
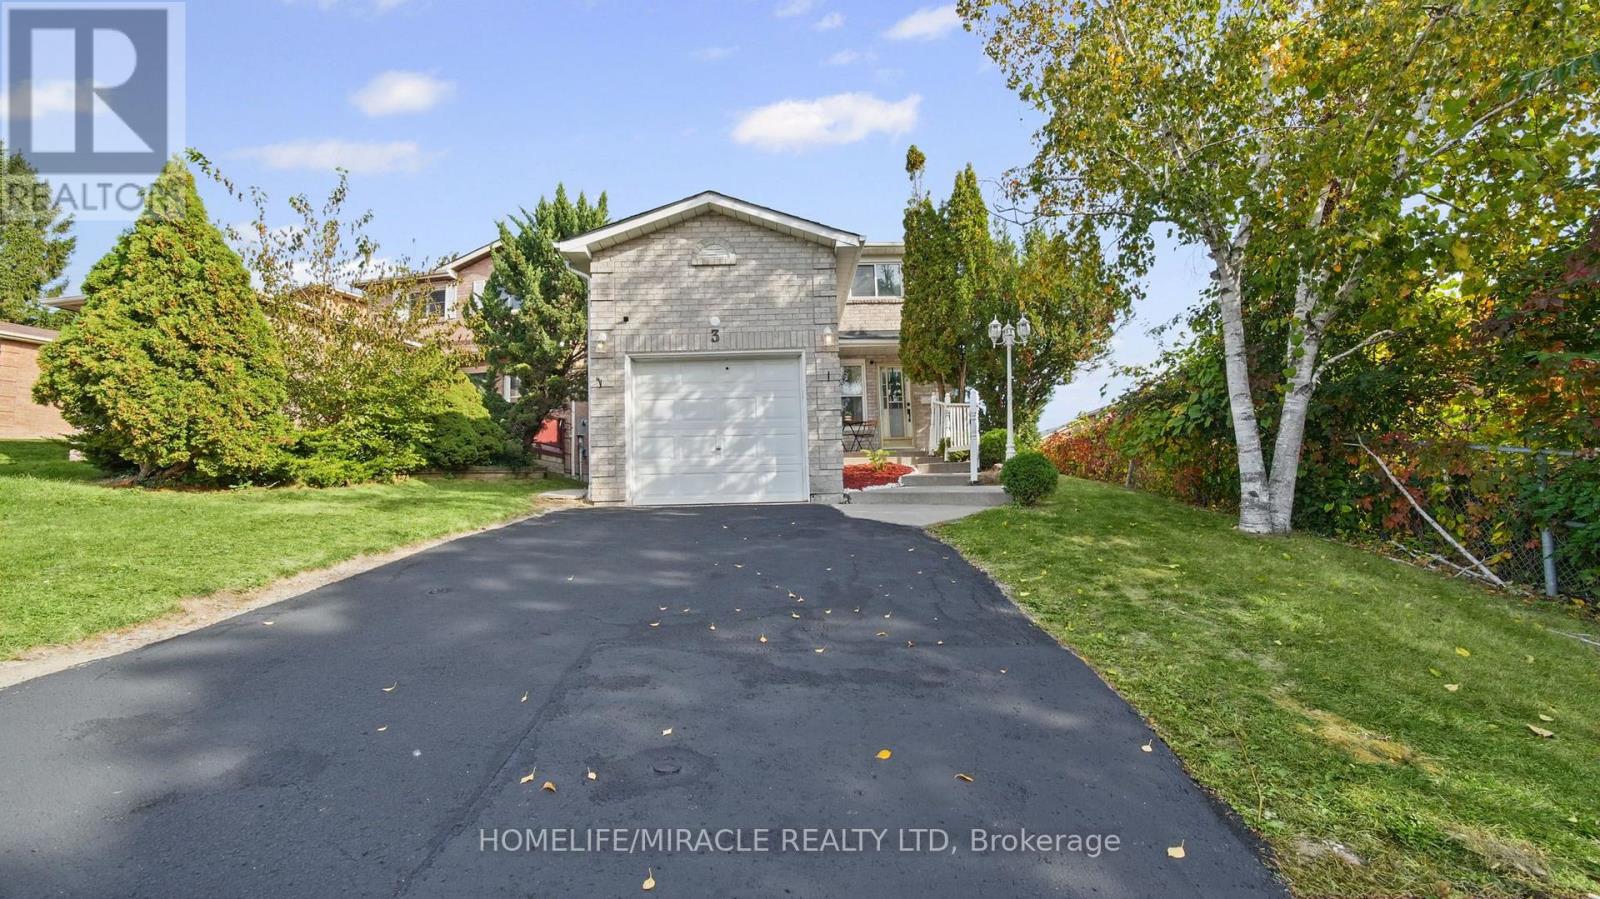
3 Trawley Crescent
Ajax, Ontario
A Home That Simply Feels Right! *Prime Location with Exceptional Convenience in the Heart of Central Ajax *Beautifully Renovated, Full-Brick, 2-Storey Detached Home Featuring 3+2 Bedrooms, 4 Washrooms and 2 Kitchens*Freshly Painted in October 2026*Great In-Law Suite or Income Potential with Separate Walkout Basement Entrance, Ideal for Multi-Generational Living*Located Within the Catchment Area of J. Clarke Richardson Collegiate*Sun-Filled, Open-Concept Living and Dining Area with Hardwood Flooring and Cozy Fireplace*Modern, Fully Renovated Family-Sized Kitchen Featuring Stainless Steel Appliances, Granite Countertops, Double Sink, Backsplash, Breakfast Bar, Pantry and Abundant Cabinetry*Own Laundry for Main Level*Spacious Breakfast Area with Walkout to a Large Upper-Level Deck, Offering Potential for Conversion into a Family Room*Private Backyard with Plenty of Space for BBQs, Entertaining and Gardening*Hardwood Flooring Throughout the Second Floor*Spacious Primary Bedroom with Ensuite Bathroom and Large Double-Door Closet*Two Additional Generously Sized Bedrooms*Rare Convenience of Two Full Bathrooms on the Second Floor*Pot Lights Throughout the House*Professionally Finished Basement Featuring Kitchen, Living and Dining Area, Separate Laundry and Walkout to Lower-Level Patio*Attached Garage*Total Parking for 3 Vehicles*Family-Friendly Neighbourhood*Close to Costco, Walmart, Canadian Tire, Home Depot, Restaurants, Cafés and More*Walking Distance to Schools and Parks*Public Transit Nearby with Convenient Access to Highways 401 and 412*Quality Renovations, Versatile Living Space and an Exceptional Location *Make This Your Home! * Book Your Showing Today! (id:56248)
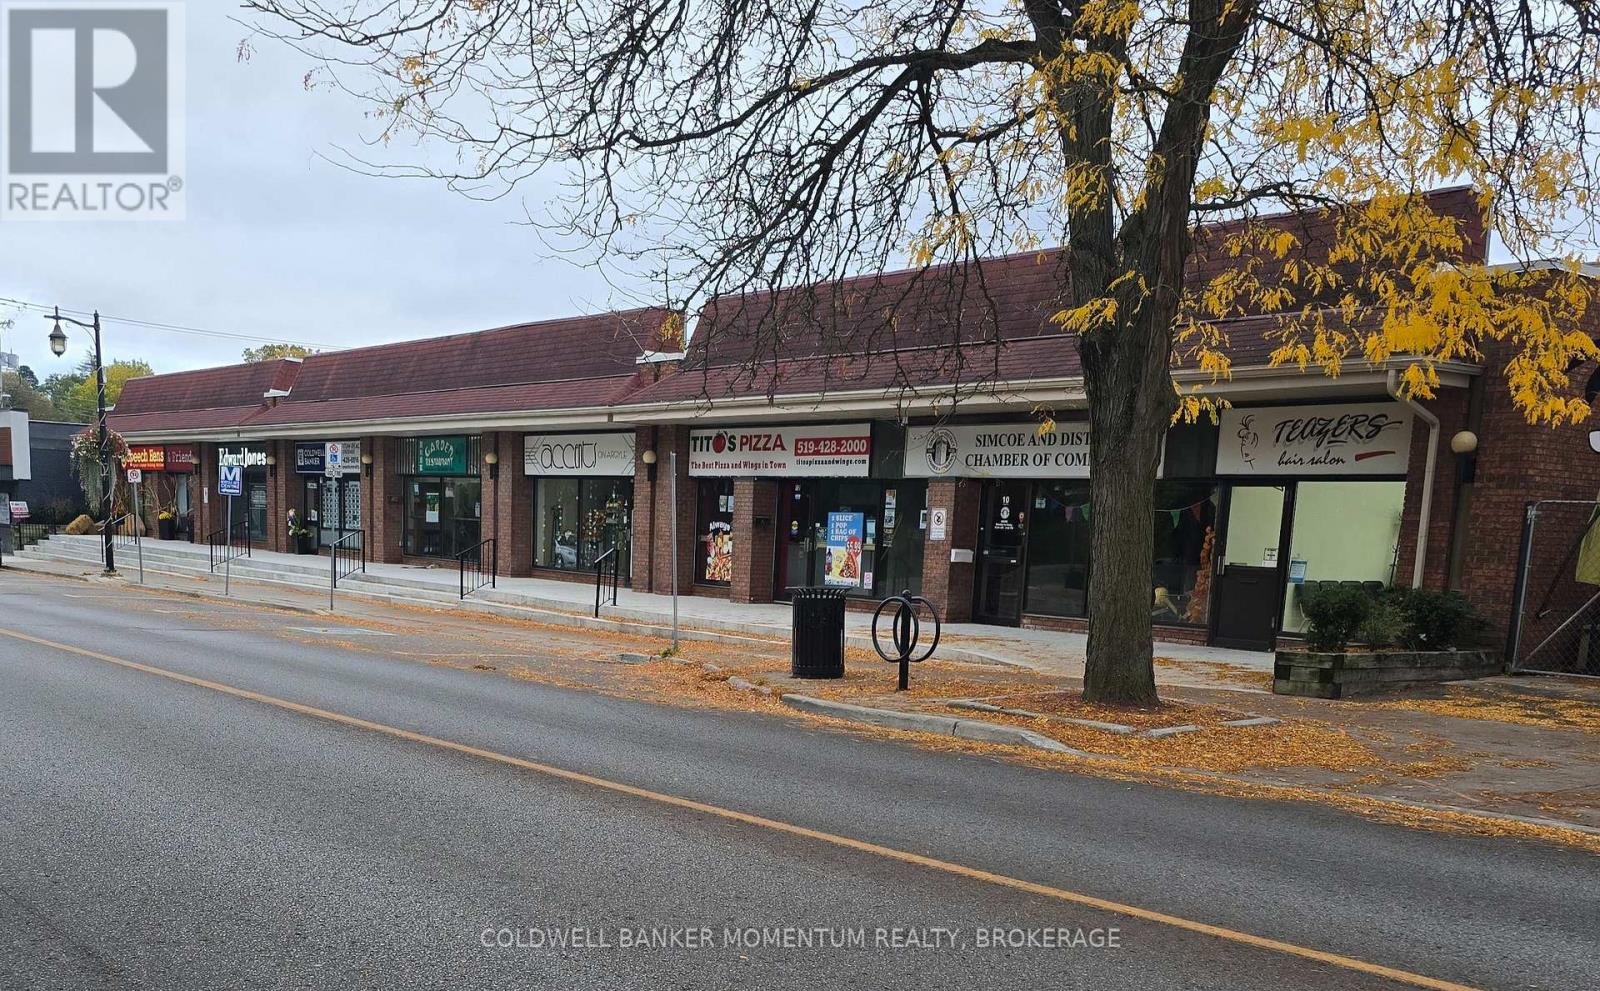
8 - 28 Argyle Street
Norfolk, Ontario
HUGE INVESTMENT OPPORTUNITY - FULLY LEASED COMMERCIAL PLAZA in the Heart of the Simcoe's downtown core! Position yourself for success with this outstanding investment opportunity. 10.5% Cap Rate. This 13,125 sq. ft. commercial plaza is fully leased with 8 UNITS, providing an established rental income in a prime, highly visible area surrounded by professional offices, banks, and Simcoe's park system. This location offers high foot traffic and excellent street exposure with easy accessibility. Free public parking is conveniently located on the next block and street parking is available on both sides of Argyle St. As you can see this building has been meticulously maintained. Recent expenditures and updates have included all new cement sidewalks, steps and railings - 2026. Rooftop HVAC units - 2021 - 2024, and a complete roof replacement in 2018. The work has been done! This property provides an excellent opportunity for investors seeking a commercial property in a central business location with an established occupancy to provide them with a fluid income flow for years to come. (id:56248)
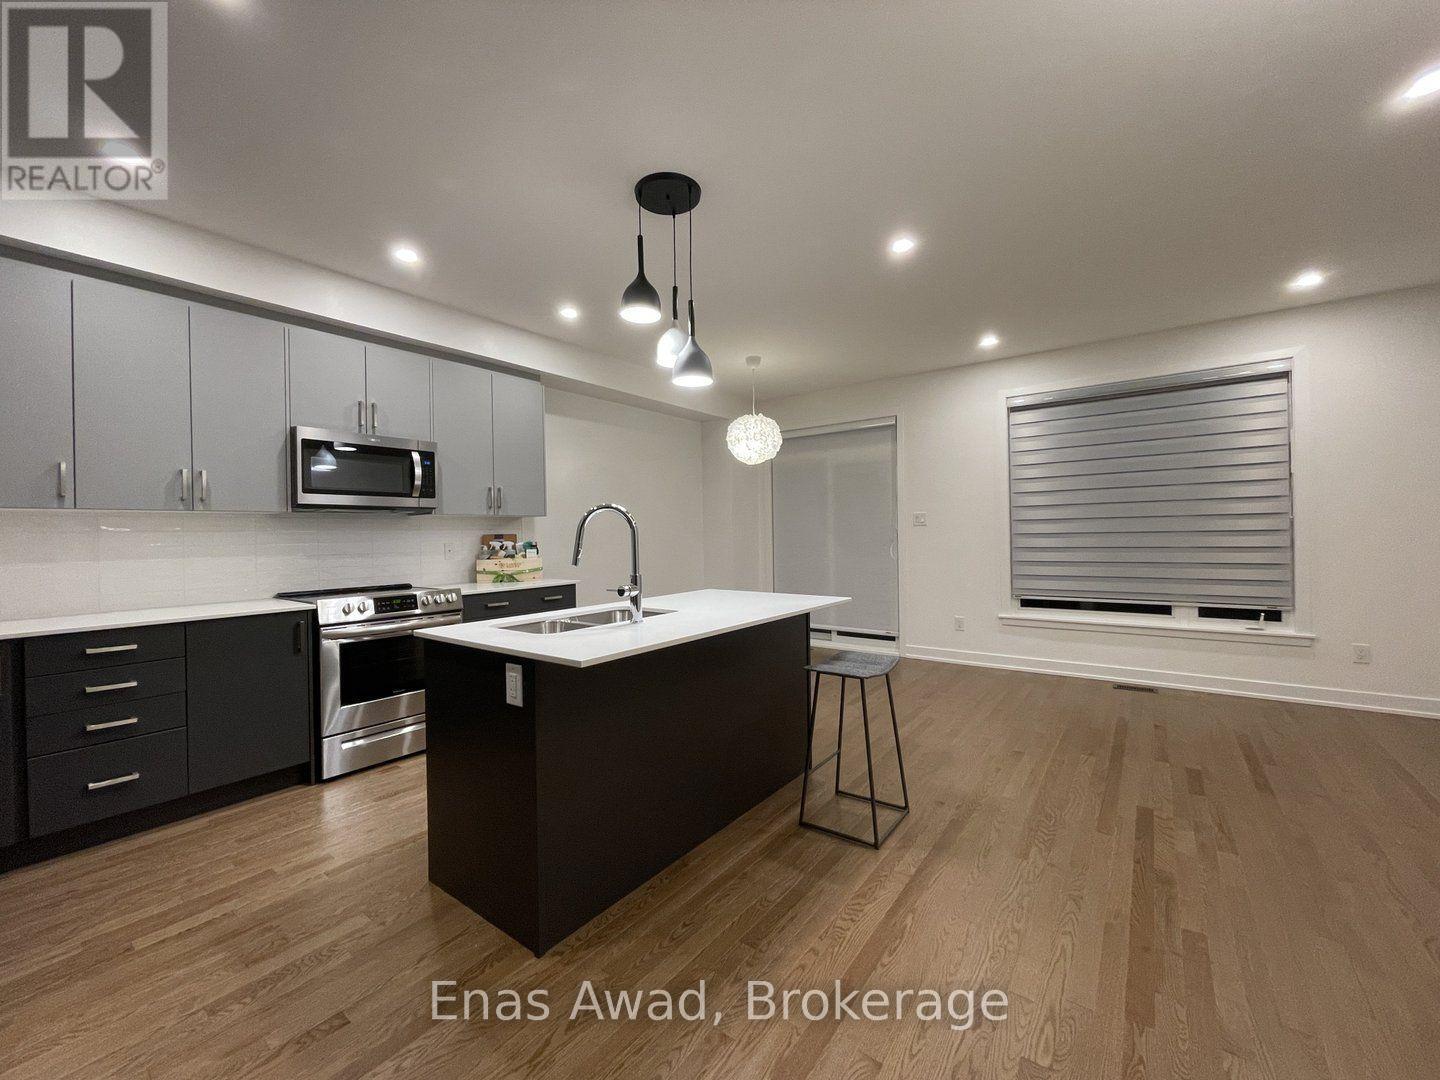
54 Overberg Way
Ottawa, Ontario
Available Immediately! This immaculate 3-bedroom executive townhome is located in desirable Kanata South, near Terry Fox Drive and Fernbank Road/Eagleson Road. Features include a modern kitchen, a sunlit southeast-facing backyard, and a beautiful park view directly across the street. Offers 3 parking spaces (1 garage + 2 driveway), 2 full bathrooms on the second floor (4-piece main bathroom and 3-piece ensuite), and premium LG laundry appliances in the basement. Situated in a desirable school district near A.J. Jackson Secondary School, John Young Elementary School, and Kanata Montessori. Close to supermarkets, banks, restaurants, LCBO, and dental offices. Public transit is within a 5-minute walk, with convenient access to Highways 417 and 416 and Kanata Tech Park. Includes kitchen appliances, air conditioning, garage door opener, and custom window coverings. Tenant is responsible for all utilities and water heater rental. (id:56248)

10 - 3033 Townline Road
Fort Erie, Ontario
Carefree Lifestyle Living in Stevensville - Step into more than just a home - embrace a lifestyle in this vibrant, amenity-rich community. This charming mobile residence combines the freedom of ownership with the ease of a protected lease, and low-maintenance living at an affordable cost. Enjoy access to a clubhouse, indoor/outdoor pool, shuffle, tennis, pickleball, pool tables and social activities, all within a welcoming neighbourhood that feels like family. All windows have been replaced, including new flooring and carpets, steel roof, siding and trims, sinks and taps, fixtures and toilet and water tank in the last 3 years. Perfect for retirees, downsizers, or snowbirds, this is your opportunity to enjoy a relaxed and connected way of life in the heart of Niagara. (id:56248)

402 King Street N
Waterloo, Ontario
Successfully operating since 2019, this is a rare chance to acquire a proven, high-performing restaurant in a prime King Street North location in Waterloo. This turnkey, well-established business offers outstanding exposure along one of the city’s busiest corridors, surrounded by dense residential, student, and commercial activity, including offices such as Manulife. Strong street presence and pylon signage provide consistent visibility and traffic. The location is just minutes from major institutions like University of Waterloo, Wilfrid Laurier University, and Conestoga College. Nearby anchors such as Farm Boy, Tim Hortons, and other big-box retailers, plus close proximity to Wholesale Club, make daily operations and supply runs convenient. The space is approximately 1,200 sq ft with around 40 indoor seats, a modern open-ceiling design, and recent upgrades including new flooring, fresh paint, and bright LED lighting. The commercial kitchen is built for volume, featuring a 15-ft hood with rough-in for an additional 15 ft (up to 30 ft total potential), walk-in cooler, convection oven, gas burners, griller, and more — suitable for high-output or multi-cuisine concepts. Revenue comes from multiple streams including dine-in, catering, tiffin services, and online delivery, backed by an impressive ~4.5? Google rating. Average sales are approximately $52,000 per month. Rent is $6,300 per month, inclusive of TMI, HST, water, and pylon signage. A true turnkey and profitable operation in a high-demand location, ready for the next owner to step in and scale further. All showings by appointment only. (id:56248)
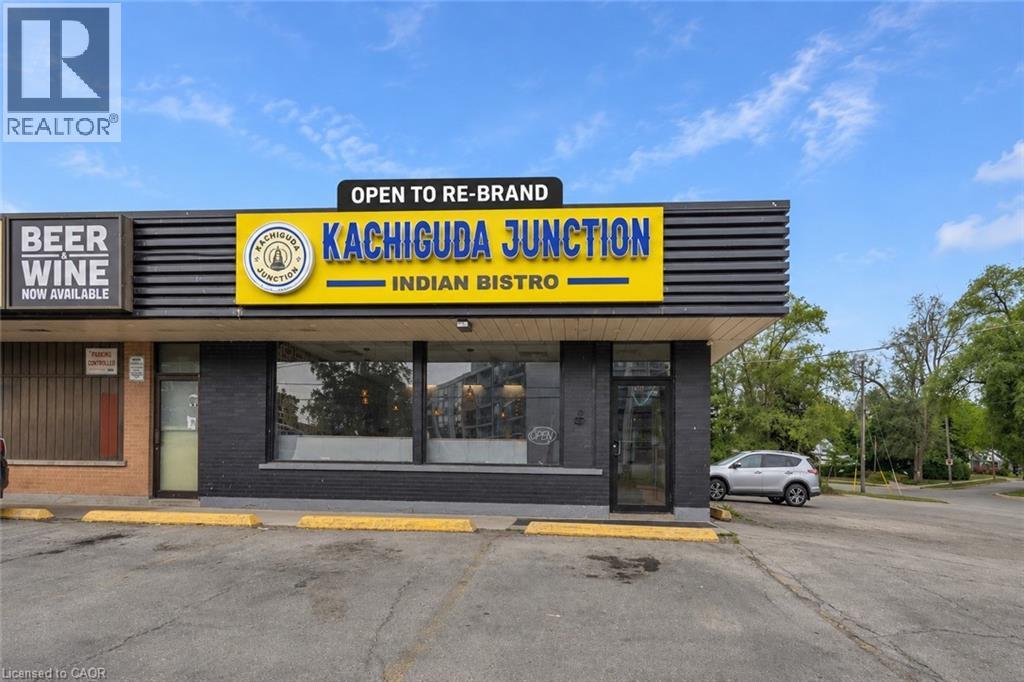
155 Highland Road E
Kitchener, Ontario
Exceptional opportunity to acquire a fully equipped turnkey restaurant in a prime Kitchener location at 155 Highland Rd E. Approximately 1,700 sq. ft. with 40 indoor seats, situated in a high-traffic commercial plaza surrounded by established residential neighbourhoods, schools, shopping amenities, and major arterial routes, offering excellent visibility and ample customer parking. Successfully operating for 3+ years with approximate monthly sales of $60,000+, this business offers the flexibility to continue the existing concept or re-brand to your own vision. Current rent is $3,864.77/month including TMI. The sale includes an extensive list of chattels and equipment, including a 16-ft commercial exhaust hood, convection oven, 6-burner gas stove, deep fryer, tandoori pot, dosa slab, walk-in freezer, chef reach-in cooler, prep tables, POS system, security camera system, TVs, stainless steel shelving, dining tables, chairs, sofas, and various cookware items. Excellent opportunity for owner-operators, families, franchise operators, or investors seeking a turnkey business in one of Kitchener's thriving commercial corridors. Do not go direct. Please do not approach staff or ownership. (id:56248)
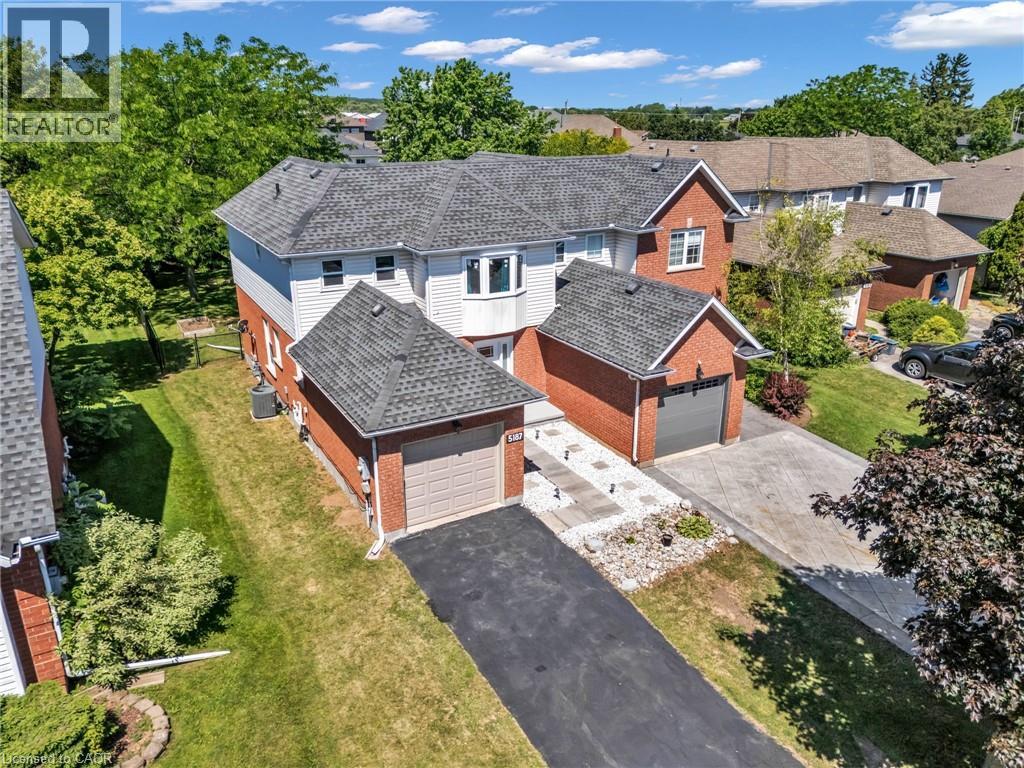
5187 Mulberry Drive
Beamsville, Ontario
Welcome to this charming 3+1-bedroom semi-detached home nestled in the heart of Beamsville's sought-after wine country community. The bright and inviting main floor features an oversized foyer, convenient garage access, main floor laundry, powder room, and an open-concept kitchen, dining and living area highlighted by soaring vaulted ceilings. Sliding patio doors lead to an impressive, fully usable backyard-perfect for entertaining, gardening, or family enjoyment. Upstairs offers three spacious bedrooms and a 4-piece bath, with the primary bedroom overlooking the private rear yard. Ideally close to schools, parks, wineries, shopping, and easy QEW access, this home is an excellent opportunity for first-time buyers, young families, downsizers, or investors seeking exceptional value in a growing Niagara community. (id:56248)
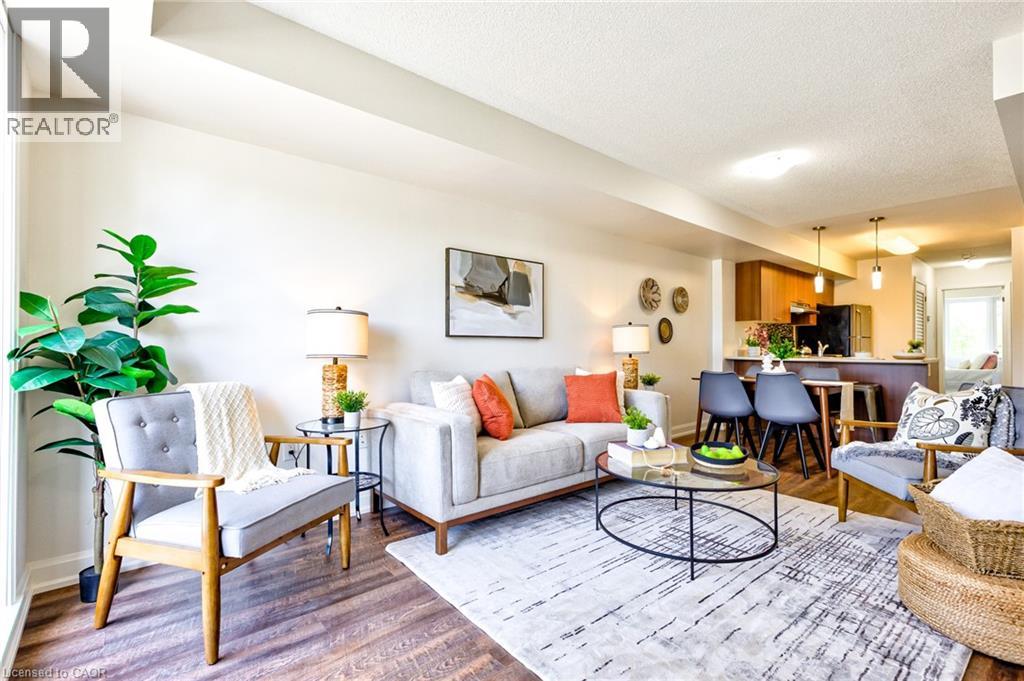
350 Fisher Mills Road Unit# 28
Cambridge, Ontario
Bungalow, Two Parking Spots: This cute and cozy bungalow condo is perfect for the first time buyer, empty-nester, commuter or someone who enjoys the small town vibe of Hespeler’s trendy downtown district. Freshly painted and boasting new flooring through-out, this carpet free unit also features 5 appliances, c/air, gas furnace, in-suite laundry and a primary bedroom slider to the balcony. Easy to show and offering quick possession, this fabulous home is conveniently located just minutes to schools, shopping, parks, scenic nature trails and HWY 401. (id:56248)
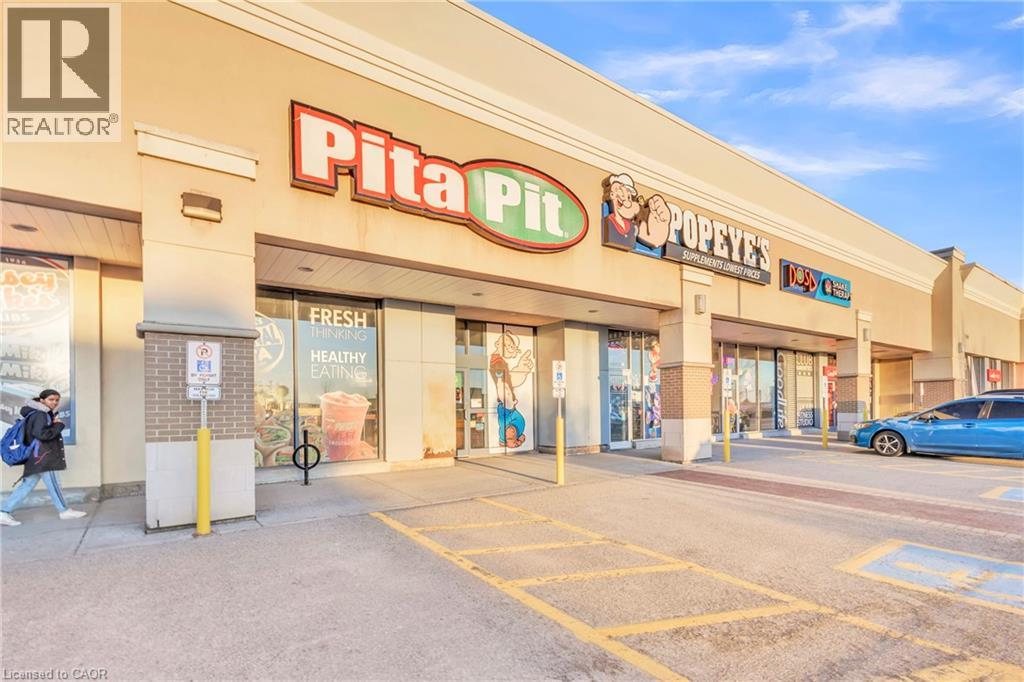
589 Fairway Road S
Kitchener, Ontario
Excellent opportunity to acquire a well-established Pita Pit located in a high-traffic retail corridor in Kitchener. Operating successfully at the same location for several years, this turnkey quick-service restaurant benefits from strong brand recognition, loyal repeat clientele, and consistent foot traffic. Strategically positioned near Fairview Park Mall and Fairway Station with convenient access to Highway 8. Surrounded by major national retailers including Food Basics, Marshalls/HomeSense, Starbucks, GoodLife Fitness, and Popeye’s Supplements, driving strong daily customer flow. Fully equipped and operating within an established franchise system, this is an ideal opportunity for owner-operators or investors seeking a proven business in a prime commercial location. Seating capacity for approximately 22 patrons. Please do not go direct or speak to staff. Total monthly rent inclusive of TMI and HST: $8,662.85 Approx. 1,700 sq ft (id:56248)
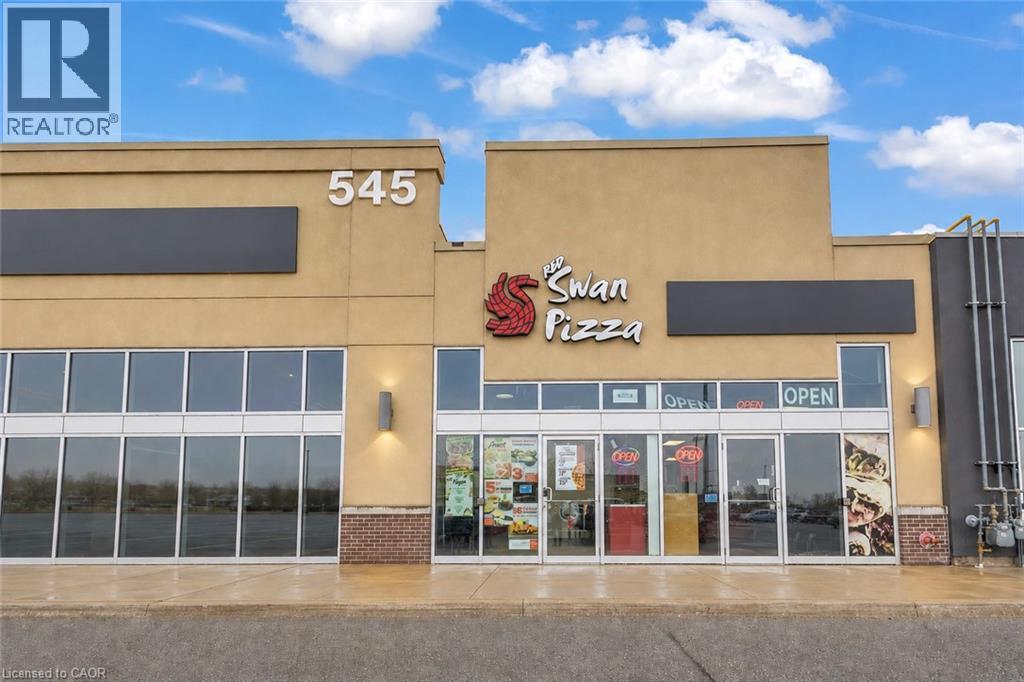
545 Hespeler Road Unit# 110a
Cambridge, Ontario
Excellent opportunity to acquire a well-established Red Swan Pizza franchise in one of Cambridge’s busiest commercial corridors along Hespeler Road. Successfully operating for over six years, this turnkey location generates approximately $48,000–$50,000 in monthly sales and benefits from strong brand recognition, a loyal customer base and consistent performance. The approximately 1,225 sq. ft. premises features a fully equipped commercial kitchen, efficient operational layout, takeout counter and dine-in seating. Attractive gross rent of approximately $4,500 per month, including TMI and HST. Strategically located in a high-traffic retail corridor surrounded by major retailers, established residential neighbourhoods and excellent exposure, offering further growth potential through increased marketing, catering and delivery sales. Comprehensive training will be provided to ensure a smooth transition. An exceptional opportunity for an owner-operator or investor seeking a proven franchise in a thriving Cambridge location. Please do not go direct or speak with staff. (id:56248)
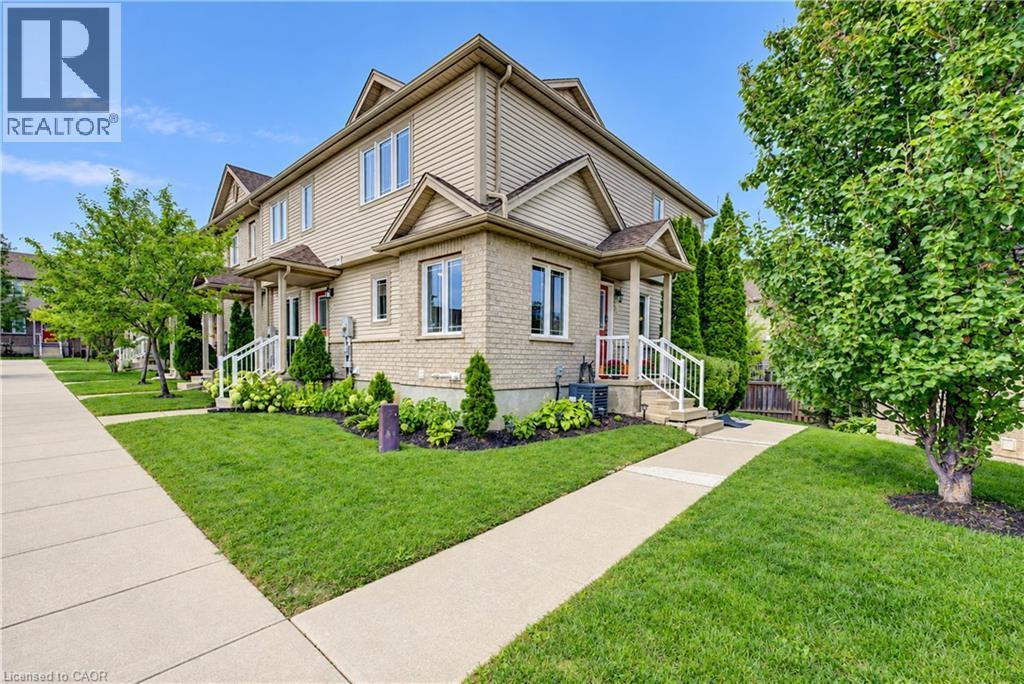
10 Foxglove Crescent Unit# 40
Kitchener, Ontario
Fresh, bright, and carpet-free, this freehold end-unit townhome beckons for your immediate attention. With no neighbour on one side, sunlight pours through the extra windows — even into the finished basement — giving the entire home an open, uplifting feel. The main floor features a charming eat-in kitchen with tiled flooring, generous cabinetry, and a full appliance package, flowing into a warm hardwood-finished living room with a walkout to your private deck complete with gazebo and under-deck storage — a perfect spot to unwind or entertain. Upstairs features two spacious bedrooms with vinyl plank flooring; the primary includes both a walk-in closet and a second full closet. A tidy four-piece bath completes the level. The bright finished basement adds a cozy rec room, pot lighting, vinyl plank flooring, and a new three-piece bath. POTL fee of $200/month covers snow removal and private garbage. Located steps from parks and trails, close to schools, and minutes from Sunrise Shopping Centre, Laurentian Hills Plaza, and Williamsburg Town Centre. Commuters will appreciate quick access to The Expressway. A well-kept, move-in-ready home offering comfort, convenience, and excellent value. (id:56248)
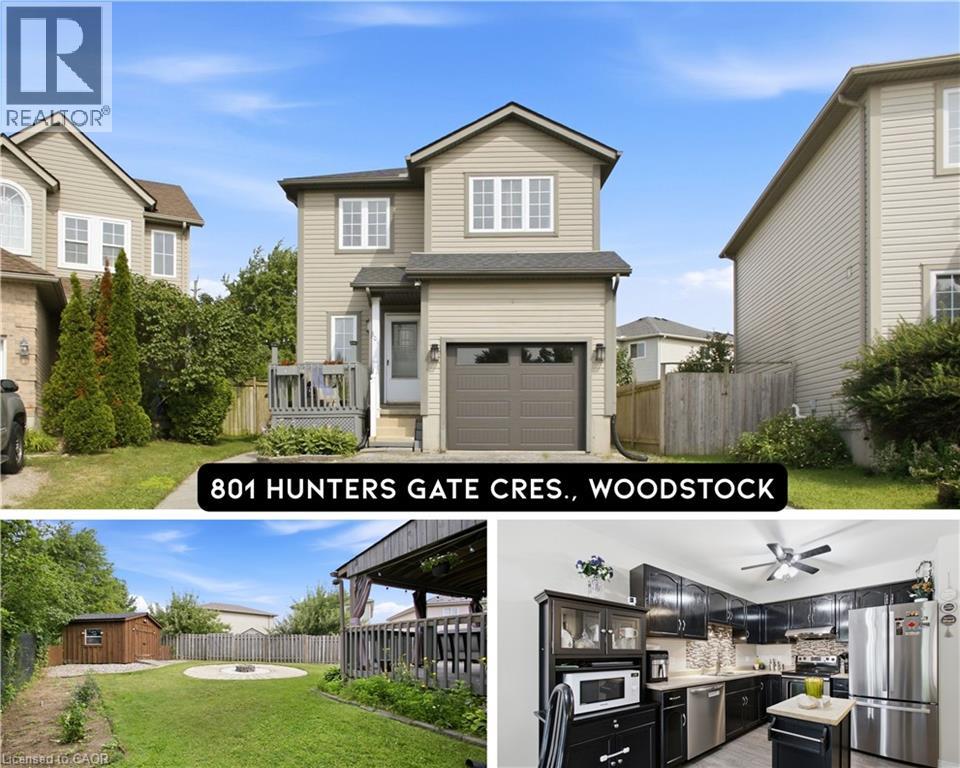
801 Hunters Gate Crescent
Woodstock, Ontario
Charming two storey home tucked into a quiet crescent in one of Woodstock's most family friendly subdivisions, where kids still play outside and the sense of community is easy to feel. This well cared for property offers three comfortable bedrooms, including a spacious primary retreat, and one and a half bathrooms. The open concept kitchen and dining area is bright and functional, featuring stainless steel appliances, with sliding doors leading out to a large, fully fenced backyard and deck, the perfect spot to unwind around the fire pit on a summer evening. The basement is framed and partially finished, with one room already drywalled and currently used as a home office, offering a head start for anyone looking to finish the space to their own taste, including a rough in for an additional bathroom. Recent updates including a new roof, new garage door and opener, fresh paint throughout, refrigerator, dishwasher, range hood, and an owned water softener (all 2024) mean this home is truly move in ready. Ideally situated close to parks, schools, shopping plazas, and Woodstock Hospital, with easy access to Highway 401, 801 Hunter's Gate Crescent is a wonderful opportunity for families looking to put down roots in a welcoming Woodstock community. (id:56248)