
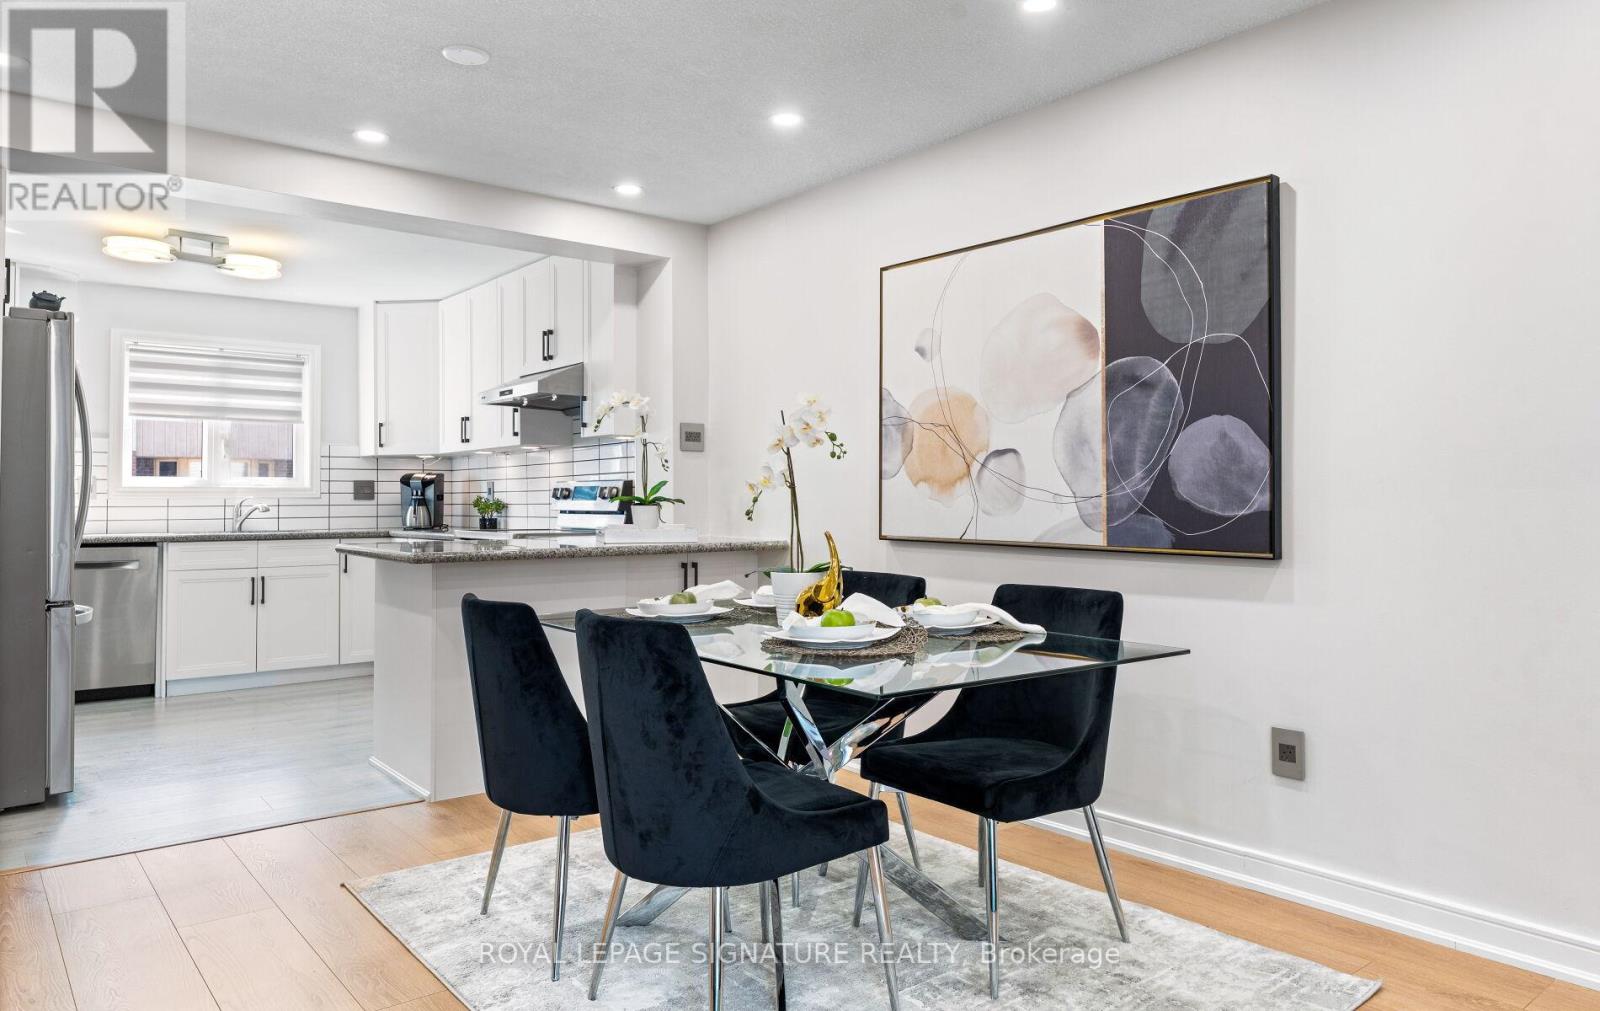
91 - 270 Timberbank Boulevard
Toronto, Ontario
Beautifully renovated and extensively updated 3+1 bedroom, 3-bathroom condo townhouse offering the perfect blend of modern comfort, versatility, and urban convenience in the heart of L'Amoreaux. This sun-filled, carpet-free home showcases quality craftsmanship and high-end finishes throughout, including new flooring, a stunning new staircase, new interior doors, potlights throughout, elegant fixtures, and a sleek modern wood-burning fireplace. The renovated kitchen is designed for both style and function, featuring granite countertops, a peninsula with seating, stainless steel appliances, and abundant workspace. Complementing the home's contemporary design are three beautifully renovated bathrooms with sleek, modern finishes. The open-concept main floor is ideal for everyday living and entertaining, with double doors leading to a private, fully fenced backyard-perfect for summer BBQs, outdoor dining, and relaxation. The functional layout offers generously sized bedrooms, including a spacious primary retreat with two full-sized closets, while ensuite laundry adds everyday convenience. A standout feature is the finished lower level with its own direct entrance from the underground parking garage. This private space includes a self-contained 1-bedroom plus den suite complete with a kitchen and full bathroom, providing excellent potential for multi-generational living, guest accommodations, rental income, or a home office setup. Two dedicated underground parking spaces mean you'll never have to clear snow off your car again. Reasonable maintenance fees include Bell cable and internet. Ideally located directly across from Timberbank Park and within walking distance to top-rated schools, including St. Aidan Catholic School and Stephen Leacock C. I. Enjoy exceptional connectivity with 24-hour TTC service at Finch and Birchmount, easy access to Agincourt GO Station, Highways 401 and 404,Bridlewood Mall, grocery stores, restaurants, and Seneca Polytechnic nearby. (id:56248)
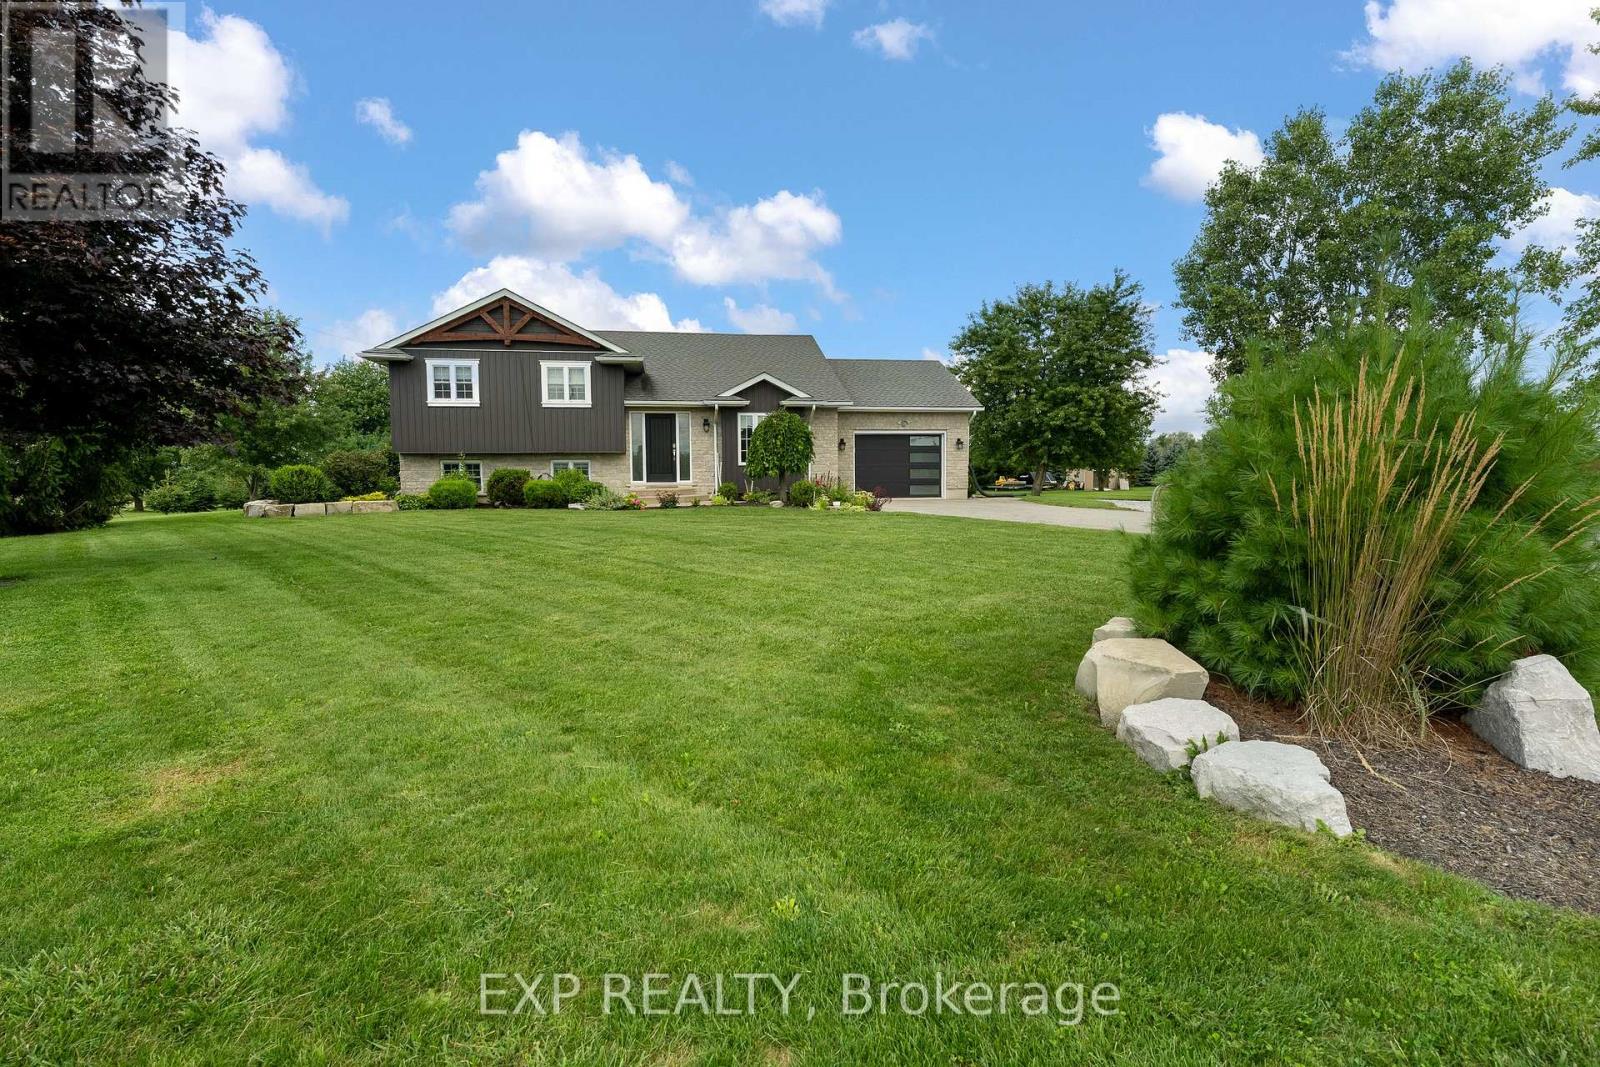
32070 Sideroad 20 Road
Wainfleet, Ontario
Welcome to this beautifully maintained raised bungalow on an impressive 168.66' x 300' lot. Featuring a bright, inviting interior with a beautifully updated kitchen, spacious living and dining areas, 3 main-floor bedrooms including a primary with 2-piece ensuite, and a finished lower level with a fourth bedroom, recreation room, exercise room and walk-out. Outside, enjoy the expansive manicured yard, large deck and above-ground pool-perfect for entertaining and family enjoyment. Conveniently located close to parks, soccer fields, arena and schools. Attached garage and ample driveway parking complete this fantastic property. A rare opportunity to enjoy space, privacy and comfortable living in a desirable Wainfleet setting! (id:56248)
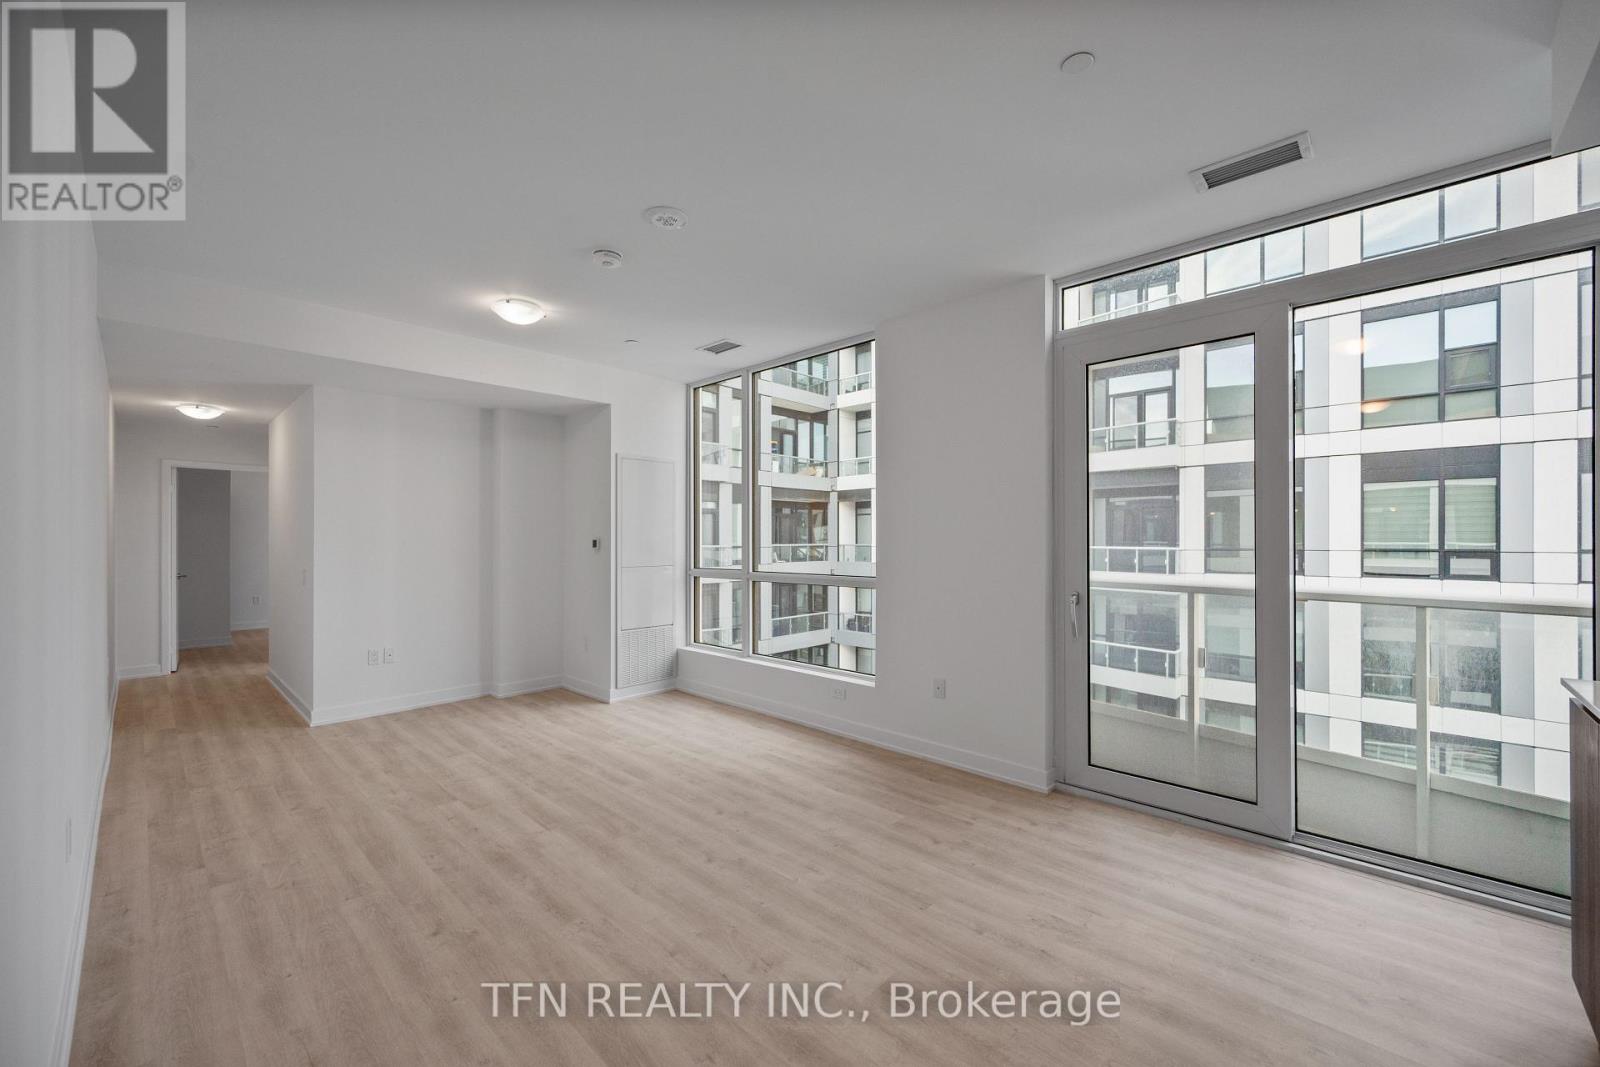
1114 - 15 Richardson Street
Toronto, Ontario
Welcome to Quay House by Empire Homes in the heart of downtown Toronto, right on the shores of Lake Ontario. This brand new condo features an open-concept layout with floor-to-ceiling windows, a modern kitchen with built-in appliances, and a spacious living area. Residents enjoy premium amenities, including 24-hour concierge, fitness centre, study lounge, co-working space, party room, catering kitchen, indoor lounge and dining area, rooftop terrace with BBQ, gated pet area and complimentary bike storage. Just steps from Sugar Beach, the Distillery District, St. Lawrence Market, Scotiabank Arena, and Union Station. *Net of HST Price* Potential Government Rebate Applicable (subject to buyer eligibility). (id:56248)
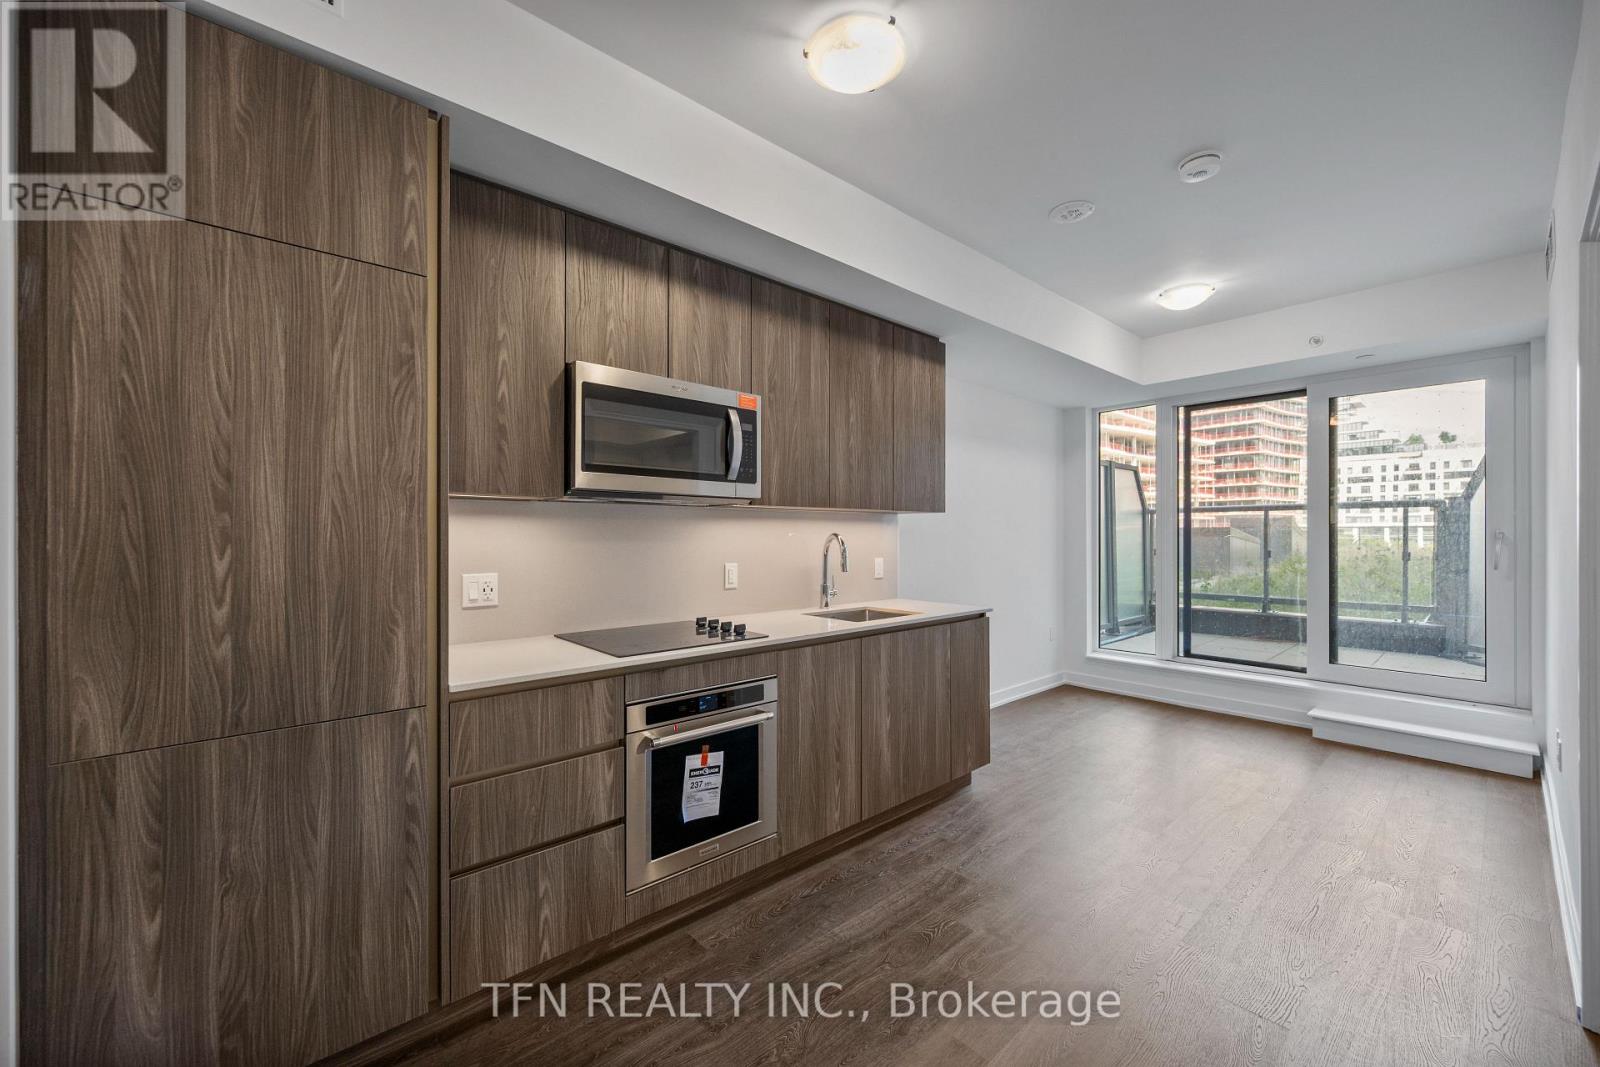
314 - 15 Richardson Street
Toronto, Ontario
Welcome to Quay House by Empire Homes in the heart of downtown Toronto, right on the shores of Lake Ontario. This brand new condo features an open-concept layout with floor-to-ceiling windows, a modern kitchen with built-in appliances, and a spacious living area. Residents enjoy premium amenities, including 24-hour concierge, fitness centre, study lounge, co-working space, party room, catering kitchen, indoor lounge and dining area, rooftop terrace with BBQ, gated pet area and complimentary bike storage. Just steps from Sugar Beach, the Distillery District, St. Lawrence Market, Scotiabank Arena, and Union Station. *Net of HST Price* Potential Government Rebate Applicable (subject to buyer eligibility). (id:56248)
215 - 15 Richardson Street
Toronto, Ontario
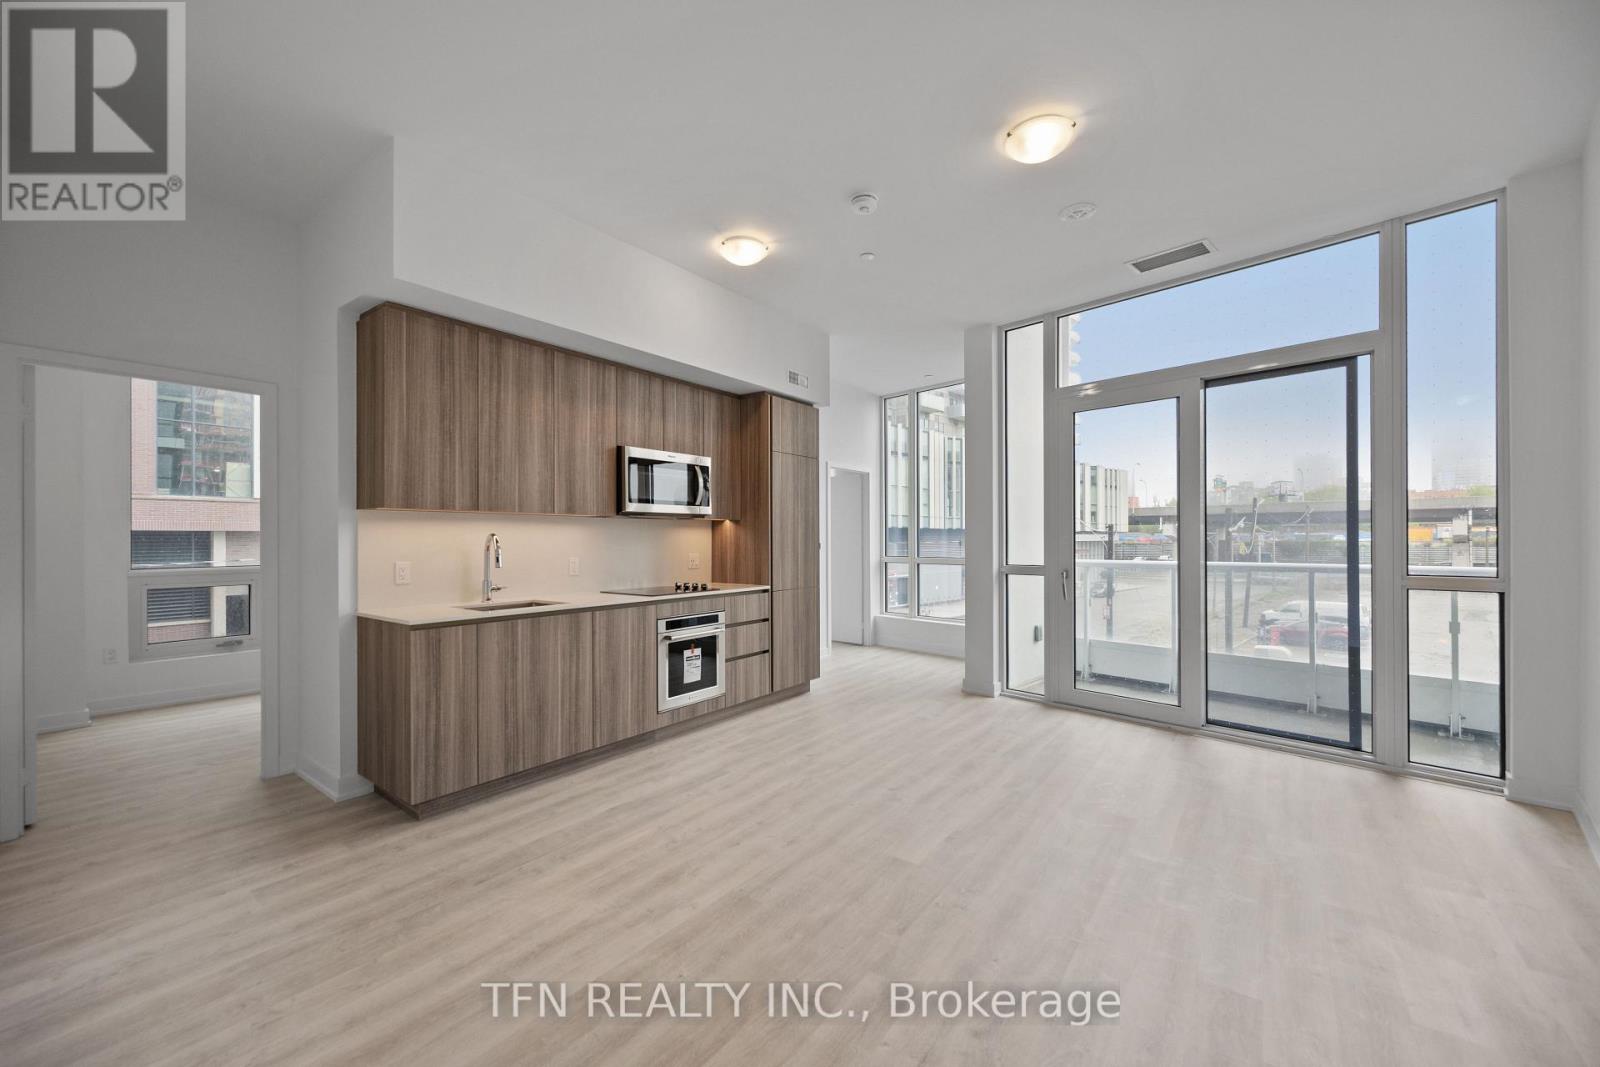
Welcome to Quay House by Empire Homes in the heart of downtown Toronto, right on the shores of Lake Ontario. This brand new condo features an open-concept layout with floor-to-ceiling windows, a modern kitchen with built-in appliances, and a spacious living area. Residents enjoy premium amenities, including 24-hour concierge, fitness centre, study lounge, co-working space, party room, catering kitchen, indoor lounge and dining area, rooftop terrace with BBQ, gated pet area and complimentary bike storage. Just steps from Sugar Beach, the Distillery District, St. Lawrence Market, Scotiabank Arena, and Union Station. *Net of HST Price* Potential Government Rebate Applicable (subject to buyer eligibility). (id:56248)
310 - 43 Eglinton Avenue E
Toronto, Ontario
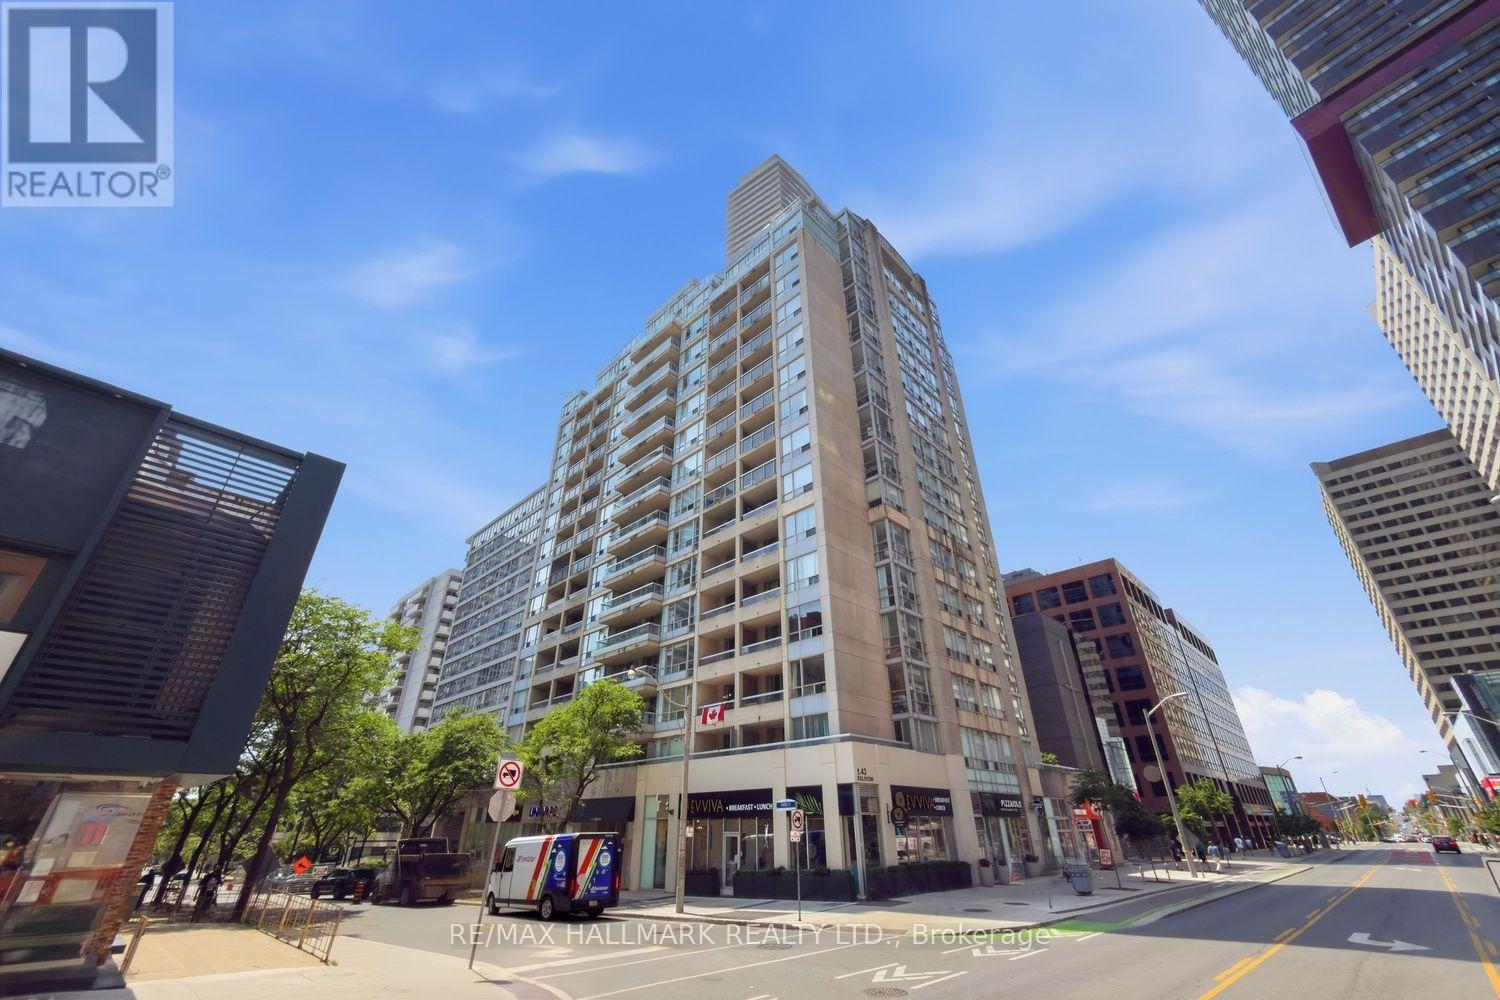
Rarely does a condo check every box-but Suite 310 does exactly that.I've always said 2 things about buying a condo: look for a home with a unique feature that sets it apart from the cookie-cutters, and don't overlook older buildings. They were thoughtfully designed with generous living spaces that today's buyers truly appreciate. Well-ding-ding-we have a winner!The showstopper is the spectacular 400+sq.ft. private terrace-an outdoor space that's almost impossible to find. Pop the cork off the chardonnay, entertain family/friends, create your own outdoor oasis, or simply relax and enjoy the summer sunshine. This isn't just a balcony-it's an extension of your living space.Inside, you'll find a bright,open-concept layout with room to breathe. There's ample space for a proper dining table, making dinner parties a reality instead of a compromise. The kitchen is designed for people who actually love to cook, featuring abundant cabinetry, generous counter space, and excellent functionality.The spacious primary bedroom easily accommodates a king-size bed and offers double mirrored closets, while the versatile second bedroom is ideal as a guest suite, home office, or cozy media room.And here's another bonus-count them: three separate walkouts to the incredible terrace, seamlessly blending indoor and outdoor living.Move-in ready and perfect for first-time buyers, downsizers, or anyone looking for exceptional value, this home offers a lifestyle that's hard to match.Location? It doesn't get much better. Welcome to the heart of Yonge & Eglinton-one of Toronto's most vibrant and desirable neighbourhoods. Step outside to endless cafes, restaurants, boutiques, grocery stores, fitness studios, and every convenience imaginable. With the Yonge subway line/the new Eglinton Crosstown LRT just steps away, commuting anywhere in the city is effortless.If you've been searching for a condo with character, space, and an unbeatable location, Suite 310 is one you simply can't afford to miss! (id:56248)

30 Medalist Road
Toronto, Ontario
A Rare Opportunity In One Of St. Andrew-Windfields' Most Desirable And Quiet Pockets. Set On An Impressive Lot Backing Onto A Beautiful Treed Green Space, This Home Offers Exceptional Privacy, Peaceful Views And A Wonderful Sense Of Seclusion.Located In The Highly Sought-After York Mills/Bayview Community, Close To Excellent Schools, Parks, Transit, Highway 401, Bayview Village, Shops, Restaurants And Everyday Amenities.Offering 5+1 Bedrooms And 4 Bathrooms, The Home Features Generous Principal Rooms, Multiple Living Spaces Overlooking The Greenery, A Spacious Kitchen And Family Room, And A Primary Suite With Peaceful Rear Views. The Finished Walk-Out Lower Level Provides A Large Recreation Area, Additional Bedroom And Bathroom, And Direct Access To The Backyard And Above-Ground Pool.Quiet, Private And Surrounded By Mature Trees, This Is An Exceptional Opportunity To Renovate, Reimagine Or Create A Long-Term Family Home In One Of North York's Most Established Neighbourhoods. --- check Out Virtual Tour -- (id:56248)
1301 - 185 Ontario Street
Kingston, Ontario
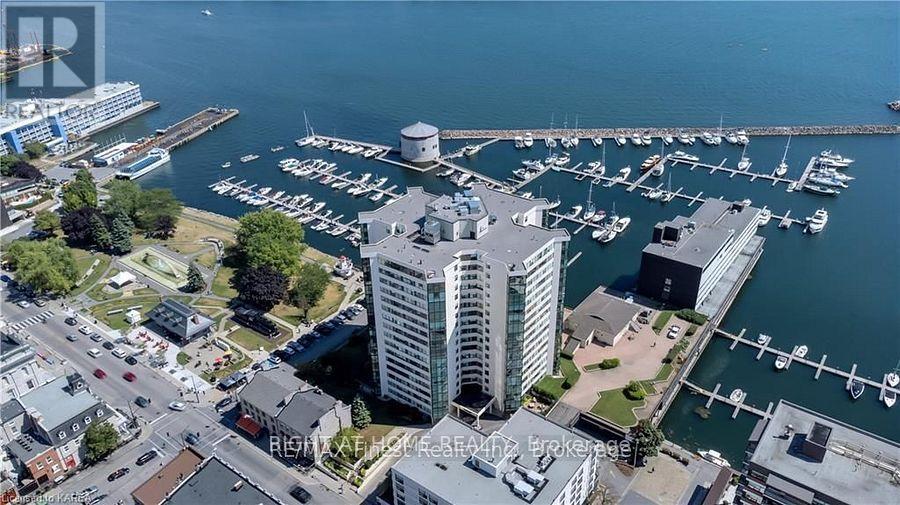
This immaculate 13th-floor, 1,816 sq. ft. residence offers breathtaking, unobstructed waterfront views from every room. The fully renovated interior features two bedrooms, two bathrooms, a spacious office/den and convenient in-suite laundry. Residents enjoy an indoor pool, sauna, gym, car wash, party room, hobby room, squash court and owned underground parking. Ideally located within walking distance of restaurants, shops and entertainment, this exceptional unit offers an elegant and convenient lock-and-leave lifestyle. (id:56248)
241 Weldrick Road W
Richmond Hill, Ontario
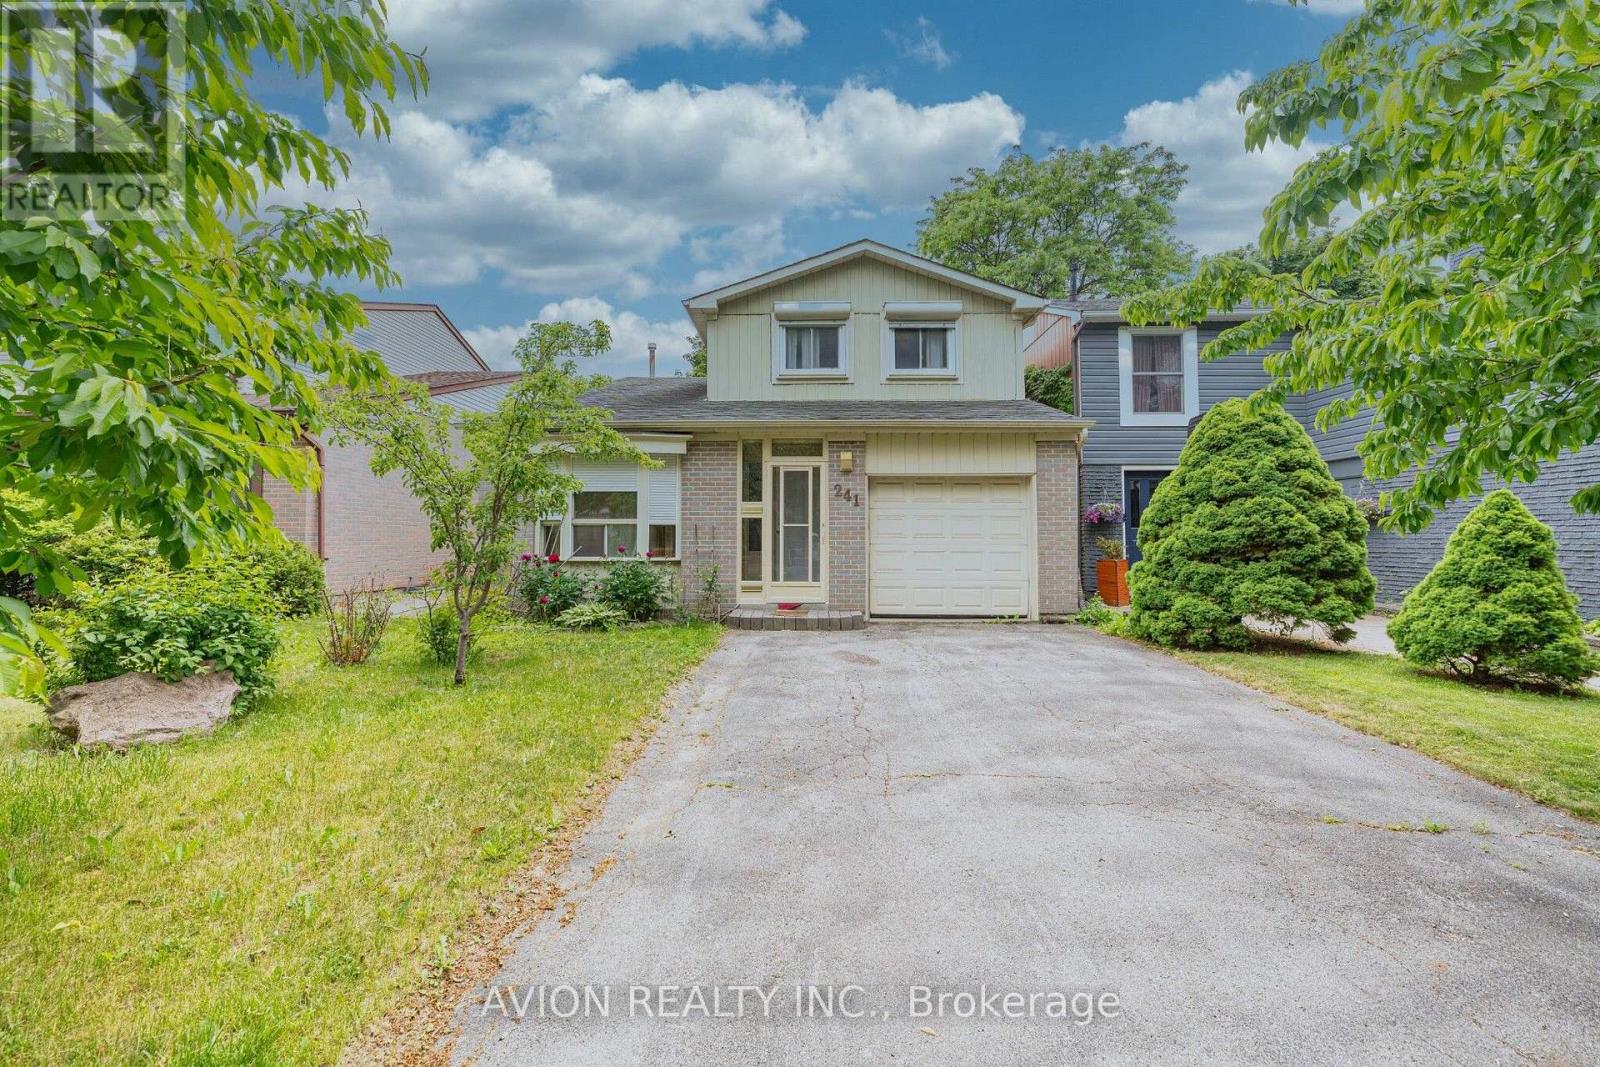
Spacious And Bright Detached Home Located In The Highly Desirable Richvale Community Near Yonge & 16th. This Home Offers A Functional Layout With Generous Living And Dining Areas.Featuring 3 Bedrooms On The Second Floor Including A Large Primary Bedroom With Ensuite Bathroom And Ample Closet Space. Bright Kitchen With Breakfast Area, Separate Family Room Providing Comfortable Living Space For The Whole Family.Finished Basement Offers Additional Space, Home Office Or Storage. Private Backyard Great For Outdoor Enjoyment. Convenient Location Close To Schools, Parks, Community Centre, Shopping, Restaurants, Public Transit, Mackenzie Health Hospital, And Easy Access To Hwy 404/400.Garage Parking Plus Additional Driveway Parking Available. Tenant Insurance Required. (id:56248)
442 Mary Street Unit# Basement
Hamilton, Ontario
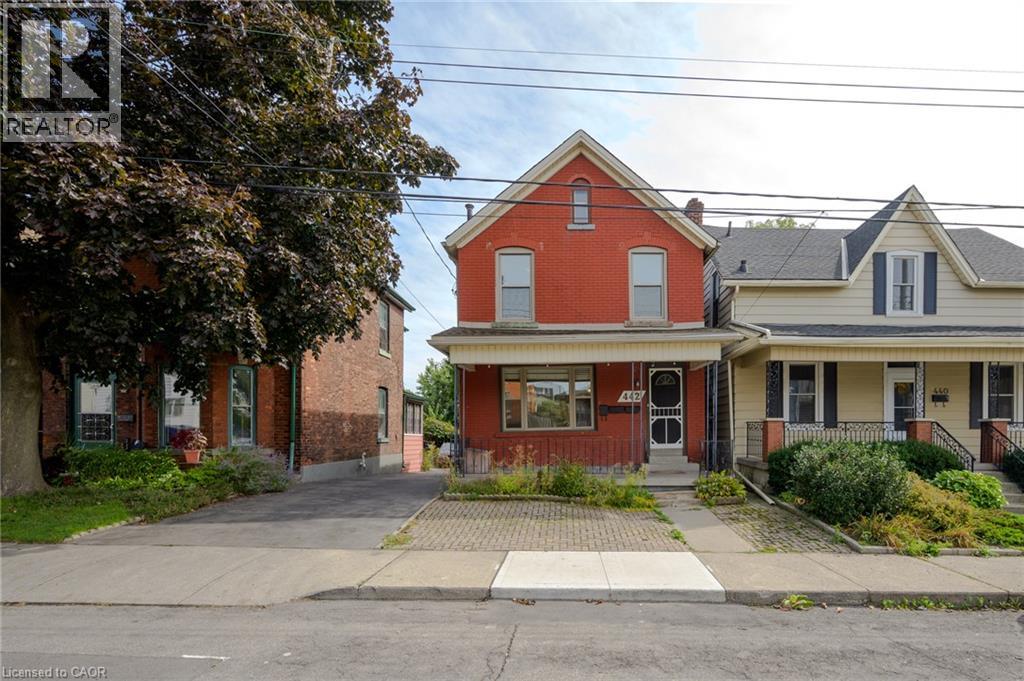
Welcome to this bright and inviting 1-bedroom, 1-bathroom apartment in Hamilton’s sought-after North End. Offering over 500 square feet of thoughtfully designed living space, this well-maintained lower-level suite provides a comfortable and convenient place to call home. The apartment features six stainless-steel appliances, generous storage throughout, and a dedicated safety escape hatch for added peace of mind. The functional layout makes excellent use of the space and is ideal for a professional, student, or anyone looking to enjoy all that this vibrant neighbourhood has to offer. Commuters will love being just a 12-minute walk from West Harbour GO Station, while Hamilton General Hospital, McMaster University, and McMaster Children’s Hospital are all within approximately 15 minutes. Parks, schools, shopping, restaurants, transit, and everyday amenities are also conveniently close by. A great opportunity to live in one of Hamilton’s most established and connected neighbourhoods — comfortable, convenient, and ready to move in and enjoy. (id:56248)
92 Courthouse Square
Goderich, Ontario
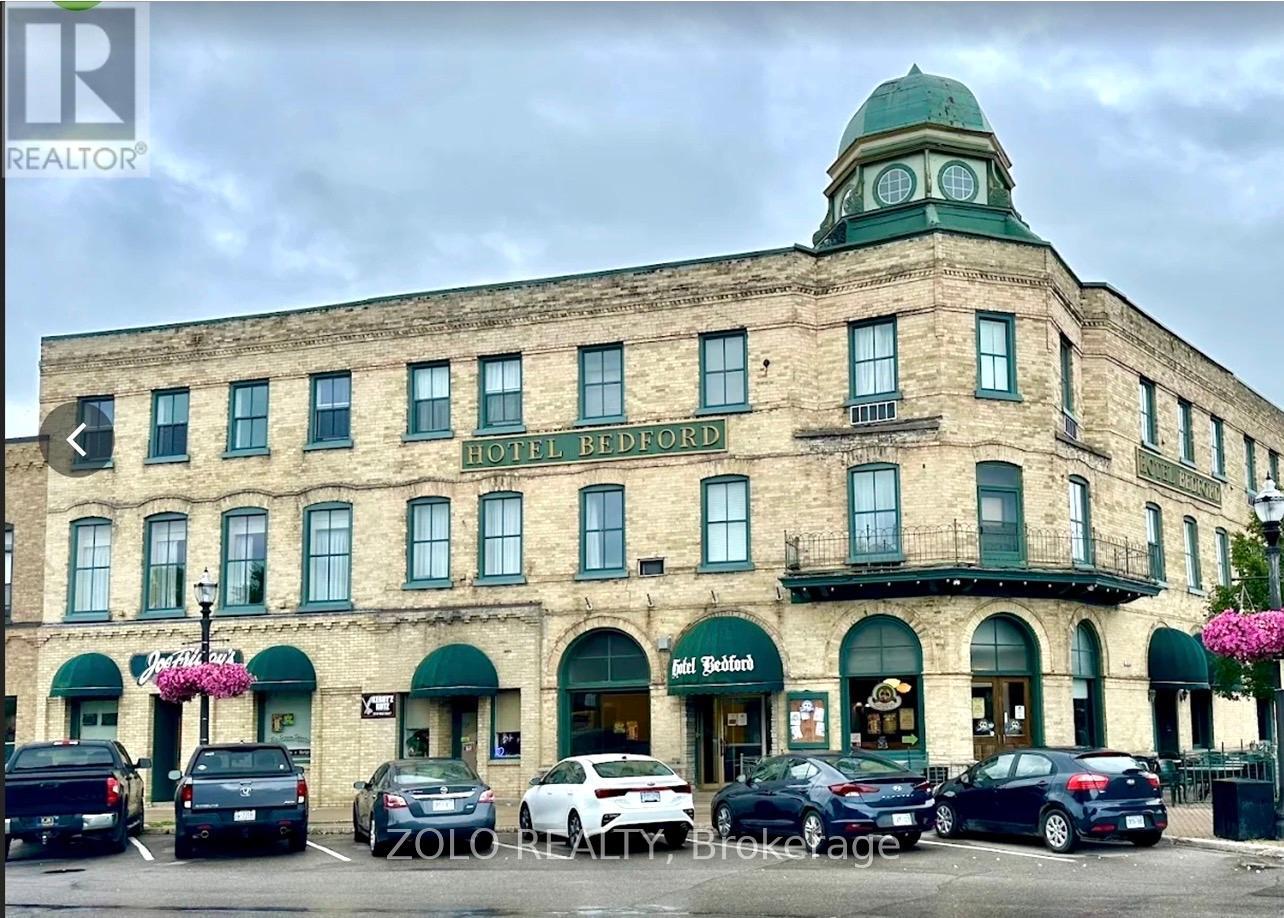
Landmark property on Goderich's celebrated Courthouse Square, in the Lake Huron town Queen Elizabeth II called"the prettiest town inCanada."A three-storey Victorian property dating to the 1890s, offered as a turnkey real-estateasset with all furniture, fixtures and equipment included.The building holds 34 guest keys across the upper floors, a full commercial kitchen, and multiple licensed food-and-beverage venues -PaddyO'Neil's Restaurant & Pub, JoeFriday's Sports Bar, and the Duchess Room for private events and daily breakfast - with a ground-floor barber. Individually furnished air-conditioned guest rooms with private washrooms.Professionally inspected in 2022; roof replaced 2011, major mechanical systems updated 2019. Flexible C4 zoning supports continued hospitality use, boutique-hotel repositioning, or events. LLBO in place; business name, website and domain available to transfer.Approximately 2 hours 45 minutes west of Toronto via Hwy's 401 and 8, and about 70minutes from LondonInternational Airport. Steps from three Lake Huron beaches famous for their sunsets, the Huron CountyMuseum,HuronHistoric Gaol, Livery Theatre, and the shops and restaurants of the Courthouse Square. Strong tourism market.This is an asset sale. The price reflects the property as a whole - the building, the land, and everything included with it: all furniture, fixtures and equipment, the licences, and the business name - together with the value of a landmarkbuilding in a prime location on Courthouse Square. The price is not based on a multiple of the hotel's current earnings. Financial statements covering 2023, 2024 and 2025 (holdco and operating entities; 2023 and2024 accountant-compiled, 2025 internal) will be made available to the buyer and their accountant as background on how the business has operated - not as the basis of the asking price. A rare opportunity to own a landmarkincome- producing property in one of Ontario's most celebrated lakeside towns (id:56248)
130 Trafalgar Road
Oakville, Ontario
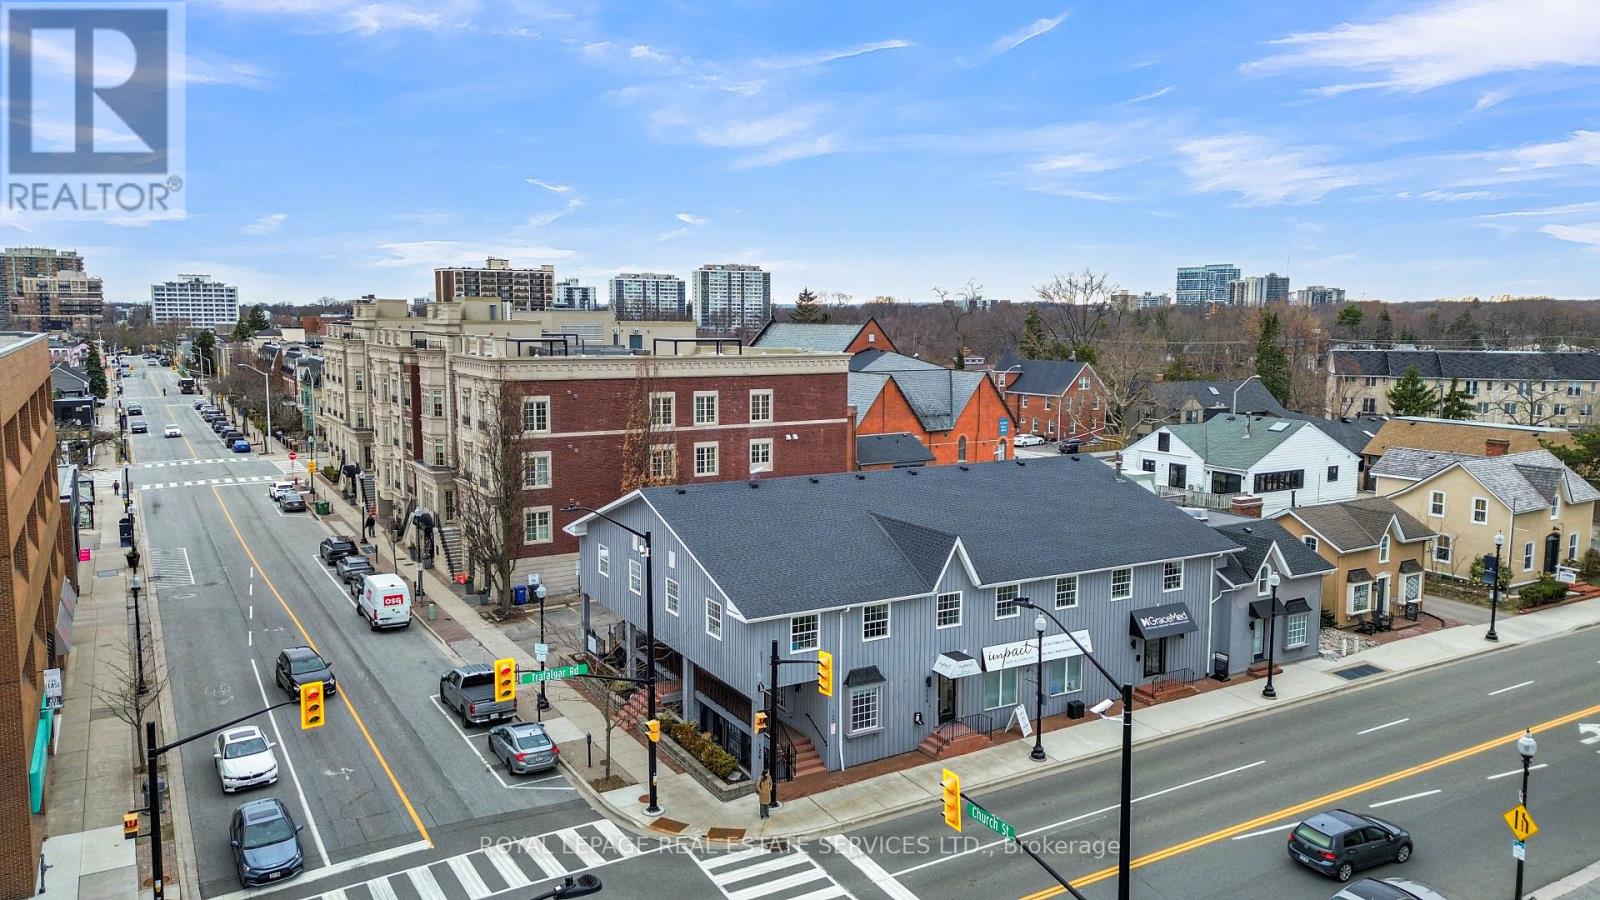
Prime Olde Oakville Opportunity! Situated in the heart of downtown Oakville, just steps from the vibrant intersection of Lakeshore Road East and Trafalgar Road, this exceptional 2,370 sq. ft. office/medical treatment facility offers an outstanding combination of location, functionality, and value. Currently configured for wellness, medical, or professional office use, the space features a spacious therapy suite measuring approximately 18' x 30', five private offices/consultation rooms, two washrooms, a kitchen, laundry area, utility room, clinic storage space, and a beautifully appointed spa-inspired reception area that creates an inviting first impression for clients and patients alike. The property includes three dedicated parking spaces, providing convenience in one of Oakville's most sought-after commercial districts. Surrounded by boutique shops., restaurants, professional services, and waterfront amenities, this is a rare opportunity to establish or expand your business in a premier downtown location. Unbeatable exposure, exceptional layout, and tremendous value-don't miss this outstanding offering in the heart of Olde Oakville. (id:56248)