

18 Gregory Avenue
Collingwood, Ontario
Just minutes from Blue Mountain's ski hills and premier ski clubs, this exceptional end-unit townhome in Collingwood's sought-after Blue Fairway community is an ideal four-season retreat, with scenic fall trails and winter adventures right at your doorstep. The bright, open-concept main floor features a well-appointed kitchen with stainless steel appliances, a generous island and bonus pantry, with a comfortable living area warmed by a cozy gas fireplace. A convenient powder room, direct access to the attached garage and a deck with gas BBQ hookup add to the appeal. Upstairs, three bedrooms include a sun-filled primary suite with a 4-piece ensuite, plus a second 4-piece bathroom serving the additional bedrooms. The finished lower level offers additional living space with a second fireplace, wet bar and 2-piece bathroom, perfect for relaxing or entertaining after a day on the slopes or trails. Offering 3 bedrooms and 3.5 bathrooms, the home also includes a dedicated storage locker for skis and outdoor equipment. Residents enjoy access to a private recreation centre with an outdoor pool and fitness facilities. Just minutes from downtown Collingwood's shops, restaurants, waterfront and extensive trail network, this property offers an ideal blend of comfort, convenience and four-season living. (id:56248)
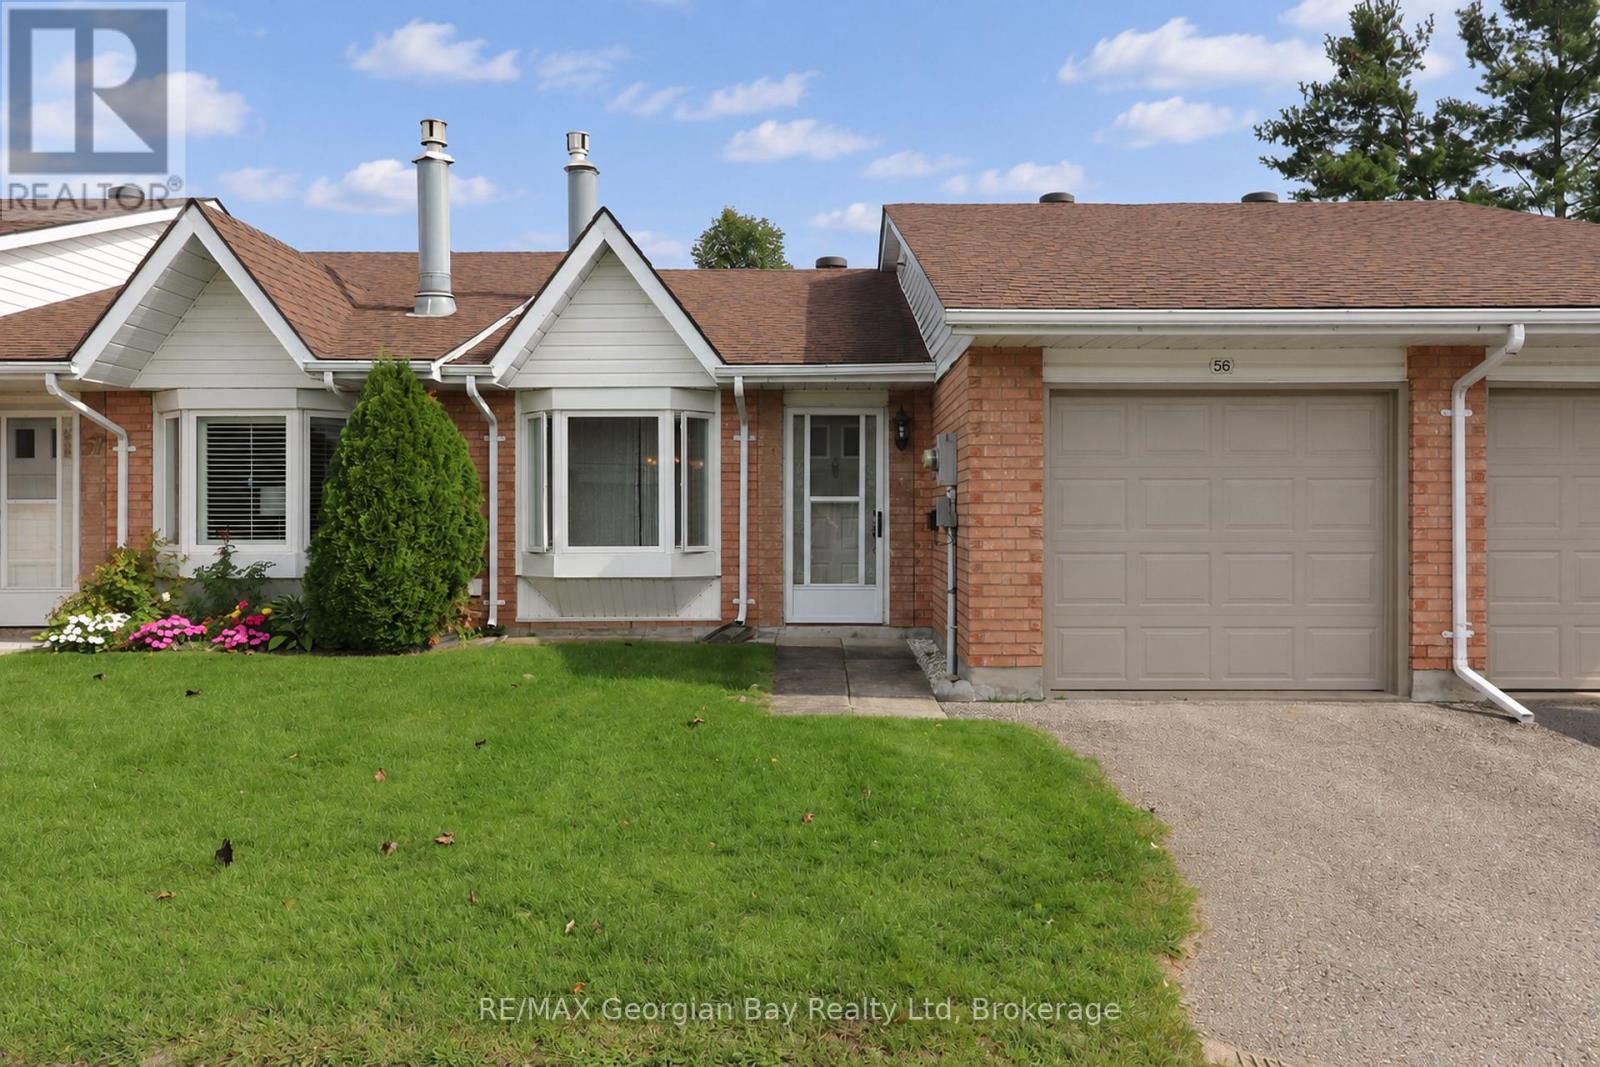
56 - 696 King Street
Midland, Ontario
Rare opportunity for a 1 bedroom townhouse bungalow condo with attached garage in sought after Bowling Green Estates in beautiful Midland. This all brick condo features: Open Living Area with gas Fireplace * Eat-In Kitchen * Walk-Out to Private Patio * Heat Pump offering Air Conditioning * Updated flooring and Paint * M/F Laundry and Storage area * Visitor Parking steps away * Walking Path across street to stroll through the grounds and sit under the gazebo * Bowling Green also has owned waterfront on Little Lake only a short walk away to enjoy * Local Transit stop at entrance to Bowling Green * Condo fee under $400 a month * Enjoy condo living with all exterior maintenance, shingles and windows & doors taken care of in your Condo Fee. All this and located in beautiful Midland which is on the shores of Georgian Bay with so much to do - boating, fishing, swimming, canoeing, hiking, cycling, hunting, snowmobiling, atving, golfing, skiing and along with theatres, historical tourist attractions and so much more. Only 5 minutes to Penetang, 40 minutes to Orillia, 40 minutes to Barrie and 90 minutes from GTA. (id:56248)
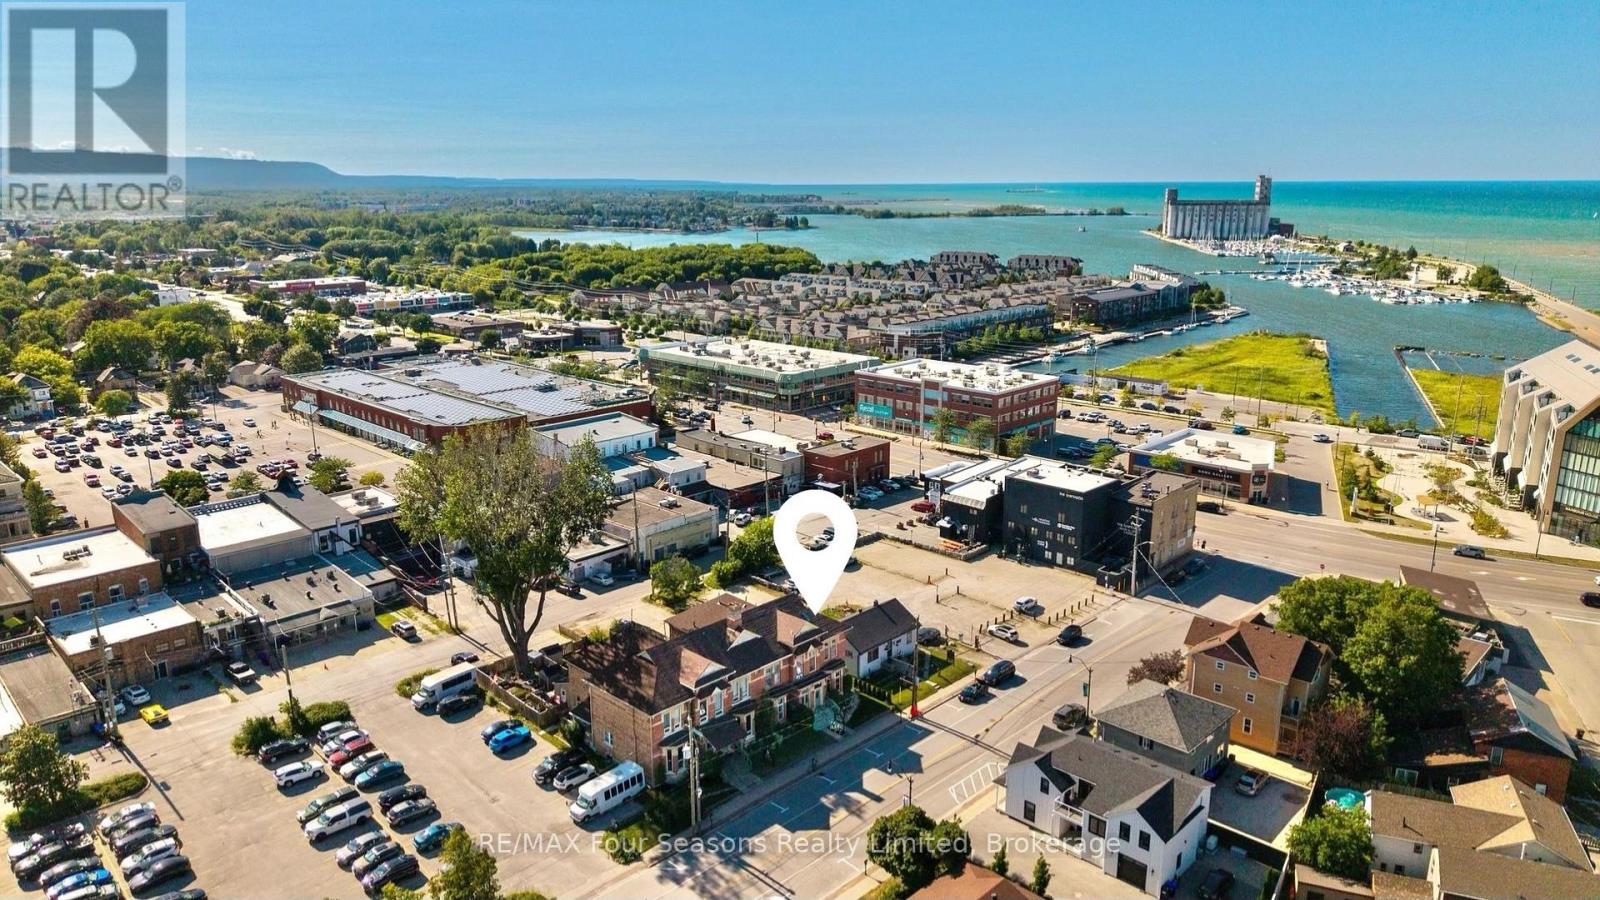
36 Saint Marie Street
Collingwood, Ontario
Exceptional 2,936 sq. ft. mixed-use property in the heart of downtown Collingwood. This prominent brick building combines a high-visibility commercial space with a spacious residential apartment above, presenting endless possibilities for investors, entrepreneurs, or owner-occupiers seeking strong income potential. The street-level commercial unit features an open-concept layout, a two-piece bathroom, laundry room, generous rear storage, two rear entrances for added accessibility, private parking for up to six vehicles and ample public parking nearby. An inviting front entrance and outstanding street presence offers rare exposure on one of Collingwood's busiest commercial streets. The upper-level apartment features a large primary ensuite with an adjoining laundry room, a bright custom kitchen with a dining area, two additional bedrooms, two three-piece bathrooms, and generous living spaces. Perfectly positioned in the vibrant downtown core, the property is surrounded by popular shops, restaurants, cafés, and year-round attractions. Enjoy an unbeatable lifestyle, with the waterfront, Sunset Point Beach, grocery stores, shopping, the Collingwood Trail System, and everyday amenities all within walking distance, while Blue Mountain Village, Thornbury, and the area's renowned ski hills, golf courses, and scenic trails are just a short drive away. Whether you're growing your real estate portfolio, establishing a business, or enjoying the convenience of living where you work, this versatile property offers outstanding flexibility and long-term value. (id:56248)
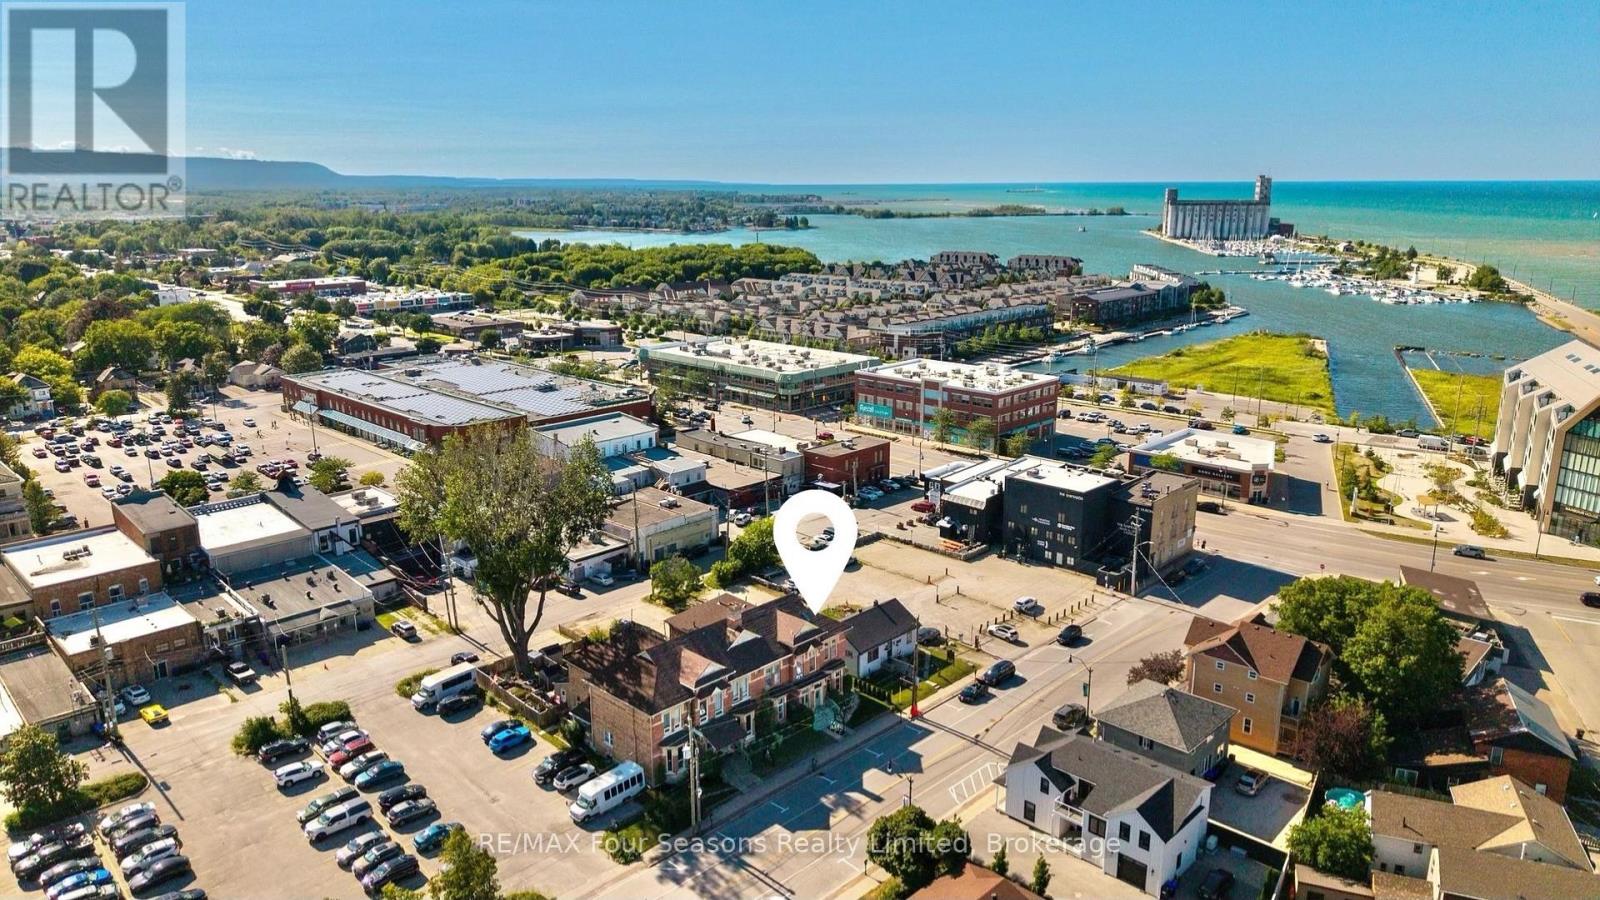
36 Saint Marie Street
Collingwood, Ontario
Exceptional 2,936 sq. ft. mixed-use property in the heart of downtown Collingwood. This prominent brick building combines a high-visibility commercial space with a spacious residential apartment above, presenting endless possibilities for investors, entrepreneurs, or owner-occupiers seeking strong income potential. The street-level commercial unit features an open-concept layout, a two-piece bathroom, laundry room, generous rear storage, two rear entrances for added accessibility, private parking for up to six vehicles and ample public parking nearby. An inviting front entrance and outstanding street presence offers rare exposure on one of Collingwood's busiest commercial streets. The upper-level apartment features a large primary ensuite with an adjoining laundry room, a bright custom kitchen with a dining area, two additional bedrooms, two three-piece bathrooms, and generous living spaces. Perfectly positioned in the vibrant downtown core, the property is surrounded by popular shops, restaurants, cafés, and year-round attractions. Enjoy an unbeatable lifestyle, with the waterfront, Sunset Point Beach, grocery stores, shopping, the Collingwood Trail System, and everyday amenities all within walking distance, while Blue Mountain Village, Thornbury, and the area's renowned ski hills, golf courses, and scenic trails are just a short drive away. Whether you're growing your real estate portfolio, establishing a business, or enjoying the convenience of living where you work, this versatile property offers outstanding flexibility and long-term value. (id:56248)
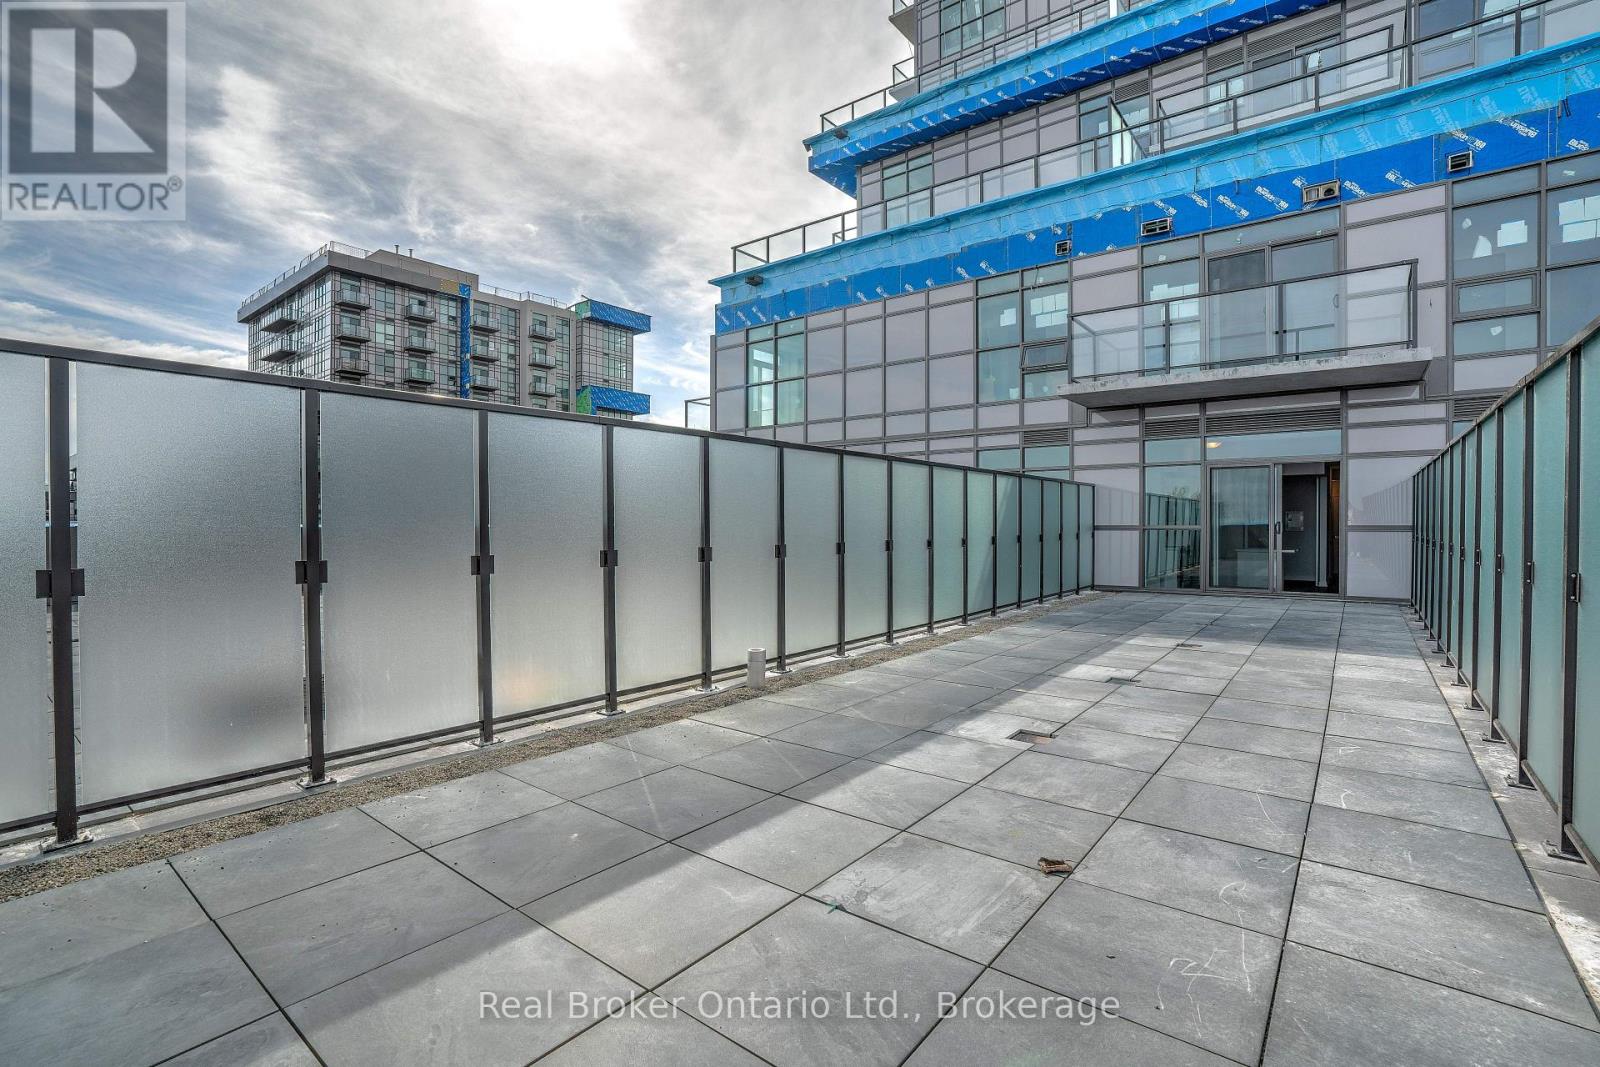
516 - 470 Dundas Street E
Hamilton, Ontario
Welcome to TREND 3! This unique and extensively upgraded one-bedroom unit offers an exceptional 625 sq. ft. private south-facing terrace with beautiful escarpment views. Enjoy plenty of sunshine and outdoor living with ample space for patio furniture, entertaining, or simply relaxing and taking in the scenery. The open-concept interior features extra-tall ceilings and large sliding doors that fill the space with natural light. The bedroom offers floor-to-ceiling frosted glass sliding doors for added privacy, while the upgraded kitchen showcases modern appliances, counters, cabinetry, and a convenient island with sink and seating. The spa-inspired bathroom features a fully tiled walk-in shower with floor-to-ceiling glass doors. A truly one-of-a-kind home offering a rare combination of indoor comfort and expansive private outdoor space. A must-see! (id:56248)
77 Bradley Street
St. Catharines, Ontario
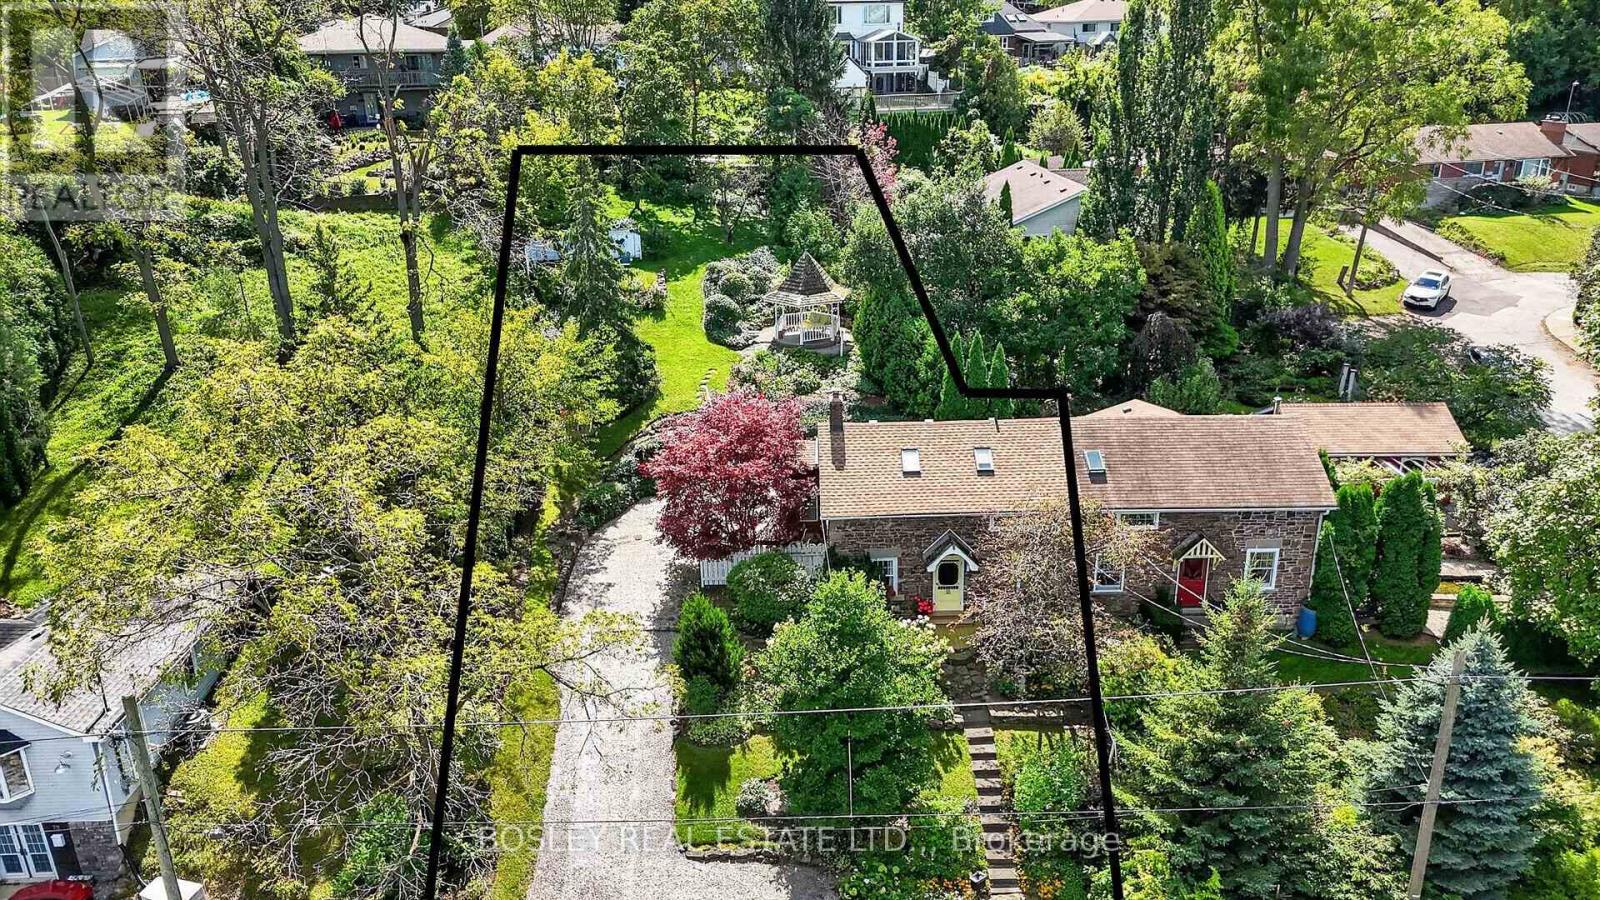
Your updated cottage in the city - With a view to Toronto! Discover the charm of cottage living right in the city! Tucked away on an extraordinary 66' x 166' lot, this enchanting 2-bedroom, 2-bath home offers historic character, beautiful gardens and a surprising view toward the Toronto skyline. Whether you're a first-time buyer, looking to downsize or dreaming of a private cottage retreat without giving up urban convenience, this one-of-a-kind property is sure to capture your imagination. Originally built in 1851 as the Locktender's Cottage, this remarkable home blends the romance of another era with thoughtful updates for modern living. City-designated for its historical significance, it showcases beautiful red Grimsby sandstone masonry, limestone corner quoins and original stone lintels and sills. Inside, approximately 1,261 sq. ft. of inviting living space offers a versatile layout. The main floor features a primary bedroom, 3-piece bath and welcoming living room with a charming secret entrance to the basement. Upstairs, a spacious loft, second bedroom and 3-piece bath create a cozy private retreat.The bright, conservatory-inspired kitchen addition is a standout, overlooking the gardens and warmed by a gas fireplace. It's the perfect spot for morning coffee, relaxed dinners or gathering with friends. Open the doors and let the outdoors become an extension of your living space. The true magic continues outside. Set on a 166-foot-deep lot, the property features mature gardens, a charming gazebo and plenty of space to unwind, entertain or indulge your green thumb. Picture yourself enjoying a quiet morning surrounded by greenery, relaxing in a Muskoka chair on a summer afternoon or spending peaceful evenings outdoors as the seasons change. (id:56248)
4 Lawren S Harris Drive
Brantford, Ontario
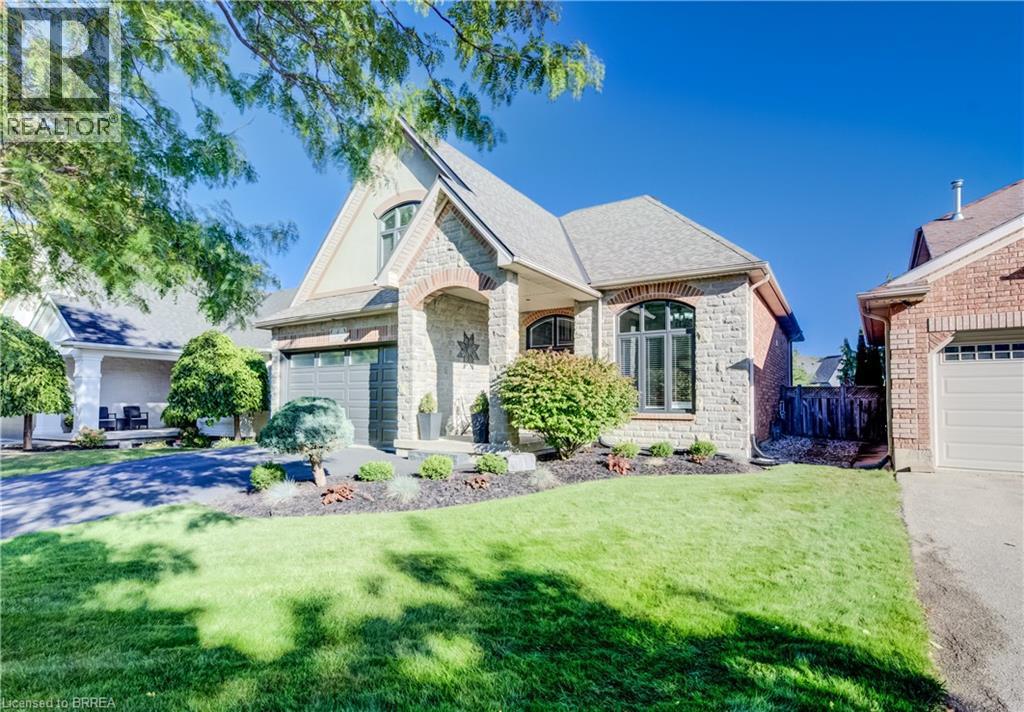
STUNNING NORTHRIDGE HOME WITH RESORT-STYLE BACKYARD! Discover the exceptional Driftwood plan, a striking stone and stucco residence set on an outstanding private lot overlooking a tranquil pond. From the moment you arrive, dramatic rooflines, impressive curb appeal and a covered front porch set the tone for what awaits inside. Step into a spectacular interior highlighted by soaring 17' ceilings, a wall of windows and a stunning gas fireplace creating an impressive focal point in the great room while capturing beautiful views of the rear yard. The open-concept design flows seamlessly into a recently upgraded chef-inspired kitchen featuring newer appliances and generous workspace—ideal for everyday living and effortless entertaining. A spacious formal dining room with decorative pillars adds an elegant touch for hosting family and guests. The main floor offers the convenience and luxury buyers are looking for, including a private primary suite with a luxurious ensuite and main-floor laundry. Quality finishes include pre-engineered hardwood and ceramic flooring throughout. Outside, the fully fenced backyard transforms this home into your own private retreat, featuring an in-ground heated saltwater pool, pool house and hot tub, all surrounded by beautiful outdoor space overlooking the pond. Whether you're entertaining, relaxing poolside or enjoying a quiet evening outdoors, this setting is truly special. A rare combination of architectural style, thoughtful upgrades, spectacular indoor-outdoor living and an exceptional pond-side setting. This is more than a home—it's a lifestyle. Come experience the beauty of this Northridge property for yourself. (id:56248)
28 Arbour Glen Drive
St. Catharines, Ontario
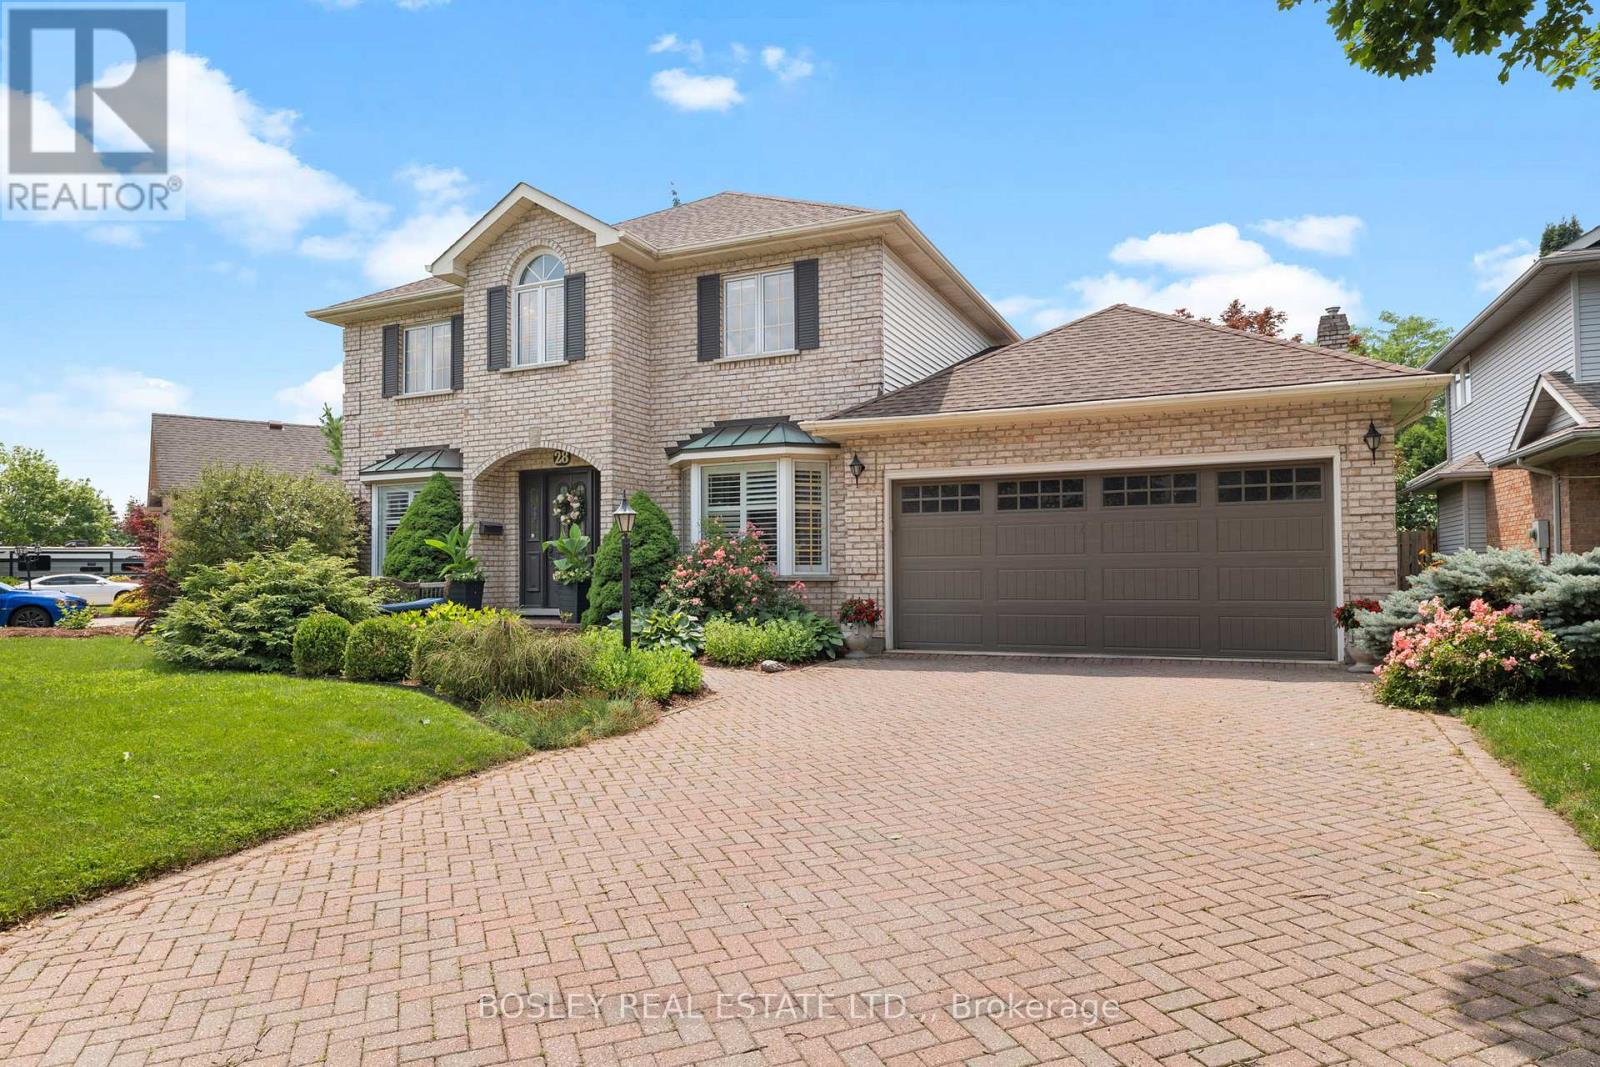
There is a reason this remains one of the city's most popular areas. With its quiet, walkable streets, mature trees, well-kept homes, and easy access to virtually every amenity you could need, the appeal is undeniable. Welcome to 28 Arbour Glen Drive in St. Catharines! This lovely family home offers a spacious layout with 4 upstairs bedrooms, over 2,500 square feet of comfortable living space, plus a fully finished basement. The functional main floor features a comfortable layout and is made for family living, with a beautiful kitchen featuring stone countertops and a marble backsplash, which opens directly into a spacious family room anchored by a gas fireplace. From the breakfast area, you can step straight out onto a covered deck overlooking the yard. What a perfect spot for your Saturday morning coffee! You'll also find a separate living room, main floor laundry, a powder room, and a private office just off the front foyer. Upstairs, hardwood flooring flows through the landing as well as all four spacious bedrooms. The generous primary suite offers a private retreat, complete with its own 4-piece ensuite bathroom. The fully finished basement adds excellent functional square footage, offering a large recreation room, an additional playroom, a 3-piece bathroom, and ample storage and utility space. Complete with a double car garage and a double brick driveway, this home offers unmatched convenience. You are just minutes away from top retail options, the hospital, downtown, Port Dalhousie, and quick access to both the 406 and QEW. Visit the REALTOR website for further details regarding this listing. (id:56248)
700 Dynes Road Unit# 1210
Burlington, Ontario
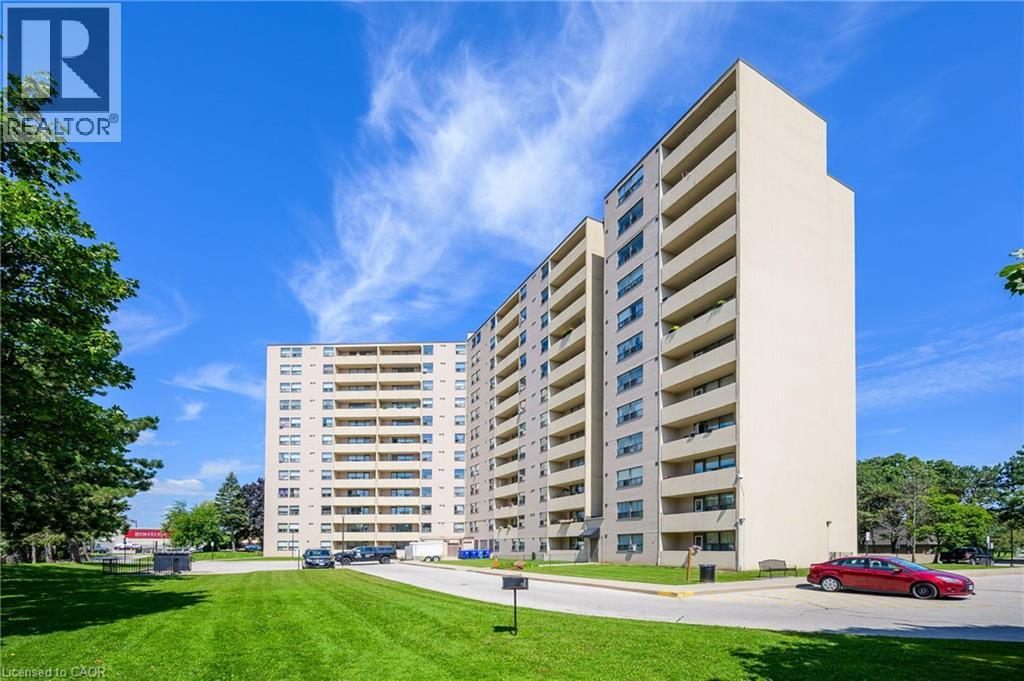
Welcome to this spacious 1,100 sg ft. 2-bedroom, 2-bathroom top floor condo at 700 Dynes Road. Unit 1210, beautiful wet-facing views and stunning sunsets from the balcony. This bright and well-maintained suite features an upgraded kitchen with brand-new flooring, in-suite laundry, in-suite storage, and a wood-burning fireplace complemented by an additional electrical fireplace. The bathroom features a thoughtfully modified bathtub with a cut-out for easy entry. Enjoy the comfort of a mini-split air conditioning system and the privacy and tranquility of being on the top floor. This well-appointed building has an impressive array of amenities, including an outdoor pool with seating and BBQ area, 24-hour concierge, party room, exercise room, library, games room, mail room, parcel locker service with concierge, bike storage, visitor parking and much more. Includes owned underground parking. Monthly maintenance fees are $745. A wonderful opportunity to enjoy spacious condo living in a sought-after Burlington location, close to shopping, parks, transit, dining and everyday conveniences. (id:56248)

14 Elsegood Drive
Guelph, Ontario
Brand New - Semi Detached Home located in sought after South Guelph. Don't miss out! This home features over 1,492 sq ft of spacious living. With 3 bedrooms, 2.5 baths including an upgraded Master Ensuite, this home is perfect for a growing family. Kitchen boasts quartz countertops and new appliances included! This home also offers a side entrance to the unspoiled basement. Move-in Ready! (id:56248)
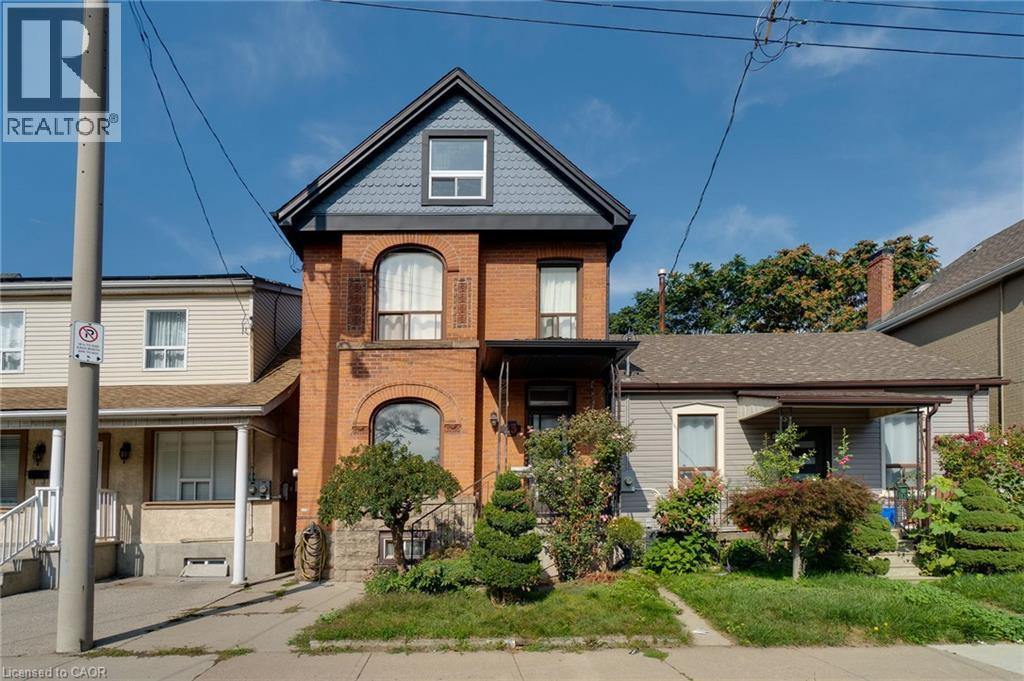
23 Oak Avenue
Hamilton, Ontario
Charming Victorian Home Full of Possibilities! Welcome to this spacious home, cherished by the same family for over 33 years. High ceilings throughout main floor. This property offers plenty of possibilities for families, investors, entertainers, and those looking to create a home of their own. It awaits your final touches. The inviting layout provides generous space for entertaining and everyday living. Recent updates include upgraded electrical and beautiful oak staircase, along with fresh paint throughout. Enjoy the convenience of two parking spaces and the welcoming atmosphere of a wonderful neighbourhood with great neighbours. Move in, settle in, and add your own personal touches to make this special home truly yours. A fantastic opportunity to own a Victorian home with endless potential! (id:56248)
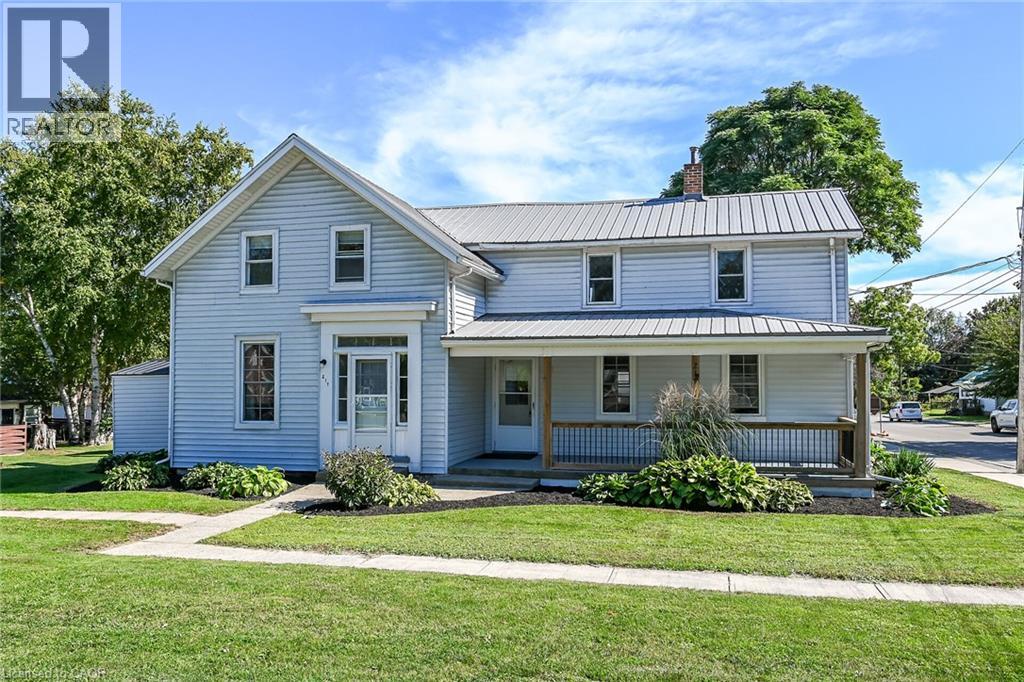
217-219 Nelson Street W
Port Dover, Ontario
Rarely available, superbly maintained, presented side by side duplex - completely vacant - find your OWN Tenants and set your OWN rental rate - talk about the ultimate unblemished canvas! Positioned proudly on 0.14 ac serviced lot located in one of Port Dover’s preferred areas offering close proximity to this popular Lake Erie destination town’s many amenities includes schools, churches, supermarket, pharmacies, links-style golf course, Marinas & fine dining restaurants - walking distance to eclectic downtown shops/boutiques, eateries/bistros, Live Theatre with famous beachfront 2 blocks away. Includes 2 clean, tastefully updated units - EAST UNIT (217 NELSON ST W.) - introduces 1070sf of freshly painted living space (535sf-main floor / 535sf-2nd floor) features functional main level kitchen sporting desired pantry, convenient laundry station & walk-out to 110sf patio, dining room & living room - plus 2 upper level bedrooms & 4pc bath. WEST UNIT (219 NELSON ST W.) - enjoys 1070sf of move-in ready living area (535sf-main floor / 535sf-2nd floor) highlighted with 190sf covered front porch providing entry to spacious living room, dining room & well equipped kitchen incorporates handy laundry facilities. Roomy upper level feature 3 sizeable bedrooms & modern 3pc bath. Partial service style basement houses 2 hot water heaters (one owned / one rented). Notable extras - 2 n/gas meters, 2 hydro meters, 2 water meters, 2 x 100 amp hydro services, 2 n/gas wall furnaces, 2 fridges, 2 stoves, 2 washers, 2 dryers, metal roof & individual driveways (one paved / one gravel). Investor’s Dream Property and/or an Incredible Opportunity for Young Family - live in one unit - rent the other & have your mortgage paid for. Realistically priced for immediate action. (id:56248)
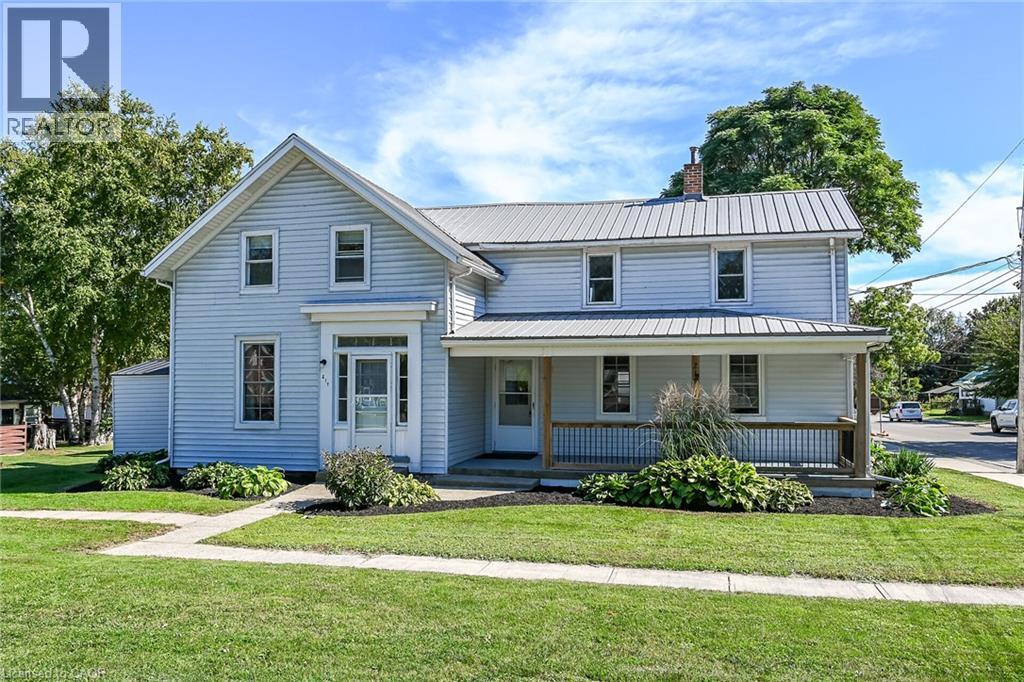
217-219 Nelson Street W
Port Dover, Ontario
Rarely available, superbly maintained, presented side by side duplex - completely vacant - find your OWN Tenants and set your OWN rental rate - talk about the ultimate unblemished canvas! Positioned proudly on 0.14 ac serviced lot located in one of Port Dover’s preferred areas offering close proximity to this popular Lake Erie destination town’s many amenities includes schools, churches, supermarket, pharmacies, links-style golf course, Marinas & fine dining restaurants - walking distance to eclectic downtown shops/boutiques, eateries/bistros, Live Theatre with famous beachfront 2 blocks away. Includes 2 clean, tastefully updated units - EAST UNIT (217 NELSON ST W.) - introduces 1070sf of freshly painted living space (535sf-main floor / 535sf-2nd floor) features functional main level kitchen sporting desired pantry, convenient laundry station & walk-out to 110sf patio, dining room & living room - plus 2 upper level bedrooms & 4pc bath. WEST UNIT (219 NELSON ST W.) - enjoys 1070sf of move-in ready living area (535sf-main floor / 535sf-2nd floor) highlighted with 190sf covered front porch providing entry to spacious living room, dining room & well equipped kitchen incorporates handy laundry facilities. Roomy upper level feature 3 sizeable bedrooms & modern 3pc bath. Partial service style basement houses 2 hot water heaters (one owned / one rented). Notable extras - 2 n/gas meters, 2 hydro meters, 2 water meters, 2 x 100 amp hydro services, 2 n/gas wall furnaces, 2 fridges, 2 stoves, 2 washers, 2 dryers, metal roof & individual driveways (one paved / one gravel). Investor’s Dream Property and/or an Incredible Opportunity for Young Family - live in one unit - rent the other & have your mortgage paid for. Realistically priced for immediate action. (id:56248)
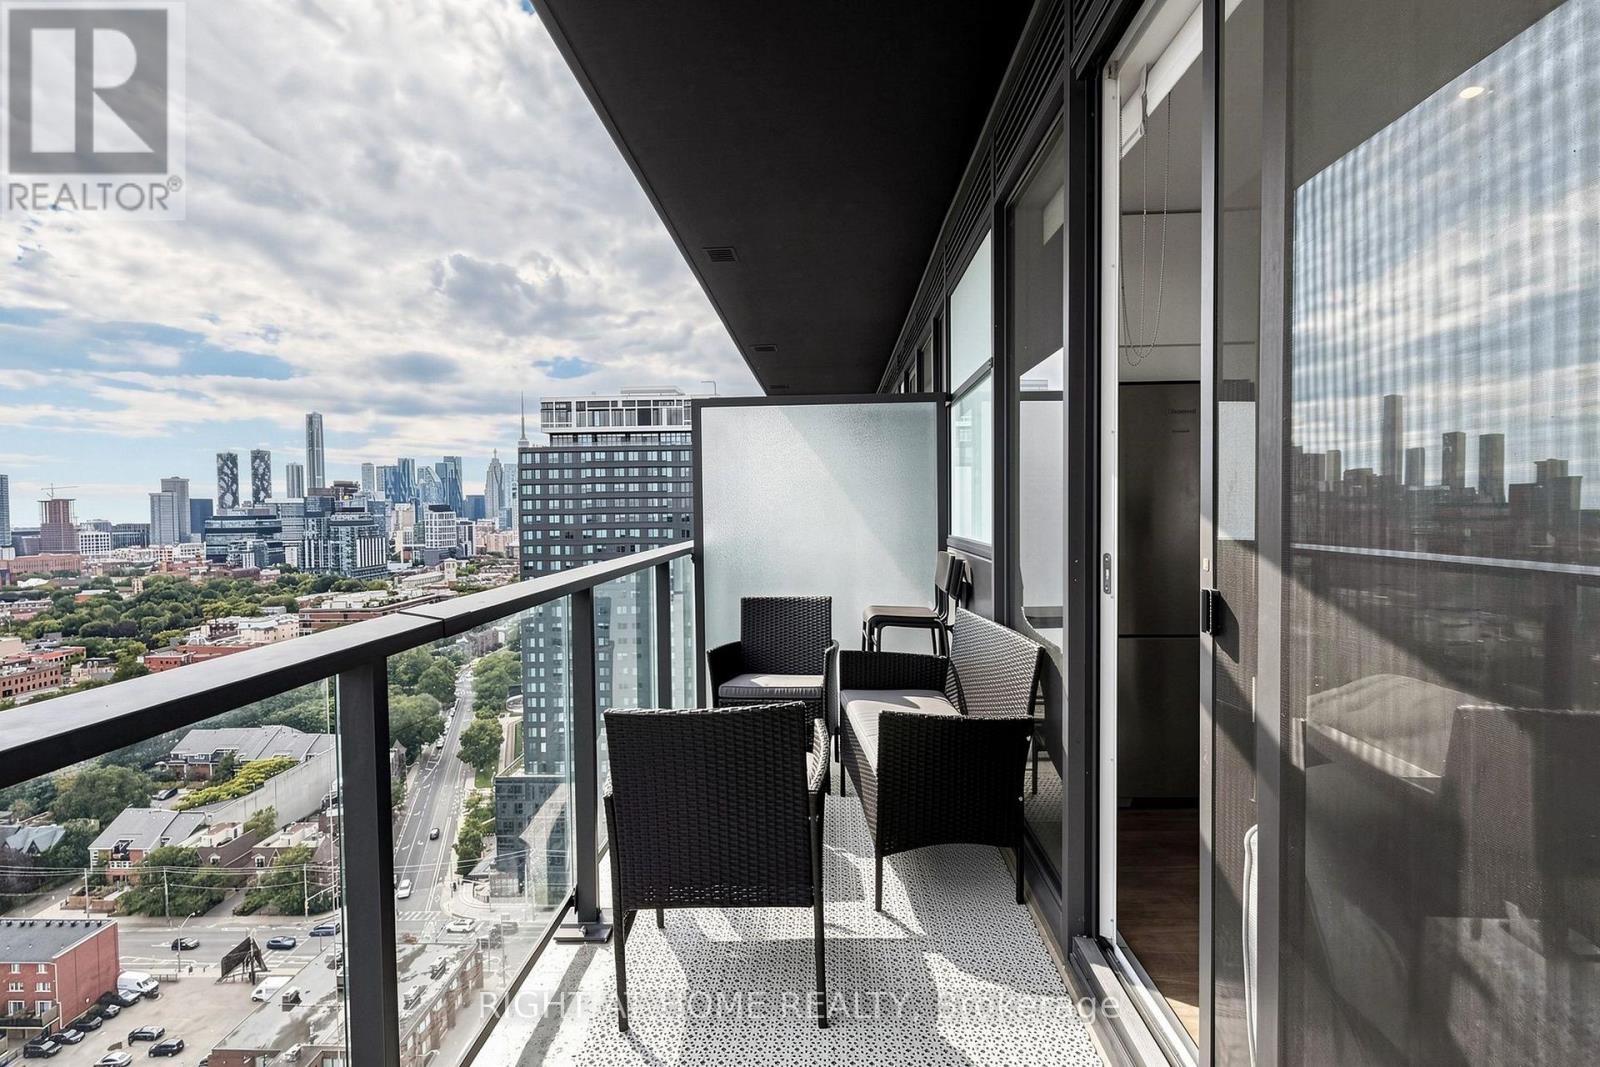
2502 - 5 Defries Street
Toronto, Ontario
Experience luxury living on the 25th floor of Broccolini's iconic River & Fifth in Corktown. This exquisite southeast corner suite features 2+1 bedrooms, 2 bathrooms, 1 parking space, and 1 locker, complemented by breathtaking, unobstructed views of the lake and city skyline. The sun-filled interior boasts soaring 9-foot smooth ceilings, keyless entry, smart home tech, and a sleek kitchen with quartz countertops, a ceramic backsplash, and stainless steel appliances. Enjoy resort-style amenities including a rooftop outdoor pool, fitness center, yoga studio, steam lounge, co-working space, pet spa, and party room. Unbeatable location with immediate access to TTC streetcars, the DVP, Gardiner Expressway, Distillery District, TMU, George Brown, and U of T. (id:56248)

13306 Sixth Line Nassagaweya
Milton, Ontario
Beautifully upgraded & decorated throughout. This executive one-storey features large principal rooms, hardwood floors, fireplaces & patio doors in both living room & family room, separate formal dining room, fabulous gourmet kitchen with large breakfast area, four bedrooms including primary bedroom with ensuite bath & ample closet space with built-in organizers, 5-piece main bath, main floor laundry and back hall with inside entry to 3-car garage, 3-piece bathroom, door to back garden & pool area. The fully finished lower level offers a gorgeous recreation room with bar, woodstove, picture window &sliding glass door to private deck, large games room, an additional finished room which could be used as a home office or playroom, 2 bedrooms, 3-piece bathroom with oversized shower & heated floor. Enjoy the large deck, patio, screened gazebo & in-ground pool. All set on 10 scenic partly wooded acres with manicured grounds, paved tree-lined lane, circular drive & parking area. Mennonite-built 2 box stall barn, storage shed, run-in barn, board fencing, riding ring. Super GTA location, convenient to urban centres, major highways, GO-trains, Niagara Escarpment & conservation areas, golf courses, hiking trails, road cycling & mountain bike trails, swimming, downhill & cross-country skiing in an area of great natural beauty. (id:56248)
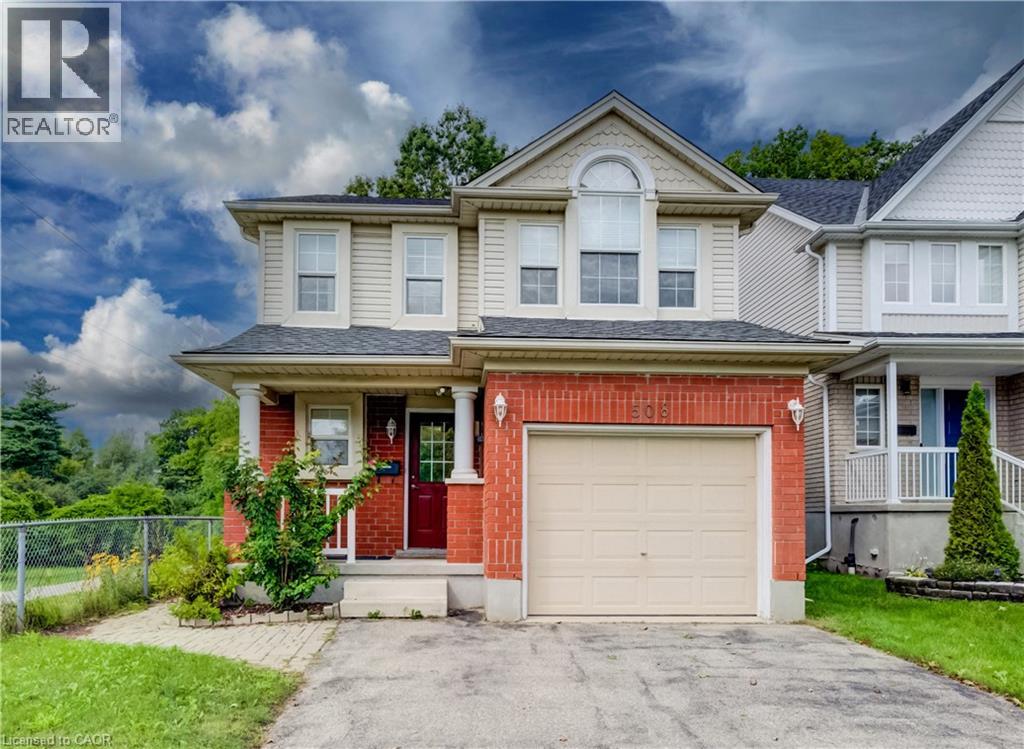
508 Veronica Drive
Kitchener, Ontario
Welcome to 508 Veronica Drive, a beautifully maintained 2-storey detached home offering over 2000 sq ft tucked away on a quiet, family-friendly street in Stanley Park with no through traffic and a peaceful greenspace setting behind. Offering 3 bedrooms, 2 full bathrooms, plus a convenient powder room on the main floor and another in the finished basement, this home has plenty of space for families to grow. Inside, you’ll find a bright, functional layout with hardwood flooring on the main and basement level and laminate on the upper level, making the home easy to maintain and move-in ready. The spacious main floor offers an inviting flow between the living and dining areas, with plenty of natural light and views of the surrounding greenery. The kitchen features ample cabinetry and updated appliances, including a new gas stove (2025) and dishwasher (2021). Upstairs, three generous bedrooms provide comfortable living space, including a primary bedroom with its own private ensuite and 2 closets. A second full bathroom serves the additional bedrooms. The finished basement adds valuable living space with a large recreation room and convenient 2-piece bathroom—perfect for movie nights, a playroom, home office or gym. Step outside to your fully fenced backyard and enjoy the privacy of greenspace directly behind the home, complete with a deck and gazebo. With trails right nearby and easy access to Chicopee Ski & Summer Resort, outdoor adventure is just steps from home. Recent updates include a new furnace and A/C (2025) and new gas stove (2025). Located close to top-rated schools, parks, trails, shopping and amenities, this is a wonderful opportunity to own a home in one of Kitchener’s established and sought-after family neighbourhoods. Quiet street. Greenspace. Trails. Great schools. Move-in ready. 508 Veronica Drive has it all. (id:56248)
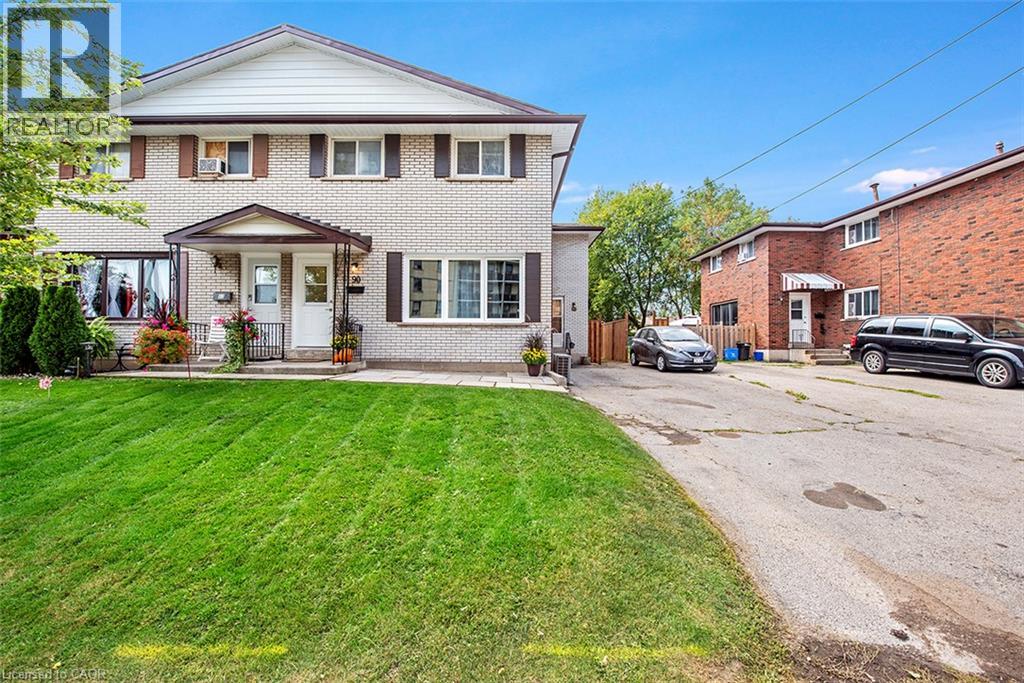
88 & 90 Delawana Drive
Hamilton, Ontario
TWO GREAT OPPORTUNITIES AWAIT YOU ON THIS DUPLEX. Opportunity #1. OWN for LESS THAN YOU CAN RENT or Opportunity #2. Become an INVESTOR RIGHT AWAY & start making money on your INVESTMENT. Whichever is right for YOU, YOU won’t go wrong with this DUPLEX featuring one READY TO GO UNIT that YOU CAN LIVE IN or RENT it out for about $2,900 plus utilities. The “other side” is currently rented & bringing in income. The READY TO GO UNIT is FULLY RENOVATED featuring LUXURIOUS VINYL PLANK FLOORING, NEW KITCHEN, with STAINLESS STEEL APPLIANCES & QUARTZ COUNTERTOP. Both UNITS feature 1074 sq of well designed space, 3 bedrooms, 2 parking spots & a backyard retreat for themselves. Come visit our FULLY RENOVATED MODEL every weekend or book YOUR APPOINTMENT to learn more about this unique opportunity for THE END USER or THE INVESTOR. (id:56248)
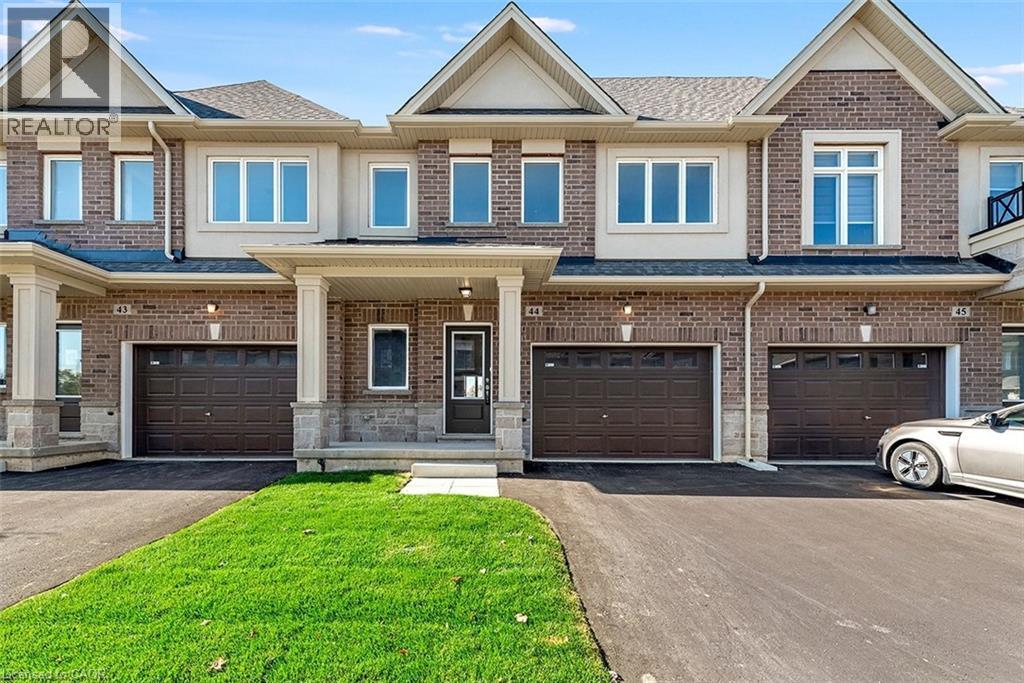
205 Thames Way Unit# 44
Mount Hope, Ontario
From the moment you pull up to the curb of this brand-new town home you’ll feel the DiCenzo difference. Nestled on a lot fit for a semi-detached (24 feet wide) this home has a 12-foot garage - making it easy to park without retracting side mirrors. Flooded with natural light this beautiful home boasts 1430 square feet of intentionally designed living space where every square foot has a purpose and no corner is wasted. Catering to modern-family living the main floor offers a professionally designed chef's kitchen featuring crisp white shaker-style cabinets - all soft close - pots and pans drawers a double pantry and and over-sized island with quartz counters. The upper level offers a primary bedroom with 2 - yes you read that correctly - 2 walk-in closets for effortless organization. The extra large windows flood the space with natural light. The ensuite offers a spa-like experience featuring an over-sized shower with built-in shelf and frameless glass door. Down the hall is a 4 pc bathroom and 2 generously-sized bedrooms both with large closets for modern family living. As part of our SNAP collection this home boasts approximately $30,000 in builder added upgrades including but not limited to; 200 amp electrical service, oak stairs, pot lights, floor to ceiling bump-out with a 42 Napolean fireplace, large tiled shower with frameless glass door, built-in shelf and tiled basin in the ensuite, smooth texture ceilings throughout, wide-plank vinyl flooring throughout the main level and a 3 pc rough-in for a future bathroom in the basement. And just when you thought it couldn't possibly get better you step outside the walkout basement into a private backyard with no rear neighbors. If you’ve been waiting for the right blend of style, design and everyday convenience – this is one you want to miss. Price is inclusive of government rebates. Some images have been virtually staged. (id:56248)
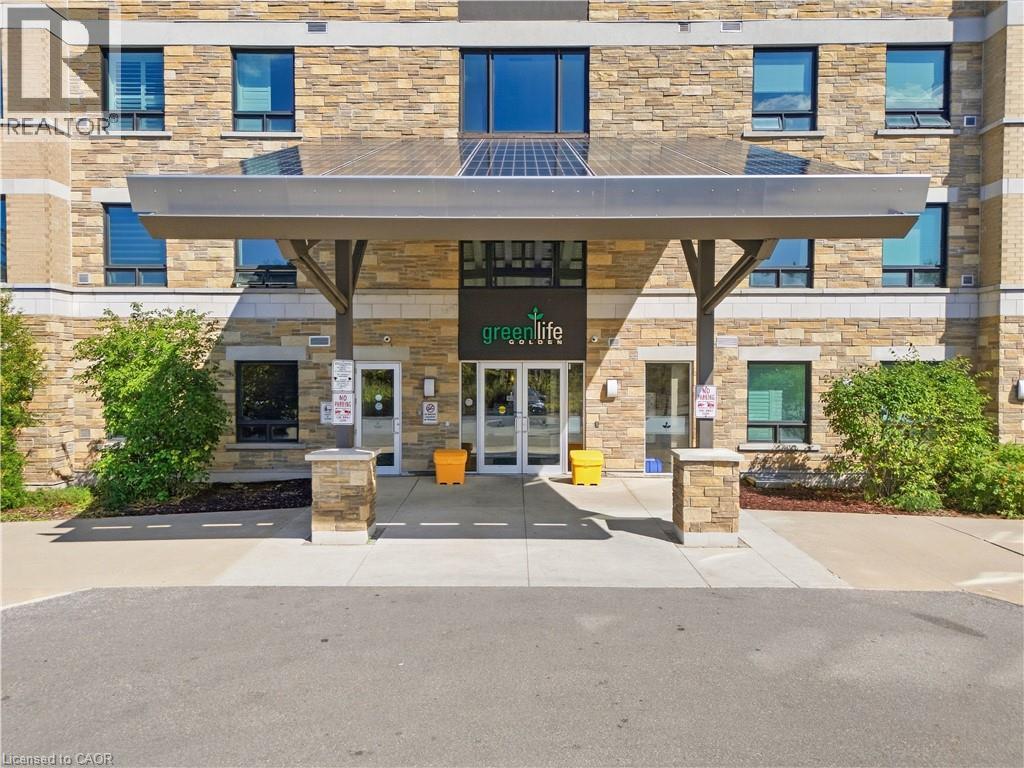
7400 Markham Road Unit# 203
Markham, Ontario
Welcome to GreenLife, where spacious living meets energy-efficient design! This beautifully maintained 1+1 condo offers 880 sq. ft. of living space, featuring a generously sized den, open-concept layout, and plenty of room to live and entertain. Enjoy maintenance fees under $200/month, an exceptional value made possible by GreenLife’s innovative solar panel and geothermal energy systems, designed to promote sustainable living while helping keep monthly costs low. Recent upgrades include new flooring, and washer/dryer. Ideally located with easy access to three major highways and just minutes from Costco, Walmart, Winners, and an abundance of shopping, dining and everyday amenities. A fantastic opportunity for first-time buyers, downsizers or investors seeking a spacious, upgraded and energy-efficient home with exceptional value in Markham. (id:56248)
1267 Dunbar Road
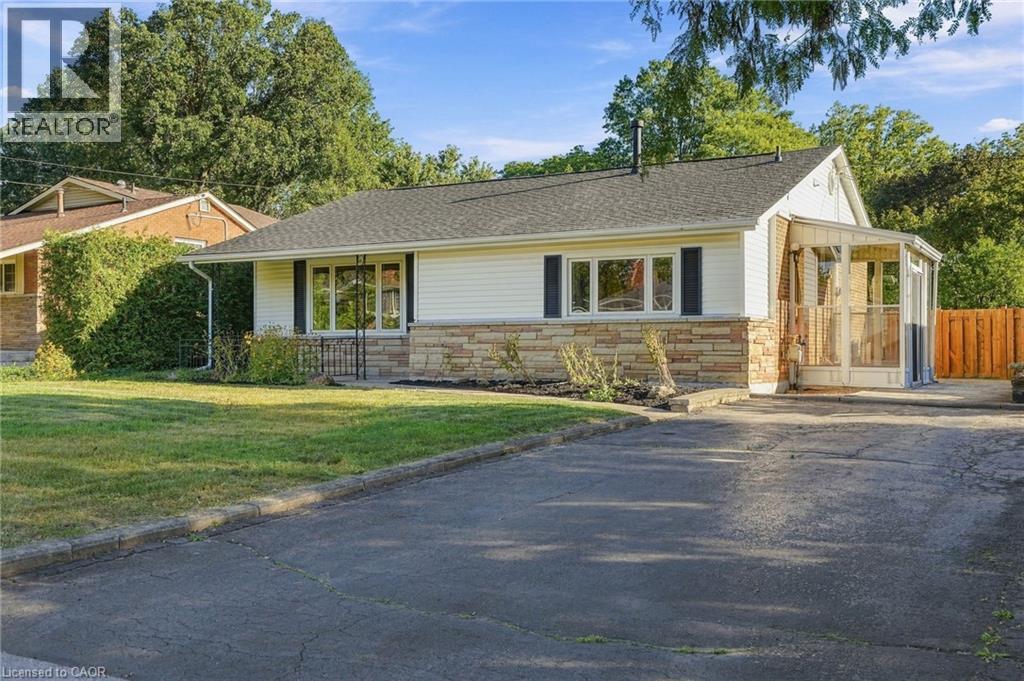
Burlington, Ontario
Welcome to 1267 Dunbar. This meticulously maintained home is nestled in the heart of Burlington's Mountainside community. With 3 bedrooms, 2 bathrooms, over 1,600 sqft of finished living space, and a 60' x 120' lot this home offers exceptional value. Enjoy your morning coffee in the sunroom and unwind in the evening on your covered front porch. The main level is designed for everyday living and entertaining with high ceilings, a spacious living and dining area, and a generously sized kitchen. Upstairs you'll find three comfortable bedrooms and a newly renovated bathroom featuring a walk in shower. The lower level provides a bright and spacious family room with new carpet, a full bathroom, oversized laundry, and crawl space for functional storage. The basement walkup offers convenient access to your patio, and the expansive and mature backyard. This home is ready for you to make it your own! (id:56248)
14 Balladry Boulevard
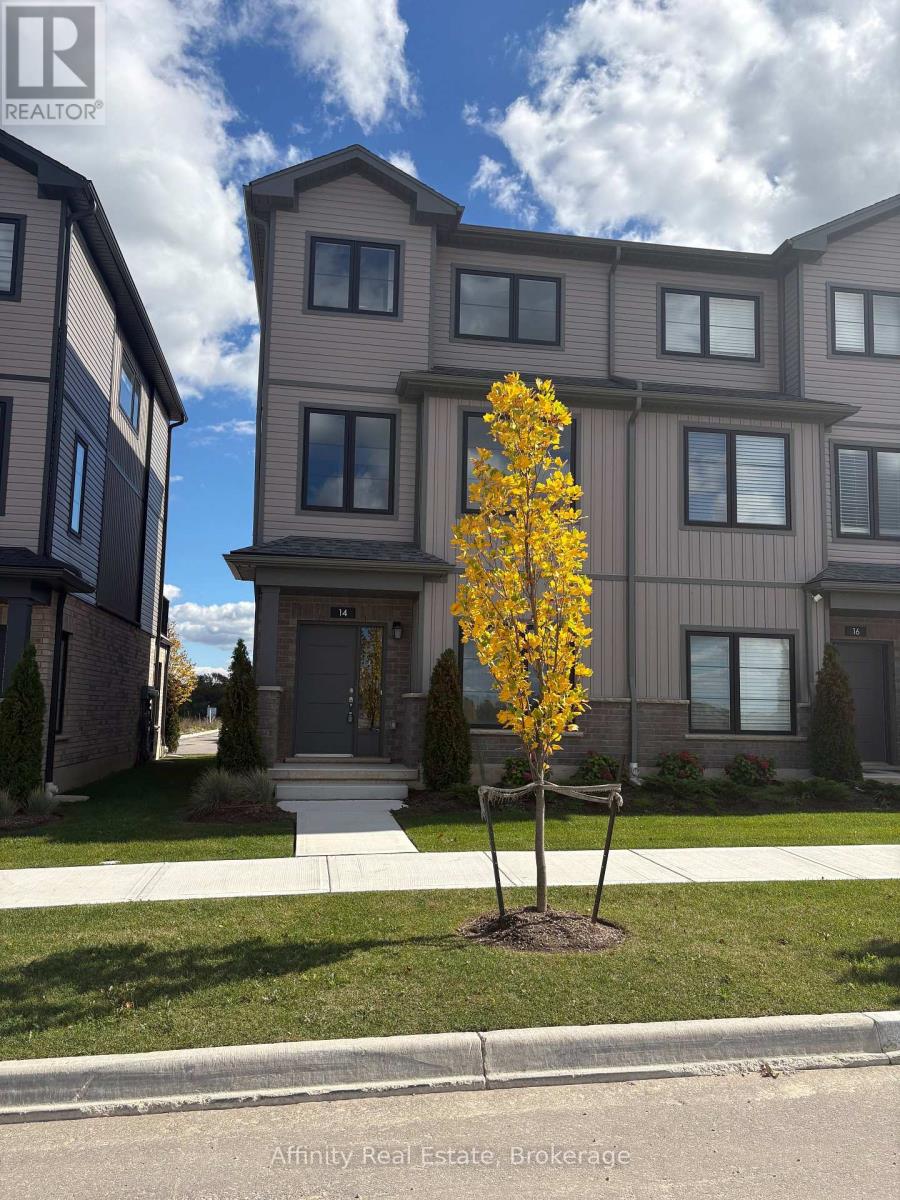
Stratford, Ontario
Discover the comfort and quality of this beautifully finished townhome in The Haven at Poet & Perth, crafted by Reid's Heritage Homes in one of Stratford's newest communities.This three-storey home offers approximately 1,599 sq. ft. of thoughtfully designed space, with 3 bedrooms, 3 full bathrooms, and a powder room. The main level greets you with a spacious foyer and a generous bedroom with its own 4-piece ensuite, a lovely private space for guests or a home office. Upstairs, the second level is where everyday life comes together: a bright, open-concept living and dining area with 9-foot ceilings and a walkout to a private outdoor patio. The kitchen is as practical as it is beautiful, with quartz countertops, sleek cabinetry, stainless steel appliances, plenty of storage, and a centre island that's perfect for morning coffee or casual meals. On the third floor, you'll find two well-appointed bedrooms, each with access to a full bathroom. The primary bedroom is a true retreat, with a walk-in closet, a stylish ensuite, and its own private balcony. Laundry on the bedroom level makes daily routines easy. With two balconies, plenty of natural light, and quality finishes throughout, this home is ready for you to settle in and enjoy. Parks, trails, local dining, everyday amenities, and Stratford's well-known theatre district are all close by, in a growing community with so much to offer. (id:56248)
278 Silverwood Avenue
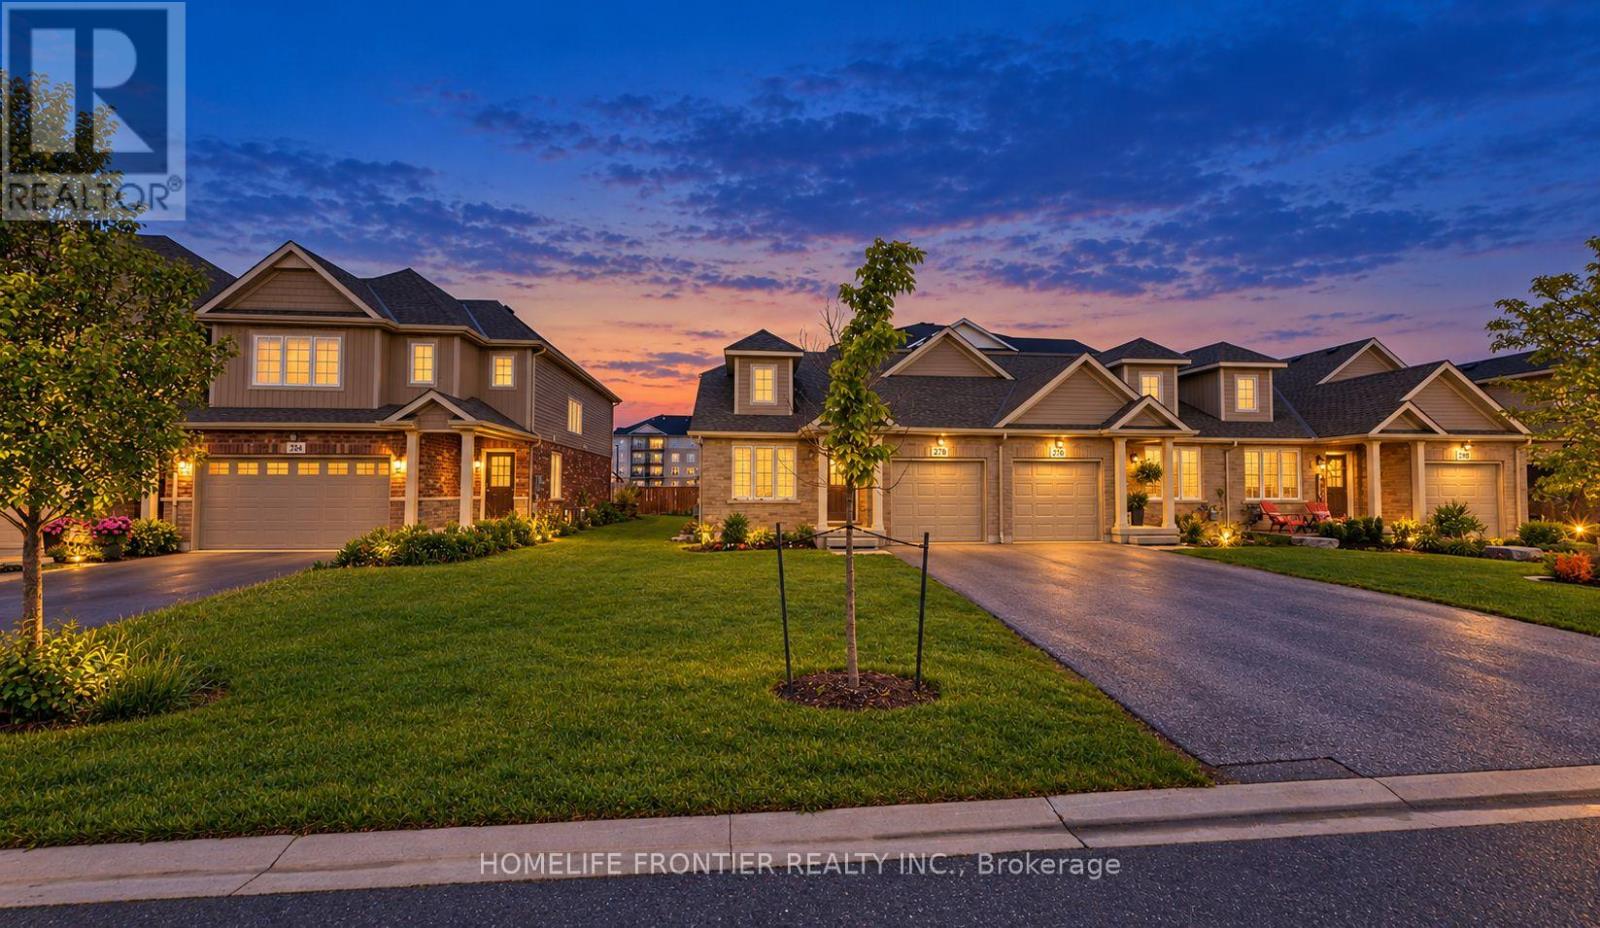
Welland, Ontario
Welcome to stylish living in a prime Welland neighborhood! This bright and spacious end-unit bungalow offers an exceptional open-concept layout featuring a large kitchen and seamless living and dining space. Enjoy two comfortable main-floor bedrooms, including a primary suite complete with a private 4-piece ensuite. Complete with a single-car garage, an expansive unfinished basement perfect for all your storage needs, and access to nearby subdivision amenities like a playground, basketball court, and tennis court-this property combines comfort, convenience, and modern living. (id:56248)
5473 Red Brush Drive
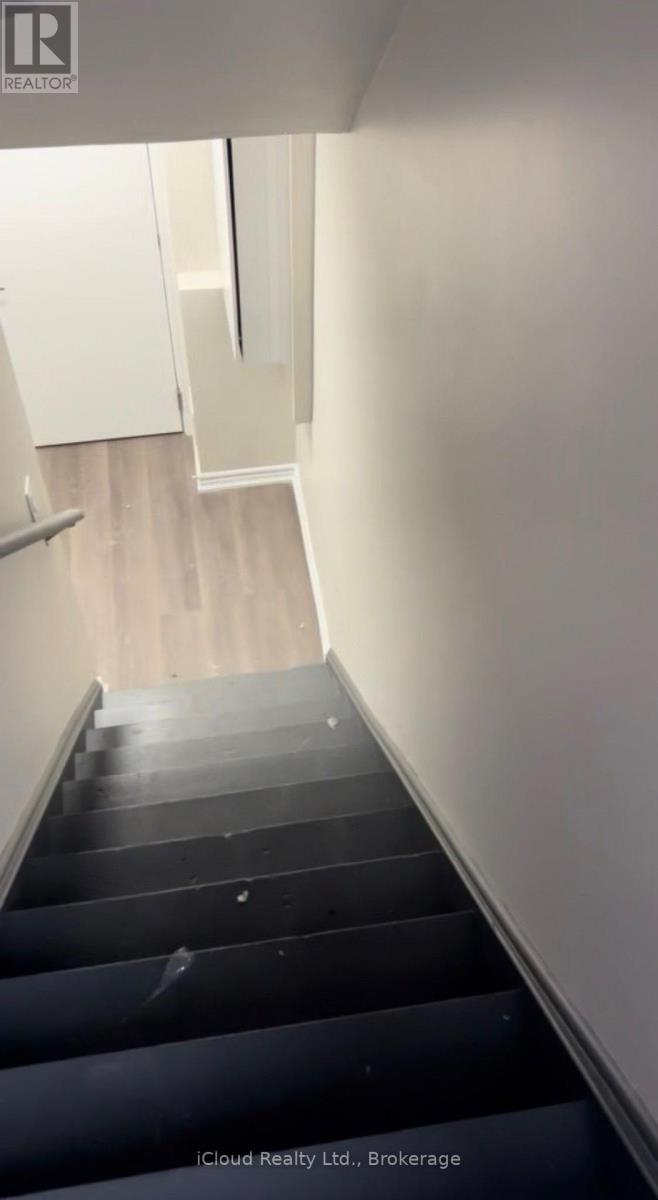
Mississauga, Ontario
This beautiful Basement apartment (legal) is located on a after sought area. Offers 2 bedroom one bathroom, very rarely found 2 parking spots, shared laundry with upstairs tenants. Separate side entrance. It's available from Nov 1, 2026. Fairly new basement only 3 years old. Close to all amenities, highways, 401/403 & Shopping. (Heartland & Square One) Walking trial, Iceland, Hersey Centre, Frank McKenzie Library & Community Centre. Driveway has not walkway. (id:56248)

9509 Highway 124 Road
Erin, Ontario
Location, Location, Location! Welcome to the country bungalow with a lovely Landscaped sandstone wakway right into the house which is set on a generous mature 1.08 Acre Lot 2nd Owner. Perfect for entertainment with family or friends! Just minutes from town! Attention all Landscapers! Mechanics! Contractors! Business owners, Truckers. Great RV Parking! Or Parking for up to 10 plus cars+, 2 Kitchens, with the separate entrance to the lower level At the back of the house, offers excellent in-law suite potential or additional income opportunity it has no Retrofit Status warranty. The above ground pool is 18 ft circular and 4 ft deep, surrounded by newer decking to entertain and enjoy the great outdoors. A detached shop behind the house adds excellent options for a workshop, storage, or maybe could be used for some type of business use. The attached garage completes this versatile property. Renovated main 5 piece bathroom. Basement windows above grade, nice and bright. Perfectly located near Georgetown, Guelph, Brampton, Acton and Mississauga, close to Trafalgar Road and only 20 minutes to Highways 401 and 407,! All amenities and easy commute to the GTA Is just an added bonus! This home offers the best of both worlds - countryside serenity with city convenience. Located on a paved road, providing easy year-round access. Making it ideal for commuters or families looking to stay connected while enjoying a rural lifestyle. Entertain on the Above Ground Pool 18 feet circular by 4 ft deep surronded by 2 upper and lower decks, 31 x 18 & 29 x 31. Book your showing before it's too late! Too much to list!! See Virtual tour for more views of this beautiful piece of land.! Only 1.2 klm from Trafalgar Road on the South Side. Sign on Property. (id:56248)