
526 - 280 Howland Avenue
Toronto, Ontario
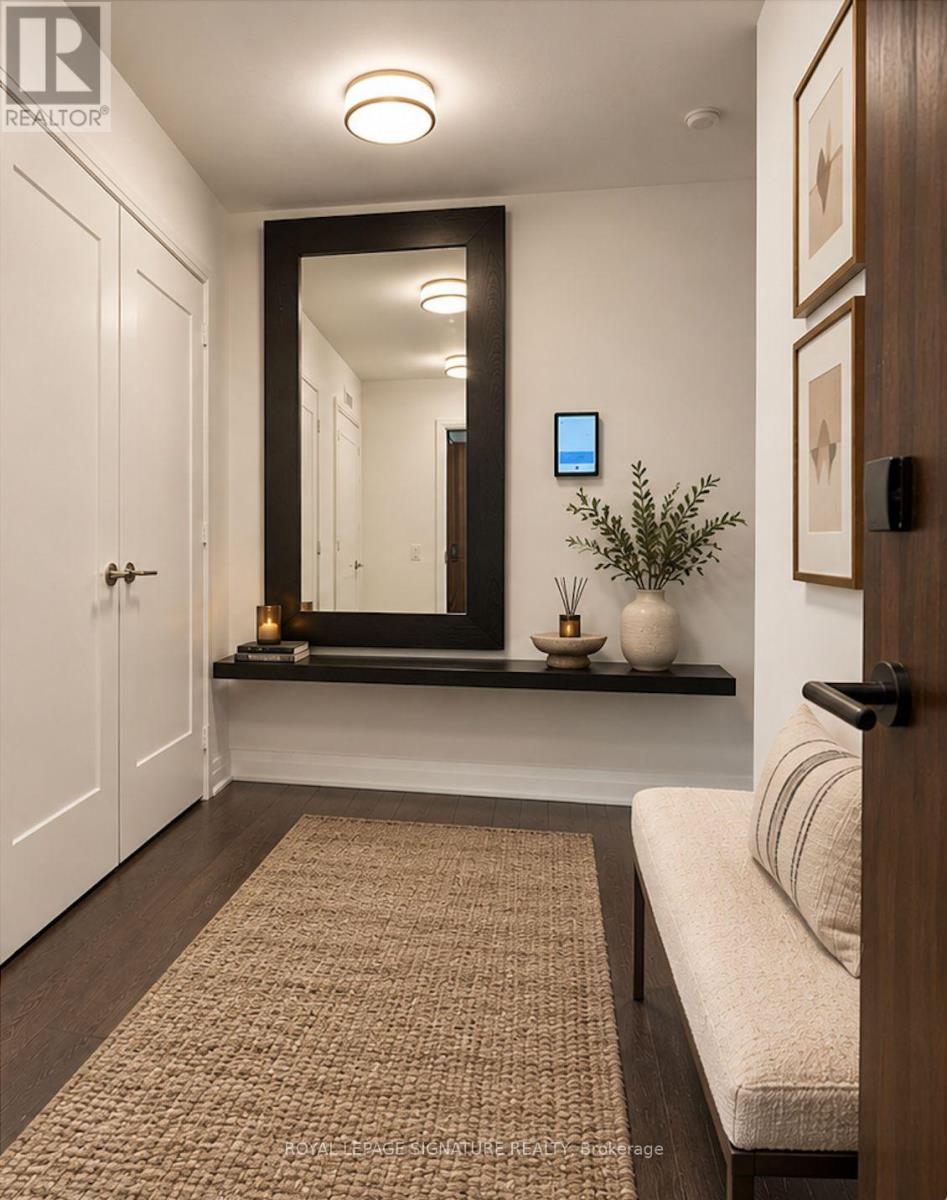
Welcome to Suite 526 at Bianca, a boutique condominium by Tridel in the heart of the Annex. This bright and beautifully appointed 2-bedroom, 2-bathroom suite offers just under 900 sq. ft. of thoughtfully designed living space, complemented by peaceful northwest views and floor-to-ceiling windows that create an airy, light-filled atmosphere. The thoughtfully designed layout features open concept living and dining, perfect for every day living as well as entertaining. The spacious primary bedroom features a 3-piece ensuite while a generous second bedroom is ideal for guests or a home office. An oversized foyer with extensive storage offers a level of functionality rarely found in condo living. Bianca's impressive amenities elevate everyday life, including a spectacular rooftop infinity pool with panoramic city views, state-of-the-art fitness centre, outdoor BBQ and dining areas, 24-hour concierge and guest suites. Smart-home features, including keyless entry, add effortless convenience. Perfectly situated in the heart of the Annex, just moments from Dupont Subway Station and some of the city's best restaurants and shops this is boutique condominium living at its best, combining thoughtful design, exceptional amenities and an enviable Annex address. Parking included. (id:56248)
40 Polish Avenue
Penetanguishene, Ontario
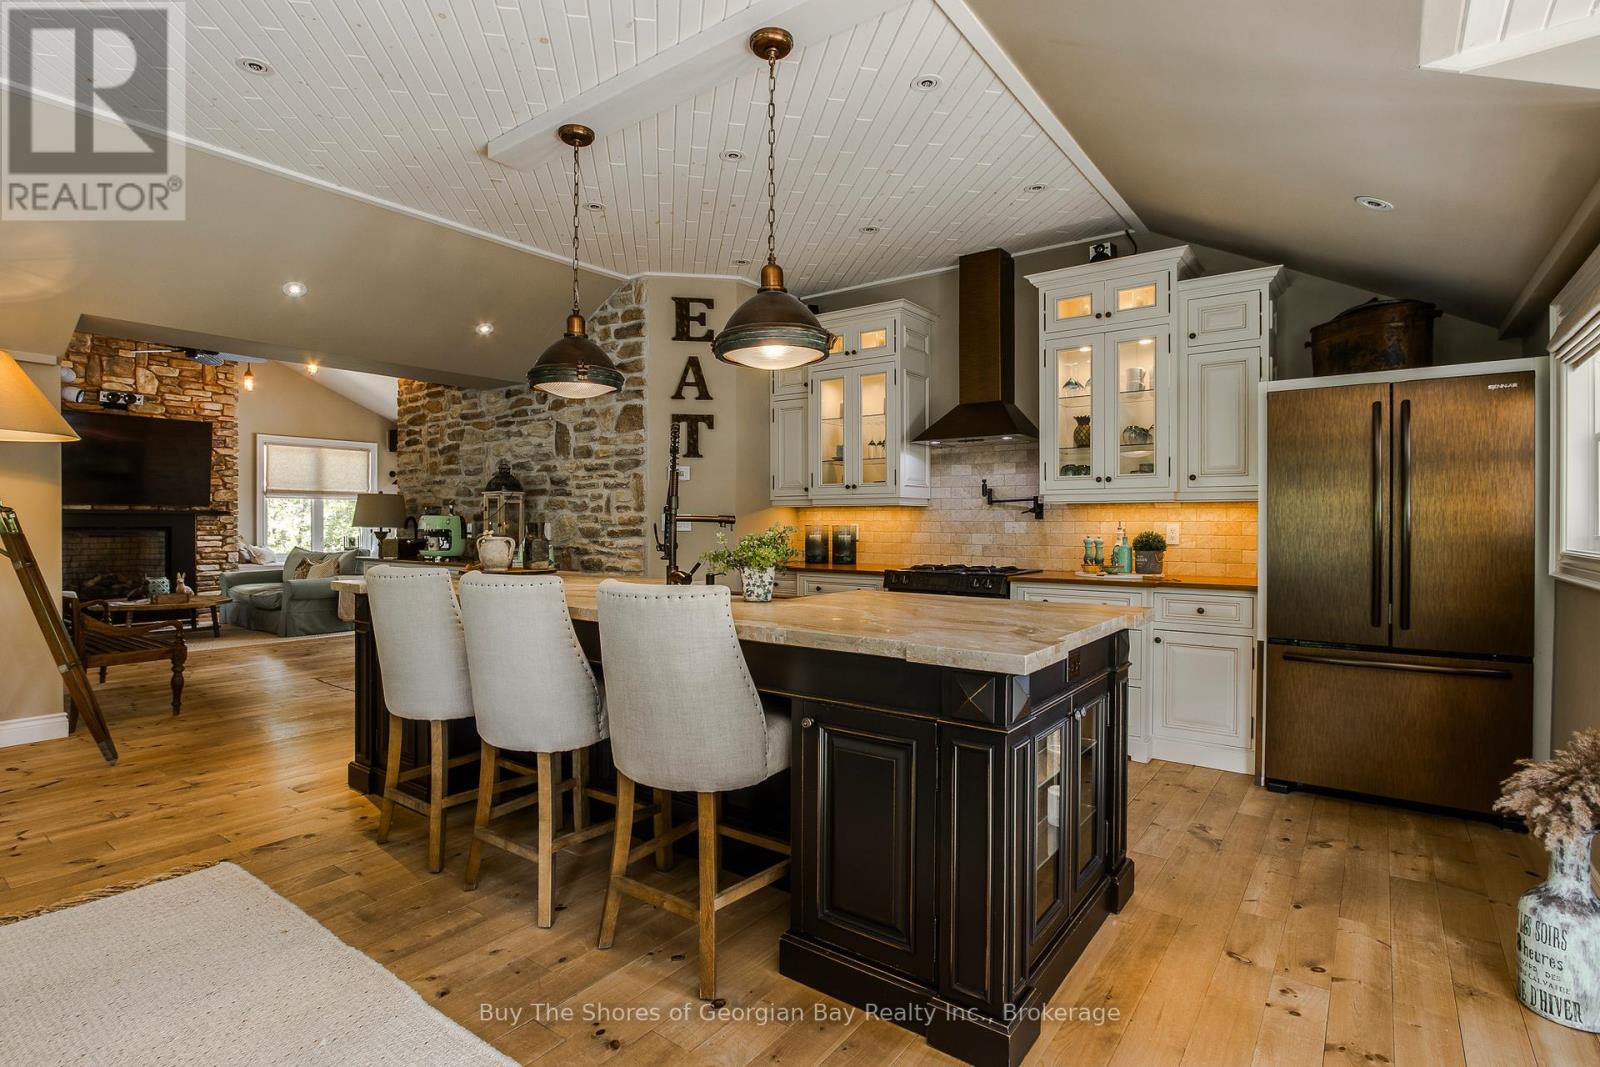
This beautifully finished 3,200-sq-ft raised bungalow offers exceptional indoor-outdoor living and comes with a valuable second building lot 125' x 150' with a drilled well, culvert -perfect to sell, develop, or keep as a private buffer with no neighbour next to you. Built in 2006, the home features an inviting open-concept layout with a large kitchen island, built-in appliances, and a pantry accented by antique barn doors. The living and dining areas include a gas fireplace, with a bright breakfast nook leading to a grand great room with a second fireplace. Step outside to an impressive 30' 18.10' covered patio complete with a wood-burning fireplace, BBQ, smoker, smokehouse (8' 16'), and outdoor fridge-ideal for year-round entertaining. The main floor features a large bedroom with 3-pc ensuite and the finished basement includes a bedroom, office/guest room, and a private primary suite with a spa-style ensuite featuring a soaker tub and walk-in shower. The oversized garage, designed for more than 2 vehicles ( 1 photo is virtually enhanced) has been transformed into a media and entertainment retreat, offering a 110" projector screen, stovetop, fridge, counter space, and a loft with a 3-pc bath-perfect for guests or hobby space. This property must be seen to appreciate its thoughtful details, unique extras, to many to list; and proximity to public waterfront access and nearby Rotary walking or biking trails just steps away. Perfect for family gatherings or outdoor enthusiasts. This home is searching for the next family who enjoy hosting - is it YOU? Please check out the virtual tour for extra photos of this beauty! (id:56248)
648 9th Street E
Owen Sound, Ontario
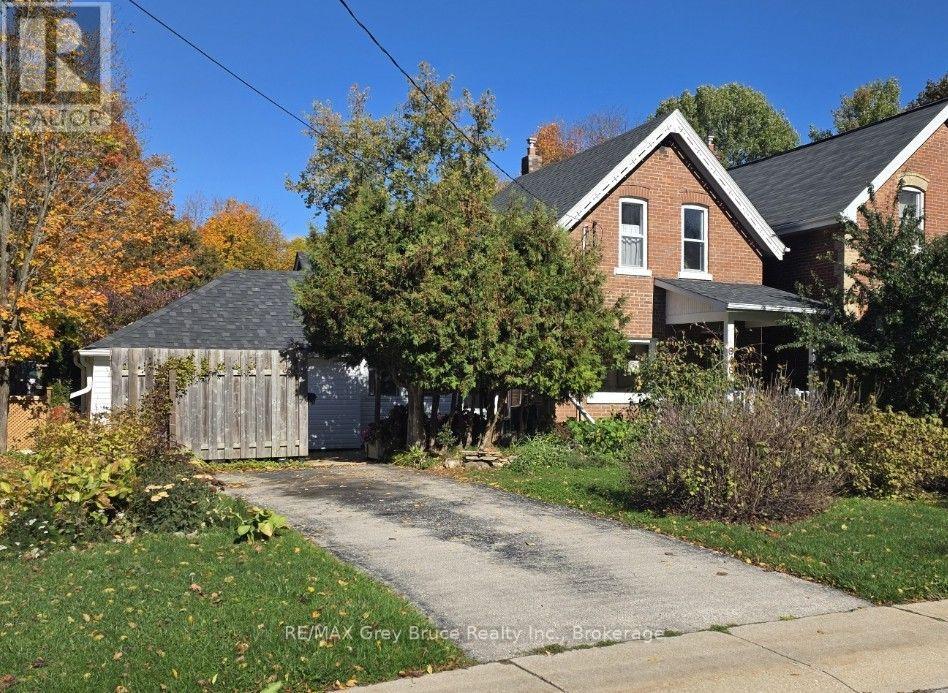
Enjoy easy-care living in this classic east-side Owen Sound home, featuring a welcoming front yard with established perennial gardens that offer charm and privacy without the maintenance and upkeep of a backyard. Ideally located within walking distance of Georgian College, the Rec Centre and the Roxy Theatre, with the hospital, shopping and everyday amenities just minutes away. Inside, the bright and inviting layout features a comfortable living room with hardwood flooring that flows into the dining room, perfect for everyday living and entertaining. The functional kitchen connects to a versatile recreation space, offering additional room to relax or gather with family and friends. Heating is provided by a newer gas fireplace and gas wall furnace, offering added peace of mind during power outages. Electrical updates were completed in September 2026.Upstairs, you'll find three bright bedrooms and a four-piece bathroom. The basement provides additional storage and laundry hookups, with the potential to relocate laundry to the main floor if desired. A paved two-car driveway adds convenient off-street parking. Whether you're a first-time buyer, professional, growing family or investor, this property offers a practical lifestyle in a convenient location. Spend less time on yard work and more time enjoying everything Owen Sound has to offer! This property has NO BACKYARD. (id:56248)
31 Jessica Drive
St. Catharines, Ontario
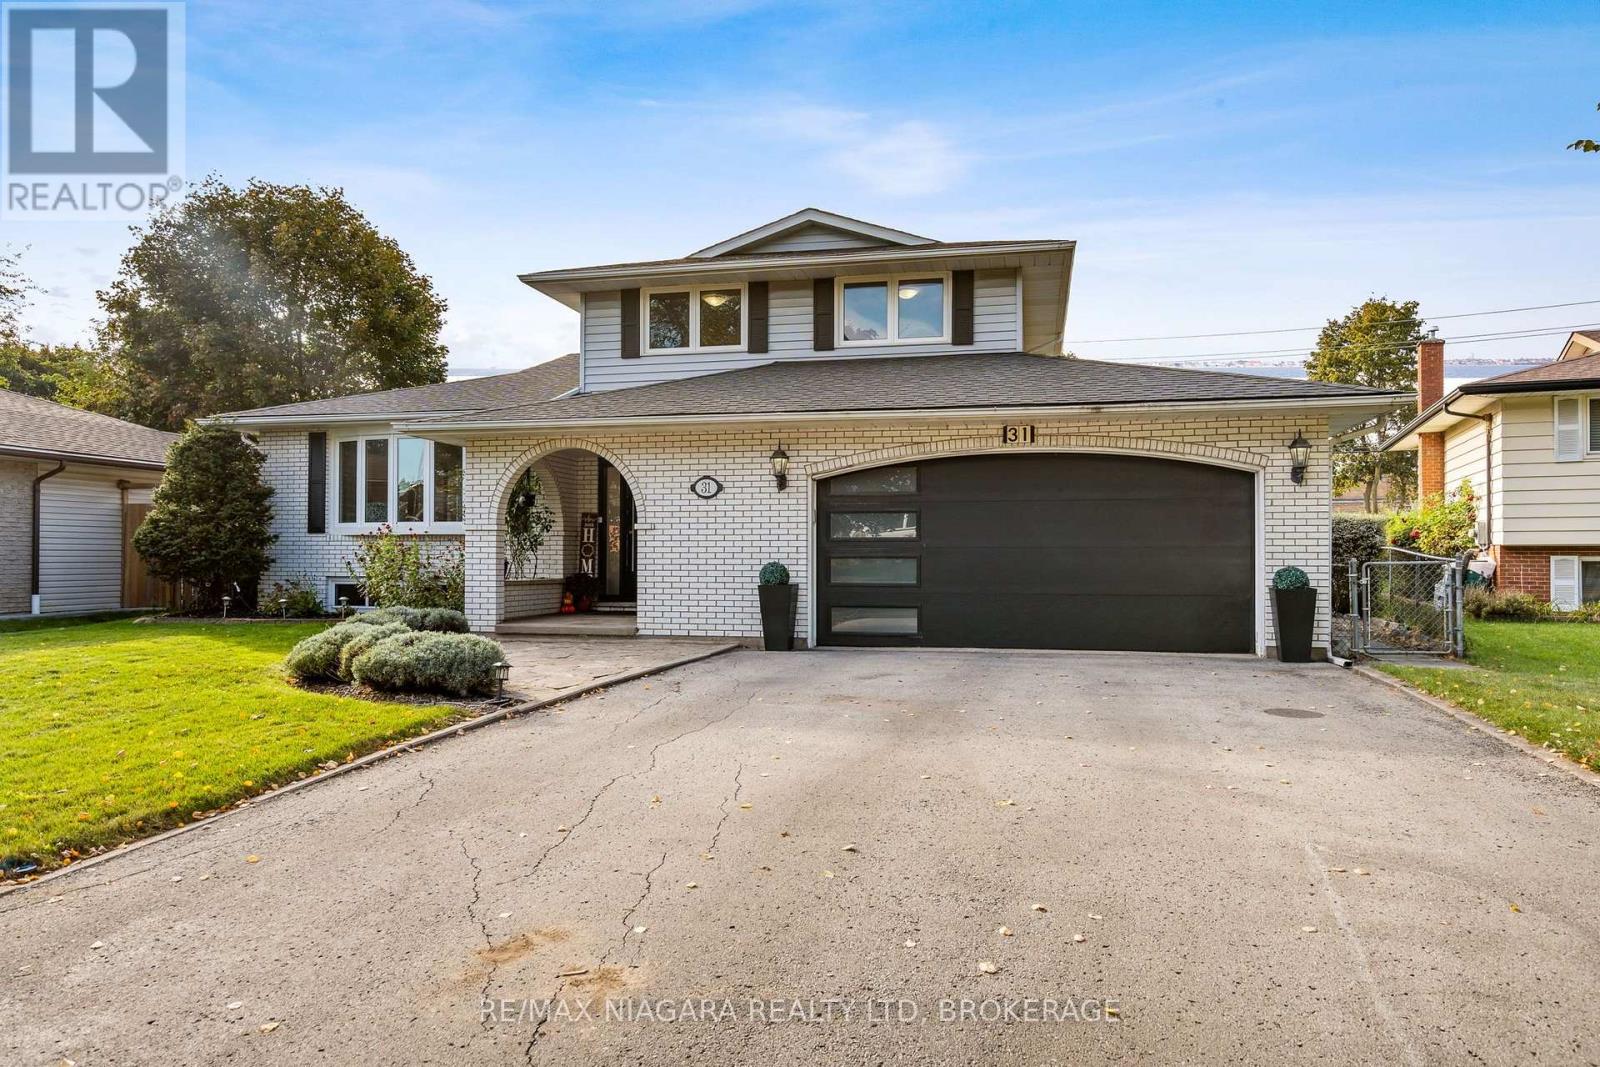
EXCEPTIONALLY SPACIOUS. BEAUTIFULLY UPDATED. WITH 2.5 CAR GARAGE. ON 60x144 LOT. IN HIGHLY DESIRABLE NORTH END! Set on a charming tree-lined street in a lovely north end neighborhood, this large 1,793 sq ft side-split offers 3 bedrooms, 2.5 baths & over 2,345 sq ft of total finished living space! From the moment you step in, this bright home feels warm & inviting! The stylish open-plan living/dining area, with luxury marble-style porcelain flooring, flows effortlessly into a stunning gourmet kitchen featuring an oversized island - perfect for entertaining! With gorgeous quartz countertops, beautiful backsplash, elegant cabinetry & quality high-end appliances, this kitchen is a showstopper & comes loaded with all the bells & whistles (soft-close, drawer organizers, etc). Sliding glass doors lead to the deck & the large backyard. The kitchen overlooks a cozy family room, with beautiful gas fireplace & hardwood flooring. Off the family room, a 3-season sunroom, with a heat/cool split unit, adds to the year-round enjoyment of this home. Main floor powder room - great for added convenience & privacy. A convenient main floor laundry completes the main level. The upper level features a generous primary bedroom, two additional bedrooms and a modern, stylish bathroom with double vanity & high-end finishes. On the first level basement, an oversized rec room offers lots of possibilities (home gym, home office, guest rooms etc.). The lower basement is partially finished & features a full 4-pc bathroom, as well as a cold room & plenty of storage. Oversized garage, with EV charging & a separate entrance to the basement - for added flexibility. Bonus: NO sidewalk to shovel in the winter!! Steps to transit, easy HWY access, short drive to Sunset beach, Port Dalhousie & NOTL. Enjoy living in a family-oriented community, with excellent schools, beautiful parks & hiking trails. This home is perfect for those who value space, comfort and style! (id:56248)
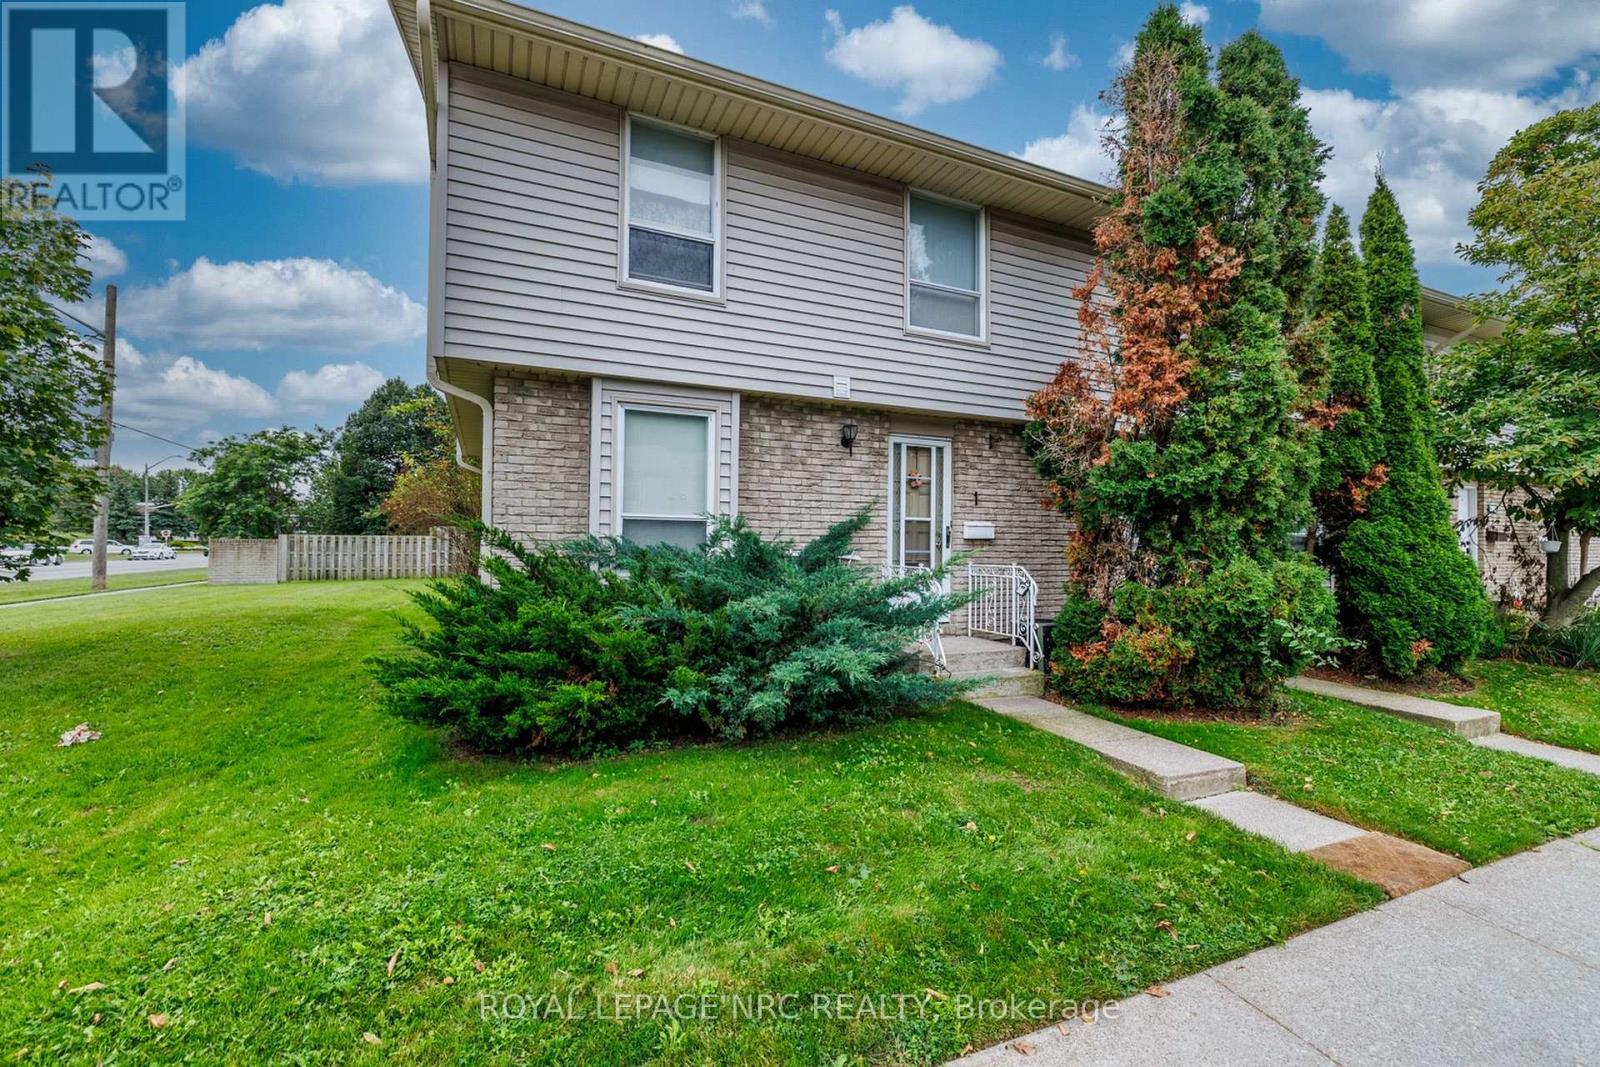
1 - 242 Lakeport Road
St. Catharines, Ontario
Unit #1, ideal location within Century Village in Lakeport. 1st parking spot as you enter Lakeport road with visitor parking next to. Concrete patio out back with new fence to come. The primary bedroom is double sized (which could be converted back to 3 bedroom up). Eat-in kitchen space with desk/work space. Large dining/living room with laminate floors and patio doors to back yard. Basement has bonus finished space for games/crafts, tv room. Workbench area. Plumbed for central vac. Amazing location in north end St. Catharines, with Meridian CU directly across the street, schools and multiple restaurants within walking distance. Bill Burgoyne arena, 7 minute walk and Grantham Optimist 10 minute walk. (id:56248)

208 Hellems Avenue
Welland, Ontario
CHARMING MATURE 2.5 STOREY CHARACTER HOME AWAITING FOR ITS NEXT CHAPTER OFFERING A GREAT OPPORTUNITY FOR THE FIRST TIME HOME BUYERS, INVESTORS OR RENOVATORS. UNLIMITED POTENTIAL HERE TO CUSTOMIZE TO YOUR PERSONAL TASTE. FEATURES 4 BEDROOMS, BONUS WALK UP ATTIC, 2 BATHROOMS, AN EXTRA SHOWER IN THE BASEMENT, OPEN CONCEPT LIVING & DINING ROOM, LARGE COVERED FRONT PORCH ADDING NICE CURB APPEAL, DETACHED GARAGE TUCKED IN THE REAR YARD, APPLIANCES INCLUDED. CLOSE TO SHOPPING, SCHOOLS, HOSPITAL & OTHER DESIRED AMENITIES COMBINING AFFORDABILITY, COMFORT & CONVENIENCE FOR THAT SPECIAL BUYER! (id:56248)
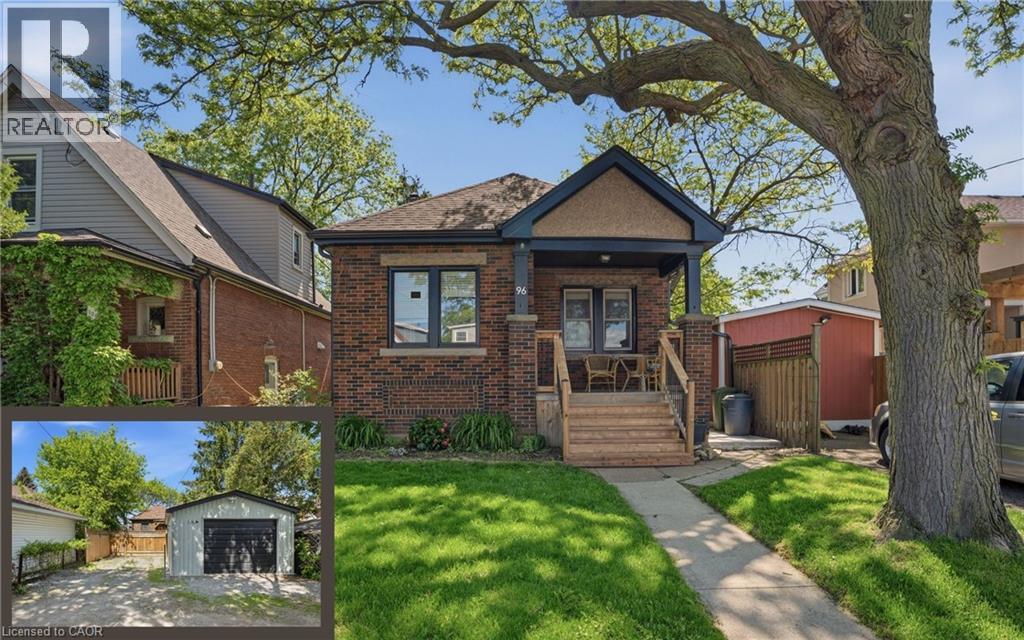
96 Paling Avenue
Hamilton, Ontario
Charming 2-bedroom bungalow ideal for first-time buyers, downsizers, or investors! This cozy starter home offers a bright, functional layout with plenty of potential to make it your own. The detached garage, rebuilt in 2019, features a 2024 electrical sub-panel and is prepped for an electric vehicle charger. A rear driveway provides convenient parking for multiple vehicles. The unfinished basement with a 2-piece bathroom presents an excellent opportunity to expand your living space with a future rec room, additional bedroom, home office, or gym. Additional updates include owned natural gas hot water tank (2020), roof shingles (2019), natural gas BBQ hookup (2020), deck and concrete patio (2025), gutters with gutter guards, downspouts and fascia (2025), and central air conditioning (2025). Spacious attic area offers excellent additional storage. Fantastic location just minutes to the Red Hill Valley Parkway, shopping, and within walking distance to Sir Winston Churchill Secondary School, Pat Quinn Parkdale Arena & Outdoor Pool, Montgomery Park, and more. A great opportunity to enter the market in a convenient, family-friendly neighbourhood! (id:56248)
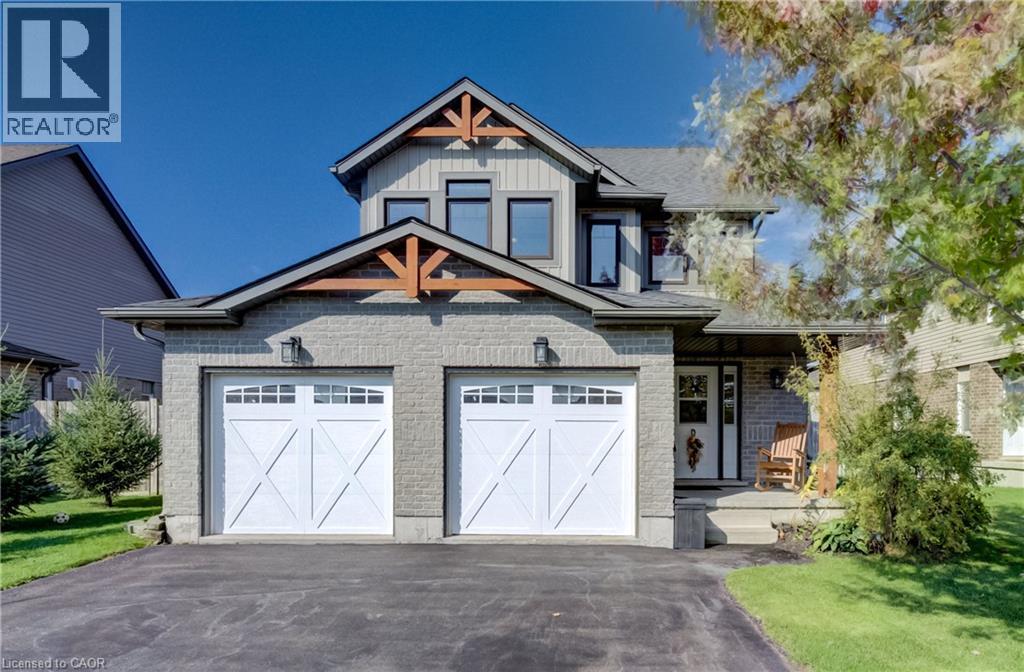
28 Green Street
Drayton, Ontario
Looking for space and a great layout? Welcome to 28 Green Street in Drayton! This spacious two-storey home features 3 bedrooms, 3 bathrooms (including an ensuite), and a loft. The open main floor offers a bright white kitchen with a large island, a welcoming living room and a dinette with patio doors leading to the backyard. Upstairs, the loft offers flexible space for a home office, playroom or additional living area. The fully finished basement adds even more usable space. Outside, enjoy the backyard with an outdoor pergola and two storage sheds. All this in the welcoming community of Drayton! (id:56248)
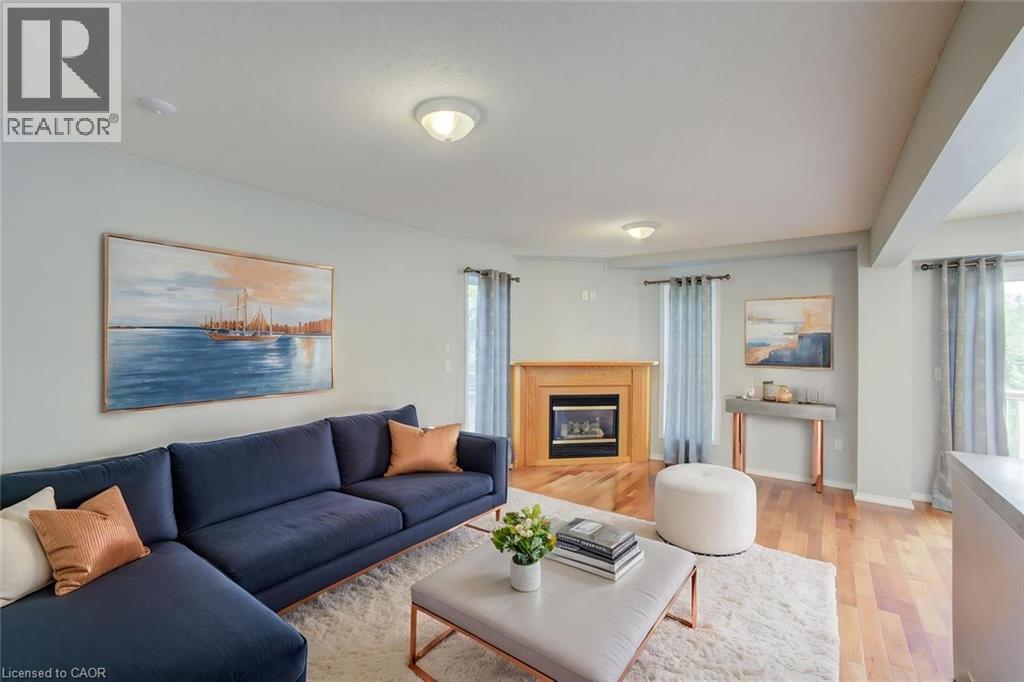
11 Kroeger Crescent
Cambridge, Ontario
Your Hespeler Dream Home Awaits! Freshly painted, beautifully maintained, & truly move-in ready, this inviting 3-bedroom, 2.5-bathroom home offers the perfect blend of comfort, space, & an exceptional natural setting. With approximately 2,237 sq. ft. of finished living space, this home is ready to welcome its next family! Situated on a premium lot backing onto green space & a pond with walking trails & beautiful views to enjoy throughout the seasons. Inside, discover a bright and welcoming layout featuring a cozy living room with gas fireplace, formal dining area, and eat-in kitchen. An upstairs laundry room adds everyday convenience, while the finished basement with a 3-piece bathroom & electric fireplace, offers versatile space for family movie nights, a home office, or guests. Outside, enjoy your own private retreat with a fully fenced yard, an expansive deck perfect for summer barbecues & entertaining, and an 8' x 10' storage shed. A large double driveway & generous two-car garage with access to the house, provide plenty of parking and storage for busy households. Peace of mind comes with numerous updates, including furnace and 50-year roof shingles (2020); fridge, gas stove, and washer (2023); newer bedroom windows and patio door (2024); and updated upstairs and basement showers (2026). The carpet, installed in 2017, has also been freshly steam cleaned. Enjoy the best of Hespeler living with convenient access to Highway 401, schools, shopping, and everyday amenities — all while coming home to a peaceful setting surrounded by nature. Space to grow, room to entertain, and a backyard that brings the outdoors to your doorstep — this is a home you'll want to experience for yourself! Don't miss your opportunity to make this Hespeler gem your own. Please note: Some photos have been virtually staged. (id:56248)
Bsmt - 452 Athabasca Drive
Vaughan, Ontario
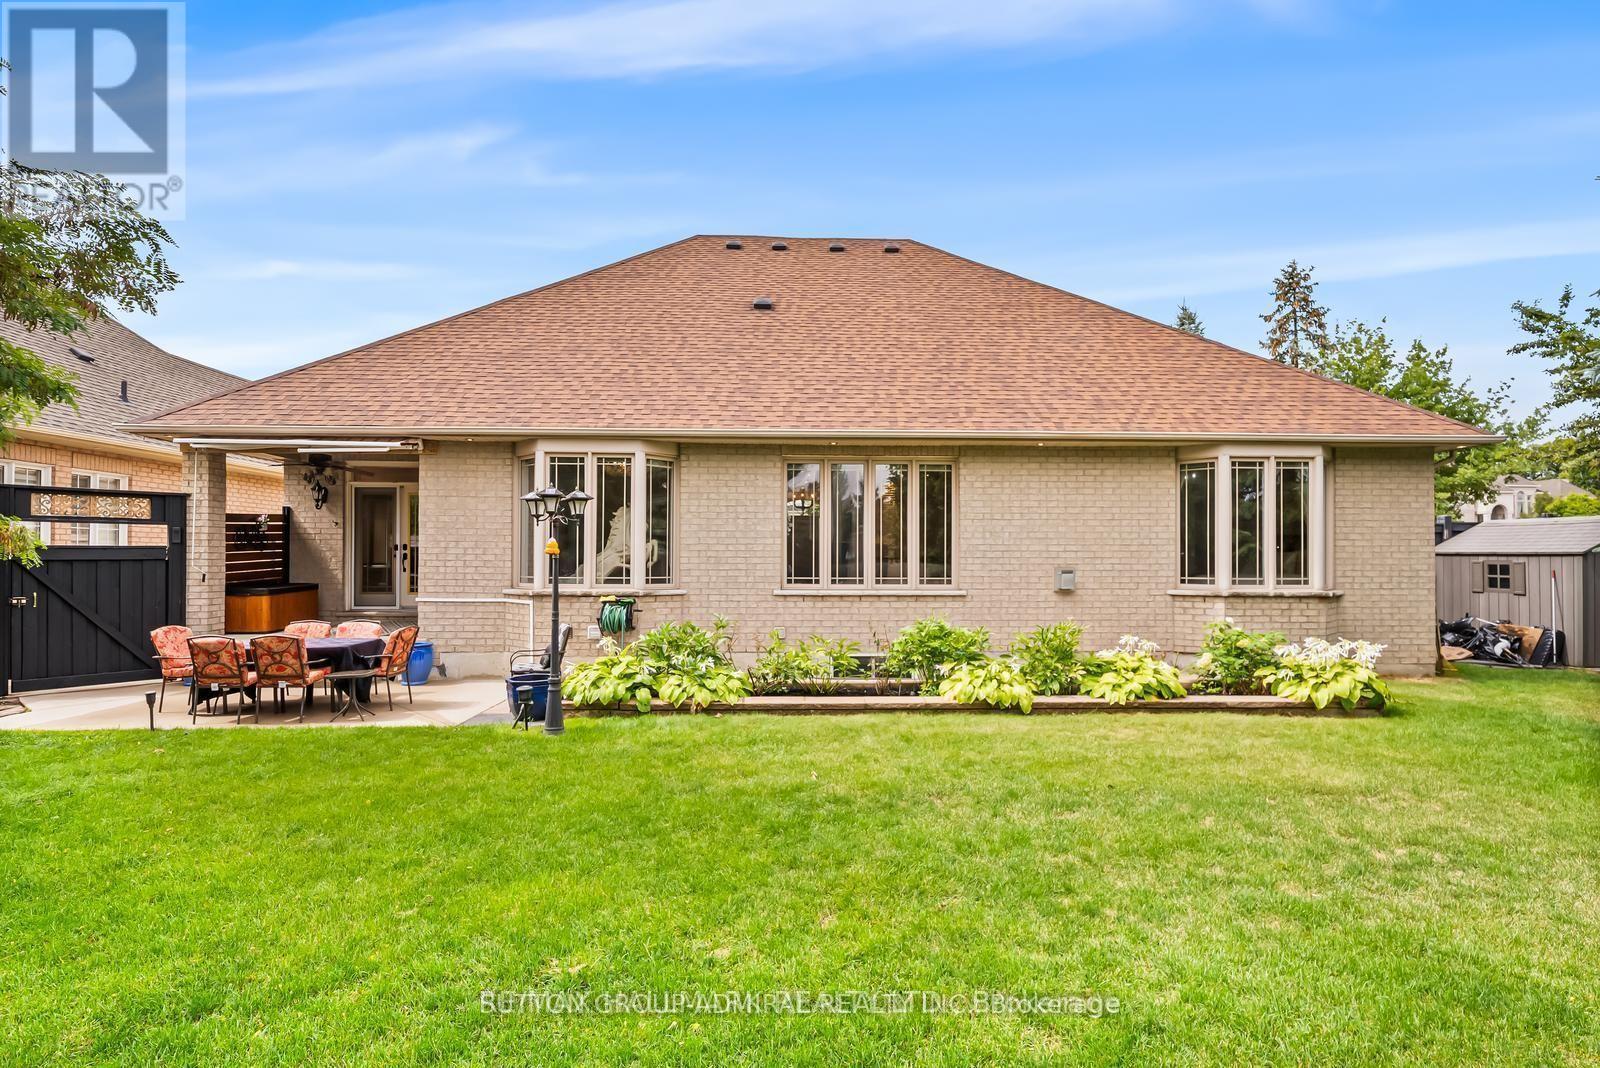
A rare opportunity to lease a beautifully maintained, fully finished basement in a sought-after Vaughan neighbourhood. This spacious lower-level unit offers 2 bedrooms, a second kitchen, and versatile living space, ideal for a family or working professionals. Enjoy a quiet, tree-lined street with convenient access to parks, public transit, highly regarded schools, and Maple Downs Golf & Country Club. A wonderful opportunity to enjoy comfortable living in a desirable location. Tenant to pay the applicable portion of utilities. (id:56248)
1406 - 87 Peter Street
Toronto, Ontario
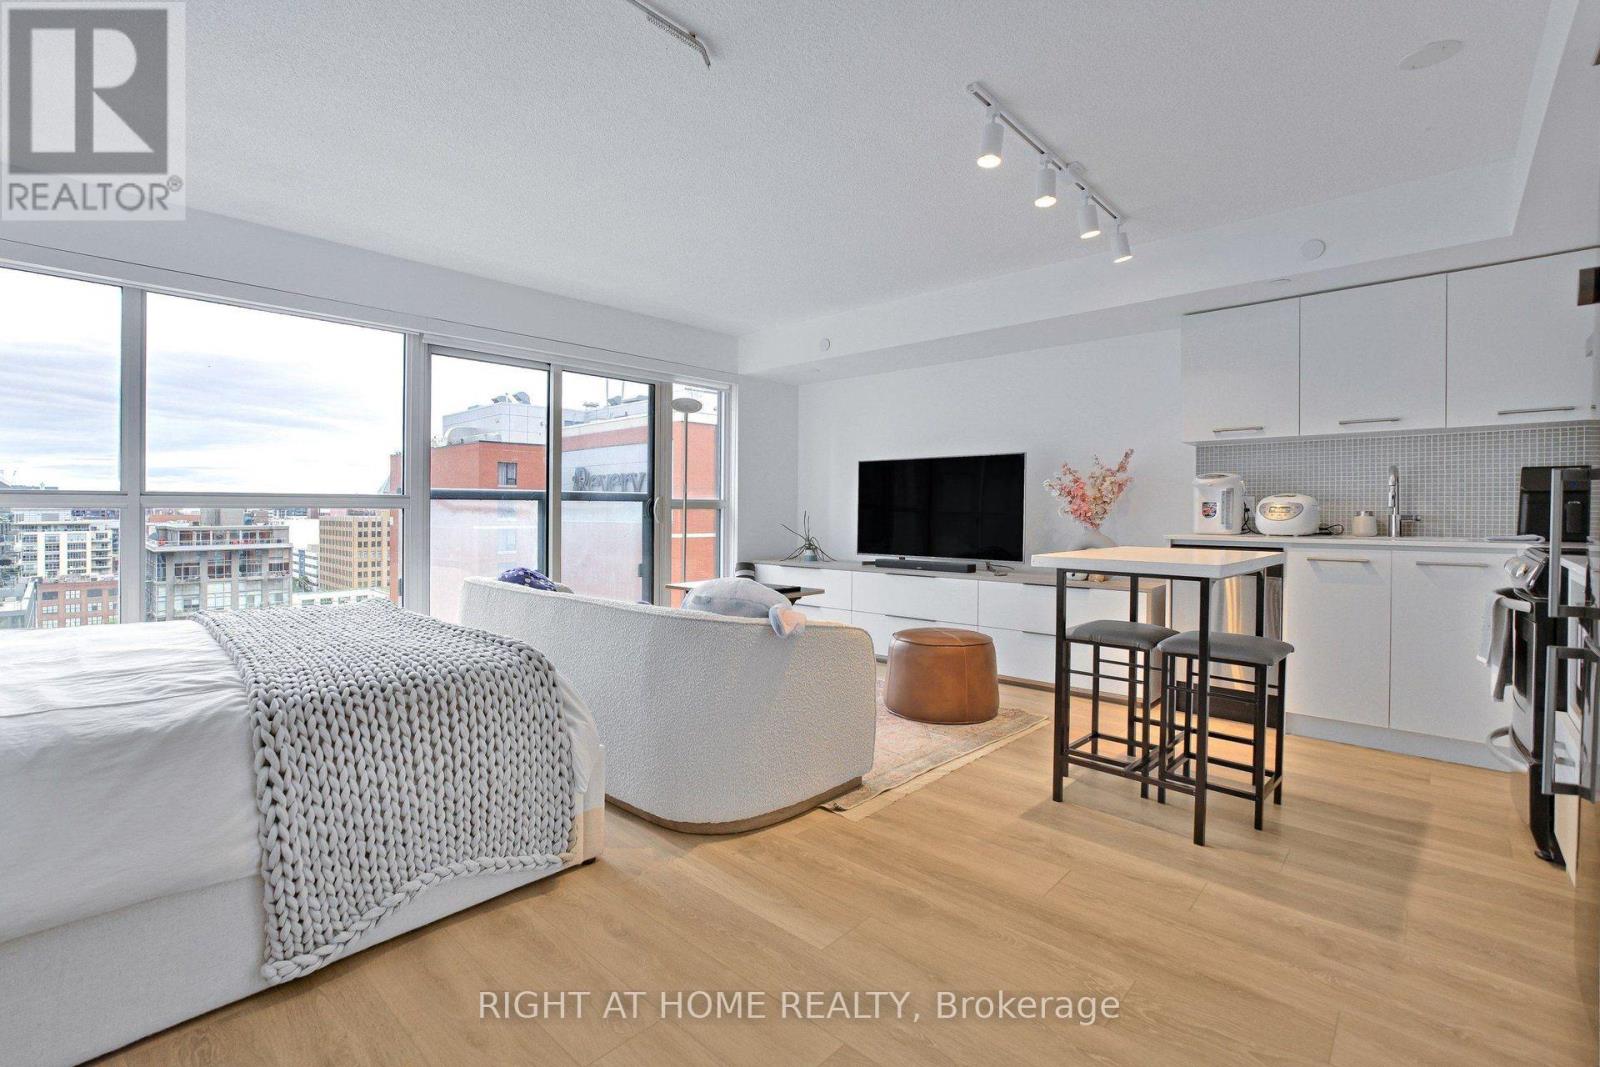
An Exceptionally Rare Find!!!!!! This LARGE Studio Is Elegantly Furnished And Features A More Usable Layout Than Most Of The 1Br/1+Dens. Its Perfectly Designed To Fit The Living, Dining, Office, And Sleeping Spaces Spaciously. This Unit Is For Someone Looking For The Perks Of Peak Downtown Living Without The Hassle. Enjoy Wall-To-Wall, Floor-To-Ceiling Windows Showcasing Unobstructed City Views. Located In The Heart Of the Entertainment District, Immediately Downstairs You Will Find Dollarama, Multiple Grocery Stores (Bestco, City Market), Shoppers Drug Mart, Canada Post, Bars & Restaurants, Transit In Every Direction, With Chinatown, Rogers Centre, CN Tower, And Everything Else In Close Vicinity. Fully Move In Ready For Your Comfort And Convenience. (id:56248)
336 Elyse Court
Aurora, Ontario
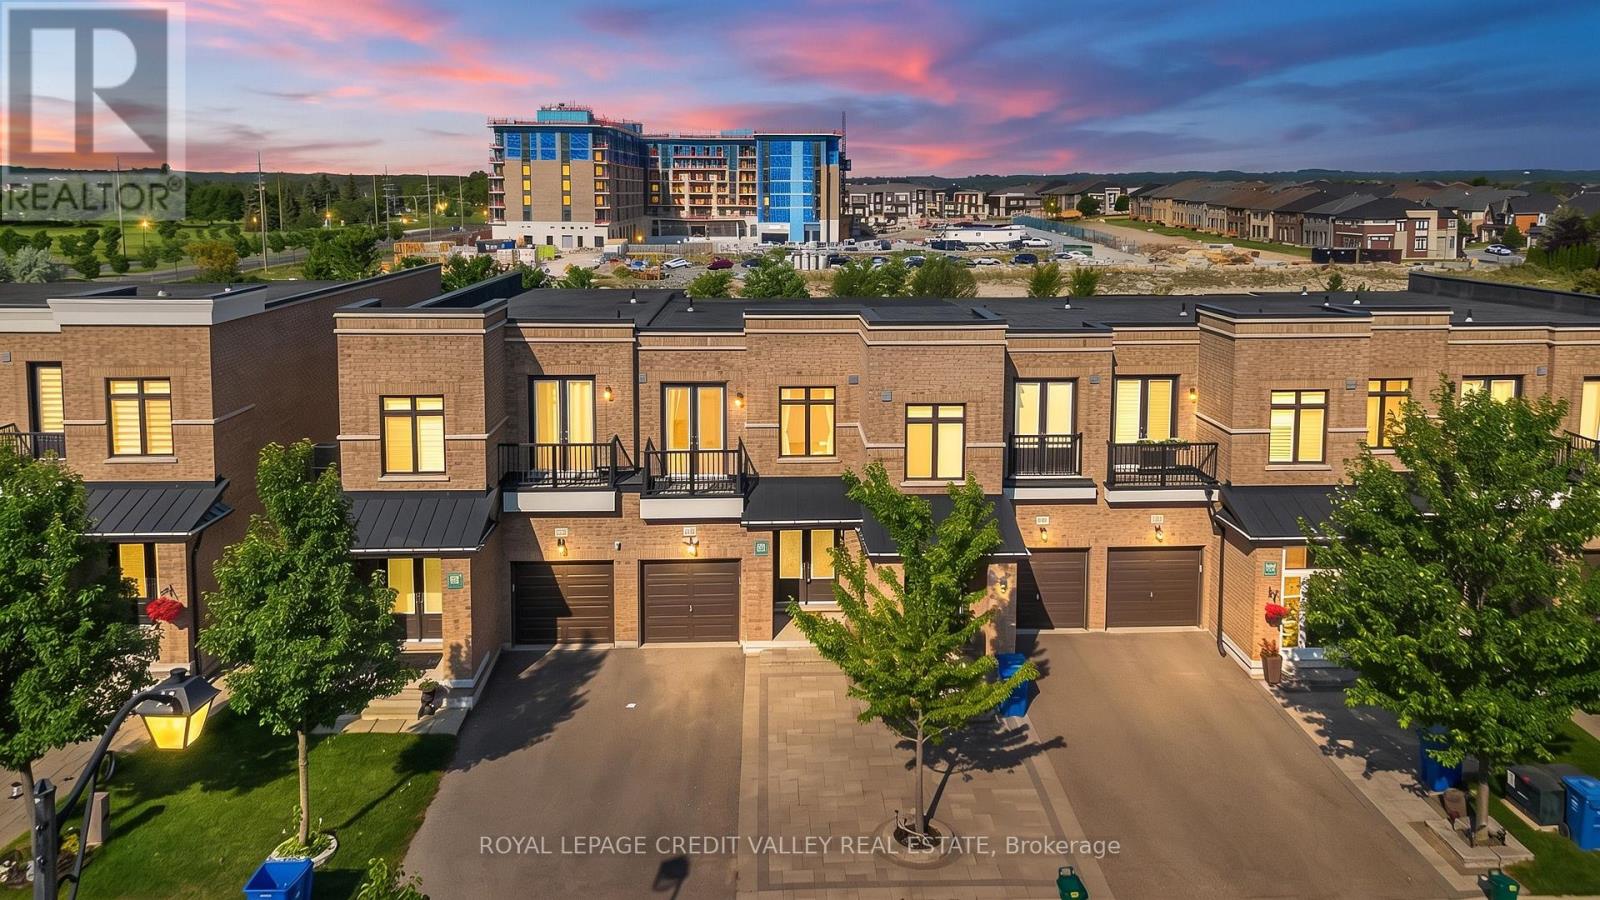
Discover this exceptional freehold ravine townhome in the prestigious Aurora Views community, with NO POTL fees! One of the largest models in the neighbourhood, this beautifully upgraded home offers over 2,300 sq. ft. of living space plus a fully finished walkout basement. Enjoy 10-ft main-floor ceilings, a modern chef-inspired kitchen with quartz countertops, a spacious primary suite with a luxurious 5-piece ensuite, and a private balcony overlooking the peaceful ravine and pond. Recent upgrades include new flooring, renovated bathrooms, custom closet organizers, and brand-new pot lights. The private driveway accommodates up to 3 vehicles, with direct garage access. Ideally located near top-rated schools, parks, shopping, GO Transit, and Highways 404 and 400. Move-in ready, beautifully upgraded, and surrounded by nature - a fantastic opportunity to own your dream home in York Region! (id:56248)
233 Talbot Street
Courtland, Ontario
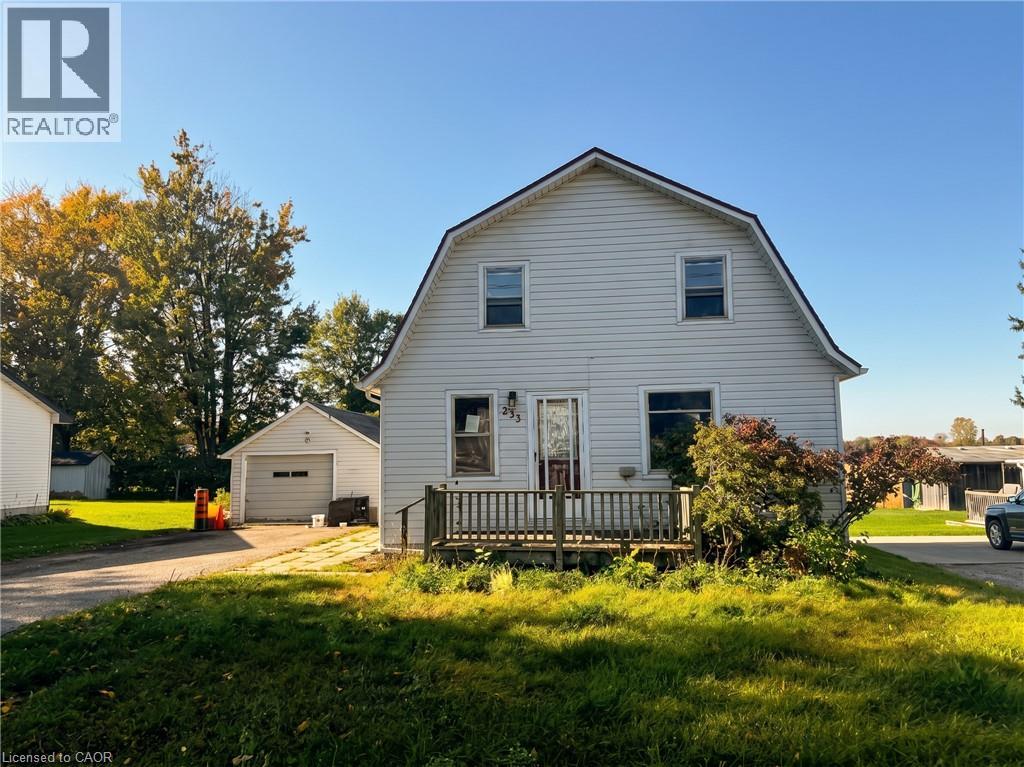
Property being sold under Power of Sale and in AS IS condition with no representations or warranties of any kind. (id:56248)
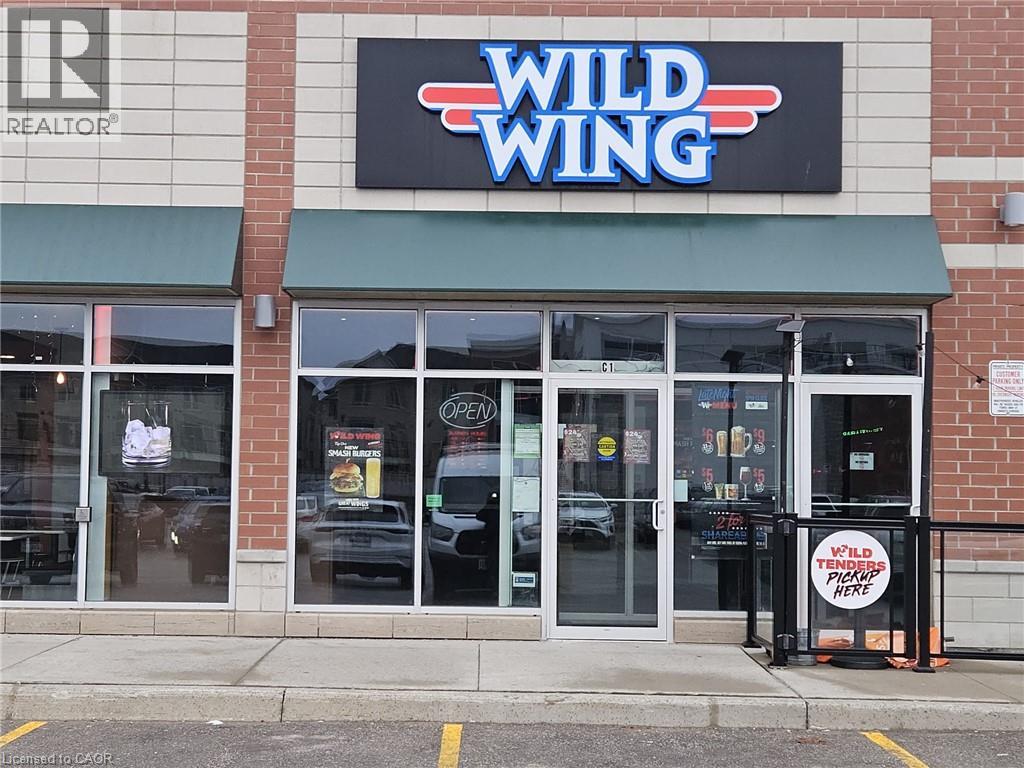
2460 Brock Road N Unit# C1
Pickering, Ontario
Prime, high-visibility plaza location in Pickering with heavy traffic and ample parking, surrounded by booming new residential development. Fully built-out, turnkey space seats 60 indoors plus a 40-seat patio–perfect for extended seasonal capacity and a strong outdoor dining draw. Bring your own brand or concept and open with minimal build-out. Rent $7,642.19/month (TMI & HST incl.) (1800 Sq Ft), strong 5-year renewal opton in place. Seller offering VTB mortgage to a qualified buyer. A rare AAA-location opportunity built for growth–dont miss it. (id:56248)

1414 King Street E Unit# 803
Kitchener, Ontario
Want to be a part of an amazing community with great amenities and tonnes of activities? Look no further; welcome home to the beautiful end unit #803 at 1414 King St E in the highly sought-after Eastwood Community. This large end unit is beautifully done, featuring 3 bedrooms, a spacious living room, separate dinning room, laundry, bathroom and a large storage locker on the same floor. It even has a nice large patio to take in the views. Location is great, being close to malls, shops, golf, restaurants, coffee shops etc. but the amenities inside are even better! The property features bowling, shuffleboard, fitness, billiards, library, games room, quilting room, workshop and more. All new windows are to be installed starting in Sept. This unit is very well-maintained and a must-see! (id:56248)
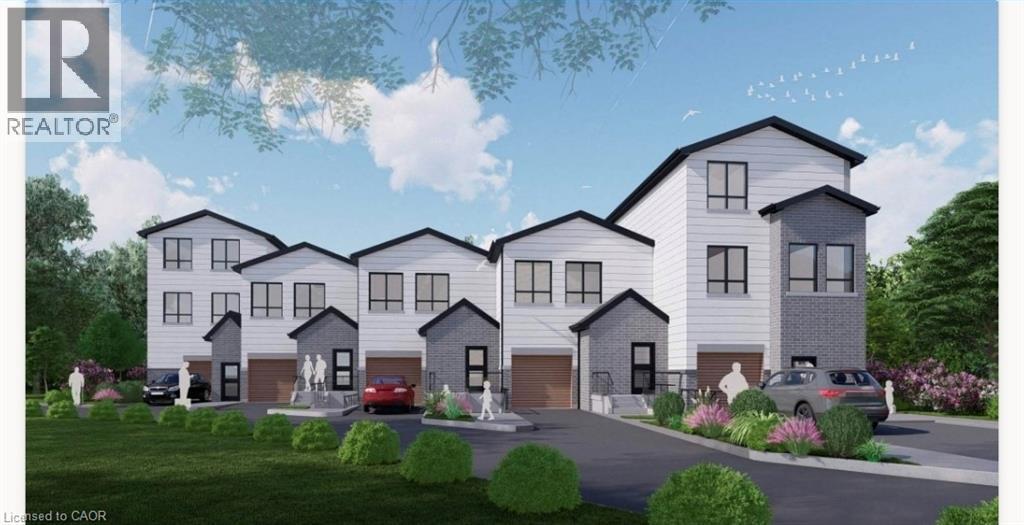
45 Burnside Avenue
Kitchener, Ontario
Rare development opportunity with exceptional flexibility! This cleared 129' x 94' RES-4 zoned parcel offers multiple possibilities—from a custom estate home to duplex, triplex, fourplex, semis or a 5-unit freehold street townhouse development. Backing onto a protected woodlot and Lakeside Park, this premium setting offers future owners the rare benefit of natural green space and recreational amenities right behind the property. Concept plans, renderings and supporting reports are available for a proposed townhouse project incorporating additional residential units (ARUs) for up to 12 total dwelling units. Significant due diligence has already been completed, including survey, topographic survey, slope stability report, concept plans and engineering work, saving valuable time and expense. The lot has been cleared, addressing previous woodlot considerations. For buyers seeking a custom home, the City has advised a single-family residence may proceed with a septic system, eliminating the need for the sewer extension. Building permit drawings and septic design for a custom home are also available. An outstanding opportunity for builders, developers or those looking to create a dream home on a premium lot with extensive planning work already completed. (id:56248)
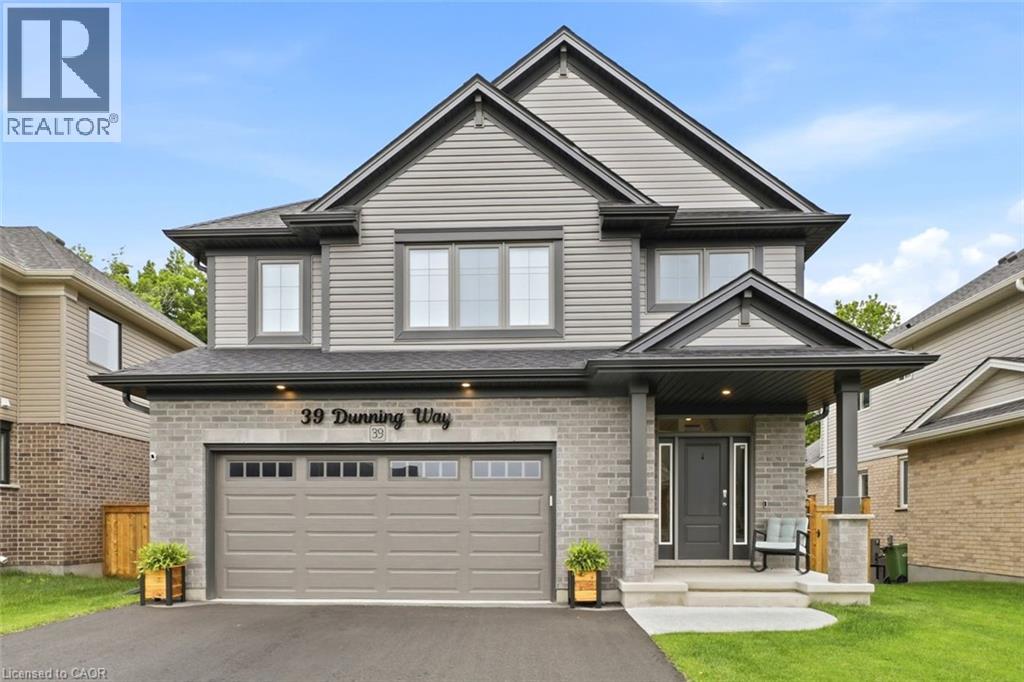
39 Dunning Way
St. Thomas, Ontario
Nestled against a lush forest backdrop, 39 Dunning Way offers an unparalleled blend of sophisticated luxury and versatile living. This masterfully crafted Hayhoe-built residence spans 2,841 sq ft of finished living space. Top to bottom, featuring 5 bedrooms (4+1) and 3.5 bathrooms. Enjoy your morning coffee to the serene sounds of nature on the upgraded upper deck (June 2026). The heart of the home is a show-stopping, open-concept main floor designed to bring the outdoors inside. The chef-inspired kitchen is a masterpiece, boasting a grand center island, premium floor-to-ceiling cabinetry, opulent white marble quartz countertops, and high-end stainless steel appliances (2025). The space flows effortlessly into the dining area and expansive great room perfect for gathering with family. Step outside to discover a private multi-level outdoor oasis. The upper deck features custom privacy shutters, while the lower concrete patio hosts a 5-person hot tub (2025) and fully fenced yard. The meticulously manicured grounds are maintained by an app-controlled programmable sprinkler system (August 2025) in front and back. The upper level serves as a sanctuary of comfort, highlighted by an oversized primary suite featuring expansive windows, his-and-hers separate walk-in closets, and a spa-like 5-piece ensuite. Three additional generously sized bedrooms share a beautifully appointed 4-piece bathroom. Offering incredible versatility, the beautifully finished lower level features an in-law suite with a private garage entrance. Perfect for extended family, nanny or caregivers. This premium space boasts a bright living area, a modern eat-in kitchen with a built-in microwave, a generous bedroom with oversized double closet, a 4-piece bathroom, and stackable laundry hookup. Impeccably detailed, breath taking views and offering everything you need for an elevated lifestyle, this remarkable home is ready to be enjoyed. Fall colours are just around the corner! (id:56248)
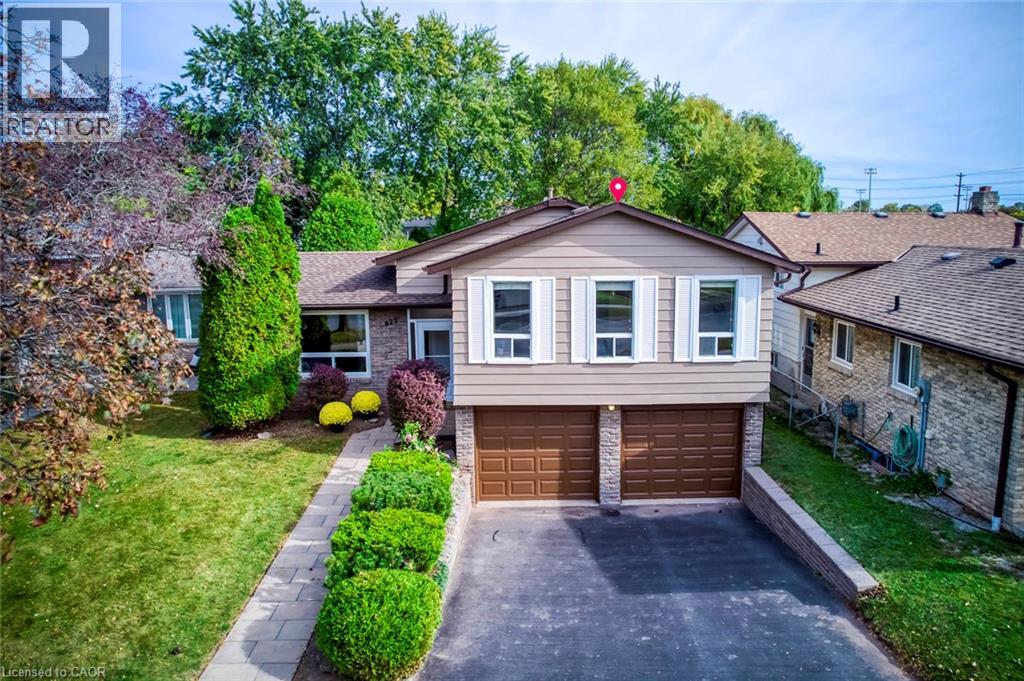
625 Belvenia Road
Burlington, Ontario
Nestled in Burlington’s highly sought-after Longmoor neighbourhood, this beautifully maintained 3-level side-split offers 3+1 bedrooms, 2 bathrooms, an attached double-car garage, and over 2,000 sq. ft. of total living space, all set on an exceptional 156-ft-deep lot with a backyard that truly steals the show! Step inside to discover a bright, sun-filled interior and an incredibly functional layout designed for comfortable family living and effortless entertaining. The inviting main-level family room features a cozy gas fireplace, elegant French doors, and a seamless walkout to your own private backyard paradise. The versatile lower-level fourth bedroom offers flexibility as a home office, guest bedroom, or multipurpose space. Step outside and fall in love! Professionally landscaped and fully fenced, this spectacular outdoor retreat features a heated saltwater inground pool, charming gazebo, beautifully manicured flower beds, mature trees, and an oversized garden shed/workshop. Imagine summer pool parties, relaxing afternoons by the water, peaceful mornings in the garden, and endless outdoor fun for the whole family! Looking for even more possibilities? The extraordinary lot depth offers exciting potential for a detached garden suite or additional dwelling unit, subject to municipal approvals. And the location? Simply unbeatable! Just steps from Nelson High School, Pauline Johnson Public School, the Centennial Bikeway, and Nelson Recreation Centre and Park, with shopping, dining, Appleby GO Station, and the QEW just minutes away. An exceptional opportunity to enjoy resort-inspired backyard living, incredible lot depth, versatile family space, and a prime location—all in one remarkable home. Move in, make memories, and embrace the lifestyle you’ve been waiting for! Furnace 2020, AC 2020, Hot Water Tank 2020, Fridge 2024, Pool Liner 2022, Pool Motor 2025, Pool Cover 2026 w/t 10 yrs Warranty, Exterior Siding & Garage Door Painting 2026. w/t 10 yrs Warranty. (id:56248)
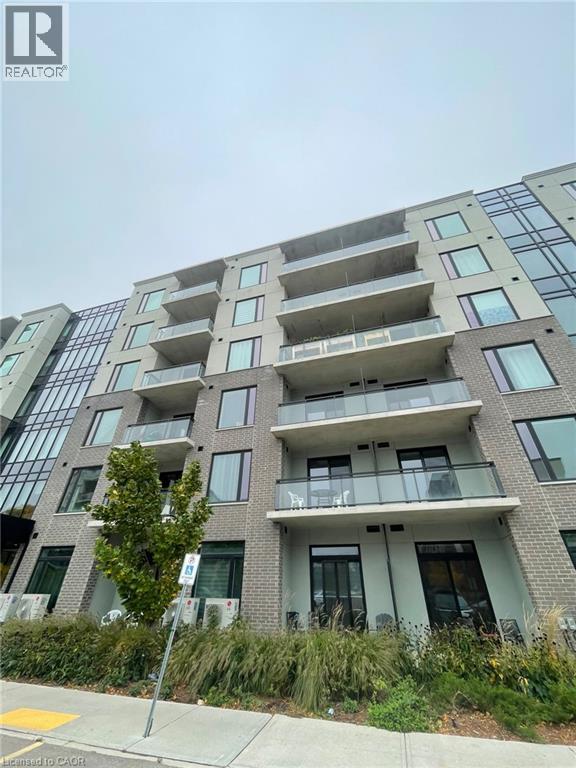
103 Roger Street Unit# 202
Waterloo, Ontario
103 Roger St, Unit 202, Waterloo Welcome to this spacious 2-bedroom, 2-bathroom condominium offering approximately 1,000 square feet of comfortable living space in a convenient Waterloo location. Featuring a functional layout and generous living areas, this unit is ideal for professionals, couples, or small families seeking a comfortable and conveniently located home. The condo features in-unit laundry, central air conditioning, and central heating for year-round comfort and convenience. One underground parking space is included. All utilities are extra and paid separately. Conveniently located close to shopping centers, restaurants, schools, parks, public transit, and major commuter routes, this property offers easy access to everyday amenities and services throughout Waterloo. Property Features: Condominium Unit Unit 202 2 Bedrooms 2 Full Bathrooms Approximately 1,000 Sq Ft 1 Underground Parking Space Included In-Unit Laundry Central Air Conditioning Central Heating All Utilities Extra Available ASAP. (id:56248)
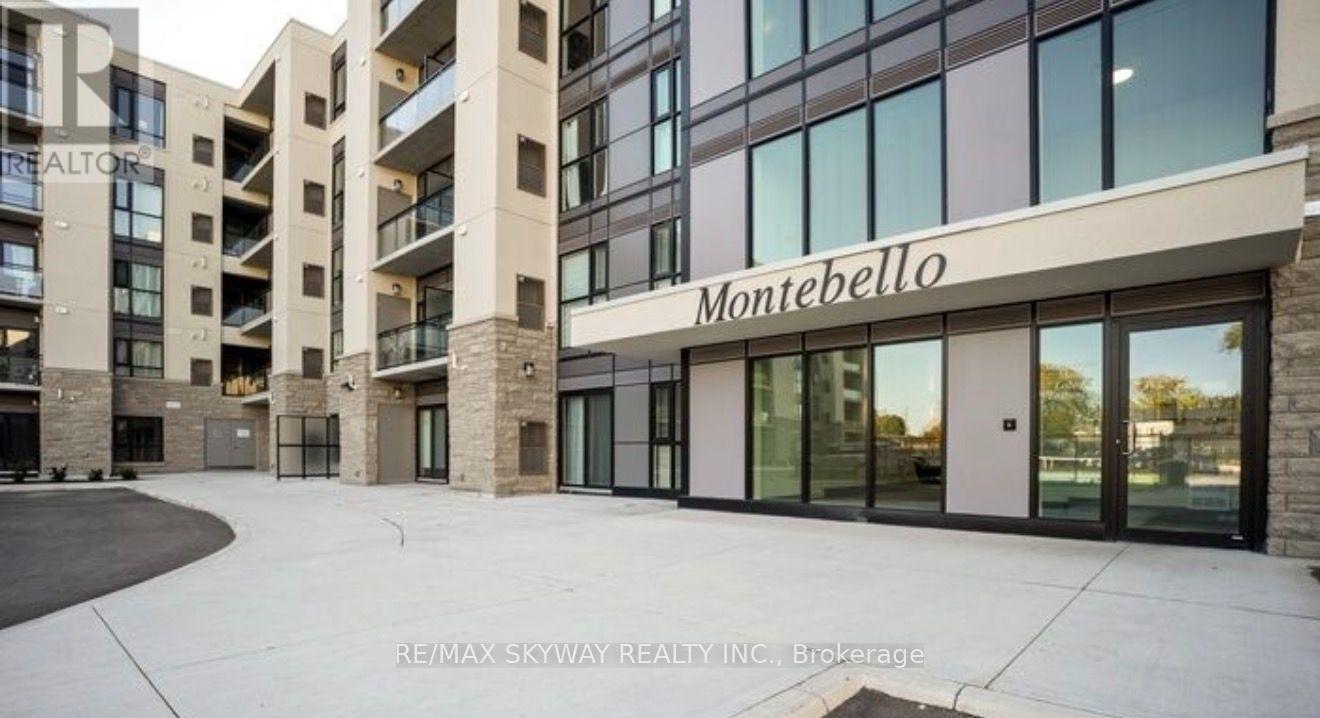
411 - 50 Herrick Avenue
St. Catharines, Ontario
Experience sleek urban living in this stylish 1-bedroom, 1-bathroom open-concept condo featuring a modern kitchen with island, in-suite laundry, and a cozy living room that opens to a private balcony. Designed for effortless modern convenience, the home comes fully equipped with smart home features-including keyless remote entry and digital locks controlled straight from your smartphone-along with one assigned parking space. Residents also enjoy building amenities such as a fitness center, party room, and games room, all ideally located just minutes from major highways, shopping, and everyday conveniences. (id:56248)
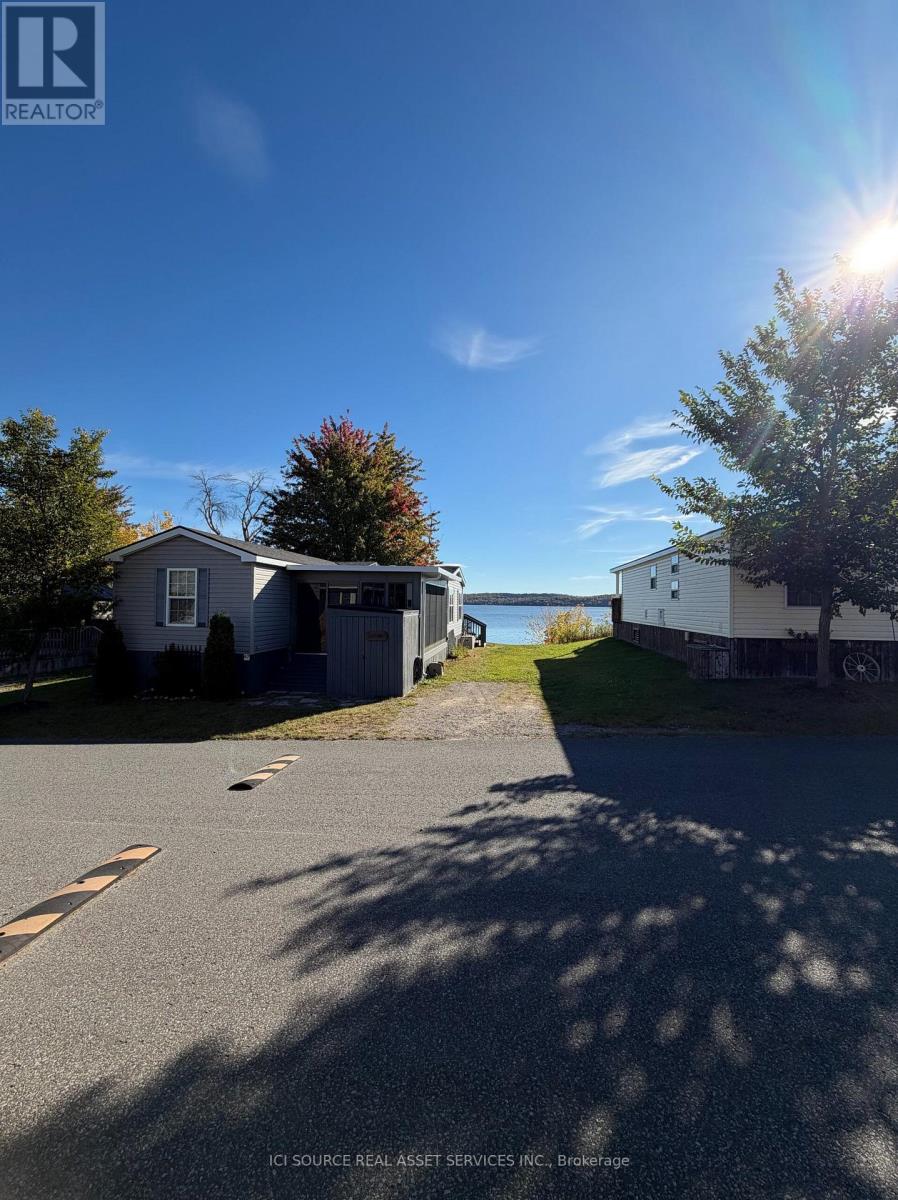
Tpd67 - 1235 Villiers Line
Otonabee-South Monaghan, Ontario
Enjoy stunning waterfront living in this well-maintained 2013 Northlander Hemlock located on the highly desirable Point 67 at Bellmere Winds Resort. Situated directly on the lakefront, this charming cottage offers breathtaking water views and the perfect setting for relaxation and family getaways. Featuring a spacious sunroom, a large deck overlooking the water, and an open, inviting interior, this unit is ideal for entertaining or simply enjoying peaceful mornings by the lake. Whether you're looking for a weekend retreat or a seasonal escape, this lakefront cottage delivers comfort, scenery, and resort living at its finest. *For Additional Property Details Click The Brochure Icon Below* (id:56248)
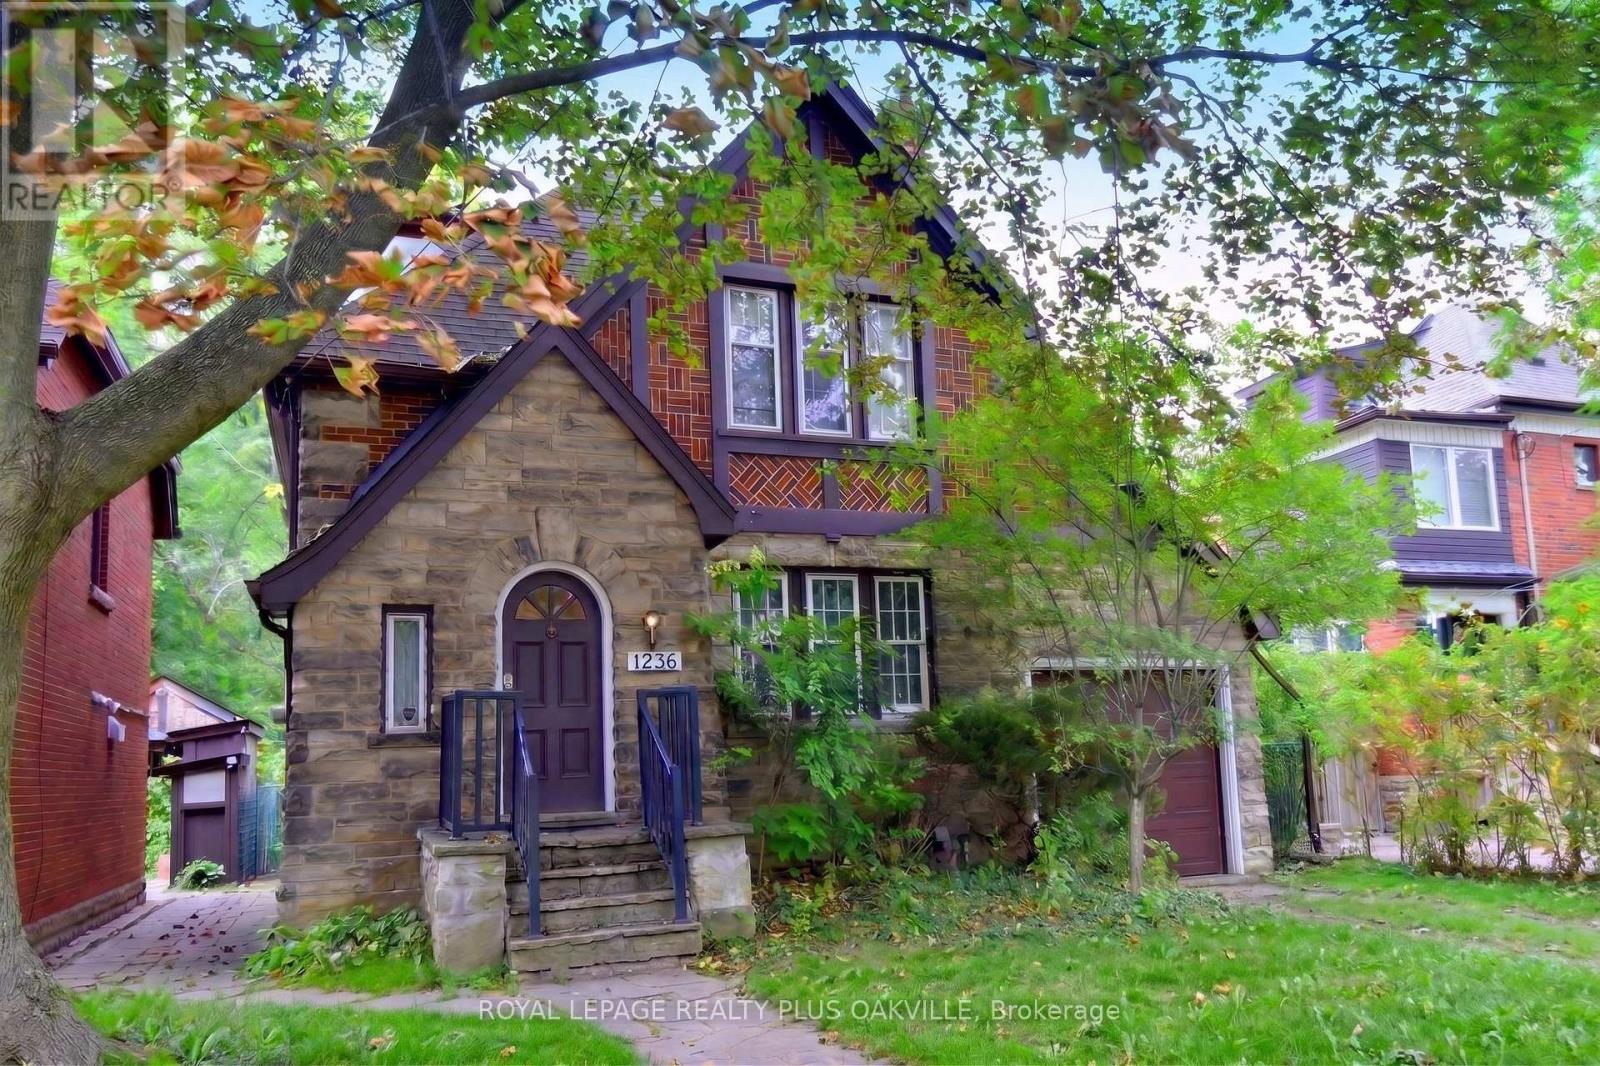
1236 King Street W
Hamilton, Ontario
Rare opportunity in Westdale, steps from McMaster's front door, no bus required. A location students and investors rarely get the chance to secure. This 2.5 storey Tudor style home offers genuine curb appeal and over 2,800 sq ft of total living space, larger than most homes in the area and full of character throughout. The large, bright kitchen features skylights that flood the space with natural light, gleaming floors run through the home, original wood trim has been preserved, and the home has updated the electrical and plumbing. Currently set up with 7 student bedrooms, with two additional rooms having been used as bedrooms in the past, this home offers real flexibility for rental income or for a purchaser who wants an extra room for their own children. The loft bedroom becomes vacant this December, giving a purchaser the option to move in and claim that space right away. There is a bathroom on every floor for convenience, plus a newly renovated lower level bathroom, new carpet in the lower level, newer interior doors throughout, new flooring on the main level, and a new garage door. Parking is no issue with a 2 car driveway plus garage. This home has a long history of quality student tenants and was once the residence of a McMaster music professor, adding to its unique character. A rare and special offering in this sought after neighbourhood, properties like this do not come up often. (id:56248)
150 Ballyduff Road
Kawartha Lakes, Ontario
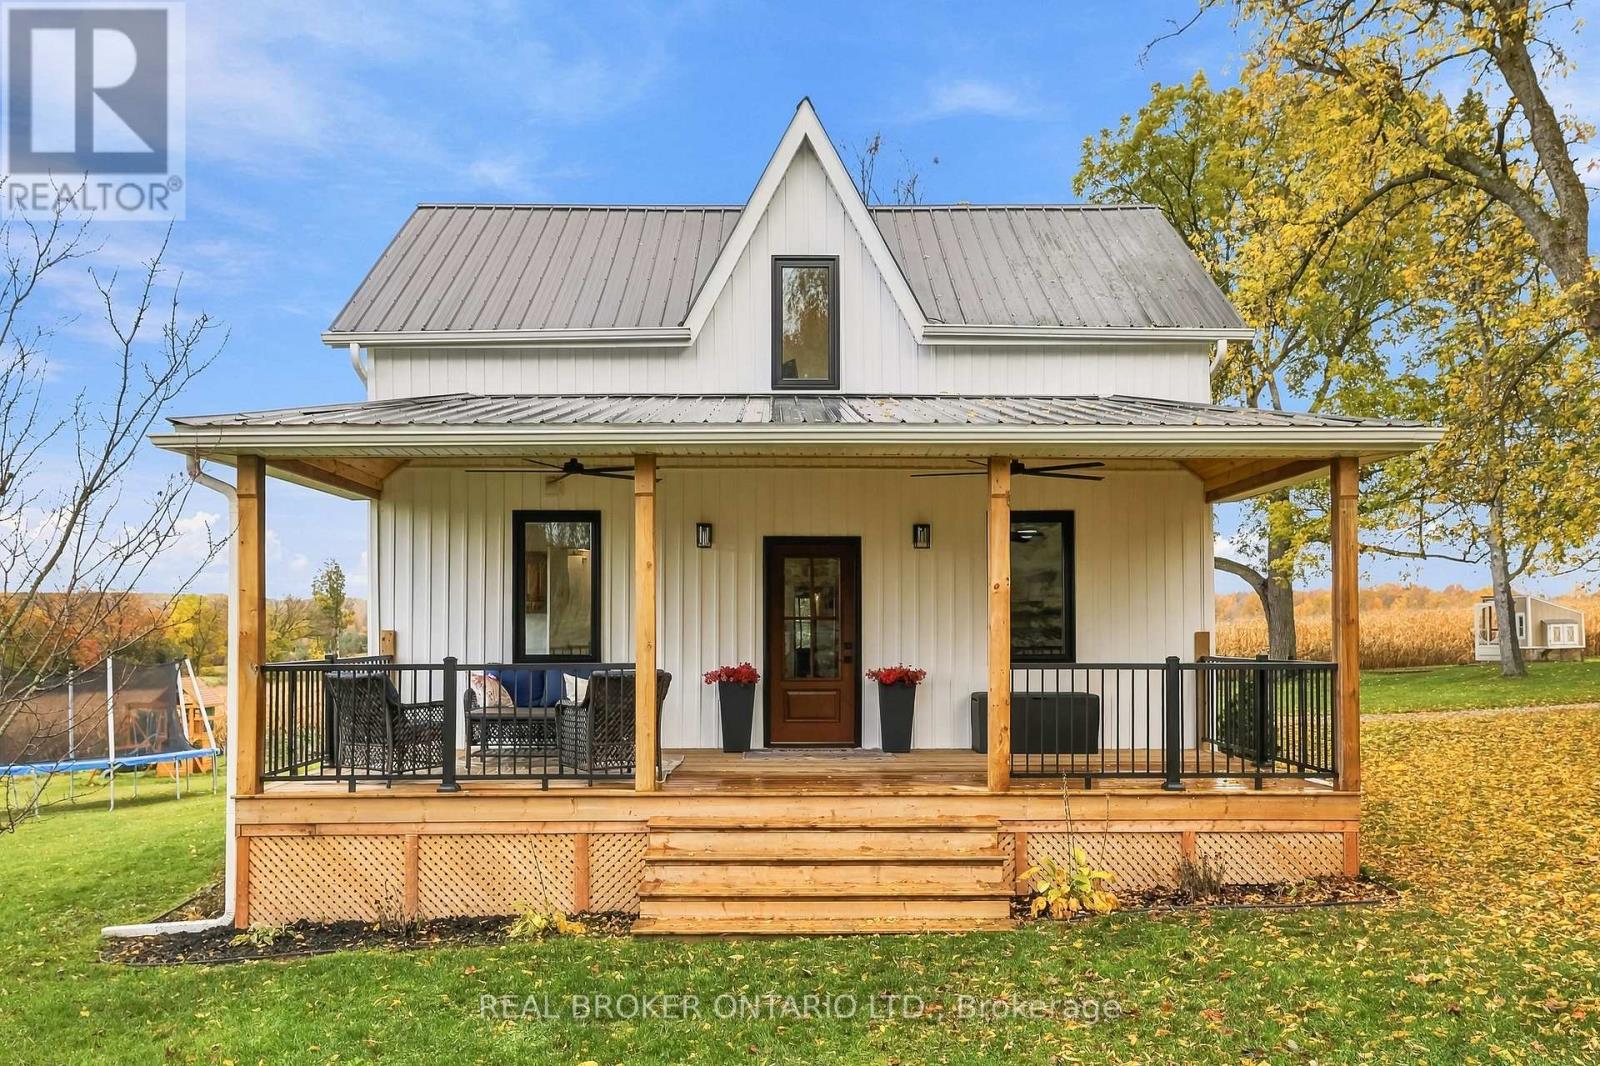
Welcome to your own piece of the countryside! Set on 100 rolling acres with gorgeous south and east views, this 1890 century home blends timeless charm with modern updates. A long, private driveway opens to a picturesque landscape of approximately 65 workable acres, 20 acres of bush and 10 acres of mixed pasture and wood lot. The updated vinyl-sided home features a large covered front porch (2024) with twin ceiling fans, a low-maintenance steel roof, and a back deck overlooking the rolling hills, ideal for morning coffee or evening sunsets. Inside, the mud room with heated floors, storage cabinets and bench keeps country living tidy, while the farmhouse eat-in kitchen offers ample storage and stainless steel appliances. The open living room boasts a vaulted ceiling and views from every window, plus a patio slider to the deck. The main floor principal bedroom, updated 4-piece bath with soaker tub and new glass shower (2026), and laundry room add everyday convenience. Upstairs, a generous landing is perfect for an office or play area, along with two bedrooms and a 3-piece bath. Bank barn with stalls "as is" features a frost-free hydrant and the property boasts a 25 x 40' steel and siding outbuilding with garage door (ordered), a chicken coop and a fenced vegetable garden. A new heat pump (2026) and Siemens EV charger (2026) bring modern comfort to this peaceful retreat. Come home to wide-open skies, room to roam and a lifestyle you'll love! (id:56248)
6 Feathers Crossing
St. Thomas, Ontario
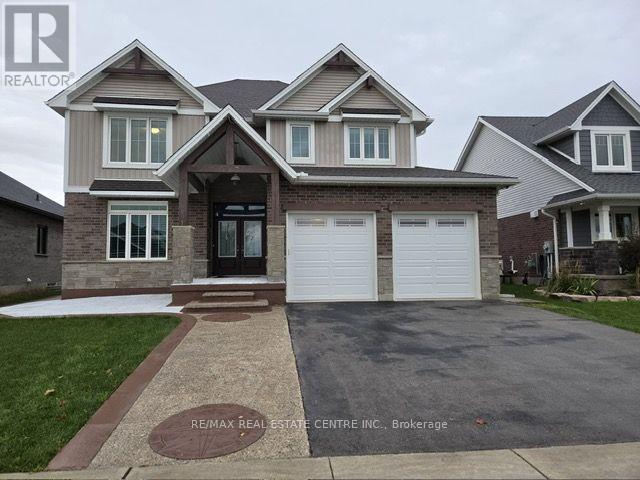
Welcome to this beautiful, fully upgraded detached home in St. Thomas, offering the perfect blend of modern elegance, spacious living, and exceptional comfort. Featuring a double-car garage, impressive curb appeal, and a thoughtfully designed open-concept layout, this remarkable home is ideal for families seeking both luxury and functionality.Boasting four generous bedrooms, a luxurious primary bedroom with a spa-inspired ensuite, and 9-foot ceilings on the main floor, this home is designed to impress. Enjoy separate living, family, and dining rooms, providing plenty of space for everyday living, family gatherings, and entertaining guests. The upgraded kitchen is a true highlight, featuring high-end stainless steel appliances, a stylish breakfast counter, and ample space for meal preparation and casual dining. Elegant hardwood flooring, beautiful oak stairs, upgraded light fixtures, and a stunning chandelier add a sophisticated touch throughout the home. Step outside to discover a premium oversized pool-sized lot with a spacious backyard and inviting patio, perfect for summer barbecues, outdoor dining, and entertaining family and friends. Enjoy the added privacy of having no neighbours directly behind, with a beautiful park nestled behind the property, creating a peaceful and picturesque backdrop for your everyday living. The home also offers a bright and welcoming living area, a modern eat-in kitchen with a built-in microwave, a generously sized bedroom with an oversized double closet, a four-piece bathroom, and convenient main floor laundry. Impeccably detailed and thoughtfully upgraded, this exceptional property offers the space, style, and comfort today's families desire. With its premium lot, beautiful park views, elegant finishes, and versatile living spaces, this is a wonderful opportunity to enjoy an elevated lifestyle in St. Thomas. A home where luxury meets comfort, space meets style Don't miss your opportunity to make this stunning property yours (id:56248)