
31 Tollerton Avenue
Toronto, Ontario
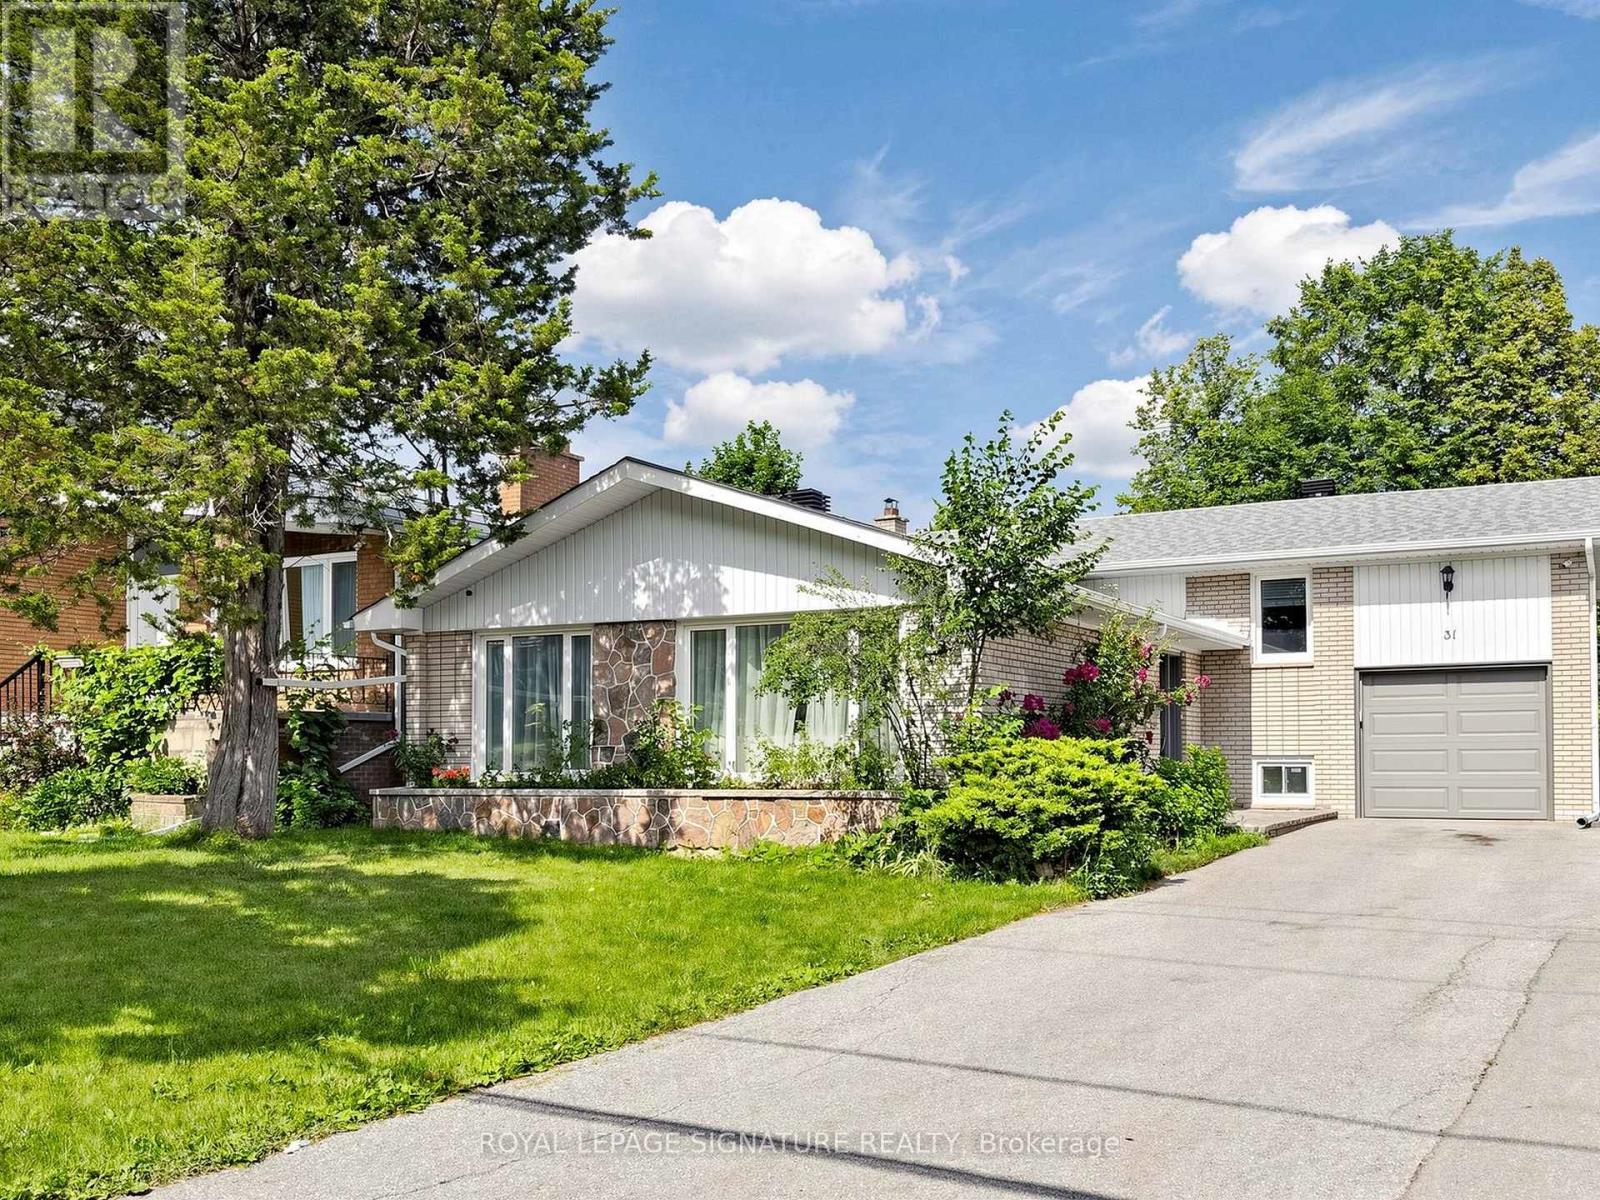
Welcome to this beautifully reimagined Backsplit 4 nestled in the prestigious Bayview Woods-Steeles community! Set on a premium 50 x 120 ft lot, this exceptional residence offers approximately 2,300 sq. ft ABOVE THE Grade of thoughtfully designed living space, blending timeless elegance with modern luxury. Extensively renovated in 2024 from top to bottom, this move-in-ready home showcases a spectacular designer chef's kitchen featuring premium Bosch stainless steel appliances,custom cabinetry, elegant finishes, and exceptional attention to detail. The fully renovated basement kitchen provides outstanding flexibility for extended family or entertaining. Beautifully redesigned bathrooms, Updated flooring throughout, freshdesigner paint, and countless quality upgrades create a sophisticated and welcoming atmosphere in every room.The functional multi-level layout offers four spacious bedrooms, FOUR updated bathrooms, expansive principal rooms filled with natural light, a warm and inviting family room with a cozy fireplace and walk-out to the private backyard, plus a finished lower level ideal for multi-generational living, guests, or additional recreation space.Perfectly situated in one of North York's most sought-after neighbourhoods, this home is surrounded by top-ranked schools,beautiful parks, shopping, restaurants, public transit, and convenient access to major highways. Rarely does a home combine this level of quality renovation, generous living space, premium lot, and unbeatable location. An exceptional opportunity to own a truly turnkey family home in one of the city's most desirable communities. (id:56248)
78 Carden Street
Guelph, Ontario
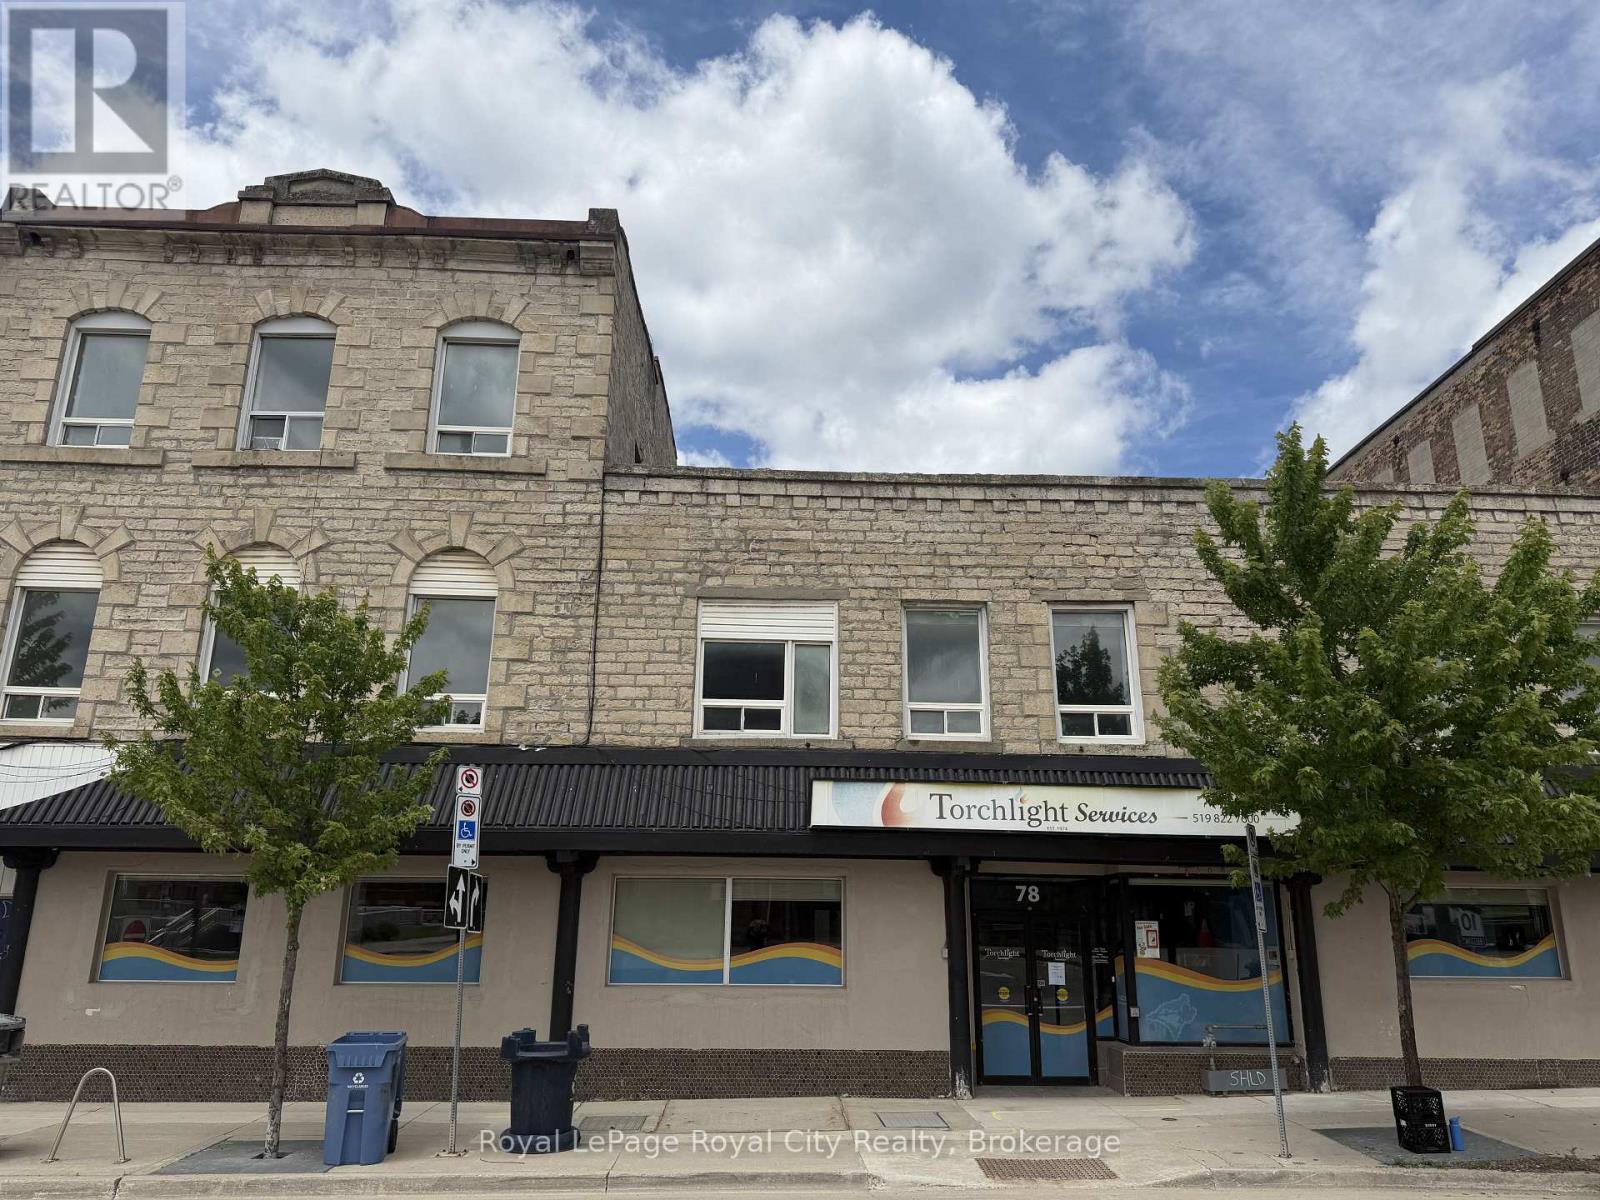
This turnkey office space in downtown Guelph provides a highly functional layout featuring an open-concept work area, private offices, a kitchen/staff room, and three washrooms, including one barrier-free accessible unit. The facility is well-equipped for diverse operational requirements, offering three-phase power and a full basement with 7-foot ceilings suitable for workshop use or secure storage. Zoned D.1, the premises support a wide range of permitted uses, including professional and administrative offices, financial institutions, medical clinics, personal service shops, and cultural facilities, making this an ideal hub for large organizations or businesses seeking a versatile, high-capacity commercial environment. **** MAIN LEVEL 4500 sf at $16 , BASEMENT 3000 sf at $8 **** (id:56248)
Unit B & C - 700 York Road
Guelph, Ontario
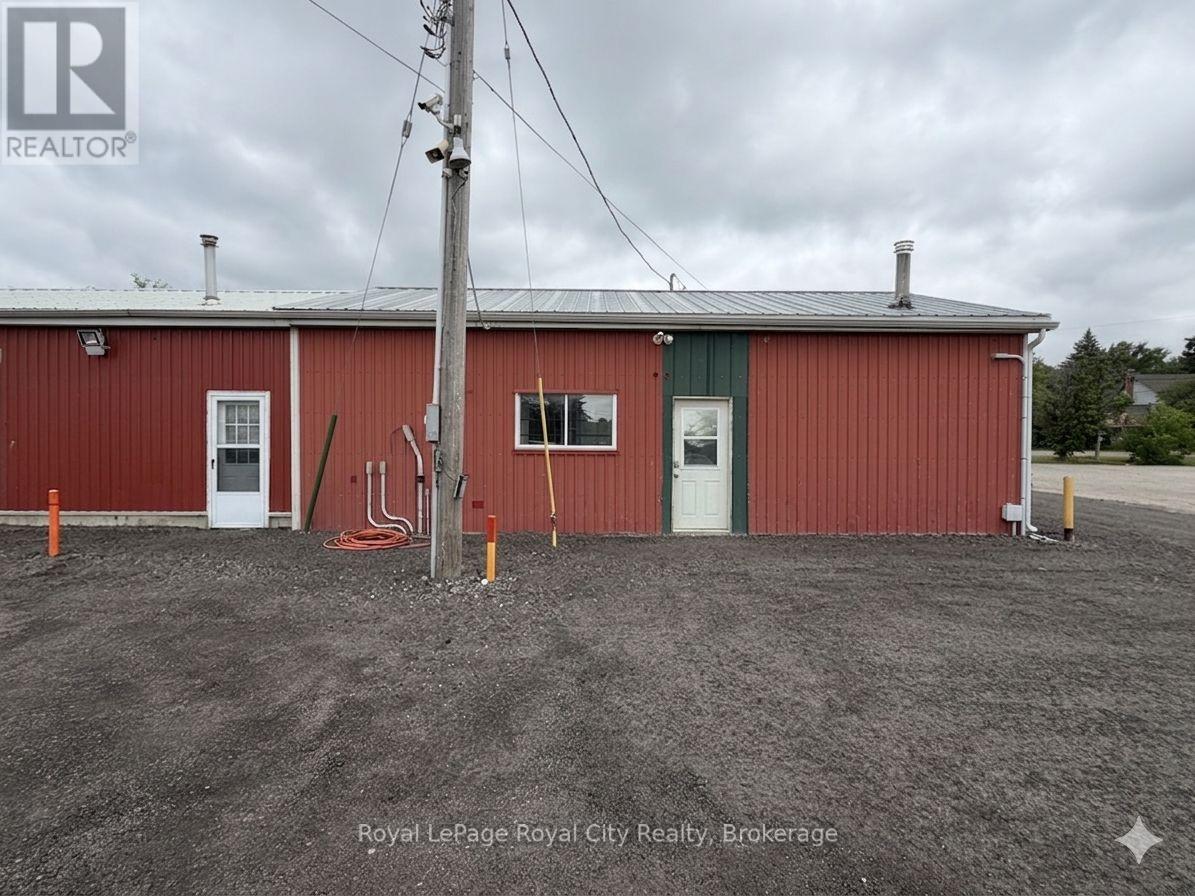
Mixed INDUSTRIAL + OFFICE space available with a massive ~1 acre lot. This site is particularly well-suited for professional contractors and tradespeople who need a centralized hub for project management alongside a secure yard for the staging of equipment and raw materials. Furthermore, the property is an excellent candidate for landscaping companies or property maintenance firms that require both a professional office presence and a significant area for the organized storage of bulk supplies, bins, or machinery. The one-acre lot also offers extensive potential for businesses managing medium to large-scale fleet operations, providing the necessary space for secure vehicle parking, truck storage, and the convenient housing of shipping containers or heavy equipment. ***** Multiple configurations possible (office + lot, industrial garage + lot etc.) (id:56248)
1329 Gelert Road
Minden Hills, Ontario
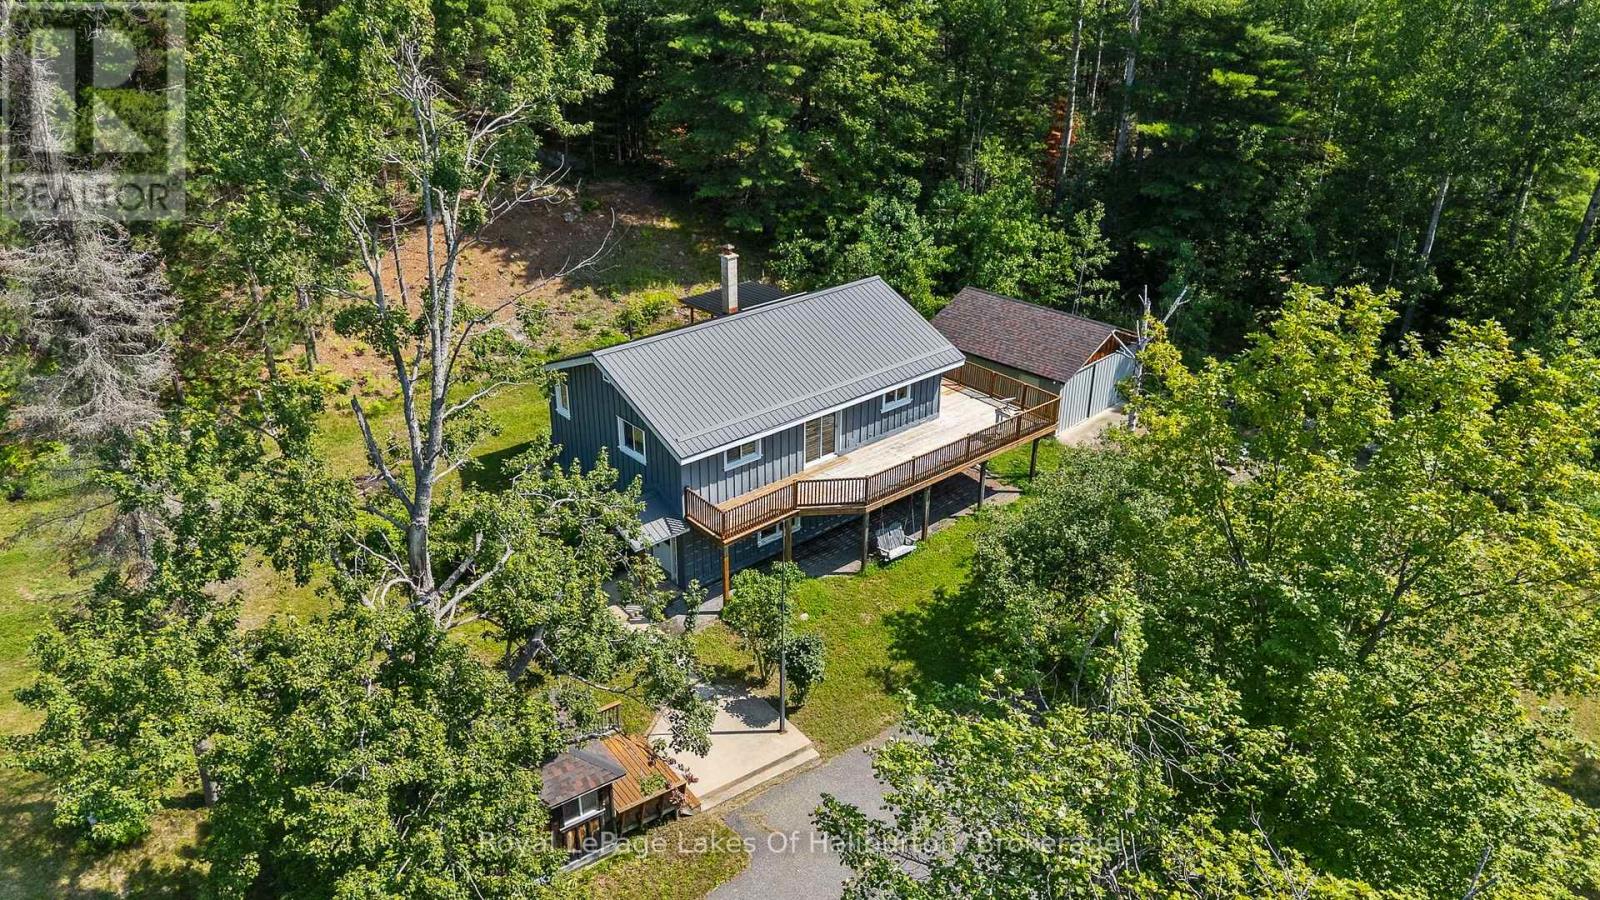
Welcome to your private country sanctuary on 8.78 scenic acres. This property offers the ultimate blend of rustic charm, functional living, and endless flexibility-all situated on a year-round, township-maintained road near Kinmount, Minden, and a few minutes from Haliburton, with a manageable drive to the GTA. The home features two bright bedrooms, two bathrooms, and a warm open-concept layout with plank hardwood flooring, pine cabinetry, and stainless-steel appliances. Entertaining is effortless with a dining room walkout to the porch and a living room sliding door opening to an expansive deck that spans two sides of the home. Character abounds throughout, a lower-level family room featuring classic wainscoting and a cozy den with pine walls. The finished walkout basement adds great extra living space and holds outstanding potential for a future in-law suite or extended family accommodations, while a pellet stove and forced-air electric furnace provide efficient dual heat sources. Just steps away, a charming 16' x 12' bunkie offers a private retreat for visiting guests. Outdoors, roughly two fenced acres provide the perfect setup for pets, hobby farming, or recreation. Storage and workshop capabilities are unmatched thanks to an impressive lineup of outbuildings: a 20' x 18' shed, a 28' x 20' heated garage with an attached 12' x 20' rear storage area, and a massive 62' x 27' barn. Complete with a paved circular driveway for easy access and parking, this versatile acreage is the ultimate setting to bring your rural living vision to life. (id:56248)
3001 - 77 Mutual Street
Toronto, Ontario
Bright and Spacious, Max Condos, 1 Bedroom + Den, east-facing balcony, Floor-to-ceiling windows Open views, 9 foot ceilings, laminate flooring , open-concept kitchen with built-in appliances, located in the heart of downtown Toronto, steps to TMU, TTC subway, Building amenities; 24-hour concierge service, fitness facilities, party room, and Guest Suite. (id:56248)
432 Queen Street E
Toronto, Ontario
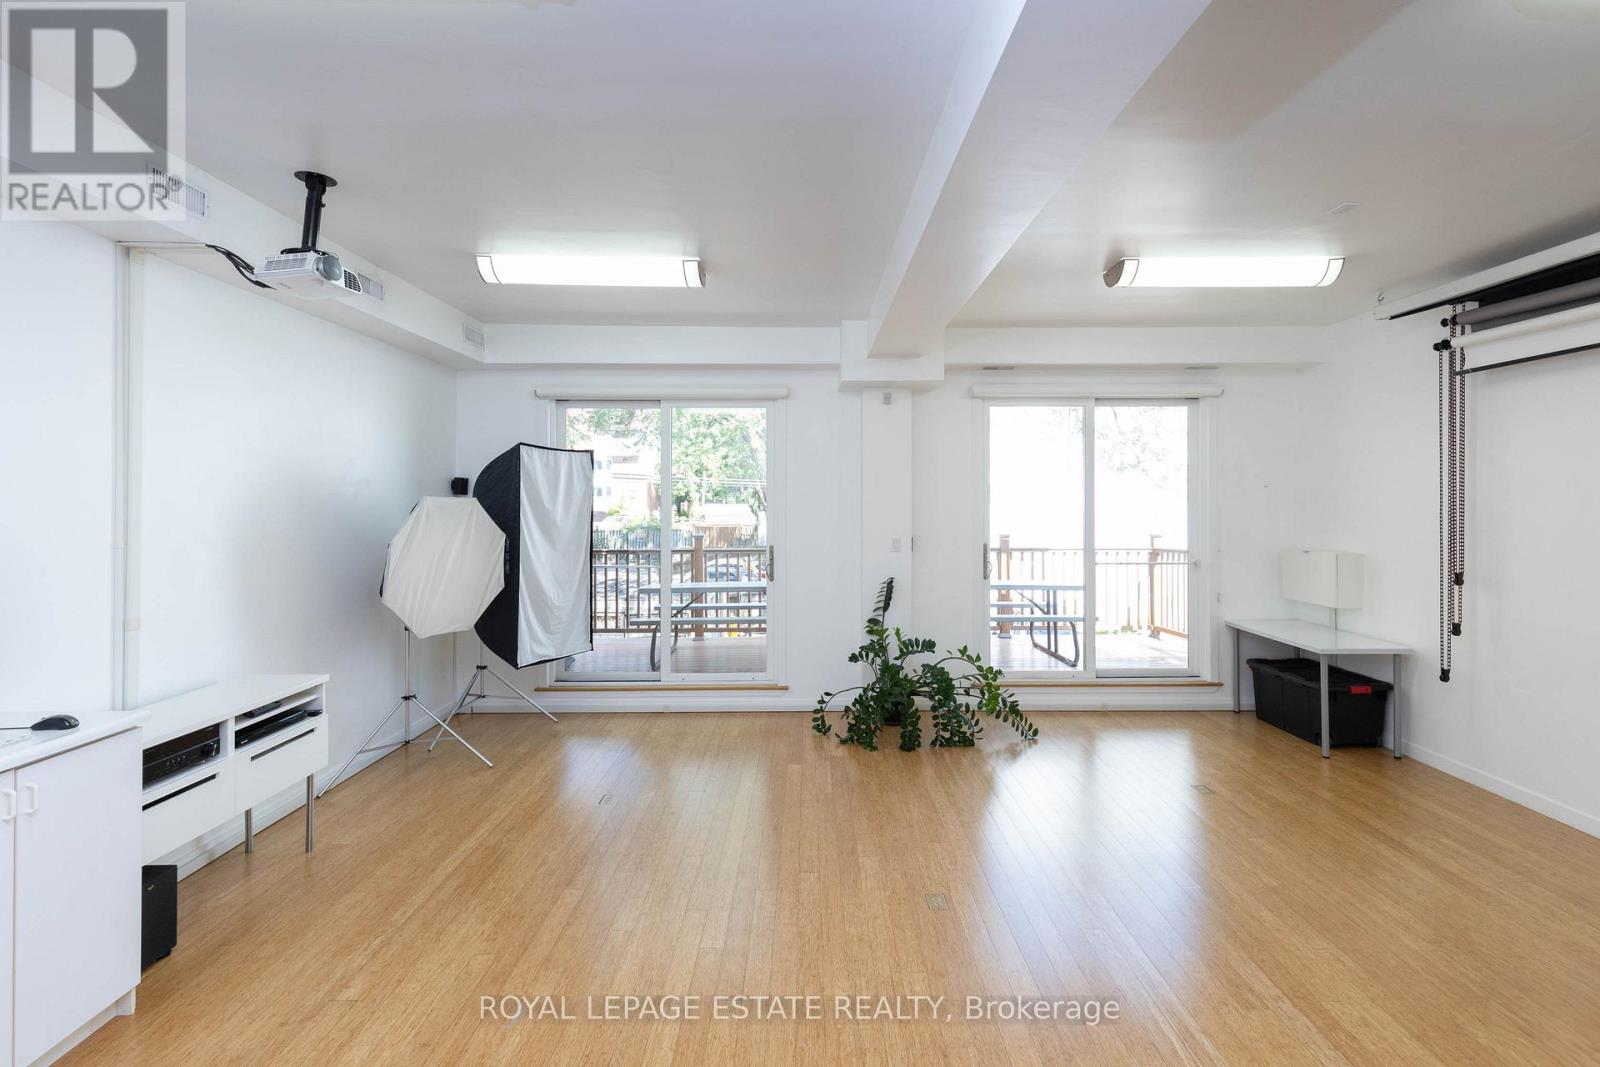
A bright, luxuriously renovated work/live opportunity. 7,581 SF of downtown space on 4 levels - customizable for retail, office, or residential use. Occupy what you need and rent the rest. HIGHLIGHTS: Private garage, expansive great room, bright multi-use studio, stylish wood-burning fireplace, 6 skylights, jetted tub, and glass-enclosed showers. Bamboo and granite floors throughout. LOCATION: Easy access to DVP/Gardiner, Queen streetcar and future Corktown subway. MAIN FLOOR: Open retail/office area, large windows, 4 private offices, tech room, private garage, and mudroom. 2ND FLOOR: High-ceiling studio with walk-out doors to a huge deck, perfect for yoga, photography, family room, or home theatre. Kitchenette, washroom, and 3 offices. PENTHOUSE: A stunning residence with south-facing windows, 6 skylights, and a 12 ft ceiling. The great room has a European wood-burning fireplace, and a designer kitchen boasting ample storage, a granite island, induction range, and stainless-steel appliances. The primary ensuite includes a jetted tub, oversized glass shower, and skylight. Two bedrooms feature skylights and access to a spacious deck. Beautiful second bathroom. OUTSIDE: Built-in gas BBQ line, heated gutters, and new roof shingles (2024). BASEMENT: Office, 3 storage rooms, utility room, and 3 washrooms. (42348444) (id:56248)
432 Queen Street E
Toronto, Ontario
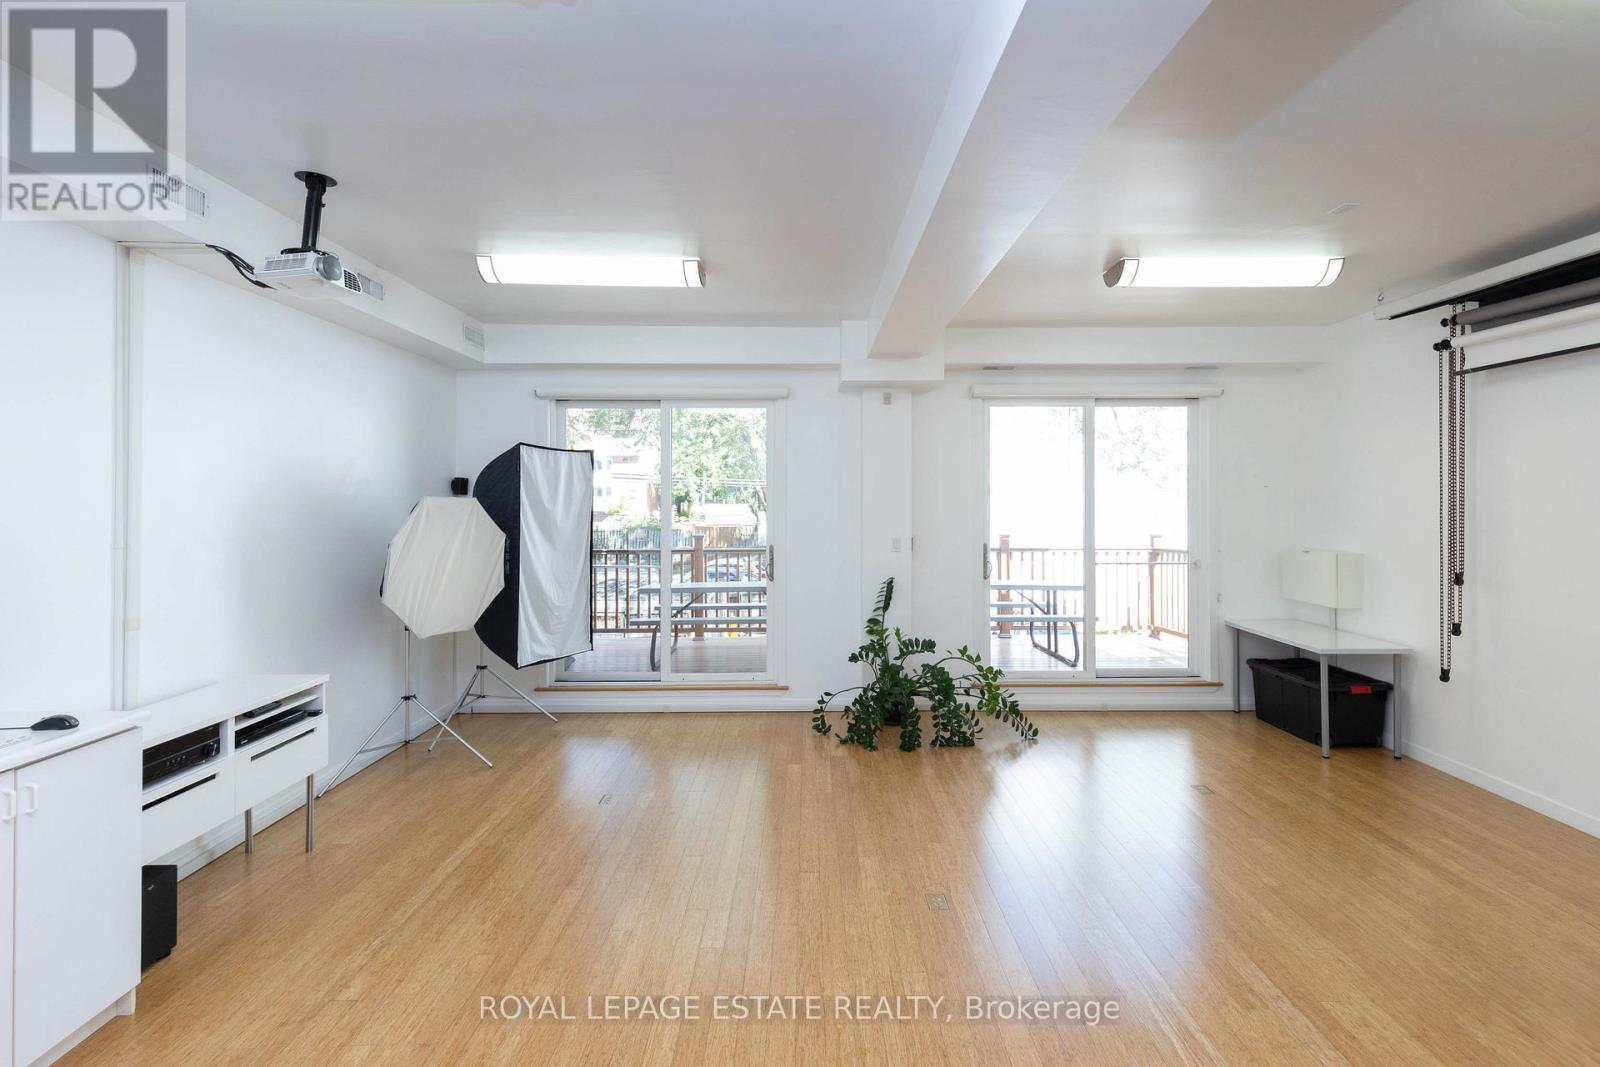
A bright, luxuriously renovated live/work opportunity. 7,581 SF of downtown space on 4 levels - customizable for residential, retail, or office use. Occupy what you need and rent the rest. HIGHLIGHTS: Private garage, expansive great room, bright multi-use studio, stylish wood-burning fireplace, 6 skylights, jetted tub, and glass-enclosed showers. Bamboo and granite floors throughout. LOCATION: Easy access to DVP/Gardiner, Queen streetcar and future Corktown subway. MAIN FLOOR: Open retail/office area, large windows, 4 private offices, tech room, private garage, and mudroom. 2ND FLOOR: High-ceiling studio with walk-out doors to a huge deck, perfect for yoga, photography, family room, or home theatre. Kitchenette, washroom, and 3 offices. PENTHOUSE: A stunning residence with south-facing windows, 6 skylights, and a 12 ft ceiling. The great room has a European wood-burning fireplace, and a designer kitchen boasting ample storage, a granite island, induction range, and stainless-steel appliances. The primary ensuite includes a jetted tub, oversized glass shower, and skylight. Two bedrooms feature skylights and access to a spacious deck. Beautiful second bathroom. OUTSIDE: Built-in gas BBQ line, heated gutters, and new roof shingles (2024). BASEMENT: Office, 3 storage rooms, utility room, and 3 washrooms. (42347736) (id:56248)
232 - 16 Concord Place
Grimsby, Ontario
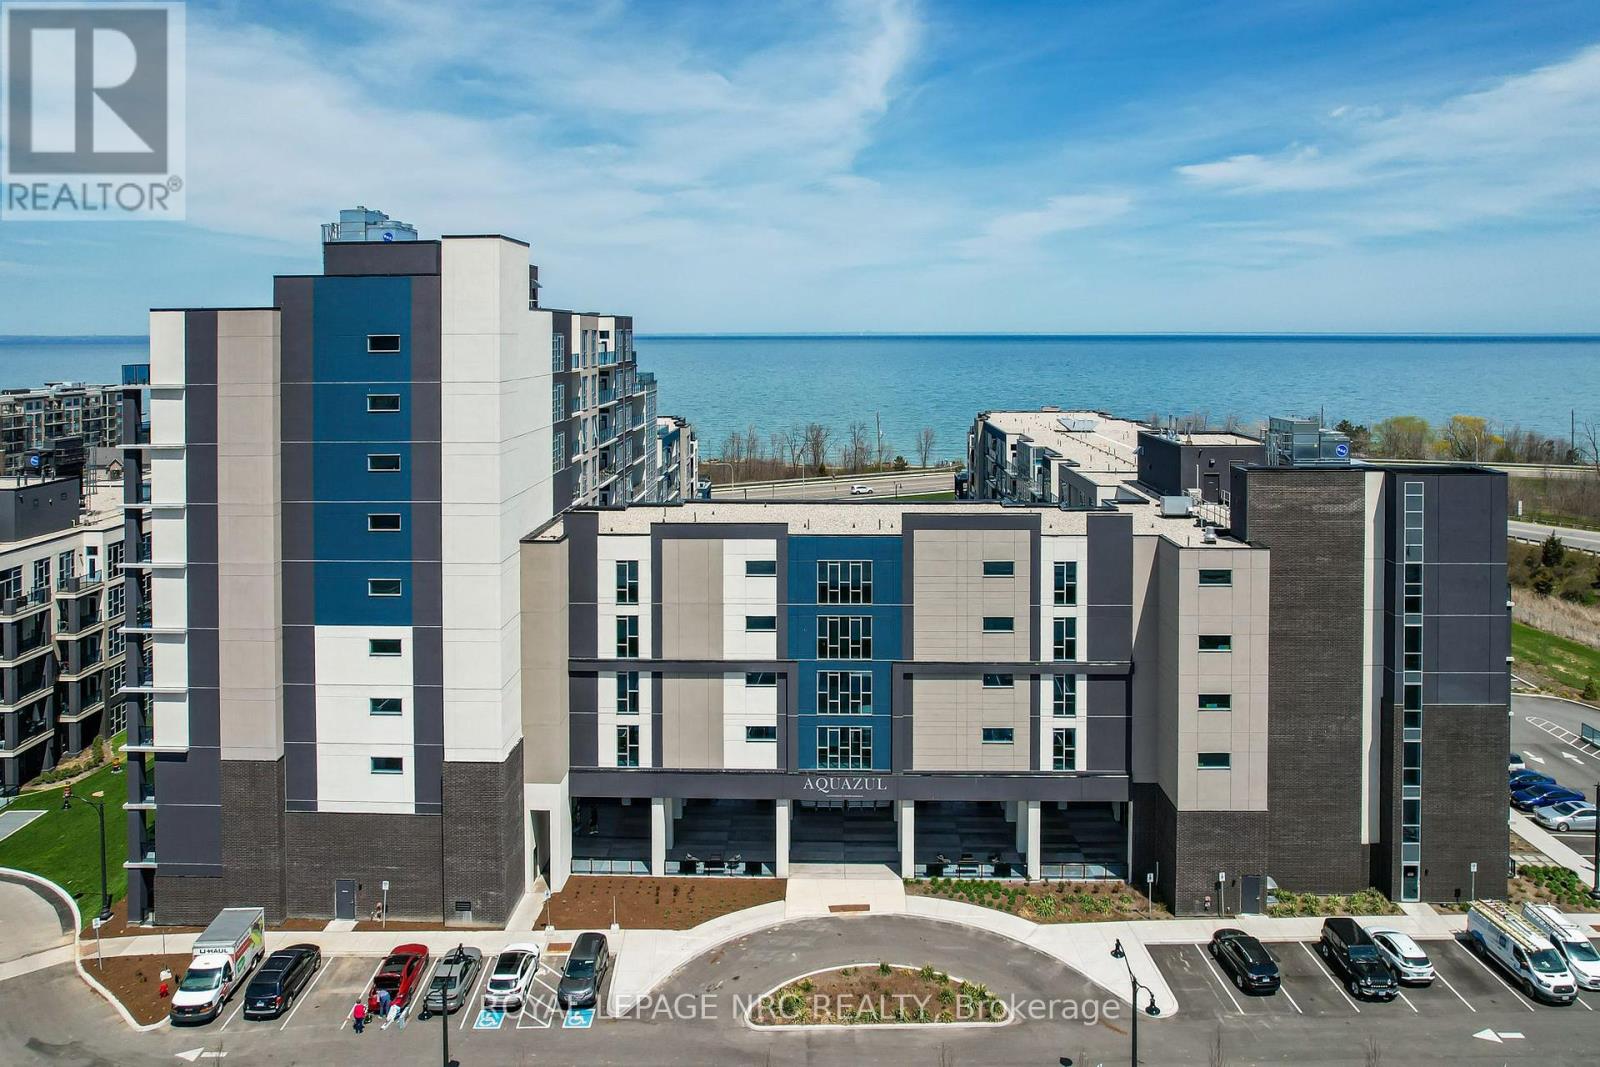
Welcome to lakeside luxury at the highly sought-after Aquazul Condominiums. Perfectly situated just steps from Lake Ontario, this stunning Phase 2 unit offers one bedroom plus a versatile den and features over $15,000 in premium upgrades.The open-concept layout perfectly showcases these upgrades, which include gorgeous granite countertops in both the kitchen and bathroom, a sleek kitchen backsplash, premium laminate and tile flooring throughout, and modern pot lighting. Entertaining is effortless in the stylish kitchen, complete with all appliances and a convenient breakfast bar. The spacious primary bedroom features a large walk-in closet, while the bright living room opens directly onto your private balcony.Enjoy the everyday convenience of in-suite stackable laundry, plus an included underground parking space and storage locker. Aquazul delivers a true resort-style experience with unmatched amenities: an in-ground pool, BBQ area, party room, media room, and a fully equipped gym.Embrace the vibrant "Grimsby on the Lake" lifestyle-walk to boutique shops, local dining, the beach, and scenic waterfront trails, all with unbeatable QEW access for a quick and easy commute. (id:56248)
1905 - 155 Legion Road N
Toronto, Ontario
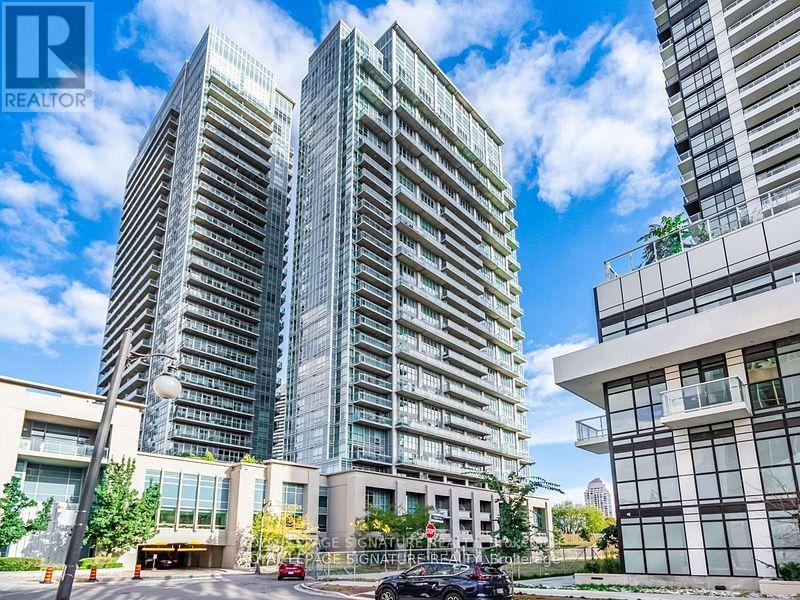
Experience elevated lakeside living in this beautifully newly updated two-storey corner unit loft in the highly sought-after Mimico neighbourhood. This bright and spacious 2-bedroom,2-bathroom residence includes 1 parking space and features dramatic floor-to-ceiling windows that fill the home with natural light. The open-concept layout is ideal for both everyday living and entertaining, highlighted by a modern kitchen with stainless steel appliances,quartz countertops, stylish backsplash, extensive cabinetry, and a convenient breakfast bar.Step out onto the oversized balcony and enjoy sweeping views of the lake, city and Mimico Park.The generous primary bedroom easily accommodates a king-size bed and offers a luxurious spa-inspired ensuite bathroom designed for comfort and relaxation. The second bedroom can accommodate a queen size bed with room to spare.Perfectly situated just moments from the waterfront, marina, parks, and scenic walking and cycling trails, this location offers the best of both nature and urban convenience. A true haven for nature lovers. Commuters will appreciate easy access to the QEW, Hwy 427, Hwy 401,and nearby GO Transit, while a wide selection of restaurants, cafés, and shopping options are all within reach.Residents enjoy an exceptional collection of amenities, including a fitness centre, squash court, running track, media room, rooftop pool, hot tub, outdoor lounge with BBQs, landscaped garden deck, and visitor parking. A rare opportunity to own a stylish loft in one of Toronto's most desirable waterfront communities. Your Mimico dream loft awaits. (id:56248)
54 Oakmont Drive
Loyalist, Ontario
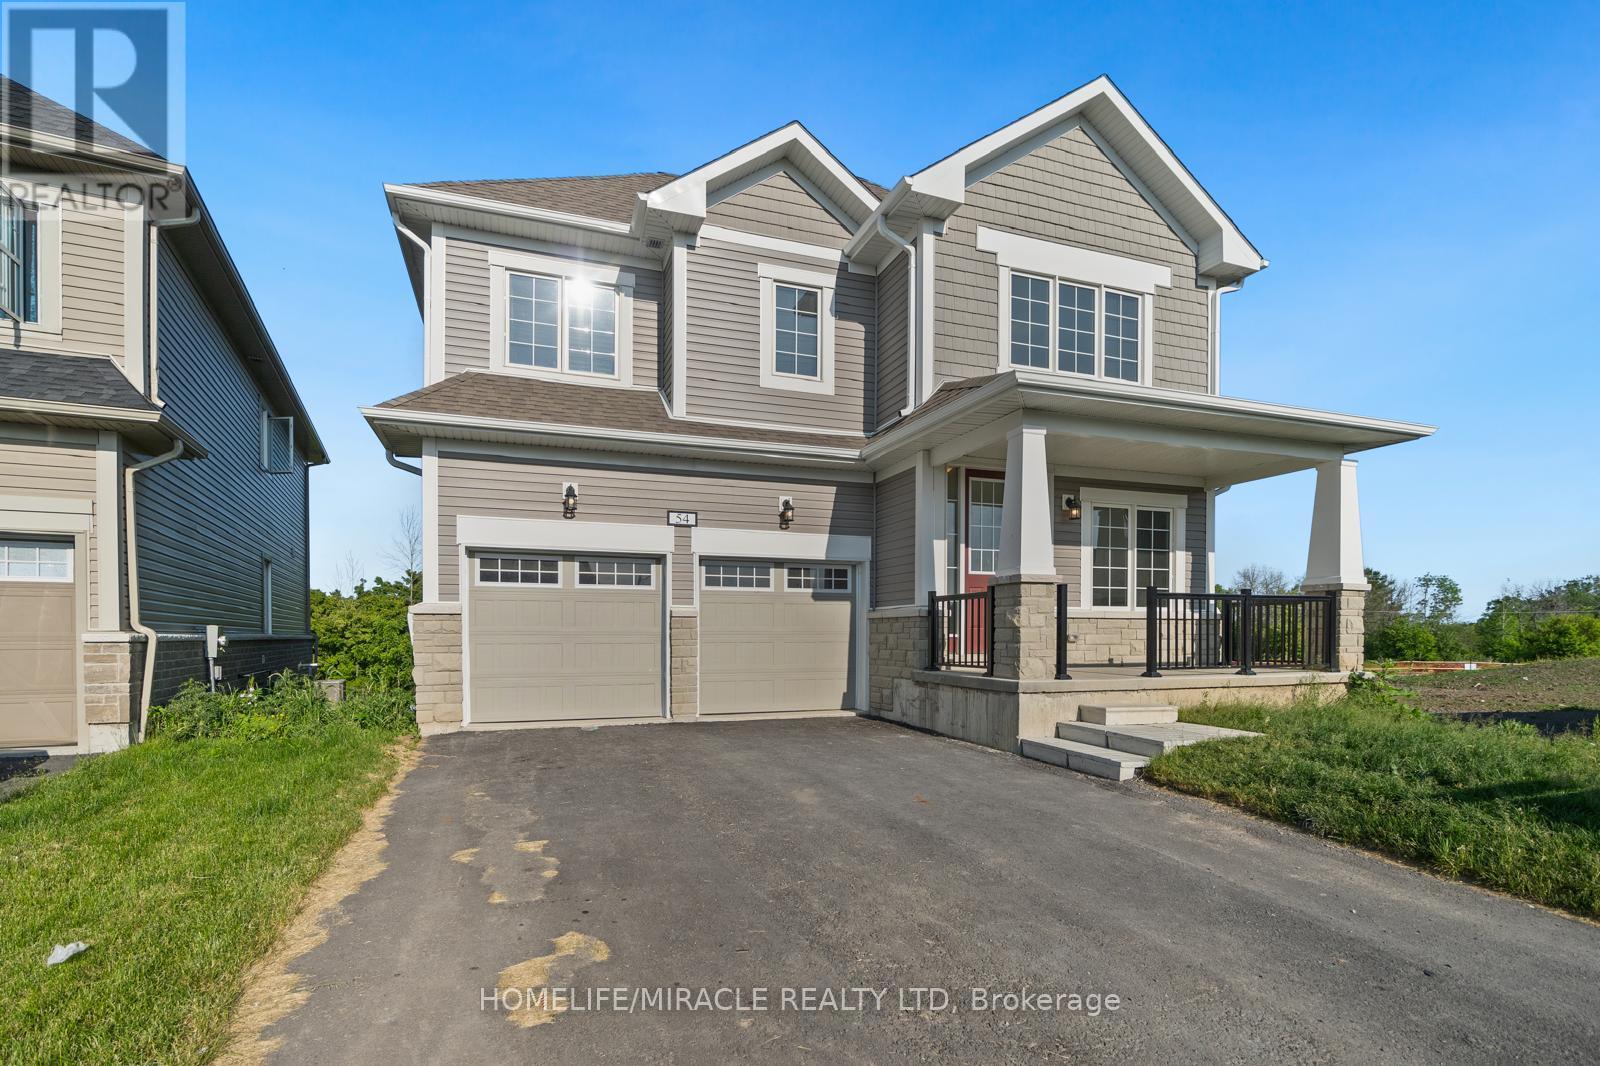
Discover 54 Oakmont Dr A Beautifully Appointed Detached Two-Storey Home Offering 3,002 Sq Ft Of Thoughtfully Designed Living Space With 5 Generously Sized Bedrooms, 3.5 Bathrooms, A Double Car Garage, And The Rare Benefit Of No Rear Neighbours, Ensuring Complete Privacy In Your Backyard. This Home Sits On a Huge Pie Shape Lot. The Main Floor Showcases A Bright, Modern Open-Concept Layout With Hardwood Flooring Throughout, Soaring 9-Foot Ceilings, And Vast Windows That Fill The Home With Natural Sunlight. A Versatile Bonus Den Is Perfect For A Home Office, While The Separate Family And Living Rooms Provide Flexible Space For Both Everyday Living And Entertaining. The Kitchen Is A True Centrepiece, Featuring Quartz Countertops And Stainless Steel Appliances, And The Convenient Main-Floor Laundry Room Includes A Sink, Storage Closet, And Direct Access To The Garage. Upstairs, Five Generously Sized Bedrooms Offer Room For The Whole Family. Two Bedrooms Share A 4-Piece Jack-And-Jill Style Ensuite With Tub, While The Stunning Primary Suite Is A Private Retreat, Complete With A Massive Walk-In Closet And A Spa-Inspired 4-Piece Ensuite Featuring A Separate Tiled Walk-In Shower And Soaker Tub. Move-In Ready And Designed For Modern Family Living Homes Like This Don't Come Along Often. Located In A Recently Constructed, Family-Friendly Community, The Home Is Minutes From Lake Ontario, Downtown Bath, Loyalist Golf And Country Club, Parks, And Scenic Trails. Highway 401, Napanee, And Kingston Are All Approximately A 15-Minute Drive Away. (id:56248)
19 Central Market Drive
Haldimand, Ontario
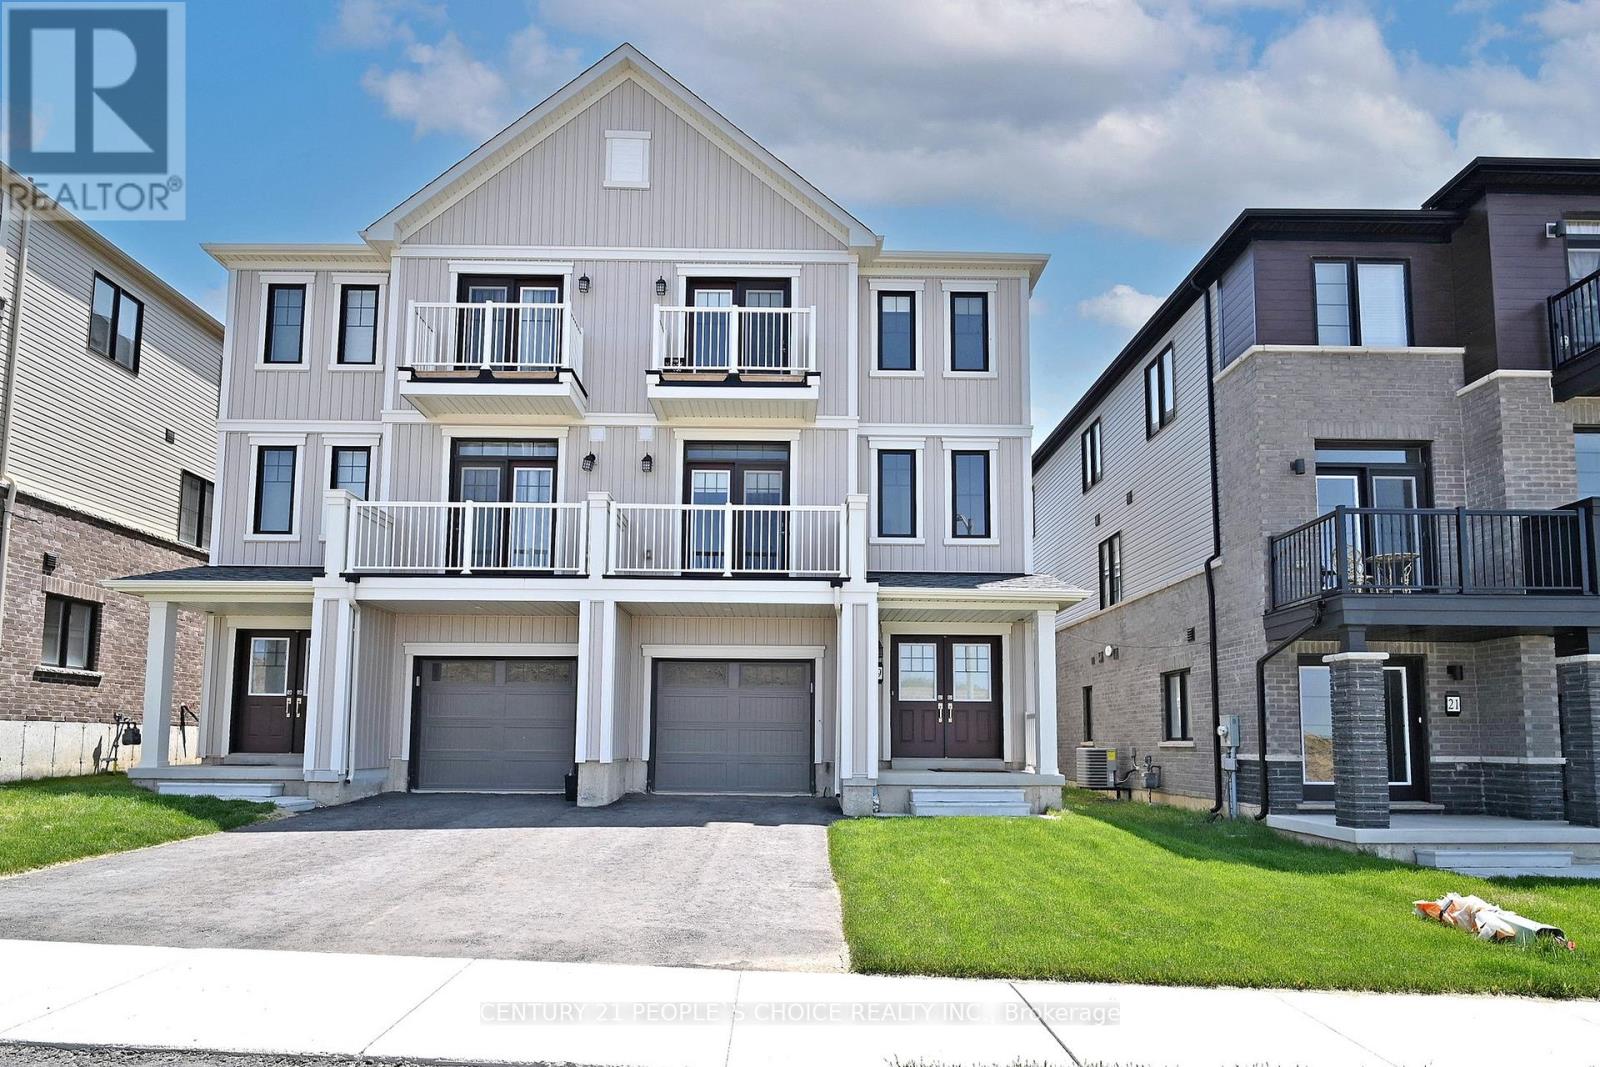
PRICE TO SELL !!! MOTIVATED SELLER!!!! SELLING $60K BELOW THE BUILDER'S PRICE. Gorgeous, Beautiful 3 Storey Freehold townhouse offers 3 Bedrooms & 2 bathroom, Welcome You to Modern Living. Spacious Living / Dining Room with Balcony. Vinyl exterior elevation and 9-foot ceiling in 2nd floor and hardwood floor stained oak stair. The master bedroom includes a walk-in closet and an ensuite bath, providing a personal retreat. 2 Balconies and 2 Parking Spaces. . Close to Schools, Shopping mall, Restaurants and Parks. Easy Access to Major Highways. Very close to Hamilton International Airport, Mount Hope Community, Port Dover, HWY6, HWY403 & Hamilton. No survey available. 24 hours required for a showing. (id:56248)
2399 Lakeshore Road
Haldimand, Ontario
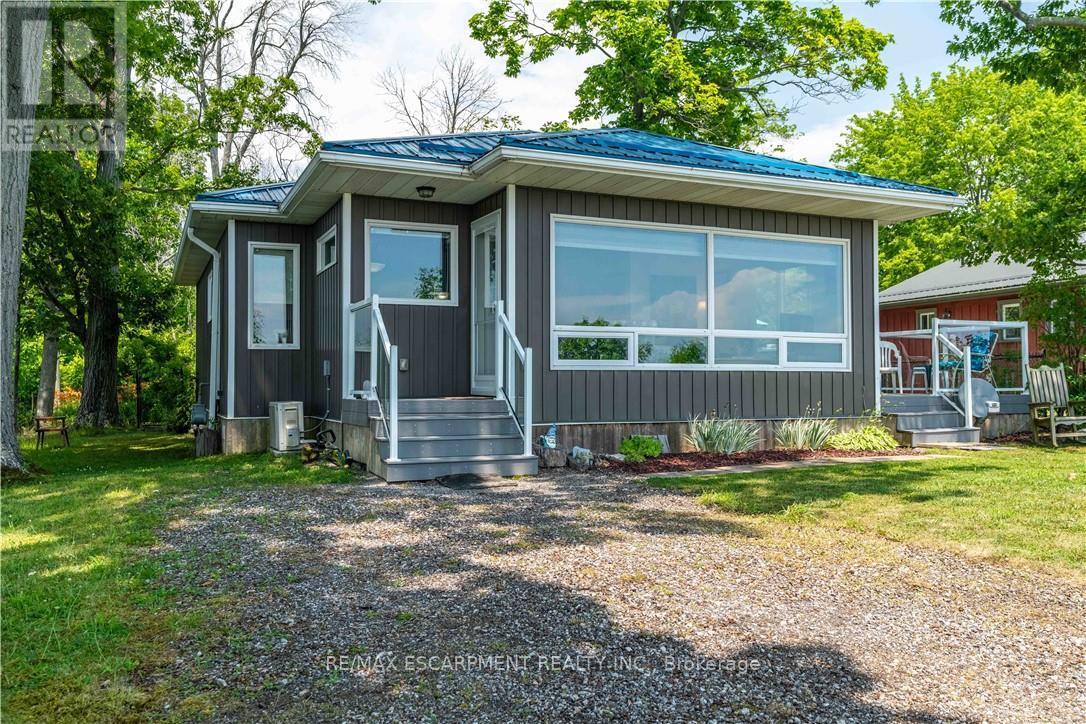
WATERFRONT DELIGHT! - Property includes lots on north and south sides of road. Rare opportunity to own custom built, fully winterized open-concept bungalow, complete with gas stove and electric baseboard heating, Heat pump AC and spray-foam insulation with unobstructed panoramic views of the beautiful blue waters of Lake Erie directly from living room comforts. PLUS this property includes OWNERSHIP of waterfront sandy beach and private staircase to access. The pleasure of owning these 2 lots separated only by a municipal road is now presented. Fully winterized home built 2015 on generous landscaped lot complete with shiny steel roof, fenced rear yard, TREX deck (10'X10'), Auxiliary shed attached to home (10' x 4.9') and detached garden shed (8'X6'). At about 935 sqft, this home has it all - the joys and ambiance of waterfront living - sunning, lounging, swimming, boating, canoeing, paddle-boating - the choice is yours! Here are all the conveniences of a 10 year old home, lots of room for easy living, sleeping and peaceful living. Wooded area directly adds to privacy, perennial gardens enhance the serenity. Home is immaculately maintained with crisp white walls, vinyl flooring, ship-lap pine ceilings. Custom blinds, HRV system for healthy living, fully furnished and decorated - being sold with most contents. 2000 gallon cistern has just been topped up, 2000 gallon septic holding tank has just been serviced. 100 amp breaker electrical panel, natural gas service for central stove-fireplace, cookstove, hot water heater (owned). No rentals here! Just minutes to services, amenities and a comfortable drive to larger city centres. This fine property must been seen to be fully appreciated! (id:56248)