
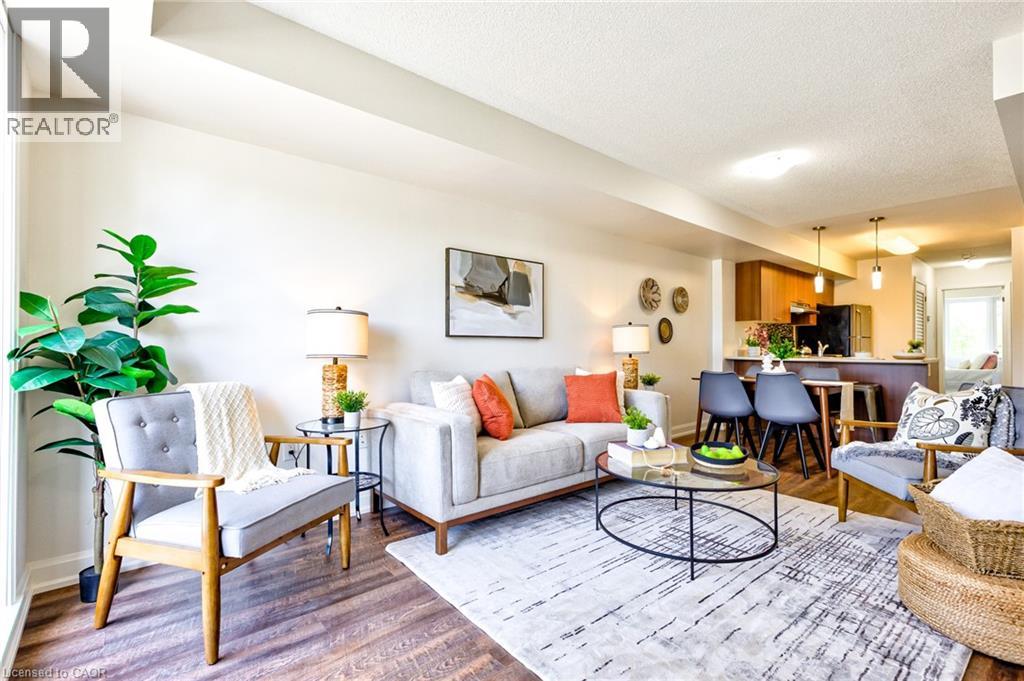
350 Fisher Mills Road Unit# 28
Cambridge, Ontario
Bungalow, Two Parking Spots: This cute and cozy bungalow condo is perfect for the first time buyer, empty-nester, commuter or someone who enjoys the small town vibe of Hespeler’s trendy downtown district. Freshly painted and boasting new flooring through-out, this carpet free unit also features 5 appliances, c/air, gas furnace, in-suite laundry and a primary bedroom slider to the balcony. Easy to show and offering quick possession, this fabulous home is conveniently located just minutes to schools, shopping, parks, scenic nature trails and HWY 401. (id:56248)
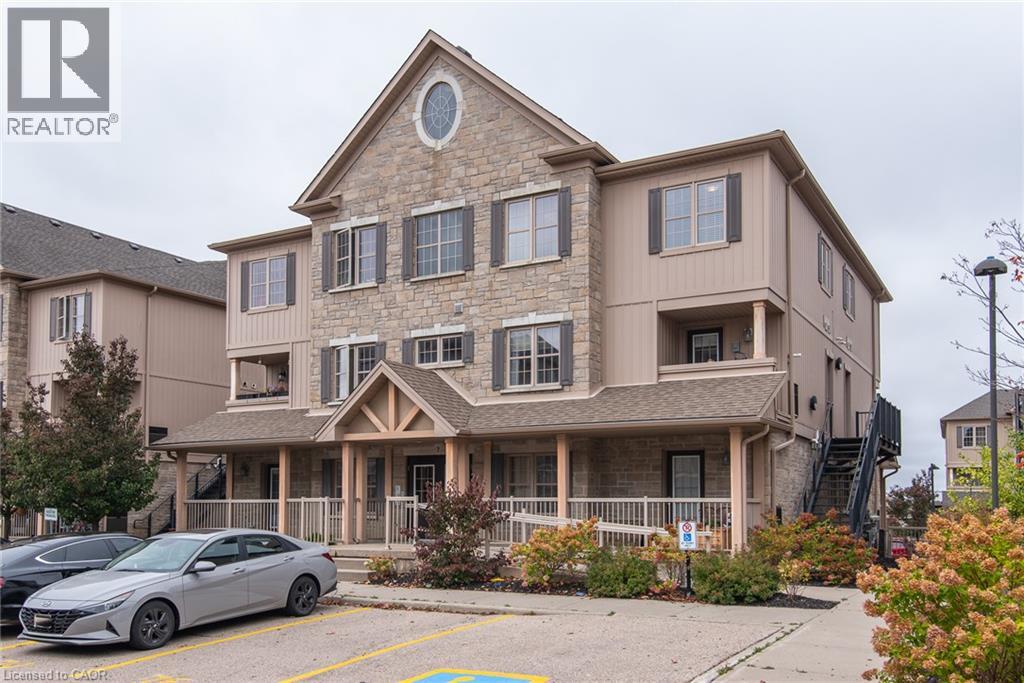
1460 Highland Road W Unit# 7h
Kitchener, Ontario
Welcome to 7H-1460 Highland Rd West. Beautifully upgraded two-level condo featuring 3 spacious bedrooms, 2 bathrooms, and a bright open-concept layout, this unit is immaculate. The stylish kitchen boasts Caesarstone countertops, a large island and modern glass backsplash, while the main floor offers a built-in entertainment unit and convenient mudroom with separate side entrance. Enjoy beautiful laminate flooring on the main level, all new carpeting and fresh paint throughout from top to bottom. Additional features include granite bathroom countertops, tiled showers, ample in-unit storage, closet organizers and a private terrace. Ideally located minutes from Highway 7, The Boardwalk, shopping, public transit and nearby universities. An excellent opportunity for homeowners and investors alike! Book your showing today, you will be impressed! (id:56248)
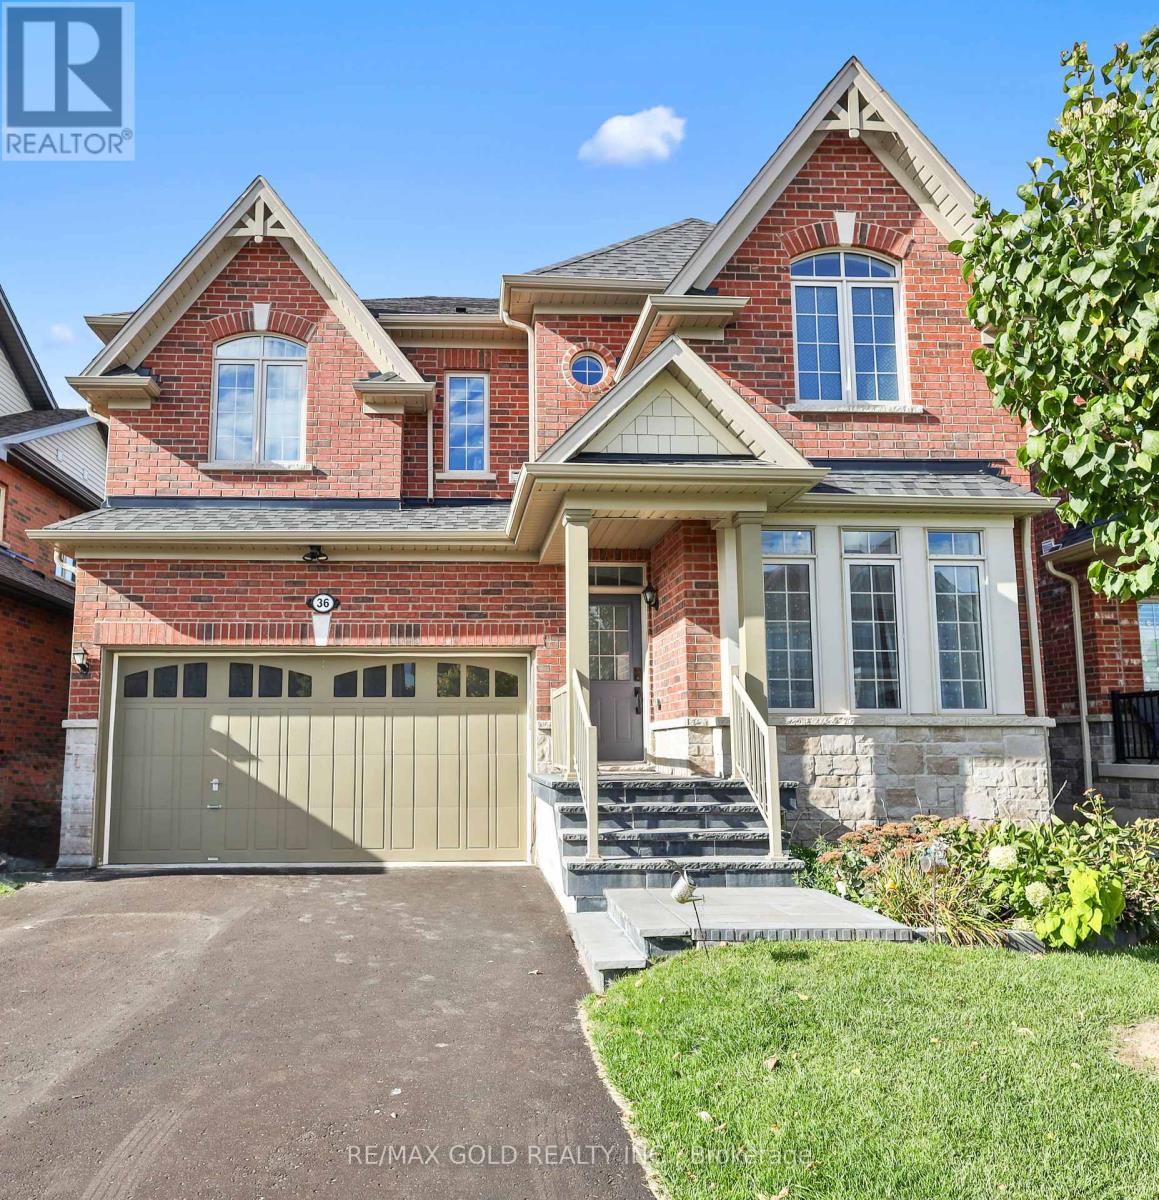
36 Samuel Crescent
Springwater, Ontario
Welcome to 36 Samuel Crescent, a beautifully upgraded home in the sought-after Stonemanor Woods community of Springwater, Rare find 4+2 bedrooms, 3.5 baths and a finished basement in law suite apartment. A charming covered front porch leads into a bright foyer, where the formal living room makes an immediate statement with a soaring 18-ft ceiling. The open-concept main floor centres on the great room, featuring a gas fireplace, a sweeping bow window and in ceiling speakers. The kitchen offers quartz countertops, an extended breakfast counter and a pantry, and flows into a sunny breakfast area with a walkout to the backyard. An additional office space complements the expansive living area, filled with natural light from large windows. A convenient powder room and direct interior access to the garage complete this well designed main level. Upstairs, the primary retreat boasts a bow window, a custom walk-in closet and a 5-pc ensuite with an oval soaker tub, glass shower and double vanity. Three generous bedrooms, one with a vaulted ceiling, a 4-pc main bath and convenient second-floor laundry finish the upper level. Quartz countertops in all bathrooms. The finished in-law basement apartment features 2 bedrooms, its own kitchen and a 3-pc bath,a comfortable living area ideal for extended family, guests. Step outside to a backyard gazebo with hardwired electrical service, overhead light and ceiling fan, wired fence lights on a dimmer switch, and pre-wiring for outdoor speakers, perfect for summer entertaining. Added peace of mind with hardwired Ring front door and driveway cameras and a whole-house water softener. Nestled in a family-friendly neighbourhood close to parks, trails, Snow Valley ski hill, golf courses and Barrie Hill Farms, with schools nearby and quick access to Barrie, shopping and Hwy 400. (id:56248)
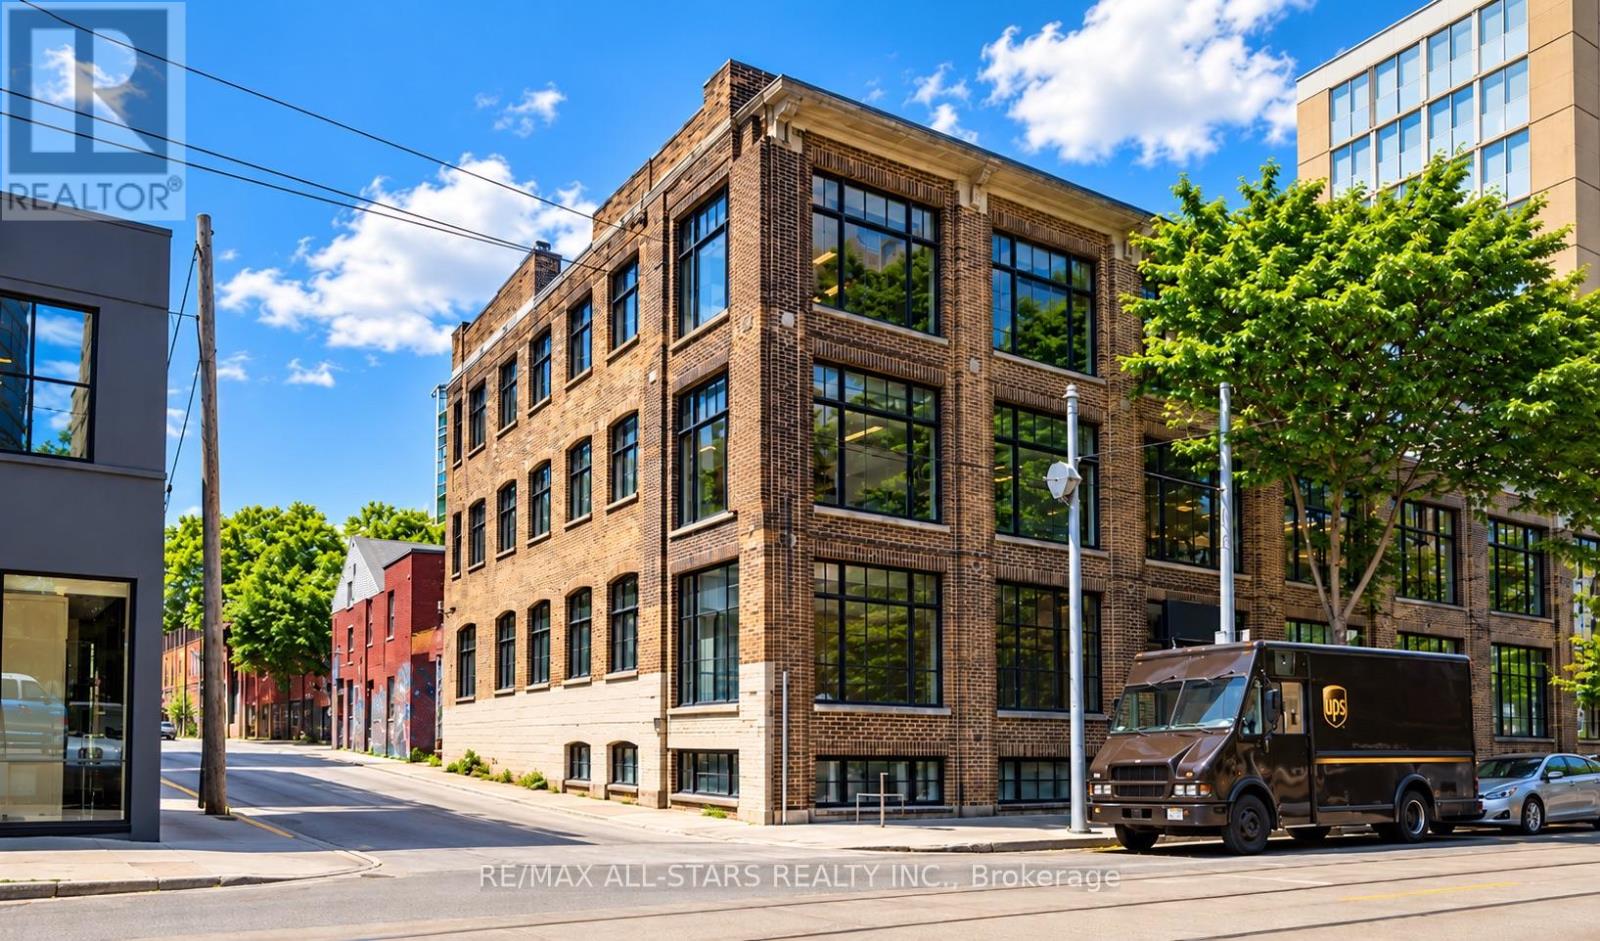
14 Mccaul Street
Toronto, Ontario
Prime downtown Toronto investment, owner-user and redevelopment opportunity. Substantial three-storey brick-and-beam commercial building with a semi-basement, offering approximately 24,000 sq. ft. across four levels. Features include approximately 6,000 sq. ft. floor plates, a service elevator connecting all levels and a rear loading dock located within the building's footprint. Strategically located west of University Avenue near Queen Street West, TTC subway and streetcar service, major hospitals, OCAD University, the Art Gallery of Ontario and downtown business districts. Suitable for investors or owner-users, including financial and professional offices, corporate headquarters, retailers, showrooms and other commercial operators. The property also offers redevelopment potential of approximately 20 storeys, subject to applicable planning, zoning and municipal approvals. An opportunity to acquire an income-producing downtown asset with owner-user flexibility and long-term development potential. (id:56248)
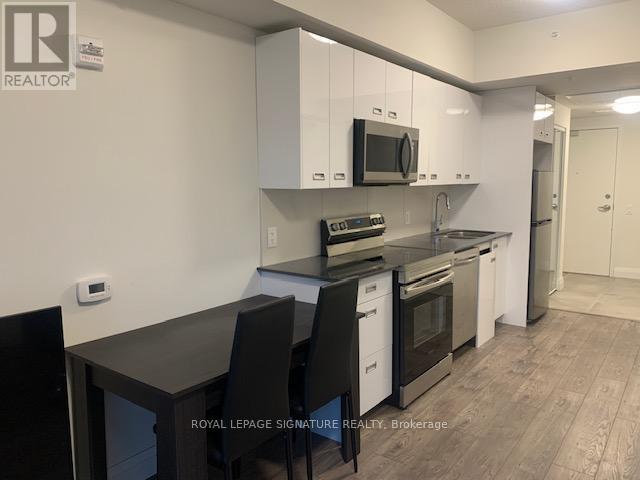
508 - 652 Princess Street
Kingston, Ontario
Sunny Furnished One Bedroom With Open Balcony, Underground Parking & Locker In The Heart of Kingston. Short Walk To Queen's, KGH Shopping, Transit & More. Suite features: Built-In Stainless Steel Appliances, Ensuite Laundry, DBL Bed, Desk, Bookcase, Couch, TV & Accessible Bathroom. Amenities Include: Fitness Centre, Party Room, Atrium & Roof Top Terrace. **EXTRAS** Fridge, stove, B/I Dishwasher, Microwave, Washer, Dryer, Book shelves, Bed, Mattress, TV, Coffee Table, Couch, Chairs, Desk. (id:56248)
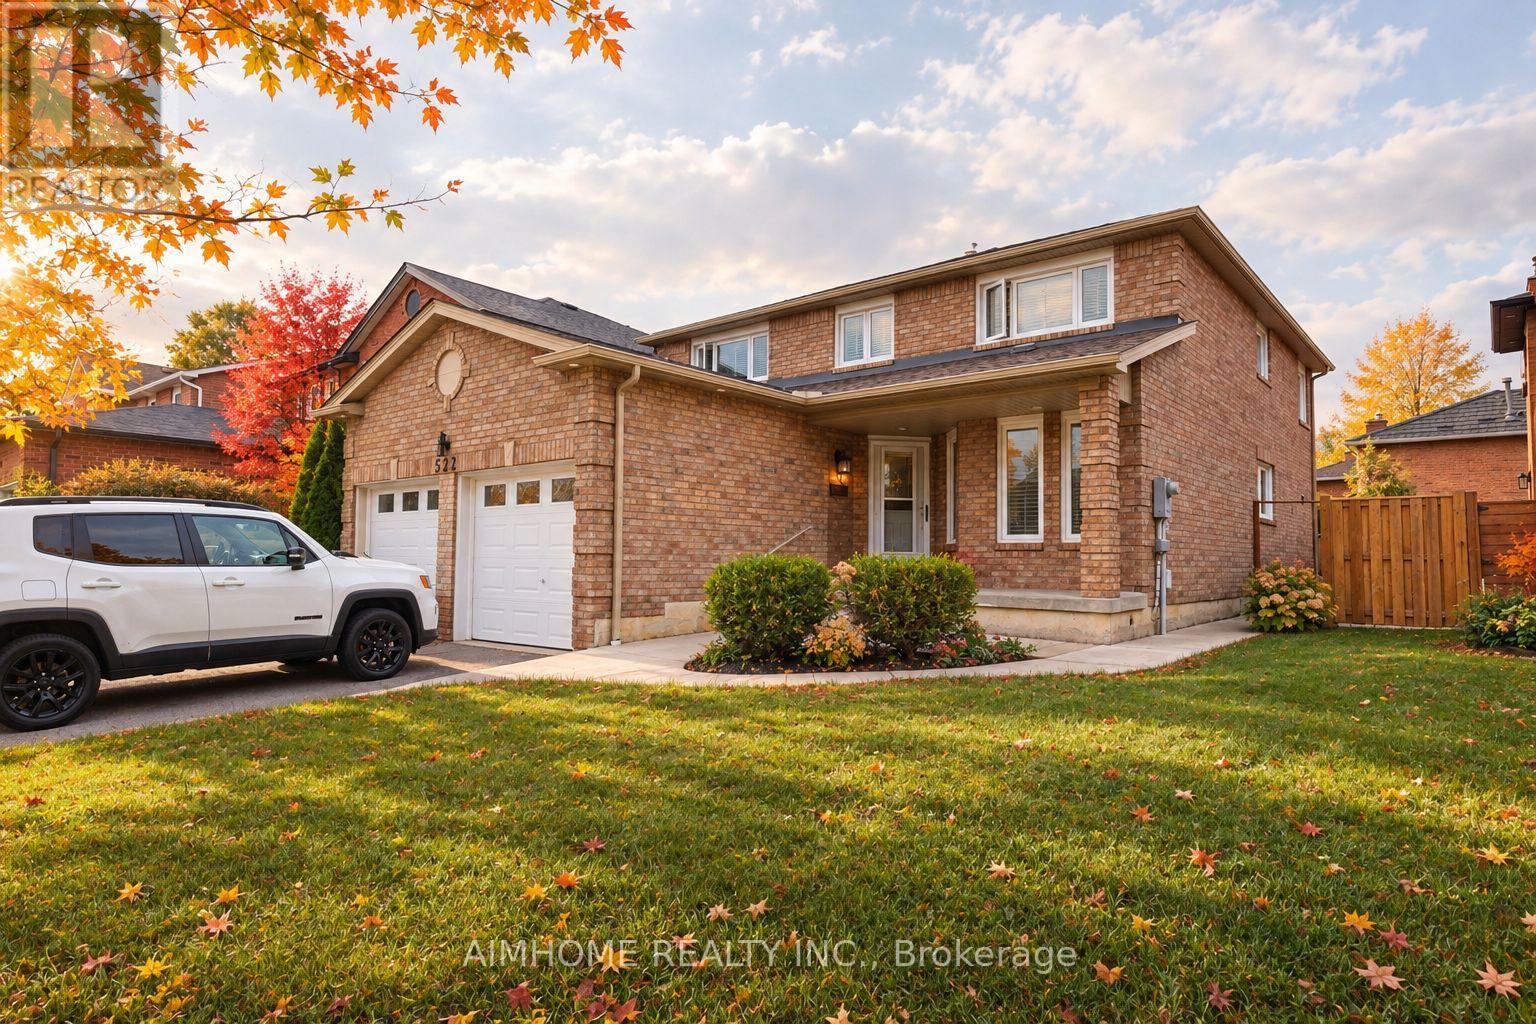
521 Chieftan Circle
Mississauga, Ontario
Welcome To 521 Chieftan Circle! Prime Location In Mississauga. 4+1 Bedrooms, 3 Bathrooms, And Boasts! Open Concept! Spacious Rooms! Fll of Sunshine! Large Breakfast Area And Plenty Of Windows Allowing For Lots Of Natural Light. Separate Living, Family And Dining Rooms. Immaculately Clean & Maintained. Beautifully Landscaped With Deck And Concrete Pad. Easy Access To Hwy 403 & 401. Close To Schools, Parks, Square One, Heartland Town Centre & Public Transit. (id:56248)
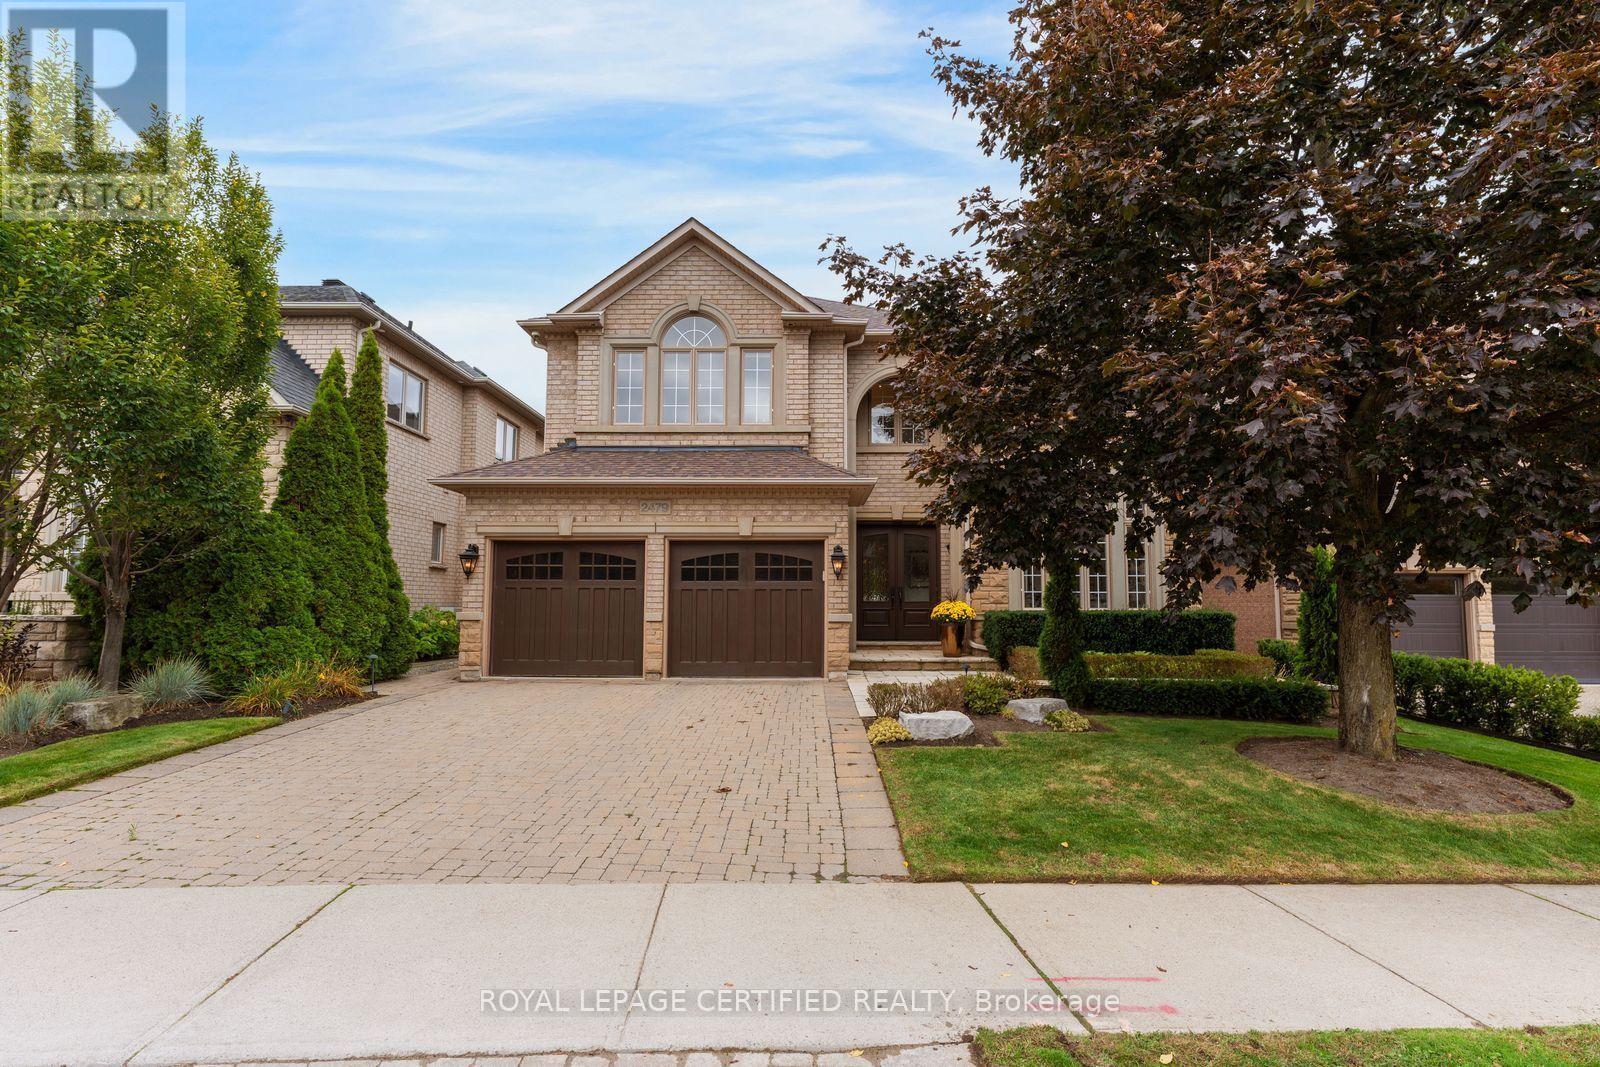
2479 Bon Echo Drive
Oakville, Ontario
Absolutely stunning home offering over 5,000 sq. ft. of luxurious living space. Bright, spacious, and open-concept, this beautifully maintained home features a fully renovated gourmet kitchen with stainless steel appliances, updated bathrooms, Control4 smart-home automation, soaring 9'-18' smooth ceilings, oak hardwood floors, a custom staircase, and an irrigation system. Freshly painted and sparkling clean, it exudes elegance throughout. The finished basement is perfect for entertaining, family movie nights, or game nights on the large screen. Step outside to a private backyard oasis, ideal for relaxing and entertaining, complete with patio furniture and a Weber BBQ. Ideally located near top-rated schools, parks, and community centres in one of Oakville's sought-after neighbourhoods. (id:56248)
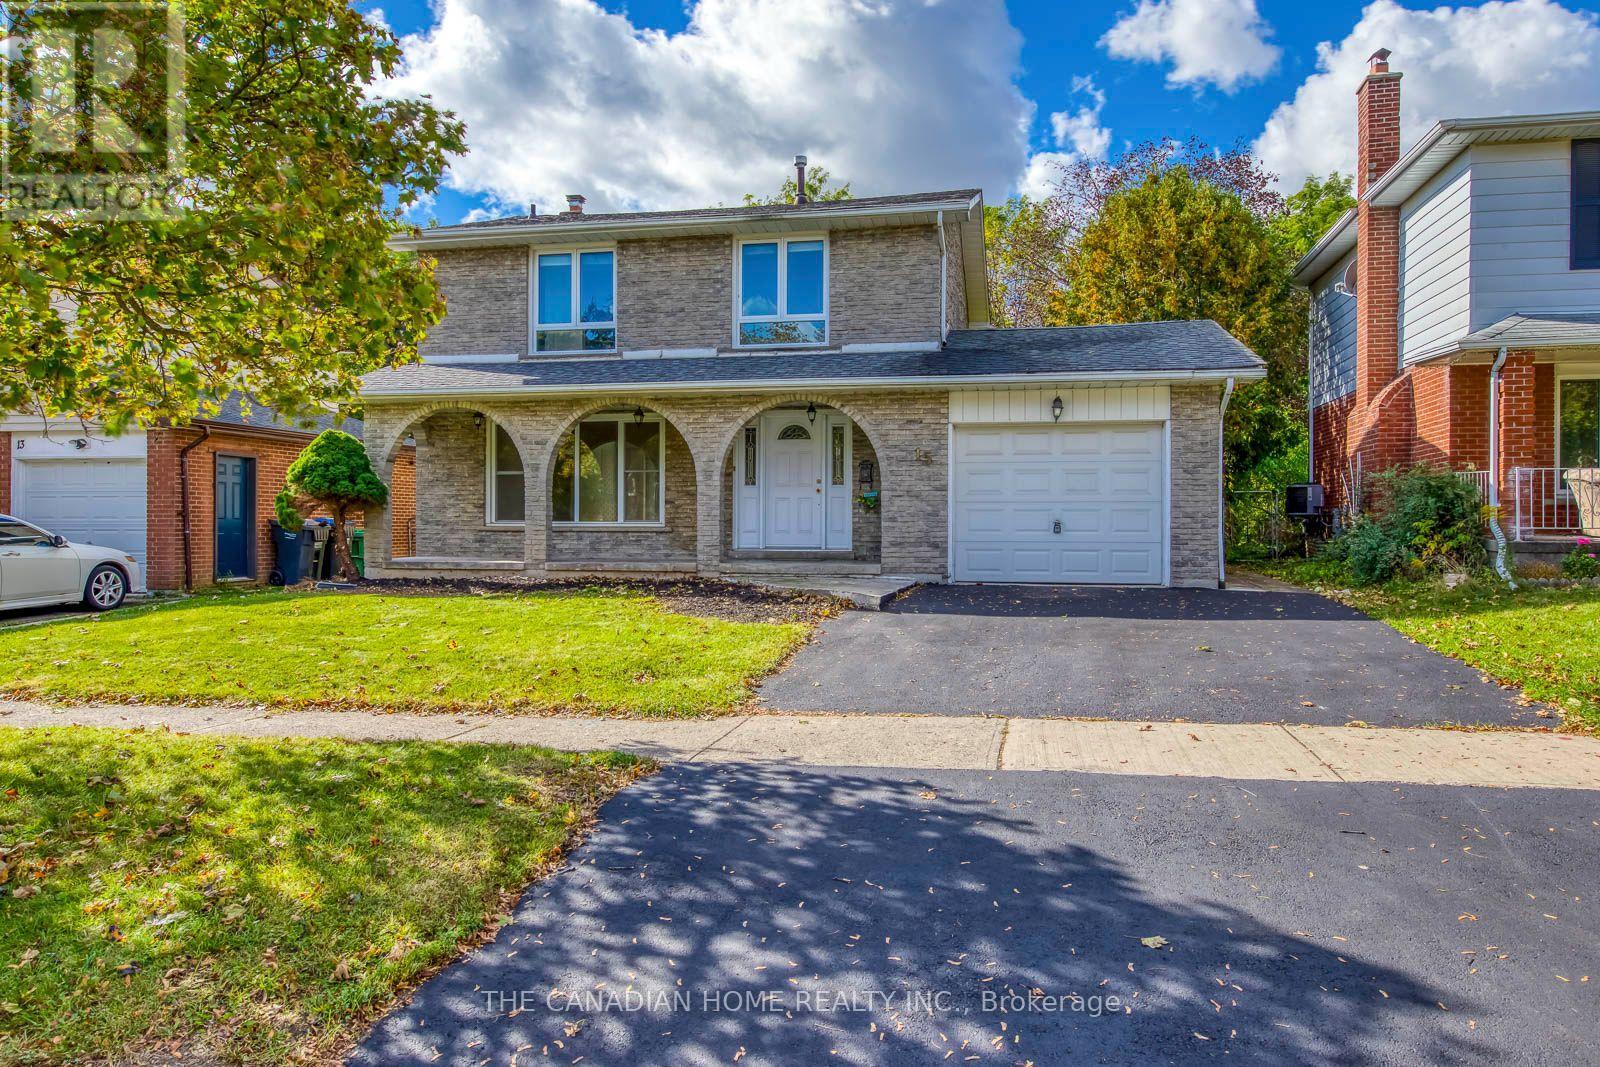
15 Newton Road
Brampton, Ontario
Priced to be chased - and worth chasing.At $799,000, 15 Newton Rd puts a detached Brampton home within reach of buyers who thought it wasn't. This is where equity can be built. FIRST-TIME BUYERS & UPSIZERS: a detached Brampton home, within reach - or the upsizer's move: the house and the lot, without paying for someone else's renovations. Renovated fully, it stands in the approximately $900,000 conversation in today's market. Move in, renovate slowly - your timeline, your budget - every project finished is equity you can build yourself. INVESTORS: run your numbers. Flip it, or fix it, rent it, hold it - buying in below where a renovated version would sit: $799,000, not approximately $900,000. Vacant - your rent, your tenants, from day one. Flippers - one more thing, and you can only get it from Team Rocky: buy through Team Rocky and our construction team can fully renovate the home under contract, then take their payment from the resale when you sell it - not out of your pocket up front. We help you buy it, our team renovates it, we help you sell it. The details are in the attachments. Why this one? A massive 50 x 110 ft lot backing onto Etobicoke Creek - west-facing backyard and deck, backing no renovation can buy later. A coveted Brampton North pocket (Williams Pkwy & Centre St), white brick facade, primary bedroom with ensuite and walk-in closet - two bathrooms upstairs. And a DRIVE-THROUGH garage, doors front and back - rare gold on a lot like this. POTENTIAL - what this home can become, and the EQUITY you build getting it there. Detached 2-storey, 3 bd/3 ba, 2,312 sq ft, 3 finished levels incl lower rec/laundry, drive-through garage, 3 parking, A/C, AS-IS, vacant. OPEN THE ATTACHMENTS - the numbers are all there: financial breakdown (cost to own, month by month), investor breakdown (flip + rent-and-hold numbers), the flipper offer explained. Most buyers never open them. Don't be most buyers. Come see the potential for yourself - bring your vision. (id:56248)
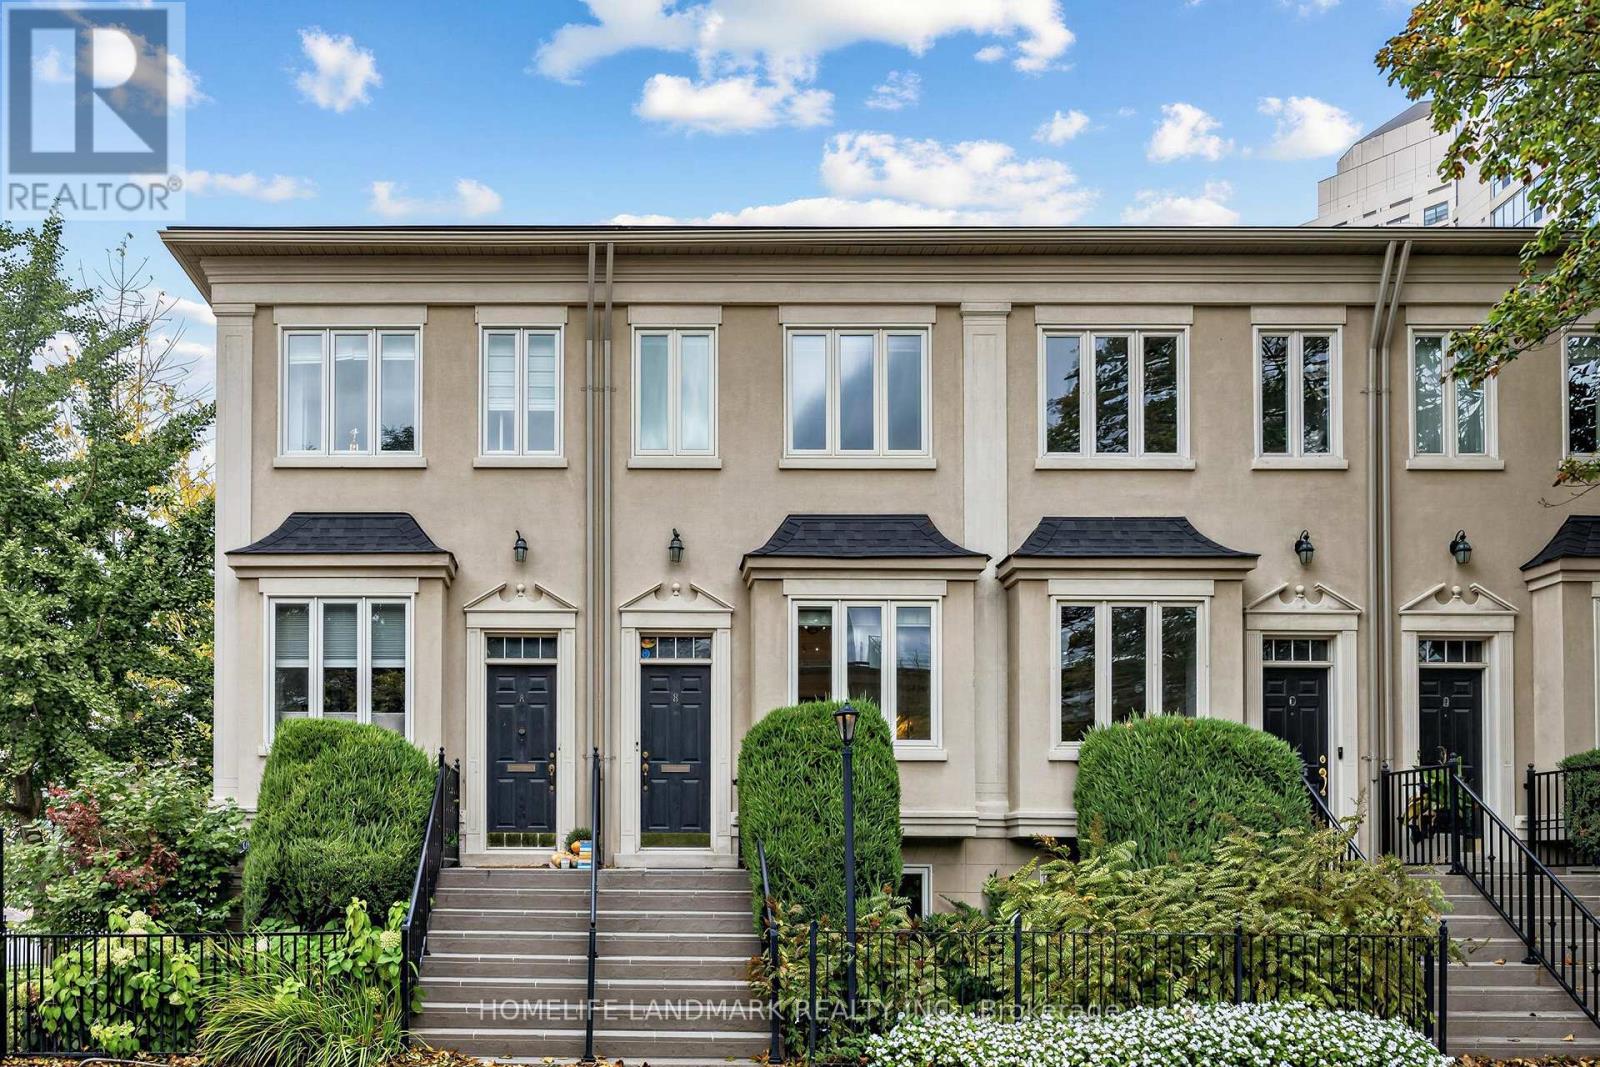
B - 2283 Lake Shore Boulevard W
Toronto, Ontario
Welcome to Grand Harbour, one of Toronto's most prestigious waterfront communities! This spacious freehold townhome offers 3+1 bedrooms, exceptional comfort, privacy, and convenience. The bright main level features 9-ft ceilings, a modern kitchen, and generous living and dining areas ideal for everyday living and entertaining. Upstairs, three skylights fill the home with natural light. The finished basement includes a large bedroom with an above-grade window and a convenient 4-piece bathroom, offering excellent flexibility for guests, family, or a home office. Enjoy a spacious private deck with a gas line for BBQs, a beautifully landscaped front yard, and two parking spaces-one in the garage and one covered exterior space beneath the balcony. New washer and dryer included. Steps to the marina, scenic waterfront parks, walking and cycling trails, shops, restaurants, and TTC, with easy access to the QEW, Gardiner Expressway, Hwy 427, downtown Toronto, and Pearson Airport. A rare opportunity to enjoy the space and privacy of townhome living in an exceptional waterfront setting! (id:56248)
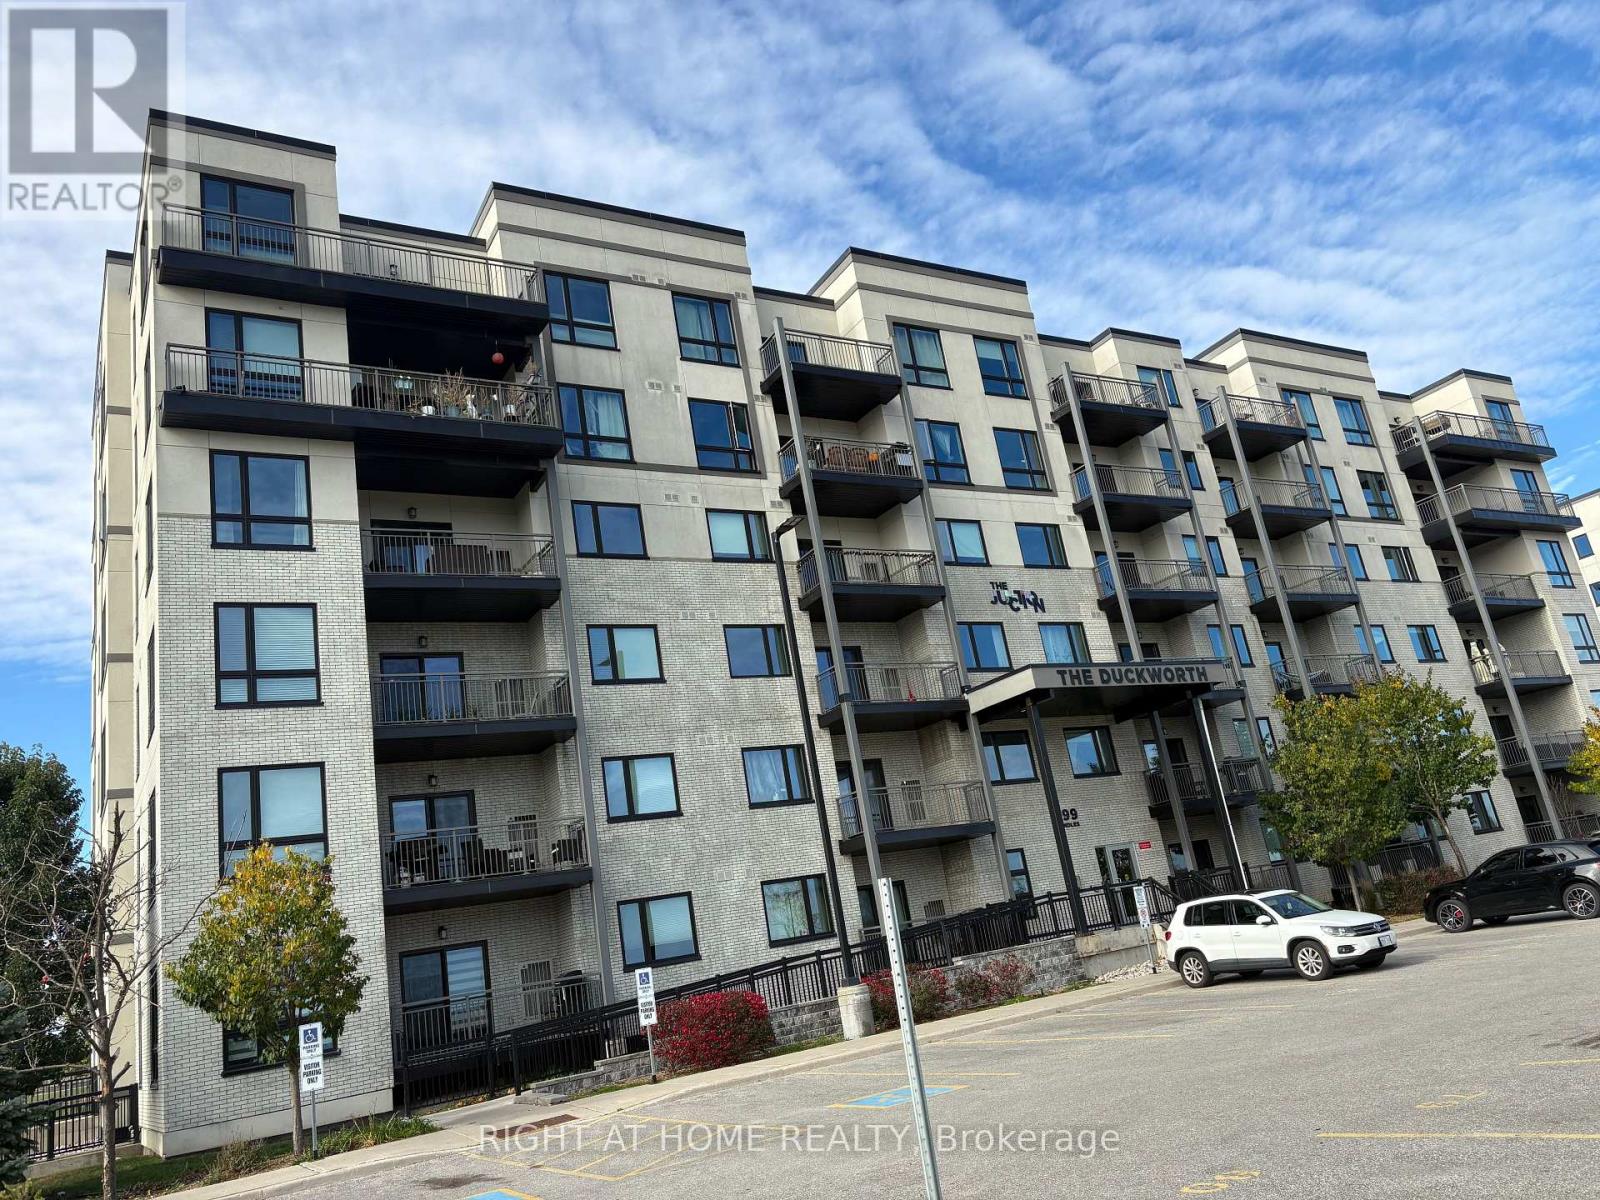
305 - 299 Cundles Road E
Barrie, Ontario
Welcome to this modern third-floor condo unit overlooking beautiful Little Lake! This bright, open-concept home features 2 bedrooms plus a spacious den that can easily serve as a third bedroom. Enjoy the convenience of in-suite laundry and 2 full 4-piece bathrooms. Located in a highly desirable area, you are within walking distance to Barrie North's newest shopping centre, featuring a movie theatre, LA Fitness, Zehrs, Shoppers Drug Mart, banks, and excellent restaurants. Rent includes water and 1 parking space. Commuting is a breeze with a short drive to RVH Hospital, Georgian College, local schools, and fast, easy access to Highway 400 (id:56248)
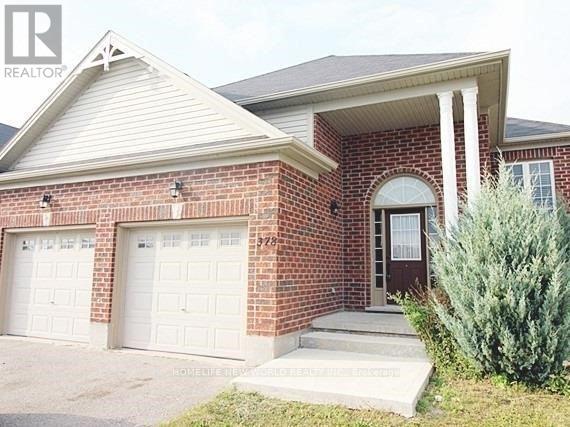
Bsmt - 378 Georgian Drive
Barrie, Ontario
Legalized and renovated 3-bedroom, 2-bathroom basement apartment featuring oversized windows and a private entrance. Enjoy a spacious open-concept living, dining, and kitchen area equipped with in-suite laundry and dishwasher. Includes 2 parking spaces (1 garage, 1 driveway). Situated in a high-demand neighborhood within walking distance to Georgian College and Royal Victoria Hospital, with easy access to transit and Hwy 400. $50 / Month Credit If Tenant Removes Snow During Winter Months (Nov To April). (id:56248)
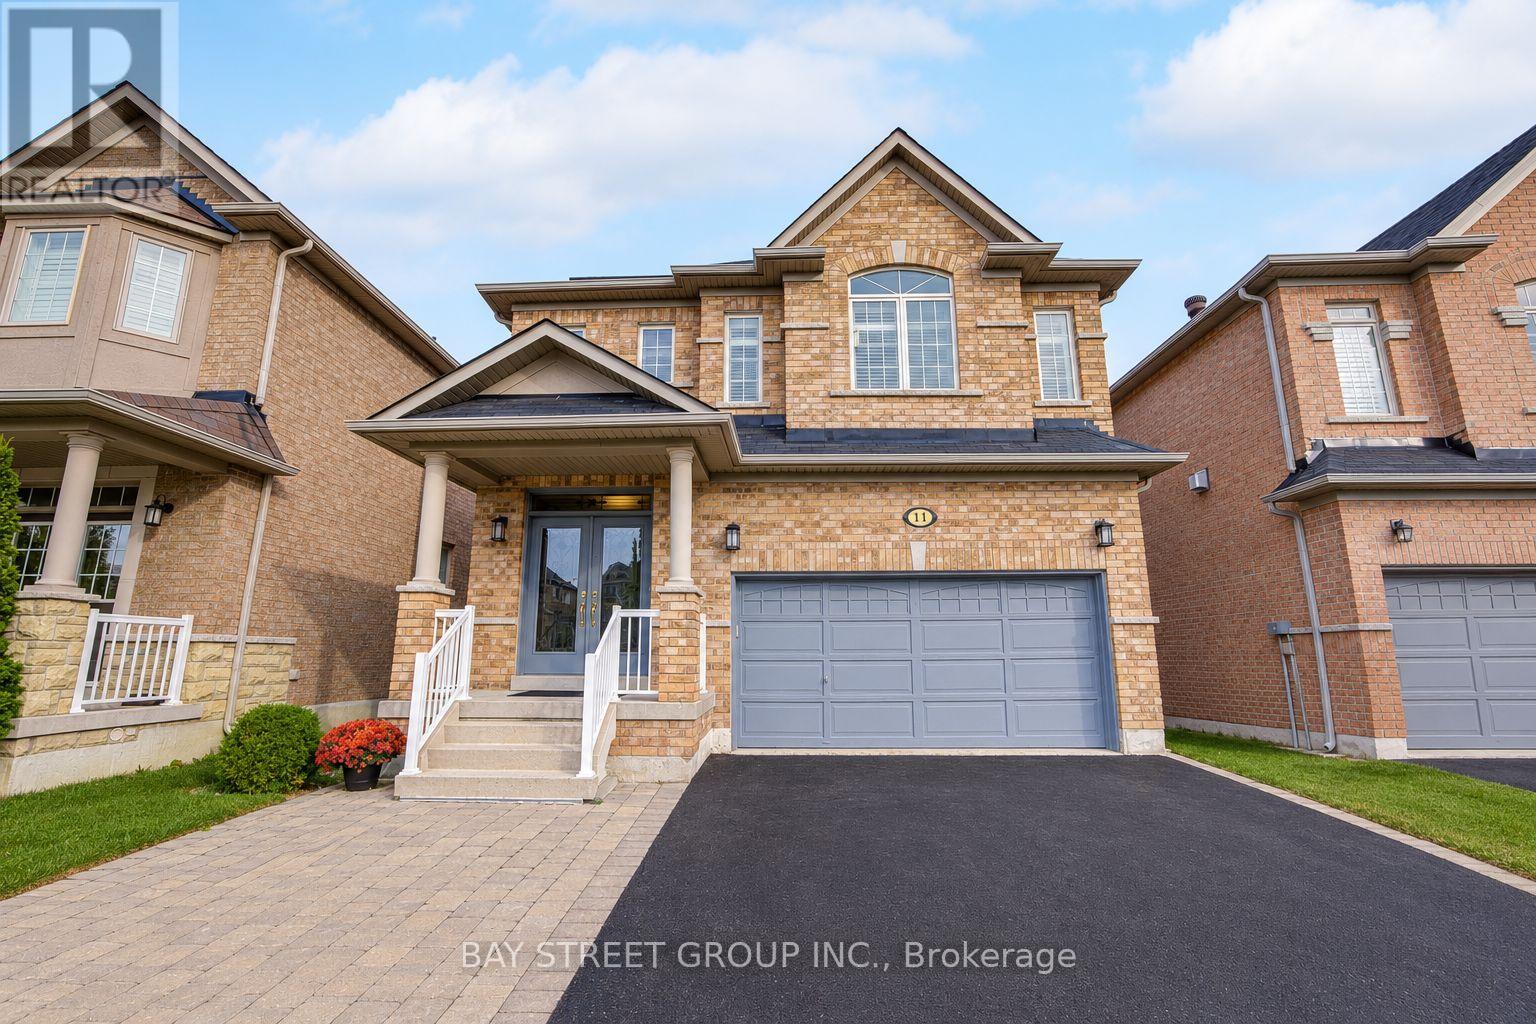
11 Farmington Road
Whitchurch-Stouffville, Ontario
Welcome to 11 Farmington Rd, ideally located in the desirable community of Whitchurch-Stouffville! This beautiful 3+1 bedroom, 4-bathroom brick home offers 1,959 sq ft of well-designed living space plus a professionally finished basement. Wrought-iron double front doors and stair pickets add a nice finishing touch to the home. The main floor features an open-concept layout with 9-ft ceilings, hardwood flooring, crown moulding, California shutters and pot lights. The spacious family room offers a cozy gas fireplace, while the gourmet kitchen features quartz countertops, backsplash, an undermount double sink and stainless steel appliances. Upstairs, hardwood flooring continues throughout, with a spacious primary bedroom featuring a 5-piece ensuite and his-and-hers walk-in closets. The finished basement offers an open-concept recreation area with a wet bar and extra pantry, plus a bedroom and 3-piece bathroom - perfect for guests, a home office or additional family space. Enjoy easy access to schools, parks, trails, recreation, shopping and dining, with the Whitchurch-Stouffville Leisure Centre, Public Library and Latcham Art Centre just minutes away. A wonderful opportunity to enjoy comfortable family living in a vibrant and desirable community. (id:56248)
Basement - 25 Par Avenue
Toronto, Ontario
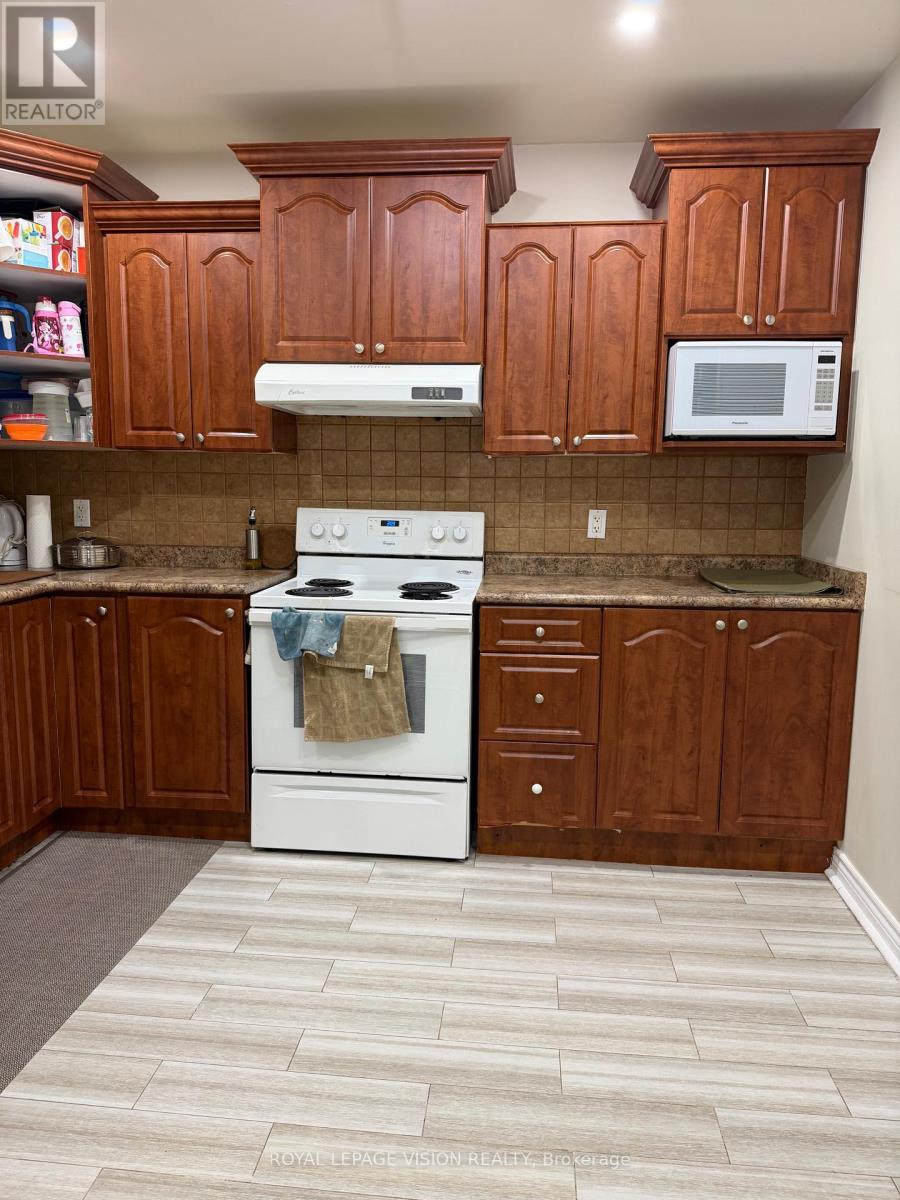
Welcome to 25 Par Ave! Available December 1st! Spacious and well-maintained 2-bedroom, 1-bathroom basement unit located in a quiet, established Scarborough neighbourhood. This inviting unit features high ceilings, a spacious living and dining area, a functional kitchen with ample cabinetry and counter space, and two comfortable bedrooms. Enjoy the convenience of a separate entrance for added privacy, one parking space, shared laundry facilities, and additional storage space. Conveniently located near schools, parks, shopping, public transit, and everyday amenities. A great opportunity for comfortable and practical living in a well-connected neighbourhood! (id:56248)
Main - 25 Par Avenue
Toronto, Ontario
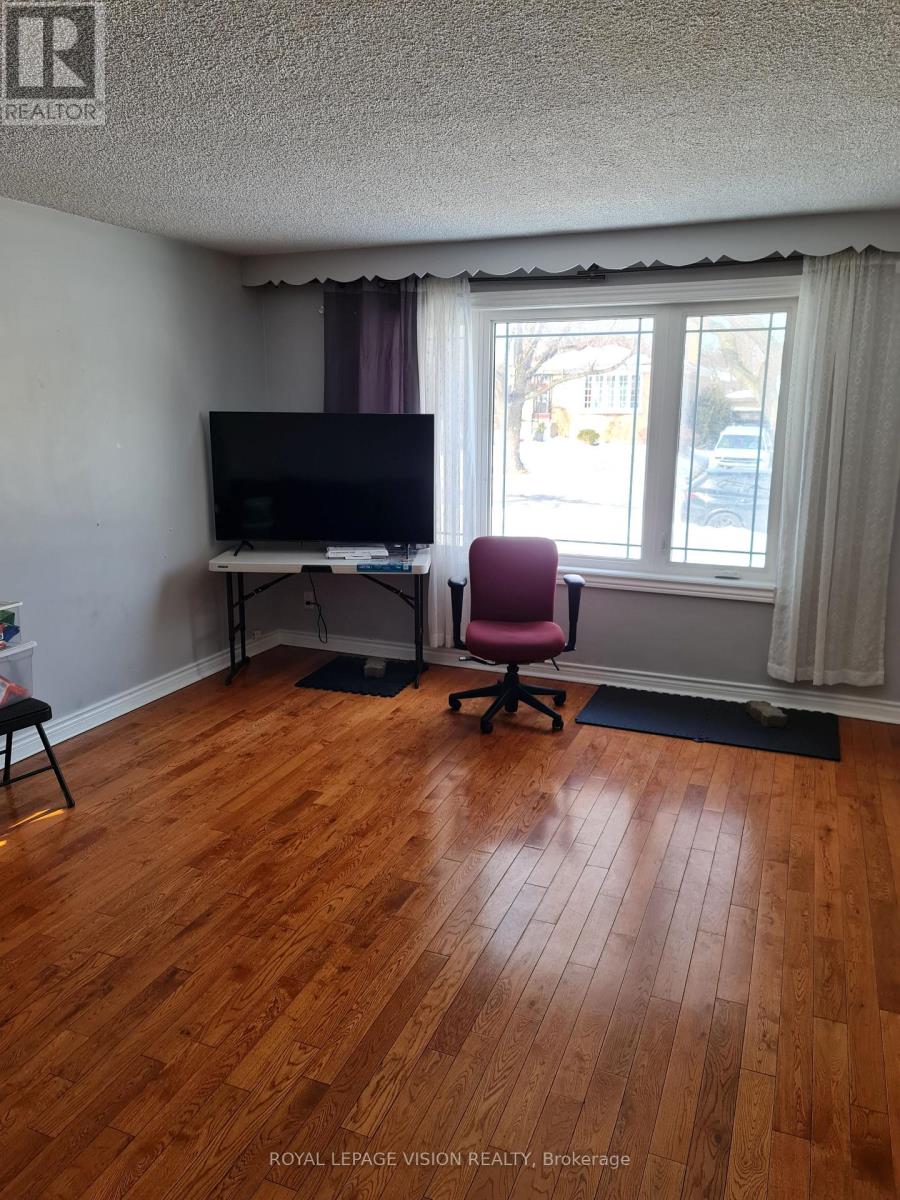
Welcome to 25 Par Ave! Available December 1st! Spacious and well-maintained 3-bedroom, 1-bathroom main-floor rental located in an established Scarborough neighbourhood. This bright and inviting home features hardwood flooring throughout the principal living areas and bedrooms, a generously sized living room with a large window offering plenty of natural light, and a functional kitchen with ample cabinetry, counter space, and stainless steel appliances. Three comfortable bedrooms provide flexibility for everyday living or a home office. Enjoy the convenience of 3 parking spaces and easy access to nearby schools, parks, shopping, public transit, and major roadways. A great opportunity to enjoy comfortable main-floor living in a convenient location! (id:56248)
49 - 100 Burrows Hall Boulevard
Toronto, Ontario
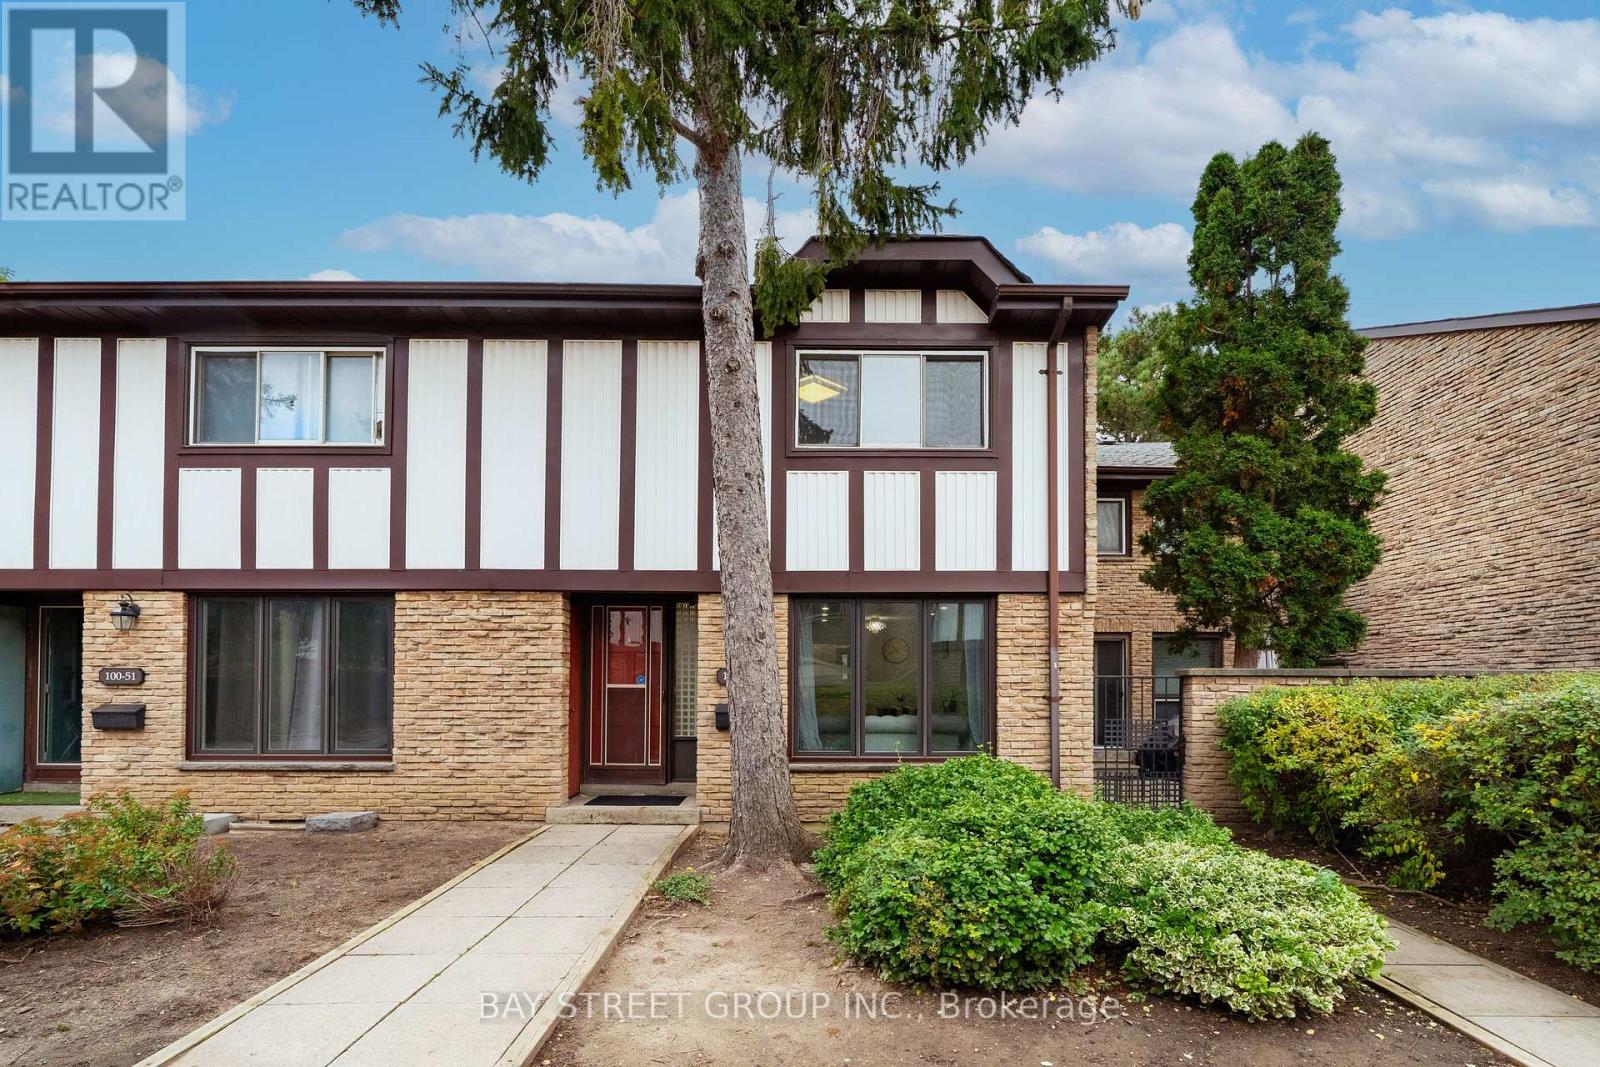
Welcome to 49-100 Burrows Hall Boulevard! This gorgeous 3+1-bedroom, 3-bathroom townhouse combines inviting living spaces, thoughtful upgrades and everyday convenience. The open-concept living and dining area features carpet-free flooring and abundant pot lights, creating a welcoming setting for relaxing and entertaining. The upgraded kitchen offers a gas stove, stainless steel appliances and a direct walkout to a peaceful backyard-perfect for outdoor dining and unwinding. Three upstairs bedrooms are complemented by a finished basement featuring an additional bedroom, a full bathroom and a separate entrance with direct access to underground parking, providing flexible space for guests, extended family or a private home office. Enjoy summer days by the complex's beautiful outdoor pool, with schools, parks, the Burrows Hall Library and Community Centre, grocery stores and restaurants all conveniently nearby. TTC service along Sheppard Avenue East and easy access to Highway 401 make commuting convenient, while the University of Toronto Scarborough, Centennial College's Progress Campus and Scarborough Town Centre are just a short drive away. One additional parking space (208R) is available for $45/month. A wonderful combination of comfort, versatility and location, Do Not Miss! (id:56248)
307 - 90 Orchid Place Drive
Toronto, Ontario
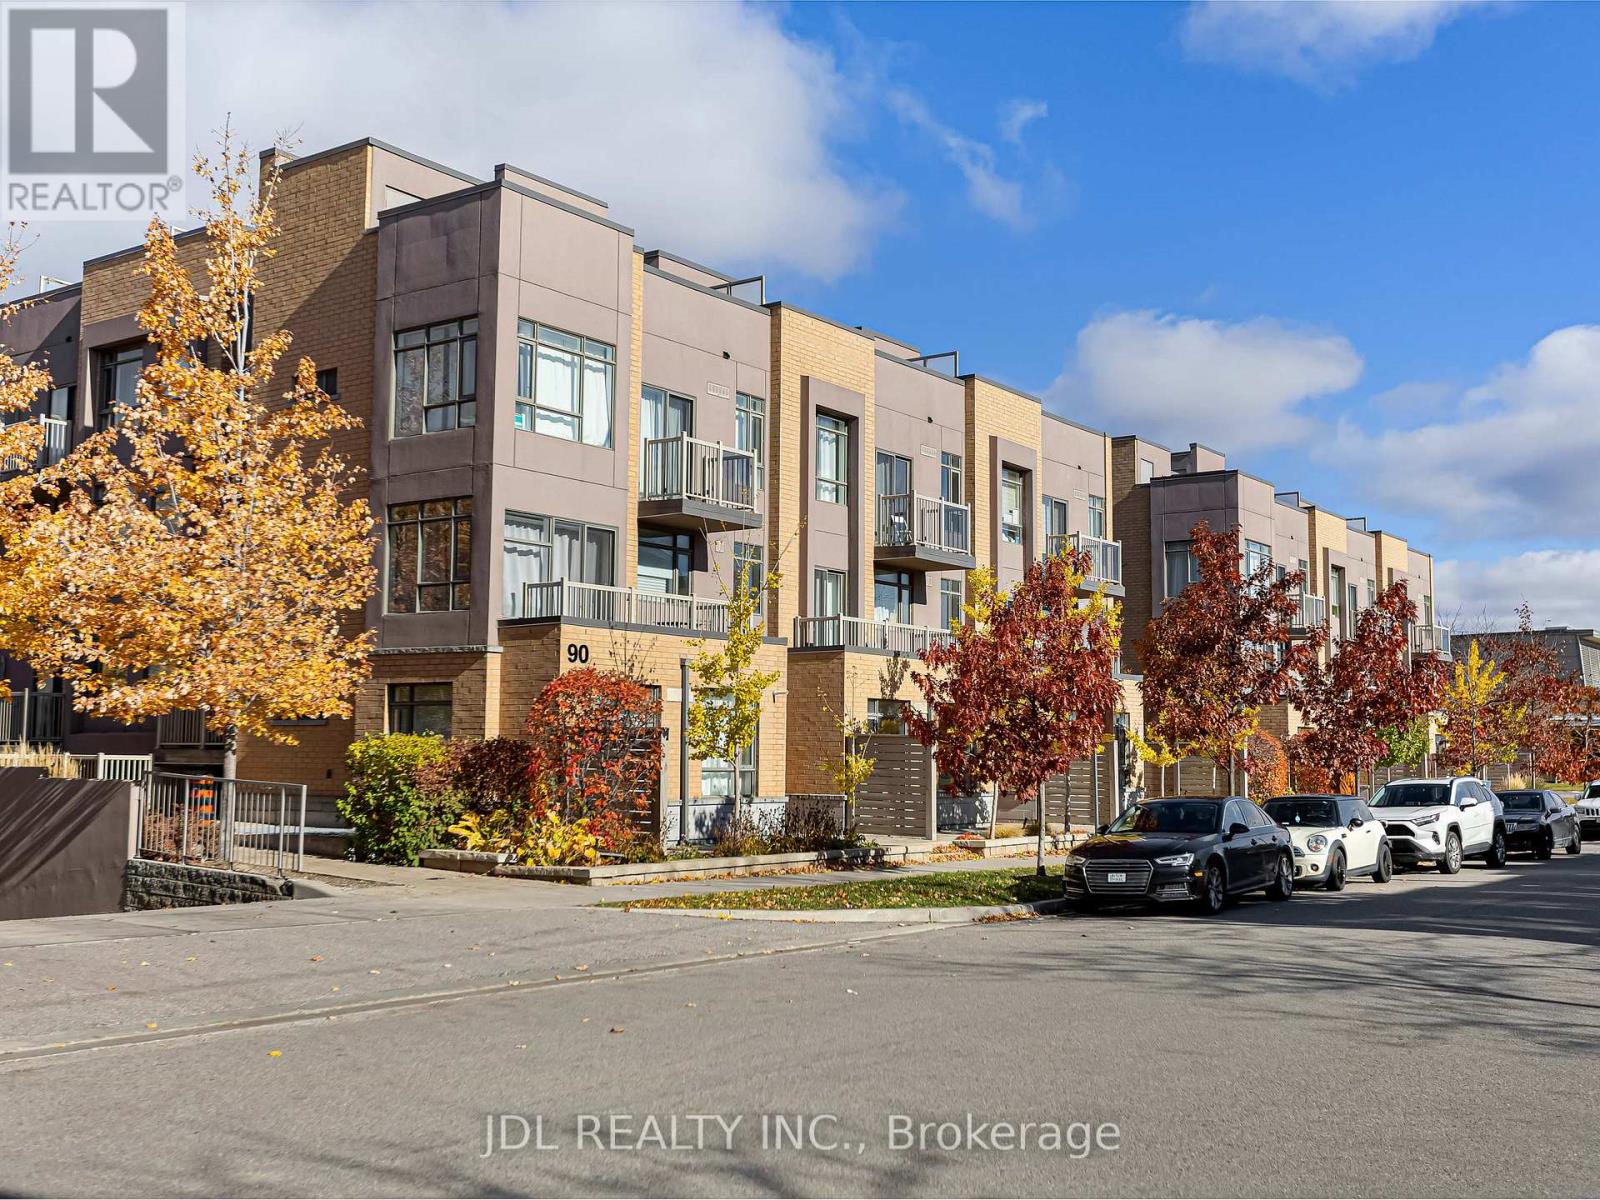
Modern and bright stacked townhome in an unbeatable location. Features 2 bedrooms, 2bathrooms, 1 parking, and 1 locker. Open-concept living with a stylish kitchen, stainlesssteel appliances, and breakfast bar. Primary bedroom with private balcony plus a rooftopterrace ideal for relaxing or summer BBQs. Steps to transit, schools, shopping, parks, banks,library, and all major amenities. Minutes to Hwy 401, Scarborough Town Centre, and CentennialCollege. (id:56248)
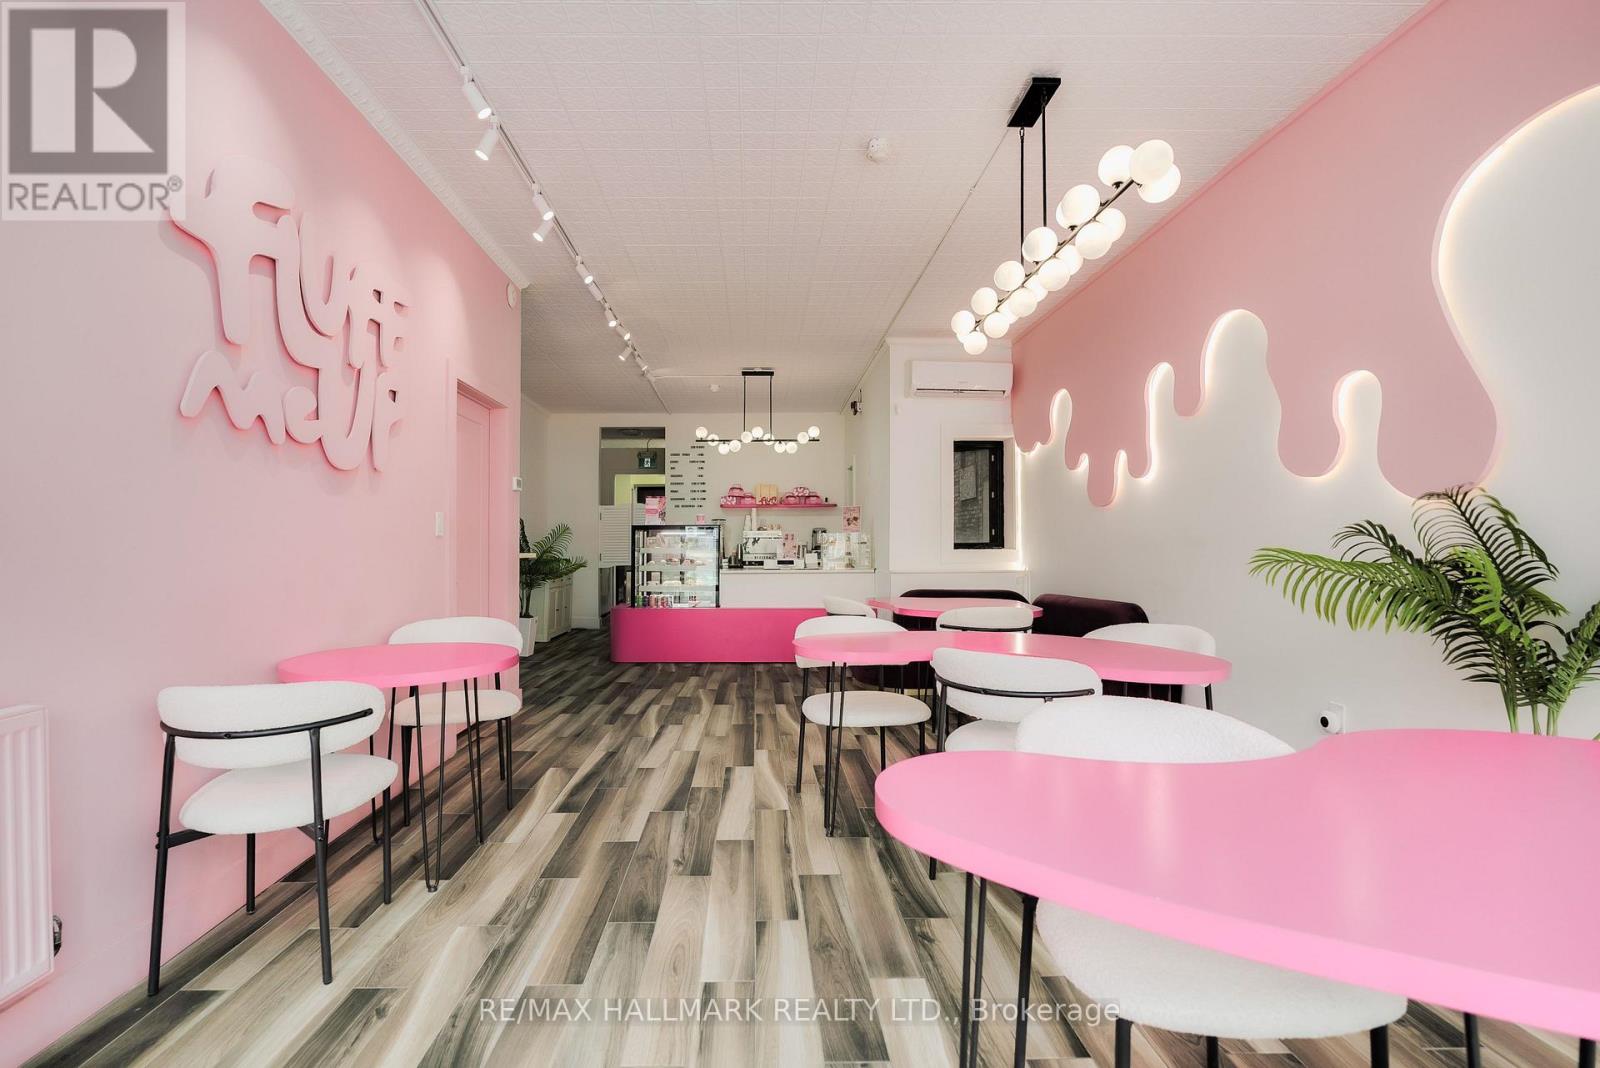
800 Danforth Avenue
Toronto, Ontario
Excellent Opportunity To Acquire Fluff Me Up!! An Established Specialty Dessert And Gift Business In Toronto's Greek Town!! Suited For An Entrepreneur Or Operator Looking To Take Over A Unique, Turnkey Business With An Established Brand And Online Presence, Social Media!! Fluff Me Up Specializes In Beautifully Presented Belgian Chocolate-Covered Strawberries, Premium Dessert Creations, Macarons, Cakes, Floral Arrangements, And Curated Gift Boxes Designed For Birthdays, Anniversaries, Holidays, And Celebrations!! Digital Storefront Offers Online Ordering With Local Pickup And Delivery, Providing Multiple Revenue Channels And Opportunities For Continued Growth!! Parking At Back Of Building, Laneway For Deliveries!! Sale Includes The Business Name, Goodwill, Branding, Website/Online Presence, Equipment, Fixtures, Furnishings, And Other Business Assets, Subject To The Terms Of The Sale. Location Has Landlord-Owned Gas Hood And Walk-In Freezer. If New Business Owner Wanted To Operate A Restaurant, This Could Be Possible. Lease Term 5 Year + 5 Year, Attractive Lease Rate Of $3,500 + HST A Month, TMI Is $1,276 + HST, Tenant Pays Own Utilities. (Do Not Go Direct, Please Do Not Approach Staff Or The Business Directly). Thank You!! (id:56248)
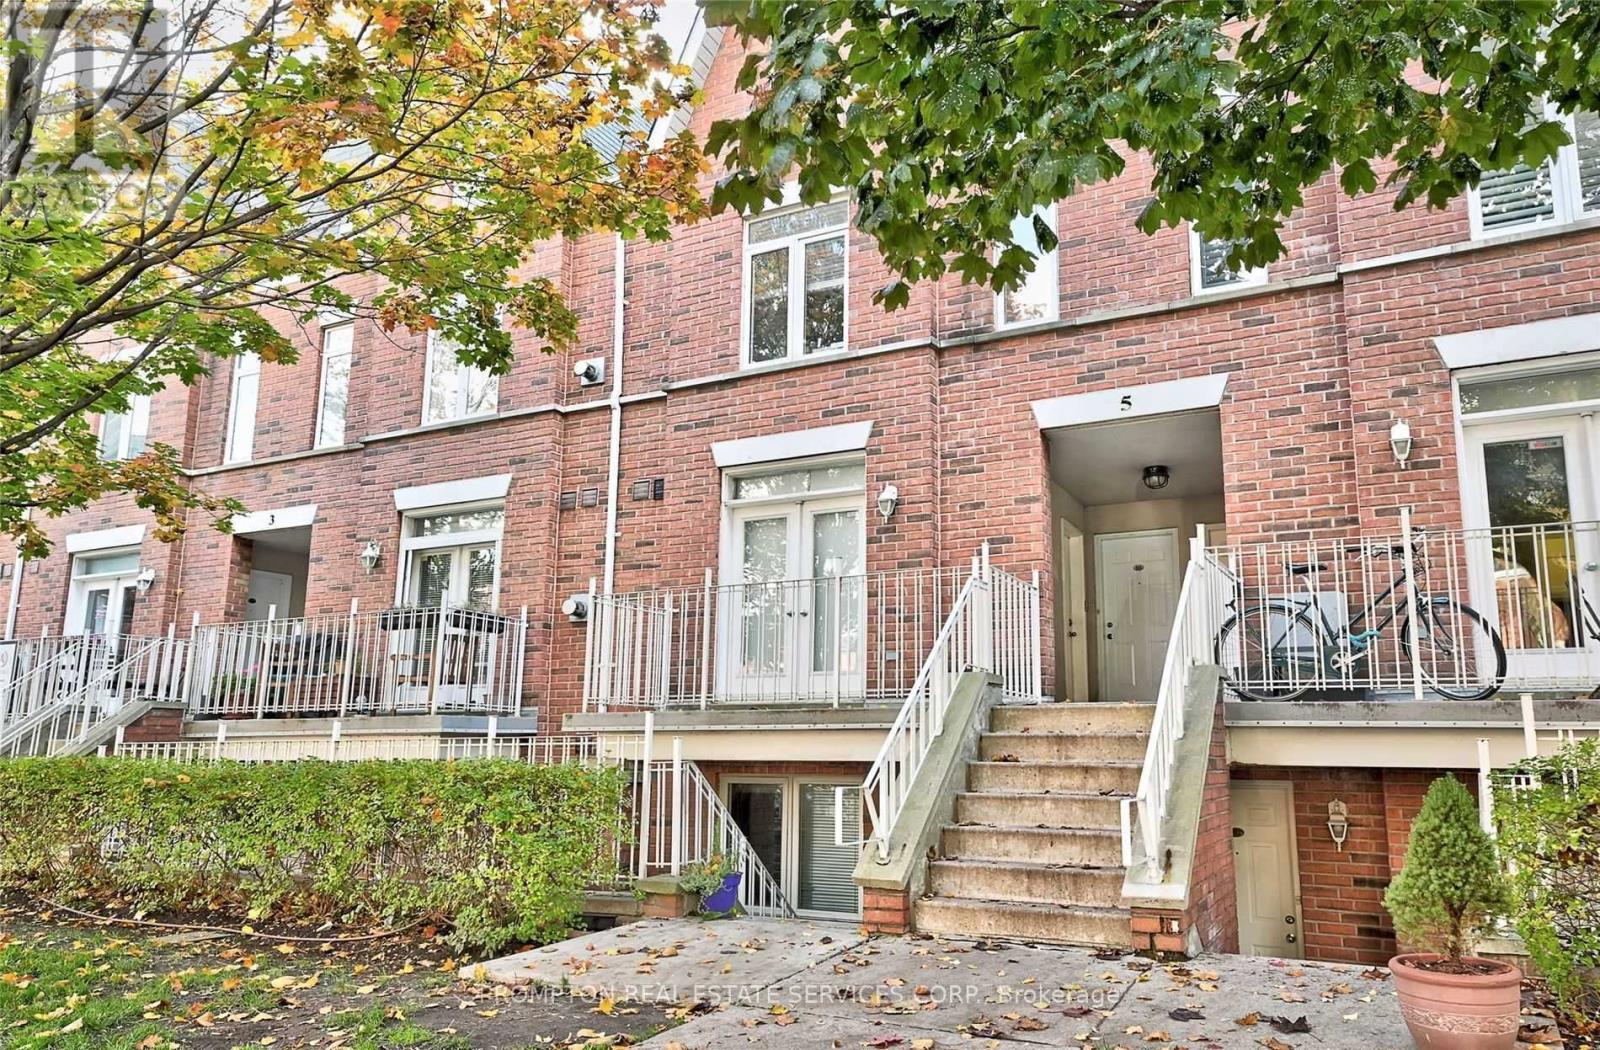
503 - 5 Sudbury Street
Toronto, Ontario
Beautiful 2 Bedroom Townhome In Highly Desired King West Neighbourhood! Efficient Layout, Open Concept Living Area With Walkout To Private Balcony, Modern Finishes Include Hardwood Floor Throughout, Tastefully Renovated Kitchen With Upgraded Appliances, Updated Bathroom With New Vanity, Light Fixtures, One year old washer/dryer and air conditioner. (id:56248)
1207 - 33 Singer Court
Toronto, Ontario
Walking Distance To Leslie Subway Station, Oriole Go Stn, North York General Hospital, IKEA. Bayview Village And Fairview Mall Nearby. Two Sliding Doors To Huge Balcony Which Spans Across The Unit. Tenant Pays Own Electricity, Heating, Air-Conditioning For The Inside Of The Unit. No Parking. No Locker. 24 Hr Concierge & Security System. Premium Amenities, Including a Fitness Centre. (id:56248)
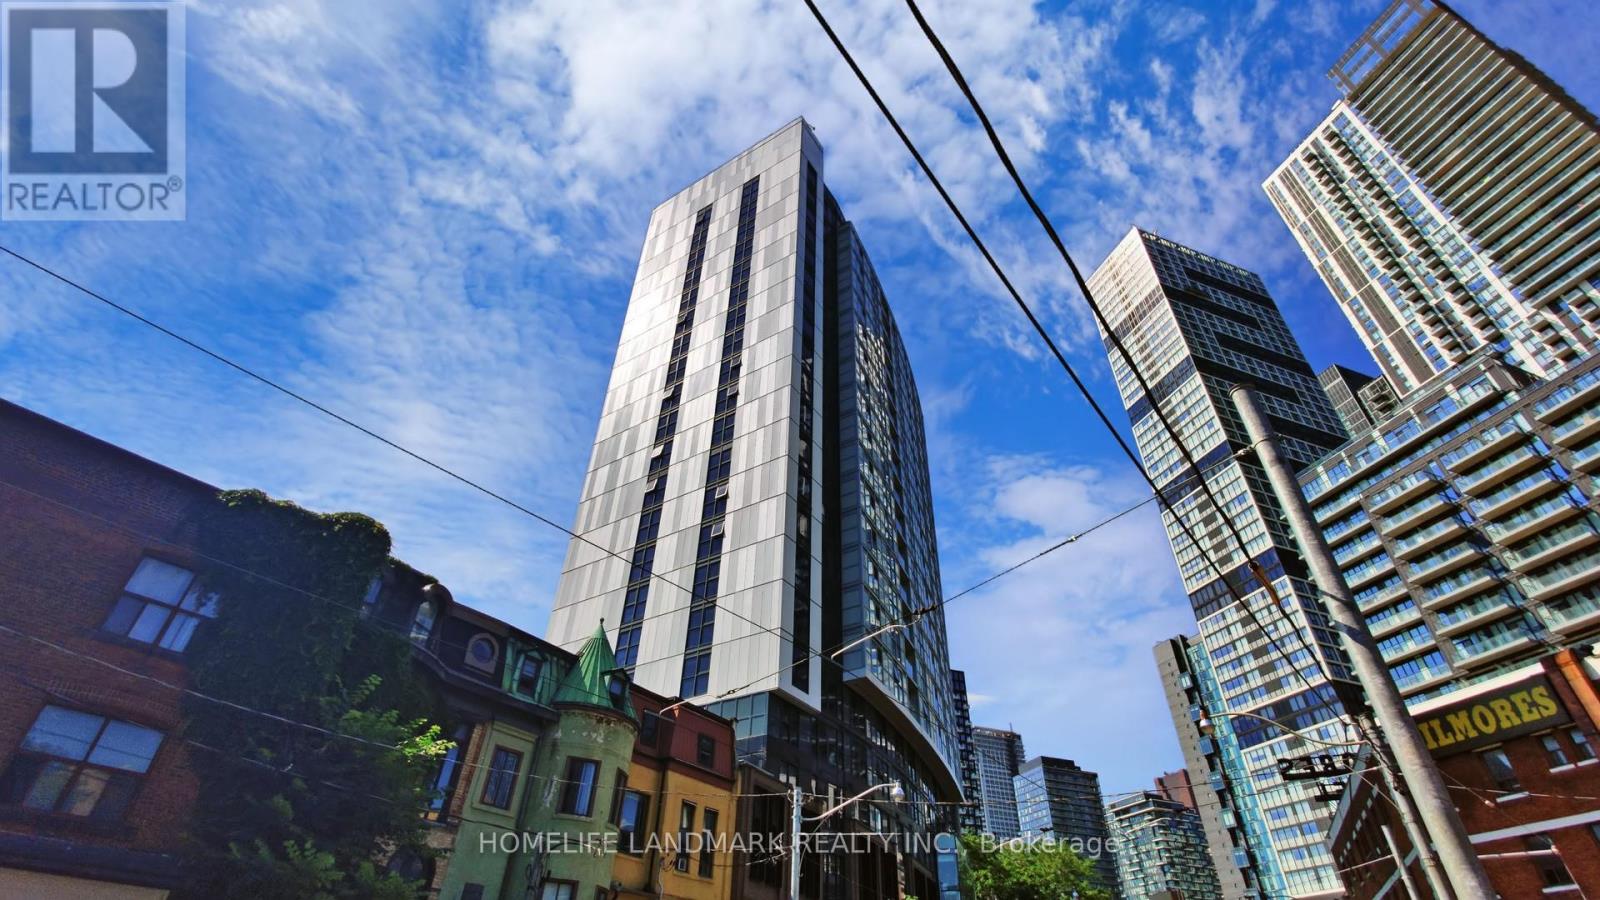
609 - 219 Dundas Street E
Toronto, Ontario
Welcome to this spacious 1-bedroom + den suite at INDX Condos by Menkes, offering approximately 680 sq. ft. of thoughtfully designed living space in the heart of Downtown Toronto. Featuring a bright, open-concept layout with floor-to-ceiling windows and beautiful northern city views. The versatile den can easily serve as a second bedroom, home office, or additional living space. Enjoy engineered hardwood flooring, stone countertops, a 4-piece ensuite bathroom, walk-in closet, and ensuite laundry. Residents have access to an impressive array of modern building amenities. Ideally situated just steps from the TTC, Eaton Centre, Toronto Metropolitan University, and an exceptional selection of restaurants, cafés, shopping, entertainment, and all that downtown Toronto has to offer. (id:56248)
34 Wayne Drive
Kitchener, Ontario
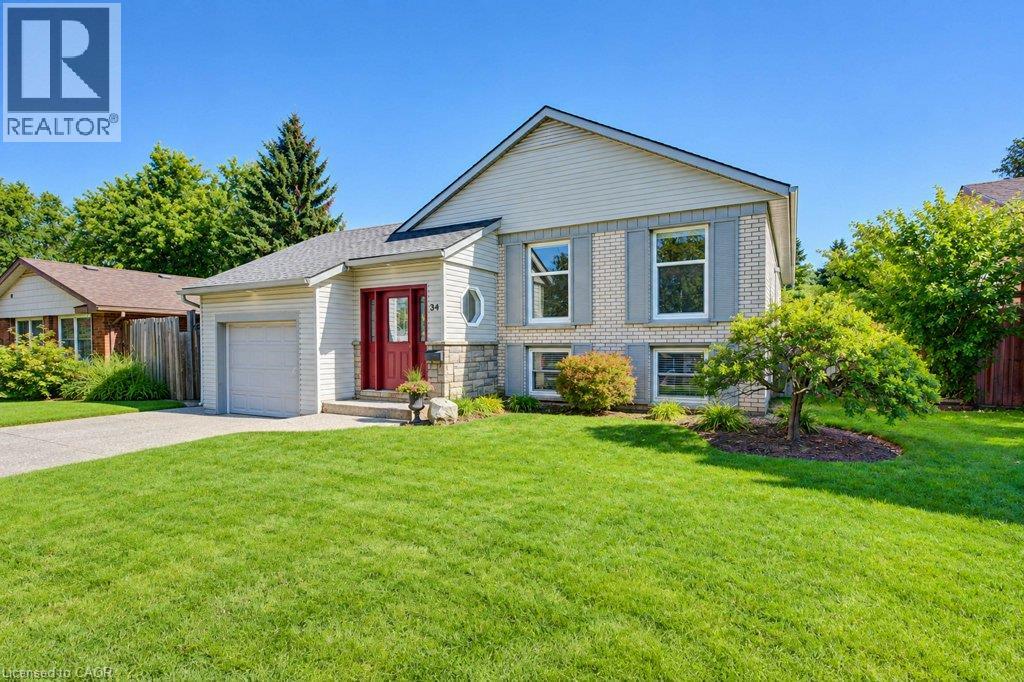
Open House Saturday, October 17 2-4 pm Welcome to this beautiful 3 bedroom, two bath Stanley Park bungalow backing onto a greenbelt! The modern and open-concept kitchen impresses with a large granite island, stylish backsplash, double sinks and stainless steel appliances - a newer dishwasher (2024), fridge, gas stovetop and built-in convection oven and microwave. Gorgeous hardwood floors flow throughout this spacious home with classic original flooring in the bedrooms and modern hardwood upstairs and down. Enjoy three good-sized bedrooms and a beautifully appointed bathroom, offering relaxed family living. Head downstairs to a bright rec room featuring a corner floor-to-ceiling brick hearth with gas fireplace and brand new carpet (2026), plus a spacious 4th bedroom with two large windows. Additional updates include furnace and roof (approx. 10 years old), central air conditioning and newer windows. The fully fenced, private, treed backyard backs onto a scenic bush and trail, and includes a shed with a newer roof (2024). This lovely and well-maintained home is located conveniently close to all amenities, including Grand River Collegiate Institute, public library, arena, public and separate schools, Lyle Hallman Pool, Stanley Park Mall, restaurants, walking trails, parks, and tennis courts, as well as offering easy and quick access to the Expressway. Move-in ready and full of charm - this attractive home is perfect for retirees, executives, or families alike, with main-floor living offering easy, comfortable convenience. Don't miss this one! (id:56248)
7 Upper Mercer Street Unit# M48
Kitchener, Ontario
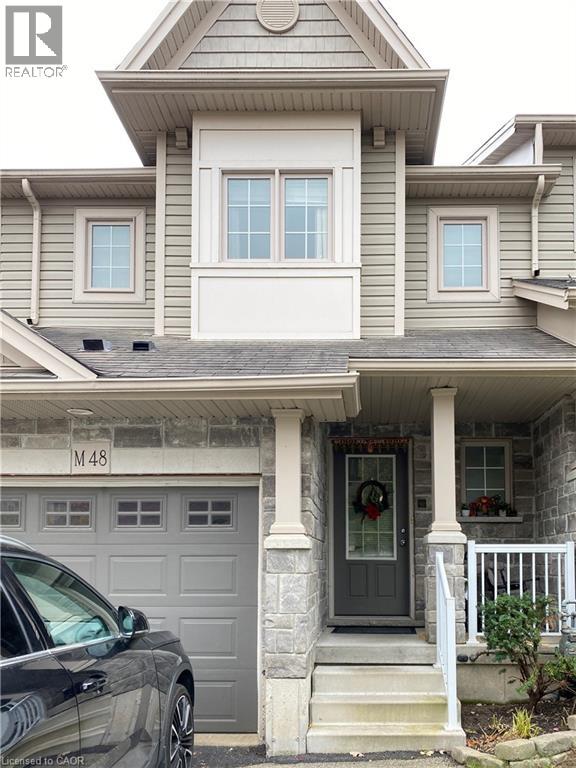
Discover the charm of this bright and spacious townhouse offering a perfect blend of comfort and convenience. Nestled near Chicopee Ski Hill and the scenic Grand River, this home is ideally situated for outdoor enthusiasts, with nearby walking trails and recreational opportunities. Easy access to Highway 401 makes commuting and exploring surrounding areas a breeze. Step inside to find a welcoming open-concept living room and kitchen, ideal for comfortable everyday living. The home features three bedrooms, including a spacious primary bedroom complete with an ensuite bathroom and double closet. Additional features include carpeting, interior hardwood railings and an exterior deck staircase. Numerous upgrades over the past two years provide added comfort, convenience and efficiency, including a new furnace, central air conditioning, hot water tank, refrigerator, dishwasher, dryer, built-in microwave oven and kitchen faucet. Enjoy common amenities such as a children's playground and convenient visitor parking just steps away. Some listing photos were taken prior to the current tenancy. With its desirable location, functional layout and extensive recent upgrades, this townhouse is a wonderful place to call home. Schedule your viewing today! (id:56248)
2653 Huron Road
Wilmot, Ontario
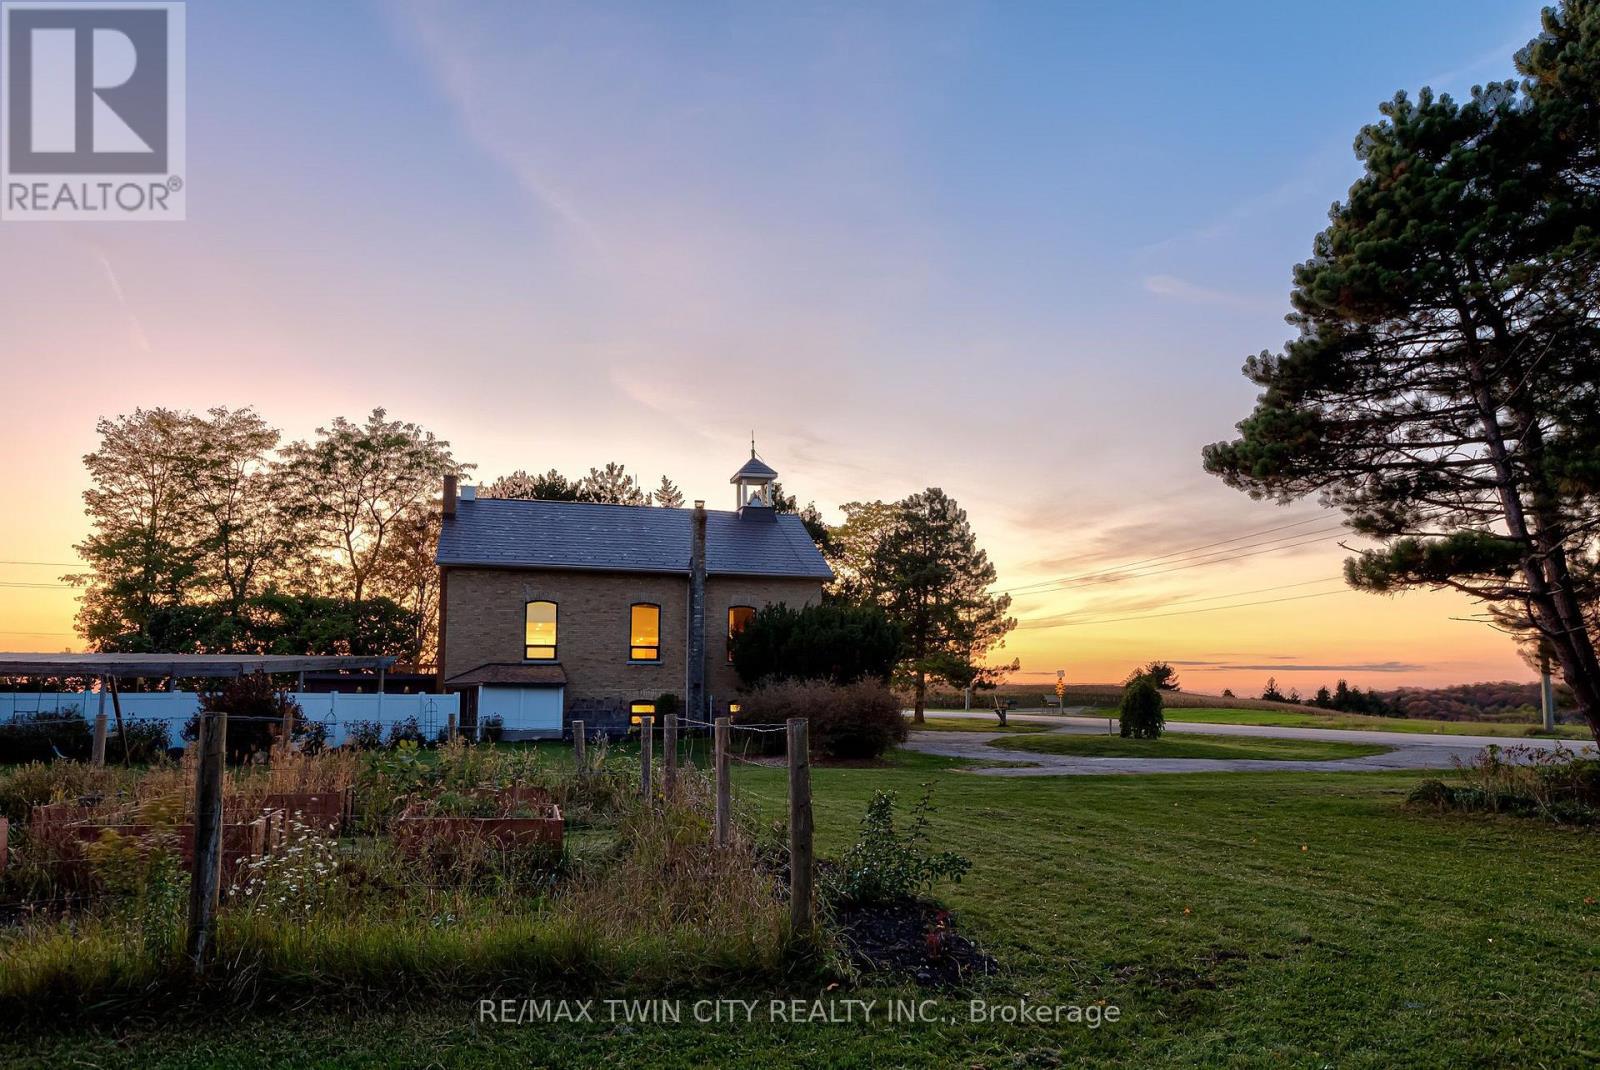
COUNTRY SUNSETS & HISTORIC CHARM! Welcome to 2653 Huron Road, where original 1880s character meets extensive contemporary renovations, set on a picturesque 1+ ACRE lot less than 15 minutes drive to Kitchener Waterloo and 10 minutes drive to New Hamburg. An intact original school bell, original interior brick, solid wood clad ceilings, and soaring double-height great room celebrate the home's schoolhouse roots, while extensive recent renovations (2020-2026) make this 4 Bedroom, 3 Bathroom home comfortable for modern day living. A few interior features include stunning large arched windows offering beautiful views in all directions, an updated kitchen, all new bathrooms, new flooring, new lighting, upgraded plumbing, new electric wiring and 200 AMP panel, extensive new drywall, upgraded insulation and paint throughout. Additional updates include a new pellet stove (2024), wood stove (2020), furnace (2026), A/C (2021), owned hot water tank (2020), fridge (2026), dishwasher (2021), well pump (2023), sump pump (2026), UV filter (2020) with new UV light (2026), front door (2026). The fully finished basement offers a good-sized bedroom, 3 pc bath, kitchenette rough-in and separate walk-up entrance, providing potential for an in-law setup or duplex conversion, subject to required approvals. Heading outside, enjoy a fenced in-ground pool with a pergola-covered entertaining area, new rear deck (2026), mature fruit trees, berry bushes and an established extensive herb garden. Underground irrigation waterlines serve three separate output points, including the herb and vegetable gardens. A large partially-insulated workshop/garage with a 100 AMP panel and newer concrete pads (2020) adds space for projects and hobbies. This property is truly a rare opportunity to enjoy character, space and beautiful views in a quiet country setting. Don't miss the virtual tour and property video! (id:56248)
747 Long Beach Road
Kawartha Lakes, Ontario
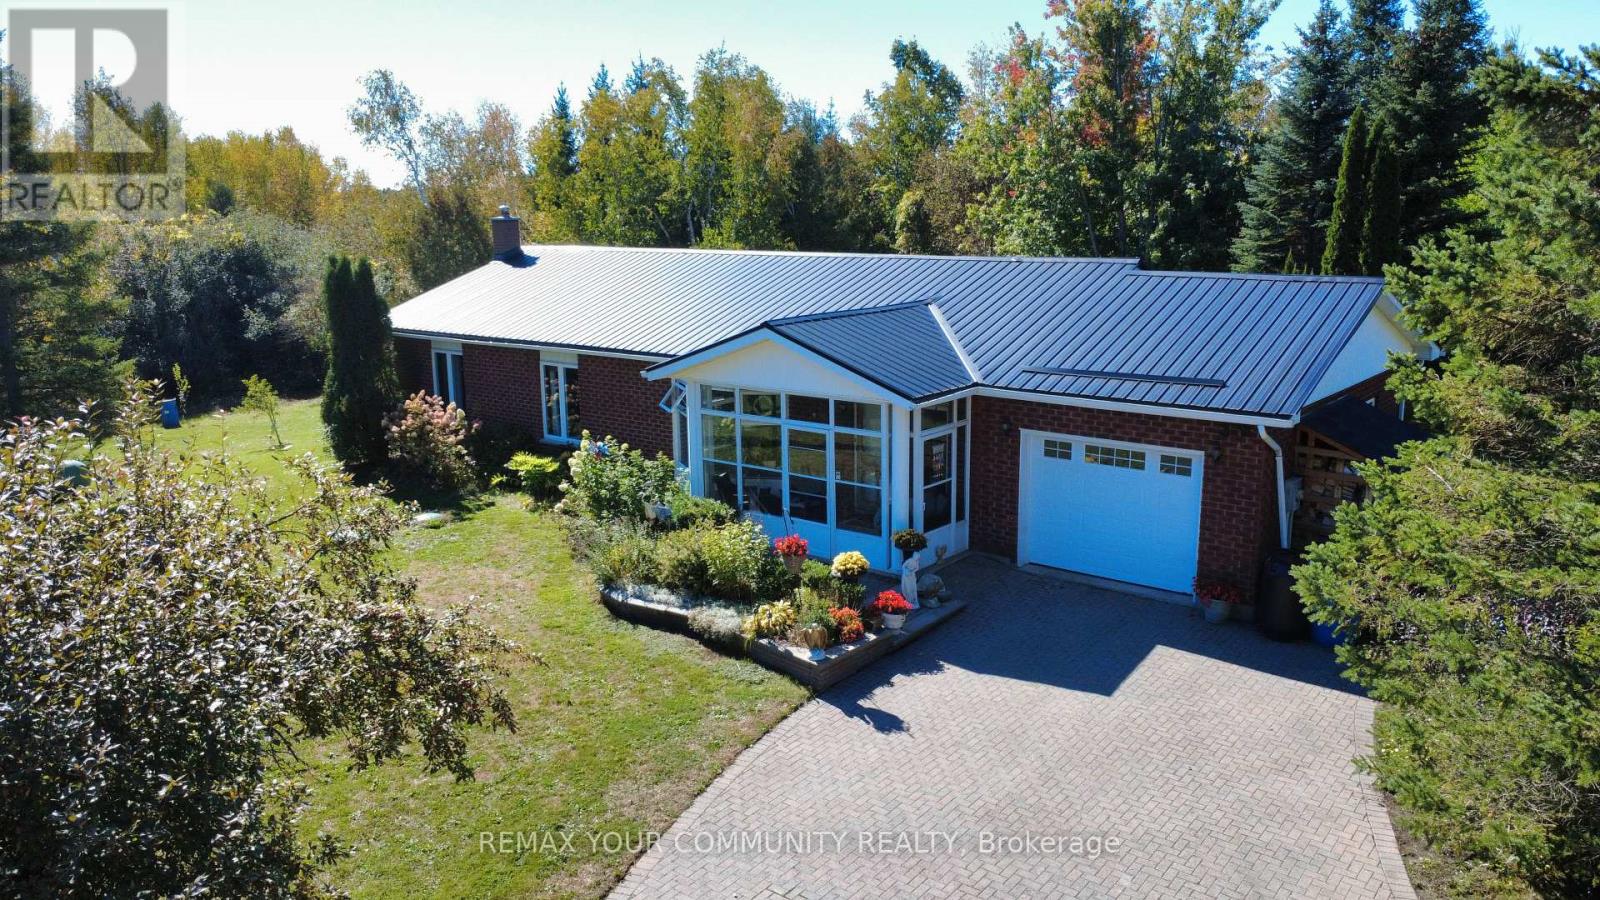
Privacy, tranqility, and nature come together on this beautiful 1.6-acre property backing onto the Kawartha Trail. Mature trees surround the well-maintained 3-bedroom, 2.5-bath home, offering over 1,500 sq. ft. plus a finished basement. Step outside to enjoy the backyard deck, enclosed gazebo, perfect to sit and relax with a good book in, and a large picturesque pond with waterfall. Just minutes from Sturgeon Lake and only steps from local trails, this is a wonderful opportunity to enjoy the space and serenity of a private country property along with the many recreational opportunities of the Kawarthas nearby, and only a 5 minute drive to Fenelon Falls, or 15 min to Lindsay. (id:56248)