
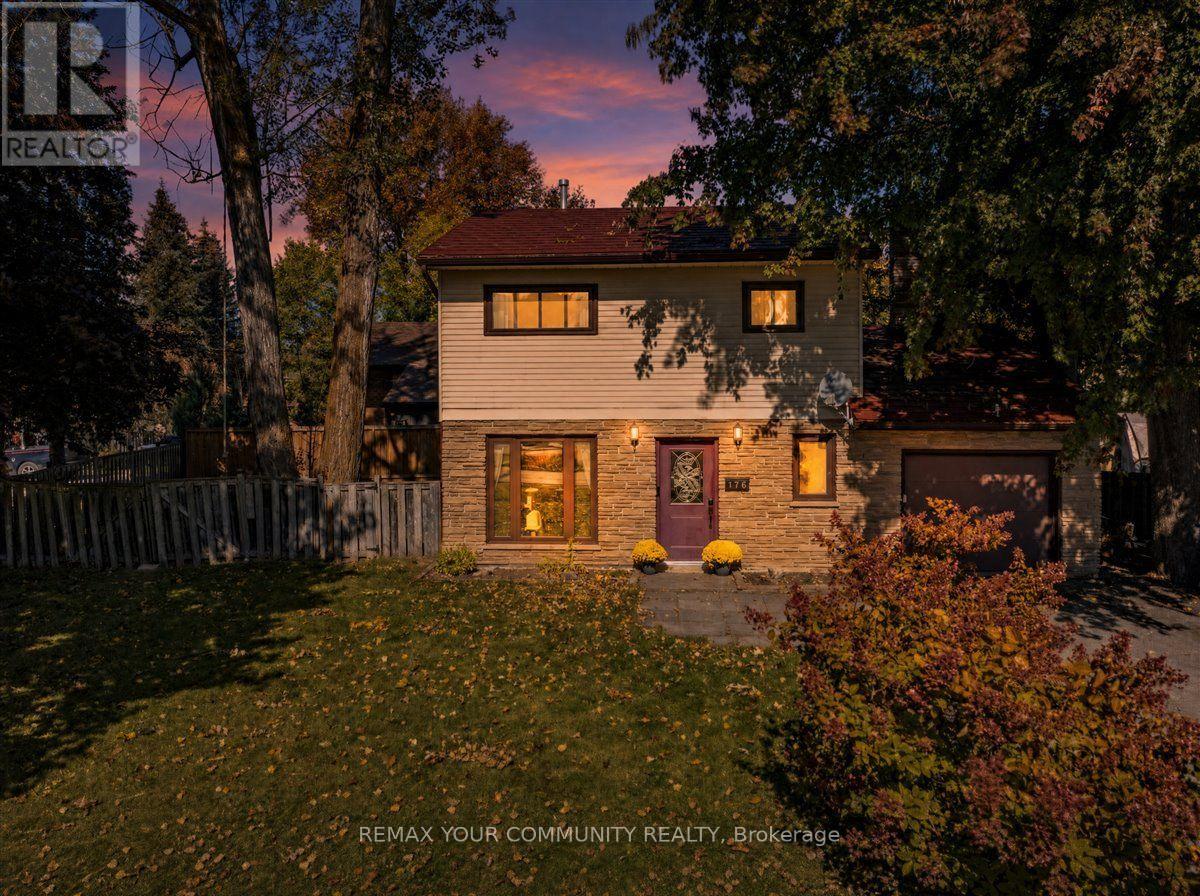
176 Garden Avenue
Georgina, Ontario
Fabulous detached home on a wonderful pie shaped lot with ample parking for all your vehicles and toys! This solid home features an exquisite, newer, open concept kitchen overlooking an extra-large living/dining area with a walkout to a covered patio and fabulous yard. Massive family room extends the living space on the main floor, offering plenty of room for the whole family. Main floor laundry and powder room. The second floor boasts three sizable bedrooms and a spacious family bathroom. Metal roof, forced air heating and cooling. Incredible central Keswick location...short walk to our beautiful Lake Simcoe, schools, medical, shopping, parks and so much more. Do not miss out on this incredible opportunity to own a detached home with so much to offer! (id:56248)
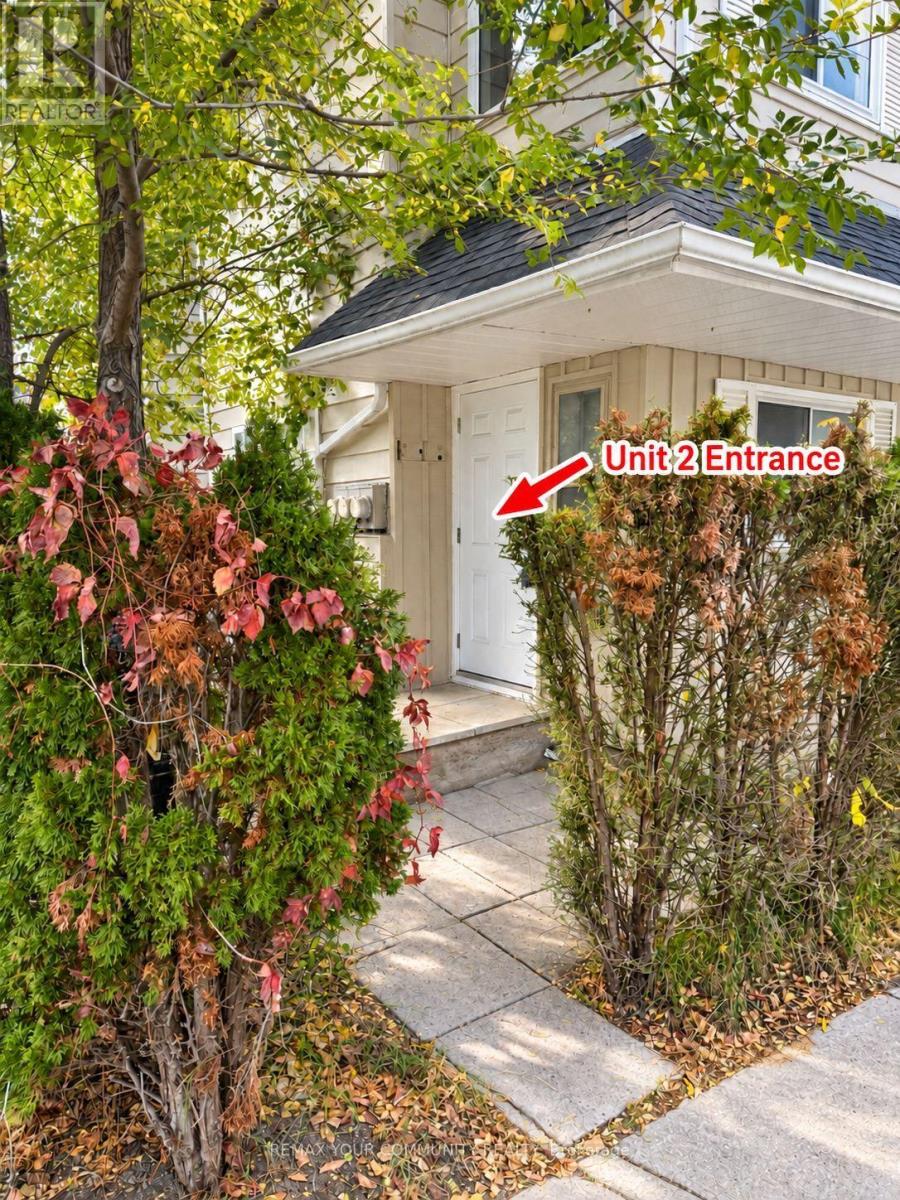
Unit 2 - 66 Prospect Street
Newmarket, Ontario
Welcome to this beautifully renovated, bright, and inviting 2-bedroom apartment, offering the perfect blend of comfort, style, and convenience. Thoughtfully updated throughout, this cozy residence features newer laminate flooring, a tastefully renovated kitchen, and a modern, updated bathroom. Equipped with an energy-efficient heat pump system for year-round comfort, the unit also includes one dedicated parking space. Ideally situated in a desirable location, just minutes from shopping, schools, hospitals, public transportation, major highways, and a wide range of everyday amenities. A wonderful opportunity to enjoy comfortable, low-maintenance living in a convenient and well-connected neighbourhood! (id:56248)
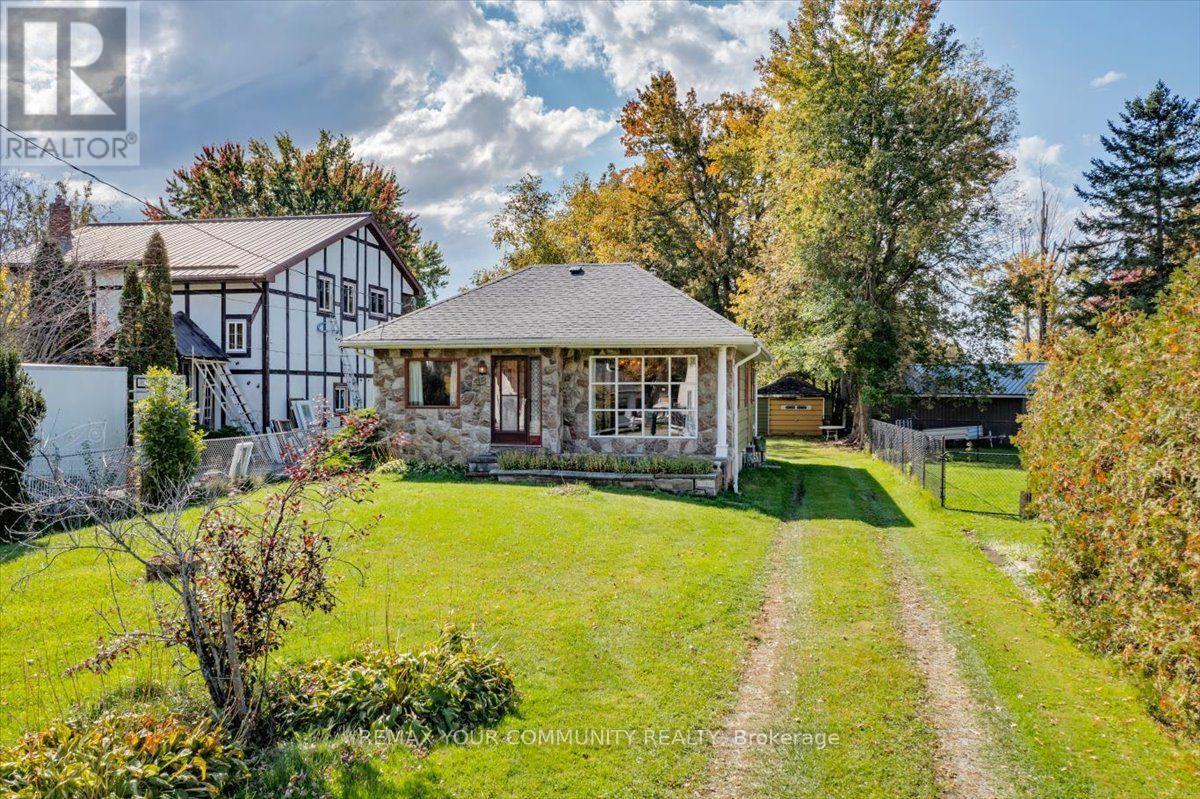
48 Isle Vista Drive
Georgina, Ontario
Craving a simpler life of yesteryear? With lower house payments, lakeside living, family gatherings, barbecues while overlooking the kids happily chase frogs right into a creek at the edge of a park-like lot? Well then this is the perfect piece of real estate for you! This exceptionally built, beautiful bungalow is like a precious time capsule awaiting its next grateful family. Offered for sale for the very first time, this home has been incredibly well cared for and genuinely loved for many decades by the original owners and beloved family. This is more than just another house offered for sale, it is the epitome of a happy home offering a lifestyle that is truly unmatched at this price point. The solid bungalow is wrapped in beautiful slate stone and upgraded siding, sitting on a high, dry crawl space with concrete flooring and offering a fabulous floor plan. Approximately 61 x 300 Ft lot with direct access to a lovely creek that spills right into Lake Simcoe. In addition to your own private oasis, this location offers access to two private beaches, three parks and a private marina for a nominal yearly fee ($150 for beach/park access and $200 for use of marina). Hurry before this brief window of a wonderfully unique opportunity passes you by... (id:56248)
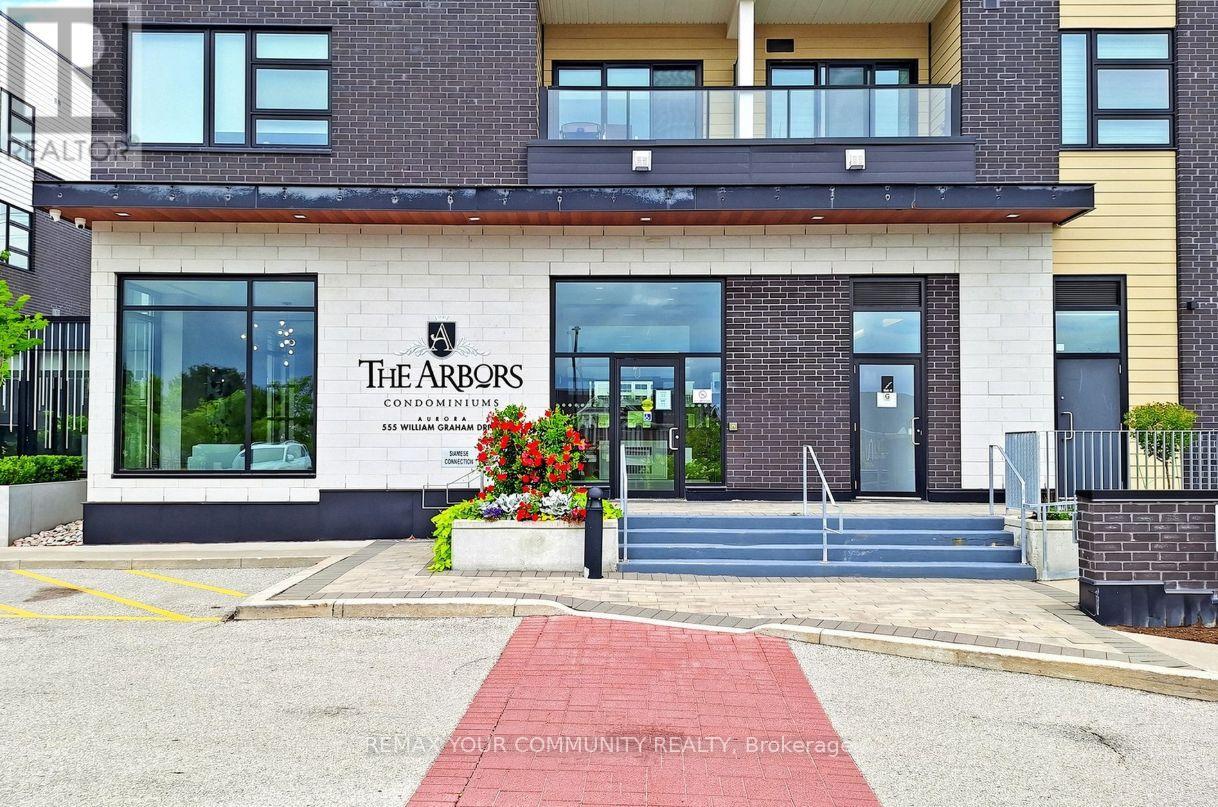
308 - 555 William Graham Drive
Aurora, Ontario
Welcome to The Arbors, an exceptional boutique residence where refined elegance meets effortless everyday living. This beautifully appointed 2 Bedroom, 2 Bathroom, 1,093 sq. ft. suite + balcony offers an exceptional sense of space, with soaring 9' ceilings, expansive windows, and a coveted view overlooking protected greenspace. Elegant finishes include wide-plank laminate flooring, quartz countertops, upgraded cabinetry, custom backsplash, stainless steel appliances, and a generous island with breakfast bar. The luxurious primary retreat features a walk-in closet and spa-inspired 4-piece ensuite with separate soaker tub. The spacious second bedroom offers a large double closet with organizers. Unwind on the private balcony and enjoy the tranquil surroundings. An impressive array of amenities includes a party room with BBQ terrace, games room, fitness/yoga studio, dog wash, guest suite, concierge , guest suite, concierge, security and ample visitor parking. A truly refined residence in an exceptional setting! The home is move-in ready and located near transit, Hwy, schools, shops, numerous trails and is just steps from the newly opened community garden and park making it a highly desirable area for easy living! (id:56248)
20 Southwood Crescent
Georgina, Ontario
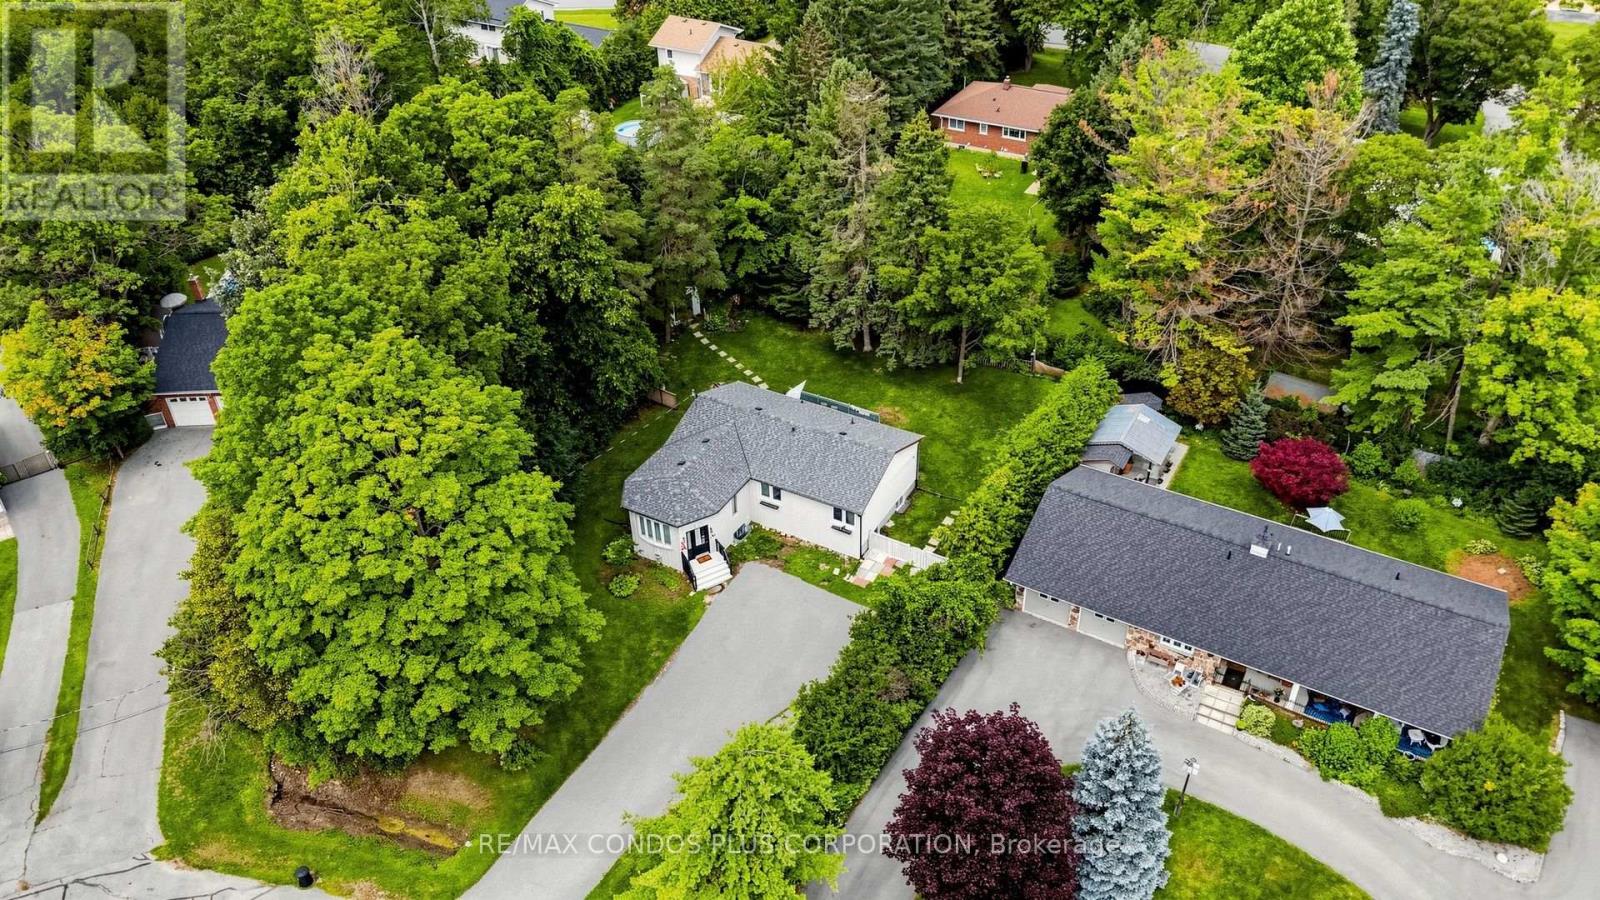
Charming Detached Home Situated On A Large Lot In The Desirable Woodriver Acres Community! Bright And Open-Concept Living And Dining Areas Create A Spacious And Inviting Feel Throughout The Main Floor. Functional Layout Featuring **3+2 Bedrooms, 2 Bathrooms**, And A **Separate Entrance **To The **Finished Basement**, Offering Excellent Flexibility For **Extended Family **Living Or **Potential Rental Income**. Recently Installed New Flooring In The Basement Recreation Room And Laundry Area. Walk Out From The Kitchen To A Spacious Deck Overlooking The Expansive Backyard, Perfect For Outdoor Entertaining And Relaxation. Additional Features Include A Cozy Gas Fireplace In The Basement And A Portable A/C Unit In The Living Room. Conveniently Located Within Walking Distance To Schools And Shopping, And Just Minutes From The Marina! (id:56248)
210 - 161 Wellington Street E
New Tecumseth, Ontario
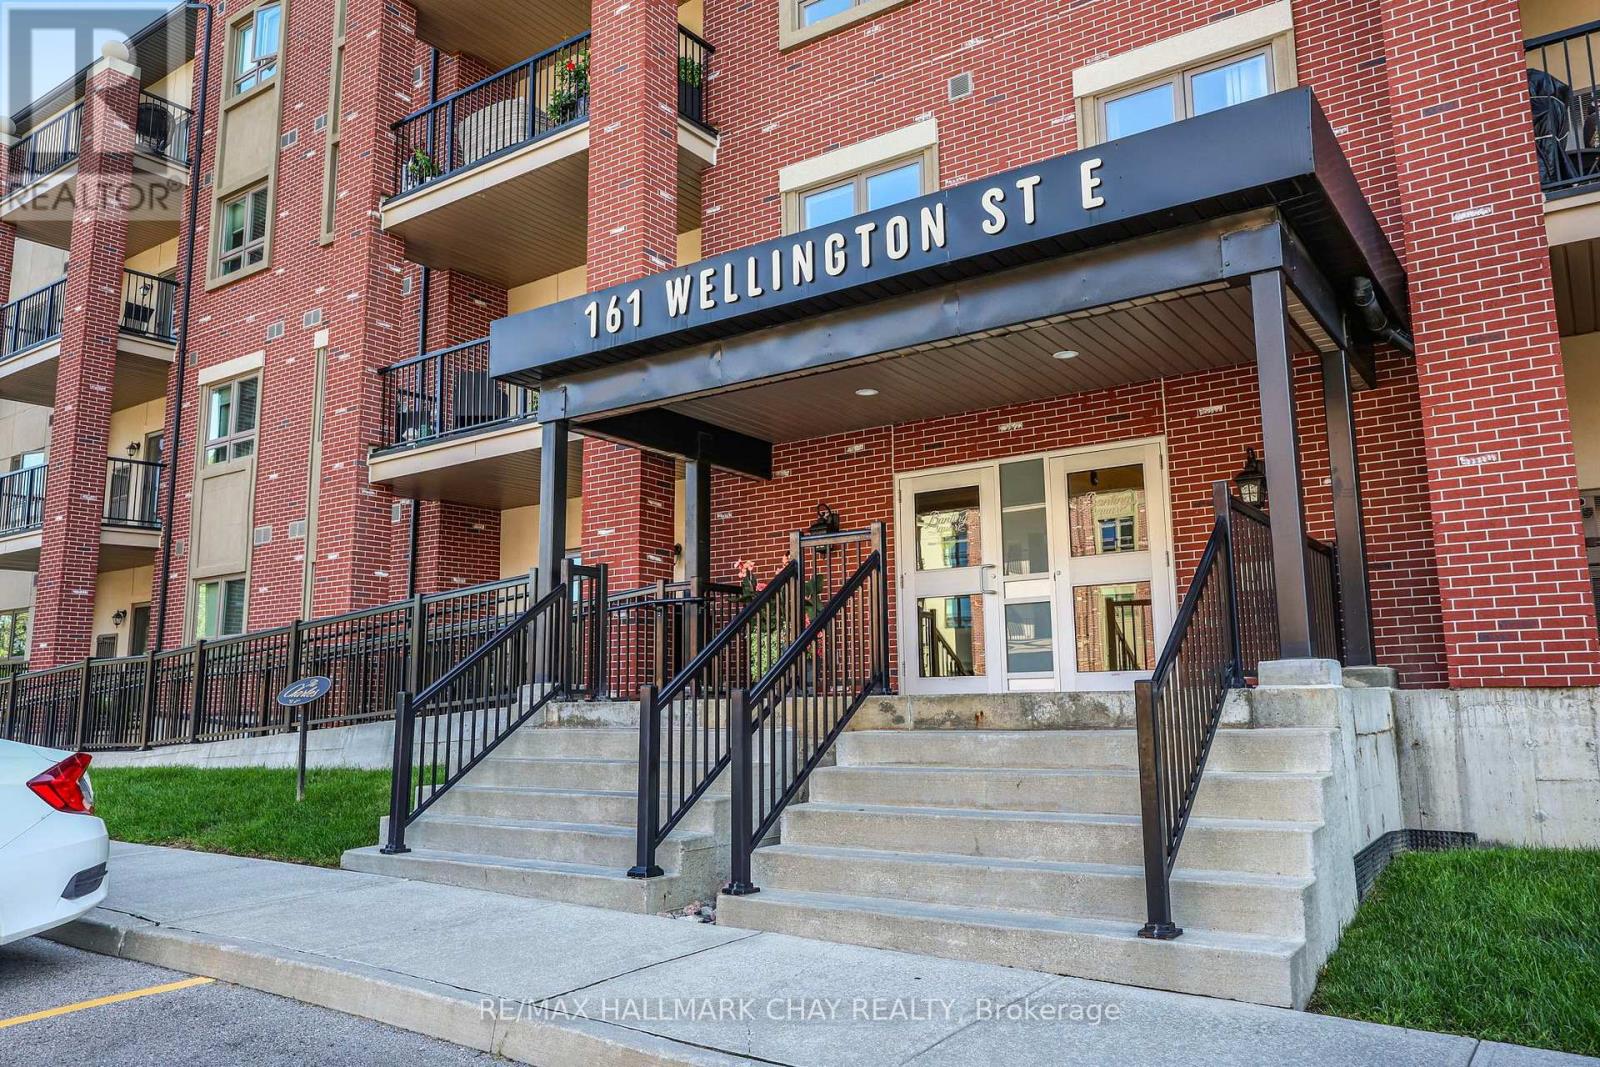
Welcome to "The Charles," where stylish, carefree condo living meets comfort and convenience! This bright and beautifully maintained second-floor condo offers a spacious open-concept layout, generous room sizes, and a sought-after split-bedroom design providing excellent privacy.The carpet-free interior features laminate flooring throughout and a beautifully appointed kitchen with granite countertops, stainless steel appliances, and reverse osmosis water filtration. The kitchen opens seamlessly to the dining and living areas, creating a warm and inviting space for everyday living and entertaining. Step through the living room onto your private balcony-the perfect spot for morning coffee or unwinding at the end of the day.The generously sized primary suite is a true retreat, offering plenty of natural light, a private four-piece ensuite with a double vanity, shower, and toilet, and an exceptionally large walk-in closet. The spacious second bedroom is located at the opposite end of the condo, conveniently situated near the main four-piece bathroom and in-suite laundry, creating a wonderful sense of separation and privacy.Enjoy two parking spaces, one outdoor and one underground, plus a storage locker.Built in 2018, The Charles offers modern construction and low-maintenance living in a fantastic location, close to shopping, restaurants, the hospital, and all the amenities Alliston has to offer. Immediate possession is available-simply move in, settle in, and enjoy! (id:56248)

34 Captain Armstrong Lane
Markham, Ontario
Welcome to this beautifully refreshed 2,098 sq. ft. all-brick bungalow, perfectly situated on a mature, tree-lined dead-end street in one of Markham's most desirable family-friendly neighborhoods. Offering 3+3 bedrooms, this spacious home combines comfortable everyday living with incredible flexibility for growing families, extended family, or future rental potential. The oversized eat-in kitchen features a pantry and convenient built-in desk area, creating the perfect hub for family meals, homework, and everyday life. The home has been thoughtfully refreshed with fresh paint throughout, new basement flooring, and a new roof-so you can move in and enjoy. Set on a generous 60' x 145' lot, the property is beautifully complemented by mature perennial gardens and an irrigation system. A welcoming double-door entry, double-car garage, and convenient garage access add to the home's functionality. And then there's the location! Captain Armstrong Lane is tucked away on a quiet, mature street while remaining close to some of Markham's highly regarded schools, including William Armstrong Public School, Reesor Park Public School, Franklin Street Public School (French Immersion), Markham District High School, and Bill Hogarth Secondary School. Transit, GO, shopping, restaurants, and local favorites are all just minutes away. The lower level offers excellent potential for a separate living space, with possibilities for a future basement apartment or in-law suite, subject to applicable approvals. Fresh. Spacious. Fabulous. Flexible. This is the home you've been waiting for-don't miss your opportunity to make it yours! (id:56248)

27 Dunkeld Way
Markham, Ontario
Discover a comfortable, connected lifestyle with 1609 sq/ft of living space at 27 Dunkeld Way. An updated condo townhouse in a welcoming, family-oriented Thornhill community. This well-cared-for home offers three generous bedrooms, two bathrooms, and two parking spaces-an ideal fit for young families, first-time buyers, or those looking to downsize. The bright, functional interior features an updated kitchen, newer windows, new laminate flooring on the upper level, and elegant oak stairs. Additional improvements include the roof, furnace, central air conditioner, and hot water tank, providing added comfort and peace of mind. The private backyard opens directly onto the community greenspace, creating a wonderful setting for children, outdoor entertaining, or quiet relaxation. Residents also enjoy a well-managed, pet-friendly complex with an outdoor swimming pool. Located close to highly regarded schools, parks, playgrounds, community centres, shopping, restaurants, and everyday services, the property offers exceptional convenience. Quick access to Highways 404 and 407, along with York Region Transit, makes travelling throughout the GTA easy. With its practical layout, modern updates, excellent amenities, and sought-after location, 27 Dunkeld Way offers an outstanding opportunity to enjoy life in one of York Region's most established communities. (id:56248)
11-12 - 1375 Danforth Road
Toronto, Ontario
A Highly Dense Area, Great For Restaurant & Retail Use. Ttc At Doorstep, Eglinton Retail Strip & Lots Of Residential Housing. The Unit Is Turn Key & Ready To Be Used As Any Kind Of Restaurant. A Must See, & Won't Be Disappointed. Great Space For Many Retail Uses, Food Uses, Office Use Etc., Currently Setup As Restaurant. Lots Of Parking In Plaza. (id:56248)
297 Strathmore Boulevard
Toronto, Ontario
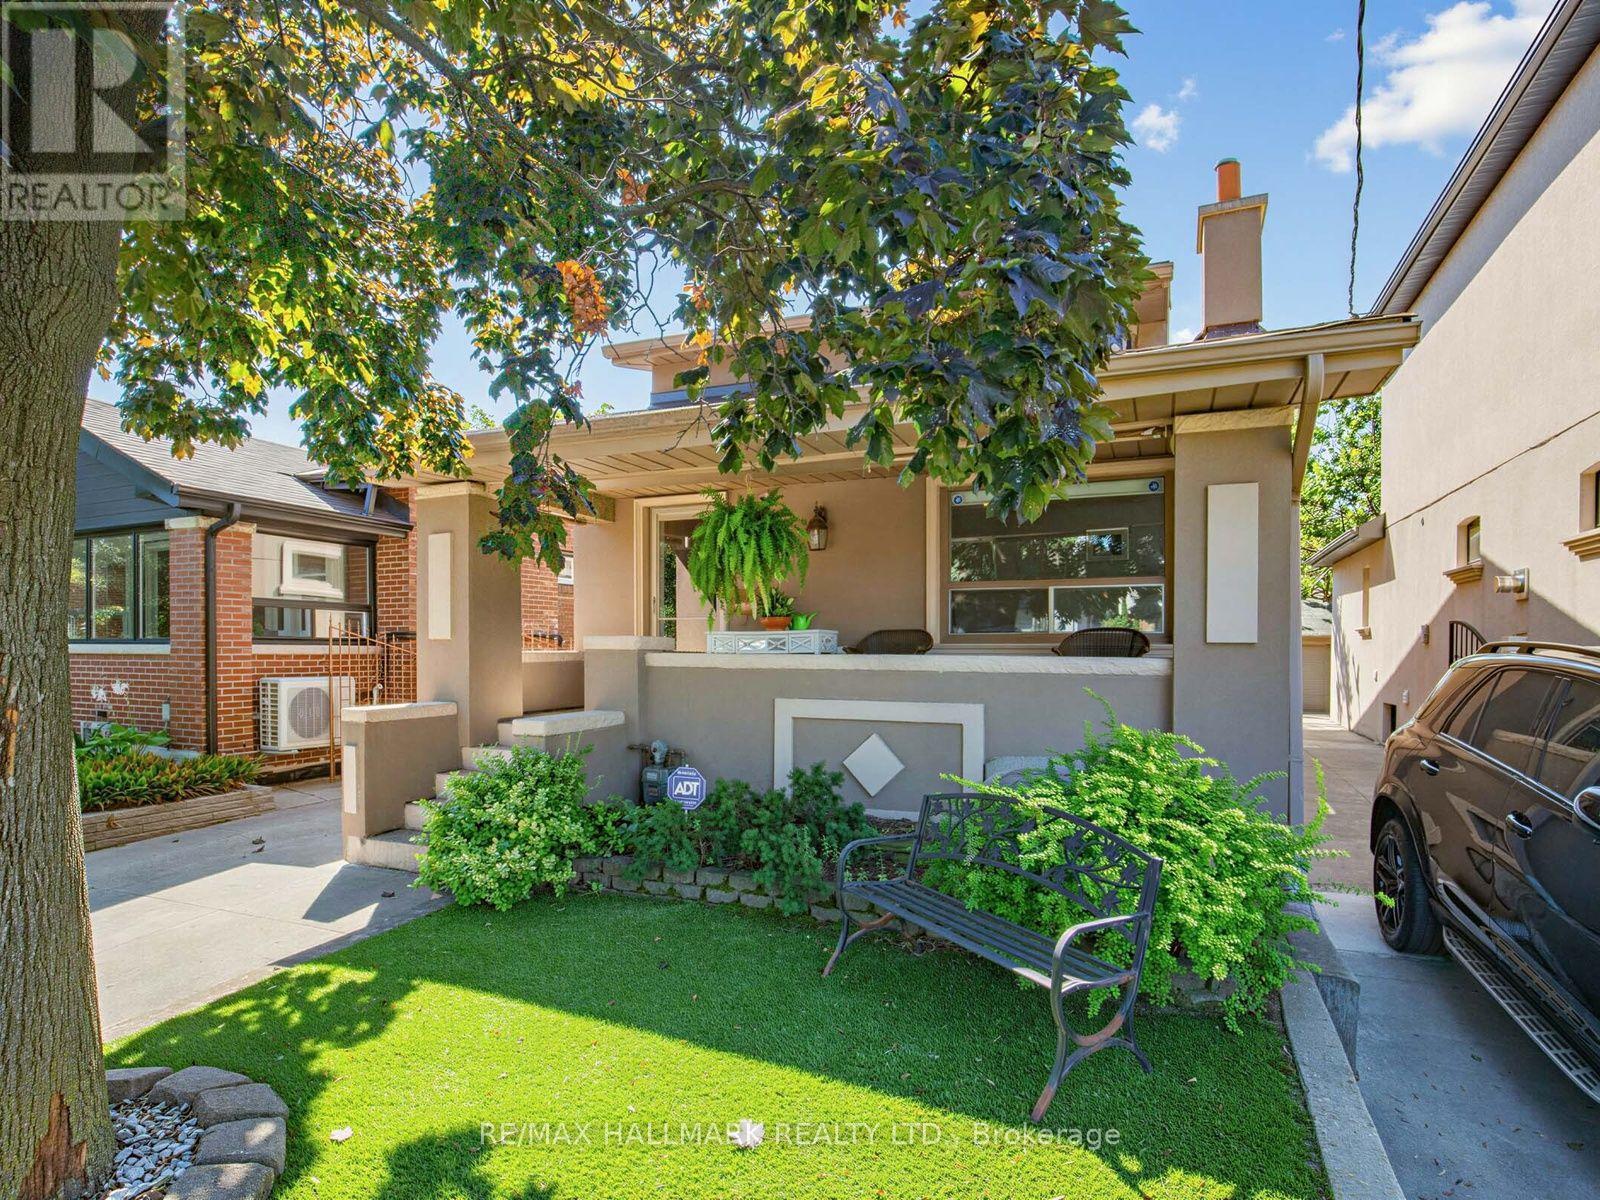
Exceptional Parking, Spacious Bungalow & Prime East York Location! A rare find in the neighbourhood, this home offers a private driveway with parking for up to 5 cars, plus a separate garage, providing a total of 6 parking spaces. This spacious 3+2 bedroom, 2-bathroom bungalow offers a versatile layout with plenty of room for the whole family. The welcoming front porch leads into a bright main floor featuring a comfortable living room, open-concept kitchen and dining area, 3 bedrooms and a full bathroom. The finished basement, with its separate entrance, provides excellent flexibility with a very large recreation room, second kitchen, 2 additional bedrooms, full bathroom, laundry room and cold room, ideal for extended family, guests or additional living space.Step outside to enjoy the large private backyard, perfect for relaxing, entertaining and family gatherings. Located just a short walk from Greenwood and Coxwell subway stations, with excellent schools, parks, trendy shops, cafés and restaurants along the vibrant Danforth all close by. A fantastic opportunity to own a spacious and highly functional home in a truly walkable East York community! (id:56248)
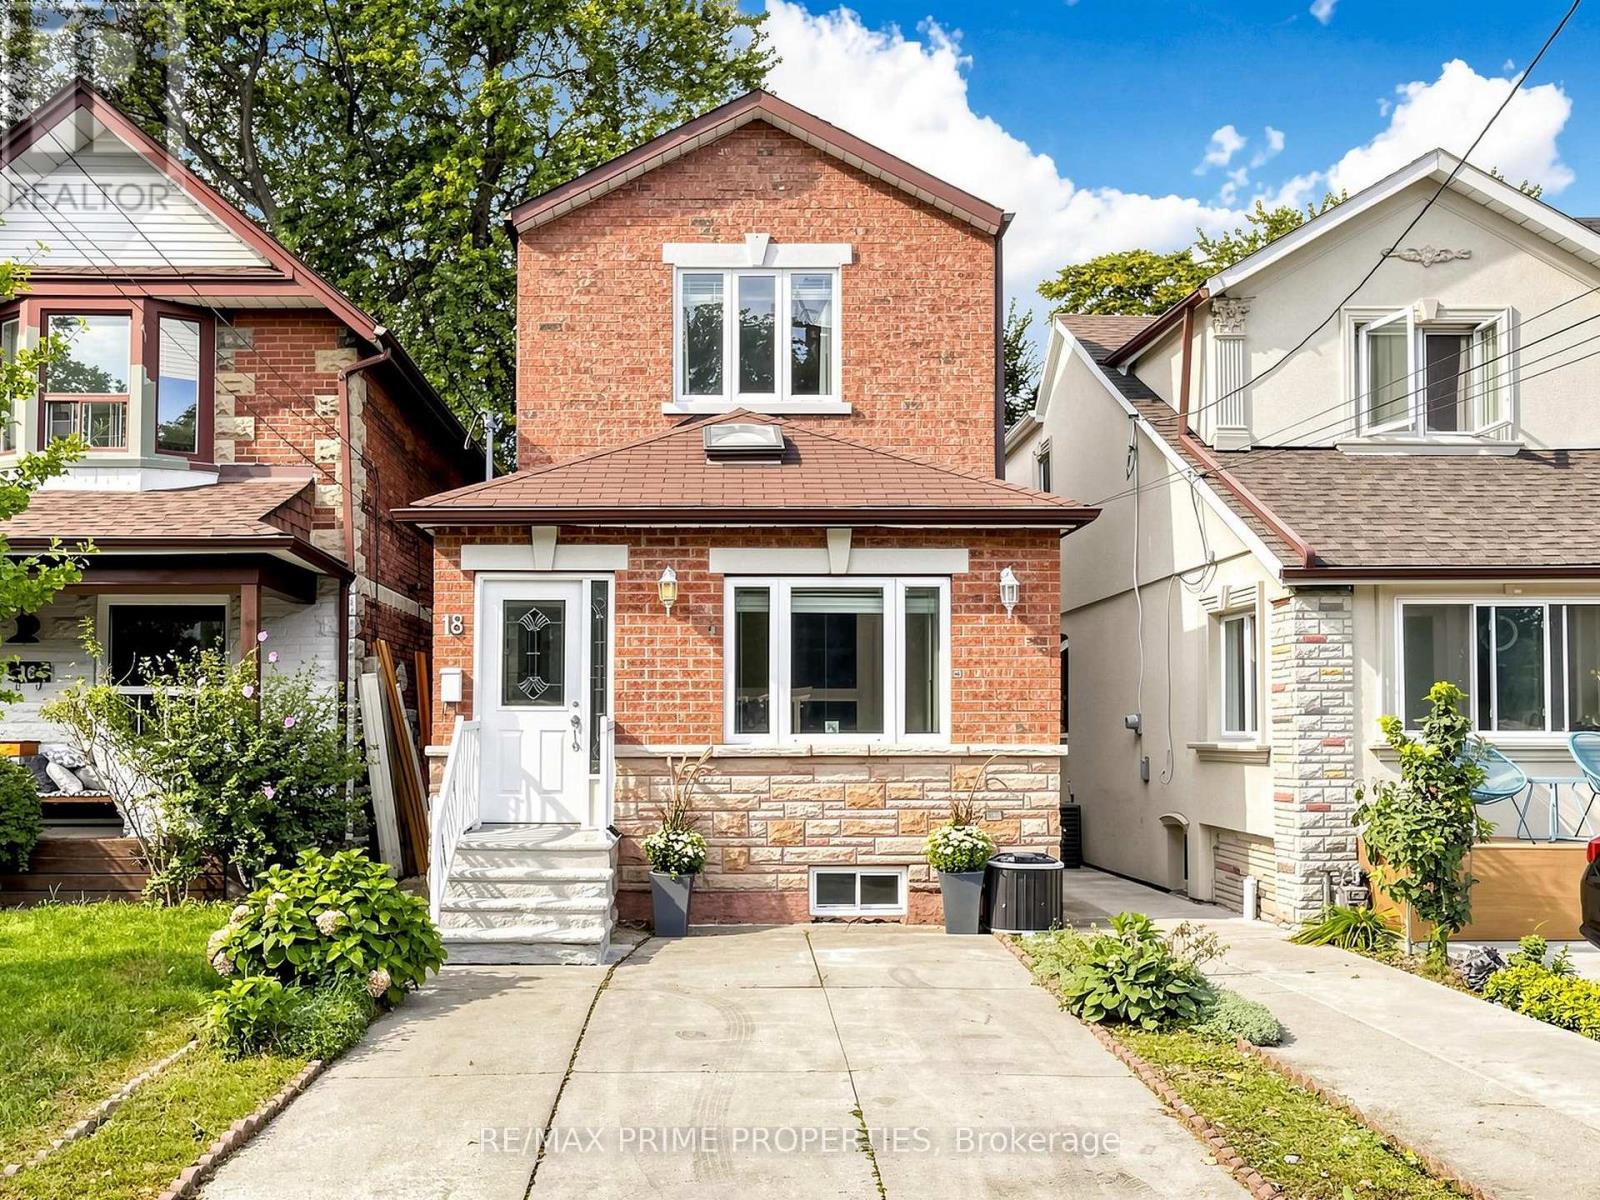
18 Dentonia Park Avenue S
Toronto, Ontario
Welcome to 18 Dentonia Park Ave - a spacious detached home in East Toronto where family living, outdoor recreation and exceptional transit convenience come together. Offering 4 bedrooms above grade plus 3 additional bedrooms on the lower level and 2+1 bathrooms, this versatile home provides exceptional space for a growing family, guests, a home office or extended family living. The open-concept living and dining areas create a welcoming space for everyday living and entertaining. The spacious backyard, complete with a composite deck, extends the living space outdoors - perfect for summer entertaining, relaxing or enjoying evenings with family and friends. A convenient side entrance adds valuable flexibility and creates exciting future possibilities for the lower level, subject to applicable permits and approvals. Step outside and enjoy the neighbourhood's close connection to Dentonia Park, a popular community green space featuring playgrounds and recreational facilities. The nearby Taylor-Massey Creek trail network offers opportunities for walking, running and cycling, providing a wonderful way to enjoy nature and the outdoors right in the heart of Toronto. Families will appreciate the proximity to established schools, including Secord Elementary School, D.A. Morrison Middle School and East York Collegiate Institute, with St. Brigid Catholic School also nearby. Both Main Street TTC Station on Line 2 (Bloor-Danforth) and Danforth GO Station are an easy walk from the home, offering convenient connections throughout Toronto and the GTA. Enjoy the best of East Toronto living, with parks, trails, schools, transit, shopping and neighbourhood amenities all close at hand. The combination of a detached home, generous bedroom count, open living space, spacious backyard, composite deck, parking and flexible lower-level space makes this home an excellent opportunity for families, commuters and buyers looking for long-term potential. (id:56248)
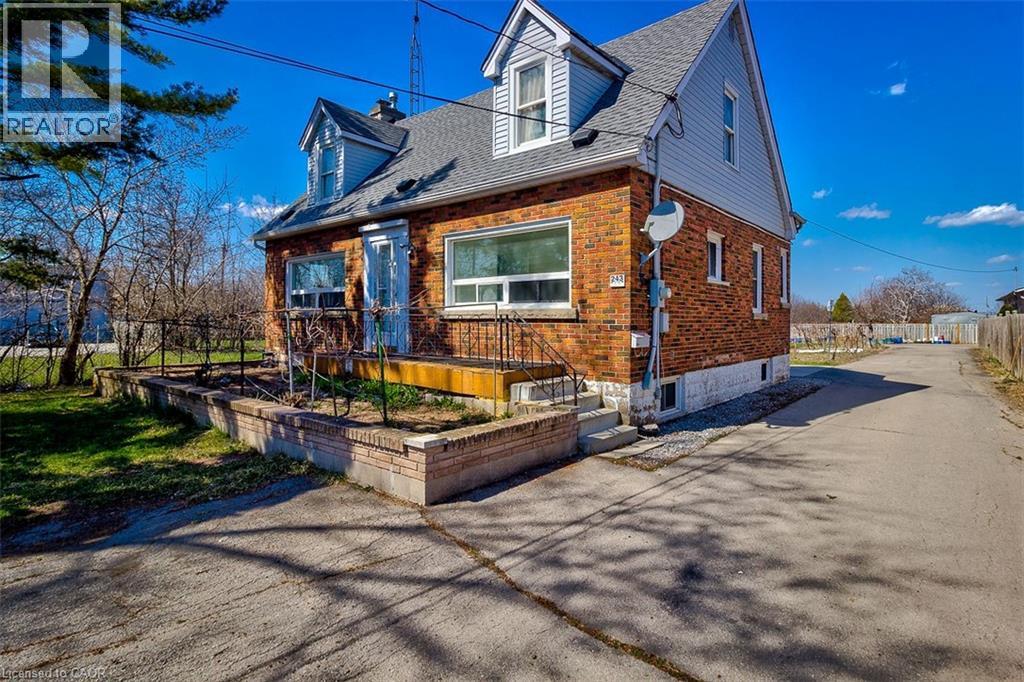
243 8 Highway
Stoney Creek, Ontario
Welcome to 243 Highway 8! This spacious main and lower floor unit is located in the heart of the highly desirable Stoney Creek area. Upon entry through the front door of this well maintained unit, there are 2 bright bedrooms that offer lots of natural sunlight, and a 4-piece bath. As you make your way to the lower area, you will find a large recently updated eat in kitchen and large living room with plenty of storage space. This unit is conveniently close to public transit, parks, shopping, schools, and SO much more. Don’t miss out on this affordable inclusive rental opportunity. Available immediately. PLEASE NOTE: This unit does not laundry. (id:56248)