
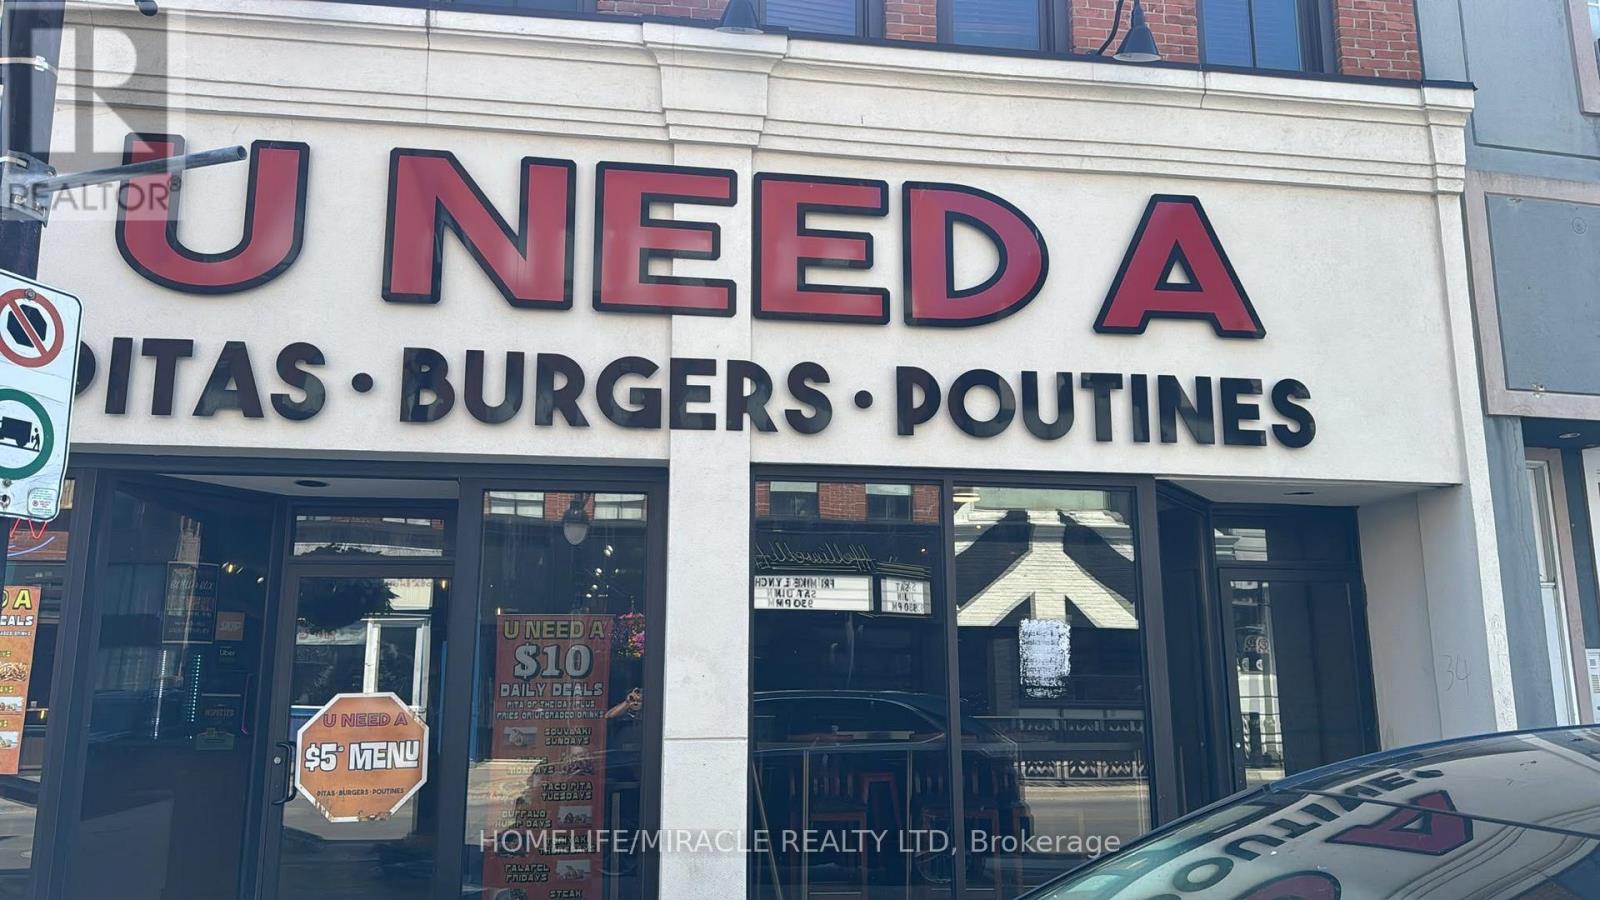
116 St Paul Street
St. Catharines, Ontario
** CAN BE CONVERTED**Turnkey U Need A Pita Franchise For Sale Prime St. Catharine's Location -An Exceptional Opportunity To Acquire A Profitable, Well-Established U Need A Pita Franchise In The Heart Of The Vibrant Downtown Core Of St. Catharine's. Ideally Situated At The High-Traffic Intersection Of Queen Street and St. Paul. St. Paul Street Is The City's Main Commercial Strip, Surrounded By Popular Restaurants, Cafes, Shops, Nightlife, And Cultural Attractions. Just Minutes From Brock University's Marilyn I. Walker School Of Fine & Performing Arts, Offering Excellent Visibility And Consistent Customer Flow. Unbeatable Location Absentee Owner Key Highlights: Prime Location: A Popular Destination For A Wide Variety Of Pitas, Burgers, Wraps, Poutines Strong Financial Performance Monthly Sales: Approx. $27,000 - $30,000Rent: Approx. $3350/Month Inc. TMI Long Lease Term Royalty Fee: 4.5%Advertising Fee: 1.5%Store Area: Approx. 1500 Sq. Ft. Don't Miss This Opportunity! (id:56248)
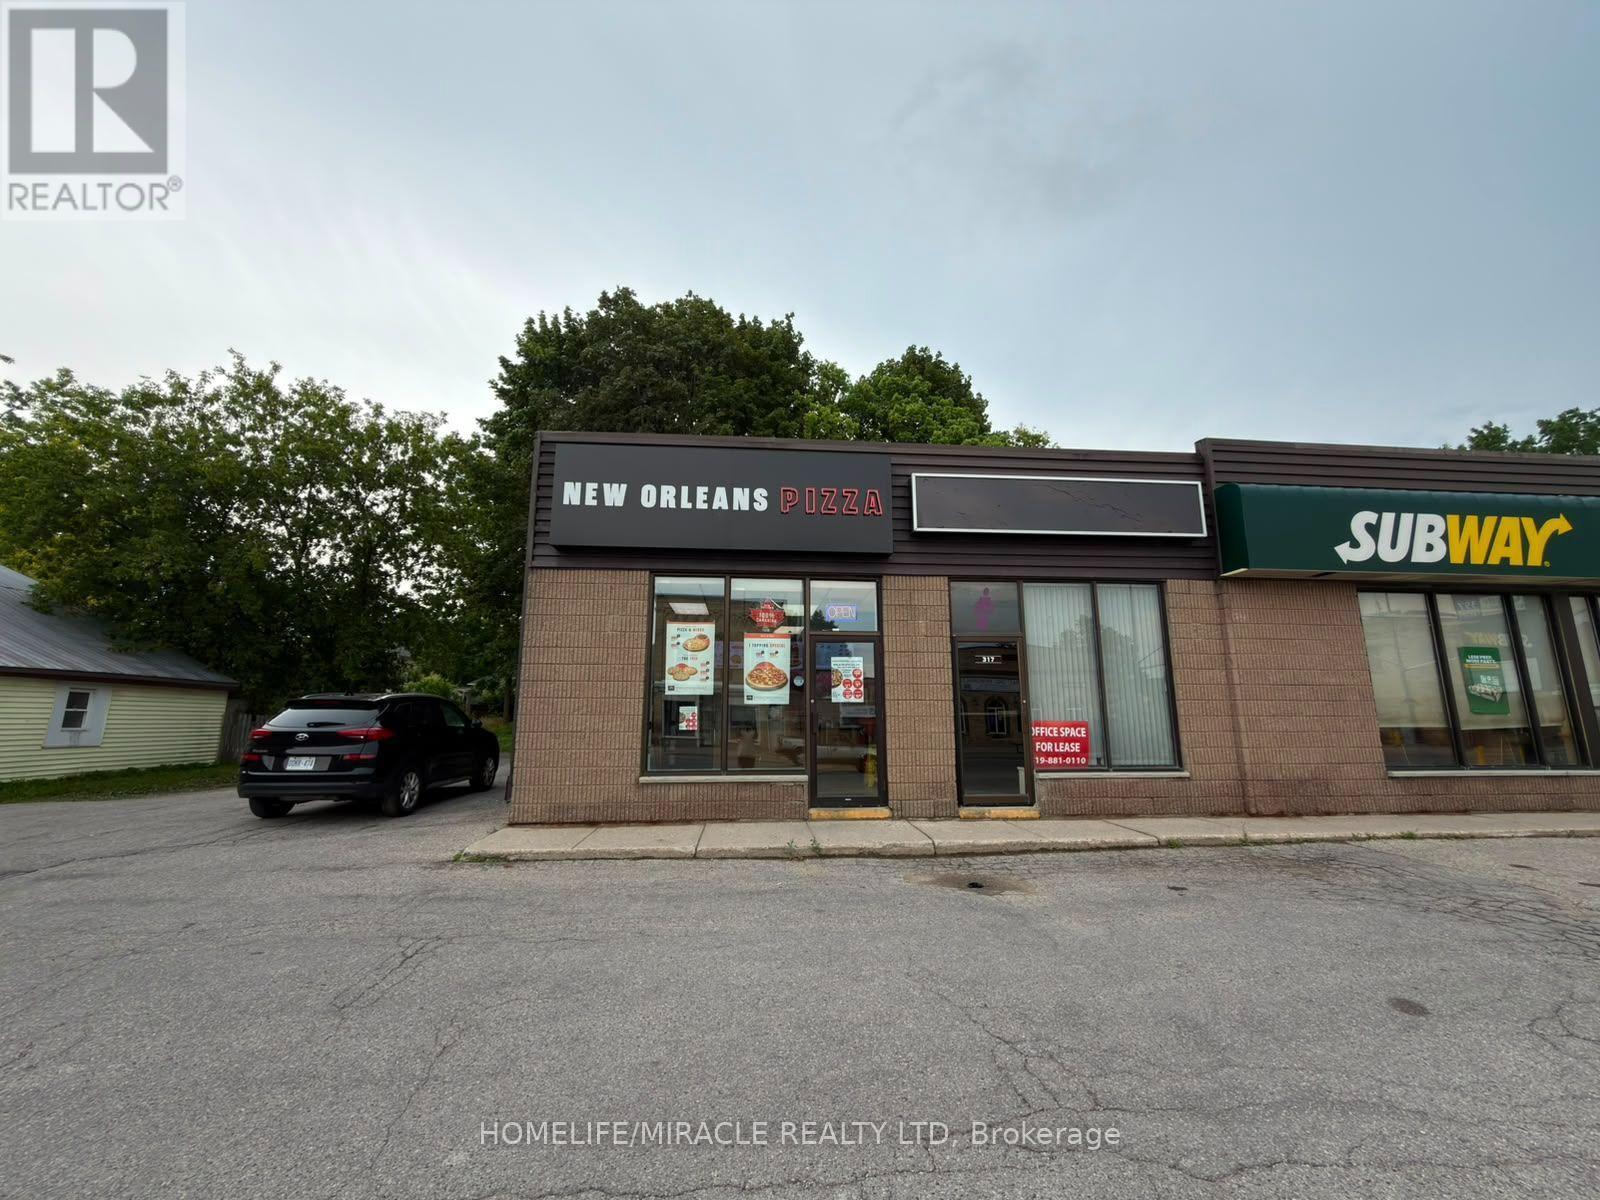
1 - 317 Josephine Street
North Huron, Ontario
New Orleans Pizza Business in Wingham, ON is For Sale. Located at the busy intersection of Josephine Street & Patrick Street East. Surrounded by Fully Residential Neighborhood, Close to Schools, Highway, Offices, Banks, Major Big Box Store and Much More. Monthly Sales: Approx. $30,000-$35,000. Rent: $1903.84/m including TMI & HST, Lease Term: Existing 5 + 5 years + Option to renew, Royalty: 8%, Operating Since: 2020 (id:56248)
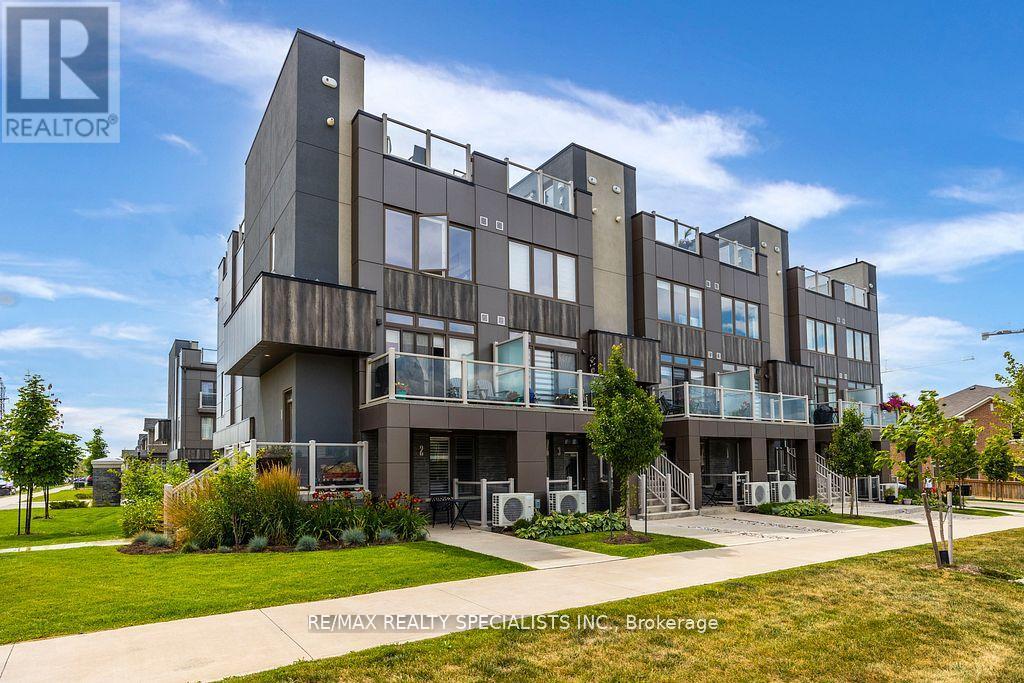
2 - 261 Skinner Road
Hamilton, Ontario
Located in trendy Waterdown, this beautiful end-unit townhome features 9-ft ceilings, California shutters, and vintage-style light fixtures on the main floor. The kitchen and bathroom offer quartz countertops, an extended island, under-cabinet lighting, and upgraded cabinetry. Includes an oversized garage for parking and storage, plus a private driveway with two parking spaces in total. (id:56248)
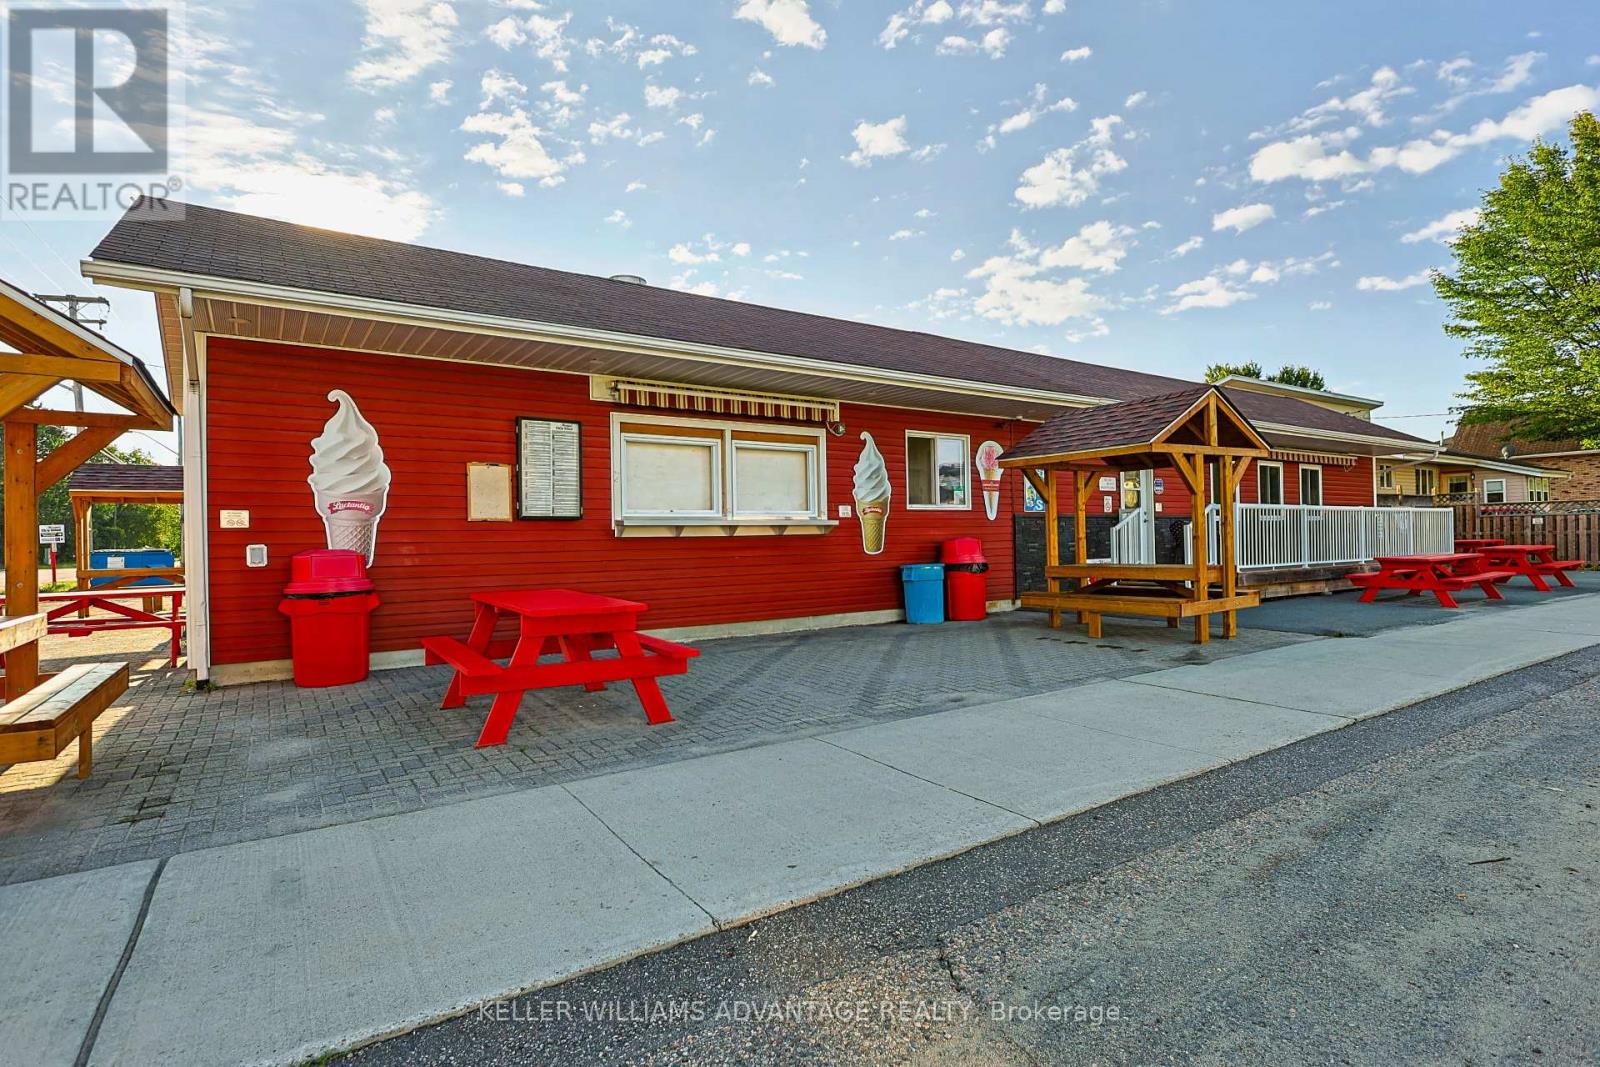
276 Nipissing Street
West Nipissing, Ontario
A rare commercial opportunity in the heart of Sturgeon Falls! Monique's Chip Stand has been a celebrated local institution for over 28 years, offering an established, turn-key business with a loyal, repeat customer base. Occupying a high-visibility, high-traffic corner location, the property is fully equipped for year-round operation. Features ample customer parking, indoor seating for 40+ guests, and outdoor seating. Perfect for an investor or operator looking to step into a thriving, community-trusted landmark. (id:56248)
142 - 690 Little Grey Street
London East, Ontario
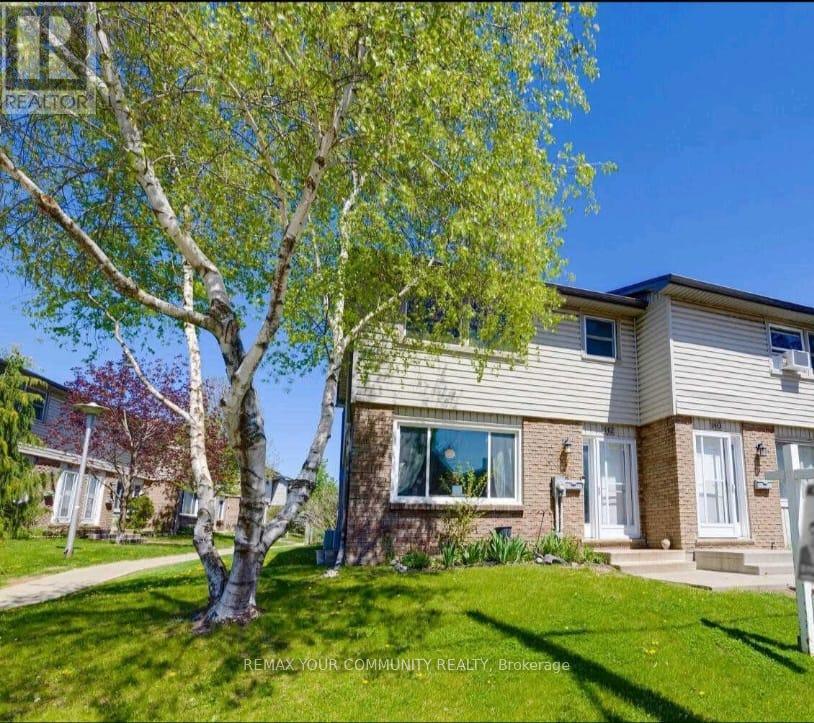
Welcome to this beautiful 3-Bedroom, 1.5 Bathroom Townhouse Condo! This is a great opportunity to lease a comfortable home in a family friendly community! This end-unit townhouse has the convenience of condo living but the feel of a semi-detached with only one neighbour! This bright and spacious town home offers a great functional floorplan! The open-concept main floor features a sun filled living area, separate dining space with walkout to a private patio perfect for outdoor dining and BBQs, and a functional galley-style kitchen. A convenient2-piece powder room is located on the main level. 3 spacious bedrooms and a full bathroom are upstairs. The lower level provides valuable bonus space with a versatile recreation area ideal for a home office, fitness zone, games room, or extra storage, complete with a laundry and utility room. Landlord is looking for a young family to make this house a home. Non-smoking Tenants. Preferably no pets. Tenants are responsible for their own utilities (hydro, water, internet).Snow removal and lawn maintenance provided by the complex's management company. Unit comes with one exclusive parking spot and one parking spot reserved for guests. Landlord has some furniture available for the Tenant's use. Conveniently located close to schools, parks, and places of worship. Easy access to public transit which is just steps away and quick connections to Highway 401 make commuting a breeze. (id:56248)

19 Charleston Court
Belleville, Ontario
Executive bungalow offering over 4,000 sq. ft. of total interior space, tucked away on a quiet cul-de-sac in one of Belleville's most sought-after family neighbourhoods. Thoughtfully designed for everyday living and entertaining, this exceptional home features soaring ceilings, Mirage hardwood flooring throughout the main level, a stunning floor-to-ceiling stone fireplace, and a bright open-concept layout. The chef-inspired kitchen is the heart of the home, featuring quartz countertops, a premium quartz backsplash, porcelain plank flooring, stainless steel appliances, a large centre island, abundant cabinetry, and an elegant coffee/bar servery that adds both style and function. Whether serving as your morning coffee station, wine bar, or entertaining hub, this thoughtfully designed space is sure to become a favourite gathering place. A sun-filled breakfast area overlooking the private backyard completes the space. The main level offers two spacious bedrooms, including a private primary retreat featuring a walk-in closet and an upgraded ensuite with a modern vanity, pot lights, and upgraded mirrors. The finished lower level offers a massive recreation room, two additional bedrooms, a full bathroom, and a versatile bonus room currently configured as a home gym with durable vinyl plank flooring, offering flexibility as a home office, playroom, media room, guest suite, or potential fifth bedroom, while the unfinished utility/storage area provides excellent additional storage. Step outside to your private, fully fenced backyard featuring a spacious 16' x 24' deck complete with a natural gas BBQ line, beautifully landscaped grounds, a gazebo, and an expansive backyard perfect for entertaining, children, pets, or relaxing with family and friends. Ideally located just minutes from golf courses, parks, scenic walking trails, schools, shopping, restaurants, and Highway 401, this exceptional home offers the perfect blend of luxury, space, and convenience. (id:56248)
215 Forler Street
West Grey, Ontario
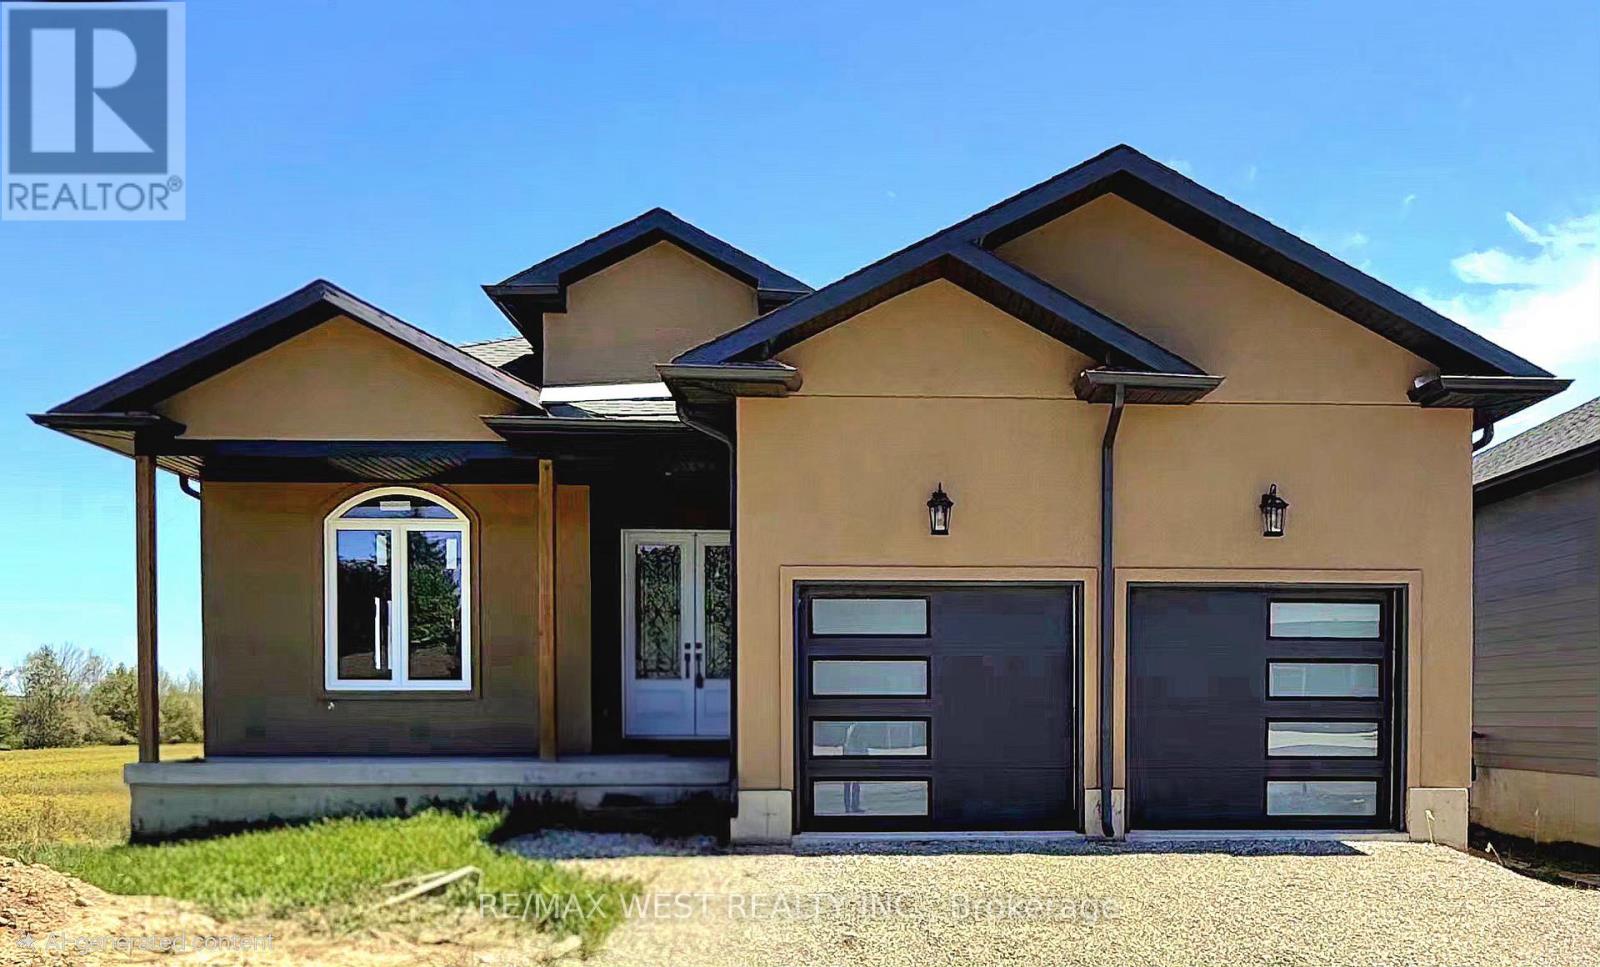
Spacious 5-bedroom bungalow offering over 3,000 sq ft of finished living space on a quiet street in the welcoming community of Neustadt. This home offers a functional layout with generous room sizes, making it ideal for growing families, multi-generational living, or anyone looking for extra space to work and entertain. Located close to the community centre, parks, and local amenities, you can enjoy small-town living while still having everyday conveniences nearby. The home is well underway with extensive updates and modern finishes already completed throughout, while still offering an excellent opportunity for the next owner to complete the remaining work and customize certain features to suit their own style, needs, and vision. A great chance to step into a large, updated home with the ability to make it truly your own without starting from scratch. Situated less than 90 minutes from the GTA, this location offers the best of both worlds: a peaceful small-town lifestyle with easy access to larger urban centres like Hanover and Owen Sound. Whether your are upsizing, relocating, or investing in your family's future, this property delivers space, flexibility, and the chance to grow into a home you will love for years to come. (id:56248)
37 Birchleaf Crescent
Toronto, Ontario
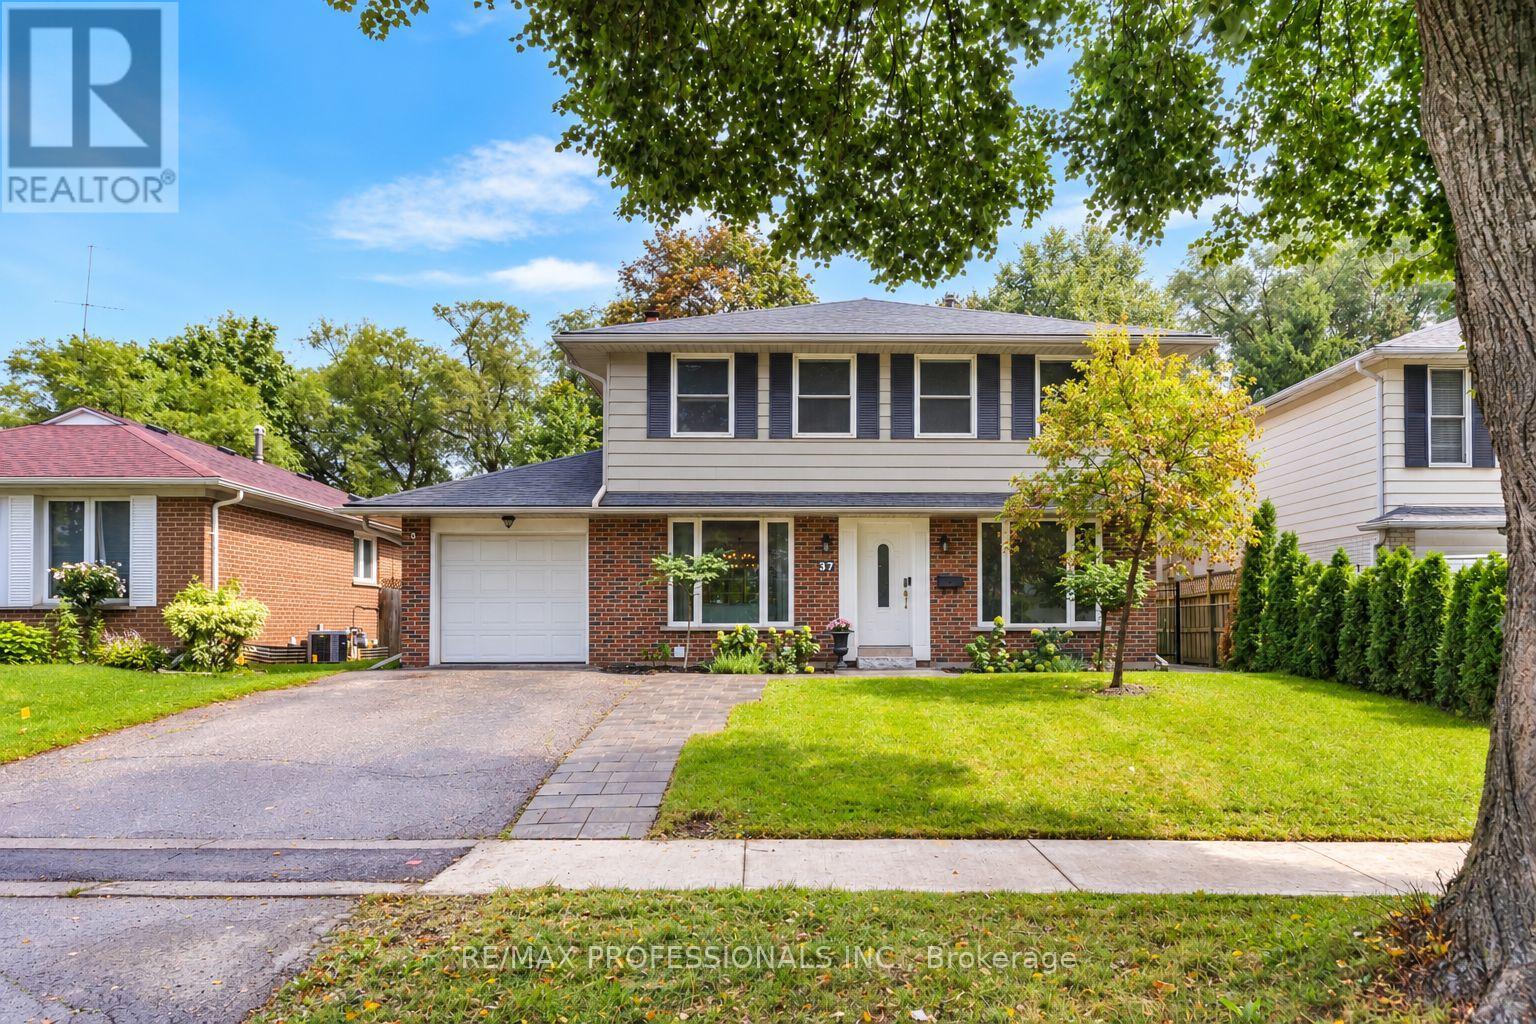
Turn key! A perfect 4 bedroom family home in Etobicoke! Situated on a expansive 50 x 150 foot lot, this 2-storey home features 4 large upper level bedrooms + 1 main floor office/additional bedroom plus a ton of upgrades throughout! New upper level large 4-pc bathroom (2024), New appliances; Induction range and oven (2025), Dishwasher (2025), Fully renovated (*full gut*) basement + new 3pc washroom (with heated flooring) (2026) with custom millwork/built in cabinetry- Perfect for home theatre/rec room/play area + more. The new HVAC system (2025) is top of the line and highly efficient which contains Heat Pump, Combo Boiler System, Hydronics Air Handling Unit. *New 200 Amp Electrical Panel* + Updated underground plumbing drains. Tankless On Demand Hot Water- Simply "Mechanically Sound!" move in and enjoy! The main floor features a updated Kitchen with granite counters with breakfast nook overlooking the backyard, convenient powder room and large living/dining area with walkout to the stunning backyard retreat with large concrete patio, fully landscaped yard (*Garden Suite or Pool ready..*) with play-set, perfect for entertaining! New Hardscape stone walkways from front door to back- large garden/storage shed and much more! This home contains a ton of natural light and great storage space, lots of built-ins- must see/take the virtual tour! Convenient location- friendly neighbourhood, steps to Transit, parks, schools and all major amenities, close to shops, plazas, restaurants, and easy access to all major highways and Pearson Airport. (id:56248)
Ph04 - 1060 Sheppard Avenue W
Toronto, Ontario
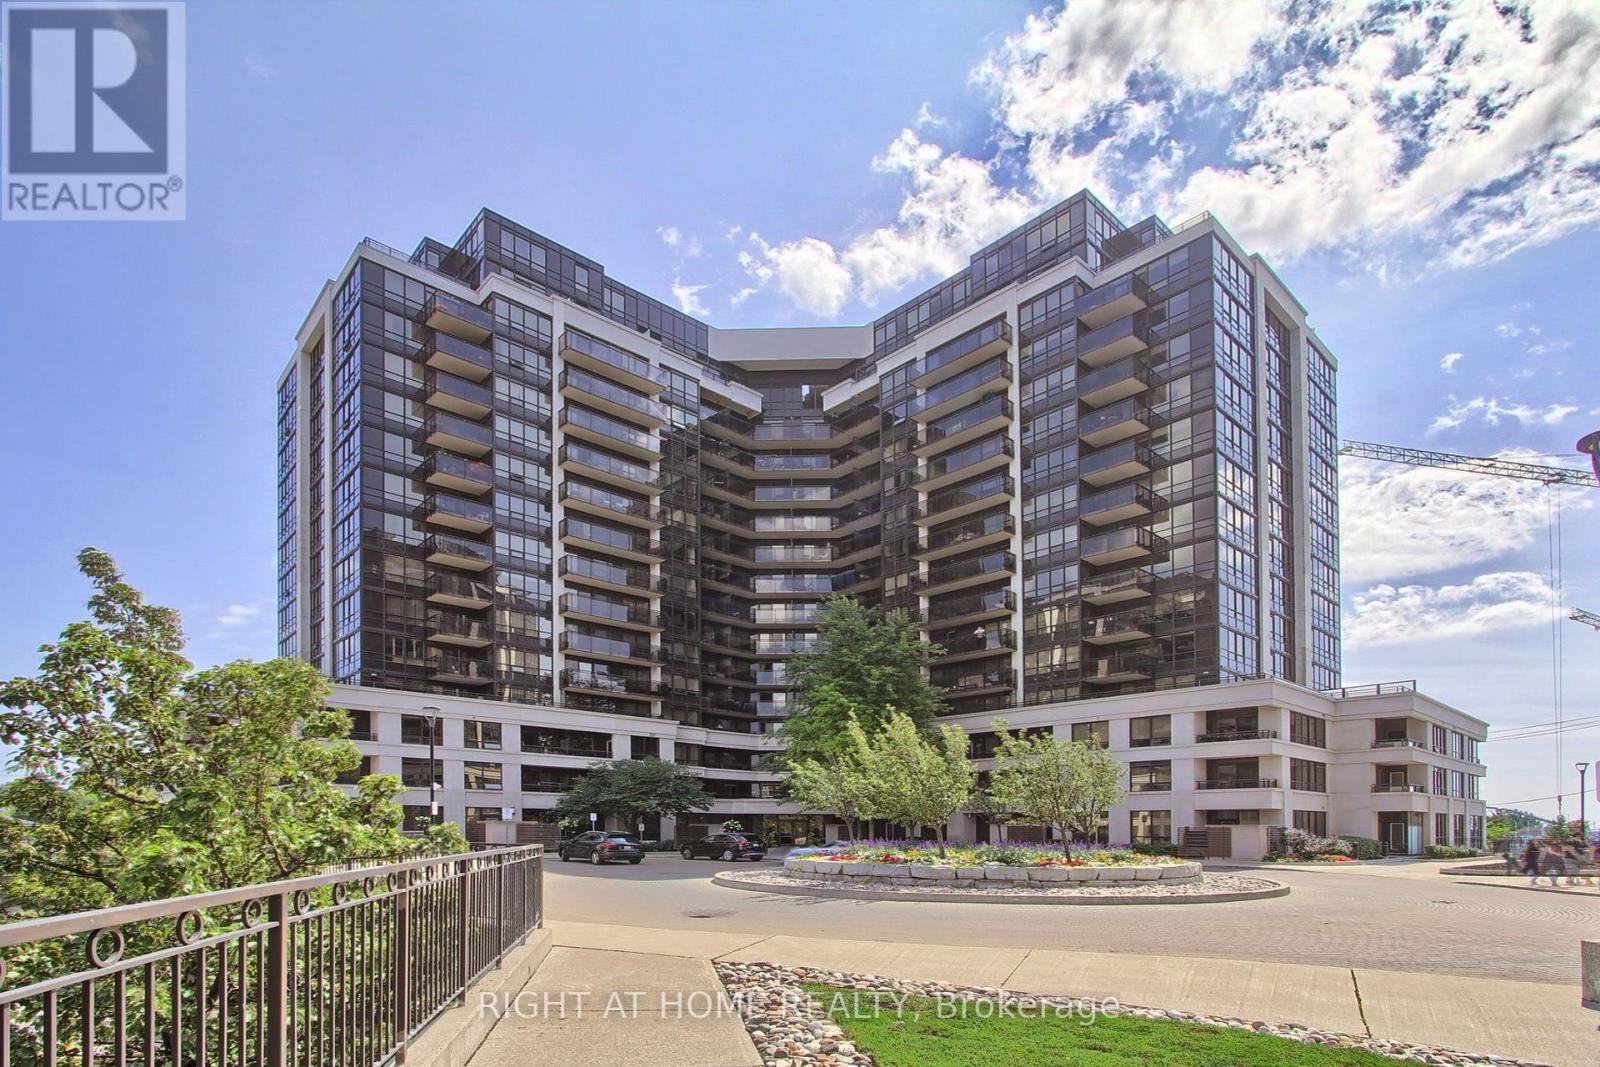
Your Search Is Over! This Two-Storey Luxury Penthouse Offering Over 1000 sq. ft. Of Bright, Functional Living Space, Two Private Balconies, Owned Parking And Oversized Locker. The Main Level Features 9 ft Ceilings, An Open Living Area With Charming Fireplace And Crystal Chandaliers, Modern Kitchen With Quartz Counters, Kitchen Island, Powder Room, Floor-To-Ceiling Windows And Walkout To Terrace With Unobstructed East Views. A Private Interior Staircase Leads To The Upper Level, Where An Exceptionally Spacious Primary Retreat Includes A Walk-In Closet And Full Bathroom. Second Bedroom With Access To Private Balcony And 4 Pc Bathroom. Additional Storage Is Available In The Upper Hallway And Beneath The Stairs. Building Amenities Include Concierge Service, Indoor Pool, Gym, Sauna, Whirlpool, Theatre, Golf Simulator, Party Room And Visitor Parking. Convenient Access to Sheppard West Subway Station, Downsview Park, Yorkdale, Highway 401, Shopping And Dining. Maintenance Includes Heat, Water, Common Elements And Parking. (id:56248)
2 Foch Avenue
Toronto, Ontario
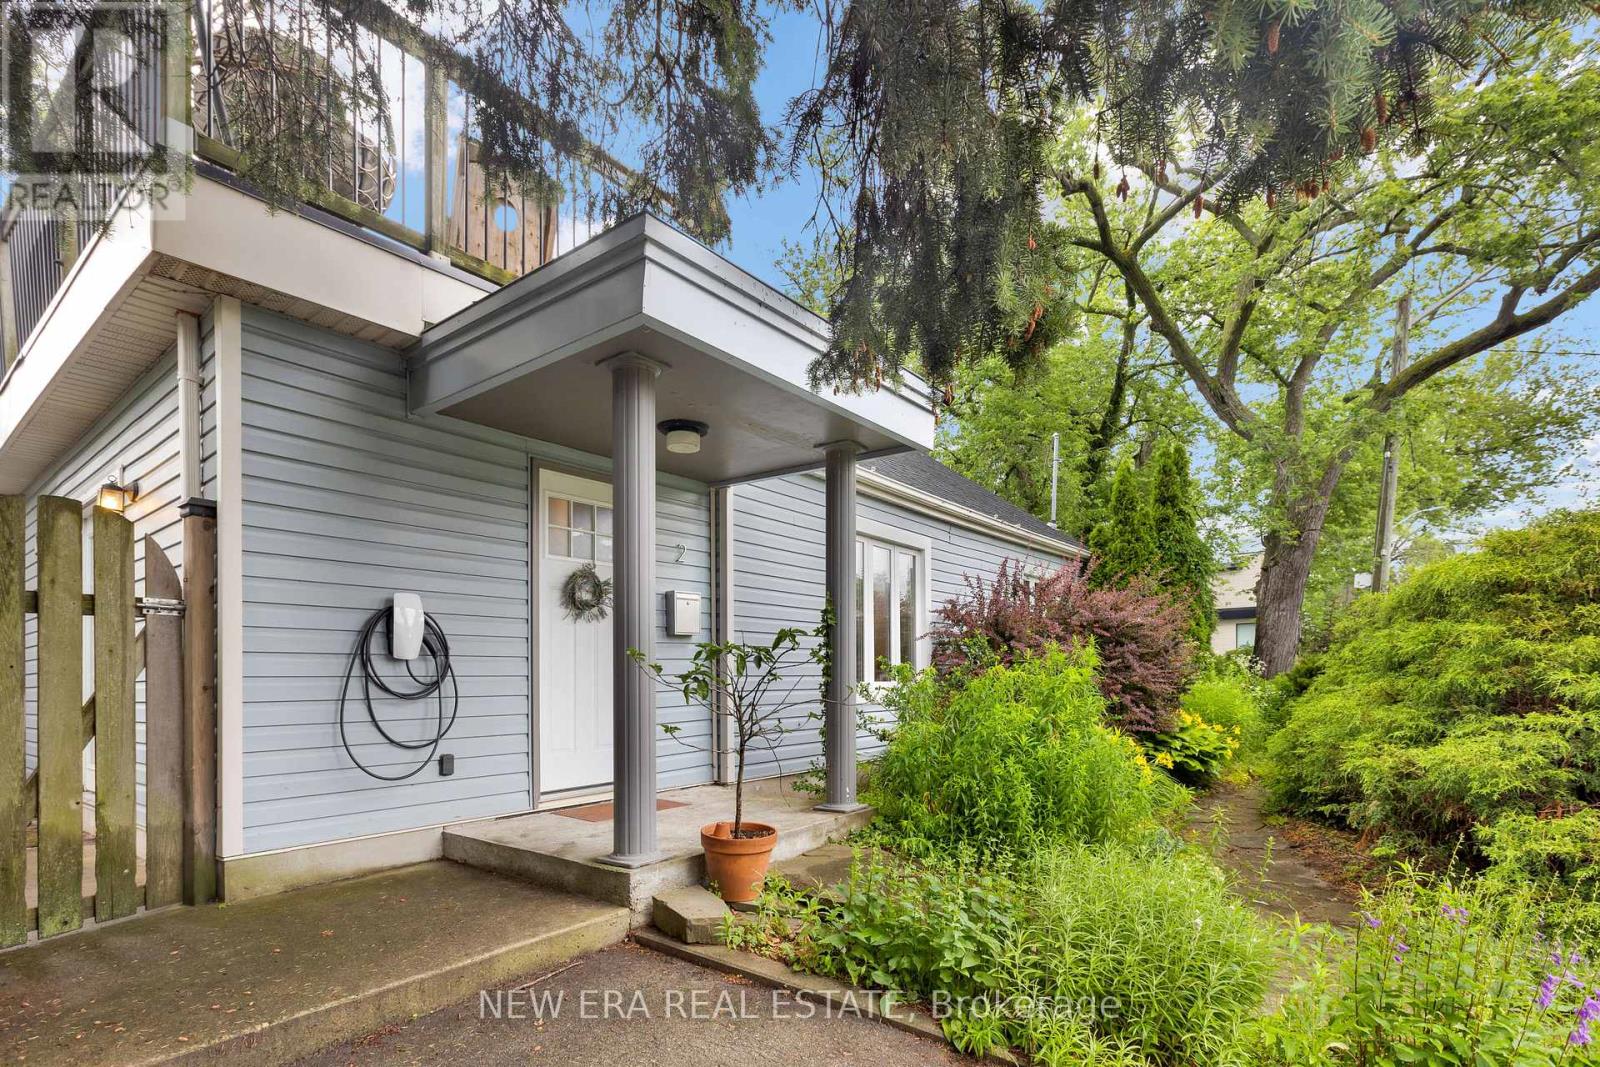
A cottage in the city with the GO Train quite literally next door. Tucked among mature trees and lush greenery, this detached home offers a peaceful setting that feels worlds away from Toronto, yet Long Branch GO Station puts downtown just minutes away. The home has been thoughtfully updated throughout, including a newly fully waterproofed basement with a lifetime warranty, featuring carbon fibre foundation reinforcement strips for added structural stability and peace of mind. Inside, you'll also find a bright renovated kitchen with quartz countertops, gas range and stainless steel appliances, an updated 4-piece bathroom, hardwood floors, pot lights and a beautiful wood staircase. Step outside to a private backyard with no rear neighbours, a large south-facing second-floor terrace and parking for three vehicles. Marie Curtis Park, the beach, Lake Ontario and waterfront trails are approximately a 10-minute walk away, with Lakeshore's shops, cafés and restaurants close by. Spend the afternoon surrounded by nature, then hop on the GO Train for dinner, a concert or a game downtown. City convenience without giving up the space, privacy and character that make this home feel like an escape. (id:56248)
4 - 2416 Wyecroft Road
Oakville, Ontario
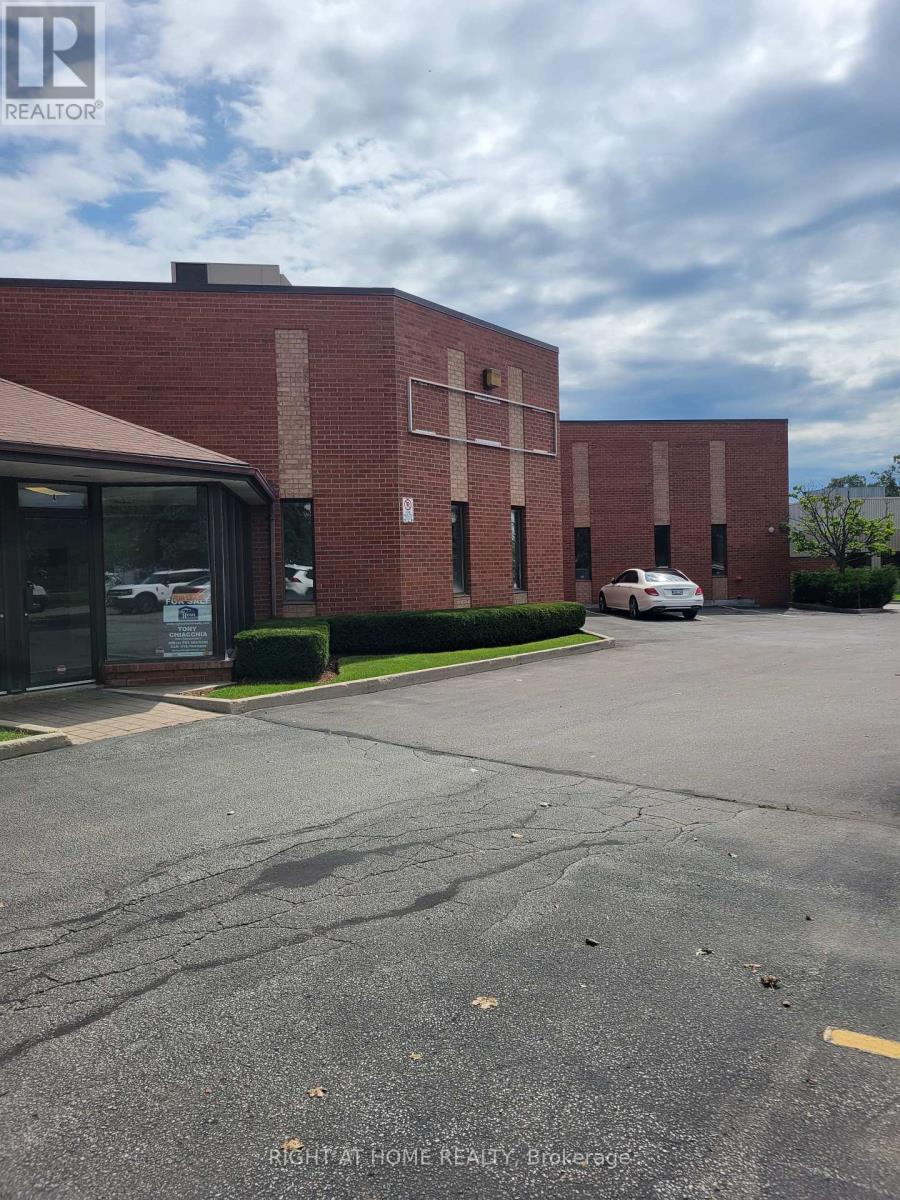
Unit is in the front Facing Wyecroft Rd 5071 SQ FT with Dock Level Loading Door, Net Rent to Escalate over Term..No AutomotiveWoodworking/Welding/Food Uses/Recreational Uses Permitted. No Outside Storage or Overnight parking. (id:56248)
36 Turner Drive
Barrie, Ontario
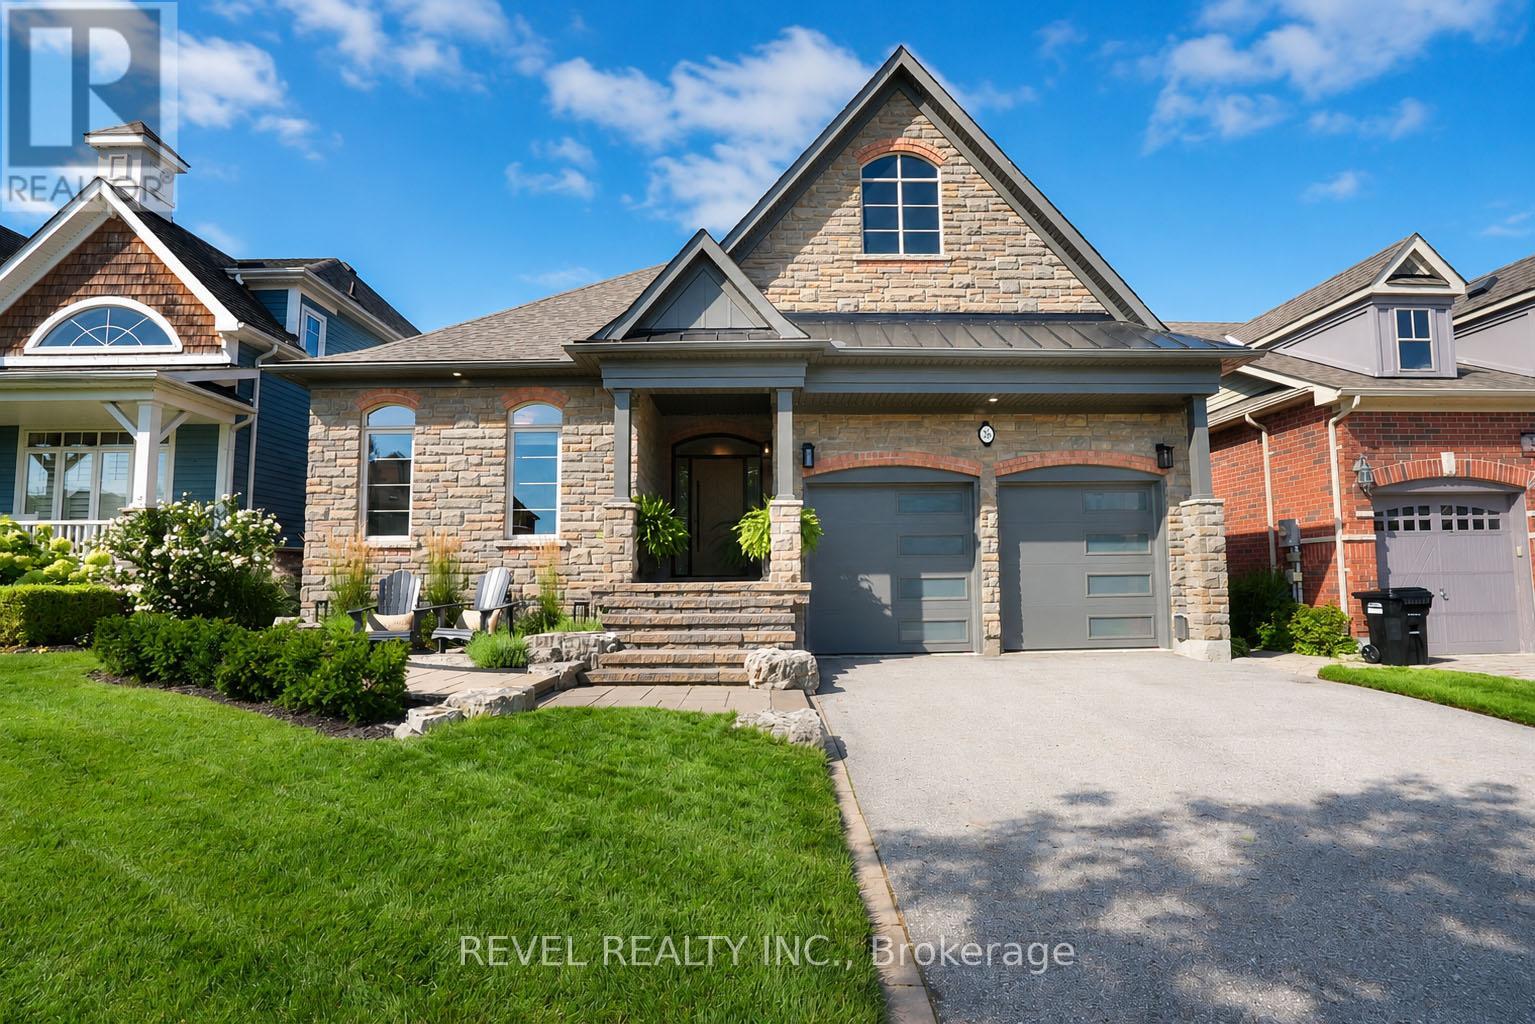
Welcome to 36 Turner Drive, an exceptional residence in Barrie's highly sought-after Tollendal community, where refined interiors, beautifully curated outdoor spaces and an enviable lifestyle setting come together effortlessly. Enjoy added privacy with no houses behind. Newly landscaped and showcasing beautiful curb appeal, this elegant 2+1 bedroom, 2.5 bathroom home offers a warm and sophisticated atmosphere from the moment you arrive. Inside, soaring vaulted ceilings define the inviting living room, anchored by a striking gas fireplace and framed by an abundance of natural light. The thoughtfully designed kitchen is a true showpiece, featuring custom cabinetry, a substantial centre island with seating, premium stainless-steel appliances including a viking range, and an elegant stone backsplash, flowing seamlessly into the bright living and dining spaces-perfect for both intimate evenings and effortless entertaining. The expansive primary suite offers a tranquil retreat, complete with generous proportions and a luxurious spa-inspired 5-piece ensuite designed for ultimate relaxation. A spacious second bedroom is complemented by a beautifully appointed 4-piece bathroom, while the versatile den provides the flexibility to serve as a private home office or additional living space. The large unfinished basement is awaiting your vision. Step outdoors to a professionally landscaped backyard sanctuary designed for enjoying every season, featuring a generous deck, interlocking patioand charming pergola-covered lounge area surrounded by mature greenery and thoughtfully designed gardens. Perfectly positioned just steps from multiple beaches, parks, wooded areas and scenic walking trails, this home offers an exceptional opportunity to embrace the best of Barrie's waterfront lifestyle. Families will appreciate being within close proximity to Algonquin Ridge Elementary School, one of the area's most sought-after schools. Shingles replaced in 2023. (id:56248)