
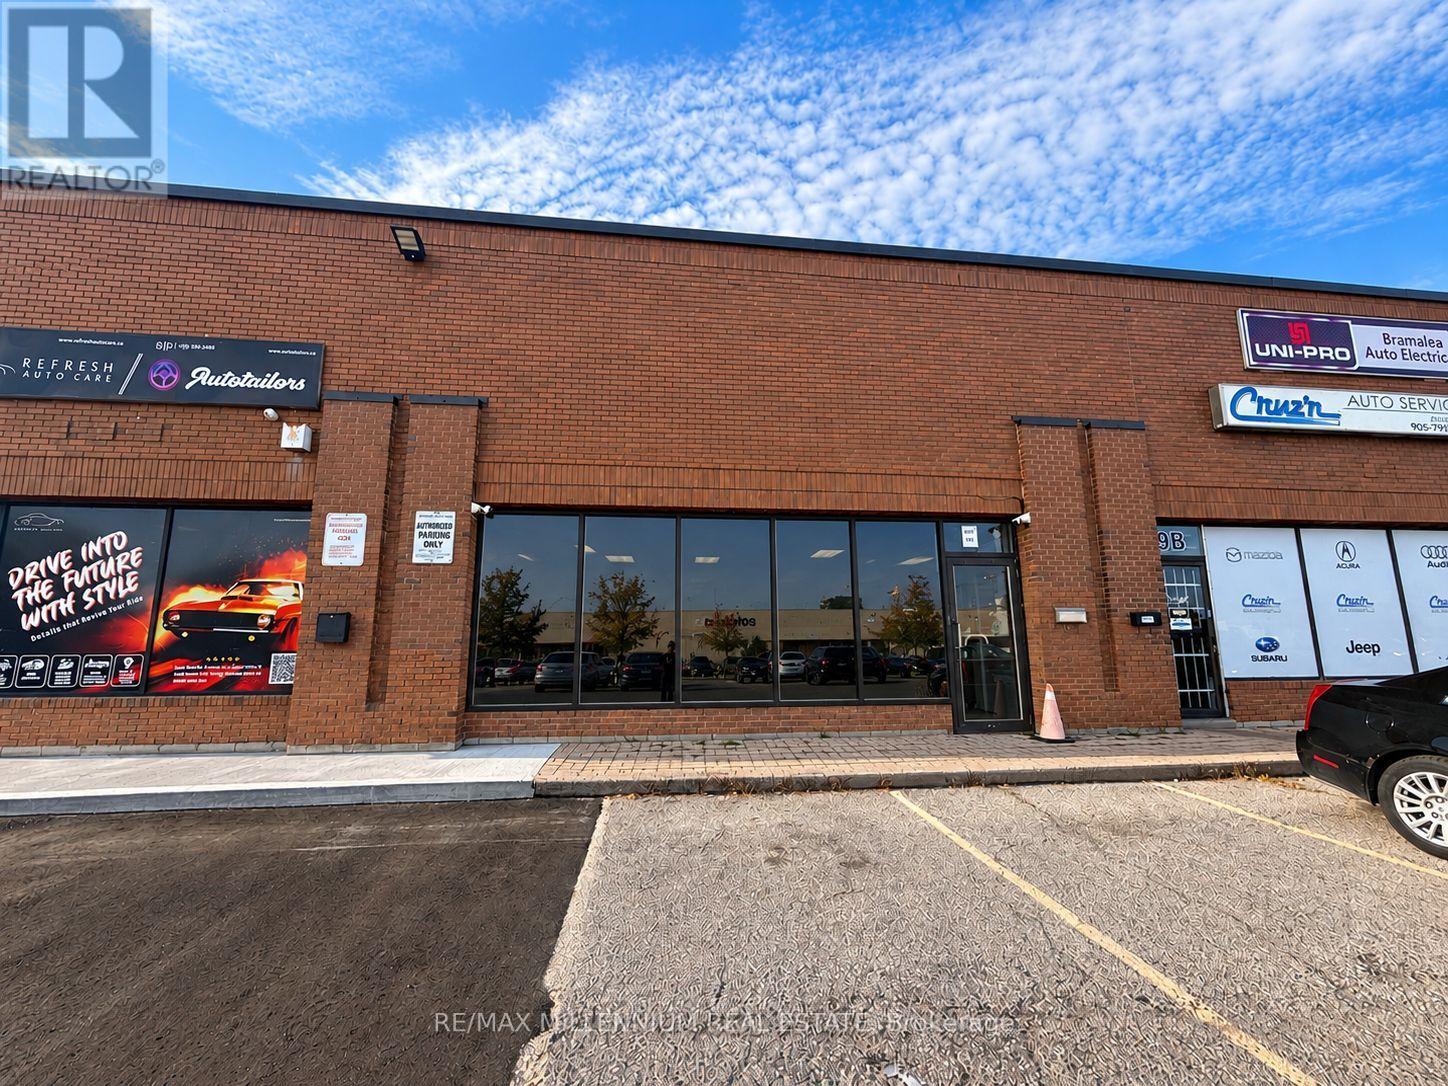
10b - 22 Strathearn Avenue
Brampton, Ontario
Excellent opportunity to lease a clean, well-maintained and own store front 850 sq. ft. commercial space located on the ground floor. This versatile unit features a private washroom, secure lockable entrance and ample parking. Suitable for a variety of business uses, including professional offices, training centres, small classrooms, salons, retail operations and auto sales offices, subject to permitted zoning. Monthly rent of $2,500 + HST includes TMI, internet, garbage disposal and alarm system. Tenant responsible for electricity. Fixed-term lease only; no month-to-month tenancy. Available for immediate occupancy. An ideal space to start or expand your business! (id:56248)
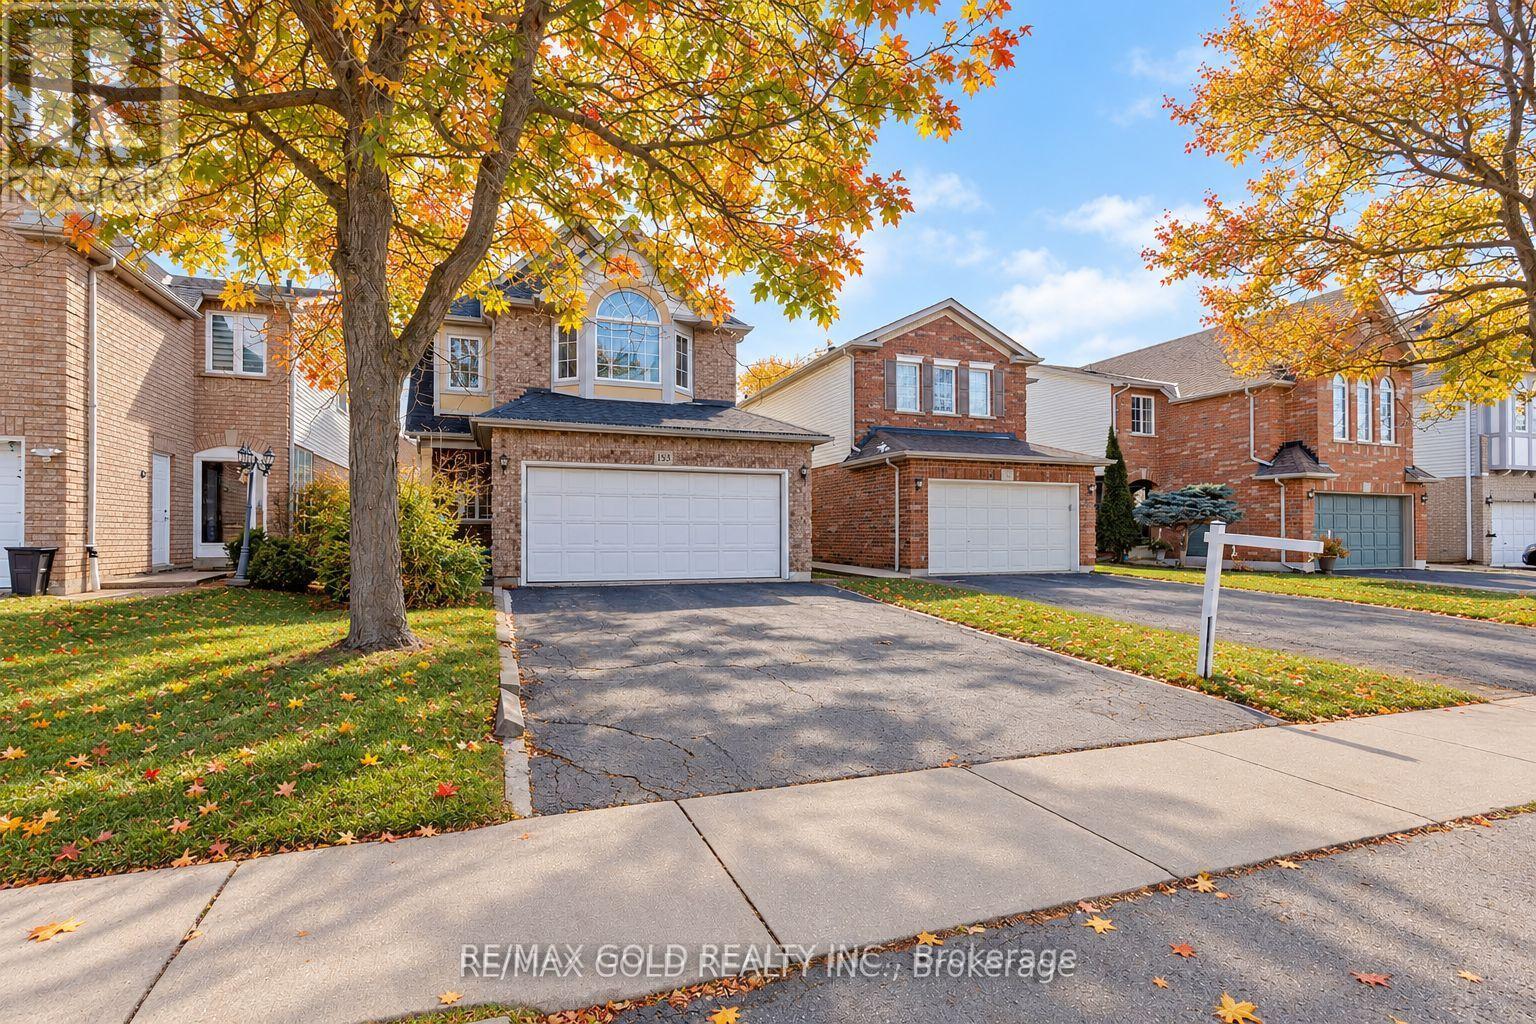
153 Cordgrass Crescent
Brampton, Ontario
Welcome to this beautifully maintained detached home in one of Brampton's most convenient and family-friendly neighbourhoods> The bright eat-in kitchen boasts a skylight, breakfast area, and walk-out to a private deck, creating the perfect space to enjoy natural light year-round. >>The finished basement with a separate entrance features 2 bedrooms and a large recreation/living area, making it ideal for extended family, multi-generational living, or excellent income potential >> A fantastic opportunity for families, investors, and first-time buyers alike!!! (id:56248)
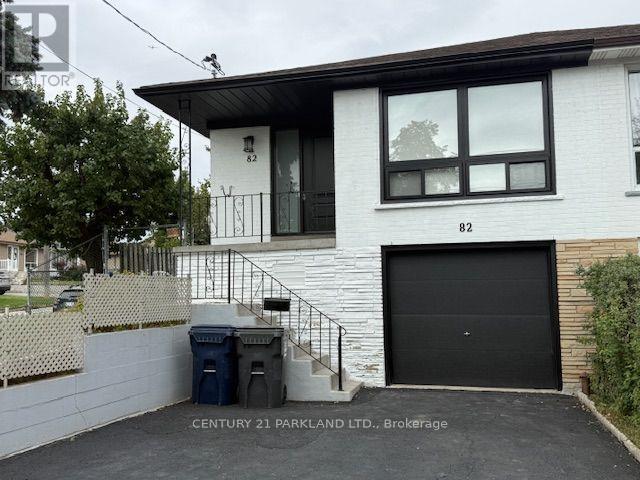
Main Level - 82 Verobeach Boulevard
Toronto, Ontario
Welcome to this beautifully renovated and thoughtfully updated main-level unit in a well-maintained semi-detached bungalow. Offering a bright, modern, and functional layout, this turn-key home features a spacious open-concept living and dining area, complemented by an eat-in kitchen with contemporary cabinetry, quartz counter tops, and stainless-steel appliances.The unit offers three generously sized bedrooms and a modern 3-piece bathroom. Numerous recent updates include vinyl and ceramic flooring throughout, LED pot lights, new vinyl windows, a new front entry door, new garage door, updated trim, and fresh neutral paint throughout.Conveniently located within walking distance of TTC bus service, schools, shopping, parks, and other everyday amenities, this property offers both modern comfort and excellent convenience. Move-in ready and truly turn-key - a rare opportunity to lease a fully renovated main-level home in a desirable location. Don't miss out! Note: The lease includes use of the single-car garage, one driveway parking space in front of the garage, and the exclusive use (with conditions) of the backyard. Utilities are NOT included in the monthly rent. Total monthly utility costs will be shared between the main-level and basement tenants, with the main-level tenant responsible for 60% of the total utilities. Utility payments will be coordinated directly with the landlord. Snow removal (driveway and sidewalk only) and lawn mowing will be at the cost of the landlord and coordinated with tenants via the landlord. Tenants must have their own liability and contents insurance. Note: As per landlord, all credit information MUST be done via SINGLE Key (landlord will pay for cost) (id:56248)
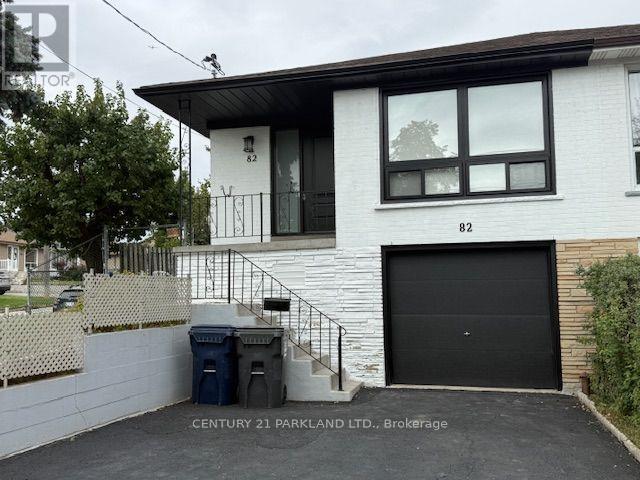
Basement - 82 Verobeach Boulevard
Toronto, Ontario
Welcome to this beautifully renovated and thoughtfully updated basement unit in a well-maintained semi-detached bungalow. Offering a bright, modern, and functional layout, this turn-key home features a spacious open-concept living and dining area, complemented by an eat-in kitchen with contemporary cabinetry, quartz counter tops, and stainless-steel appliances.The unit offers two generously sized bedrooms and a modern 3-piece bathroom. Numerous recent updates include vinyl and ceramic flooring throughout, LED pot lights, new vinyl windows, a new side entry door, updated trim, and fresh neutral paint throughout. Conveniently located within walking distance of TTC bus service, schools, shopping, parks, and other everyday amenities, this property offers both modern comfort and excellent convenience. Move-in ready and truly turn-key - a rare opportunity to lease a fully renovated main-level home in a desirable location. Don't miss out! Note: The lease includes use of one driveway parking space to the left of the garage and no use of backyard. The side yard walkway can be used to access the side entrance and a BBQ (provided by the tenant) will be permitted to be left along the side yard for the basement level tenants use. Utilities are NOT included in the monthly rent. Total monthly utility costs will be shared between the main-level and basement tenants, with basement tenant responsible for 40% of the total utilities. Utility payments will be coordinated directly with the landlord. Snow removal (driveway and sidewalk only) and lawn mowing will be at the cost of the landlord and coordinated with tenants via the landlord. Tenants must have their own liability and contents insurance. Note: as per landlord, all credit information MUST be done via SINGLE KEY (landlord will pay for cost). (id:56248)
105 Earlscourt Avenue
Toronto, Ontario
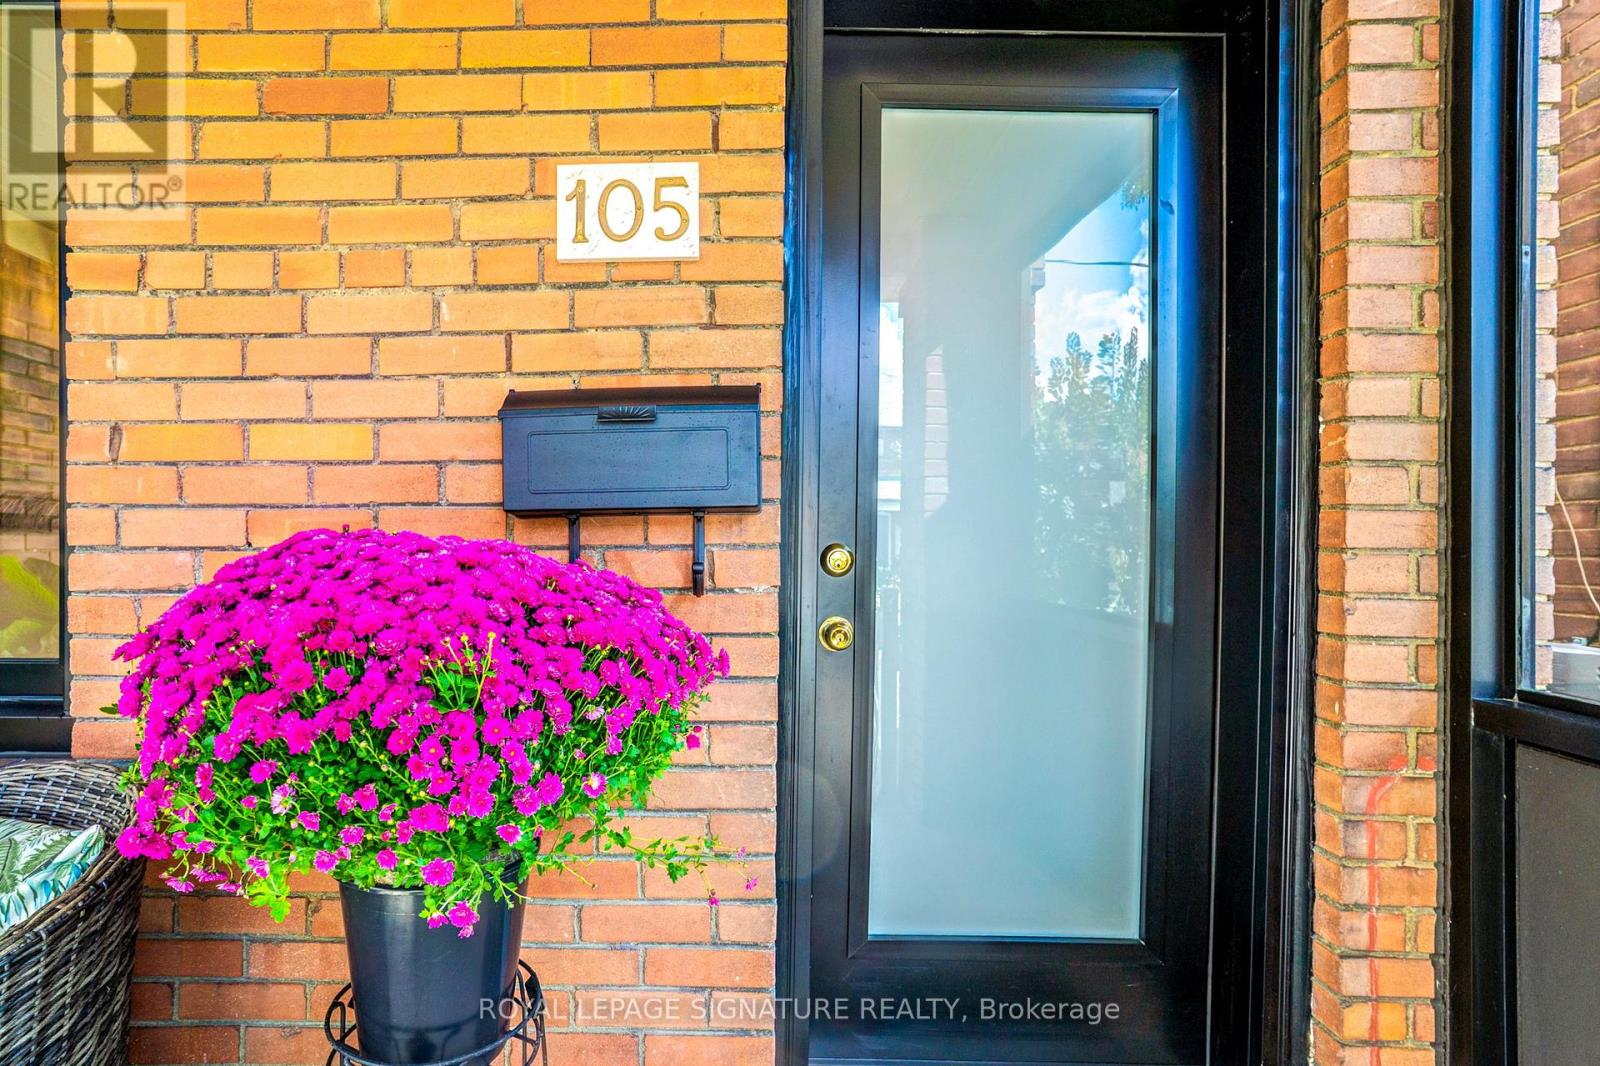
WELCOME HOME for Halloween or the Upcoming Holidays! You will love this Cozy yet Spacious Sun-lit, Bright & Renovated Cheery Home that has it All! A Special House nestled on a quiet, one-way street on Friendly Earlscourt Ave. Just bring your Suitcase & Family. The minute you step in you will notice this Charming Home was Meticulously Loved. Main Features include: A Large Eat-In Kitchen-Perfect for Entertaining, Main Floor Bathroom great for guests or play dates, Large Living & Dining Room & Good Sized Bedrooms with some new Windows, Roof (2024), Furnace (2024).This Ready Move-In Detached House has tonnes of Outdoor space including a Covered Porch, Fully Fenced Rear Patio & Beautiful Backyard with Grass & Garage. Excellent Investment Opportunity with Potential Income generating Laneway house & Separate Basement Entrance with own Kitchen & Bathroom. Great for independent older Child, Investors or potentially added Rental Income. Public Transit, coffee shops, restaurants, parks & recreation/community centre on St. Clair are just a short stroll away. Go Weston Station nearby & this location is close to downtown. The Corso-Italia Neighbourhood really has a Community feel which is rare today. Great Schools in Area too. Don't Miss This One! (id:56248)
25 - 630 Rogers Road
Toronto, Ontario
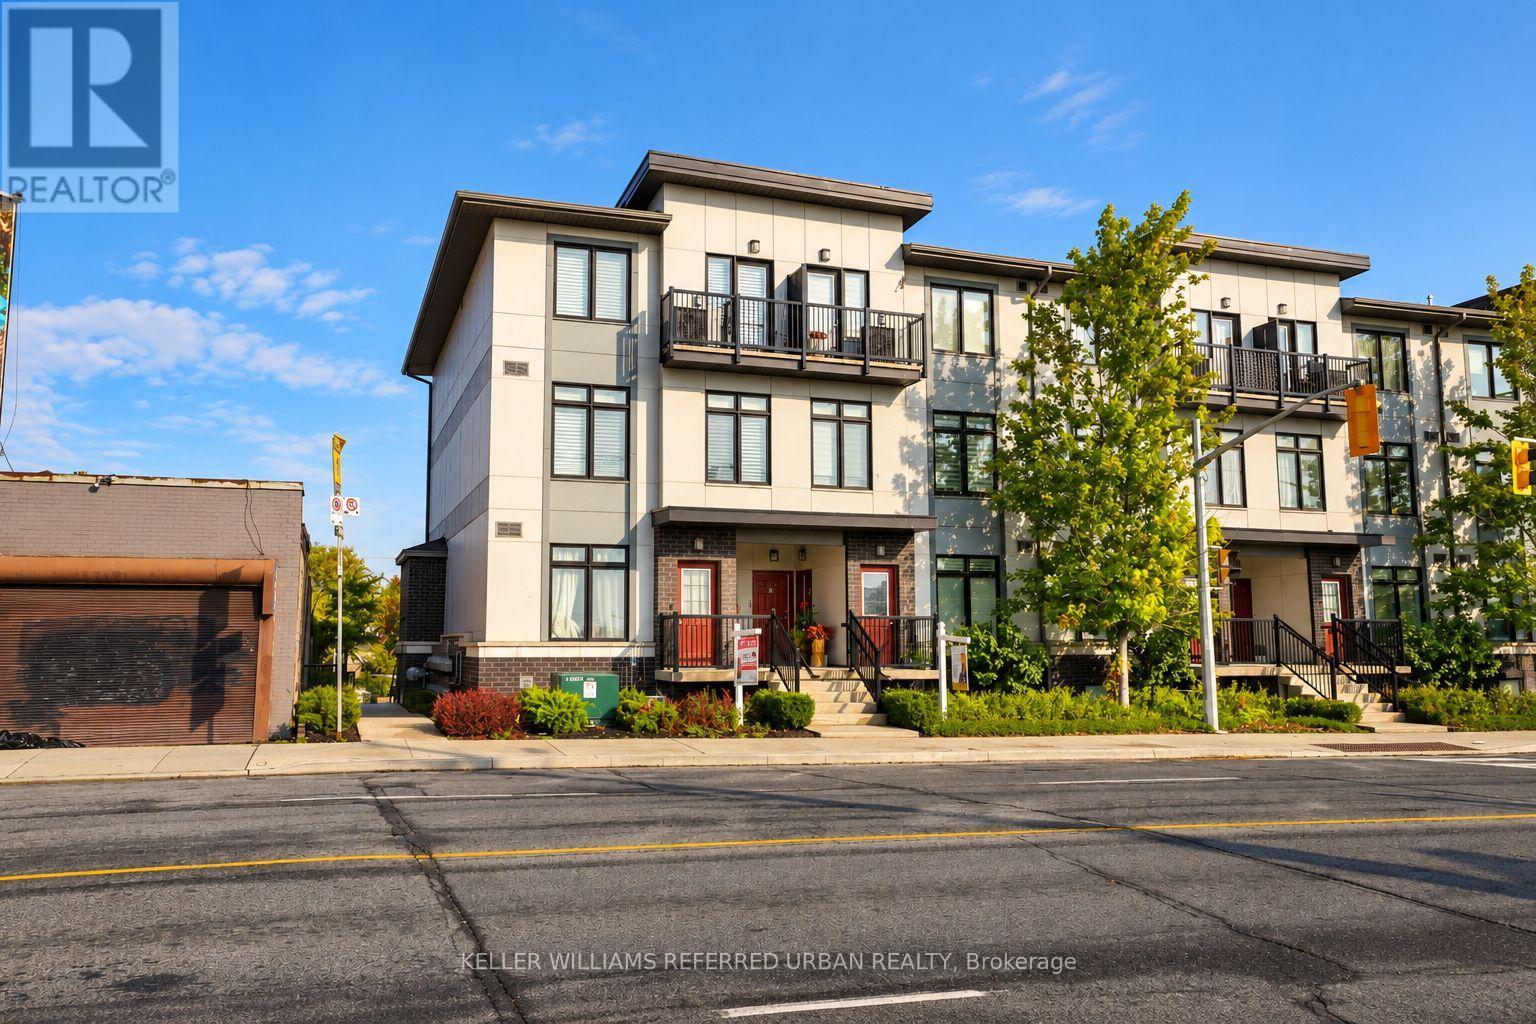
Discover the perfect blend of style, space, and value in this rarely offered unit at The Loop Urban Towns. A Duplex - double floor unit with bedrooms on 2nd floor for immense privacy, offering 950+- sq. ft. of thoughtfully designed living space, this bright andmodern2-bedroom, 2-bathroom home features an open-concept layout ideal for both everyday living and entertaining. Enjoy 9-foot ceilings, expansive windows that flood the home with natural light, and a contemporary kitchen complete with granite countertops, new backsplash and full-size stainless steel appliances. No carpets in bedrooms new flooring. Additional highlights include ensuite laundry, two private balconies, and parking for 2 cars for added convenience. Ideally situated in a prime commuter-friendly location with quick access to Corso Italia, the Stockyards District, shopping, dining, transit, and more - this is urban living at its best. (id:56248)
602 - 5025 Four Springs Avenue
Mississauga, Ontario
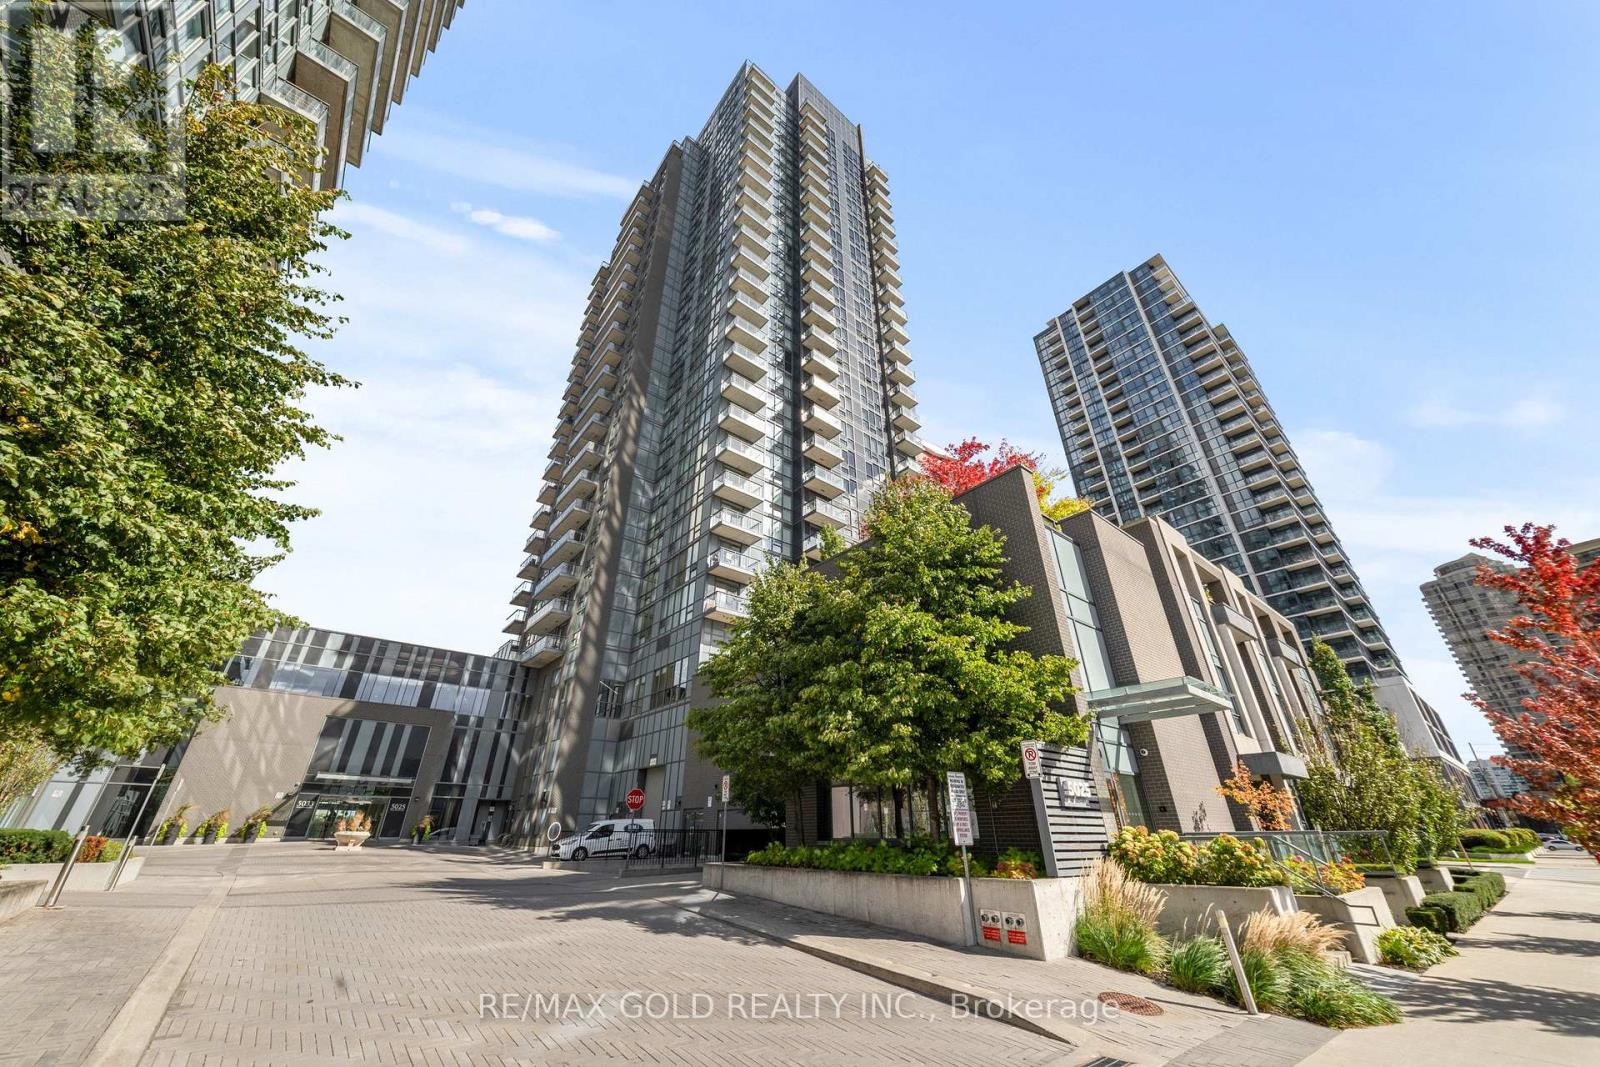
Beautifully Maintained Corner Suite Featuring 2 Spacious Bedrooms & 2 Full Bathrooms, Complete With 2 Dedicated Parking Spaces, Including One EV Charging Space, Each Valued At $30,000, Plus A Convenient Storage Locker. The Sun-Filled Living Room Features Stunning Floor-To-Ceiling Windows, Creating A Bright And Inviting Atmosphere. The Stylish Kitchen Showcases Elegant Granite Countertops, While The Private Balcony Provides The Perfect Outdoor Retreat To Relax, Unwind & Enjoy Your Surroundings. Ideally Located Just Steps From The LRT, Parks, Schools, Grocery Stores, Restaurants, LCBO, Service Ontario, Highways, GO Stations & A Wide Range Of Everyday Amenities. Nearby Square One, Sheridan College, and many additional attractions An Exceptional Opportunity To Enjoy Stylish, Comfortable Living In A Highly Desirable Location! (id:56248)
2467 Edenhurst Drive
Mississauga, Ontario
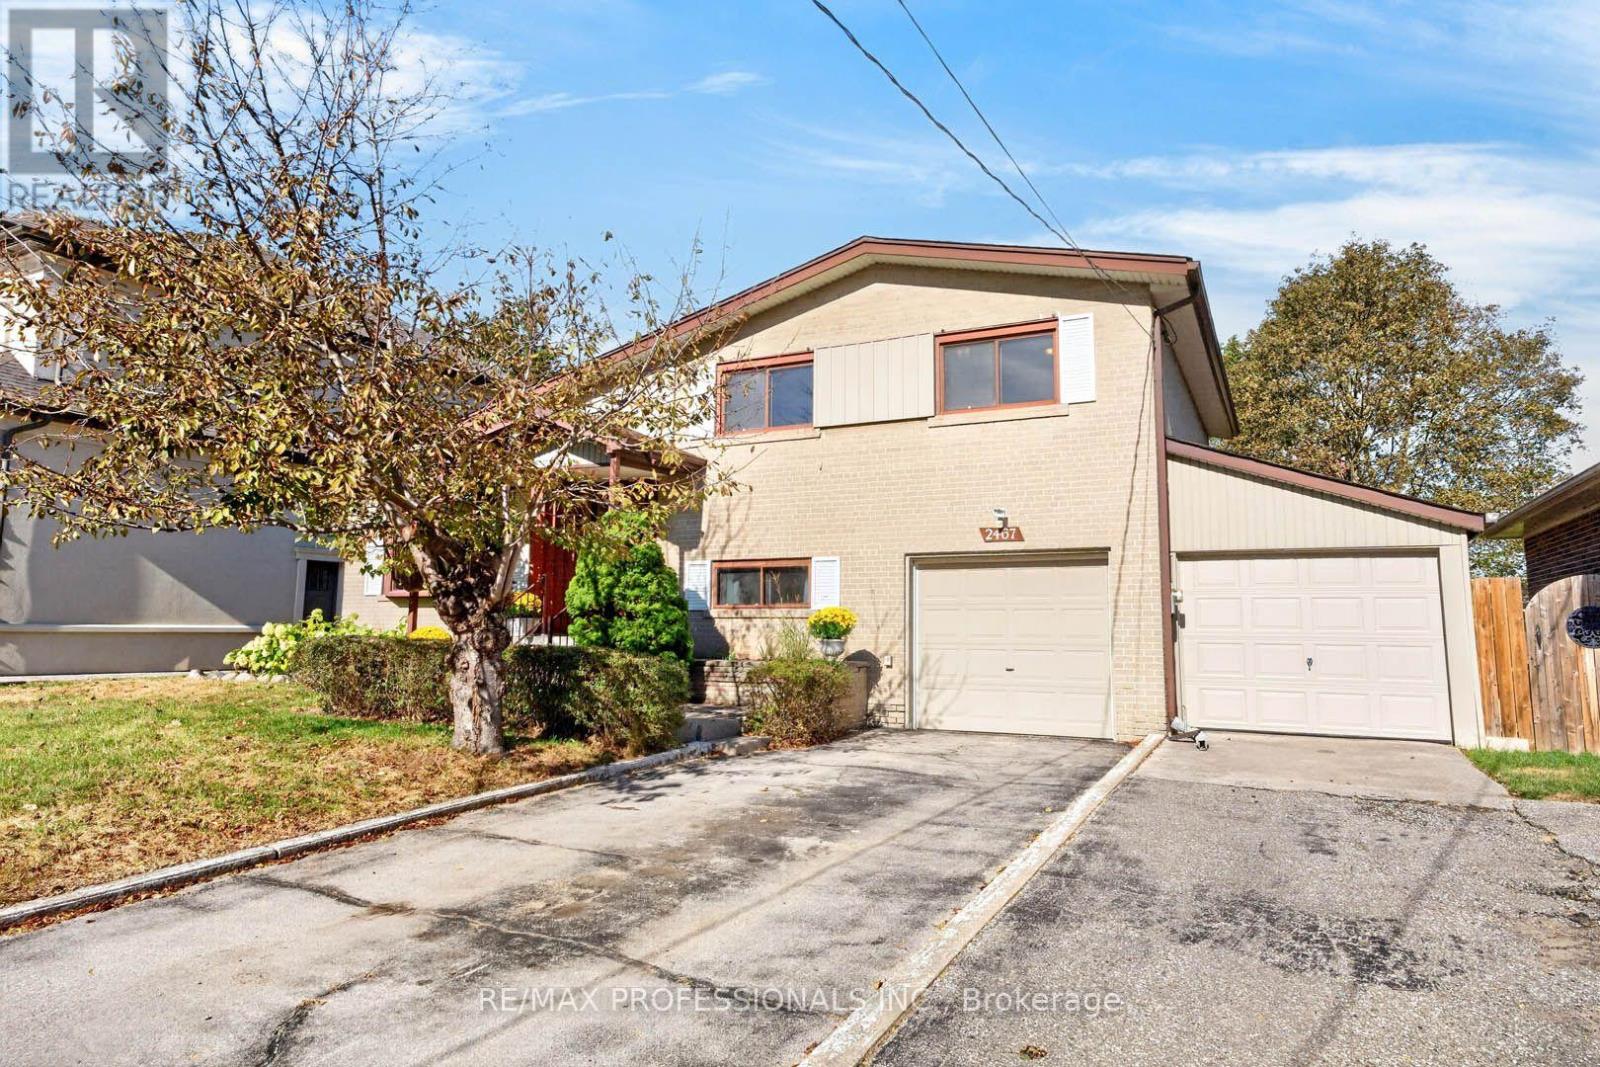
Set on a beautiful, established street in Cooksville, this solid 4-level side-split offers timeless mid-century character, a functional layout, and exciting potential in a neighbourhood where new homes are transforming the streetscape. The bright living room is flooded with natural light from a large picture window, while a fireplace creates a warm focal point for relaxed evenings. A separate dining room just off the kitchen and living room, makes entertaining easy. The updated kitchen overlooks the backyard and features an eat-in breakfast nook. A convenient pocket door provides separation between the kitchen and main entry. Upstairs, three well-proportioned bedrooms offer comfortable family living, while an additional ground-level bedroom/office provides flexibility for guests, working from home, or extended family. The ground floor also features a practical laundry and mudroom with a walkout to the private backyard. Downstairs, the partially finished basement offers a spacious recreation room with a wood-burning fireplace, plus a furnace room and workshop area ready to suit your needs or be reimagined for additional finished living space. A built-in garage with direct interior access adds everyday convenience, complemented by a side carport for extra covered parking. Ideally located just minutes from Public Transit (Cooksville GO Station, Future LRT, Miway Transit), Trillium Health Partners - Mississauga Hospital, schools, shopping, parks, and major highways, this home offers easy access to everyday essentials while enjoying the character of a mature community. Whether you're a first-time buyer, a growing family, or looking to downsize, this is an opportunity to put your personal stamp on a home with lasting appeal in a well-connected and evolving Mississauga neighbourhood. Full of character, with room to personalize and grow! This home has been lovingly owned by one family, and is ready for its next chapter. (id:56248)
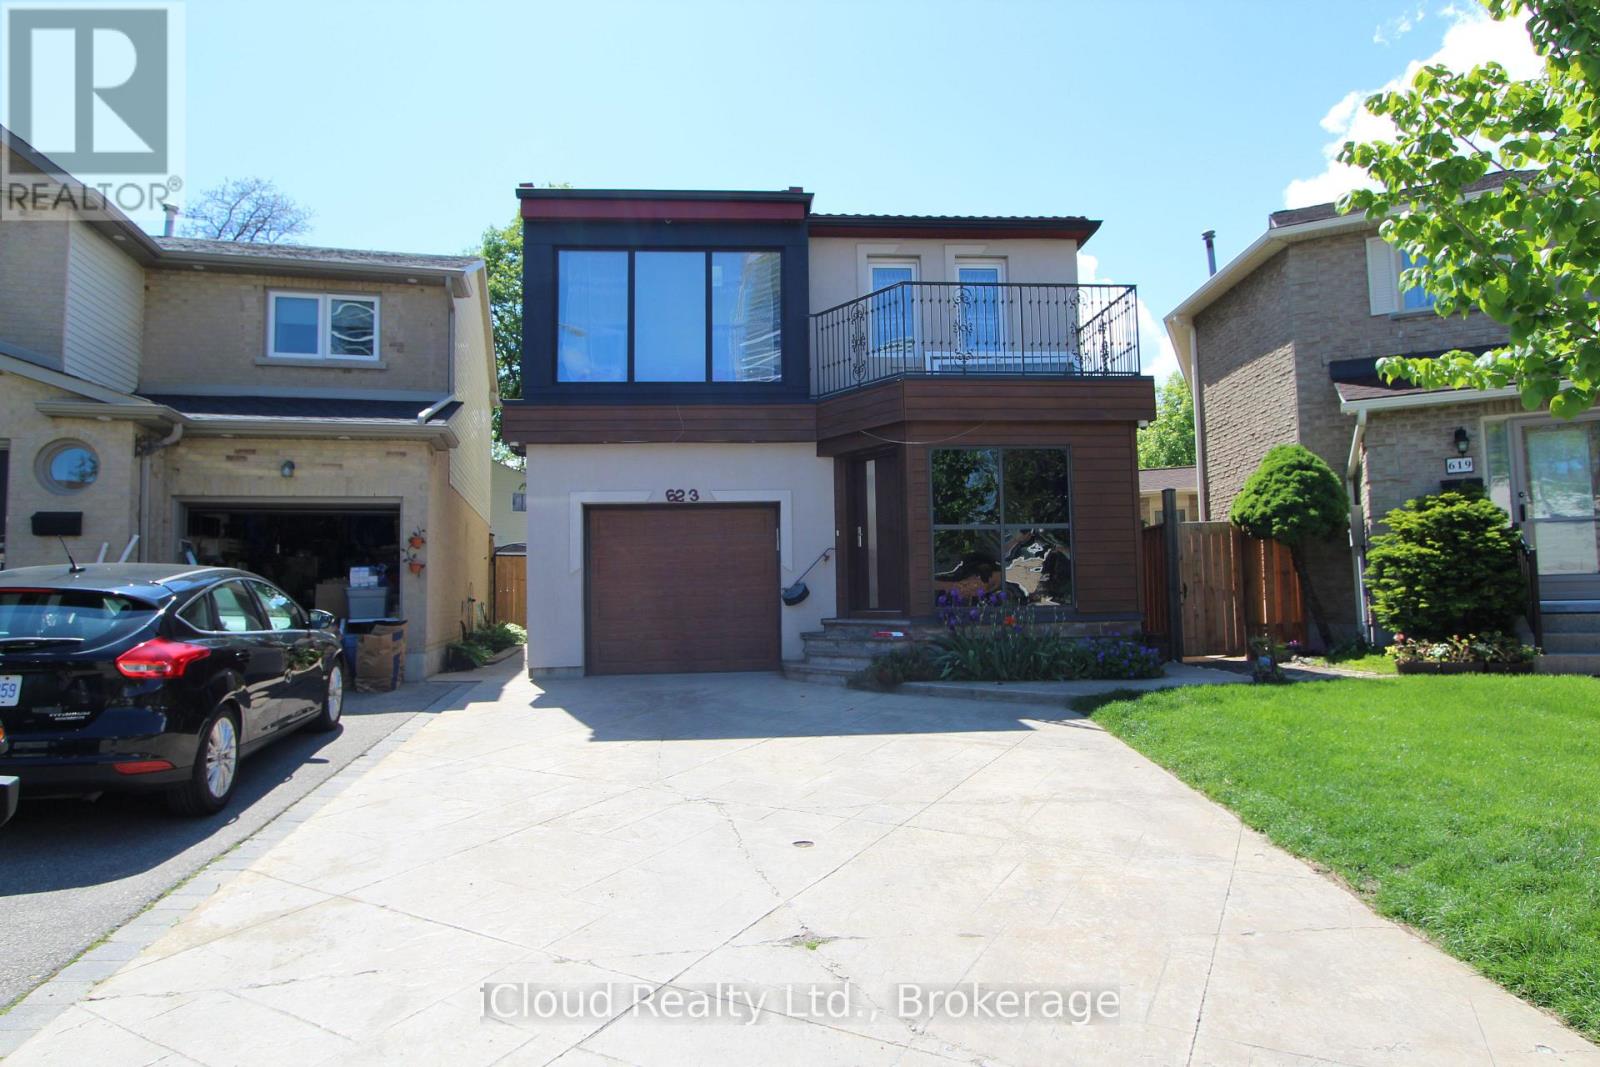
623 Hartfordshire Lane
Mississauga, Ontario
Spacious second floor room for rent! Bright and comfortable second-floor room available in a well maintained house. The room offers a private living/sleeping space with access to a shared kitchen, bathroom, hallway, and laundry facilities. Ideal for a clean, responsible and respectful tenant looking for a comfortable place to live. Excellent location close to Sheridan College, Square One, public transit, shopping, restaurants and everyday amenities. Conveniently located near Hwy 401, 403 and 407 making commuting throughout Mississauga and the GTA easy and convenient. (id:56248)
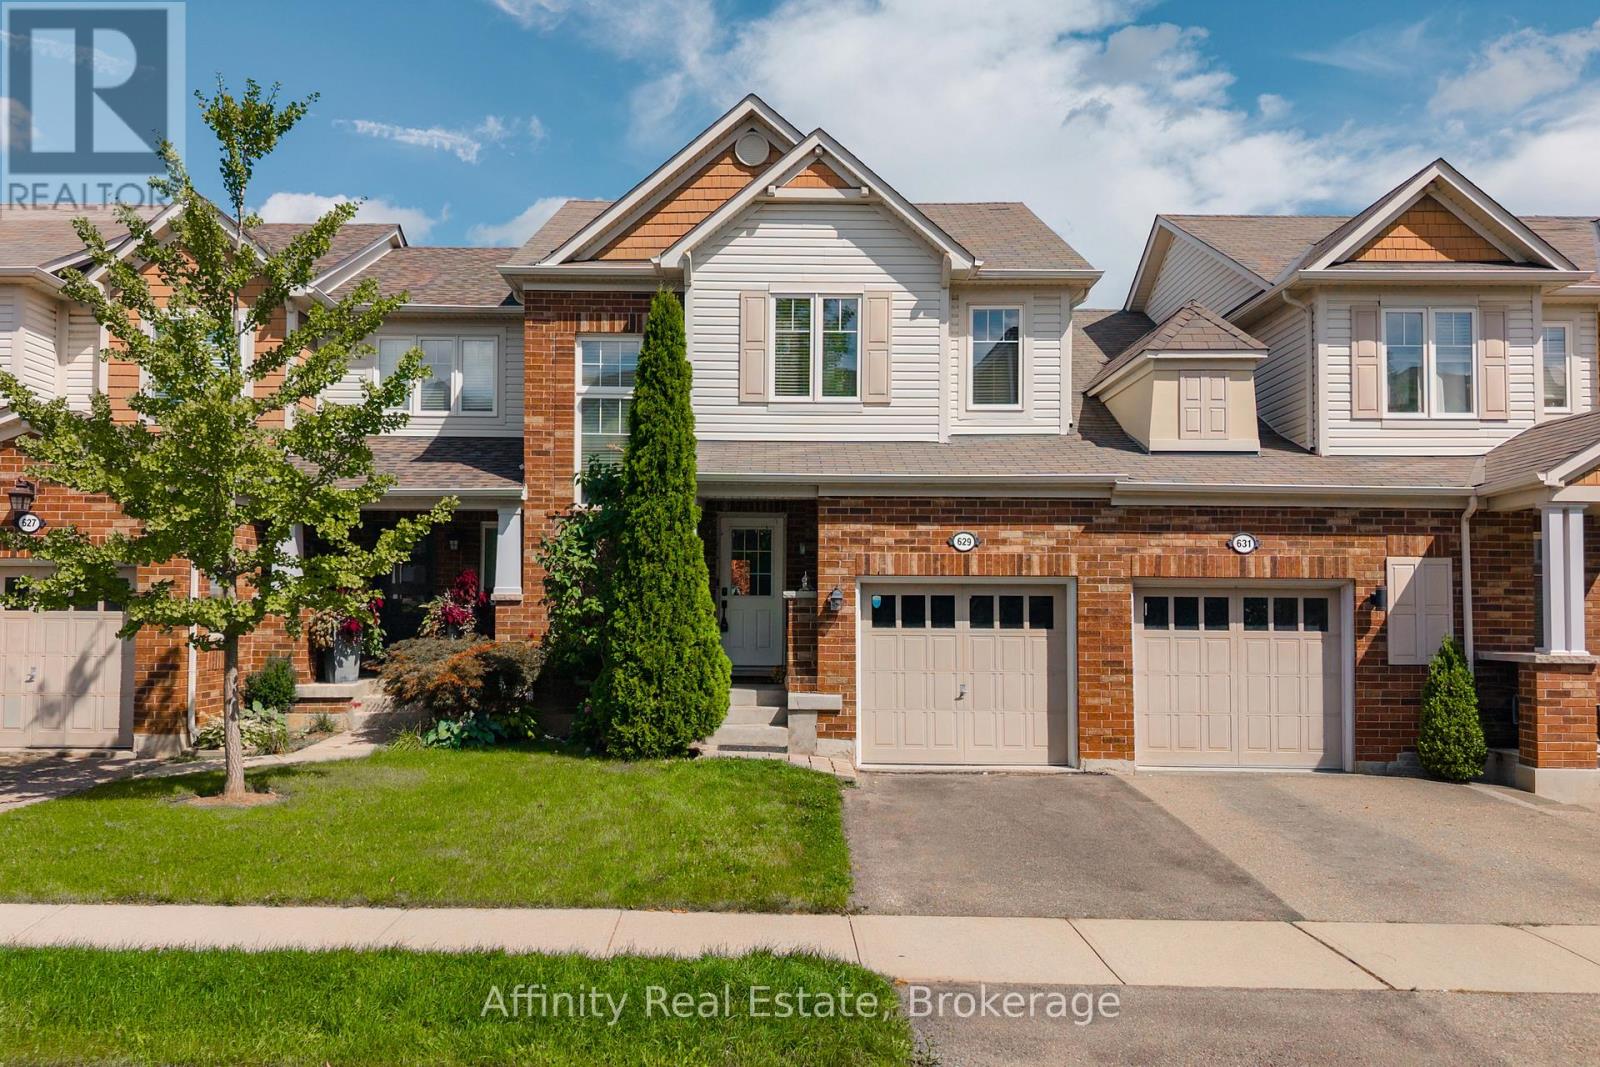
629 Gervais Terrace
Milton, Ontario
MOTIVATED SELLER - PRICED TO SELL!! Welcome to this fabulous freehold townhome, beautifully situated on a quiet, family-friendly crescent in Milton's desirable Coates neighbourhood. Bright and spacious, this inviting home features an open-concept layout with beautiful contemporary flooring in sophisticated tones, stylish fixtures, dark kitchen cabinetry, and a striking staircase that creates an eye-catching focal point. The main floor also offers a convenient 2-piece powder room. Upstairs, you'll find 3 spacious bedrooms and 2 full bathrooms, while the large finished basement provides excellent additional living space and an additional full bathroom. Inside access to the garage adds everyday convenience.The low-maintenance backyard features a lovely patio, creating an easy outdoor retreat for relaxing or entertaining. Lovingly cared for and showcasing pride of ownership throughout, this is a home you'll be proud to call your own. Beyond the front door, enjoy an exceptional setting surrounded by nature and everyday convenience. Winn Park is just a short way away, while nearby wooded trails offer peaceful walks and beautiful Escarpment scenery. Sixteen Mile Creek is also within easy walking distance. Families will appreciate the proximity to schools, parks, sports facilities, shopping, restaurants, grocery stores, and public transit. The nearby Milton Sports Centre offers ice rinks, swimming, a gym, fitness studio, and running track, providing an incredible range of recreational options. With Milton District Hospital, Milton GO Station, the Niagara Escarpment, and Highway 401 all conveniently accessible, this location delivers the perfect balance of community, recreation, nature, and commuter convenience. A wonderful opportunity in one of Milton's most appealing neighbourhoods. (id:56248)
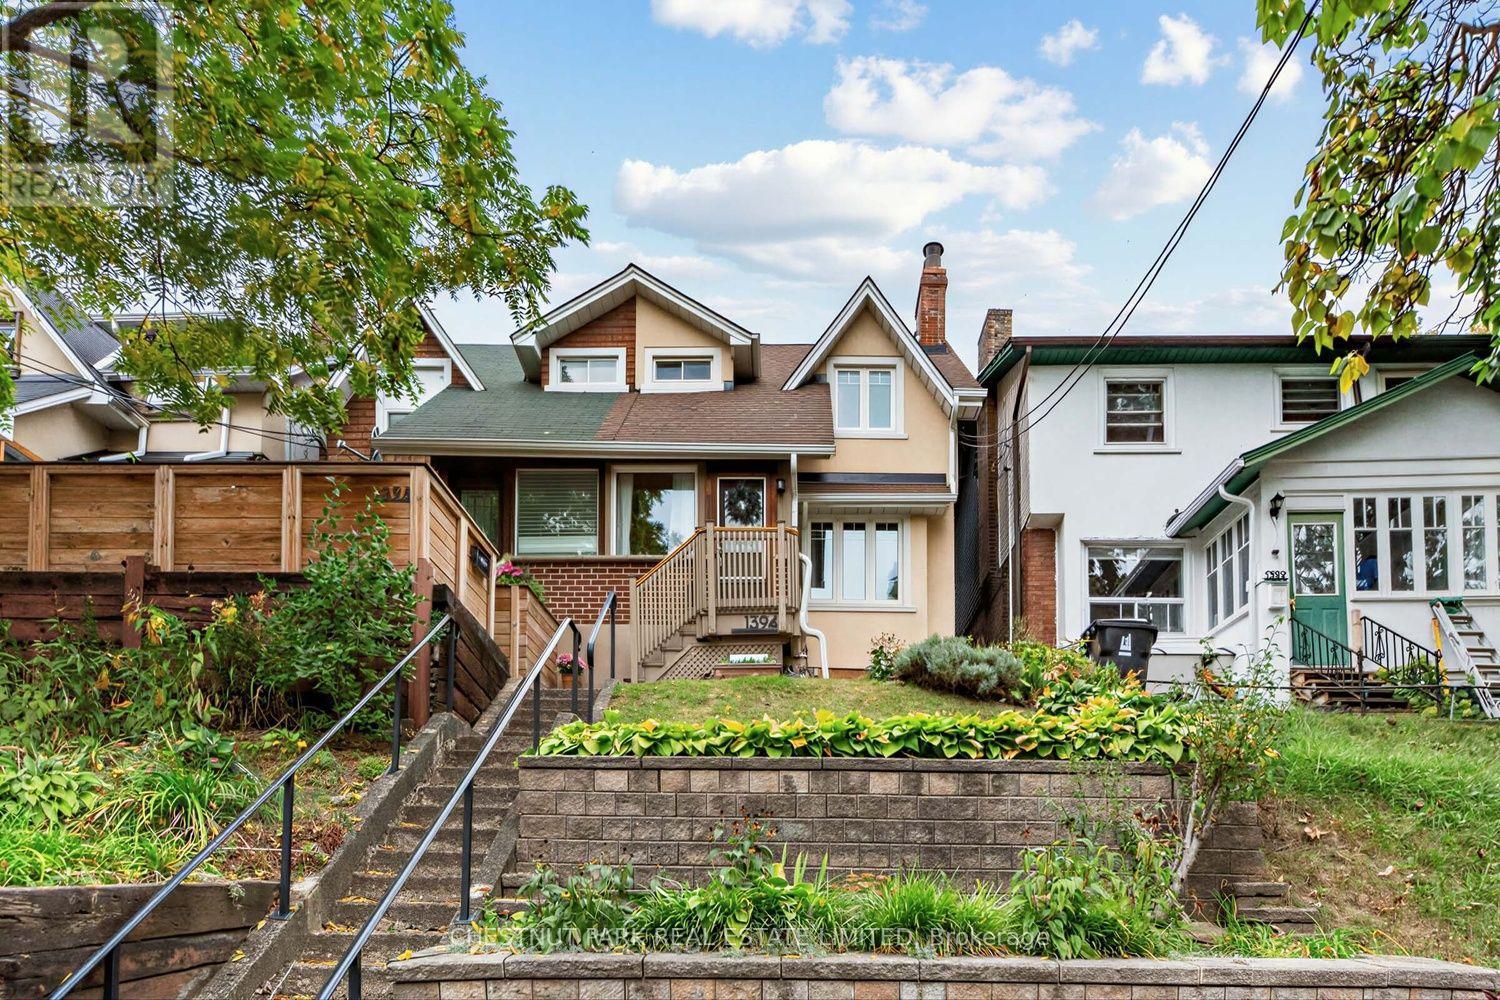
1394 Davenport Road
Toronto, Ontario
Charming 3 bedroom century semi. Owner-occupied and well cared for by same family over 30+ years. This stretch of Davenport provides a great sense of community amongst neighbours, with a warm, village-like vibe elevated away from the street. Located a 5 minute bus ride from Dufferin subway, <10 minute walk to shops, cafes & eats along Geary and St. Clair West Avenues and an eclectic mix of small businesses along the way on Davenport & Dufferin. Walk into an enclosed front porch and practical storage room with separate entry beneath. Character-filled main floor includes living room with fireplace, shelf alcove & picture window, across large window in spacious dining room for the perfect cross-breeze. Kitchen and dining areas overlook peaceful perennial gardens with walk-out to large wood deck. Second floor features 3 bedrooms with spacious closets, green views from windows and 4-Piece bathroom. Unfinished basement includes laundry with sink, storage, assumed bathroom rough-ins and walk-out to front patio. Excellent public schools nearby including Regal Road Junior Public School with daycare located <5 min walk away, and 10 minute bus to George Brown College Casa Loma. Bordered by St. Clair West Village, Wychwood, Dovercourt Village & Junction Wallace-Emerson, steps to transit, cafes, restaurants, shops, library, bike lanes & green walks in Earlscourt, Wychwood Barns and Christie Pits Parks. Street permit parking available. Exceptional price point for location, character and condition. (id:56248)

407 Glenashton Drive
Oakville, Ontario
Lovingly cared for by the original owners, this immaculate all-brick detached home offers approximately 3,000 sq. ft. above grade with 4 bedrooms and 4 bathrooms. A stunning open-to-above curved staircase creates a grand first impression, while spacious principal rooms provide plenty of room for everyday living and entertaining. The main floor features a formal living and dining room, a versatile office or additional bedroom, and an open-concept kitchen combined with a generous breakfast area-perfect for large family gatherings. The family room features a cozy fireplace and walkout to the private backyard with no rear neighbours, a garden shed and vegetable garden.Upstairs, enjoy hardwood floors throughout. The spacious primary bedroom features a walk-in closet and 4-piece ensuite, complemented by three additional well-sized bedrooms. The partially finished basement extends the living space with a media room, 3-piece bathroom and workshop. Complete with a double garage and a carpet-free interior, this exceptionally well-maintained home reflects true pride of ownership. Move in and enjoy as-is, or bring your renovation ideas and create the home you've always envisioned! (id:56248)