
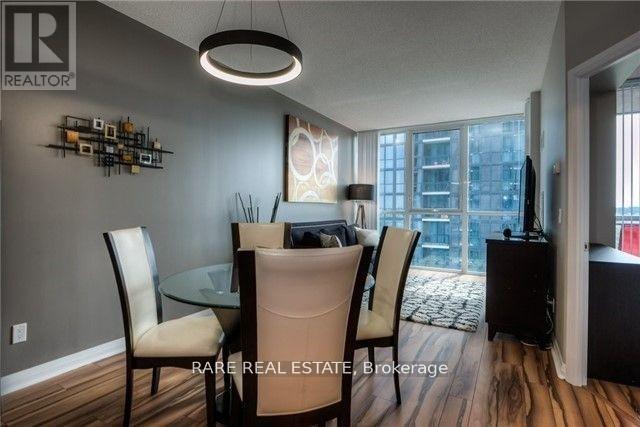
801 - 55 Eglinton Avenue W
Mississauga, Ontario
Rare, Stylish 1 Bedroom 1 Washroom Unit At The Crystal Condos With Sunset Views, 1 Parking + 1 Locker Included. No Carpet,Open Layout, With Great Finishes, Lots Of Natural Light And Functional Flow. Amenities Offer Gym, Pool, Party Room, BbqPatio. Square One Shopping Centre Just Minutes Away. Easy Highway Access And Public Transportation Options. Great,Modern Building With Amazing Location. (id:56248)
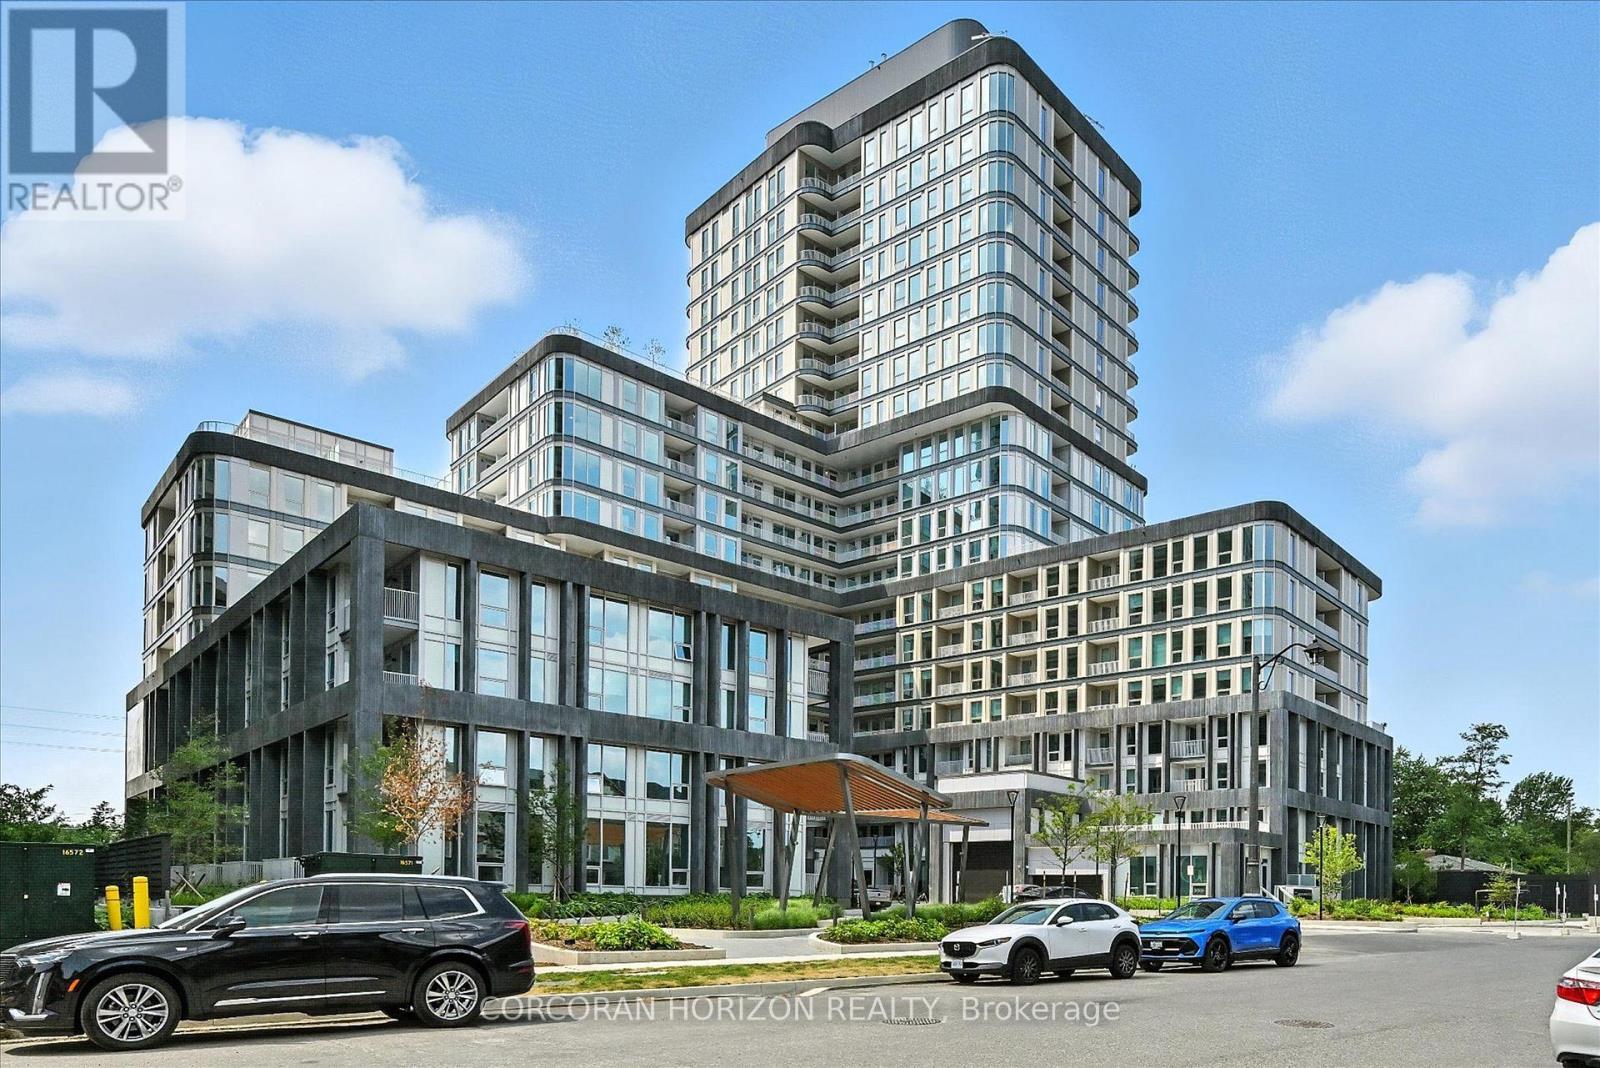
727 - 3240 William Coltson Avenue
Oakville, Ontario
Welcome to Suite 727 in Branthaven's sought after Greenwich Condos, where contemporary design meets effortless living. This Grand Model floorplan is a beautifully appointed 2-bedroom, 2-bathroom suite offering 770 sq. ft. of thoughtfully designed open-concept living, enhanced by upscale finishes and an abundance of natural light. The stylish kitchen seamlessly flows into the spacious living and dining area, creating the perfect space for both everyday living and entertaining. Enjoy the convenience of two full bathrooms, a full-size in-suite washer and dryer, and a private 50 sq. ft. balcony-ideal for your morning coffee or relaxing at the end of the day. Complete with one underground parking space and one locker, residents enjoy exceptional building amenities including a fully equipped fitness centre, yoga studio, elegant dining and party room, rooftop terrace, and more. Ideally situated close to shopping, restaurants, parks, public transit, and major highways, this exceptional suite offers the perfect blend of luxury, comfort, and convenience. (id:56248)
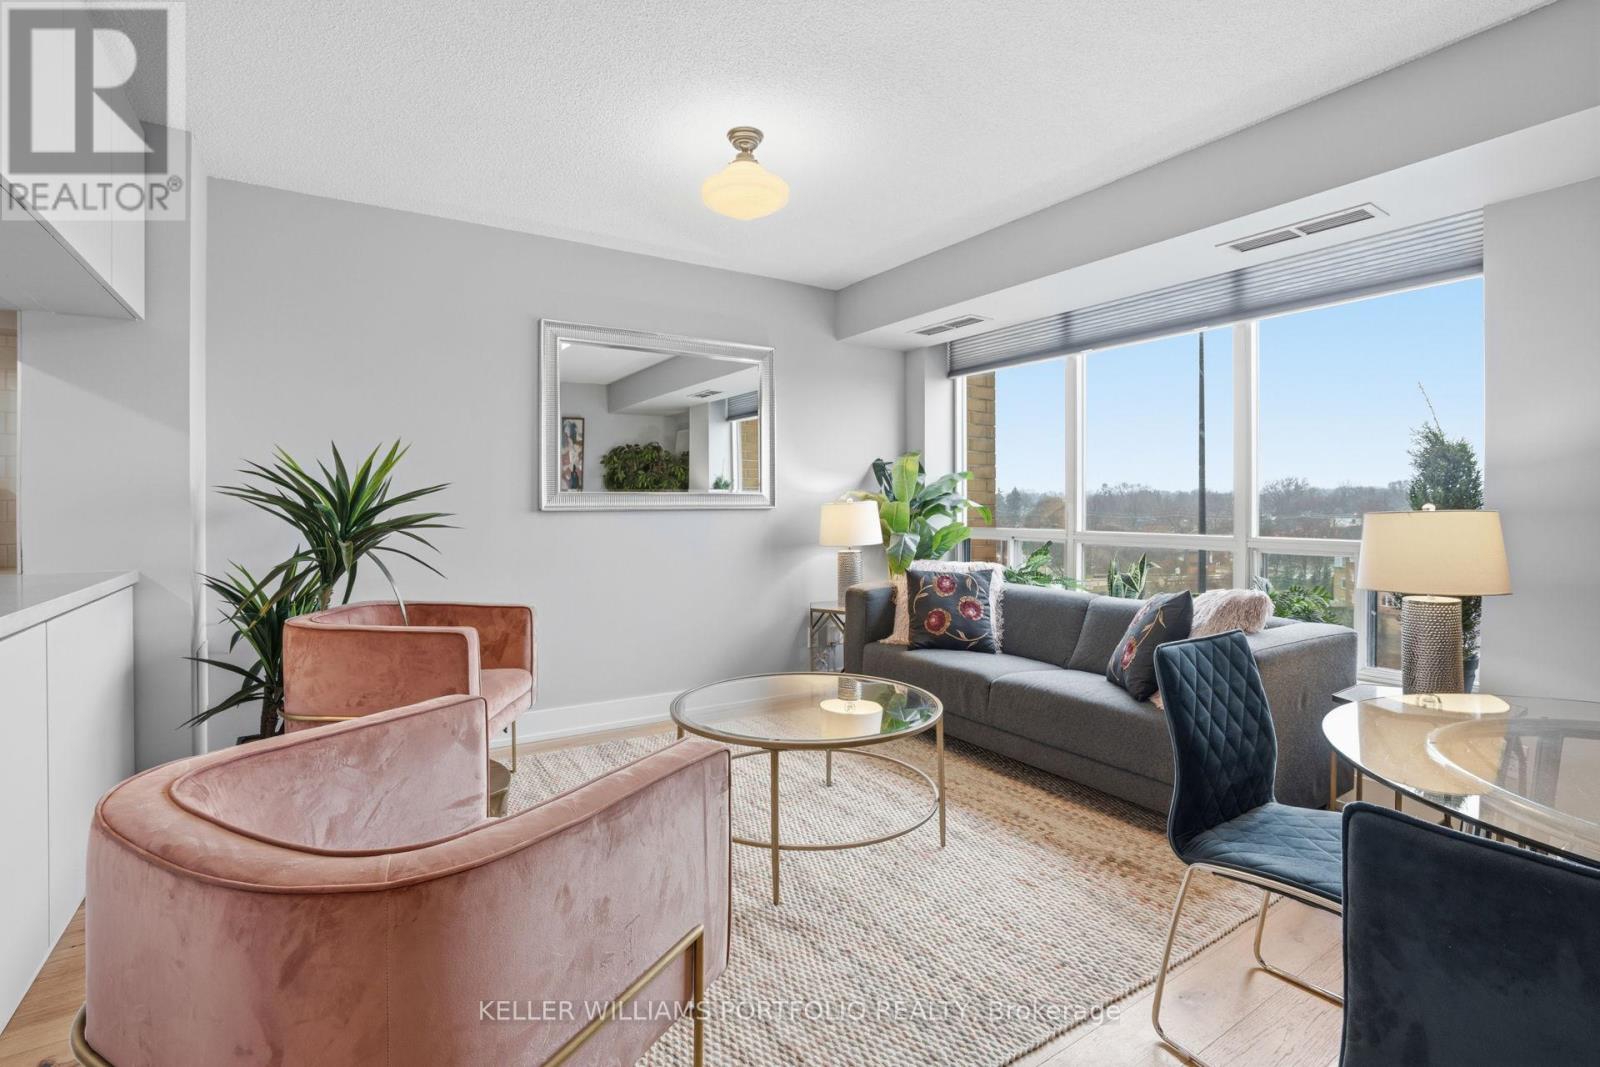
802 - 190 Manitoba Street
Toronto, Ontario
Welcome to this beautifully renovated 1-bedroom, 1-bathroom home in the heart of Mimico - where modern style meets effortless living. Thoughtfully updated, this bright and inviting space features a functional layout with contemporary finishes, making it easy to feel at home from the moment you walk in. Located in a highly sought-after lakeside community, you'll enjoy quick access to transit, waterfront trails, shops, and dining - offering the perfect balance of urban convenience and neighbourhood charm. Spend your evenings hosting on the shared outdoor terrace or exploring all that this vibrant waterfront area has to offer. Enjoy the best of outdoor living with an off-leash dog park just steps away, and a brand-new park directly across the street featuring a splash pad, running track, soccer field, and plenty of green space to relax and unwind. With low monthly utilities (approx. $50 hydro and $30 gas), plus parking and a locker included, this is an exceptional opportunity to live in one of Toronto's most lifestyle-rich communities. Easy access to major highways makes commuting a breeze. (id:56248)
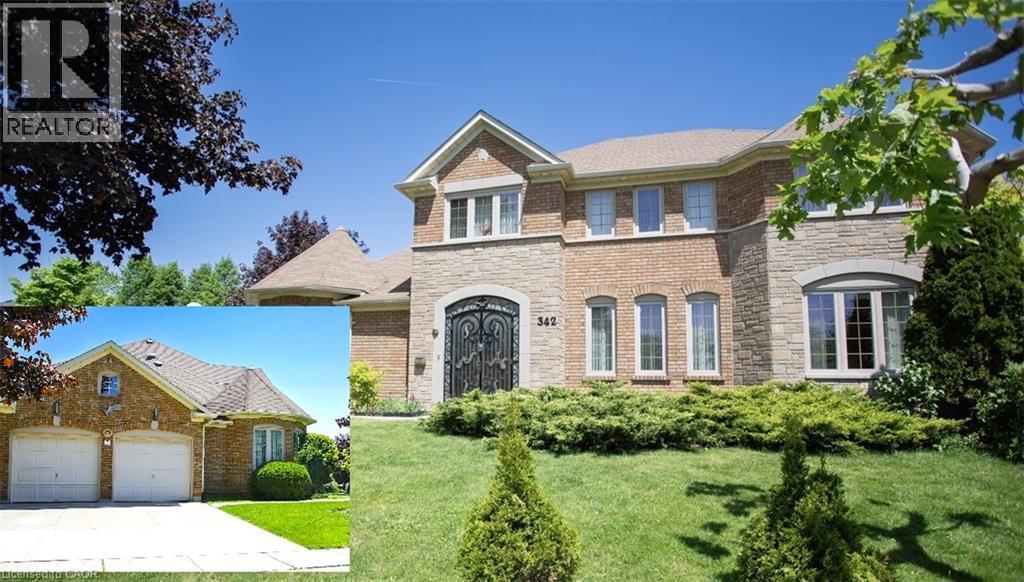
342 Saginaw Parkway
Cambridge, Ontario
Welcome to this exceptional home in the highly desirable North Galt community of Clemens Mill, offering over 4,500 sq ft of beautifully designed living space, including a fully finished basement. This spacious home features 4 generously sized bedrooms, den in primary bedroom, office on the main floor and 3.5 bathrooms, perfect for growing families. The heart of the home is the bright, modern kitchen, complete with ample cabinetry, a stylish island ideal for cooking and entertaining, and heated ceramic flooring for added comfort. Elegant hardwood floors flow throughout the main living areas, including a formal living room that provides the perfect setting for hosting guests. Convenience meets functionality with a main floor laundry room and a thoughtfully designed layout that maximizes space and comfort. The lower level boasts a wet bar and endless potential—ideal for a home gym, theatre, or additional family living space. Situated on a private corner lot, this property also features a double car garage ready for electric vehicle charger. Enjoy peace of mind with added upgrades such as, new windows, air purifier, reverse osmosis system, water softener, water heater and newer appliances —all included, no rented equipment. Perfectly located within walking distance to both elementary and high schools, and just minutes from Shades Mill Lake, Cambridge Centre Mall, downtown, shopping, and Highway 401 for easy commuting. This is the perfect blend of luxury, comfort, and convenience—don’t miss your chance to call it home! (id:56248)
2 Hampton Court
Port Dover, Ontario
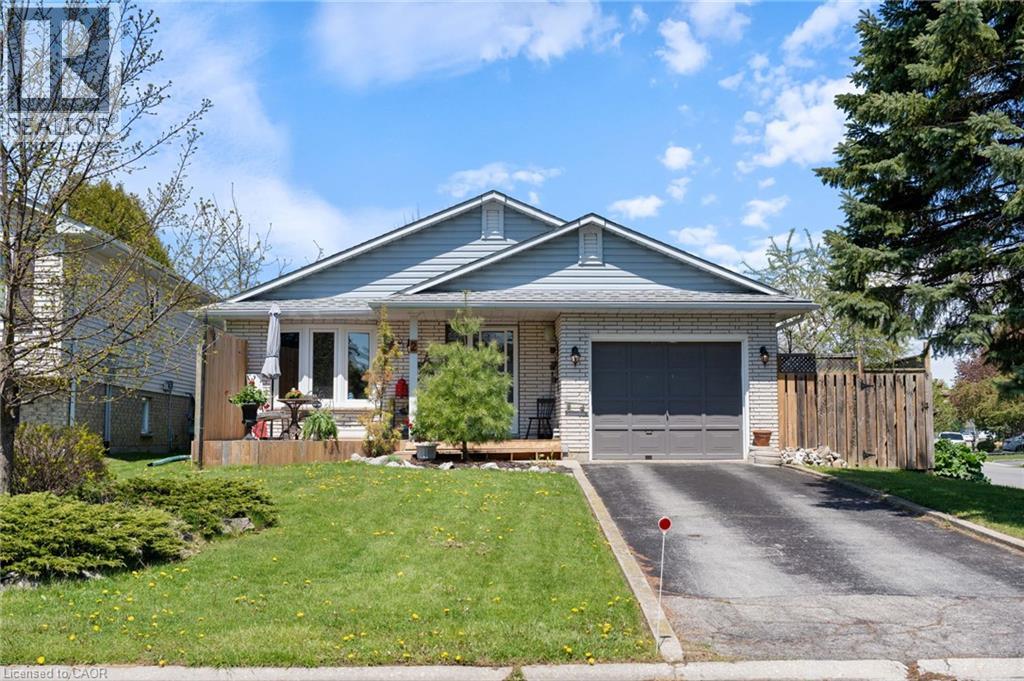
Experience the charm of Port Dover in this bright and beautifully maintained 3 bedroom, 2 bathroom backsplit with 1800 square feet of space on a quiet cul-de-sac. Beautiful cathedral ceilings on the main floor allow sunlight to pour in through the skylights, highlighting the engineered hardwood flooring throughout the kitchen, dining, and living areas. Additional upgrades include updated carpeting, modern light fixtures, ceiling fans, and a gas fireplace. After a day spent at the beach, relax in the hot tub and enjoy your raised garden beds, or entertain on the spacious deck, featuring a covered side deck for cozy outdoor enjoyment. Pride of ownership is evident throughout, with extensive updates offering peace of mind for years to come. Just minutes from the beach, local restaurants, boutiques, and shops, this home perfectly captures the relaxed coastal lifestyle. (id:56248)
350 Fisher Mills Road Unit# 28
Cambridge, Ontario
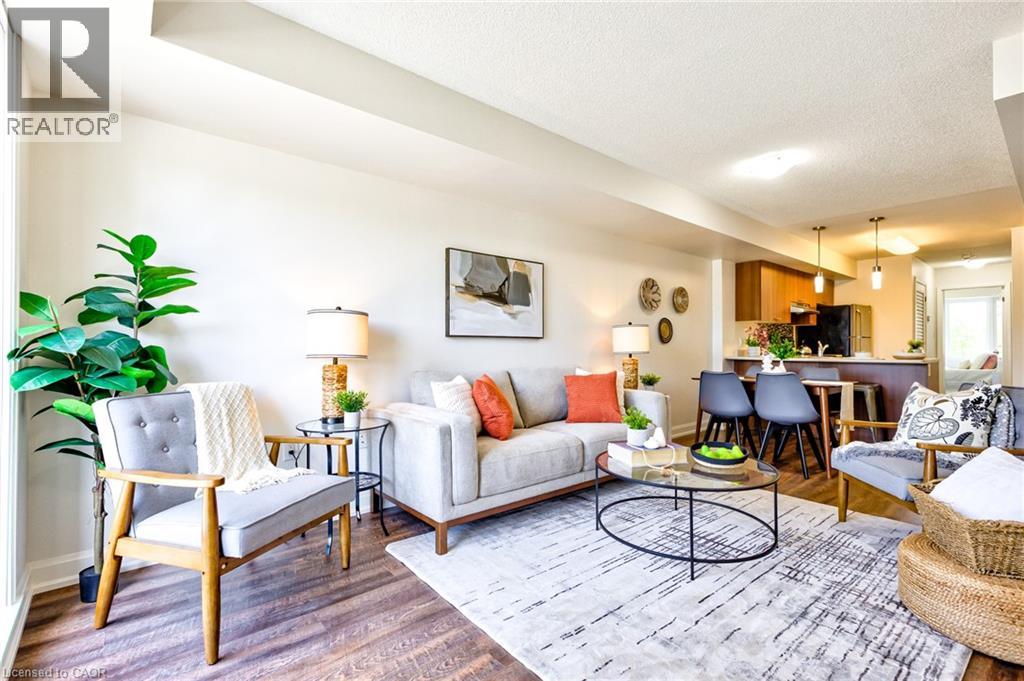
Bungalow, Two Parking Spots: This cute and cozy bungalow condo is perfect for the first time buyer, empty-nester, commuter or someone who enjoys the small town vibe of Hespeler’s trendy downtown district. Freshly painted and boasting new flooring through-out, this carpet free unit also features 5 appliances, c/air, gas furnace, in-suite laundry and a primary bedroom slider to the balcony. Easy to show and offering quick possession, this fabulous home is conveniently located just minutes to schools, shopping, parks, scenic nature trails and HWY 401. (id:56248)
190 Albert Street
Central Huron, Ontario
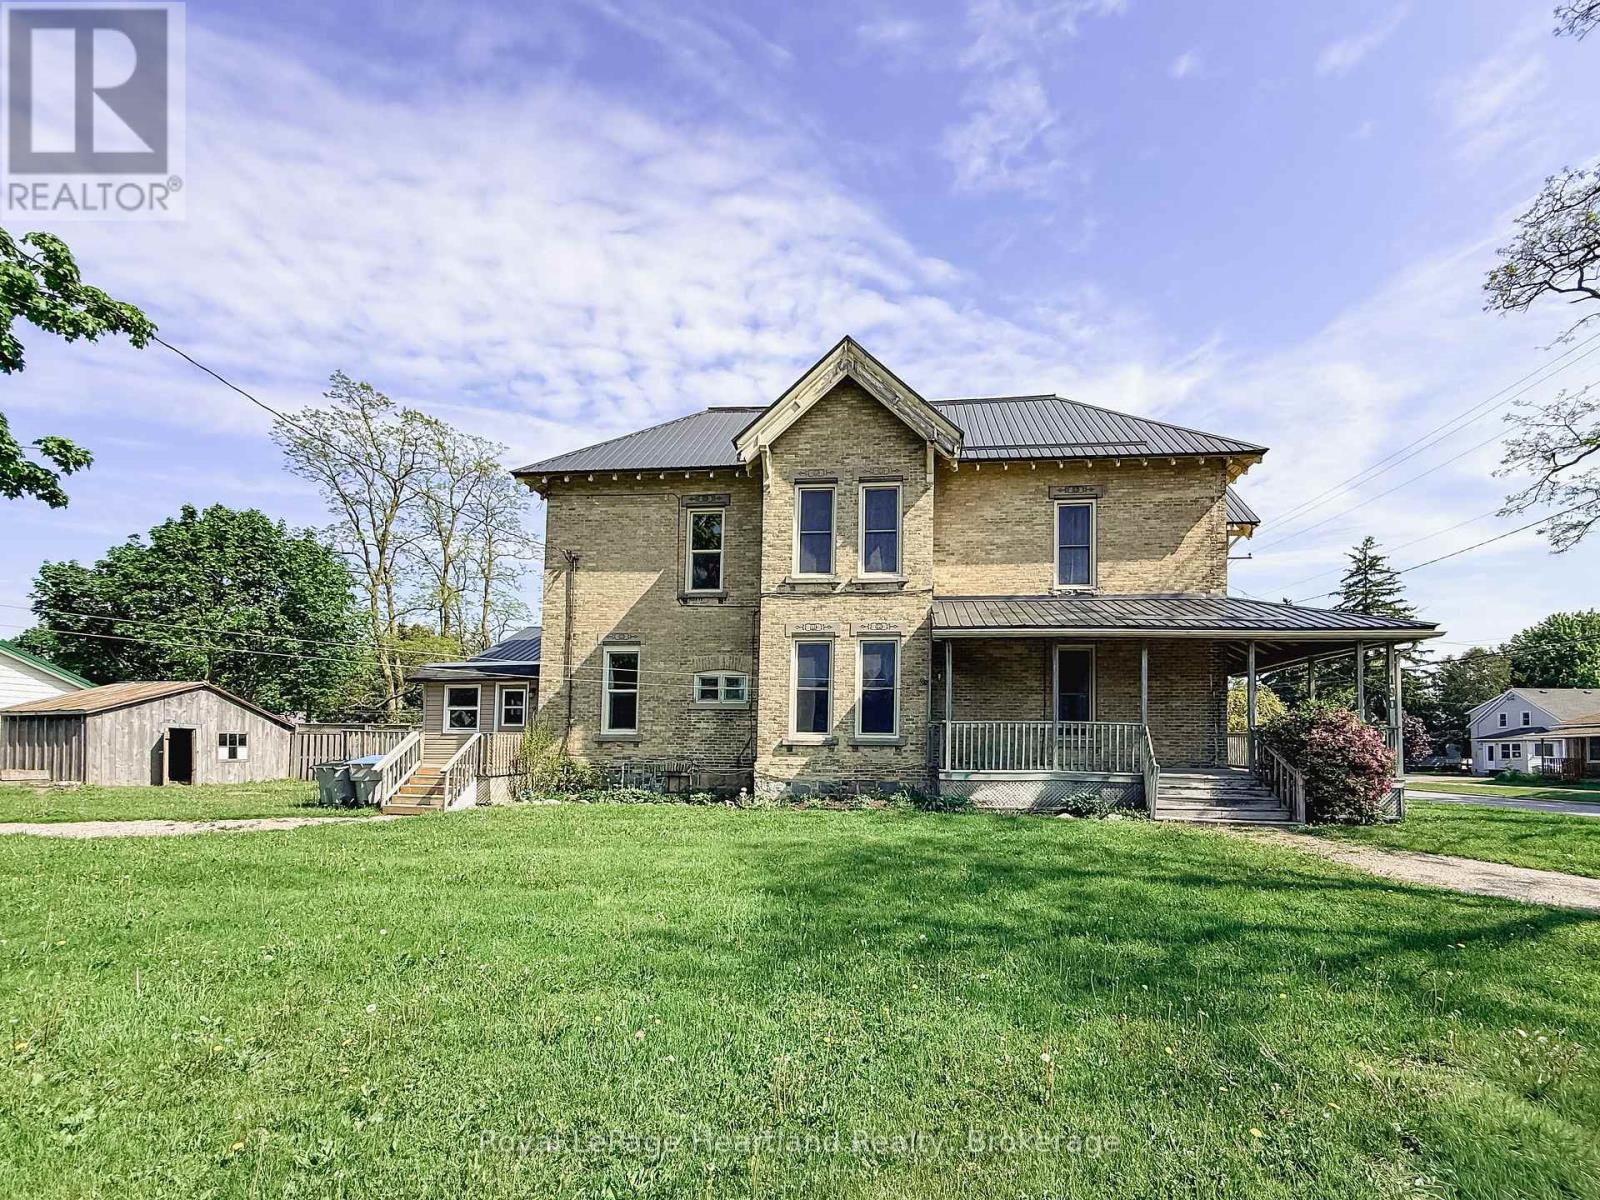
Two Homes. Endless Possibilities. Now Fully Vacant & Priced to Attract. This stately brick semi-detached duplex offers exceptional flexibility with both units now vacant, giving the new owner the rare opportunity to set their own rents, move in, or design the ideal multi-generational living setup. Live in one unit and have the other help offset your mortgage, or maximize the income potential by leasing both. This is an investment that adapts to your goals. The front unit (190 Albert Street) features three bedrooms, one and a half baths, a welcoming covered porch, an eat-in kitchen, and a blend of hardwood and durable flooring-perfect for comfortable everyday living. The rear unit (9 John Street) offers two bedrooms, one bath, an updated kitchen, and a cozy living area-ideal for extended family, guests, or tenants. Each unit is separately metered and enjoys its own driveway with ample parking. A shared storage shed adds convenience, while the steel and membrane roof (2014) offers lasting peace of mind. Whether you're investing, offsetting your living costs, or bringing family together under one property, this is a standout opportunity-especially at this attractive new price. (id:56248)
14 Skov Crescent
Guelph, Ontario
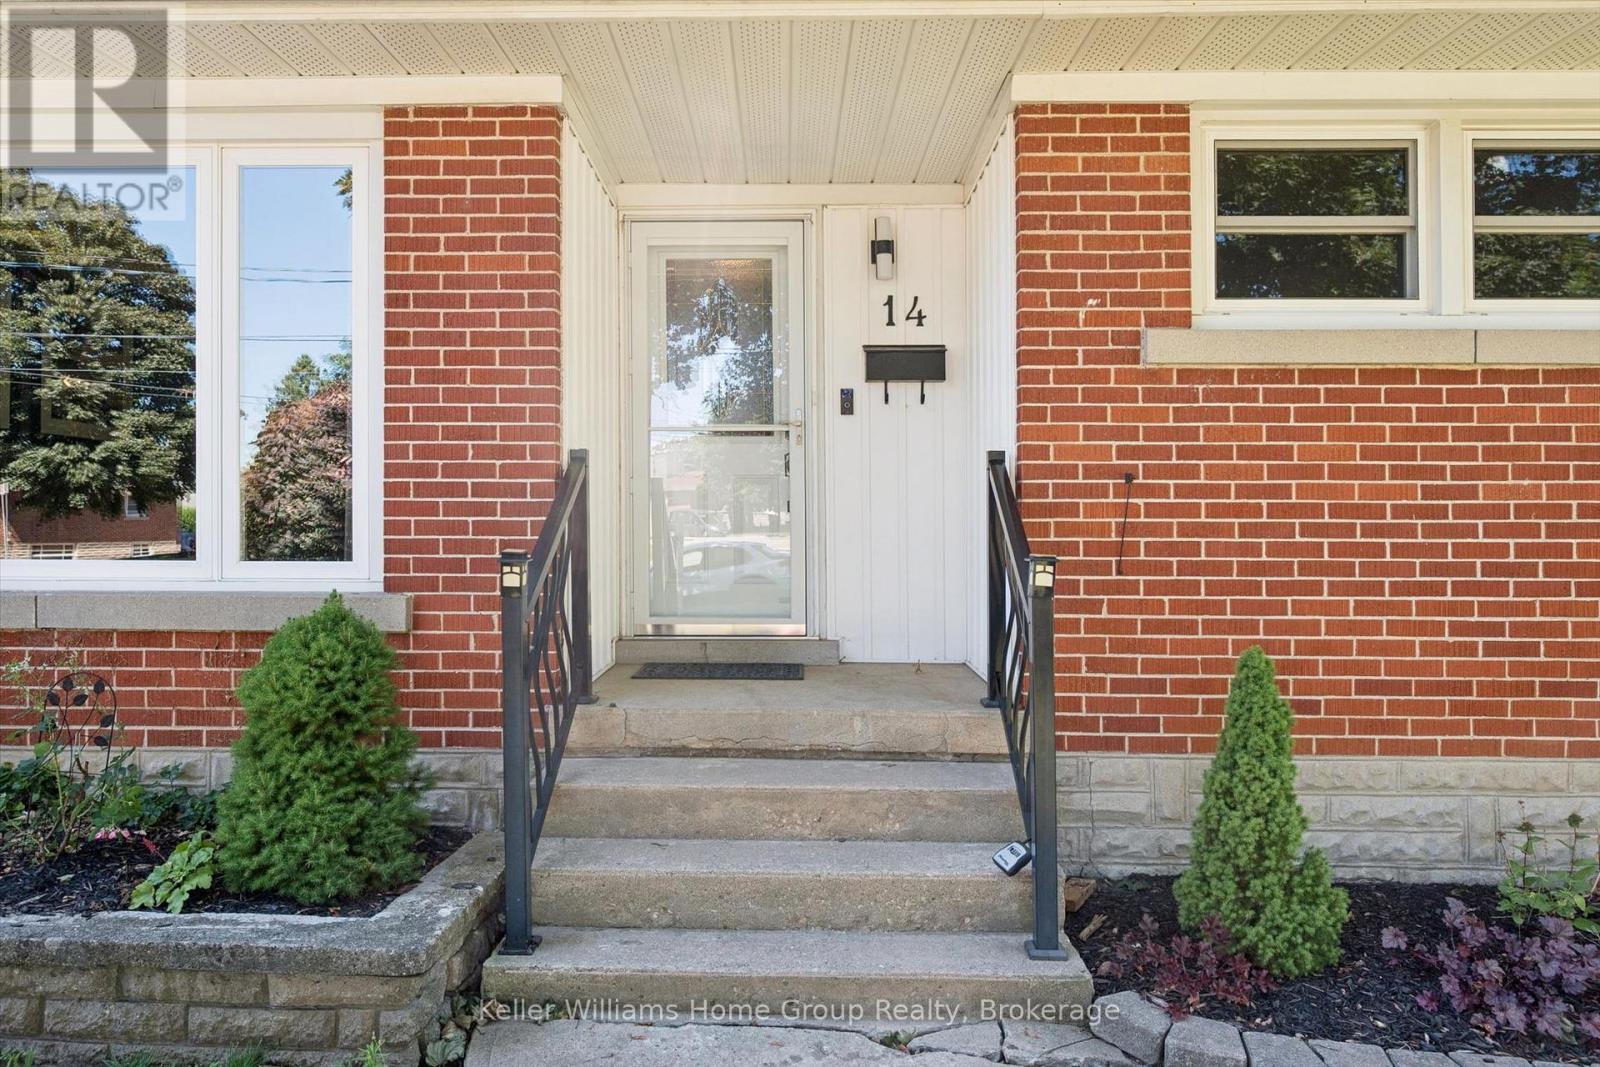
Welcome to 14 Skov Crescent - a solid brick bungalow set on a beautifully treed lot in one of Guelph's most convenient family neighbourhoods.Offering just over 1,000 square feet of comfortable single-level living, this three-bedroom, one-bathroom home is ideal for downsizers craving main-floor ease and young families ready to plant roots. Warm hardwood floors run throughout, and a bright front living room fills with light through an oversized picture window, with a separate dining area ready for gatherings. Out back, a fully fenced, tree-lined yard offers a patio for entertaining, a garden shed for storage, and plenty of green space for kids and pets - all shaded by mature trees that lend real privacy and character. Here's where it gets interesting: with a separate rear entrance, the basement opens the door to possibility - the perfect footprint for an in-law suite or a private apartment for extended family or added income (buyer to confirm with the City). Parking is easy too, with a long private driveway that comfortably fits three vehicles.The location truly delivers. You're within reach of Ottawa Crescent PS, Edward Johnson PS, and King George School, with JF Ross High School for the teen years. Everyday errands are a short walk away - Zehrs, Food Basics, Tim Hortons, and banking all just around the corner. Transit is less than a five-minute walk, and vibrant downtown Guelph is just minutes away. Space, location, and genuine potential in one - 14 Skov Crescent is ready for its next chapter. (id:56248)
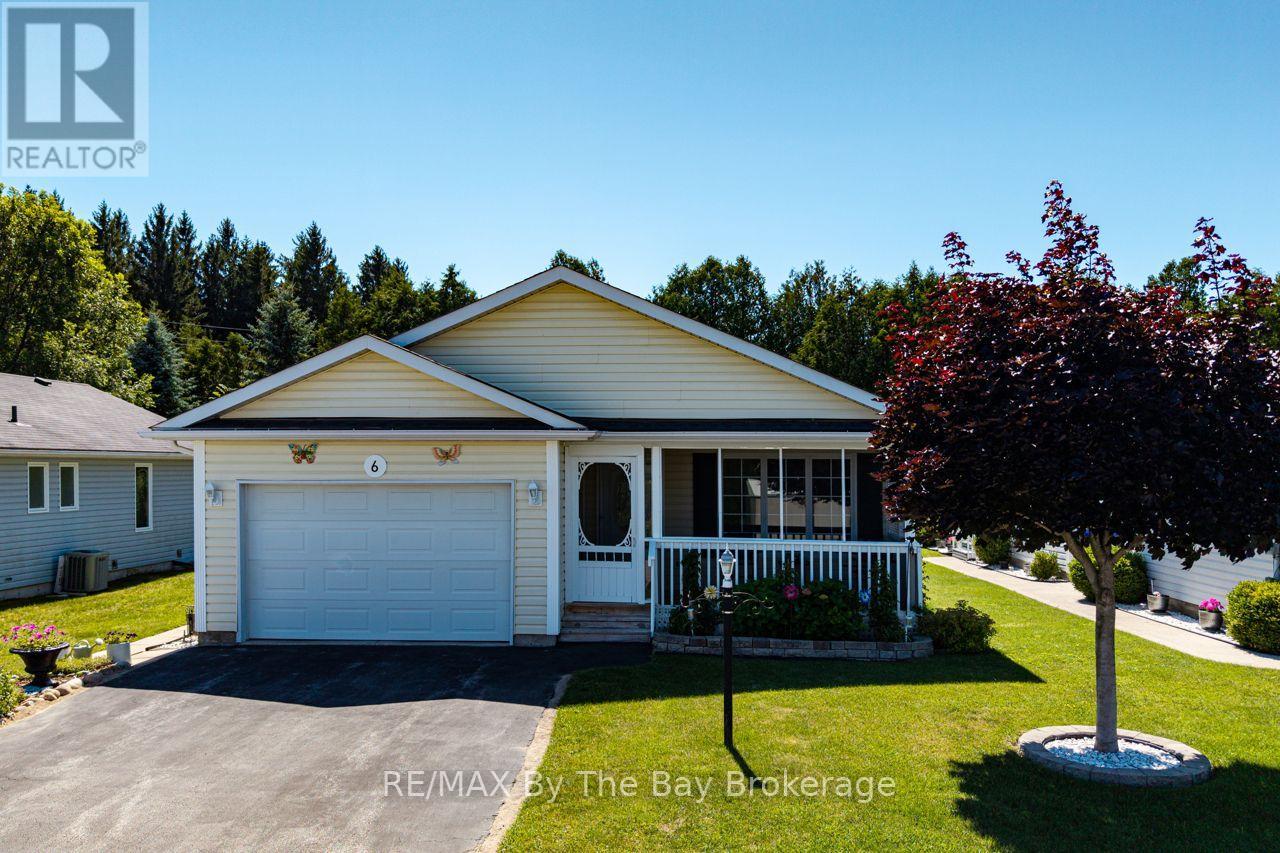
6 Illinois Crescent
Wasaga Beach, Ontario
Welcome to 6 Illinois Cres, nestled in the sought-after 55+ Park Bridge Adult community of Park Place, in beautiful Wasaga Beach! This thoughtfully designed 2-bedroom, 2 bathroom home offers the perfect blend of comfort, space, privacy, and lifestyle. This is the spacious Creemore model, 1132 sq ft. Custom deck, plus lovely tree-lined lot for privacy. Whether you're downsizing or embracing an active adult lifestyle, this home delivers the perfect combination of low-maintenance living and natural beauty, all within one of Wasaga Beach's most desirable adult lifestyle communities. (id:56248)
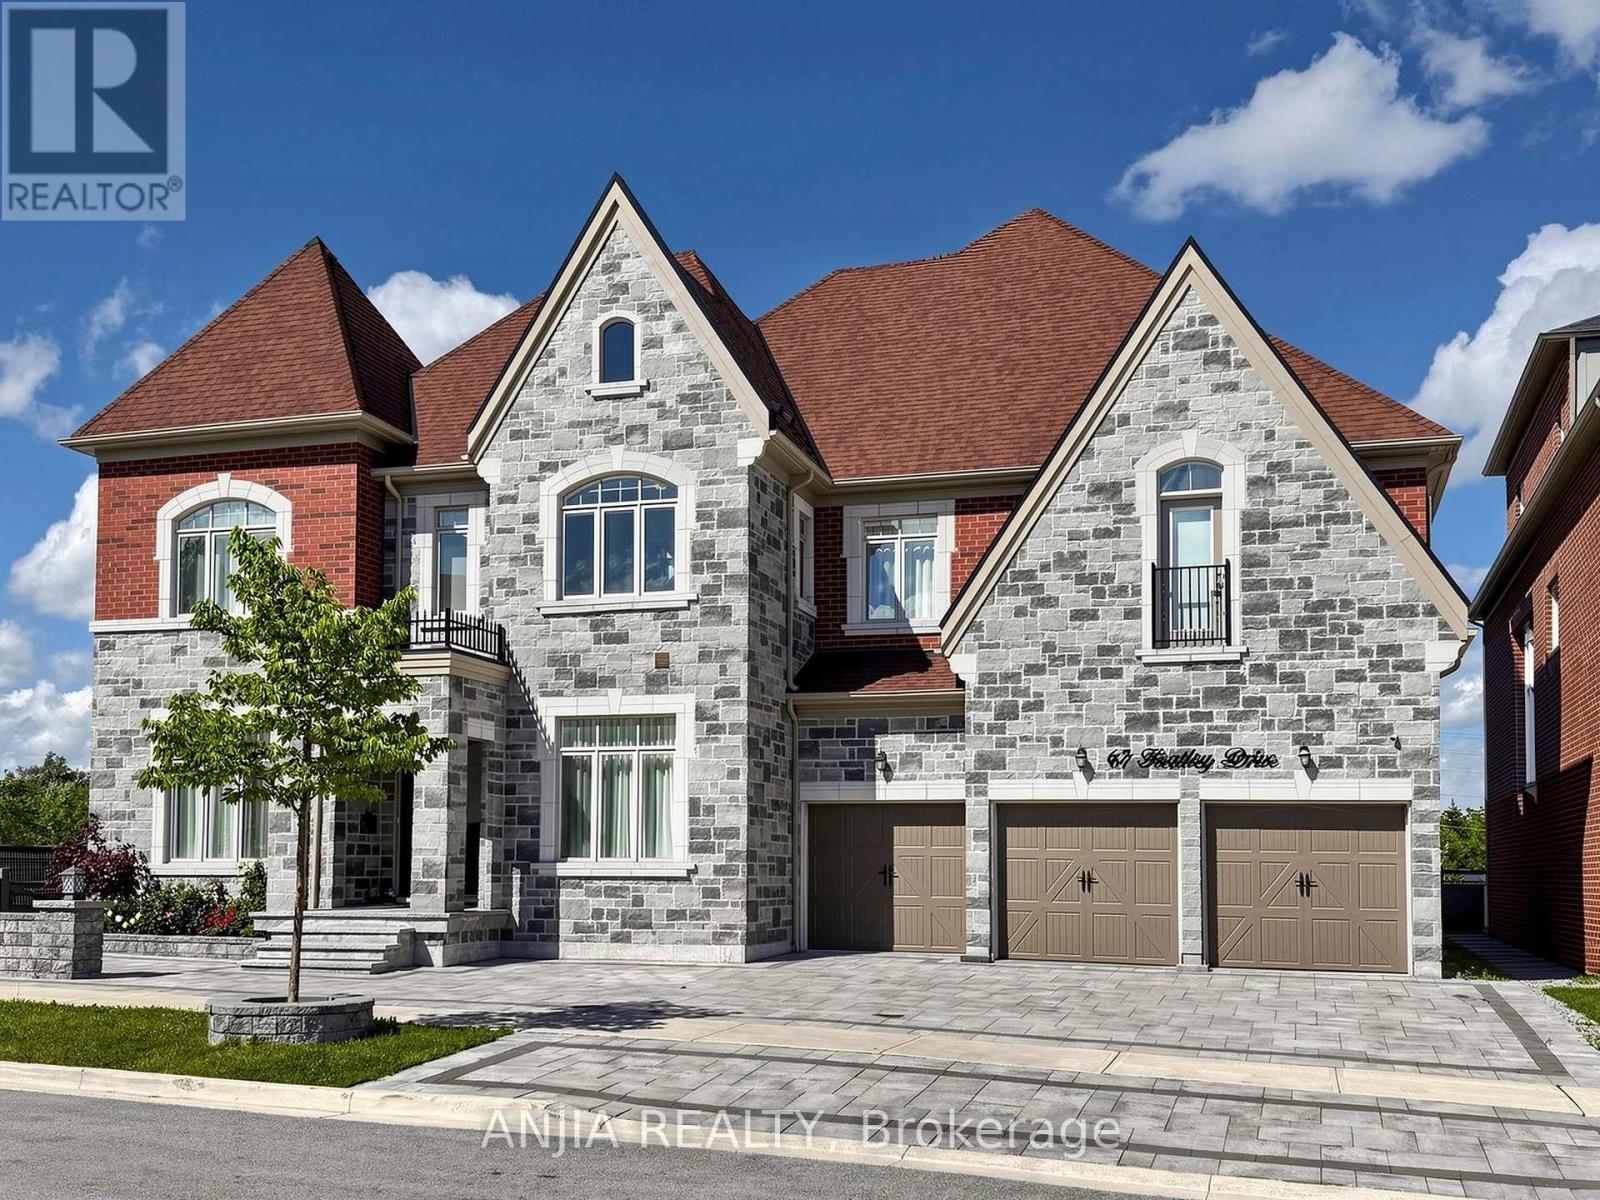
67 Keatley Drive
Vaughan, Ontario
Luxurious 3-Car Garage Estate Residence In Prestigious Upper Thornhill Estates. Welcome To An Exceptional Executive Home Offering Over 5,200 Square Feet Of Luxurious Living Space In One Of Vaughan's Most Sought-After Communities. Thoughtfully Designed For Modern Family Living And Elegant Entertaining. This Residence Features 5 Spacious Bedrooms, 7 Bathrooms, And A Rare Triple-Car Garage. Soaring 10-Foot Ceilings On The Main Level, 9-Foot Ceilings On The Upper Floor, Rich Hardwood Flooring, Custom Millwork, Upgraded Trim, And Expansive Windows That Fill The Home With Natural Light. 2 Main-Floor Powder Rooms Provide Added Convenience For Family And Guests. The Private Office Creates The Perfect Work-From-Home Retreat. A Chef-Inspired Gourmet Kitchen Equipped With Premium Built-In Appliances, Custom Cabinetry, Porcelain Countertops, And An Oversized Centre Island. The Sun-Filled Breakfast Area Seamlessly Extends To Deck, Creating An Ideal Setting For Outdoor Dining And Entertaining. The Upper Level Showcases 5 Generously Sized Bedrooms, Each Featuring Its Own Private Ensuite Bathroom, Offering Unparalleled Comfort, Privacy, And Convenience For Every Family Member. Dual Furnaces And Air Conditioning Systems Ensuring Year-Round Comfort And Efficiency. This Remarkable Residence Is Moments From Top-Ranked Public And Private Schools, Carrville Community Centre, Vaughan Mills, Rutherford And Maple GO Stations, Parks, Shopping, Dining, And Major Highways. An Extraordinary Opportunity To Own A Distinguished Family Home In One Of Vaughan's Premier Neighbourhoods. (id:56248)
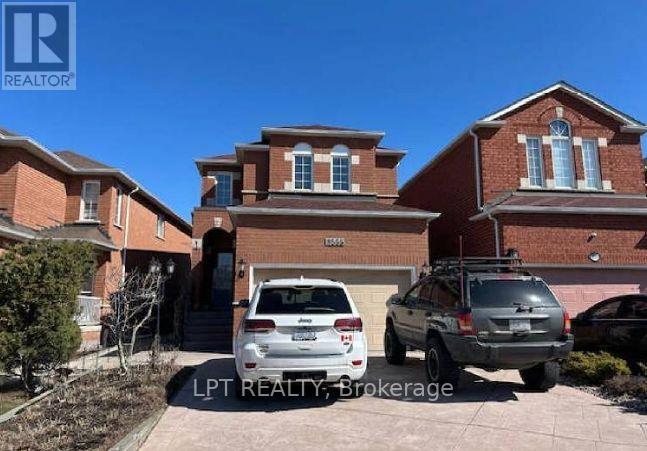
8555 Martin Grove Road
Vaughan, Ontario
Welcome to 3 Bedroom Detached home in a highly sought-after family-friendly neighborhood. A bright, open-concept floor plan, featuring a modernized kitchen with stainless steel appliances, and a generous family room highlighted by a warm gas fireplace. The kitchen opens to a unique enclosed patio that can be fully opened for summer entertaining and sunset views or enclosed to provide a comfortable space for year-round enjoyment. The upper level features three well-appointed bedrooms, while the partially finished basement adds exceptional living space with a large recreation room, an additional room ideal for a home office, gym, or guest accommodations, and a full bathroom. Ideally situated close to schools, parks, walking trails, shopping, restaurants, public transit, and major highways, this move-in-ready home provides outstanding convenience for families and commuters alike. A must see. (id:56248)
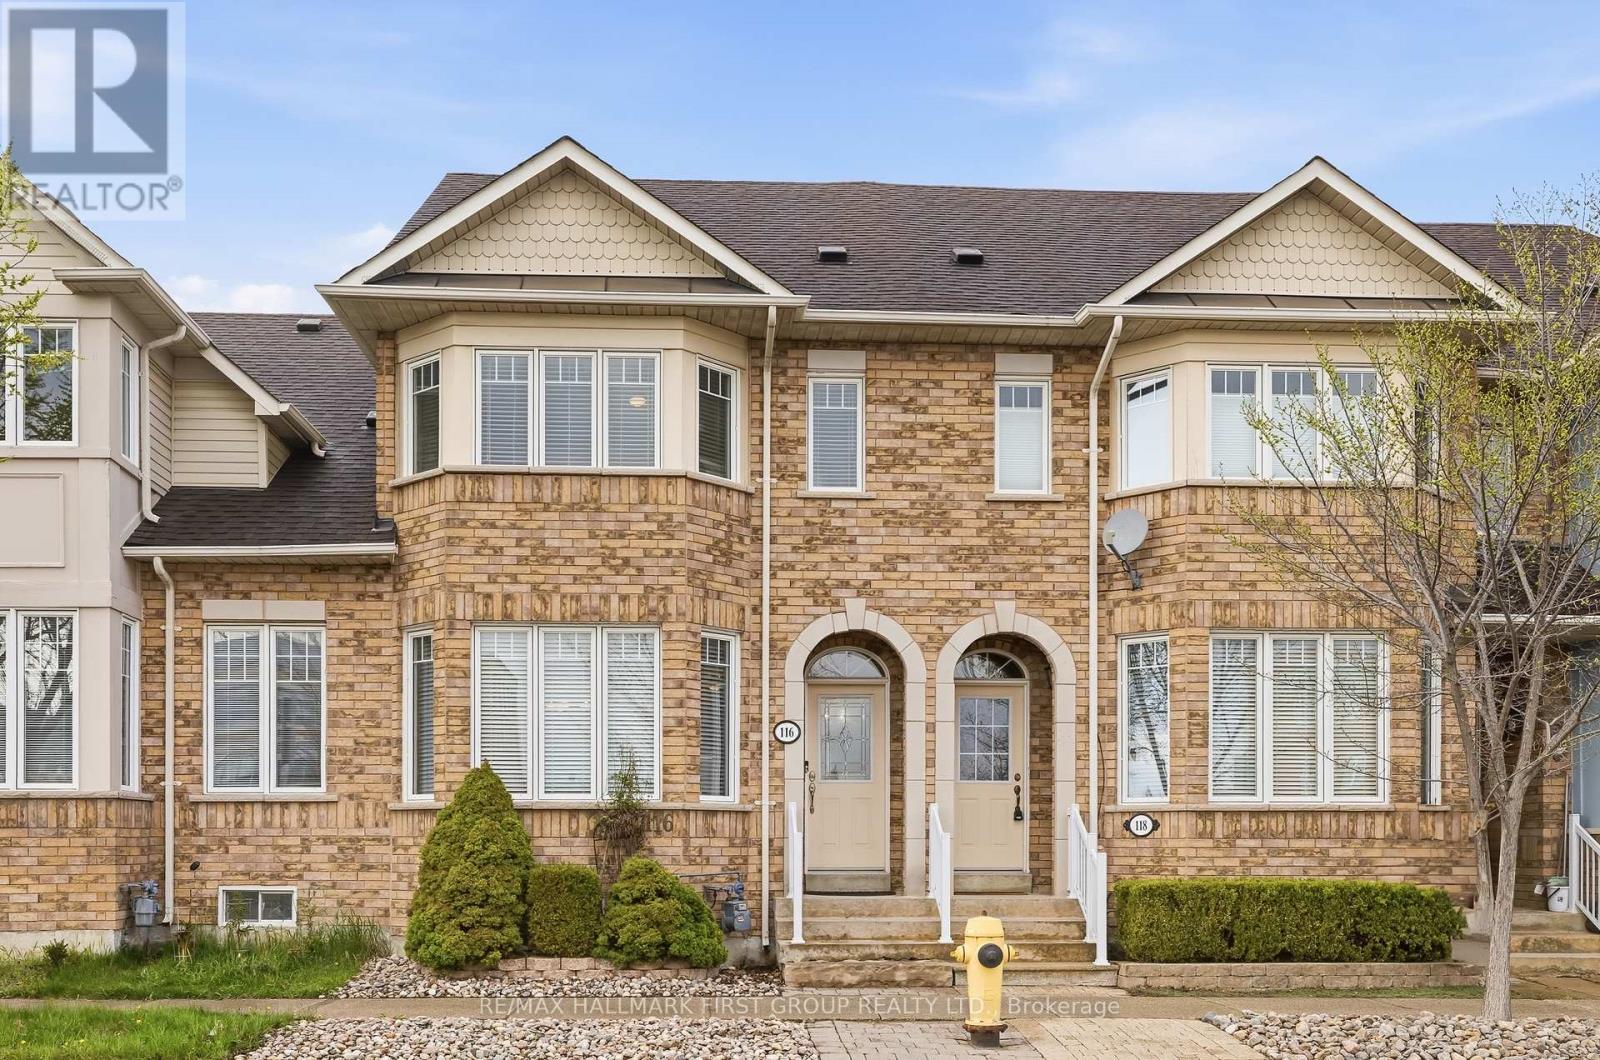
116 Riverlands Avenue
Markham, Ontario
Some homes are lived in. This one has been loved by the same devoted owner for 24 years - and the details tell the story. Roof replaced 2015. New furnace 2017. New air conditioning 2019. This truly freehold 3-bedroom, 3-bathroom townhome in Markham's beloved Cornell community arrives with the big things already done, and a quiet pride of ownership evident in every corner. Inside, rich hardwood floors and oversized windows create a warm, sun-filled main floor that immediately feels like home. The cozy kitchen with custom pull-out cabinetry and stainless steel appliances flows seamlessly into generous living and dining spaces, while a private primary ensuite and three well-proportioned bedrooms offer the comfort your family deserves. The basement is a blank canvas with a bathroom rough-in, ready for whatever the next chapter calls for - a gym, more living space, a playroom, or an office. The choice is truly yours. One photo has been virtually staged. Outside, a private backyard and patio invite warm-weather living, complemented by a garage and driveway. Beyond your front door lies Cornell itself - a celebrated neighbourhood designed for people, where tree-lined sidewalks, front porches, and a true sense of community greet you daily. Rouge National Urban Park, the largest urban park in North America at 79 square kilometres of trails, forest, and river valley, is moments away. All of this is anchored by the kind of connectivity that makes daily life feel effortless and commuting seamless. Markham Stouffville Hospital, the GO Station, Hwy 7, Hwy 407, top-ranked schools, daycare, and the 129,000 sq. ft. Cornell Community Centre are all within easy reach. What cannot be mapped or measured is the feeling of a home that has been genuinely cherished, on a street worth coming home to, in a community built to last. That is what 116 Riverlands Avenue offers you - support for your daily life with room to grow over the years. (id:56248)