
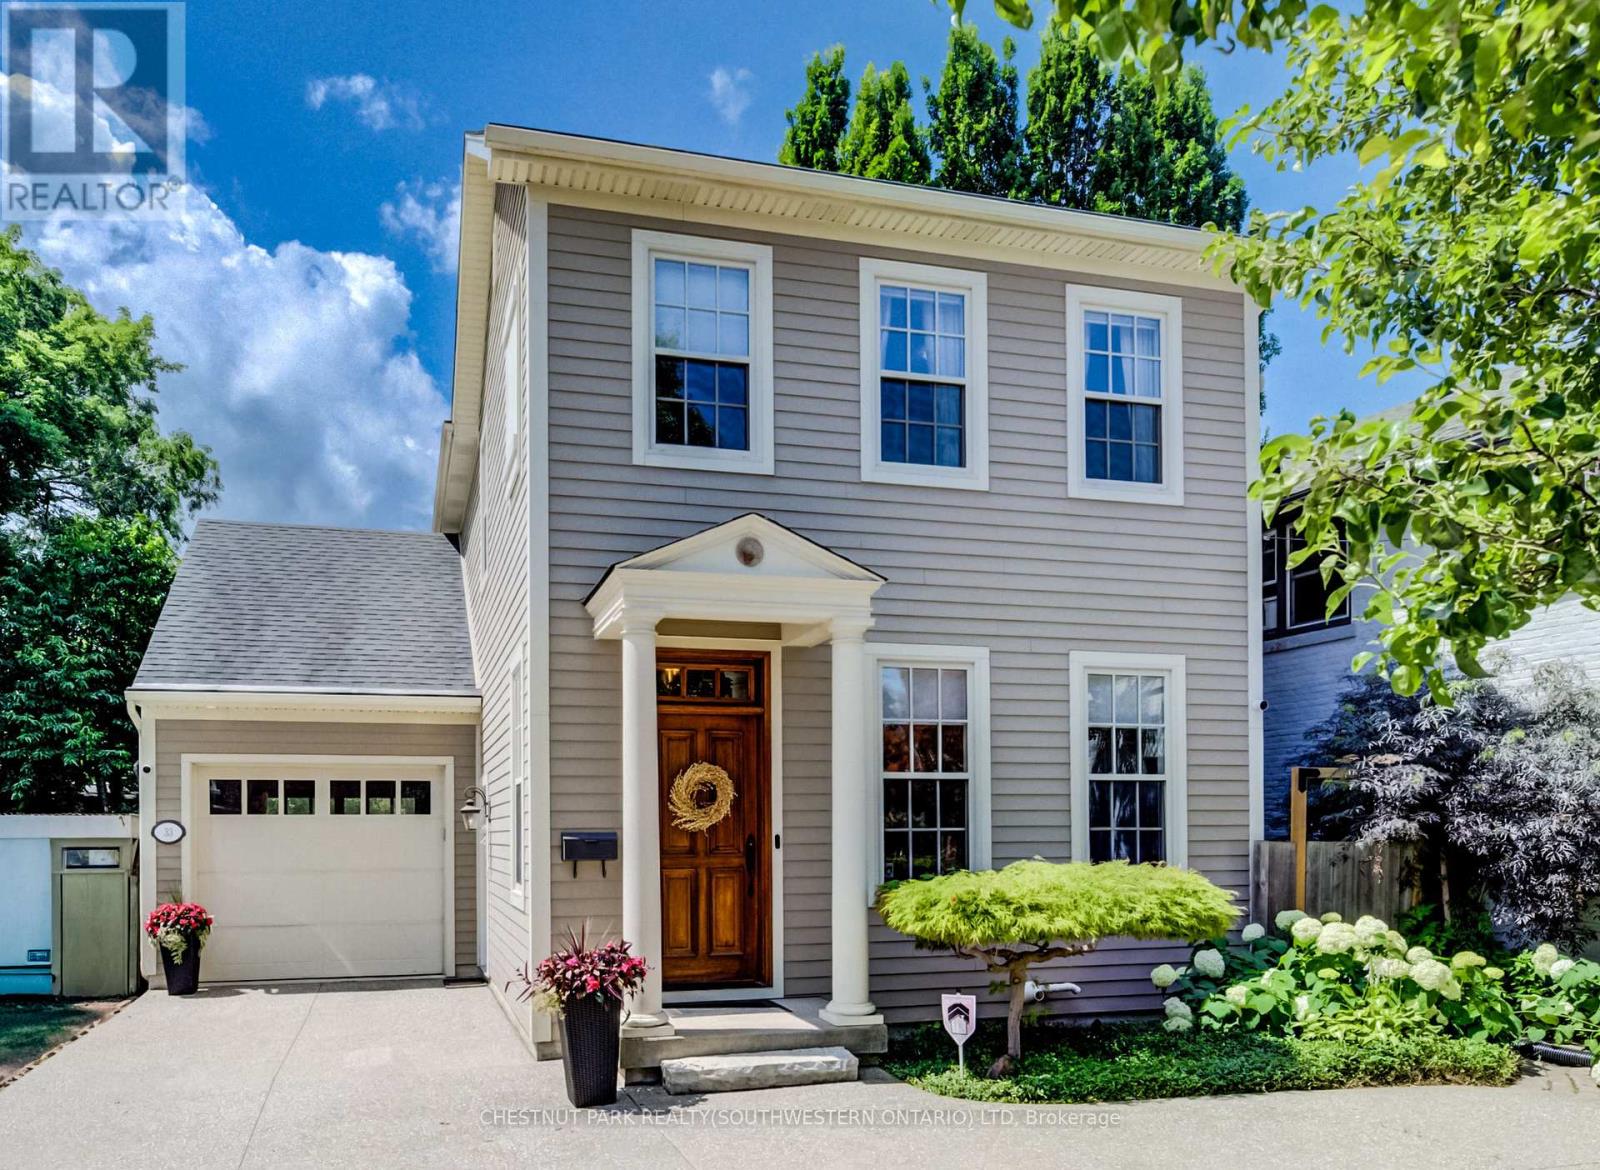
33 Cherry Street
St. Catharines, Ontario
Nestled in the prestigious Yates Street neighborhood on the edge of downtown St. Catharine's, this exquisite architecturally designed residence offers a blend of historic reverence & modern luxury. Custom-built, the property showcases exceptional craftsmanship, with a thoughtful versatile floor plan. The main level welcomes with an impressive solid wood entry door, leading a private home office/bedroom into an expansive, light-filled open-concept living area. At the heart of the home is the kitchen featuring a center island, butler's pantry, and seamless views of the dining and living spaces. Soaring ceilings, accented by architectural beams, frame a gas fireplace flanked by custom built-in cabinetry. A sweeping bank of rear windows frames picturesque views of the lush, manicured gardens. The upper level comprises of 2 more bedrooms, each featuring a private bath. The primary retreat offers a dedicated sitting area, a walk-in closet, and a spa-like 4 pc bath with a separate shower & soaking tub. A laundry room provides walk-in access to extensive attic storage. A step outside reveals a private backyard paradise. Multiple patio & seating areas are enveloped by mature, towering trees & professional landscaping. Enjoy a vibrant, walkable downtown lifestyle just steps from Montebello Park, the First Ontario Performing Arts Centre, the Meridian Centre, and upscale dining. The St. Catharine's Golf & Country Club is 2 min's away, with rapid access to the 406, QEW, & Niagara Health System. Perfectly positioned for commuters & leisure alike, the home sits just 20 minutes from Niagara's wine country & 1hr from Toronto. ***See listings X13735138 - Whole house, X13739126 - Legal basement apartment (id:56248)
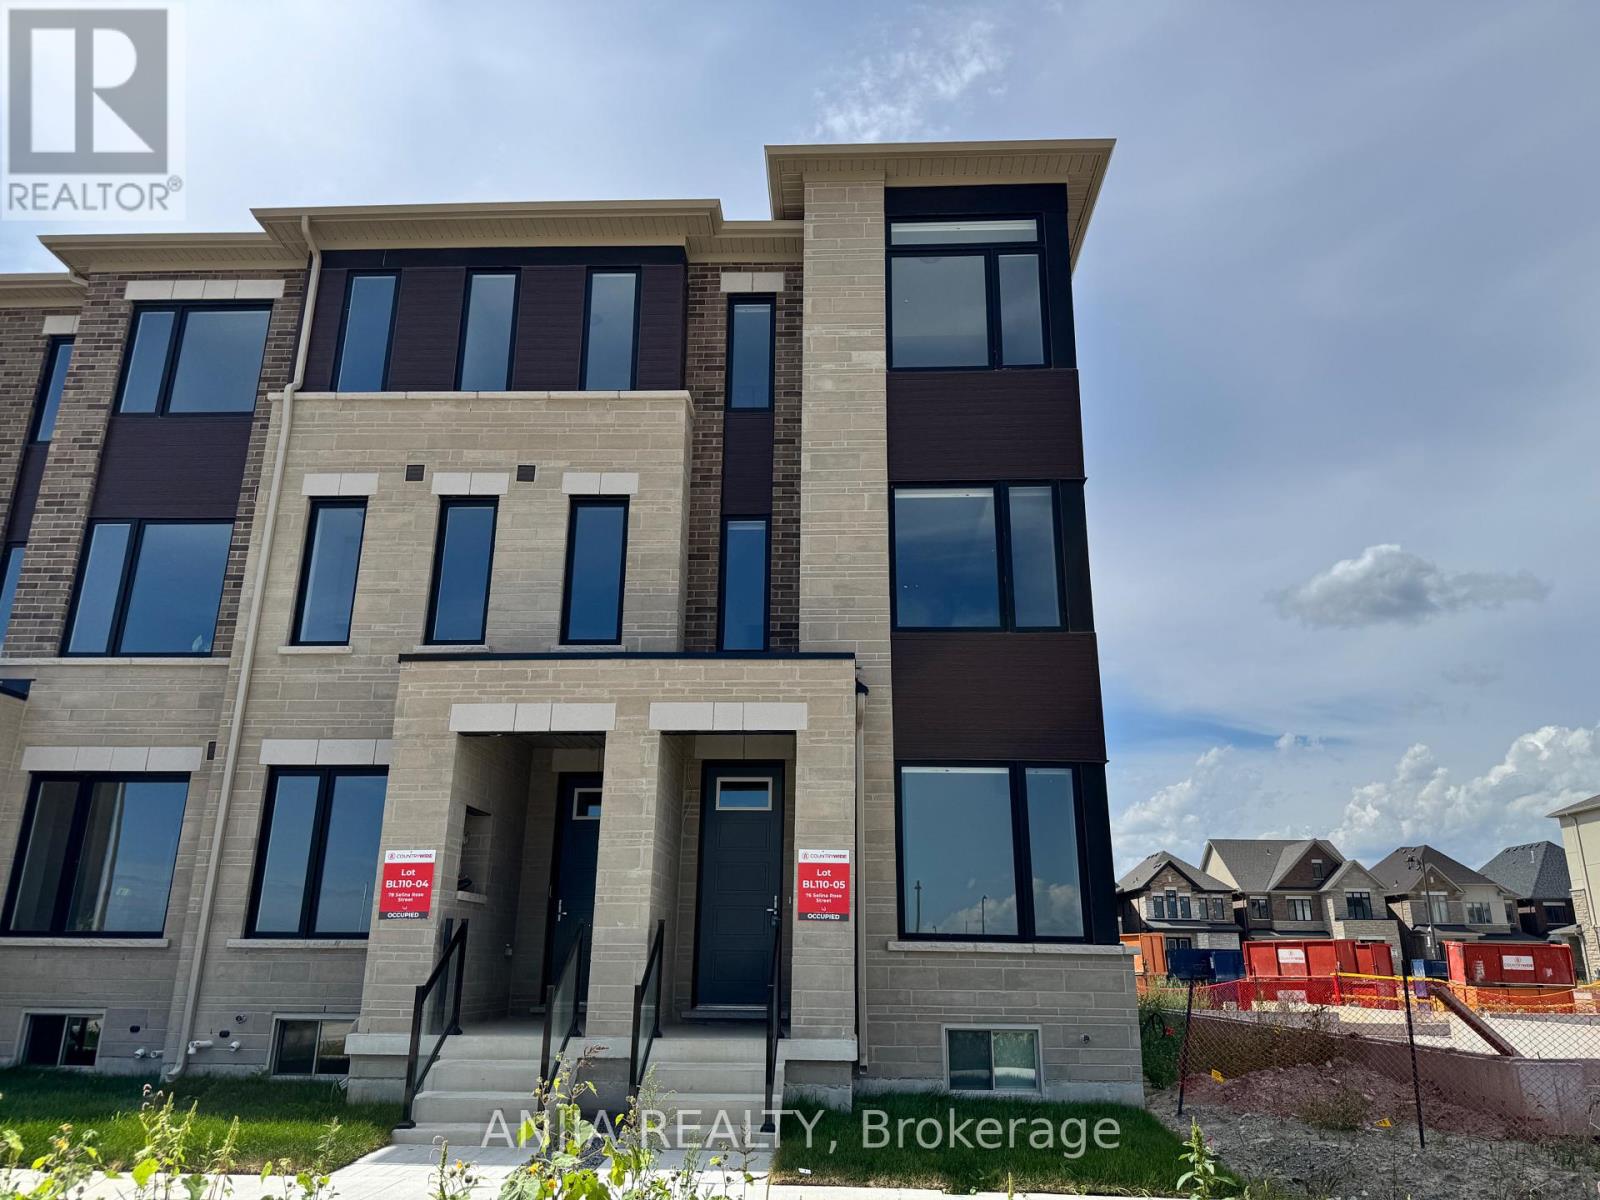
76 Selina Rose Street
Markham, Ontario
1 Year new modern end unit townhouse. 2,317 sqft. 4 Bedrooms, 4 Bathrooms, 1 car garage, 2 driveway parking. 9' Ceilings. Large windows throughout. Brand new stainless steel appliances. Tenants to pay for all utilities (gas, hydro, water, hot water tank rental, cable, internet), maintain lawn and snow removal. Minutes to HWY 404/Costco/Home Depot/ Library/Park/Community Centre/School. (id:56248)
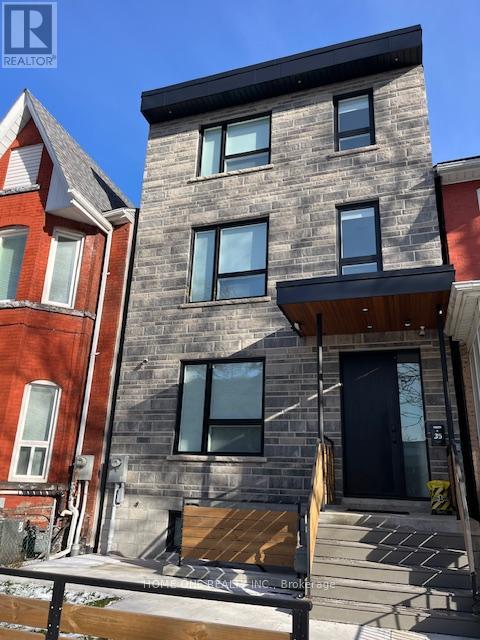
B03 - 35 Denison Avenue
Toronto, Ontario
Amazing AAA Location On A Quiet Side Street, Newly Built Furnished 1 Bedroom with 3 Pcs Ensuite Bathroom, Pot-Lights, Shared Kitchen On Main Floor, Stainless Steel Appliances, Mini Oven, Microwave, Coined Operated On Site Laundry, High Walk Score, Vibrant and Convenient Neighbourhoods, Walk Distance To University of Toronto, Closed To OCAD University & TMU, Easy Access Hospitals, Park, Streetcars, Art Gallery & Chinatown/ Kensington. All Utilities and Internet Are Included in Rent Except Cable TV & Telephone. All Students & Professional People Are Welcome! (id:56248)
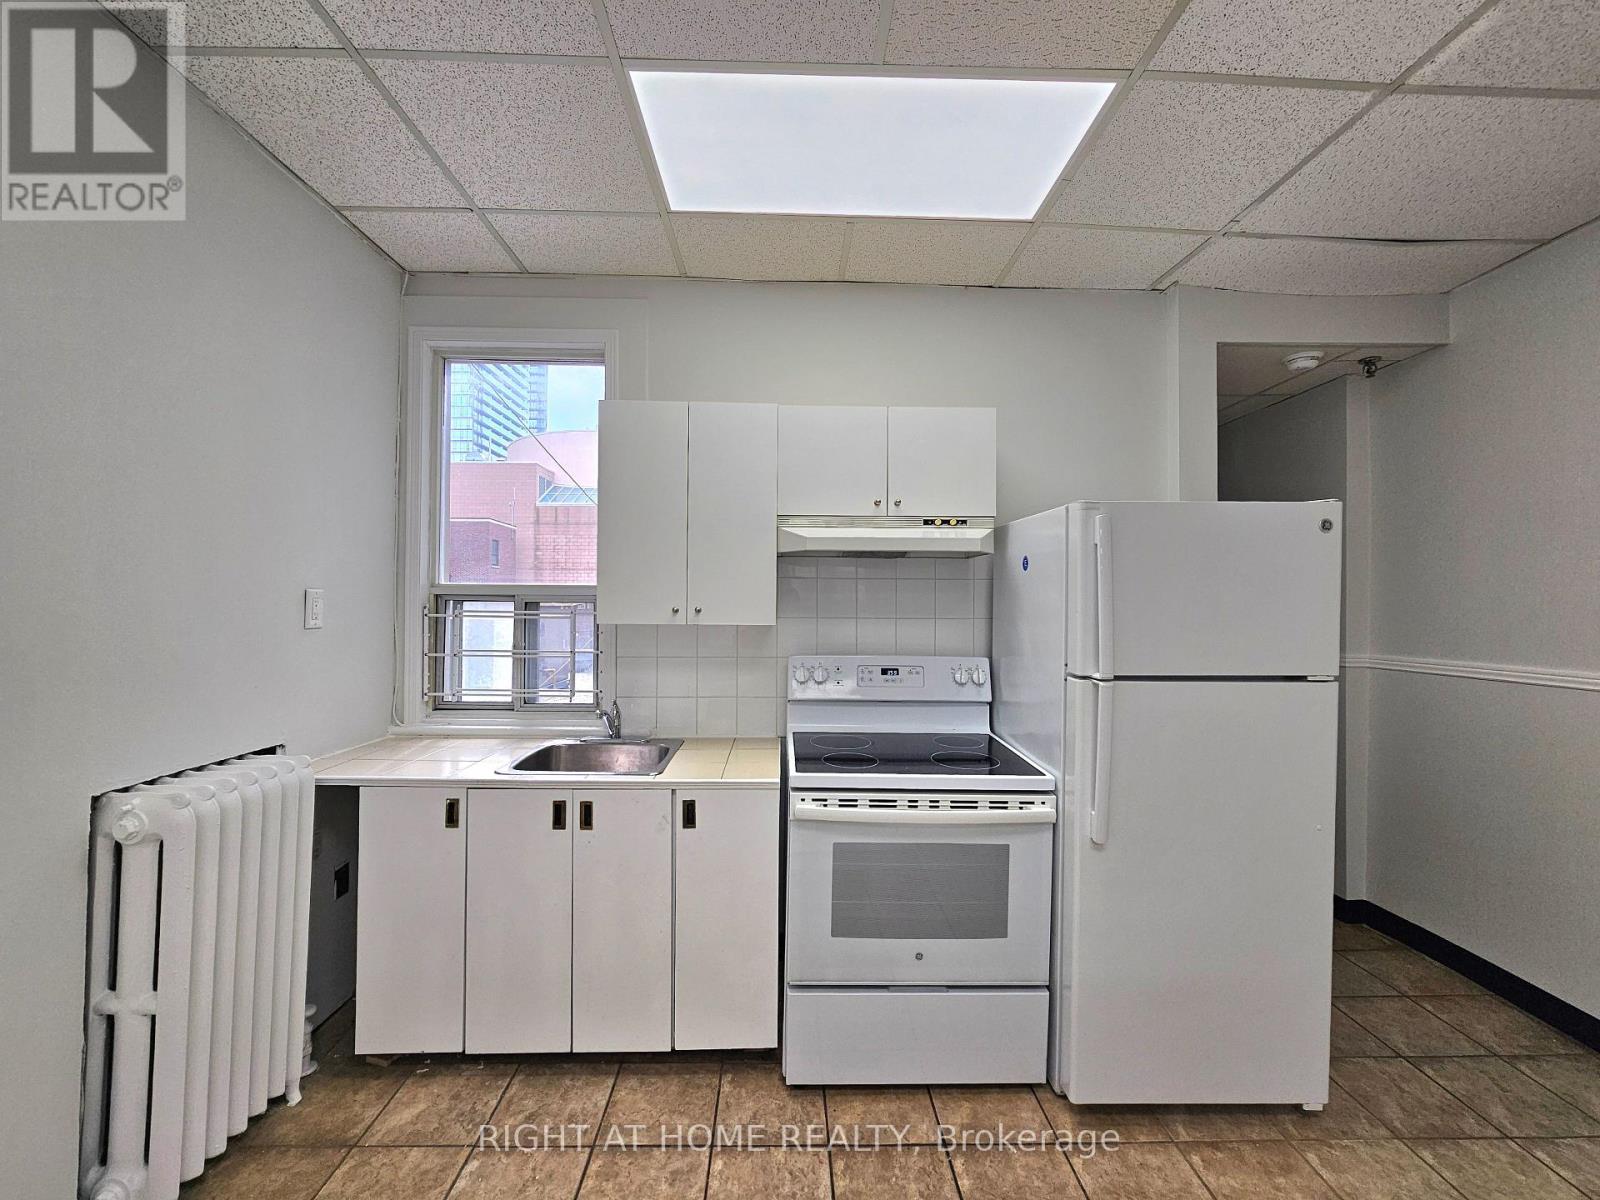
2 - 516 Yonge Street
Toronto, Ontario
Welcome to this spacious 812 sq foot 1 bedroom apartment in the heart of downtown Toronto. This bright and inviting unit features approximately 9 foot ceilings, new laminate flooring and has lots of Natural Lighting Shining throughout the entire apartment. The kitchen overlooks the living and dining area, creating a functional and welcoming space that's perfect for everyday living or entertaining. Freshly painted and move in ready, this apartment is available for immediate occupancy. Ideally located just steps from the TTC, shops, restaurants, parks, schools, and other everyday amenities. You'll enjoy the convenience of downtown living right at your doorstep. Utilities included. Pet Friendly. (id:56248)
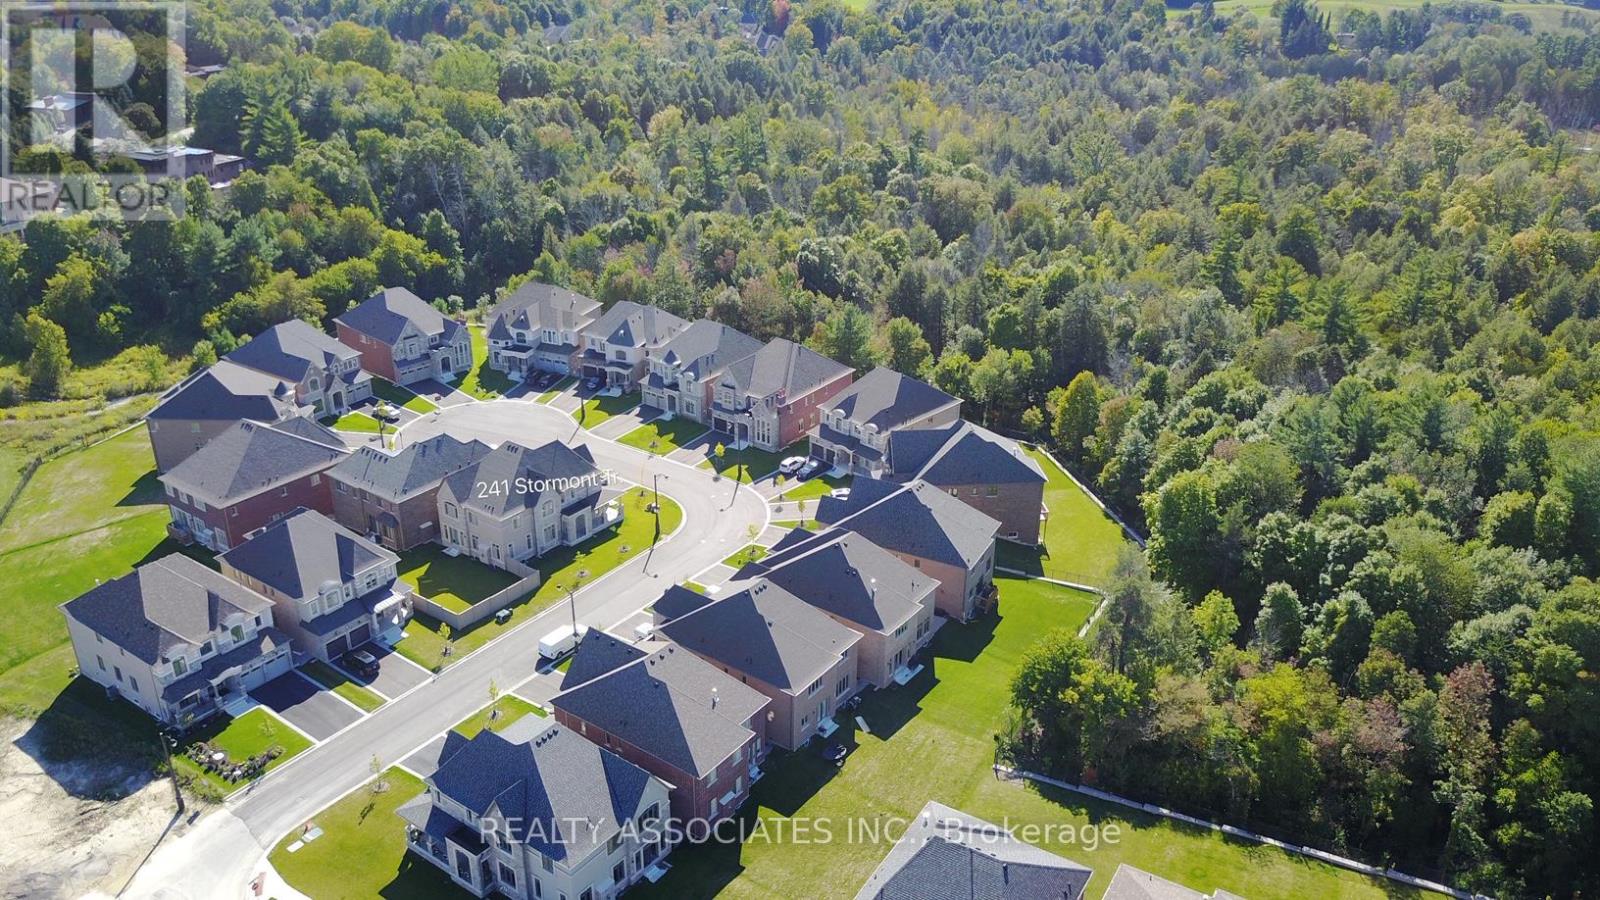
241 Stormont Trail
Vaughan, Ontario
Gorgeous Corner House, No Sidewalk, Approx. 3800 Sf., Prestigious Enclave Of 55' (Rear 59' ) Lot Surrounded By Woodlands. L Shaped Extended Porch, French Dr, 10' Ceiling On Main Flr And 9' On 2nd Flr &Basement. Hardwood Flr Through Out Main Flr & Media Rm& Upper Hallway. Pot Lights, Upgraded Iron Pickets, Tray Ceiling In Master Bdrm, Large Windows In Basement, Enlarged Combined Mud Rm& Laudry Rm With Window Can Be Used As A Den. Close To Hwy400&427&407. (id:56248)
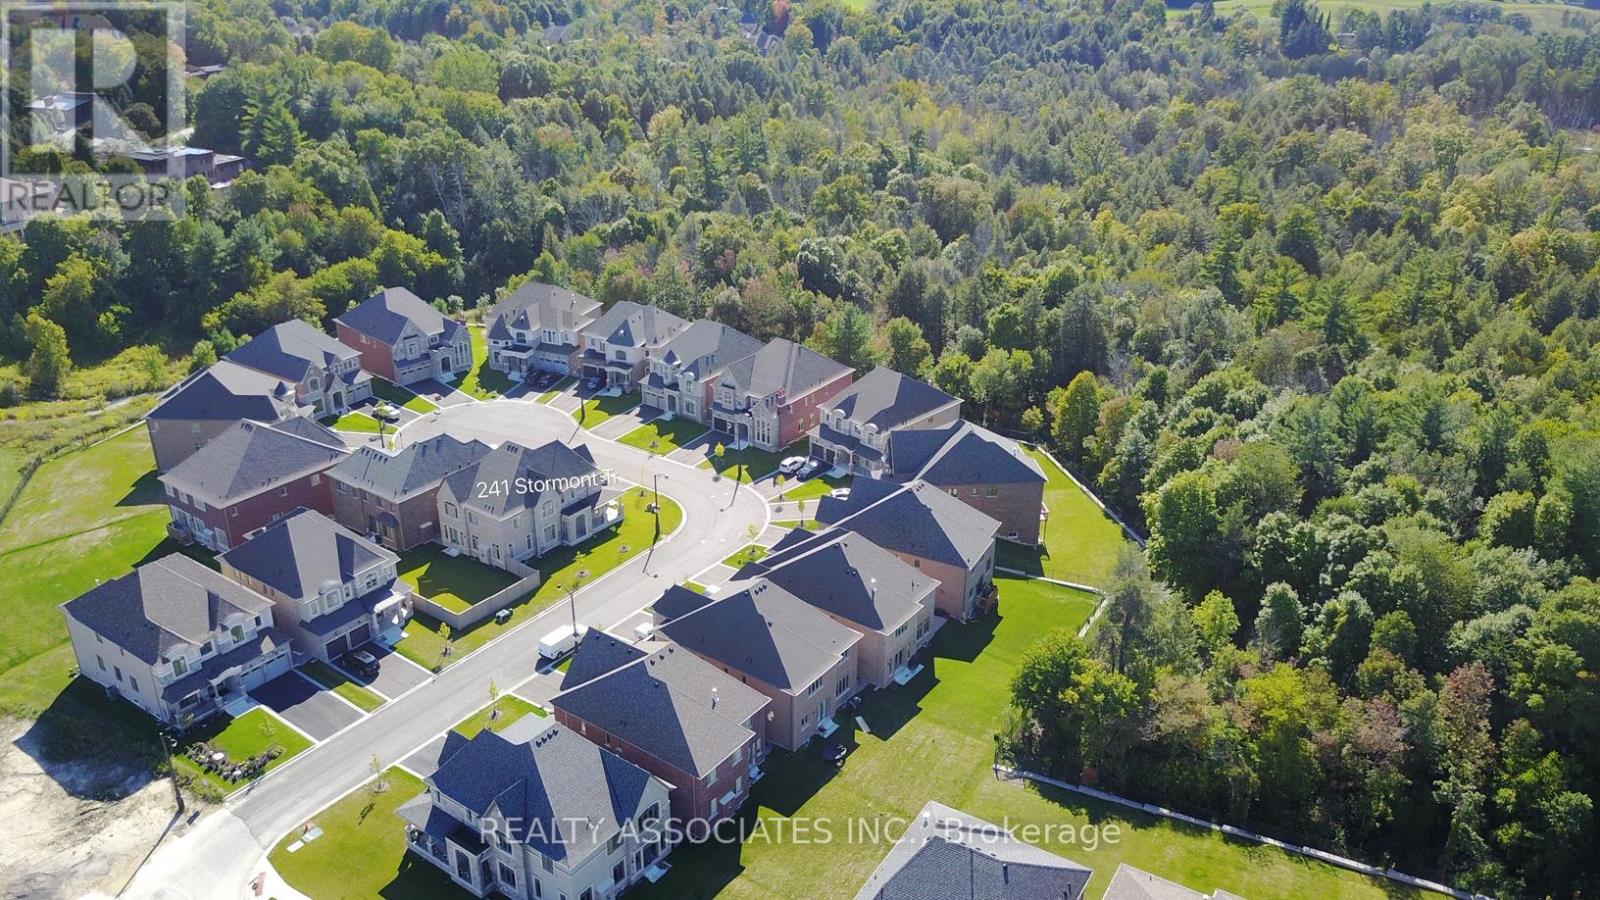
241 Stormont Trail
Vaughan, Ontario
Corner House, No Sidewalk, Approx. 3800 Sf., Prestigious Enclave Of 55' (Rear 59' ) Lot Surrounded By Woodlands. L Shaped Extended Porch, French Dr, 10' Ceiling On Main Flr And 9' On 2nd Flr &Basement. Hardwood Flr Through Out Main Flr & Media Rm& Upper Hallway. Pot Lights, Upgraded Iron Pickets, Tray Ceiling In Master Bdrm, Large Windows In Basement, Enlarged Combined Mud Rm& Laudry Rm With Window Can Be Used As A Den. Close To Hwy400&427&407. (id:56248)
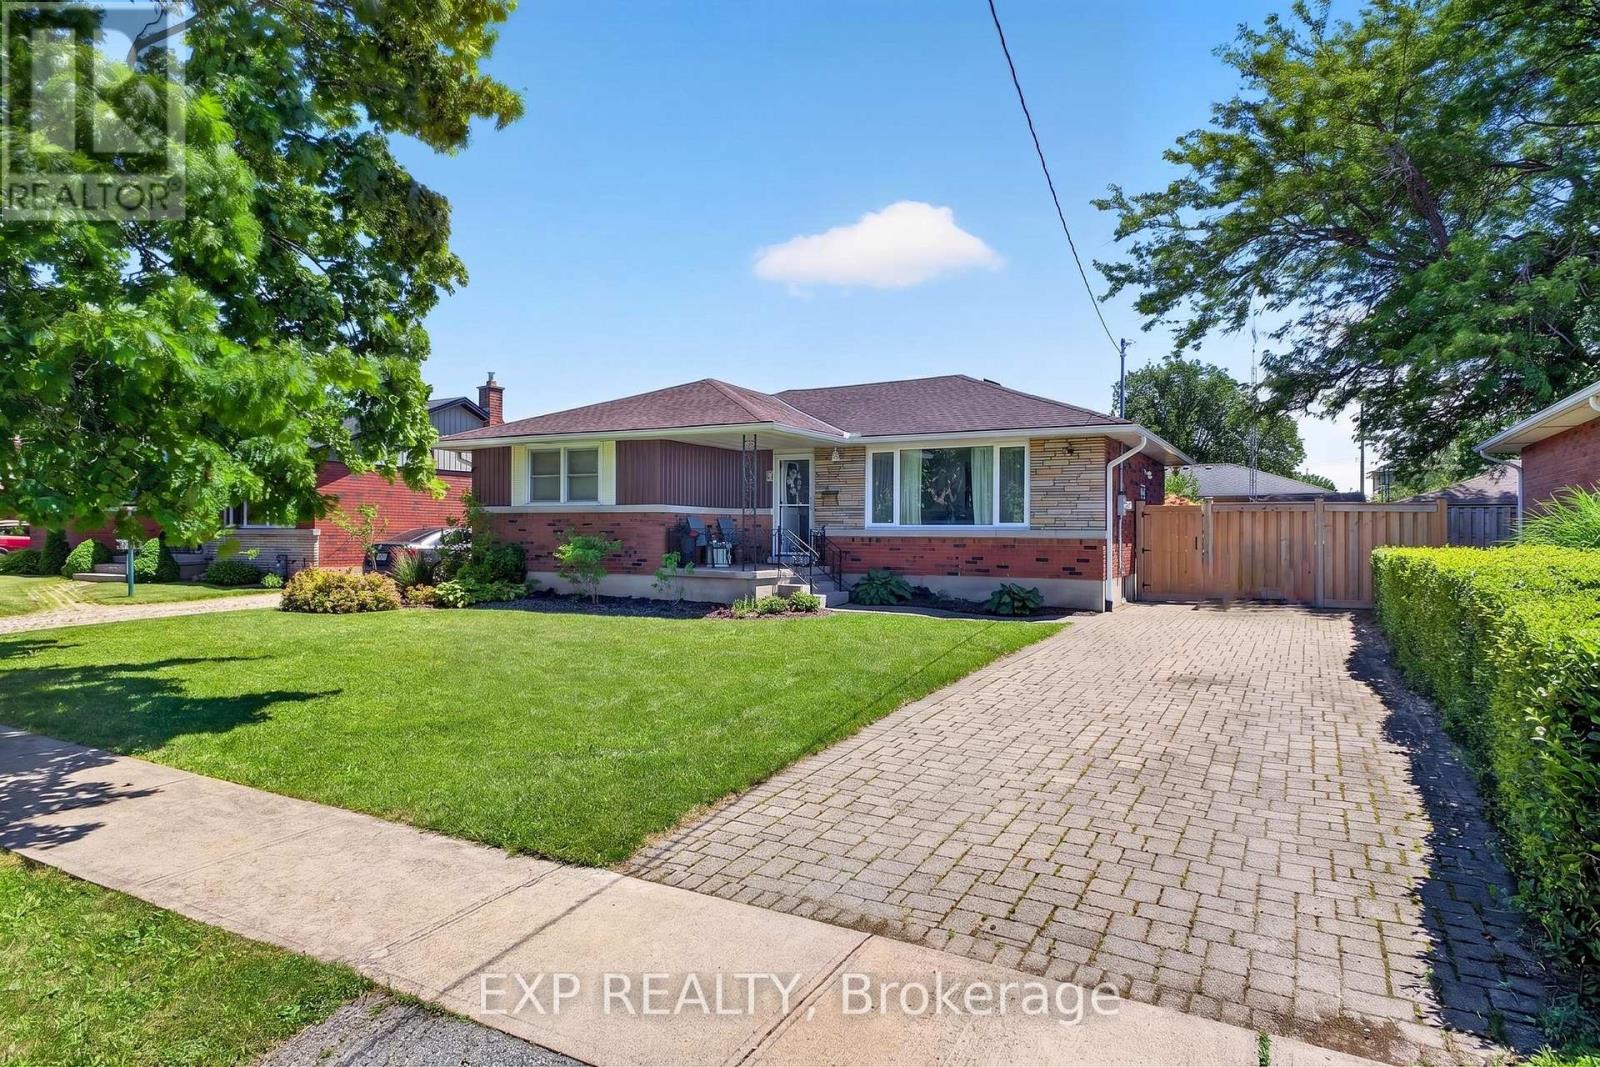
8 Dunraven Avenue
St. Catharines, Ontario
Welcome to this beautifully updated bungalow nestled in a quiet, family-friendly North End neighbourhood. Offering 5 bedrooms, 2 full bathrooms, and incredible versatility, this spacious home is perfect for first-time buyers, growing families, multi-generational living, or investors seeking income potential. Pride of ownership is evident throughout, with numerous recent updates including a renovated kitchen with new tile (2025), updated bathrooms (2025), new basement flooring (2024), hot tub installation (2023), and garden shed addition (2021). Step inside to discover a bright and inviting main floor featuring beautiful hardwood flooring, large windows, and a stunning kitchen complete with custom cabinetry, stainless steel appliances, and modern finishes. The functional layout provides comfortable everyday living while offering plenty of space for family gatherings and entertaining. The fully finished lower level expands the home's living space with additional bedrooms, a full bathroom, new flooring (2024), and a separate entrance, creating excellent potential for an in-law suite or income-generating opportunity. Step outside to your private backyard retreat featuring a spacious deck, gazebo, hot tub, and beautifully maintained yard. Whether hosting summer barbecues, entertaining family and friends, or simply unwinding at the end of the day, this outdoor space is designed to be enjoyed. Conveniently located in a desirable area close to schools, parks, shopping, and everyday amenities, this move-in-ready bungalow offers the perfect blend of comfort, flexibility, and value. (id:56248)
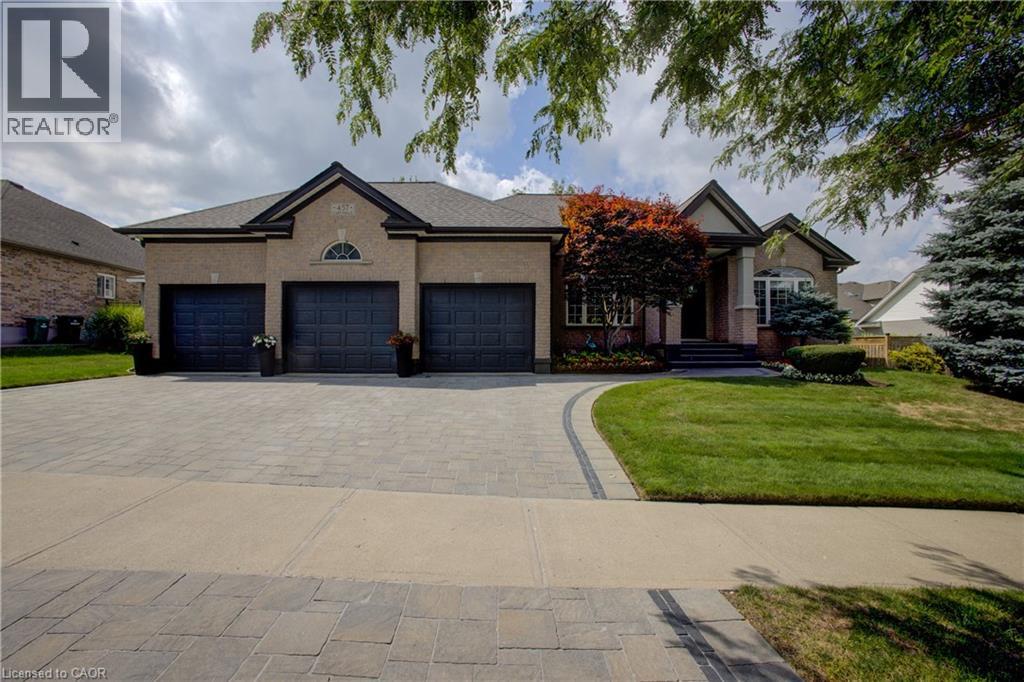
457 Caryndale Drive
Kitchener, Ontario
RARE OPPORTUNITY – EXQUISITE BUNGALOW WITH A TRIPLE GARAGE! Welcome to this impressive executive bungalow offering over 4,000 sq. ft. of beautifully finished living space, 3 main-floor bedrooms, 2 additional lower-level bedrooms, 3 bathrooms and an exceptional 3-car garage. Step inside to a spacious foyer where soaring ceilings create an immediate sense of openness and elegance. The inviting main living area features a gas fireplace and is ideal for everyday living and entertaining. A second sitting room offers flexibility as a home office, den or quiet retreat, while the formal dining room is perfect for family dinners and special occasions. The main-floor primary suite is a private retreat featuring a generous walk-in closet and beautifully renovated 5-piece ensuite with heated floors, freestanding tub and glass shower with all high-end finishes. Fully finished lower level provides additional living space with a second fireplace, 2 spacious bedrooms and abundant storage. Outside, enjoy the fully fenced backyard surrounded by immaculate gardens. A deck with 2 gazebos creates an inviting setting for outdoor dining, entertaining and relaxing, complemented by a garden shed and sprinkler system. A true standout is the impressive 3-car garage with two direct drive motor doors and ceiling height providing room for 2 hoists, ideal for the car enthusiast, hobbyist or enough height for a golf simulator. Parking for 3 vehicles inside plus 3 more on interlock driveway. Security system, movie theatre projector, and screen included. Conveniently located near Hwy 401, shopping, parks, golf and amenities. An exceptional home offering space, quality and a lifestyle that's hard to find! (id:56248)
1161 4th Concession Road W
Flamborough, Ontario
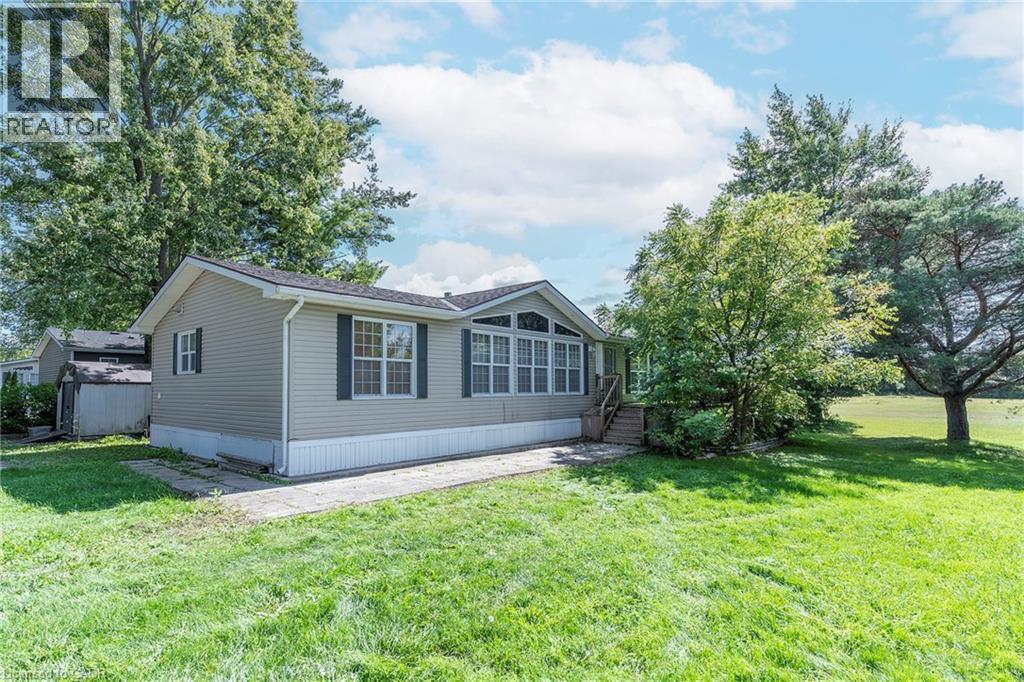
YEAR ROUND PROPERTY on SPACIOUS LOT!!! Once you buy in Olympia Village it is not likely you will ever want to leave. Homes to do not come up in the park very often do not miss the BEST ONE!!!!! This great OVER 1400 SQ FT property offers two great sized bedrooms & the convenience of two baths. The spacious Liv Rm offers a double sided See-Through Napoleon fireplace & plenty of windows to enjoy nature, Din Rm is open to the Kitch giving ample space for family & friends and the lg Kitch offers two tiered island/breakfast bar with seating and plenty of solid wood cabinets and walk-out to the lg 10 x 20 deck with hard roof, extending your entertaining space. There is also a bonus office space and your own private laundry in suite. The property is complete with the master retreat which includes a walk-in closet & 4 pce spa like Ensuite with Jacuzzi tub and separate shower. There is also an additional spacious bedroom and 3 pce bath. Prepare to be WOWED by the wrap around deck, amazing Sun Rm/Solarium offers 3 seasons of additional living space. Looking for sense of community this great park offers, bingo, Horsehoes, darts, euchre & washers as well as dances every other week, Christmas in July, Halloween in June and huge family day in August all FREE. Call this ONE HOME and let your FUN summer begin!!! BONUSES: Washer/Dryer & Hot Water Heater only 5 years old, Easy Maintenance eavestroughs with Leaf filters installed. (id:56248)
19 - 211 Veronica Drive
Kitchener, Ontario
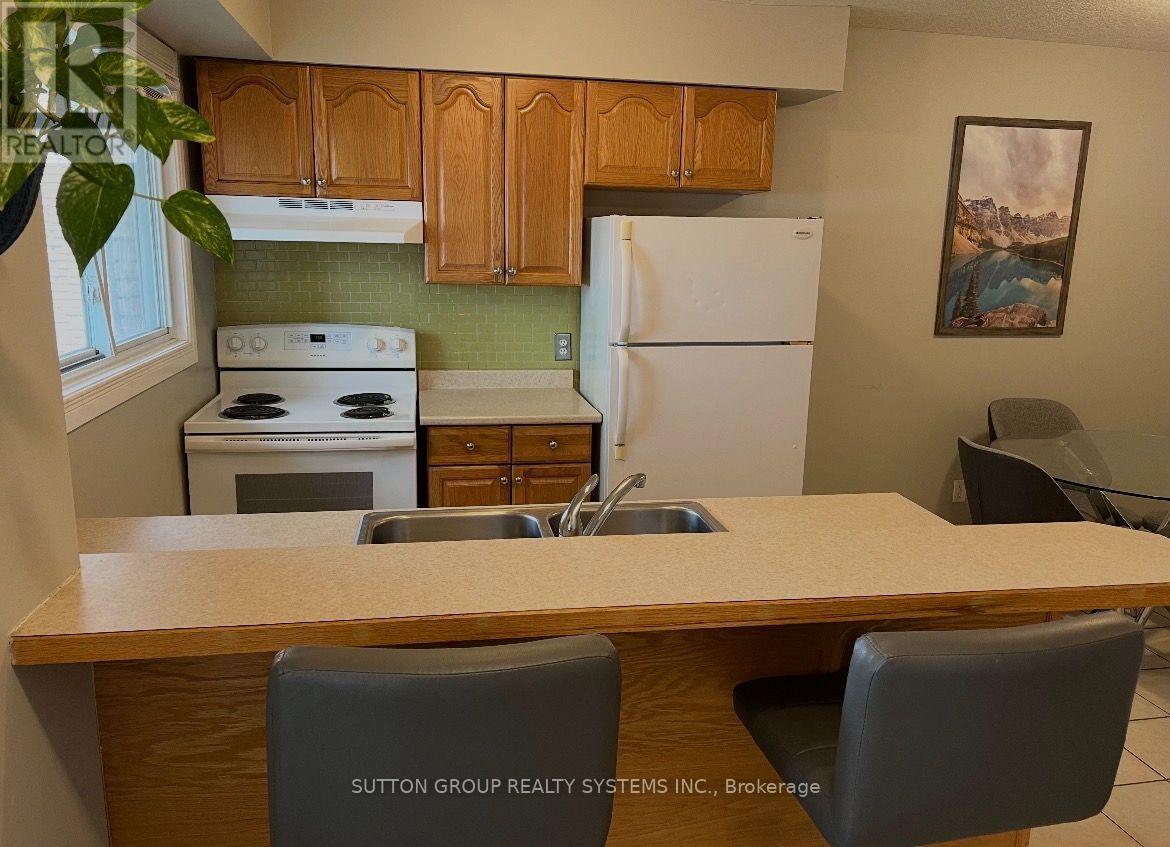
Welcome to 211 Veronica! This beautiful townhouse features 3 spacious bedrooms and 2 full bathrooms across a versatile multi-level layout. The main floor boasts an eat-in kitchen with a bright dinette area, leading down to an expansive living room with slider doors that open to your private, fully fenced patio-perfect for outdoor relaxation.The lower level provides ideal space for a home office, recreation room, or a private retreat for teens. Upstairs, you'll find two comfortable bedrooms on the second level, while the top floor offers an exclusive primary bedroom suite complete with an adjacent 3-piece bathroom. Situated in a family-friendly complex with a lovely playground and direct access to nearby greenspaces and walking trails. Commuters will love the unbeatable location-just minutes from Highway 401, public transit, schools, major shopping centers, and Chicopee Ski Club! (id:56248)
1016 - 89 Montclair Avenue
Toronto, Ontario
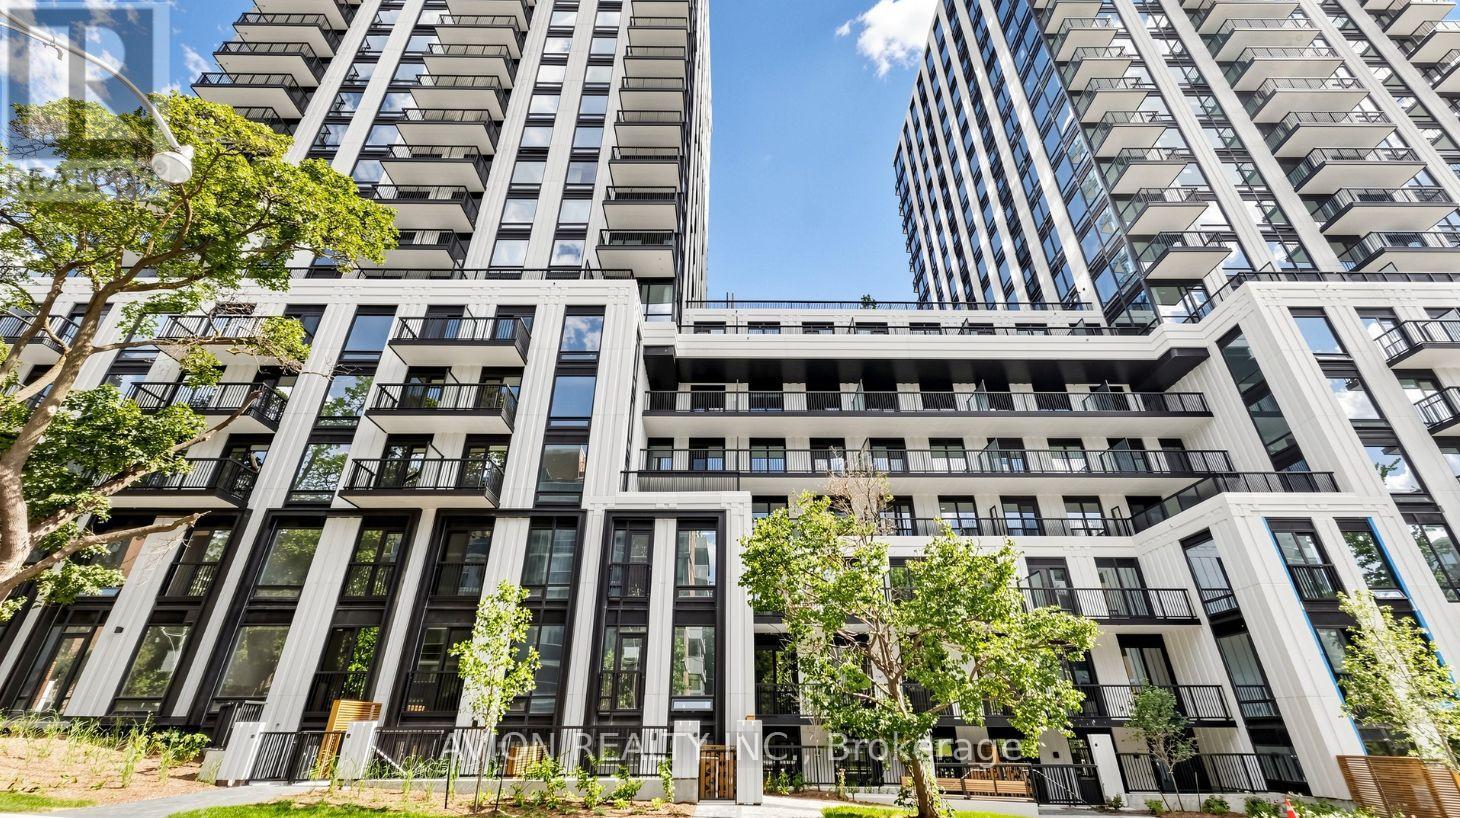
Brand new luxury 2-bedroom, 2-bathroom suite at South Forest Hill Residences, offering refined living in one of Toronto's most prestigious neighbourhoods. This bright, thoughtfully designed unit features an open-concept layout, sophisticated finishes, custom cabinetry, and a gourmet kitchen with integrated Miele appliances. A spacious private balcony extends the living space outdoors - ideal for morning coffee or evening relaxation. Steps to Forest Hill Village, St. Clair West subway, TTC streetcar, boutique shops, top restaurants, parks, and trails, with easy access to Yorkville, Yonge & St. Clair, and Toronto's finest private schools. Elevated condominium living in the heart of Forest Hill. (id:56248)
7 Henry Street
Toronto, Ontario
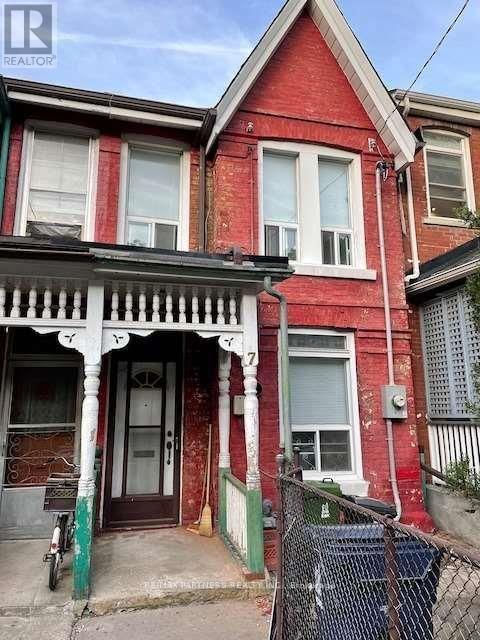
For Lease - The Main Floor & Basement Of An Extremely Clean Unit. 2 Bedrooms And Living Area On Main Floor. The Basement Has A Built-In Bathroom, Storage & Laundry. This 2 Bedrooms Unit Shares A Kitchen, Living/Dining Room. Located Right On College And Henry St. Few Steps To U Of T, Walking Distance To Ryerson And The Trendy Kensington Market Neighborhood. Separate Entrance At The Back. Perfect For Students And Young Professionals. (id:56248)