
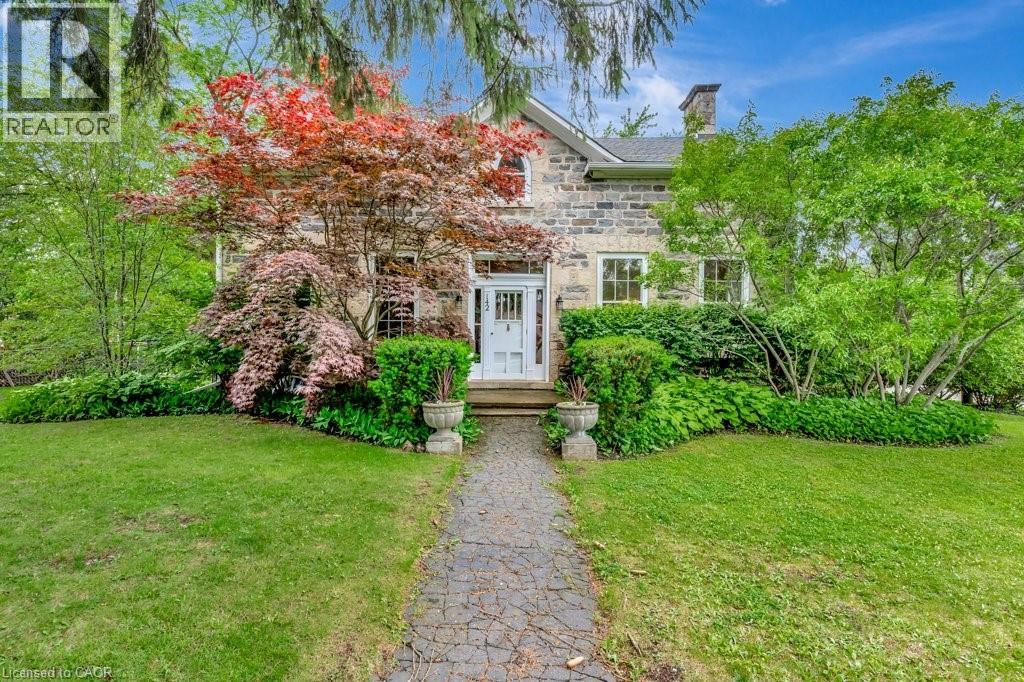
142 Glenmorris Street
Cambridge, Ontario
Built in 1852, this beautiful granite and limestone home is full of charm, character, and warmth. Situated on a private and tranquil .37-acre lot surrounded by mature trees and many perennials, this home offers a peaceful setting with timeless curb appeal. Inside, you will find pine floors throughout most of the main level. The inviting living room features an operational wood-burning fireplace, creating a cozy space to gather and unwind. The spacious dining room can easily accommodate large dining furniture with plenty of room left for entertaining. The family room offers a warm and comfortable feel, complete with a gas woodstove. The large country-style kitchen is both charming and highly functional, offering excellent workspace and everyday convenience. Main floor laundry adds to the practicality of the home. The upper level has 4 spacious bedrooms with large windows and pine flooring. The outside has several sitting areas and 2 sheds. A rare opportunity to own a historic stone home with character, privacy, and a truly special setting (id:56248)
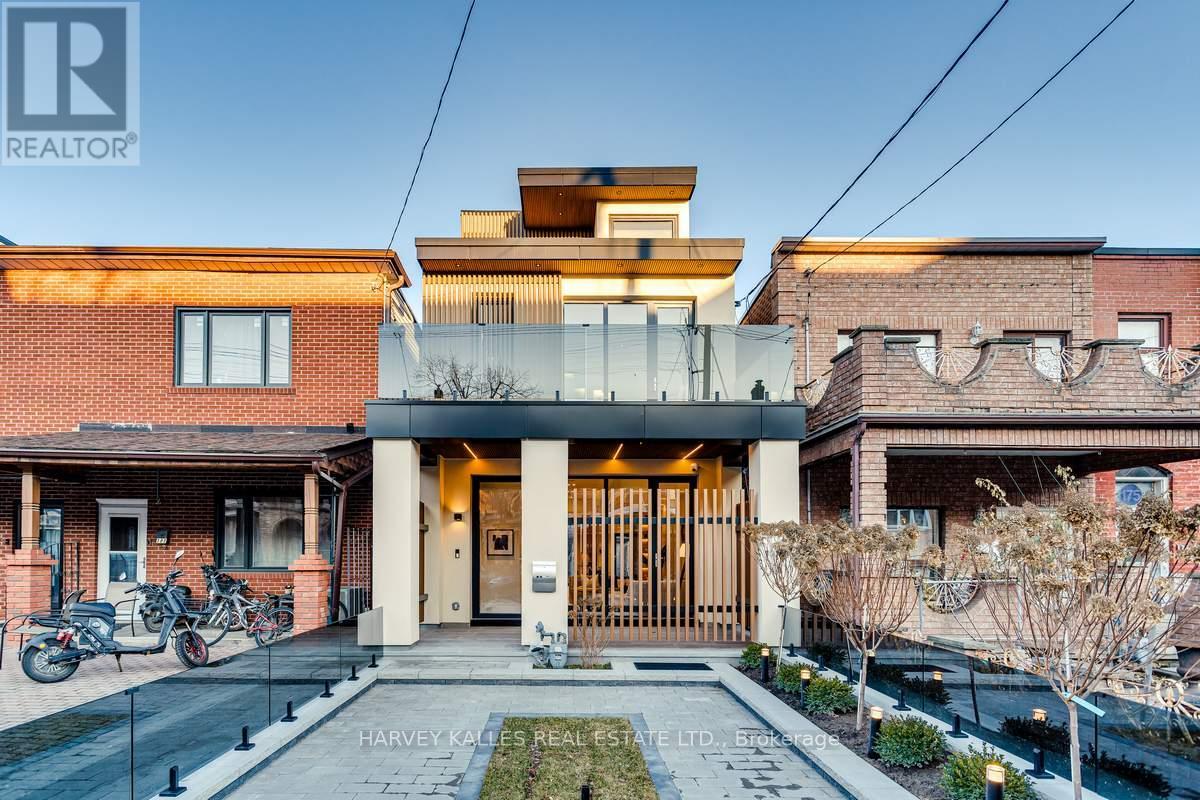
179 Palmerston Avenue
Toronto, Ontario
Immerse Yourself In The Splendor Of This Remarkable Three-Storey Family Home Crafted By Elviano Design-Build & Sensus Design Studio In The Heart Of Trinity-Bellwoods, Toronto's Beloved Neighbourhood. This Home Boasts Unparalleled Updates And Exquisite Finishes Across Every Level. The Main Floor Unveils An Optimal Open-Concept Living Experience With Expansive Living And Dining Areas, Soaring Ceilings, Custom Built-Ins That Beautifully Capture The Builder's Vision, A Stunning Gas Fireplace With Porcelain Slab Finish, And A Walk-Out To The Private Front Porch. The Captivating Eat-In Kitchen Offers A Seamless Walk-Out To The Landscaped Yard And Patio, Creating The Perfect Setting For Entertaining And Everyday Living. The Third Level Serves As A Private Sanctuary Featuring A Luxurious Ensuite Bathroom, Spacious Walk-In Closet, And Secluded Rooftop Balcony, While The Second Floor Showcases Three Generously Sized Bedrooms, Each Complete With Its Own Ensuite Bathroom. The Lower Level Impresses With A Spacious Recreation Room With Wet Bar, Dedicated Exercise Area, Nanny Suite, Laundry Facilities, And A Separate Entrance. Just Minutes From Trinity Bellwoods Park, Little Italy, The City's Finest Culinary Scene, Vibrant Nightlife, Schools, Hospitals, And More, This Exceptional Residence Is An Unmissable Gem In One Of Toronto's Most Coveted Communities. (id:56248)
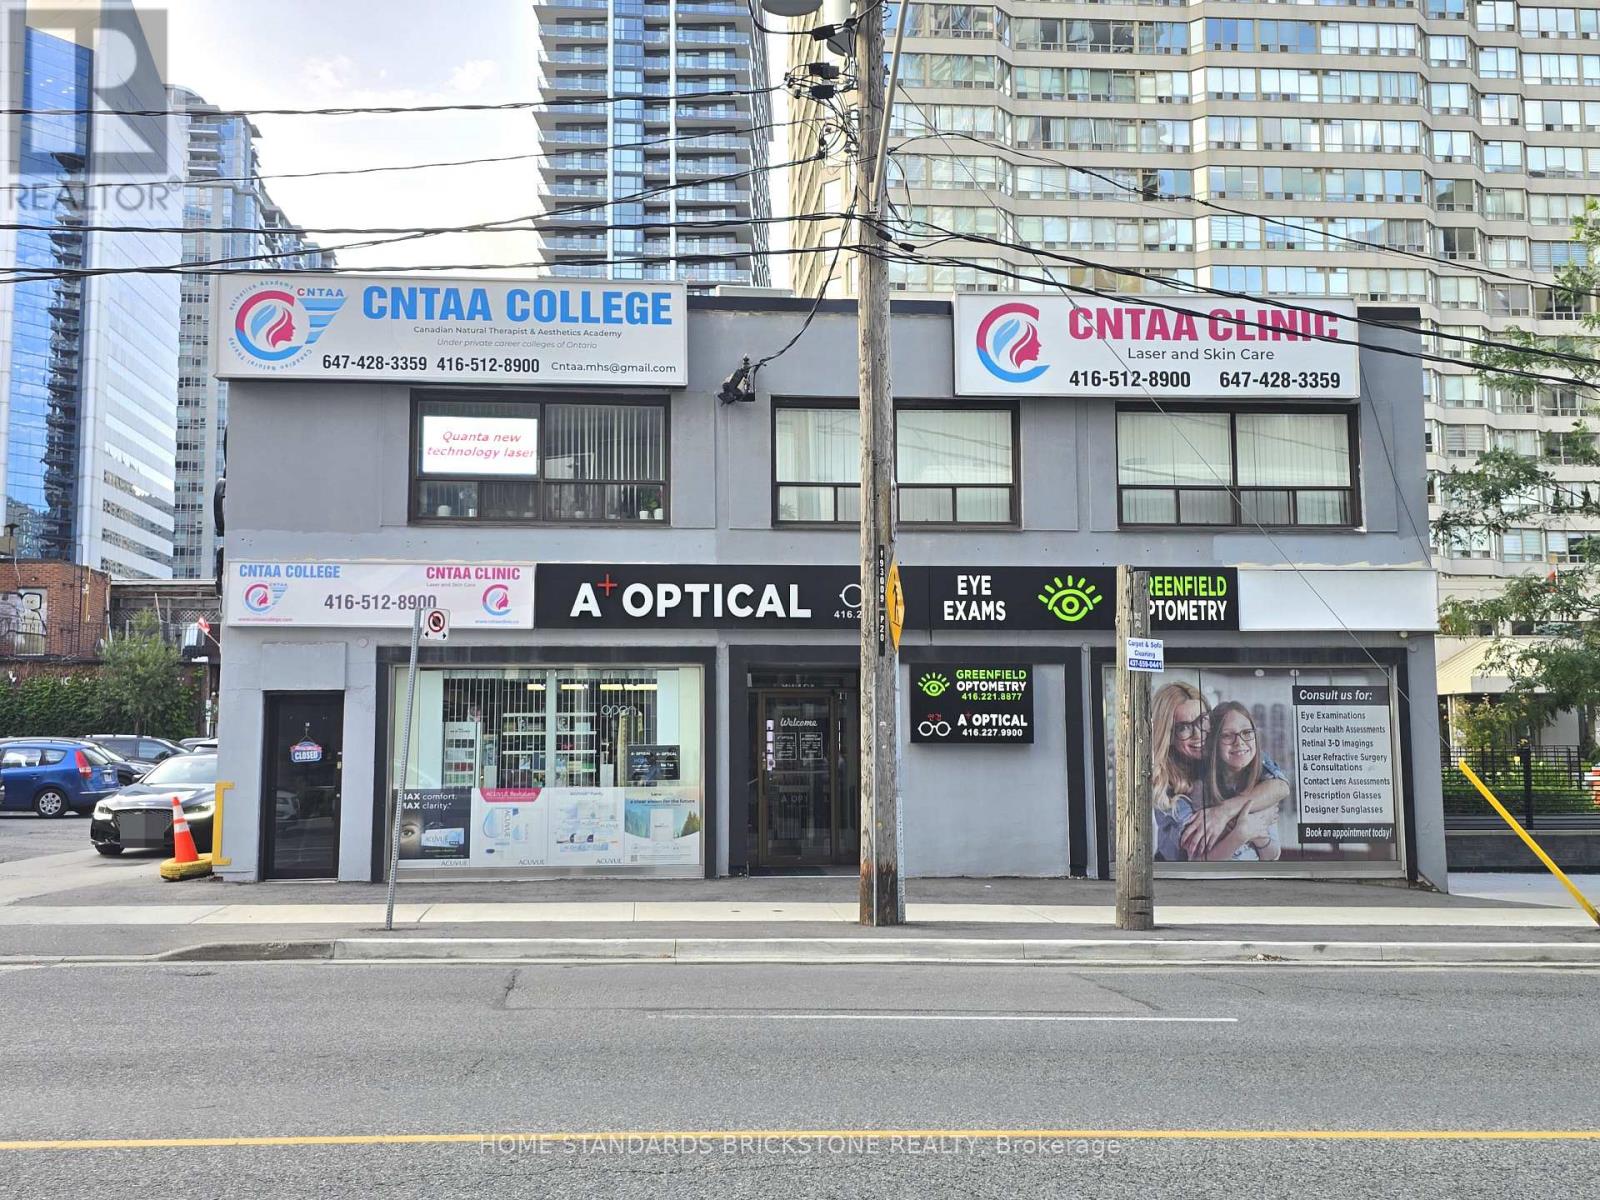
202 - 16 Greenfield Avenue
Toronto, Ontario
*** PRIME LOCATION DIRECTLY ACROSS FROM SHEPPARD-YONGE SUBWAY - ONLY A 1-MINUTE WALK! *** EXCEPTIONAL FLOOR PLAN IDEAL FOR PRIVATE SCHOOLS, EDUCATIONAL FACILITIES, PROFESSIONAL OFFICES, AND OTHER INSTITUTIONAL USES. Bright, functional layout with excellent potential for classrooms or multiple office spaces. Surrounded by schools, banks, restaurants, and all the amenities of Yonge & Sheppard. Unit 201 and the combined Units 201 & 202 are also available. Total of 2 designated parking spots(1 tandem parking space) included in the rent! Gross Rent + HST / TMI Included / All Utilities Extra. (id:56248)
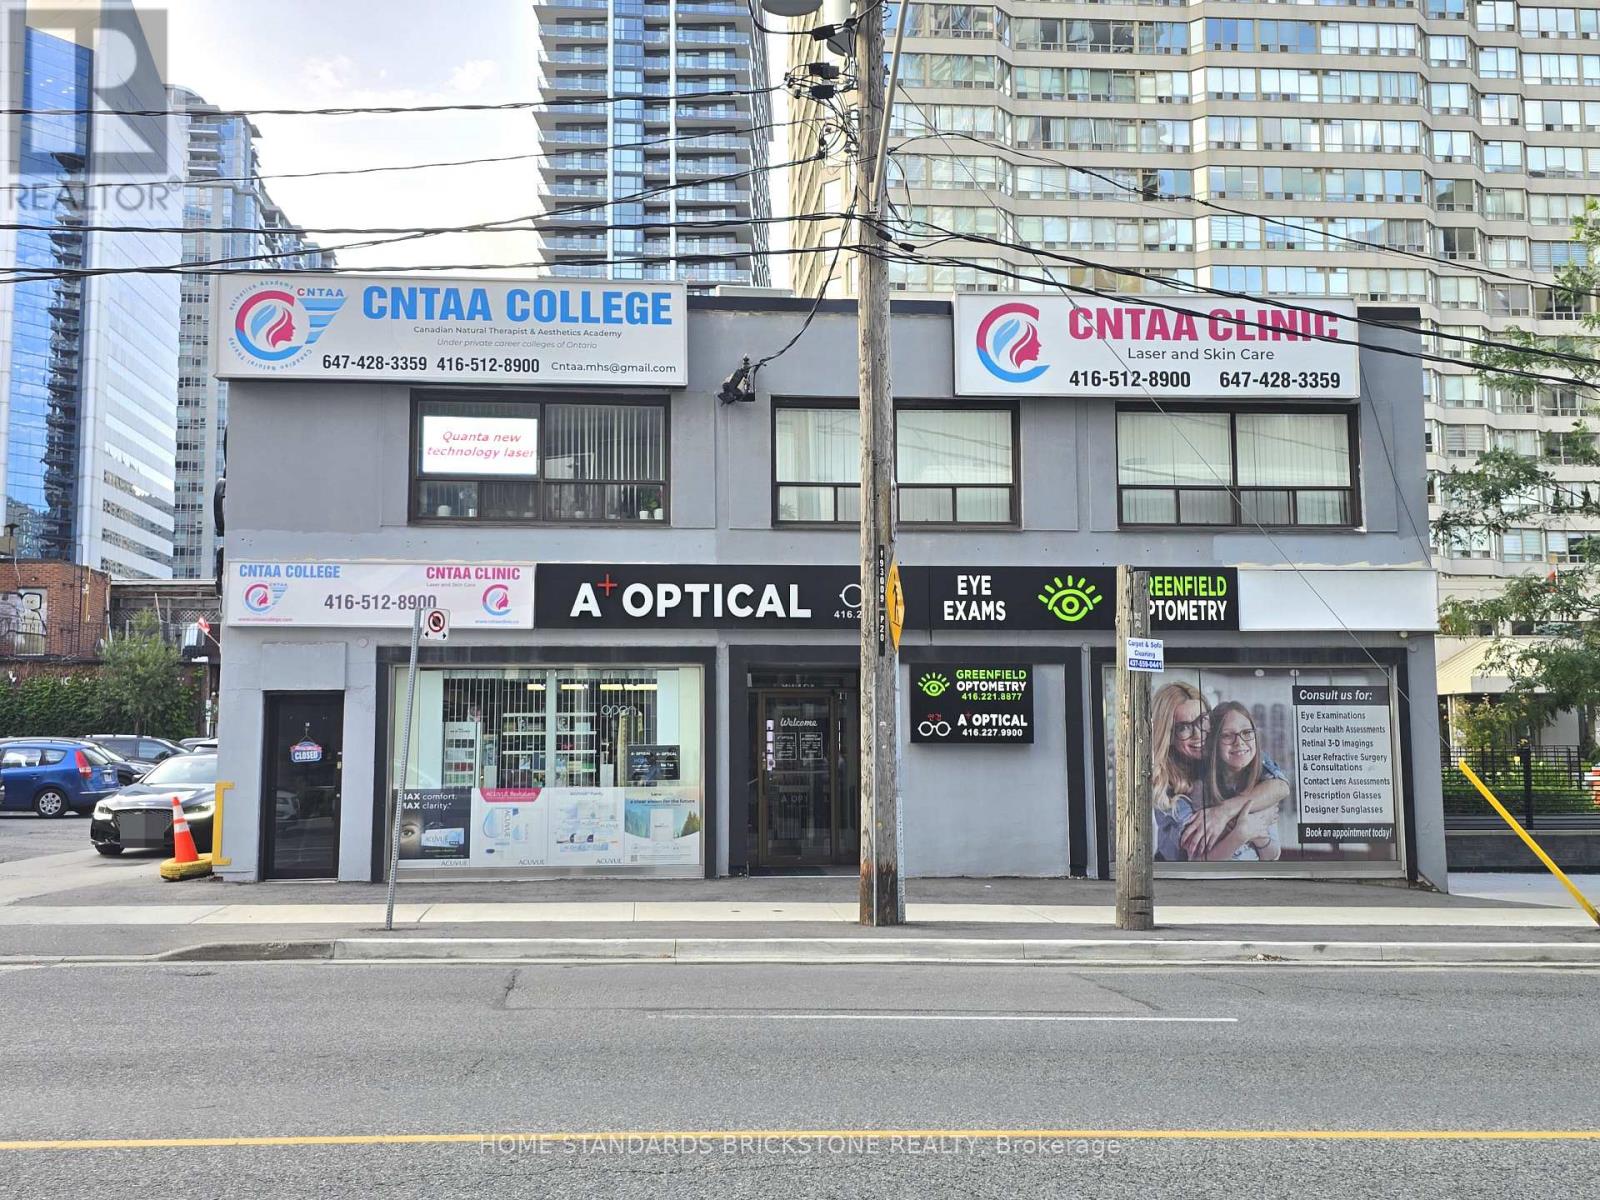
201 - 16 Greenfield Avenue
Toronto, Ontario
*** PRIME LOCATION DIRECTLY ACROSS FROM SHEPPARD-YONGE SUBWAY - ONLY A 1-MINUTE WALK! *** EXCEPTIONAL FLOOR PLAN IDEAL FOR PRIVATE SCHOOLS, EDUCATIONAL FACILITIES, PROFESSIONAL OFFICES, AND OTHER INSTITUTIONAL USES. Bright, functional layout with excellent potential for classrooms or multiple office spaces. Surrounded by schools, banks, restaurants, and all the amenities of Yonge & Sheppard. Unit 202 and the combined Units 201 & 202 are also available.. Total of 2 designated parking spots included(1 tandem parking space) in the rent! Gross Rent + HST / TMI Included / All Utilities Extra. (id:56248)
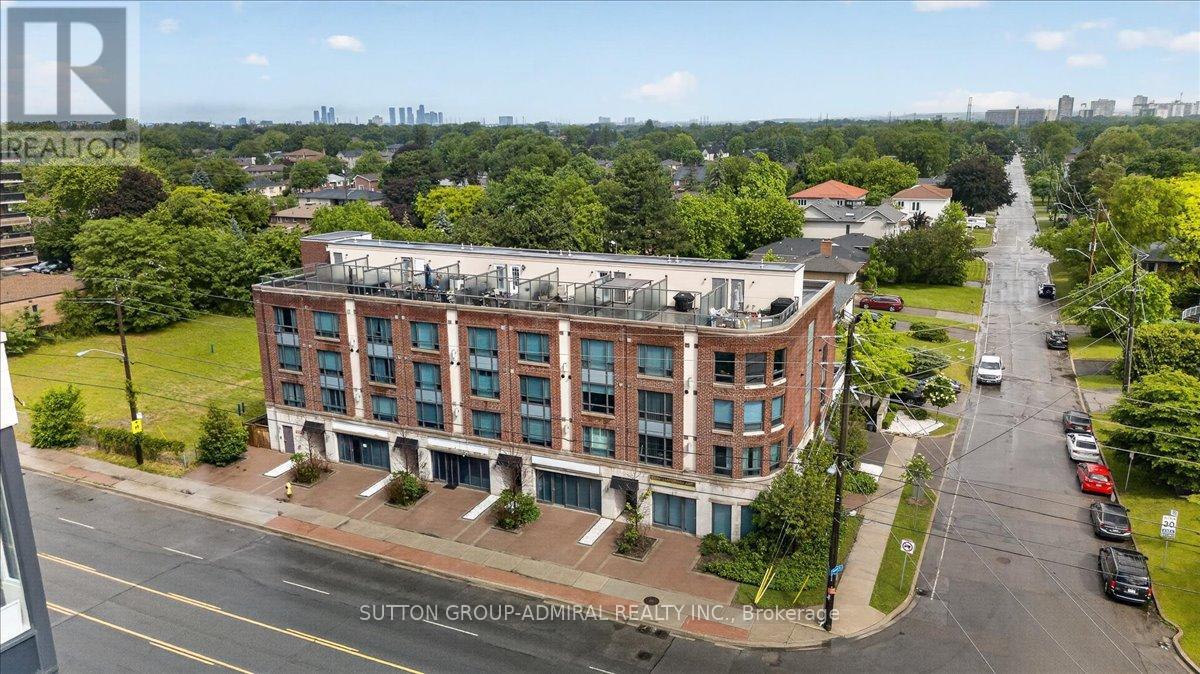
202 - 2 Maxwell Street
Toronto, Ontario
Rarely offered corner townhouse and the largest unit in the building, located in the heart of the family-friendly Bathurst Manor/Clanton Park neighbourhood. This bright and spacious 3-bedroom, 3-bathroom home features a private entrance, hardwood floors, oversized windows, and stylish quartz countertops. Enjoy unbeatable convenience with Sheppard West Subway Station, Yorkdale Mall, restaurants, shopping, parks, schools, and major highways just steps away. Exceptional value per square foot and a rare opportunity to own one of the largest and best-located townhomes in North York (id:56248)
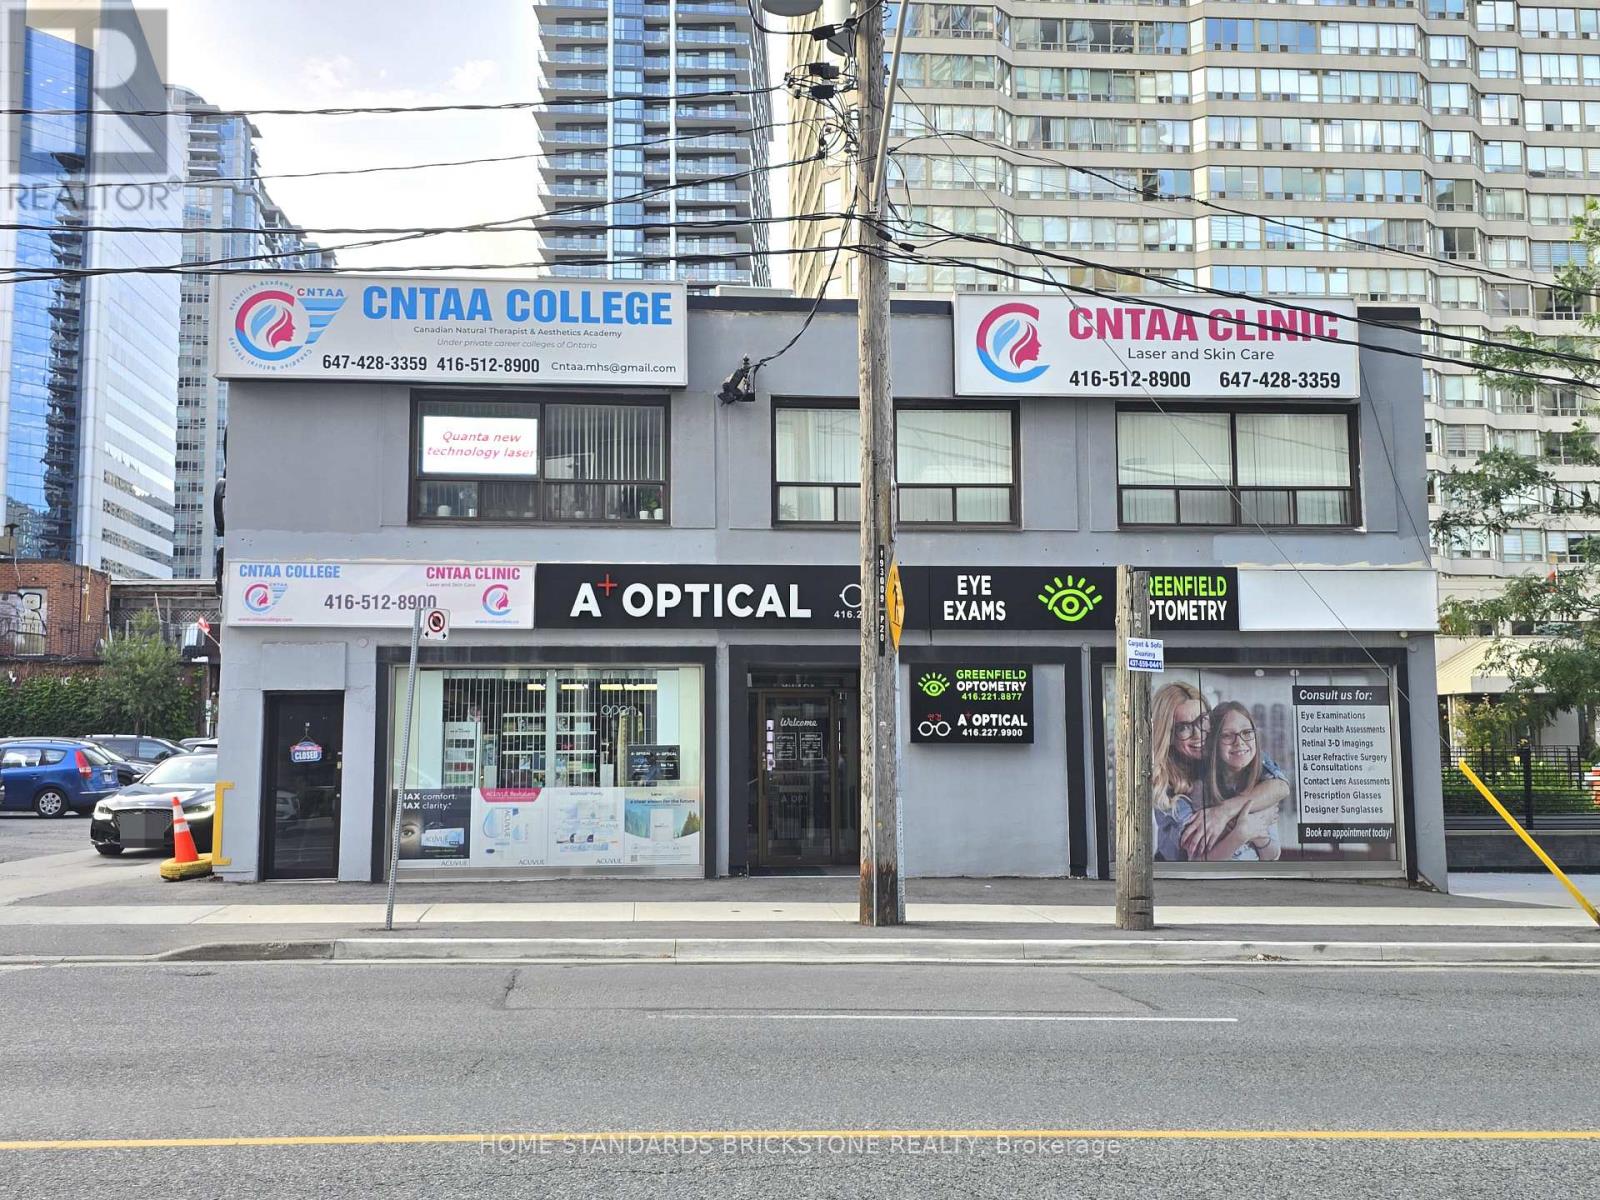
201 & 202 - 16 Greenfield Avenue
Toronto, Ontario
*** PRIME LOCATION DIRECTLY ACROSS FROM SHEPPARD-YONGE SUBWAY - ONLY A 1-MINUTE WALK! *** EXCEPTIONAL FLOOR PLAN IDEAL FOR PRIVATE SCHOOLS, EDUCATIONAL FACILITIES, PROFESSIONAL OFFICES, AND OTHER INSTITUTIONAL USES. Bright, functional layout with excellent potential for classrooms or multiple office spaces. Surrounded by schools, banks, restaurants, and all the amenities of Yonge & Sheppard. Unit 201 or 202 also available separately. Total of 4 designated parking spots(2 tandem parking space) included in the rent! Gross Rent + HST / TMI Included / All Utilities Extra (id:56248)
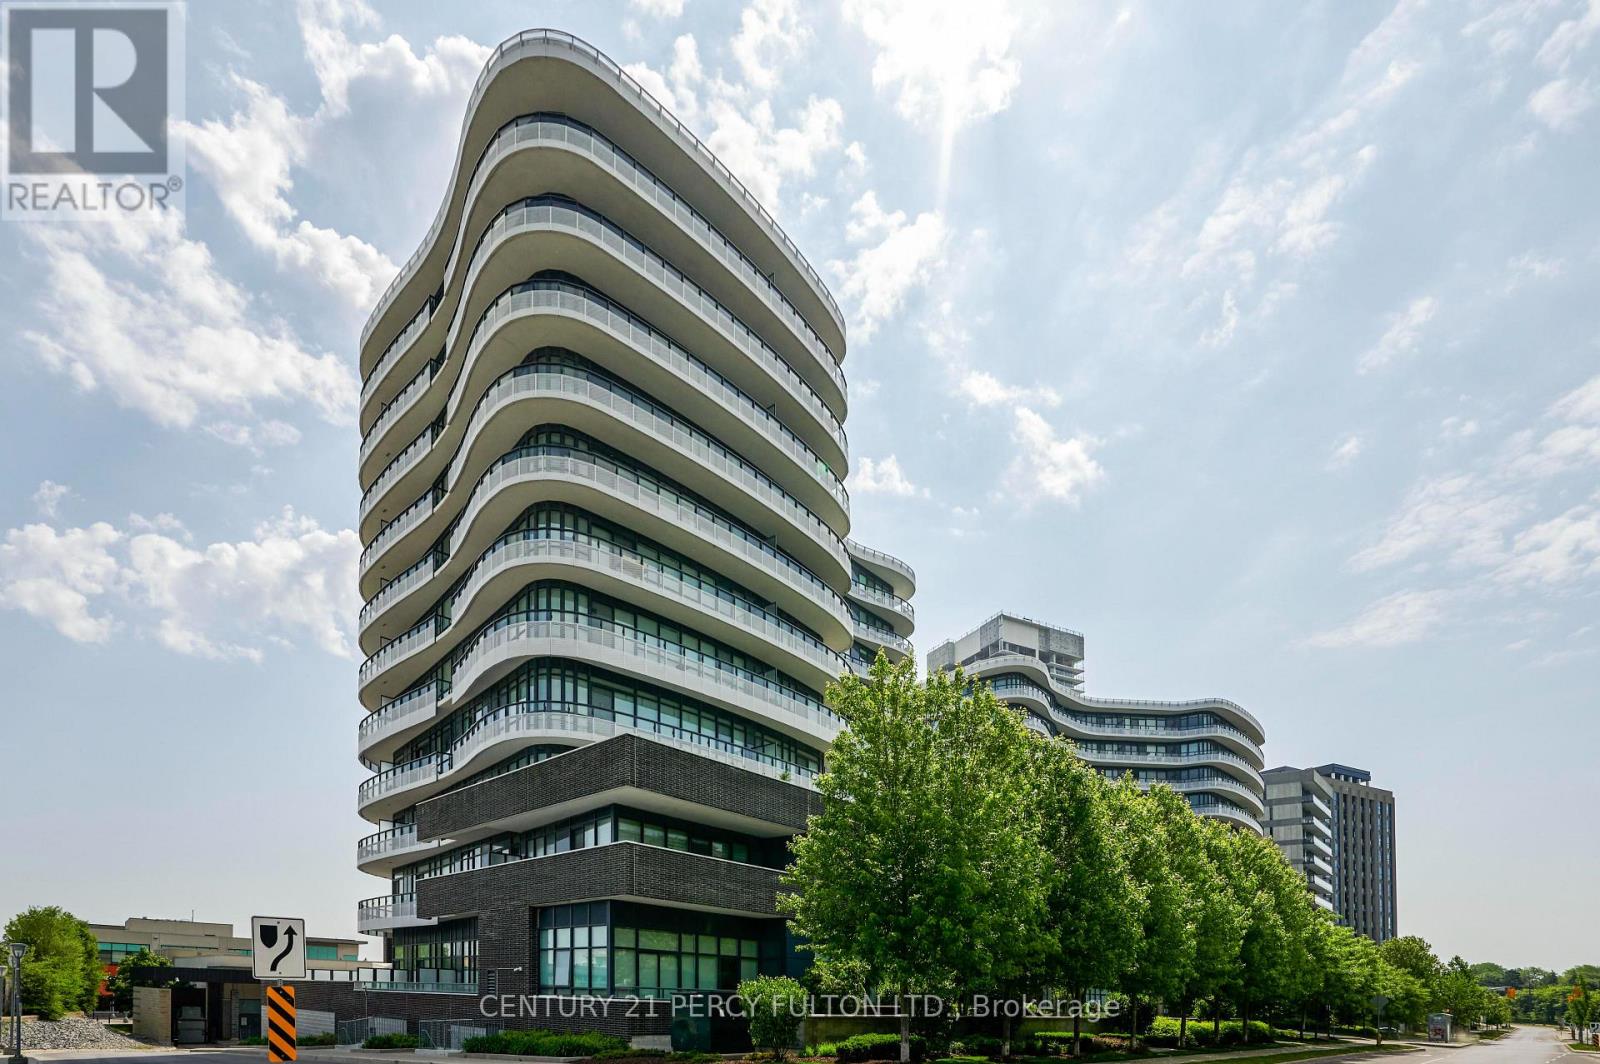
710 - 99 The Don Way W
Toronto, Ontario
Welcome to Flaire Condos! Experience vibrant city living with stunning views of the Shops of Don Millsright from your private balcony. This beautiful one-bedroom condo is move-in ready and designed toimpress. Enjoy a walkable neighborhood surrounded by trendy boutiques, top-rated restaurants, andscenic parks and trails - perfect for leisurely strolls or active days out. The building offers exceptionalamenities including a private theatre for movie nights, a state-of-the-art exercise room, an elegant partyand meeting room, and a spacious outdoor deck featuring BBQs and loungers - ideal for entertaining orunwinding. With grocery stores, the DVP, and public transit just moments away, convenience is alwaysat your doorstep. Come see why Flaire Condos is the perfect place to call home! (id:56248)
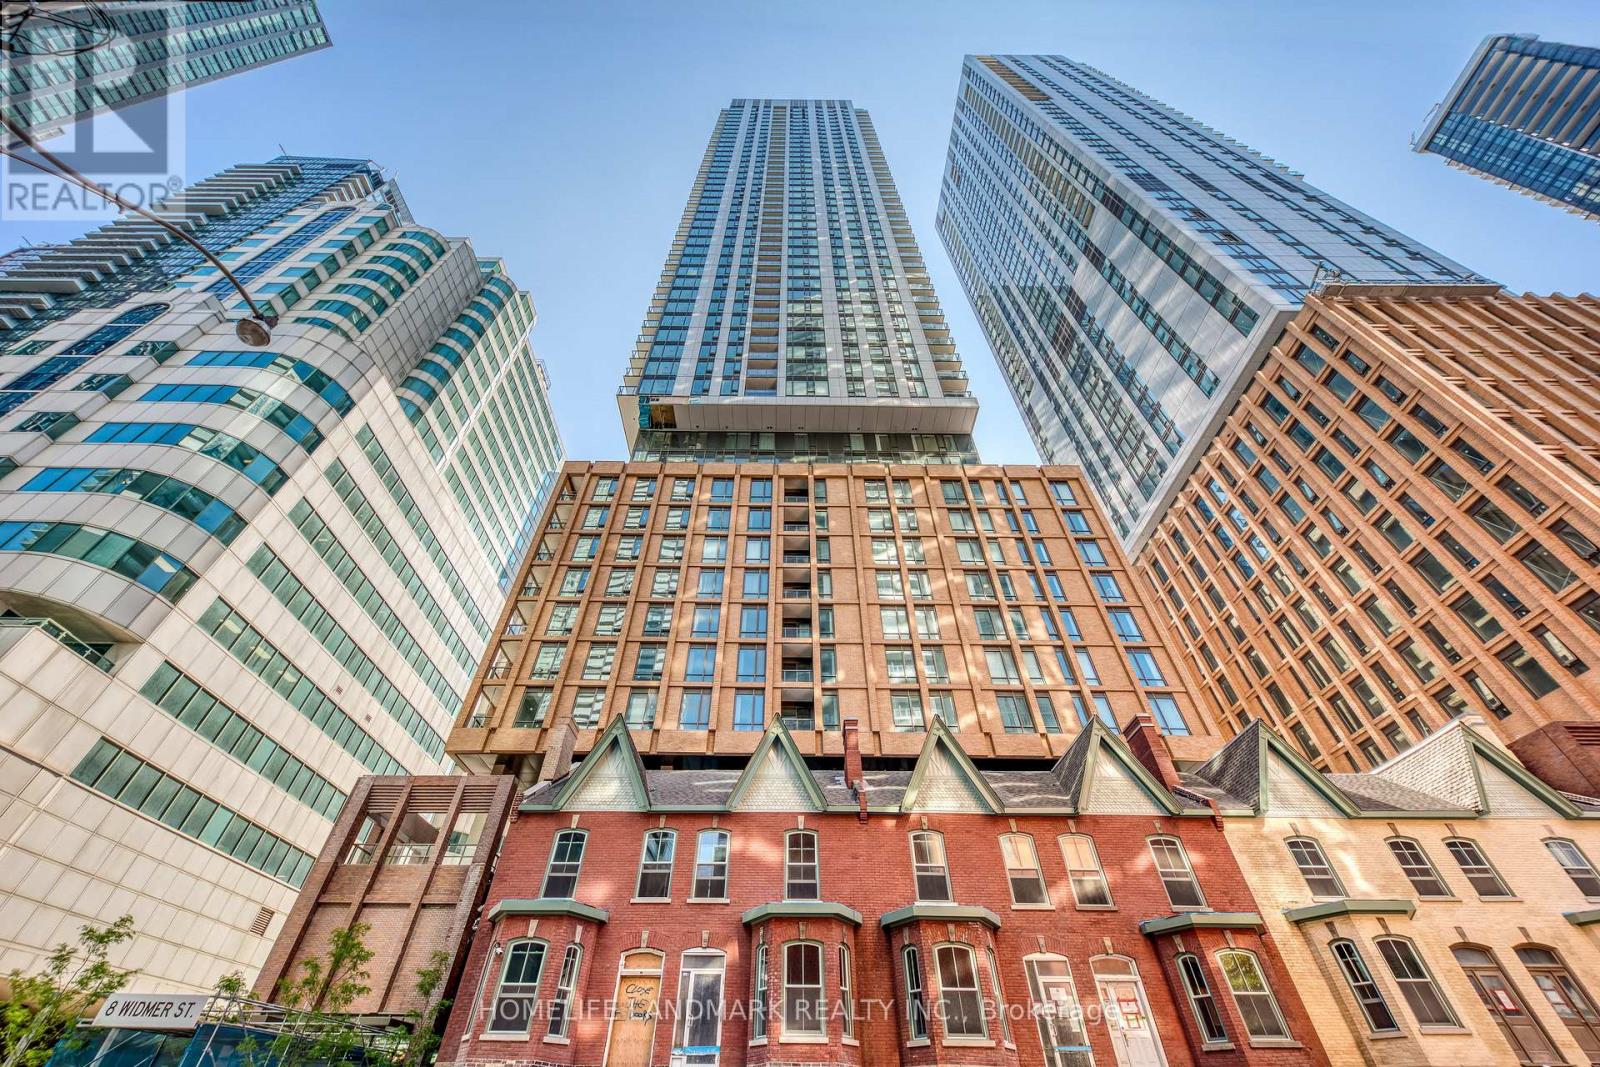
2411 - 8 Widmer Street
Toronto, Ontario
Welcome to this 2 bedroom unit. This Bright Modern 2 Bedroom and 2 bathroom has a Great layout with Contemporary Living, Floor to ceiling windows. Super convenient location, close to U of T, Ryerson, shopping, restaurants & financial district, subway, streetcars. (id:56248)
515 - 185 Roehampton Avenue
Toronto, Ontario
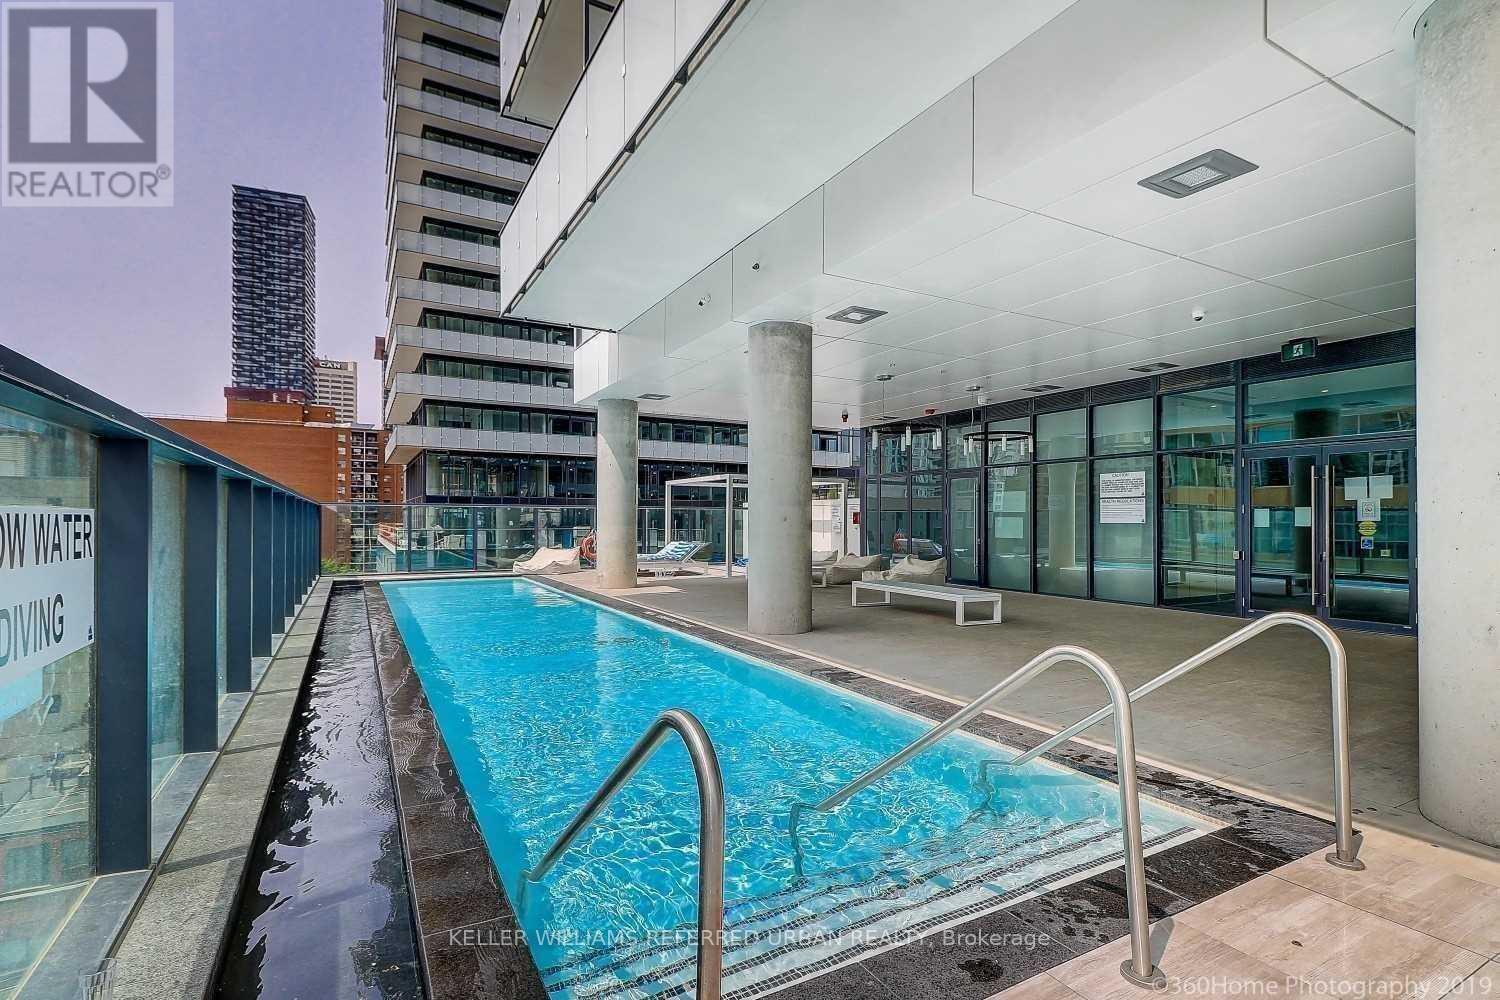
Live in luxury at 185 Roehampton! Stunning sunlight filled 1 bed with balcony! Gourmet kitchen with integrated appliances, quartz countertop & modern cabinetry! Short subway ride or drive to downtown Toronto! Move in October 1. ****EXTRAS** All appliances included: Fridge, Stove, Microwave, Washer & Dryer! Open concept design maximizes natural light. Amenities include 24-hr concierge, visitor parking, gym, yoga studio, sauna, infinity pool, hot tub, and party/ conference room. Neighbourhood offers, parks, school, shopping, entertainment venues, and recreation centers. Steps to TTC Yonge & Eglinton subway station and the Eglinton Crosstown LRT with Mount Pleasant station. Some photos are virtually staged. (id:56248)
97 Clarinda Drive
Toronto, Ontario
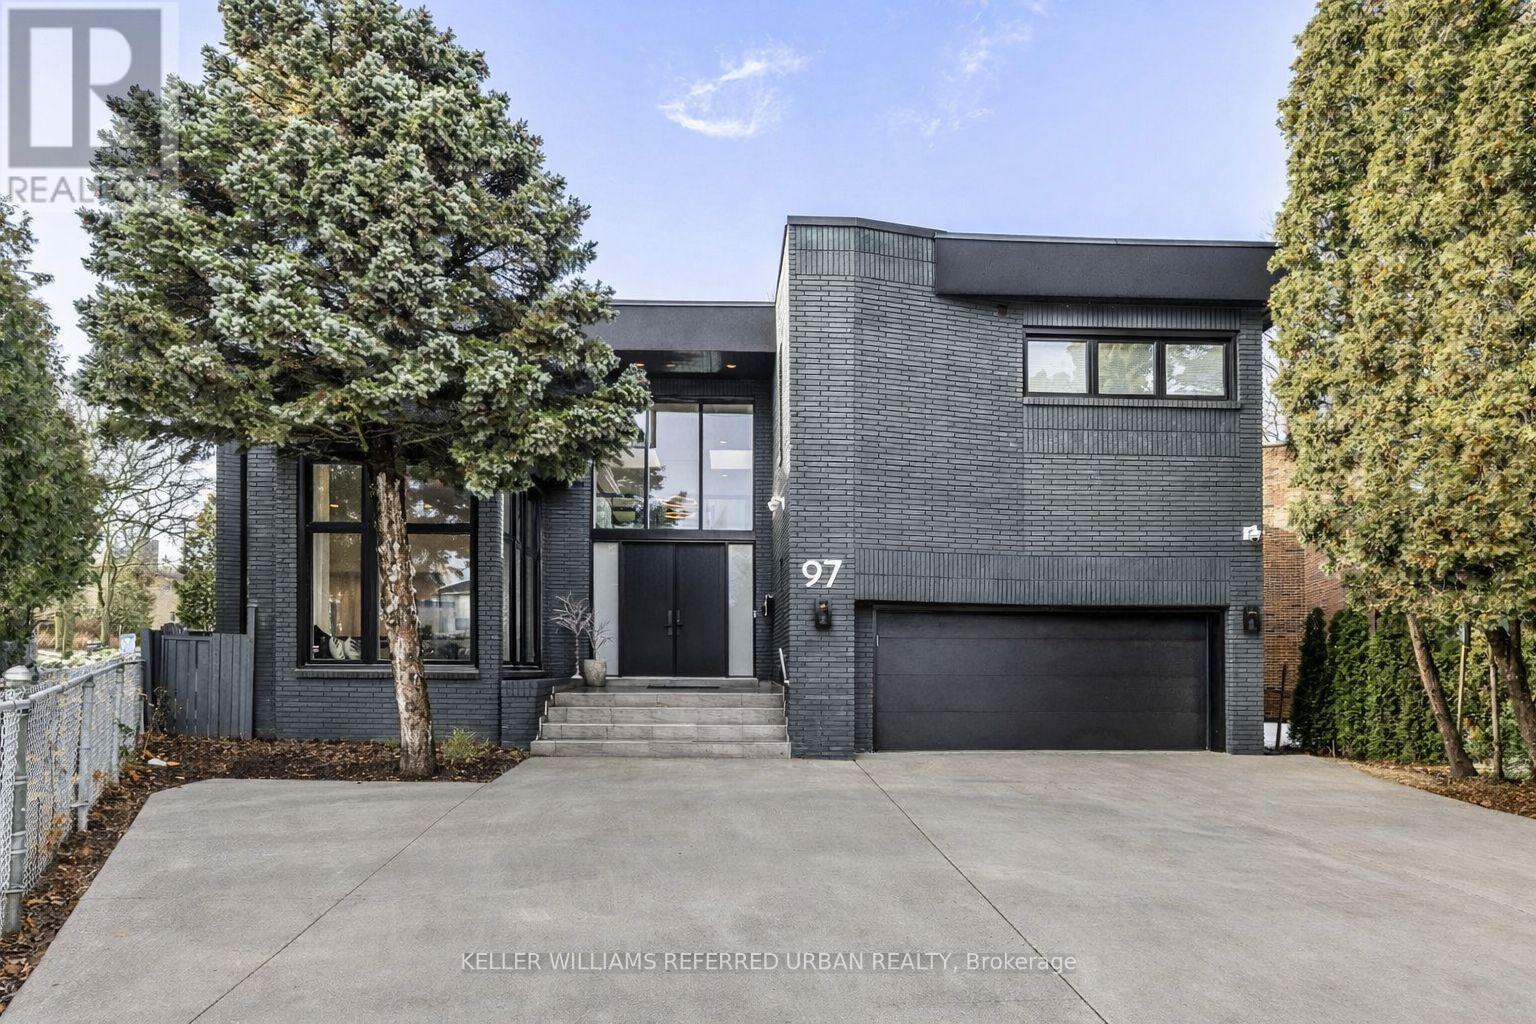
Elevate your family lifestyle to live in this gorgeous custom-built home, and extensively/lavishly renovated top-to-bottom (2022-2023) -- Experience unparalleled--no detail overlooked. This stunning residence blends timeless elegance and modern LUXURY, offering an exceptional living experience. Total 7300 square feet, situated on quiet court, and in prestigious Bayview Village backing onto the Ravine Park. The main floor welcomes you with a grand entry featuring intricate Italian marble wall, spanning two storeys. The expansive living room with 12ft ceilings is anchored by a marble fireplace, and large windows providing a tranquil view of the cul-de-sac and abundant natural sunlight. The inviting chef's dream kitchen is the heart of the home, equipped with top-of-the-line appliance, stunning quartz countertops, a full pantry wall, and a generous breakfast bar perfect for hosting, family-sized kitchen with an eat-in area featuring a custom-made bench with hidden storage. The family room is elegant and functional for everyday memory-making, private space, relaxation for the family, and the main floor office is flexible for a bedroom for a senior member. The mud/laundry room on main floor offers convenient for the family, and a direct access to a garage. Upstairs, the thoughtfully designed second floor features a practical layout with a spacious hallway. The private primary suite features a lavish 6-pc ensuite, sunken sitting area with a fireplace, expansive walk-in closet. The additional three bedrooms offer large closets with organizers and b/i lighting, two ensuites, plus a family bath, featuring impressive views and privacy. The spacious open concept basement features 2 recreation areas, a kitchenette, 5th bedroom, ample storage, and a dedicated spa room with a sauna for ultimate relaxation. This home offers 2 furnaces, 2 CACs, 2 hot water tanks (owned),2 kitchens-Full lot size: 10.13ft x 10.13ft x10.13ft x 10.13ft x109.05ft x 98.25ft x 107.03ft as per Geowarehouse (id:56248)
516 Fifth St Street N
Belwood, Ontario
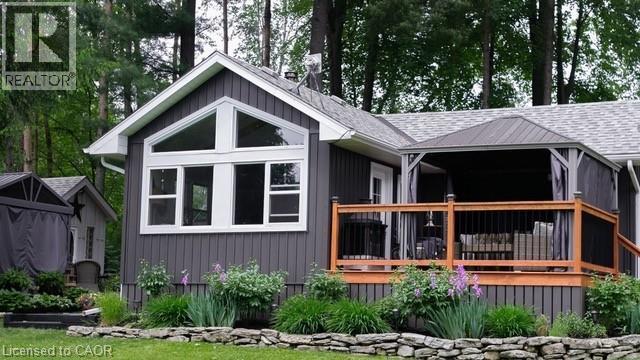
Experience the best of Lake Belwood cottage life with this stunning four-season waterfront retreat, just 1 hour from the GTA and minutes from Fergus, Elora, Guelph, Kitchener-Waterloo, and Hwy 401. Buy early and be settled in before summer arrives, so you can enjoy every warm-weather moment on the lake. This fully winterized cottage offers a turnkey alternative to Ontario's more distant cottage destinations. Belwood Lake offers calm waters, scenic shoreline, and year-round recreation, while nearby Fergus and Elora add small-town charm, dining, shopping, and a vibrant calendar of festivals, concerts, and community events. Spend your days boating, paddling, swimming, or simply relaxing by the water, with cottage-country tranquility at your doorstep. Inside, a bright open-concept living area features vaulted ceilings, whitewashed pine walls, exposed wood beam accents, luxury vinyl plank flooring, and large windows framing peaceful lake views. The Pacific Energy wood stove adds classic cottage warmth, while the updated kitchen showcases white shaker cabinetry, butcher block countertops, stainless steel appliances, and a stylish tile backsplash. Two comfortable bedrooms, a 3-piece bathroom with heated floor, and a 2023 heat pump/air conditioner complete the interior. Outside, an expansive deck with metal-roof gazebo and privacy curtains is ideal for entertaining. The slightly sloped lot provides direct waterfront access and a private dock. A detached 2 BDR 3-season 380 sq ft bunkie offers flexible guest space, along with a second deck, two 10x10 storage sheds, and ample parking. Walking distance to Belwood village, a restaurant, public boat launch, and the beloved Belwood Country Market — home of Wellington County’s finest butter tarts. Get in before summer and spend the season making memories on the water. Discover the ultimate four-season retreat: a stunning lakeside property nestled within the Belwood Lake cottage community. An Annual Land lease of $3237 through GRCA, (id:56248)

158 Owen Boulevard
Toronto, Ontario
***PRIDE OF OWNERSHIP***Welcome to 158 Owen Blvd. This elegant & owner's own custom-built residence boasts blend of sophistication and warmth with exquisite materials thru-out and beautiful home nestled in a highly sought-after, prestigious St Andrew neighbourhood. This UNIQUE architectural masterpiece offers approximately 7000 sf luxurious living space(4800 sf for 1st/2nd floors), meticulously-maintained by its, original owner, to capture tranquil-private views of backyard. The main floor offers an expansive living & dining space, ideal for entertaining or relaxing at home with airy atmosphere and grand & open-feel. The gourmet kitchen is equipped with built-in appliances, a large island, spacious eat-in area, and direct flow into an outdoor deck and patio for effortless indoor-outdoor living. This residence features five spacious bedrooms upstairs, each with an ensuite or semi-ensuite for privacy and comfort. The primary suite is an private sanctuary with generous room size with hi ceiling, lavish 7-pc ensuite and walk-in closet. The basement is an entertainer's paradise, providing an ample space, functional wet bar. The additional two-bedrooms, one with an ensuite, provide ample space for family or guests. (id:56248)
1052 Ablett Court
Algonquin Highlands, Ontario
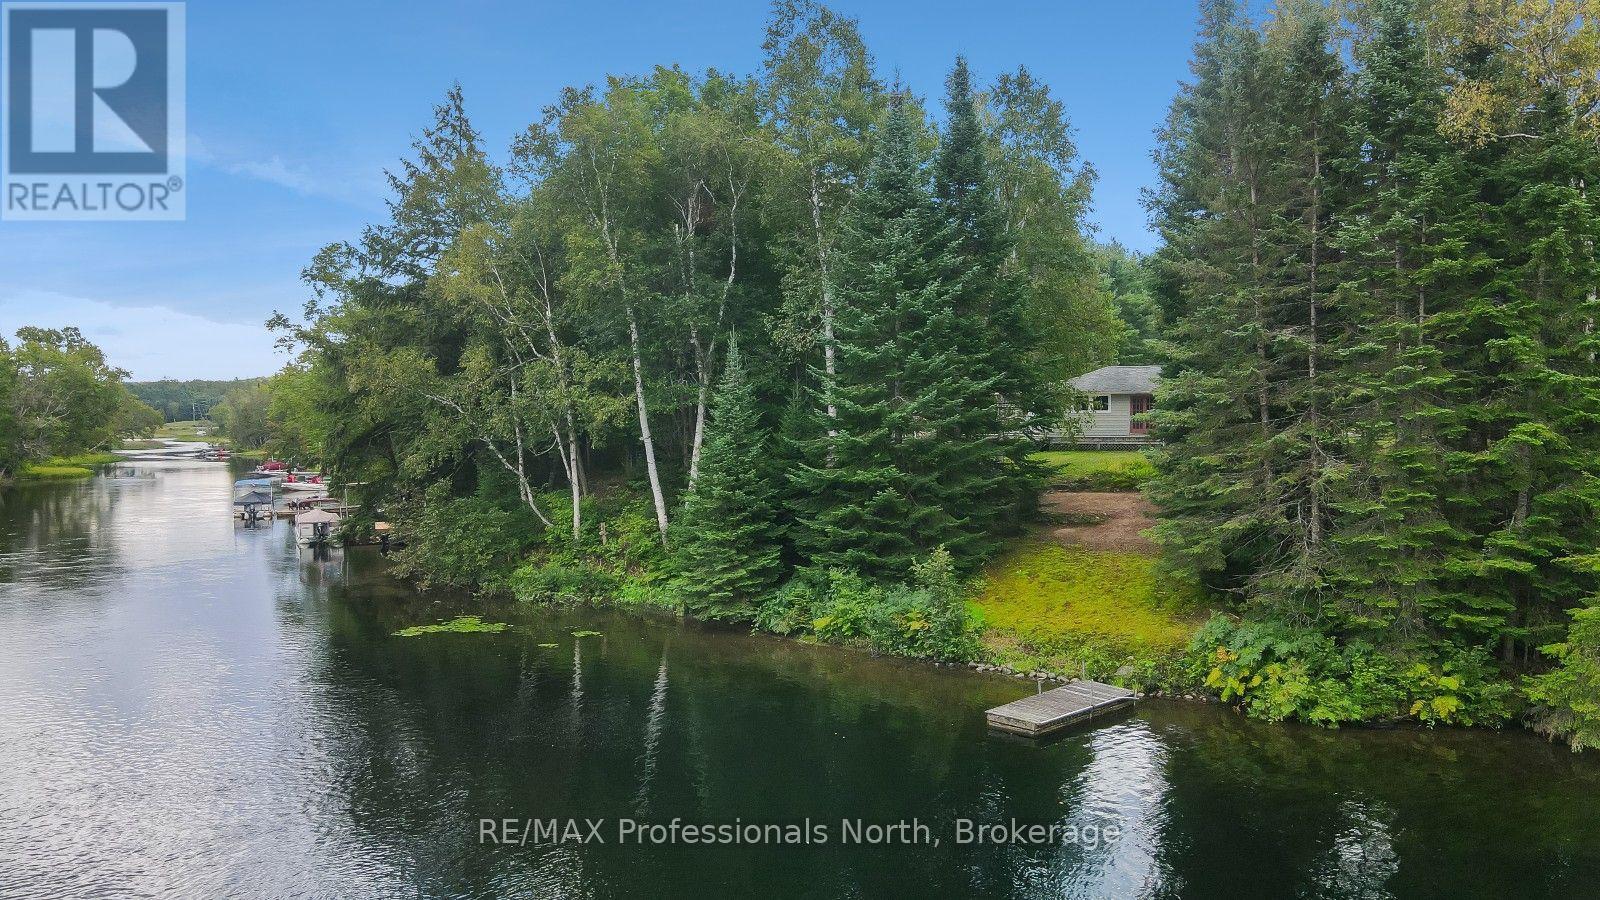
Create lasting family memories on the Gull River with this 2+1 bedroom raised bungalow offering the flexibility to enjoy as either a year-round home or cottage. Set on a quiet dead-end road, the property features 208 feet of waterfront with boating access to the Maple, Grass, and Pine Lake chain. The family-friendly lot is flat around the home before gently sloping toward the water, where a level sandy area provides a great place for kids to play. Enjoy a gradual entry into the water along with deep water off the dock for swimming, boating, and spending long summer days on the river. The main level features a functional L-shaped layout, with an open-concept kitchen and dining area centred around a woodstove, flowing into the living room. A walkout from the dining room leads to the deck and outdoor space. Two bedrooms and a bathroom complete the main level. The finished lower level adds valuable living space with a recreation room, additional bedroom, laundry, and versatile bonus space ideal for a home office, den, playroom, or whatever suits your family's needs. Ready for someone's vision, this is an opportunity to update and make the space your own while enjoying an exceptional waterfront setting. Conveniently located just 5 minutes from West Guilford and 15 minutes from the Village of Haliburton, you'll have easy access to groceries, restaurants, shopping, parks, and more. With 208 feet of waterfront, access to a sought-after lake chain, and a family-friendly setting, this property is ready for its next chapter. (id:56248)
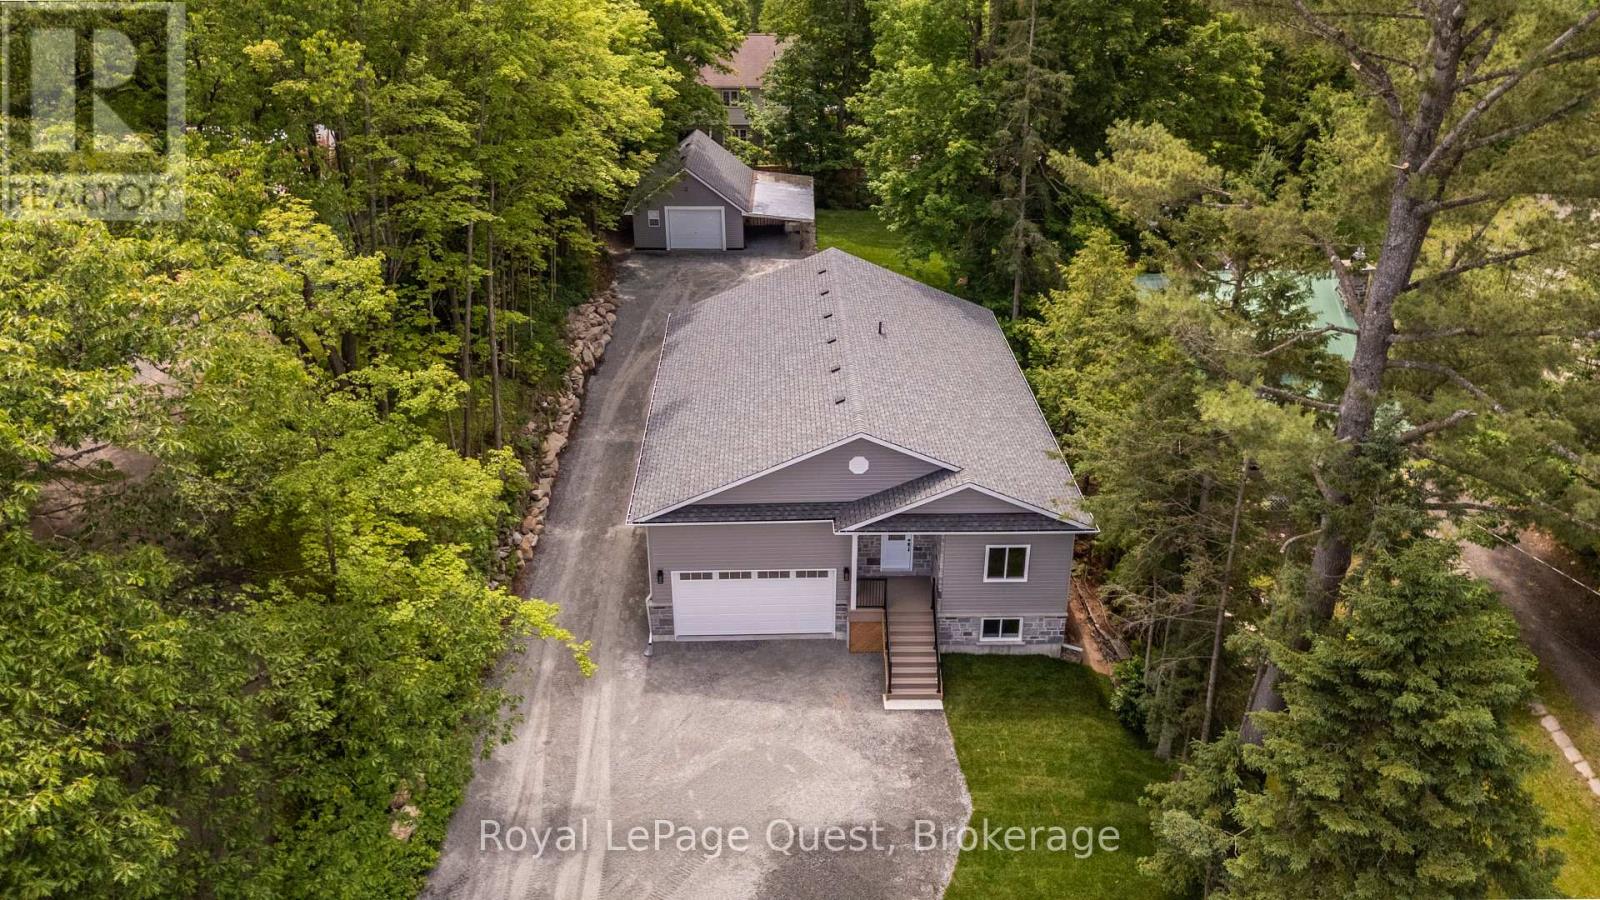
57 West Road W
Huntsville, Ontario
Welcome to this beautifully crafted, newly built 3-bedroom, 2-bathroom bungalow in the heart of Huntsville. Thoughtfully designed with modern comfort and everyday functionality in mind, this move-in-ready home offers a bright, open-concept layout with vaulted ceilings, a cozy gas fireplace and premium engineered oak hardwood flooring. The inviting kitchen features a large island and plenty of space for entertaining with patio doors opening onto a spacious, low-maintenance composite deck complete with modern black metal railing. Overlooking the private backyard, this outdoor space is perfect for morning coffee, summer gatherings, or simply enjoying your own peaceful retreat. Convenience continues with main-floor laundry and an attached interior entry from the double car garage, featuring an impressive 16-foot door. For those needing even more room, the finished and heated detached garage/shop offers a storage loft, 100-amp service and attached carport-ideal for additional vehicles, storage, a workshop, or hobbies. Set on a beautiful in-town lot with a massive driveway, this home combines quality craftsmanship with a fantastic location close to all the amenities Huntsville has to offer. The unfinished basement provides even more potential, already framed and spray-foam insulated with rough-ins for a future bathroom and bar, making it ready for your finishing touches and the opportunity to create additional living space. Additional features include central air, 200-amp service, BBQ gas line rough-in to the deck, and Tarion Warranty. A rare opportunity to enjoy the benefits of a new home, thoughtfully finished where it matters most, with plenty of room to make it your own. (id:56248)
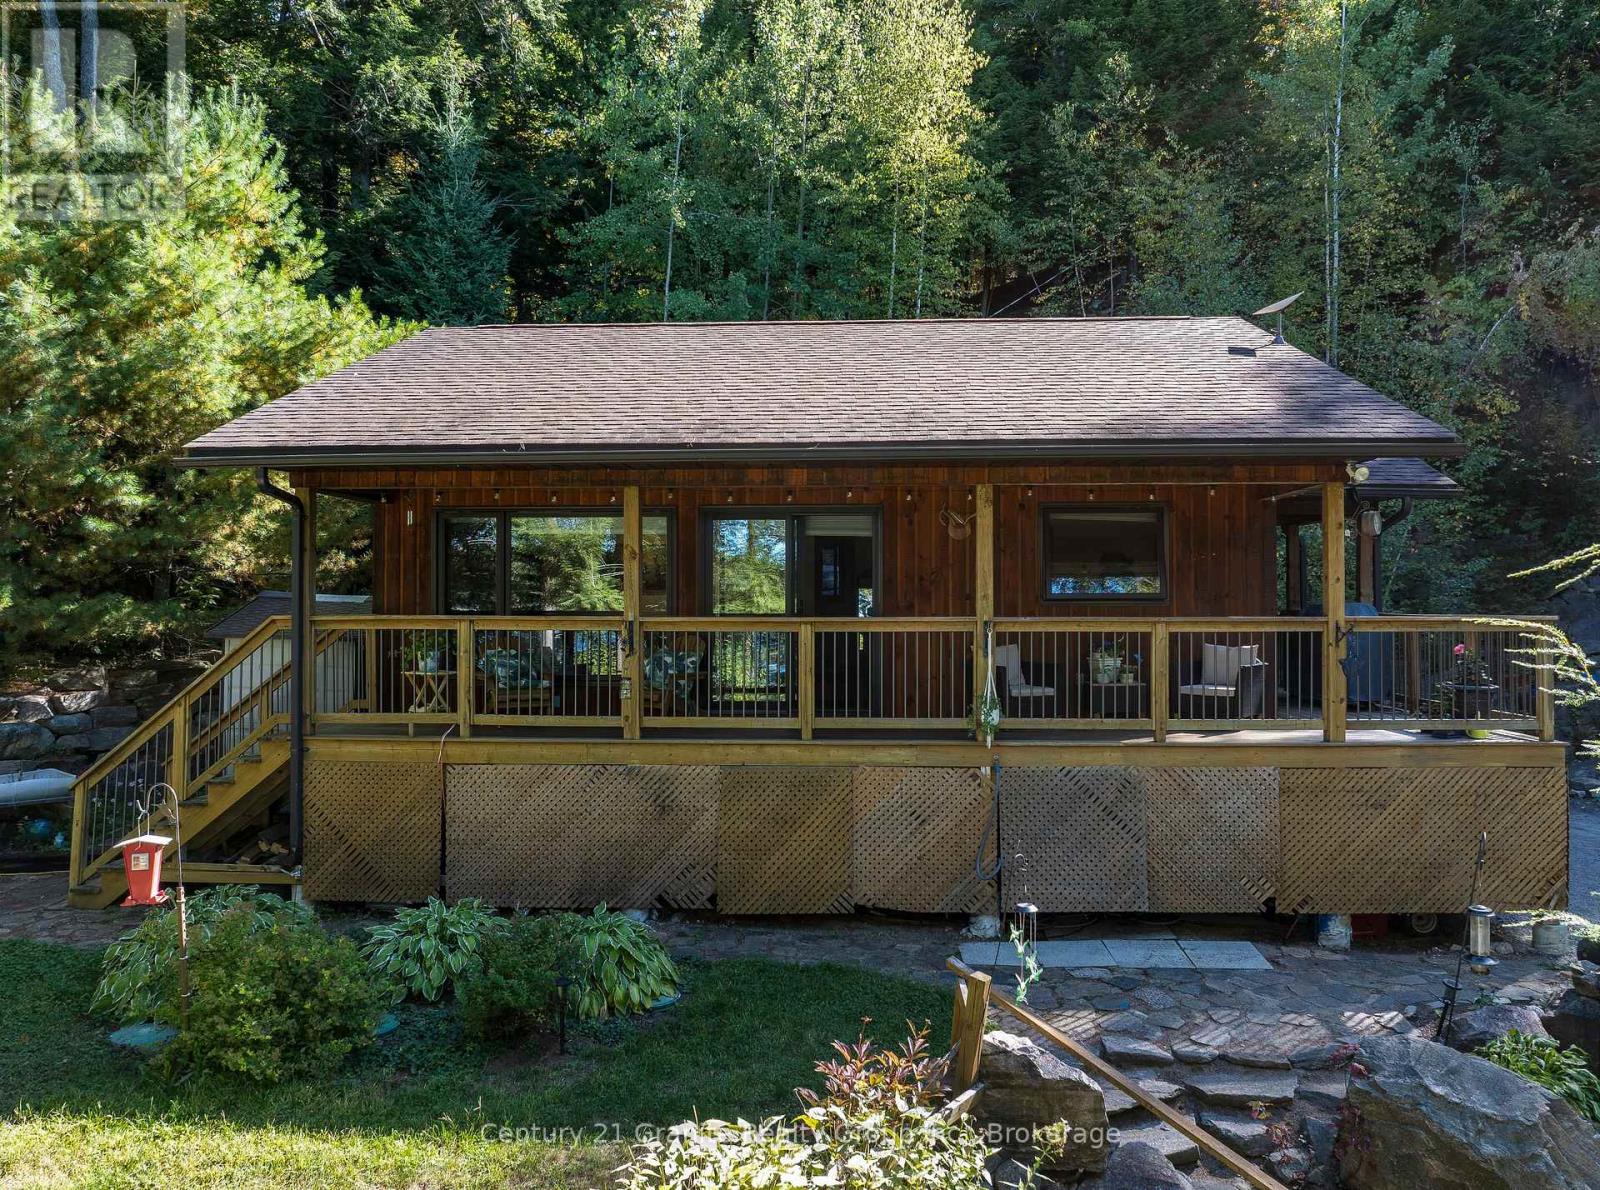
1219 Marathon Drive
Minden Hills, Ontario
CANNING LAKE - Escape to the highly desirable shores of Canning Lake with this beautifully maintained 3-bedroom, 2-bathroom year-round home, perfectly positioned to enjoy breathtaking western exposure and unforgettable sunsets. Located on Haliburton's coveted 5-lake chain, you can boat to Bonnieview for waterfront dining or cruise directly into the Village of Haliburton for shopping, dining, and amenities. Built in 2013, this thoughtfully designed home welcomes you with an open-concept kitchen, living, and dining area highlighted by vaulted ceilings, warm wood finishes, a cozy propane fireplace, and expansive windows that frame stunning lake views. Step out from the main living space onto the lakeside deck overlooking professionally landscaped gardens, natural rock walls, and winding pathways that blend beautifully with the surrounding landscape. The main level features two bedrooms, including a spacious primary, along with a well-appointed 3-piece bath conveniently situated between them. The fully finished lower level extends your living space with a generous rec room, third bedroom, and 2-piece bath-ideal for hosting family and guests. Designed for comfort and peace of mind, the home is equipped with a propane fireplace, UV water system, 200-amp electrical service, and a generator. Outdoors, the property truly shines. A charming bunkie sits right at the water's edge, complemented by a large lakeside sitting area, updated dock, and firepit for evenings under the stars. A short pathway leads to a screened-in lakeside room-your perfect retreat for quiet mornings, afternoon naps, and spectacular sunset views. Centrally located just 10 minutes to Minden, 15 minutes to Haliburton, and approximately 2.5 hours from the GTA, this exceptional property offers the perfect balance of year-round comfort, natural beauty, and convenient access to everything the Haliburton Highlands has to offer. Book your private showing today, this property must be seen to be appreciated! (id:56248)
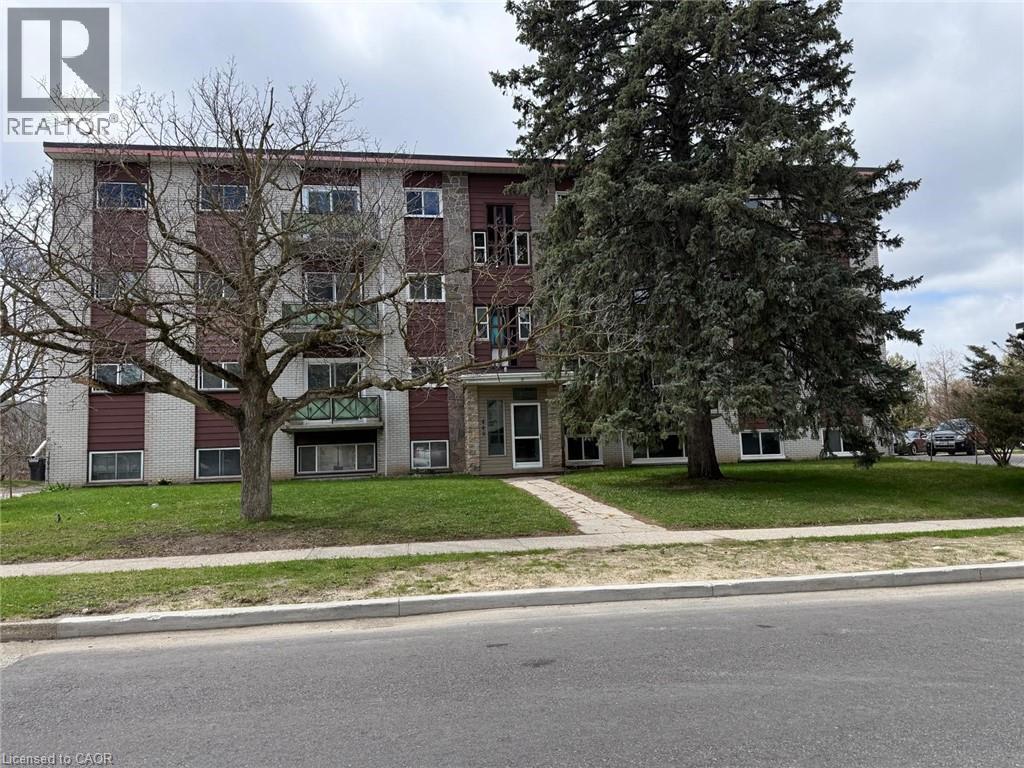
449 Hazel Street Unit# 5
Waterloo, Ontario
Rent is $1650 inclusive of utilities. Parking at $50/month Discover your next home with this bright and well-ventilated 2-bedroom, 1-bath apartment featuring a living room and functional kitchen. Conveniently located within walking distance to Parkdale Plaza, offering easy access to everyday essentials including the Beer Store, grocery stores, halal meat market, Dollarama, Pizza Pizza, Tim Hortons, a walk-in clinic, and more. Enjoy excellent connectivity with nearby bus stops and close proximity to the University of Waterloo (UW), Wilfrid Laurier University (WLU), and Waterloo Collegiate Institute (WCI). Quick access to Highway 85 and Conestoga Mall makes commuting effortless. (id:56248)
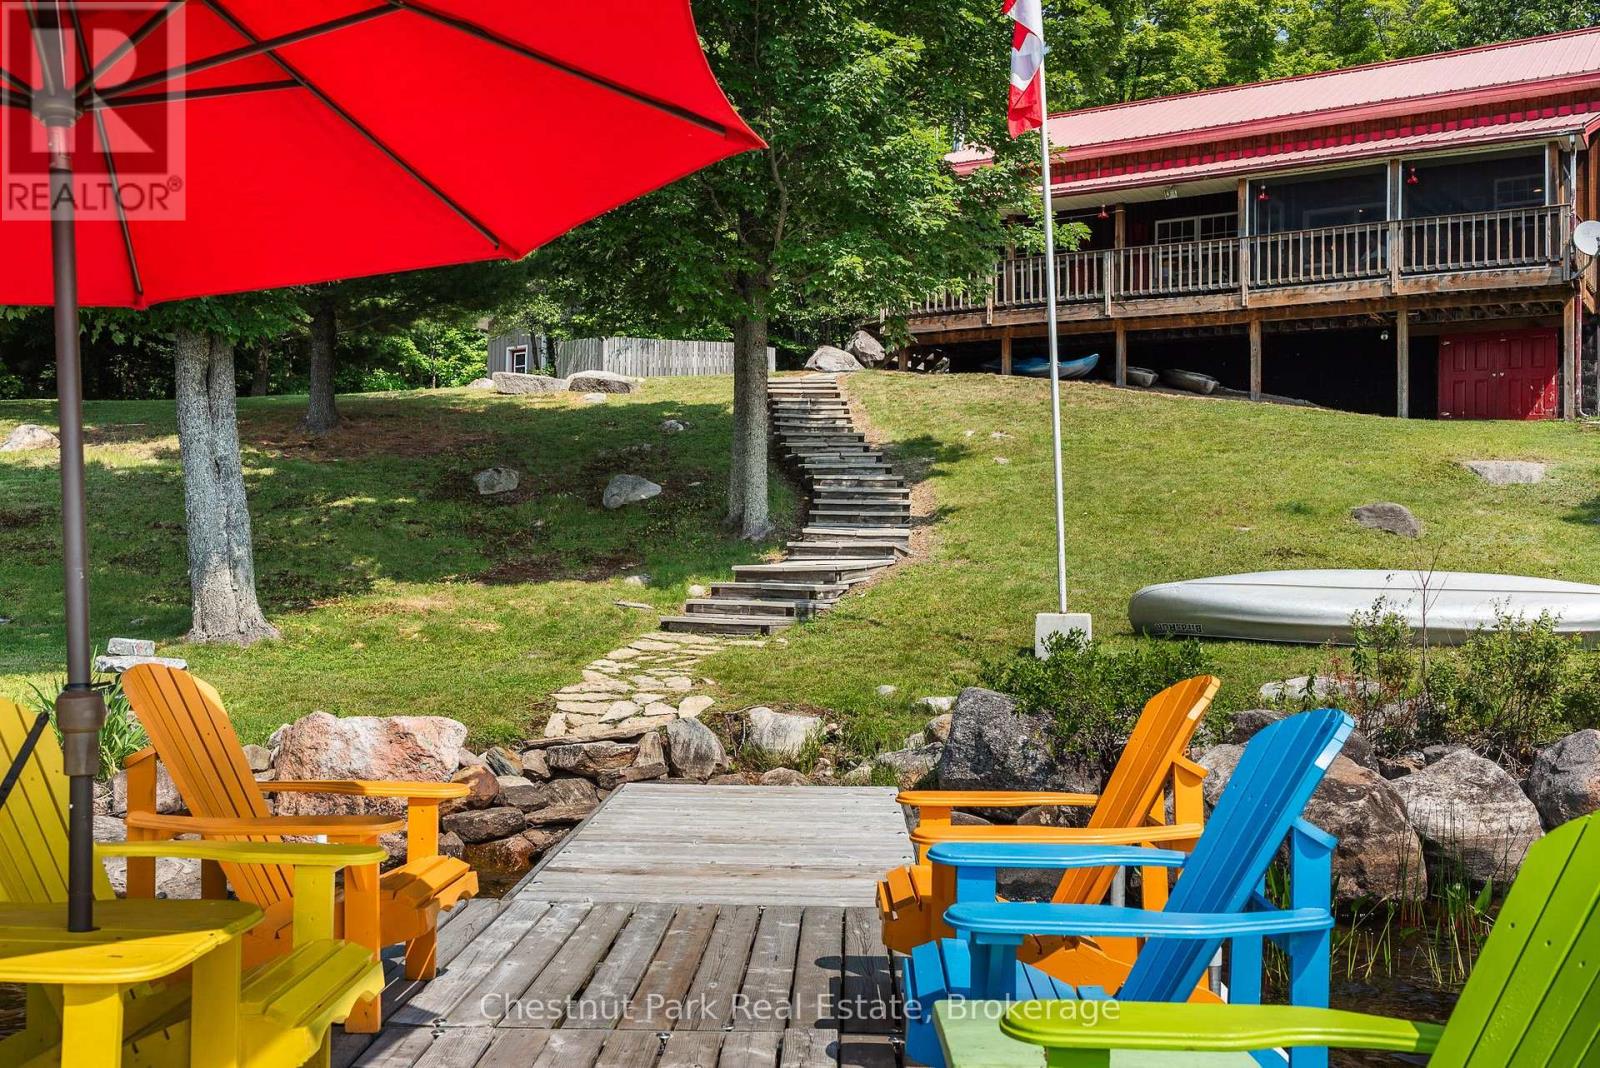
102 Sherwood Acres Drive
Parry Sound Remote Area, Ontario
Some family cottages evoke nostalgia, reminding us of years gone by where the walls tell the stories of a lifetime and the lakefront never changes. There is a tangible comfort arriving here, at 102 Sherwood Acres, where getting to the cottage feels like you can finally exhale. Rounding the left side you are welcomed with a stunning vision of this southern exposure waterfront. The warm breeze blows your hair back and the all day sun shines to greet you. 172 ft of clean shoreline is the first to melt in the spring because the sun is on it every day. A few steps up to the cottage and you can enjoy a bug free cup of coffee on the screened in porch. Inside is a well equipped kitchen, generous sized dining table, and several conversational seating arrangements for more company. The towering timber frame and wood finishes is the backbone of this cottage built in 2005. Upstairs is a 2 bedroom, open loft, with 6 beds that can easily be closed off for privacy. This cottage is fully winterized with a brand new WETT certified wood stove and propane forced air furnace with added generator panel installed. This cottage comes turnkey so you don't have to go shopping, just move in for fall and winter 2026! (id:56248)

1418 - 150 East Liberty Street
Toronto, Ontario
Welcome to this stunning 1-bedroom plus den condo in the heart of vibrant Liberty Village! This bright and airy suite features a functional open-concept layout with floor-to-ceiling windows that flood the space with natural light and showcase breathtaking city views. The spacious den is perfect for a home office, study, or guest space. The gourmet kitchen is beautifully appointed with granite countertops, stainless steel appliances, and ample cabinetry, seamlessly flowing into the open living and dining area-ideal for both everyday living and entertaining. Step out onto the oversized private balcony and enjoy your morning coffee or unwind in the evening while taking in the spectacular skyline. The elegant bathroom features a granite vanity, a deep soaker tub, and the convenience of ensuite laundry. Enjoy resort-style amenities, including 24-hour concierge service, a fully equipped fitness centre, party room, games room, guest suites, and visitor parking. Perfectly situated in one of Toronto's most desirable neighbourhoods, you're just steps from trendy cafés, acclaimed restaurants, boutique shops, grocery stores, and vibrant nightlife. Commuting is effortless with easy access to TTC transit, Exhibition GO Station, and dedicated cycling routes. Stanley Park, Garrison Common, Budweiser Stage, the waterfront, and the Martin Goodman Trail are all nearby, offering endless opportunities for recreation and entertainment. Whether you're a first-time buyer, young professional, or investor, this exceptional condo offers the perfect blend of modern comfort, urban convenience, and an unbeatable location. Don't miss your opportunity to own a beautiful home in one of Toronto's most sought-after communities! (id:56248)

Ph6 - 18 Wanless Avenue
Toronto, Ontario
Welcome to Penthouse 6 at 18 Wanless Avenue, an exceptional, updated residence offering the perfect blend of luxury, comfort, and outdoor living. With 1,167 sq. ft. of beautifully appointed interior space plus an impressive 311 sq. ft. private terrace complete with a retractable awning, this rare penthouse provides an ideal setting for entertaining or relaxing in style.The thoughtfully renovated interior features a stunning modern kitchen with quality finishes, two beautifully updated bathrooms, and a spacious, functional layout. Offering 2 bedrooms plus a generous den, the den is large enough to serve as a third bedroom, home office, or family room, providing exceptional flexibility.The elegant primary retreat is a true sanctuary, showcasing a coffered ceiling, walkout to the expansive terrace, two walk-in closets, and a luxurious 4-piece ensuite bath.Perfectly positioned in one of Toronto's most sought-after neighbourhoods, this exceptional penthouse combines sophisticated finishes, generous living space, and outstanding indoor-outdoor living in a highly desirable boutique building. (id:56248)
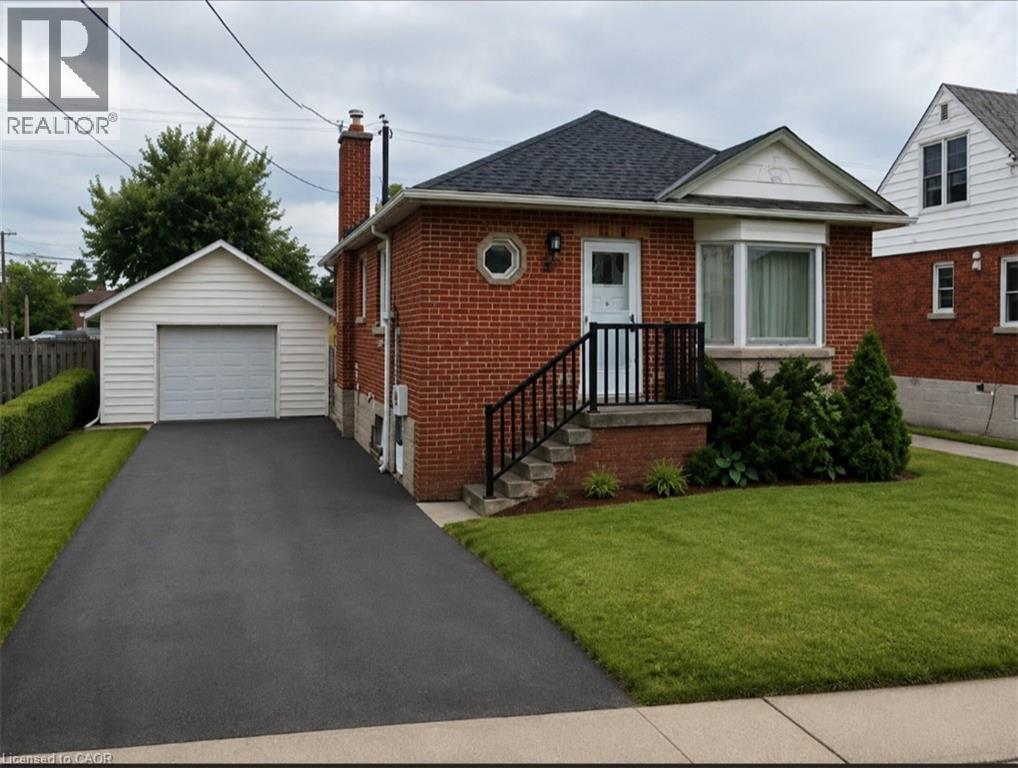
132 East 31st Street
Hamilton, Ontario
Utilities Included! Be the first to enjoy this beautifully renovated 2-bedroom basement unit in a prime Hamilton location! Recently updated from top to bottom, this bright and spacious unit offers stylish, modern, and comfortable living just minutes from Juravinski Hospital, Mohawk College, shopping, transit, and all major amenities. The unit features a functional open-concept layout, updated kitchen and bathroom, in-suite laundry, and 1 parking space included. Utilities included; heat, hydro, and water. Internet and cable are extra. Perfect for professionals, students, or anyone looking for a clean, move-in-ready home in a convenient location. Modern. Renovated. Convenient. Just move in and enjoy. Some photos have been virtually staged. (id:56248)
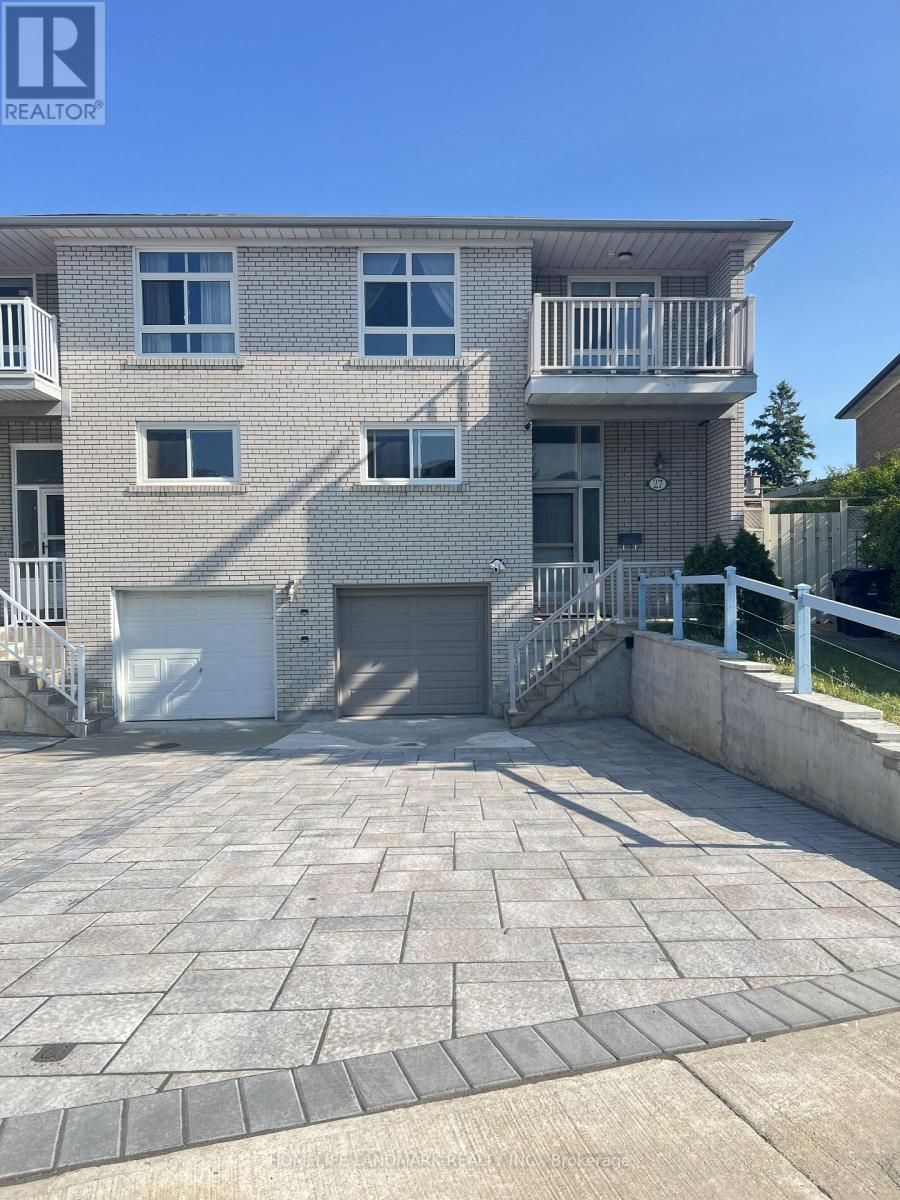
27 Tillplain Road
Toronto, Ontario
A two-story semi-detached house located in the highly desirable Bathurst Manor area. This house sits on a pie shaped lot with a large backyard, featuring a bright living and dining area and large windows that flood the home with natural light. On the second floor, four bedrooms provide flexible arrangement for all family members. Separate side entrance to basement and backyard. All hardwood floor throughout except kitchen which has beautifully arranged ceramic floor. Master bedroom has a walkout to a spacious balcony. The fully finished basement provides additional space with a recreation room, wood-burning fireplace, and a wine cellar with wooden-shelves. Long driveway to park multiple cars.This property is just steps to William Lyon Mackenzie Collegiate Institute and other top-rated schools. It is surrounded by parks, local shops, and everyday conveniences. Walking distance to Sheppard West Subway Station and quick connections to Highway 401 and Yorkdale Mall, making travel across the city much easier and quicker. Major Upgrades Include: All Windows (2022), Attic Insulation (2022), Stove (2022), Dish Washer (2022), Washer and Dryer (2022), Roof (2024), A/C and Heat Pump (2024), Stairs (2025), Interlocking Drive Way (2025). This well-maintained home offers an ideal blend of space, functionality, and comfort - perfect for young families, down-sizers, or investors alike. (id:56248)
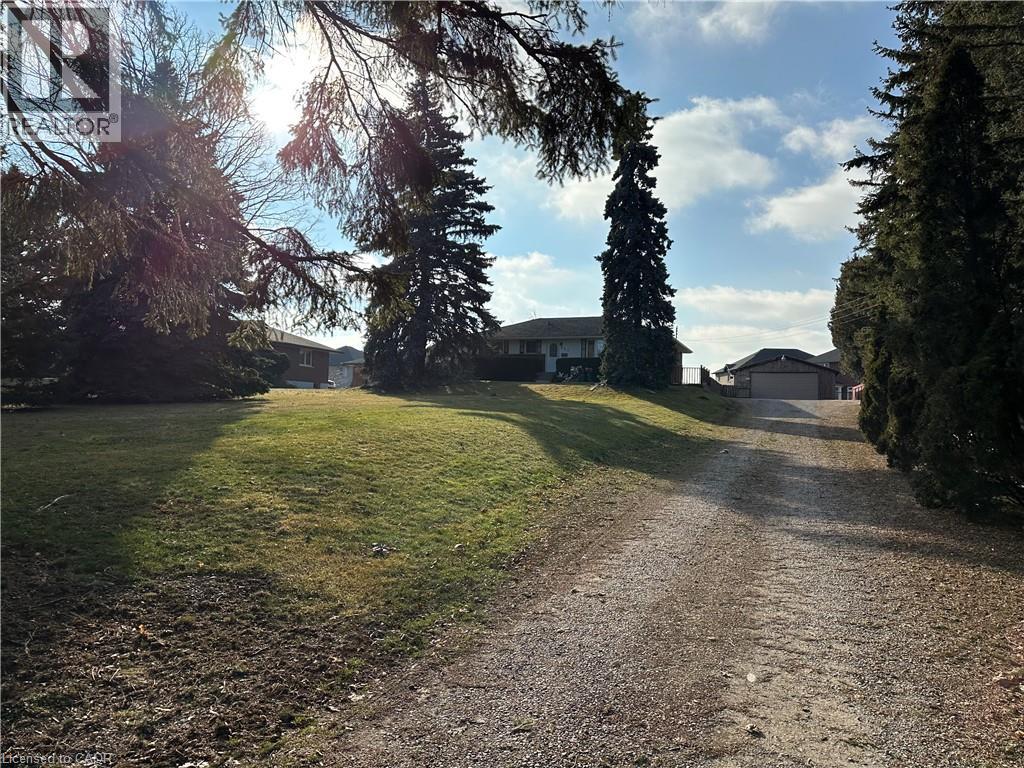
613 Rymal Road W
Hamilton, Ontario
Beautiful Detached Home In Great Hamilton Mountain Location Close To All Amenities, huge garage and driveway, Nice Neighborhood, Bright And Spacious, Huge Backyard, , new appliances, new paint, new flooring. (id:56248)
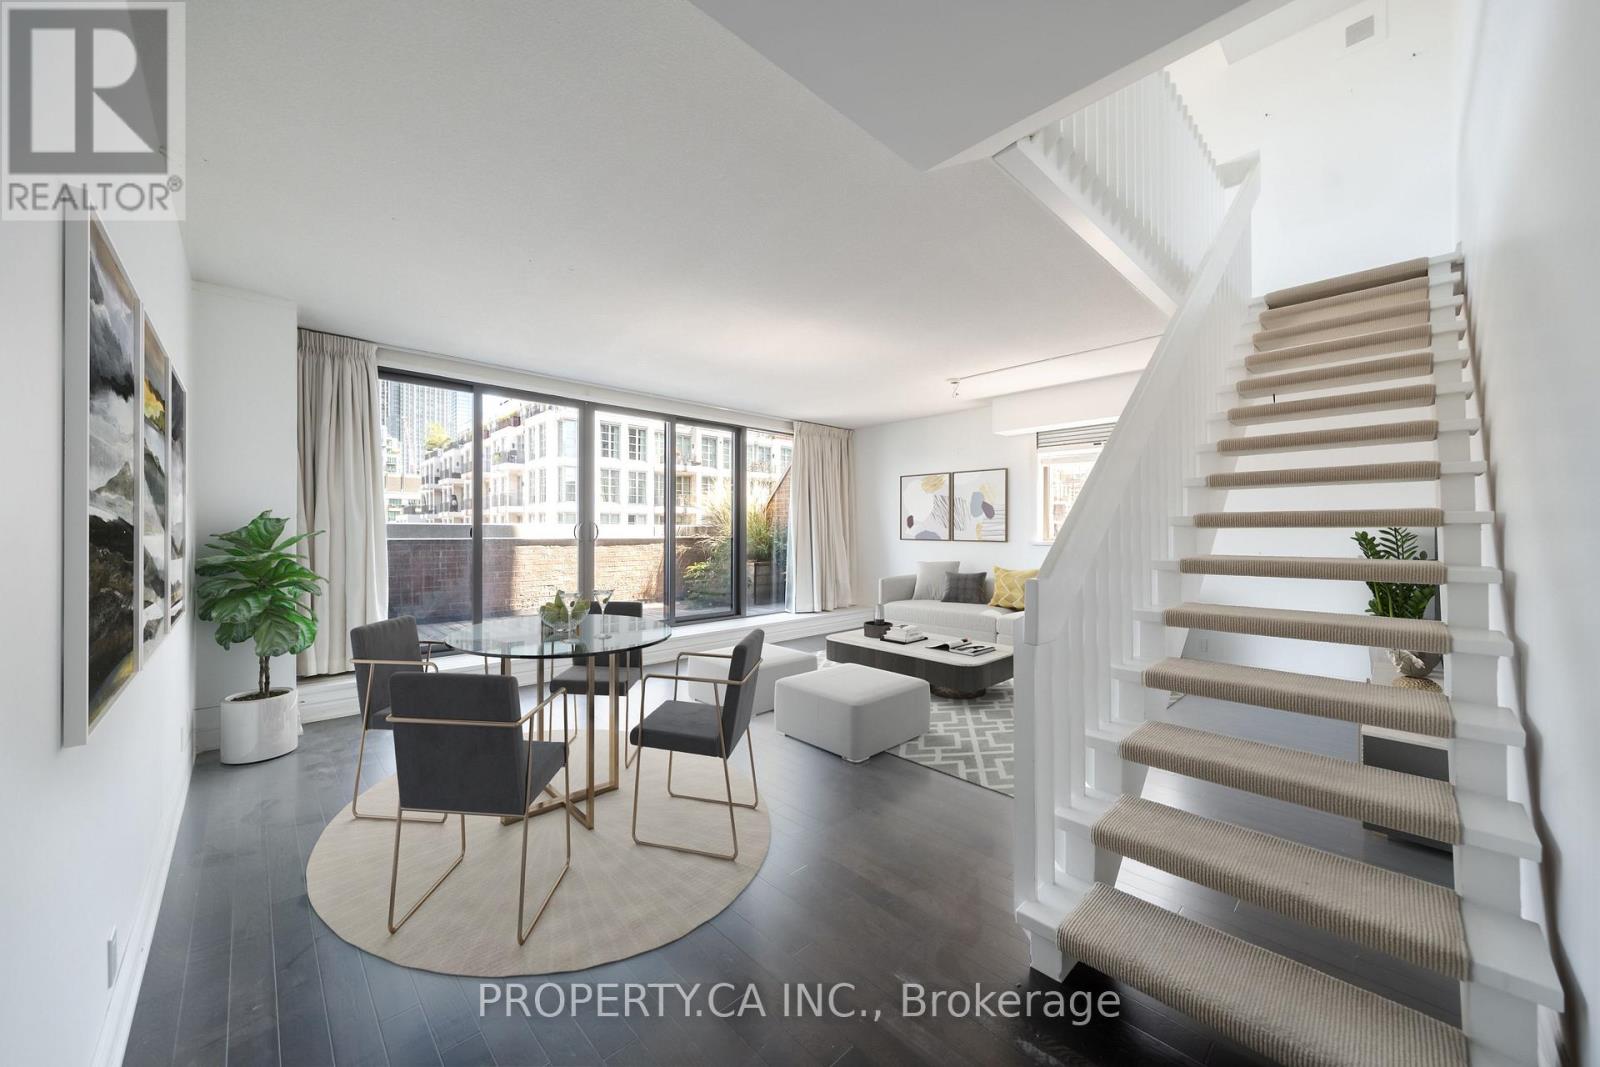
606 - 55a Avenue Road
Toronto, Ontario
Welcome to The Residences of Hazelton Lanes, Yorkville Living at Its Finest! Experience luxury living in this spacious two-storey, two-bedroom condo in one of Toronto's most coveted addresses. Nestled in the heart of prestigious Yorkville, this boutique residence offers an intimate setting with just six storeys and 53 unique suites, ensuring both privacy and sophistication. Inside, you'll find hardwood flooring throughout the main level, an eat-in kitchen with stainless steel appliances, and a versatile open-concept living/dining area. The thoughtful layout provides multiple walkouts from the kitchen, living/dining, and second bedroom to a beautiful and expansive private terrace, perfect for relaxing or entertaining. A full laundry room with side-by-side washer/dryer, ample storage, and abundant closet space adds to the convenience. The highlight of this residence is the primary suite, which occupies the entirety of the second floor. This private retreat features a 5-piece ensuite bathroom and a custom walk-in closet with built-in shelving, offering both comfort and elegance.The Residences of Hazelton Lanes offer first-class concierge services and an unparalleled lifestyle. Just steps from Bloor Streets renowned Mink Mile, you'll have world-class shopping, fine dining, art galleries, the ROM, U of T, and vibrant nightlife quite literally at your doorstep. Parking and lockers are available for rent under contract, completing this rare Yorkville opportunity. Discover refined living in the iconic Residences of Hazelton Lanes where luxury, location, and lifestyle come together.Parking And Locker Available For Rent Under Contract. (id:56248)
47 Tournament Drive
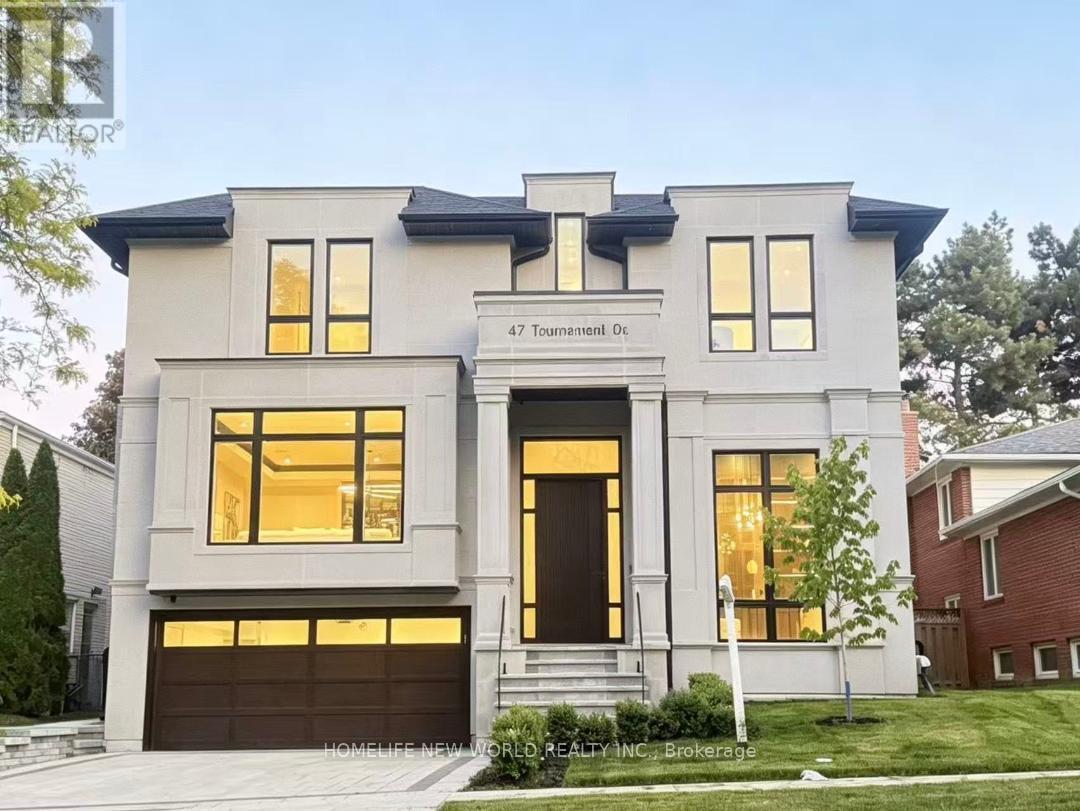
Toronto, Ontario
ONE-OF-A-KIND Spectacular Custom-Built Home with Stunning Layout in Heart of Prestigious St. Andrew-Windfelds Enclave. Panoramic Vistas of Huge Park View, Appx. 6,000 Sqft Living Space (Incl finished bsmt) With Elevator and Nature Limestone Front Facade. Elegant Design &Masterpiece Finishes. 4+1oversized Bedrooms, Each With Its Own Private Ensuite and Closet. Control4 Smart Lighting System, Built-in Speakers, Motion Detectors & Alarm System. Bright and Spacious Large Skylight, 13-ft Foyer and 12-ft lower level Basement Provides Bright and Comfort Space for Entertaining. Heated Floor in Main Hallway, Master Washroom & Bsmt Rec. Area(where applicable) Provides Extraordinary Comfort Enjoyment. Sophisticated Audio System with Surround Sound in the Family room, Dinning Room, Master Bedroom and Lower Level Entertainment Area. Elegant Modern Eat-In Kitchen With Sinterstone Slab Counter Tops And Double Water Fall Islands. B/I Separated Two 30-inch Paneled Wolf Sub-Zero Refrigerator & Freezer, 6-Burner Wolf Gas Stove. High End Custom Cabinet with Second Kitchen, Wet Bar& Wine Cellar, Bright Gymn with Ensuite, In Law Nanny Room, Garage Floor Epoxy Finishes. Much More... **EXTRAS** Sinterstone on Kitchen Countertop&Islands and Fireplaces, Quartz Washroom Countertops, B/I Caninet Led Lights, Sprinklers in Front&Back yard (id:56248)

5699 Montrose Road
Niagara Falls, Ontario
Welcome to 5699 Montrose Road in Niagara Falls, offering a unique opportunity on an impressive 60' x 250' lot with R1C zoning and exceptional parking. This spacious home features 4 bedrooms, 2 full bathrooms, a large eat-in kitchen, primary bedroom loft, office and finished basement offering additional living space and future possibilities. The generous driveway has been thoughtfully designed to provide ample parking with the ability to turn around on the property, an added convenience for this Montrose Road location. Step through the office to the rear deck overlooking the above-ground pool and expansive fully fenced backyard. A detached 1.5-car garage provides additional parking, storage, hobby or workshop space, with a secondary deck tucked behind. Conveniently located close to Lundy's Lane, the QEW, shopping and amenities. The property's R1C zoning may provide additional permitted-use opportunities beyond traditional residential use, subject to City of Niagara Falls zoning provisions and approvals. An oversized city lot, versatile home, abundant parking and a location that keeps you connected - 5699 Montrose Road is a property worth exploring. (id:56248)
7011 Dickenson Road E
Mount Hope, Ontario
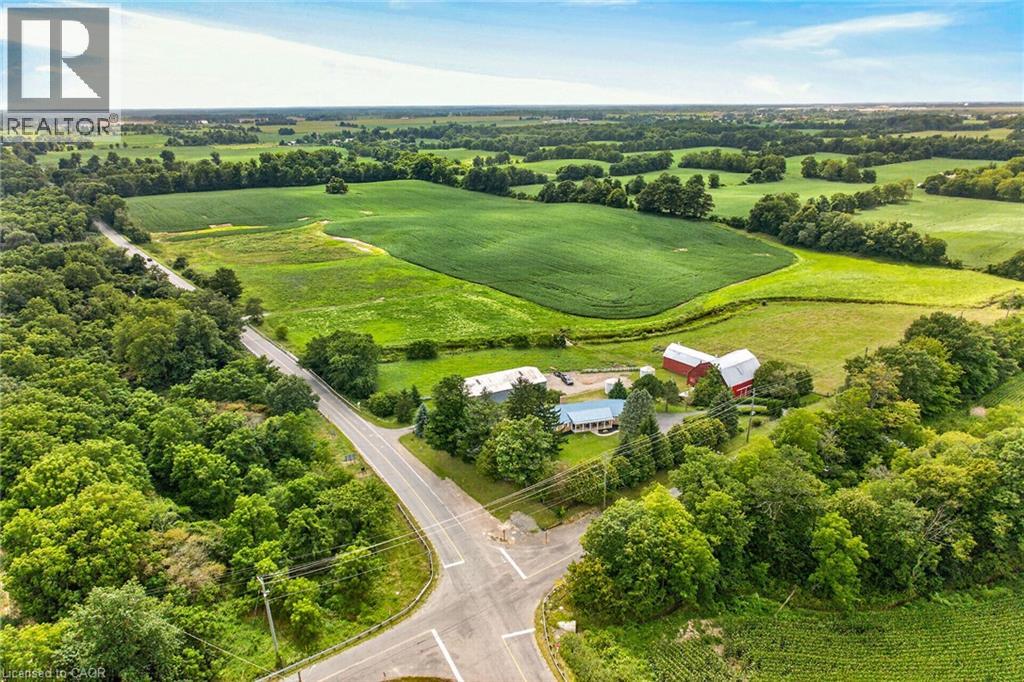
Envision life “Down on the Farm” here at 7011 Dickenson Road located in the heart of Glanbrook - a desired area mins south of Hamilton's amenities - central to Stoney Creek, Binbrook, Mt. Hope & Caledonia. Immaculate1994 custom built, original owner, brick bungalow graces this 47ac farm property - positioned majestically on elevated, landscaped lot incs 2 road frontages enjoying rolling farm fields & forest views - introducing 1928sf of well designed interior, 2122sf basement & 720sf attached double garage Classic wrought iron fence w/gated entry sets an estate-like tone for paved driveway leading to surreal setting greeted by an inviting covered porch w/front door entry to stunning living room boasting vaulted, beamed ceilings & hardwood flooring carrying through to adjacent formal dining room. Spacious kitchen sporting ample oak cabinetry, generous countertops & bright dinette incs walk-out to newly constructed to 456sf composite rear deck - incredible venue to savor country scapes. Lavish primary bedroom highlights 3 bedroom east-wing ftrs 4pc jacuzzi ensuite & walk-in closet + 4pc main bath - completed w/3pc bath & MF laundry room incs garage access. Unspoiled basement offers unlimited potential to expand future living space - houses n/g furnace/AC-2015, HRV & 100 amp hydro. Extras-metal life time roof-2024, vinyl windows, camera/security, municipal water, septic, & hi-speed internet. Multi-purpose 40x80 metal clad building ensures a rare addition for serious tradespeople, hobbyists, car buffs or storage income - comes w/equipment sized doors & aggregate/earth flooring. Quaint post & beam “Red Barn” is situated perfectly on this fairy tale canvas providing an ideal venue for a livestock option of your choice - from horse, beef to sheep or goats - this solid barn w/full loft can accommodate. Over 30 acres of workable land produces sufficient livestock feed making this a viable hobby farm -and - keeps property taxes low. Experience Home on the Range - in style! (id:56248)
7011 Dickenson Road E
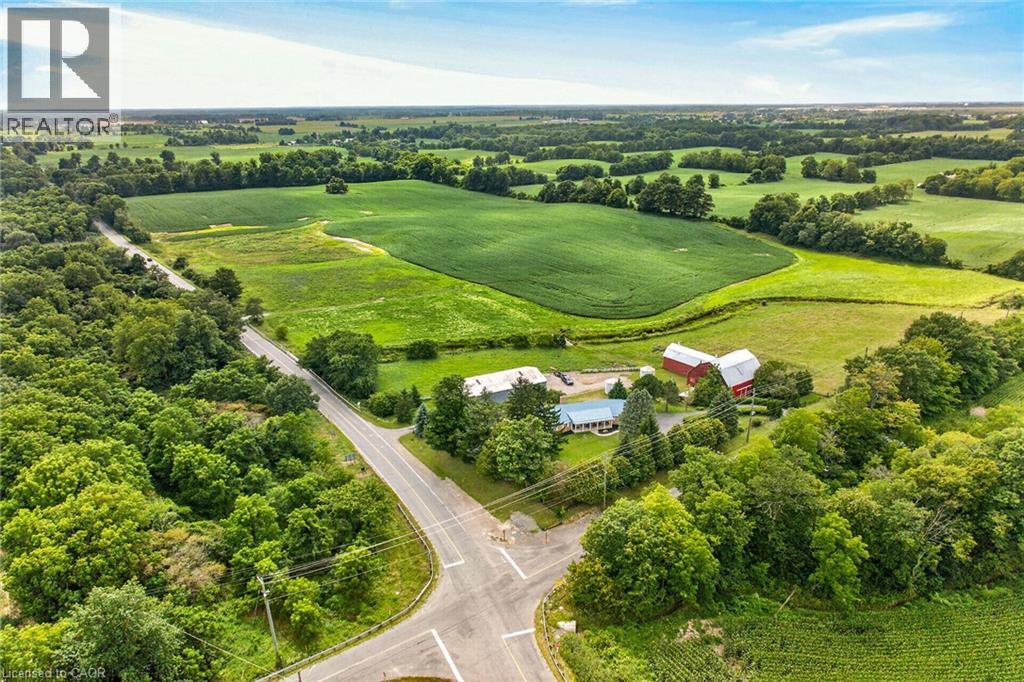
Mount Hope, Ontario
Envision life “Down on the Farm” here at 7011 Dickenson Road located in the heart of Glanbrook - a desired area mins south of Hamilton's amenities - central to Stoney Creek, Binbrook, Mt. Hope & Caledonia. Immaculate1994 custom built, original owner, brick bungalow graces this 47ac farm property - positioned majestically on elevated, landscaped lot incs 2 road frontages enjoying rolling farm fields & forest views - introducing 1928sf of well designed interior, 2122sf basement & 720sf attached double garage Classic wrought iron fence w/gated entry sets an estate-like tone for paved driveway leading to surreal setting greeted by an inviting covered porch w/front door entry to stunning living room boasting vaulted, beamed ceilings & hardwood flooring carrying through to adjacent formal dining room. Spacious kitchen sporting ample oak cabinetry, generous countertops & bright dinette incs walk-out to newly constructed to 456sf composite rear deck - incredible venue to savor country scapes. Lavish primary bedroom highlights 3 bedroom east-wing ftrs 4pc jacuzzi ensuite & walk-in closet + 4pc main bath - completed w/3pc bath & MF laundry room incs garage access. Unspoiled basement offers unlimited potential to expand future living space - houses n/g furnace/AC-2015, HRV & 100 amp hydro. Extras-metal life time roof-2024, vinyl windows, camera/security, municipal water, septic, & hi-speed internet. Multi-purpose 40x80 metal clad building ensures a rare addition for serious tradespeople, hobbyists, car buffs or storage income - comes w/equipment sized doors & aggregate/earth flooring. Quaint post & beam “Red Barn” is situated perfectly on this fairy tale canvas providing an ideal venue for a livestock option of your choice - from horse, beef to sheep or goats - this solid barn w/full loft can accommodate. Over 30 acres of workable land produces sufficient livestock feed making this a viable hobby farm -and - keeps property taxes low. Experience Home on the Range - in style! (id:56248)
623 Upper James Street Unit# 102
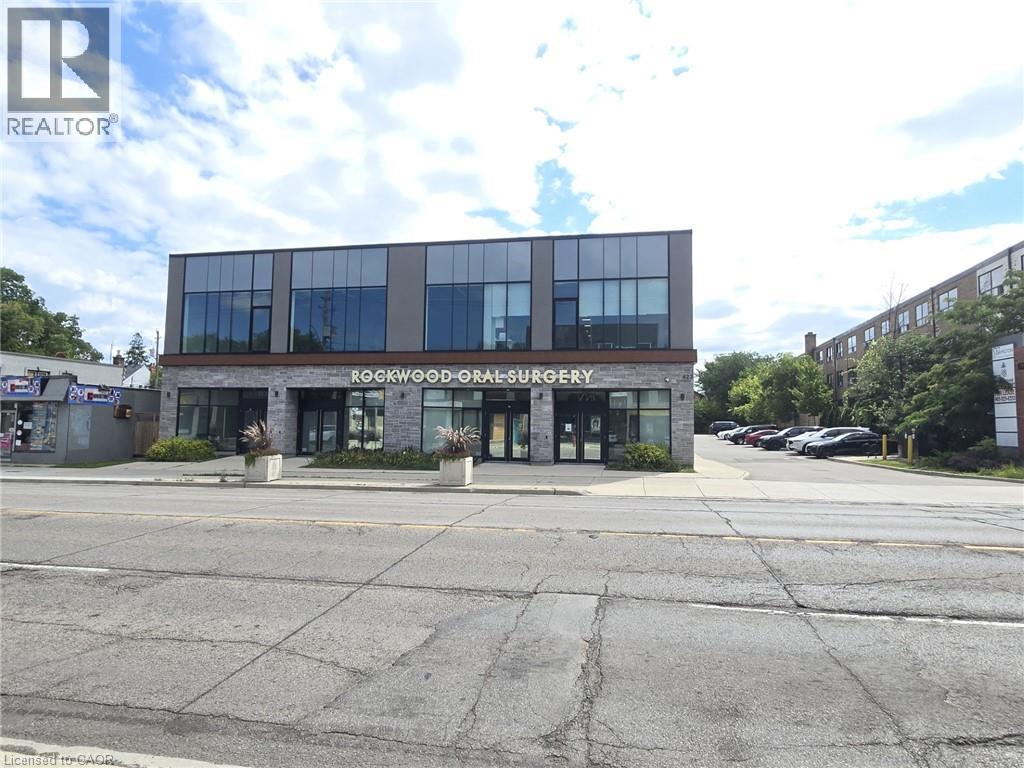
Hamilton, Ontario
This prime street level unit offers ample parking and high exposure as a medical building on a busy Hamilton corridor. It is approved and well suited for numerous uses including a Medical Clinic,Veterinary Clinic,Cafe,Child Care Centre,Commercial School, Retail, Financial Establishment,Art Studio,Gym,Athletic Training,Pilates,Yoga Centre and more.Furthermore, the property has an elevator making it highly accessible and inclusive. This prime location is only minutes from highway access and under 10 minutes from John C. Munroe Airport along with numerous close by amenities (id:56248)
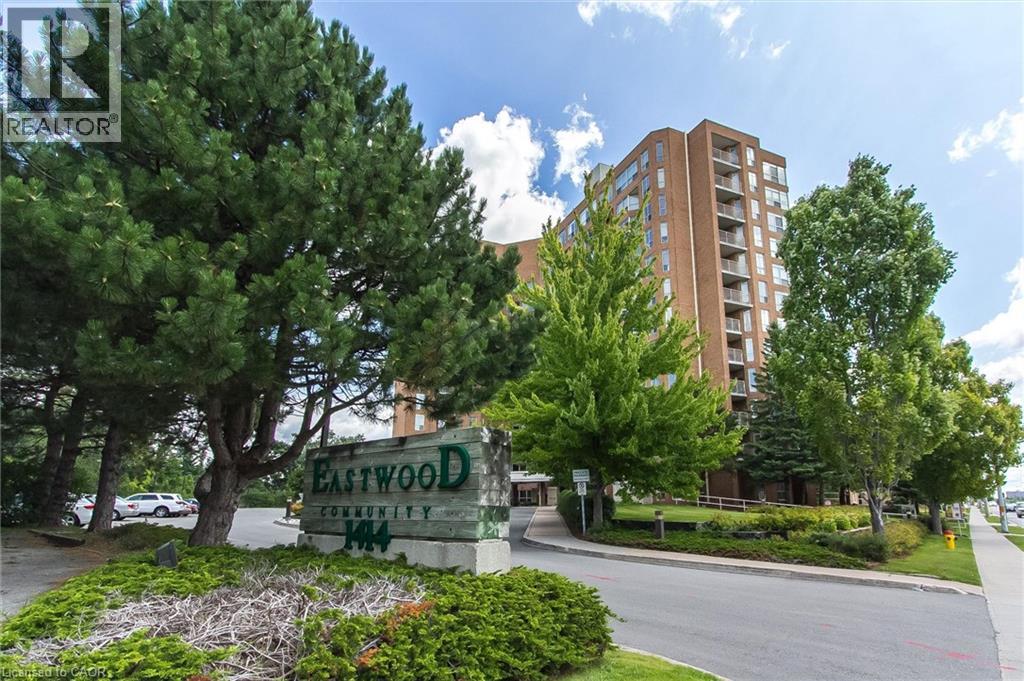
1414 E King Street E Unit# 808
Kitchener, Ontario
Welcome to Eastwood Community Condo. This lovely unit is located on the eighth floor and offers 800 square feet of living space. Updated and stylish, this beautiful one-bedroom condo features in-suite laundry, lovely 4-piece bathroom with step in tub and upgraded vanity, gorgeous, updated kitchen with appliances including fridge, stove, dishwasher and microwave range hood, full sized kitchen pantry, granite counter tops, tiled floor and backsplash, under counter lighting and updated cabinets. The spacious living room features a cozy carpet under foot with plenty of windows letting in the natural sunlight and offering a view of the city below as well as a large dining room with laminate flooring and lots of room for an oversized table and buffet. The unit also has in-suite laundry that features a new one-piece whirlpool washer/dryer unit. Warm and comfortable bedroom with lots of closet space complete this fabulous unit. There’s also a storage locker on the 8th floor for your convenience. No need to park outside in the snow, this unit comes with its own underground parking spot just steps from the entryway. Enjoy amazing social opportunities with all the amenities featuring bowling, shuffleboard, fitness, billiards, library, games room, quilting room, workshop and gathering rooms. Rockway Community Centre, Rockway Gardens and Rockway Golf Course are also at your doorstep. Just a few minutes away from shopping at Fairview Mall and quick access to the expressway. Building controled entry and outdoor common spaces. Come see this wonderful unit today! (id:56248)
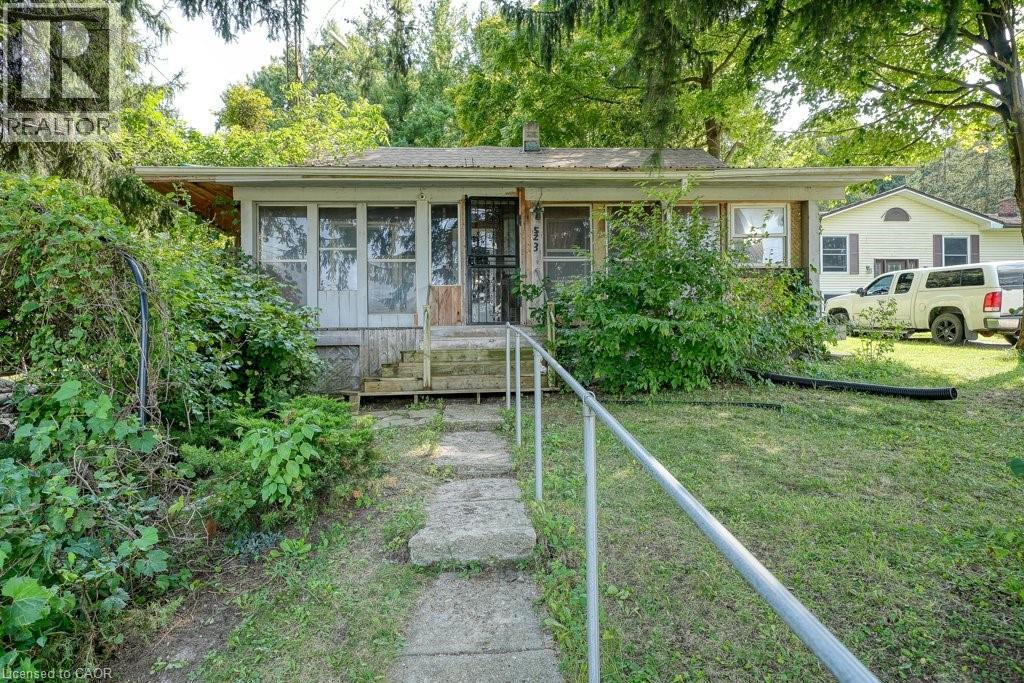
963640 Road 96
Embro, Ontario
Looking to build your dream home? Looking for a little bit of rural countryside? This double wide lot measuring 132 ft x 132 ft is located in the charming village of Harrington, ON. Located 15 mins to St. Mary's, 17 minutes to Stratford, 31 mins to Woodstock and 45 mins to London. A bungalow originally built in 1870 sits on the property with 2 sheds and a large 2 storey garage with hydro. Zoned residential and could be the perfect lot for your dream project. This charming village location includes Wildwood Conservation area with Wildwood Lake and heritage mill, a baseball diamond and playground with hiking trails and campgrounds nearby. Enjoy the serene, enjoy the quiet and enjoy the beautiful farmlands on your drive to Harrington. (id:56248)
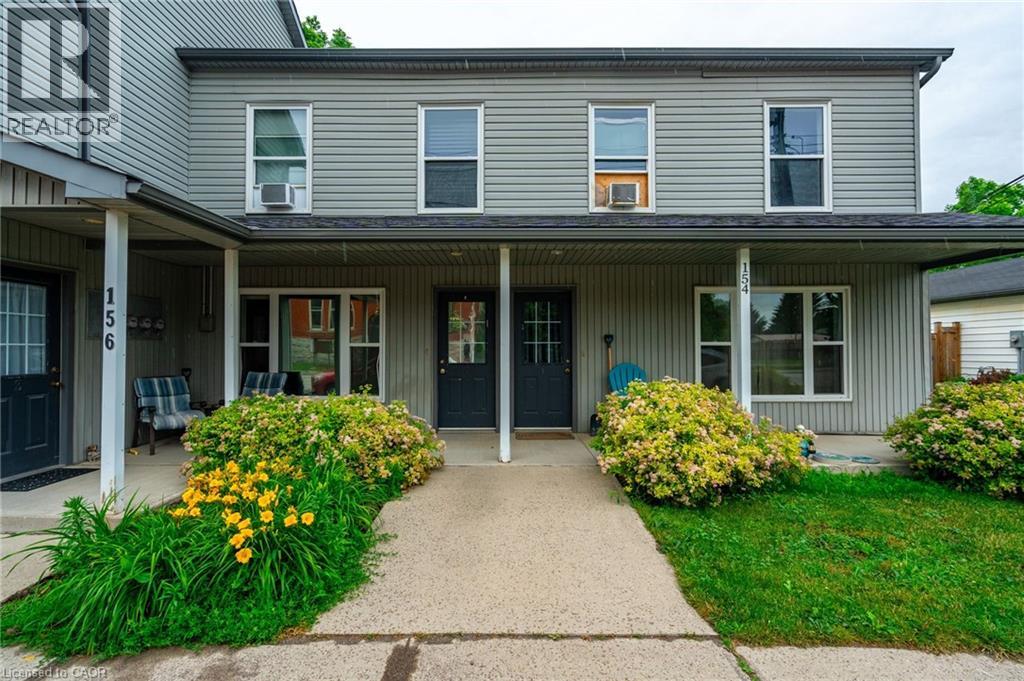
154-156 Freelton Road
Freelton, Ontario
Incredible investment opportunity! Over 7% cap rate! Located in the quaint town of Freelton, right across from a municipal park. Get your hands on this 1/2 property with 2 residential buildings on it. The upper building consists of four two-bedroom apartments with forced air heating and air conditioning. The lower building consists of two two-bedroom apartments and two one-bedroom apartments with forced air heating. A large garage/shop approximately 1,400 square feet can provide additional revenue or keep as personal storage for your toys. Additional income/offset with solar panel contract. Tenant parking for over ten cars. Onsite coin operated laundry. Literally an investors dream property. Nothing to do but collect the rent! Great tenants! Amazing location just 14 minutes to downtown Waterdown, 8 minutes to the 401, and 25 minutes to Cambridge. Gems like these don’t come around often. Don’t be TOO LATE*! *REG TM. RSA. (id:56248)
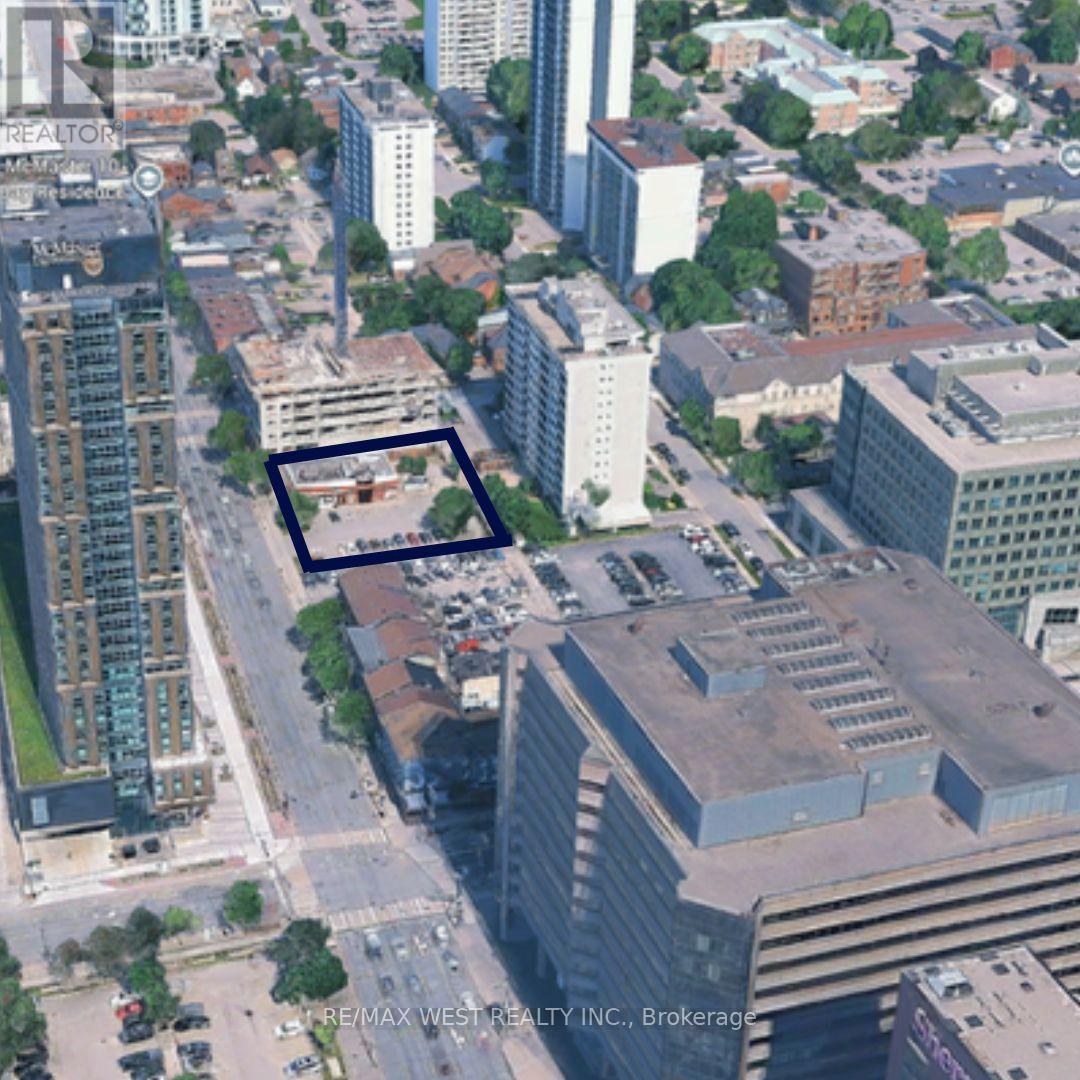
196 King Street W
Hamilton, Ontario
Prime Downtown Hamilton development opportunity-A rare chance to secure a high profile development site at King Street West & Bay Street, Right in the heart of Hamilton's evolving downtown. with zoning potential for up to 30 storey's, this property offers an exciting opportunity for an experienced developer or builder to create a landmark mixed-use project. The Current D2 zoning allows for a wide range of uses, with potential for renovation, repositioning, or full development. property sold as is, the current tenants lease expires January 2027 and they have right to renew for another 5 years. (id:56248)
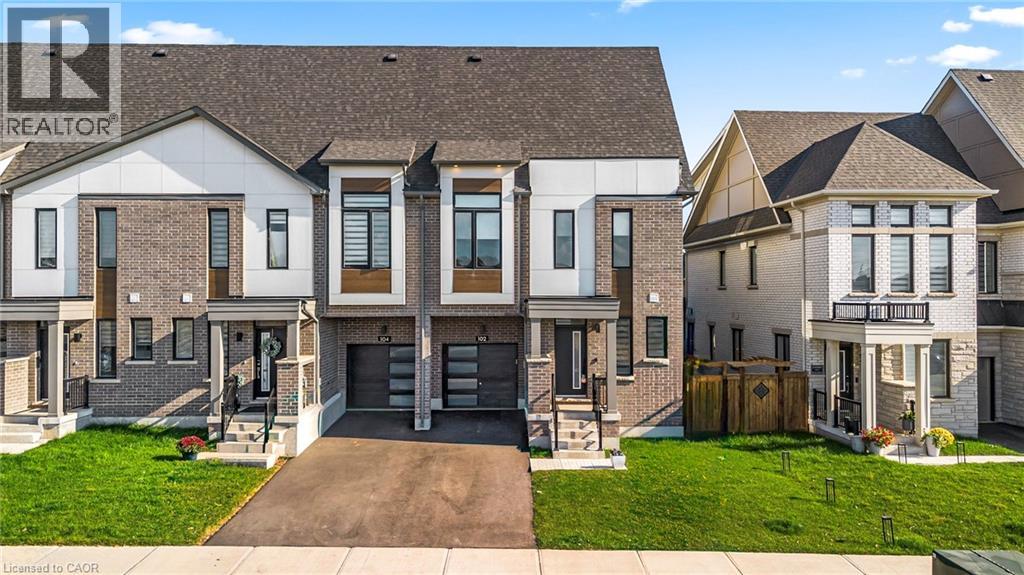
102 Settlers Road E
Oakville, Ontario
Beautiful one-year-new end unit townhouse, impeccably maintained and move-in ready. The main floor features an open-concept kitchen, a bright living room with a walkout to the backyard deck, and abundant natural light throughout. The second floor offers three spacious bedrooms, including a primary suite with a 4-piece ensuite and walk-in closet, plus a conveniently located laundry room. The third floor includes an additional bedroom with its own 3-piece ensuite, walk-in closet, and open balcony perfect for guests or extended family. The finished basement adds a cozy recreation room and a 3-piece bathroom, providing plenty of extra living space. Located in the heart of a preserved area with easy access to Hwy 407 and William Halton Parkway. Close to Walmart, Fortinos, Sixteen Mile Sports Complex, and other local amenities. Looking for AAAA tenants who will appreciate and care for this exceptional home. (id:56248)
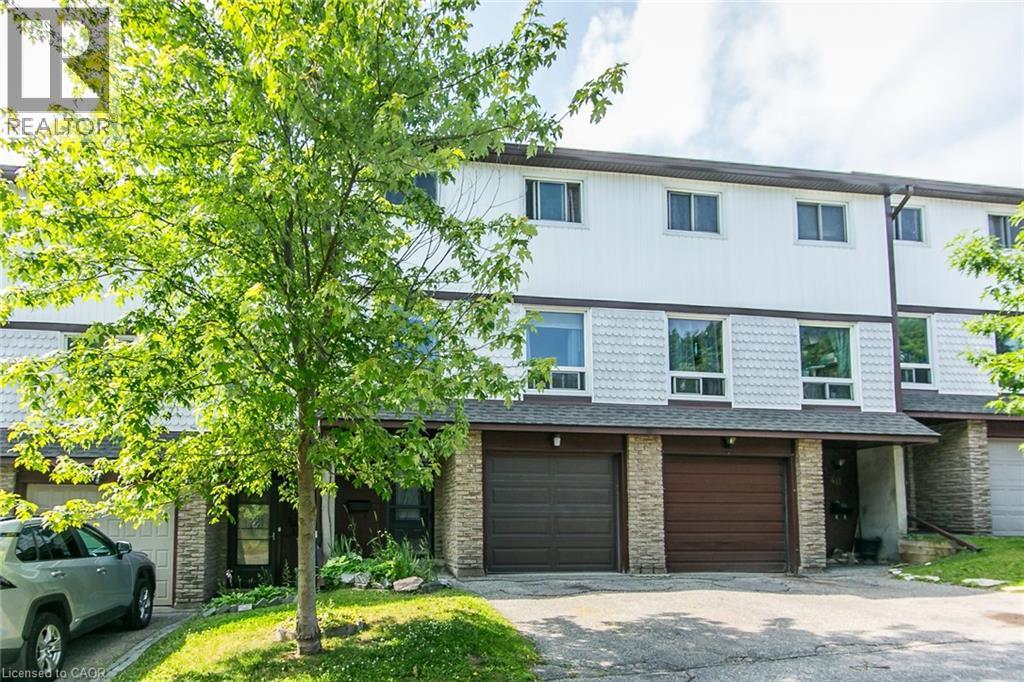
80 Old Country Drive Unit# 41
Kitchener, Ontario
Welcome to this bright and spacious 3 bedroom, 2 bathroom condo in the family oriented Country Hills area. Offering the perfect blend of comfort and convenience. This well-maintained home features a functional layout with generous living spaces, ideal for families, first-time buyers, or investors. Enjoy the convenience of a walkout to your private backyard. The three well-sized bedrooms provide ample room for the whole family, while two bathrooms add everyday comfort and functionality. Ideally located just steps from public transit and only minutes to major highways, commuting is effortless. You'll also appreciate being close to shopping, restaurants, parks, schools, and all the amenities Kitchener has to offer. Whether you're looking for your next home or a great investment opportunity, this move-in-ready condo delivers exceptional value in a highly convenient location. (id:56248)
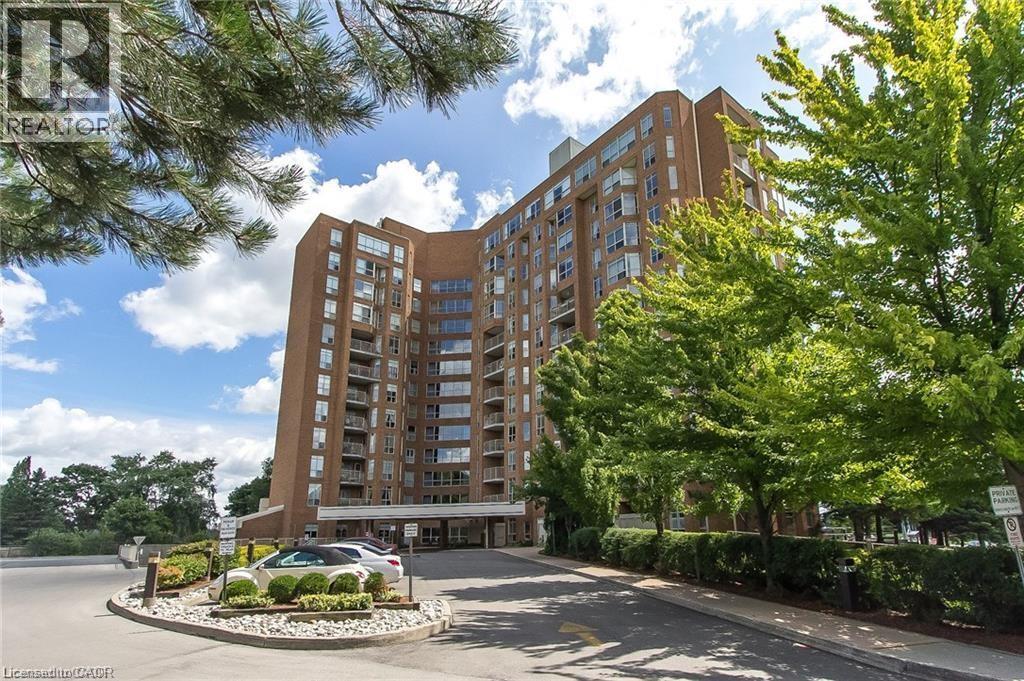
1414 King Street E Unit# 101
Kitchener, Ontario
This condo offers maintenance free living with utilities included in the condo fees! A fantastic feature is the underground parking. Residents enjoy access to an impressive range of amenities, including a bowling alley, fitness gym, library, workshop, billiards, workshop and party room. Located in Eastwood across from Rockway Gardens and Rockway senior centre. Close to shopping, restaurants, transit and the expressway. In addition to these benefits, this suite is carpet free and has newer flooring throughout. It also features an updated bathroom and updated kitchen with new cabinets, new countertops with lots of storage. The private walkout large terrace is perfect for relaxing or entertaining. Contact me today for your private viewing. (id:56248)
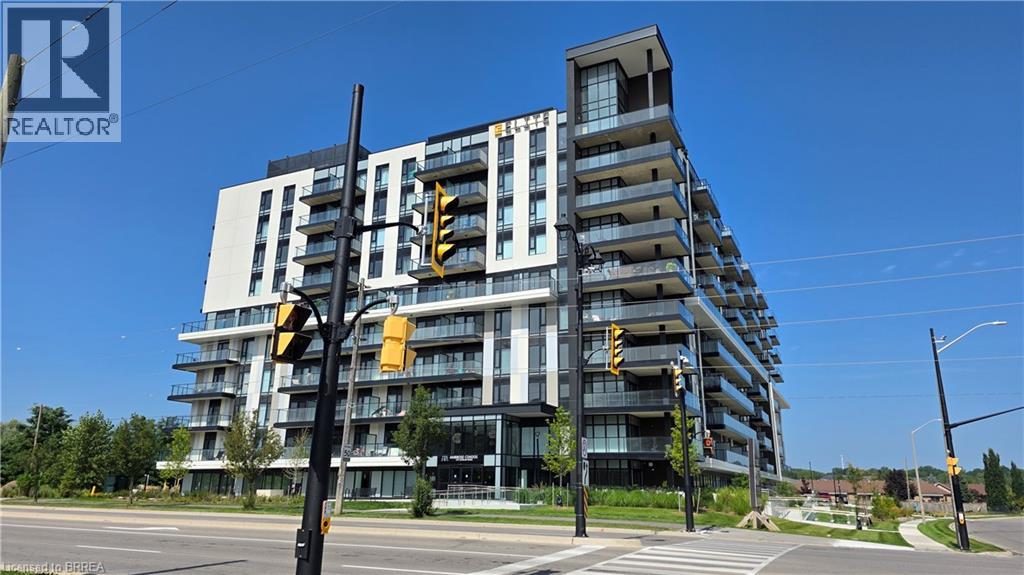
575 Conklin Road Unit# 927
Brantford, Ontario
Welcome to Ambrose Condos in West Brant! This modern 1-bedroom + den, 2-bathroom suite offers a bright open-concept layout with large windows, stylish flooring, and a contemporary kitchen featuring quartz countertops, stainless steel appliances, and designer cabinetry. The spacious den is ideal for a home office or guest space, and two full bathrooms add exceptional convenience. Step out onto your private balcony for fresh air and relaxation. Unit 927 is offered fully furnished for turnkey living, but can be leased vacant upon request. Enjoy in-suite laundry, underground parking, and a locker. Residents have access to premium amenities including fitness and yoga studios, rooftop terrace, party room, theatre, pet wash station, and co-working lounge. Close to parks, trails, schools, shopping, and transit. (id:56248)
283 Fairway Road N Unit# 90
Kitchener, Ontario
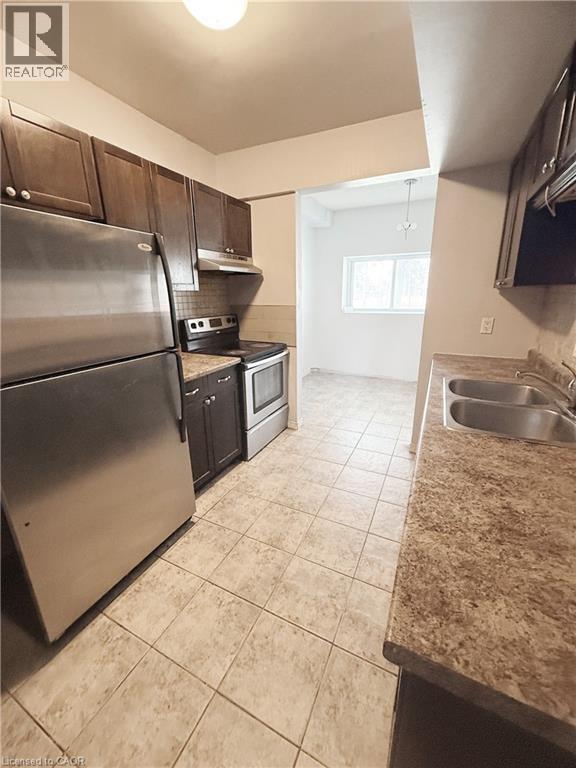
Welcome to Unit 90 at 283 Fairway Road N! A fantastic opportunity for first-time buyers, downsizers, or investors looking for an affordable condo in a convenient Kitchener location. This bright and spacious 2-bedroom, 1-bathroom unit offers more than 900 sq. ft. of comfortable living space with a practical layout and generously sized rooms. The open living and dining area provides plenty of room to relax and entertain, while the two well-proportioned bedrooms offer flexibility for a growing household, home office, or guest space. Central air conditioning adds year-round comfort, and the condo fee includes major utilities, helping make monthly expenses more predictable. Enjoy easy access to Fairway Road, River Road, shopping, restaurants, parks, schools, public transit, and major commuter routes. With its combination of space, location, and value, this is an excellent opportunity to get into the Kitchener market or add a solid investment to your portfolio. Don't miss your chance to make this spacious and conveniently located condo your own! (id:56248)
11 Cooley Grove
Hamilton, Ontario
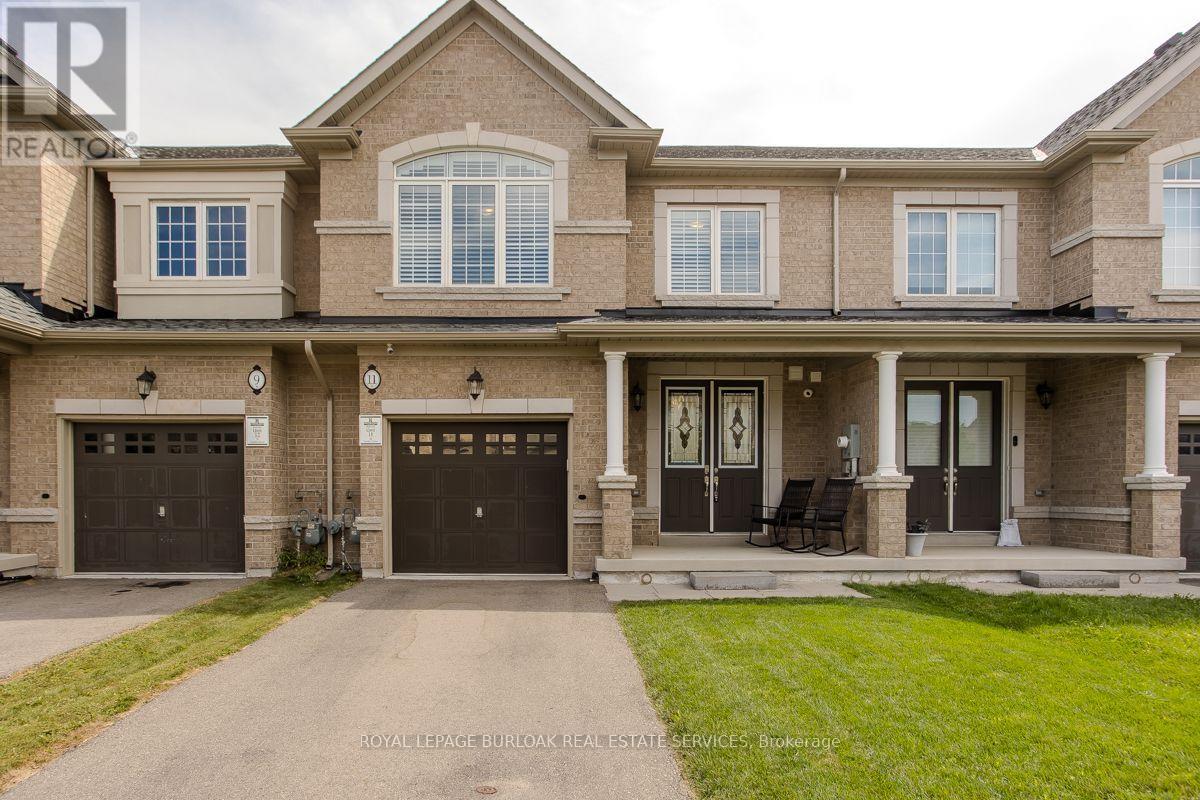
Welcome to 11 Cooley Grove, a beautiful 3-bedroom townhome in the highly desirable Meadowlands community of Ancaster. Built just 5 years ago, this stylish home offers modern finishes, thoughtful design and the ease of newer construction. The bright, open-concept main floor features a spacious kitchen with crisp white cabinetry, granite countertops, stainless steel appliances, a generous centre island with breakfast bar seating and plenty of storage. The adjoining living room is warm and inviting, featuring a beautiful fireplace and large windows that fill the space with natural light. The neutral décor throughout provides a clean, timeless backdrop that is ready for you to make your own. Upstairs, generously sized bedrooms offer comfortable living space, including a welcoming primary retreat. Step outside to the fully fenced backyard, offering the ultimate in privacy and a wonderful setting for relaxing, entertaining or enjoying summer days outdoors with beautiful hiking trails Ancaster has to offer. Additional features include an attached garage, private driveway and covered front porch. Ideally situated close to parks, schools, shopping, restaurants, recreation and major transportation routes, this home offers an excellent combination of comfort, convenience and location. With the benefits of newer construction and a private outdoor space, 11 Cooley Grove is a fantastic opportunity to enjoy carefree living in one of Ancaster's sought-after communities. Don't miss your chance to make this beautiful home your own! (id:56248)
1868 Albert Road
Windsor, Ontario
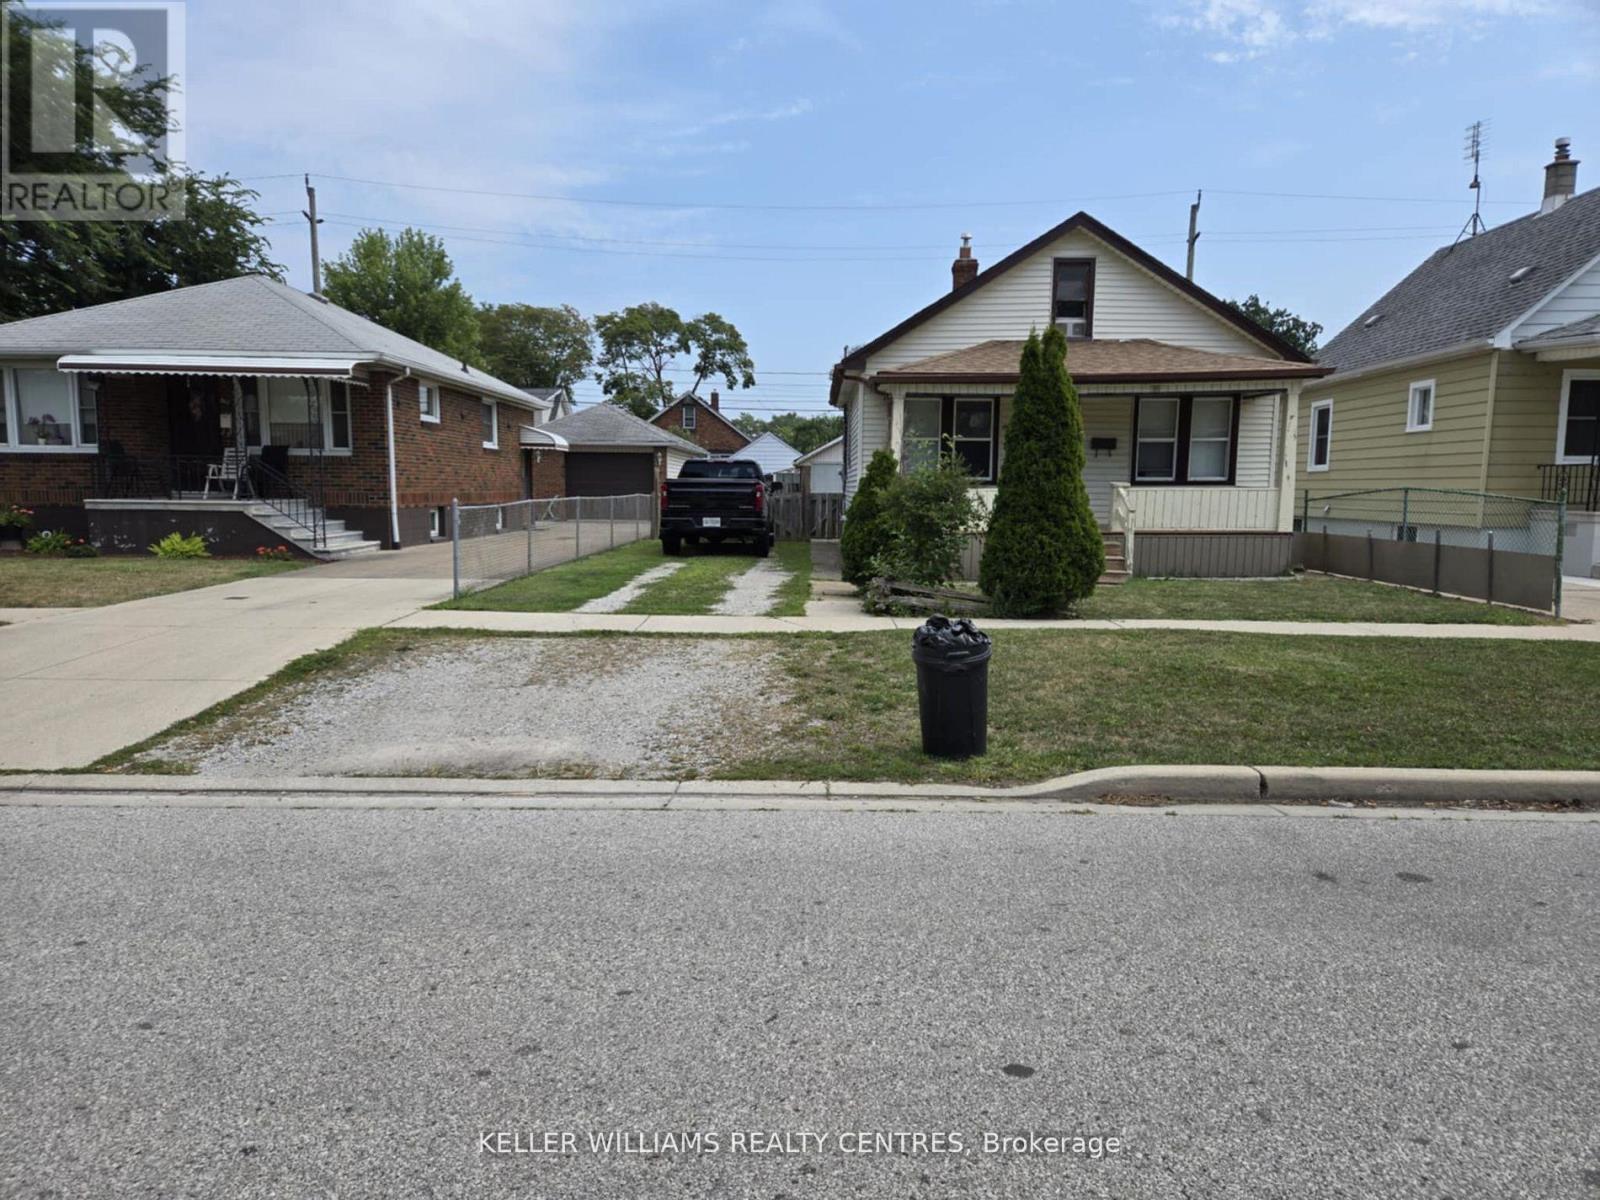
Welcome to 1868 Albert Street, a charming 2-bedroom detached home nestled in a quiet Windsor neighborhood. This well-maintained property features a bright and functional layout, complete with a modern kitchen outfitted with sleek stainless steel appliances. The spacious living area and comfortable bedrooms offer a cozy retreat, while the updated bathroom adds a touch of convenience. Outside, enjoy the privacy of a fully detached home with a separate shop/shed perfect for storage or a workshop. (id:56248)
676378 Centre Road
Mulmur, Ontario
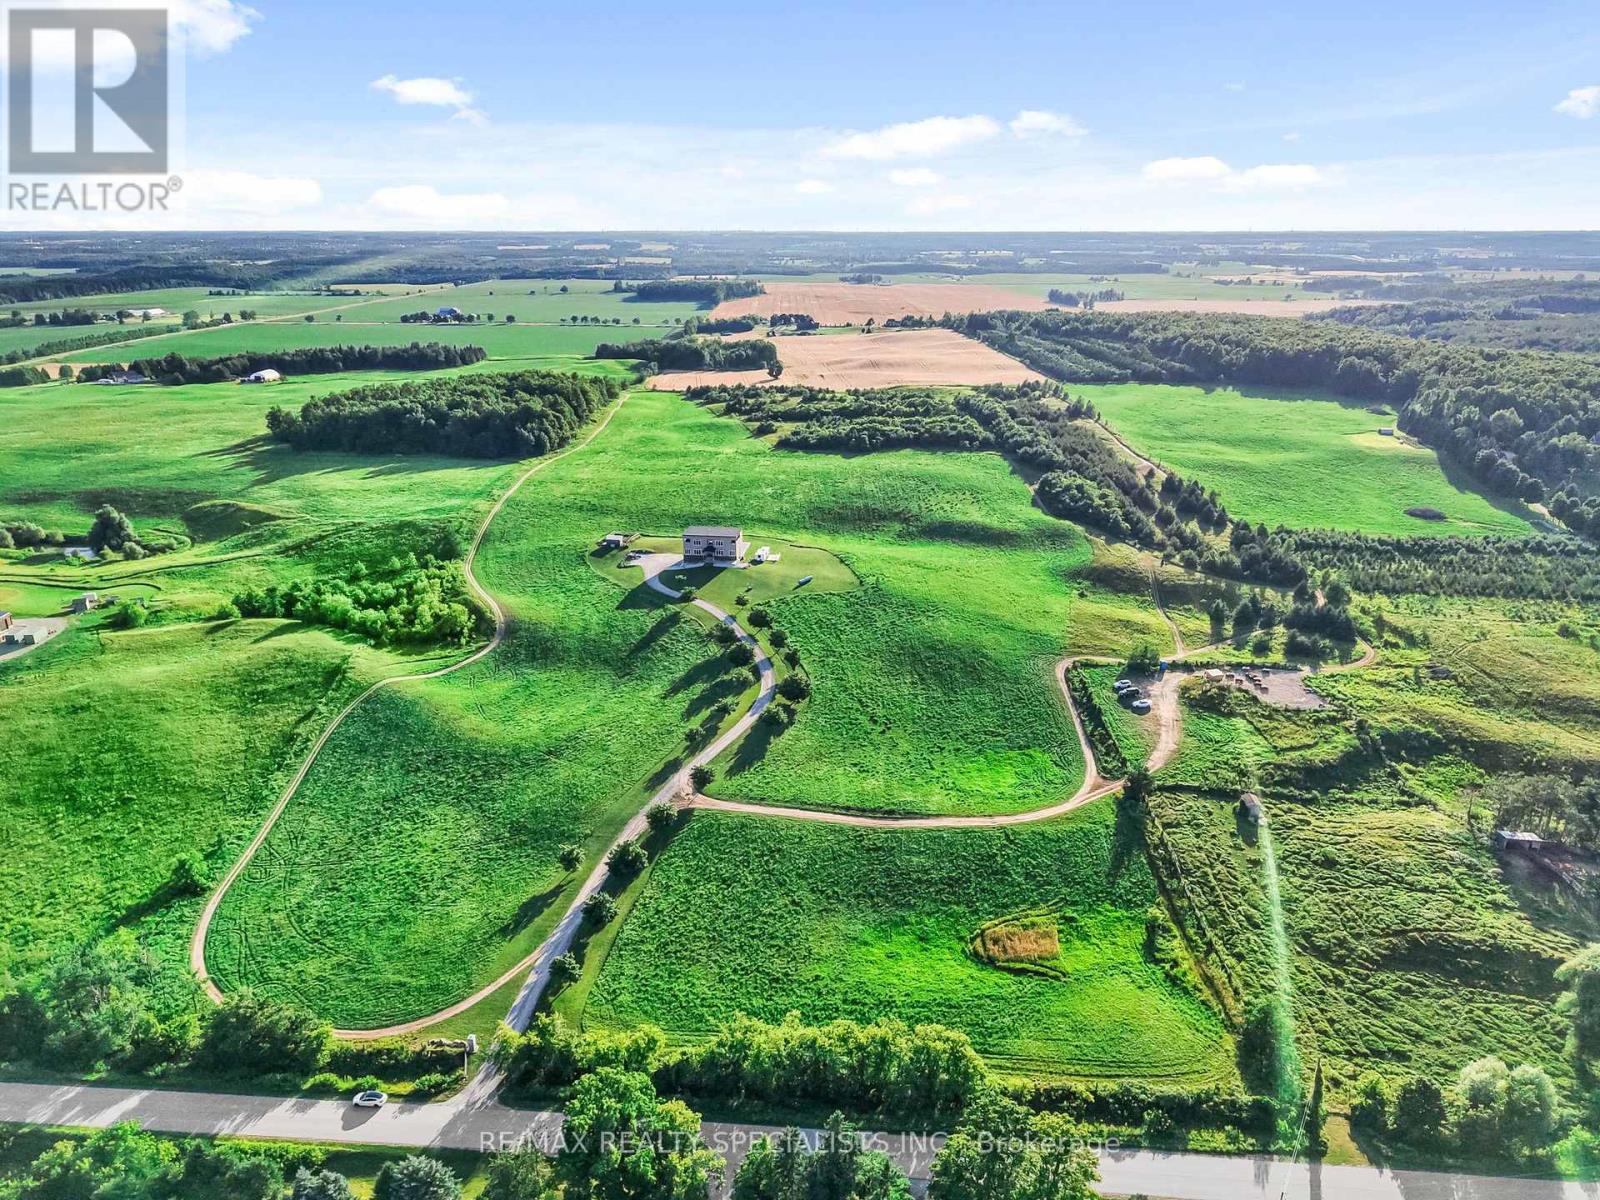
Experience unparalleled country luxury in this custom-built, 6,000+ square foot masterpiece nestled on 44 rolling acres of breathtaking Mulmur countryside. Offering total privacy and sweeping panoramic views, this rare estate provides complete freedom for your lifestyle ambitions with the massive advantage of being entirely exempt from conservation authority jurisdictions. Designed for grand-scale entertaining, the heart of the home is a spectacular chef's kitchen equipped with a 36" stove, dual built-in wall ovens, dual dishwashers, and dual sinks. Host gatherings effortlessly inside the soaring great rooms or transition outdoors to the expansive kitchen balcony or the massive lower-level terrace perfect for large summer barbecues. The home features five majestically sized bedrooms, each operating as a private sanctuary with its own dedicated ensuite bath and massive walk-in closet. The thoughtful layout includes two main-floor bedrooms for accessible living, and two upper-level suites that boast private balconies with commanding views. The fully finished lower level features a separate entrance, creating an exceptional setup for extended family or multi-generational living. Uncompromising structural quality is evident throughout, utilizing premium ROXUL insulation over standard fiberglass for superior acoustics and efficiency, and commercial-grade cement board instead of drywall in all moisture-prone areas. And have Beyond a luxury estate, this property offers incredible financial advantages. A portion of the land is farmed for hay, providing passive revenue and a substantial agricultural property tax reduction, while an on-site, highly profitable ATV tour hobby business can also be considered for sale. If considering an even greater extended family opportunity, Sellers are in possession of full architectural plans and engineered drawings for a second dwelling on the property. (id:56248)
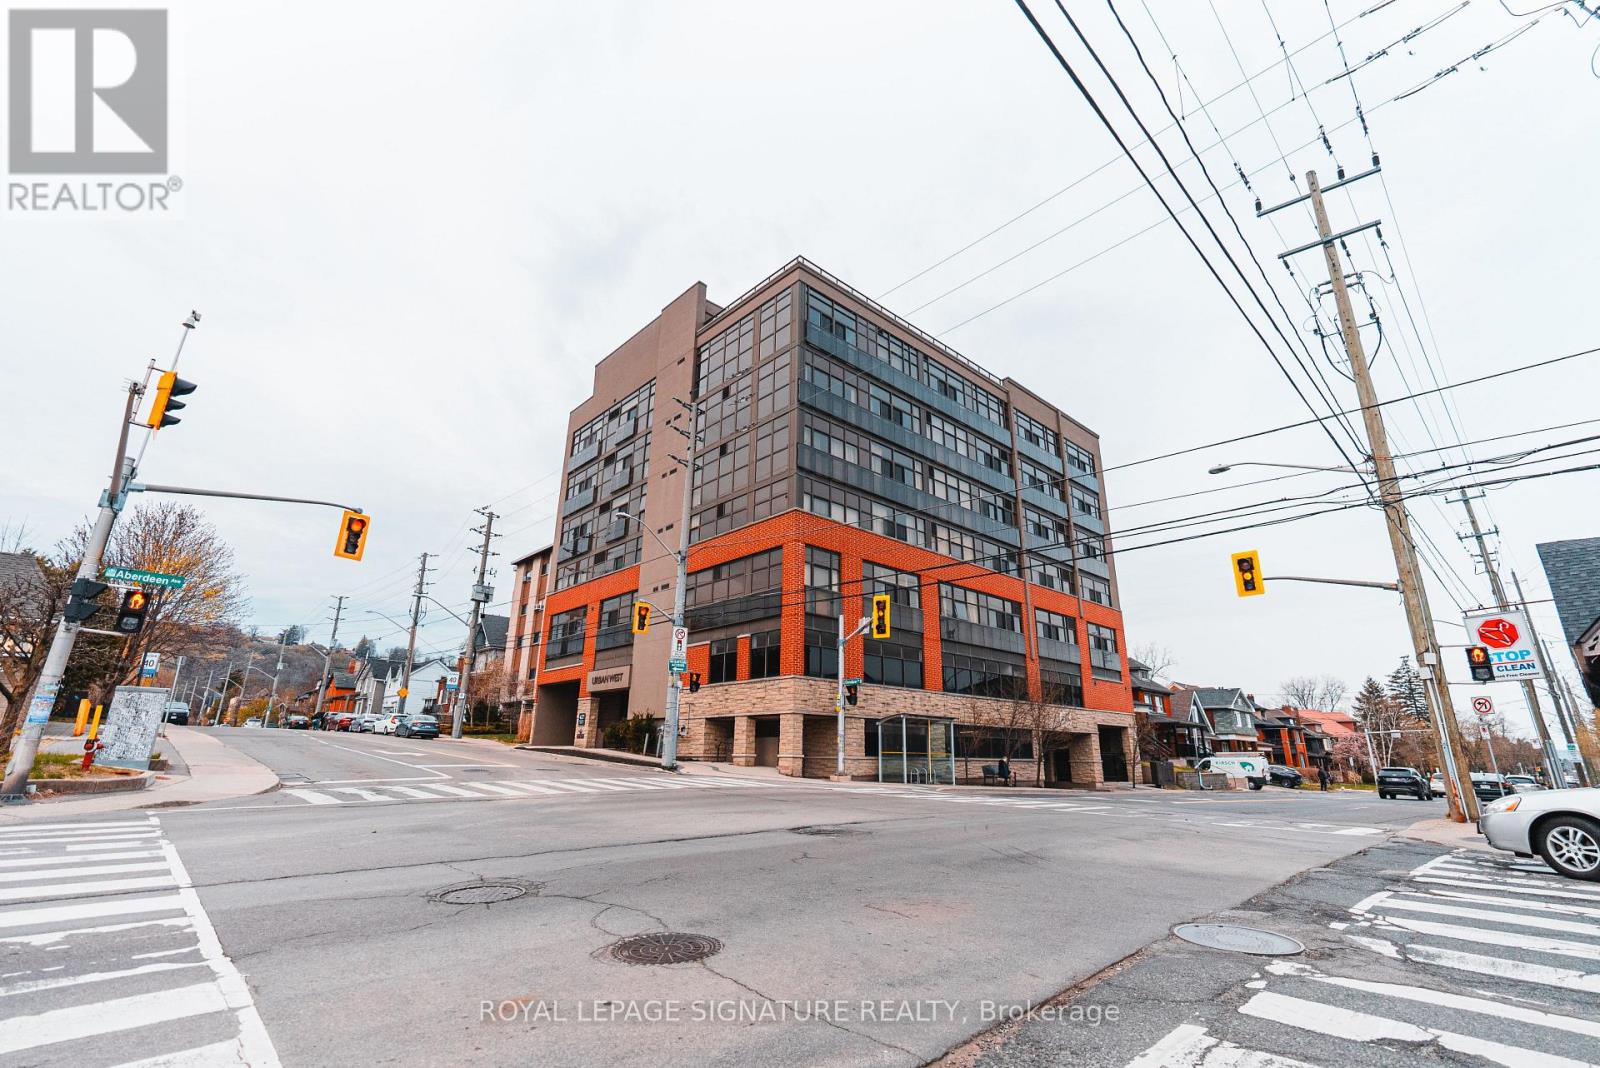
102 - 427 Aberdeen Avenue
Hamilton, Ontario
Live in the Heart of Hamilton's Vibrant West End! This charming 2-bedroom, 1-bathroom condo at URBAN WEST offers nearly 800 sqft of stylish living space, perfectly positioned to take advantage of everything this thriving neighborhood has to offer. Whether you're seeking modern comforts or the convenience of being steps from local amenities, this unit has it all. Complete with 1 parking spot, 1 locker, and a beautiful large rooftop terrace, this condo blends functionality and style in an unbeatable location. Located just moments from trendy cafes, gourmet restaurants, and unique shops along Aberdeen and Locke Street, you'll never run out of things to explore. Nature enthusiasts will love the proximity to Victoria Park and the Hamilton Waterfront Trail, perfect for outdoor activities. Public transit, major highways, and the Hamilton GO Centre are all just minutes away, making commuting a breeze. Another standout feature of this location is its close proximity to McMaster University and Innovation Park, making it an excellent choice for young professionals, students, and faculty members looking to live near these key institutions. Hamilton's West End is known for its rich industrial past and vibrant community spirit. Over the years, the area has evolved into a blend of historic charm and modern living, making it one of the city's most desirable places to call home. Its diverse character and strong sense of community continue to attract young professionals, families, and investors alike. This well-maintained condo is the ideal opportunity for first-time homebuyers, downsizers, or savvy investors looking to capitalize on Hamilton's growing market. With its efficient layout and prime location, 427 Aberdeen Ave, Unit 102, is an opportunity you wont want to miss. Don't wait - schedule your private showing today and experience the best of Hamilton's West End living! (id:56248)
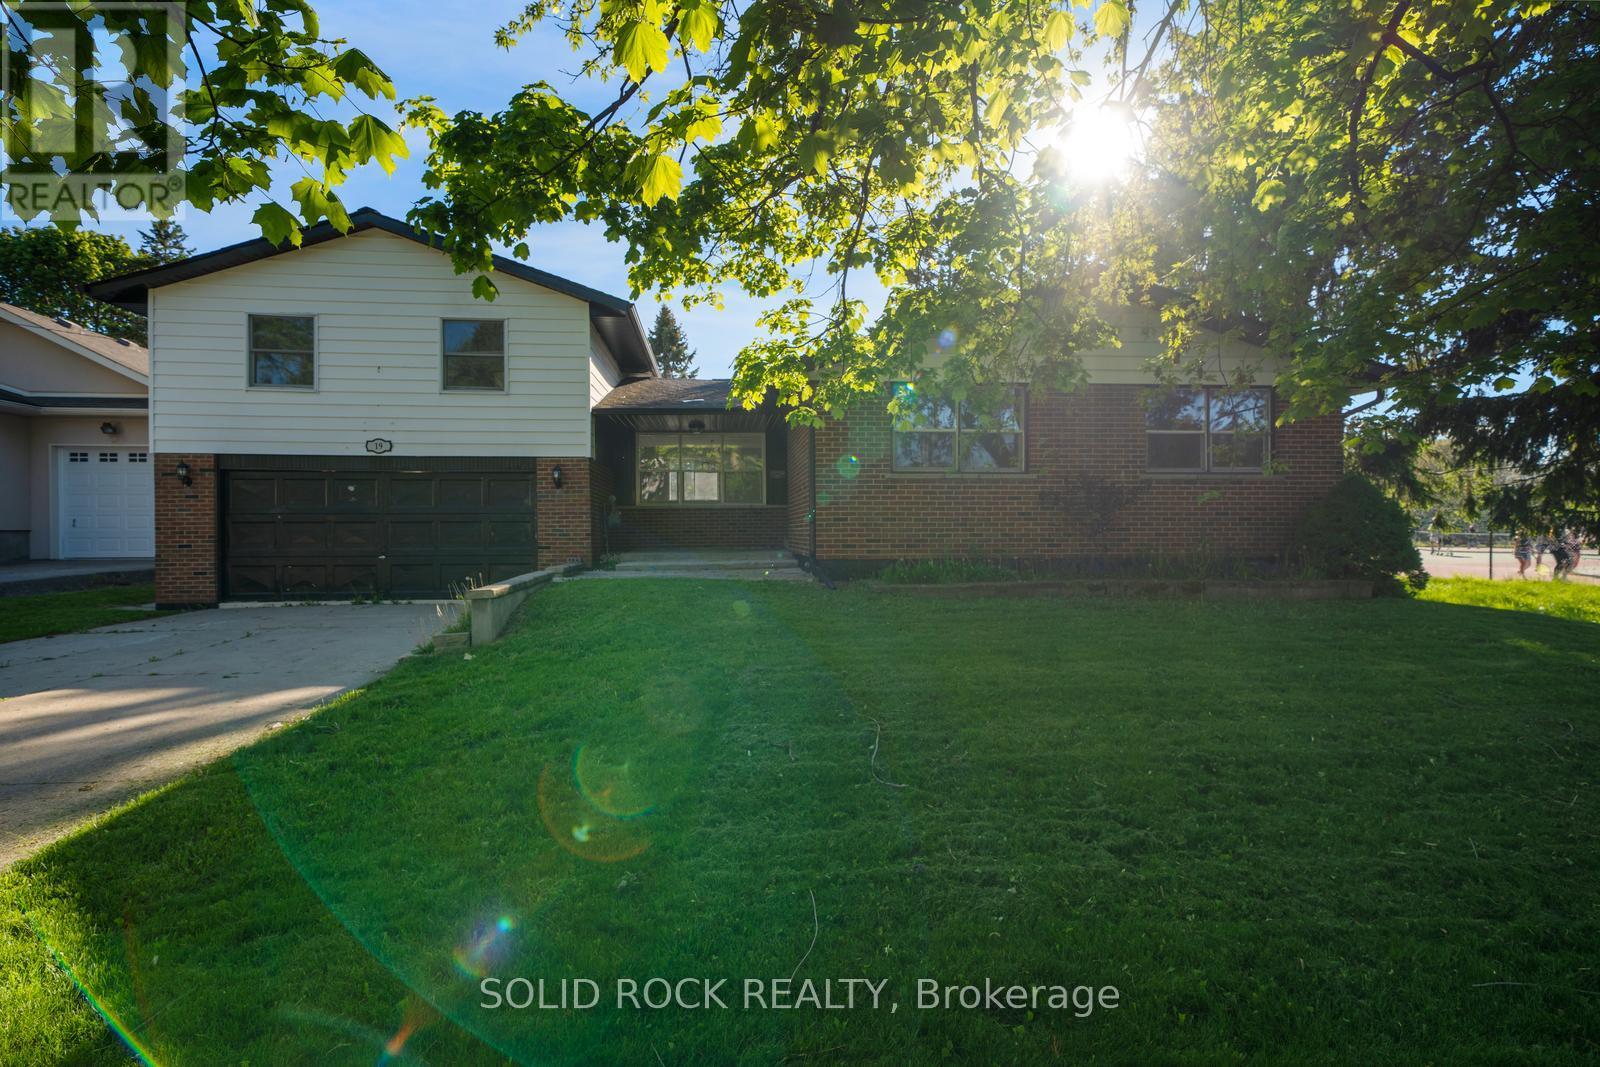
19 Coverdale Avenue
Cobourg, Ontario
If you have been looking for a charming, family friendly layout in Cobourg- look no further. This tastefully updated, 2-storey, Split-Level home is full of natural light, and you will be able to picture your family enjoying summer here! From the moment you walk in the front door you will love the airy and bright main floor living room- open concept, that leads to the upgraded ktchen. White cabinets, stone counters, pot lights, ceramic flooring and a double sink facing the incredible yard are all part of this beautiful kitchen. The rest of the main floor has hardwood throughout, two bedrooms, and a bright, also updated, 4-piece bath. The second floor has an incredible family room, flooded in natural light. Then there is the primary retreat, complete lots of closet space and a beautiful, renovated, 5 piece ensuite bathroom. The basement has additional flexible spaces for whatever your family needs- including a bedroom, a 3 piece (also renovated) bathroom, a rec room and room for storage. If you're looking for outdoor space- this property will definitely catch your eye. There is an above-ground pool surrounded by large, multi-level decks absolutely perfect for entertaining and BBQ. All of that, and this special home is located in an established neighbourhood, only minutes to the beach, tennis courts, shopping and all that Cobourg has to offer. Book your showing today. Available immediately! Taxes per Geowarehouse. Sold under power of sale. Sold As-Is, Where Is. Seller does not warranty any aspects of property, including but not limited to: pool, sizes, taxes or condition. (id:56248)
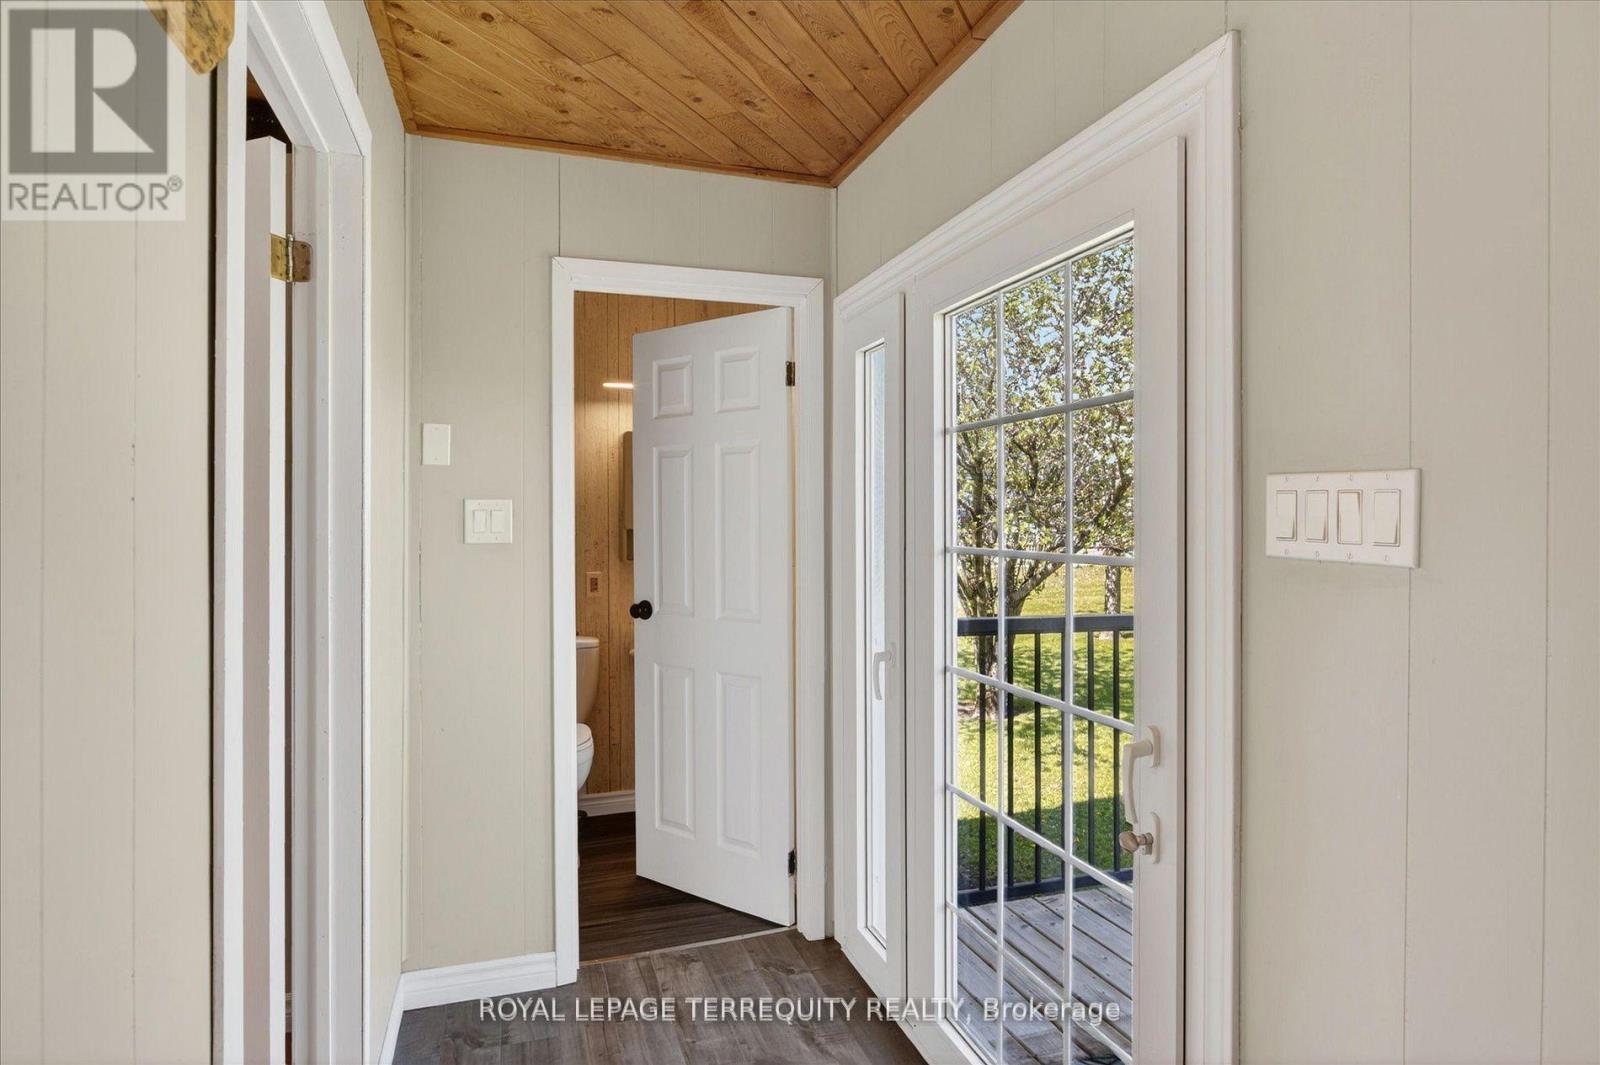
A - 12 Concession Street
Havelock-Belmont-Methuen, Ontario
This Spacious Studio Apartment is on the Main Level of a Private Home located in the Village of Havelock and within walking distance to all Amenities. Heat, Hydro, Sewer, Water, High Speed Internet and parking for one included with monthly rent. 30 minutes to Peterborough and close to Campbellford, Marmora and Madoc. (id:56248)
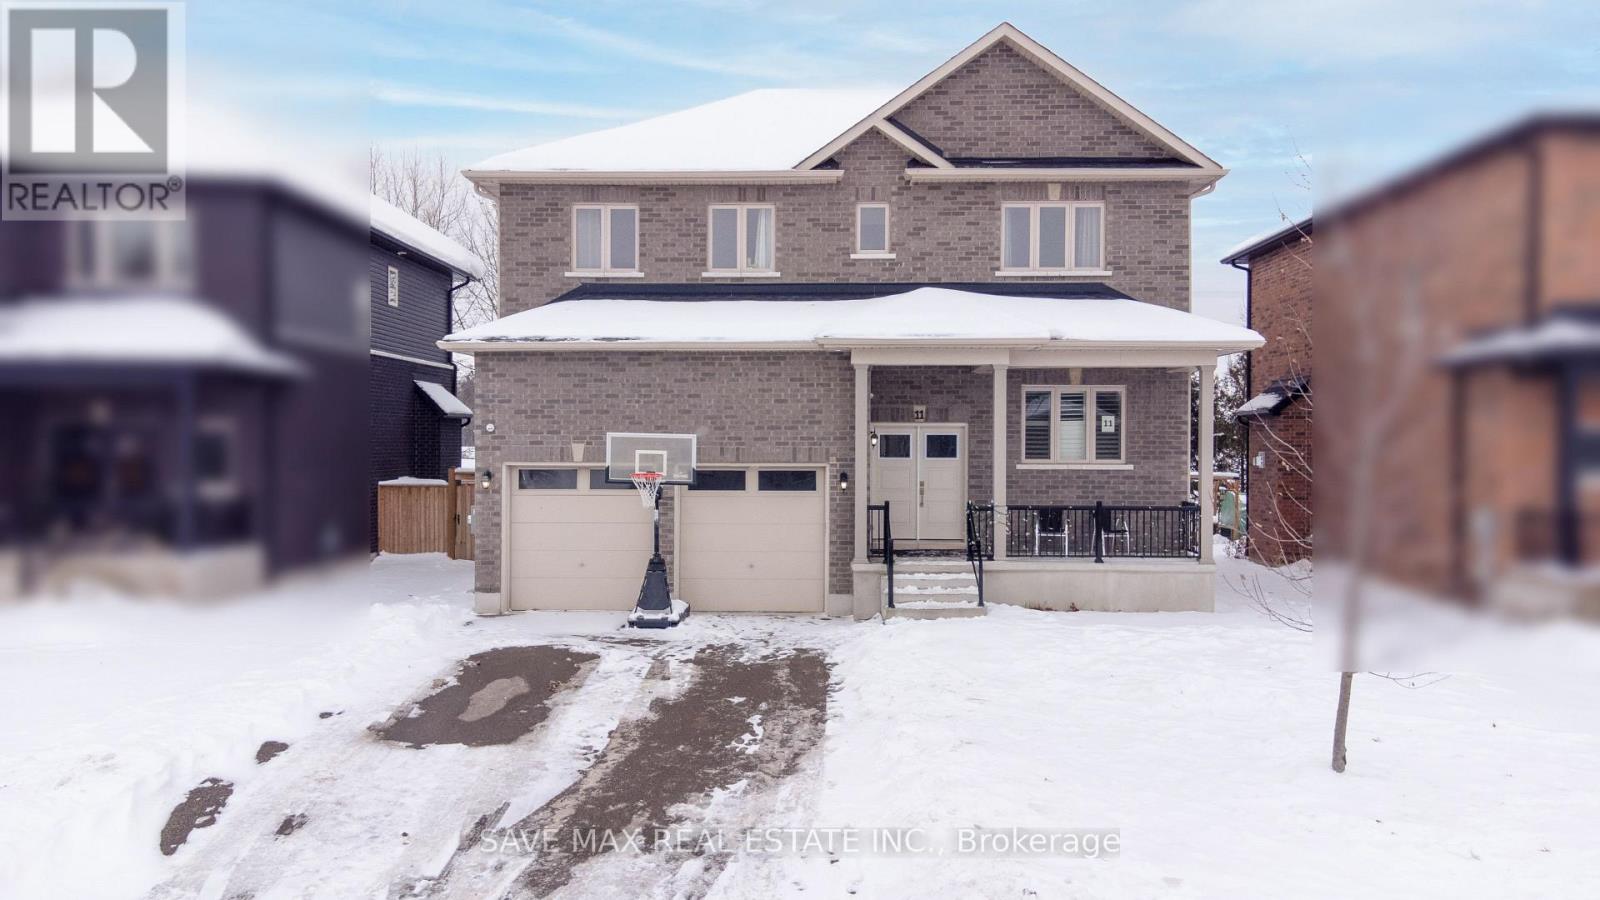
11 Peterson Street
Blandford-Blenheim, Ontario
Over 2,700 sq. ft. of refined living space with a separate side entrance to the basement and a premium ravine-like lot! Welcome to this stunning custom-built two-storey home (2020) located in the charming community of Drumbo. This carpet-free residence showcases a bright, open-concept main floor with 9-ft ceilings, California shutters, and a spacious, welcoming foyer.The chef-inspired kitchen features granite countertops, a gas stove, and abundant cabinetry-perfect for both everyday living and entertaining. A main-floor office and powder room add exceptional functionality. Upstairs, you'll find 4 spacious bedrooms, including a luxurious primary retreat with a spa-like 5-piece ensuite, freestanding soaker tub, and dual walk-in closets. Two bedrooms share a Jack & Jill bathroom, while the fourth enjoys its own private 4-piece ensuite-ideal for guests or extended family. An elegant oak staircase, oversized double garage, and a partially finished basement with future income or in-law suite potential complete this impressive home .Ideally located with easy access to Hwy 401 and within close proximity to Kitchener, Cambridge, Brantford, London, Milton, and Hamilton-this is luxury, space, and convenience all in one exceptional property. (id:56248)
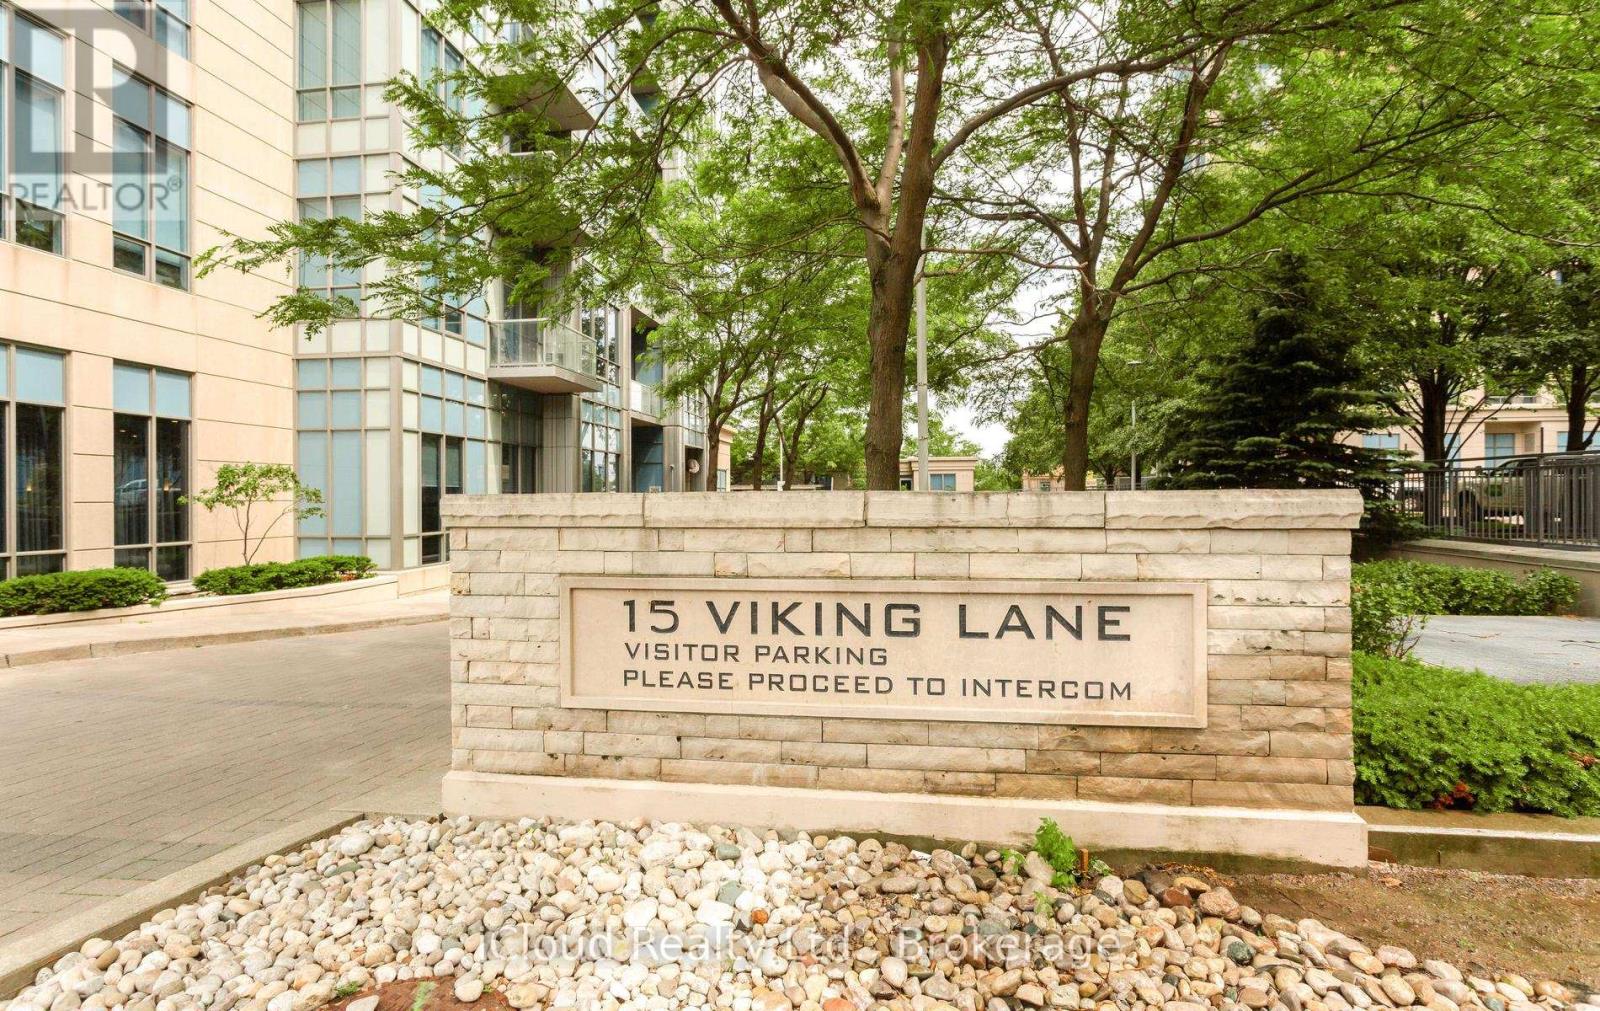
2502 - 15 Viking Lane
Toronto, Ontario
Welcome to this Leed Gold certified, prestigious Tridel Residence with Top Class Amenities including indoor pool, Fitness centre, Party room, Business centre, B.B.Q. Terrace, Visitors parking and 24hr. Concierge.Unit has unobstructed view of south east and west. 2 split bedrooms, 2 bathrooms and rare 2 Parking. Conveniently located just steps from Kipling Subway, Go Station with easy access all major highways. Perfect for small families or professionals. Walking distance to Sherway Garden, Restaurants and Cafes. Pet friendly community surrounded by Parks with easy access to downtown Toronto. (id:56248)
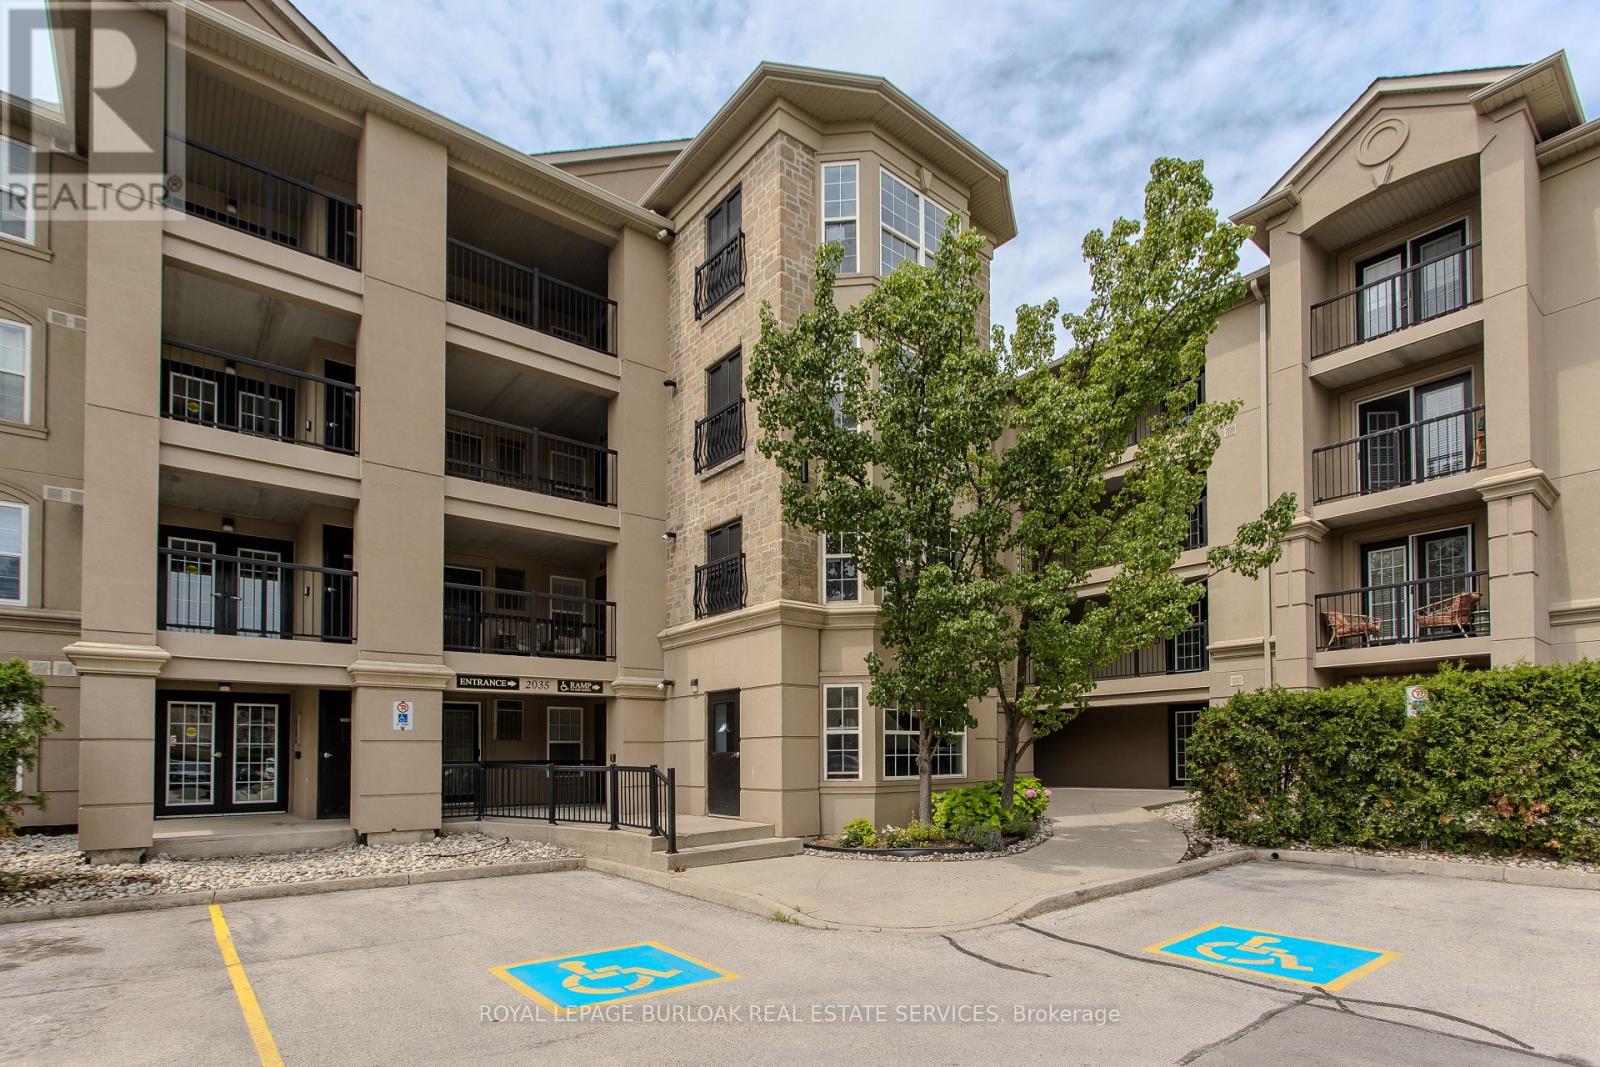
101 - 2035 Appleby Line
Burlington, Ontario
Stylish, turnkey, and exceptionally located, this extensively renovated ground-floor condominium offers 2 bedrooms, 2 bathrooms, and 1022 sf of thoughtfully designed living space in Burlington's sought-after Uptown community. Complete with a private terrace, 1 underground parking space, and a storage locker, this home is ideally situated close to parks, walking trails, shopping, restaurants, transit, major highways, and the GO Station, offering exceptional convenience for commuters, professionals, and downsizers alike. The bright, open-concept layout is designed for comfortable everyday living and entertaining. The living and dining area flows seamlessly to the private terrace, creating an inviting extension of the living space. At the heart of the home, the beautifully updated kitchen showcases painted cabinetry with new hardware, quartz countertops with a waterfall edge, matching backsplash, updated faucets, and generous prep space. New flooring extends throughout the suite, complemented by pot lights, updated light fixtures, new interior doors and hardware, and new windows throughout. The spacious primary bedroom features a walk-in closet and an updated 4pc ensuite complete with a new vanity, toilet, and fixtures. A second well-appointed bedroom is serviced by an updated 3pc bathroom, offering flexibility for guests, family, or a home office. Convenient in-suite laundry completes the suite. Residents enjoy excellent building amenities, including a fitness centre, party room, and ample visitor parking. Offering exceptional updates, a functional layout, and an unbeatable Burlington location, this move-in-ready condo presents an outstanding opportunity to enjoy stylish, low-maintenance living. (id:56248)
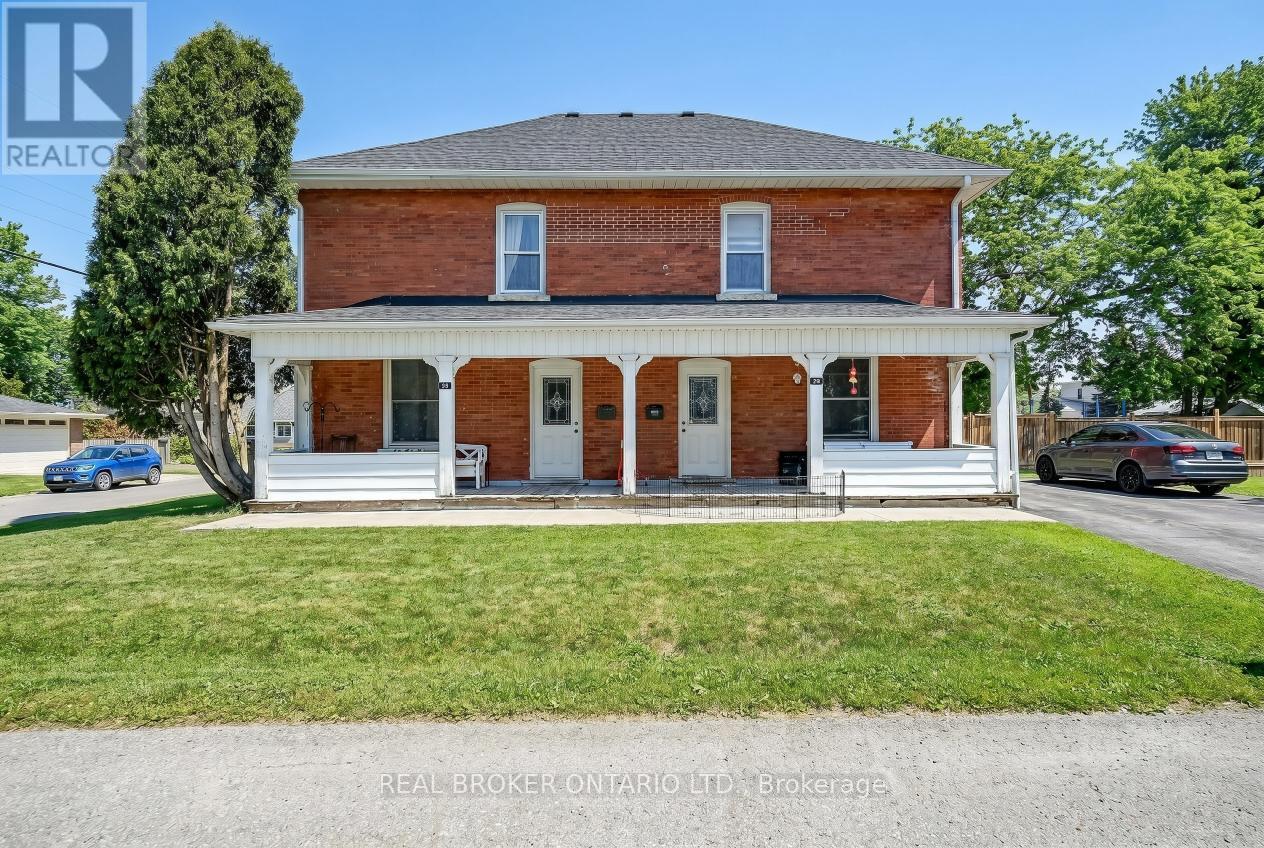
53-55 Wellington Street
Halton Hills, Ontario
Fully tenanted legal non-conforming triplex in Acton offering 3 self-contained units on a prominent 9,020 sq ft corner lot with LDR1-1 zoning. Current rental income is $2,397/month for Unit 1, $2,397/month for Unit 2, and $2,300/month for Unit 3, for a total gross monthly income of $7,094 and annual gross income of $85,128. All tenants are month-to-month and pay their own utilities, creating a clean income structure for investors. The property is fully occupied and already functioning as a stable income-producing asset from day one, making it an attractive option for buyers seeking immediate revenue without first repositioning or stabilizing the asset. The three-unit configuration also provides a more balanced risk profile than a single-family rental, with income spread across multiple units rather than relying on a single tenant. Positioned on a corner lot, the property benefits from stronger curb presence, easier access, and a more open overall feel than many comparable properties, adding to both tenant appeal and long-term real estate value. Acton continues to draw attention from buyers and renters seeking a more affordable alternative to surrounding markets while still offering practical access to daily amenities, recreation, and GO service. This is the type of location that appeals to tenants looking for value, functionality, and a quieter lifestyle without giving up convenience. Notable updates include a roof approximately 4 years old and a driveway approximately 3 to 4 years old, helping support the property's usability and overall appeal. For investors, the opportunity here is not based on speculation or heavy repositioning, but on acquiring a fully operating multi-unit property with consistent in-place income and gradual upside over time as units turn over naturally and rents are reviewed against market conditions. An excellent opportunity for investors seeking stable cash flow, multiple income streams, and long-term upside in a practical commuter market. (id:56248)
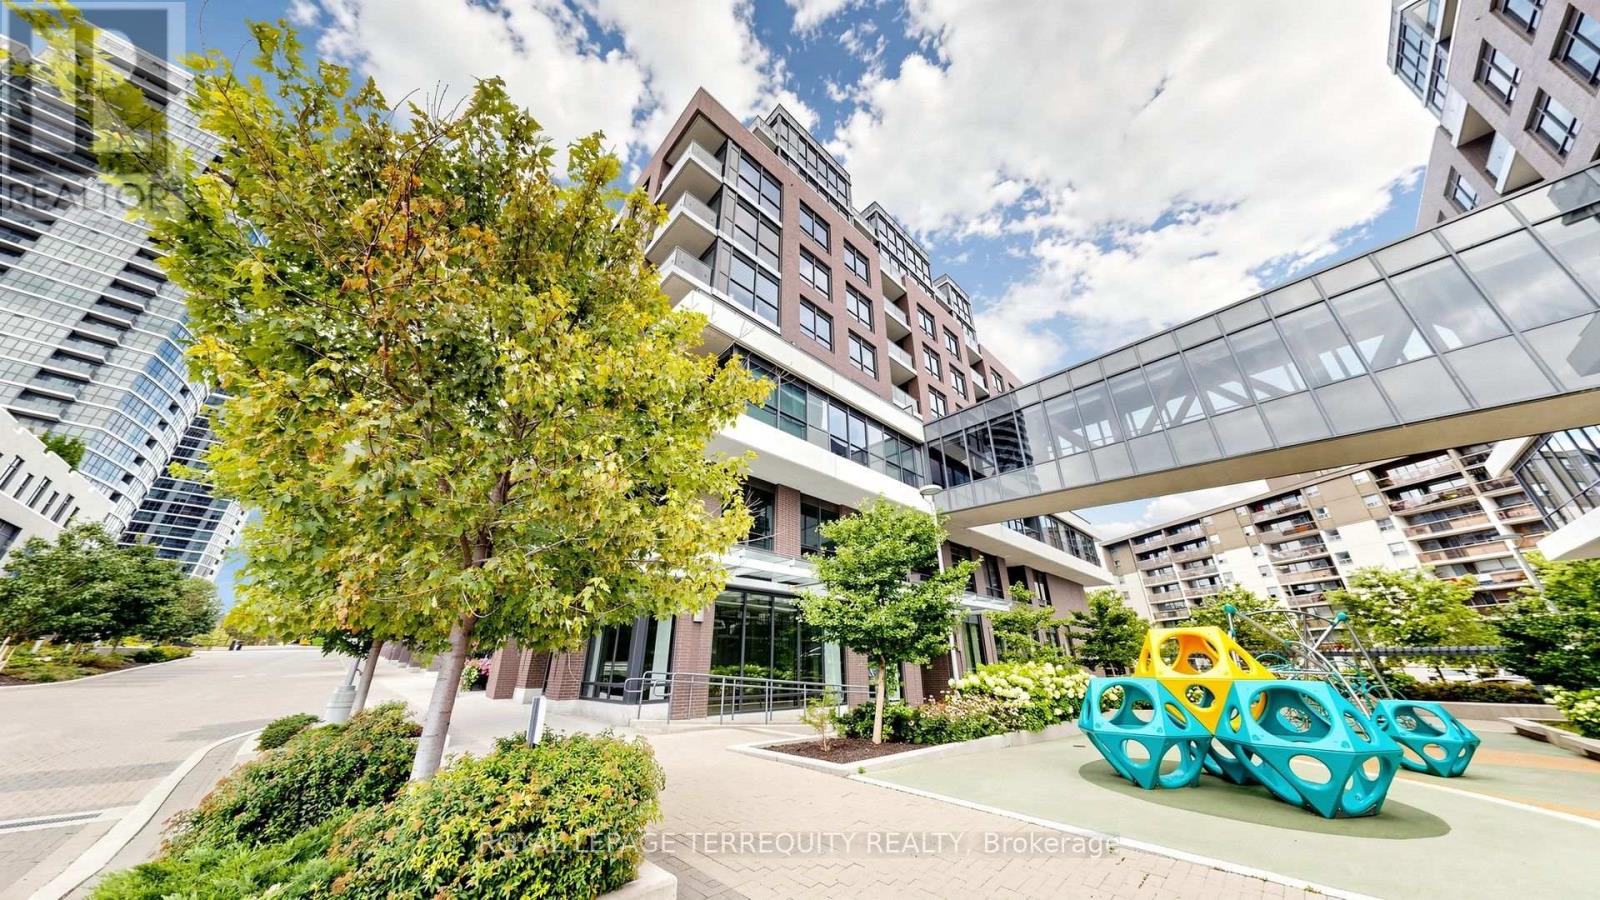
1410 - 30 Gibbs Road
Toronto, Ontario
Welcome to this bright and thoughtfully designed 2-bedroom, 2-bathroom condo at 30 Gibbs Rd in Etobicoke. This well-appointed suite offers a functional open-concept layout with a modern kitchen, comfortable living and dining areas, and a private balcony providing an ideal space to relax or enjoy your morning coffee. The spacious primary bedroom offers excellent comfort, while the second bedroom provides flexibility for family, guests or a home office. Conveniently located near public transit, major highways, shopping, restaurants, parks and everyday amenities. Enjoy the convenience of condo living in a vibrant and well-connected community. A wonderful opportunity for first-time buyers, downsizers or investors. Features: 2 Bedrooms | 2 Bathrooms | Modern Kitchen | Private Balcony | Functional Layout | Convenient Etobicoke Location (id:56248)