
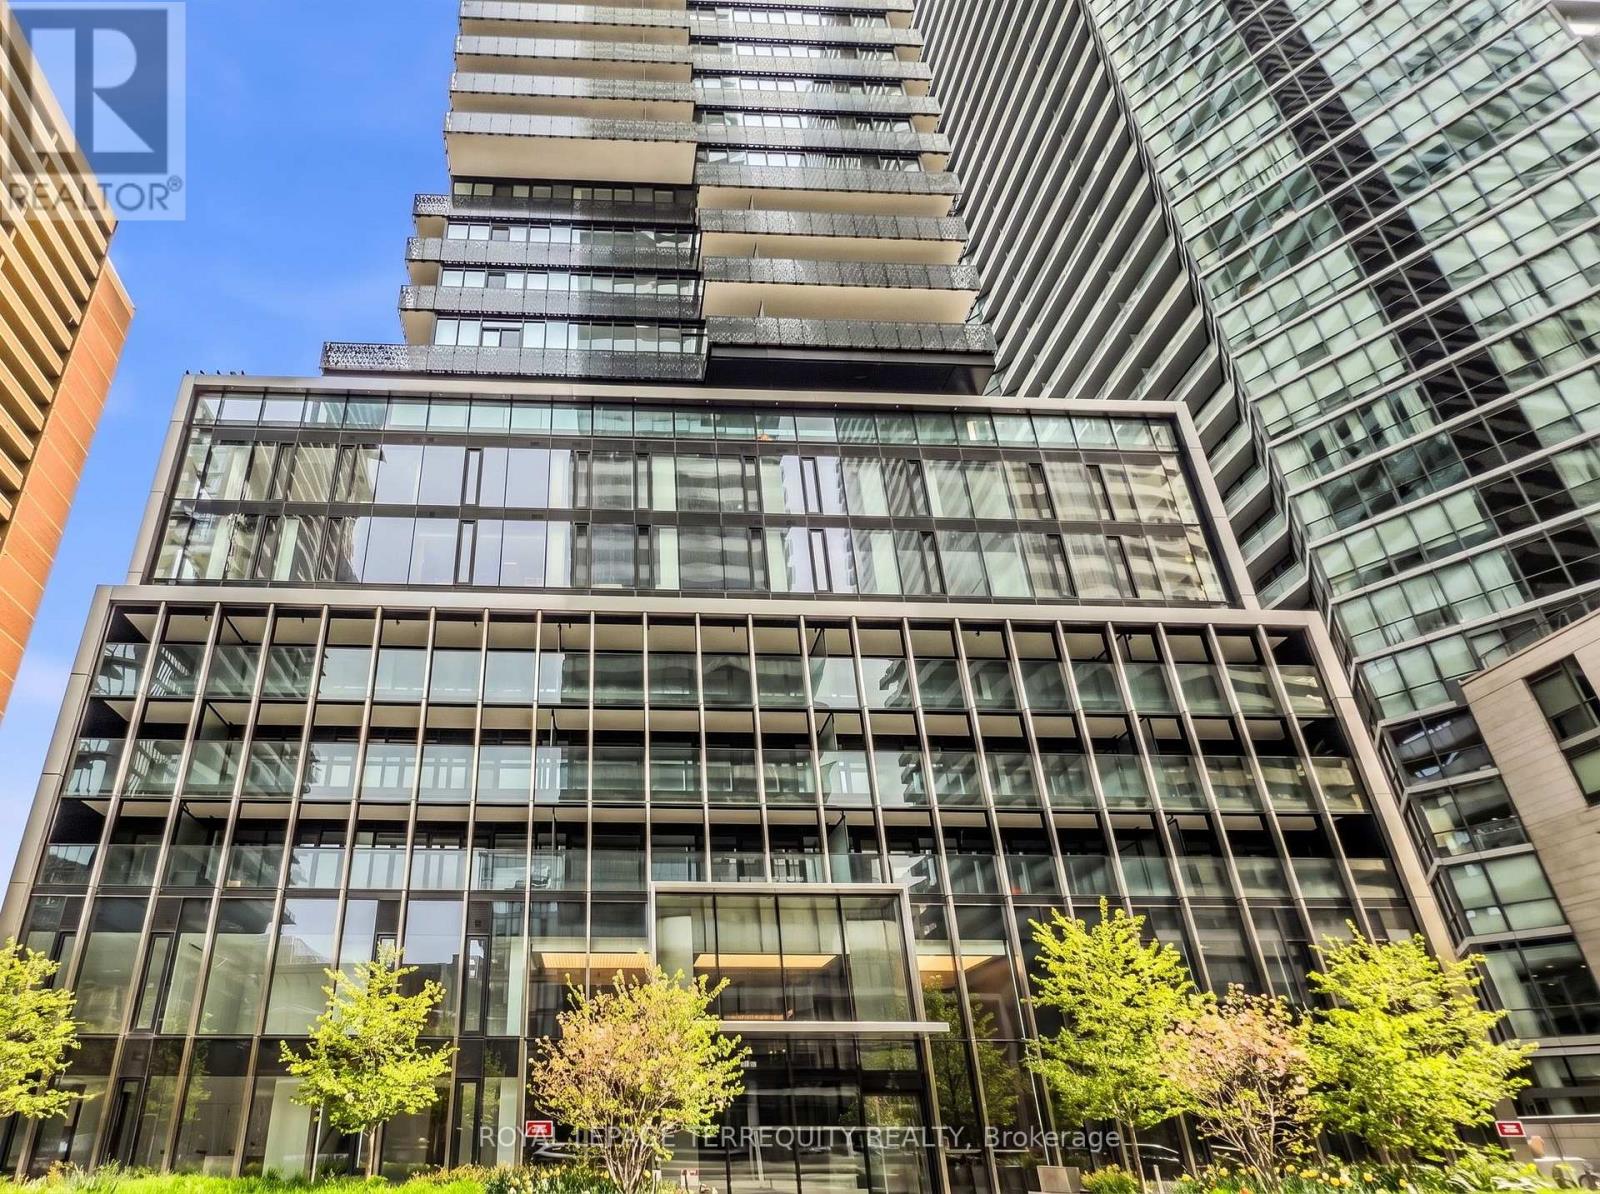
1804 - 55 Charles Street E
Toronto, Ontario
Elevate your lifestyle in this sophisticated 2-bedroom, 2-bathroom residence at the prestigious 55 Charles Street East. Perched on the 18th floor, this impeccably designed 763 sq. ft. suite blends contemporary elegance with everyday functionality, offering refined finishes, a thoughtfully curated open-concept layout, floor-to-ceiling windows, and a seamless flow that's ideal for both relaxing and entertaining. A dedicated locker provides valuable additional storage.Nestled in the heart of Yorkville, Toronto's most coveted neighbourhood, you'll find yourself moments from designer boutiques, Michelin-recognized dining, charming cafés, luxury hotels, cultural landmarks, and the vibrant energy of Yonge & Bloor. With TTC subway access just steps away, the very best of the city is effortlessly within reach.Residents enjoy an exceptional collection of resort-inspired amenities designed to complement a world-class lifestyle, including a state-of-the-art fitness centre, elegant party lounge, rooftop terrace, concierge service, visitor parking, and more.Offering an unrivalled blend of luxury, convenience, and urban sophistication, this is an exceptional opportunity to lease in one of Toronto's most exclusive addresses. (id:56248)
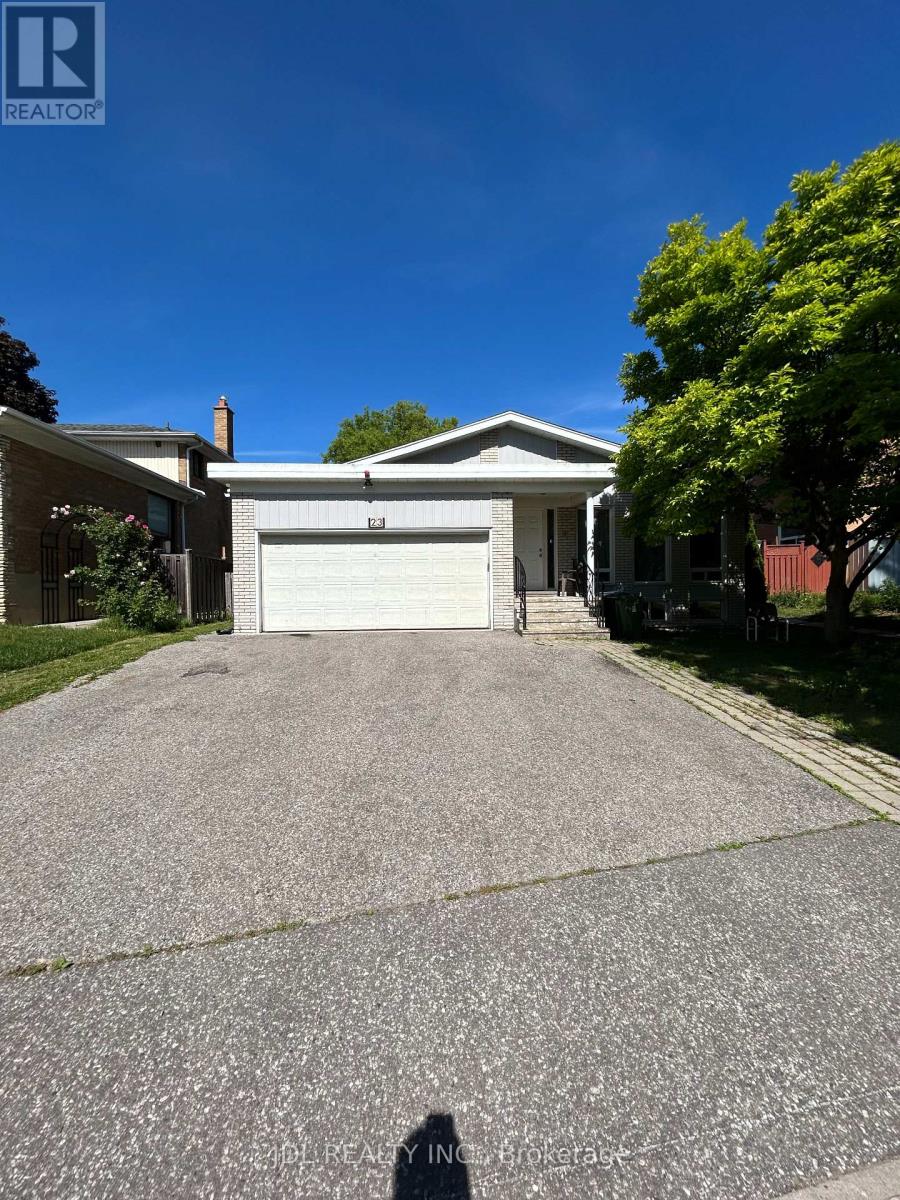
Unit A Bsmt - 23 Pineway Blvd Boulevard
Toronto, Ontario
Best Deal! All Utilities Inclusive! Wonderful Location! Close To All Amenities! University, School, TTC, Subway, Shopping Mall, Bank, Restaurant, Supermarket, Park, etc. shared bath/kitchen. Thank you very much! (id:56248)
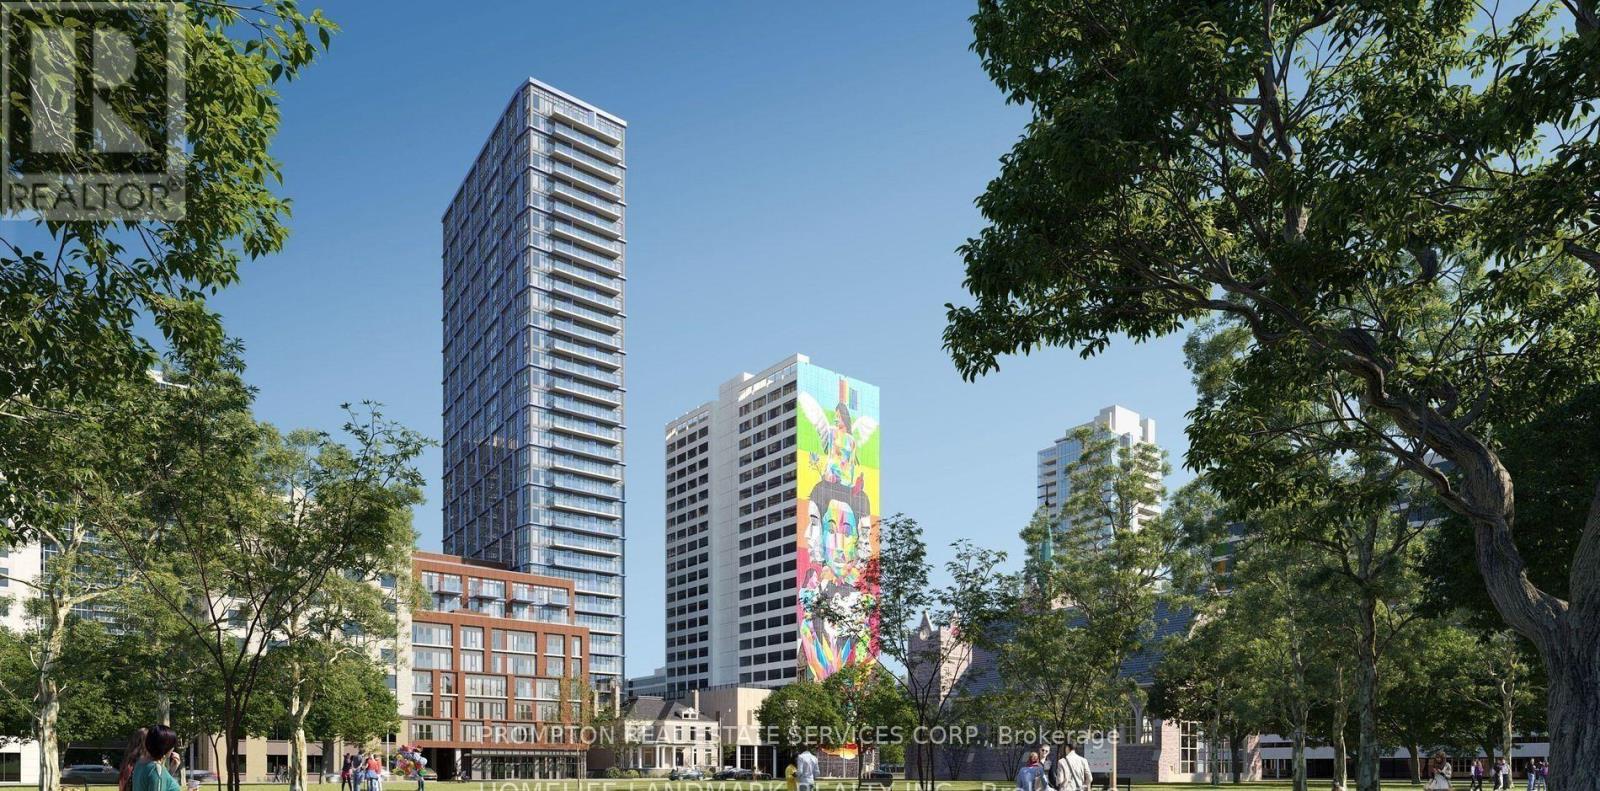
1505 - 308 Jarvis Street
Toronto, Ontario
Luxury 2 Bedroom + Den Condo In The Heart Of Downtown Toronto, 697 sqft interior + 122 sqft balcony **Breathtaking Views of Downtown Skyline and Lake Ontario** Features 2 Spacious Bedrooms + Den And 2 Bathrooms. Unit has *2 separate balconies* Laminate Flooring Throughout And Floor To Ceiling Windows With Abundant Natural Light. Top Tier Amenities Including Gym Coffee Bar Library Media And E Sports Lounge Workroom Rooftop Terrace With BBQ And Party Room. Located At Jarvis And Carlton Steps To Dining Shopping Entertainment Eaton Centre Financial District Toronto Metropolitan University And George Brown College (id:56248)
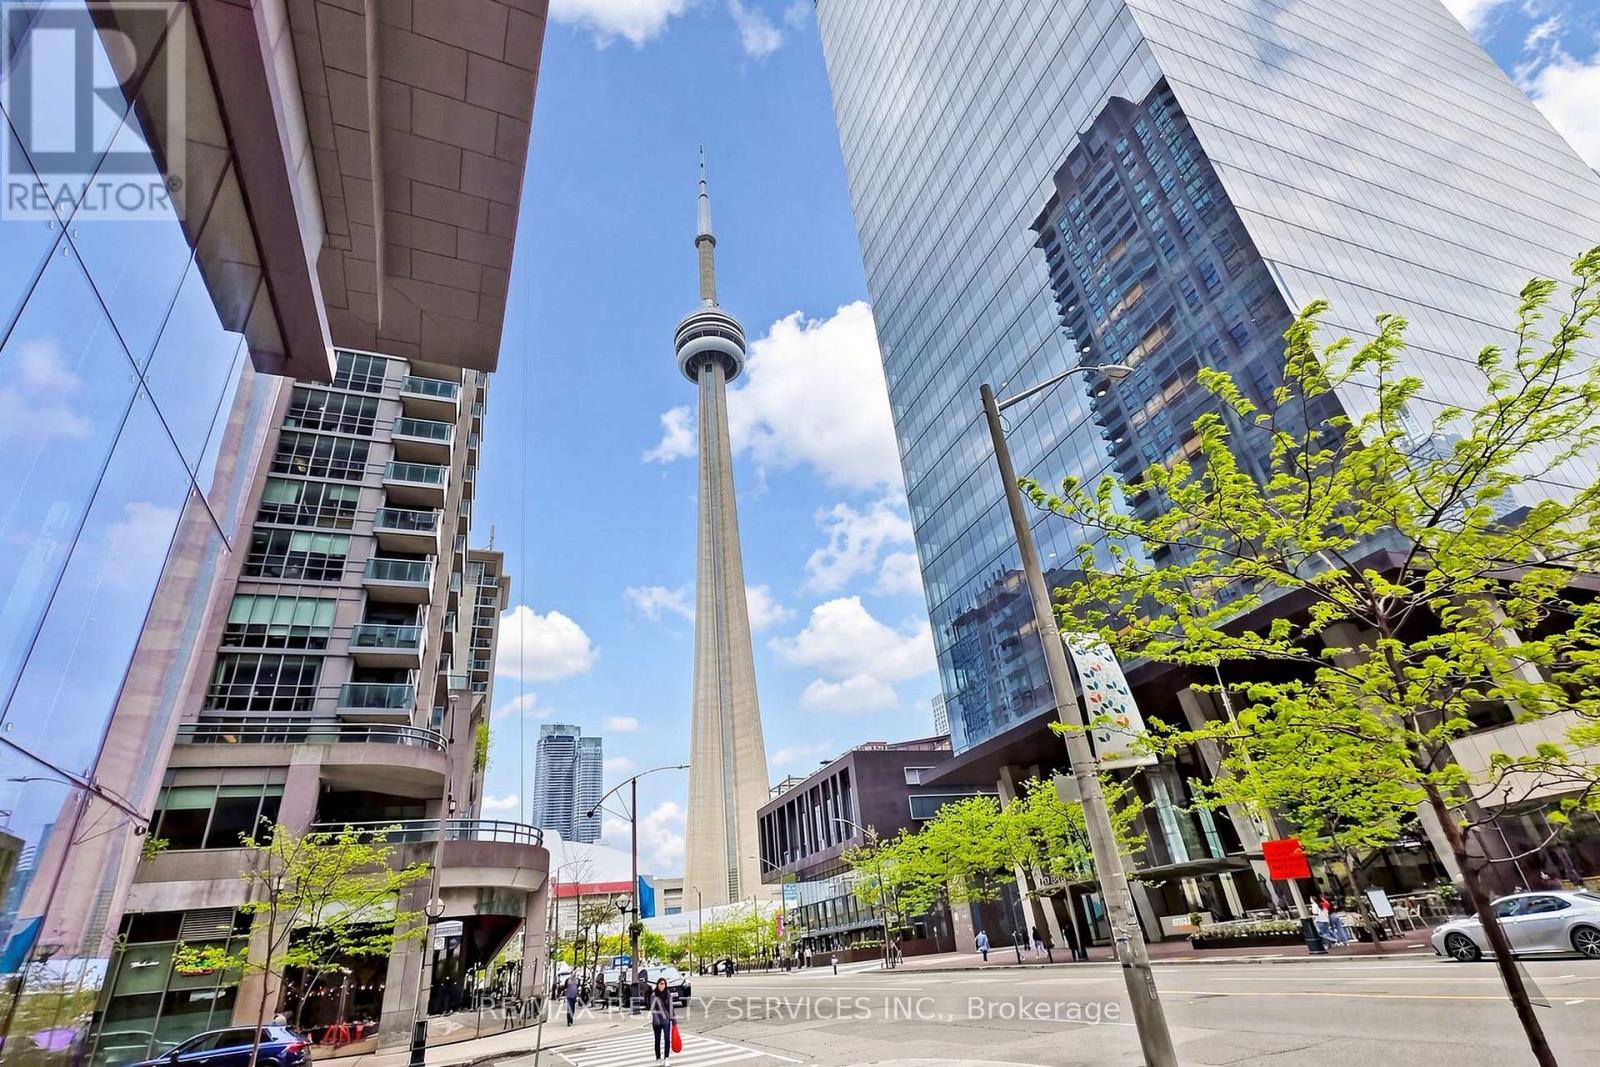
407 - 12 York Street
Toronto, Ontario
Welcome to Suite 407 at Ice Condos 1 located in Toronto's vibrant waterfront communities! An impressive unit offering 751 sq ft, with wrap-around floor-to-ceiling windows and 9-ft ceilings offering a stunning view and bright natural light. A large, welcoming foyer greets you at the entry. Two bedrooms in a split layout for maximum privacy, plus a separate study and 1.5 baths. The primary bedroom comes with a semi-ensuite bathroom, a mirrored closet, and its own walkout to a large balcony. The second bedroom is genuinely spacious, with large windows and a mirrored closet of its own. The study offers a dedicated space to work from home, and ensuite laundry adds everyday convenience. The heart of the suite is an open-concept living, dining and kitchen designed for hosting: hardwood floors, high-end built-in appliances, and a Juliette balcony. Underground parking and a locker are both included, and the maintenance fee is $732.55. The building delivers on lifestyle: security/concierge, gym, sauna, indoor pool, hot tub, and a party/media room. Then there's the convenience of the address - from your front door, Union Station, the PATH, Scotiabank Arena, Rogers Centre, the CN Tower, Harbourfront, and the Financial and Entertainment Districts are all a short walk. TTC, restaurants and groceries are minutes away, and the Gardiner is right there when the weekend calls. For an end-user who wants space to actually live in, or an investor who wants a unit that leases itself, this is a rare configuration in one of Toronto's most connected buildings. Book your showing. (id:56248)
4009 - 55 Ann O'reilly Road
Toronto, Ontario
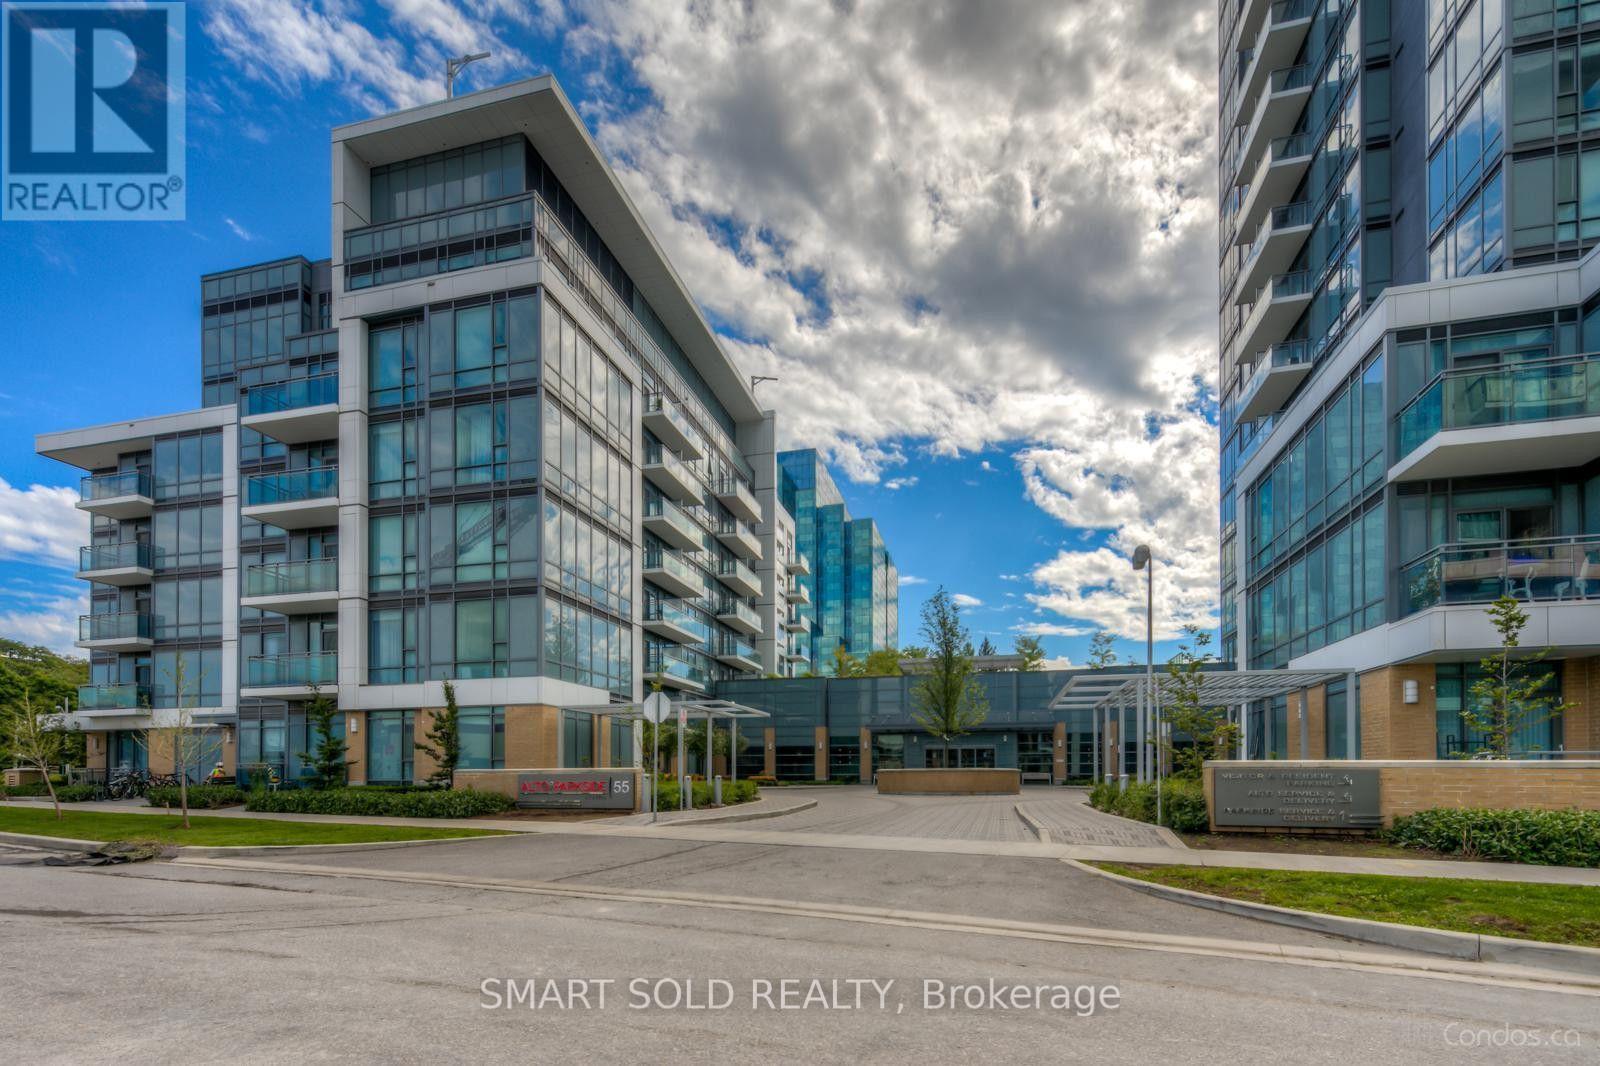
Welcome to Tridel Alto at Atria, a prestigious residence in one of North York's most sought-after communities. This beautiful, bright & spacious 630 Sq.Ft. suite features a functional layout, 9' ceiling & modern laminate flooring throughout. Spacious primary bedroom with large closet & 3pc ensuite. Separate den ideal for a home office or 2nd bedroom. Residents have access to exceptional hotel-inspired amenities, including a state-of-the-art fitness centre, indoor pool, party room, billiard room, 24-hour concierge and many more. Ideally located just minutes from Don Mills Subway Station, Highways 401 and 404, Fairview Mall, and a wide range of shopping, dining, and everyday conveniences. (id:56248)
2903 - 386 Yonge Street
Toronto, Ontario
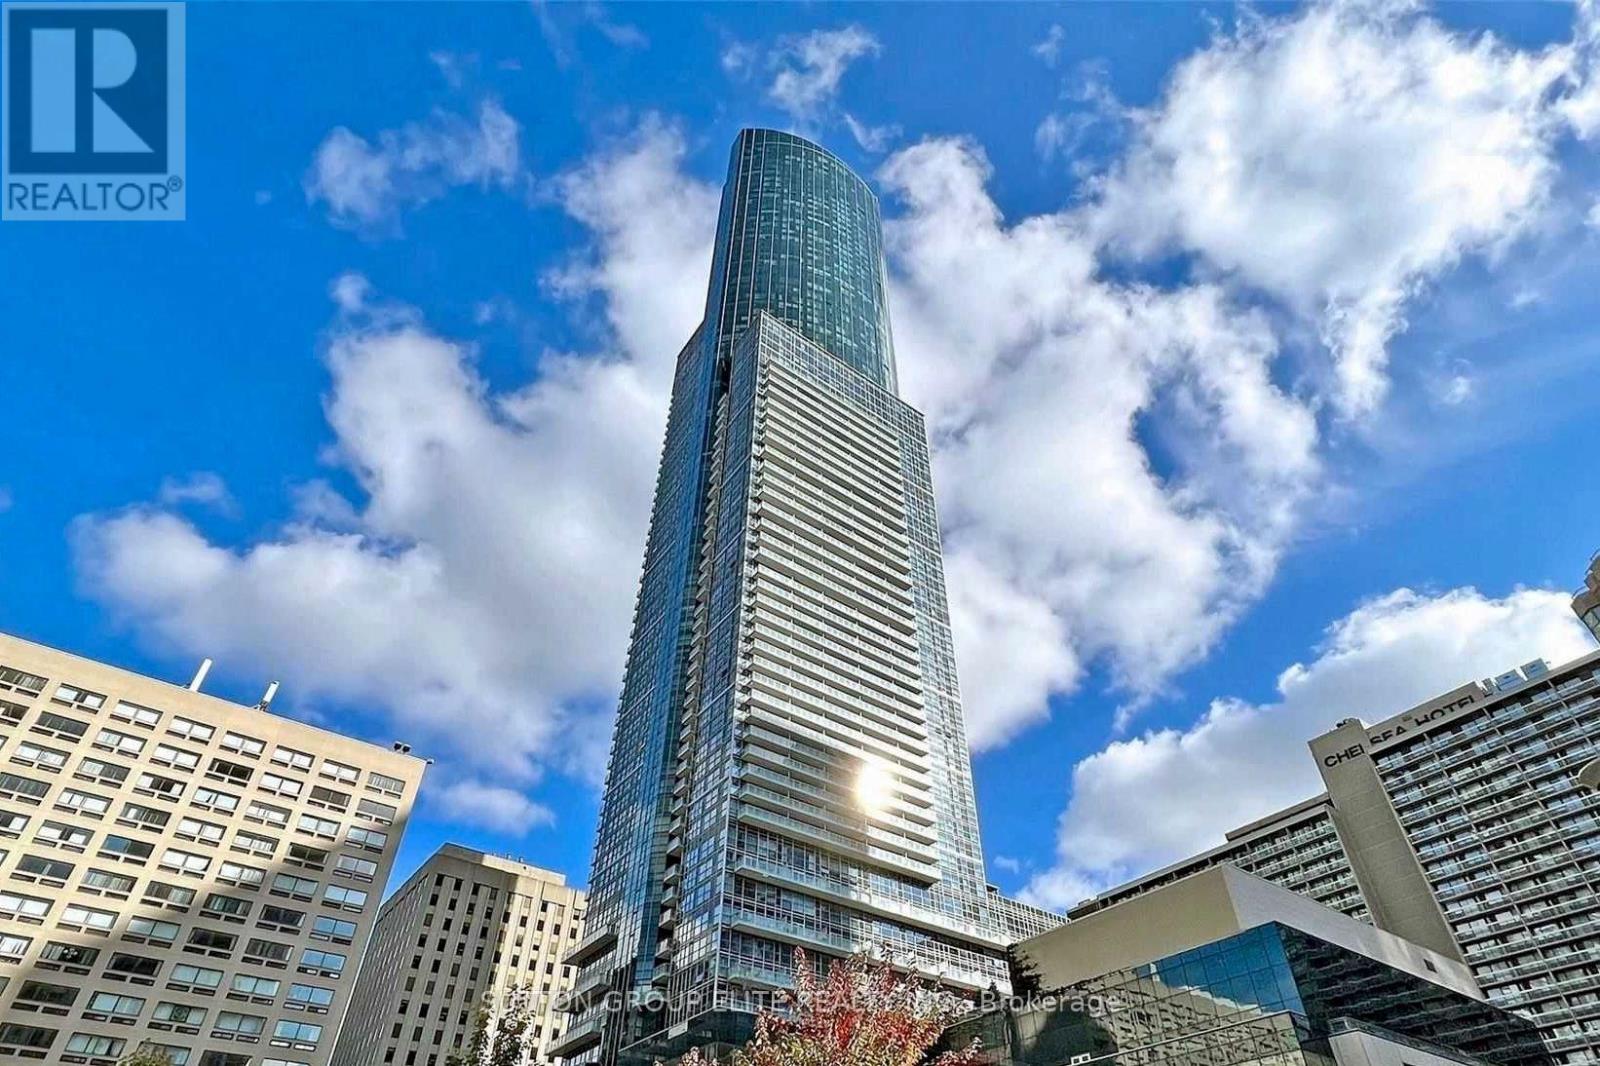
Welcome to Aura Condo at College Park! Bright, chic, and modern 1+Den suite featuring 2 full baths and 763 sq.ft. of spacious living space. Owner-occupied and meticulously maintained - never rented! Enjoy beautiful, unobstructed southeast views from floor-to-ceiling windows and your private balcony. Features 9ft ceilings, quality laminate floor throughout, and an open-concept layout. The modern kitchen comes equipped with granite countertops and a centre island. Direct underground access to the subway station and steps to U of T, TMU (Ryerson), major hospitals, Eaton Centre, and the Financial District. Higher Ground Health Club membership is included! (id:56248)
306 - 5 St Joseph Street
Toronto, Ontario
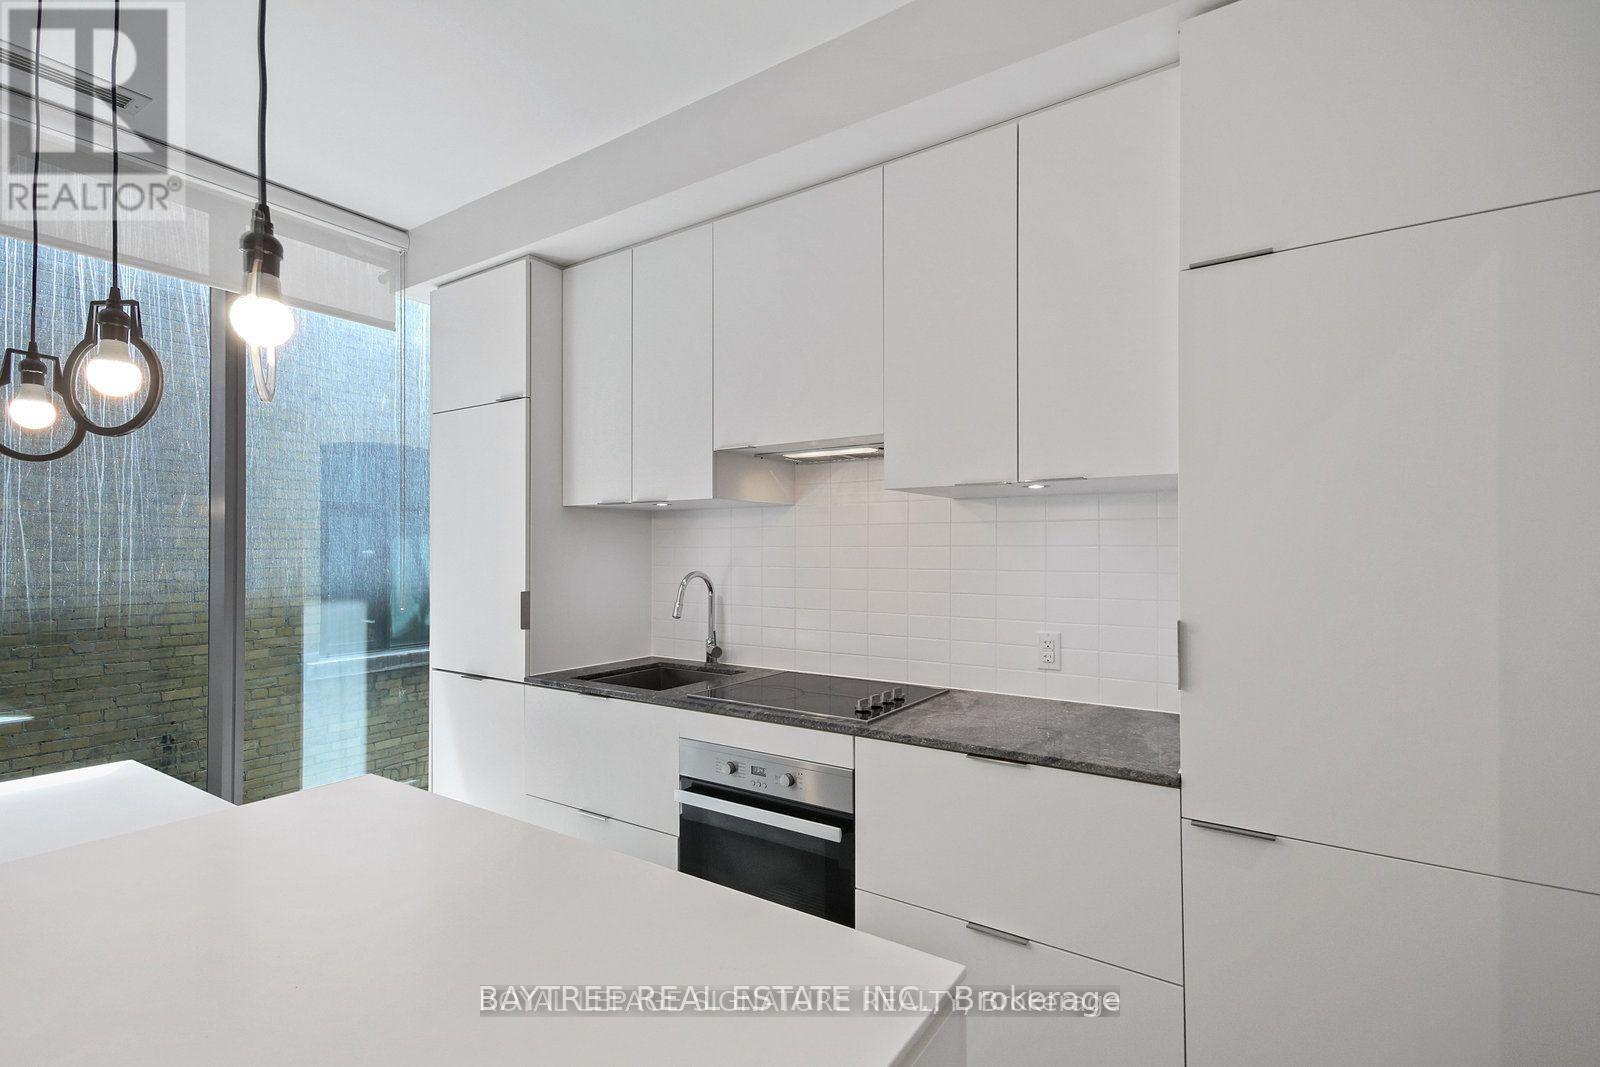
Sophisticated "Five Condo" In The Heart Of Downtown Toronto @ Yonge/Wellesley. Close To Everything You Need! Steps To U Of T, Subway, Restaurants, Shops, Parks And More ! New, Very Bright View, Open Concept 1 Bedroom Suite. Beautiful High End Finishes Includes Engineered Wood Floor Throughout, Fully Integrated Full Size Miele Appliances, Built-In Island, Stone Counter Top, Large Floor To Ceiling Windows, 9' Smooth Ceilings! (id:56248)
22 - 39 Drewry Avenue
Toronto, Ontario
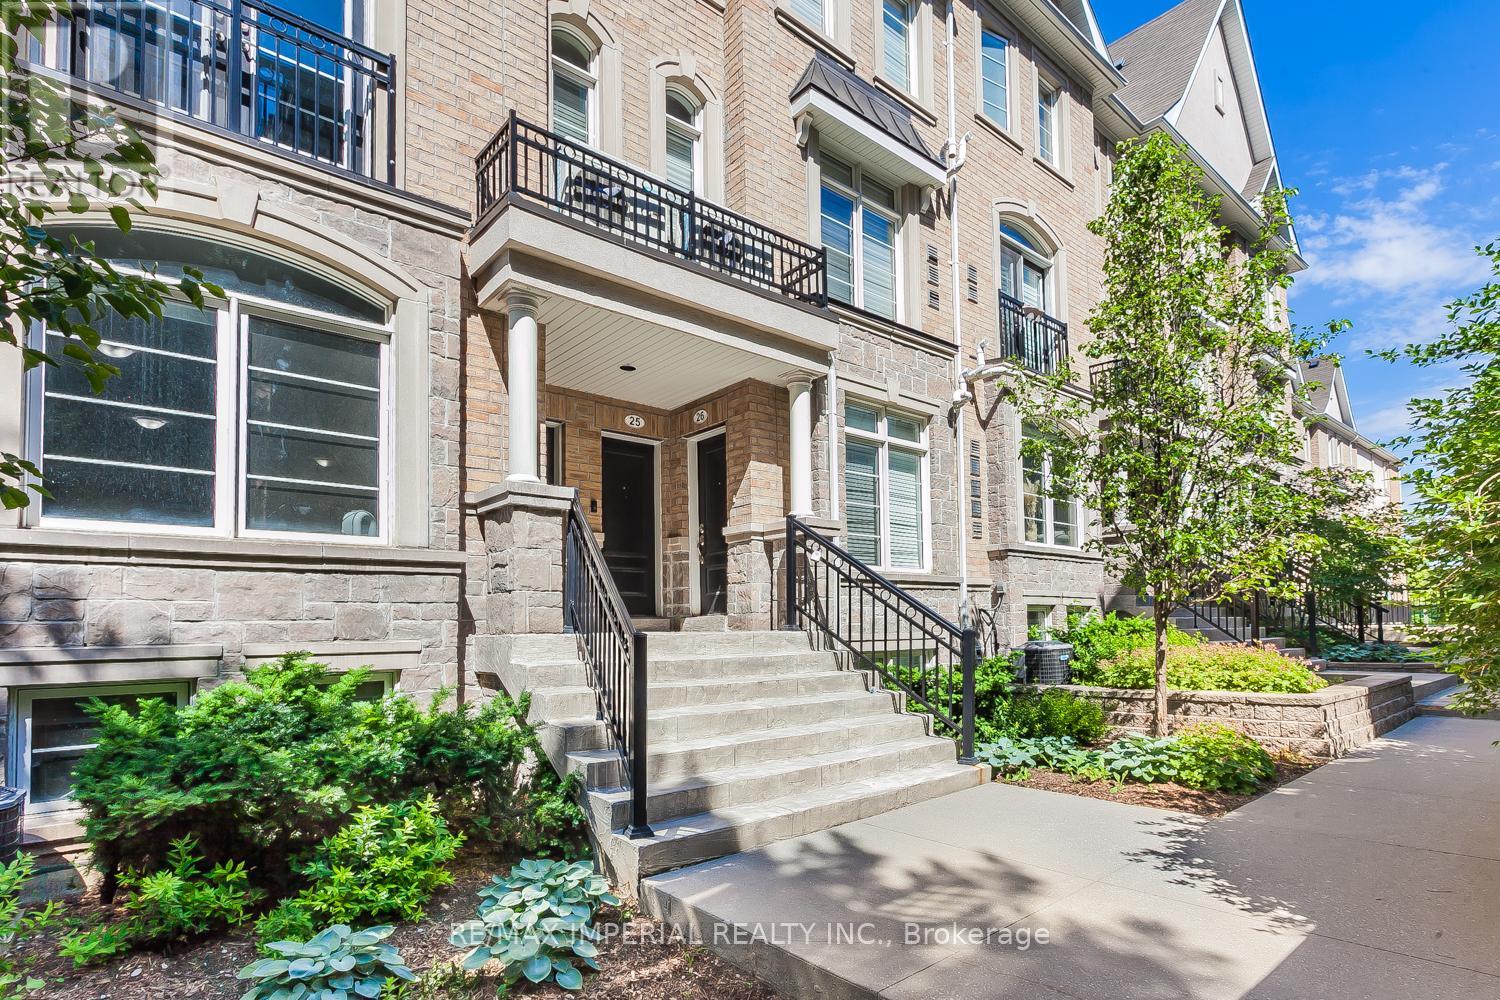
A Well-Built Townhome Nestled In The Heart Of The North York Community, Within Walking Distance To All Amenities, Including The Finch Subway Station. This Townhome Is Entirely Carpet-Free, And Has An Open-Concept Layout On The Main Floor Plus A Den On The Lower Level. One Large Locker & One Underground Parking Included. (id:56248)
18 Emerick Avenue
Fort Erie, Ontario
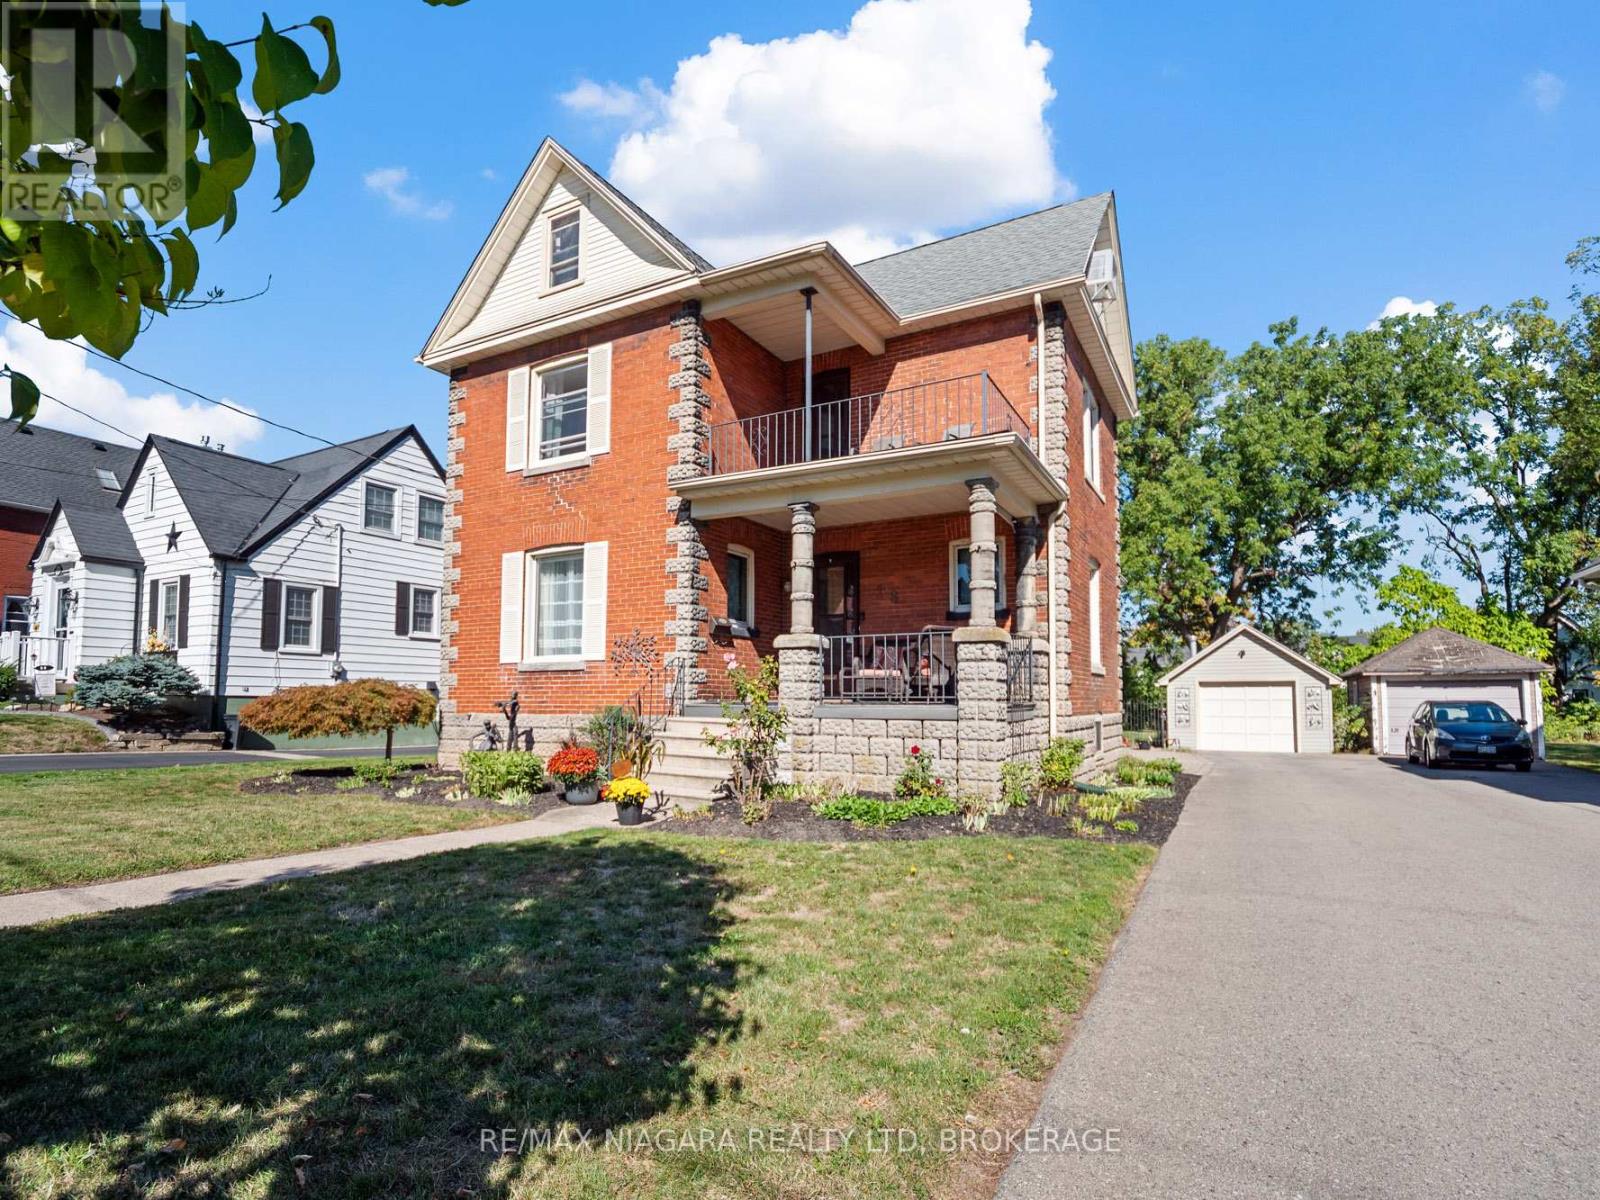
Beautifully crafted 2.5-storey stone and brick home sits on a generous lot just steps from the Niagara River, offering a rare blend of elegance, history, and modern comfort. Step inside to discover soaring 9-foot ceilings, gleaming wood floors, and exquisite original wood trim and doors. The inviting living room features a corner gas fireplace with oak surround, while the formal dining room seamlessly connects to both the kitchen and living area. The thoughtfully updated kitchen (2012) boasts granite countertops, crisp white cabinetry, a centre breakfast island, and tiled flooring perfect for everyday living and entertaining. A unique secondary staircase leads to the upper level, where the primary bedroom offers its own private balcony (redone in 2016). The second-floor bathroom was fully remodeled in 2018, complementing three additional spacious bedrooms. The finished third level provides a versatile retreat with skylights, a carpeted recreation room, office area, and ample storage. Outdoors, beautifully landscaped grounds frame a stunning in-ground pool (18' x 38', up to 9.5 ft deep) with a brand-new liner installed in 2023 along with a new heater (2023), creating a private oasis for relaxation and gatherings. A fenced backyard and single detached garage complete the exterior. This meticulously maintained home has seen numerous updates, including a new roof (2016), furnace (2018), re-done driveway (2016), flooring (2014), balcony, windows, and more ensuring peace of mind for years to come. (id:56248)
26 Victoria Street E
New Tecumseth, Ontario
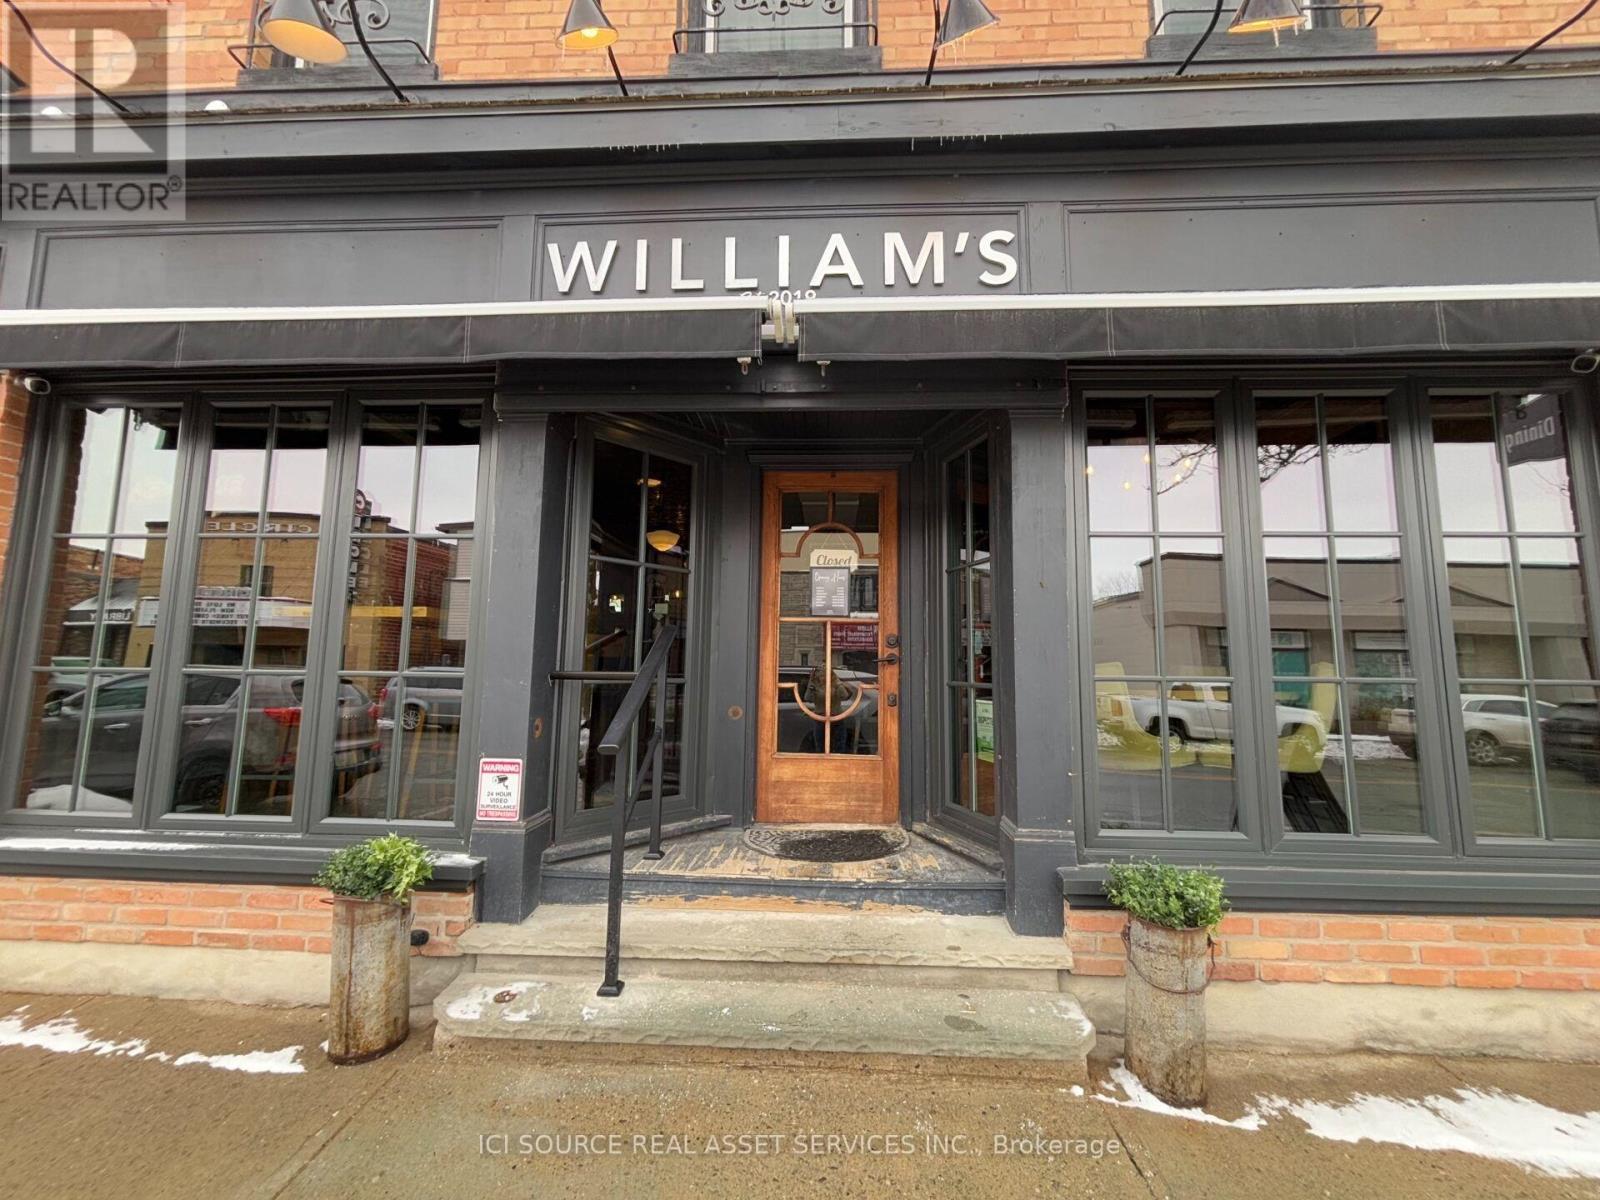
Commercial Retail/HospitalityRestaurant. Building size approximately 2,400 sq ft. Inclusions: commercial kitchen equipment, bar equipment, kitchenware, furniture, walk in cooler, refridgeration, POS system. Prime downtown location. High visibility. Solid brick building. Approximately 100 patio seats, 40 indoor seats. Fully equipped turnkey restaurant. Established destination in one of Ontario's fastest growing communities. Excellent exposure on Victoria Street. Ideal for restaurant, pub, cafe, wine bar or other hospitality concepts. Easy access from hey 89. *For Additional Property Details Click The Brochure Icon Below* (id:56248)
110 Aberdeen Court
Blue Mountains, Ontario
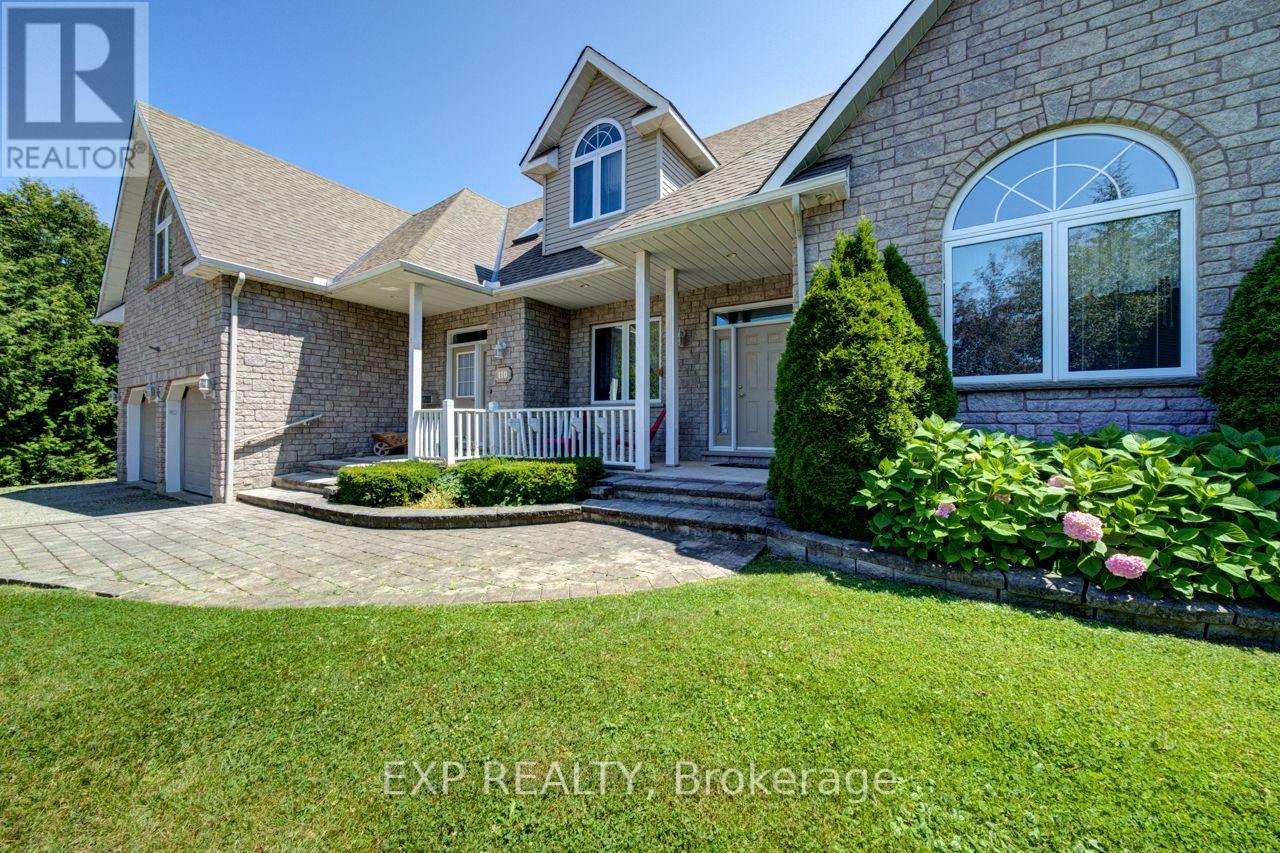
Nestled on a quiet cul-de-sac in the prestigious Georgian View Estates, just minutes from the Georgian Bay Club and within walking distance to Council Beach on the shores of Georgian Bay, this home is set on a private, tree-lined lot. One of the home's most unique features is its two-level layout with a fully finished basement, with each level having its own separate entrance. This thoughtful design provides privacy while keeping the home connected, making it ideal for multi-generational families, extended family, or guests. Upper Level: Features two spacious bedrooms, each with its own ensuite bathroom and a private entrance. Main Level: Offers a bright open-concept living room with a gas fireplace, dining area, four-season sunroom, kitchen, private office, laundry room, and a primary bedroom with an ensuite. This level has its own dedicated exterior access. Lower Level: Includes two additional bedrooms, a full bathroom, kitchenette, recreation room with a gas fireplace, and a separate media room ready to be finished as a home theatre, gym, games room, hobby room, or additional living space. It also features its own independent entrance and direct access to the garage. Outside, two spacious rear decks overlook the private, tree-lined backyard, providing a great space for entertaining or relaxing. Ideal as a full-time home, a four-season retreat, or a multi-generational residence, this property offers privacy, flexibility, and a unique layout in one of the Blue Mountains area's most desirable communities. (id:56248)
5298 Roanoke Court
Mississauga, Ontario
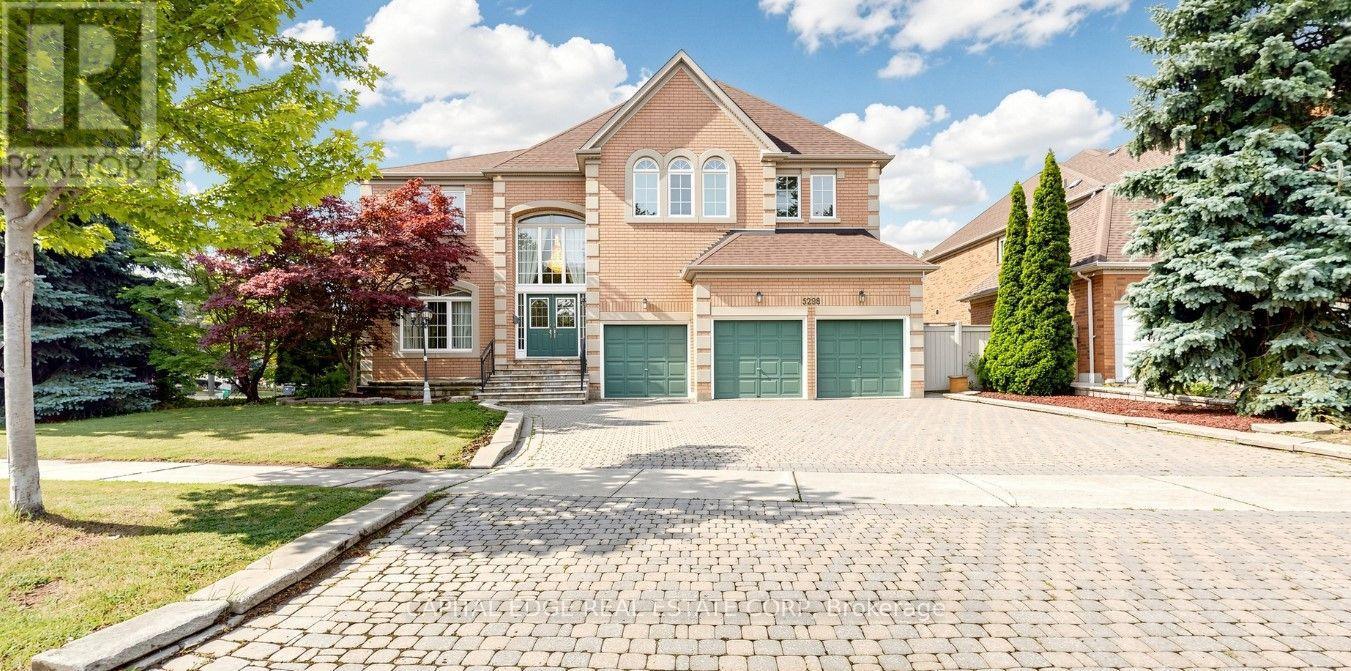
Located in the prestigious Credit Mills neighbourhood, this exceptional residence offers over 7,000 sq. ft. of luxurious living space, featuring 5+1 bedrooms, 5 bathrooms, and a fully finished basement with a separate entrance. Situated on a premium corner lot, the home is surrounded by large windows that fill every room with an abundance of natural light. An extended driveway and three-car garage lead to the impressive front entrance, where guests are greeted by a spectacular 17-foot grand foyer illuminated by two oversized crystal chandeliers. Elegant granite flooring flows throughout the main level, adding timeless sophistication and making a lasting first impression. Designed for both everyday living and entertaining, the main floor features 9-foot ceilings, a spacious family room, and a large kitchen and eating area, complete with an oversized granite island, granite countertops, pot lights, intricate crown molding, and picturesque views of the beautifully landscaped backyard. The upper level showcases brand-new hardwood flooring throughout. The expansive primary suite offers a private sitting area, two walk-in closets, and a luxurious 5-piece ensuite. Four additional generously sized bedrooms each include walk-in closets and convenient semi-private bathroom access. The professionally finished basement is an entertainer's dream, offering a spacious recreation area, a large wet bar, a Japanese-inspired sitting area, an additional bedroom, and a full bathroom-providing exceptional flexibility for extended family or guests. Ideally located within well ranked John Fraser Secondary School district, this remarkable home is just minutes from Erin Mills Town Centre, the University of Toronto Mississauga, Credit Valley Hospital, Highways 403 and QEW, GO Transit, parks, shopping, restaurants, and a full range of everyday amenities. This is a rare opportunity to own an elegant, meticulously maintained luxury home in one of Mississauga's most desirable communities. (id:56248)