
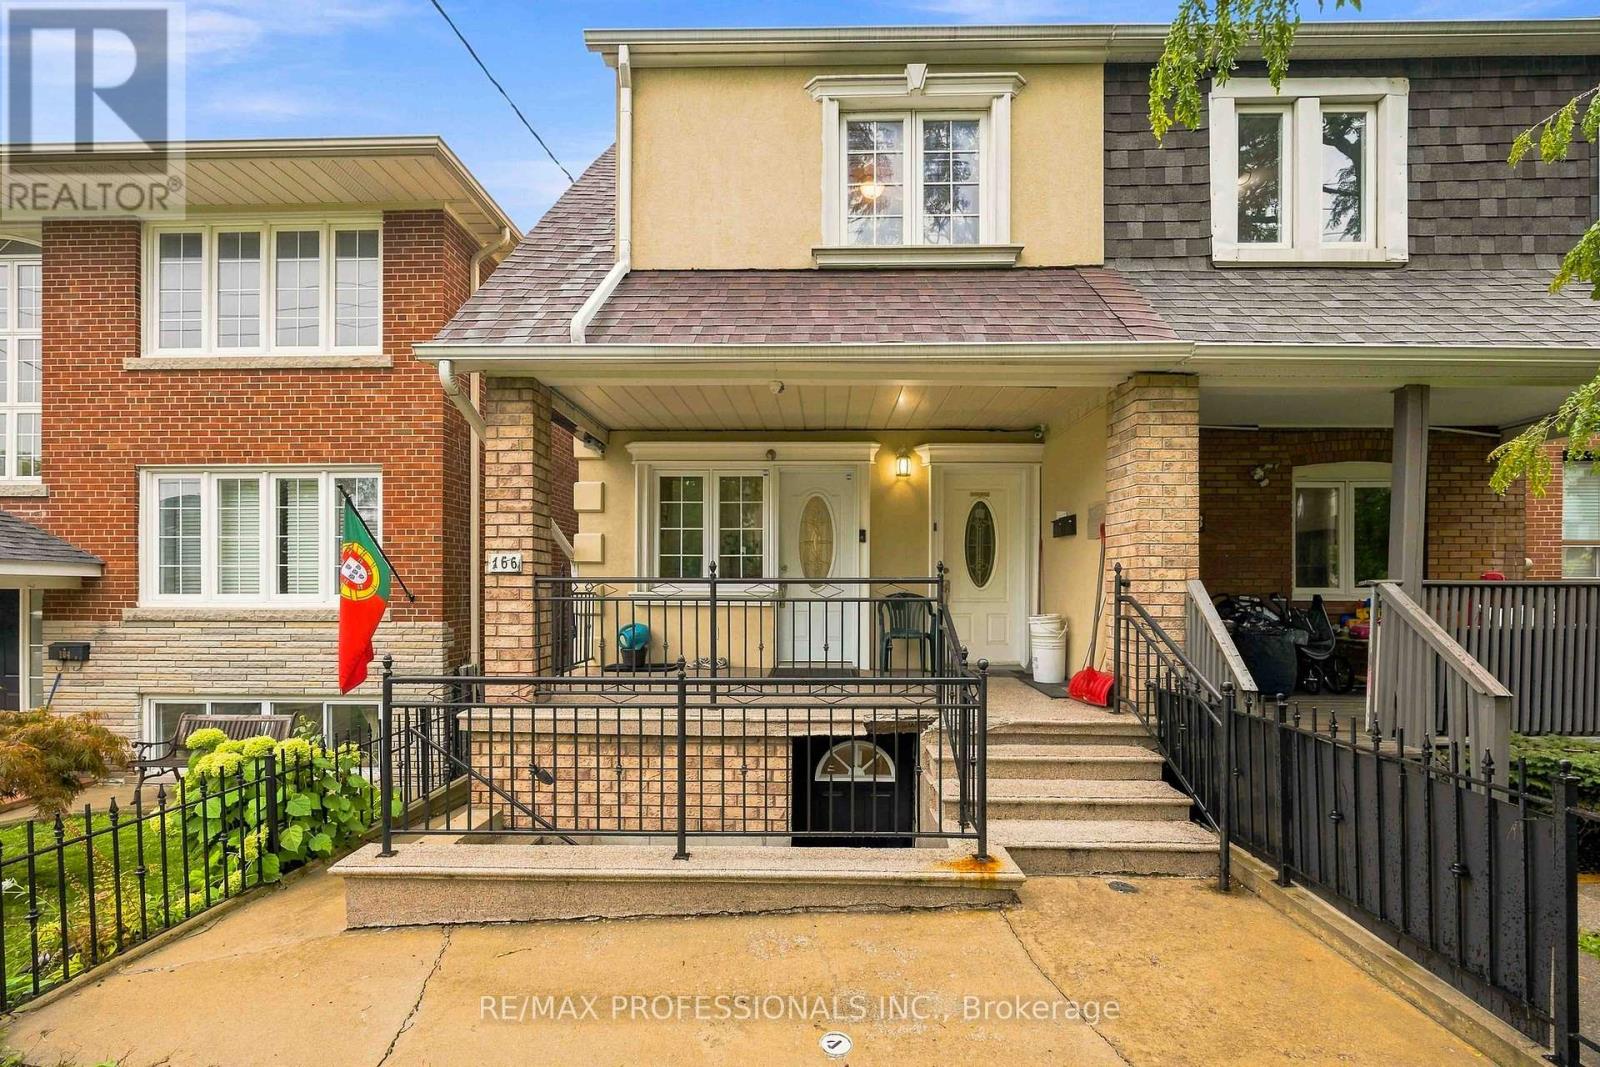
166 Caledonia Road
Toronto, Ontario
5 units! Incredible opportunity to own a multiplex, steps from St Clair featuring Two 2-bedroom units and Three bachelor units. Live rent free in one unit and rent out the rest or add 5 doors to your portfolio and have a cash flowing rental property. Four units empty on completion, Upstairs two bedroom unit currently rented at $2,100 per month with parking at a premium in this location. Enjoy your private, clean and spacious garage at the rear, with even more rental potential, total rental potential in current condition is $8500 or renovate to increase. Don't miss your chance to see this one before it's gone. (id:56248)
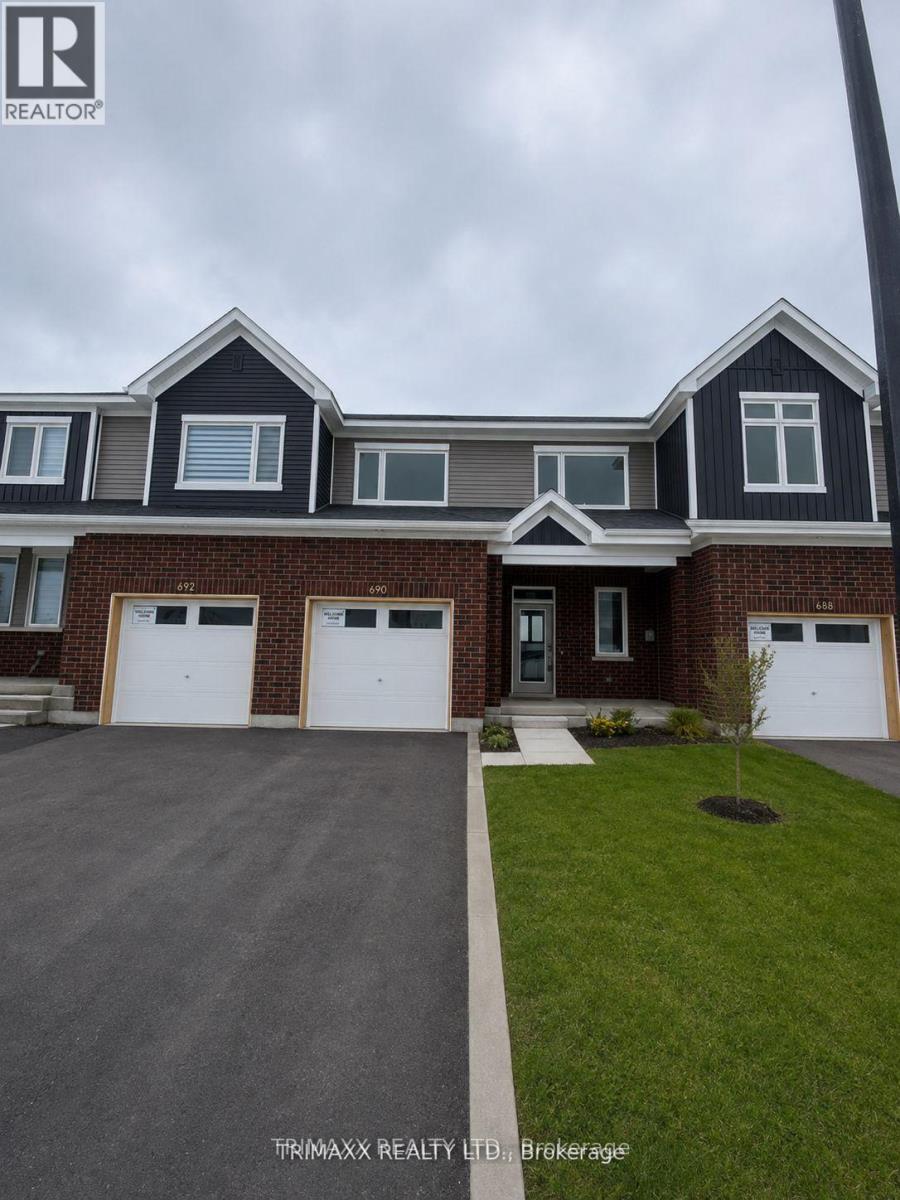
690 Expansion Road
Ottawa, Ontario
Modern Townhouse for Lease! Stunning 3-bedroom, 4-washroom home featuring contemporary finishes, an open-concept layout, spacious bedrooms, a stylish kitchen, and plenty of natural light. Main floor features 9' ceilings and a private backyard. Conveniently located close to all amenities, gas stations, Costco, Marketplace, HWY 416, schools, shopping, transit, and more. Available from October 1. Move-in ready-don't miss out! (id:56248)
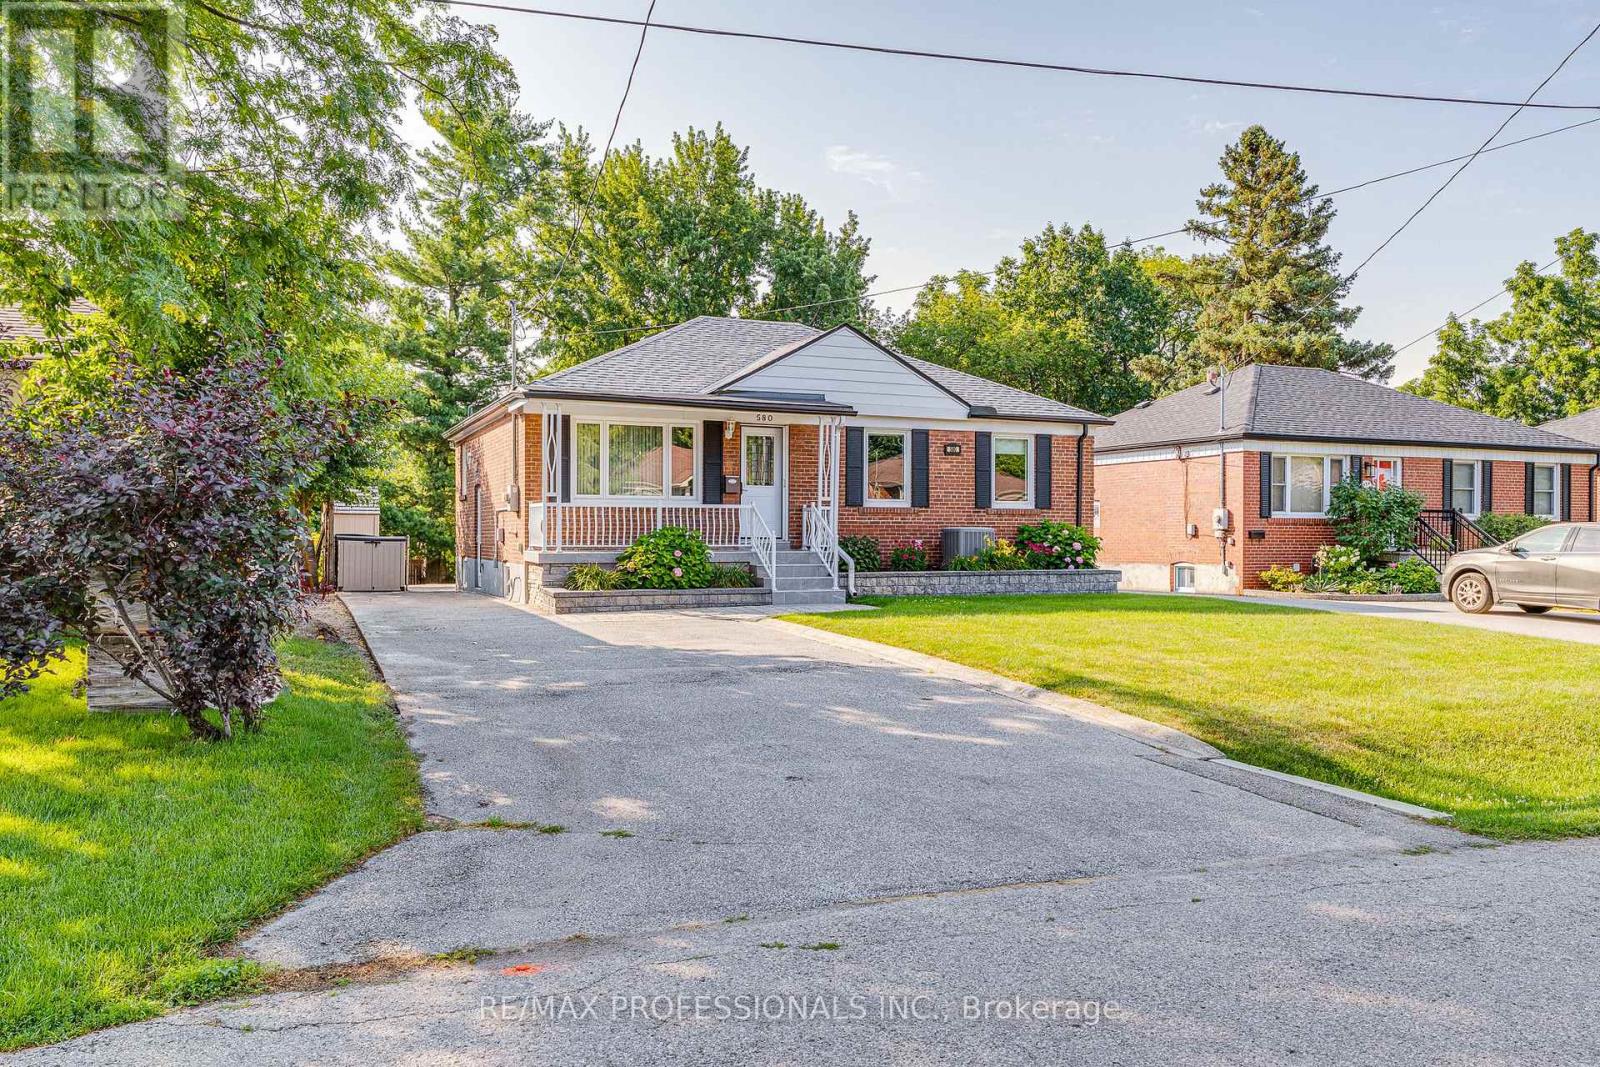
580 Exbury Crescent
Mississauga, Ontario
Make your next move to this Mineola bungalow! This impeccably maintained home offers the perfect blend of tranquility and convenience. Set on an expansive 50' x 150' lot with lush landscaping, mature trees and a tiered backyard, it delivers exceptional privacy and seamless indoor-outdoor living. Every upgrade shows attention to detail and intentional choices. The renovated main level features a modern kitchen with built in appliances and tons of storage, updated bath with space saving inwall toilet tank, bright four-season sunroom with gas fireplace and walkout to an elevated BBQ deck overlooking incredible multi-level backyard. All main floor windows have been replaced in recent years, and the bedrooms windows all feature built in blinds and screens. A sprinkler system helps keep the lawn and gardens looking fantastic. The finished lower level adds a spacious rec room, second bath, abundant storage, workshop and flexible rooms for a gym, office or playroom. Steps to top-rated schools, parks, trails, Port Credit Village, the lake, shops and cafés-with quick access to major highways-this move-in-ready home is a standout opportunity in one of Mississauga's most coveted neighbourhoods. (id:56248)

2544 Eglinton Avenue W
Toronto, Ontario
Exceptional mixed-use investment opportunity in Toronto's rapidly evolving Eglinton West corridor. Ideally positioned along a major transit route and surrounded by significant residential and commercial redevelopment, 2544 Eglinton Ave W presents a rare opportunity to acquire a well-located 7-unit income-producing asset featuring five spacious 2-bedroom residential apartments and two commercial units. Offering an attractive 8% cap rate, diversified income stream, and strong in-place cash flow, the property provides investors with immediate income and future upside through strategic leasing, renovations, and operational improvements. Benefiting from excellent exposure, strong accessibility, and its location within a growing transit-oriented community, this asset is well-positioned for long-term appreciation. Commercial Unit 2 is currently vacant, creating an immediate leasing opportunity, while Residential Unit 5 will be delivered vacant upon closing, allowing flexibility for renovation, owner occupancy, or market-rent repositioning. A compelling investment opportunity offering stable income, immediate upside, and long-term growth potential in one of Toronto's most dynamic urban growth corridors. (id:56248)
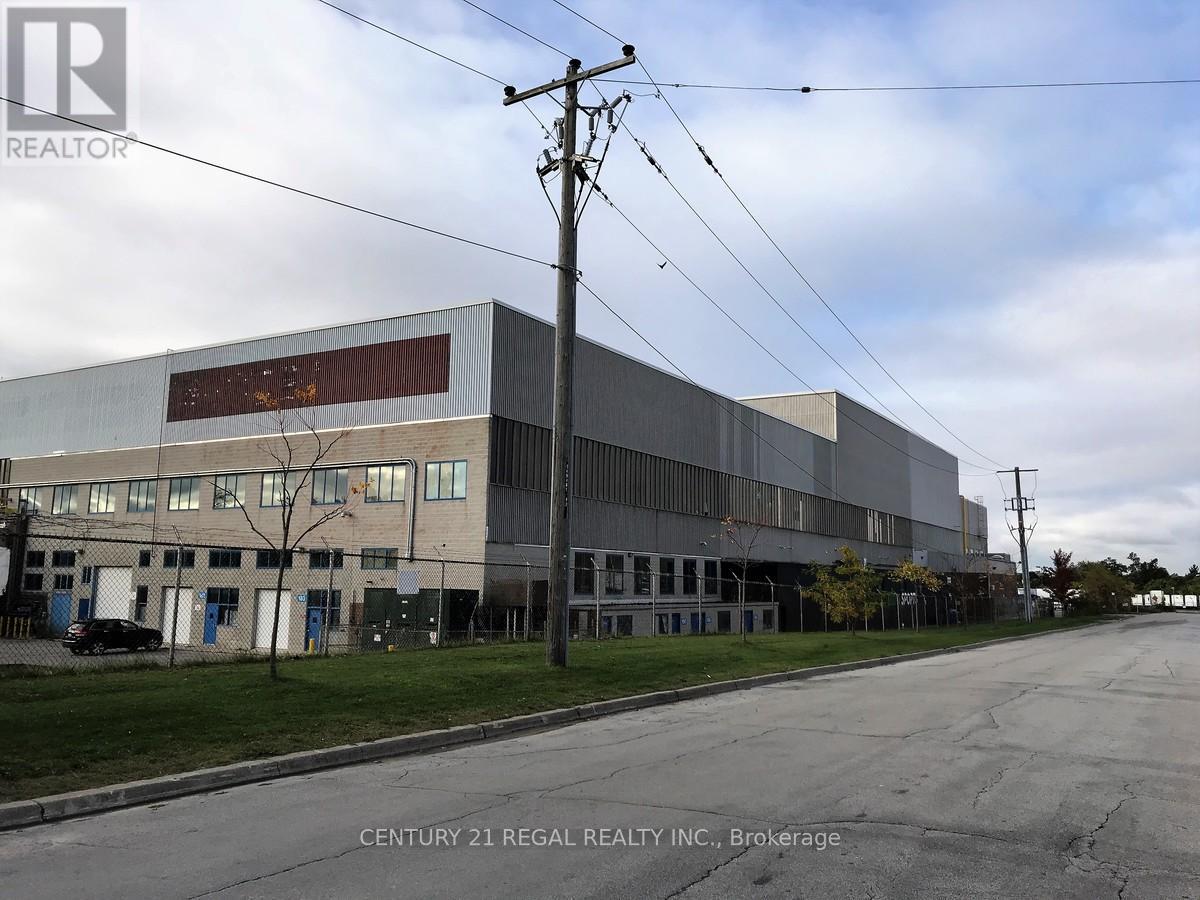
401 - 1510 Birchmount Road
Toronto, Ontario
Large self contained unit One of many commercial offices part of a professionally managed multi tenanted building in a Prime location just South of Ellesmere Rd. Easy access to TTC and major highways. Easy access for clients, deliveries and employees. Ample onsite parking for tenants and visitors. . BUT any office use is acceptable in this building! open space Base condition, this is only one of many offices that I have in this building on 4 floors and I can provide much larger space if needed, TMI, tenant parking and utilities are extra (id:56248)
6a & 1 - 38 Metropolitan Road
Toronto, Ontario
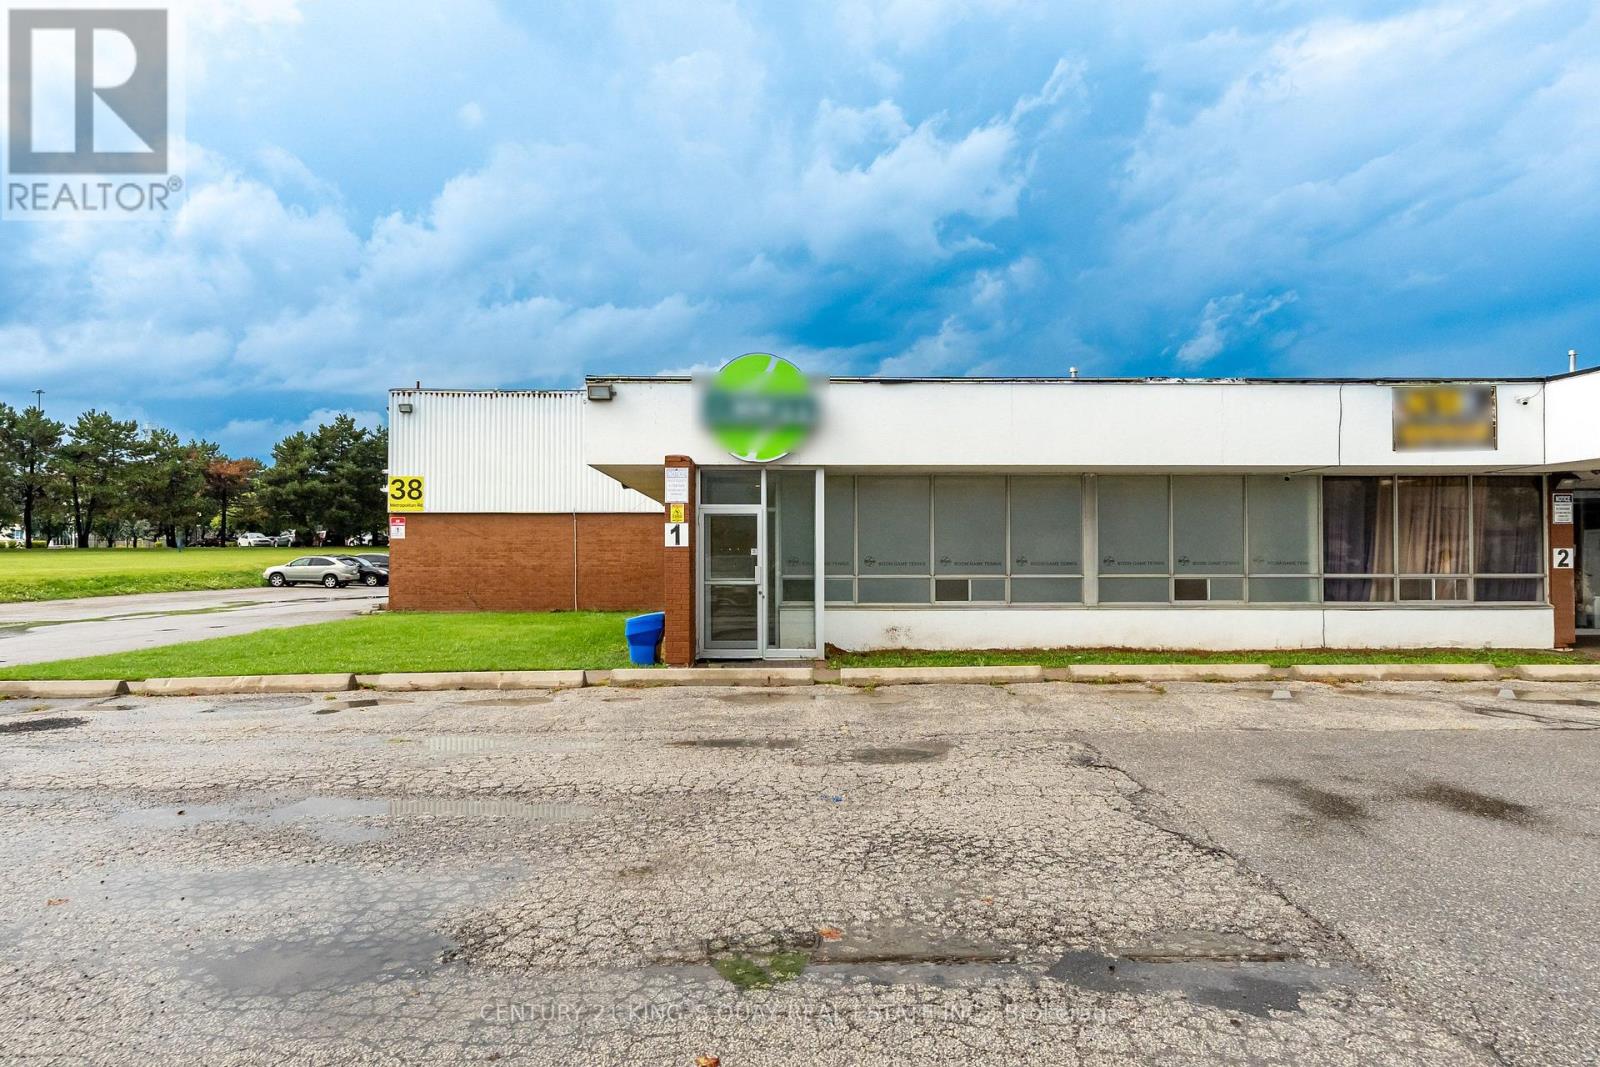
A Fully Renovated Indoor Sports Facility Located At 38 Metropolitan Road In Toronto. minute to401/warden ave, Offering Approximately 6,000 Sq.Ft. Of Functional Recreational Space, the current Facility Features Four Half Tennis Courts Alongside One Exclusive VIP Training Court and the Layout Can Easily Accommodate A Variety Of Sports And Training Uses Including Pickleball, Badminton, Fitness Programs, Or Multi-Sport Activities. Ideal For Sports Operators, Training Academies, M1 Zoning allow many uses, Super Convenient Toronto Location with super conditions. (id:56248)
Lot 23 Glen Eagle Court
Huntsville, Ontario
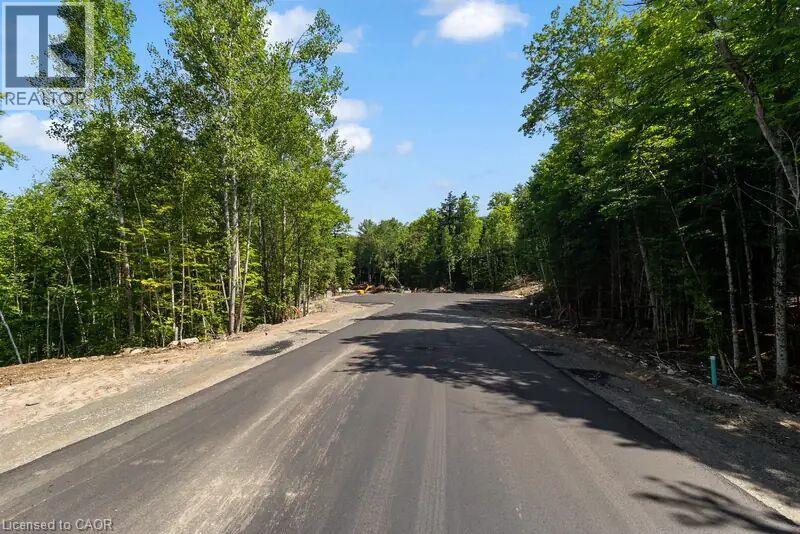
The lowest way in at $250,000 plus HST, Lot 23 is the least expensive way to own ground at Deerhurst Highlands. It is also a straightforward rectangle, 25 metres by 63, which is about the most efficient shape a lot can be to build on, and the flatter ground brings the build rate down to $565 per square foot plus HST. Lot 23 fronts on Glen Eagle Court. Twenty-five metres of frontage with 63 metres behind it is a workable, regular shape with no awkward corners to design around. Services are at the lot line. (id:56248)
74764 Elm Crescent
Bluewater, Ontario
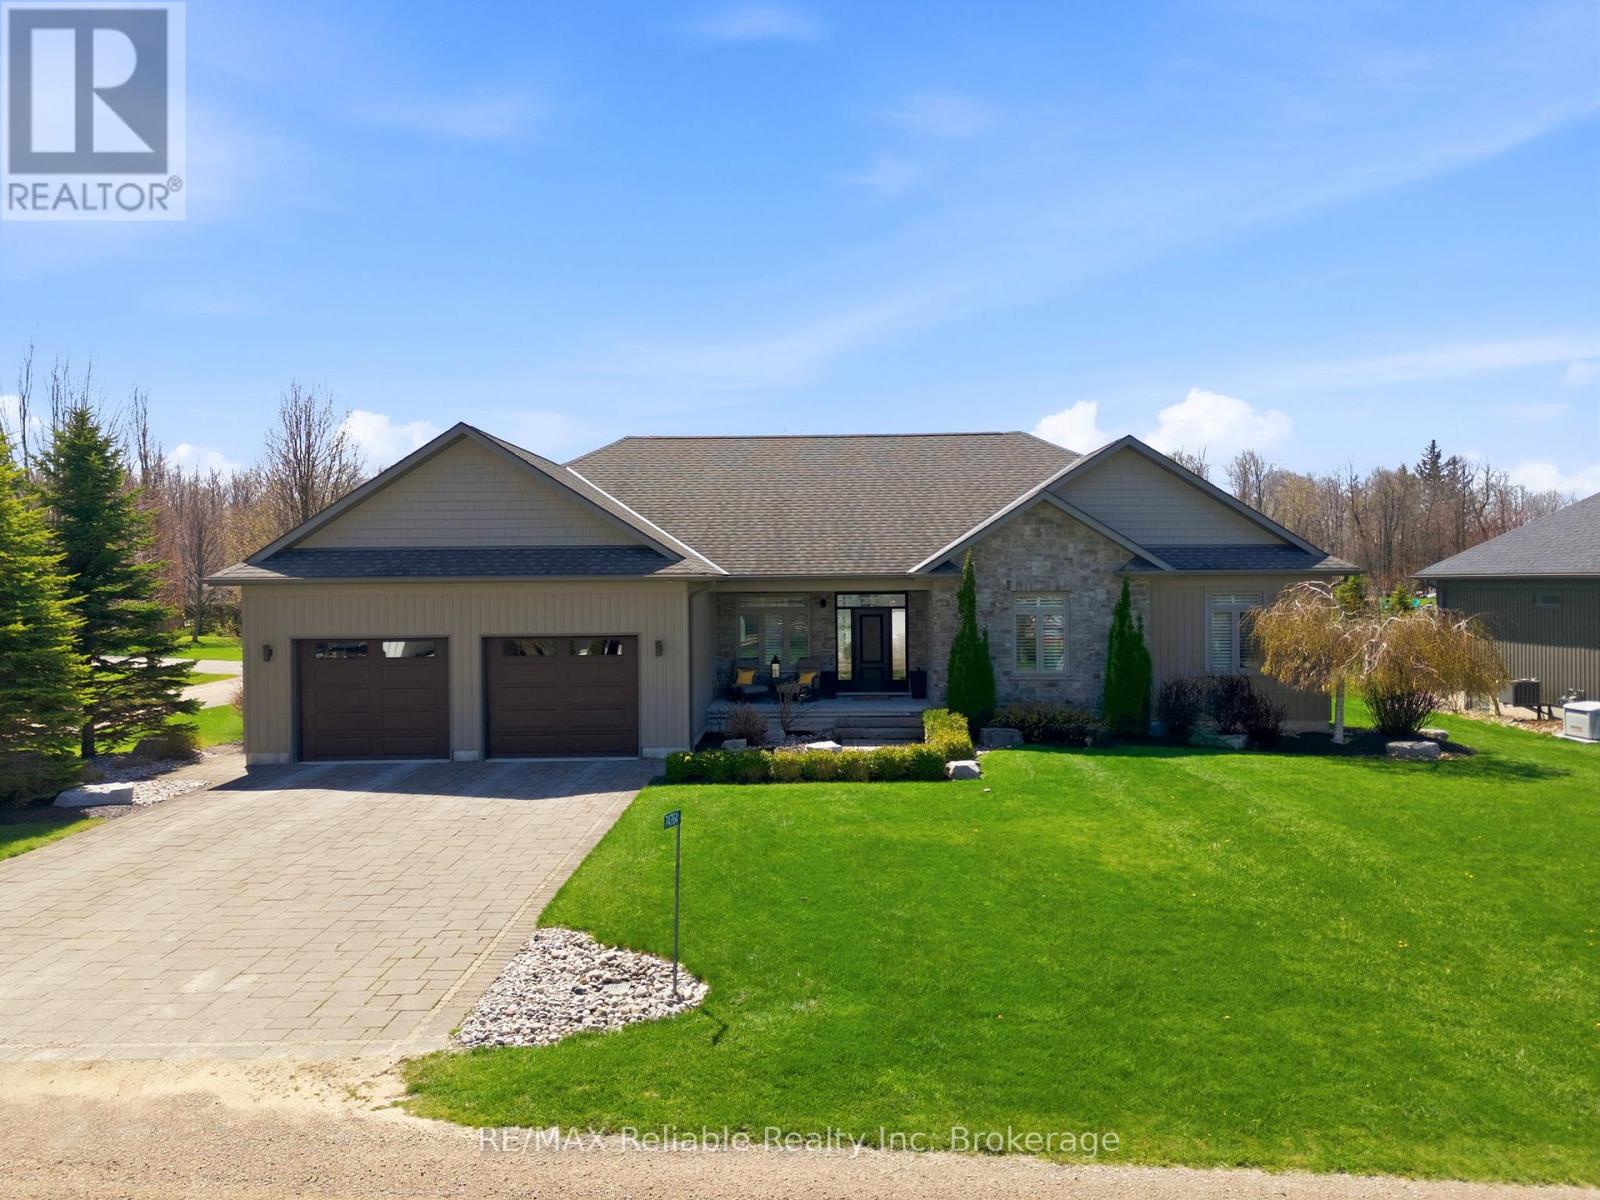
ABSOLUTELY STUNNING HOME LOCATED BETWEEN BAYFIELD & GRAND BEND! Nestled in a desirable lakeside subdivision, this exceptional 2013-built home offers approximatelly 2000 sq. ft. of beautifully designed main floor living space. Featuring a practical open-concept layout with hardwood flooring, nine-foot ceilings, and California shutters throughout, this home blends comfort and style seamlessly.The stunning kitchen is a chef's dream with abundant cabinetry, granite countertops, a large island, and oversized stainless steel appliances. The cozy dining area is perfect for entertaining and flows into the inviting living room, complete with a gas fireplace and terrace doors leading to the backyard.The spacious primary suite is a true retreat, offering a large walk-in closet, luxurious ensuite, and access to a private covered deck. The main floor also includes (2) bathrooms plus a generous laundry room with direct access to the garage.The fully finished lower level features in-floor heating, a custom bar area, expansive family and games room with pool table, two additional bedrooms, a bathroom, and an exercise room. Additional features include natural gas heating, central air, central vacuum, fibre internet, municipal water, municipal road access, and a natural gas standby generator.The charming stone exterior is complemented by impeccable landscaping with mature trees, black fencing, an interlock driveway, covered front porch, and rear decking ideal for outdoor entertaining. Decadent Master Spa 18D pool with cover included for 4-season use. An attached double garage plus "man-cave" area(infloor heat) for your collector cars & toys. Enjoy a short walk through the woods to a wide sandy beach & some of the best sunsets in the world. Short drive to Bayfield's shops, restaurants, golf courses, wineries, and craft breweries. High standards and modern luxury living near the beach! (id:56248)
28 Wheatland Drive
Cambridge, Ontario
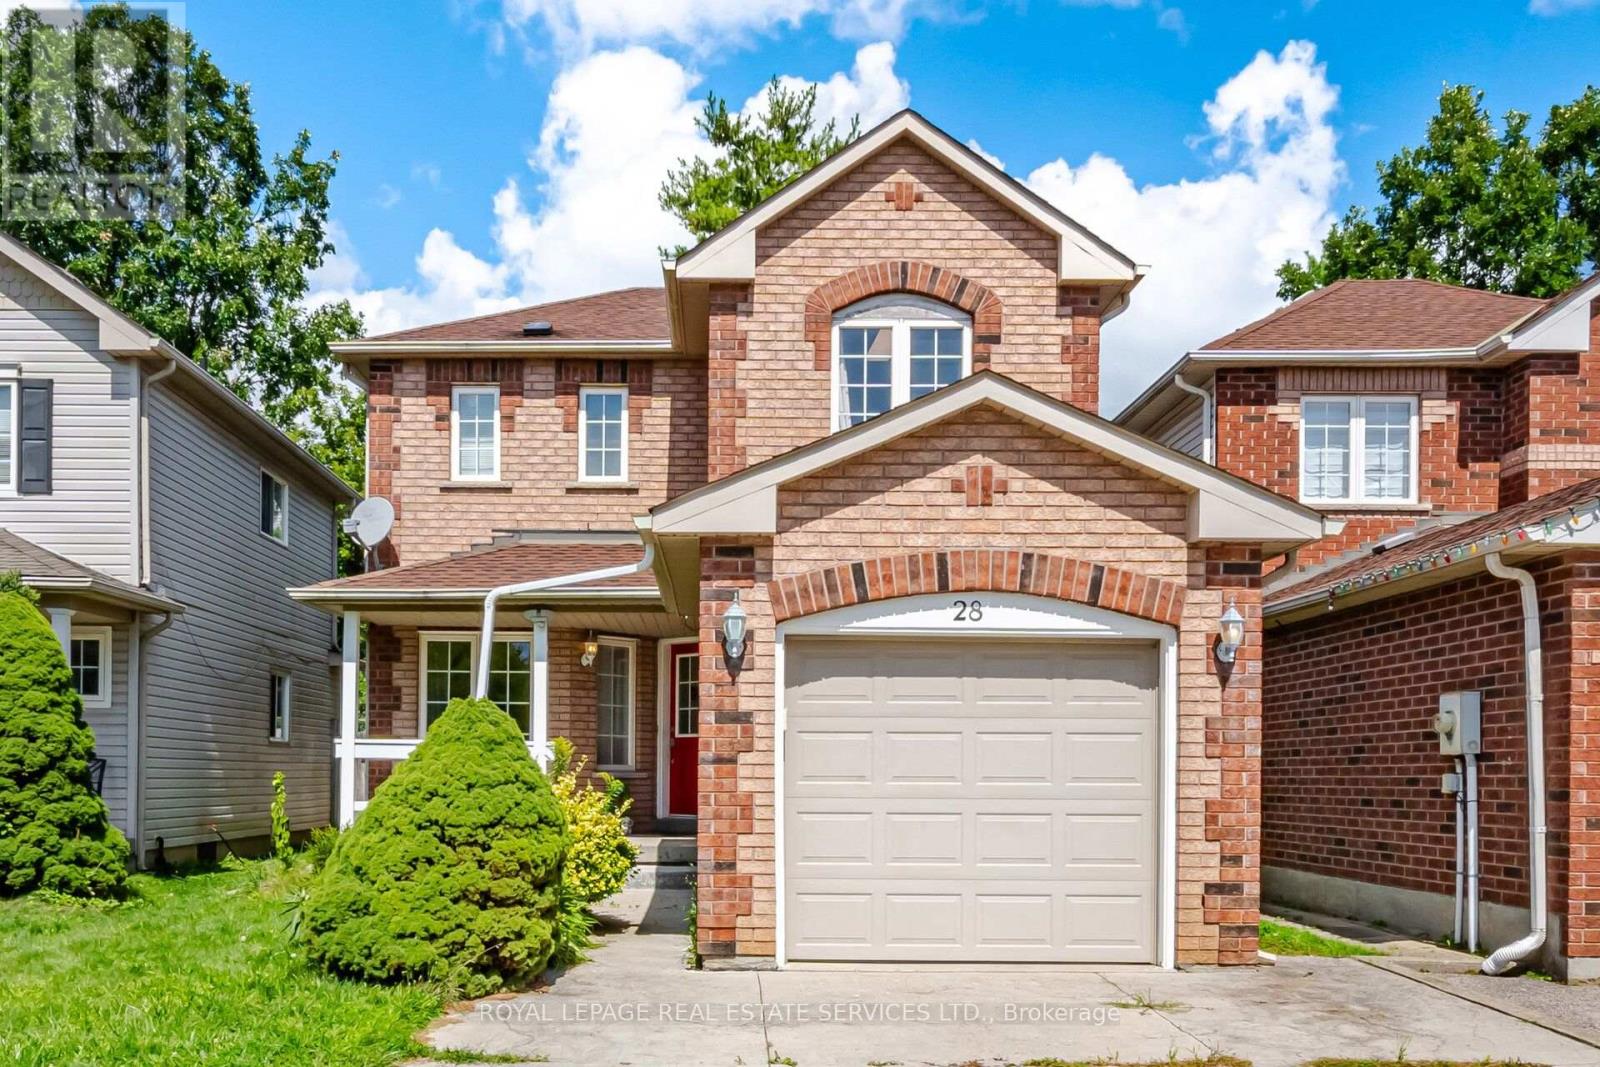
Welcome to this attractive, move-in-ready 3-bedroom detached home, ideally located in the desirable East Galt area of Cambridge! This bright and spacious home features a generous living room filled with great natural light and offering a comfortable, inviting space for everyday living and entertaining. The functional layout provides convenient access to the kitchen and dinette area. Enjoy carpet-free flooring throughout the home, offering a clean, modern, and low-maintenance lifestyle. The finished basement provides additional versatile living space, perfect for a family room, recreation area, home office, or entertaining. A wonderful opportunity to enjoy comfortable living in a convenient and sought-after Cambridge location! (id:56248)
Bsmt - 43 Patterson Avenue
Brantford, Ontario
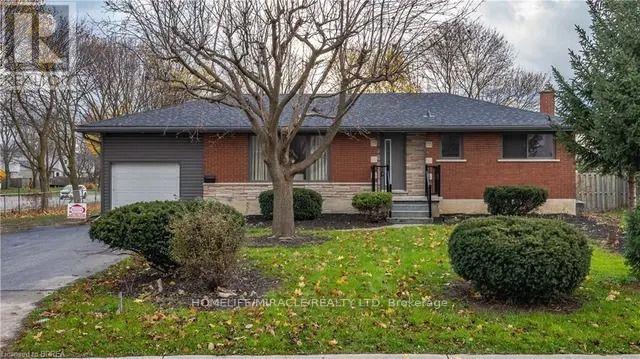
Welcome to the beautiful spacious basement apartment offering 2 big sized bedrooms, 1 full washroom. The unit offers a big size Quartz kitchen. This property is close to all amenities, shopping, schools, public transit and easy access to Wayne Gretzky Parkway and Highway 403 for commuters. The Costco is also 5 minutes away from this location. (id:56248)
787 10th Street E
Owen Sound, Ontario
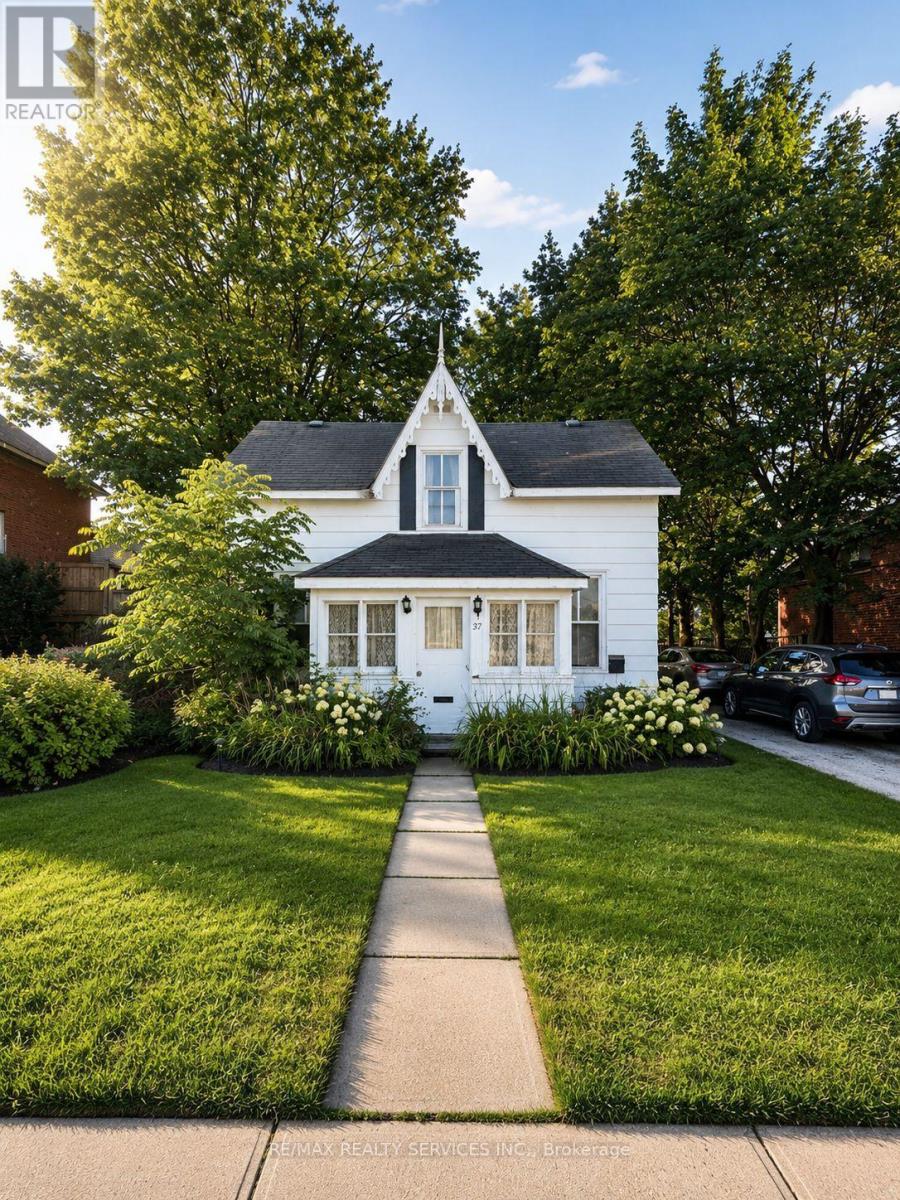
INVESTOR OPPORTUNITY! Unlock the potential of this 4-bedroom home situated on an impressive 30 x 122.6 ft deep lot. An excellent opportunity for investors, renovators, or buyers looking to add value through strategic upgrades. Featuring 1 full bathroom + powder room, front and rear porches, a detached side garage, and an 8' x 12' pavilion at the rear of the property. The generous lot and existing layout provide plenty of potential to renovate, reposition as a rental investment, or improve for future resale. Property requires updating and is being sold in "AS IS, WHERE IS" condition. Bring your vision and capitalize on the possibilities this property has to offer. A value-add opportunity with serious potential! (id:56248)
1296 Mineral Springs Road
Hamilton, Ontario
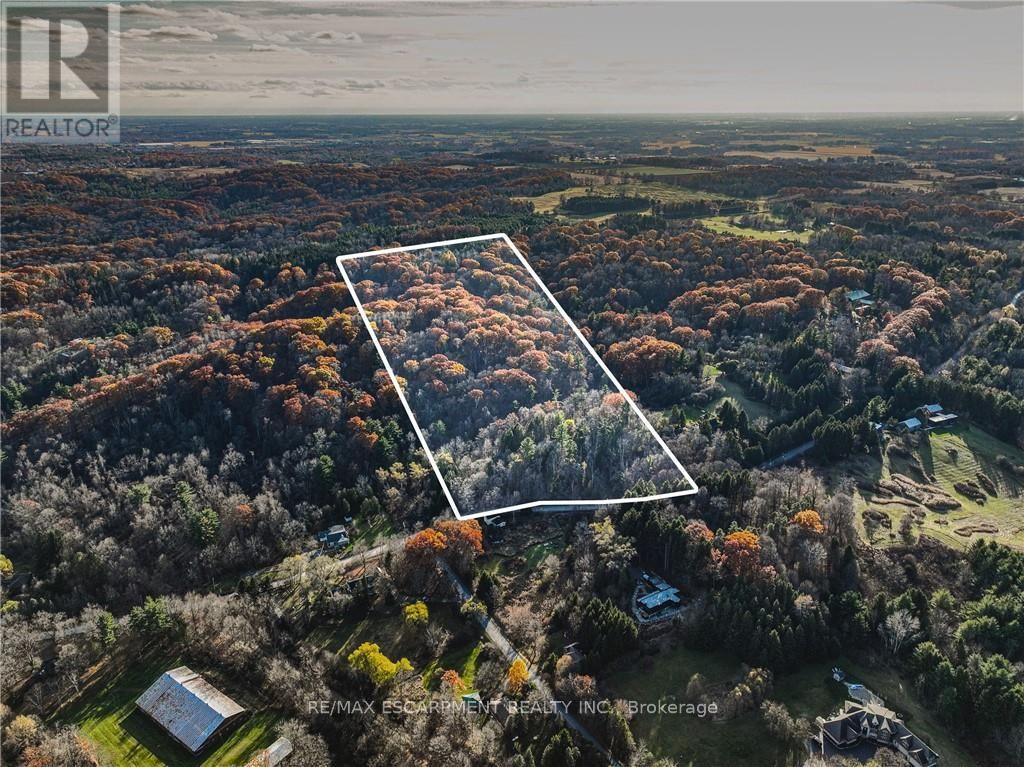
Rare opportunity to own a piece of paradise in the Dundas Valley! Build your dream home amongst multi-million dollar Estates, or renovate and rebuild the current dwelling which resides on the property! Current home is in poor condition and is not safe for viewing. This stunning 20.72-acre property is nestled within the Hamilton Conservation, offering a serene setting surrounded by mature trees, scenic trails, tranquil streams, and beautiful waterfalls. The elevated position provides breathtaking views of Hamilton Harbour. Conveniently located just 10 minutes from the University and 20 minutes from downtown Hamilton. Don't miss your chance to build your dream estate on this piece of paradise! (id:56248)