
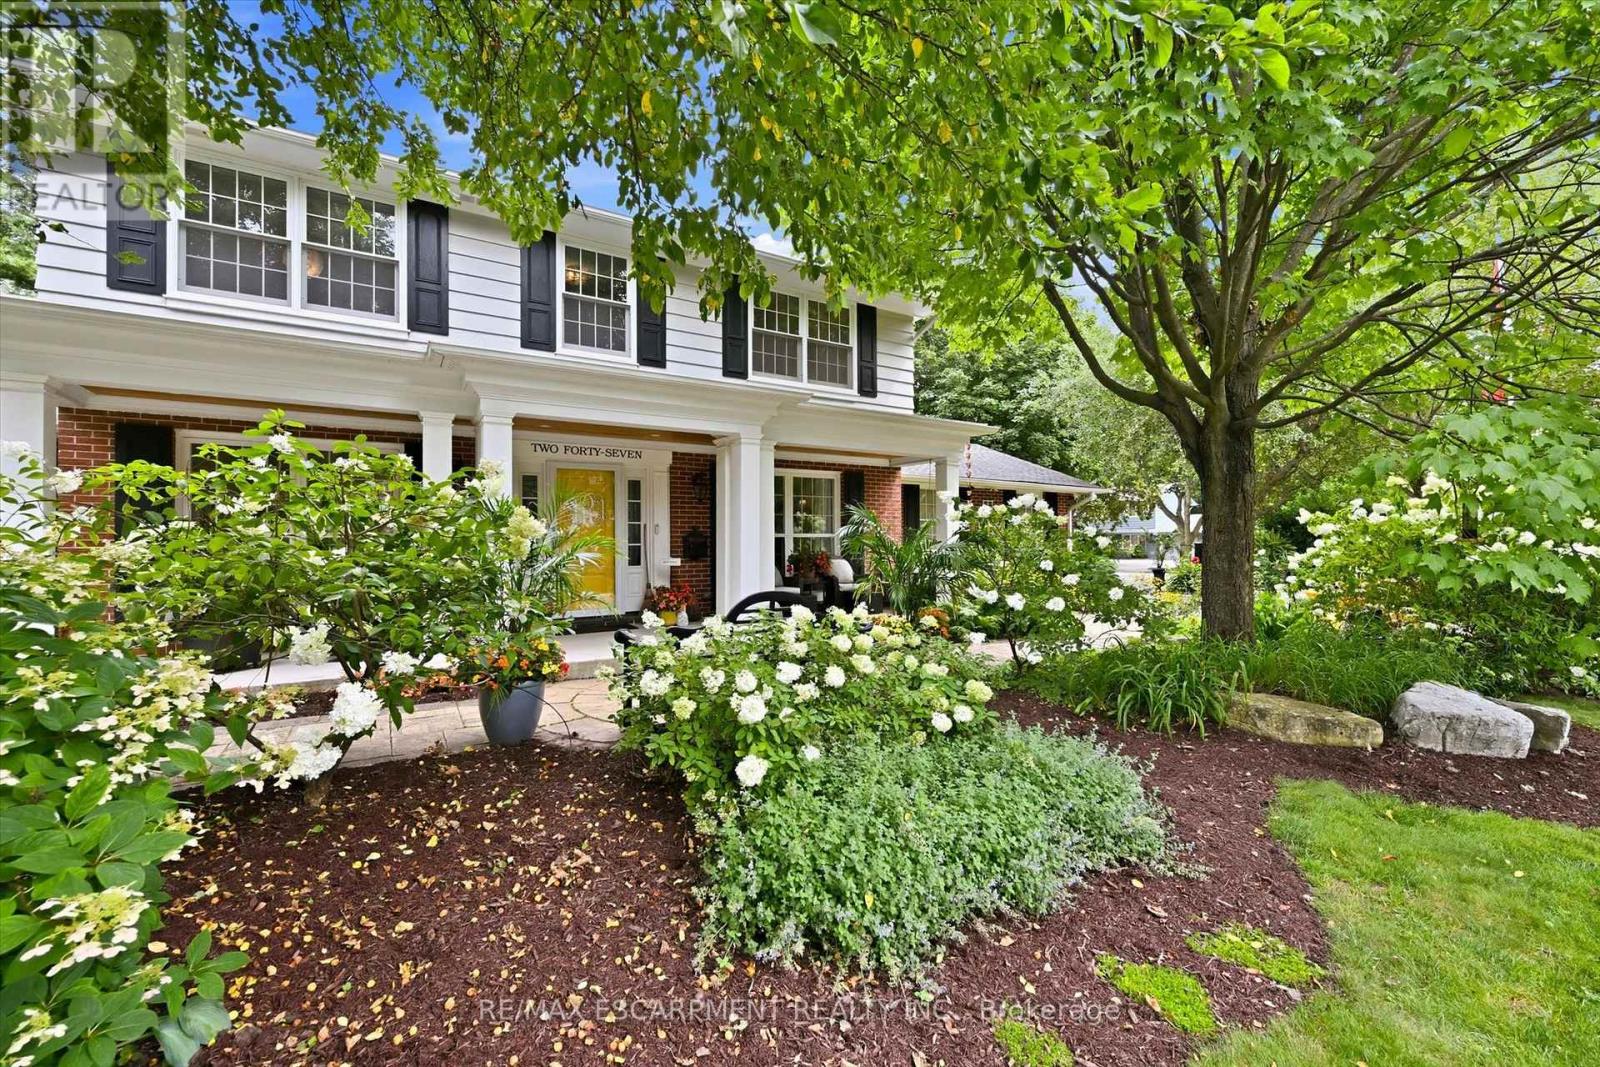
247 Linwood Crescent
Burlington, Ontario
Turn on to Linwood and you feel you have entered a park with mature trees lining the quiet, sought after cul-de-sac, steps to parks and the lake. Sweeping front porch, classic centre hall design, and beautiful, modern updates. The Main level is perfect for casual family time or entertaining. Bright formal living room, custom gourmet kitchen with a large granite island, open concept dining and family room w/ gas fireplace. Completing the main level is a powder room, walk out to a 3-season room and a main floor office with built in cabinetry.4 bedrooms upstairs, including a generous primary suite with a spa-like bath and cosy fireplace and via ia a pocket door is the 4th bedroom, ideal for a nursery, office or even a dream dressing room. Spacious rec room includes a 5th bedroom w/ walk up access to the garage and a 3-piece washroom. Ideal for teens, nanny suite or company. Professionally landscaped, every part of the property has a spot to relax, play and entertain in privacy. (id:56248)
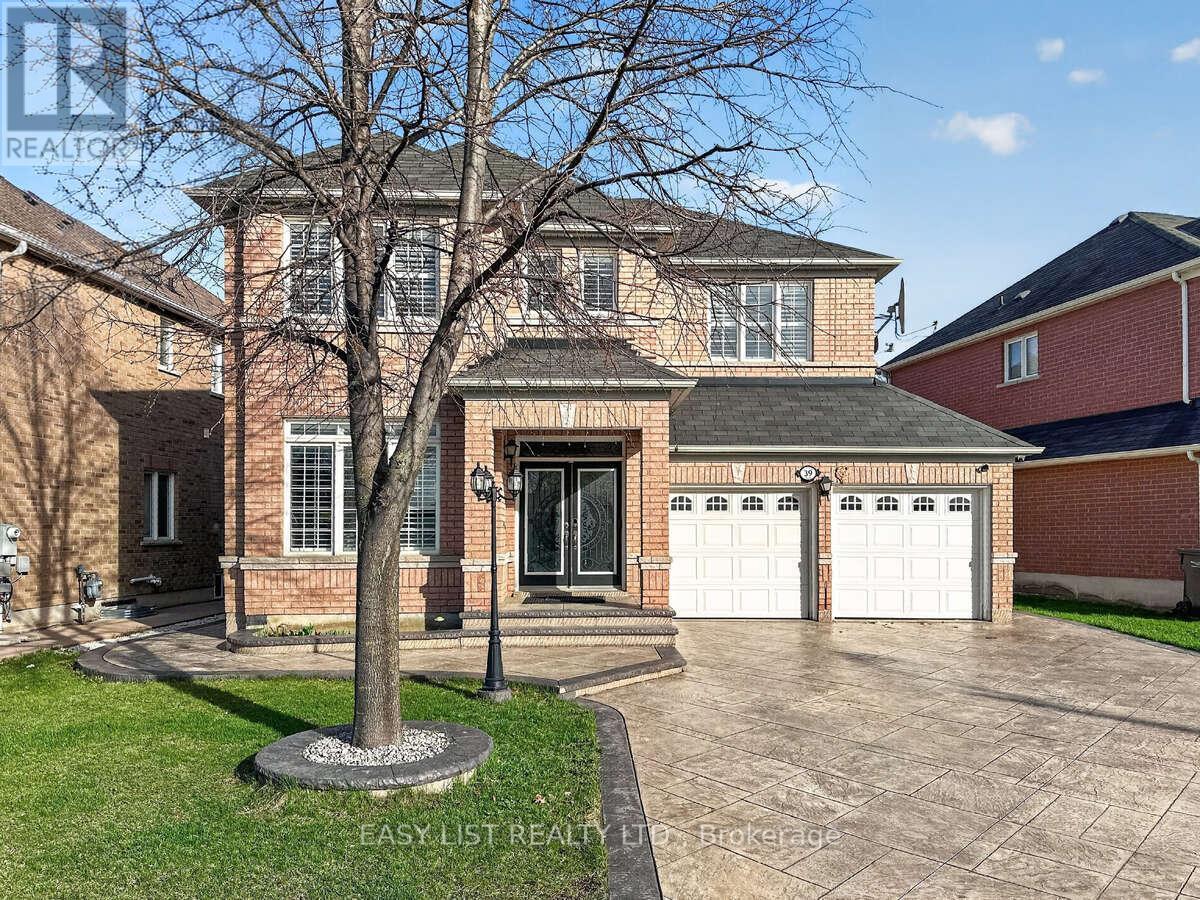
39 Good Hope Road
Brampton, Ontario
Visit the REALTOR website for further information about this Listing. Stunning 4+3 Bedroom Detached Home with Legal Basement Apartment! This spacious home offers a functional open-concept design with 9' ceilings and a grand double door entry. Modern upgraded kitchen with built-in appliances, complemented by pot lights throughout the house, hardwood floors, oak staircase, and California shutters. No sidewalk with an extended stamped concrete driveway. Enjoy a large private backyard and a generously sized primary bedroom with a walk-in closet. Separate builder-provided entrance to the legal basement adds excellent income potential. Located near schools, parks, transit, and shopping. A fantastic opportunity-don't miss it! Must See !! Extras - All Existing Appliances, 2 Fridge, 2 Stove, Pot lights, 2 Laundries (Sep Laundry in Basement), Legal Separate entrance by Builder! (id:56248)
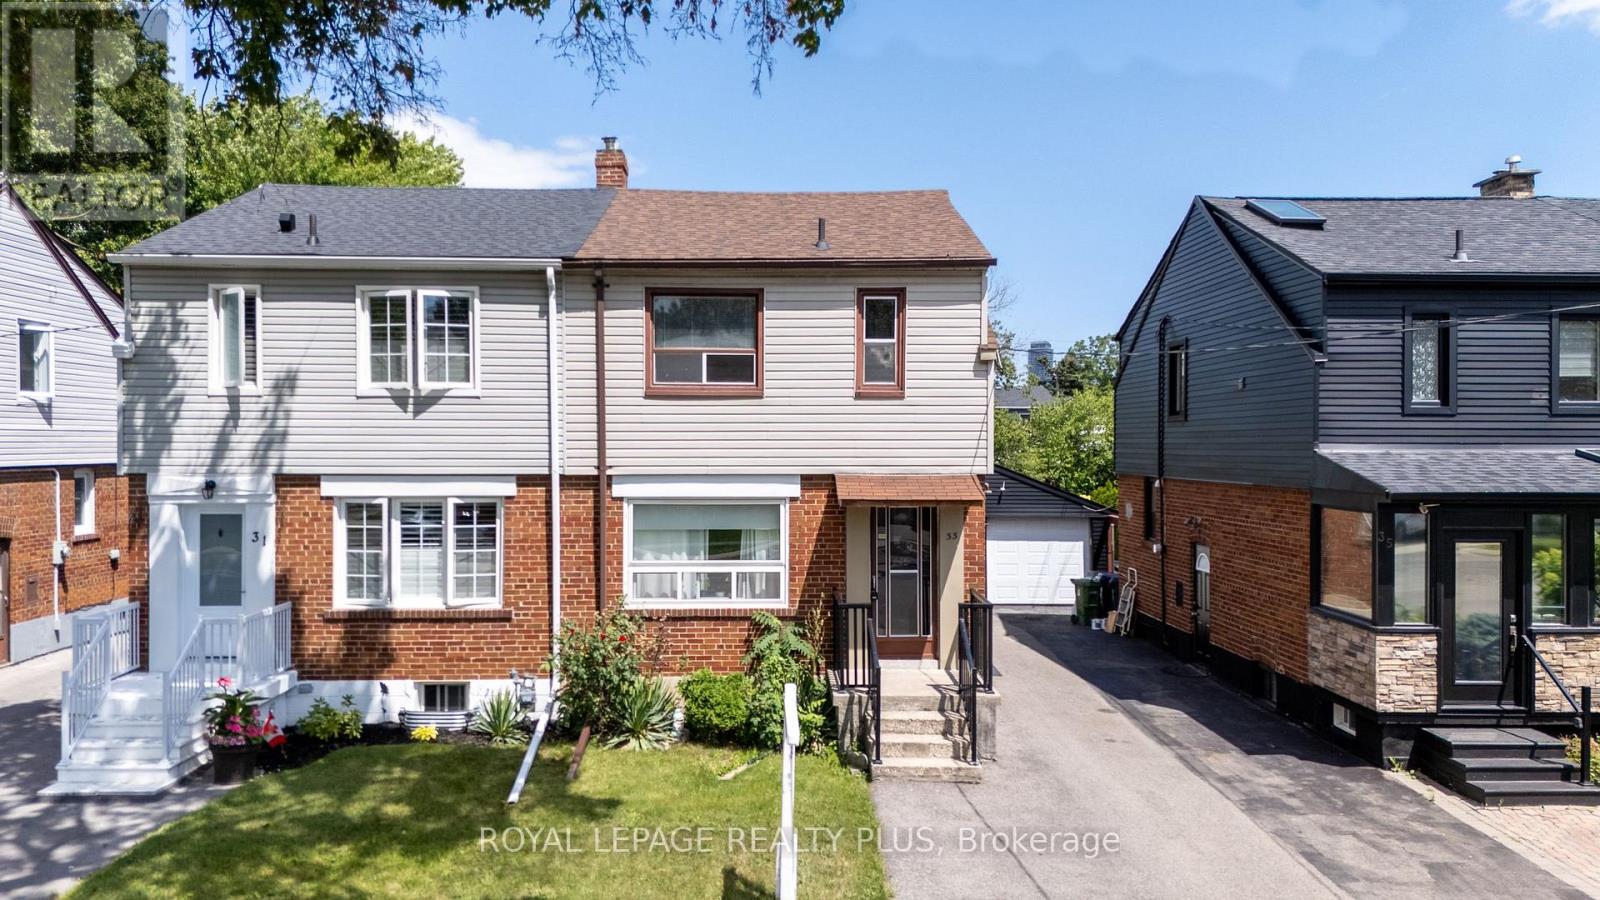
33 Dayton Avenue
Toronto, Ontario
WELOME TO 33 DAYTON. LOCATED IN A HIGHLY COVETED NEIGHBOURHOOD IN SOUTH ETOBICOKE! TWO SEPERATE UNITS. UPSTAIRS- 2 BEDROOMS, 1x4 BATH AND A KITCHEN. LOWER LEVEL HAS ACCESS TO THE FINISHED BASEMENT AS WELL WITH A 3 PIECE BATH AND LAUNDRY FACILITIES. END USER- VACANT POSSESION CAN BE ARRANGED. 4 CAR PARKING AND A DETACHED GARAGE. 24HR NOTICE IS A MUST FOR ALL APTS. (id:56248)
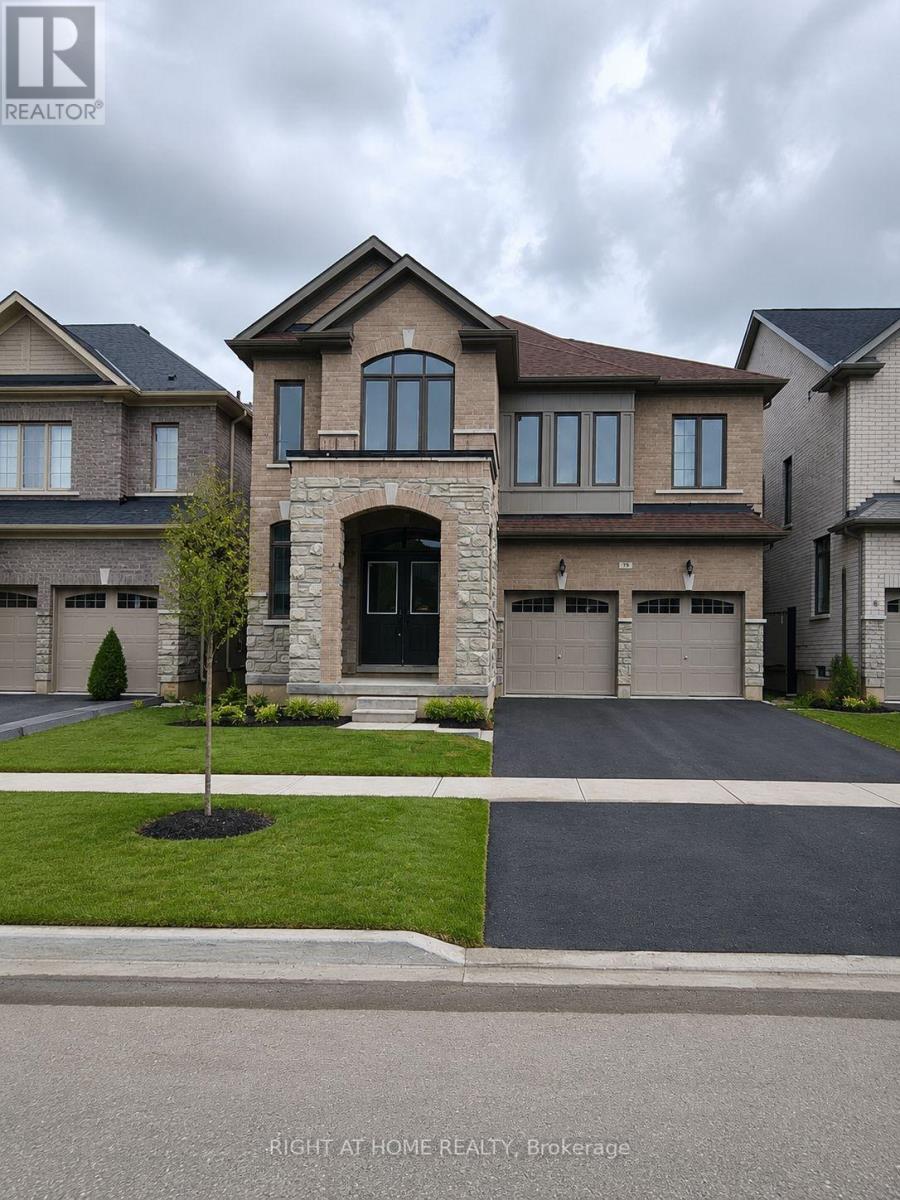
79 Eastman Drive N
Brampton, Ontario
Step into this beautiful and bright 5-bedroom, 4.5-bathroom home designed for comfort and modern living. It features upgraded hardwood floors and stairs throughout and absolutely no carpet, creating a warm and elegant feel. The spacious kitchen includes brand-new appliances, a large island, and a patio that provides extra storage space. The cozy family room with a fireplace is perfect for relaxing, while the main-floor office offers an ideal space for working from home or as an extra bedroom. All bedrooms have an attached washroom. An attached garage and parking for up to three cars add everyday convenience. Conveniently located close to schools, parks, shopping, and other essential amenities. 70 % of utilities & water heater rental extra. (id:56248)
7 - 95 Brookfield Road
Oakville, Ontario
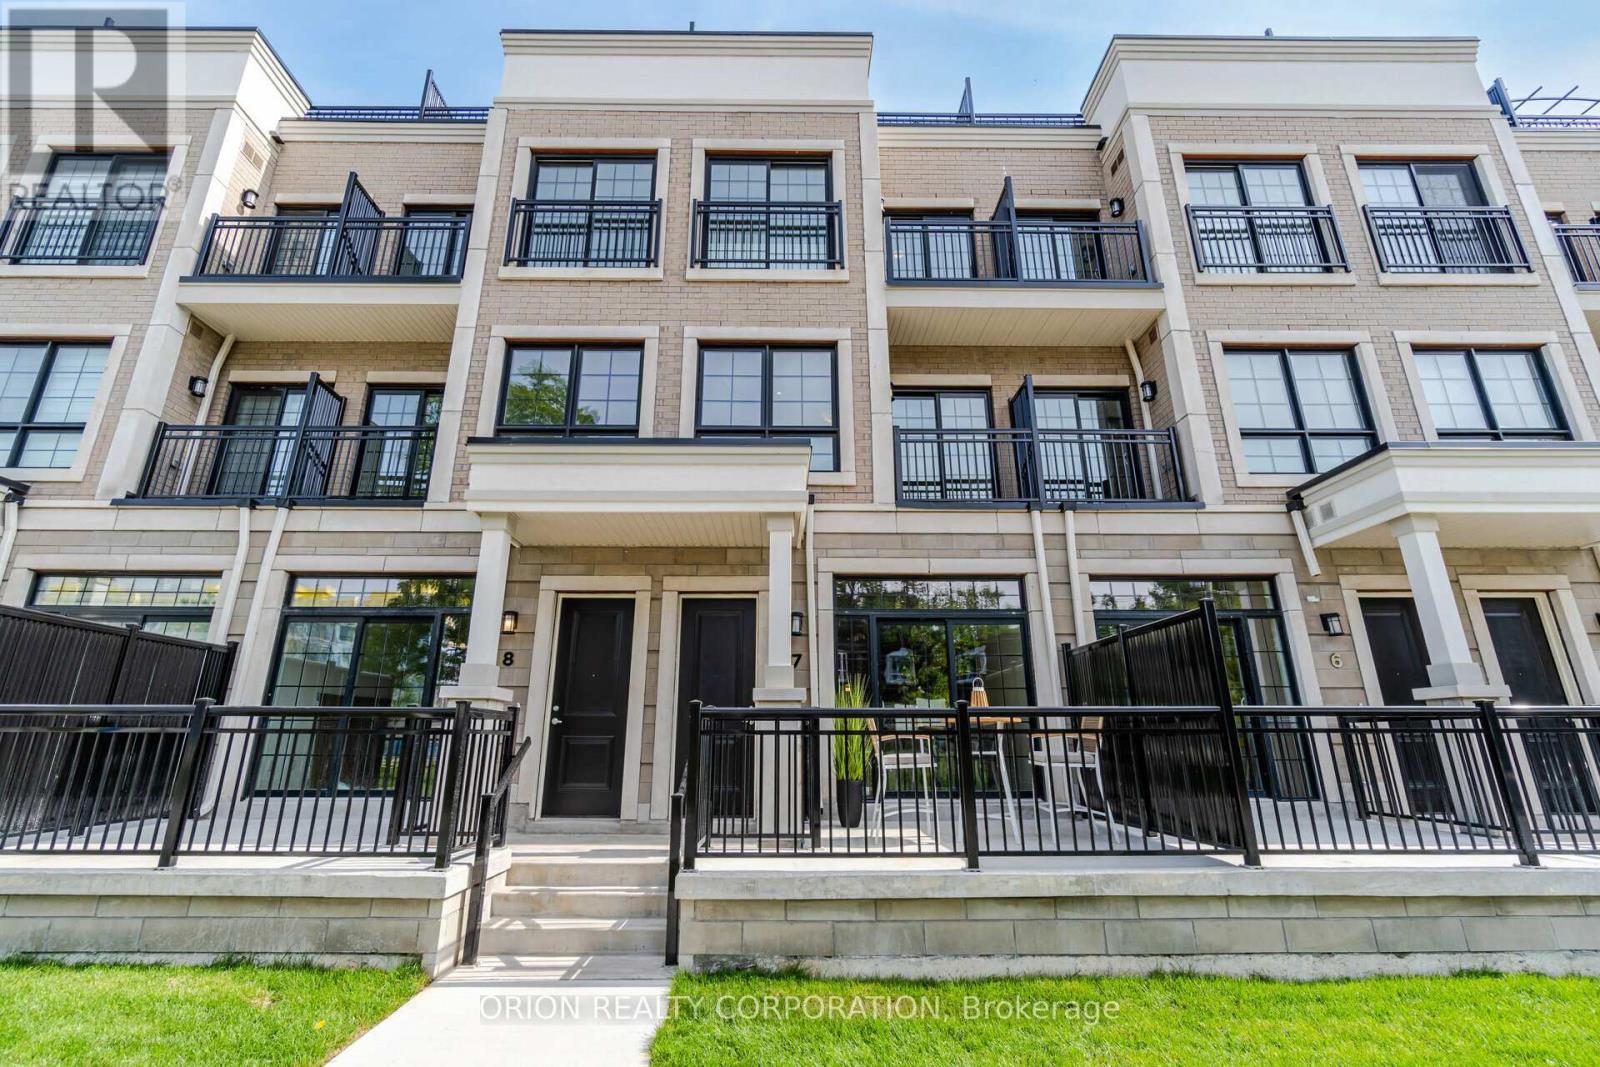
Step into an elite lifestyle at Harbour Place. Townhome 7 is a sophisticated executiveresidence nestled within an exclusive enclave of just 22 luxury homes, located mere steps from the Oakville waterfront. The property beautifully marries timeless Classical Revival architecture with ultra-modern interior sophistication. Inside, soaring 10-foot ceilings and wide-plank floors frame a bright, seamless open-concept design. At its heart is a chef'sgourmet kitchen, complete with custom designer cabinetry, premium quartz waterfall countertops, and top-tier appliances.Ascend via your private in-home elevator to the second floor, entirely dedicated to a lavish Master Retreat featuring a walk-in closet and a spa-like ensuite. A bright, versatile den provides the ultimate footprint for a quiet library or home office. For entertaining, the elevator takes you to an expansive rooftop terrace boasting scenic views. Located in South Oakville, you are steps from the vibrant energy of Kerr Village, minutes from historic Downtown Oakville, and close to prestigious schools like Appleby College. This is turnkey luxury, masterfully executed. (Purchase price is net of HST rebate assigned to vendor). (id:56248)
15 Gunton Street
Aurora, Ontario
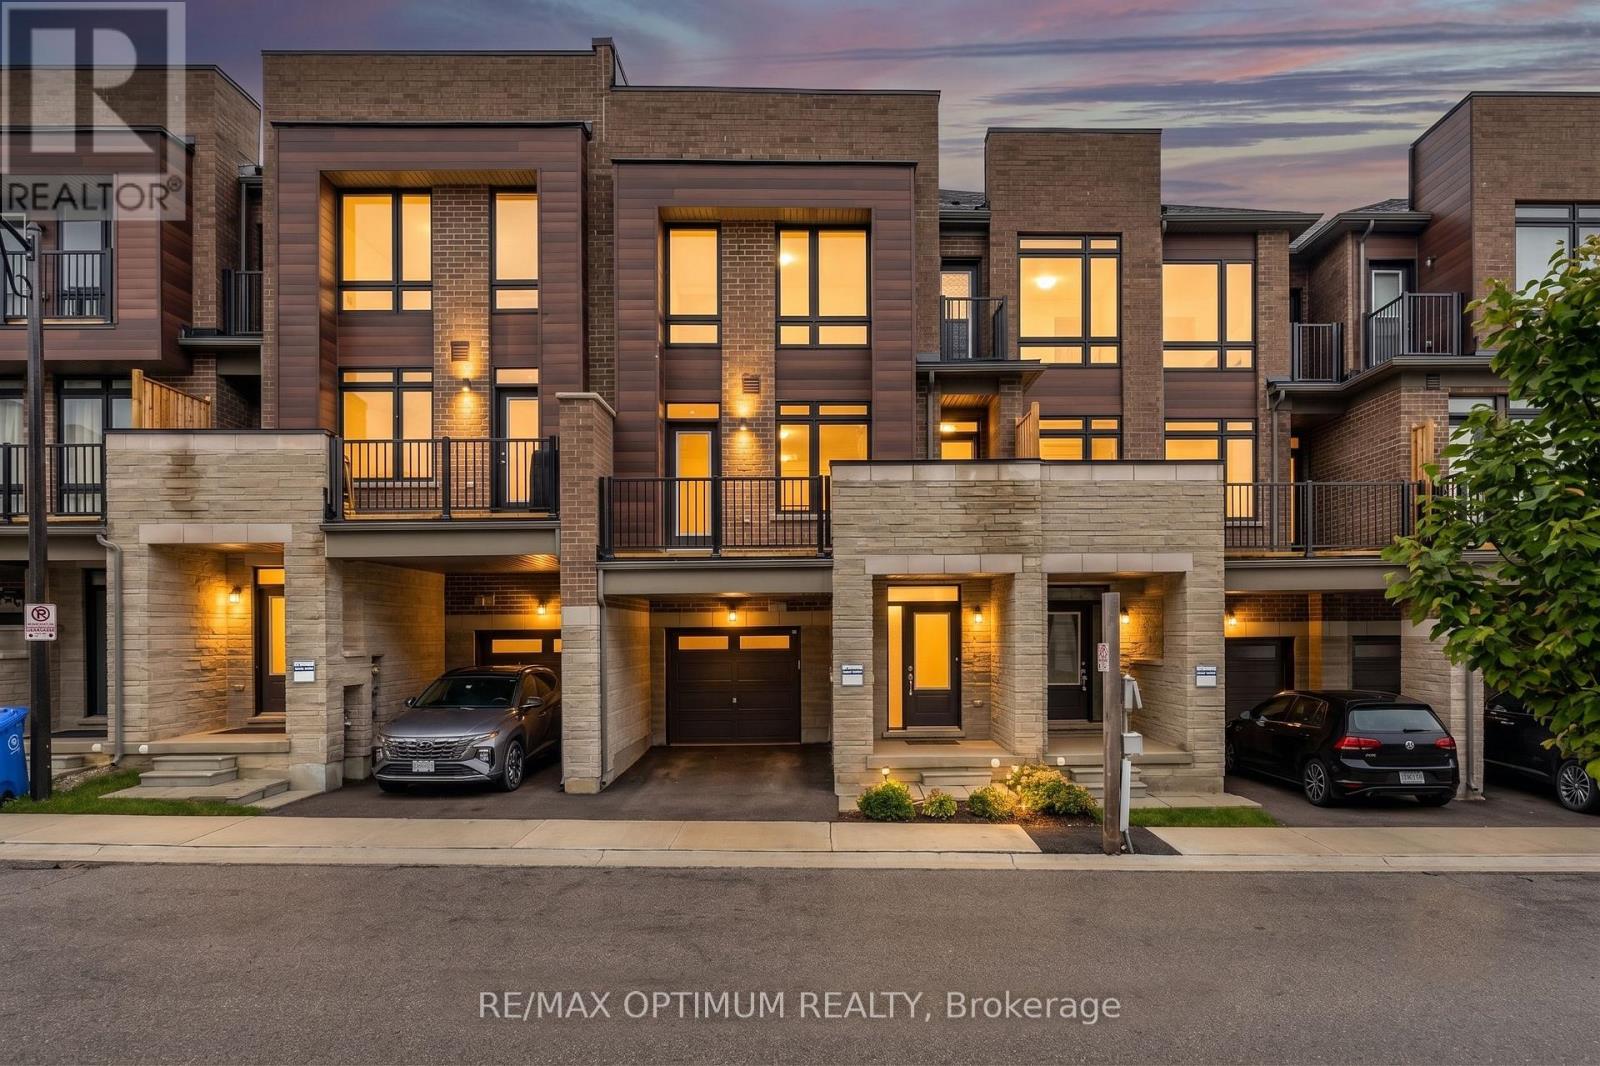
Experience luxurious 3-bedroom townhouse living in Aurora Trails, approximately 1,590 sq. ft. of modern living space, with an open-concept kitchen with granite countertop and family room layout, walk-out to balcony and primary bedroom with walk-out balcony for fresh air. Oak staircase, fireplace, hardwood flooring. Ideally located minutes away from Highway 404, the GO Train station, excellent schools, Magna Golf Club, parks, shopping plaza, and Lake. (id:56248)
Bsmt - 1905 Webster Boulevard
Innisfil, Ontario
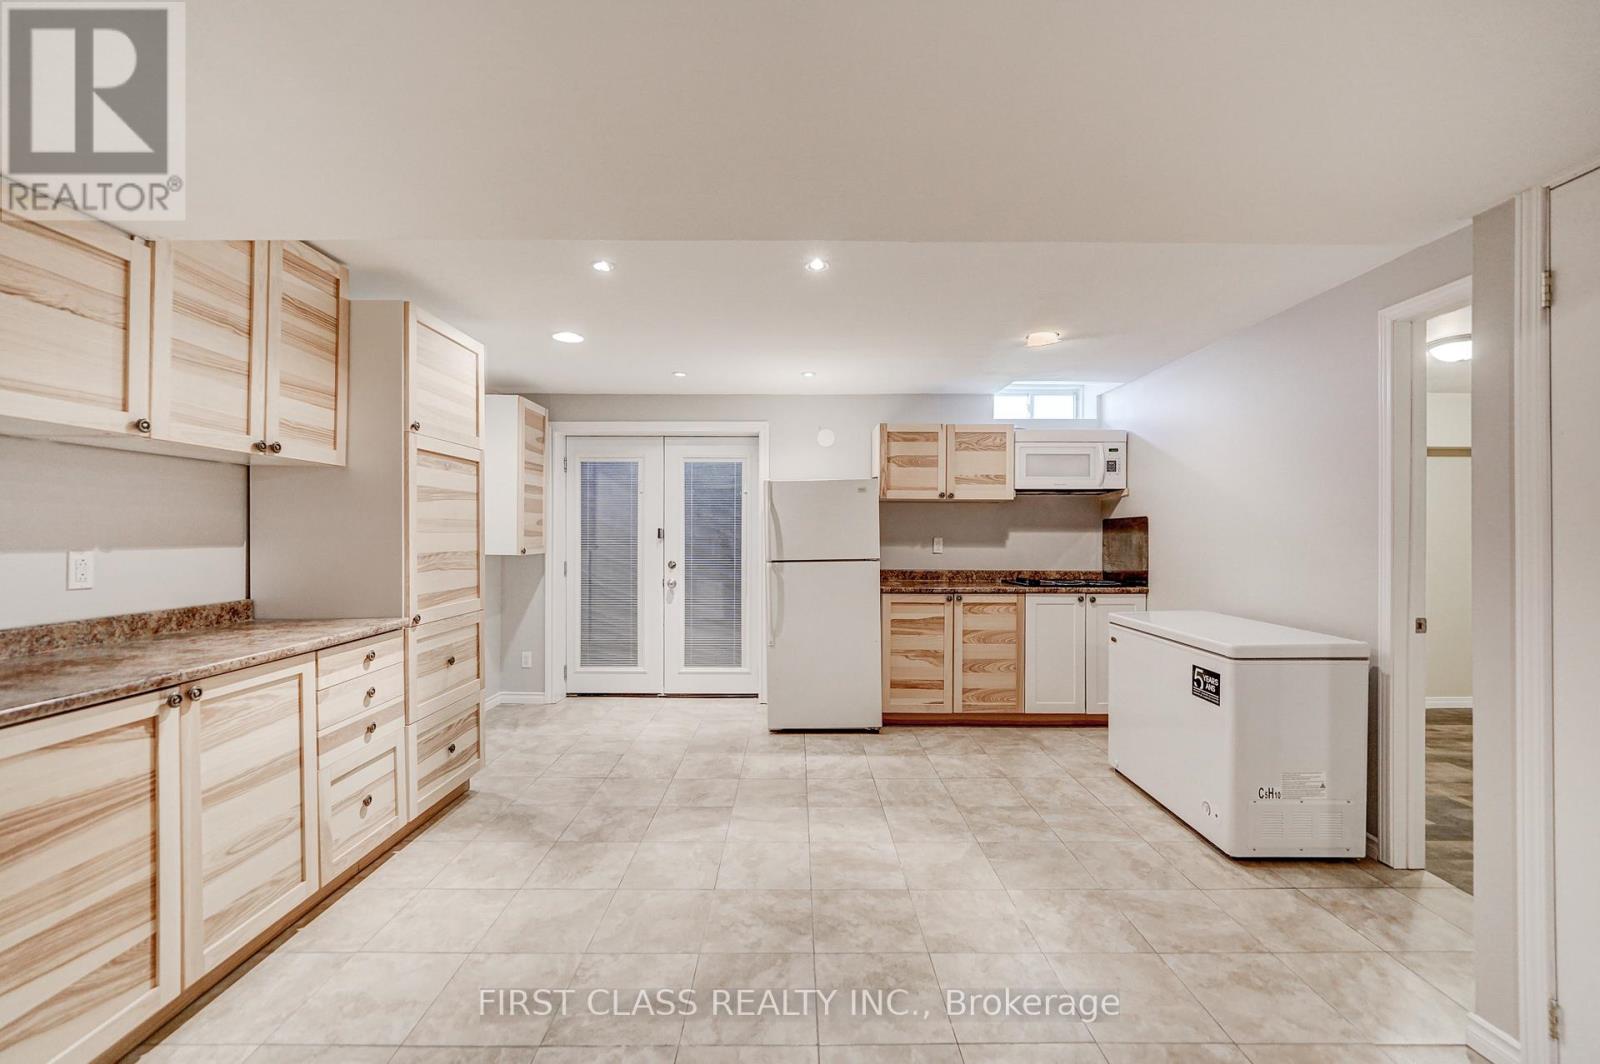
Welcome to this well-maintained and spacious basement apartment nestled in the heart of Innisfil's desirable Alcona community, just steps away from the scenic shores of Lake Simcoe. Featuring an open-concept layout with a large living room, 2 generous bedrooms, and a full bathroom, this unit offers comfort and privacy with its own separate entrance, 2 dedicated parking spaces, and a shared backyard. Recent updates include brand-new laminate flooring and fresh paint throughout. Ideally located within walking distance to local parks and the lake, and close to shopping malls, Highway 400, and the GO Train station. (id:56248)
204 - 249 Major Mackenzie Drive E
Richmond Hill, Ontario
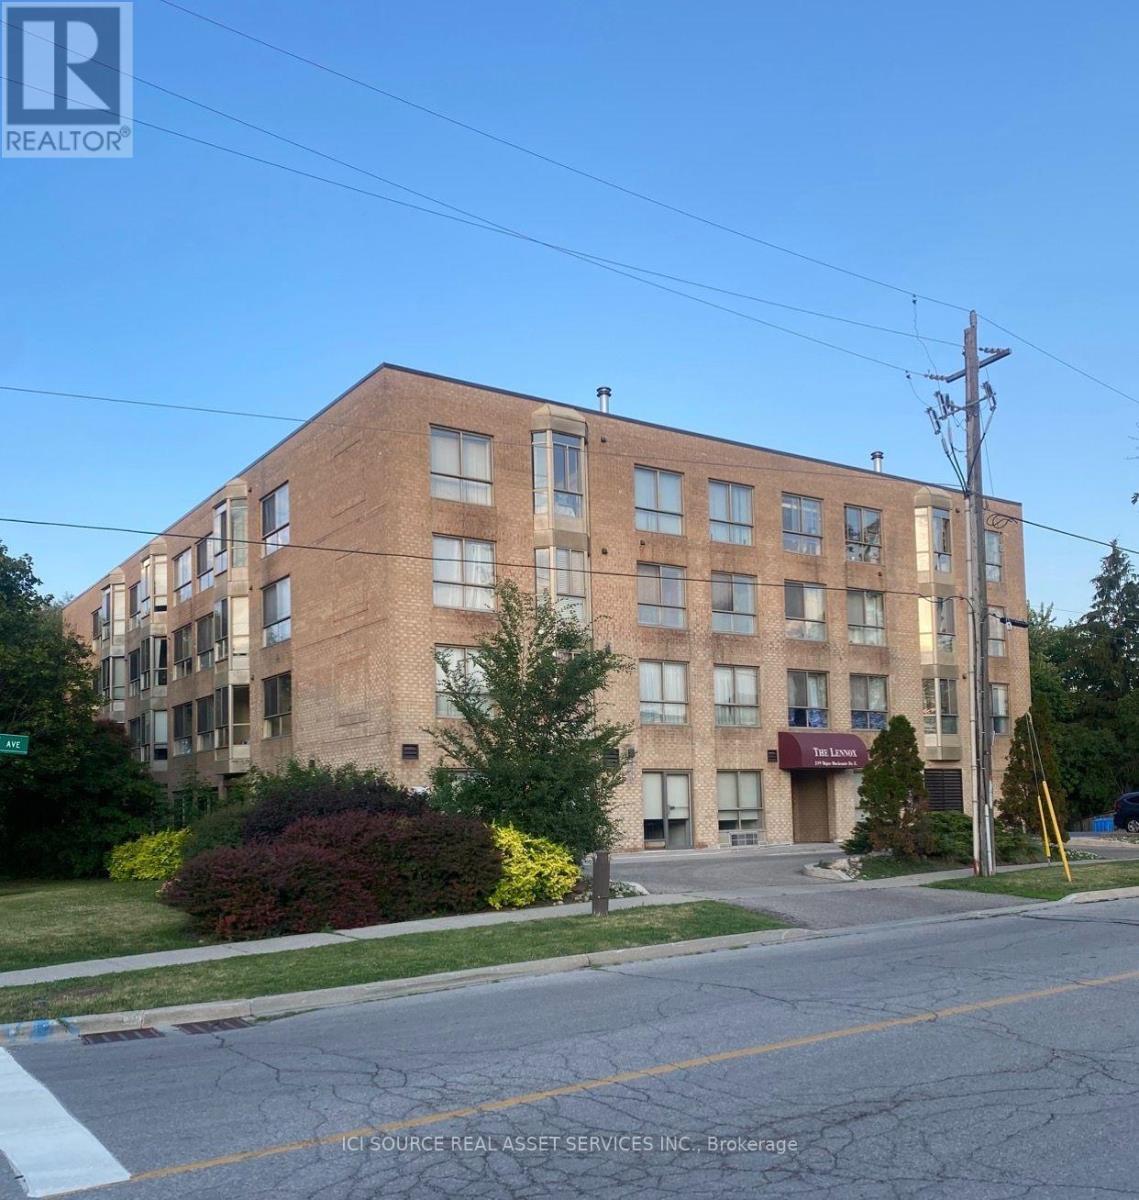
Welcome to high-convenience urban living in one of Richmond Hill's most mature and highly sought-aftercommunities!This beautifully designed 1-bedroom plus den (1+1) unit offers the perfect blend of modern comfort and functional living space. The versatile den is ideal for a dedicated home office, a cozy media room, or guestspace. Location Highlights: Commuter's Paradise: Unbeatable transit access! Steps to YRT/VIVA bus stations and just minutes to the Richmond Hill GO Station for a seamless commute.Daily Conveniences: Walk to Hillcrest Mall, major banks, premium supermarkets (including T&T and local favorites), diverse dining options, and excellent schools.The Neighborhood: Nestled in a beautifully established, safe, and vibrant community that offers the perfect balance of city energy and suburban peace. Whether you are a first-time homebuyer, a professional looking for an effortless commute, or an investor seeking a high-demand rental property, this condo check all the boxes. Don't miss out on this Richmond Hill gem! *For Additional Property Details Click The Brochure Icon Below* (id:56248)
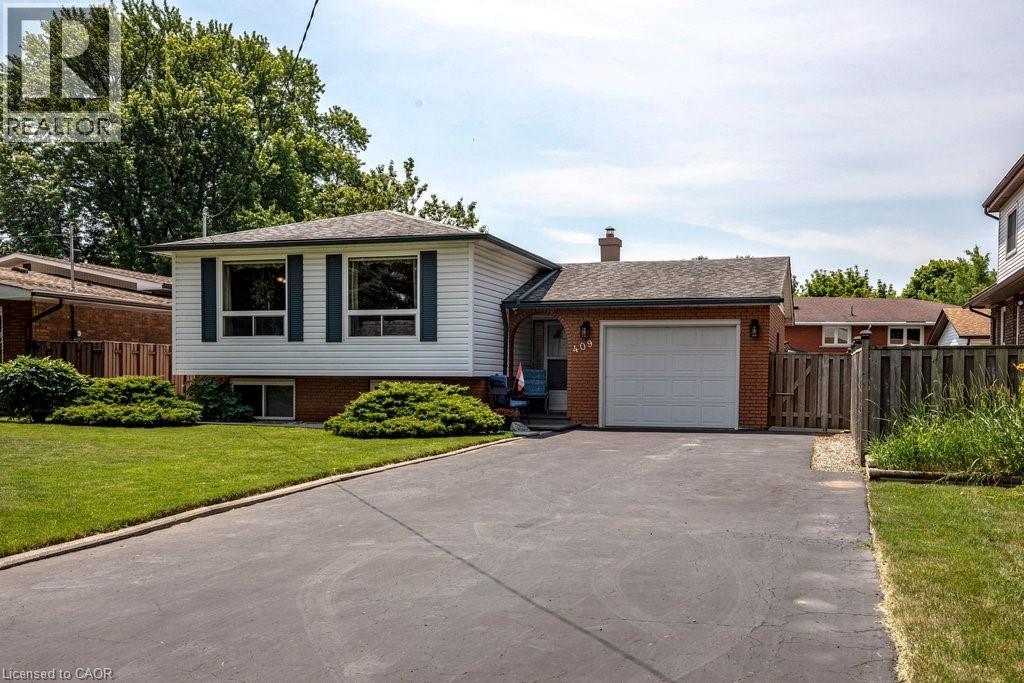
409 Mohawk Road W
Hamilton, Ontario
Welcome to this beautifully maintained raised bungalow offering 3+2 bedrooms and 2 full bathrooms, perfect for growing families or multi-generational living. The bright main level features a spacious living room, formal dining room, and a generous eat-in kitchen with plenty of space for family gatherings. The fully finished basement includes two additional bedrooms, a large recreation room with a cozy fireplace, wet bar, and a separate walk-up entrance, offering excellent in-law suite potential. Situated on a beautifully landscaped, fully fenced lot, the backyard is clean, private, and thoughtfully designed for outdoor enjoyment. The oversized driveway accommodates up to 6 vehicles, while the attached garage features a 240V hydro plug and convenient drive-through access to the backyard. A fantastic home offering space, versatility, and exceptional value! (id:56248)
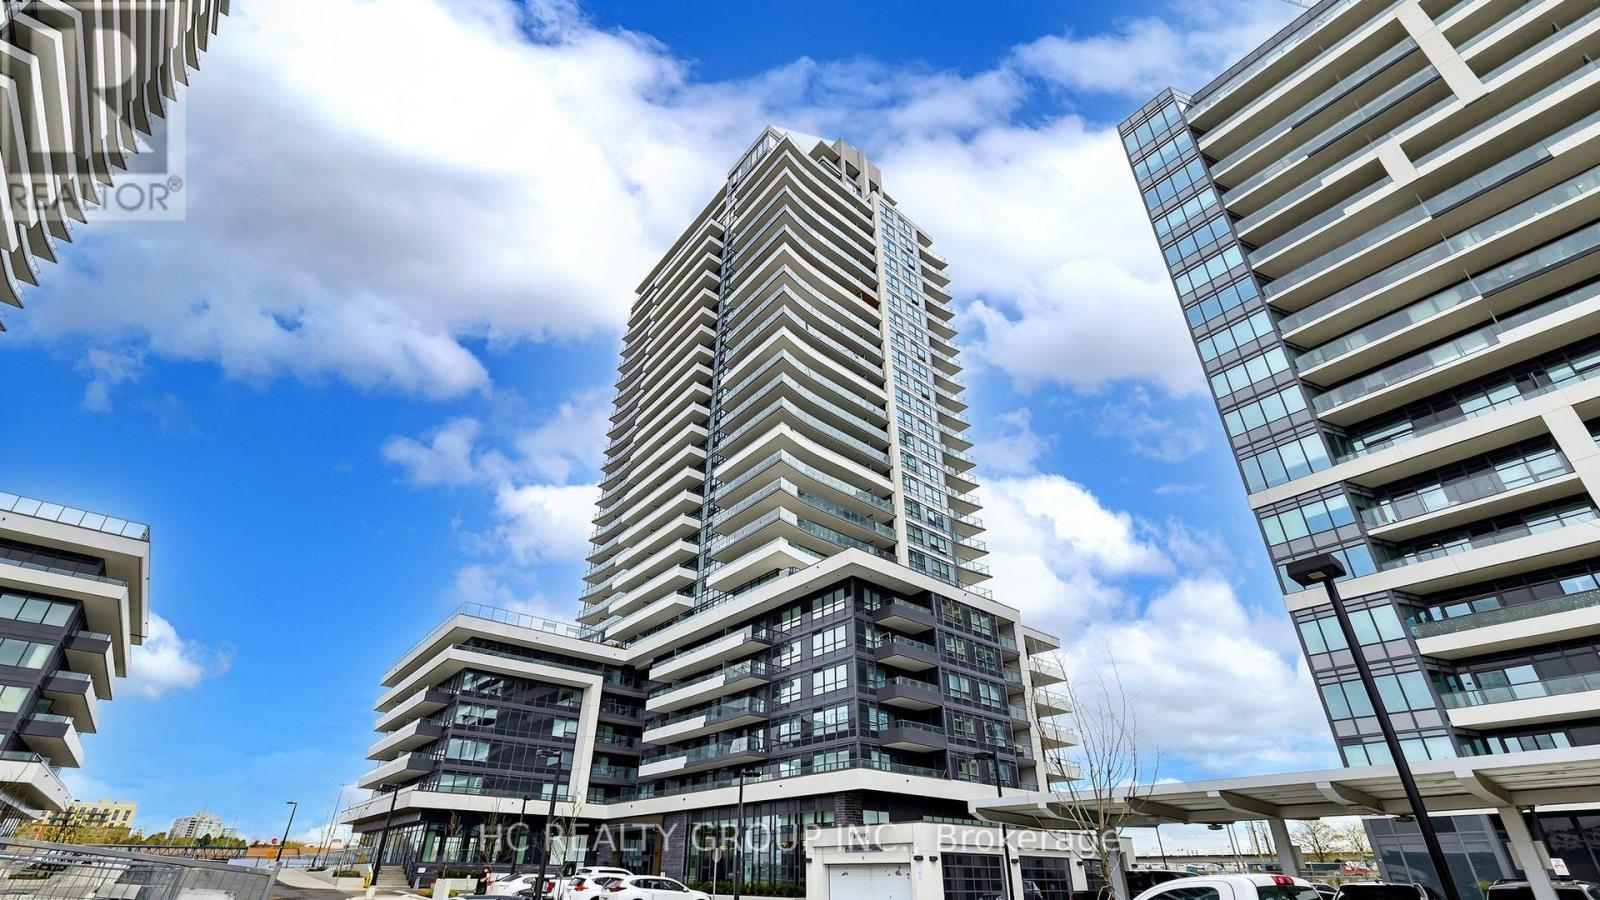
1806 - 1455 Celebration Drive
Pickering, Ontario
Welcome home to Unit 1806! This sun-filled, high-floor suite boasts panoramic, unobstructed views of Lake Ontario and Frenchman's Bay. Offering 590 sq. ft. of sleek interior living space plus an oversized 104 sq. ft. private balcony, this functional 1+1 layout features floor-to-ceiling windows, soaring ceilings, and a dedicated den perfect for a home office setup. The modern kitchen comes equipped with integrated appliances and quartz countertops, complemented by thoughtful upgrades like custom built-in shelves throughout. Parking and locker included! Maintenance fee also includes high-speed internet. Enjoy resort-style amenities: outdoor pool, sun deck, fitness center, party room, BBQ terrace, guest suites, and 24-hr concierge. Commuter's dream-just steps to Pickering GO Station (express to Union in ~30 mins), Pickering Town Centre, Frenchman's Bay marina, and Hwy 401. Perfect for first-time buyers, WFH professionals, and investors alike. Move-in ready! (id:56248)
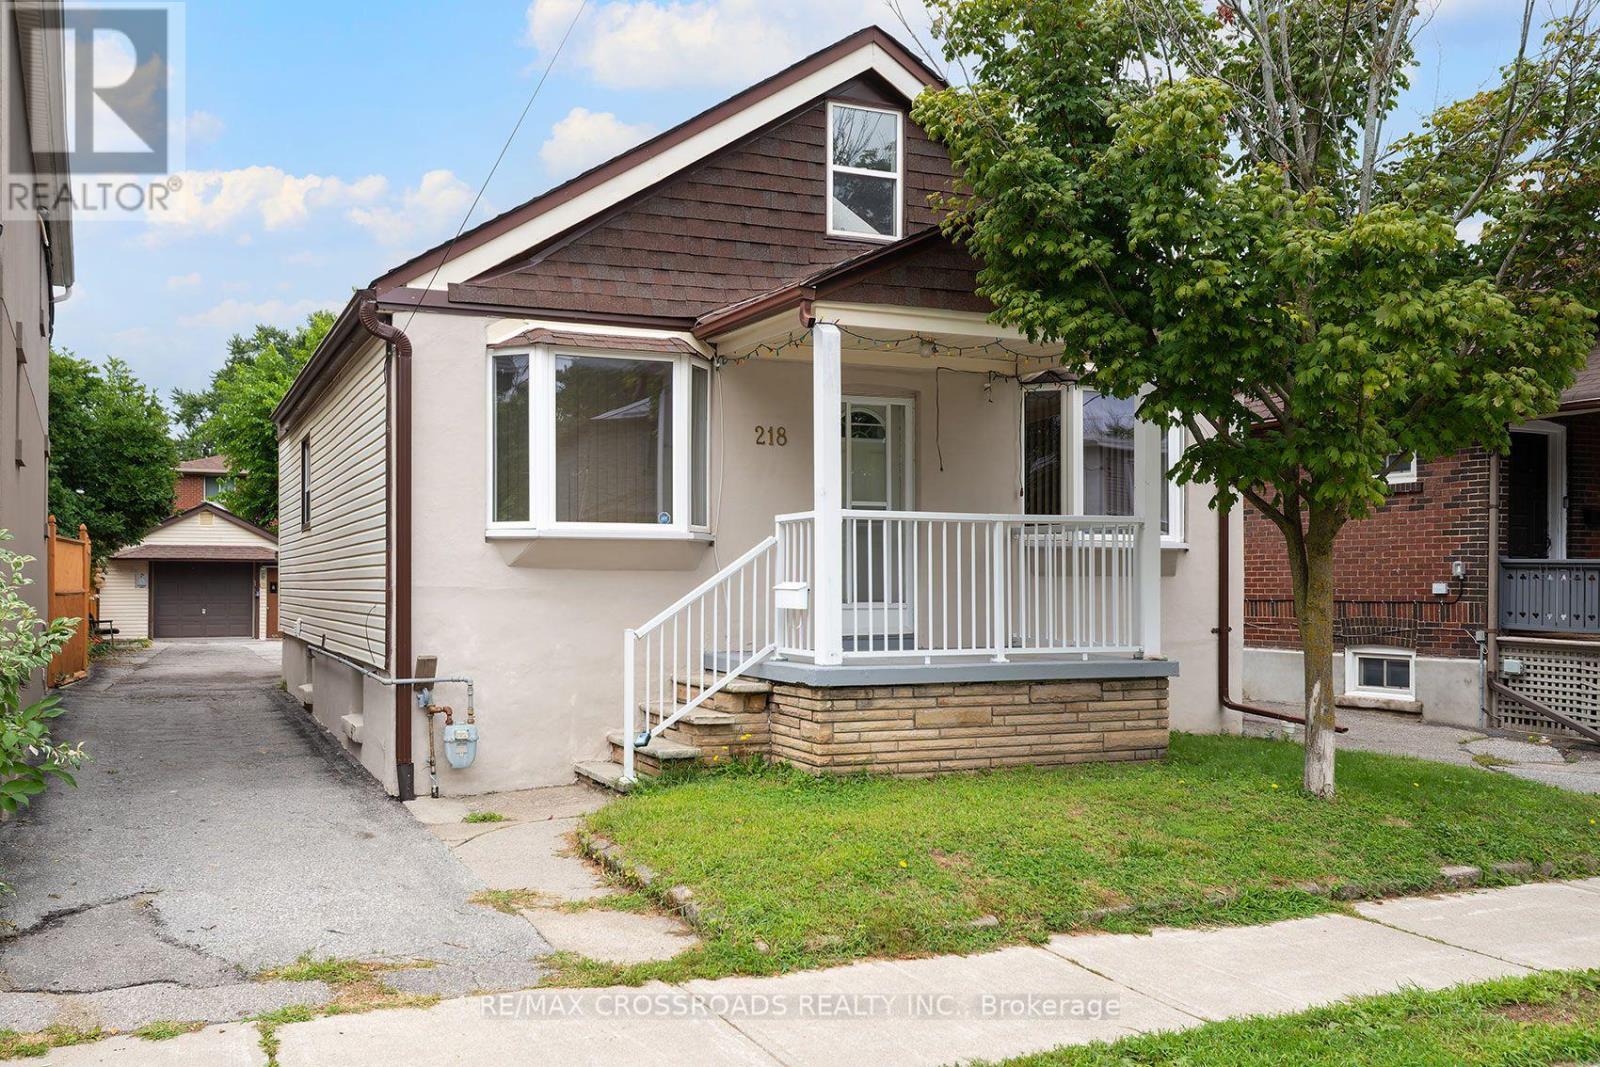
218 Gledhill Avenue
Toronto, Ontario
Welcome to 218 Gledhill Avenue, a charming 2+1 bedroom, 2-bath bungalow in the heart of Woodbine-Lumsden-an established East York neighbourhood offering the perfect balance of residential calm and city convenience. Whether you're making the move from condo living, searching for a manageable detached home, or looking for flexible space that can evolve with your needs, this home delivers. Two main-floor bedrooms are complemented by a versatile lower-level unit apartment-while two bathrooms add everyday practicality. Big garage and lots of parking are a big bonus this close to the Danforth! Step outside and discover a neighbourhood made for enjoying Toronto life, with local parks, schools, recreation, shopping and transit all within easy reach. Spend weekends exploring nearby Taylor Creek trails and green space, enjoy the shops and restaurants along the Danforth, or head downtown with convenient access to the subway. With its detached-home lifestyle, outdoor space and flexible floor plan, 218 Gledhill offers something increasingly hard to find: more room to live, work and grow while staying connected to the city. Welcome to your East York era. (id:56248)
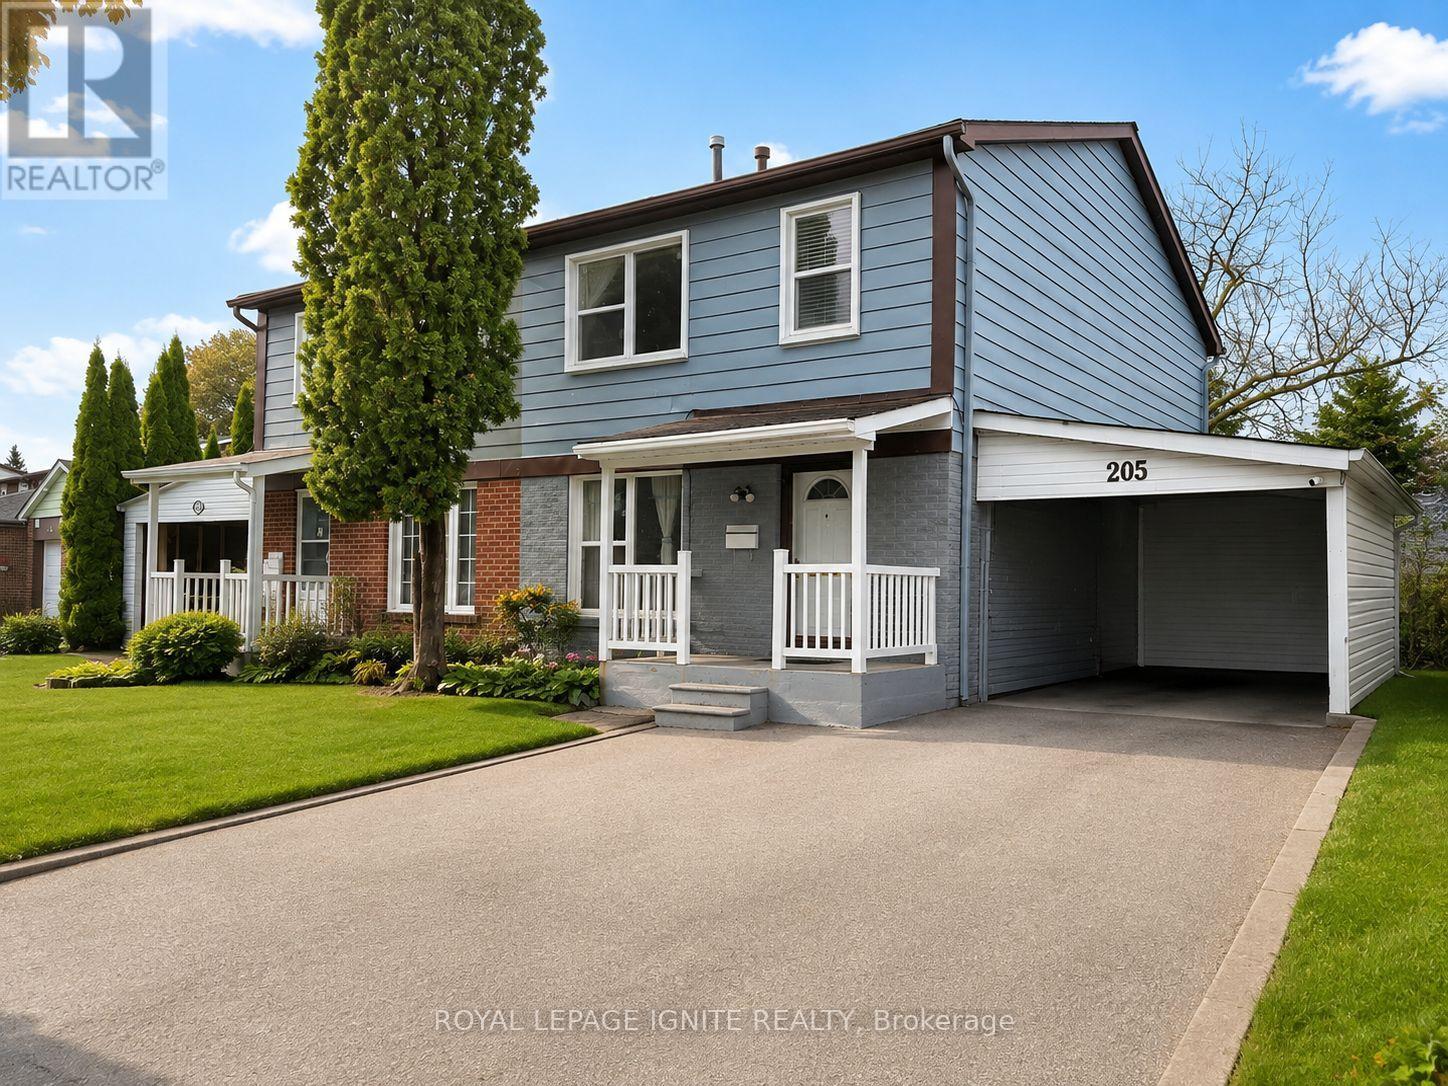
205 Mammoth Hall Trail
Toronto, Ontario
Welcome to 205 Mammoth Hall Trail - a spacious and versatile 4+2 bedroom, 3-bathroom semi-detached home in a highly convenient Scarborough location. Offering an ideal layout for families, extended family or multi-generational living, this home features four bedrooms on the upper level, a bright main living area, and a finished basement with a separate entrance, second kitchen and two additional bedrooms. Separate laundry facilities for each level add even more convenience. Recent improvements include a roof completed in 2022, updated 100-amp electrical service, and windows replaced around 2014 (per Seller). Enjoy central air conditioning, an owned hot water tank, a private driveway with parking for three vehicles plus a single carport. Located close to Scarborough Town Centre, public transit, schools, parks, shopping, restaurants and major roadways, this home offers excellent access to everything Scarborough has to offer. A fantastic opportunity for buyers looking for space, flexibility and convenience in an established neighbourhood. (id:56248)
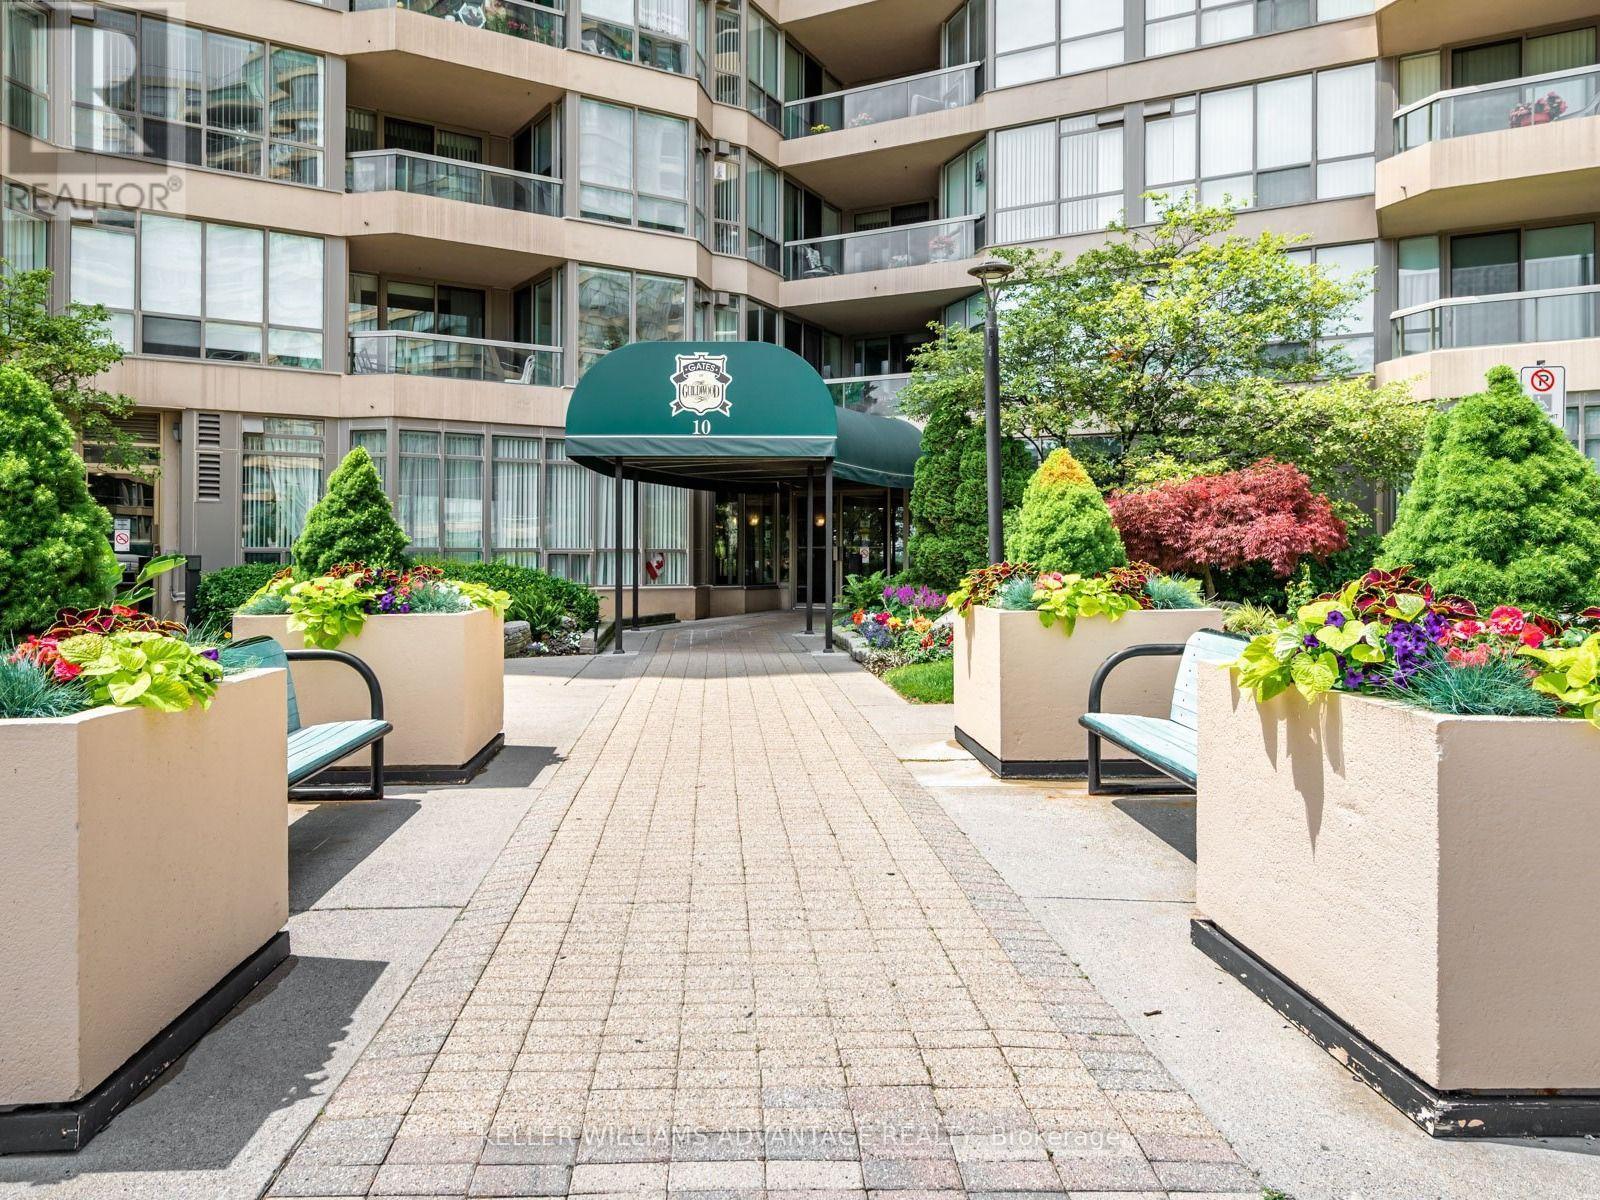
414 - 20 Guildwood Parkway
Toronto, Ontario
Welcome to the Gates of Guildwood, resort-style living at its finest! 20 Guildwood Parkway is situated on 13 Exclusive Acres of lush, landscaped grounds with expansive walking paths and a gazebo to sit and enjoy the view. The highly sought-after Rowatson model offers 1540 square feet of luxurious light-filled living space in a peaceful, secure, 24-hour Gated Community. This 2+1 Bedroom, 2-Bathroom Suite has been extensively and elegantly renovated and features the Total Removal of Popcorn Ceilings and the installation of modern Pot-Lighting throughout. The heart of the home is a completely remodeled, open-concept Kitchen that overlooks the dining room -- perfect for entertaining! The light-filled Solarium is an ideal space for a morning coffee, a quiet home office or guest room. Suite 414 includes: Walk-In laundry Room with shelving, New Window Shades in every room and a Walk-In Closet in the Primary Bedroom. Monthly maintenance fees cover All Utilities, WiFi and Cable TV! Live steps from everything you need, with the TTC at your doorstep (a quick 30 minute to Union Station) and the Historied Scarborough Golf Club is, literally around the corner. Enjoy world-class including an Indoor Salt-Water Pool, Whirlpool, Sauna, Fitness Centre, Newly Resurfaced Tennis courts, Picleball, Squash, Basketball Courts, Putting Green, Car Wash and communal BBQ patio. Your new home comes with 2 Side-By-Side Parking Spaces and an Extra Large Storage Locker. 20 Guildwood is an extremely well-maintained building, the Superintendent lives in the building and the Social Life is beyond compare. Join the many social clubs and organized social activities -- everything from Aquifit to Euchre! Please Note: This is strictly no-dogs building. (Cats are welcome). (id:56248)
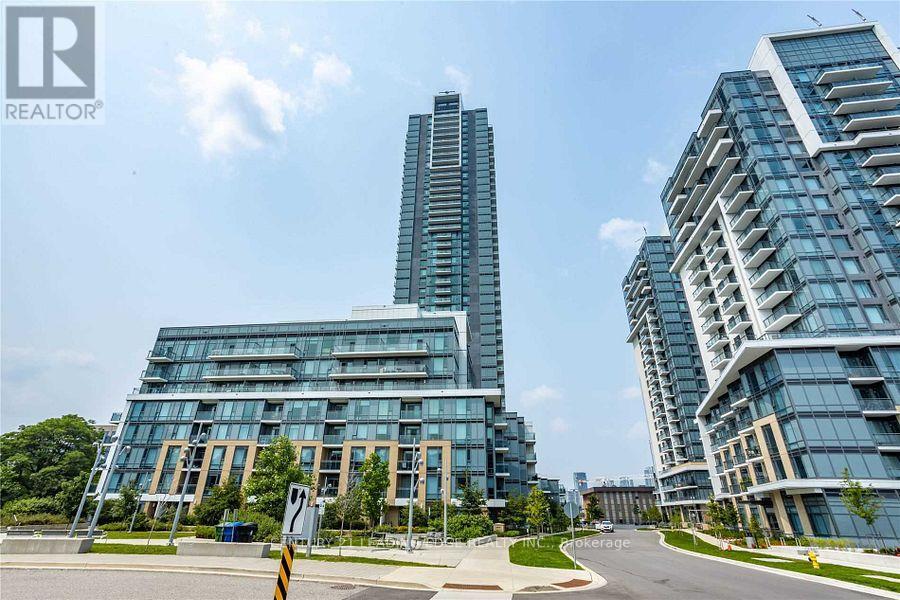
732 - 55 Ann O'reilly Road
Toronto, Ontario
Welcome To This Luxury Tridel Built Condo - Parkside At Atria. 1 Bdrm + Den That Can Be Used As A Second Bedroom, 2 Full Washrooms. Lots of Natural Light, Modern Kitchen, Unobstructed West View With Excellent Layout. Walk Out To Balcony. Conveniently Located At Sheppard And Hwy 404. Close To Don Mills Subway Station, Hwy 404 & 401, Fairview Mall, Seneca College, Shops And Restaurants & Much More. This Unit Is A Must See! (id:56248)
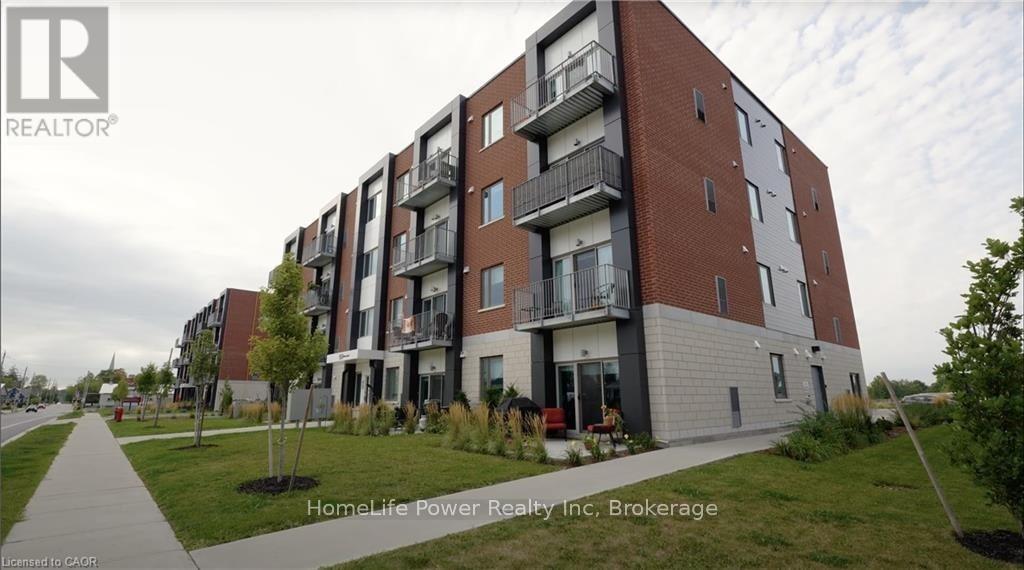
105 - 170 Northumberland Street
North Dumfries, Ontario
***ONE MONTH FREE RENT ON NEW LEASES SIGNED BY SEPTEMBER 30***Modern Living in the Heart of Ayr Welcome to Ayr Meadows - where small-town charm meets modern comfort. Located at 170 & 180Northumberland Street, these recently built, pet-friendly, boutique residences offer thoughtfully designed 2-bedroom and 1-bedroom suites featuring a custom kitchen with stainless steel appliances and quartz countertops, vinyl flooring, in-suite laundry, high ceilings, andover-sized windows that create a bright, spacious feel. Enjoy cleaner, fresher indoor air year-round with each unit's VanEE ventilation system, plus secure keyless entry, an elevator, and beautifully landscaped grounds with private garden terraces. Nestled in the heart of Ayr, Ontario, and less than 30 minutes from Kitchener-Waterloo, Cambridge, and Brantford, this peaceful community offers the best of both worlds: tranquil living with convenient city access. Residents enjoy an intimate, close-knit atmosphere. Book a showing to view all one & twobedroom options currently available. Outdoor parking available at $40/month/vehicle. Water fee of $30 per month and Hydro not included in rent. Sign a new 13-month lease by September 30 and receive your second month free! (id:56248)
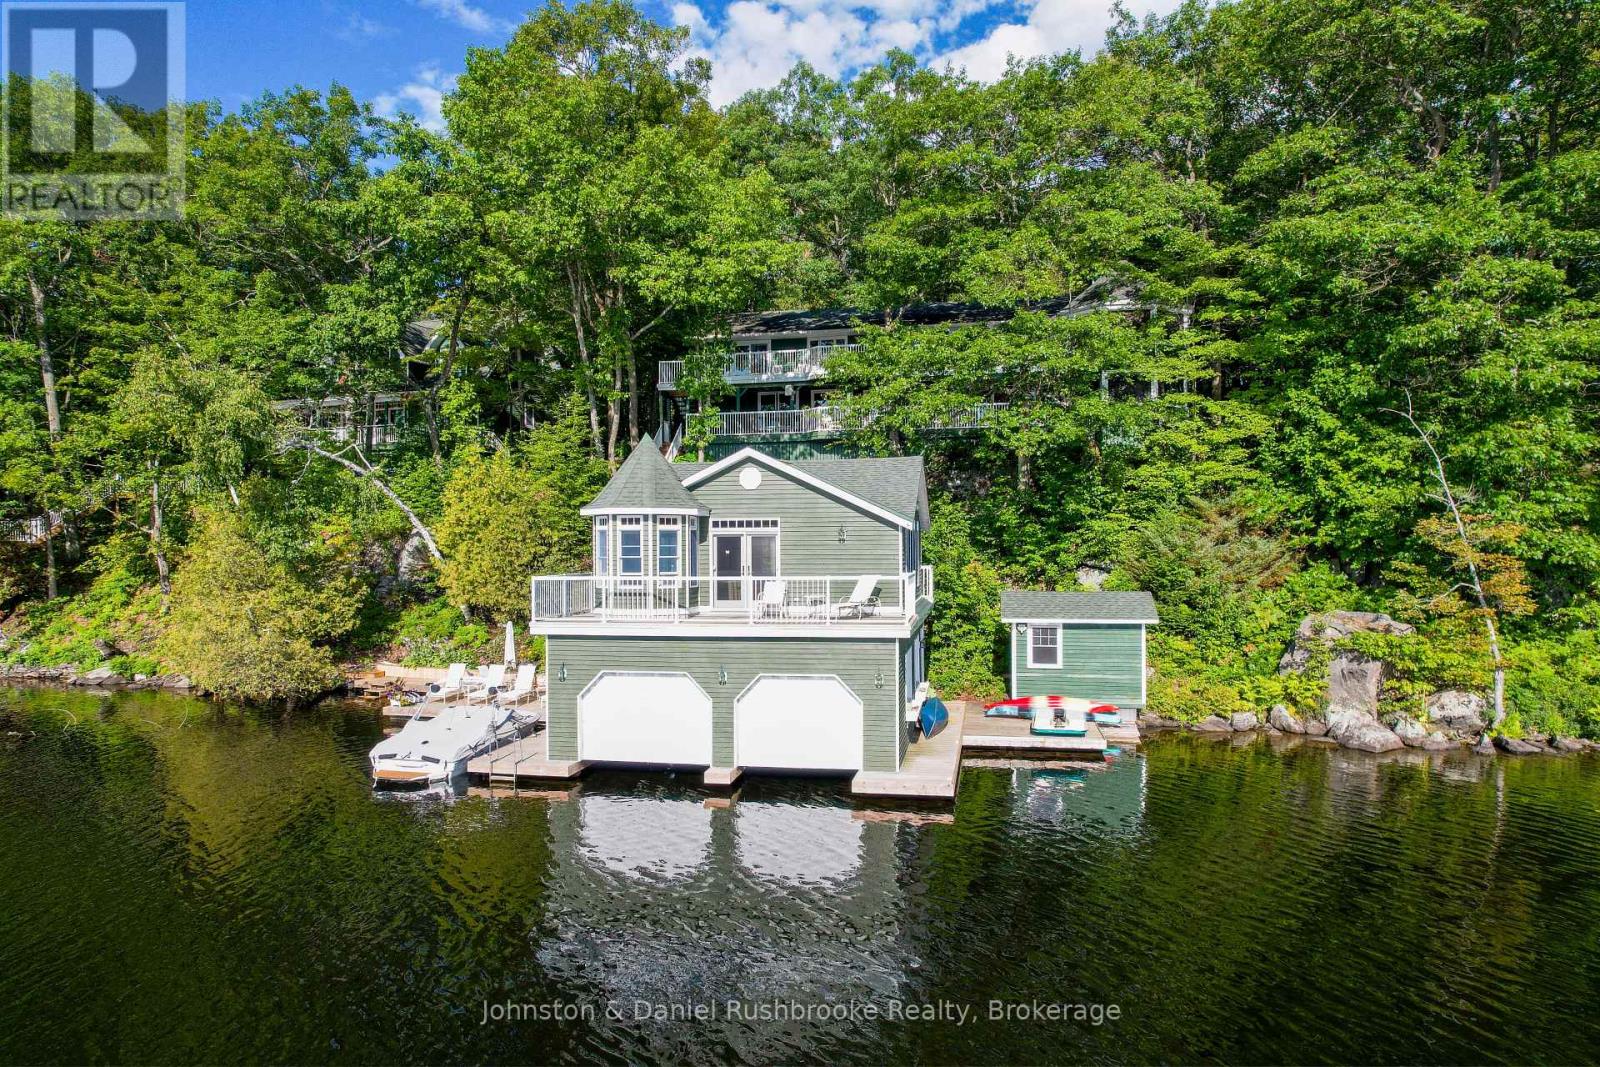
4 - 1041 Ann Street
Muskoka Lakes, Ontario
Discover a cherished family retreat on Walkers Bay, where generations have celebrated summers together on Lake Muskoka. Set on 205' of beautiful shoreline, this winterized cottage has more than 2,600 sq. ft. of living space with 4 bedrooms and 3 full bathrooms across two levels, all designed for effortless lakeside entertaining. Walls of windows and sliding glass doors fill the open-concept main level with natural light and frame island-dotted views. Pine accents and a wood-burning fireplace give the living area a classic cottage character. The lakeside deck is made for barbecues and time with friends. The main-floor primary suite has lake views, a 3-piece ensuite and a walkout to the deck. Two bedrooms, a 4-pc bathroom, laundry and lake-view office are also on this level. Off the living room, the screened Muskoka Room is a favourite place to dine, relax and enjoy gorgeous views down the lake. Downstairs, there is a family room with a wood-burning fireplace and a large wet bar, a bedroom, and a 3-piece bathroom. A walkout leads to a shaded lakeside deck, ideal on hot summer days and another Muskoka Room. Outside, landscaped grounds and level grassy areas give children plenty of room to play. At the shoreline, toddlers will love the gentle water entry, and deep water off the dock invites everyone else to jump in. The protected waters of family-friendly Walkers Bay are ideal for waterskiing, tubing, paddleboarding and kayaking. A lakeside sauna sits near the shoreline, accompanied by a 2-story, 2-slip boathouse complete with lifts. The boathouse upper level features a separate guest setup complete with a kitchenette, bathroom, living room, and a private sundeck. A 2-car garage, ample parking and a backup generator make every stay easy. Just 15 minutes from Bala's shops and restaurants, 20 minutes from Gravenhurst and 10 minutes from tennis courts and hiking trails, this is a wonderful opportunity for a new family to make this idyllic cottage their own. (id:56248)
222 Brunswick Street
Stratford, Ontario
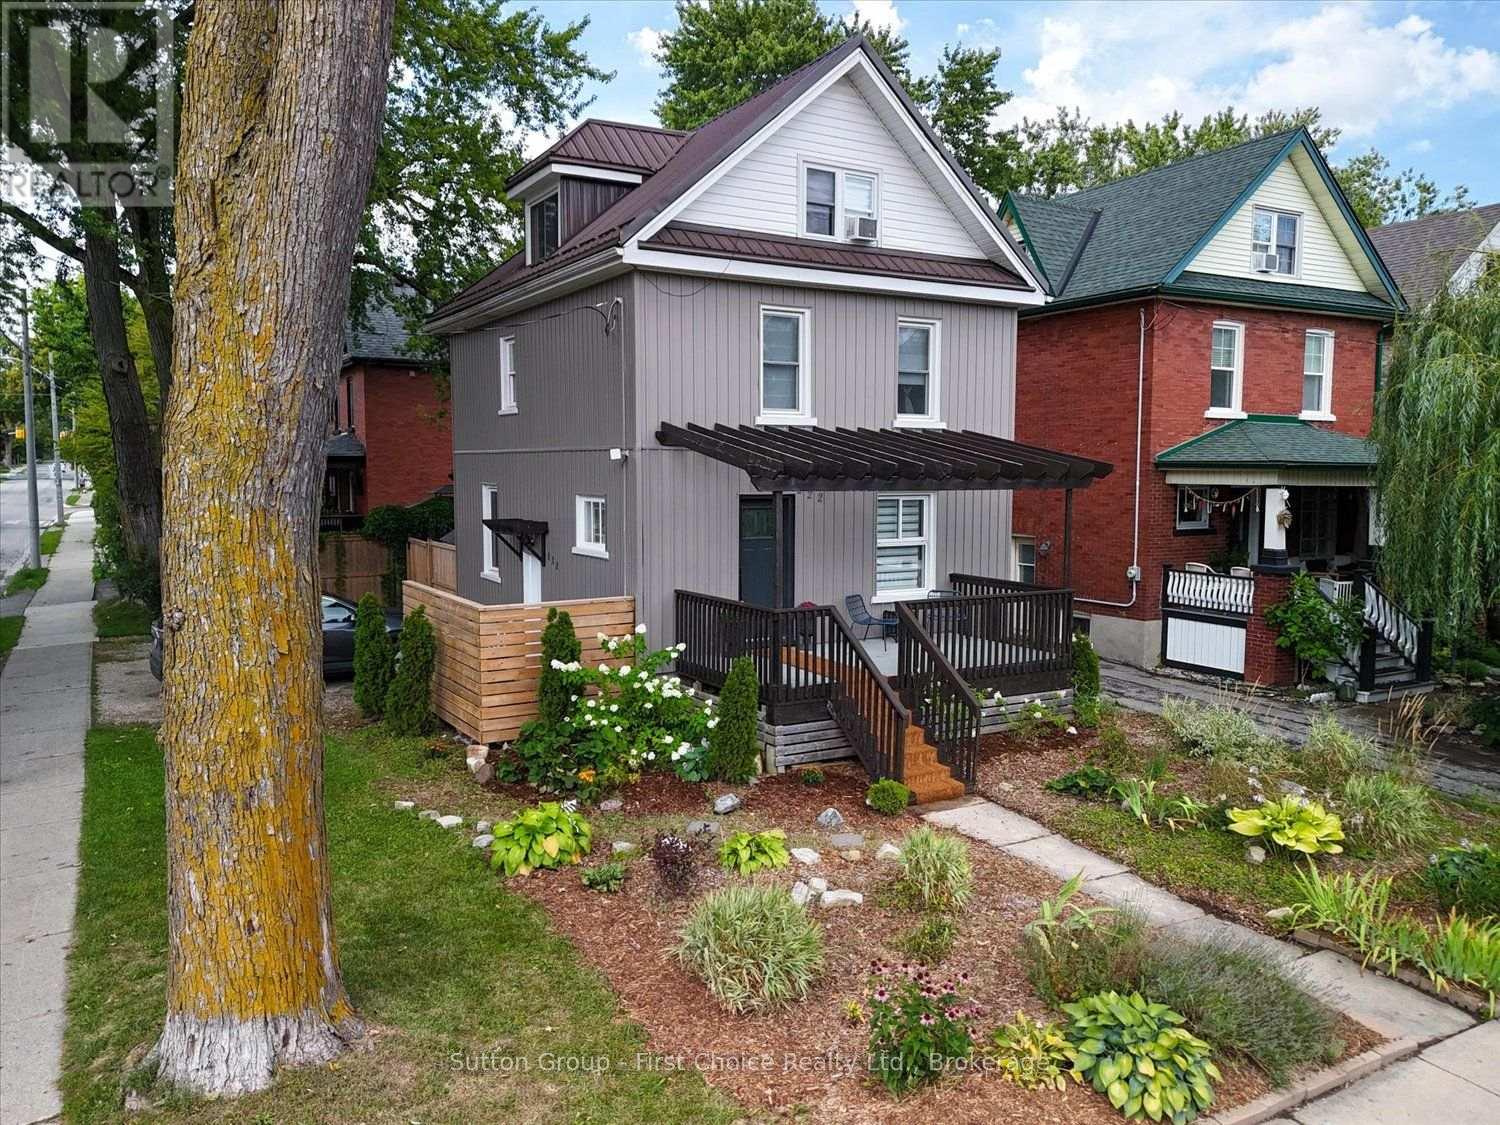
Welcome to this beautifully updated home in a convenient central Stratford location, just a short walk from all three Stratford Festival theatres. Offering a wonderful combination of character, modern updates, and flexible living space, this home is ideally situated close to restaurants, shops, downtown amenities, and all that Stratford has to offer. Enjoy the added benefit of low property taxes, making this an especially attractive opportunity in such a desirable central location.The attractive exterior features low-maintenance board-and-batten siding, updated windows, and a durable metal roof. Inside, the home is filled with natural light and thoughtfully combines contemporary finishes with original character, including a striking tongue-and-groove ceiling and an updated kitchen featuring a gas stove and stainless steel appliances.The second floor features three comfortable bedrooms and a four-piece bathroom with the added comfort of heated floors. The finished attic provides a fourth bedroom and separate sitting room, offering excellent flexibility for guests, a home office, reading room, or additional family room.Enjoy the generous front deck and a cozy, private patio tucked away in the backyard-an inviting space for relaxing or entertaining. With the Stratford Festival theatres, restaurants, shops, and downtown amenities all within easy walking distance, this distinctive home offers a fantastic opportunity to enjoy the convenience and charm of central Stratford. Call for a private viewing today! (id:56248)
202c - 661 Cedar Lane
Bracebridge, Ontario
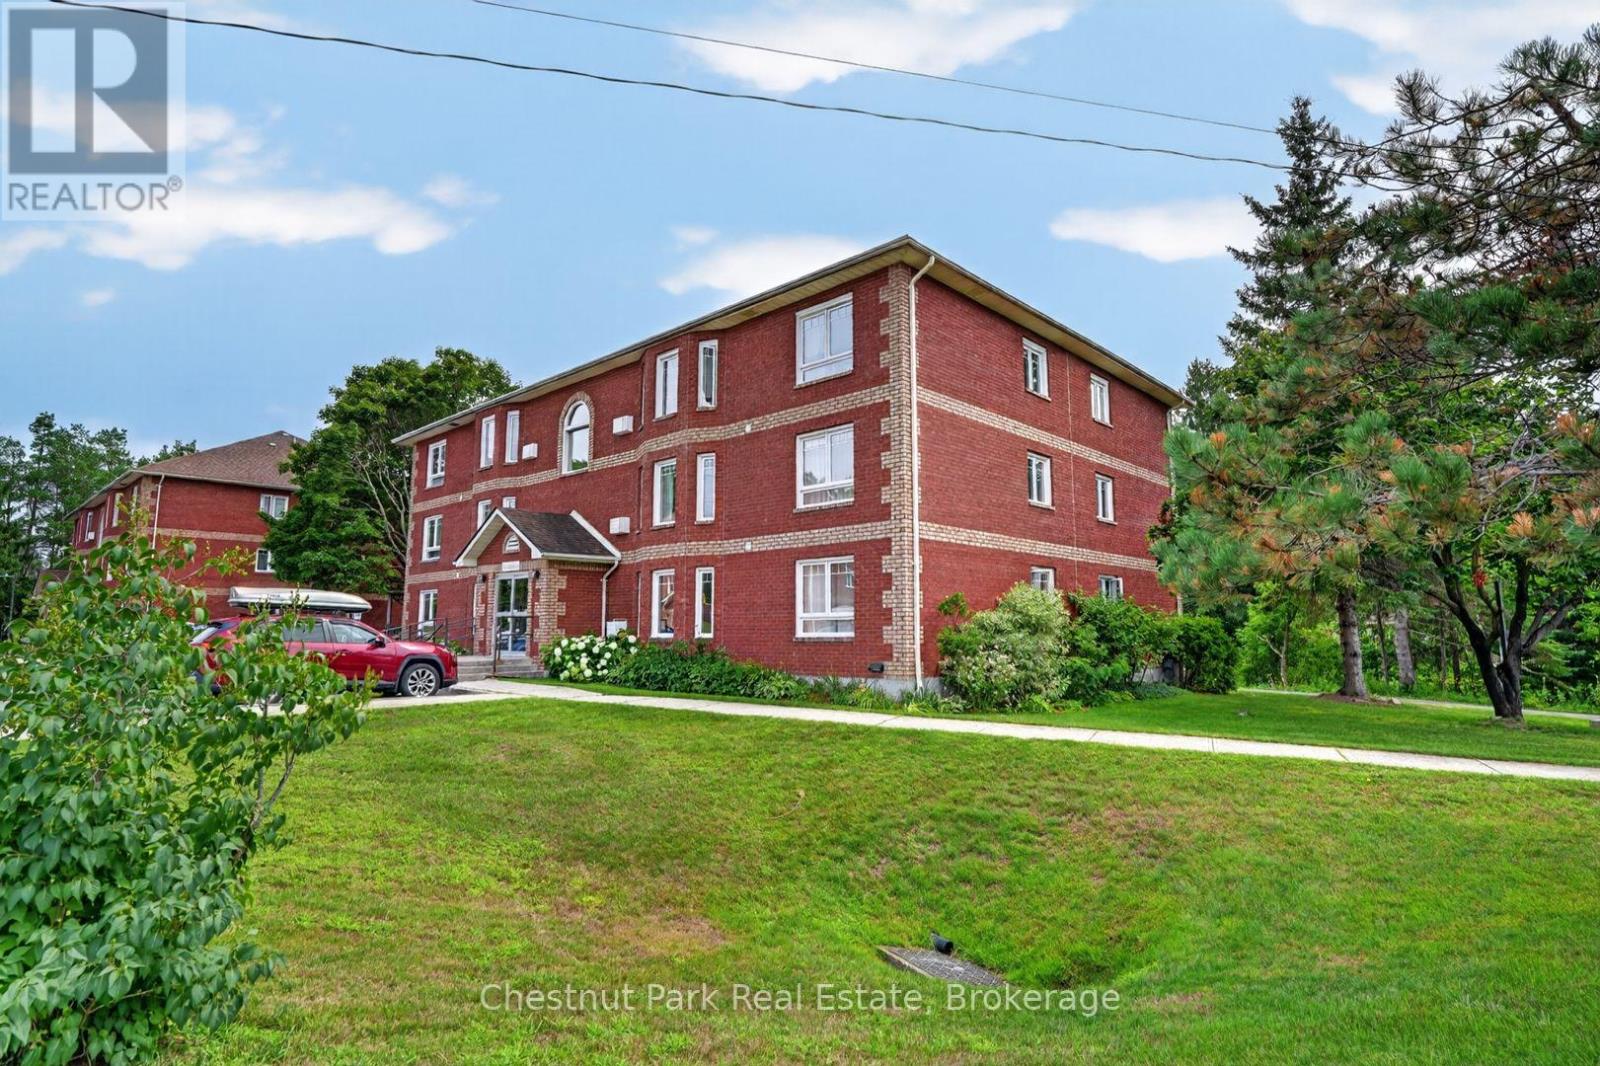
Enjoy easy, low-maintenance living at 202C-661 Cedar Lane. Recently renovated and move-in ready, this bright two-bedroom, one-bathroom condo is an appealing option for first-time buyers, retirees or investors. The open-concept living and dining area enjoys southwest-facing views over the surrounding greenery, while the updated kitchen provides a fresh and functional space for everyday living. Laminate flooring continues seamlessly into both bedrooms, each offering generous closet space, and the updated three-piece bathroom completes the interior. Additional improvements include new windows installed in 2020 and a new air-conditioning unit added in 2024. Condo fees include water, sewer, lawn maintenance and snow removal, creating a truly carefree ownership experience. Residents also enjoy access to community barbecues, a gazebo, landscaped gardens with picnic tables, coin-operated laundry, an exclusive storage locker and convenient indoor mailboxes located in the foyer. An assigned parking space is positioned directly outside the entrance, with ample visitor parking also available. Ideally located within the sought-after Macaulay School district, the property is close to public transit and everyday amenities, just three minutes from Highway 11 and equally convenient to downtown Bracebridge. A wonderful opportunity to enjoy comfortable, turnkey condo living in a well-connected location. (id:56248)
606 - 1315 Bay Street
Toronto, Ontario
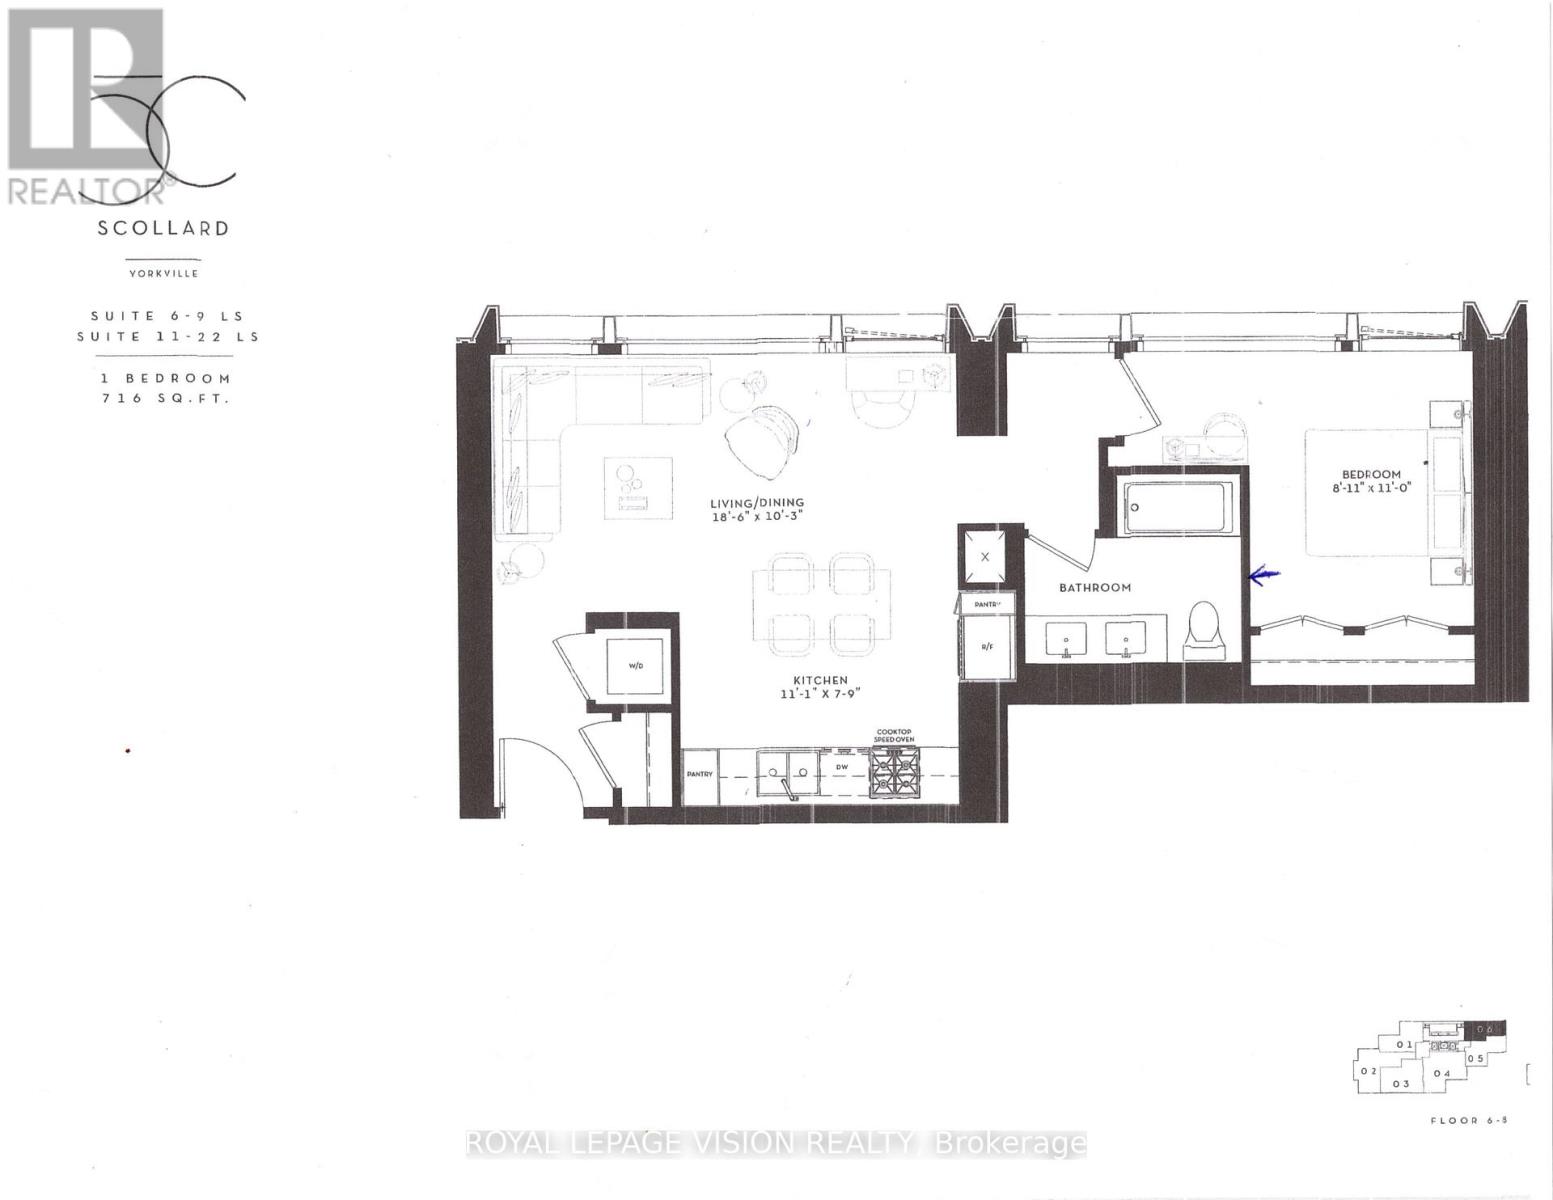
Update - Valet parking ready for use in November. Rent from floorplan and PDI pics coming mid August, 41 storey tower managed by The Forest Hill Group, all units with 10 feet smooth ceilings, only 147 units sq ft ranges from 638 sq ft to 6,000 sq ft. Building and amenities under construction, one valet parking included. New never lived in one bedroom 716 sq ft per builders floorplan with 5 pc double sink washroom. Attached builder renderings illustrates when site is complete in 2027. Chauffeured house car service for resident use Car wash facility located in parking garage, on site restaurant ( $ fee ), pet spa ( $ fee ), executive boardroom space on 2nd floor along with house management office, fitness centre overlooking Bay Street featuring cardio and weight equipment and a dedicated yoga and stretching area, lavish indoor/outdoor pool with his and hers change rooms and washrooms, luxurious lounge with fireplace adjacent to dry sauna, steam room, and treatment room, private and confidential dining area - working kitchen adjacent to private dining area, exclusively stocked private and confidential wine room club ( $ fee ), Porte-cochere with setback entry off of Bay Street for passenger drop-off, pick-up and vehicle stationing for 24-hour resident valet service, porter service ( $ fee ). Landlord will consider longer than 1 year term lease. (id:56248)
7 Ontario Street
Grimsby, Ontario
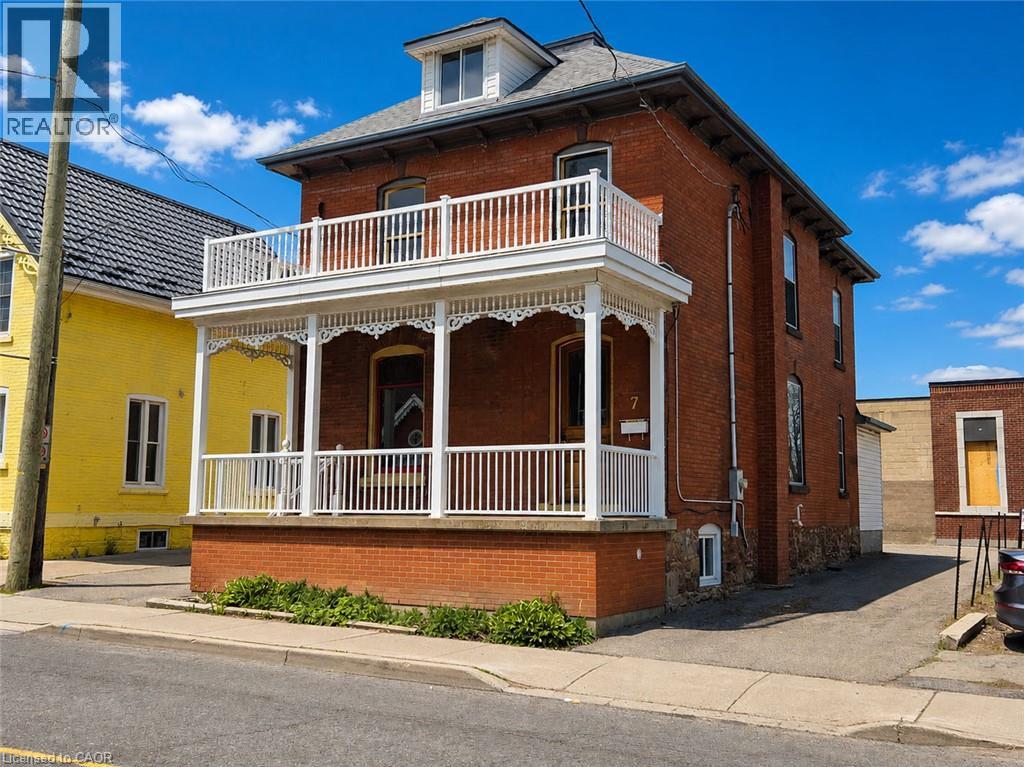
Great opportunity in Grimsby's vibrant downtown core. Beautifully maintained 2.5 storey large brick building with DMS (Downtown Main Street) zoning offering numerous uses with excellent storefront exposure. Ample parking, full of character throughout. Nine foot ceilings, air conditioning, 200 Amp service, new roof shingles 2023, fully finished attic, new forced air gas furnace 2023. Municipal parking very close, 1 minute to QEW access. The possibilities abound in this ideal location! RENT IS $2250/Month+hst *PLUS* Utilities, Property Taxes & Water Heater Rental. (id:56248)
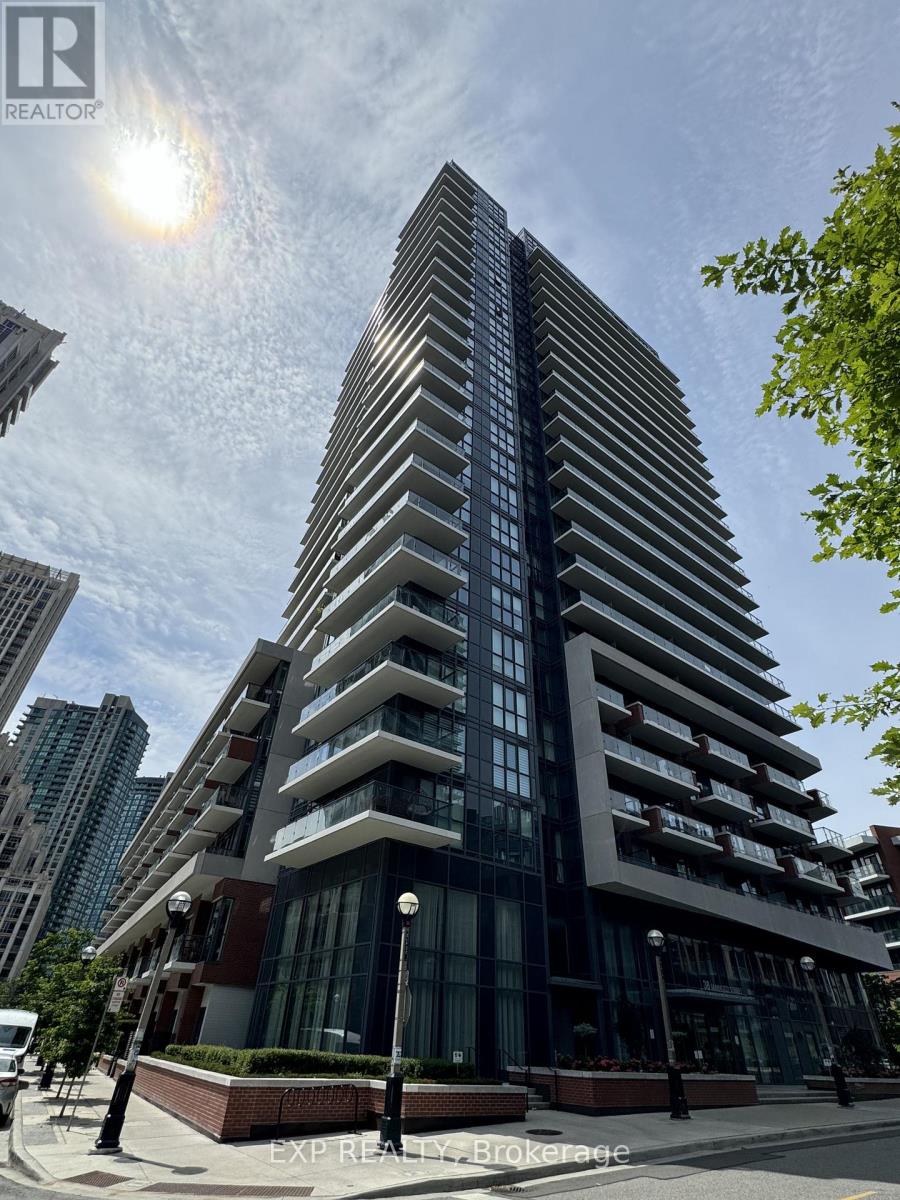
509 - 38 Iannuzzi Street
Toronto, Ontario
Luxurious and Spacious suite located at Fortune Condo in Fort York Area and steps to the lake! Large 1 Bedroom + Den & 1 Bath. Also includes 1 Parking and 1 Locker. Great Courtyard View. Open Concept Kitchen With Living Area. Spacious Balcony. This building showcases elevated, resort-inspired amenities, including a fully equipped Gym with training equipment, Sauna, Hot Tub, Cold Tub, Concierge, ample Visitor Parking, Party & Meeting Room, Guest Suite, a beautifully landscaped courtyard with BBQ areas and Cabanas, even has a Putting Green area. Steps To Loblaws, Starbucks, Restaurants, Banks, Shopping, & Lake. Close Proximity To Stacked Market, King St W, TTC Transit, Billy Bishop Airport, Shoppers Drug Mart. Few Mins To Hwy/Gardiner Expressway. Minutes To Rogers Center, CN Tower. Just a short walk to the Waterfront and one Toronto's most scenic parks. (id:56248)
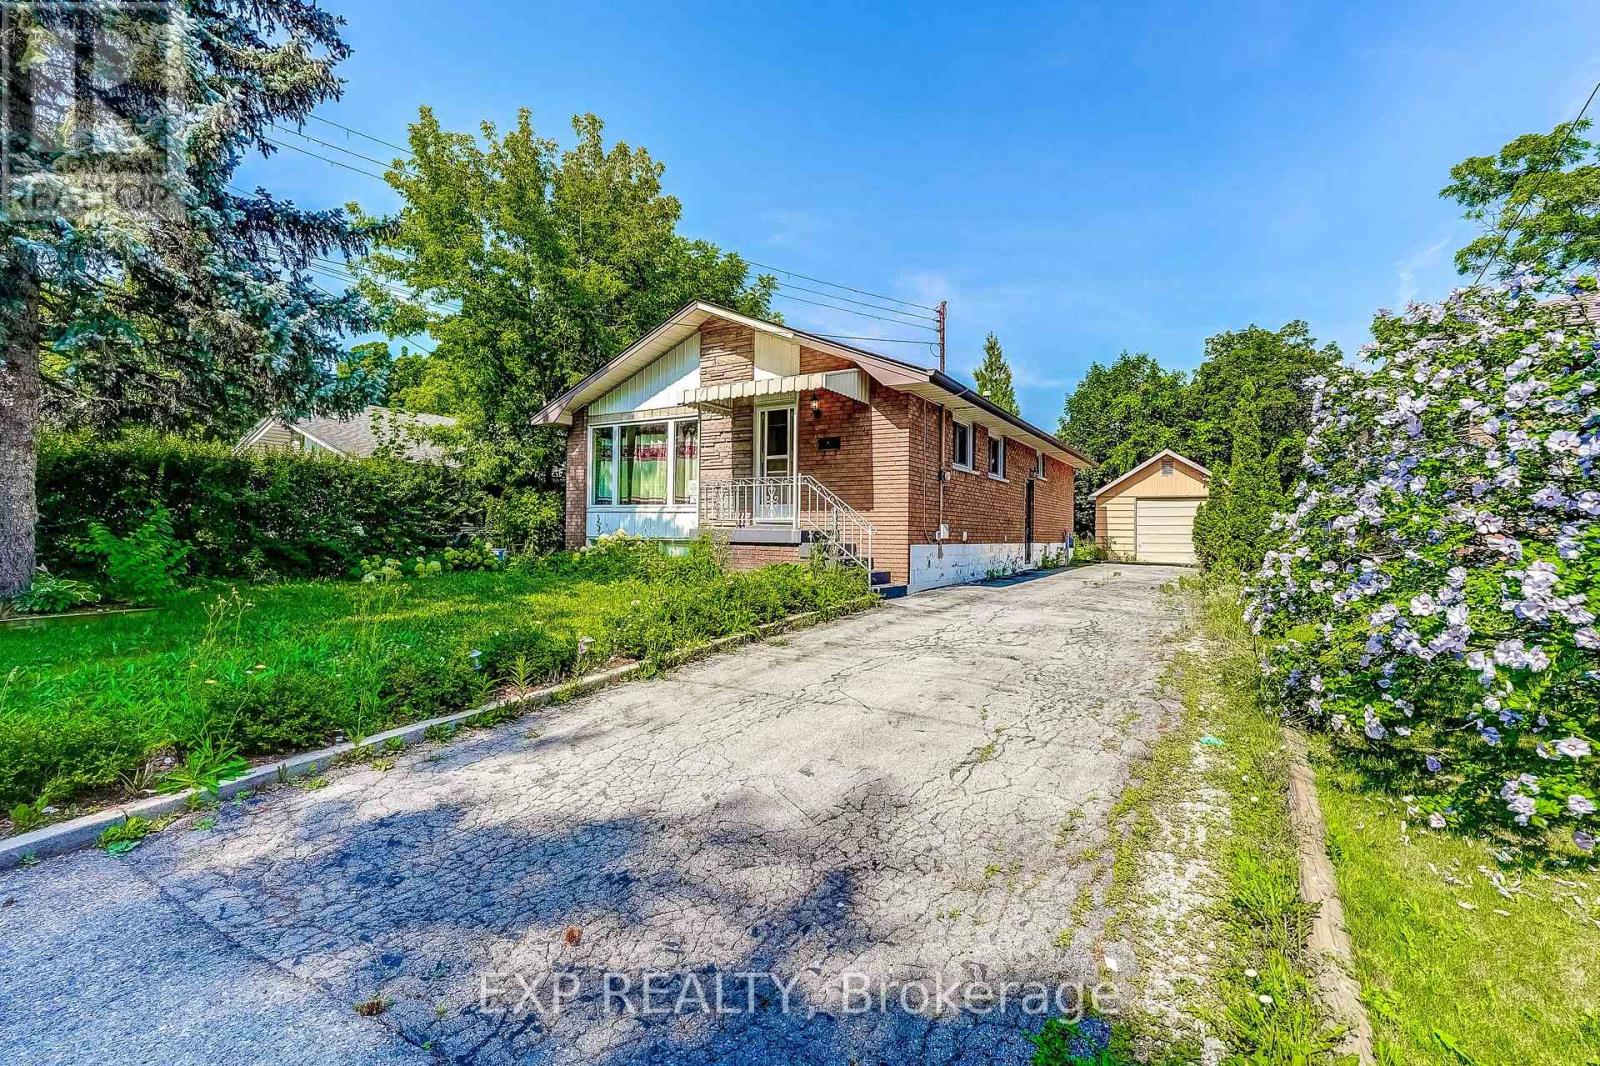
208 West 19th Street
Hamilton, Ontario
Welcome to 208 West 19th Avenue, a beautifully situated home in Hamilton's sought-after West Mountain neighborhood. This versatile property offers strong potential for a duplex conversion-an excellent opportunity for rental income, multi-generational living, or an income-supplemented mortgage. A detached garage adds everyday convenience with secure parking and additional storage, while a separate side entrance offers flexible access to the lower level. The layout presents exciting possibilities for investors and homeowners alike. Set in one of Hamilton's most desirable West Mountain locales, this home places you close to parks, schools, shopping, and quick access to major routes. Whether you're seeking a smart investment opportunity or a home with room to grow, this property delivers flexibility and value in a prime location. (id:56248)
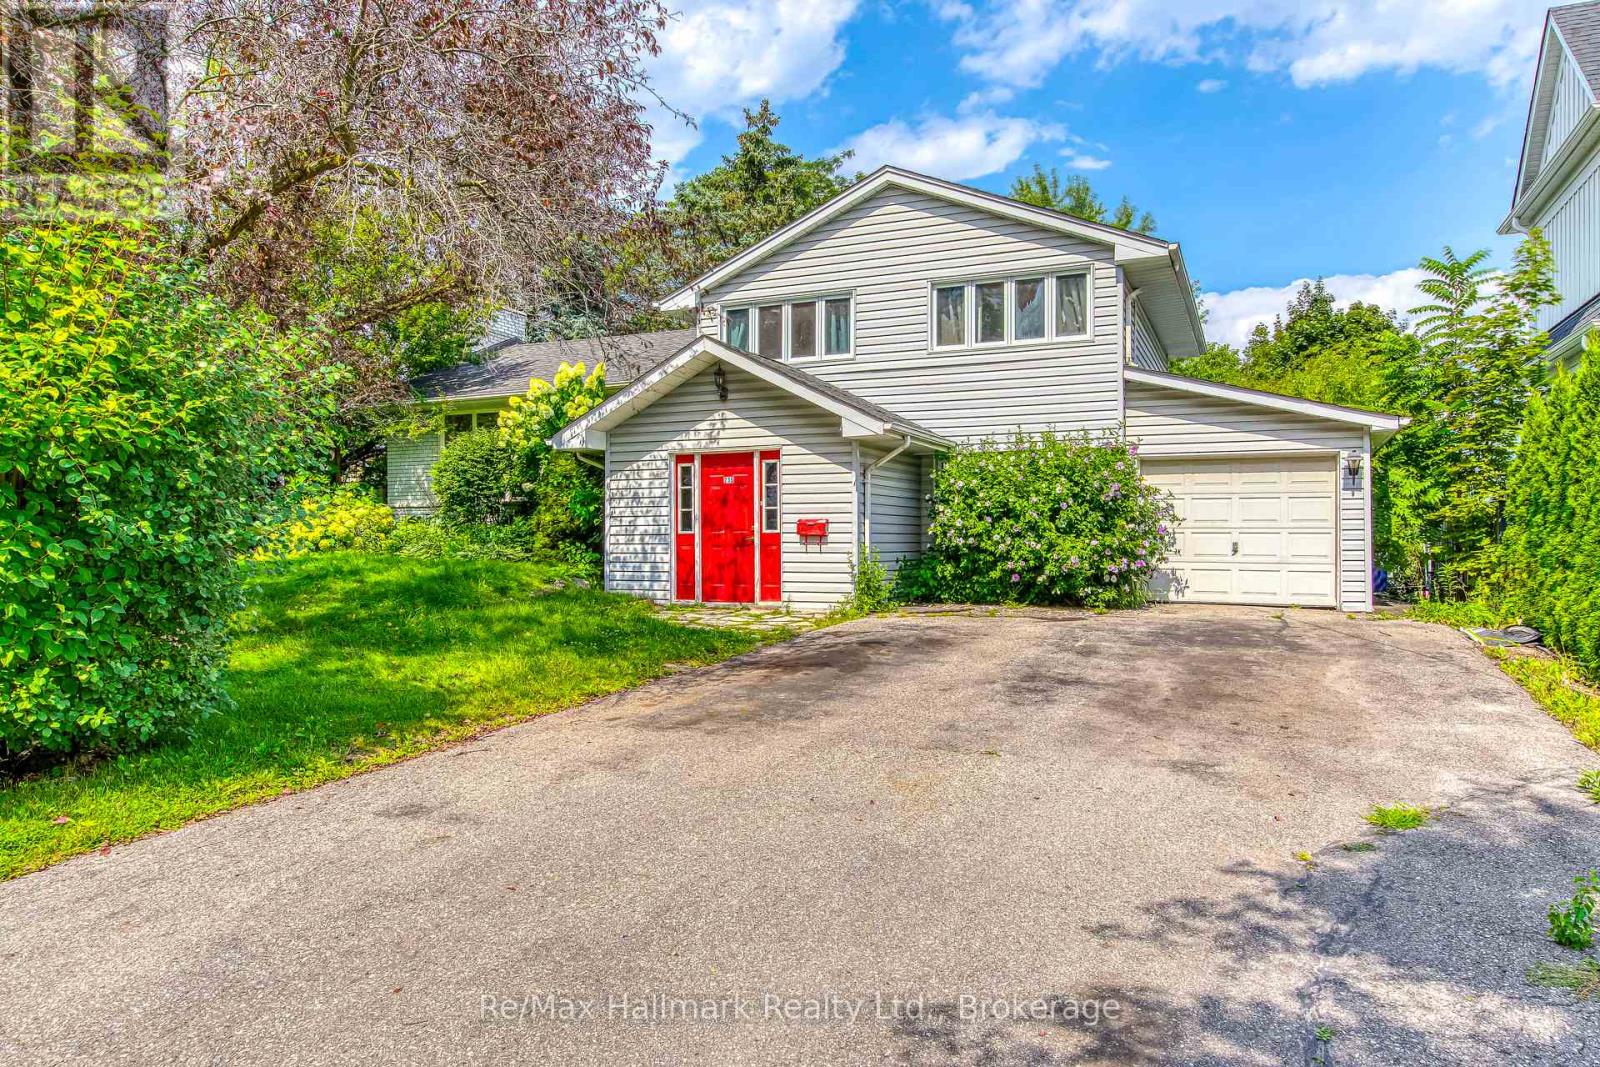
235 Tweedsdale Crescent
Oakville, Ontario
Entire house for rent: 3+1 Bedroom Family Home in Sought-After South West Oakville, ideally located on a quiet and private street in highly sought-after South West Oakville. Surrounded by luxury homes and situated in an area of continued growth, this inviting residence offers generous indoor and outdoor living space in a family-friendly neighbourhood.The bright and functional main level features a formal dining room with walkout to a private deck, a spacious kitchen overlooking the backyard, and a comfortable family room with an additional walkout to the deck-perfect for everyday living and entertaining. The flexible lower-level space is ideal for an additional bedroom, home office, gym or recreation area.Enjoy a prime location close to top-rated schools including Appleby College, T.A. Blakelock and Pinegrove, plus Bronte Harbour, the lake, parks, trails, restaurants, cafés and shopping.With convenient access to highways, public transit and commuter routes, this is an excellent opportunity for families seeking space, privacy and lifestyle in one of Oakville's most desirable communities. (id:56248)
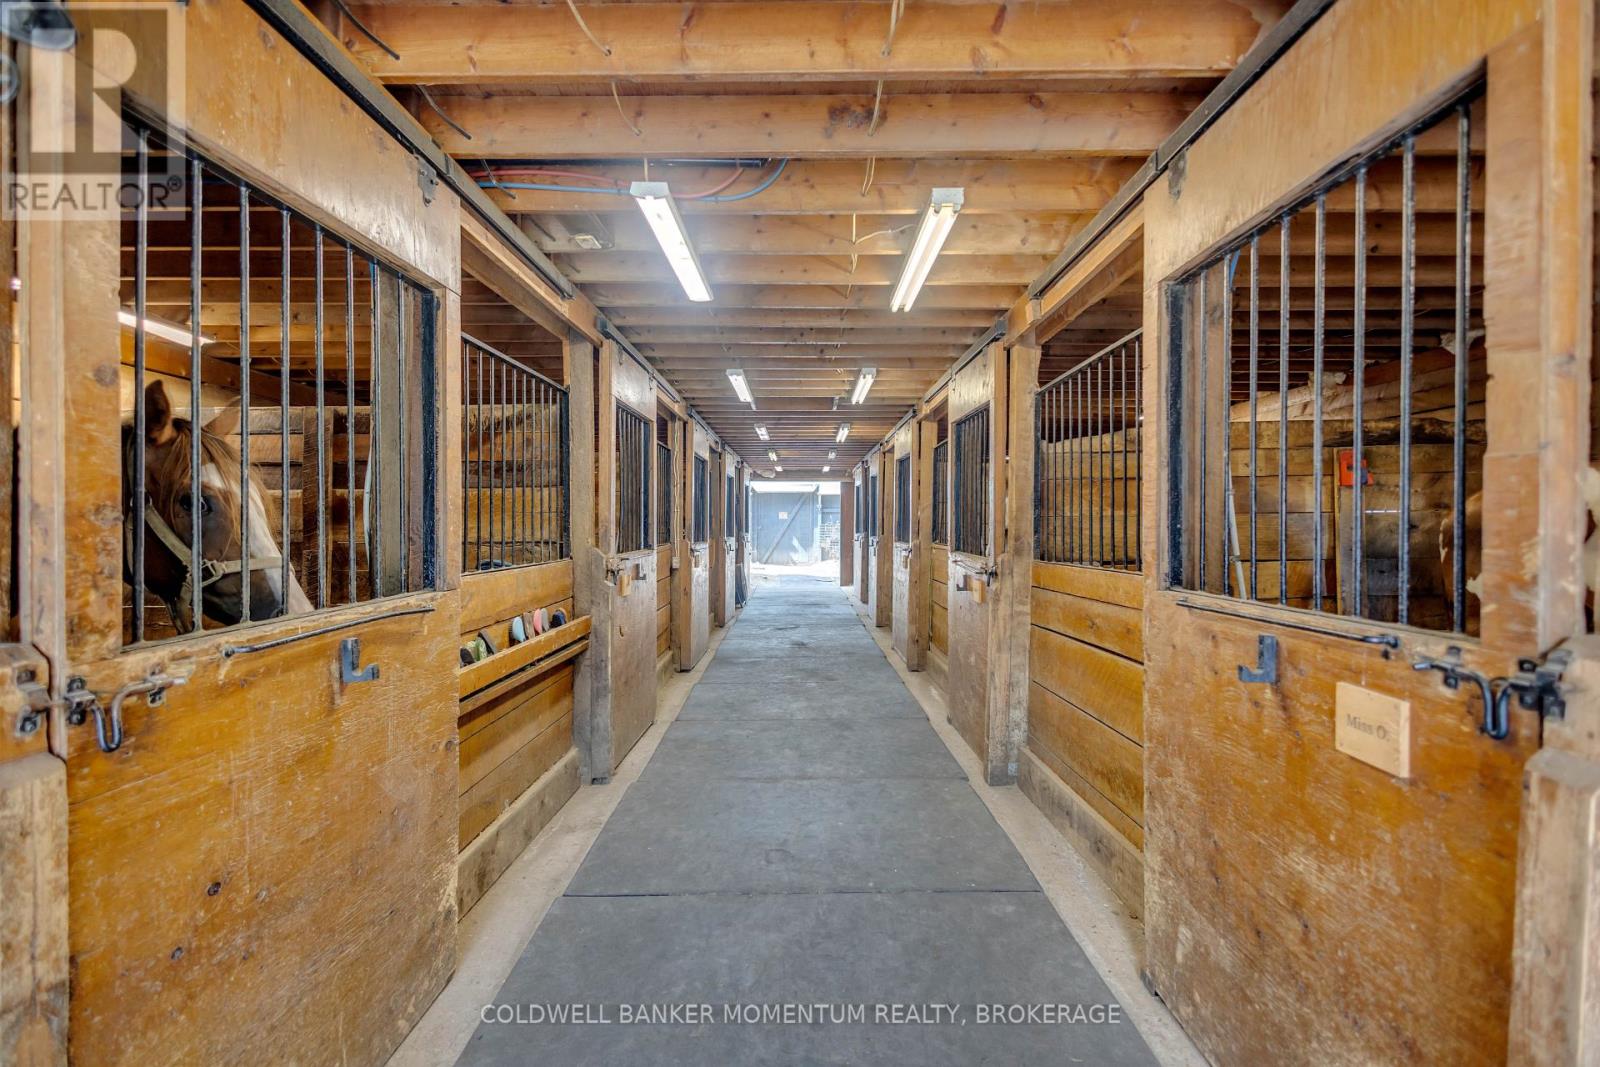
1684 4th Concession Road
Norfolk, Ontario
WHERE EQUESTRIAN LIVING MEETS COUNTRY LUXURY - 1684 4th Concession Road Welcome to an exceptional 17+ acre equestrian property where country living, thoughtful upgrades, and incredible versatility come together. Whether you're an avid horse enthusiast, looking to operate an equestrian business, or simply dreaming of a private rural retreat, this property is an opportunity you won't want to miss. The beautifully maintained 3-bedroom home is warm and inviting, featuring solid walnut hardwood flooring, tasteful upgrades and finishes throughout, and an updated furnace/heat pump for year-round comfort. The partially finished lower level offers even more living space, complete with a cozy W.E.T.T.-certified wood-burning fireplace-perfect for relaxing after a day outdoors. Step outside and unwind in the hot tub while taking in the peaceful country surroundings. For the equestrian enthusiast, the property truly shines. Multiple paddocks 14 box stalls high percentage white oak, expansive pastures, a riding arena and round pen provide an excellent setup for training, boarding, breeding, or enjoying your own horses at home. The barn goes well beyond the traditional, offering a gym and kitchen area, adding flexibility for personal use, clients, staff, or potential business opportunities. The grounds are just as impressive, with extensive gardens, two picturesque ponds and beautifully maintained outdoor spaces spread across more than 17+ acres. There is room to ride, roam, entertain and enjoy the privacy of country living. With its established equestrian infrastructure, acreage and versatile barn facilities, this property also offers exciting income potential for the right buyer. (id:56248)
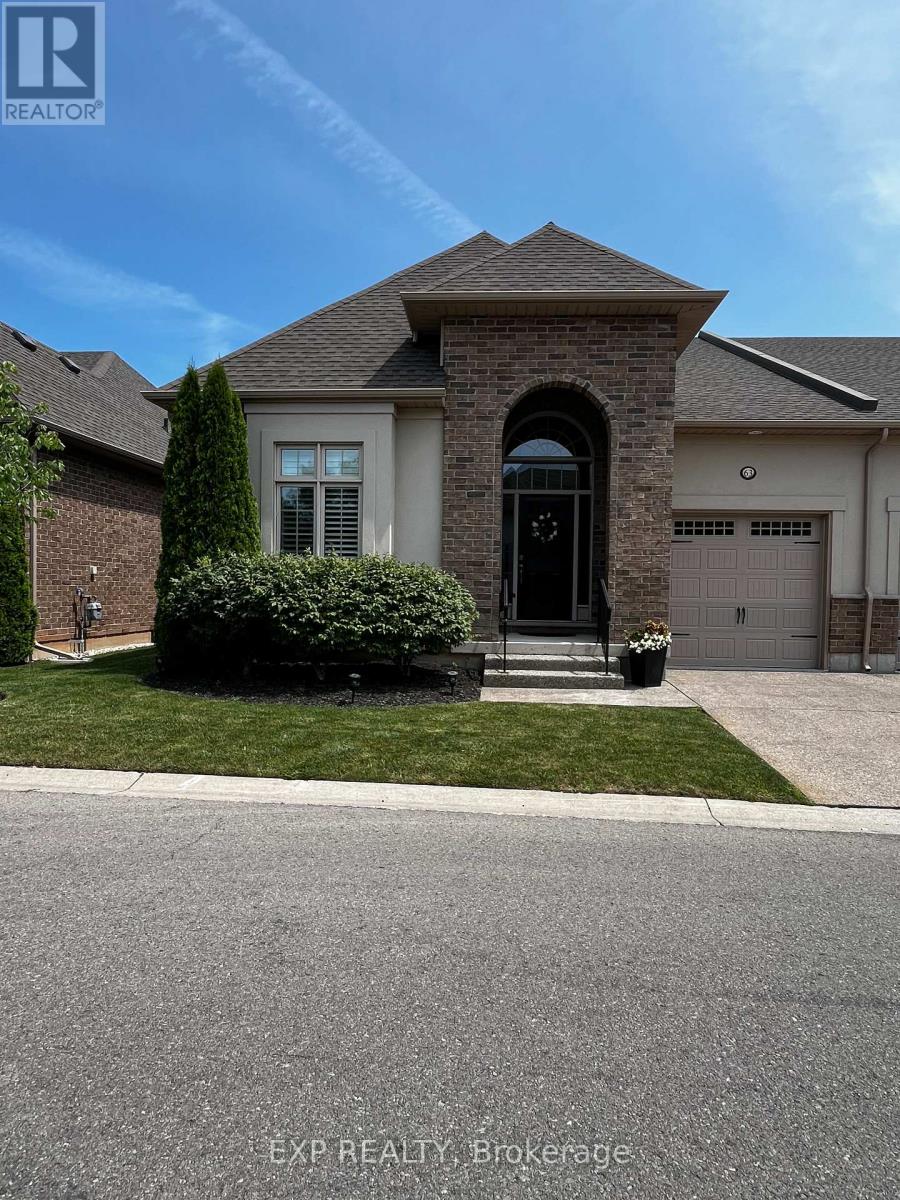
63 - 3232 Montrose Road
Niagara Falls, Ontario
Welcome to this beautifully upgraded executive end-unit bungalow townhouse in sought-after Mount Carmel. Offering 2 bedrooms, 2 bathrooms and approximately 1,454 sq. ft. of stylish open-concept living. The bright main floor features soaring 14' ceilings, a gourmet kitchen with marble countertops, custom cabinetry and wine rack, plus a spacious great room with a two-sided fireplace and walkout to a covered deck. The primary suite offers a gas fireplace, cathedral ceiling and luxurious ensuite with walk-in shower and soaker tub. Additional highlights include 10' ceilings, engineered hardwood, oak staircase with iron spindles, upgraded lighting, main-floor laundry and tandem garage. A beautifully maintained home offering comfort, quality and easy living in a desirable community. (id:56248)
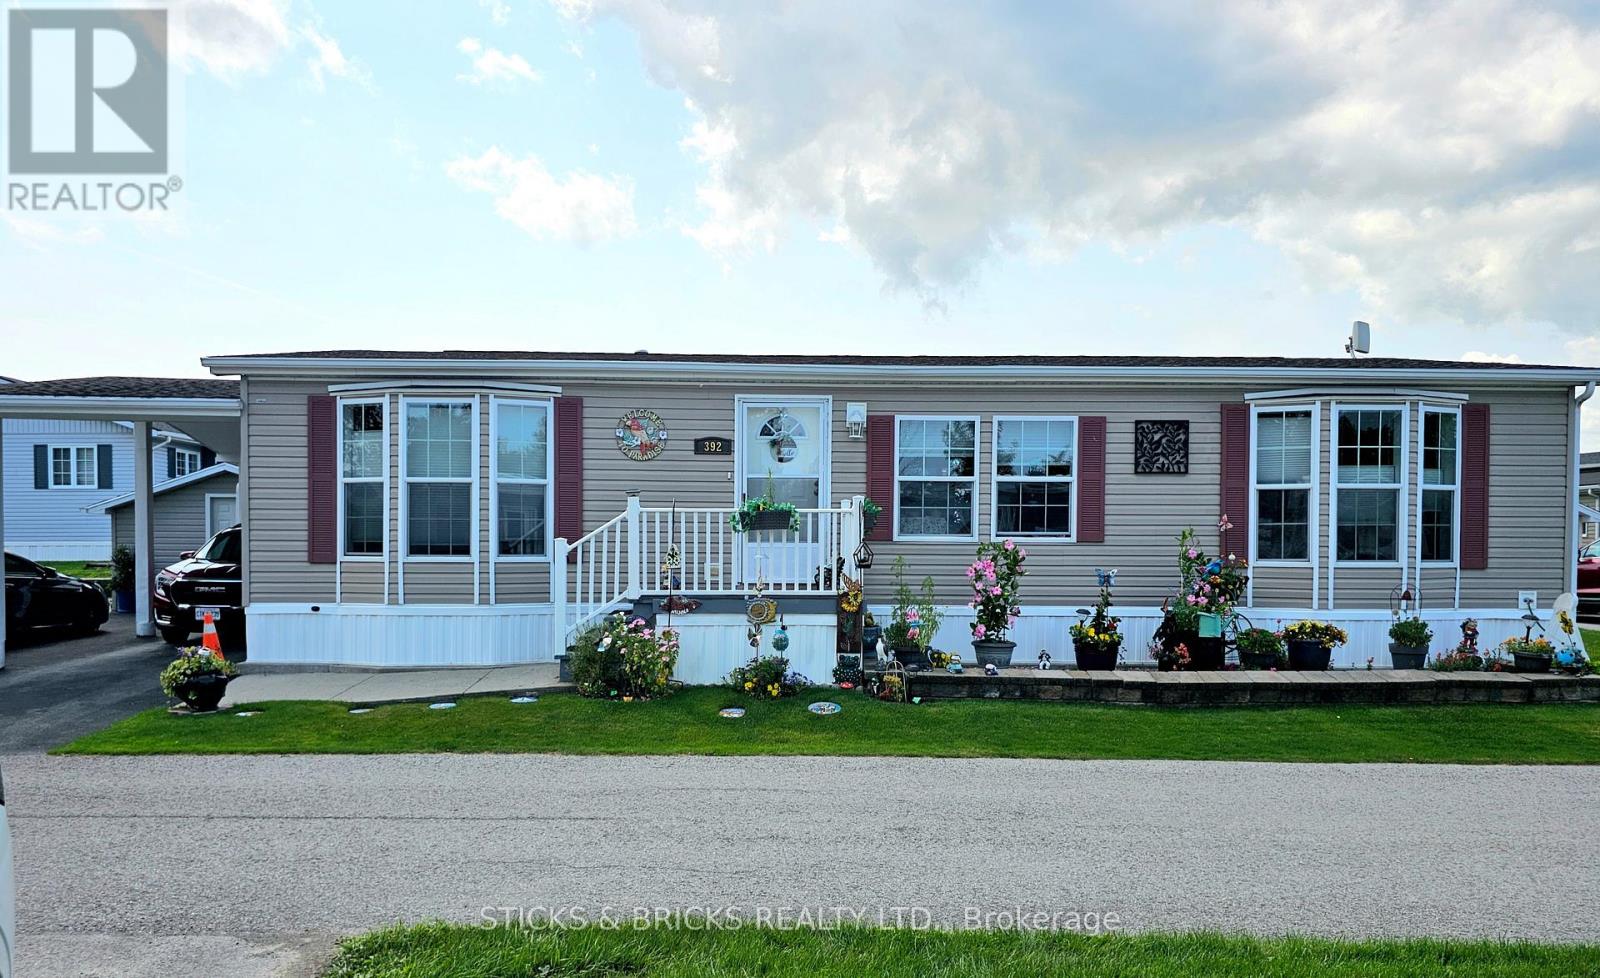
392 - 3033 Townline Road
Fort Erie, Ontario
Welcome to 392 Cricket Lane care free living!! This double wide modular home with carport and double driveway is perfectly located for your maintenance free living in a beautiful Niagara adult lifestyle community. Walk in to an open concept kitchen/living area with quartz kitchen island and modern touches. Vinyl flooring throughout for low maintenance and carpet free. 3 bedrooms with master bedroom featuring a private 4pc ensuite and walk in closet, separate 4pc bath and separate laundry room. The sunroom is an added touch to create an even more spacious feel! the yard has 2 storage sheds for added storage and fencing for extra privacy. Beyond this fantastic home, the community offers many amenities to enjoy including indoor and outdoor pools, clubhouse, sauna, tennis/pickleball courts, shuffleboard, fitness classes and an active social calendar. Don't wait to call this your home!! Monthly fees: $1153.67 ($875 land lease + $218.67 estimated taxes). (id:56248)
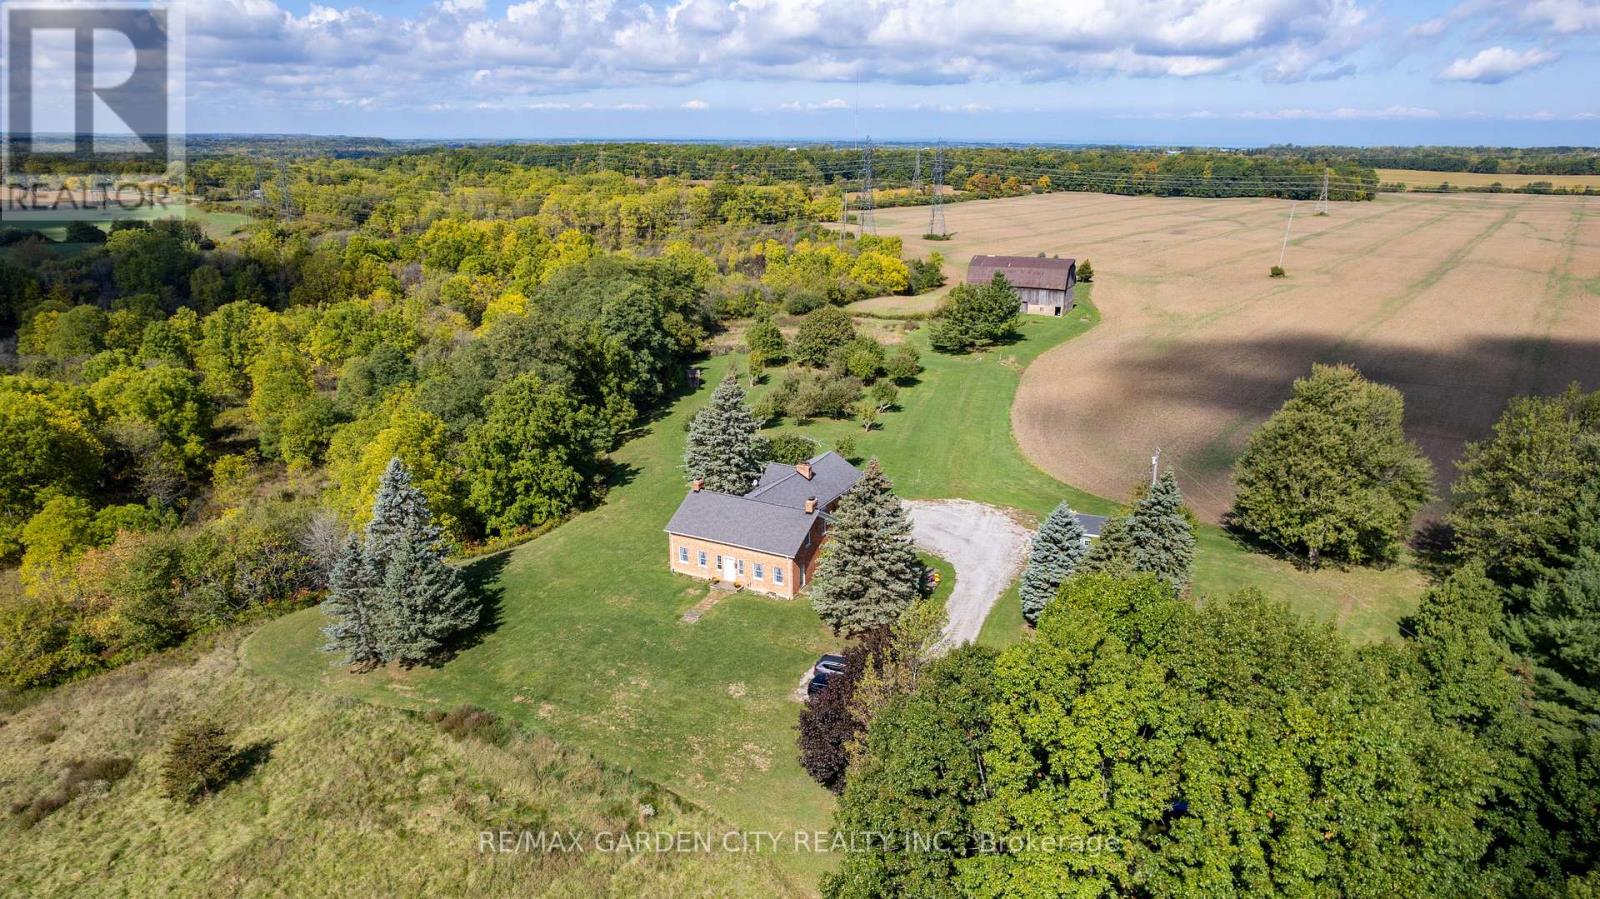
2432 Seburn Road
Thorold, Ontario
Some properties simply offer acreage. This one offers more than two centuries of Niagara history, centred around an early-1800s brick homestead. The Harley-Swayze Farm spans 27 acres, where the character-filled 1803 farmhouse, an 1819 swing-beam barn, productive farmland and spring-fed Swayze Creek create a truly distinctive setting.A mature red-oak-lined driveway provides an impressive approach to the hilltop home, previously featured in Century Home magazine. Filled with character throughout, it offers the warmth and individuality that only a home of this vintage can provide.Nearby, a productive heirloom apple and pear orchard includes heritage trees over 100 years old, among them five rare Swayze apple trees named for the pioneering Swayze family who once owned the farm. Beyond are open farm fields and a beautifully treed valley where Swayze Creek winds through the property, with potential for trout fishing.The historic barn, recently featured in local historian Hugh Fraser's Swing Beam Barns of Niagara, remains a striking centrepiece and connection to the farm's agricultural past.Looking forward, the property offers exciting possibilities for agriculture and agri-tourism. Concept plans illustrate how food, art, entertainment, weddings and other events, along with branded products grown or produced on-site, might come together here. With quick access to Highway 406, concepts could include a cidery, brewery or winery, subject to applicable approvals.Two separately severed adjoining parcels totalling approximately 67 acres are also available through a separate offering by the same owners, allowing buyers to assemble more than 94 acres in total if desired.A special property with a remarkable past - ready for someone with the vision to carry it into the future. Make this beautiful property, Your Niagara Home. (id:56248)
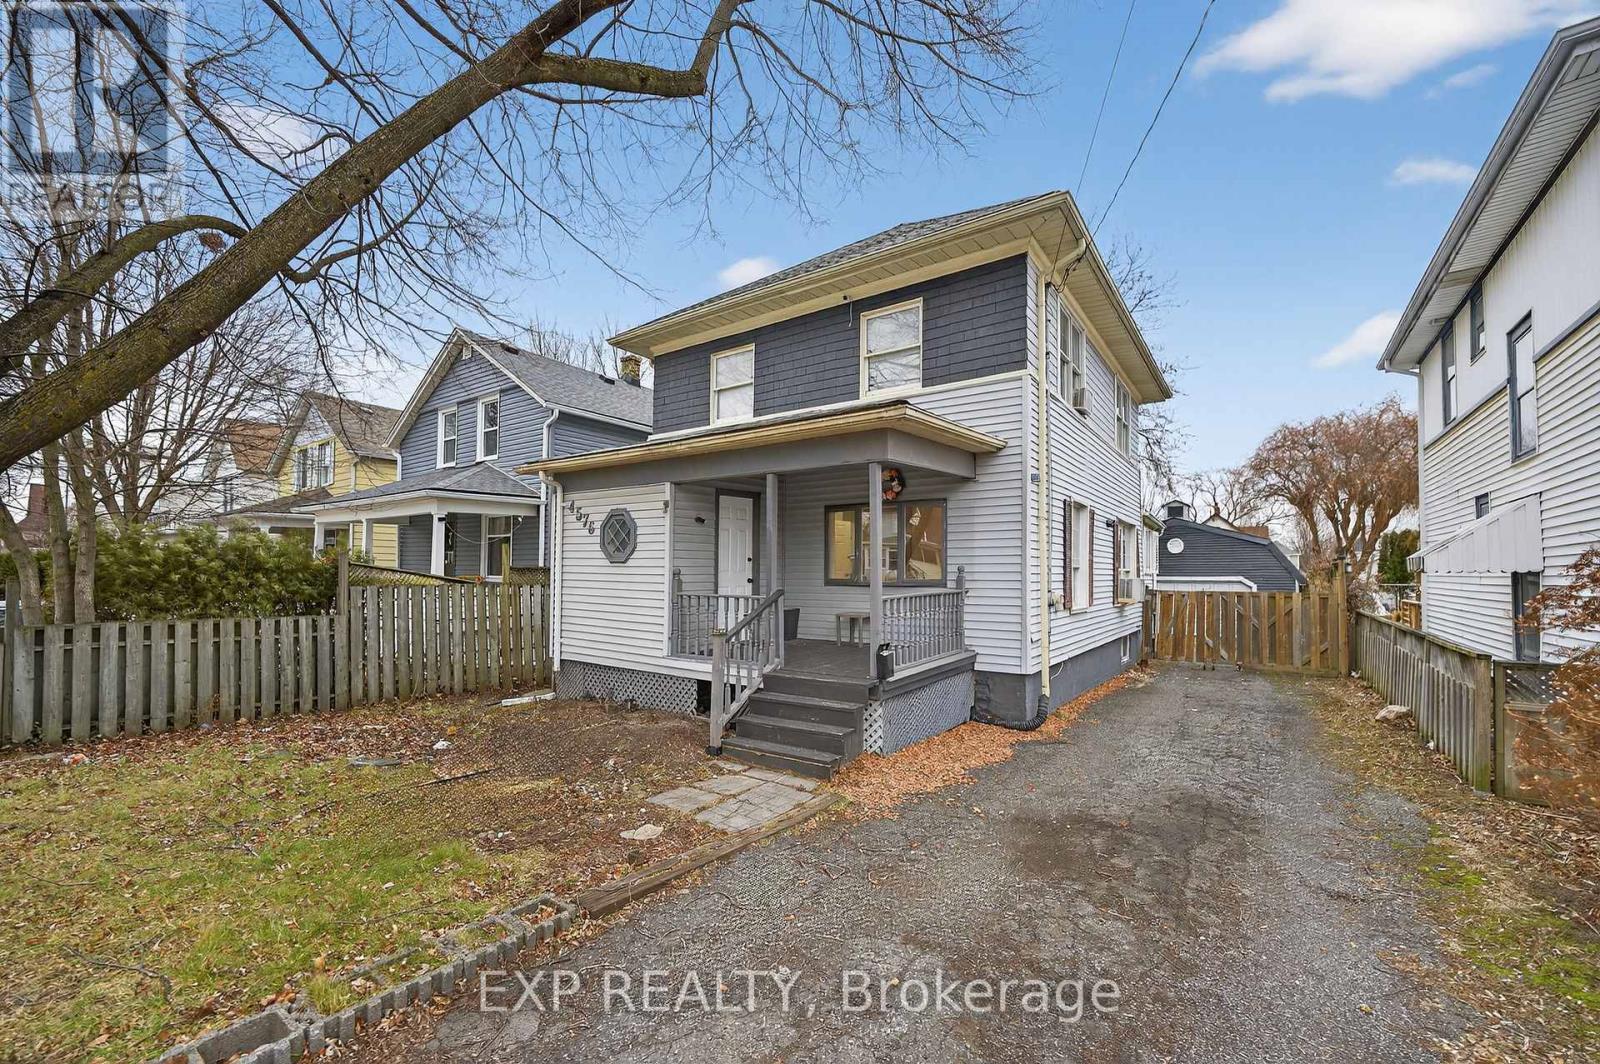
4576 Fourth Avenue
Niagara Falls, Ontario
Welcome to this spacious 3 + 1 bedroom, 3 washroom home ideally located in the heart of Niagara Falls. Close to nightlife, shopping, restaurants and parks. Offering a functional main floor layout, the updated open concept floor-plan is perfect for both family time and entertaining. This home is perfect multi generational living, investors and families. The second floor offers 3 spacious bedrooms and a full washroom. The main floor has 2 living /entertaining areas and a large kitchen and full washroom. In the basement there is an area for an office or hobby room, another bedroom and full washroom. A separate entrance invites the new owner to entertain many different options. Out back a large garage /outbuilding is ideal for a hobbyist, workshop or simply additional storage. Don't miss this opportunity to own a flexible well located home in one of Niagara Falls most desirable and convenient neighbourhoods. (id:56248)
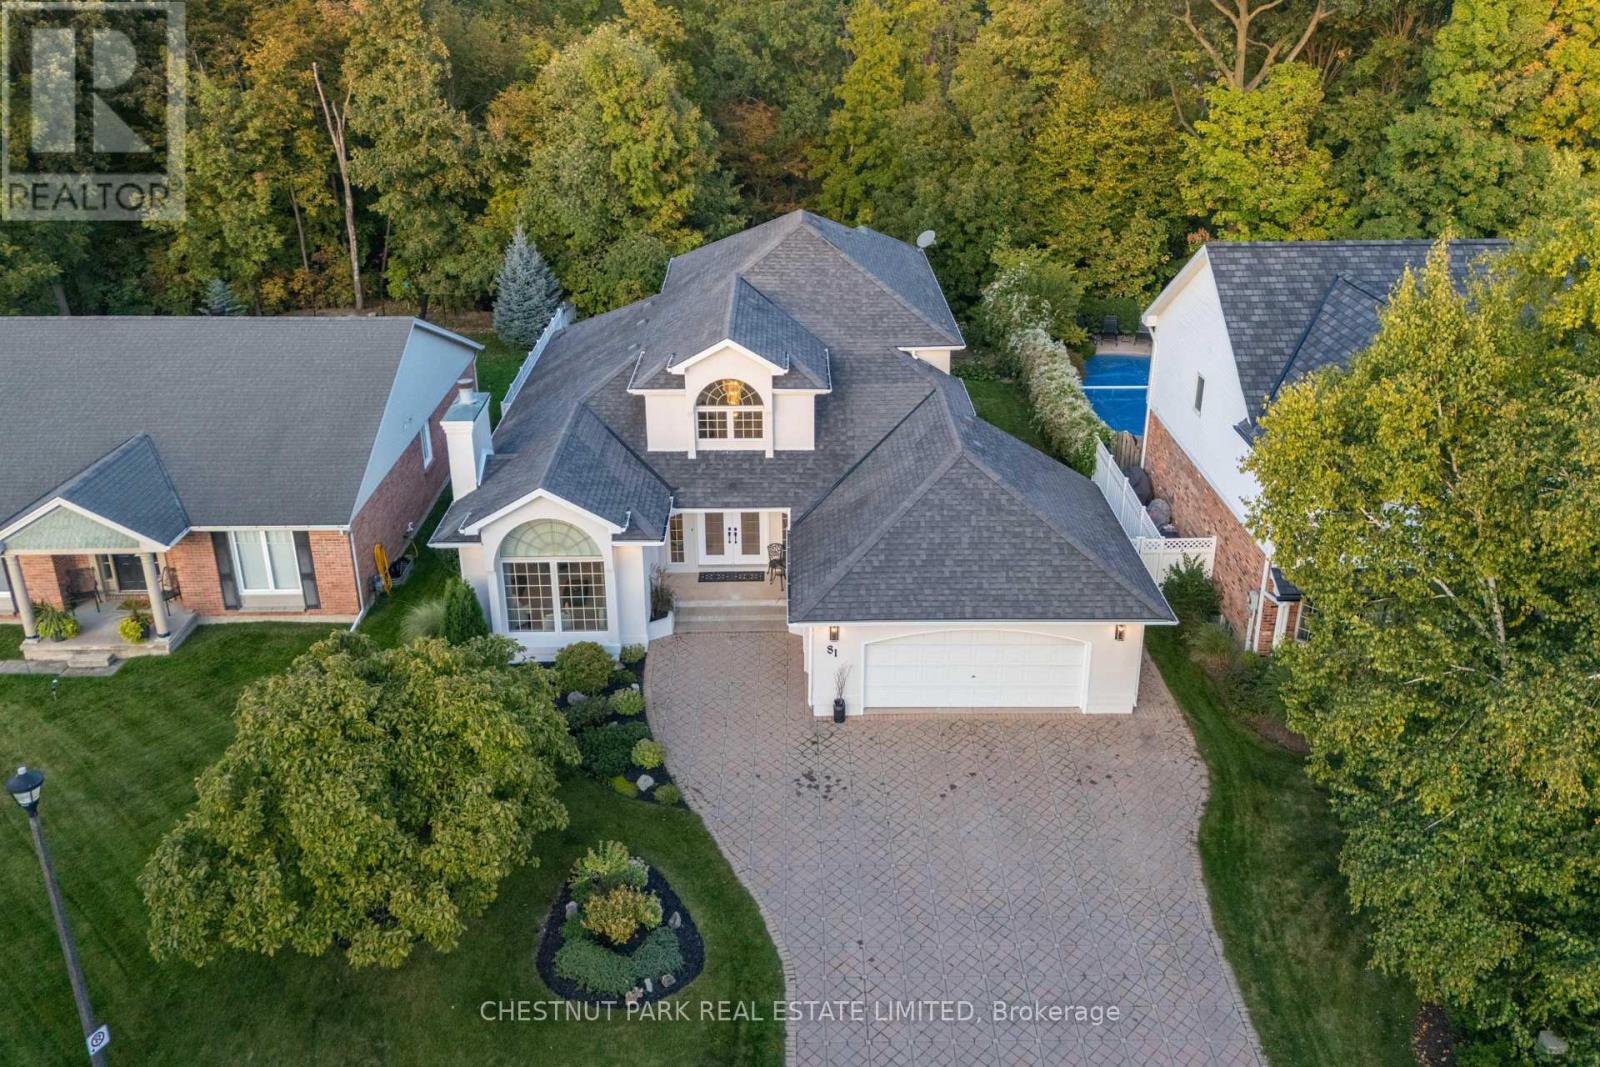
81 Francis Creek Boulevard
St. Catharines, Ontario
A rare ravine property, custom-built in Erion Estates and framed by mature trees, offering effortless main-floor living. From the moment you step through the double front doors, you are greeted by soaring 2-storey ceilings, oversized windows, and a grand staircase. The main floor flows seamlessly, featuring a primary bedroom with a 5-piece ensuite and two closets, main-floor laundry and a convenient 2-piece powder room for guests. At the rear of the home, the kitchen overlooks the ravine, complete with an island and dining nook framed by views of your private yard and patio. The family room is bright and inviting, double-height windows showcasing the treetops and a cozy gas fireplace. The main-floor primary suite serves as a private retreat with two walk-in closets and a spa-inspired ensuite with double sinks, a soaker tub, and a shower. Additional spaces include a formal dining area, a sun-filled living room with a wood-burning fireplace, and laundry with direct access to the double-wide heated garage. Upstairs, two bedrooms and a full bath overlook both the foyer and family room. The basement features tall ceiling heights, a bedroom, and a flexible office or gym- currently used as a bedroom, both with large walk-in closets. Rough-in plumbing is in place for a bathroom or kitchenette, making it ideal for potential separate living space. The backyard is a true oasis, set on a lush, private ravine with mature gardens and an irrigation system. Properties like this, offering a ravine lot, classic design, and a main-floor lifestyle, you don't want to miss. (id:56248)
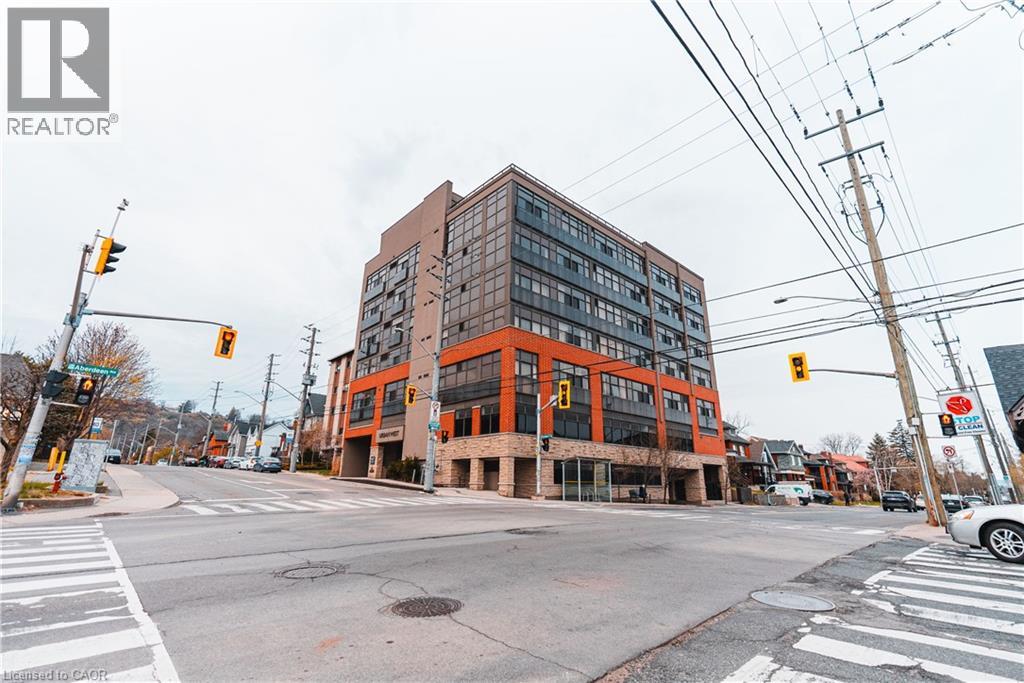
427 Aberdeen Avenue Unit# 102
Hamilton, Ontario
Live in the Heart of Hamilton’s Vibrant West End! This charming 2-bedroom, 1-bathroom condo at URBAN WEST offers nearly 800 sqft of stylish living space, perfectly positioned to take advantage of everything this thriving neighborhood has to offer. Whether you're seeking modern comforts or the convenience of being steps from local amenities, this unit has it all. Complete with 1 parking spot, 1 locker, and a beautiful large rooftop terrace, this condo blends functionality and style in an unbeatable location. Located just moments from trendy cafes, gourmet restaurants, and unique shops along Aberdeen and Locke Street, you'll never run out of things to explore. Nature enthusiasts will love the proximity to Victoria Park and the Hamilton Waterfront Trail, perfect for outdoor activities. Public transit, major highways, and the Hamilton GO Centre are all just minutes away, making commuting a breeze. Another standout feature of this location is its close proximity to McMaster University and Innovation Park, making it an excellent choice for young professionals, students, and faculty members looking to live near these key institutions. Hamilton’s West End is known for its rich industrial past and vibrant community spirit. Over the years, the area has evolved into a blend of historic charm and modern living, making it one of the city’s most desirable places to call home. Its diverse character and strong sense of community continue to attract young professionals, families, and investors alike. This well-maintained condo is the ideal opportunity for first-time homebuyers, downsizers, or savvy investors looking to capitalize on Hamilton’s growing market. With its efficient layout and prime location, 427 Aberdeen Ave, Unit 102, is an opportunity you won’t want to miss. Don’t wait—schedule your private showing today and experience the best of Hamilton’s West End living! (id:56248)
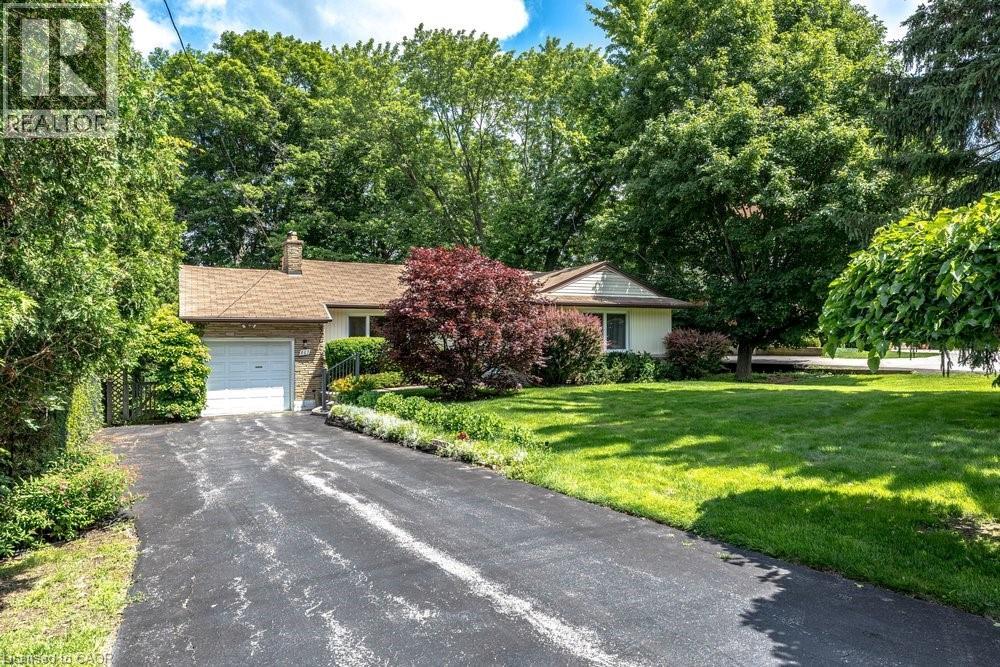
803 Montgomery Drive
Ancaster, Ontario
Rarely does a property come to market that offers this combination of address, lot, and opportunity. Situated on a well-established Ancaster street, 803 Montgomery Drive offers a mature, tree-lined setting with stunning long views to Toronto on clear days. The kind of backdrop that reminds you exactly why this neighbourhood has always been in demand. The lot is the story here. Sixty feet wide and two hundred and fourteen feet deep, wrapped in mature trees and surrounded by quality custom builds that reflect the character and desirability of the area. It is a generous, well-positioned piece of land that gives a new owner real flexibility in what comes next. The home is a well-maintained bungalow, proudly cared for by the same family since 1955 - a testament to how well this property has been looked after over the decades. For the right buyer, the real opportunity lies in what follows: an extensive renovation that honours the setting, or a custom build that takes full advantage of a generous lot in an established and sought-after neighbourhood. A great location, a beautiful lot, and a genuine chance to put your own stamp on something. Properties like this don't come up often, and when they do, they tend to move quickly. (id:56248)
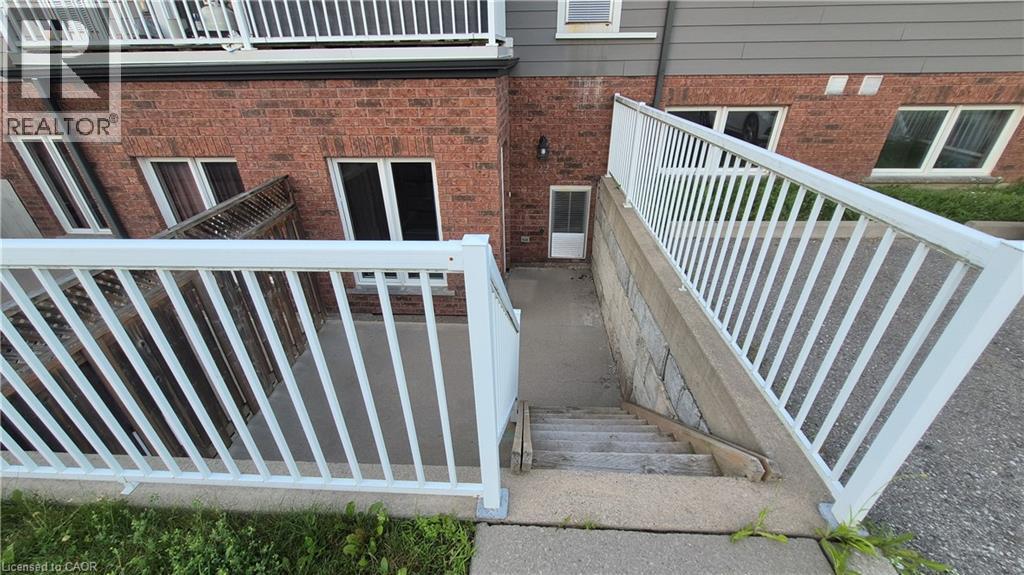
225 Riddell Street Unit# 22
Woodstock, Ontario
Riddell Gardens is located in the heart of Woodstock, Ontario and within walking distance of the city. Your family will appreciate the small-town charm combined with the best city amenities. Woodstock is an amazing town with an interesting history, abundant parks, and friendly citizens. A vibrant cultural atmosphere coupled with a strong sense of community. Around 40,000 people call Woodstock home, and for good reasons! The location of these homes provides easy access to the 401, in a central location between London, Kitchener-Waterloo, and Brantford. Living in Riddell Gardens is an ideal situation for those who want a quick commute. These beautiful two bedroom townhomes are equipped with custom cabinetry, hard surface granite counter tops, stainless steel appliances, concrete patio on selective suites, and far more! (id:56248)
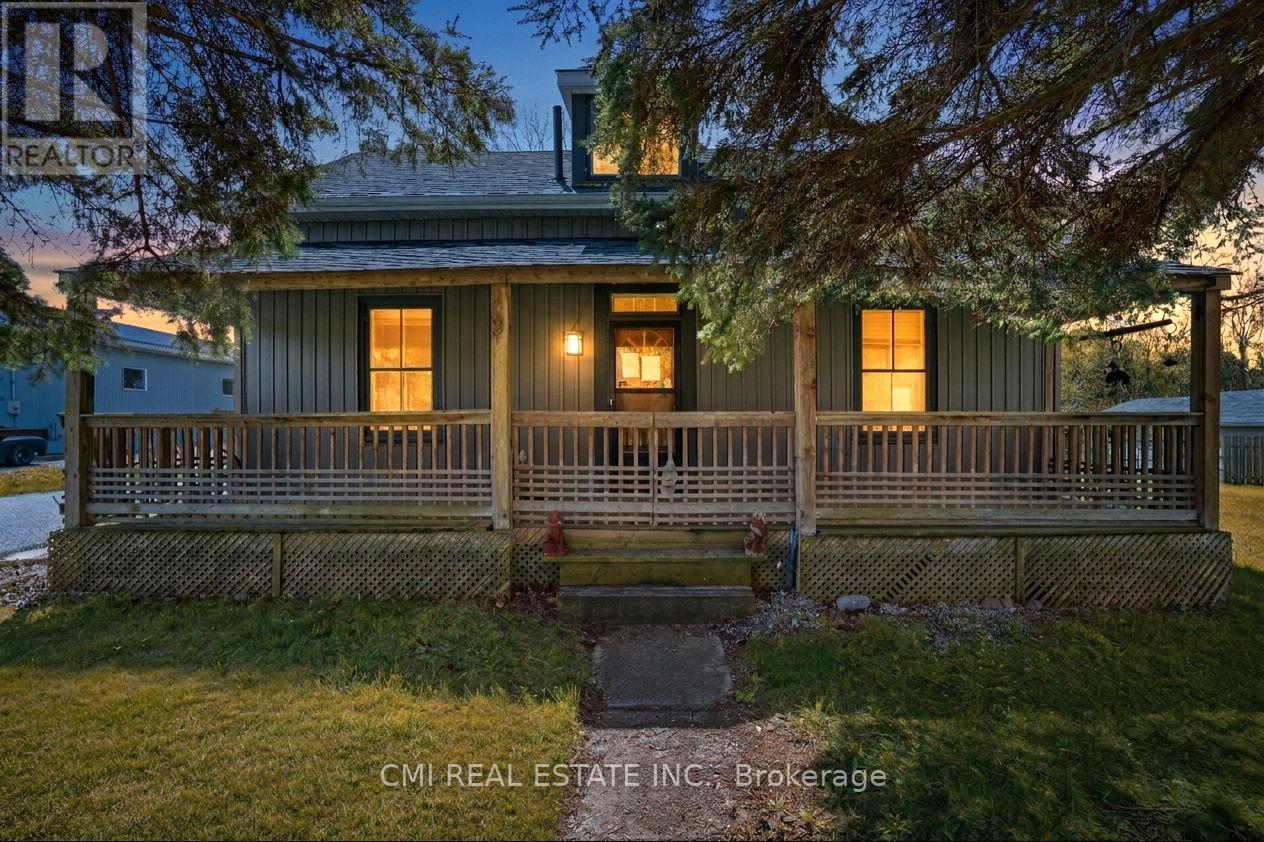
10755 County Rd 2 Road
Alnwick/haldimand, Ontario
Nestled in the charming community of Grafton, just 10 minutes east of Cobourg, this inviting 1.5-storey home offers the perfect combination of comfort, character, and convenience. Situated along County Road 2 in a family-friendly neighborhood, the property is close to local businesses, community amenities, and recreational spaces that create a warm and welcoming atmosphere. Inside, the home features a functional and versatile layout with ample living space, including a dedicated area ideal for a home office, remote work setup, or study. Perfect for families, professionals, or anyone looking to enjoy a quieter lifestyle, the property offers easy access to everyday essentials, shopping, dining, and services in nearby Cobourg - the economic and cultural hub of the region. With its desirable location, practical layout, and small-town charm, this home presents an excellent opportunity for buyers seeking both lifestyle and convenience in the beautiful Northumberland area. (id:56248)
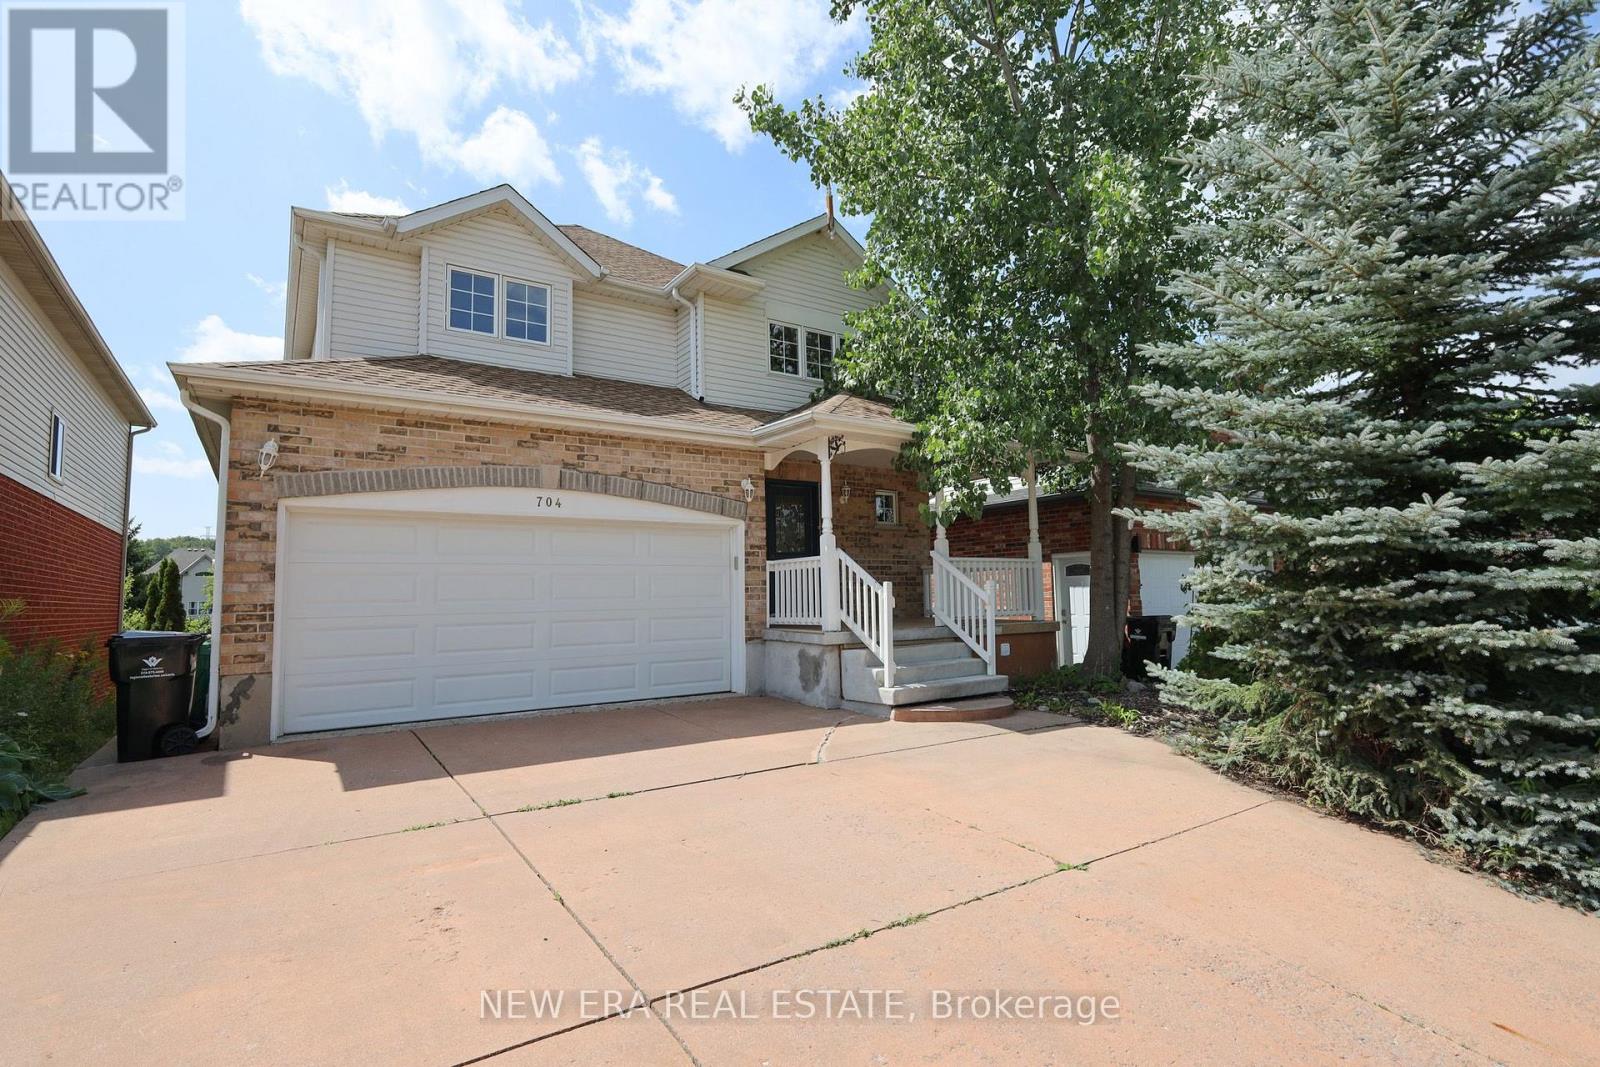
704 Brandenburg Boulevard
Waterloo, Ontario
Discover incredible space in this outstanding family residence, nestled in one of Waterloo's most desirable neighbourhoods. You'll love the convenient location - just minutes from schools, universities, and the upcoming Grand River Hospital site. Extensive recent updates mean all you have to do is unpack and settle in. Step through the front door onto luxury vinyl plank flooring, into a bright, generous foyer crowned by soaring cathedral ceilings. The open-concept design floods every room with natural light thanks to an abundance of windows framing serene views of the backyard green space. A spacious dining room, comfortable living room, and eat-in kitchen give you plenty of room to host gatherings or simply enjoy everyday family life. Rounding out the main level is a dedicated laundry room and a cleverly concealed entrance to the garage - a detail you'll have fun showing off. Head upstairs to find four generously sized bedrooms and two beautifully updated bathrooms, all bathed in light from oversized windows. The primary suite is a true retreat, complete with a private 4-piece ensuite and expansive windows that frame breathtaking sunset views. The lower level keeps the wow factor going - a fully carpet-free walkout basement featuring a handy kitchenette and a second spacious 4-piece bathroom, complete with a sauna and a customJapanese soaking tub. Don't miss this one - schedule your private showing today! (id:56248)
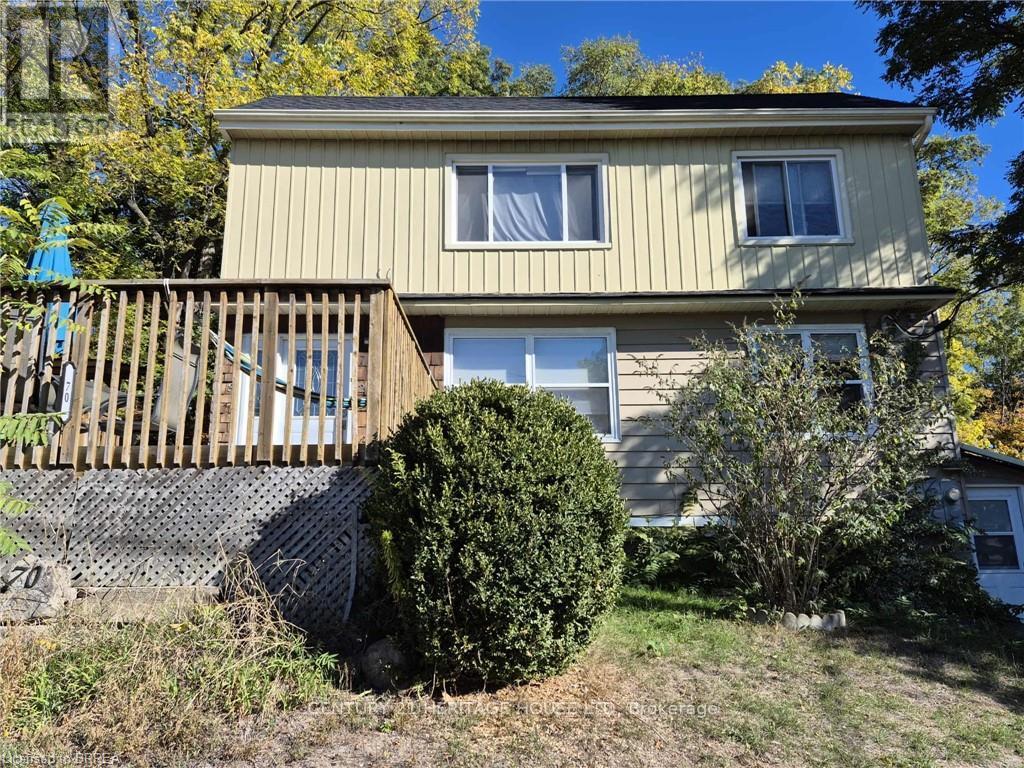
3 - 70 Grandview Street
Brantford, Ontario
Welcome to this bright and updated 2-bedroom unit offering approximately 800+ sq ft of comfortable living space in a convenient Brantford location. Featuring a spacious living/dining area, modern kitchen, and two generously sized bedrooms, this well-maintained unit is perfect for professionals or small families. Enjoy plenty of natural light, neutral finishes, and functional layout throughout. Located close to schools, parks, transit, and everyday amenities. Tenant to pay hydro, water, and internet. Available Sept 1st . (id:56248)
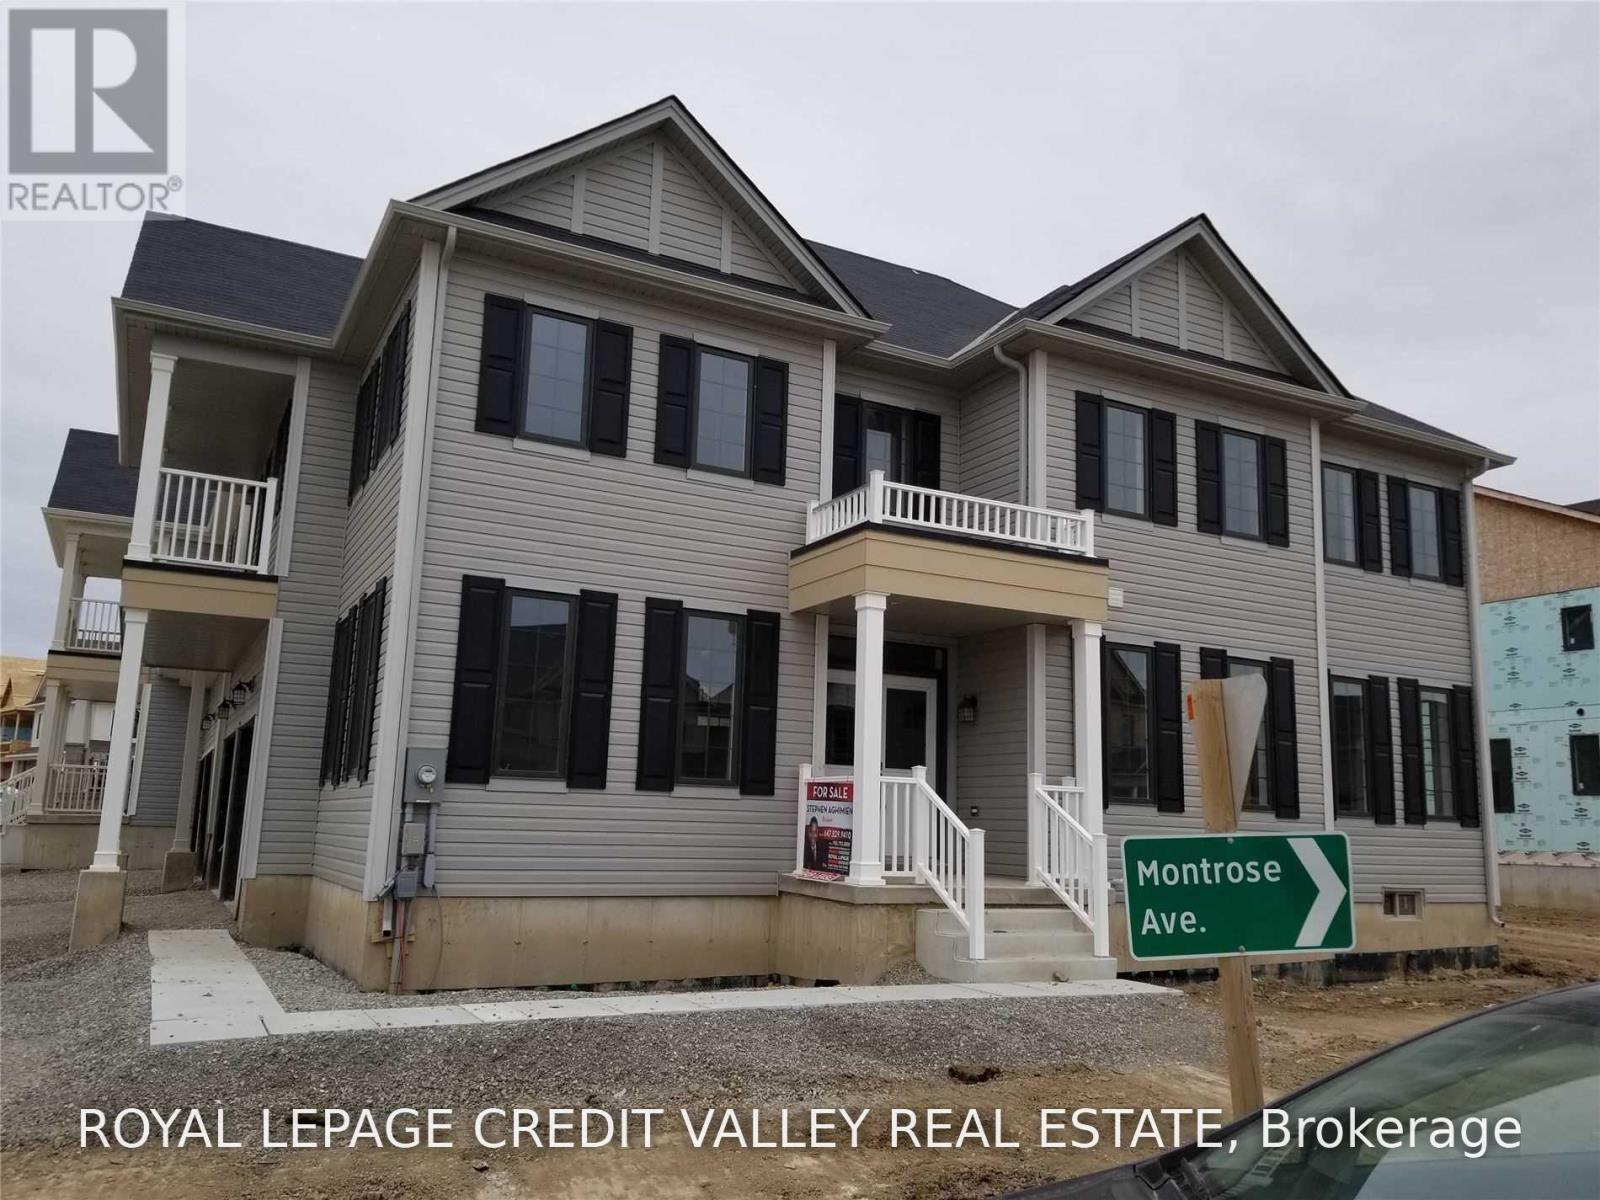
76 Fleming Crescent
Haldimand, Ontario
Absolutely Gorgeous 3000 Sq Ft Newly Constructed Corner Lot Home. 2 Storey With Walkout Basement. The Space Is Open And Inviting. The Home Is In A Beautiful Family Community. The House Features 3.5 Bathrooms, 4 Bedrooms And Consists Of 2 Garage Parking, Double Door Entry. A Good Practical Layout With Lots Of Sunshine & Brightness. Great Size Bathrooms With Huge Master . A Must See. (id:56248)

219 - 330 Phillip Street
Waterloo, Ontario
**GIRLS ONLY - FURNISHED BEDROOM FOR RENT IN PRESTIGIOUS ICON CONDO!**Welcome to the prestigious **ICON Condo**, ideally located in the heart of Waterloo's vibrant University District. This offering is for **one fully furnished bedroom in a modern 2-bedroom suite**, with shared access to the kitchen, living area, bathroom, and in-suite laundry. Tenant pays own utilities. The other bedroom is currently occupied by a **female student**, making this an ideal living arrangement for a **female student or single female working professional** seeking a clean, respectful, comfortable, and study-focused environment. This bright and stylish **carpet-free suite** features modern finishes, a contemporary kitchen with sleek quartz countertops, and large windows that fill the space with natural light. Enjoy exceptional building amenities, including a **professional study lounge, private study rooms, fitness centre, yoga studio, sauna, basketball court, games room, theatre room, and rooftop terrace**. fully air-conditioned, and offers 24-hour security** for added peace of mind. Conveniently located **directly across from the University of Waterloo** and just steps from **Wilfrid Laurier University**, with easy access to transit, shopping, restaurants, and Highway 7/8.**A perfect place for a female student or single female professional looking for a convenient, modern, and comfortable place to call home!** (id:56248)
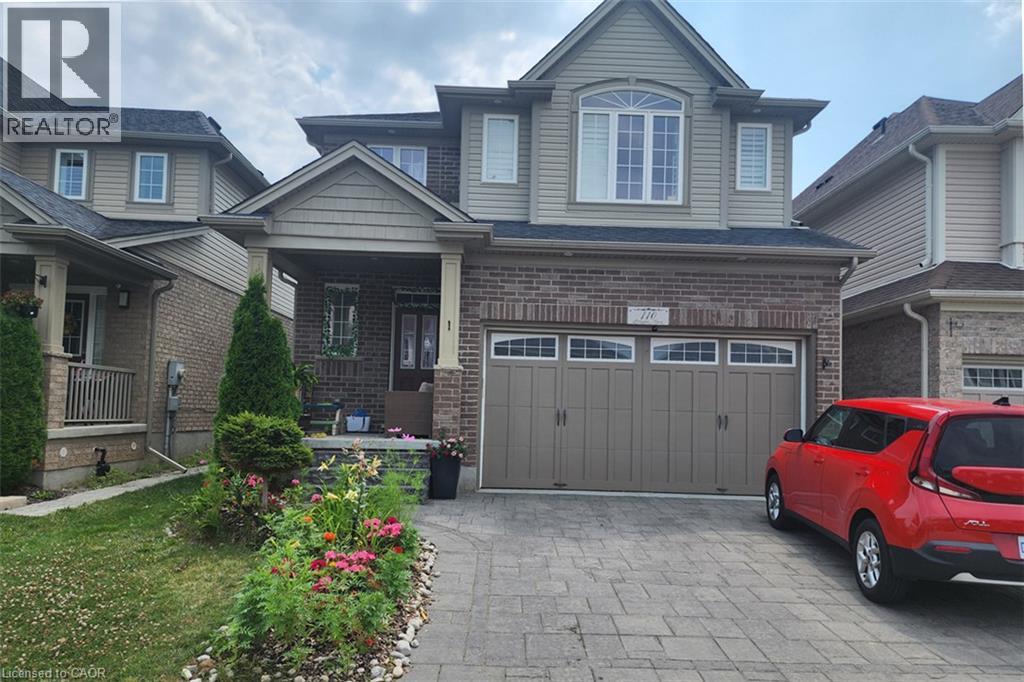
110 Stillwater Street Unit# Basement
Kitchener, Ontario
Welcome to this bright and spacious legal 2-bedroom, 1-bathroom basement apartment at 110 Stillwater Street in Kitchener, located in the highly desirable Lackner Woods community. Surrounded by nature and close to the Grand River, this well-maintained suite offers a comfortable and functional living space ideal for professionals, couples, or a small family. The unit features large above-grade egress windows throughout, filling the space with an abundance of natural light and creating a bright, open and welcoming atmosphere. The functional layout includes two generously sized bedrooms, a full 3-piece bathroom, and a comfortable living area. Enjoy the convenience of a private separate entrance, dedicated in-unit laundry, and one designated parking space. The kitchen is fully equipped with stainless steel appliances, offering everything you need for everyday living. Ideally located within walking distance to Eden Oak Park and the scenic Grand River trails, providing excellent opportunities for walking, recreation and enjoying the outdoors. The property is also situated within the catchment area for highly regarded public and Catholic elementary schools, making this an excellent location for families. Tenant is responsible for 30% of all utilities. (id:56248)
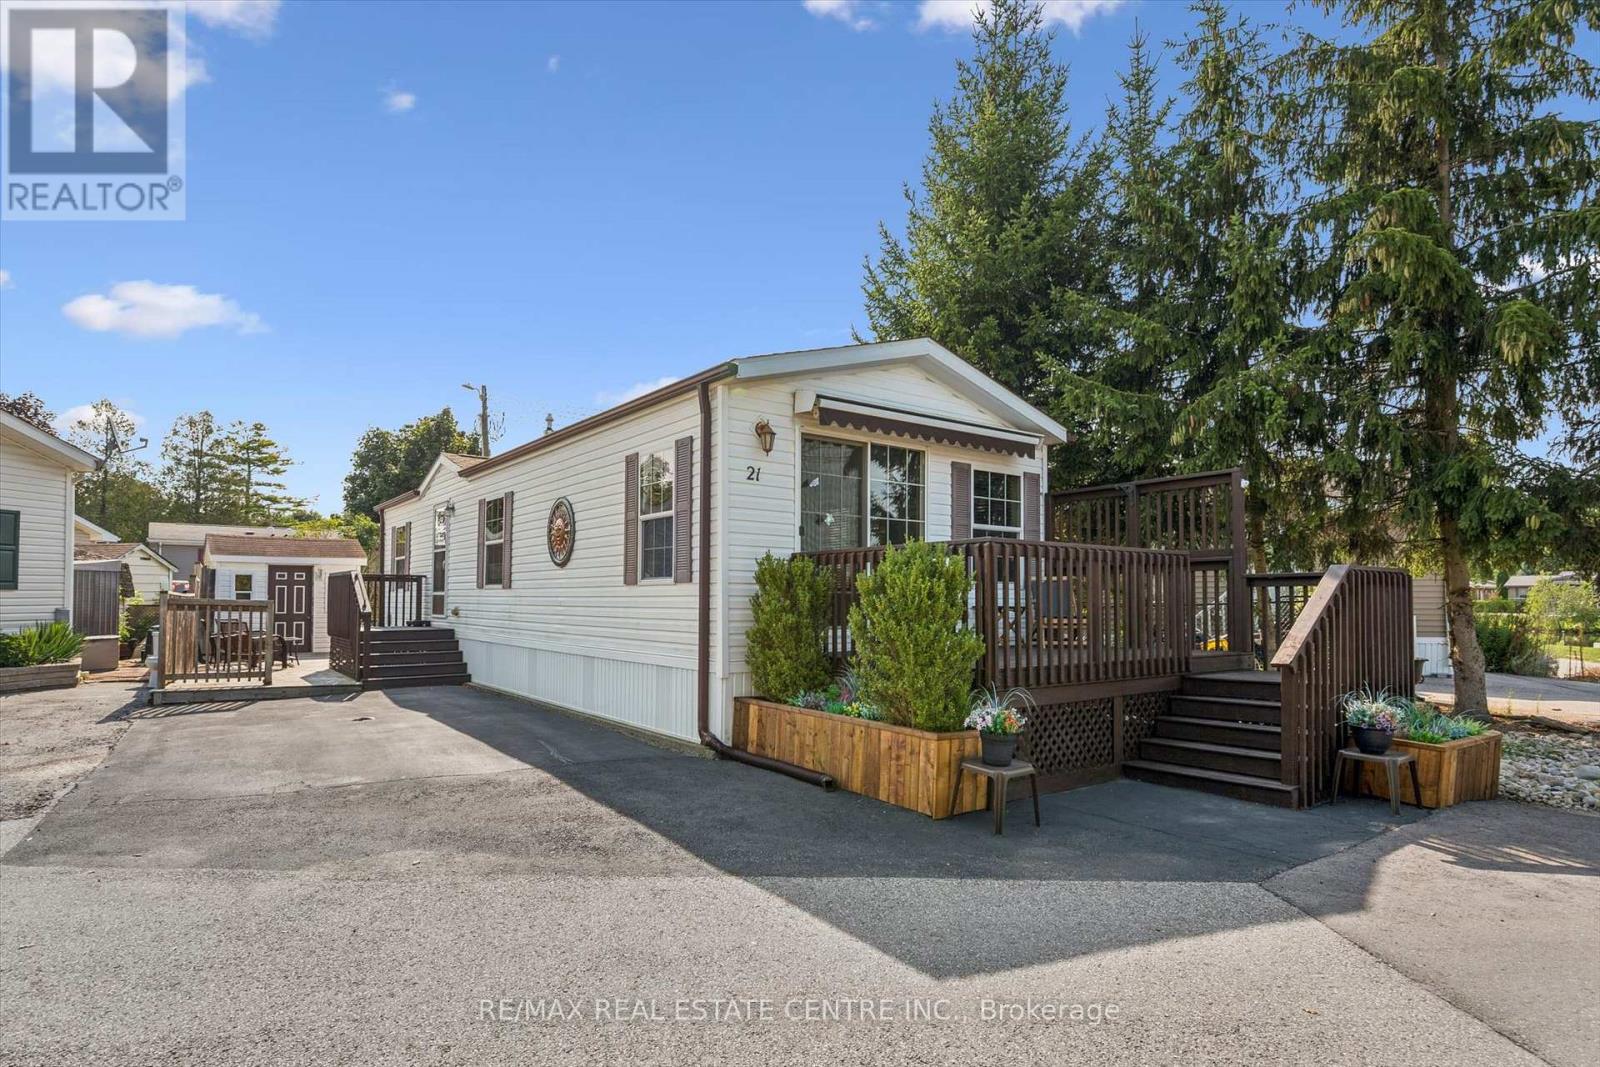
21 Trillium Beach Drive
Guelph/eramosa, Ontario
Welcome to 21 Trillium Beach... move-in ready lakeview home in the sought-after community of Mini Lakes! This bright and inviting 1-bedroom, 1-bath home offers 700 square feet of thoughtfully designed living space comes completely move-in ready, perfect for downsizers, retirees, snowbirds, or first-time buyers looking for a low-maintenance lifestyle. The open-concept kitchen and living room are filled with natural light, creating a warm and welcoming atmosphere that makes this home feel larger than its footprint. Brand new stainless steel kitchen appliances, new carpet in the living room and bedroom, and fresh paint throughout the home... and all the most important updates have been addressed, such as new furnace in 2019, new air conditioner in 2019, and new shingles in 2021. Whether you're relaxing on the 13 x 8 front deck under the retractable awning, enjoying the view of the lake, or entertaining on the back patio, the setting offers both beauty and privacy. A deep, double-wide driveway provides ample parking, and the 10 x 8 shed with hydro adds extra storage and functionality. Only 5 minutes from bustling commercial South end of Guelph for shopping and entertainment. Less than 5 minutes from the 401 exit at HWY 6 between Kitchener/Cambridge and Milton. This home is ideal for those looking to scale down in an adult lifestyle, gated community. Perfect for Snowbirds, and year round living! Spring fed lakes, fishing, canals, a heated pool, recreation centre, bocce courts, library, trails, gardens, etc... In addition to all of these wonderful attributes, you'll enjoy condo-style ownership in without the parking lot view-just a quiet, nature-filled backdrop and view of the lake from your front porch. Discover the ease of community living, right here at 21 Trillium Beach in Mini Lakes. (id:56248)
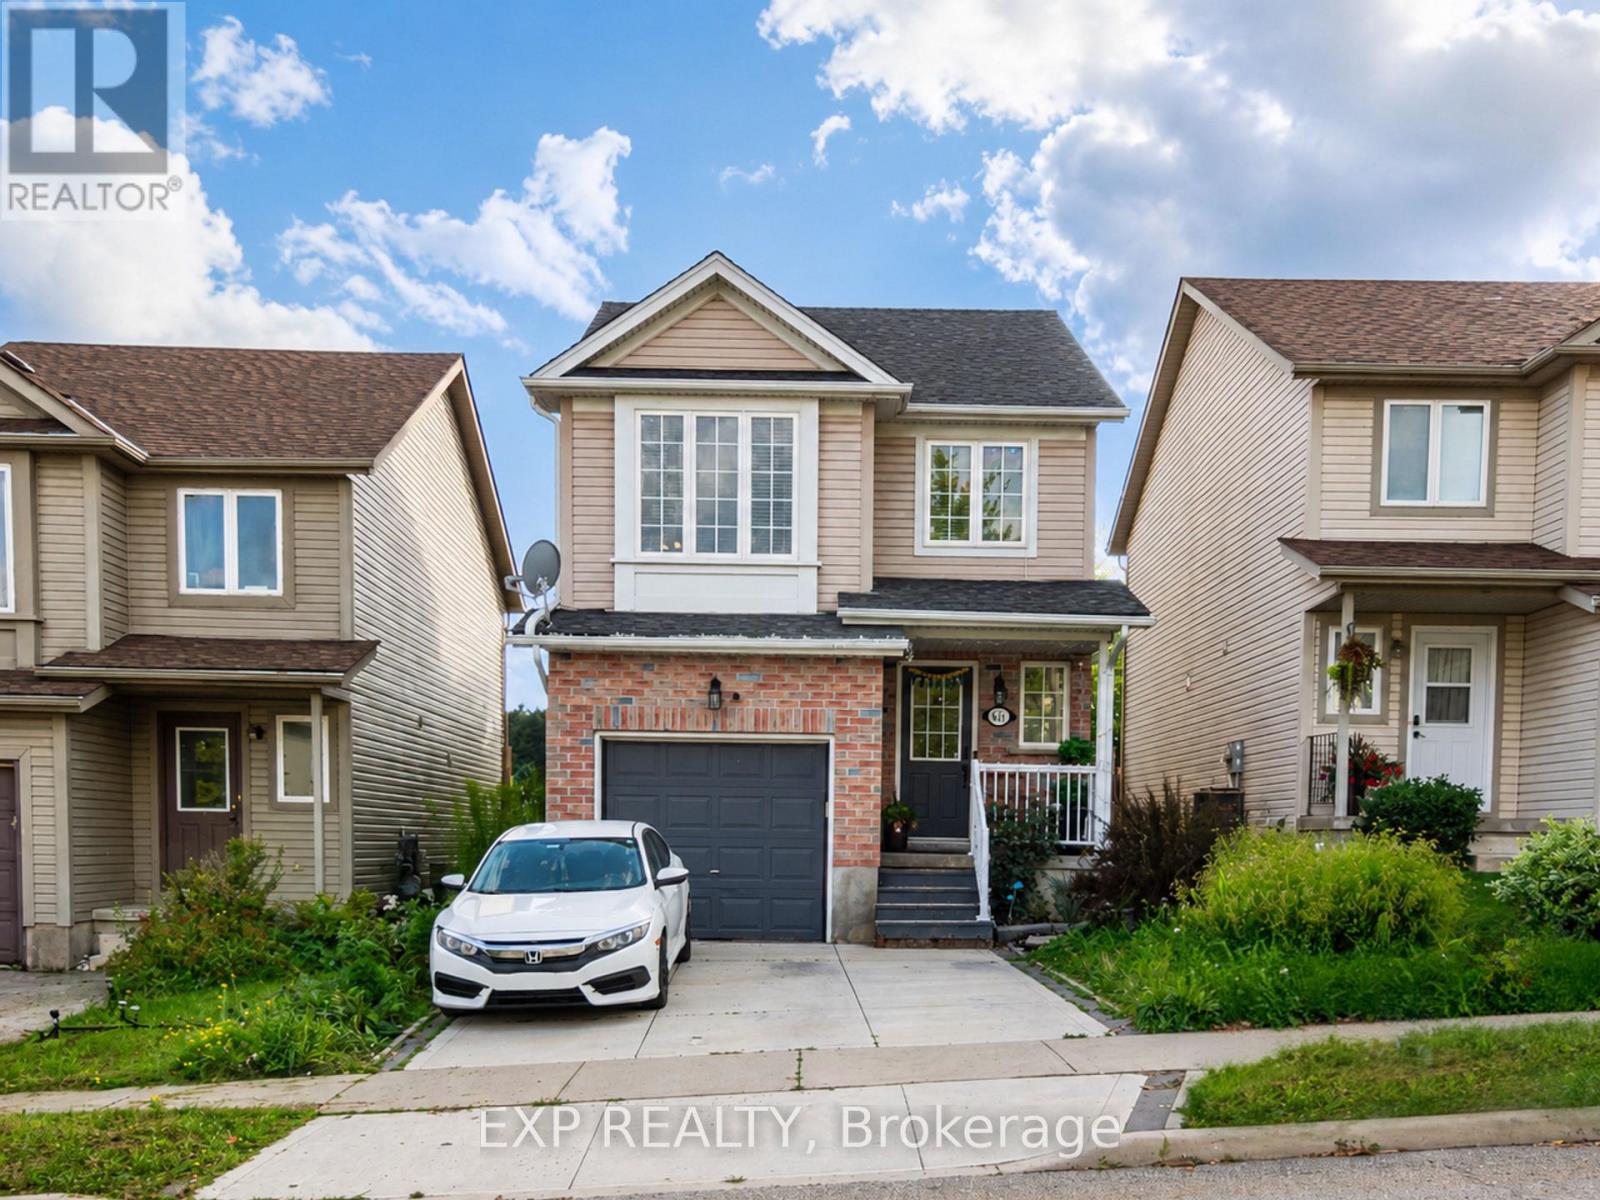
641 Royal Fern Street
Waterloo, Ontario
Fantastic location and true pride of ownership! Beautiful 4-bedroom detached home for lease in Waterloo's highly sought-after Vista Hills community, tucked on a quiet cul-de-sac. This well-kept home offers an open-concept living and dining room, four spacious bedrooms, and a finished basement with plenty of extra living space. Extended concrete driveway and a walkout to a scenic backyard with no house behind. Located within the boundary of Laurel Heights 8.7 by the Fraser Institute and among the top elementary schools in Ontario. Close to walking trails, shopping, schools, universities, transit, and all other amenities. Minutes to The Boardwalk shopping, Costco, and the YMCA. 10 minutes to the University of Waterloo and Wilfrid Laurier University. A must-see - a perfect place to call home! (id:56248)
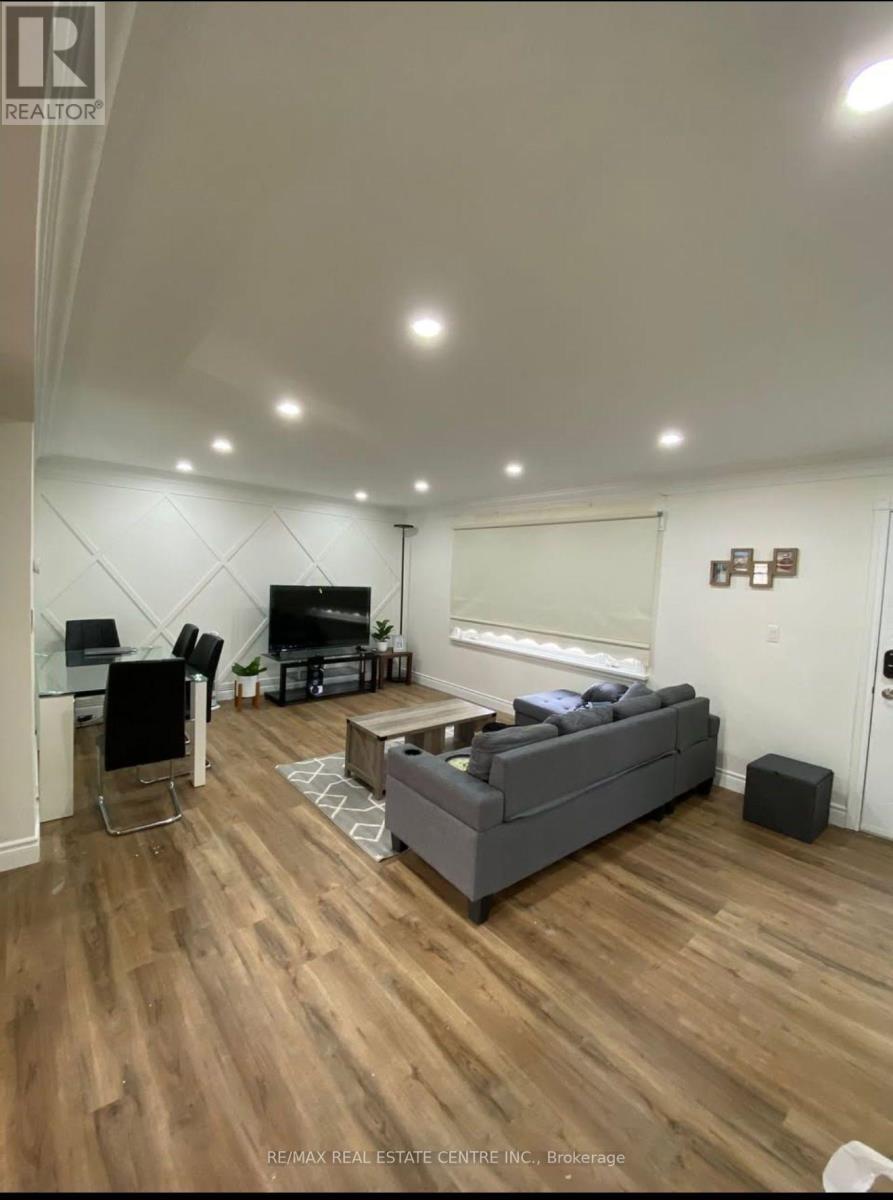
152 Afton Avenue
Welland, Ontario
Invest in a well maintained income-producing home on a lovely quiet street. Over 100K in renovations include new appliances, updated kitchen, paint, windows throughout, central vaccum, updated electrical through out the entire house and parging on entire outside foundation. Main floor has 3 bedrooms kitchen and washroom. Basement has a separate side entrance, 2 bedrooms, kitchen and washroom. Outside is a large detached garage with electricity (perfect place to park and have a workshop), nice sized fenced in yard with a covered patio. Do not miss your opportunity to purchase this home with so many possibilities in one of Welland's most desired East end neighborhoods. Property is tenanted. (id:56248)
1291 Windrush Drive
Oakville, Ontario
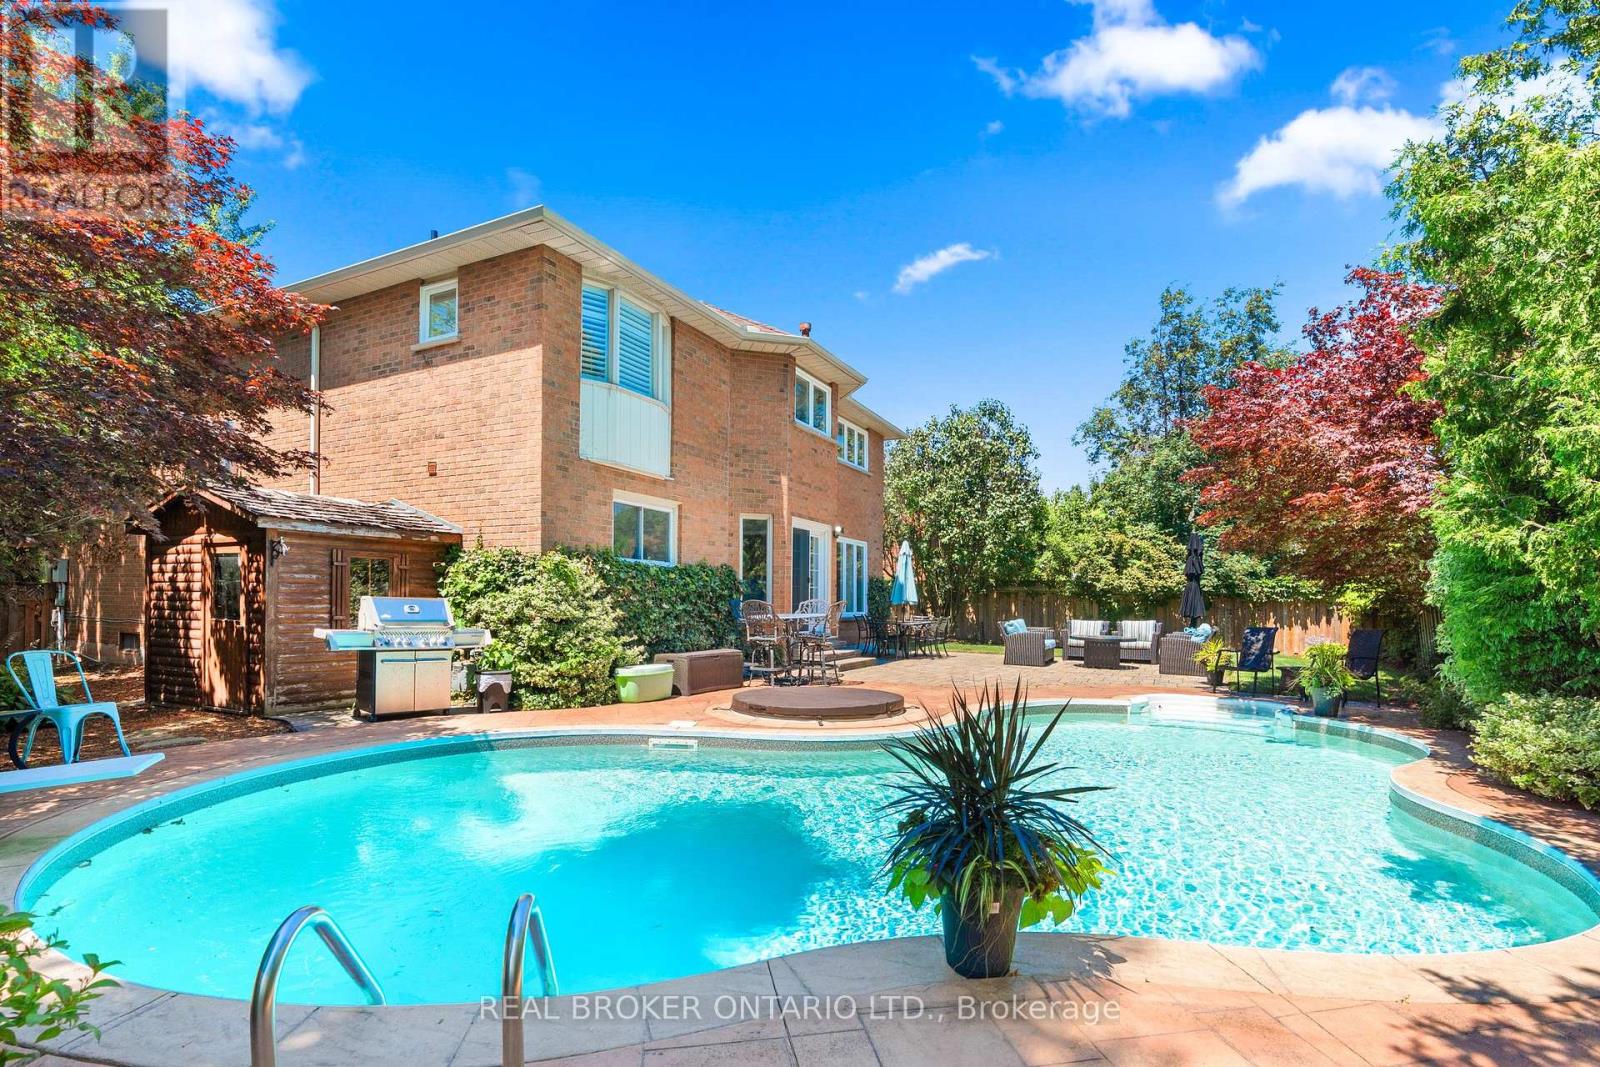
Beautifully renovated and thoughtfully designed for family living, this exceptional Glen Abbey home offers 4+1 bedrooms, 4 bathrooms, and timeless style with thoughtful functionality throughout. Bright, spacious principal rooms are complemented by a beautifully updated kitchen with quality finishes and ample workspace, flowing seamlessly into inviting living and family areas. Upstairs features four generous bedrooms, an open loft ideal as a reading nook, office or play area, and a spacious primary retreat with ensuite and walk-in closet. The finished basement adds valuable living space with an additional bedroom, stylish full bar, large recreation room, and ample storage. Outside, enjoy a private backyard oasis with professional landscaping, hardscaping, mature privacy, built-in lawn irrigation, and an in-ground saltwater pool. Walk to Pilgrims' Way P.S., Abbey Park H.S., and Loyola Catholic Secondary School, with parks, trails, shopping, highways, the GO Station, and Oakville Trafalgar Memorial Hospital nearby. (id:56248)
Unknown Address
,
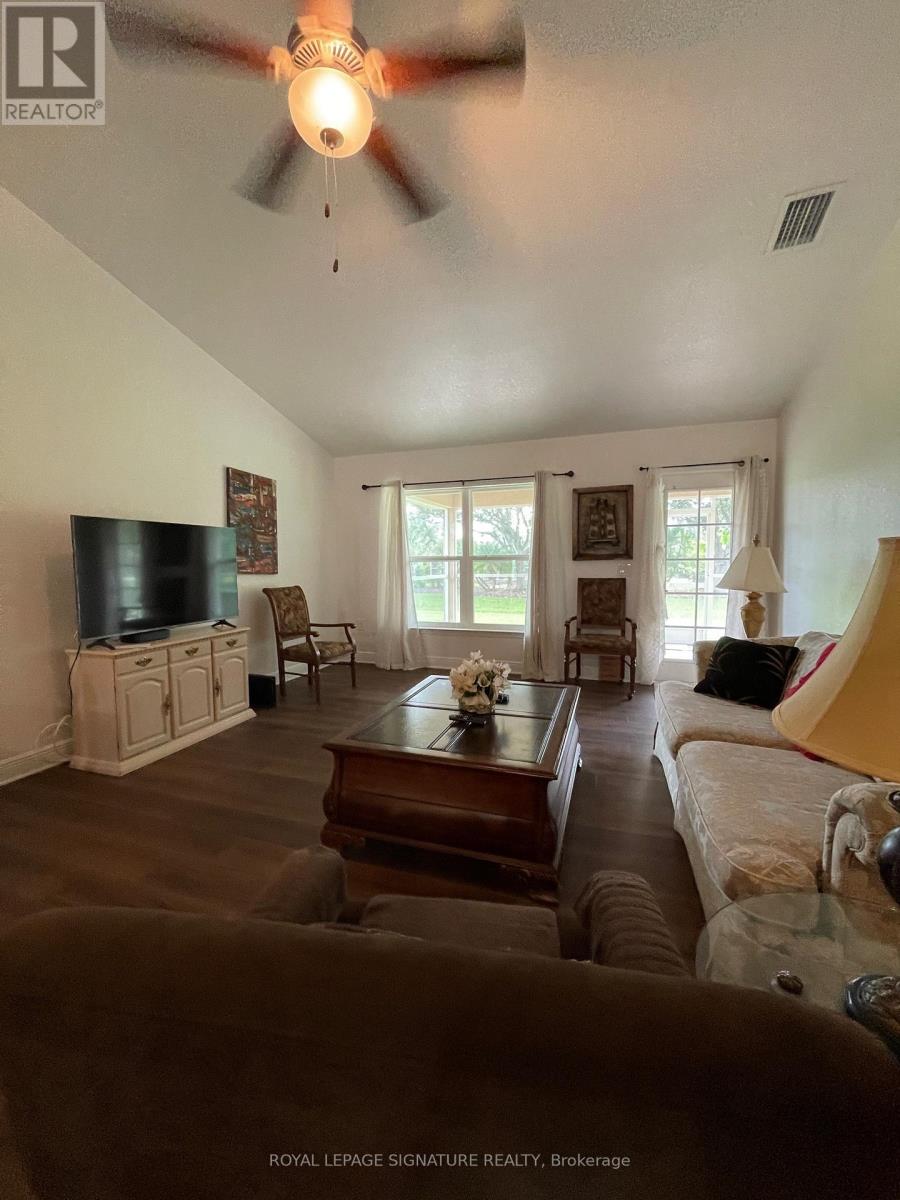
Furnished spaces for rent in a beautiful immaculate detached bungalow. The spaces features one or two spacious bedrooms which includes lrg. Family rm with cathedral ceiling, and laminate floors. Ceiling fan. W/o From family rm to enclosed lani.Lrg. Fully equipped kitchen with breakfast nook/computer area, and overlooks family rm.1-4pc bathroom with shower and tub. Laundry room with access to garage. Short term rental from one month to 8 months. 20 -25 minutes to the beach/water. (id:56248)
184 Lake Dalrymple Road
Kawartha Lakes, Ontario
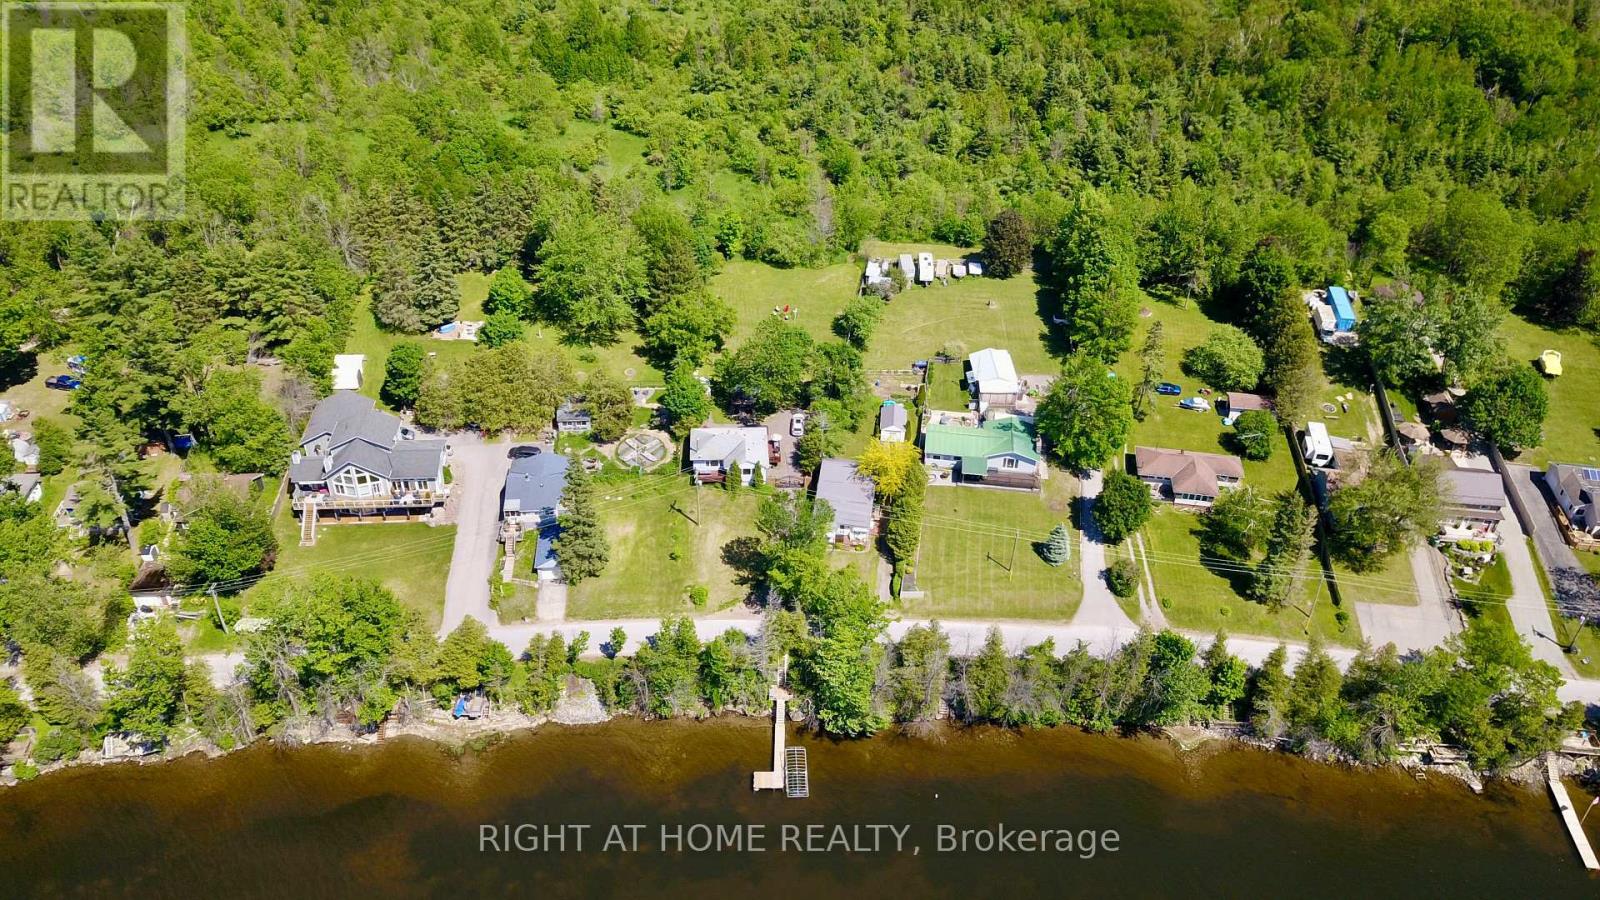
Experience refined waterfront living on beautiful Lake Dalrymple. Meticulously renovated over the past two years, this 3-bedroom, 1.5-bath four-season cottage or year-round home showcases exceptional quality, craftsmanship, and attention to detail throughout. Set on a sprawling half-acre property with waterfront access and backing onto the renowned Carden Alvar, this rare offering combines lakefront living with the beauty of protected natural surroundings. The bright open-concept interior features premium finishes, stylish living spaces, and picturesque lake views, while the beautifully updated kitchen is perfect for everyday living and entertaining alike. Enjoy boating, swimming, fishing, and relaxing on the dock, all while surrounded by abundant wildlife and breathtaking scenery, while the newly paved driveway allows year round living with ease. Whether you're seeking a year-round home or an upscale weekend retreat, this turnkey Lake Dalrymple property delivers an exceptional waterfront lifestyle. (id:56248)
272 Kenilworth Avenue N
Hamilton, Ontario
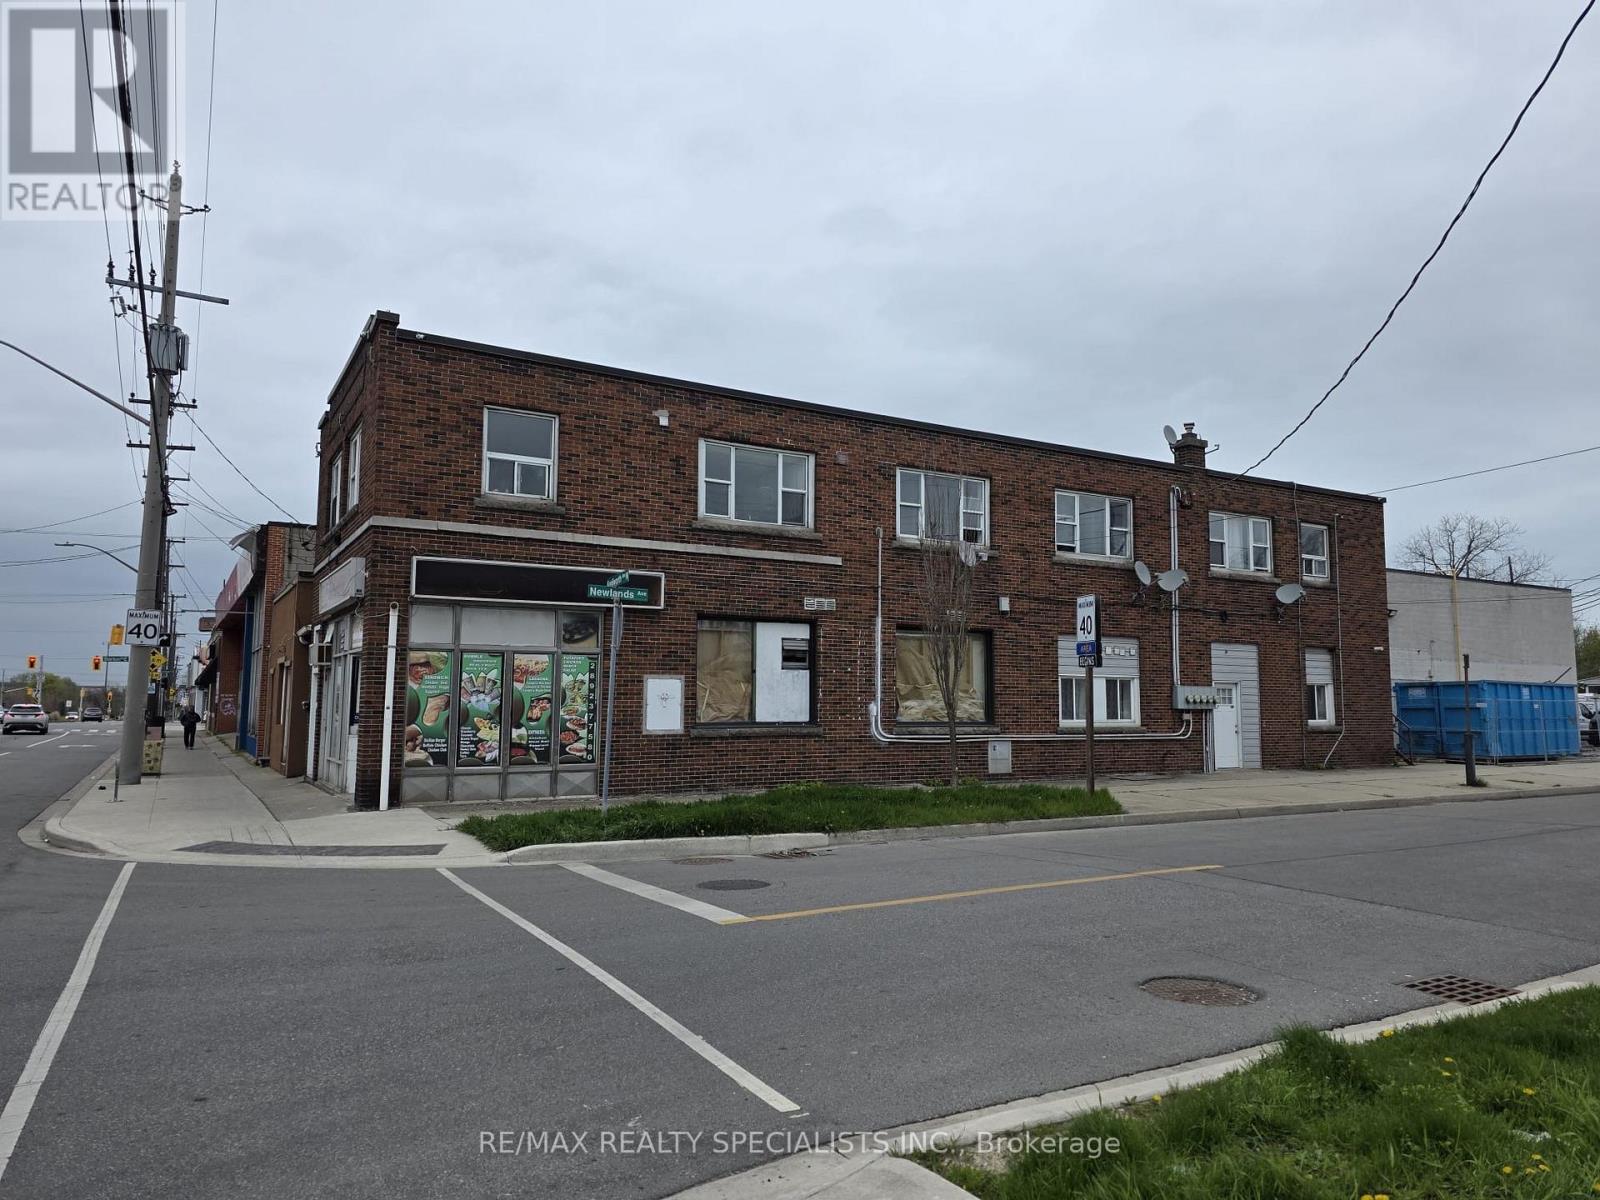
Mixed-Use Investment Property in Crown Point, Hamilton Well-maintained mixed-use building located in the highly sought-after Crown Point neighborhood of Hamilton. This property features 5+ residential units, including a residential basement unit, all currently fully rented. The building also includes approximately 800 sqft of ground-floor commercial retail space, currently vacant and in good condition-offering excellent potential for additional income or owner occupancy. Situated in an extremely desirable area close to amenities, transit, and vibrant local shops, this property presents a strong investment opportunity with stable residential income and upside potential from the retail space. (id:56248)
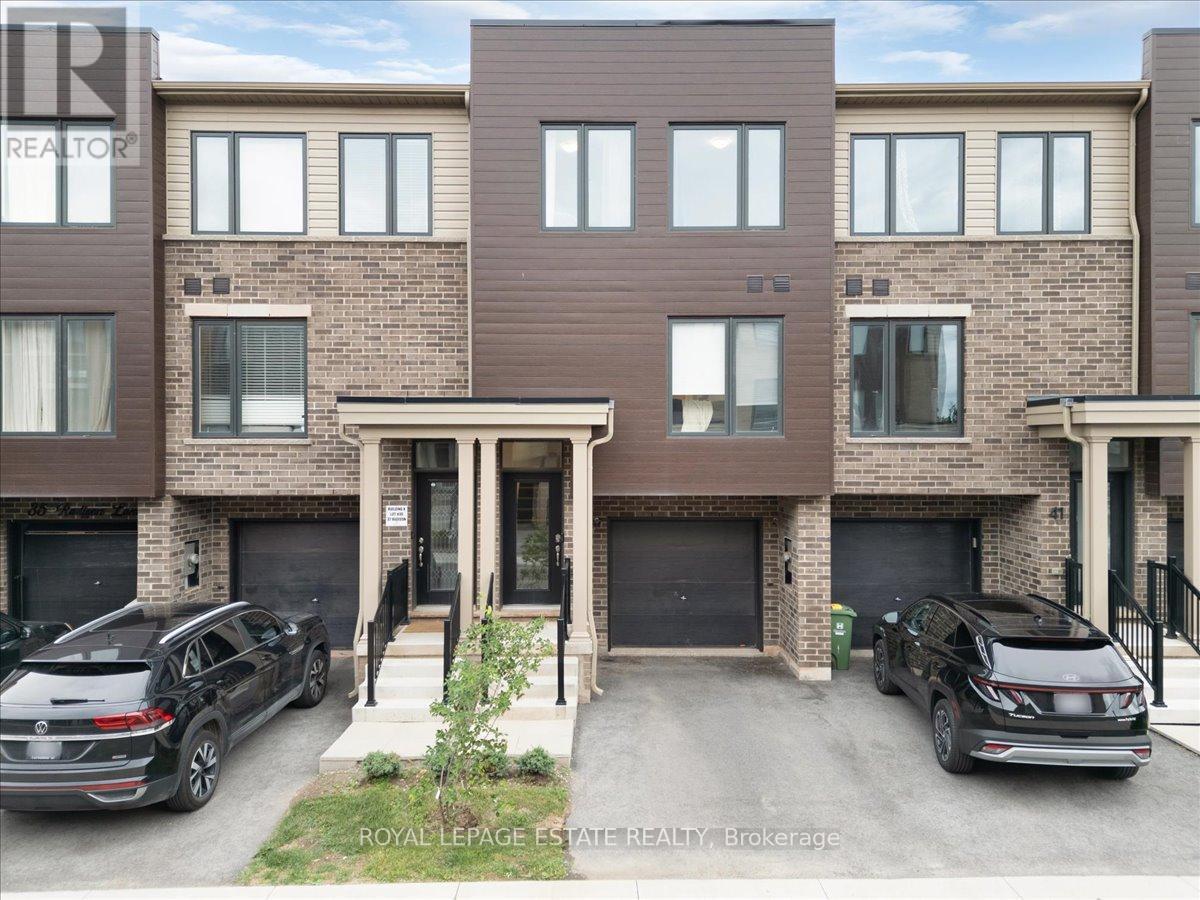
39 Radison Lane
Hamilton, Ontario
Welcome to this beautiful 3-bedroom, 2-bathroom townhome, built in 2023, and featuring over 1200 Sq ft. of contemporary living space. Located in the vibrant McQuesten West neighbourhood, this home is perfect for those looking for a move-in-ready property that offers both style and convenience. From the moment you step inside, you'll be impressed by the open concept design with tons of natural light pouring through large windows on every floor. The recently updated backsplash and fresh paint provide a modern, airy feel, complemented by updated light fixtures that brighten every room. The Large primary bedroom is a retreat boasting his and hers private closets. The spacious second and third bedrooms offer plenty of room for family or guests. The ground level features a flexible space, perfect for a home office, den, or rec room, with a double-pane glass walkout leading to a new sod backyard ideal for outdoor entertaining or quiet relaxation. Keep your belongings organized with a large storage room tied into the garage. Convenience is key with direct garage access, complete with a remote-controlled and cellphone-compatible garage door, making your daily comings and goings a breeze. Quick access to the Red Hill Valley Parkway makes this location ideal for those who need to stay connected while enjoying a peaceful neighbourhood. Just steps away from Roxborough Park and minutes from Parkdale Park, you'll enjoy green space and outdoor activities year-round. Plus, the home is close to local amenities, public transit, and schools, ensuring you have everything you need within easy reach. This one-owner, meticulously maintained home is ready for its next chapter. Whether you're a first-time buyer, a growing family, or someone looking for a low- maintenance home with all the modern features, this townhome is sure to impress. Don't miss your chance to own this stunning property! (id:56248)
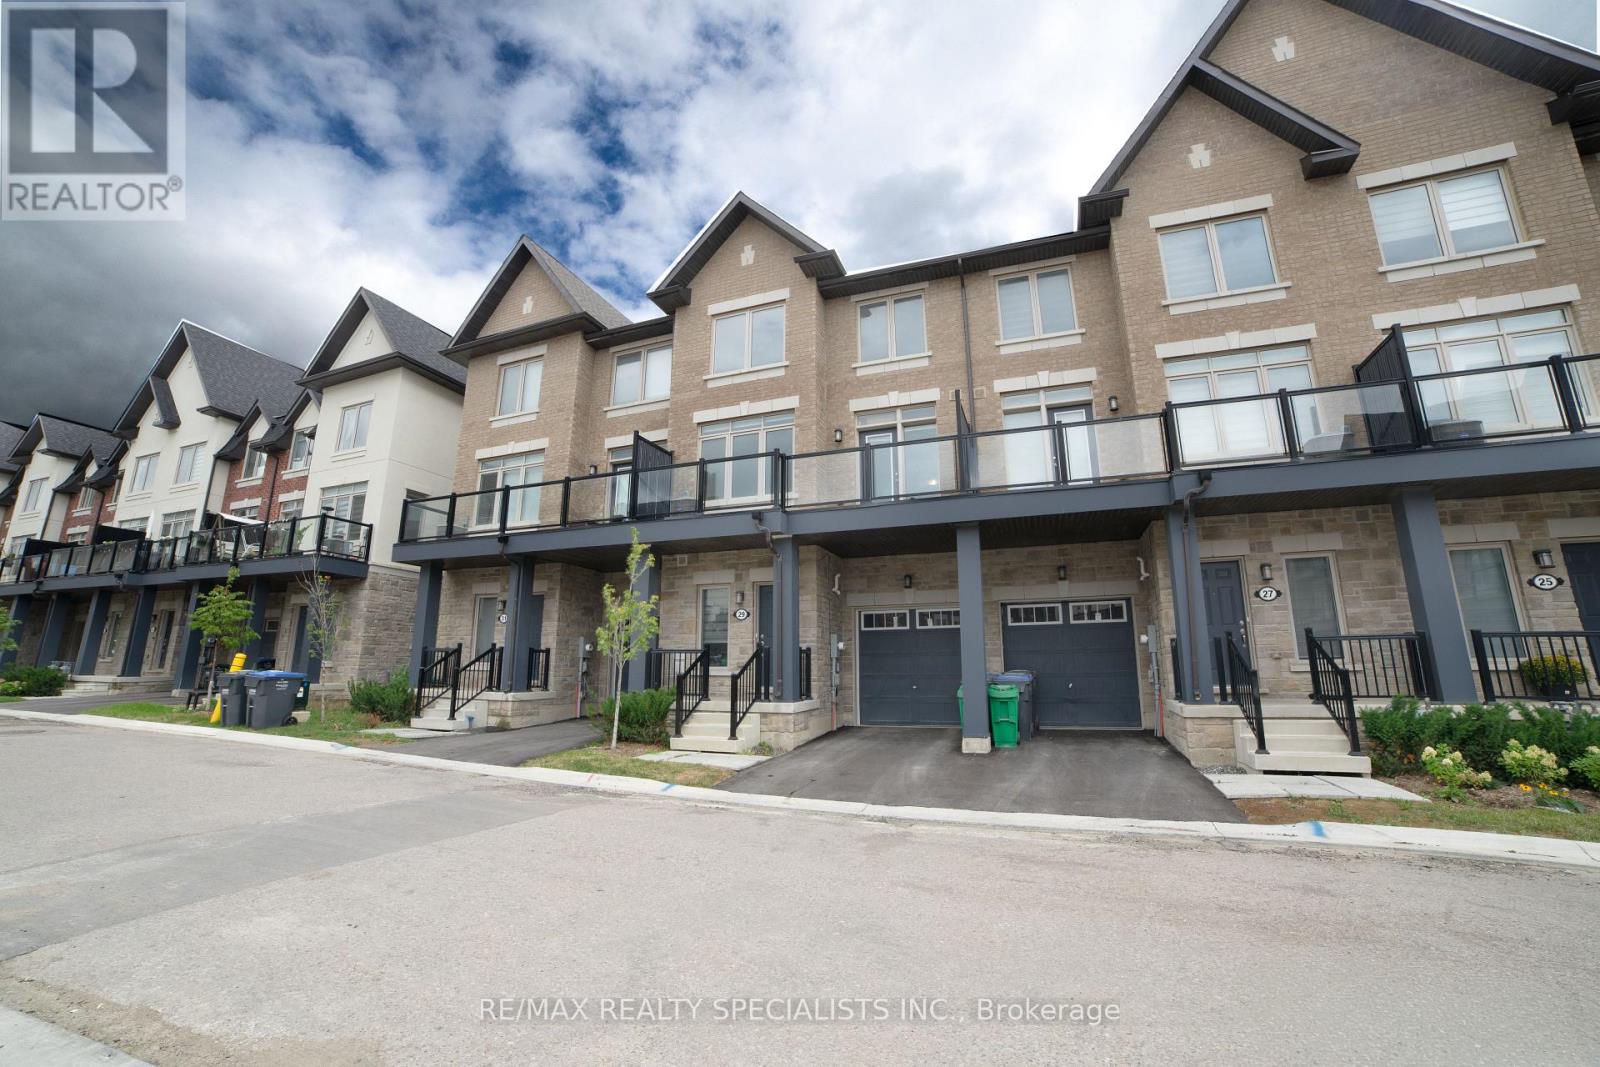
29 Tiveron Avenue
Caledon, Ontario
Welcome to this beautiful 3-bedroom townhome located in the heart of desirable Southfield village. featuring a bright, spacious, open-concept layout. Enjoy a massive second-floor balcony, perfect for relaxing or entertaining outdoors. Ideally located close to top-rated schools, shopping, and a recreation centre, offering exceptional convenience for families. Tenants are responsible for 100% of all utilities. (id:56248)
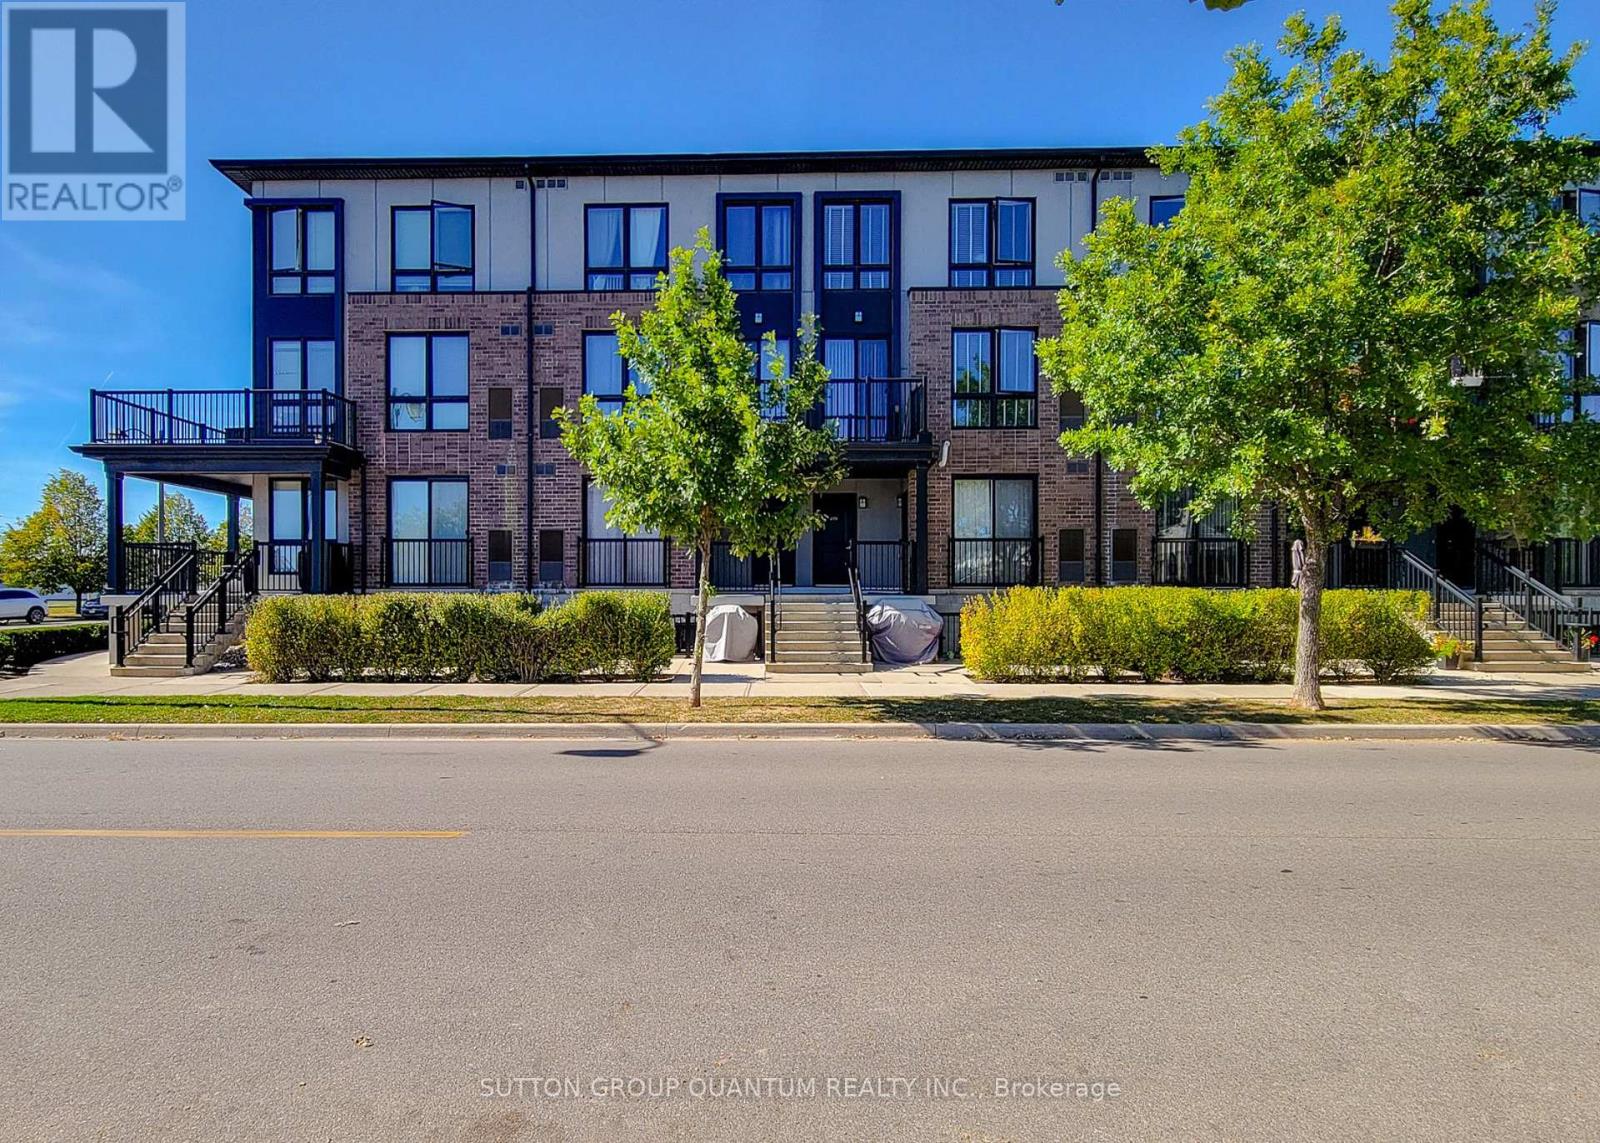
206 - 1206 Main Street E
Milton, Ontario
Welcome to STAX On Main! This Modern & Functional 3 Storey Stacked Townhome Is The Perfect Place To Call Home! Featuring 2 Large Bedrooms, 2.5 Bathrooms, & +1,200 SQFT Of Living Space. The Unit Comes With A Modern White Kitchen W Stainless Steel Appliances & Quartz Counters. The Main Floor Features A Powder Bath Perfect For Guests & A Sun Filled Balcony. The Upper Floor Features A Large Primary Bedroom With A 3 Pc Ensuite & Walk In Closet. The Second Bedroom Is Spacious With Great Closet Space. The Upper Floor Includes A Second 3 Pc Bath & Stacked Washer & Dryer For The Ultimate Convenience. Includes 1 Underground Parking Spot. Centrally Located Just Minutes to The 401, Milton GO & All Major Retailers. (id:56248)