
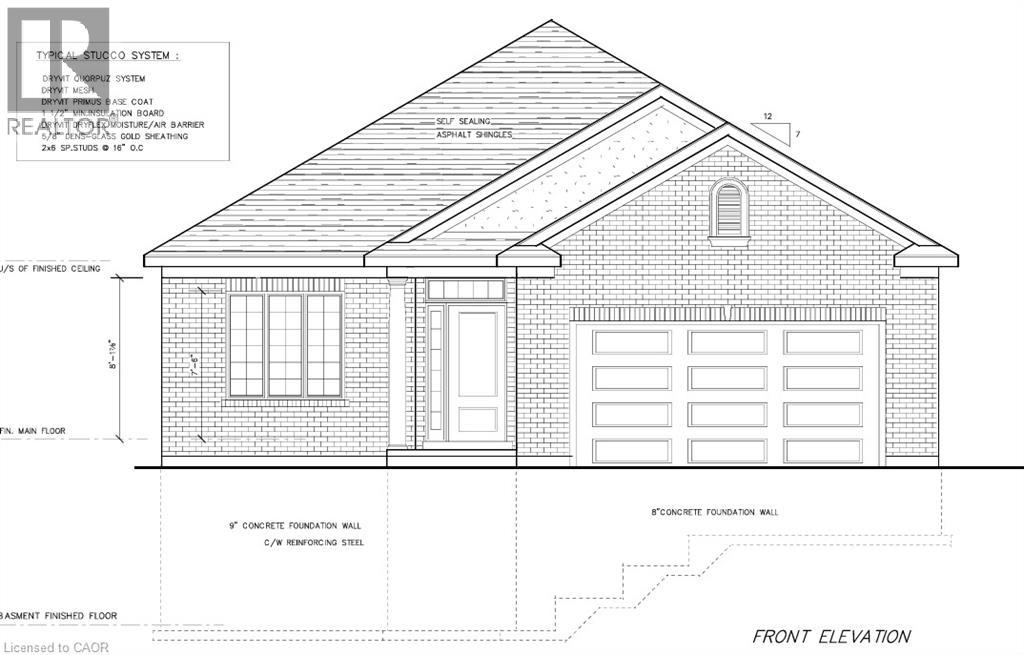
1681 King Street N
St. Jacobs, Ontario
Take advantage of this rare opportunity to build your dream home on the north end of St. Jacobs on this beautifully treed 1/3rd acre lot. The possibilities are endless. You can have the award winning Geimer Custom Homes build this beautiful open concept bungalow with quality high end finishes, 9 foot ceilings, 5 piece ensuite bath, 4 piece main bathroom, den or 2nd bedroom, or bring your own ideas/ rendering and have them put to paper. The lot is large enough to add a shop/detached garage/ADU/pool. Enjoy walking the shops of downtown St. Jacobs or the surrounding nature trails. The property is centrally located within a 5 minute drive to Waterloo, Elmira, Conestogo Golf Course and 15 min drive to Guelph. Call me anytime to turn your dreams into reality. (id:56248)
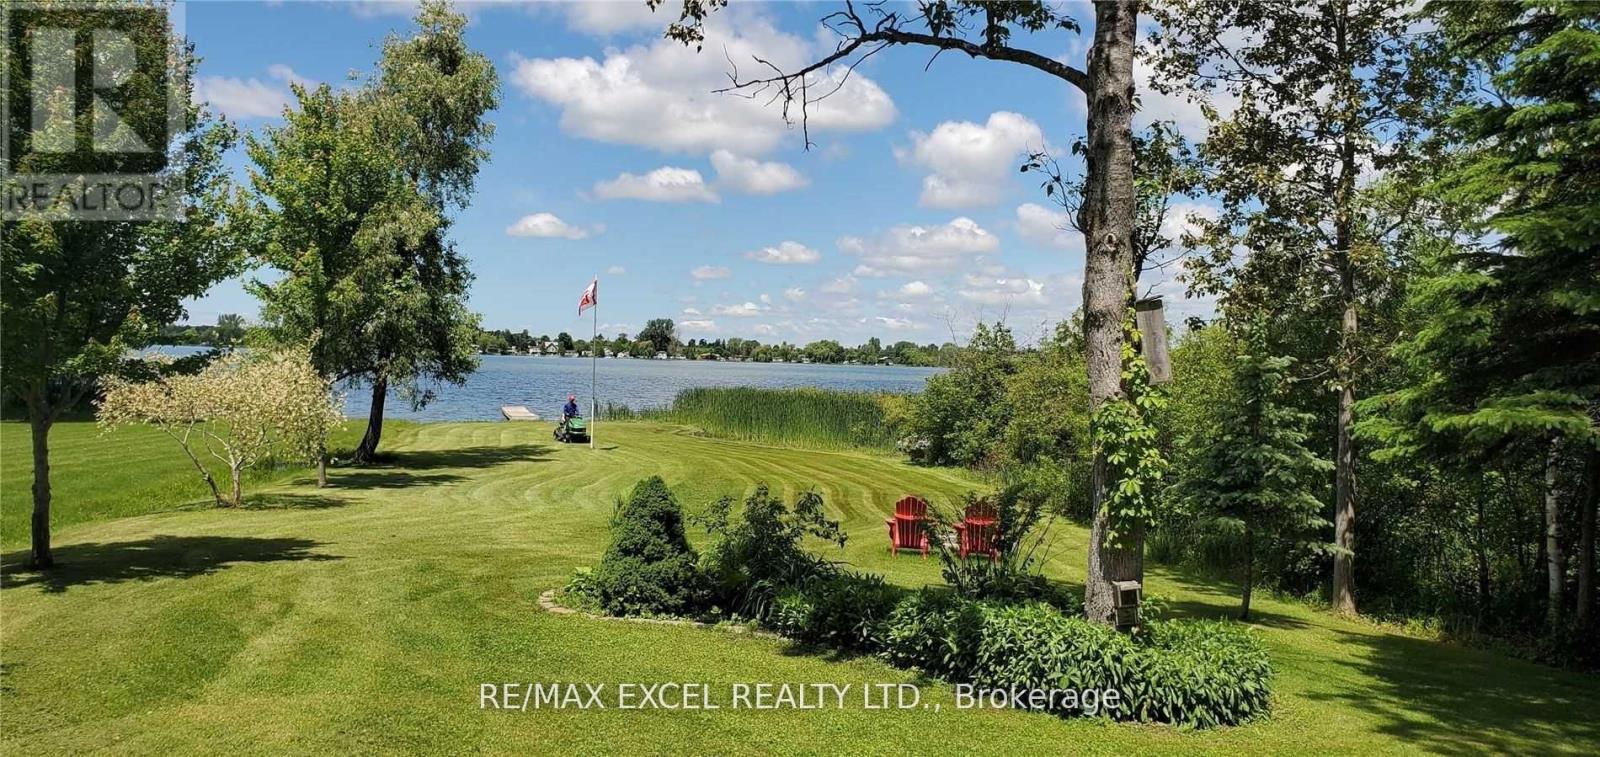
97 Mcgill Drive W
Kawartha Lakes, Ontario
Stunning 1.15 Acre Direct Waterfront on Lake Scugog! Discover this charming 2-bedroom bungalow featuring an open concept eat-in kitchen, hardwood & ceramic floors, cozy wood stove, and a spacious deck with breathtaking sunset views. Surrounded by mature trees and perennial gardens, the property offers a serene, park-like setting. Enjoy a private dock for boating, swimming, and fishing, plus a large detached shed for storage or workshop use. With a generous 87.86 x 572 ft lot, this property offers exceptional potential build your dream home while keeping the existing cottage, and take advantage of zoning that allows for up to 2 Additional Residential Units (ARUs) (subject to approvals). A rare waterfront opportunity in a peaceful, natural setting just 1 hour from the GTA! (id:56248)
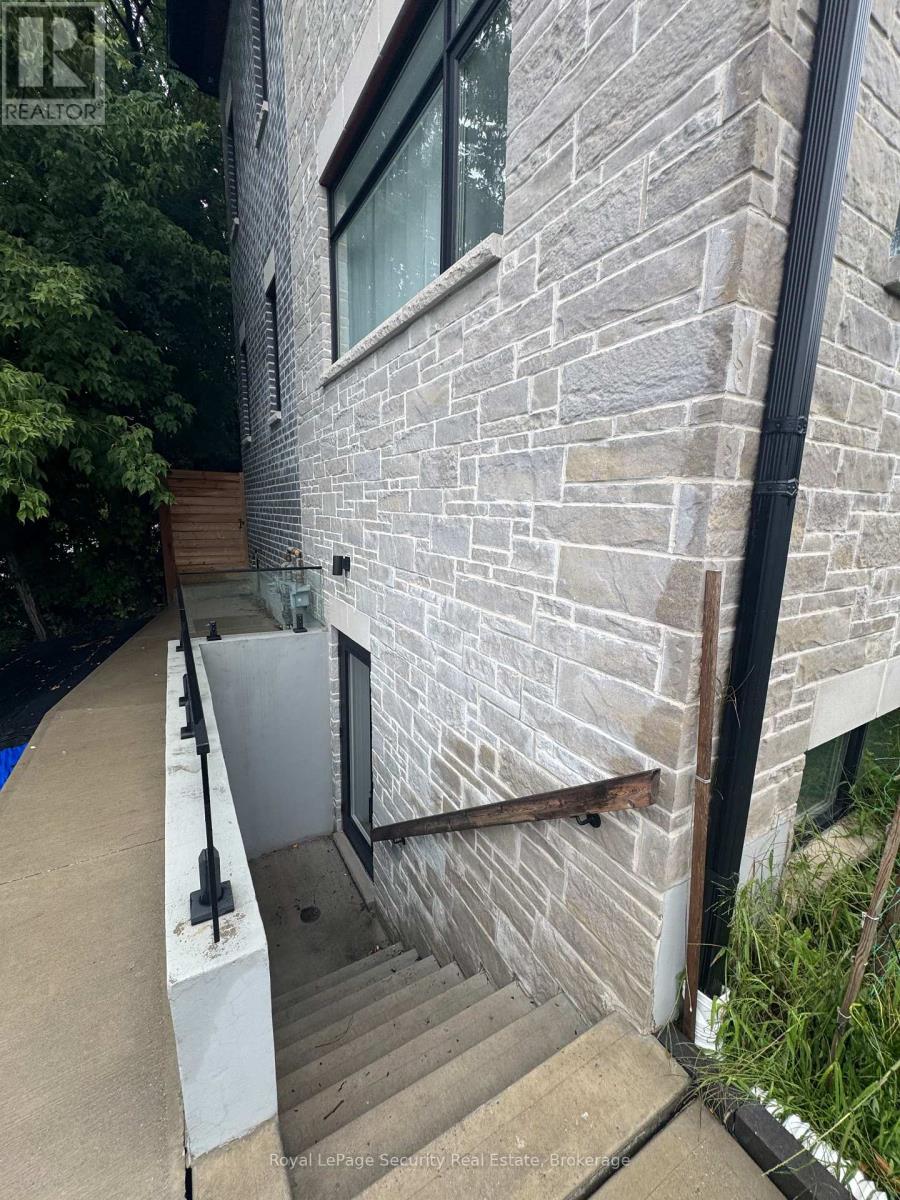
Lower #1 - 196 Strathnairn Avenue
Toronto, Ontario
Brand New, Fully Furnished Basement with a private entrance. All utilities are included. Females Only - students preferred / business professional. Located just steps from the Eglinton Crosstown LRT and Keelesdale Station, with a TTC bus stop right outside at Keele & Eglinton. The location is close to York University with a direct bus route, as well as U of T, George Brown, Humber, Seneca and Centennial College. You'll also be conveniently located near Downtown Toronto, grocery stores, restaurants, shops and more. This property consists of one bedroom with a shared bathroom (with one other person) and kitchen. Laundry is also included. Utilities include gas/heat, hydro, water and high-speed internet. Rooms are bright and private with lots of natural light and are fully furnished. The kitchen is very bright and spacious, with a stove and two full-size refrigerators. The basement also features a central vacuum and an ensuite washer and dryer. (id:56248)
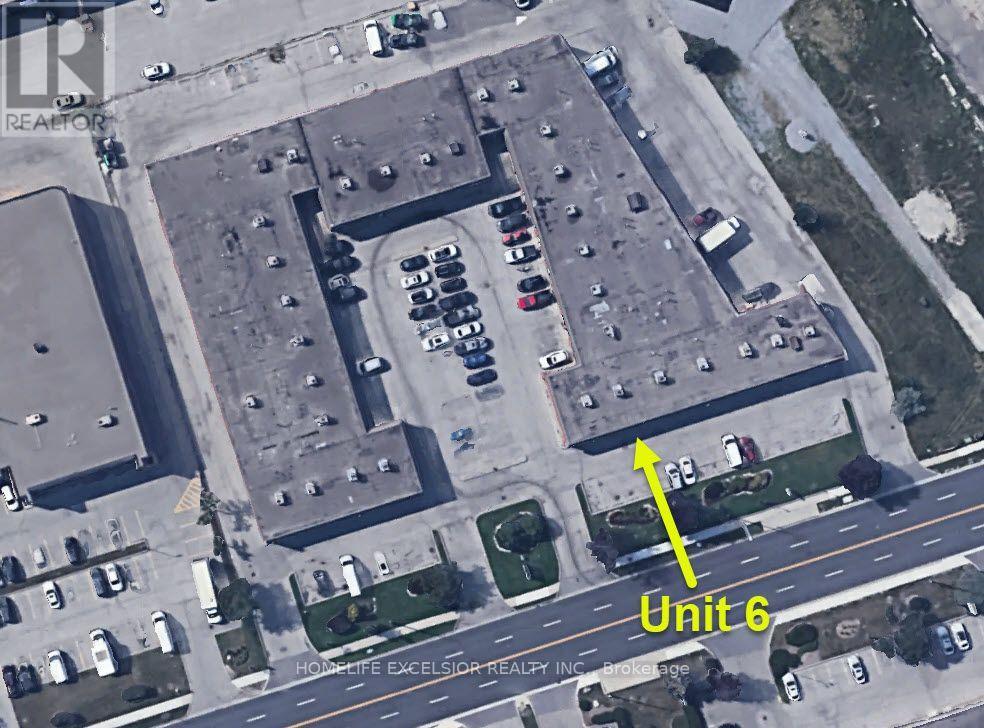
6 - 825 Denison Street
Markham, Ontario
Prime Commercial Opportunity Fronting Denison Street: Position your business in a highly visible, easily accessible location with outstanding street exposure. This functional commercial unit features prominent frontage directly facing Denison Street, offering exceptional signage opportunities to maximize your brand's presence.Key Features & Unit Layout: High-Visibility Frontage: Premier exterior signage space facing Denison Street ensures maximum exposure to passing daily traffic. Ample Surface Parking: Convenient, drive-up parking spaces located right in front of the unit for easy client access and staff convenience. Functional Layout: Two Private Office Rooms: Enclosed, bright office spaces perfect for executive suites, consultation rooms, or private work areas. Large Common Area / Reception: Spacious central layout suitable for open workstation setups, a welcoming customer reception, or showroom space. Dedicated Kitchenette & Washroom: Private, clean, in-suite kitchenette with upper and lower cabinetry, sink, and an adjacent private washroom. Expansive Storage Area: Generously sized dedicated storage/flex space at the rear of the unit-ideal for inventory, warehousing needs, or operational equipment. Ideal Uses: Perfect for professional office services, accounting or legal practices, medical/wellness consultations, tech/creative studios, or service-based retail requiring office space with backend storage. Ideally located near Warden Avenue, Woodbine Avenue, Steeles Avenue, Highway 7, Highway 407, and Highway 404. Ample on-site parking is available. (id:56248)
310 - 89 Skymark Drive
Toronto, Ontario
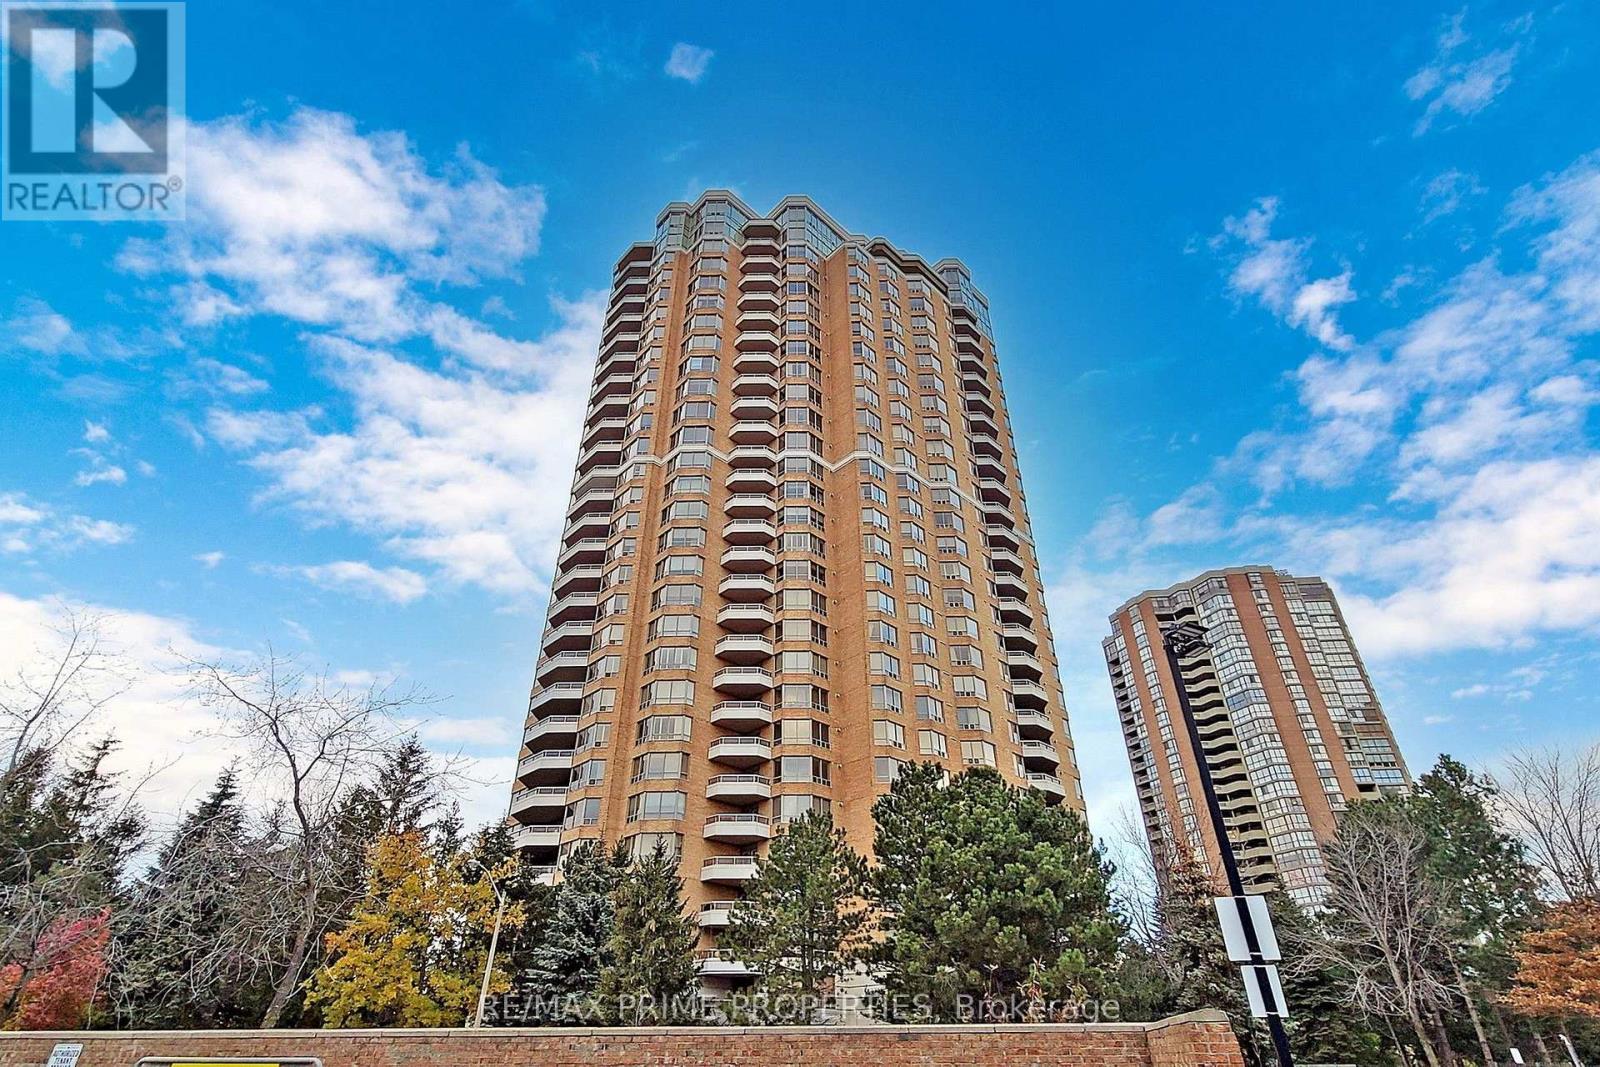
The Excellence at Skymark By Tridel, 2Br +Den 1380Sq Ft, Newer Laminate Floors, Large Balcony, Great Location ,Hwy 404/ Dvp, Public Transit, Very Spacious Unit, Large Kitchen, Den Could Be Converted To A 3rd Bedroom. Split Bedroom, Gatehouse & 24 Hrs Security. Luxurious Hotel Style Lobby W/ Courtyards & Fountains, Steps To Shopping, Seneca College, Indoor/Outdoor Pools, Party Room, Bbq Area, Tennis, Squash,.Suite Overlooks Pool, Resort Style Rec Facilities, Ample Visitor Parking. (id:56248)
530 - 650 Sheppard Avenue E
Toronto, Ontario
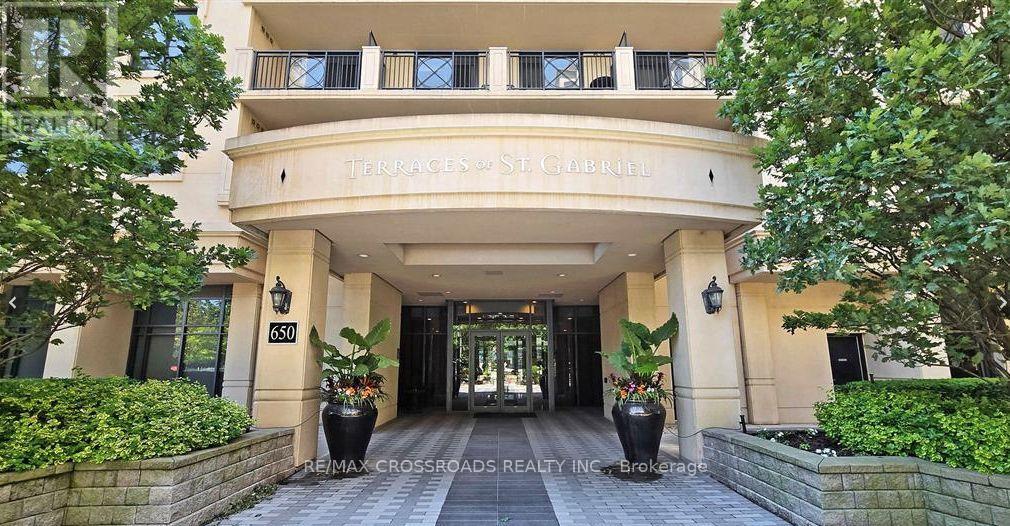
Attractive 1+1 Condo in the heart of Bayview Village! Overlooking quiet courtyard. Enjoy well-maintained building with amenities, 24-hour concierge, rooftop terrace, fitness centre, sauna, games room, and meeting room. Steps to Bayview Village Shopping Centre, restaurants, transit and minutes to Highways 401 & 404/DVP. Appliances included. 1 underground parking space and 1locker.games room, and meeting room. Steps to Bayview Village Shopping Centre, restaurants, transit (id:56248)
4 Is 2075 Arthur Island, Georgian Bay
Georgian Bay, Ontario
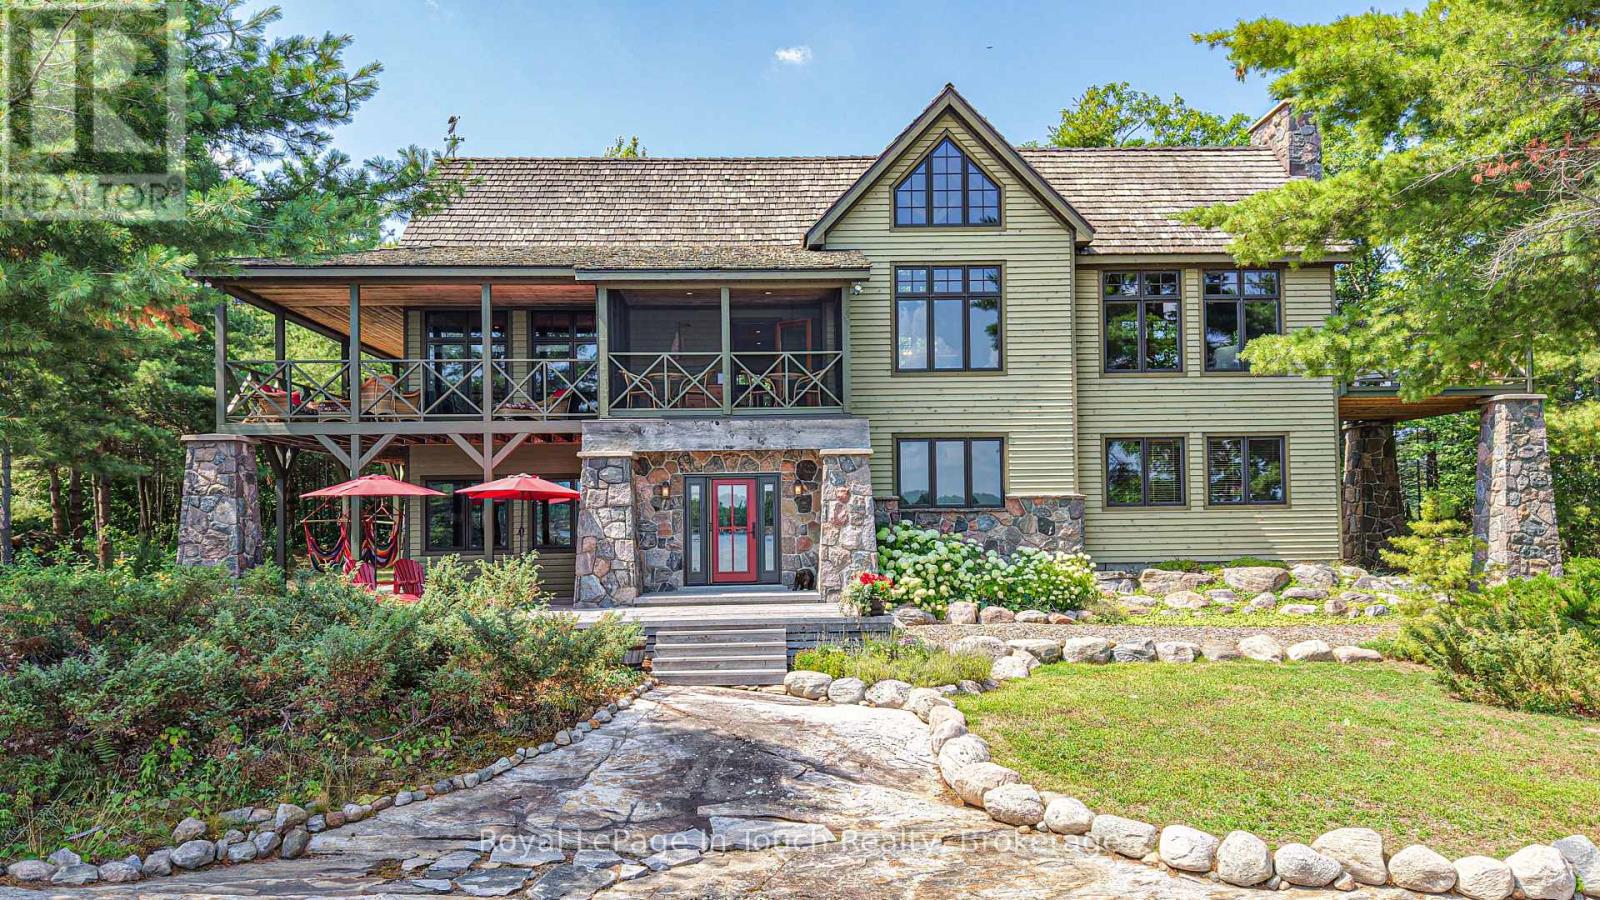
Prepare to escape to your 3.5 acre getaway on Arthur Island with a 3000 sq ft cottage plus a bunky in the heart of Cognashene. This idyllic property offers a sheltered bay and sunrises to its east and gorgeous sunsets to the west from its private point. Boats and divers can enjoy deep water from the dock or little swimmers can stroll in from the beautiful sandy beach. The peninsula property boasts 912 ft of shoreline with a mix of smooth rock, granite boulders and sand crescent beaches, as well as paths that wind along the shoreline and through forest, connecting destinations. The impressive 4 bedroom, 3.5 bath timber frame main cottage has been meticulously maintained and beautifully updated. Complete with primary bedrooms on both the upper and lower levels and a full ICF foundation basement, this is cottaging at its finest! It offers over 1500 sq ft of outdoor living space with covered porches on both levels, 2 screened in rooms, and a second story deck - all perfect for entertaining, relaxing or soaking in the view. A 420 sq ft, 1 bedroom bunkie is great for weekend guests, complete with its own living area, bathroom, and covered porch. The 40' x 39', F-shaped dock with deep water mooring provides tons of space for water craft and toys as well as a generous seating area to soak in sunny days near the water. Just 15 mins from most Honey Harbour marinas, this property that checks all the boxes is worth the trip. You may fall in love on the boat ride there (id:56248)
4511 Miller Road
Port Colborne, Ontario
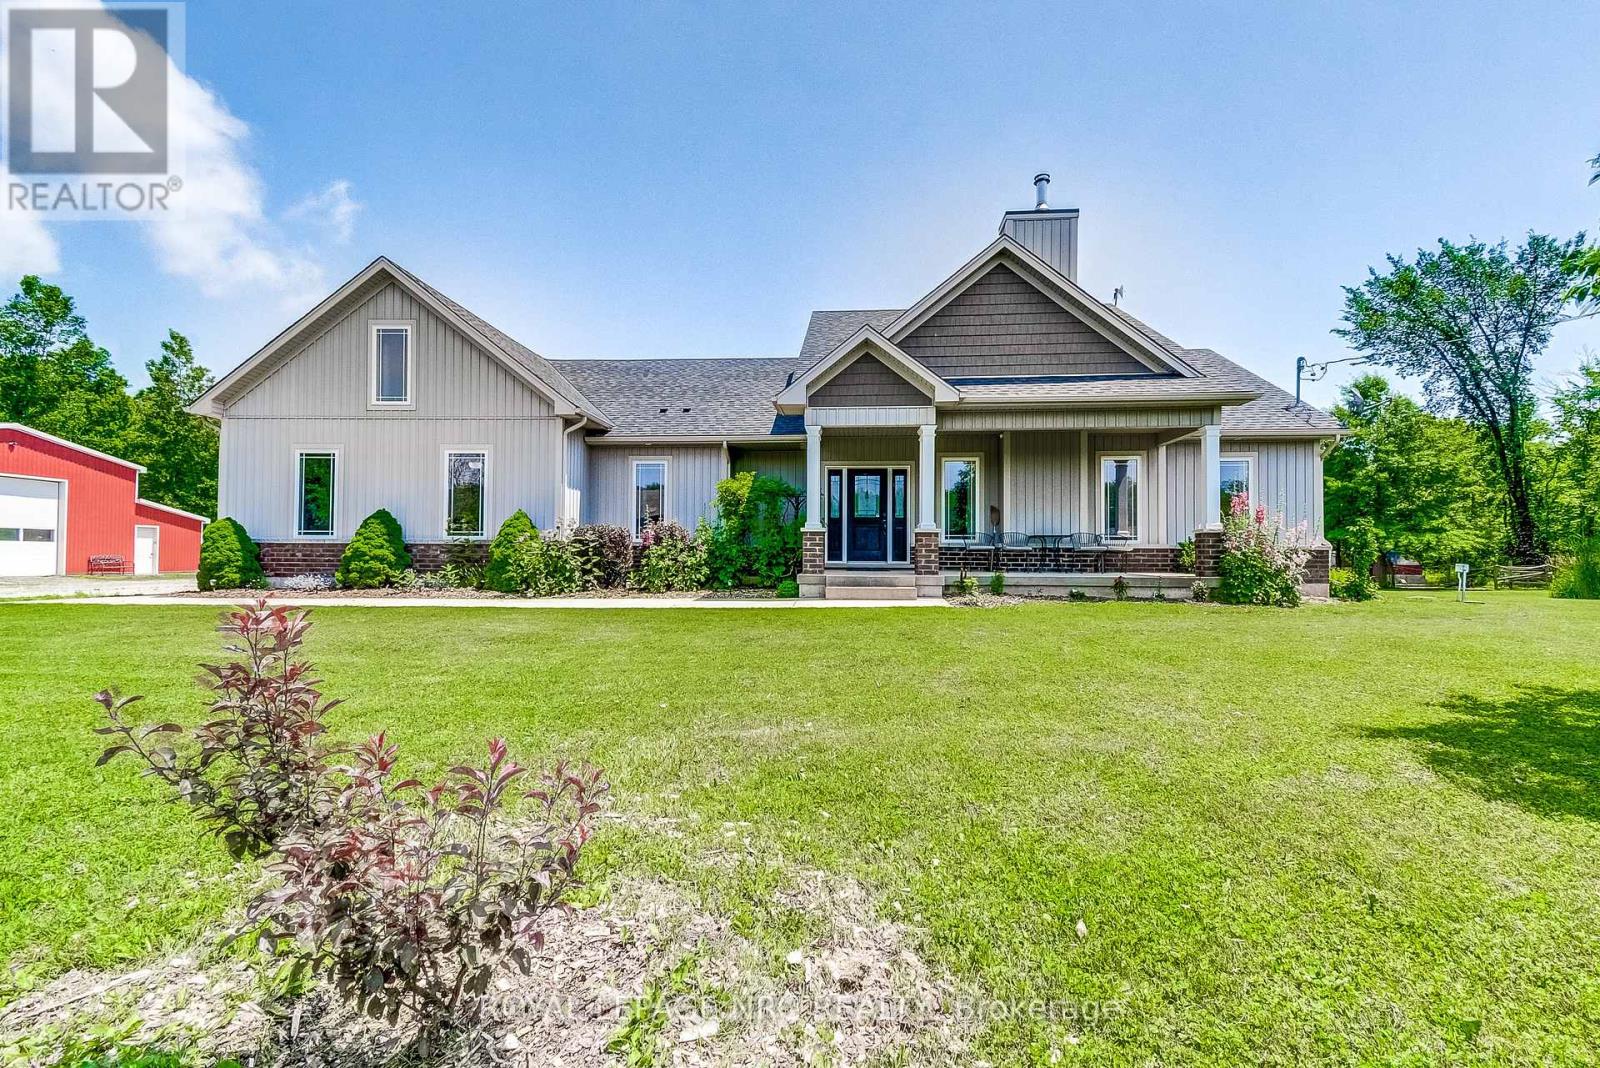
Perfect setting for nature enthusiasts, homesteaders, hunters, and mechanics, escape the chaos of city life to this one of kind rural property. This home was custom built by the original owners for a homesteading lifestyle and is situated on 37+ acres of mainly forested property. Features include engineered hardwood flooring and ceramic tiles throughout, 9' ceilings, large Pollard windows, wood burning fireplace in the living room, main floor laundry with adjacent shower room, and a separate dining room with patio doors to the covered rear porch. The primary bedroom features a walk in closet, electric fireplace, spacious spa-like ensuite with claw foot soaker tub and separate shower. An additional bedroom and den with French doors are located at the opposite side of the house with a 4 piece bathroom. Newer insulated 30x50 barn (2018)is a mechanics dream with a car hoist, hydro and underfloor heating. Outdoor features include covered front porch, covered and fenced rear patio area and covered rear deck, green house, farm shop (she-shed), 18' teepee with heavy duty canvas (2022), portable toilet, 2 fenced areas for animals, chicken coops, ponds, and a large garden area. The basement is currently used for storage, but has high ceilings and is suitable for finished space. There is parking for multiple vehicles and an attached double garage with concrete apron. Secondary access to the property from White Road. Convenient location central to Niagara Falls (12 min drive to new South Niagara hospital site), Welland (9min drive) and Port Colborne (9min drive).Whether you want to hunt deer and turkeys in your own forest, commune with nature walking the trails, go ATVing, grow your own food, raise livestock or simply enjoy living in a rural setting, this could be your opportunity to secure your place in agricultural zoning with a multitude of possibilities. (id:56248)
1 - 111 Niagara Boulevard
Fort Erie, Ontario
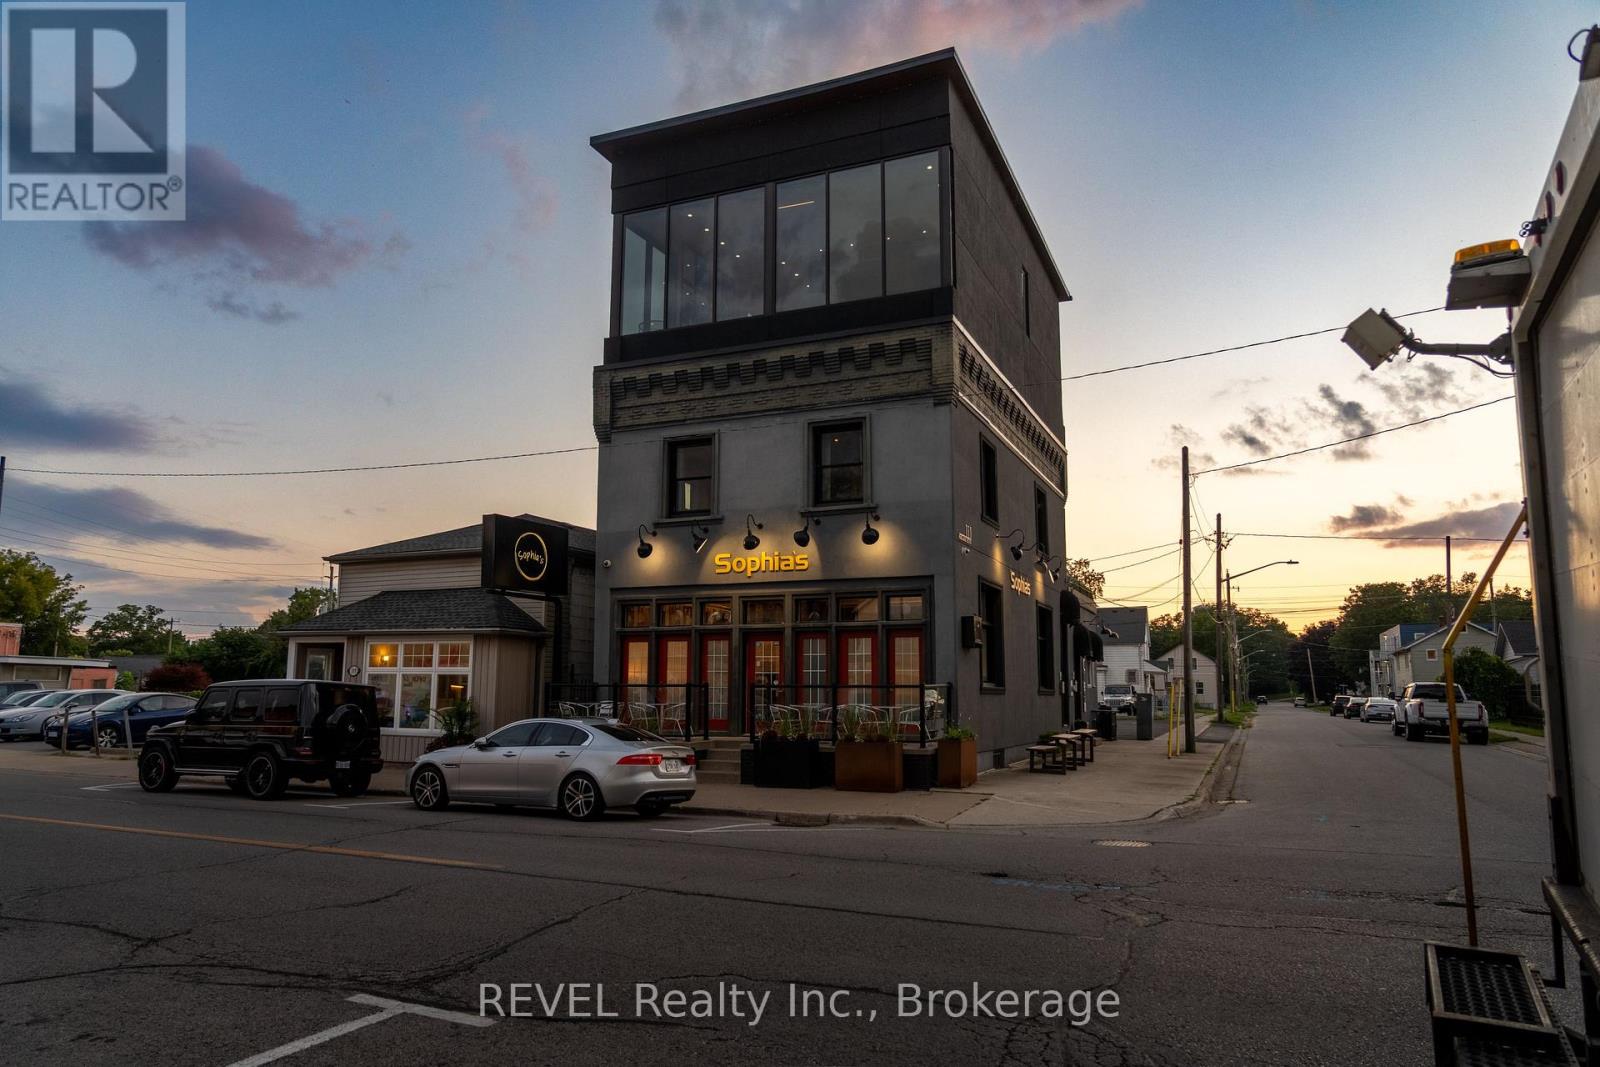
An exceptional opportunity in one of Fort Erie's most recognizable waterfront corridors. This fully improved, three-level mixed-use commercial property offers nearly 3,500 sq. ft. of finished space and exceptional flexibility for an investor or owner-operator. The main level is a fully equipped commercial space ideally suited for a café, cocktail lounge, wine bar, dessert concept, or hybrid food-and-beverage destination. Features include a kitchenette, bar area, wine cellar, patio seating, exterior service window ideal for ice cream, coffee and seasonal grab-and-go sales, and two 2-piece bathrooms. Liquor licence is transferable and the turn key business known as "Sophia's Cocktail Lounge" along with the chattels, are included with the sale. The second and third levels feature a spacious three-bedroom, two-bathroom apartment, providing additional income potential or an excellent owner's residence. The apartment also features an impressive 560 sq. ft. rooftop terrace and exceptional views of the waterfront. The property is equipped with a monitored security system and offers plenty of parking on the gated property next door, secured through a fully paid 49-year land lease. Ideally positioned near the Niagara River and Peace Bridge, the property benefits from consistent local, tourist and cross-border traffic. A rare opportunity to acquire a versatile, ready-to-operate commercial property with multiple potential revenue streams and minimal startup requirements. (id:56248)
18 - 1182 Queen Street
Kincardine, Ontario
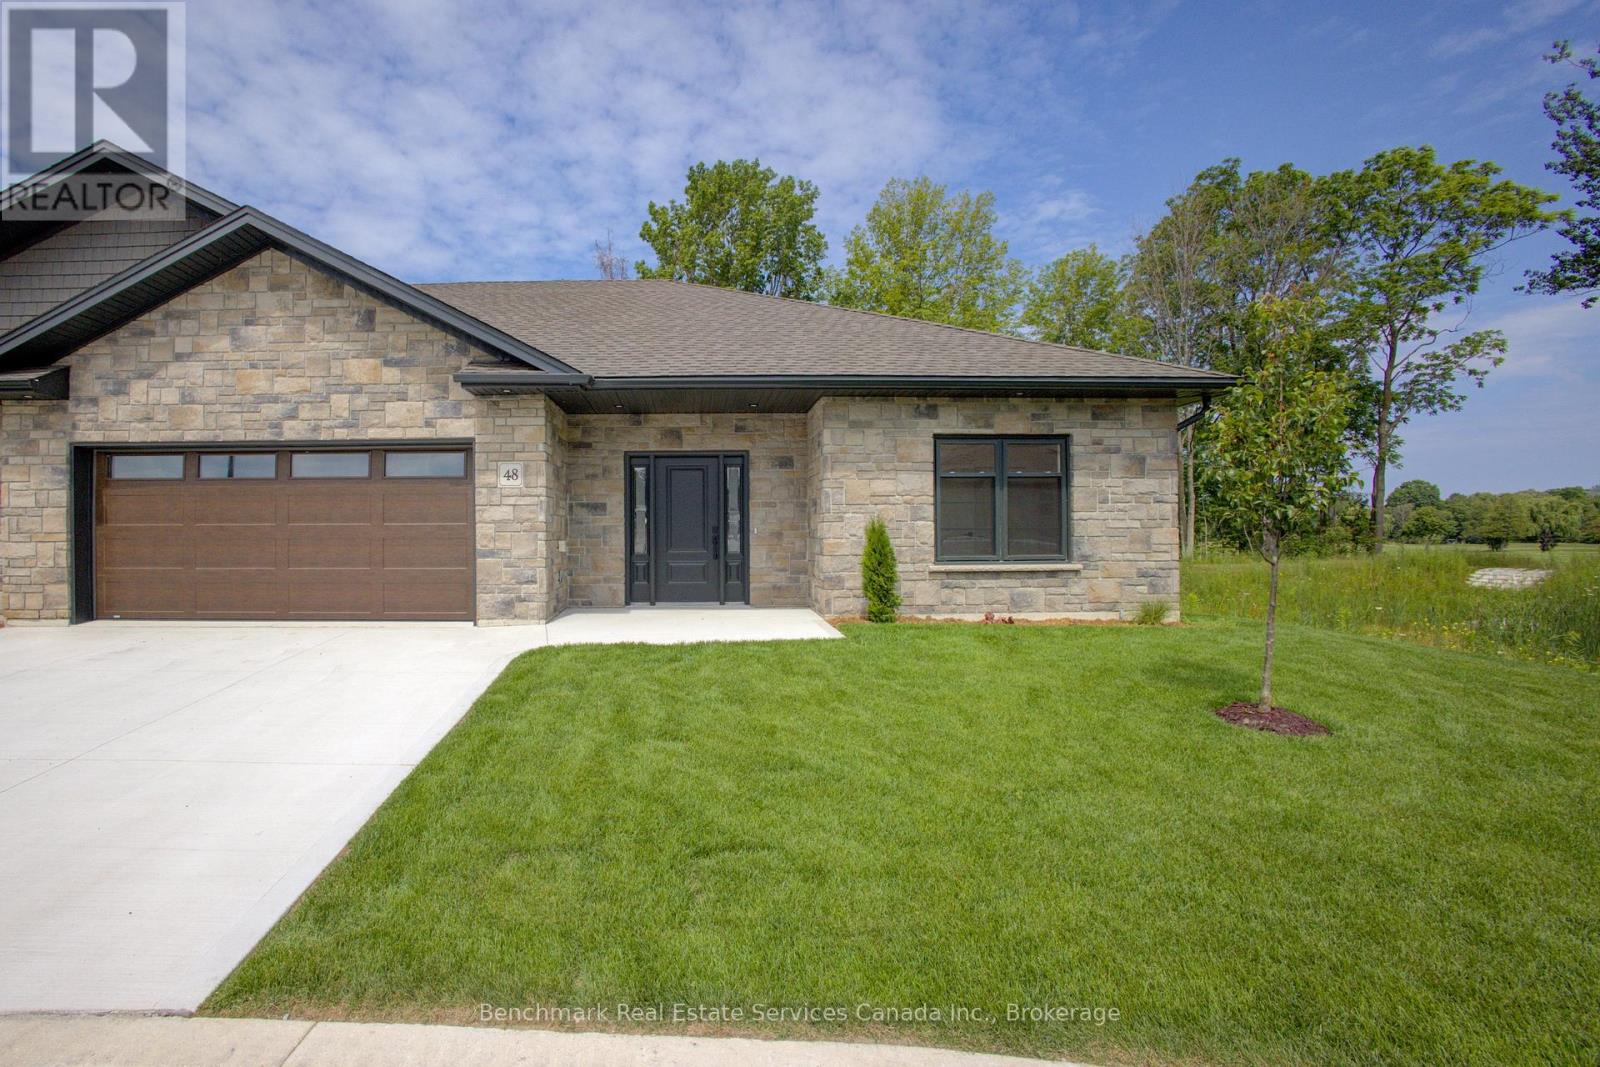
Welcome to your dream home in one of Kincardine's most exclusive private communities! The "Taylormade" model is ready for your finishing touches and selections for this stunning build. Featuring 2 + 1 bedrooms that offer a spacious loft that can easily serve as a guest suite, home office, entertainment room or flex space. With 3 full bathrooms, a gorgeous gourmet kitchen and a modern open-concept layout, this home is perfect for relaxed living or entertaining guests. Enjoy serene mornings and stunning views from your patio backing onto the Kincardine Golf and Country Club. Just minutes to the shores of Lake Huron, you'll love the peaceful surroundings and easy access to waterfront recreation, trails, and all the amenities Kincardine has to offer. Whether you're downsizing, investing, or looking for a weekend retreat, this stunning condo offers the perfect blend of luxury, comfort, and location. (id:56248)
41 - 1182 Queen Street
Kincardine, Ontario
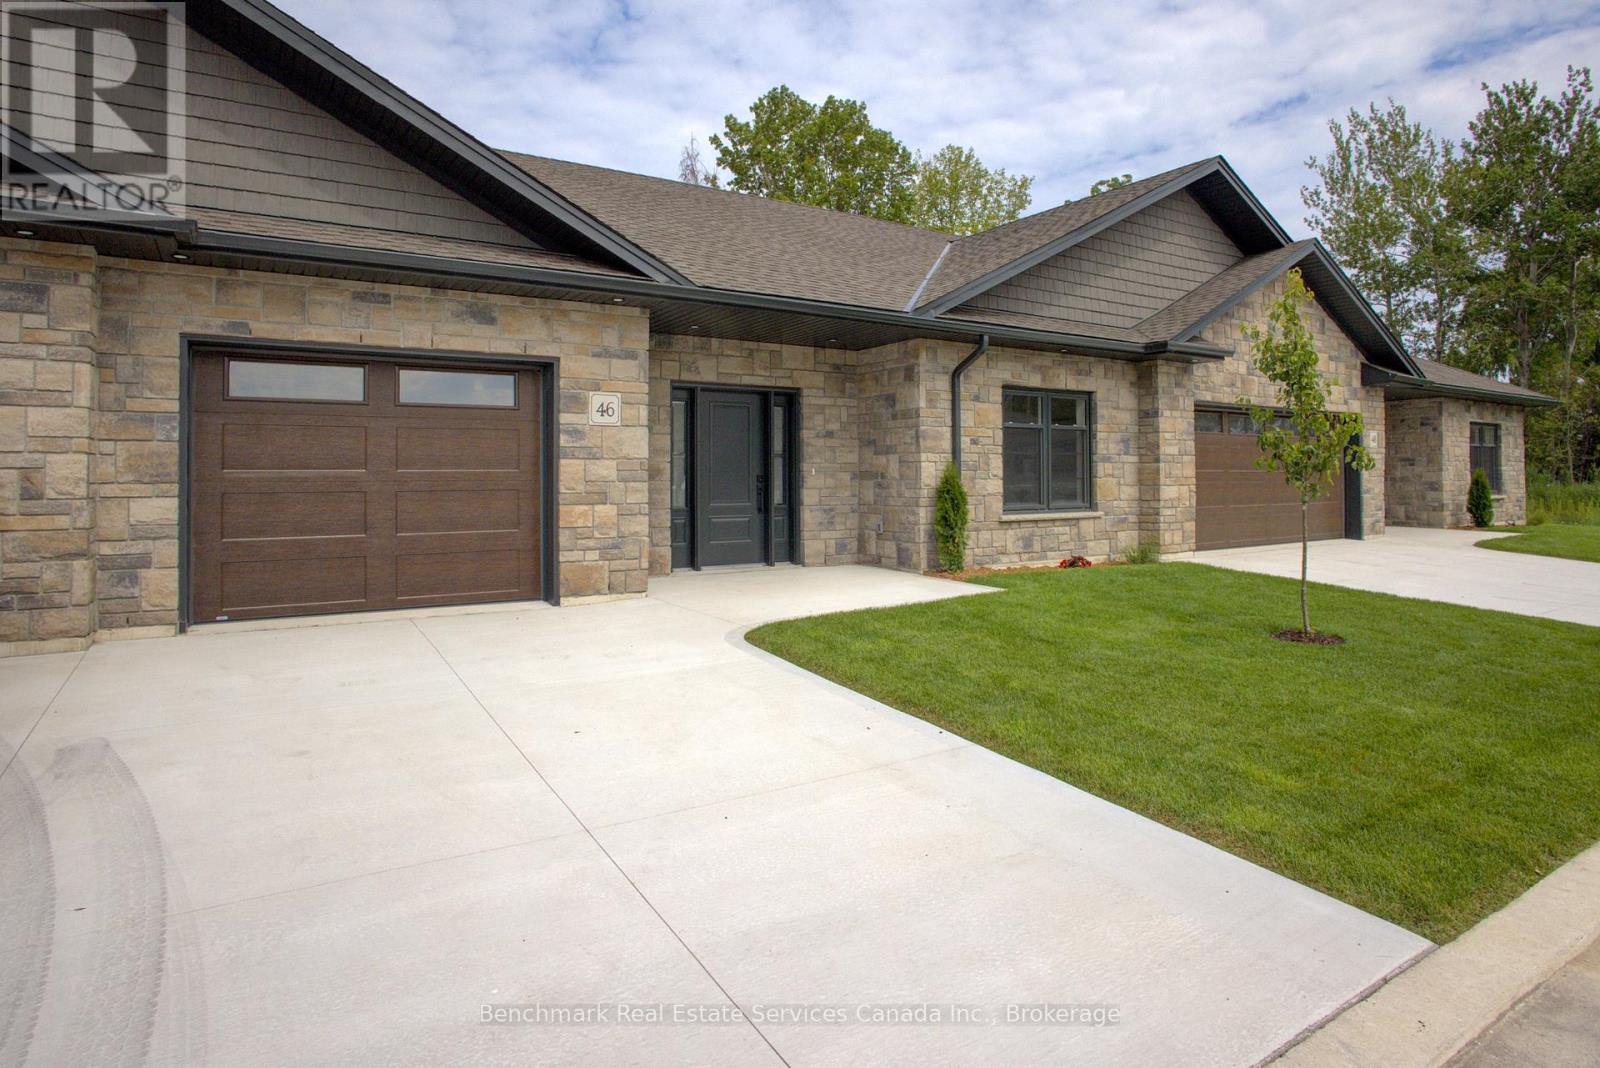
Welcome to your dream home in one of Kincardine's most exclusive private communities! The "Taylormade" model is ready for your finishing touches and selections for this stunning build. Featuring 2 + 1 bedrooms that offer a spacious loft that can easily serve as a guest suite, home office, entertainment room or flex space. With 3 full bathrooms, a gorgeous gourmet kitchen and a modern open-concept layout, this home is perfect for relaxed living or entertaining guests. Enjoy serene mornings and stunning views from your patio backing onto the Kincardine Golf and Country Club. Just minutes to the shores of Lake Huron, you'll love the peaceful surroundings and easy access to waterfront recreation, trails, and all the amenities Kincardine has to offer. Whether you're downsizing, investing, or looking for a weekend retreat, this stunning condo offers the perfect blend of luxury, comfort, and location. (id:56248)
47 - 1182 Queen Street
Kincardine, Ontario
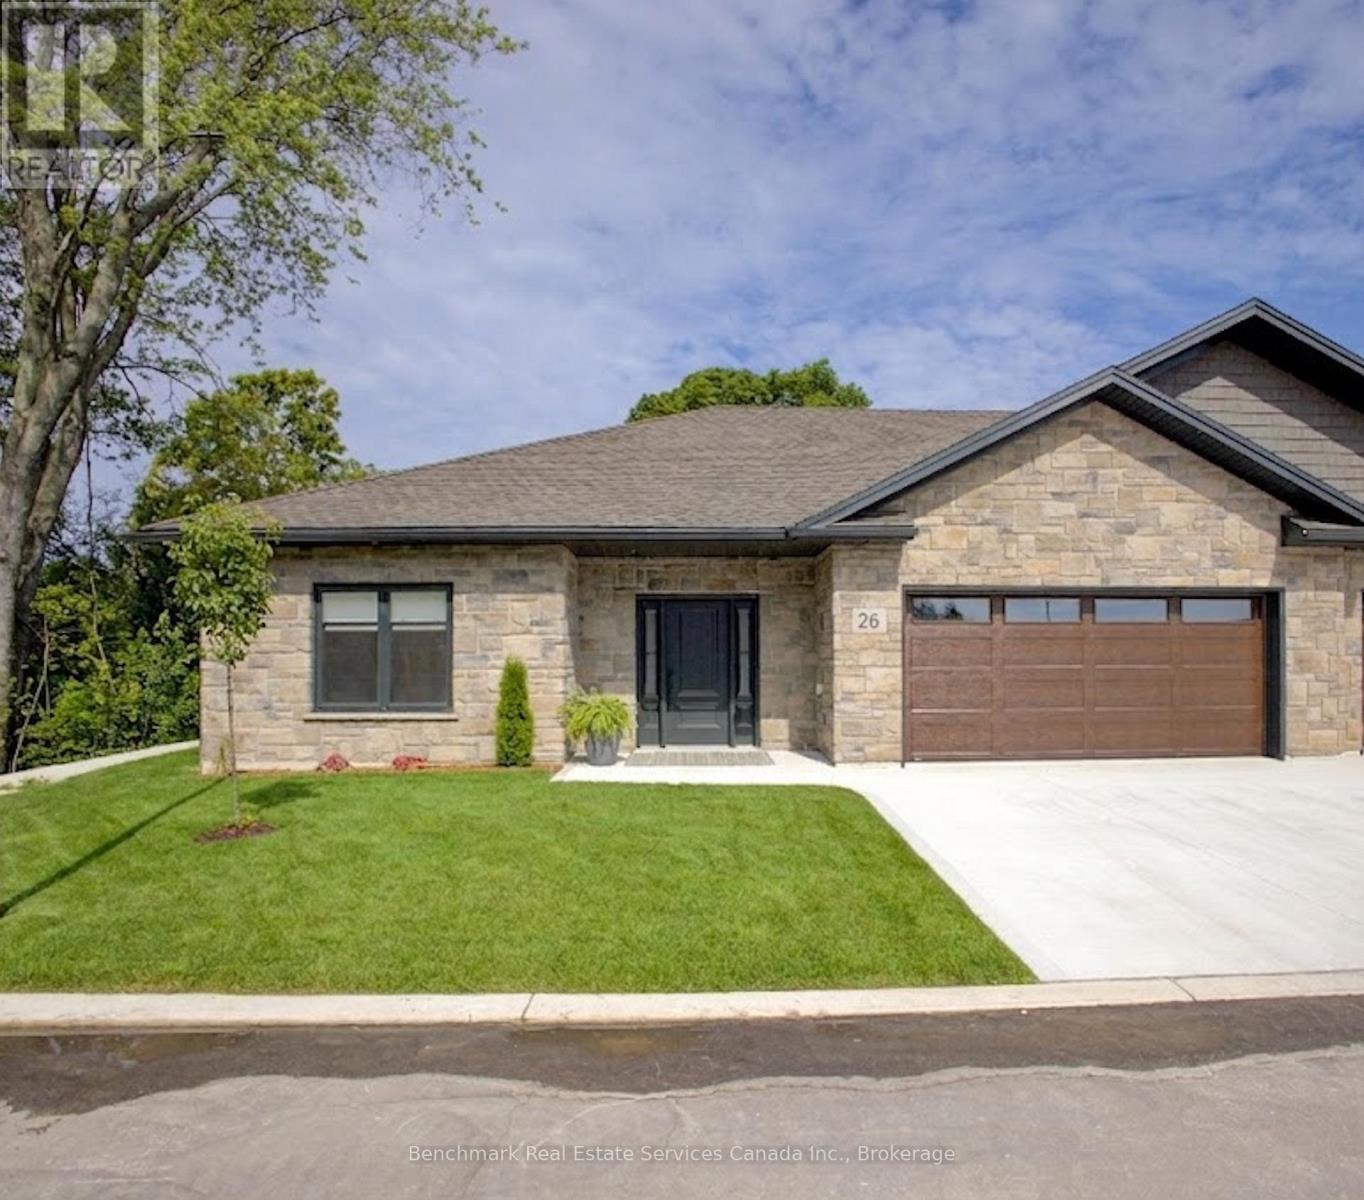
Welcome to your dream home in one of Kincardine's most exclusive private communities! The "Bridgestone" model is a 2-bedroom condo, with 2 full bathrooms, a gorgeous gourmet kitchen and a modern open-concept layout, this home is perfect for relaxed living or entertaining guests. Enjoy serene mornings and stunning views from your patio backing onto the Kincardine Golf and Country Club. Just minutes to the shores of Lake Huron, you'll love the peaceful surroundings and easy access to waterfront recreation, trails, and all the amenities Kincardine has to offer. Whether you're downsizing, investing, or looking for a weekend retreat, this stunning condo offers the perfect blend of luxury, comfort, and location. *Photos are from a different unit. Finishes can be selected, and can vary. (id:56248)