
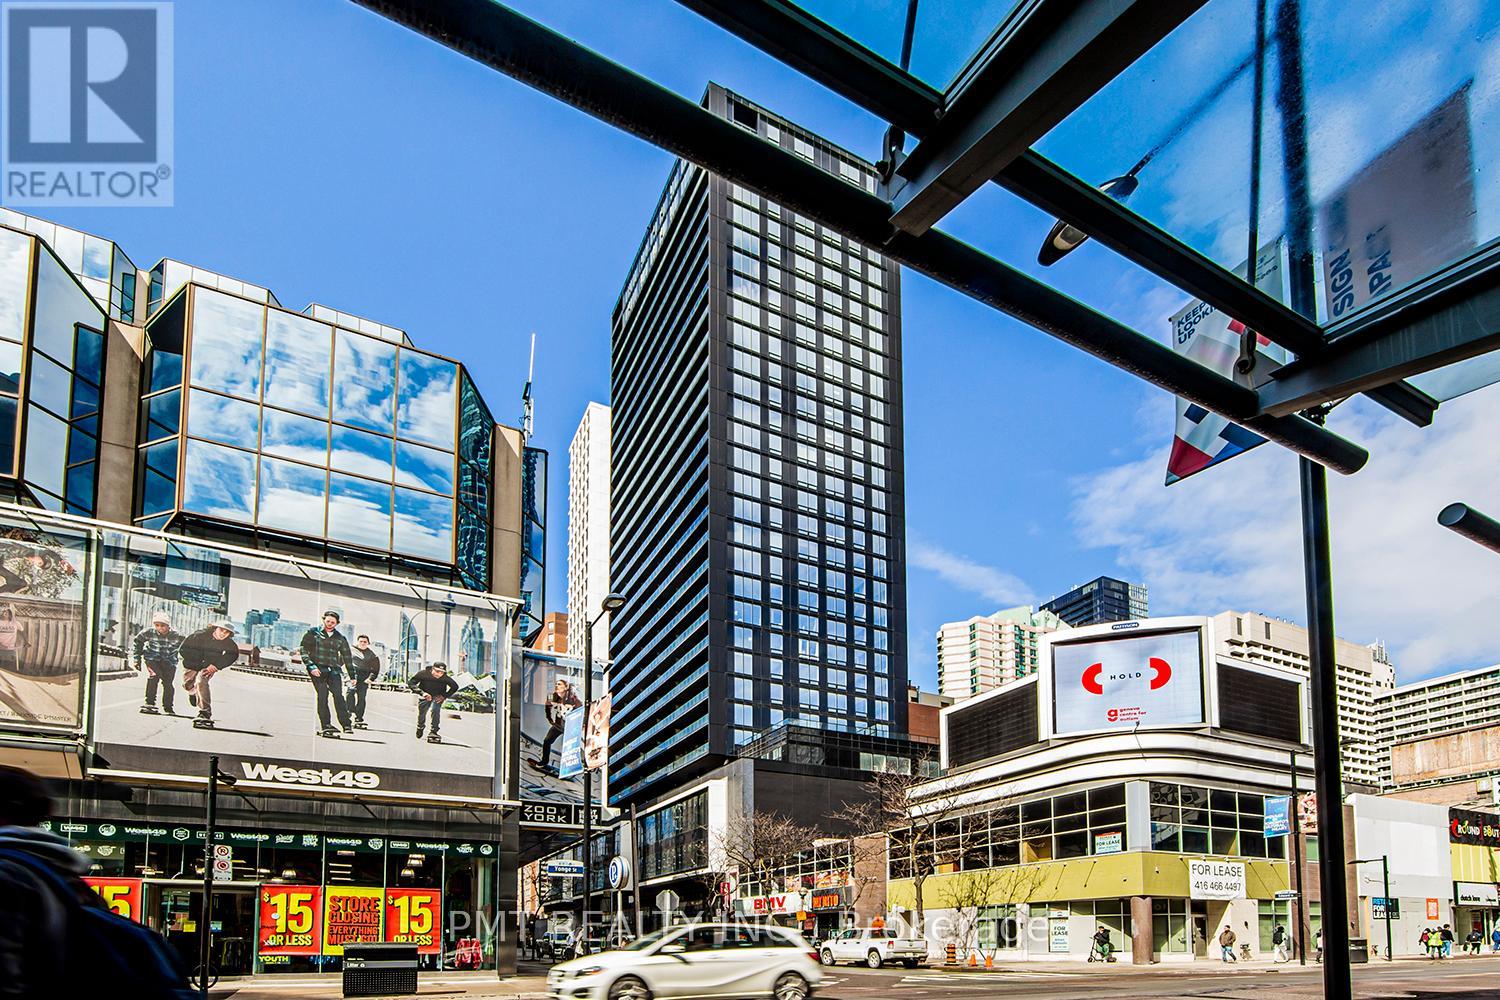
1901 - 20 Edward Street
Toronto, Ontario
Junior 1-Bed Condo in the Heart of Downtown! Live right in the middle of it all just steps to the Eaton Centre, Yonge-Dundas Square, and some of Toronto's top schools, including U of T, Toronto Metropolitan University, and George Brown College. You'll also be close to Yorkville's best shopping, dining, and nightlife. Inside, this modern unit is designed for both comfort and style, featuring a spacious triple sliding-door closet, a spa-inspired bathroom, and a large private balcony perfect for relaxing or entertaining. The building doesn't disappoint either, offering 24/7 concierge service, a fully equipped fitness centre, party and media rooms, sleek meeting spaces, plus fun extras like billiards and table tennis. (id:56248)
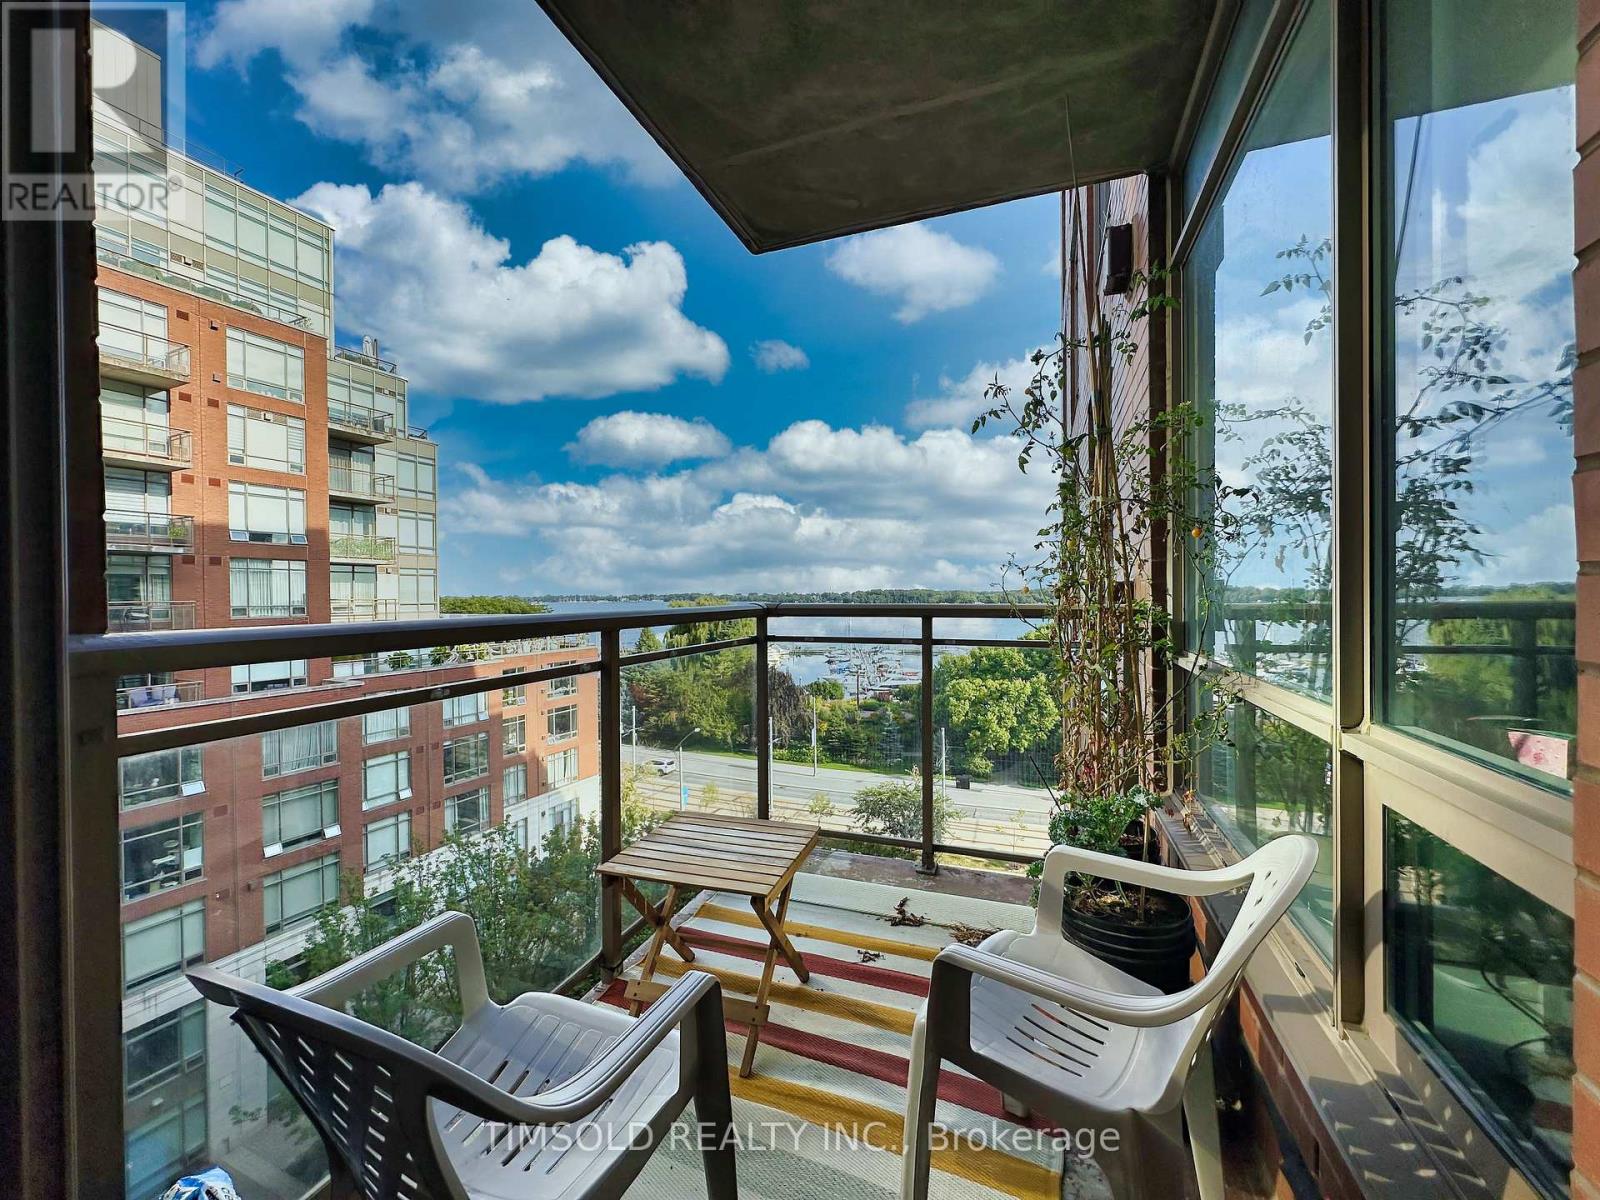
708w - 500 Queens Quay W
Toronto, Ontario
Luxury 2 Bedrooms Plus Den In One Of The Most Luxury Building In Waterfront ! LakeView with Split Bedroom Layout, Smooth Ceilings, Real Wood Floors, Gas Fireplace, Closet Organizers, Large Whirlpool Tub. Private South-facing balcony and breathtaking, unobstructed views of Lake Ontario, the marina, and the Music Garden. Fantastic Building And Ideal Location. Queens Quey LRT at your Front Door. (id:56248)
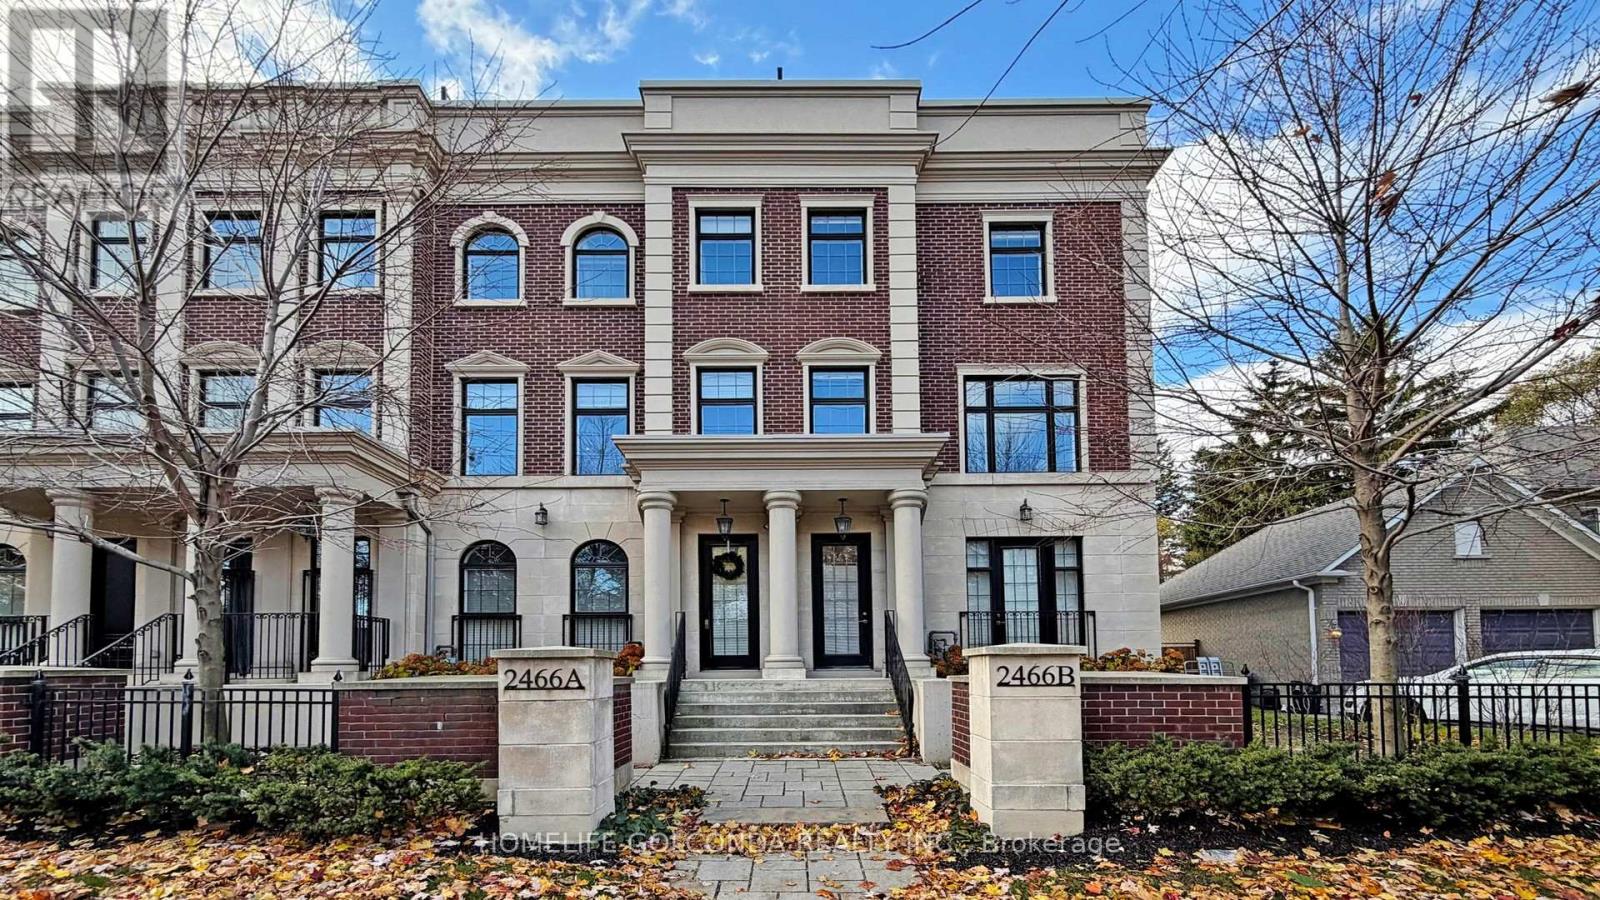
2466b Bayview Avenue
Toronto, Ontario
Client RemarksStep into uncompromising luxury in this rare corner executive townhome offering over 3500sqft of beautifully designed living space situated in the prestigious York Mills (C12) enclave. Masterfully crafted and thoughtfully designed, this residence offers 3 bedrooms+1 with an additional bedroom in bsmt, 5 lavish bathrooms, and a seamless blend of elegance, comfort, and modern sophistication.A private in-suite elevator escorts you through every level of this remarkable home. Sun-filled principal rooms are enhanced by floor-to-ceiling light, refined architectural details, and a timeless aesthetic. The chef-inspired kitchen showcases top-tier Miele stainless steel appliances, bespoke cabinetry, and an elevated atmosphere ideal for both intimate dinners and grand entertaining.The opulent primary suite features his-and-her walk-in dressing rooms and a spa-like ensuite, creating a serene retreat. Each additional bedroom boasts generous proportions and luxurious finishes.The fully finished lower level offers versatile living-perfect as a media lounge, fitness studio, or guest quarters-while the attached 2-car garage connects through a well-appointed mudroom, providing exceptional convenience and functionality.Crowning this magnificent home is a private rooftop terrace, an extraordinary outdoor haven ideal for sunset dining, gatherings, or quiet relaxation above the city.Located in one of Toronto's most distinguished communities, this York Mills (C12) residence delivers an unmatched lifestyle surrounded by top-tier schools, refined amenities, and effortless access to the city's finest.A statement of luxury living-rarely offered, meticulously crafted, and truly extraordinary. (id:56248)
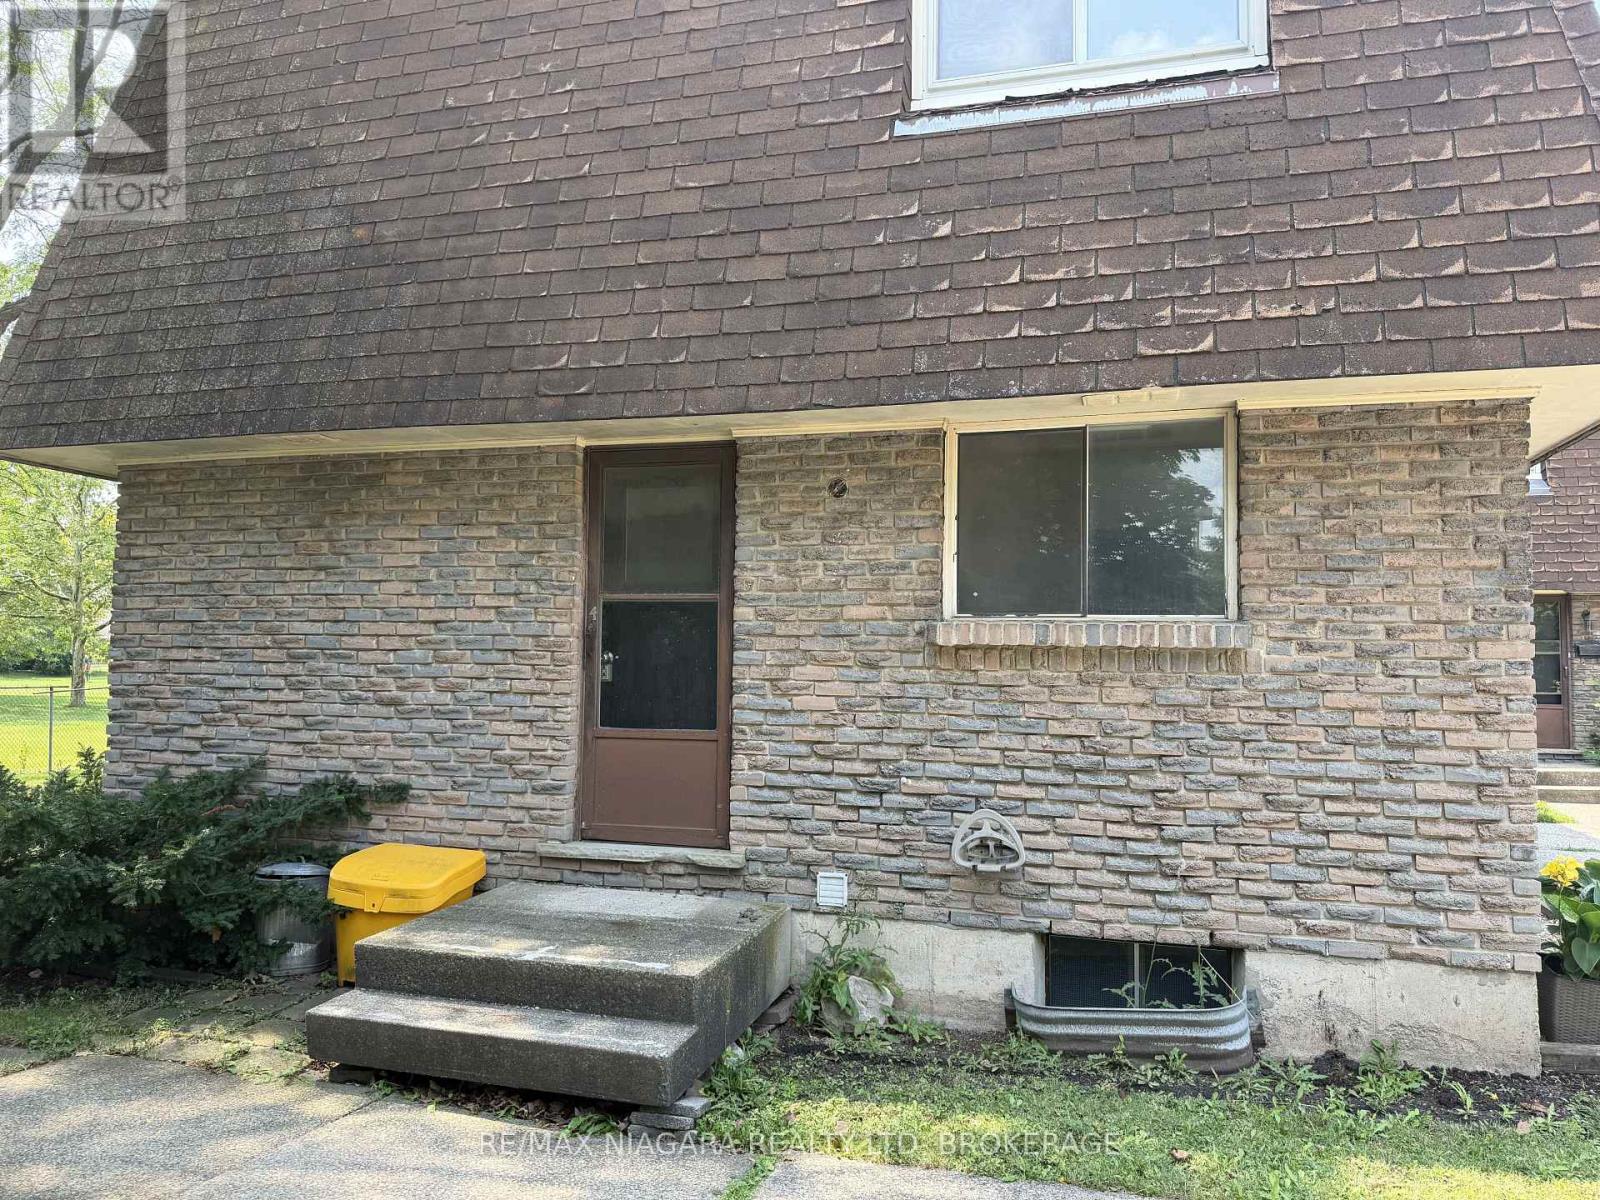
4 - 21 Woodlawn Road
Welland, Ontario
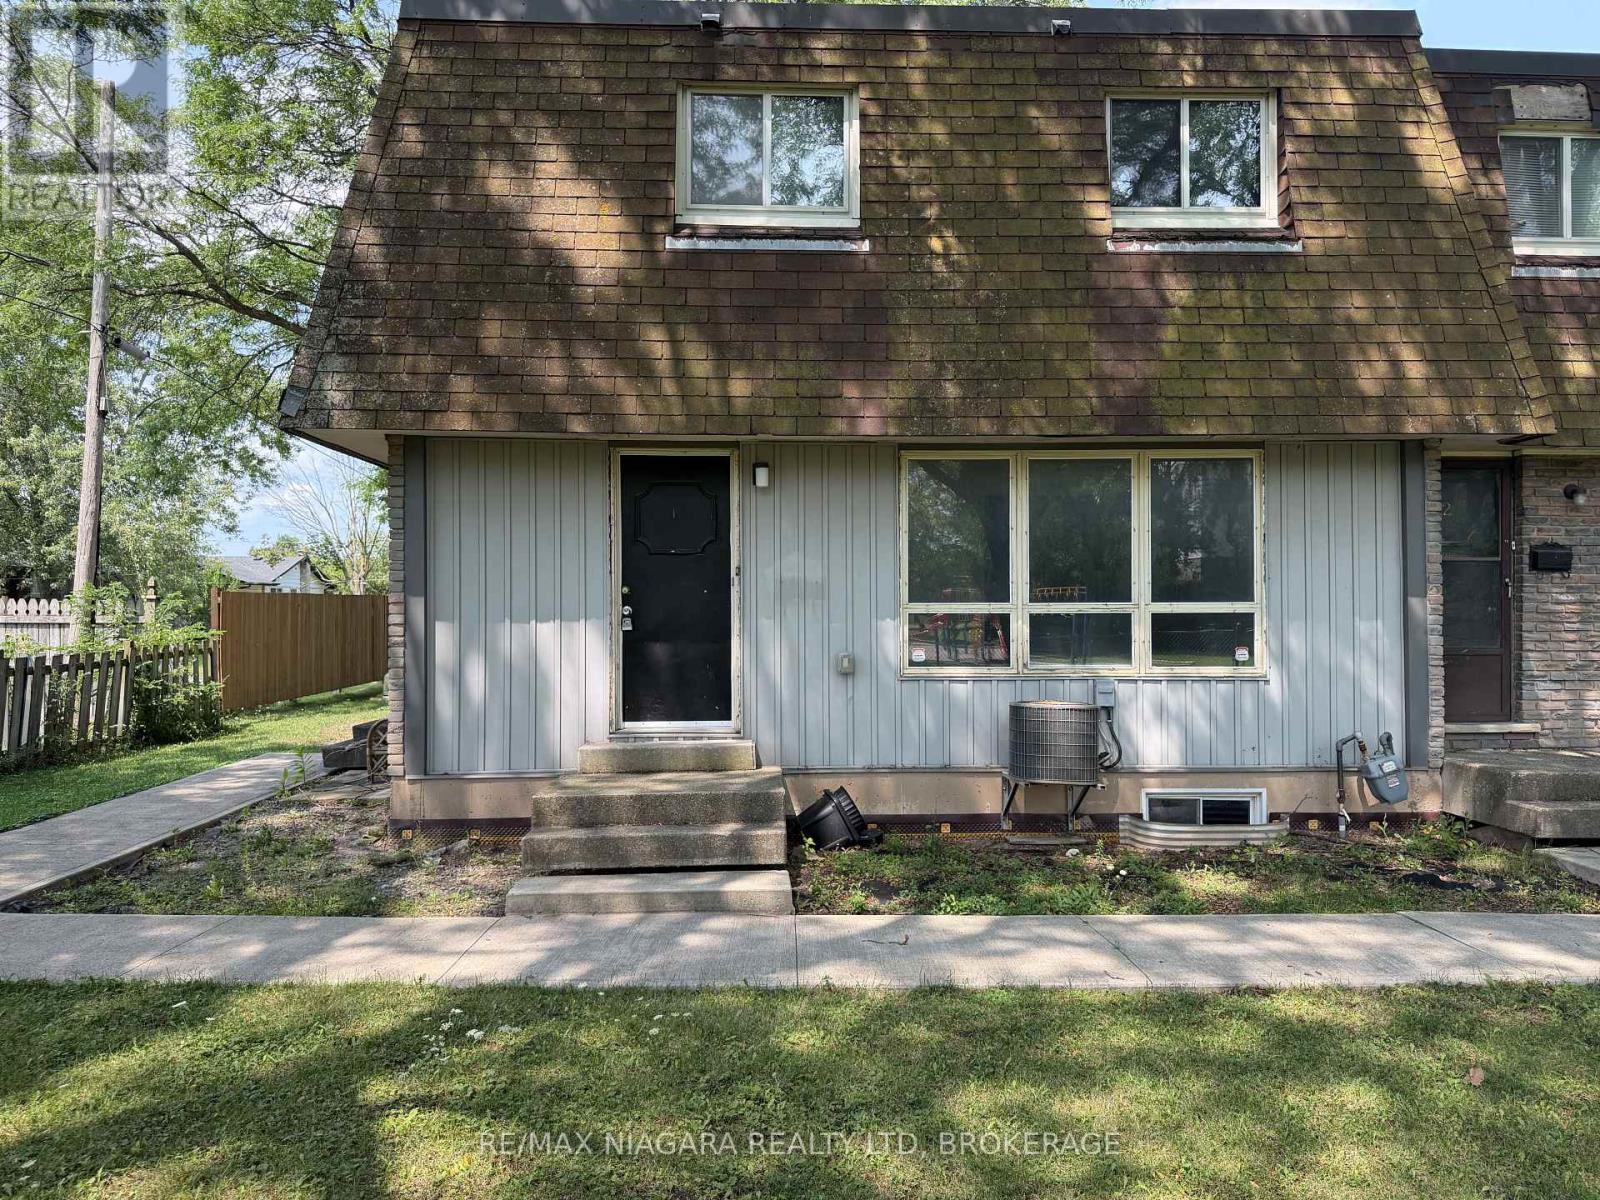
Welcome to this spacious and beautiful 3-bedroom townhome, ideally located just steps from Seaway Mall and all the everyday amenities you need. Perfect for growing families, this home offers a functional layout with an unfinished basement featuring a laundry area, providing plenty of additional storage. Step outside and enjoy direct access to a nearby park and children's playground, making it an ideal setting for families. Dedicated parking is conveniently located right at your doorstep for added ease. You'll love the unbeatable location, with Seaway Mall, grocery stores, restaurants, a gas station, schools, parks, and public transit all within walking distance, making daily errands and family outings effortless. If you're looking for a family-friendly neighbourhood, this townhome offers the perfect combination of comfort and convenience. Water and (1) parking spot are included in the lease. Don't miss your opportunity to make this home yours! (id:56248)
1 - 21 Woodlawn Road
Welland, Ontario
Welcome to this spacious and beautiful 3-bedroom townhome, ideally located just steps from Seaway Mall and all the everyday amenities you need. Perfect for growing families, this home offers a functional layout with an unfinished basement featuring a laundry area, providing plenty of additional storage. Step outside and enjoy direct access to a nearby park and children's playground, making it an ideal setting for families. You'll love the unbeatable location, with Seaway Mall, grocery stores, restaurants, a gas station, schools, parks, and public transit all within walking distance, making daily errands and family outings effortless. Whether you're downsizing or looking for a family-friendly neighbourhood, this townhome offers the perfect combination of comfort, convenience, and value. Water and (1) parking spot is included in the lease. Don't miss your opportunity to make this home yours! (id:56248)
14 Arthur Avenue S
Hamilton, Ontario
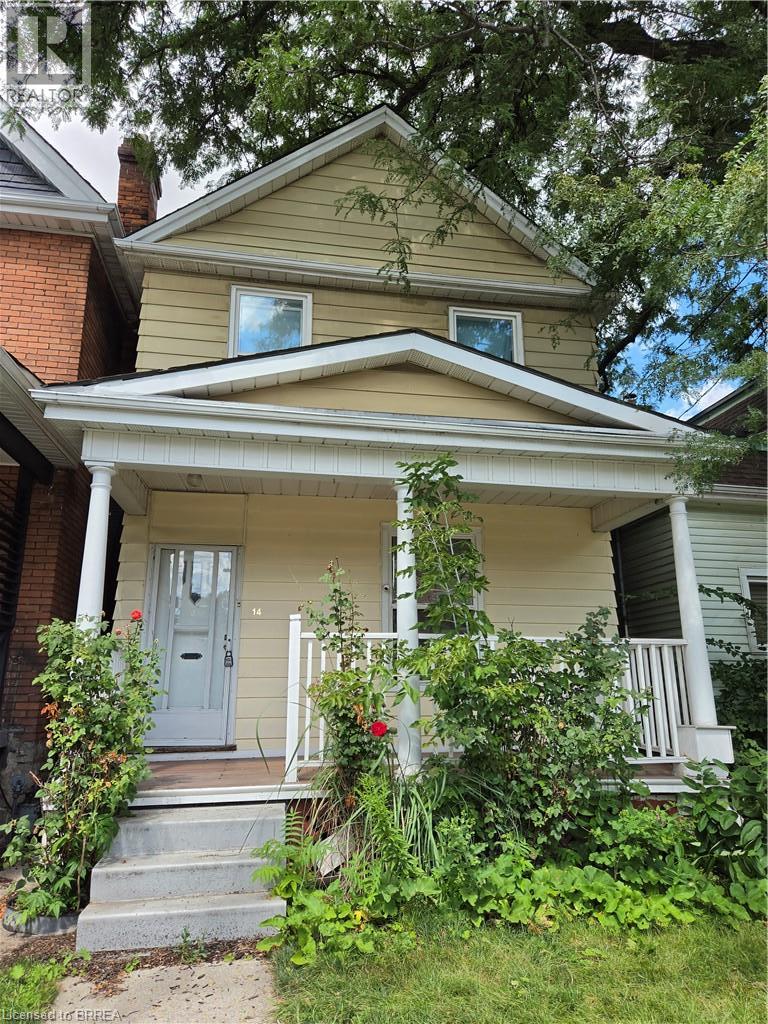
Welcome to 14 Arthur Avenue South! This spacious four-bedroom home is conveniently located close to public transit, the GO Station, schools, shopping, parks, the hospital, major highways, and a wide range of amenities. The main level features a generous living room, a separate dining room, and a large, functional kitchen with an abundance of cabinetry and counter space, making it ideal for everyday living and entertaining. Upstairs, you'll find four well-sized bedrooms and an updated 5-piece bathroom complete with double sinks, upgraded fixtures, and a ceramic tub surround. The full basement offers excellent potential for future finishing and includes rough-in plumbing for an additional bathroom, with a toilet already in place. Parking is accessed from the rear laneway and includes a detached garage, with convenient backyard access to the home. Most windows have been updated. Please note: This property is being sold under Power of Sale in as is, where is condition. (id:56248)
603 - 51 Trolley Crescent
Toronto, Ontario
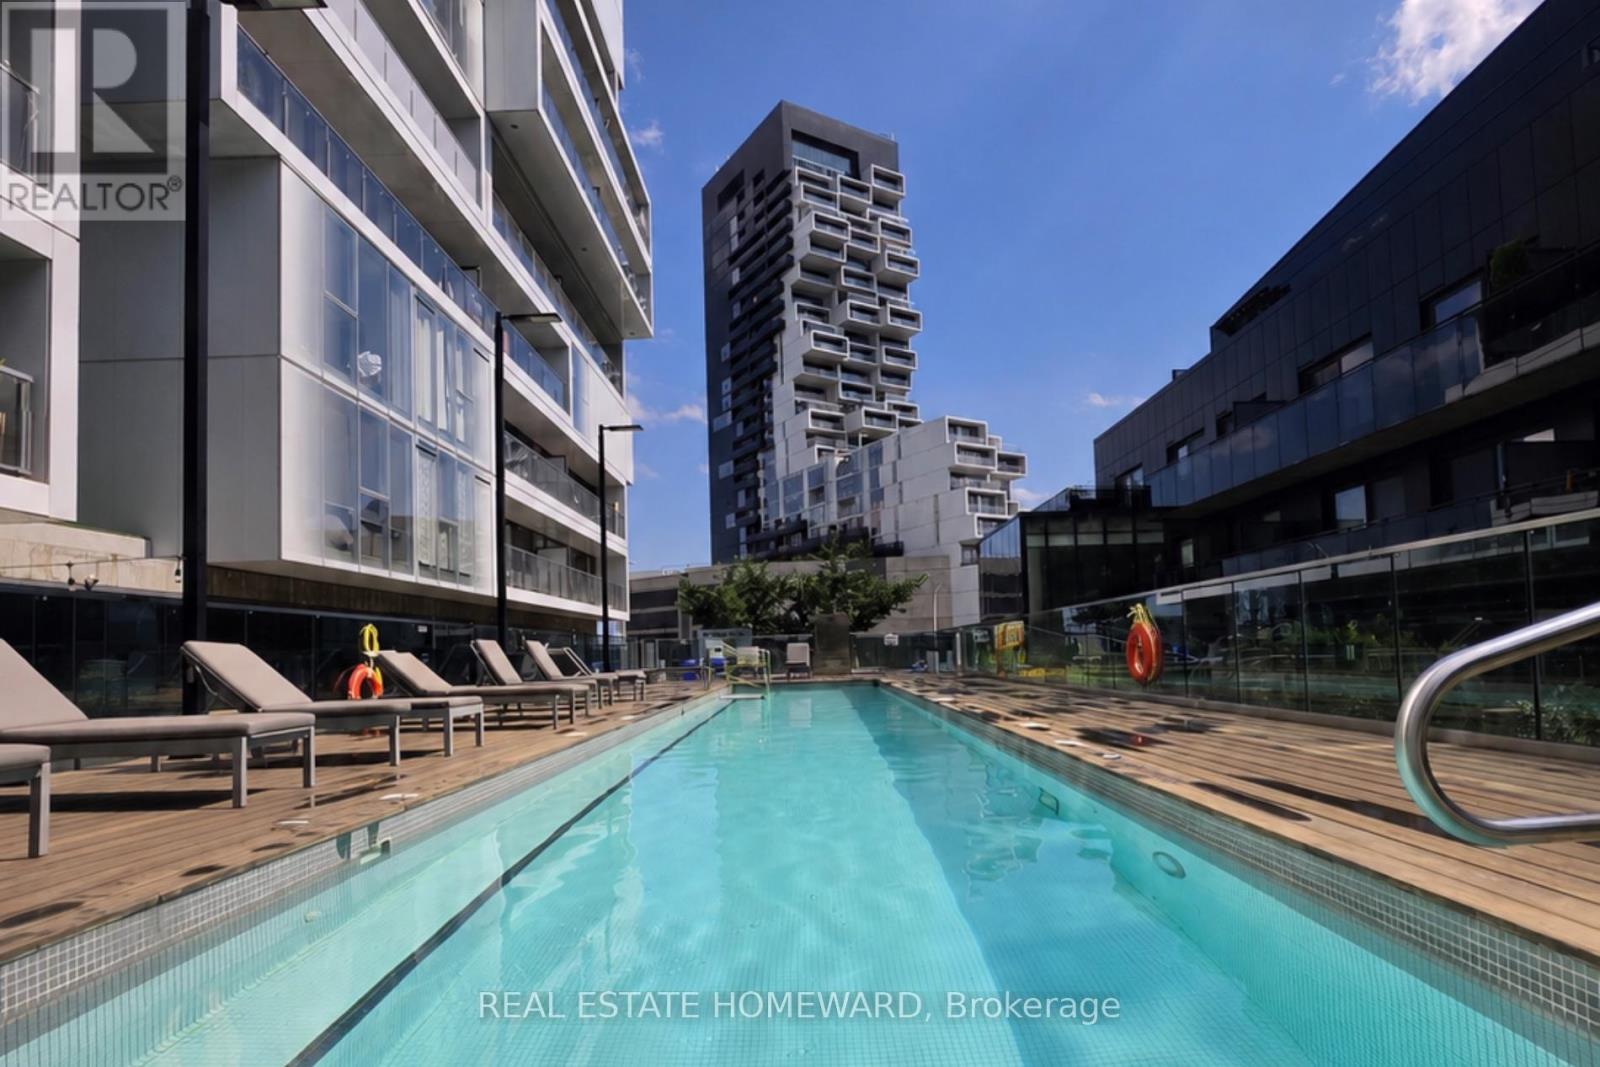
Welcome to River City! This bright and beautifully designed one-bedroom suite offers a rare, layout that feels larger than your typical downtown condo. Unlike many one-bedroom condos, this is a true one-bedroom with a spacious bedroom that comfortably fits a king-size bed and offers excellent closet space. The thoughtful layout also provides room for a functional home office, making it ideal for those who work remotely without sacrificing living space. Featuring 9' exposed concrete ceilings, engineered hardwood floors, floor-to-ceiling windows, a modern kitchen with stainless steel appliances, and an open-concept layout filled with natural light. Enjoy two Juliette balconies plus a private 51 sq. ft. open balcony with beautiful city views overlooking the Queen Street Bridge. Located in vibrant Corktown, you're steps to the Distillery District, St. Lawrence Market, cafés, restaurants, parks, bike trails, and transit, with quick access to the Gardiner Expressway and Don Valley Parkway. River City I is a LEED Gold-certified building, recognized for its sustainable design and energy efficiency. Exceptional building amenities include an outdoor pool, fitness centre, party room, guest suites, concierge, and visitor parking.Urban living at its best! (id:56248)
44 Geoffery Road
Port Dover, Ontario
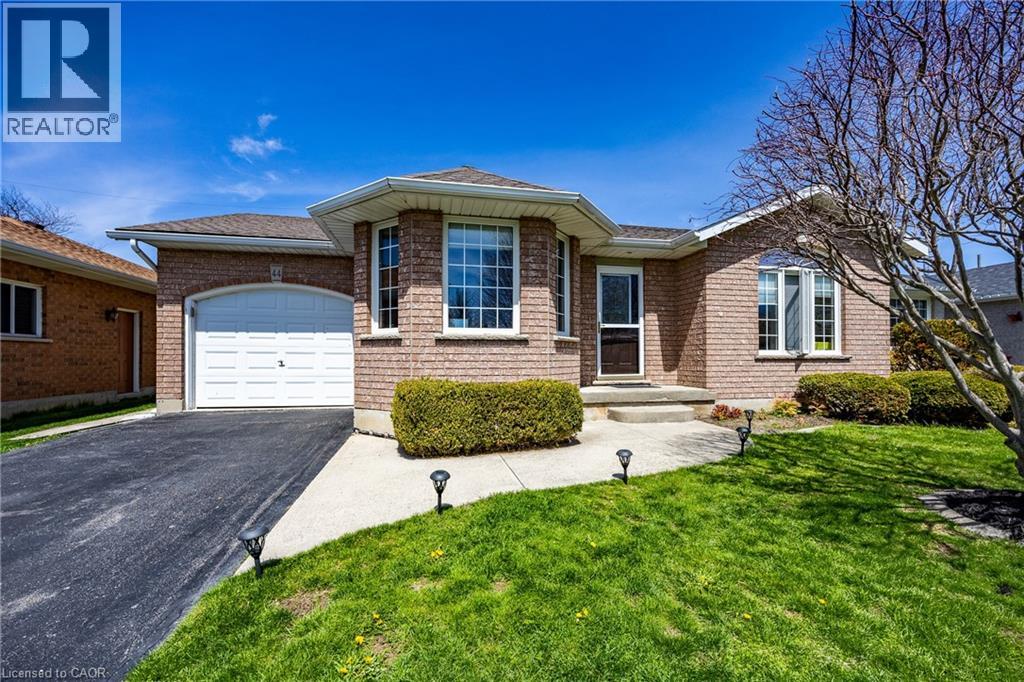
Amazing Location! Situated in a desirable location backing onto park and a short walk to school. This freshly painted cutie boasts an open concept making it perfect for entertaining. Nothing to do just move in! The kitchen showcases a generous sized pantry and dinette with patio doors to rear deck, don't forget the coffee bar. A total of 2 full bathrooms and 2 bedroom plus a finished bonus area on the lower level offering many possibilities. Beautiful backyard boasting a patio area and fire pit with shed. Stainless steel appliances are included. Don't miss out on this one! Call Today! Check out the virtual tour! (id:56248)
484 Greenwood Drive
Angus, Ontario
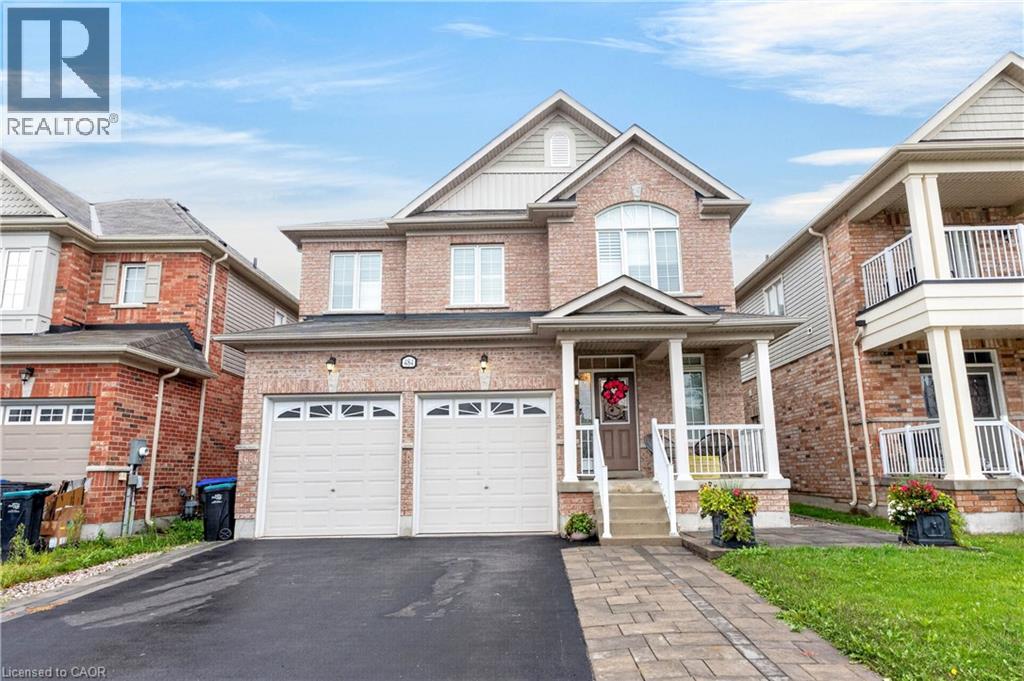
Welcome to 484 Greenwood Drive in Angus! This beautifully maintained 4 Bed & 3 Bath detached home offers impressive curb appeal with a double car garage and a bright, stylish interior. Featuring elegant hardwood flooring, California shutters and spacious principal rooms throughout. The modern kitchen showcases rich cabinetry, granite countertops, stainless steel appliances, a stylish backsplash and a large centre island, perfect for everyday living and entertaining. The primary suite features a beautifully finished ensuite with a relaxing soaker tub and separate glass shower. Step outside to a fully fenced backyard complete with extensive interlocking stone, landscaped garden beds and plenty of space to relax or entertain. A wonderful family home that shows beautifully inside and out. Move in and enjoy! (id:56248)
41 Creanona Boulevard
Hamilton, Ontario
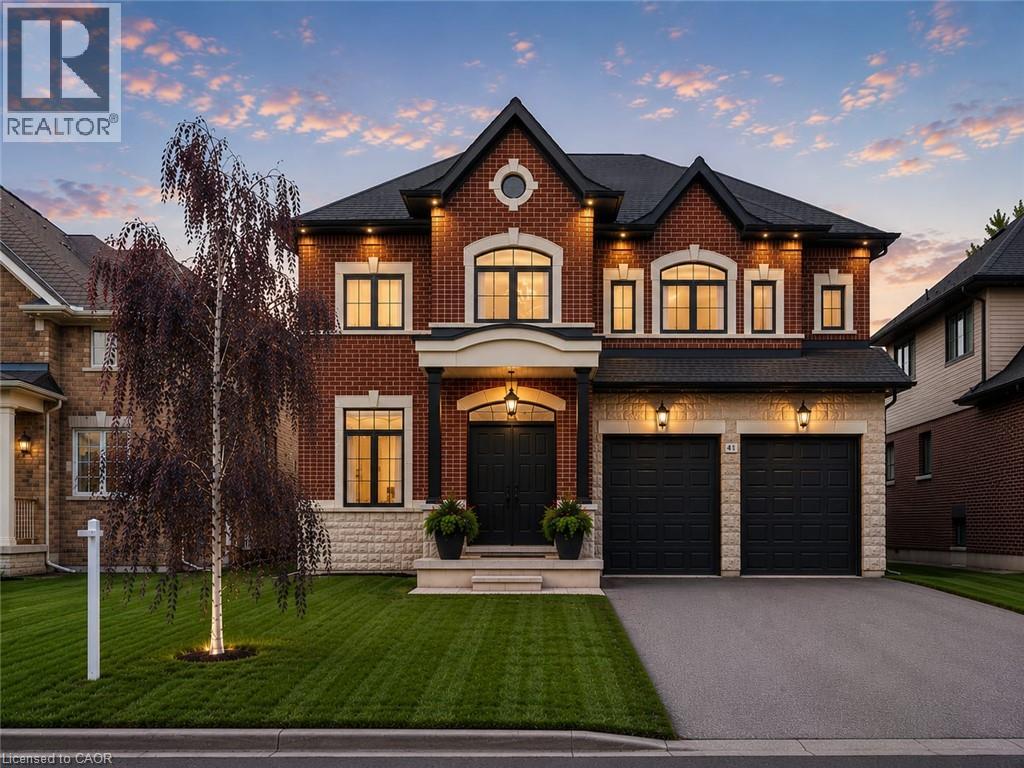
Every so often a home comes along where you can tell the people who built it planned on staying. This is one of those. Walk through the front door and you can feel it: real craftsmanship, not just a fresh coat of paint. Crown moulding, oversized casings, nine-inch baseboards, and engineered hardwood running floors across two levels. Not a stitch of carpet in sight. The living room does the heavy lifting for first impressions with a waffle ceiling that plays with the light all day, anchored by a full height custom millwork fireplace wall you won't find in a builder catalogue. The kitchen was clearly designed by someone who actually cooks or want to look like they do: marble countertops, soft-close custom cabinetry, and a walk-in pantry big enough to actually function as one, a genuinely rare thing. Upstairs, the primary suite is the kind of retreat that makes getting up in the morning feel less like a chore, spa-inspired ensuite included. Three more bedrooms, an updated bathroom, and laundry on the same floor as the bedrooms because carrying baskets up and down two flights shouldn't be anyone's cardio routine. Downstairs, the finished basement pulls its weight too: a gym, a fifth bedroom, a full bathroom, cold cellar, wet bar, and fireplace, with storage to spare. It's also, conveniently, the best place in the house to disappear to when the in-laws visit or just a tranquil space Outside, the backyard has already done the work for you, fully fenced, mature trees, thoughtful landscaping, and a gazebo built for the kind of summer evenings you don't want to end. The location ties it all together: steps to the water, two minutes to the highway, five minutes to wineries and trails. Stoney Creek living, quiet enough to exhale, close enough to everything you actually need. Homes built like this don’t come along often, come see the difference for yourself. (id:56248)
Pt Lt44 Chatsworth 24 Road
Chatsworth, Ontario
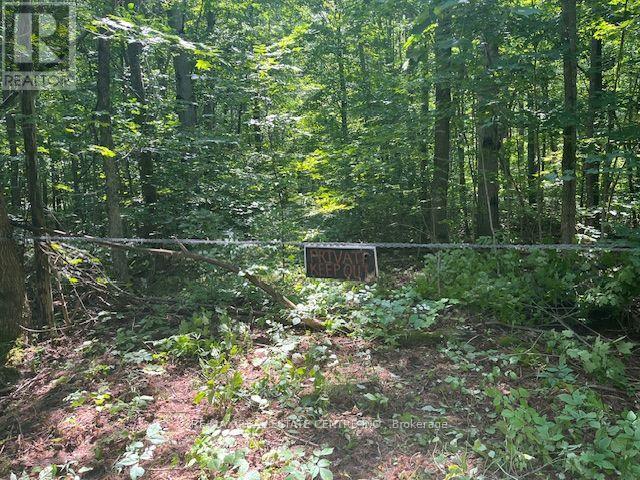
Are you looking to build your new home on a lovely 1.998 acre peaceful forested lot on a paved road within an easy commute to both Owen Sound to the north and Markdale to the south. This Mature forested lot is just waiting for YOUR new home building plans. Zoned as A1- Residential this lot is ready for your year round home nestled away amongst a forest of Deciduous trees, mostly level in the front half with a slight rise towards the rear allowing for a variety of home building plans. The driveway is already in with a culvert. Just 2.9 km to Hwy 10 and 4 km to Hwy 6 on a paved road either way. Maybe a Seasonal Retreat is in your plans. This lot is in a fantastic area of Ontario close to hiking trails snowmobile trails or to either the 7 miles of sand beach at Sauble Beach or the many skiing areas of the Blue Mountain communities. Why endure the trip up the 400 when you can get to this wonderful area much easier and far less stressful. (id:56248)
301 - 575 Conklin Road E
Brantford, Ontario
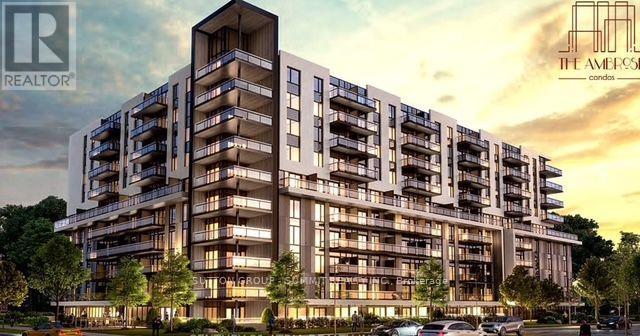
Gorgeous 2+ Study Condo located in the state of Art Ambrose Condos in West Brant. A premium corner unit with a huge 250 sq ft balcony to entertain. No expense has been spared to offer an elegant and high end lifestyle to those wishing to live in a newly built luxury condo. This unique condo features open vast rooms with floor to ceiling windows and beautiful high end kitchens and bathrooms. Look out onto the manicured landscape from your large balcony. Condo includes movie room, exercise/yoga, party room, rooftop deck with garden, pet washing station, entertainment room with chefs kitchen, outdoor track and more. Stainless steel appliances included . Parking and Locker is included in the price! This assignment sale and expected occupancy is November 2024. Close to all major amenities from parks, schools, trails, shopping and highway access. Enjoy your forever home in wonderful West Brant! (id:56248)