
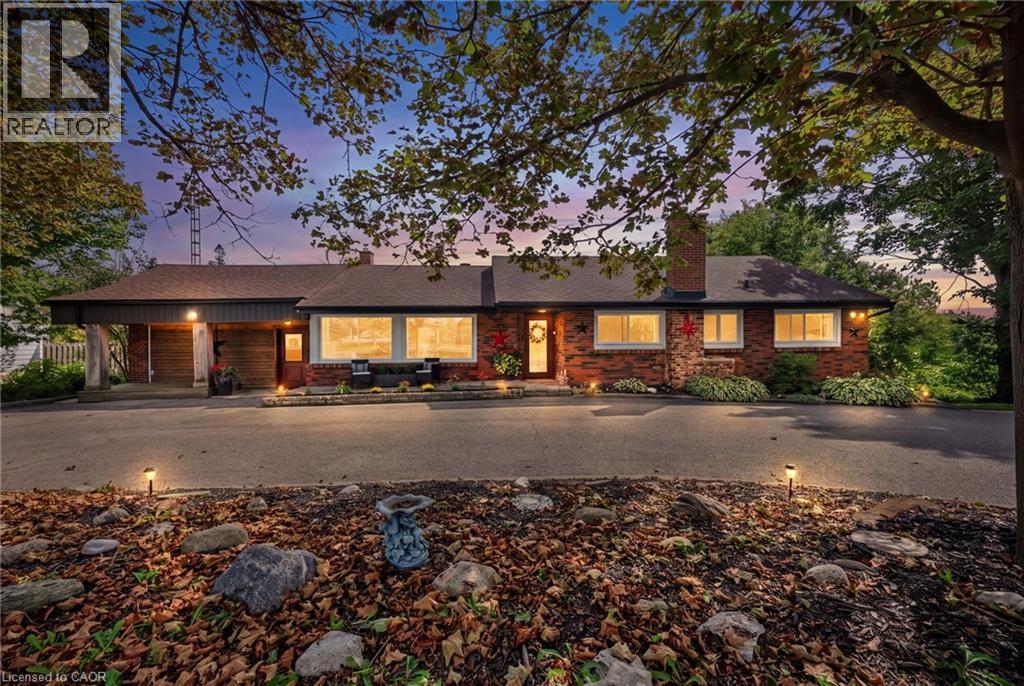
2447 Ridge Road W
Oro-Medonte, Ontario
***Public Open House Saturday October 17th From 2:00 to 3:00 PM*** Offers Anytime! Stunning Shanty Bay bungalow on a private 100x149 ft forested lot with no rear neighbors! Offering 1,939 sq. ft. main floor of living space, along with a finished walkout basement , this turnkey 3 bed, 2-bath home seamlessly blends modern rustic style with four-season comfort. The open-concept main floor features wood beam accents, porcelain floors, cozy fireplace, oversized windows, and dual walkouts to an upper deck. Step outside to a private backyard oasis with multi-tier sitting decks, a sunbathing platform, and an above-ground pool. The fully finished walkout basement provides ideal in-law suite potential, complete with a 2nd living area, fireplace, wet bar/kitchenette with pantry, renovated bath, rec room, and an office/4th bedroom space (Potential). Highlights include a crescent driveway, new roof (2024), propane furnace (2023), newer windows/doors, and owned water heater & softener-just minutes from Barrie, Hwy 11, Lake Simcoe, golf, trails, and skiing! (id:56248)
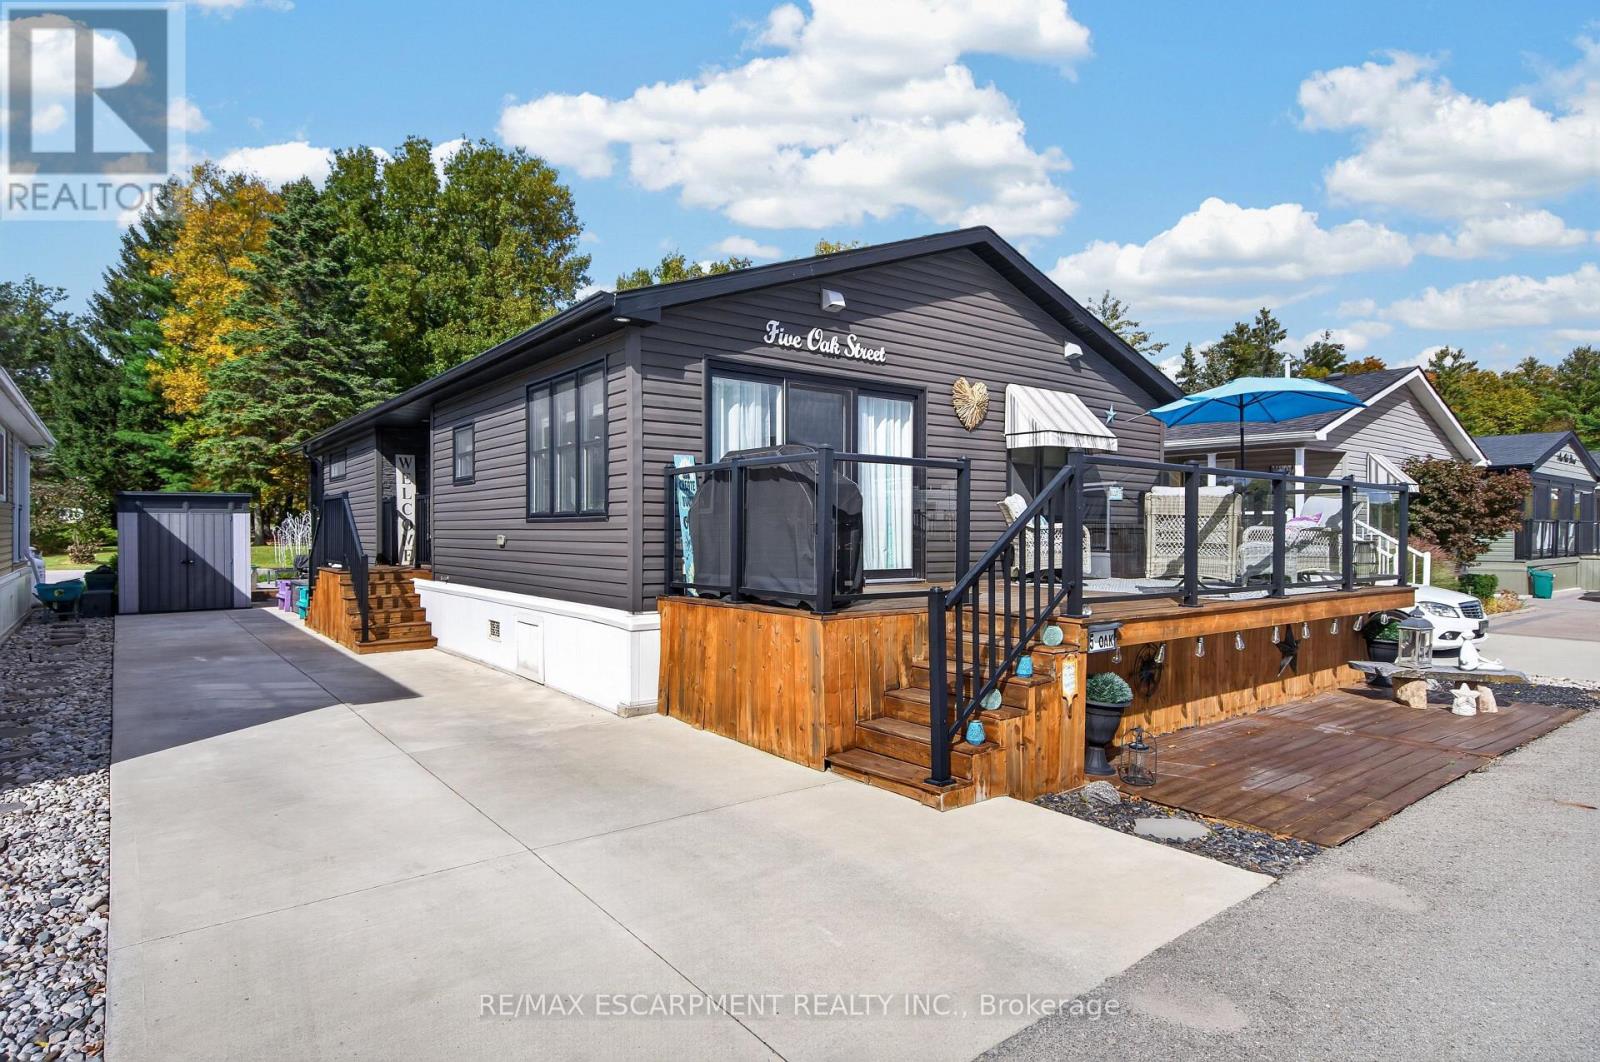
5 Oak Street - 4449 Milburough Line
Burlington, Ontario
Nestled within an exclusive gated community in Burlington, Lost Forest Park offers a unique, low-maintenance lifestyle surrounded by nature, comfort and community. This bright, spacious and beautifully appointed, home showcases an inviting open-concept design complemented by elegant finishes and thoughtful details throughout. At the heart of the home is a stunning, designer-inspired kitchen featuring unique Elmira Stove Works Retro Collection appliances. This kitchen has been beautifully crafted for both everyday living and effortless entertaining. A large centre island, abundant white cabinetry, stylish pendant lighting and a tasteful backsplash. This space seamlessly blends style and functionality. The Living space is bright and cozy featuring a modern farmhouse aesthetic, a floor to ceiling fireplace with a natural wood mantle. Two bedrooms offer flexibility and comfort, including a spacious primary retreat complete with a sought-after walk-in closet and three-piece ensuite. The second bedroom offers versatility as a guest room, den or home office complete with a walkout to the outdoor retreat, perfect for enjoying a quiet morning coffee, unwinding or simply taking in the peaceful, natural surroundings. An in-suite laundry room and an additional four piece bathroom add to everyday convenience. Life at Lost Forest Park is about enjoying more of what matters. Residents have access to an array of amenities, including a seasonal swimming pool, horseshoe pits, a community centre with organized activities and maintained grounds. A welcoming community that combines a relaxed, resort-inspired atmosphere with the ease of carefree living. Located in North Burlington, just minutes from shopping, scenic trails, golf and highway access, this exceptional home offers the perfect opportunity to downsize without compromising on style, comfort or lifestyle. Discover the freedom of maintenance-free living and experience all that Lost Forest Park has to offer. (id:56248)
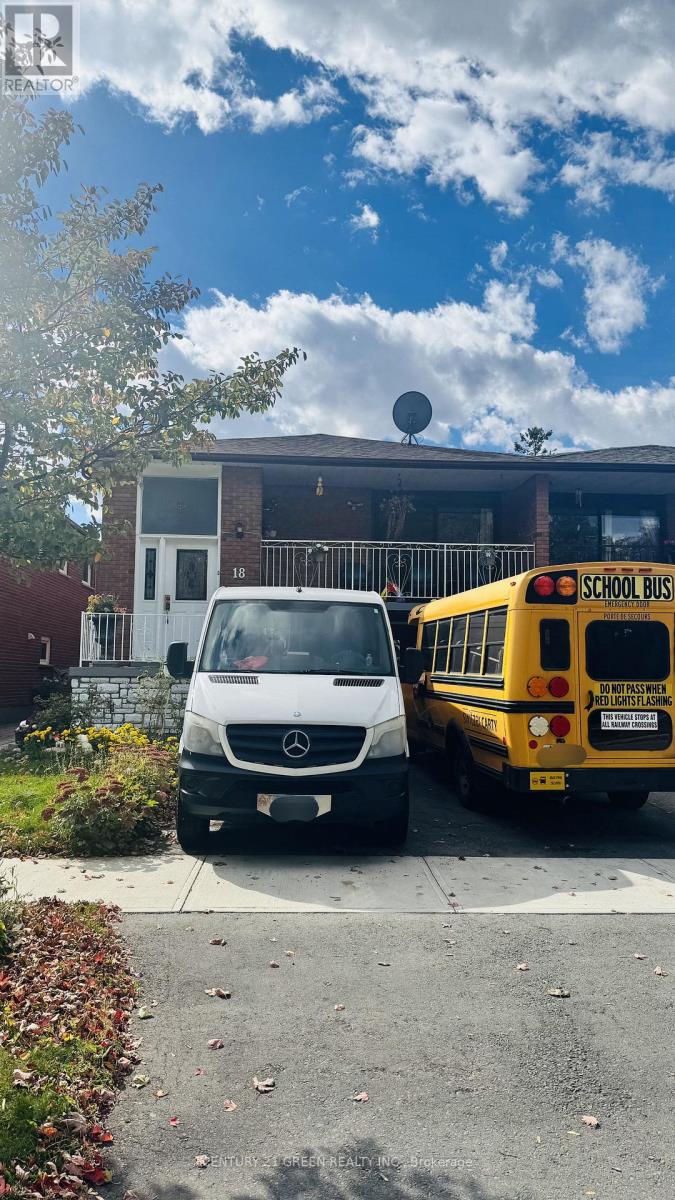
18 Curtis Drive
Brampton, Ontario
3-Bed Beautiful RAISED Bungalow semi-detached with 2-Bed Finished Basement on Ground Level in Brampton South Community. The Basement is under the process for legal Second Dwelling with open Building Permit (attached), More than Half work is already accomplished. Great Opportunity for First Time Home buyers or investors or For Senior Citizens. (id:56248)
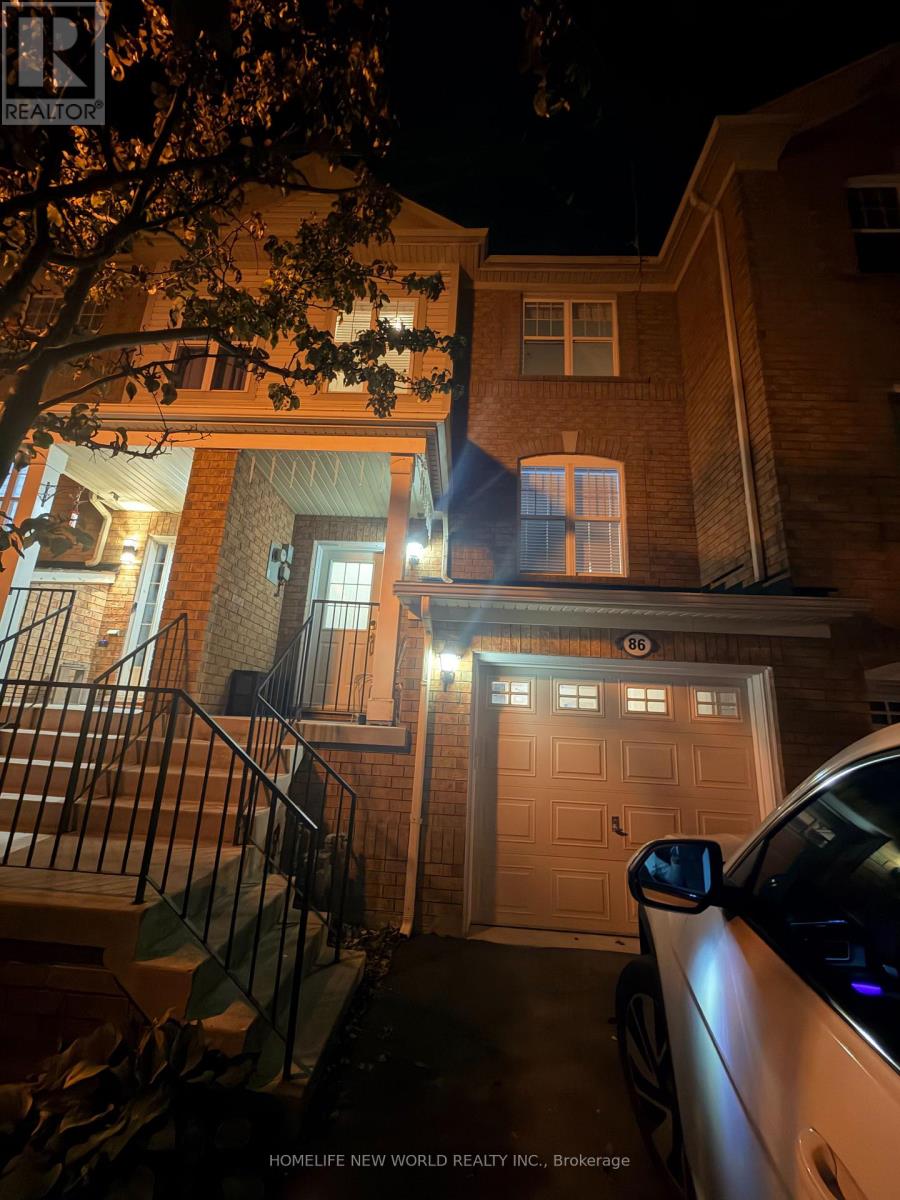
86 Seed House Lane
Halton Hills, Ontario
Welcome to 86 Seed House Lane, Flooded with natural Light, This beautifully updated 3-bedroom, 2-bath home in the heart of Georgetown. This inviting property boasts a host of recent upgrades, including new hardwood floors throughout, a new installed roof (2024). Inside, you'll find a spacious floor plan designed for modern living, with a bright and airy living room that flows seamlessly into the dining area and kitchen. The kitchen is perfect for entertaining, with ample counter space and storage. The primary bedroom offers comfort and privacy, while two additional bedrooms provide plenty of space for family, guests, or a home office. Both bathrooms are tastefully designed, providing modern fixtures and finishes. Super Quiet Fan in Main Bath, Step outside to a generously sized Deck, perfect for Entertaining, relaxing, or outdoor gatherings. Situated in a peaceful, family-friendly neighborhood, this home is just minutes from Georgetown's vibrant downtown, offering easy access to shopping, dining, and top-rated schools. With its fresh updates and prime location, this move-in-ready home is perfect for anyone seeking comfort, style, and convenience. Visitor Parking. Don't miss your chance to own this gem, schedule a showing today! POTL Monthly Fee: $123.70 (id:56248)

104 Old 26 Highway
Meaford, Ontario
NEW IMPROVED PRICE - EXCEPTIONAL 4-SEASON CHALET VALUE! The right price, the right size, and perfectly timed for the upcoming ski season! Nestled against serene green space with the Niagara Escarpment as your backdrop, this updated, carpet-free, 1,189 sq. ft. chalet delivers the ultimate Georgian Bay lifestyle at an incredible new price point.Step inside to warm, inviting living anchored by a cozy natural gas fireplace. The main floor walks out to an expansive entertaining deck, while the primary retreat features its own private ensuite and dedicated balcony. Upstairs, two additional bedrooms offer plenty of room for family and weekend guests. Unwind after a day on the slopes in your private cedar sauna, and enjoy year-round comfort thanks to mini-split HVAC and heated kitchen floors.Outside, the property offers rare flexibility with a separate bunkie (ideal for overflow guests or a quiet work-from-cottage studio), garden space, storage shed, metal roof, fresh exterior stain, and a cedar privacy fence.Positioned just minutes from the Georgian Trail, private ski clubs, golf, and Georgian Bay shores-right between Thornbury's vibrant dining scene and Meaford's harbour and shops. Bonus for investors or weekenders: Meaford currently has no municipal short-term accommodation licensing fees or restrictions, offering rare income potential and four-season flexibility. (id:56248)
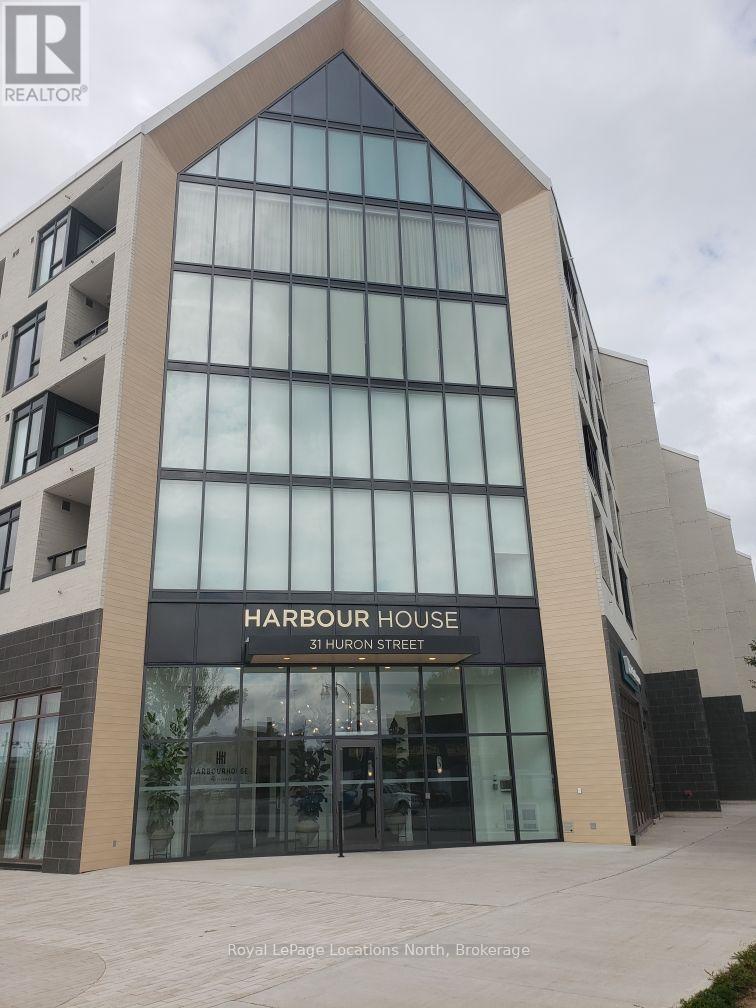
403 - 31 Huron Street
Collingwood, Ontario
Harbour House, located in a prime area of Collingwood. Walking distance to downtown shopping, restaurants and Georgian Bay. This two bedroom, two bath unit offers hardwood flooring throughout with a walkout to a 100 SQ Ft balcony overlooking the marina and Georgian Bay. The kitchen offers full sized B/I appliances, quartz counter tops and a large island. The newly constructed condo has many amenities to enjoy which include, Guest suites (2), Gym, Pet and Gear wash stations. The upper terrace features a BBQ area, outdoor lounge area and table, Media room and Meeting room, all overlooking Georgian Bay. (id:56248)
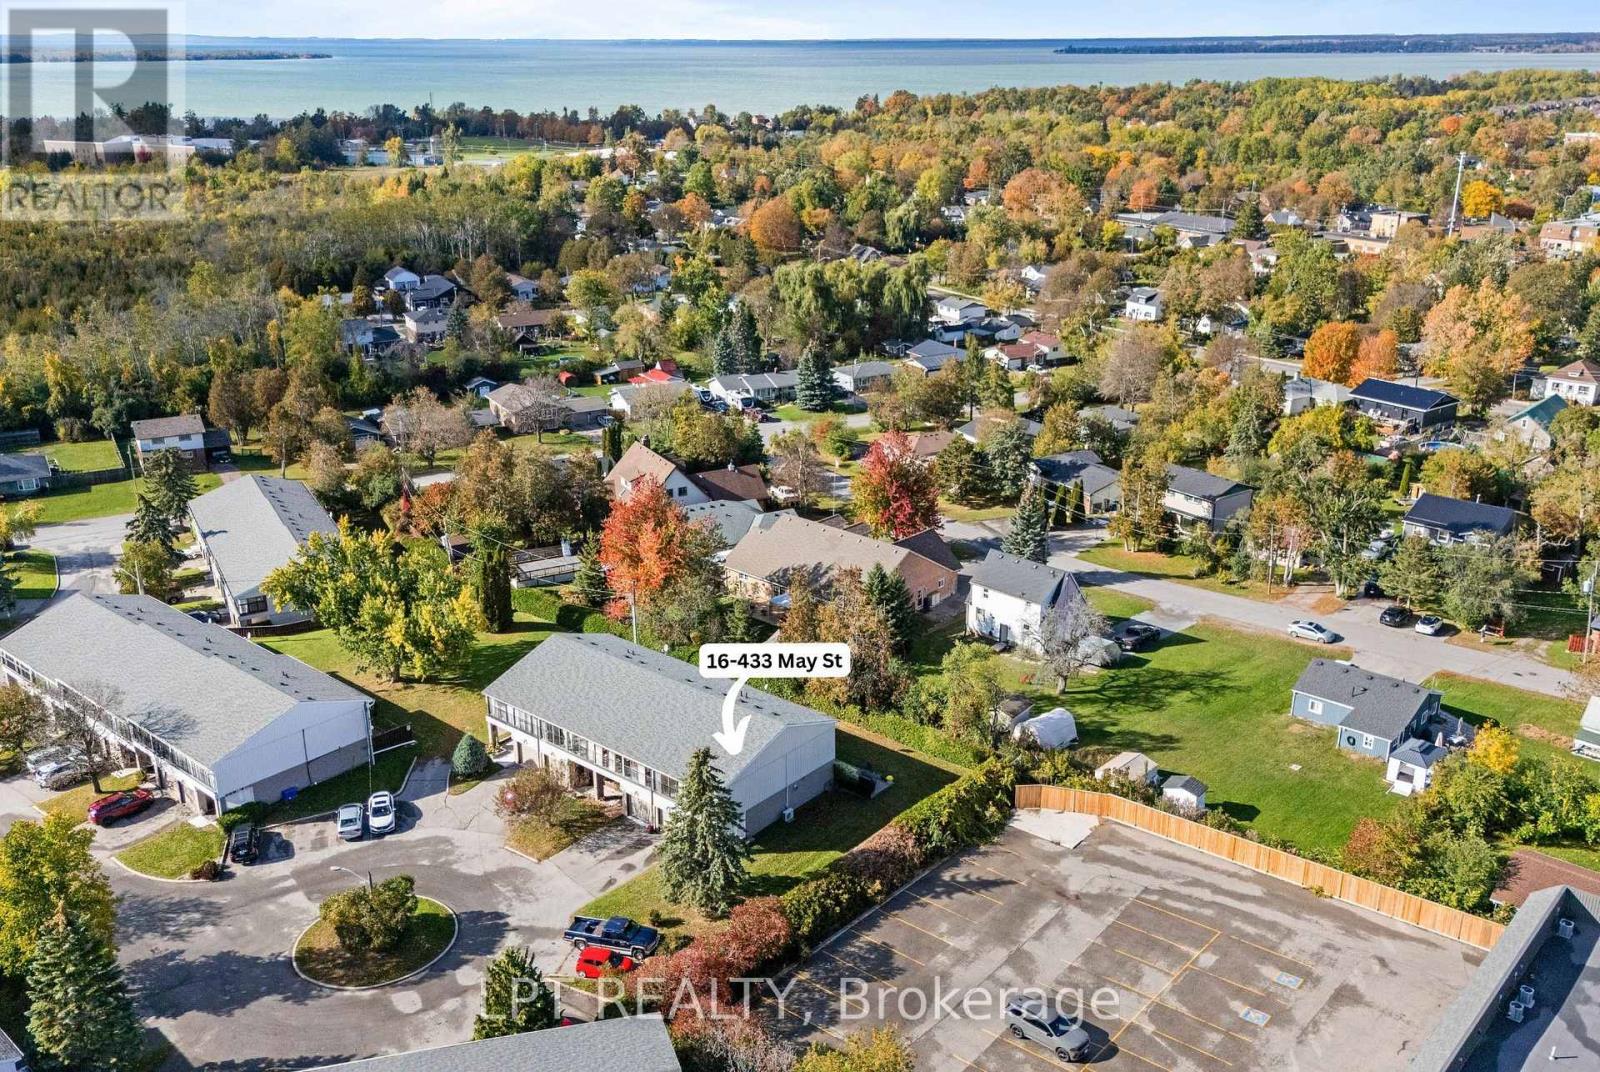
16 - 433 May Street
Brock, Ontario
There's something special about a home that feels welcoming the moment you walk through the door. Tucked away at the end of a quiet complex in the heart of Beaverton, this spotless 3-bedroom corner-unit condo townhouse offers comfort, privacy, and easy, affordable living. Lovingly cared for by the same owner for almost 40 years, this home radiates warmth and pride of ownership throughout. Inside, you'll find an updated kitchen with maple cabinets, warm hardwood floors, and an inviting living room with a cozy napoleon gas fireplace - the perfect place to unwind at the end of the day. The primary bedroom boasts an incredibly unique feature - a sun-filled sunroom with juliette balconies, offering a peaceful spot to enjoy your morning coffee or a quiet afternoon. The finished basement offers a lovely space for a family room, gym or guest space. Outside, the private interlock patio is surrounded by mature hedges and established gardens, creating a lovely outdoor space to enjoy without the upkeep of a large yard, plus enjoy an oversized single car garage with storage space. With low property taxes and an affordable monthly condo fee covering roof maintenance, garage doors, lawn care, snow removal, and water/sewers - plus no rental items - you can spend less time worrying about home maintenance and more time enjoying life. Ideally located within walking distance of the charming shops and restaurants along Simcoe Street and Beaverton's beautiful Harbourfront, you'll love the convenience of having everything close to home. Whether you're a first-time buyer, looking to downsize, or simply searching for a comfortable home that's easy to care for, this is an opportunity to enjoy a simpler lifestyle without sacrificing the feeling of home. Warm, welcoming, wonderfully maintained, and ready for its next chapter. Welcome home! (id:56248)
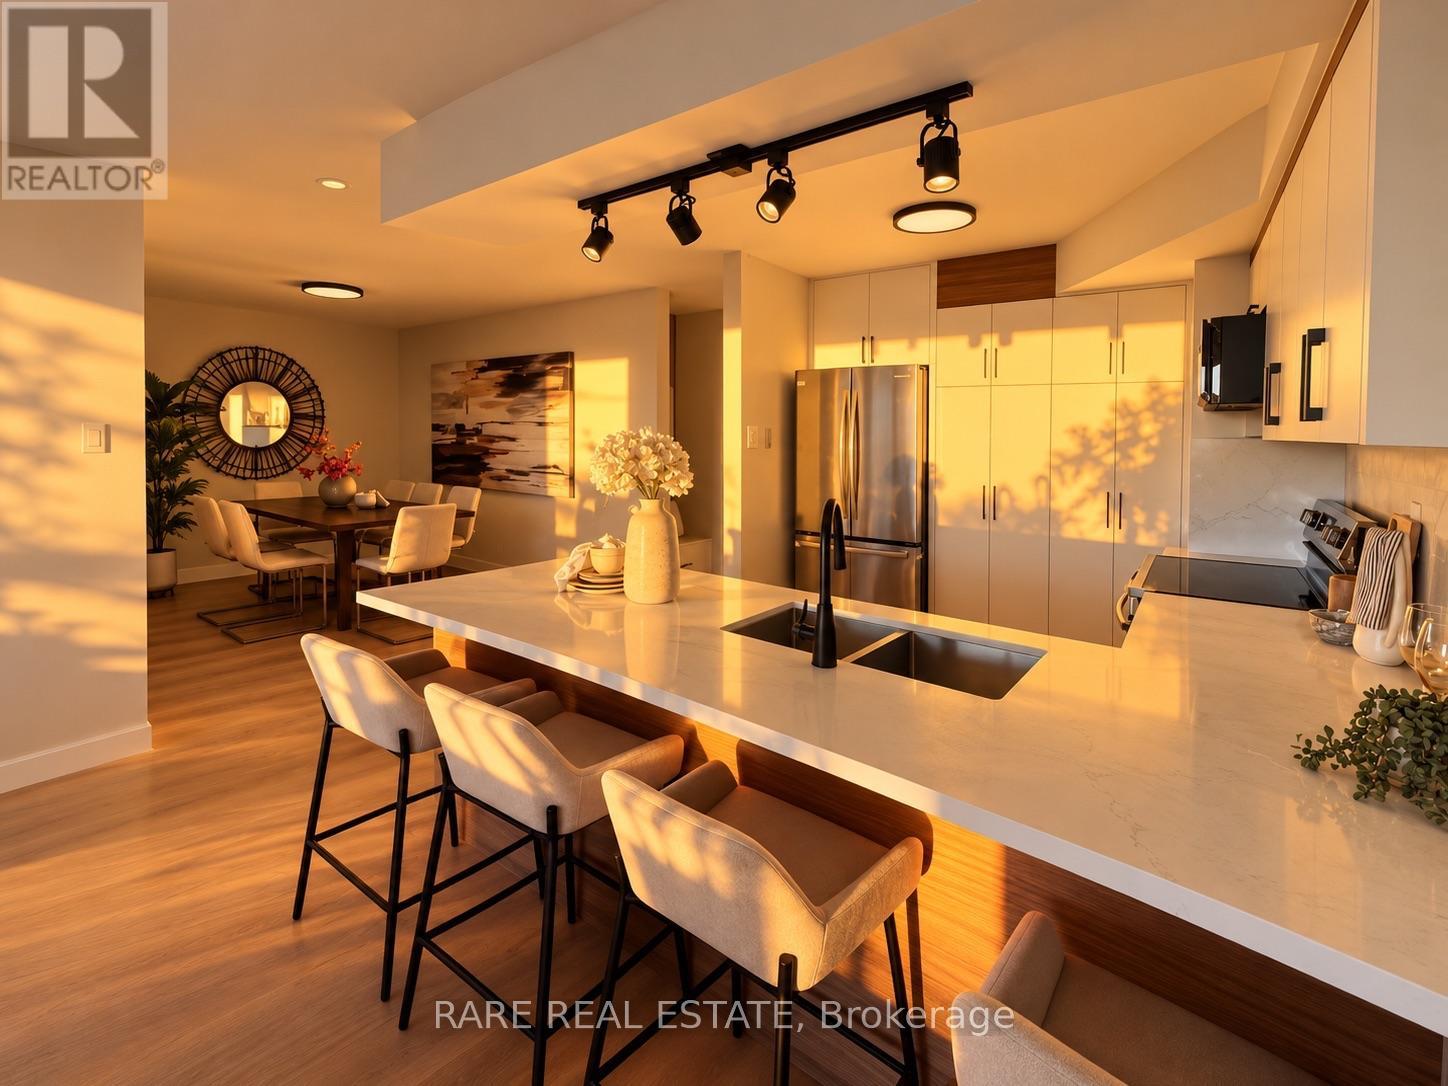
1012 - 7300 Yonge Street
Vaughan, Ontario
Welcome to this fully renovated condo featuring over $160,000 in upgrades. No detail has been left behind in this unit. From the new flooring and smooth ceilings with no popcorn, to the doors, hinges and handles, everything has been thoughtfully updated. The renovations continue with new tiles, vanities, faucets, appliances and a high quality custom TV feature wall. The kitchen has been completely remodelled with quality cabinetry, finishes and appliances, creating a modern and functional space. The upgraded bathroom features a spacious walk in shower and a widened entrance for improved accessibility. Enjoy an unobstructed west facing view overlooking houses and greenery, offering plenty of natural light without the direct noise of Yonge Street. The building offers an impressive selection of amenities including an indoor pool, gym, squash court, rooftop terrace, party room and multi purpose room. Tennis courts are also planned to return after previously being located in the parking area. Maintenance fees are approximately $0.91 per sq. ft. and include virtually all utilities, including cable TV. Ideally located at Yonge and Clark, close to shopping, transit and everyday conveniences, with additional long term potential from future subway expansion planned near the east side of the building. A spacious, extensively renovated home offering exceptional value, great amenities and an excellent location. (id:56248)

128 Coalbrook Court
Vaughan, Ontario
*Premium Pie-Shaped Lot* *No Sidewalk* *Double-Car Garage & 4-Car Driveway* Beautifully upgraded 5-bedroom, 6-bathroom home on a quiet cul-de-sac. Approximately a 5-minute drive to Vaughan Metropolitan Centre subway station, with shopping and everyday essentials close by. Over 600 sq. ft. of main-floor addition featuring a European-inspired custom kitchen with château-style detailing, Granite countertops and backsplash, and Thermador appliances. Spacious dining area and cozy family room with a fireplace. 9' main-floor ceilings, Travertine stone and hardwood flooring. Generous main-floor bedroom with a private ensuite-ideal for multigenerational living or a guest suite. Hardwood throughout the second floor.Exceptionally wide backyard framed by established landscaping, with seasonal interest throughout the year and striking fall colour. Finished basement apartment with a separate entrance. Nearly 3,000 sq. ft. above grade, plus approximately 1,500 sq. ft. of finished basement space. (id:56248)
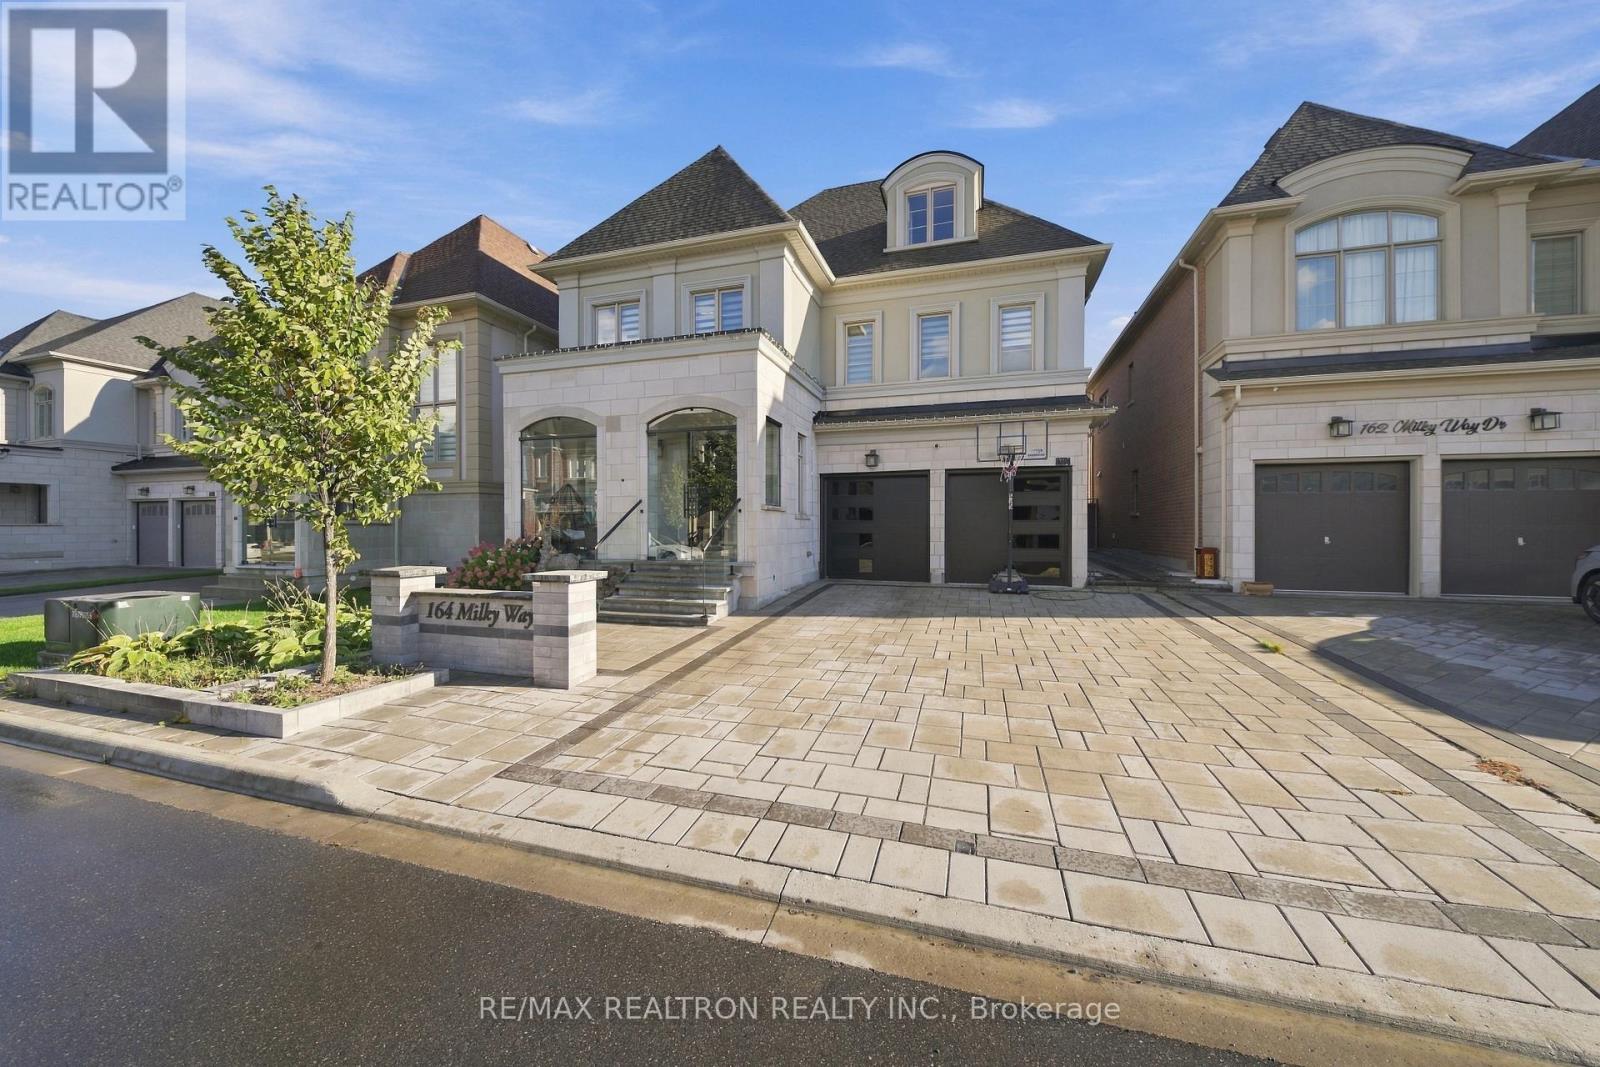
164 Milky Way Drive
Richmond Hill, Ontario
Luxury three-storey detached home in Richmond Hill's sought-after Observatory Hill! Offering over 6,000 sq. ft., including the unfinished basement, this south-facing property features a rare three-car garage, two driveway spaces and no sidewalk. Four spacious bedrooms each offer a private ensuite. Highlights include 10-ft main-floor ceilings, hardwood throughout, a main-floor office, second-floor laundry and a family room with waffle ceiling and gas fireplace. The upgraded kitchen features premium Wolf, Sub-Zero and Asko appliances, a generous breakfast area and backyard walkout. A versatile third-floor loft and expansive unfinished basement offer endless possibilities. Interlocked driveway and backyard. Close to parks, schools, GO Transit, Highways 404/407, shopping and dining. (id:56248)
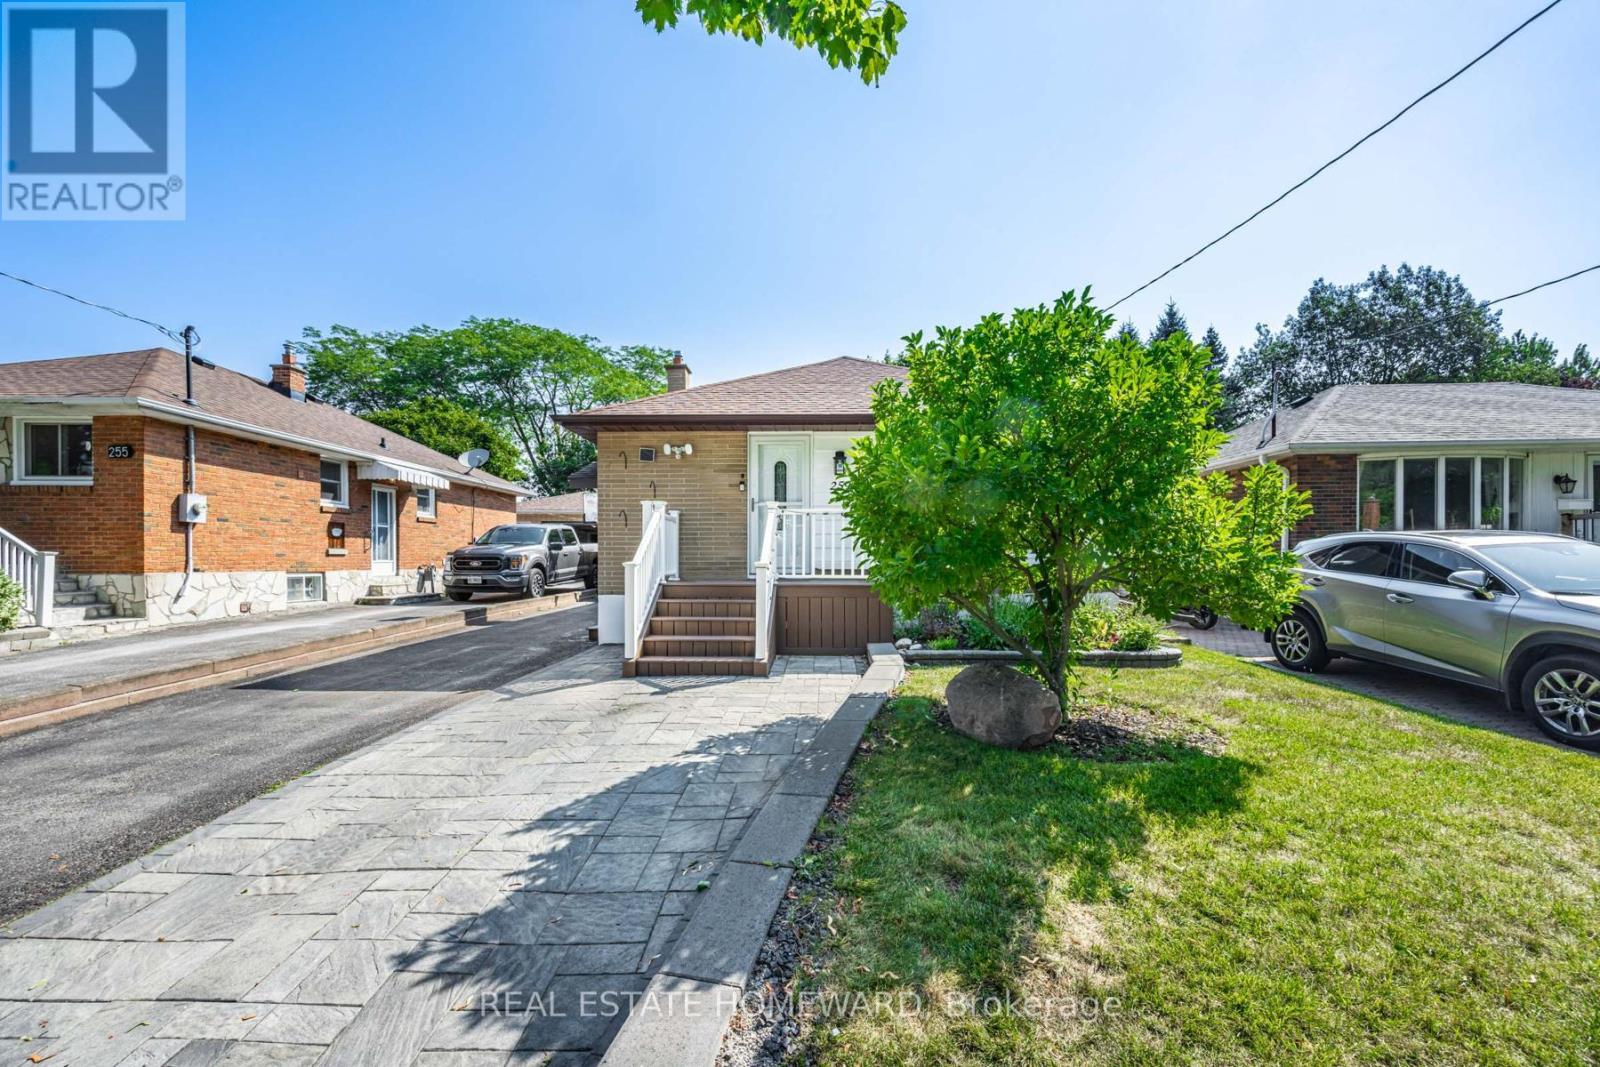
259 Windsor Street
Oshawa, Ontario
Stunning home in a quiet, family-friendly neighbourhood. Recently updated throughout, the main floor features two bright bedrooms, a full 4-piece bath, and a spacious open-concept living and kitchen area. Dining room can be converted back to a 3rd bedroom as per original floor plan. Functional layout with large windows for plenty of natural light. Enjoy modern appliances, laundry facilities and ample parking. Beautiful two bedroom basement apartment features new laminate floors, kitchen w/granite countertops, backsplash, stainless steel appliances and breakfast bar + oversize sink. New 3-piece bath w/ glass shower. Very bright w/great functional layout. Open concept kitchen and living room. Enjoy a large backyard with a spacious, beautiful sunroom perfect for relaxing or entertaining. Conveniently located with easy access to highways, transit, and amenities. (id:56248)
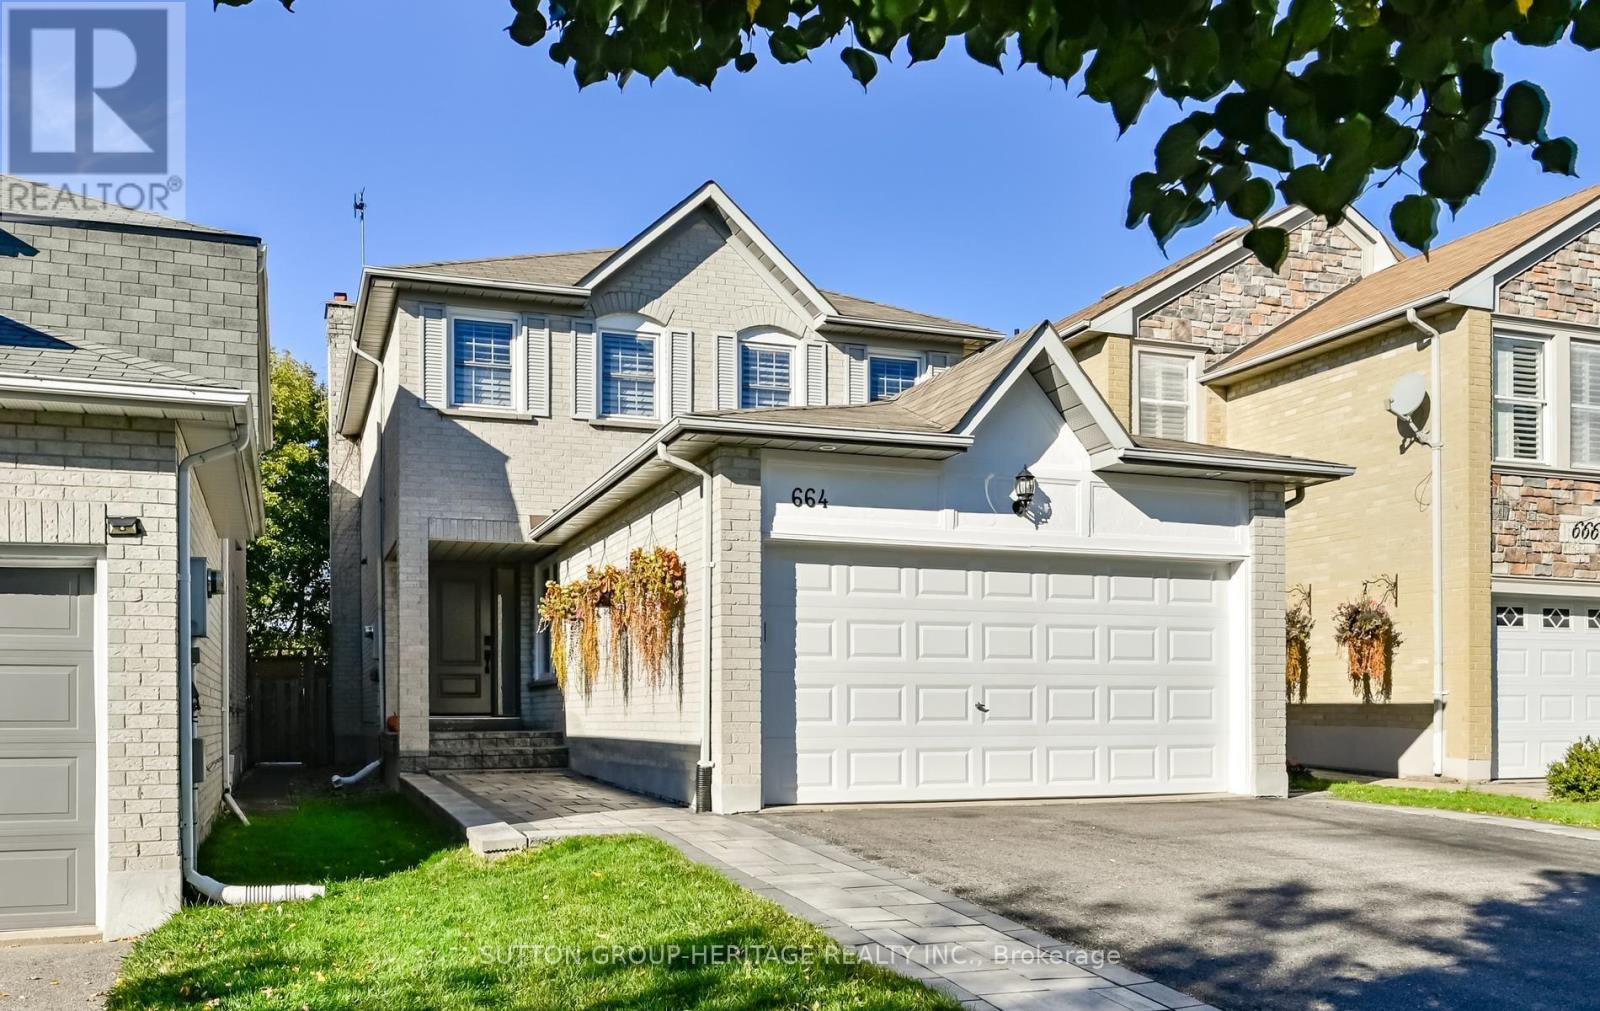
664 Eramosa Crescent
Pickering, Ontario
Don't let your clients miss this home! Lot is 30' x 173' irregular & 56' wide at rear.Renovated top to bottom.Beautiful stone walkway leads to the covered porch & new impressive front door.Large welcoming foyer w/ceramic floors, large closet & renovated 2 piece bath.Family room is cozy w/capped fireplace, hardwood floors & open to the stunning white kitchen w/9ft centre island w/seating for 8, pots & pans drawers, built-in microwave & quartz counter-tops.Wall to wall pantry w/glass inlay encompasses the stainless steel fridge.The opposite wall is the stainless steel 5 burner gas stove w/overhead direct vent, long quartz counter w/coffee station, tiled backsplash, built-in dishwasher, multitude of cupboards & undermount light. Kitchen & family room have surround sound speakers & a super entertaining space w/walkout to the large deck & pristine yard.7x7 vinyl sided garden shed & kids play centre.Plenty of room for a pool if desired.The dining room is very spacious w/double windows, california shutters & hardwood floors.The living room has a large picture window, california shutters & hardwood floors.Smooth ceilings throughout the home.Upstairs you will find 3 good sized bedrooms.The kids rooms have hardwood floors & large closets, the renovated main bath has a soaker tub w/white subway tiles, tiled floors & a new vanity.Primary bedroom is huge with enough space for a home office, walk-in closet with built-in organizers & a new 3 piece bath w/glass shower, tiled floor & vanity.The finished basement has drycore sub-floor so its warm & cozy.Large rec room for the family, a small games room w/window.Another feature is a sound proofed music studio which is insulated in the walls & ceiling & is perfect for the creative soul or use it as a bedroom which has a window.The large laundry room is perfect with wall to wall storage cupboards, tile floors, room for a freezer, large washer & dryer and laundry sink. (id:56248)
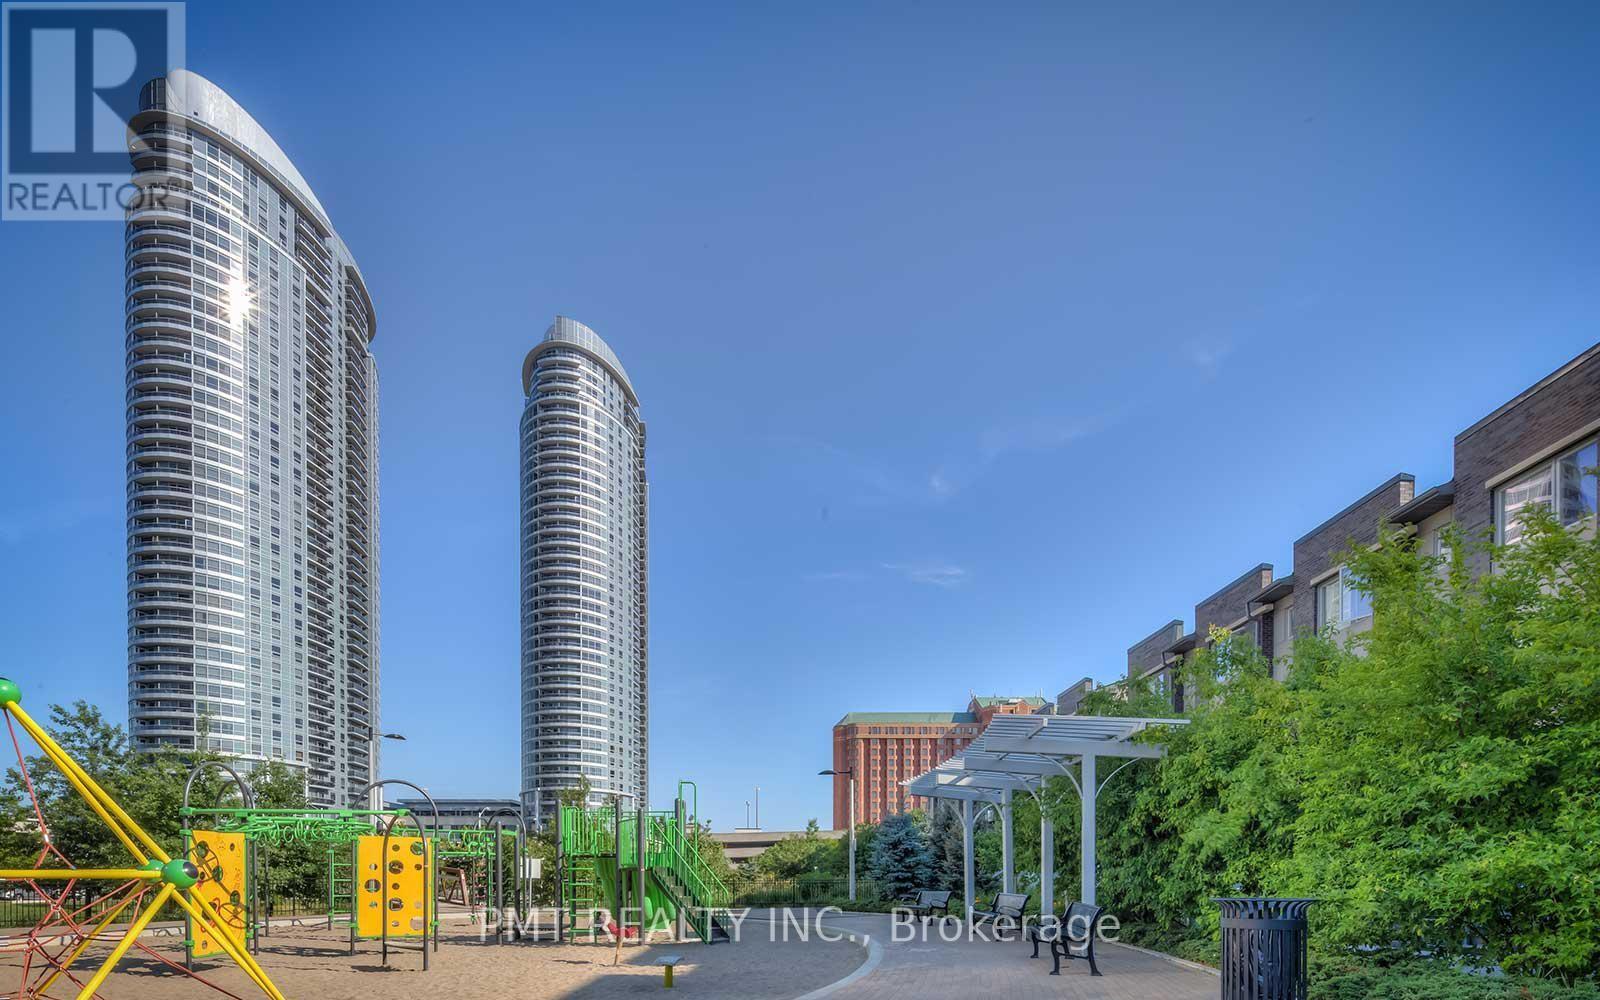
309 - 125 Village Green Square
Toronto, Ontario
Welcome to Solaris I, where comfort, convenience, and exceptional outdoor living come together in this rare terrace-level corner suite. Offering 3 bedrooms, 2 full bathrooms, and an intelligently designed open-concept layout, this bright and spacious residence features soaring 9-foot ceilings, hardwood flooring throughout, and expansive windows that fill the home with natural light. The contemporary kitchen is equipped with granite countertops, a breakfast bar, ample storage, and seamless sightlines to the living and dining areas-perfect for both everyday living and entertaining. The spacious primary retreat features a large walk-in closet and a beautifully appointed 4-piece ensuite with granite finishes and a glass-enclosed shower. What truly sets this home apart is its exceptional outdoor space. Enjoy two private terraces, including an expansive terrace-level outdoor living area overlooking the landscaped garden space, creating a rare extension of your living area that is ideal for entertaining, relaxing, or enjoying outdoor dining. Residents of Solaris I enjoy an impressive array of resort-inspired amenities, including 24-hour concierge and security, an indoor pool, fitness centre, rooftop terrace and garden, party room, games room, theatre/media room, guest suites, visitor parking, and more. Ideally located in the heart of Agincourt South-Malvern West, just moments from public transit, shopping, restaurants, parks, and everyday conveniences, this unique offering combines the space and privacy of a townhouse with the ease and amenities of luxury condominium living. (id:56248)
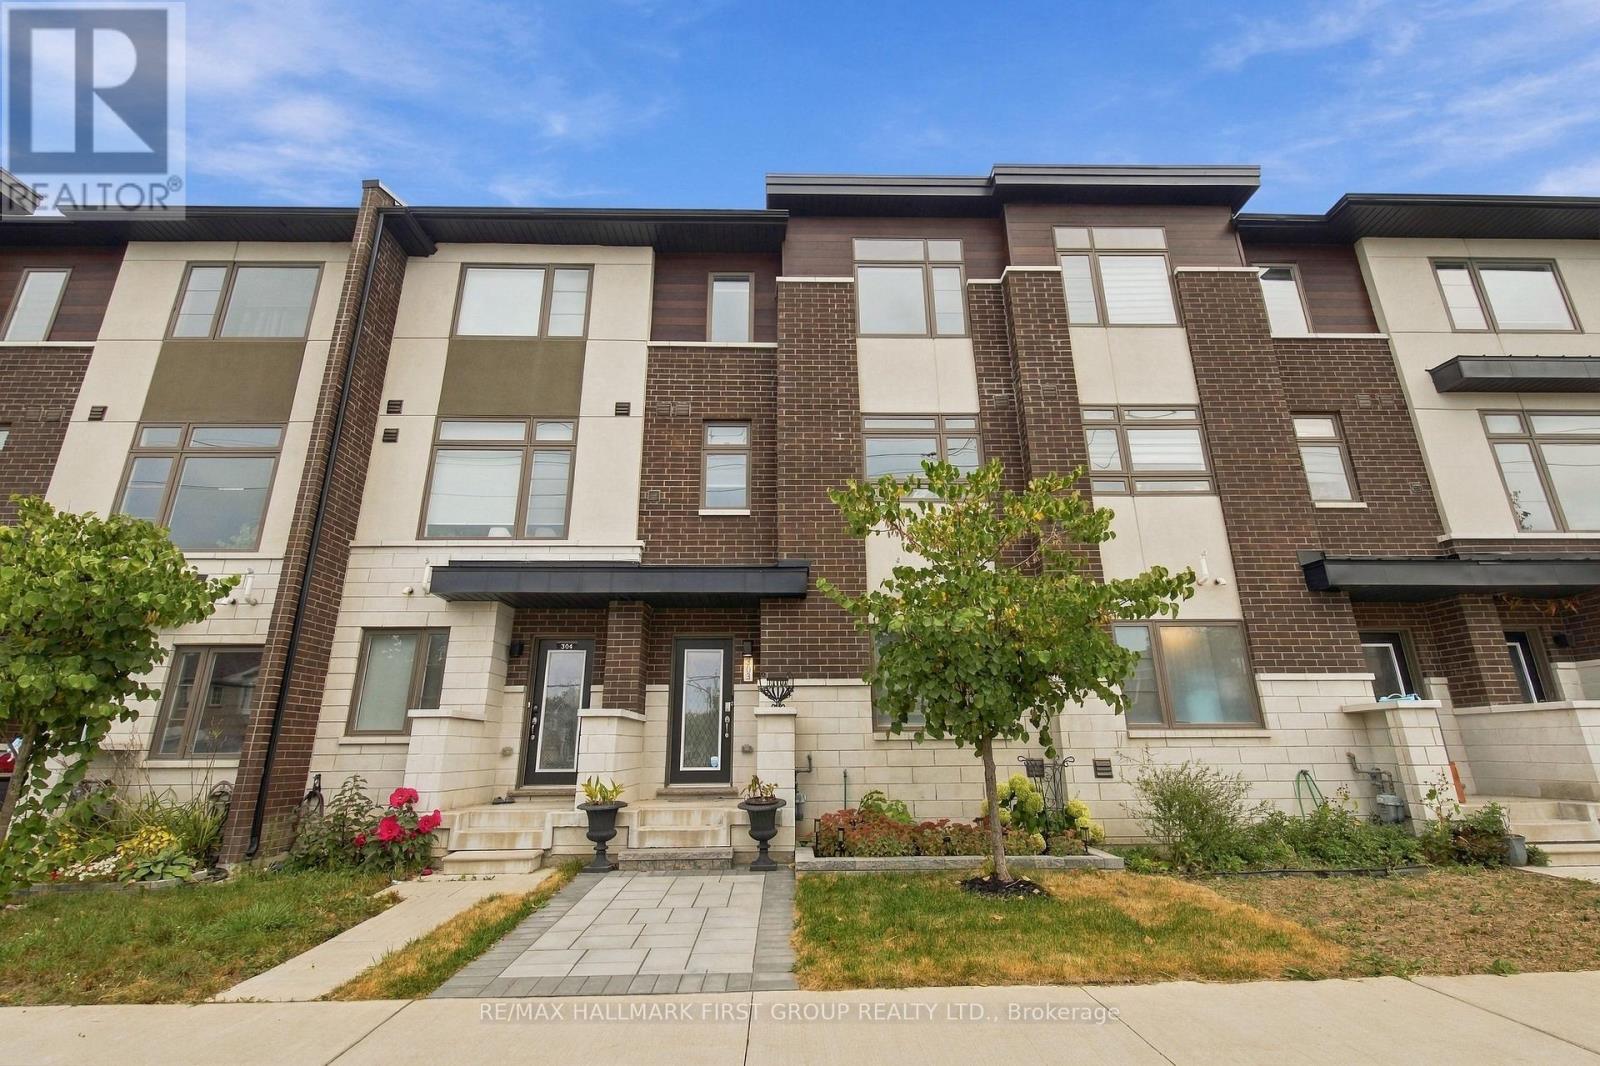
303 - 250 Finch Avenue
Pickering, Ontario
Welcome To This Beautiful **4-Year-New Freehold Townhome** Built By Icon Homes, Ideally Located In Pickering's Highly Sought-After **Rouge Park Community**, Surrounded By Nature Yet Offering Exceptional Convenience & An Easy Commute To Toronto! Beautifully Landscaped With A Stylish Interlock Front Walkway, This Bright & Spacious 3-Bedroom, 3-Bathroom Home Features A Modern Open-Concept Layout & Laminate Flooring Throughout. The Contemporary Kitchen Is Designed For Everyday Living & Entertaining, Featuring **Quartz Countertops, Breakfast Bar & Ample Cabinetry**, All Overlooking The Combined Living & Dining Area With A Walk-Out To A **Large Balcony**-Perfect For Morning Coffee, BBQs & Outdoor Entertaining. Upstairs, The Spacious Primary Retreat Features A **Walk-In Closet & Private 3-Pc Ensuite**, Complemented By 2 Additional Well-Proportioned Bedrooms & The Convenience Of **Second-Floor Laundry**. The Ground Level Offers Direct Interior Access To The **2-Car Tandem Garage**, Providing Excellent Parking & Storage. Enjoy An Incredible Location Close To **Altona Forest**, Parks, Scenic Trails, Shopping & Everyday Amenities, With Easy Access To **Hwy 401 & 407**. Located Near Highly Regarded **Elizabeth B. Phin Public School** & Offering The Perfect Combination Of Modern Living, Nature & Commuter Convenience. **A Stylish, Low-Maintenance Freehold Home In One Of Pickering's Most Desirable Communities-Just Move In & Enjoy! POTL Fee $106.60 Covers all common areas (id:56248)
6 Park Street
Toronto, Ontario
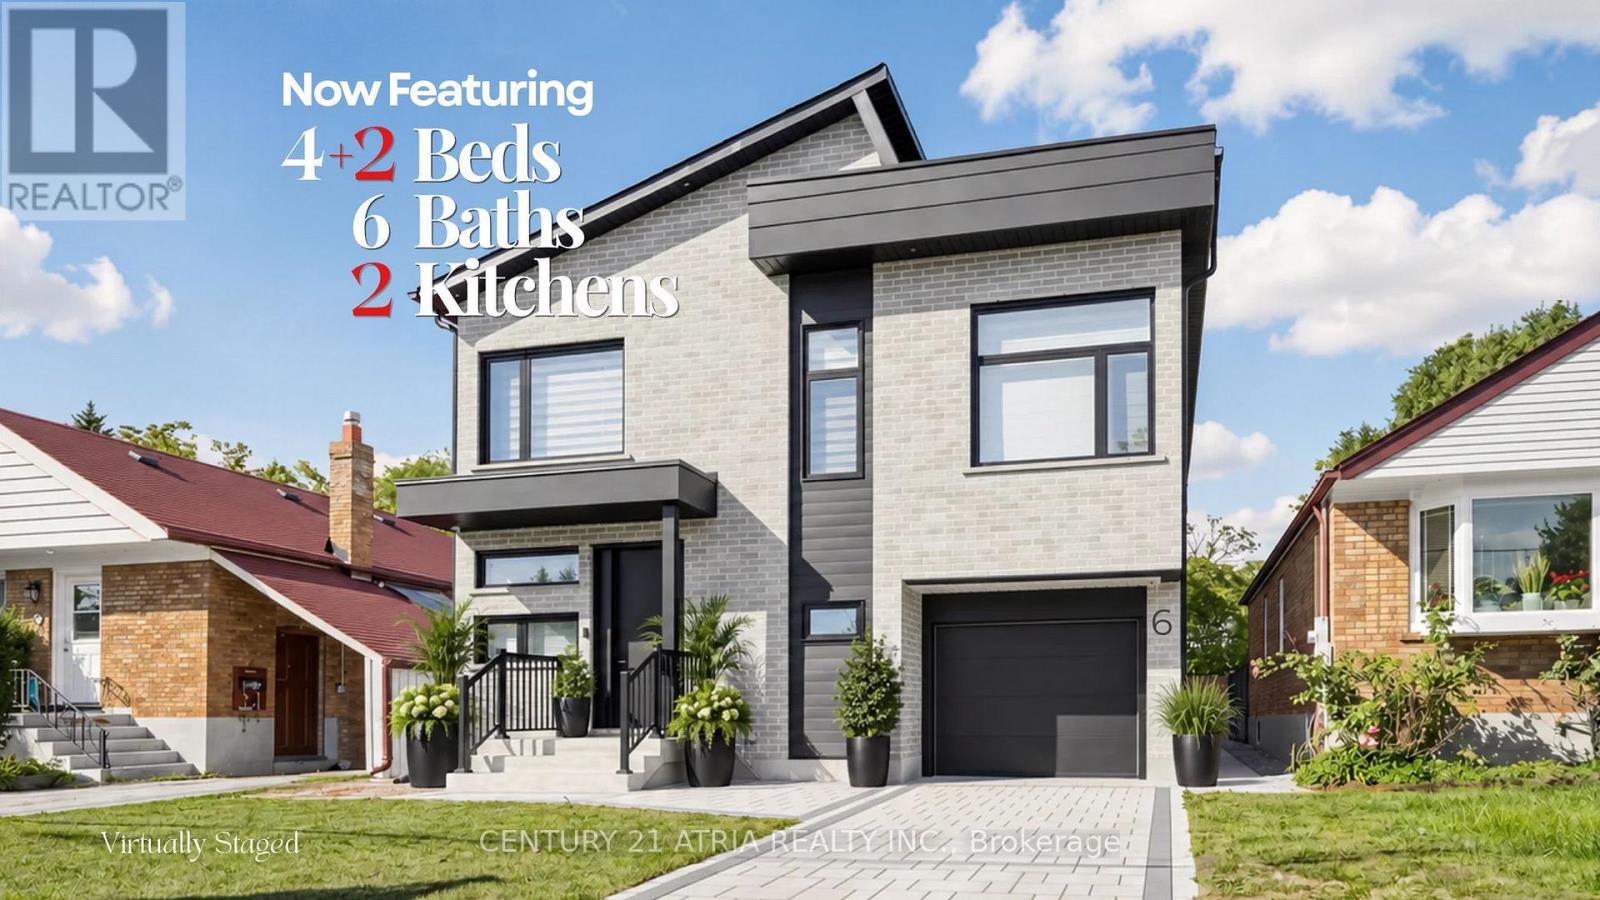
6 Park Street offers the experience of a 5-star retreat in the comfort of your own home, with 4+2 bedrooms, 6 bathrooms and 3416 sqft of beautifully designed living space. Set on a premium lot in sought-after Birchcliffe-Cliffside with a private backyard, the home feels bright & open thanks to rare 9ft ceilings on all 3 levels and natural light pouring in from a massive skylight above the staircase. Thoughtfully designed from the very beginning with attention to every detail, the layout maximizes space, light & privacy so every room feels spacious and virtually no space is wasted. The chef's kitchen impresses w/ a nearly 9ft quartz island, premium SS appliances, wine fridge, commercial-style faucet, bar glass rinser, pantry & pull out storage, modern black backsplash & sleek white cabinetry. The family room opens through double 8ft sliding doors to a private sundeck & a pool-sized backyard with BBQ & fireplace gas lines, plus a large light-coloured exterior wall perfect for projecting family movie nights. Upstairs, all 4 bedrooms are complete with private ensuite bathrooms, ensuring every bedroom enjoys its own private retreat. 2 bdrms feature private balconies, including the primary bedroom overlooking the backyard, a WIC, makeup station & spa-inspired 5-pc ensuite w/ freestanding tub & rain shower. A split-level bdrm features impressive 12ft ceilings with the option to serve as additional family living space. The mudroom features a dedicated wash station, ideal for pets, sports gear, muddy boots and everyday clean-up. The newly upgraded basement features a new kitchen, 2 bedrooms, & washer/dryer with direct walk-up separate entrance, offering flexible space for in-laws and extended family living, with potential for additional income. Driveway widening is planned to accommodate 2 vehicles side-by-side, a total of 4 parking spots. Mins to GO station, park, shops on Kingston, & Scarborough Bluffs. See the full list of features at www.jennychow.com/6parkstreet. (id:56248)
53 Campbell Avenue E
Milton, Ontario
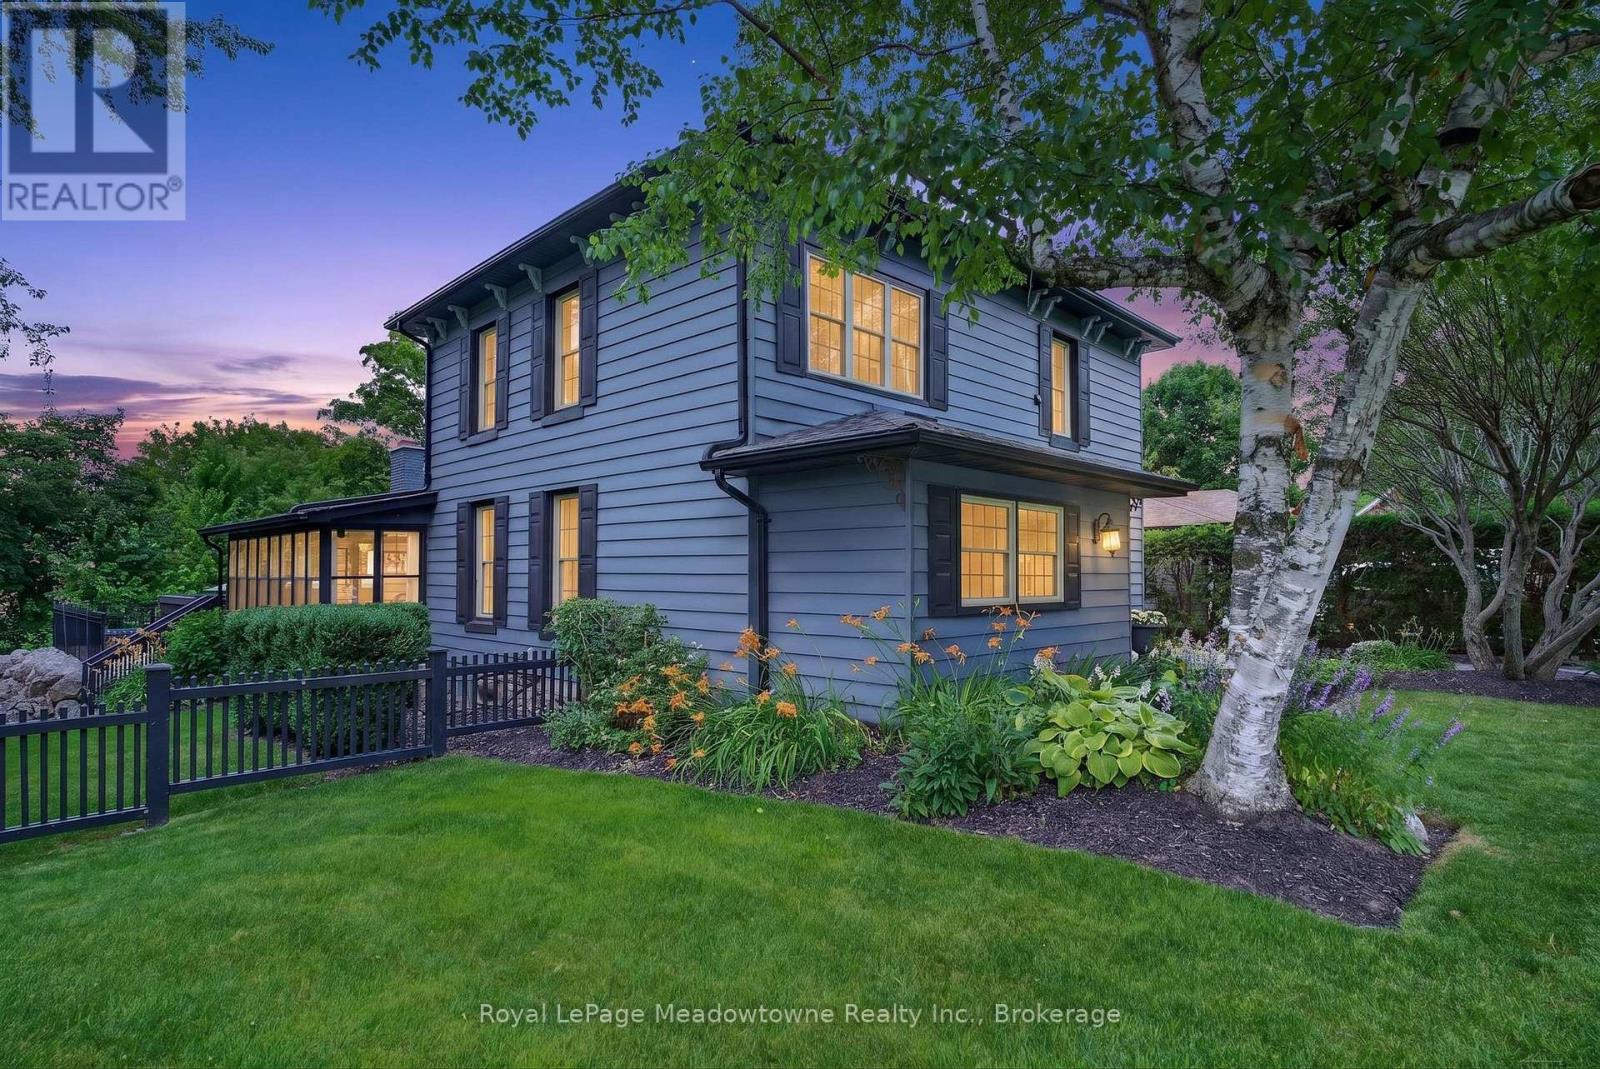
Step back into a world of timeless elegance and modern resort style living. Nestled in the heart of the quaint village of Campbellville, this grand 1890s beauty offers a rare blend of timeless charm and the ultimate backyard venue. Whether you're planning a summer party or a cozy winter retreat, this home doesn't just house your family, it elevates your lifestyle. The transition from indoor elegance to outdoor luxury is seamless. The central family room, anchored by a cozy wood fireplace, features wonderful double doors that slide open to reveal a massive wrap-around deck. A breathtaking 3-season sunroom offers panoramic views of the sprawling double lot. Dive into the heated, saltwater pool, framed by expansive flagstone masonry that feels like a private getaway. As the sun sets, gather the family around the fire pit for stories and s'mores under the stars. This home is designed to grow with you. With 3 generous bedrooms and a walk-up attic already prepped for finishing, your dream primary suite or media room is just a renovation away. A clever interior door allows you to separate the living spaces, creating a private wing perfect for in-laws, guests, or a savvy rental option. Hobbyists and entrepreneurs will fall in love with the separate double-car garage, featuring an insulated shop with power. This property's commercial zoning allows for unique business uses, offering a "live-work" opportunity that is hard to find in the GTA. Experience the peace of village life without sacrificing convenience. Located west of Toronto with quick 401 access, you are perfectly positioned for an easy commute. Situated in the highly sought-after Brookville Public School district. An oversized double lot providing rare privacy and space. A super-friendly village atmosphere. Your next chapter starts here. From the historic craftsmanship of the 19th century to the poolside memories of the 21st, this isn't just a house, it's the backdrop for your family's next greatest moments. (id:56248)
406 - 2511 Lakeshore Road W
Oakville, Ontario
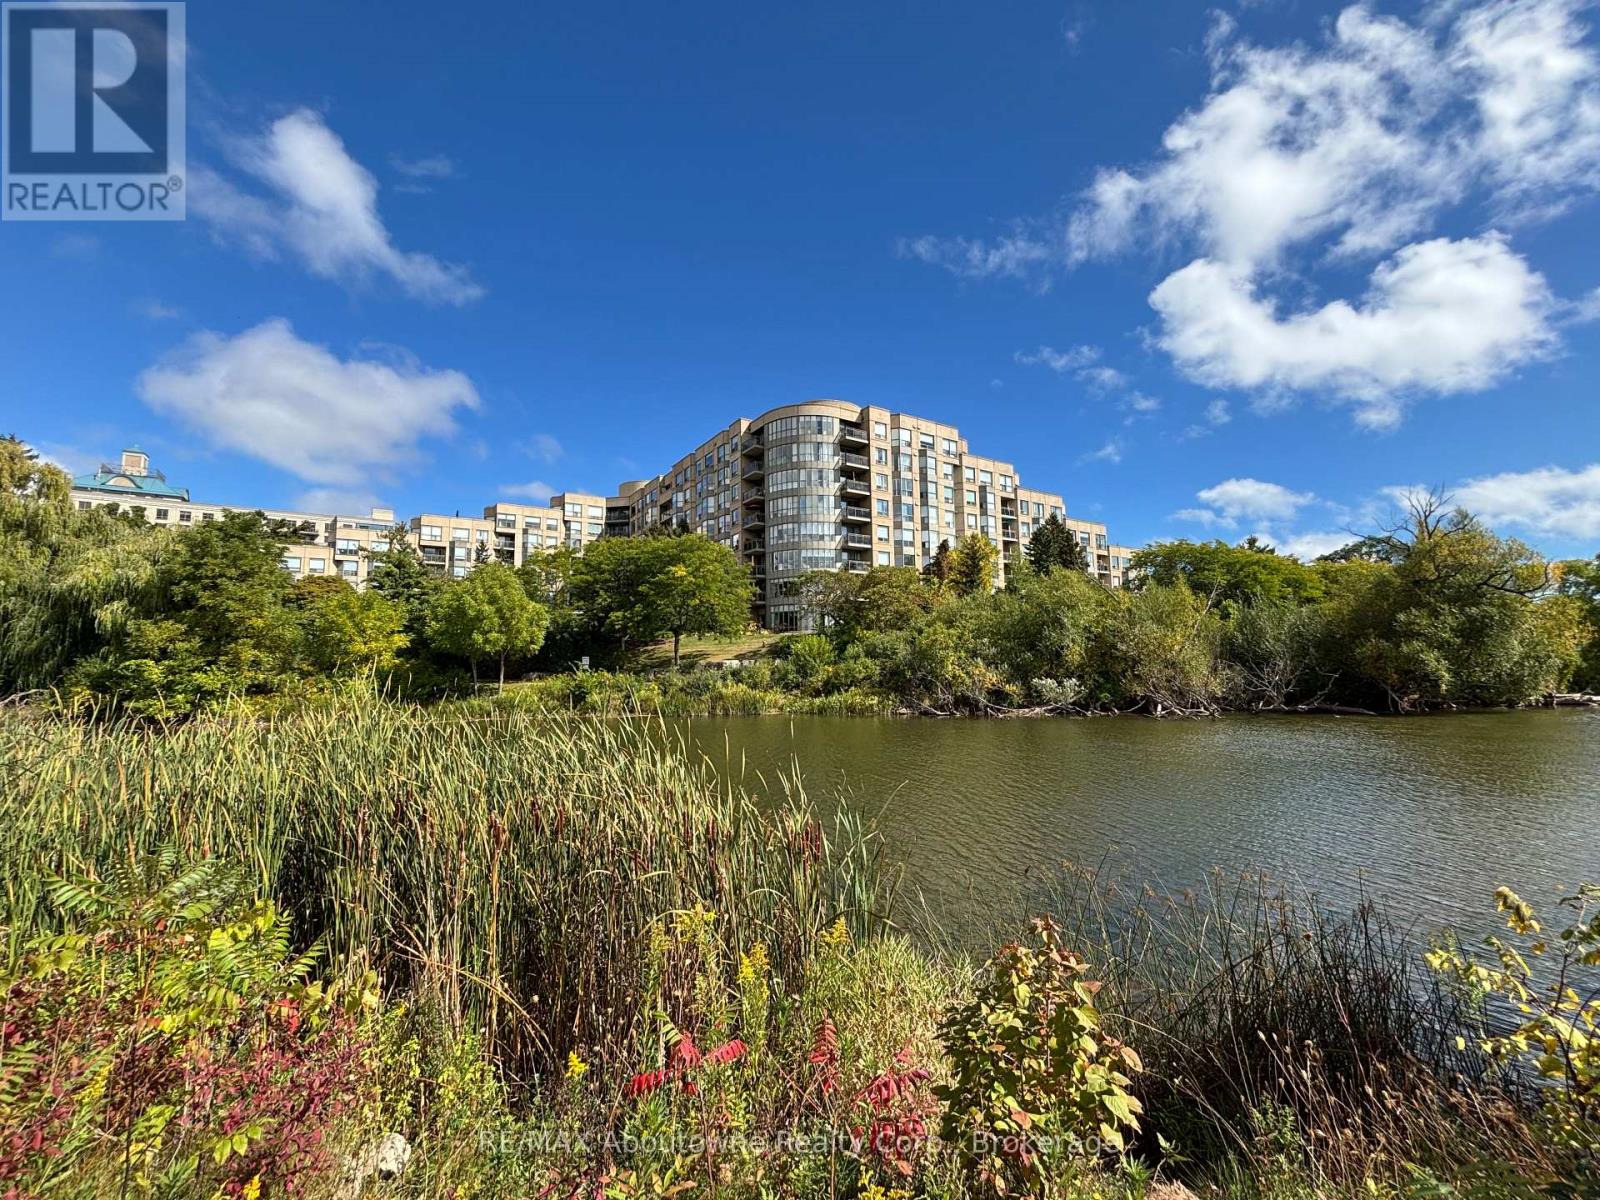
High demand Bronte Harbour Club. Sun-filled, updated corner suite overlooking the trees and Bronte Creek. Quiet side of the building with no neighbours above. 9 ft ceilings, large expanse of windows. Approx 1188 sq.ft. Stunning renovated kitchen with granite, stainless appliances, under cabinet LED lighting. Spacious eating area with wall of windows. French door entry to the great room with serene views of the conservation area and gardens. Walkout to private balcony. Master bedroom features large ensuite with whirlpool tub and separate shower, his & hers closets with organizers. Second bedroom makes a great office or sitting area. Second updated 4 piece bath. In suite laundry and extra storage room. 24 hour security guards. Fabulous facilities (Pool, gym, party room, billiards, hobby room, guest suite) Walk to the Harbour, Lake and Shops. 1 underground parking plus locker. Condo Fee includes heat, A/C, water, access to all amenities, and Bell Fibe Internet/Cable TV package. Owner is Registered Real Estate Agent. (id:56248)
386 Radical Road
Port Dover, Ontario
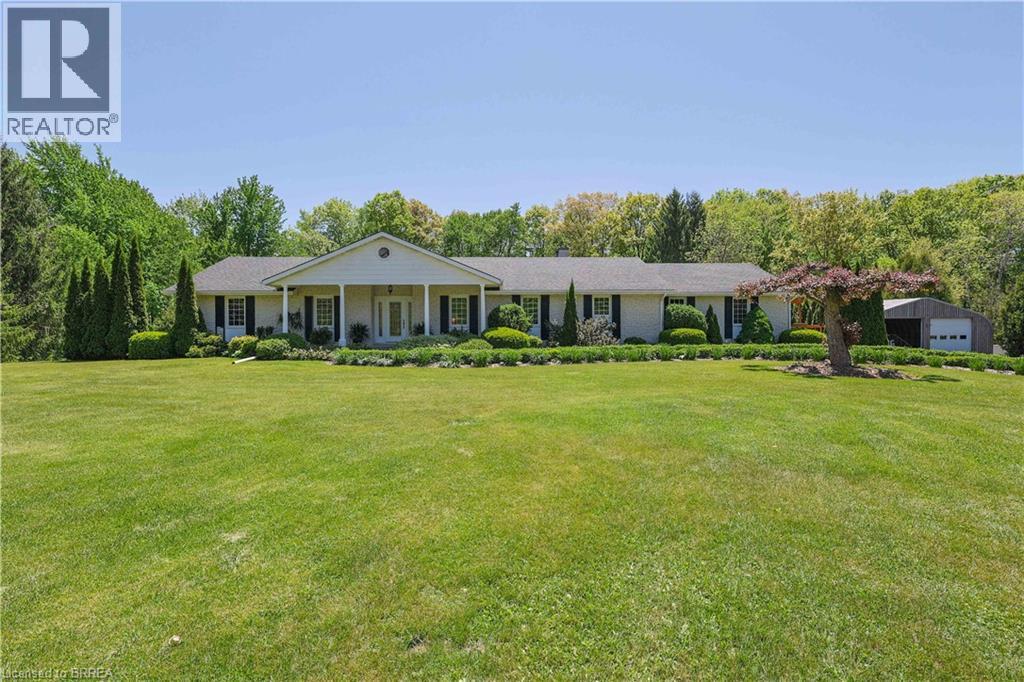
A RARE & REMARKABLE COUNTRYSIDE DREAM HOME. INCREDIBLE VALUE & PRICED TO SELL. Tucked past a charming, tree-lined driveway, this sprawling white brick bungalow awaits on just shy of 3.5 ACRES of private land. SEPARATE IN-LAW SUITE, TRANQUIL POND PLUS 6 CAR HEATED & INSULATED 30x54FT QUONSET for all your cars and toys! Fully framed by forests and 227 ft of frontage, prepare to be embraced by nature at every turn. Boasting over 3,000 sq ft above grade plus the full in-law suite with separate entrance and patio! Inside, a thoughtfully designed layout unfolds with a welcoming foyer, formal dining room, and two cozy, elegant sunken living rooms. A floor-to-ceiling wood-burning fireplace brings warmth and character to the main living area, while the expansive kitchen with ample cabinetry flows naturally into the dining space—perfect for family meals or hosting. The main home features 3 generous bedrooms and 2.5 baths with main floor laundry. The In-Law suite offers 2 more spacious bedrooms, 1 full bath, bright living room, kitchen, plus a partially finished section of the massive basement. The lower level offers even more space to customize for your lifestyle—with endless room to grow, gather, and ground yourself in peaceful living. Step outside and you’ll find the serenity of mature trees, manicured gardens, and a stunning pond tucked into your private slice of paradise. The long, tree-lined driveway leads to a massive HEATED 2-BAY QUONSET set on a concrete pad. With a wide paved drive and room to roam, there’s space for every guest and every dream. Large front porch plus rear porch and gazebo, ready for you to unwind and relax. Just minutes from Lake Erie and the vibrant town of Port Dover, this property blends the best of tranquil rural living with lake life convenience. Whether you’re looking for a multi-generational family haven, a private countryside retreat, or a home base by the lake, this one-of-a-kind property delivers it all. (id:56248)
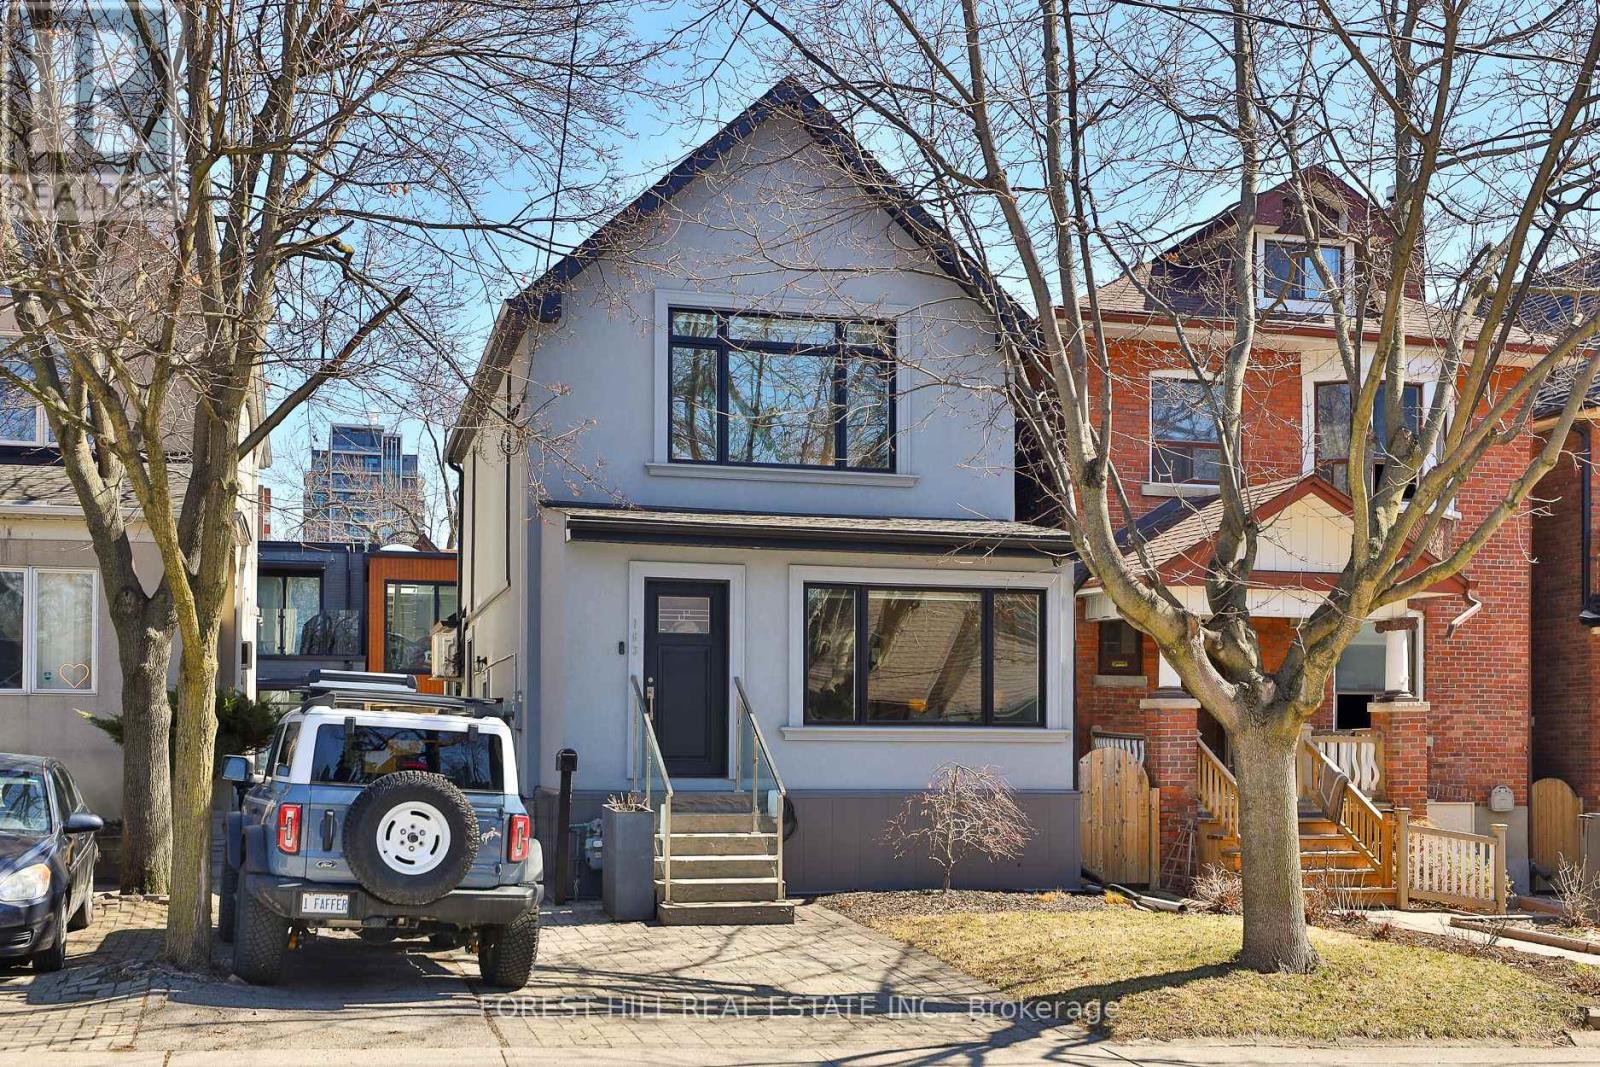
163 Wychwood Avenue
Toronto, Ontario
163 Wychwood Avenue is a rare architectural offering in the heart of Wychwood - a meticulously renovated main residence paired with a design-forward laneway home. Featured in Toronto Life and finished to a luxury standard, this live/work compound delivers exceptional scale and versatility - ideal for entrepreneurs, creatives, professionals, multigenerational families, or those needing a private guest residence or executive workspace.The main home blends contemporary refinement with timeless character. An open layout flows between living, dining, and kitchen spaces, anchored by an exposed brick feature wall, wide-plank hardwood floors, and curated finishes. The kitchen features Carrara marble countertops, custom cabinetry, a gas range, and abundant natural light. Upstairs, a serene primary retreat with cathedral ceiling pairs with a spa-inspired bath and heated towel warmer. The lower level adds a separate entrance, full bathroom, and rough-ins for a kitchen and laundry - flexibility for extended family, wellness space, guests, or future use.The 1,470 sq. ft. two-storey laneway home is a true second residence, defined by expansive glazing, dramatic light, and seamless indoor-outdoor connection. Conceived as luxury flex space, private studio, creative headquarters, executive office, or guest residence, it offers an opportunity seldom available in Toronto's urban core. The ground level houses a heated two-car garage adaptable as showroom, fitness studio, entertaining space, or collector garage. Above, a full kitchen with custom cabinetry and premium appliances, in-suite laundry, heated bathroom floors, and a spa-inspired bath with heated towel warmer create a bright, open-concept primary level. A rooftop level offers a future private terrace with skyline views including the CN Tower.Landscaped grounds, natural stone detailing, EV charging, and parking for up to three vehicles complete this rare offering in one of Toronto's most coveted neighbourhoods. (id:56248)
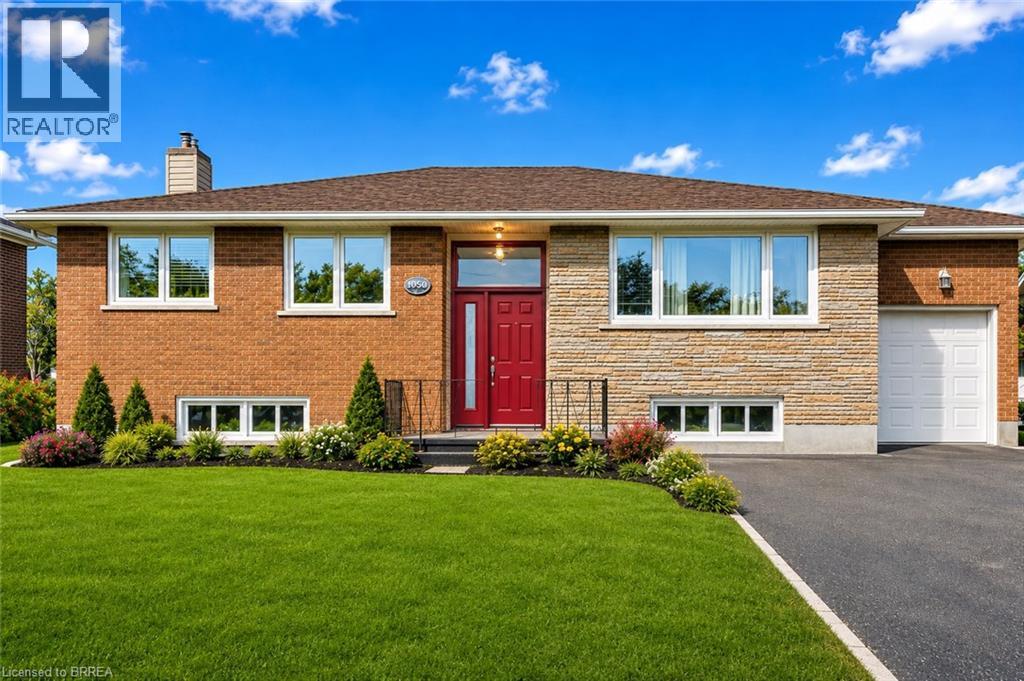
21 Janet Street
Port Colborne, Ontario
Welcome to 21 Janet Street, nestled in the picturesque city of Port Colborne. This charming all-brick and stone bungalow sits on an extra-large lot, featuring three bedrooms and two well-appointed bathrooms. The lower level offers fantastic potential for an in-law suite or granny suite, providing versatile living options. Walk up to discover a brand new front door! Step inside to the inviting living room, adorned with newly installed hardwood floors (2024), elegant crown molding, and generous windows that flood the space with natural light. The updated main floor kitchen completed in 2022, is perfect for both cooking and entertaining, boasts stainless steel appliances, a sleek tile backsplash, and stylish shaker-style cabinetry. A convenient full-wall pantry unit, complete with a built-in microwave, ensures ample storage for all your culinary essentials. Direct access to the side of the home makes indoor and outdoor gatherings a breeze. The main level also houses three comfortable bedrooms, including the primary suite, and a conveniently located four-piece bathroom. Venture to the lower level, where endless possibilities await. This space could easily serve as a self-sufficient in-law suite or unit, providing immediate rental income potential. Featuring a separate entrance with a walk-up to the side of the home, this lower level includes a fully functional kitchen, a three-piece bathroom, and a spacious family room centered around a charming bricked gas fireplace—ideal for cozy evenings. The bonus/billiards room can effortlessly transform into an additional bedroom, further expanding your living options. The expansive backyard is perfect for relaxation and recreation, and can be accessed directly from the garage or side entrances, making outdoor living convenient and enjoyable. This home is ideally located just minutes away from schools, restaurants, and shopping. Don't miss out on this unique opportunity to own a property brimming with potential! (id:56248)
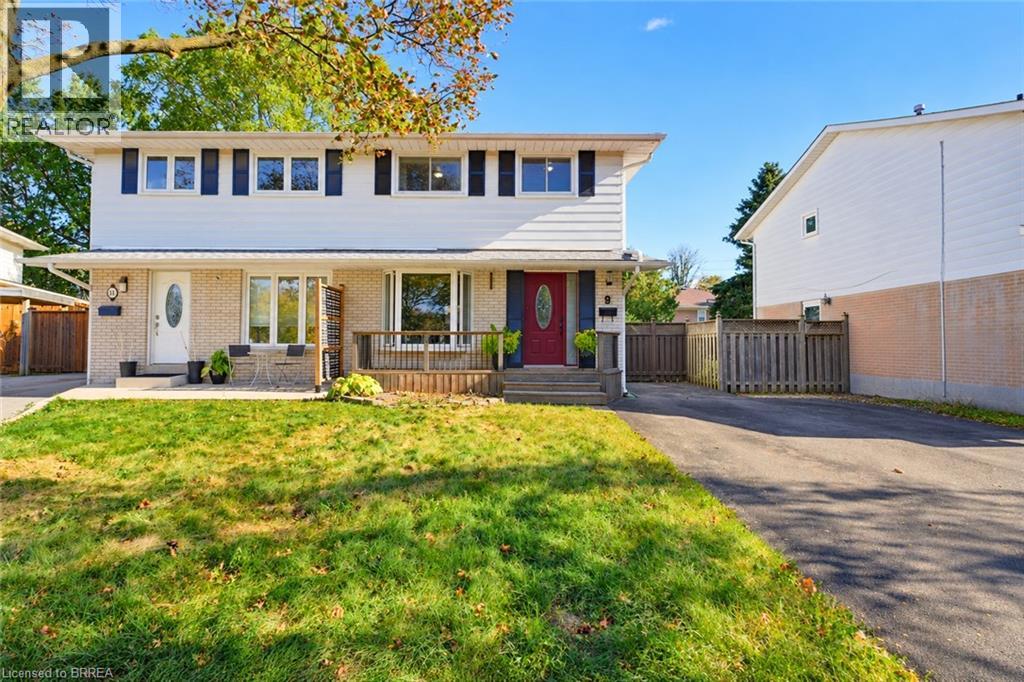
9 Onslow Court
Oakville, Ontario
Welcome to 9 Onslow Court, ideally situated in Oakville’s family-friendly College Park neighbourhood. This inviting home offers a warm and comfortable setting with timeless character, thoughtful updates, and plenty of space for everyday family living. The long driveway provides ample parking for up to four vehicles, while the attractive front deck, renovated in 2024, creates a welcoming first impression. Inside, the home showcases original hardwood flooring throughout almost the entire home, adding warmth, charm, and character. The renovated kitchen is both stylish and functional, featuring rich chestnut wood cabinetry, elegant granite countertops, a coordinating backsplash, updated tile flooring, and modern lighting with pot lights that create a bright and inviting atmosphere. The upper-level bathroom has been tastefully updated over the years, including a renovated tub, Moen shower faucet, tile, lighting, exhaust fan, and fixtures. The vanity and sink faucet were updated in August. The finished lower level provides valuable additional living space. More recently, the basement has been refreshed with new carpeting, updated walls, and new lighting in July. Step outside to enjoy the beautifully enhanced backyard, thoughtfully designed for relaxing and entertaining. The backyard was renovated in 2019 with refreshed gardens, attractive patio stones, and a pergola providing a wonderful outdoor gathering space. A new pergola shade was added in 2023. The backyard deck was renovated in 2023, creating an inviting space for outdoor dining and summer enjoyment. A spacious shed, built on a durable concrete base offers convenient additional storage. Additional updates include a new hot water tank installed in October 2026 and professionally cleaned and sanitized ductwork completed in 2022. The combination of numerous improvements and a functional layout makes this charming home an excellent opportunity for families seeking a welcoming Oakville community. (id:56248)
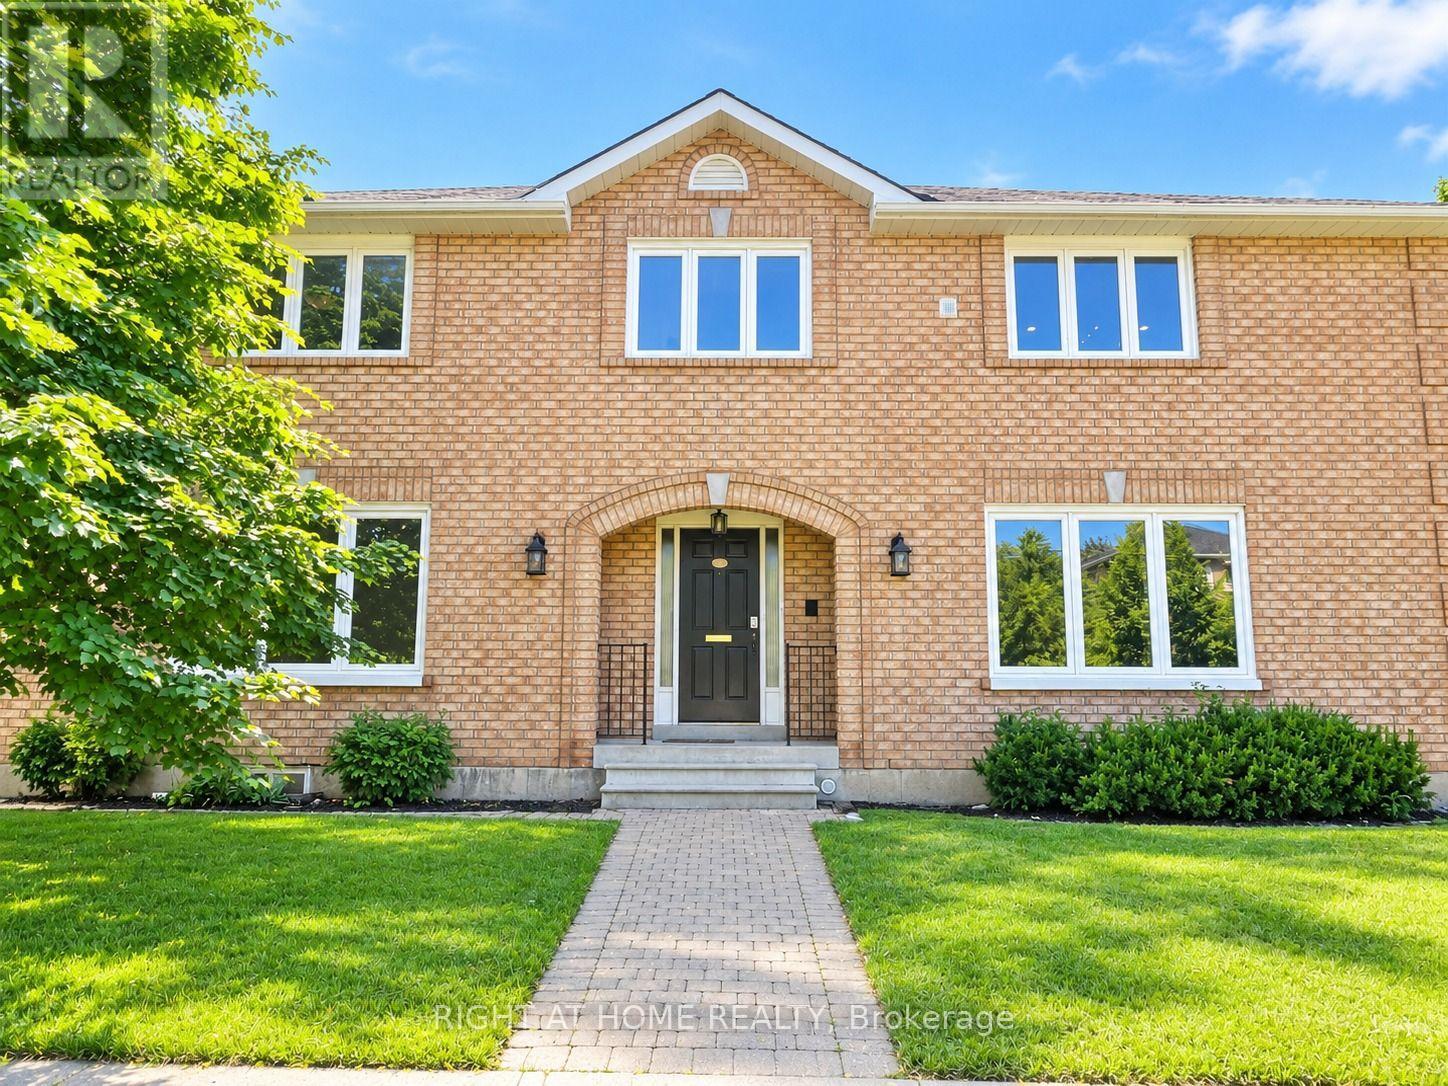
Main - 144 Almore Avenue
Toronto, Ontario
Welcome to this beautiful 4-bedroom, 3-washroom home in the heart of Clanton Park! This bright and spacious residence offers a comfortable and functional layout featuring a generous living room, dining area, breakfast area, and welcoming foyer. Enjoy a large kitchen with ample space for cooking and entertaining, along with a private entrance and separate laundry for added convenience. The dining area offers a walkout to the patio and exclusive access to a fully fenced backyard-perfect for relaxing or entertaining. Located in a peaceful and family-friendly neighbourhood, close to highways, parks, schools, transit, and everyday amenities. A wonderful opportunity to live in a highly desirable area! (id:56248)
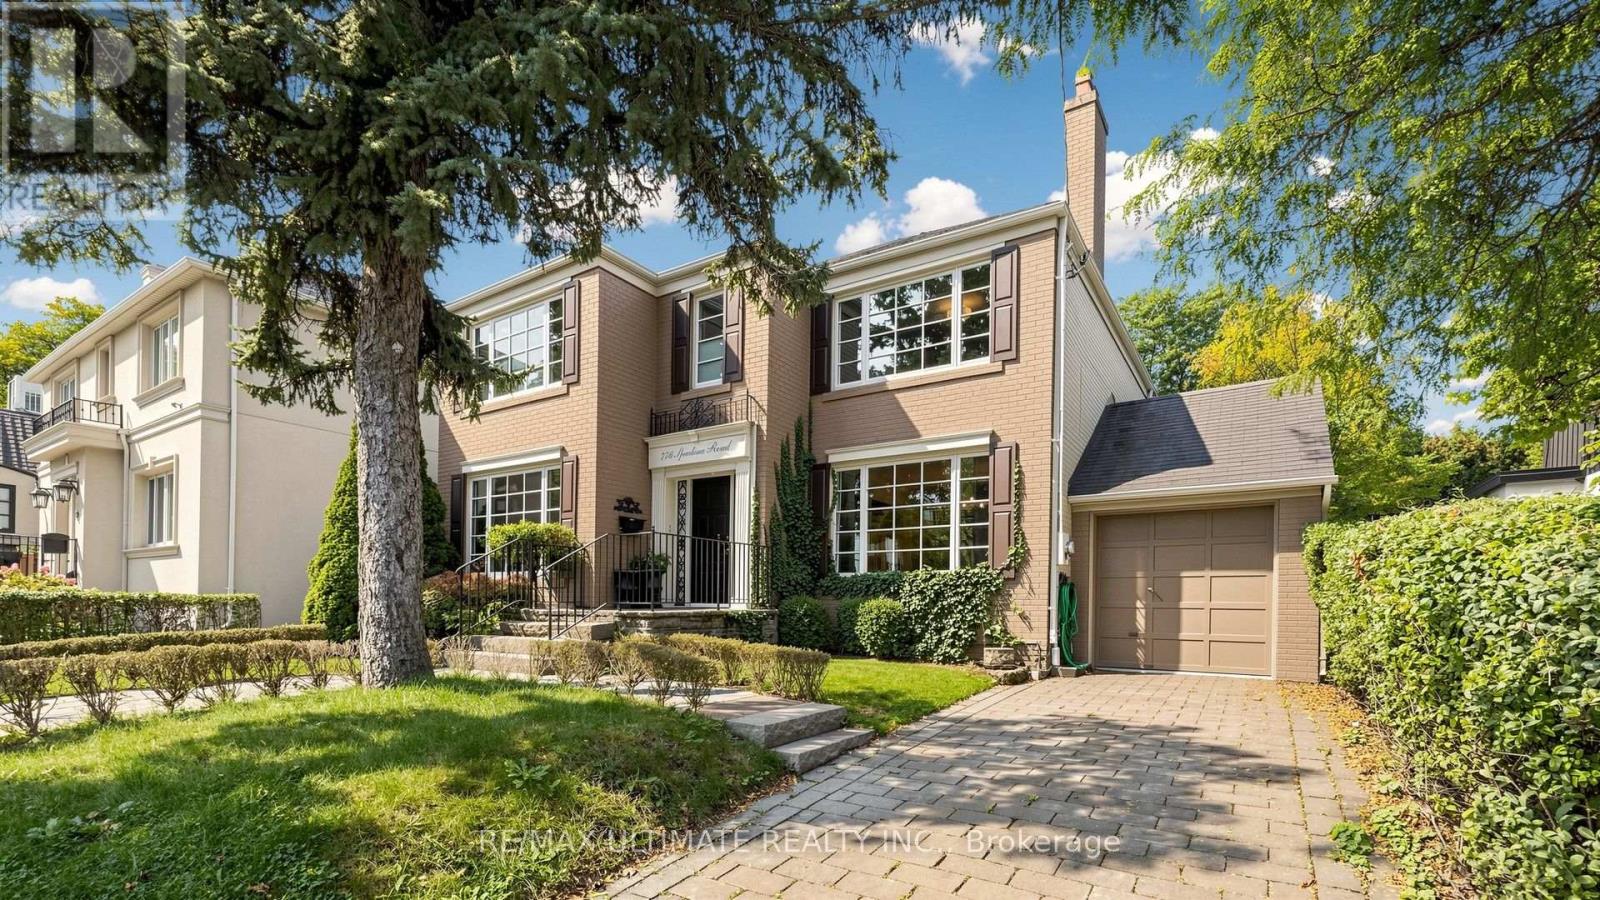
776 Spadina Road
Toronto, Ontario
Welcome to 776 Spadina Rd, a spacious 4+2 bedroom, 4-bath detached home in desirable Forest Hill South, available for immediate occupancy. Enjoy 3 levels of generous living space, hardwood floors, a large finished basement, and private backyard with expansive deck.The main floor features a bright living room, separate dining room, kitchen with stainless steel appliances, granite counters and breakfast area with walkout to the deck, plus a family room with built-ins and powder room. Upstairs offers a spacious primary bedroom with walk-in closet and ensuite, three additional bedrooms and full bath. Finished basement includes family room, two bedrooms, bath, brand new laundry machines and storage space. Attached garage plus parking for two cars on private drive. Close to Cedarvale Station, Cedarvale Ravine and Eglinton Ave W shops, restaurants and amenities. One of Toronto's most sought-after neighbourhoods. (id:56248)
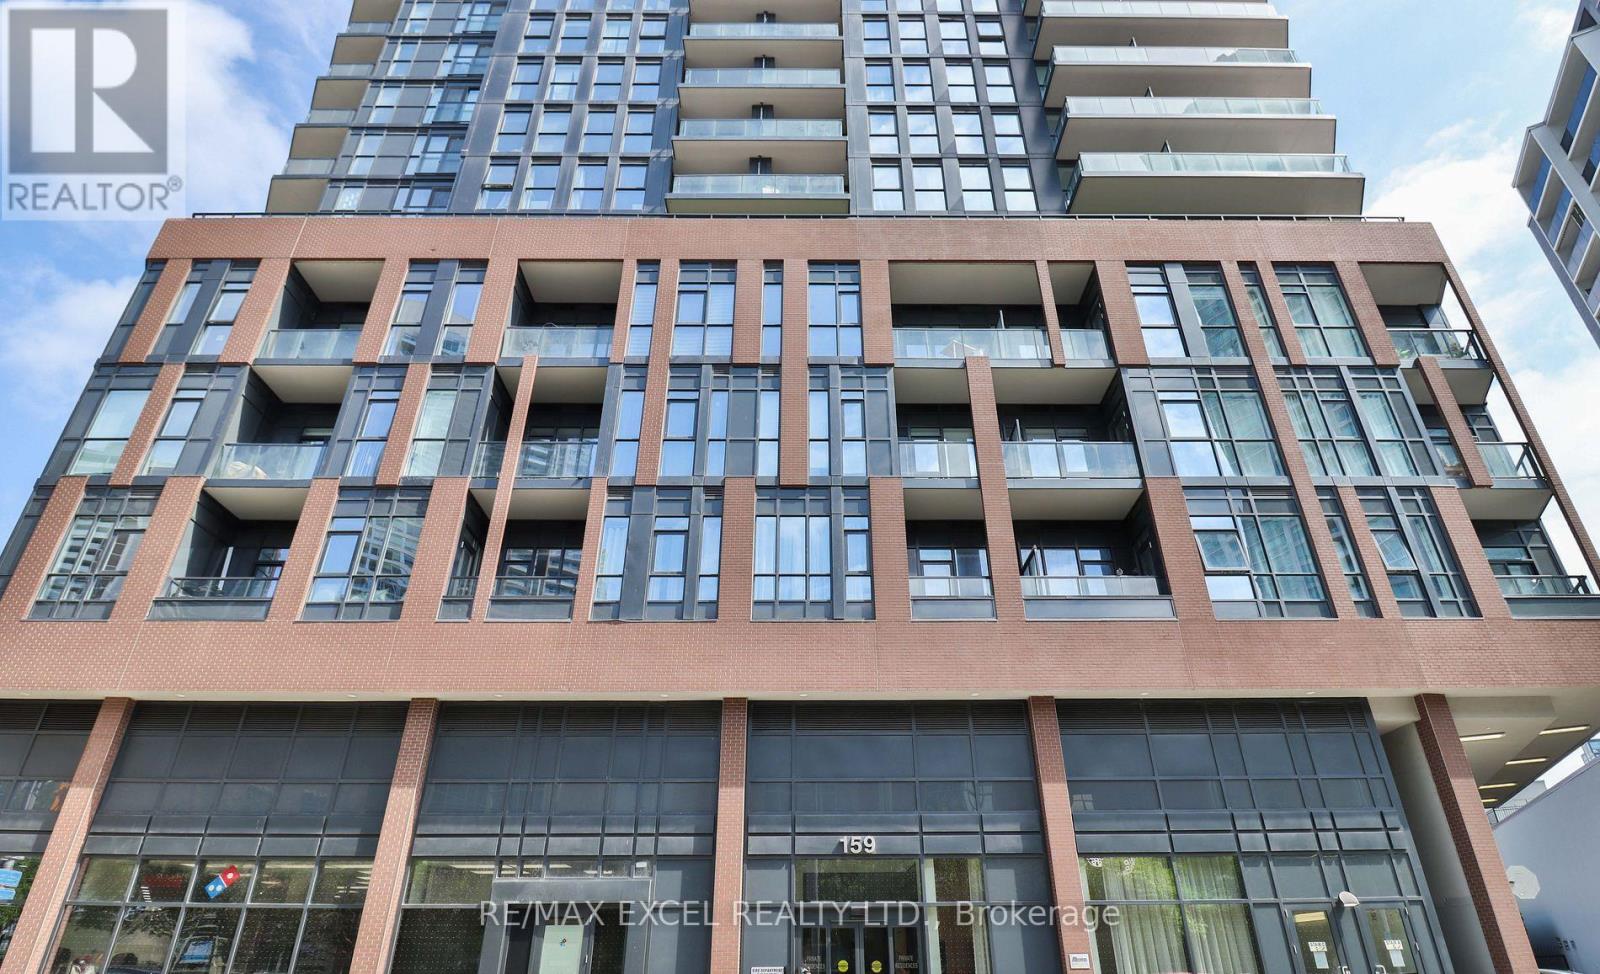
406 - 159 Wellesley Street E
Toronto, Ontario
Discover the comfort and convenience of 406-159 Wellesley St. E., a stylish condo come with a parking and oversize locker. With 609 sq. ft. of smartly used space, this home features a welcoming primary bedroom with balcony walk-out, plus a den perfect for your office or creative corner. An in-suite washer/dryer adds everyday ease. Residents enjoy a full suite of amenities, including a gym, sauna, games and party rooms, rooftop deck and garden, guest suite, BBQ area, and concierge. Buyer can assume the Tenants or vacant possession with 60 days' notice. Photos show the unit before and during tenancy. (id:56248)