
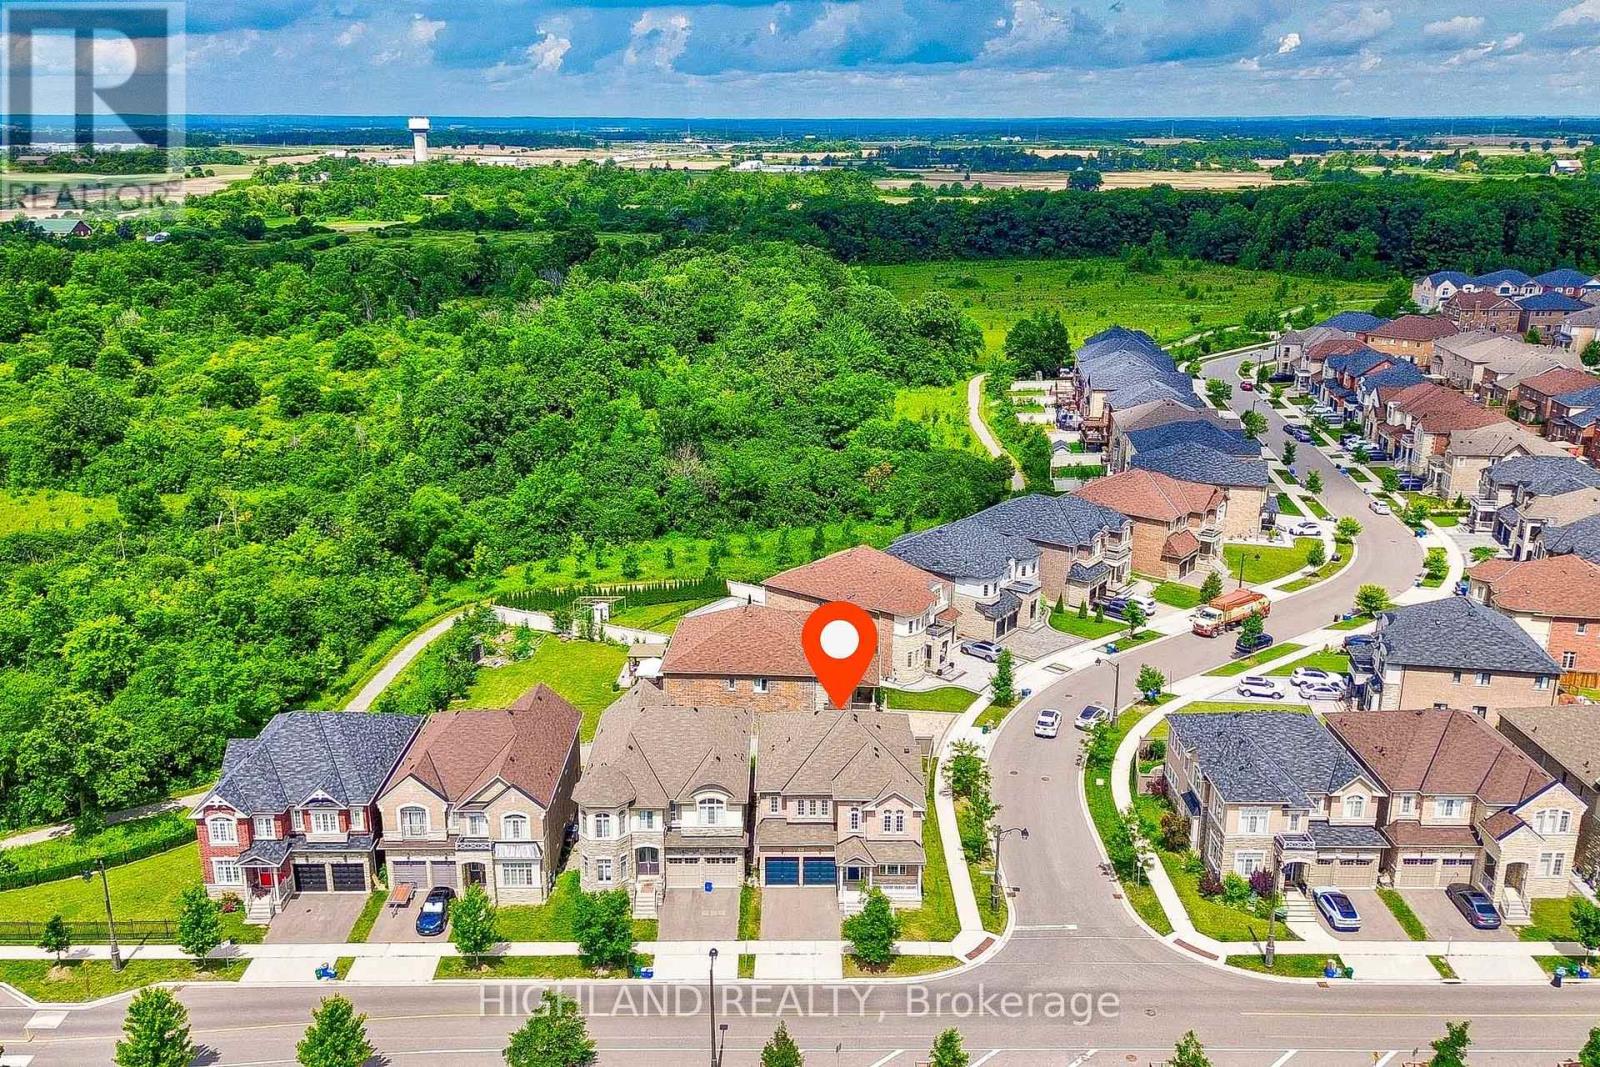
425 Threshing Mill Boulevard
Oakville, Ontario
Sun-Filled Luxury Detached Home on a Premium 50-Ft Corner Lot! Approx. 3,315 Sq. Ft. Above Grade (MPAC), featuring an exceptional and functional layout with 5 bedrooms + office, 3 full bathrooms on the second floor, plus a main-floor powder room. Impressive 10-ft ceilings on the main level and 9-ft ceilings on both the second floor and basement create a bright and spacious feel throughout.The gourmet open-concept kitchen features quartz countertops, extended cabinetry, custom backsplash, upgraded finishes, and a spacious breakfast area, flowing seamlessly into the expansive family room with a gas fireplace-perfect for everyday living and entertaining. Numerous recent upgrades include fresh paint, pot lights, premium tile flooring, an upgraded kitchen and main-floor powder room, plus an HRV fresh-air system.Ideally located near Trafalgar Rd & Dundas St, close to Oakville Trafalgar Memorial Hospital, top-rated schools, scenic trails, parks, shopping, Walmart Supercentre, Longo's, and everyday amenities. Convenient access to Highways 403, 407, QEW & 401, as well as nearby GO Train stations. A rare combination of space, natural light, premium lot, and exceptional convenience! (id:56248)
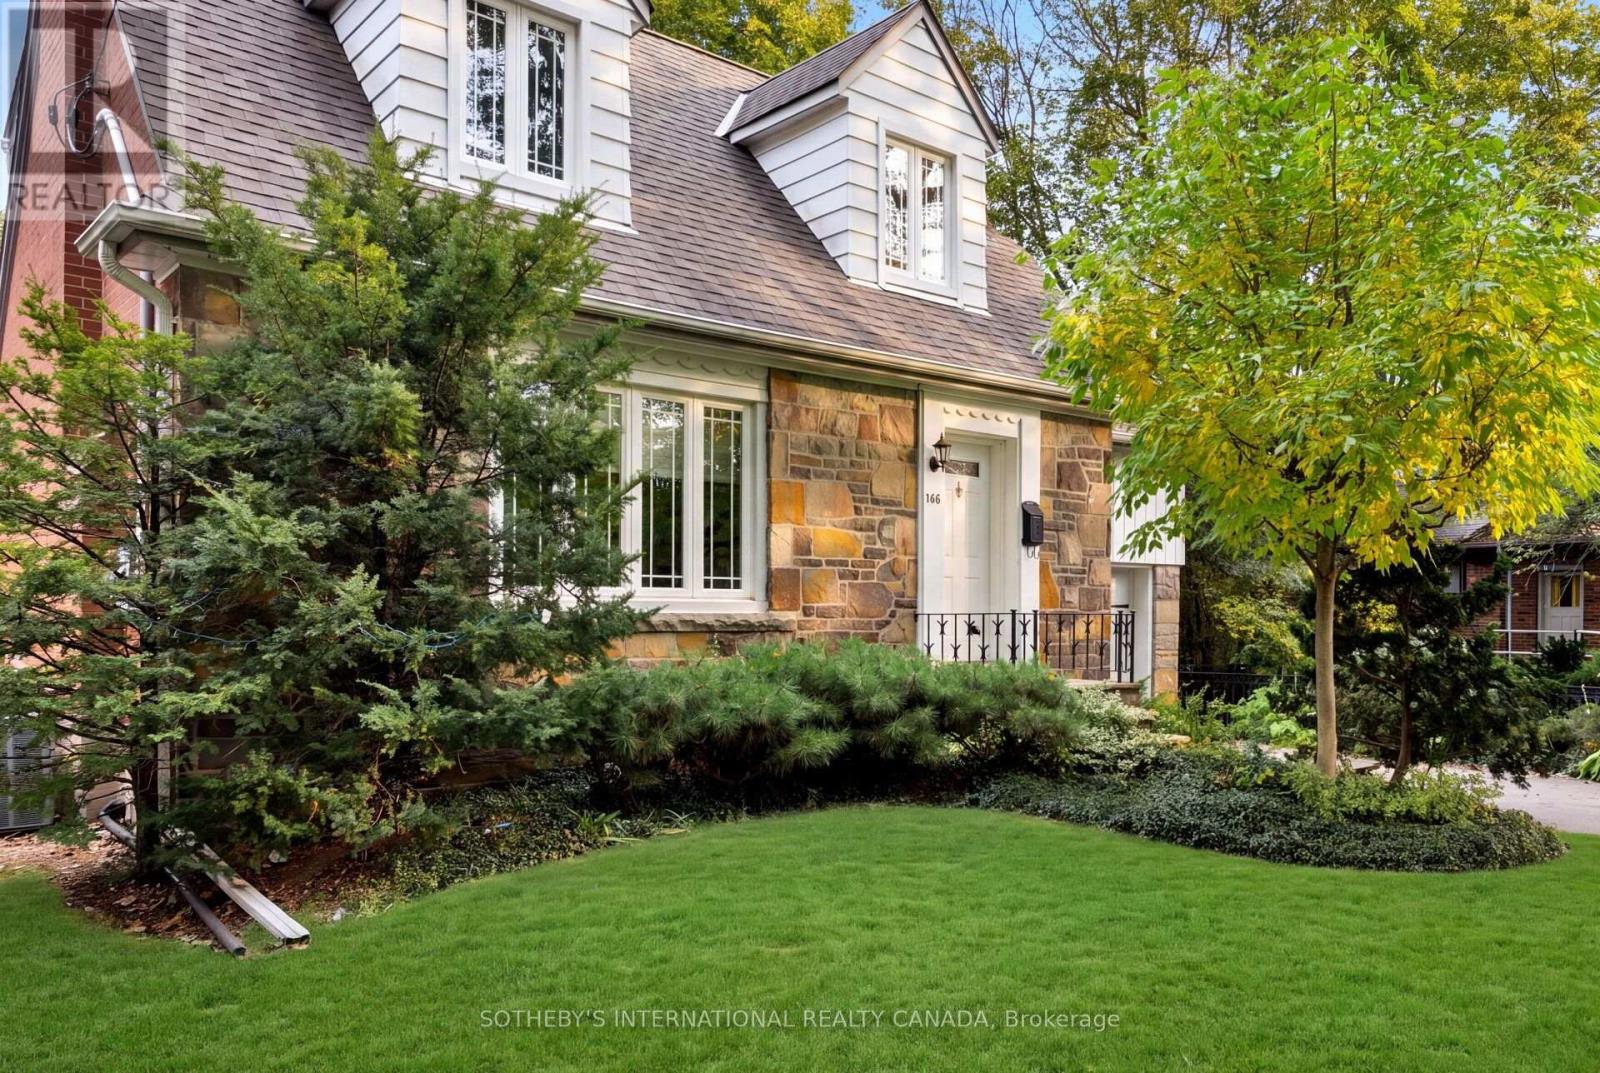
145 Brentwood Road N
Toronto, Ontario
Introducing 145 Brentwood Road North, a beautifully maintained home on a generous 45 x 120 ft lot in The Kingsway, just steps from the boutiques, coffee shops, restaurants, and everyday conveniences of Bloor Street West. Meticulously cared for and updated throughout, this inviting home pairs modern efficiency and major upgrades with everyday comfort and an exceptional location. Inside, bright and welcoming living spaces are designed for both family life and effortless entertaining. The living room, anchored by a natural gas fireplace and large windows, flows into the open-concept dining area and kitchen. From there, a large walk-out leads to the private backyard deck and patio, ideal for summer barbecues or morning coffee. The upper level offers three generously-sized bedrooms, including a primary suite with a walk-in closet and private four-piece ensuite. This level also features a functional and contemporary family bathroom, updated in 2025. The finished lower level extends your living space with a recreation room, dedicated office area, and a convenient three-piece bathroom with laundry. Perfect for growing families, guests, or working from home, this space is supported by a comprehensive electrical (200Amp) and plumbing update, waterproofing, a newly installed sump pump system (2026), and the energy efficiency of an on-demand tankless water heater. Ideally located near parks, recreation facilities, Royal York subway station, and highly regarded schools, 145 Brentwood Road North combines turn-key peace of mind with the charm and community that make The Kingsway one of Etobicoke's most desirable neighbourhoods. (id:56248)
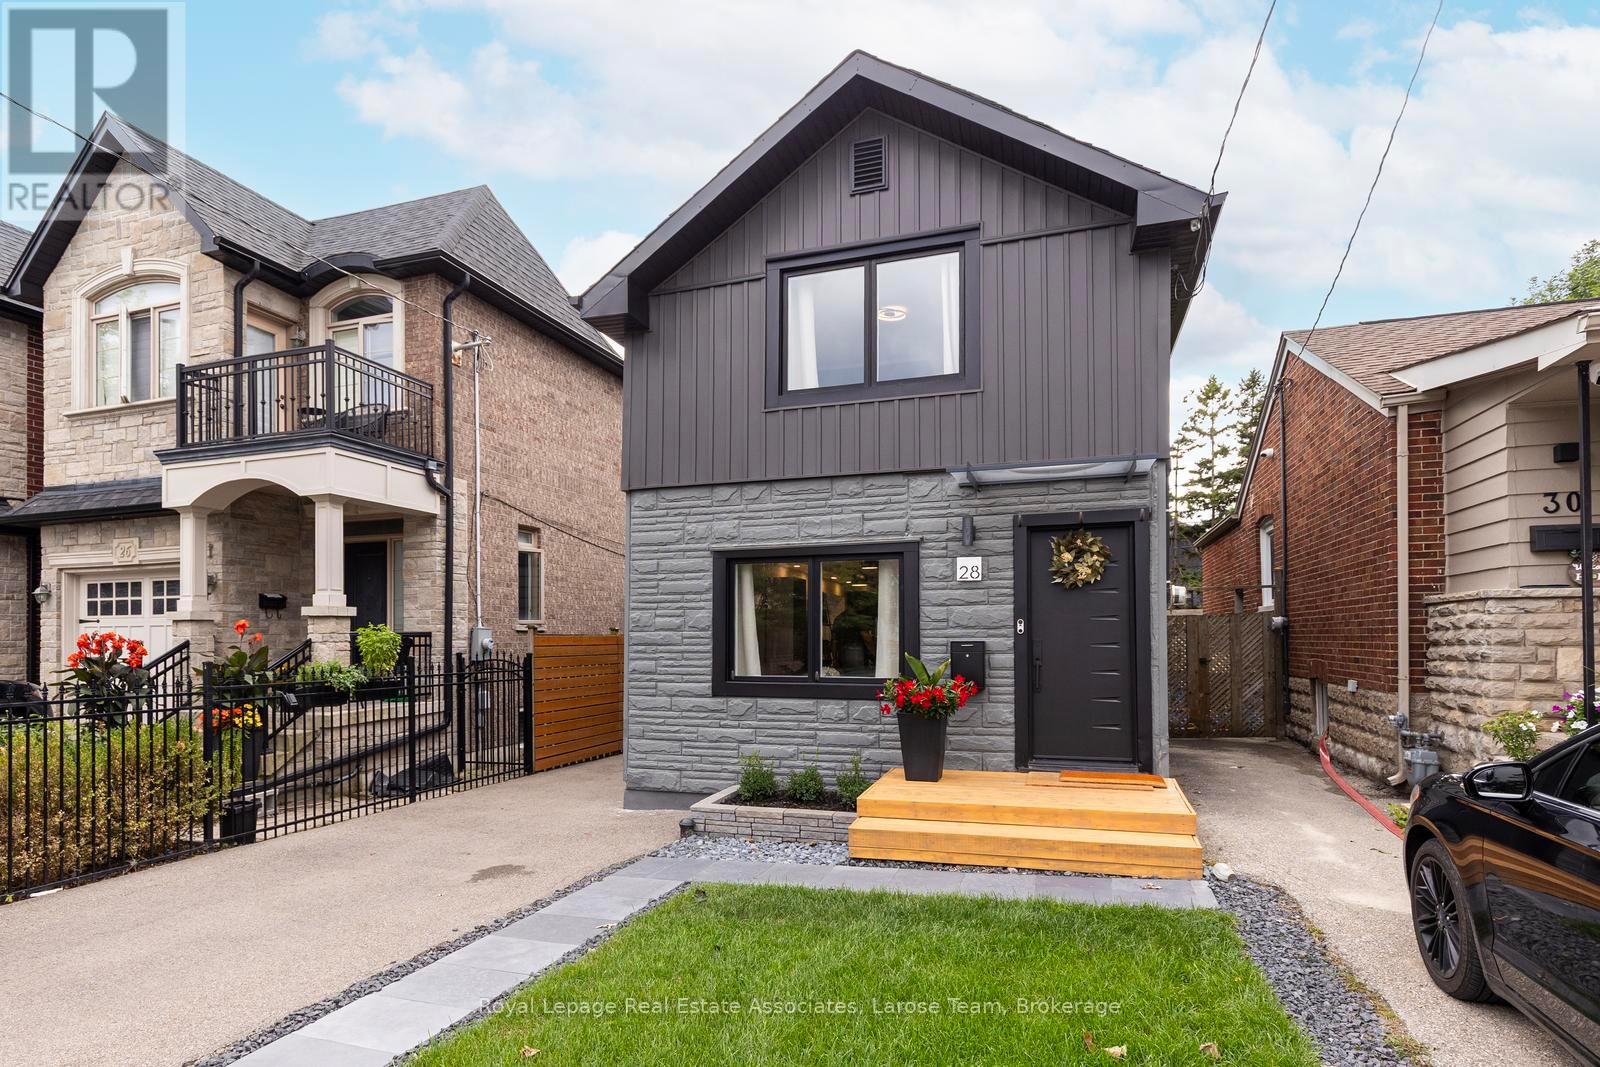
28 Thirtieth Street
Toronto, Ontario
Welcome to Long Branch...where lifestyle meets location! Located just a few blocks from Lake Ontario, the Waterfront Trail, and GO Train, and around the corner from parks, shops, restaurants, schools, and the TTC, this home offers the perfect balance of residential living and vibrant urban convenience. Whether you're grabbing a coffee nearby or enjoying a stroll along the waterfront, everything you need is right at your doorstep. This fully renovated, two-storey, 3-bedroom, 2-bathroom home showcases exceptional curb appeal with its newly landscaped front walkway/lawn and private driveway for 2 cars. The deep, fully fenced backyard with a good sized shed for storage, has a large IPE deck and stone patio for entertaining, enjoying a morning coffee or unwinding after a busy day! The back yard is big enough to consider adding a small accessory dwelling unit! **Please note there is no basement in this home, just a crawlspace.** Inside, the thoughtfully designed, open concept first floor layout has plenty of space with a living area, dining area, well designed, modern kitchen, laundry and walkout to the back deck. The versatile 2nd storey features a good-size primary bedroom, with a big window and lots of built in closet space. The second and third bedrooms can be used for an office, guest bedroom or extra storage space. The new, spacious bathroom is a showstopper with double sinks and a lovely zen, spa-like Japanese wet room, a fully enclosed open space bathing area that combines both a shower and a deep soaking tub, the height of luxury. This is an exceptional opportunity for young professionals, first-time buyers, couples, or down-sizers seeking to enjoy one of Toronto's most desirable lakeside communities with the conveniences of vibrant city living. (id:56248)
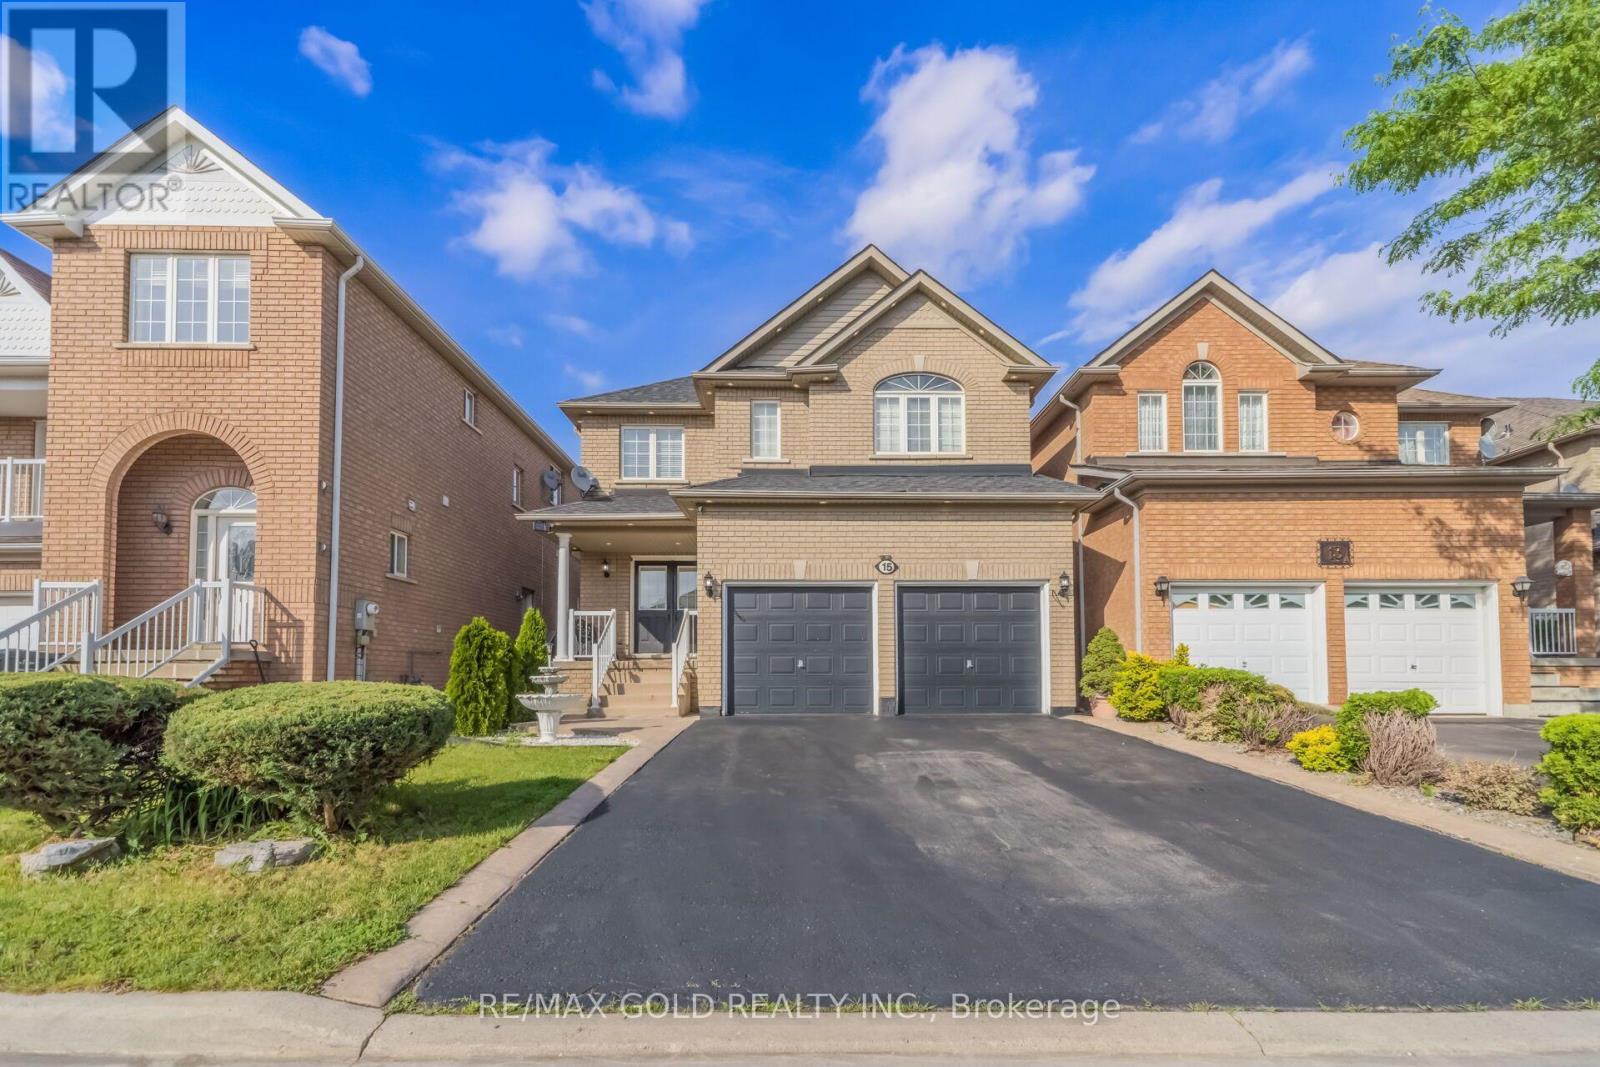
15 Newark Way
Brampton, Ontario
Situated on a premium no-sidewalk lot, this impressive home features 9-ft ceilings and elegant hardwood flooring throughout the spacious living, dining, and family rooms. The modern kitchen offers stainless steel appliances, while upgraded 7-inch baseboards add a sophisticated touch. The second floor boasts 4 spacious bedrooms and 3 full bathrooms, including 2 primary bedrooms and 2 Jack-and-Jill bathrooms, providing ensuite access for all bedrooms. Enjoy the convenience of main-floor laundry, central vacuum, and direct interior garage access. The newly landscaped backyard is perfect for relaxing or entertaining. The finished basement adds valuable living space with an additional bedroom and full 3-piece bathroom, offering excellent flexibility for extended family, guests, or a home office. A rare opportunity to own a spacious, move-in-ready family home in a highly desirable Brampton location. (id:56248)
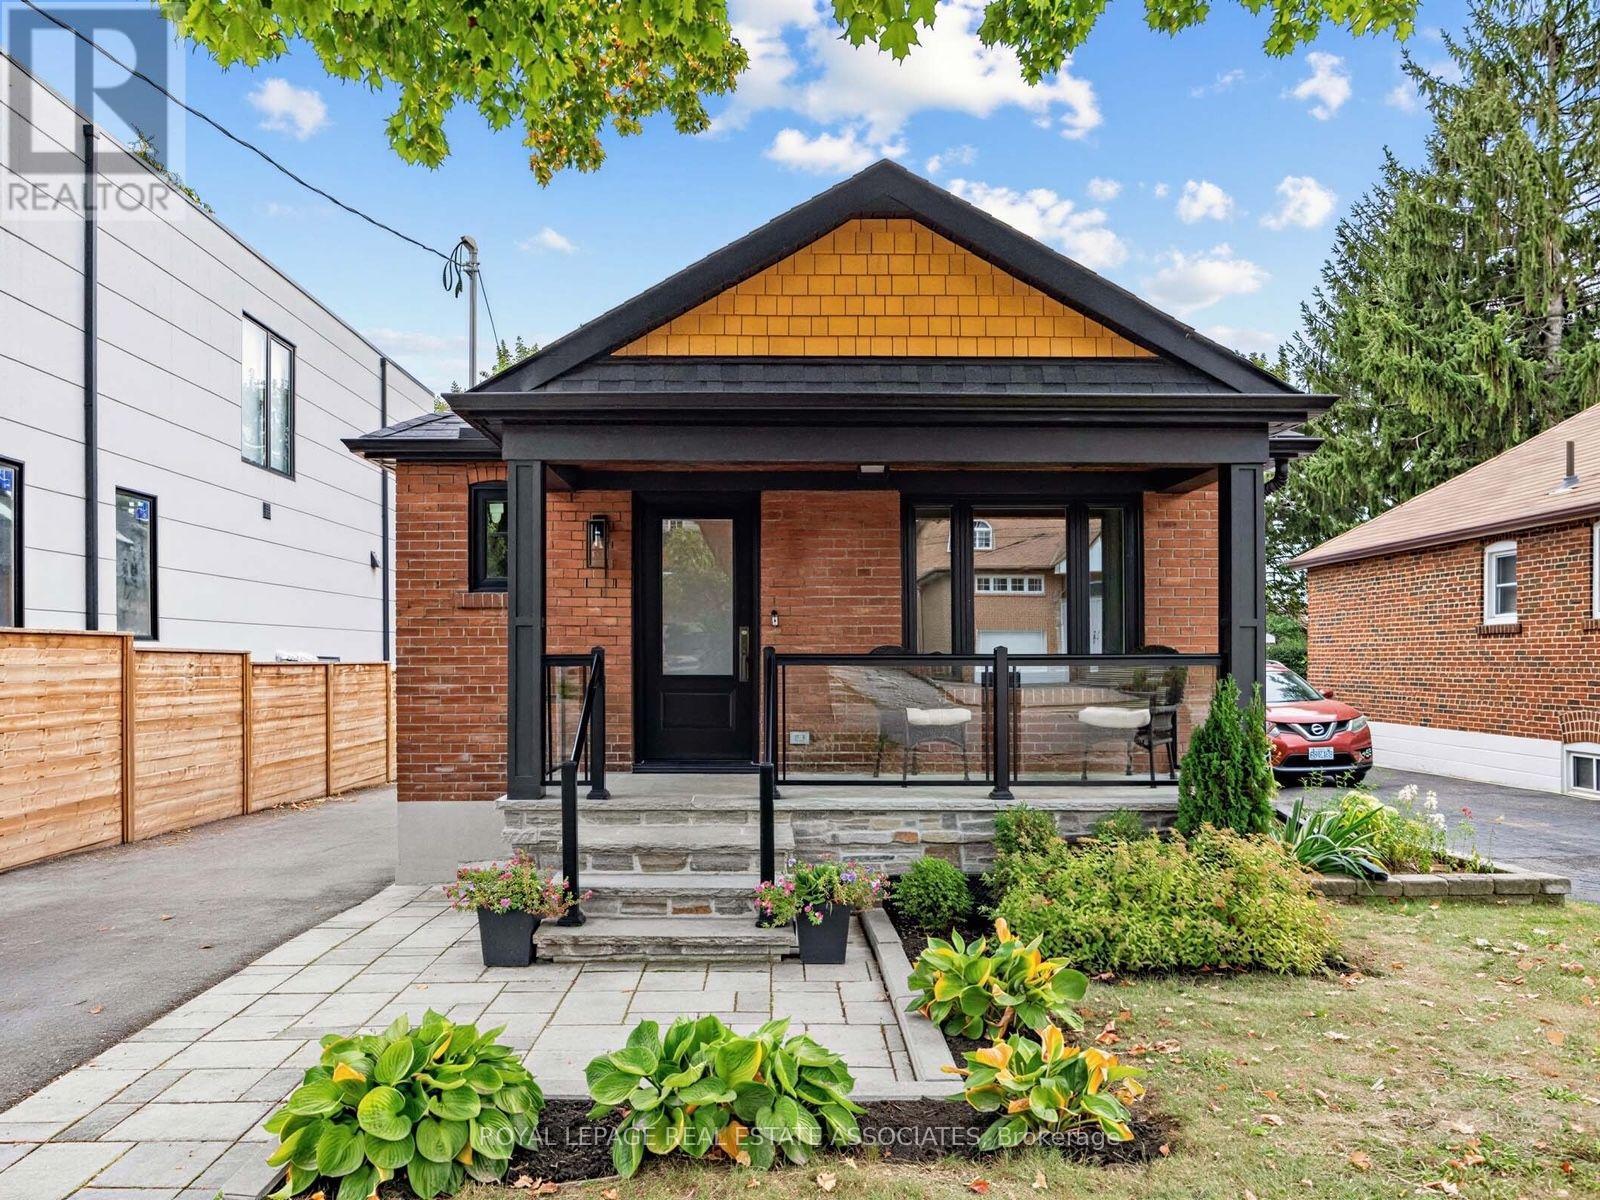
41 Ringley Avenue
Toronto, Ontario
This is a home that has been thoughtfully renovated from top to bottom, with an addition that has created more space and flexibility to create a home that really works. Every space in the home has been well planned, with a layout that is both functional and spacious. From the moment you walk in, the vaulted ceilings, exposed beams and skylights give the main floor a warm and welcoming feel. The custom kitchen is the heart of the home, with a large island, quality finishes and plenty of room for everyone to gather, all centred around a natural stone fireplace with an oversized Napoleon natural gas insert. The main floor also features spacious bedrooms, each with custom built in closets, including a beautiful primary bedroom with its own ensuite and additional walk in closet, along with the convenience of main floor laundry. The renovation continues into the basement, where the addition has created more space, higher ceilings and more above grade windows, along with beautifully finished living space, a large bedroom, bathroom and walkup to the backyard. There is also plenty of flexibility for how the space can be used, with rough ins already in place for a secondary kitchen and laundry, should you want to add them in the future. Outside, the covered front porch adds to the charm of the home, while the spacious covered back cedar deck and private backyard are made for summer evenings, BBQs and time with family. The newly built detached garage is another great bonus, offering parking, a dedicated electrical panel and plenty of extra storage. With an extensive, fully permitted renovation completed throughout, including a new roof, spray foam insulation throughout, new electrical and plumbing, new HVAC, windows, doors and finishes, this is a home where the big work has already been taken care of. All that's left to do is move in and make it your own! (id:56248)
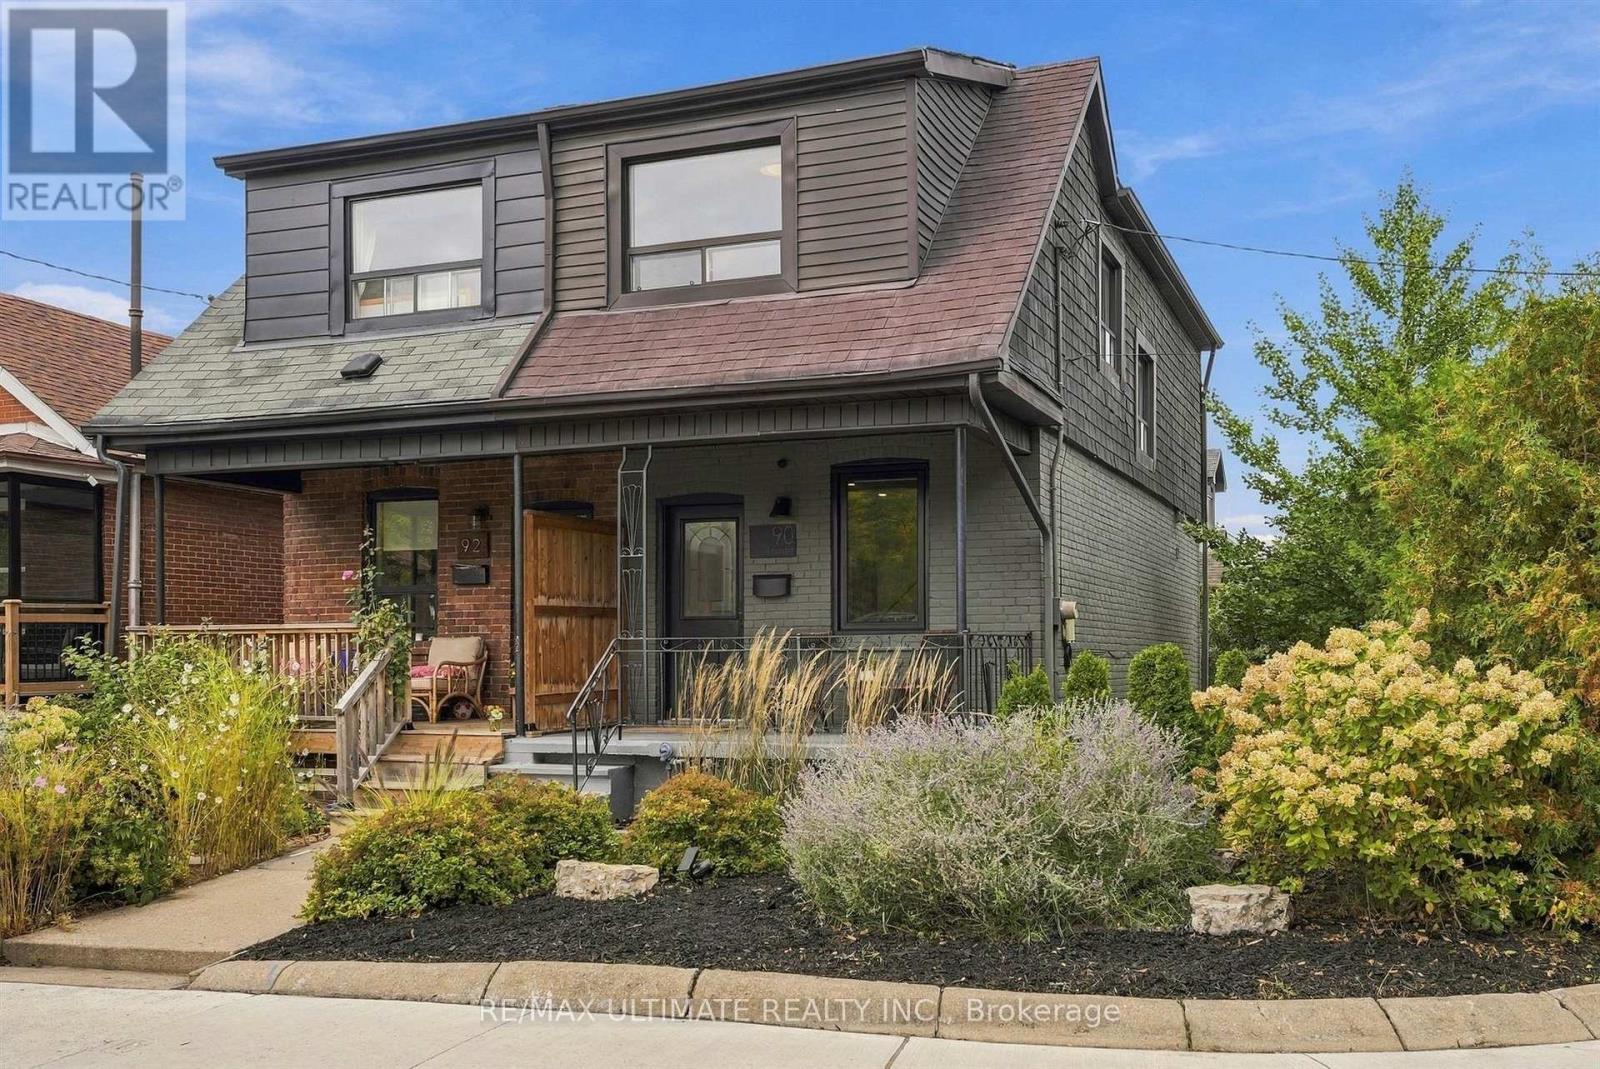
90 Rowntree Avenue
Toronto, Ontario
Welcome to 90 Rowntree Avenue, a bright, south-facing three-bedroom home on a beautiful tree-lined corner lot, with the kind of outdoor space that's hard to find in the city. Warm and inviting inside, the home offers a functional layout filled with natural light. With two-car parking, mature trees and a landscaped backyard complete with an outdoor dining area, there's space for kids to play, dogs to run, long summer evenings outside, or the dream garden you've always wanted. Directly across the street, with no houses in front, a green field with a running track, playground and splash pad feels like an extension of your own backyard, making this an especially great setting for family life. The south-facing exposure brings in beautiful natural light throughout the day, while the bright walkout lower level offers excellent flexibility for an in-law suite, home office or additional living space. The location brings everything together. Walk to Wallace Espresso, hop on the St. Clair West streetcar, spend the afternoon at nearby Earlscourt Park, and enjoy quick access to the Stockyards, schools and everything along St. Clair West. Add a welcoming, family-friendly community and incredible neighbours, and 90 Rowntree offers a rare combination of a beautiful freehold home, a great lot, an open green outlook and an easy city lifestyle. (id:56248)
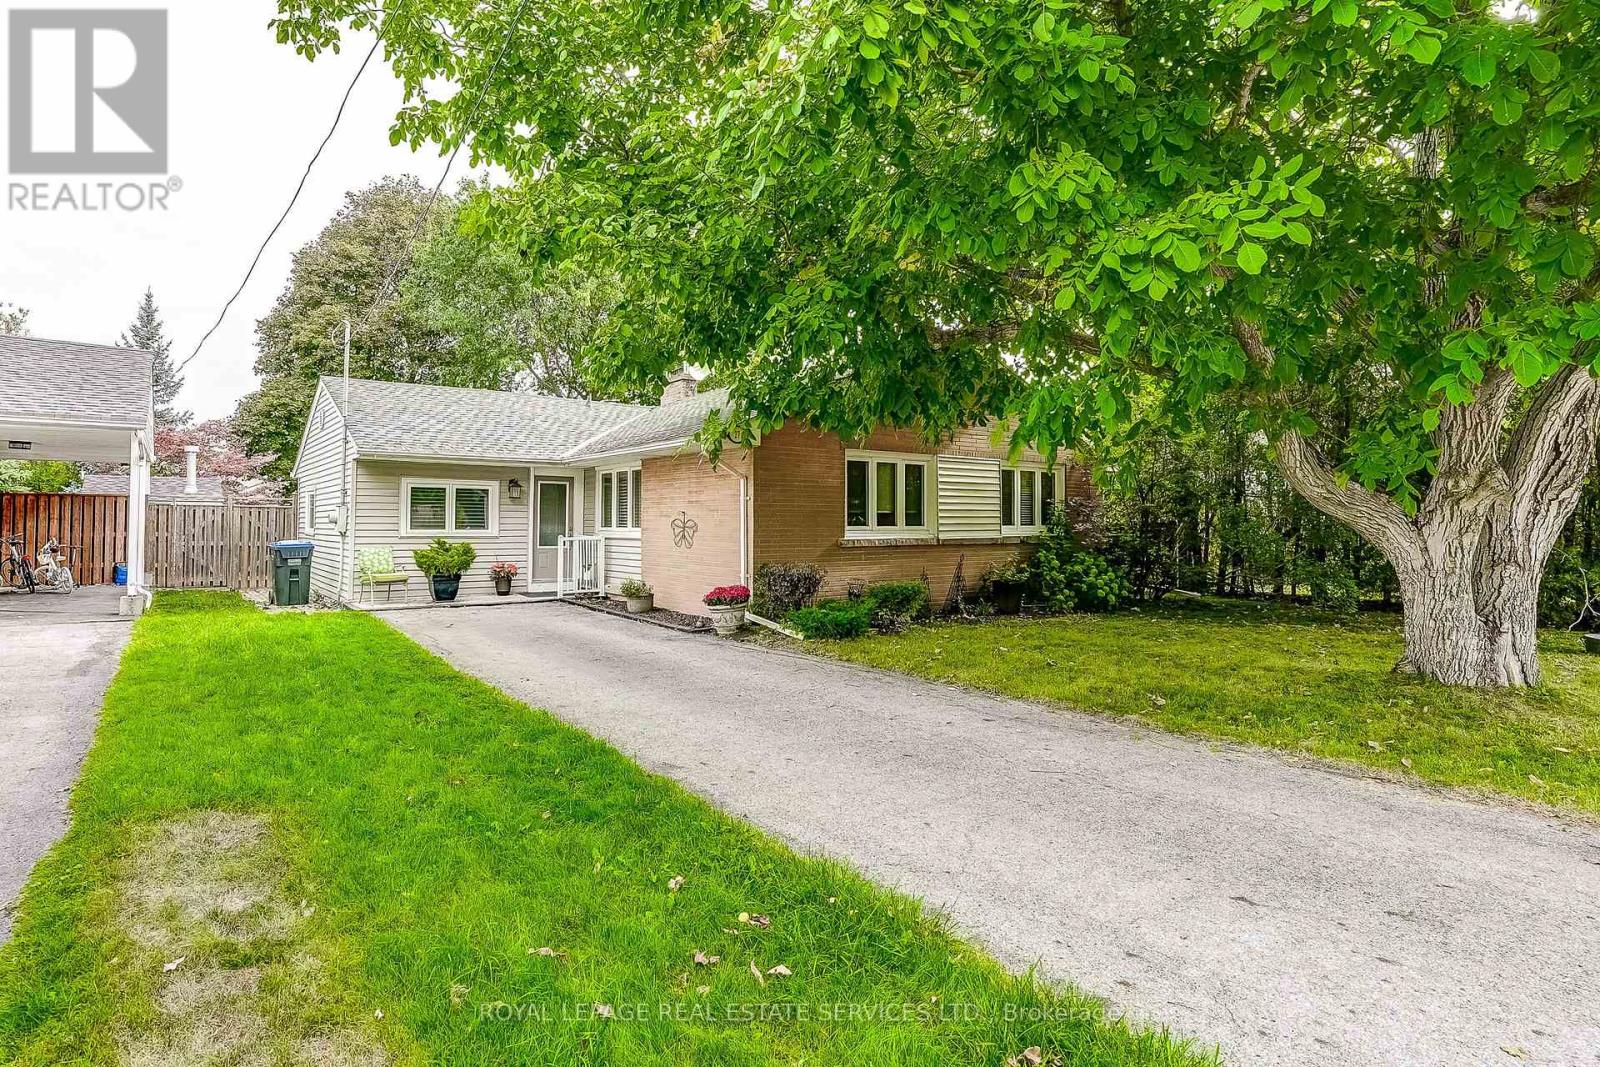
27 Sora Drive
Mississauga, Ontario
Welcome to 27 Sora Drive, a classic 3-bedroom bungalow offering 1,430 sq ft of bright, functional main-floor living on a generous 55 x 120 ft lot (6,600 sq ft) in prestigious Streetsville. Located on a quiet, low-traffic street surrounded by mature trees and new custom luxury homes, this lot size presents an exceptional opportunity for families, downsizers, renovators, and investors alike to secure high-value real estate in one of Mississauga's most coveted communities. The main level features a sunlit layout with hardwood floors, a cozy fireplace in the primary living space, and a separate, dedicated family room that overlooks the expansive, fully fenced 120 ft deep backyard. The functional eat-in kitchen includes built-in appliances, ample pantry storage, and a bright breakfast area with a walk-out directly to the private back deck-perfect for outdoor dining and summer entertaining. Three comfortable bedrooms, a 4-piece bathroom, and convenient main-floor laundry complete this easy-living design. Outside, an extended private driveway provides parking for up to 6 vehicles. Location is everything, and 27 Sora Drive delivers unmatched lifestyle convenience. Walk your children to top-ranked Vista Heights Public School, featuring a premier French Immersion program and an outstanding 8.9/10 Fraser Institute rating. Enjoy being minutes from historic downtown Streetsville's boutique shops, popular restaurants, and community events, as well as scenic Credit River walking trails and Streetsville Memorial Park. For commuters, nearby access to the Streetsville GO Station and Highways 401, 403, and 407 ensures effortless travel across the GTA. Whether you choose to move in, renovate to taste, or build your custom dream home on this impressive 55 x 120 ft parcel, the long-term appreciation and upside here are extraordinary. Don't miss this rare opportunity in the heart of Streetsville! Please note there is no basement. (id:56248)
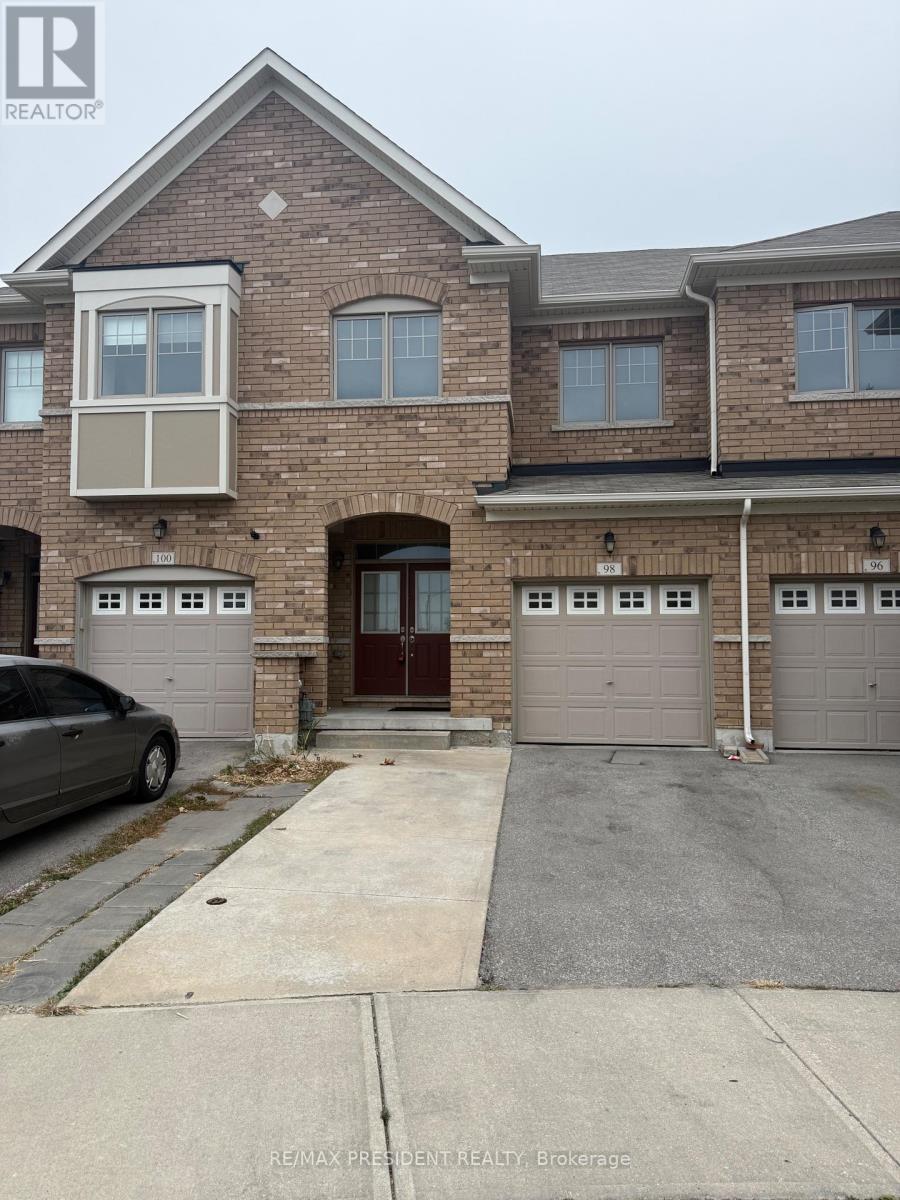
98 Davenfield Circle
Brampton, Ontario
**Attention First-Time Home Buyers & Investors! Welcome to this spacious4+1 bedroom freehold townhouse WITH TOTAL 5 CAR PARKINGS, perfectly nestled in a premium East Brampton location, backing onto a serene ravine and tranquil pond. This home boasts a professionally finished WALK OUT basement with SEPARATE ENTRANCE THROUGH GARAGE.Oversized, sun-drenched windows installed by the builder. Enjoy a spacious, thoughtfully designed layout bathed in natural light all day long. The master bedroom offers a breathtaking view of the ravine and pond, creating a peaceful retreat. Gleaming hardwood floors, elegant porcelain tiles, and grace every level - no carpet anywhere! The oak staircase adds a touch of sophistication, while stainless steel appliances and sleek porcelain tile accents elevate the modern kitchen. Huge Great Room W/ Walk-Out To Fenced Yard..Conveniently located with easy access to Highways 427 and 407, grocery stores, public transit, places of worship, and more. Just steps from Gore Centre and Jaipur Gore Plaza, this home blends nature and urban convenience seamlessly & Much More..... Don't Miss it!!! (id:56248)
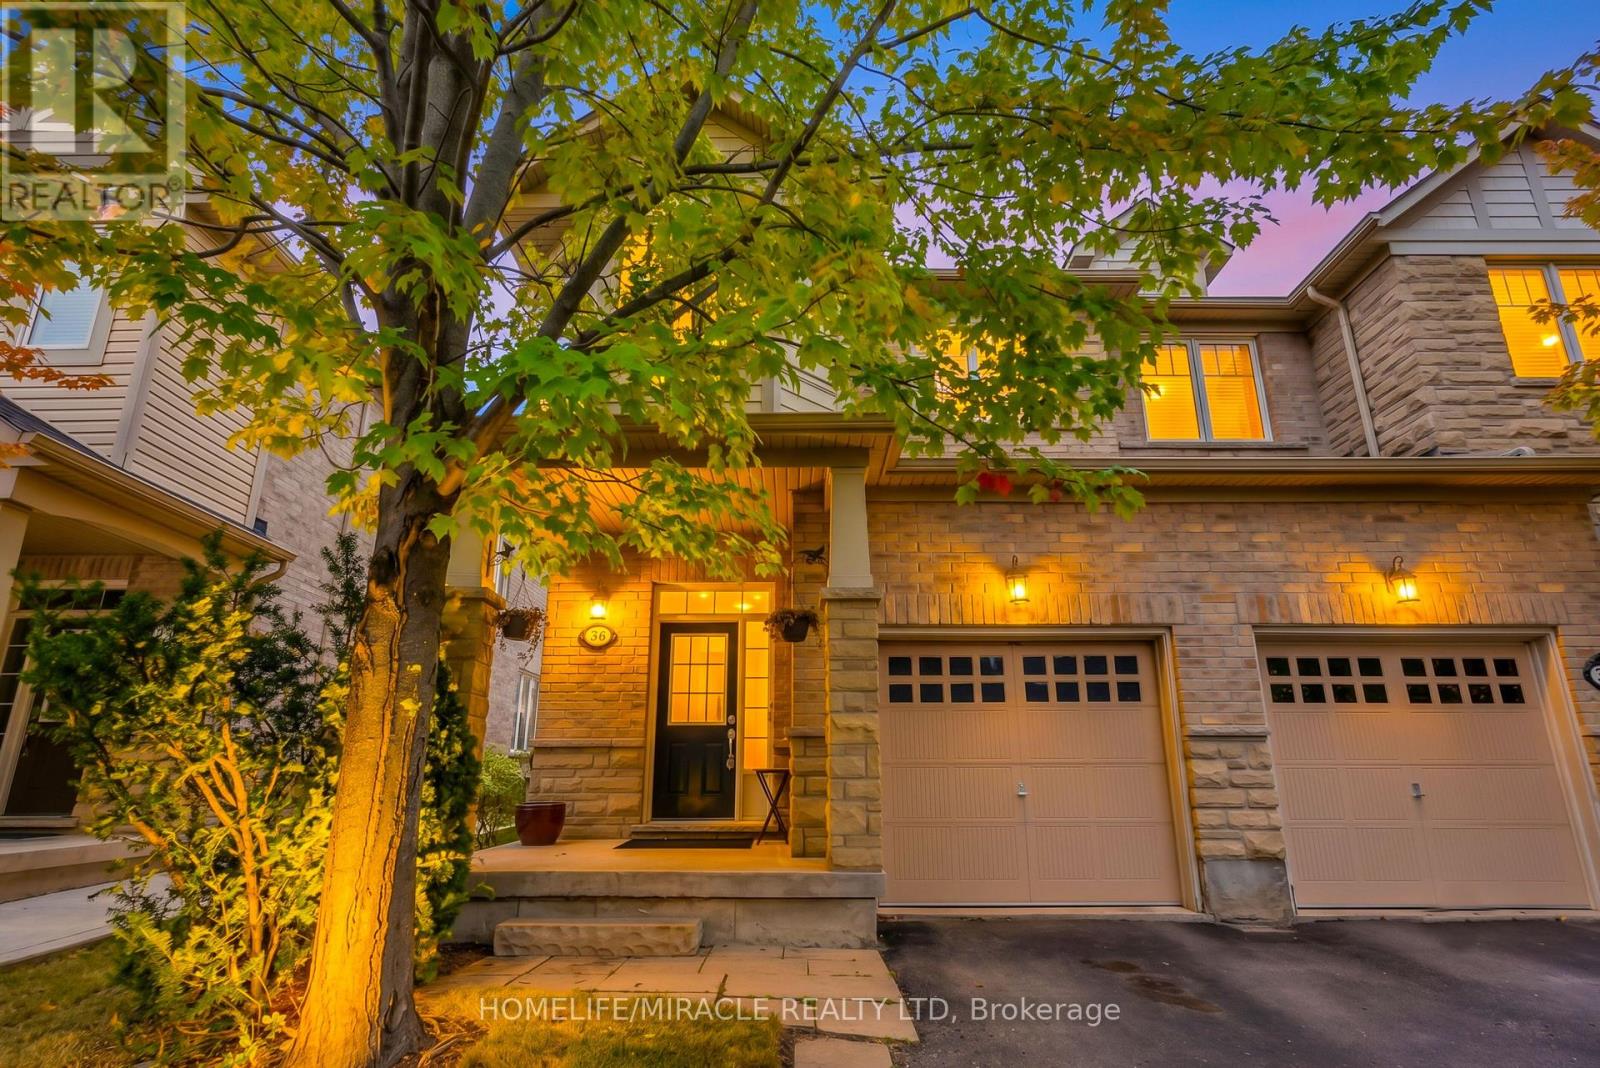
36 Cedarcrest Street
Caledon, Ontario
Welcome to this beautiful end-unit townhome in the sought-after Southfields Village community of Caledon! Filled with natural light, this beautifully maintained 3-bedroom + Den and 4 Washroom home offers a spacious and functional layout with 9-foot ceilings on Main floor, upgraded flooring.The open-concept living area features a cozy gas fireplace. Modern kitchen and Breakfast area-perfect for everyday living and entertaining. The kitchen is equipped with backsplash, stainless steel appliances, and a walk-out to a large, fully fenced backyard, home to a garden lovingly built by the current owners over the years, perfect for entertaining guests and family get togethers. Upstairs, you'll find good sized bedrooms, including a spacious primary retreat with a walk-in closet and a luxurious 5-piece ensuite. Open Den can be used as an entertainment area. The open fully finished basement space with a full washroom is ideal to entertaining the guests or to be used as home office. As a desirable corner end unit, this home enjoys extra privacy and an abundance of natural light. Freshly painted in neutral colors, and lovingly cared for as the family's first home together, welcoming their first child within its walls. Ideally located just steps from Etobicoke Creek, scenic parks, and walking trails, and minutes to schools, shopping, the community center, fitness facilities, and major highways. (id:56248)
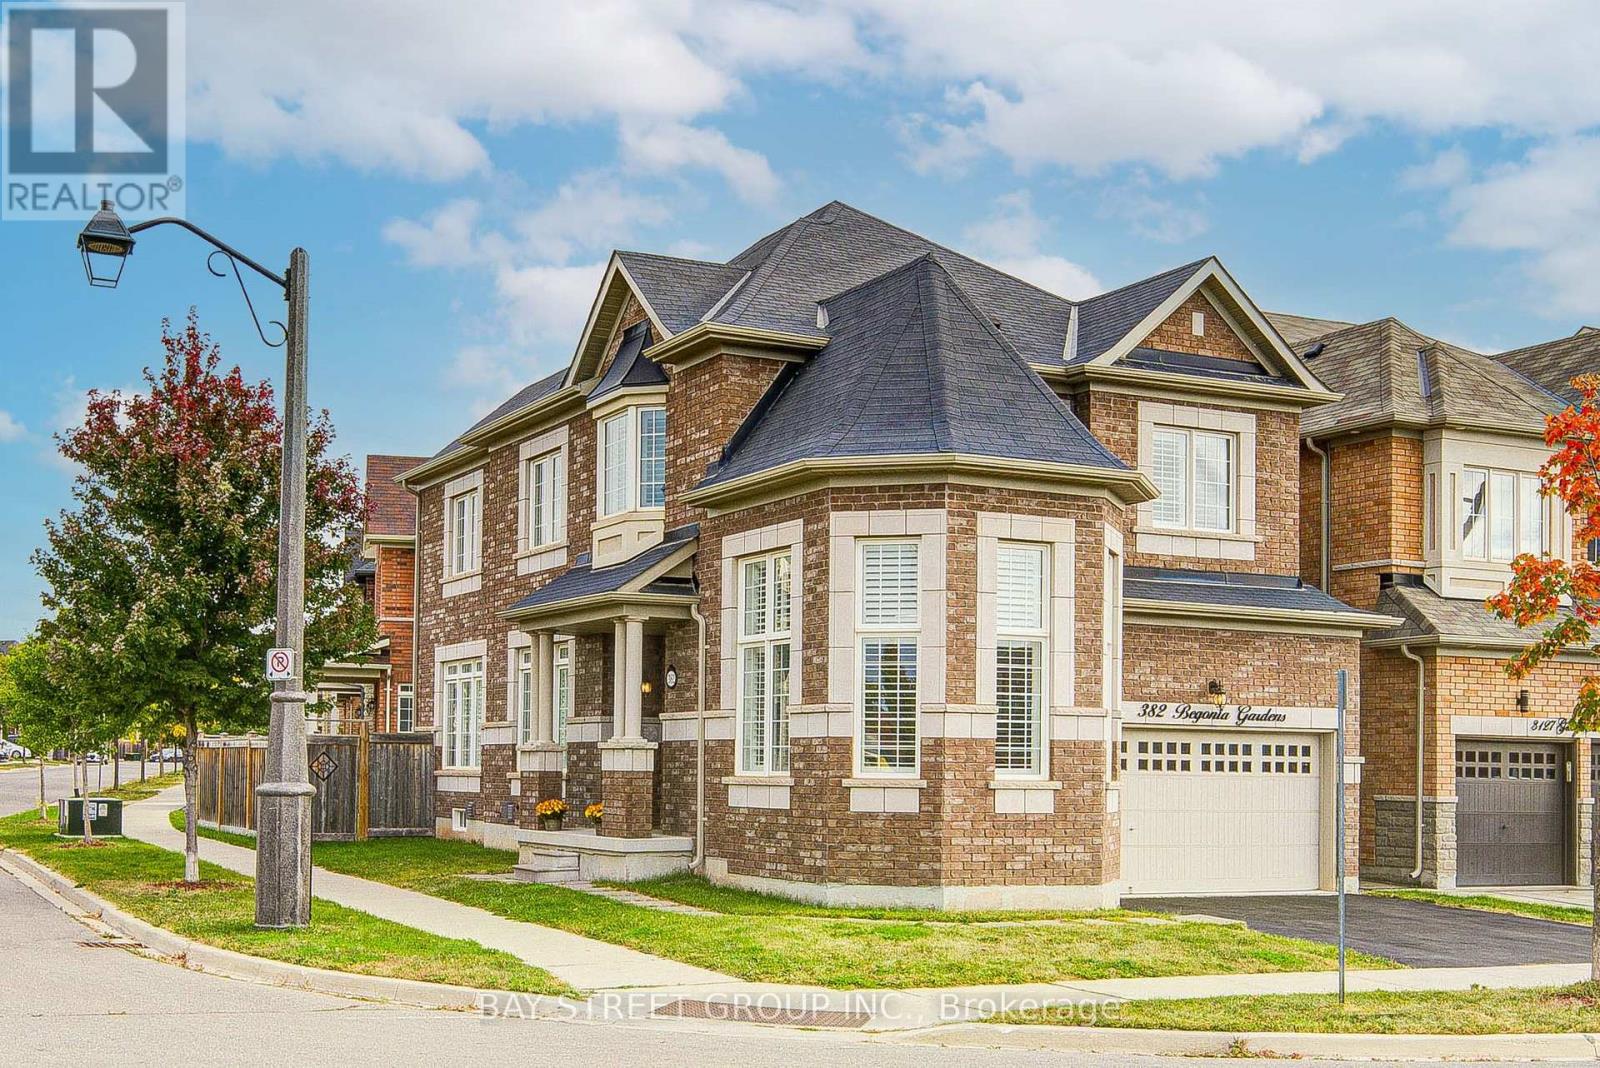
382 Begonia Gardens
Oakville, Ontario
Welcome to 382 Begonia Gardens, a beautifully appointed corner residence in the sought-after Preserve community. The open-concept layout features expansive windows, abundant natural light, California shutters throughout, hardwood flooring and 9' ceilings on the main floor. The impressive great room boasts a soaring 13' ceiling, creating an elegant and inviting living space.The gourmet kitchen is thoughtfully designed with granite countertops and backsplash, extended cabinetry, pantry, gas stove hookup, and a high-performance range hood. A walkout to the backyard with a gas BBQ hookup provides the perfect setting for effortless indoor-outdoor entertaining.The upper level features 9' ceiling, 4 bedrooms plus a versatile study area. The spacious primary suite features a spa-inspired ensuite and walk-in closet with custom organizers provide exceptional storage. An EV charger is conveniently installed in the garage. Ideally located directly across from a park and school, and just minutes from the new community centre, shopping, trails, and everyday amenities. Easy access to Hwy 403, Hwy 407, and the QEW. A wonderful opportunity to make this exceptional home your next chapter! (id:56248)
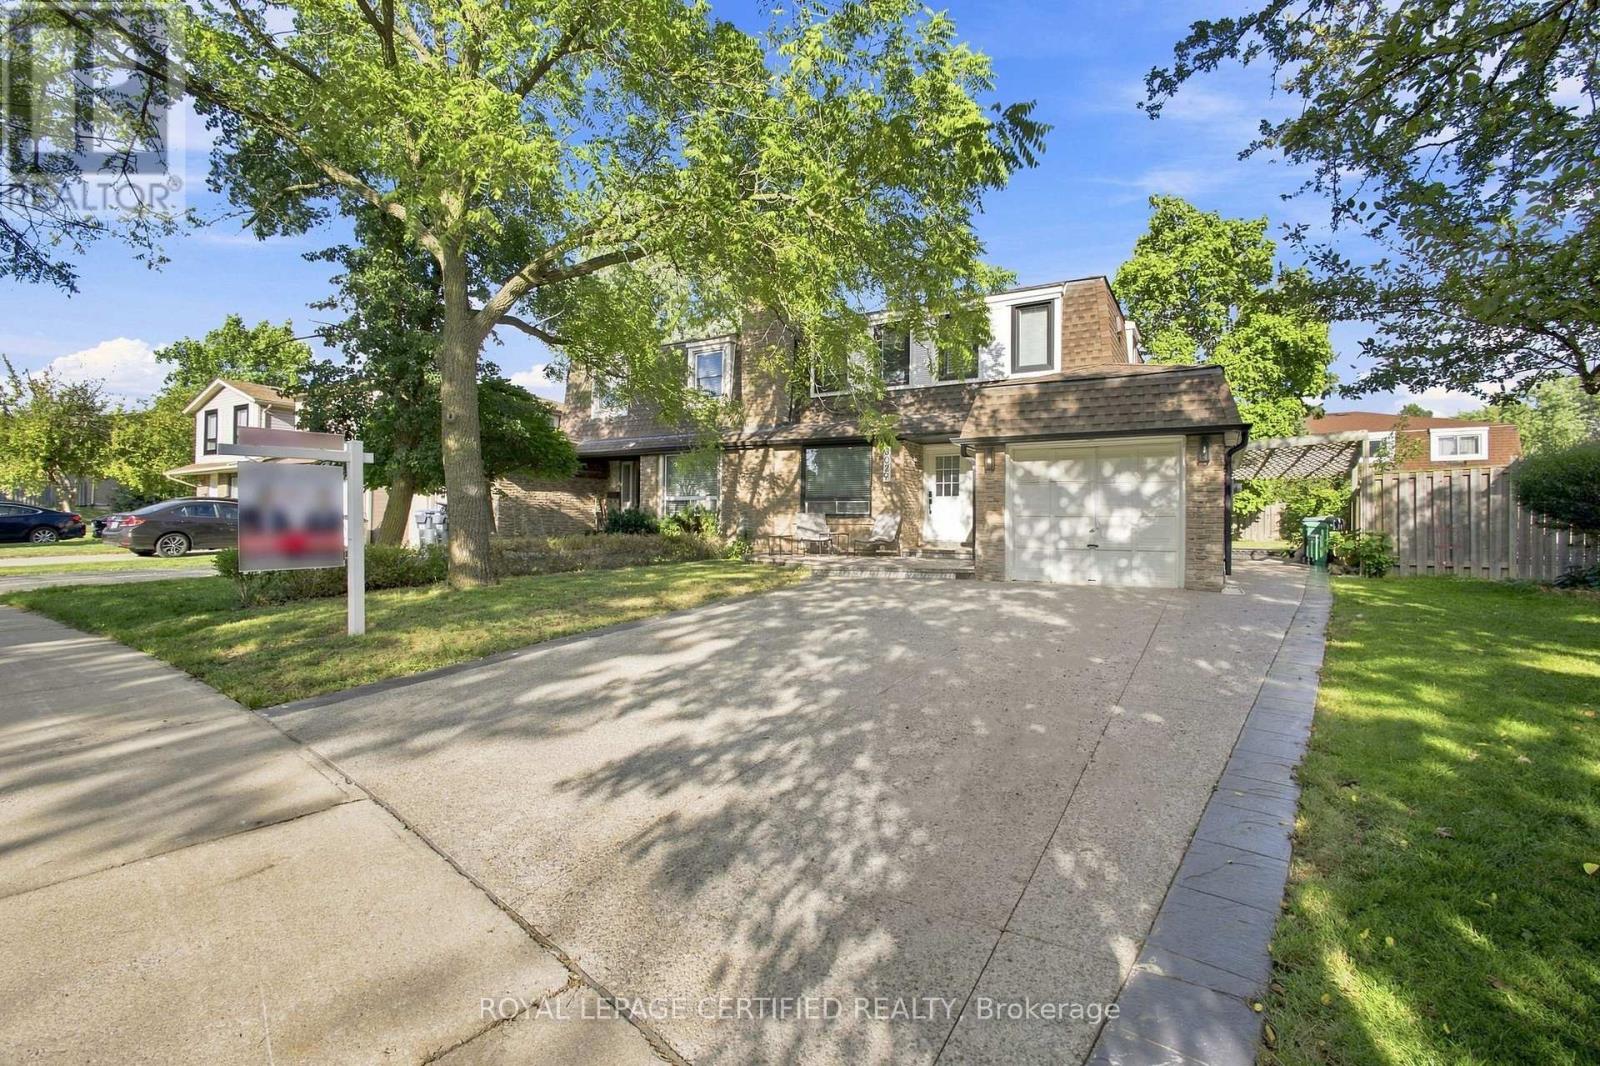
3029 Oslo Crescent
Mississauga, Ontario
Top 5 Reasons Why You Will Want To Call 3029 Oslo Your Home; 1) This Beautiful Semi Detached Set On A Quiet Street In One Of The Most Highly Desired Pockets Of Meadowvale. The Home Features Professional Landscaping & A BONUS Private Driveway With 4 Car Parking. 2) The Most Desired Main Floor Layout With A Sun Filled Living Room, Separate Dining Room & Oversized Family Room. The Highlight Of The Main Floor Is The Fully Upgraded Chefs Kitchen With Upgraded Backsplash, Countertops & High End Appliances. BONUS Main Floor Mudroom & Laundry 3) The Second Floor Features Three Great Sized Bedrooms All With Huge Closets & Tons Of Natural Light. Primary Bedroom Features An Ensuite Three Piece Bathroom. 4) Fully Finished Basement Apartment With Private Separate Entrance, Oversized Kitchen, Huge Bedroom, Fully Upgraded Bathroom, Family Room BONUS Separate Laundry In The Basement. 5) Over $150,000 Spent In Recent Upgrades; Main Floor Hardwood (2022), Upper Level Laminate (2021), High Efficiency Furnace & A/C (2024), Fully Renovated Basement (2025), Redesigned Driveway & High-End Landscaping (2024), Master Bedroom Ensuite Bathroom (2026). (id:56248)
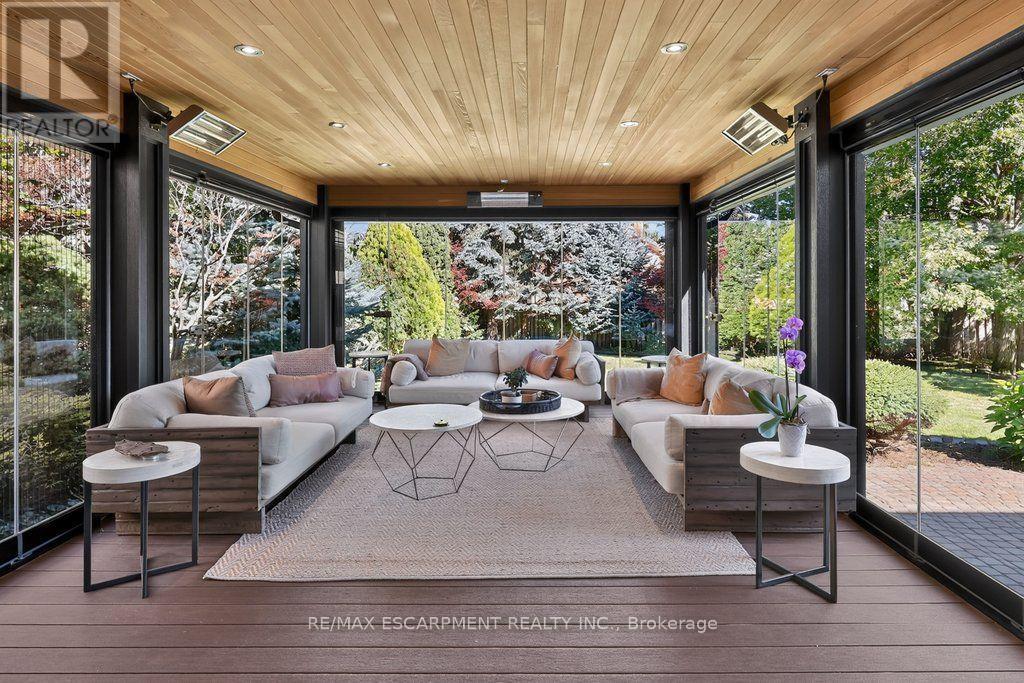
5097 Elderview Court
Mississauga, Ontario
Incredibly well laid out and exceptionally spacious, this impressive five-bedroom family residence offers over 4,175 sq. ft. above grade and approximately 5,723 sq. ft. of total living space, perfectly designed for both everyday family living and grand-scale entertaining. Set on a quiet cul-de-sac in sought-after Erin Mills, the home welcomes you through a bright, elegant tiled foyer with hardwood floors throughout the rest of the main floor.The main level features a formal living room, private office with French doors, and a spectacular kitchen overlooking a stunning addition with floor-to-ceiling windows and versatile three season living space. The kitchen opens seamlessly to a warm family room with fireplace and custom built-ins, while the formal dining room offers its own fireplace and expansive picture windows overlooking the beautifully landscaped rear grounds-ideal for hosting large gatherings. Main-floor laundry, a convenient side entrance and garage access complete this level.Upstairs, the oversized primary retreat features hardwood floors, a luxurious five-piece ensuite and walk-in closet. Four additional bedrooms provide exceptional family accommodation, including two with private ensuites and walk-in closets, while the remaining bedrooms share a five-piece bath.The finished lower level is designed for recreation and wellness, with a gym, spacious recreation room, bar, cork flooring, abundant storage and a three-piece bath & a 2pc bath & Cedar Closet!The true jewel of this home is the breathtaking Three Seasons sunroom, created off the rear of the property and surrounded by spectacular landscaping and a private backyard oasis. A three-car garage and expansive interlock driveway provide ample parking for family and guests.Location is centre ice, it is minutes from Erin Mills Town Centre, loads of amenities, top rated schools, Credit Valley Hospital, UTM, GO Train, and Major Highways. (id:56248)