
11 Frances Street N
Barrie, Ontario
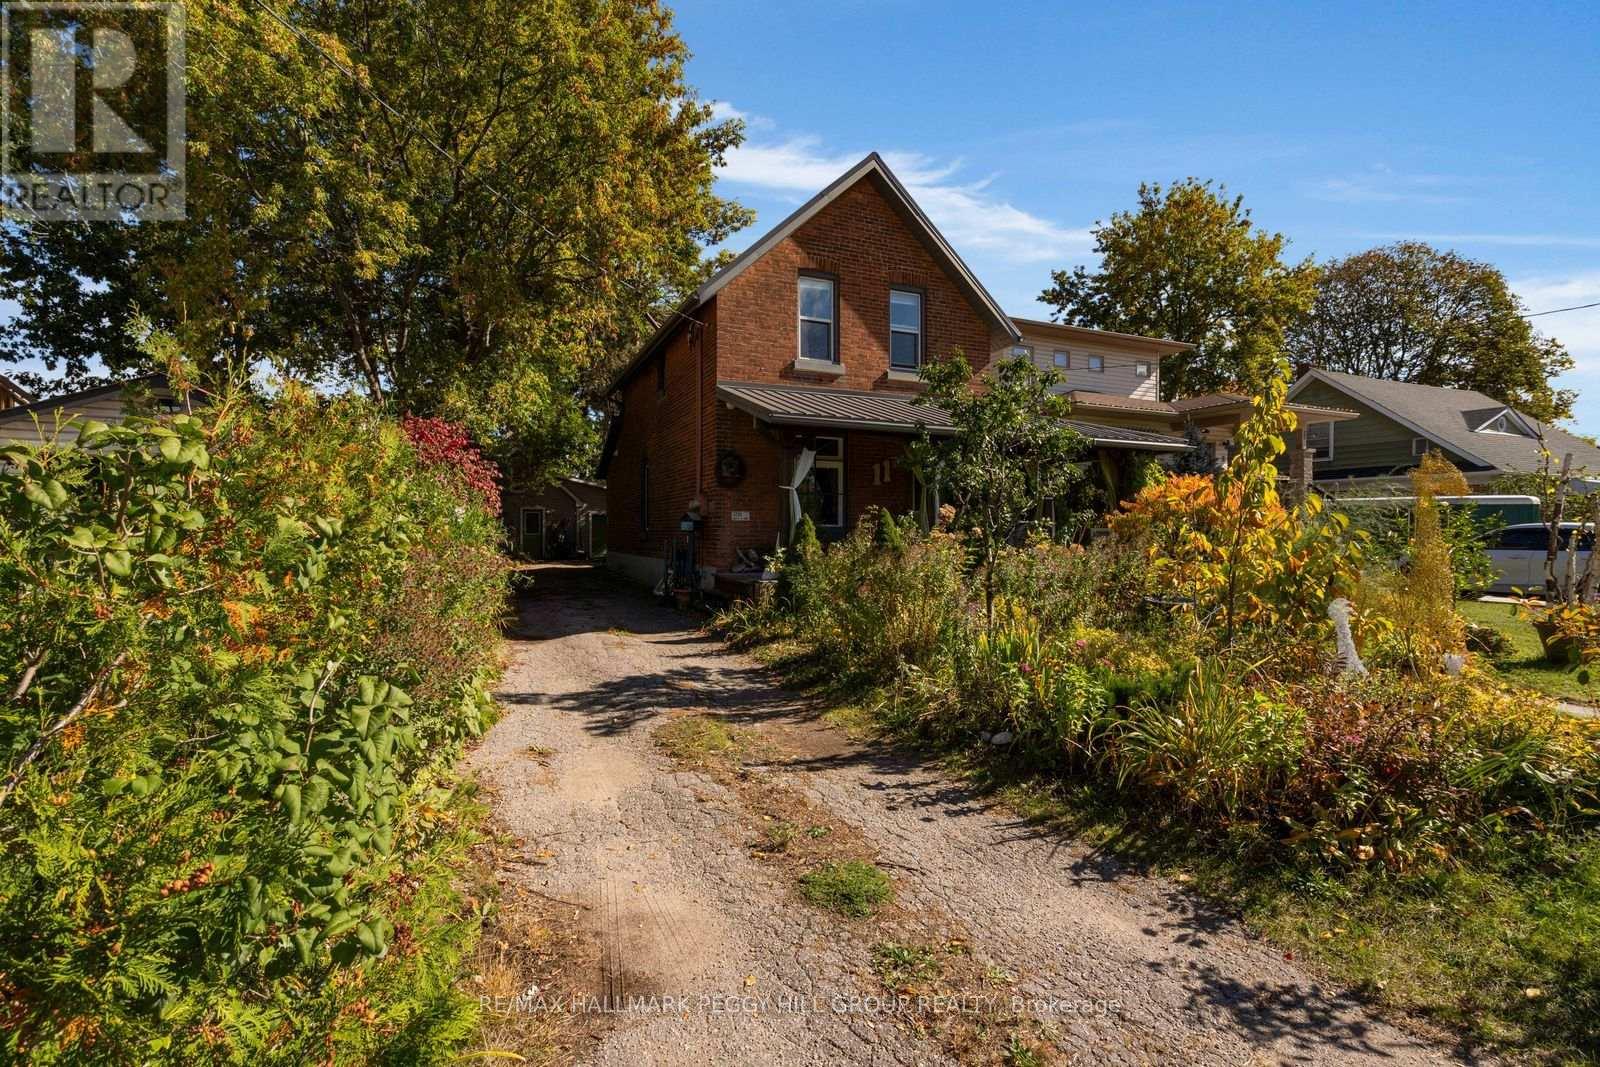
OLD-WORLD CHARM, MODERN UPDATES & A DETACHED OUTBUILDING OFFERING IN-LAW CAPABILITY! A century of history comes with some unexpected extras at this character-filled Barrie property, where a charming red-brick home, a completely separate outbuilding and a private backyard give you the flexibility to make this property work for more than one generation. The main residence features a metal roof, mature trees, established gardens and a beautiful wraparound covered porch. Original stained-glass accents, decorative wood trim and a beautiful staircase preserve the home's historic character, while thoughtful updates bring a modern touch. Italian porcelain tile welcomes you in the entryway, while oak hardwood flooring flows through the living room, formal dining room and kitchen. A decorative fireplace adds character to the dining room, while the kitchen features white cabinetry, an Italian porcelain tile backsplash and generous counter space. A rear mudroom and 3-piece bathroom complete the main level, with three bedrooms and a second 3-piece bathroom upstairs. The detached outbuilding offers a living room with fireplace, kitchen, main-floor bedroom, 3-piece bathroom and laundry facilities, giving extended family their own space. A spiral staircase leads to a bonus loft with wood-clad sloped ceilings, offering a charming spot for reading or hobbies. A heat pump and ductless mini-split heating and cooling system were recently installed, and separate gas, hydro and water meters add convenience. The outbuilding also features an oversized garage, while the driveway offers parking for up to six vehicles. Just minutes from downtown Barrie, Centennial Beach, Sunnidale Park and the Allandale Waterfront GO Station, this location puts waterfront trails, local restaurants and commuter connections close to home. (id:56248)
Upper - 807 Greenfield Crescent
Newmarket, Ontario
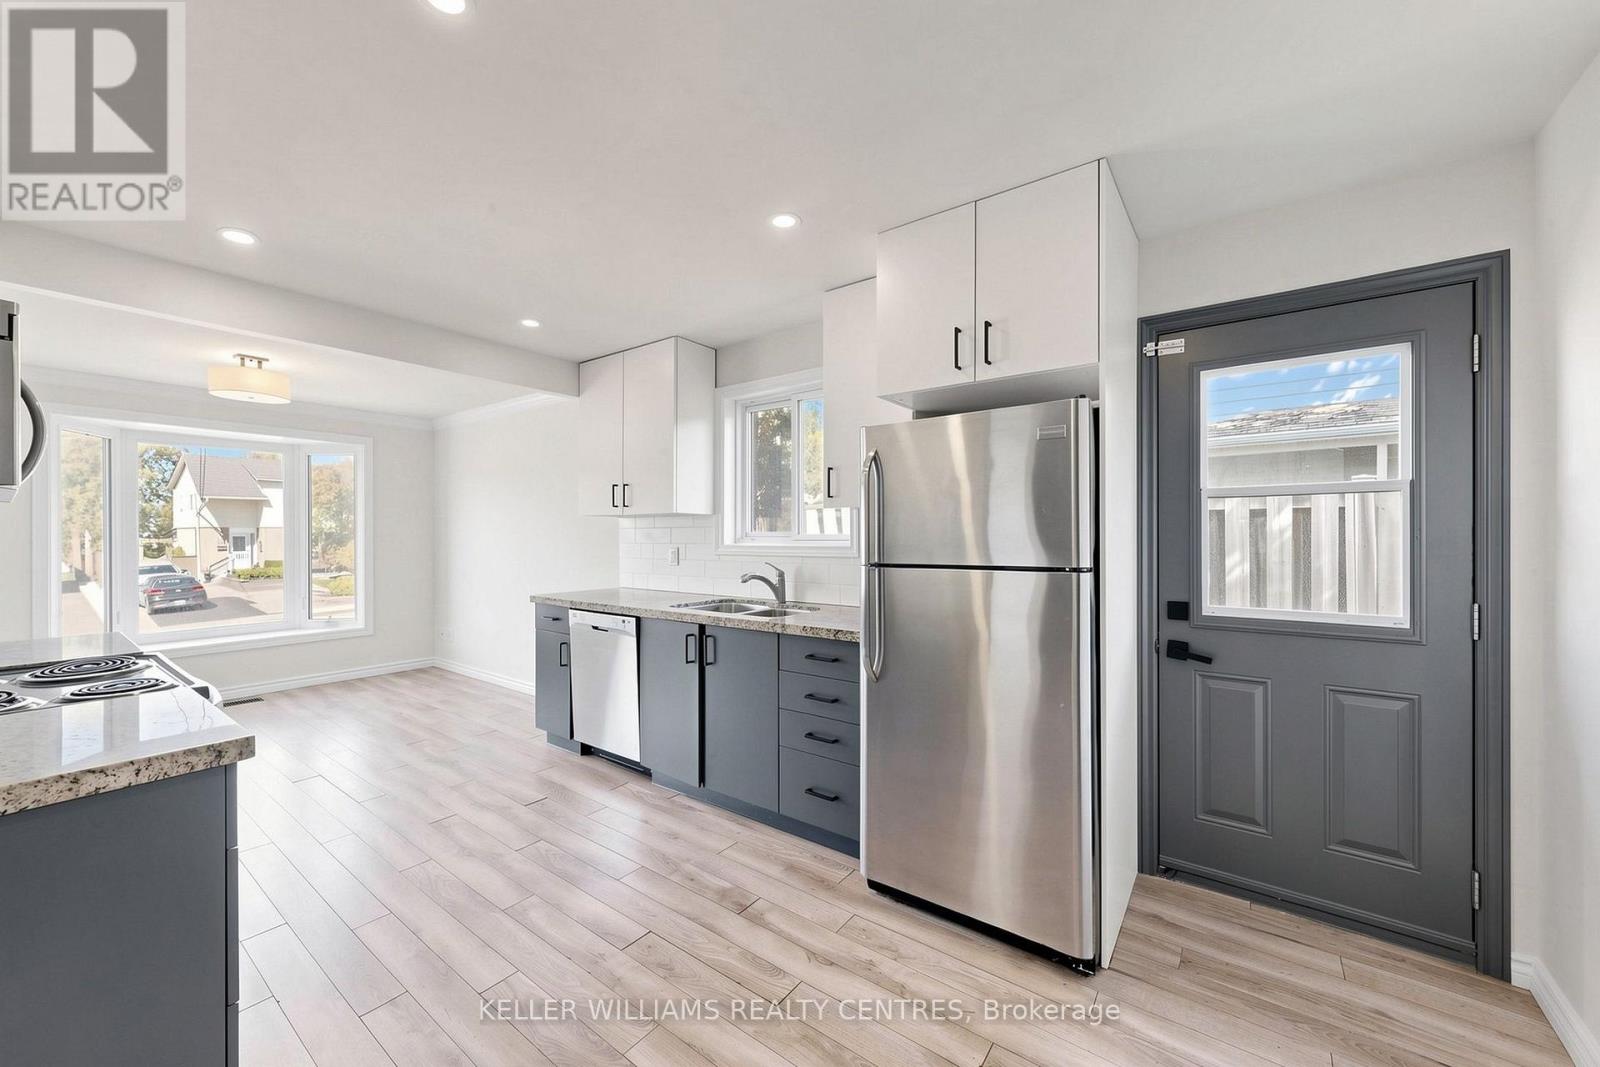
Stunning Bright 3-bedroom upper-level unit in a family-friendly neighborhood. This bright and inviting home features a spacious kitchen and open-concept living room with sleek vinyl flooring. The unit includes 3 generously sized bedrooms and the convenience of a washer and dryer on the main level. Step into the backyard with a walkout, perfect for outdoor gatherings and relaxation. The unit also comes with 2 parking spots and is conveniently located near schools, parks, public transit, and shopping plazas, with easy access to Highway 404 and major commuter routes. Tenants are responsible for snow removal and 60% of utilities. **EXTRAS** 1 Year Lease Rental Appl. References, Letter Of Employment, Credit Report. Deposit 1st and Last Month Rent . No Smoking And No Pets. Incl Fridge, Stove, Dishwasher, Washer and Dryer. Pictures not exact and were taken before current tenant moved in. (id:56248)
10 Centre Street
Markham, Ontario
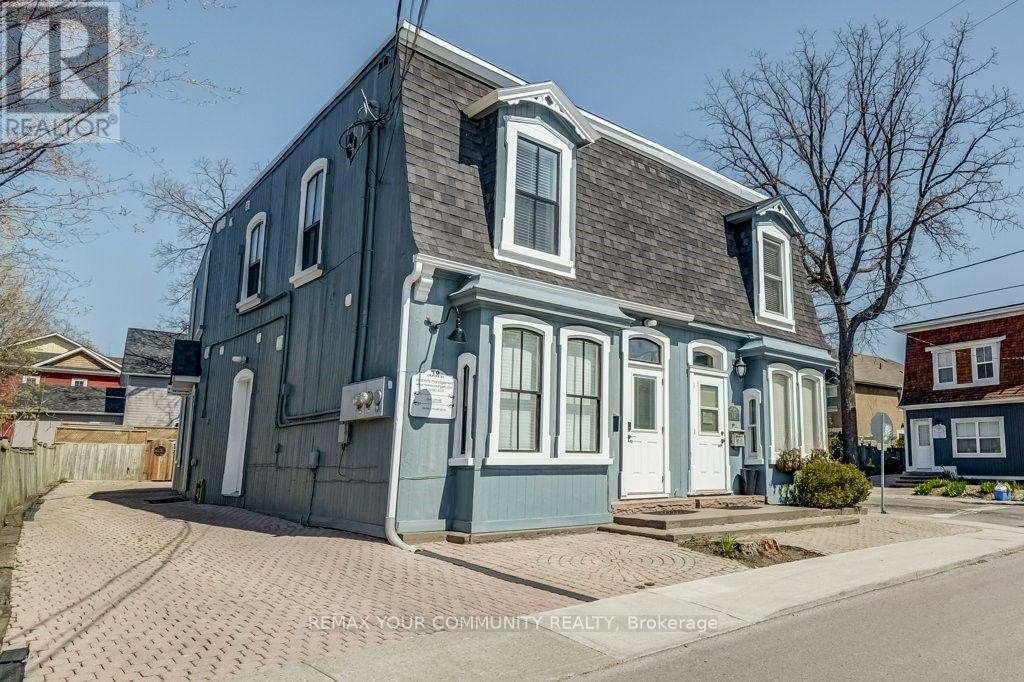
Very Bright & Spacious*Open Concept*Walk to Transit (Go Train & Bus)*Schools, Parks, Library, Arena*Main Street Shopping, Restaurants, Banks*Ideal Work At Home Professional/Service Office*Two Separate Entrances(one from front & one from Rear)*Must Be Seen*South West Exposure*Heritage Area*Great Neighbourhood*Private Parking Space*Separate Hydro, Gas, Water Meters* for further information call 416-587-3318 or e-mail info@mariocolangelo.com*Owned Hot Water Tank. (id:56248)
209 - 9889 Markham Road
Markham, Ontario
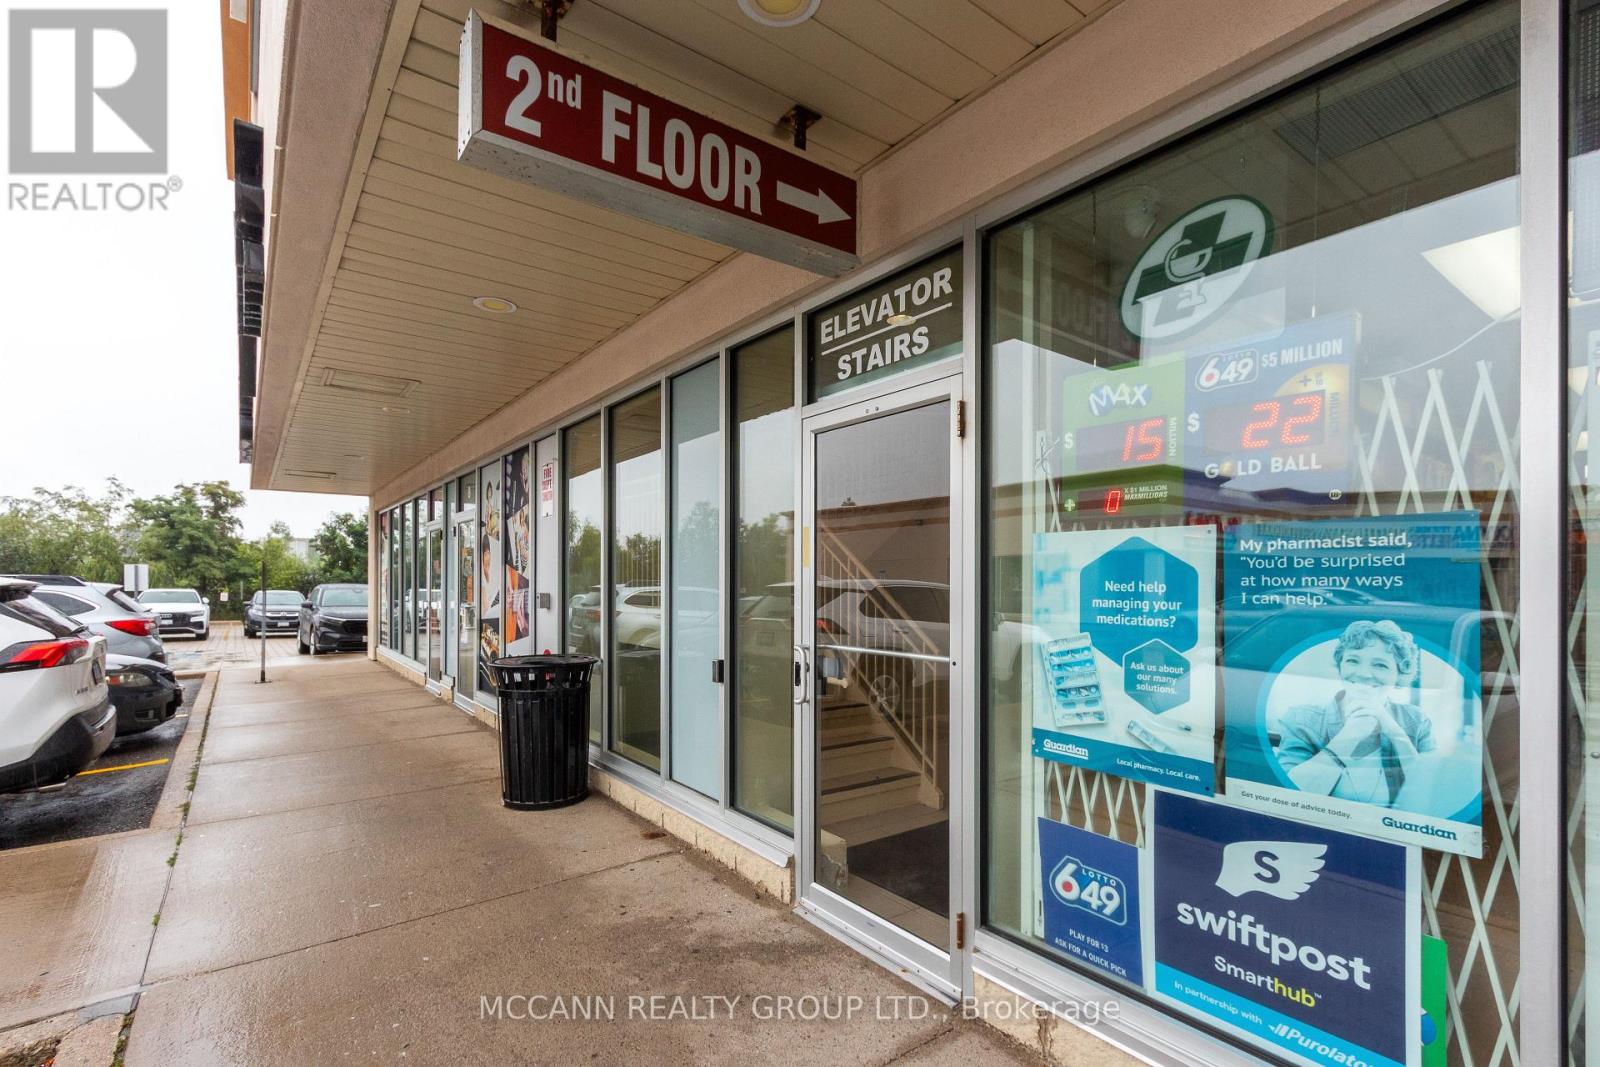
Professionally finished 2nd floor space with lots of windows in established plaza. Excellent location at Major intersection with high traffic and Markham Rd exposure. Large open space. Ideal for any Professional Practice, Show Room, or Retail. Window signage allowed with exposure on busy Markham Rd. Very busy plaza anchored by doctors, lawyers, pharmacy, dentist, etc. Great building with elevator and lots of parking. Included in the price is separately owned wall signage ($25,000 value). Currently the owner is receiving income from scheduled events and third party classes . (id:56248)
153 Liberty Street N
Clarington, Ontario
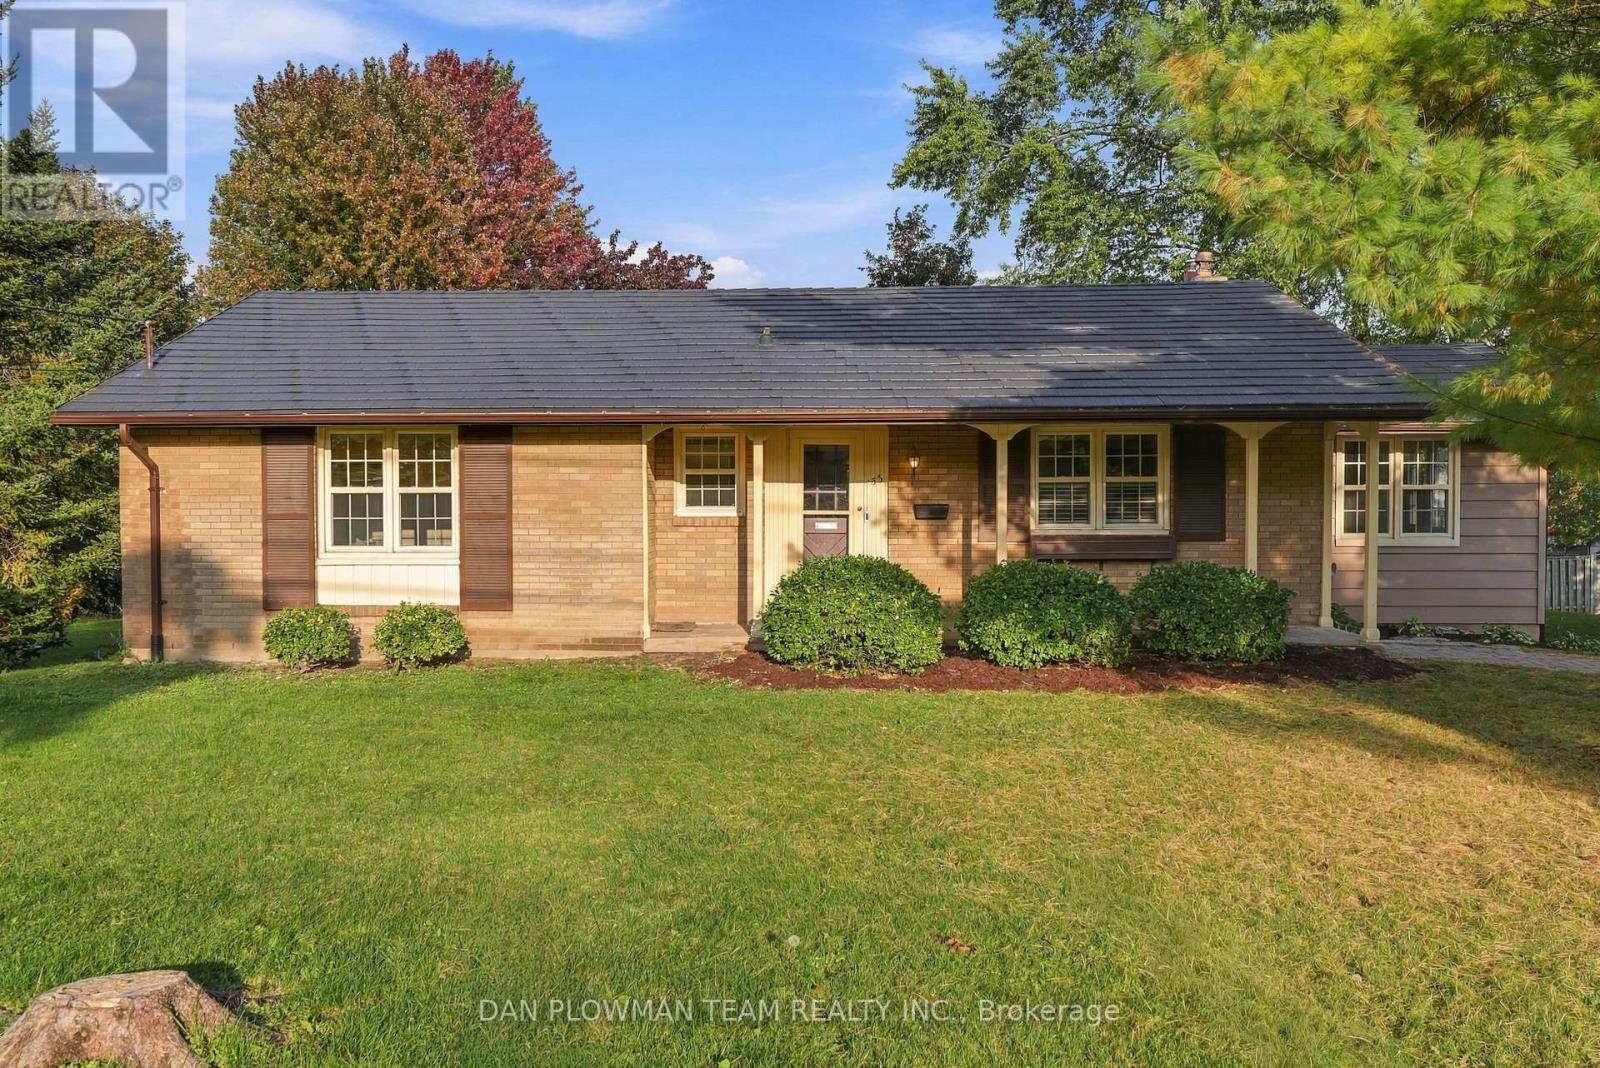
As The Seasons Change, This Brick Bungalow Feels Ready To Welcome What Comes Next. Set On A Large Lot Framed By Mature Trees, The Home Has Instant Curb Appeal And The Kind Of Established Presence That Only Gets Better With Time. Inside, The Main Floor Feels Fresh And Bright With New Flooring, Fresh Paint, and Pot Lights, Offering Large, Bright Principal Spaces With An Easy, Comfortable Flow For Everyday Living. The Living Room Is Anchored By A Gas Fireplace, Creating A Warm Place To Gather As The Cooler Months Settle In, While The Dining Room Offers A Walkout To The Deck For An Easy Connection To The Outdoors. Three Bedrooms And A Full Bathroom Complete The Level. Downstairs, The Basement Offers A Large Unfinished Area With Plenty Of Room To Shape Around Your Needs, Along With A Rec Room And Separate Entrance That Add Valuable Flexibility For Future Plans. Outside, The Generous Lot And Mature Trees Create A Setting That Changes Beautifully With Every Season, From Summer Shade To Autumn Colour And Quiet Winter Mornings. This Is A Home With History, Character, And Room For Its Next Owners To Make It Their Own, Whatever Season Of Life Comes Next. (id:56248)
508 - 55 Huntingdale Boulevard
Toronto, Ontario
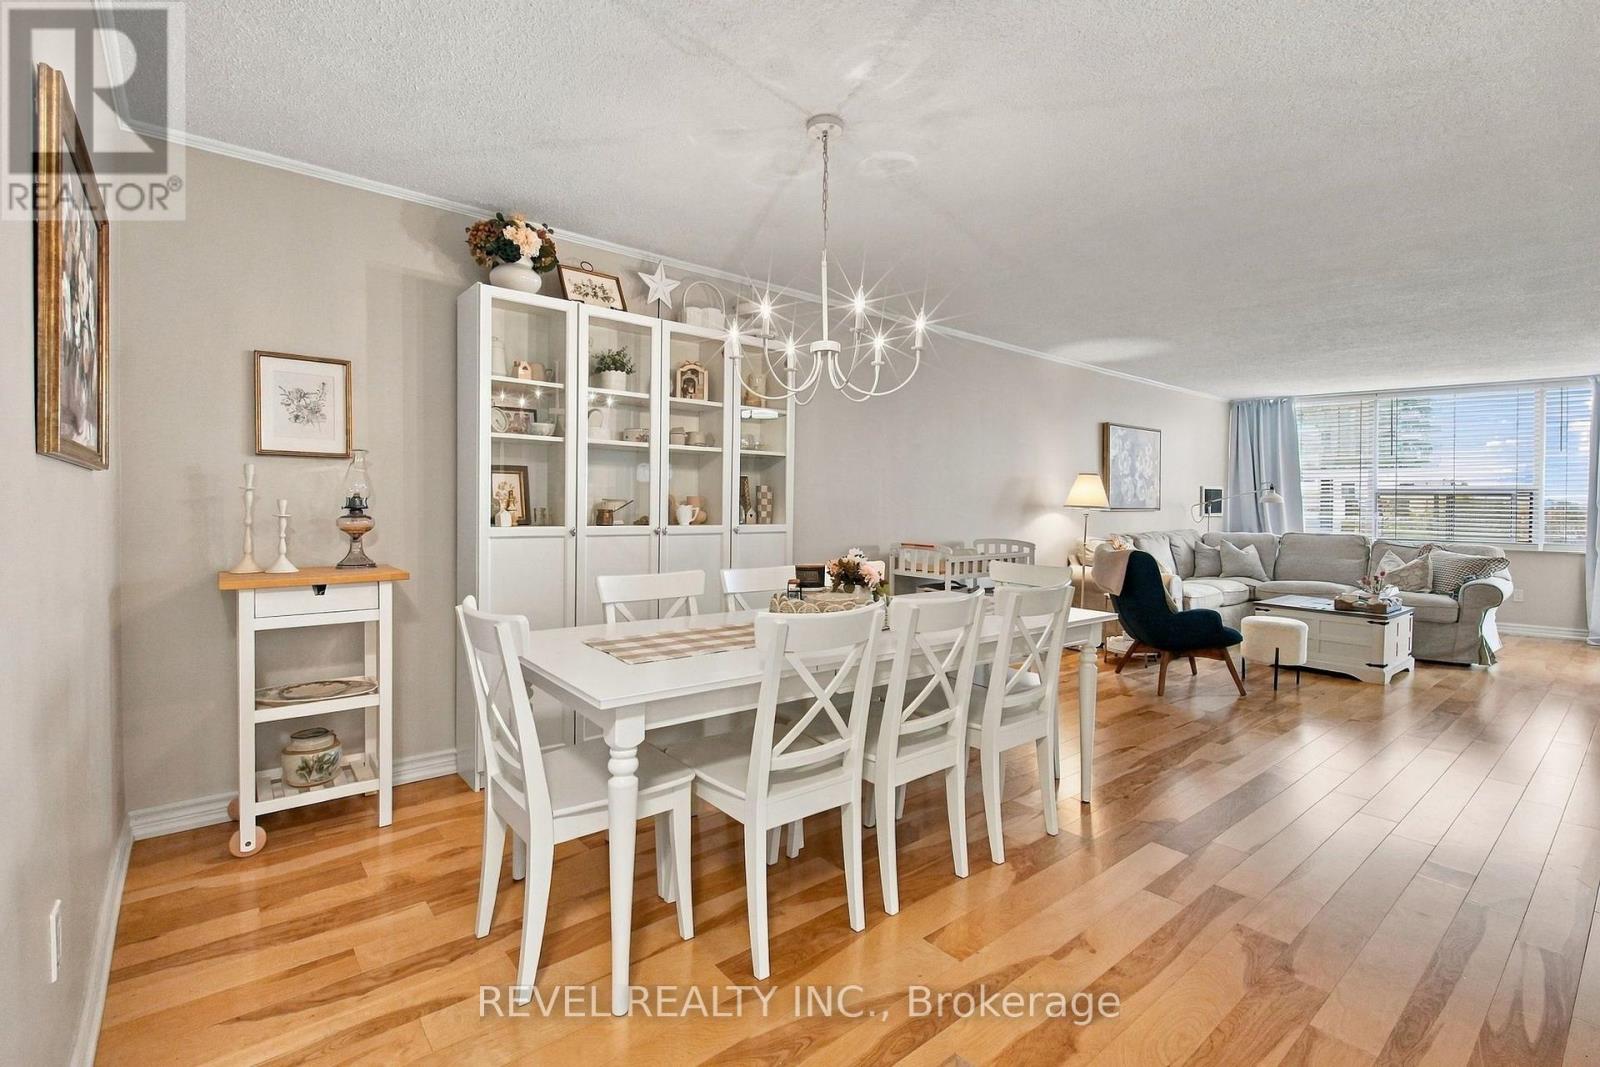
Welcome to this stunning, meticulously maintained 2-bedroom plus den condo at 55 Huntingdale Boulevard, offering over 1,400 sq. ft. of beautifully appointed living space. A true showstopper, this exceptional home reflects pride of ownership in every detail, combining timeless elegance, modern updates, and an inviting open-concept layout. The spacious living and dining areas are perfect for both everyday comfort and entertaining, while the beautifully updated kitchen features elegant quartz countertops, crisp white cabinetry, stainless steel appliances, and stylish finishes. New Oak Engineered Hardwood Flooring brings warmth, sophistication, and a fresh, contemporary feel throughout the living space. Large windows fill the home with natural light, enhancing its bright and airy atmosphere. Enjoy your private balcony, conveniently accessible from two separate entrances, offering a peaceful space to relax and unwind. Built by Tridel, this well-maintained building is known for its quality construction and beautifully appointed common areas. The unit includes one parking space, while residents enjoy resort-style amenities including an indoor pool, fitness centre, sauna, tennis court, party room, and visitor parking. Maintenance fees include utilities and even internet, providing added convenience and peace of mind. Ideally located close to shopping, transit, parks, schools, and everyday essentials, this remarkable condo offers the perfect balance of space, style, and carefree living. Immaculately maintained, beautifully updated, and truly move-in ready, this is a home that must be seen to be appreciated! (id:56248)
903 - 18 Lee Centre Drive
Toronto, Ontario
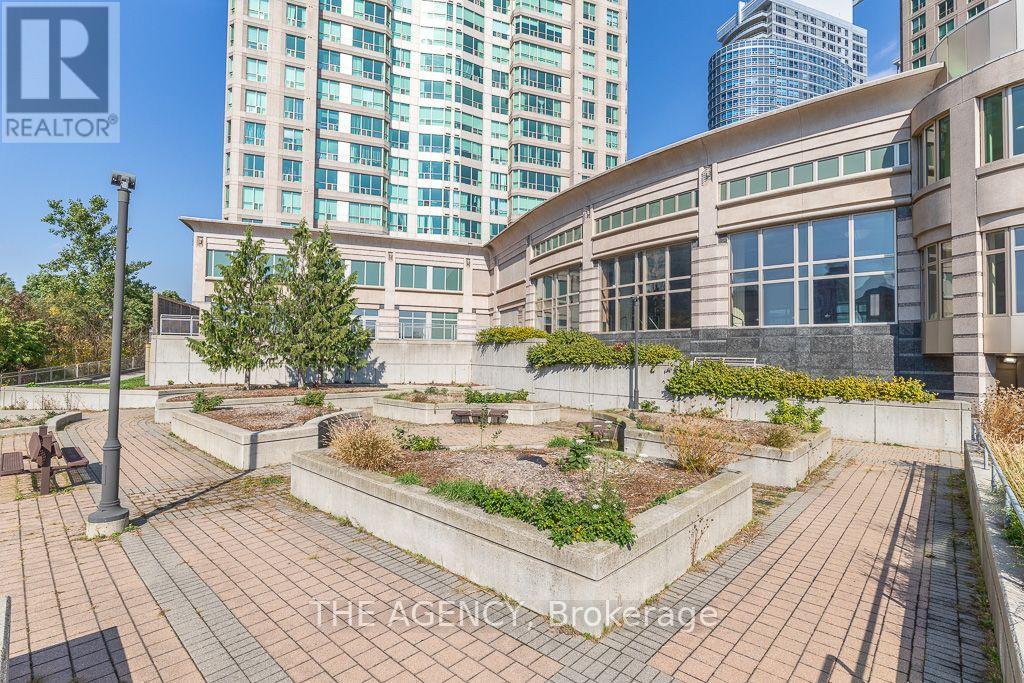
Welcome to Unit 903 at 18 Lee Centre Drive! This beautifully maintained 865 sq. ft. condo offers a bright, open concept layout filled with natural morning light thanks to its unobstructed east facing views. Freshly painted throughout and move in ready, the suite seamlessly connects the spacious living and dining areas, making it ideal for both relaxed daily living and entertaining guests.The functional floor plan features twogenerous bedrooms and two full bathrooms, offering privacy and convenience for professionals, small families, or couples. Large windows complement the functional flow, highlighting the clean, modern updates and meticulous care given to the unit.Enjoy luxury building amenitiesincluding a 24 hour concierge, indoor swimming pool, fully equipped fitness centre, and a party room for hosting events. Best of all, the monthlymaintenance fees cover all major utilities heat, hydro, and water offering effortless, worry free living. Conveniently located near ScarboroughTown Centre, Highway 401, public transit, parks, and dining. (id:56248)
776 Gerrard Street E
Toronto, Ontario
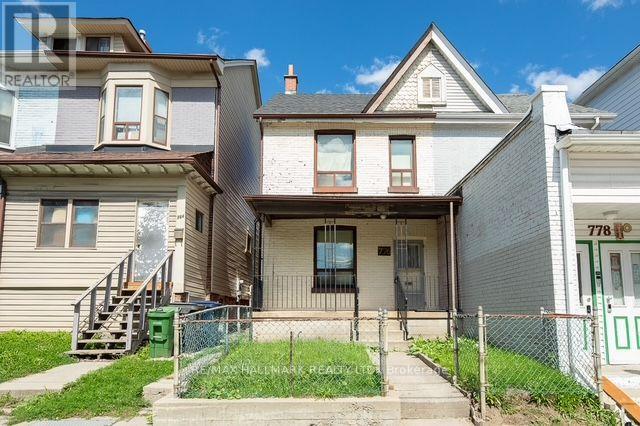
Calling all renovators, contractors and buyers looking to create something special in the heart of South Riverdale. This charming 3 bedroom, 2 bathroom home is filled with original character, including classic wood trim and hardwood floors throughout. Offering an excellent opportunity to renovate, restore and customize, the home features a functional layout with plenty of potential to bring your vision to life. Rear laneway access and a private garage add valuable convenience. Ideally located in the heart of Chinatown, close to TTC, schools, parks, shops, restaurants and everyday amenities. A rare opportunity to transform a character filled home in one of Toronto's most vibrant and established communities. (id:56248)
52 Bardoe Crescent
Milton, Ontario
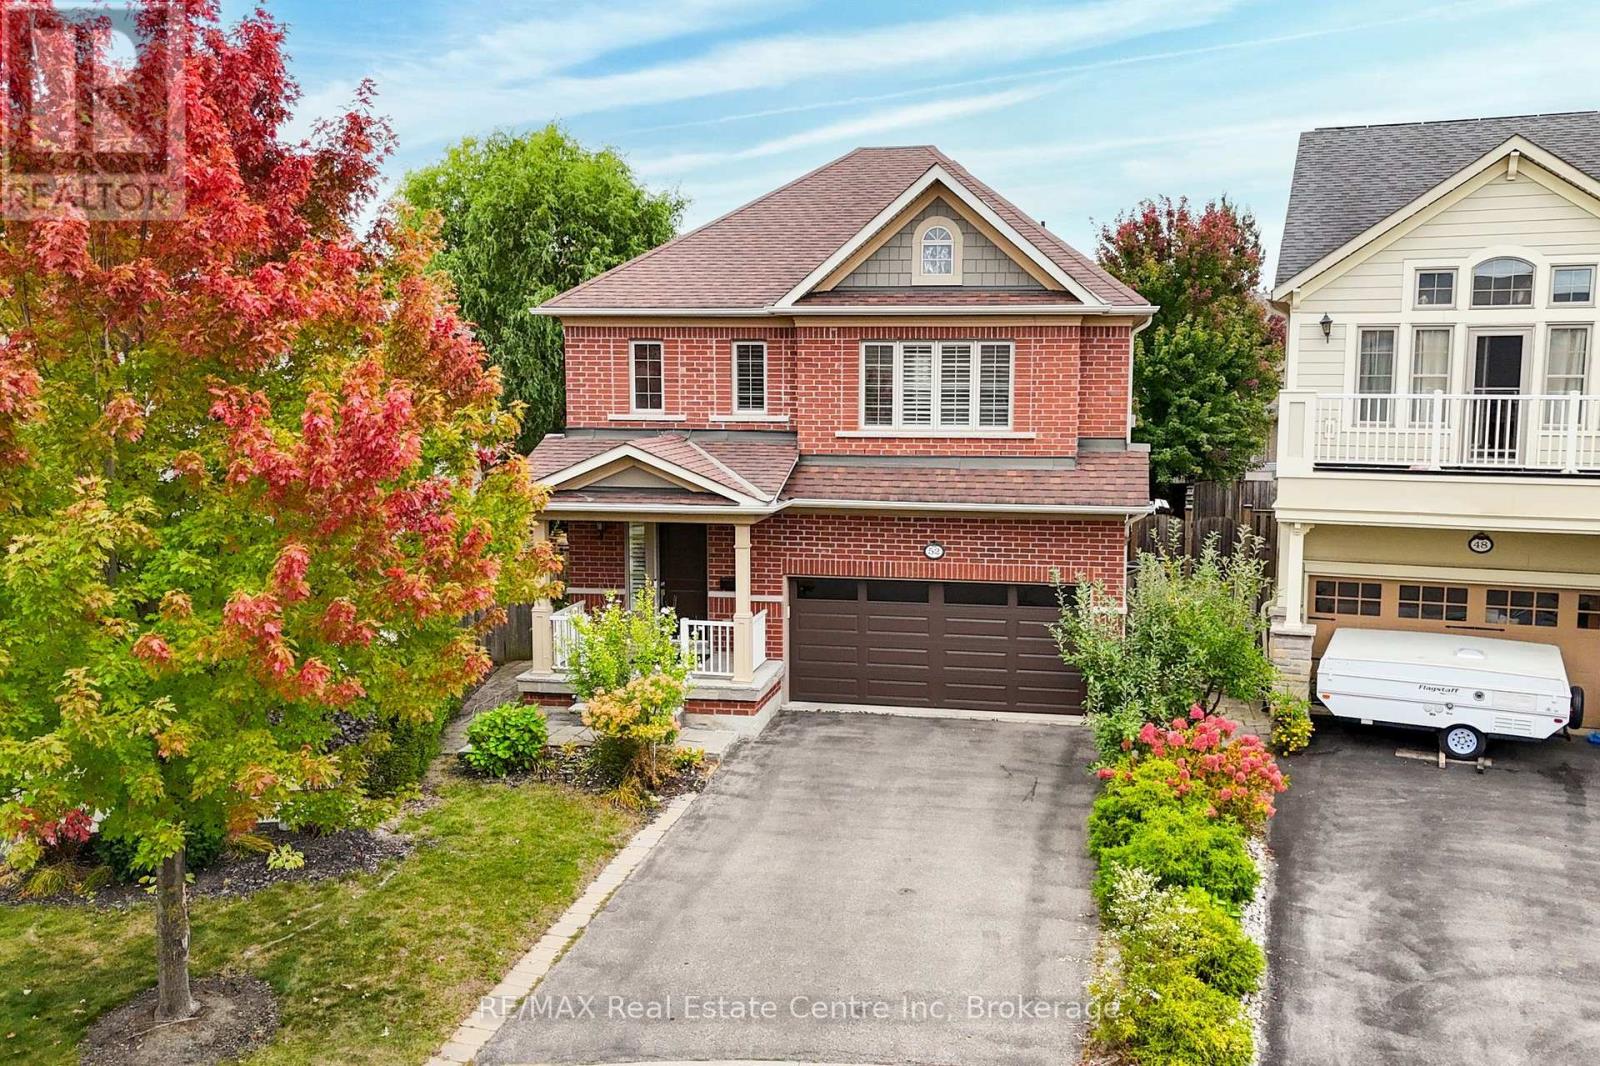
This beautifully updated 3+1 bedroom, 3-bathroom family home is situated on a quiet, child-friendly crescent in a mature and sought-after West Milton neighbourhood. The oversized front door enters a spacious foyer that is open to above. The carpet free main level features high ceilings, and a bright, open-concept living/dining area with hardwood floors, and pot lights (May 2025). The updated kitchen (2023) has quartz countertops, a matching backsplash, stainless steel appliances and an oversized breakfast area with a beautiful accent wall and a patio door walk-out to the backyard. A convenient mud room with interior access to the garage and a 2-piece bath complete the main floor. The striking curved hardwood staircase leads to the upper level, which opens into a spacious family room and three generously sized bedrooms. The primary suite serves as a private retreat, complete with a large walk-in closet and a 4-piece ensuite bath. For additional living space, the beautifully finished basement features laminate flooring, bright pot lights, extensive storage, and a versatile fourth bedroom that is ideal for a home office. Newly replaced AC (Aug 2025), new fireplace (Sep 2026). Step outside to a premium pie-shaped lot with mature trees, storage shed, and a hot tub - a perfect space for entertaining. Extended 4-car driveway with no sidewalk to shovel. The location offers incredible convenience, sitting within a 15-minute walk to Escarpment View Elementary and Middle School, Holloway Park, the Milton Fairgrounds, and Main Street shops, restaurants and cafes. Just steps to Sherwood Community Centre, giving you quick access to the local library and pool. Close to so many other amenities including grocery stores, pharmacy, and banks. Commuters will also love the exceptional transit access, just minutes to Highway 401 and the Milton GO station. This home is move-in ready and will not disappoint. (id:56248)
2031 Duncan Road
Oakville, Ontario
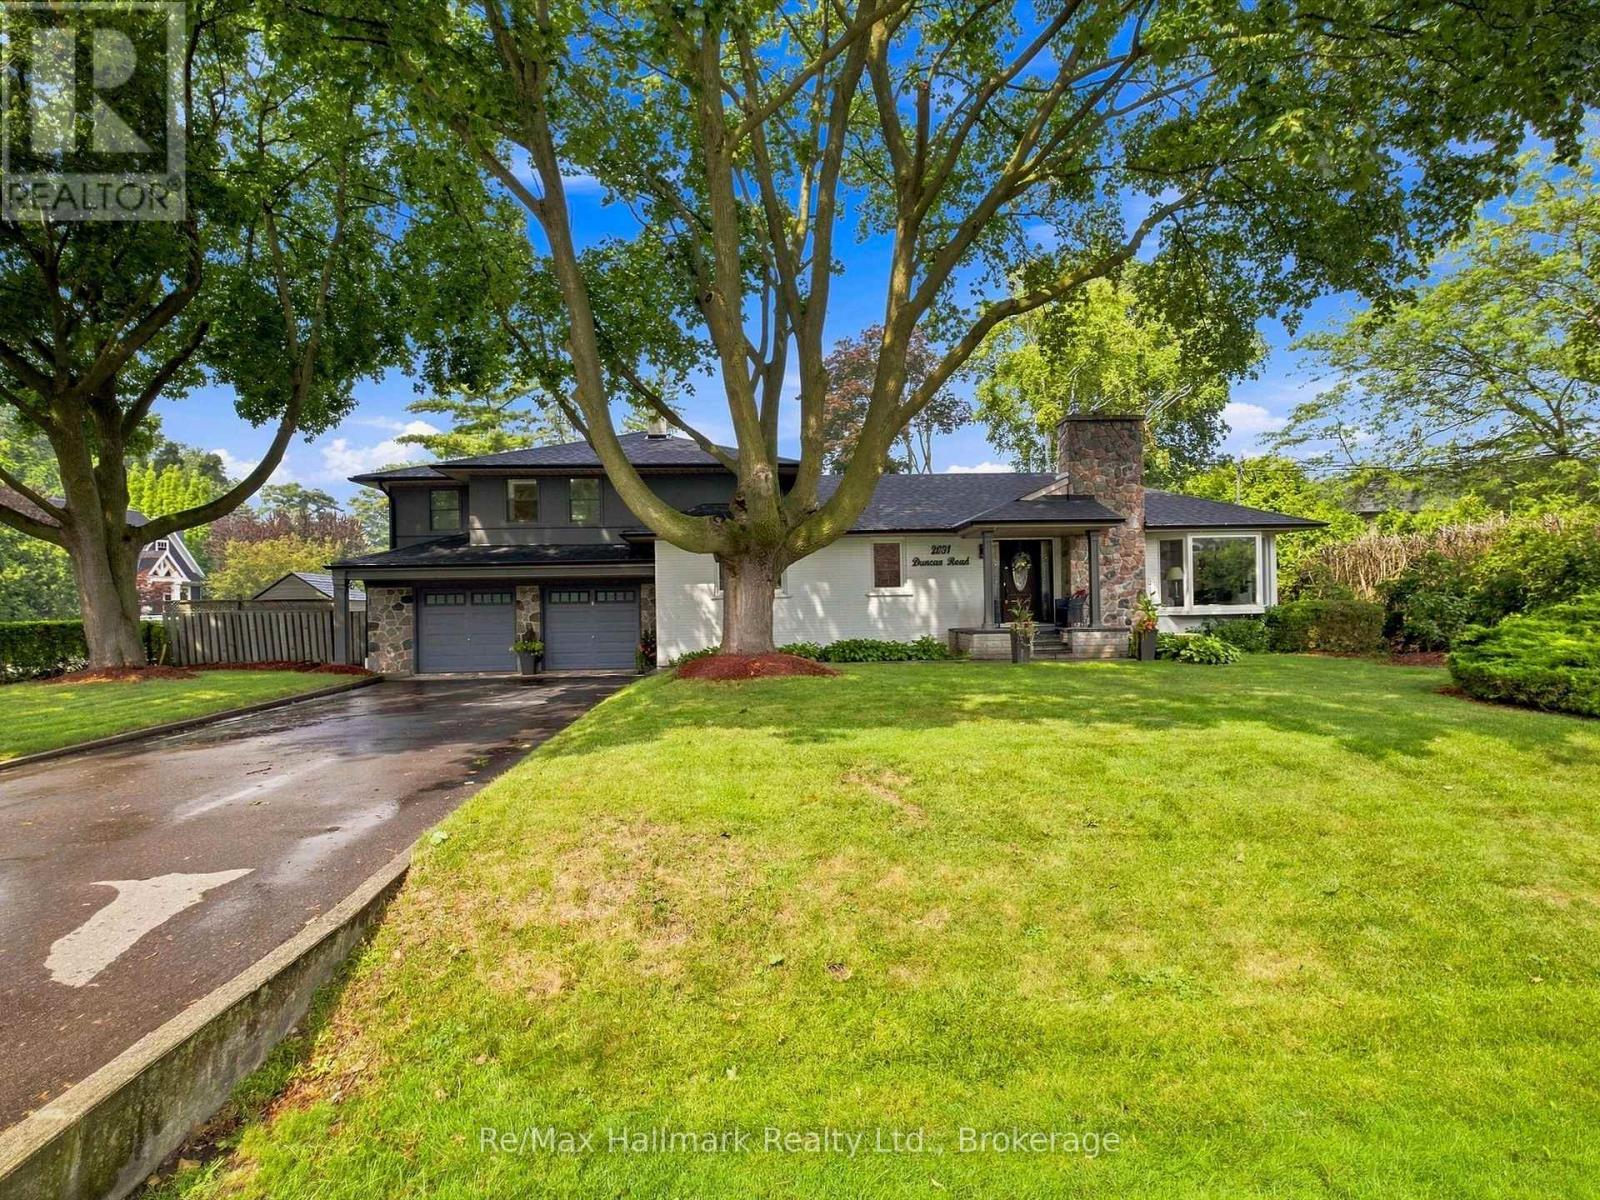
Gorgeous, recently updated bungaloft sits on an double-sized lot surrounded by mature trees in sought-after S.E. Oakville, offering outstanding privacy and potential to sever into two lots. Offering over 3,300 sqft. of finished living space, this spacious family home features a versatile layout with 2 bedrooms on the main level and 2 additional bedrooms upstairs, along with 2 full bathrooms. The recently renovated main floor showcases a bright and airy open-concept living and dining area, solid wood doors, and a skylight that fills the home with natural light. At the heart of the home is the upgraded kitchen, featuring a large granite centre island, premium stainless-steel appliances, and plenty of space for family gatherings and entertaining. The primary bedroom offers a beautifully renovated ensuite completed in 2025. The fully finished lower level provides excellent potential for a private in-law suite, complete with a separate entrance, 2 additional bedrooms, a full renovated bathroom, an expansive recreation room anchored by a cozy gas fireplace-ideal for extended family, guests, teenagers, or a private work-from-home retreat. Step outside to an impressive private backyard oasis, highlighted by a large in-ground saltwater pool and mature landscaping. An expanded front porch enhances the home's curb appeal, while the recently upgraded interlock front walkway with integrated landscape lighting creates an inviting entrance. The repaved driveway accommodates 6+ vehicles, providing exceptional convenience for a larger household. Enjoy an exceptional family-friendly location just a short walk to top-rated Oakville Trafalgar HS and Maple Grove PS, with the lake, parks, and convenient shopping just steps away. A unique combination of space, privacy, location and future potential-enjoy this beautifully updated family home today while holding a substantial oversized property in one of South East Oakville's most desirable neighbourhoods. (id:56248)

2076 Glenforest Crescent
Oakville, Ontario
Spectacular 2/3-acre premium lot in South East Oakville's highly coveted private crescent. Thoughtfully designed for both refined family living and multi-generational flexibility, this beautifully renovated residence blends contemporary architecture, sophisticated finishes, and an impressive resort-style setting. At the heart of the home is the sleek Top Notch kitchen, featuring high-gloss white cabinetry, marble backsplash, an oversized 12+ feet long white Caesarstone central island, and premium appliances. The elegant living room is anchored by a linear fireplace and striking glass-enclosed wine cellar, creating a sophisticated setting for entertaining. The luxurious primary suite features a spa-inspired ensuite with heated floors, floating contemporary cabinetry, and a walk-in glass shower. Heated flooring extends through all bathrooms, the mudroom, and laundry room, adding comfort and quality throughout. A rare highlight is the fully self-contained 2-bedroom in-law suite, complete with a separate entrance, private kitchen, laundry, and bathroom-ideal for extended family, guests, or live-in support. The main residence is filled with natural light, including a stunning glass-enclosed breakfast area that overlooks the expansive grounds. Outside, the extraordinary grounds offer a true private retreat with an in-ground saltwater pool, hot tub, mini-golf area, mature landscaping, and exceptional privacy. Fully renovated to create a fresh, airy, contemporary feel, this one-of-a-kind home also enjoys a functional family-friendly layout and is within walking distance to some of Oakville's top-rated schools. A rare opportunity to own a truly distinctive residence on one of South East Oakville's most coveted large estate lots. (id:56248)
4804 - 8 The Esplanade
Toronto, Ontario
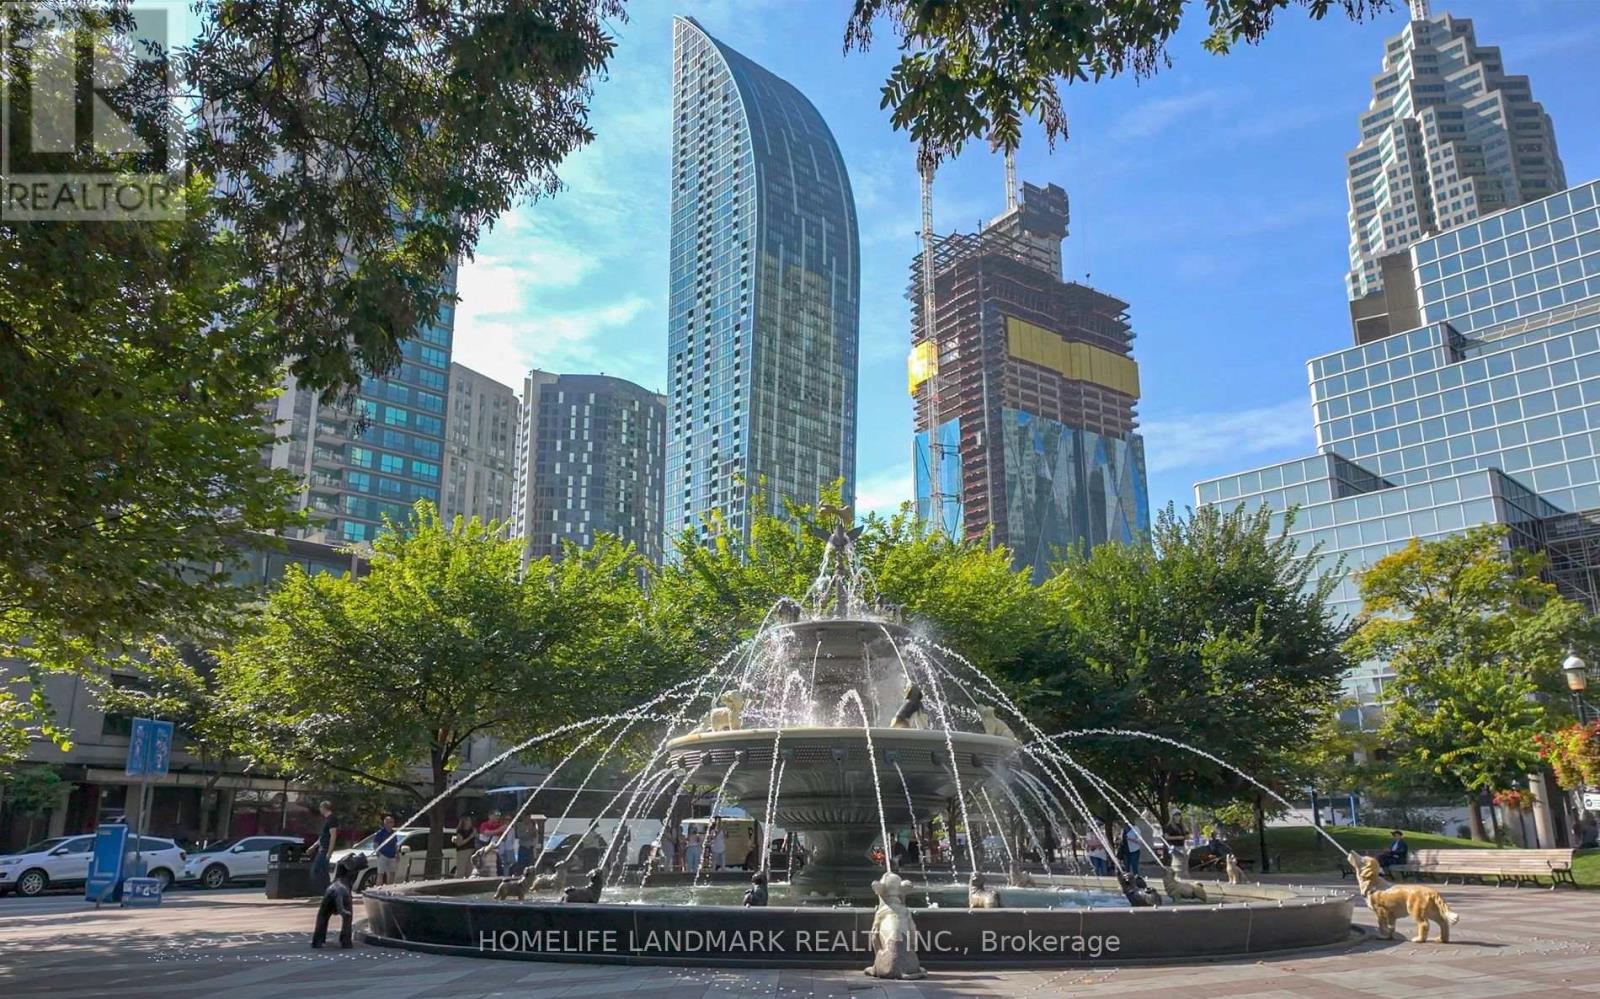
One of the most iconic building- L Tower in Toronto downtown. this stunning two-bedroom plus den condo, nestled in the epicenter of the city. This unit boasts a split floorplan and expansive floor-to-ceiling windows that invite you to enjoy dramatic skyline views to the west and north. With 10.5-foot ceilings, the space feels even more open and airy. The heart of this home is the oversized chef's kitchen, new quartz countertop, featuring a large island perfect for meal prep and entertaining. It opens up to a spacious living room, designed with an open concept that maximizes both light and views. Custom window coverings add a touch of elegance and functionality to the space. custom-made high-end wardrobes in each bedroom, This condo includes one locker and one parking spot, adding convenience to its many luxurious attributes. As a resident, you'll have access to top-tier amenities that cater to both relaxation and wellness, including an indoor pool, sauna, hot tub, and dedicated yoga rooms. Located within walking distance to the St. Lawrence Market, Rogers Centre, Scotiabank Arena, and a vibrant array of bars and restaurants, It's also a short stroll from the financial district, making it ideal for professionals seeking a short commute.. Don't miss the opportunity to own a piece of this vibrant community, where every amenity is just steps away and every window offers a view worth savoring. (id:56248)