
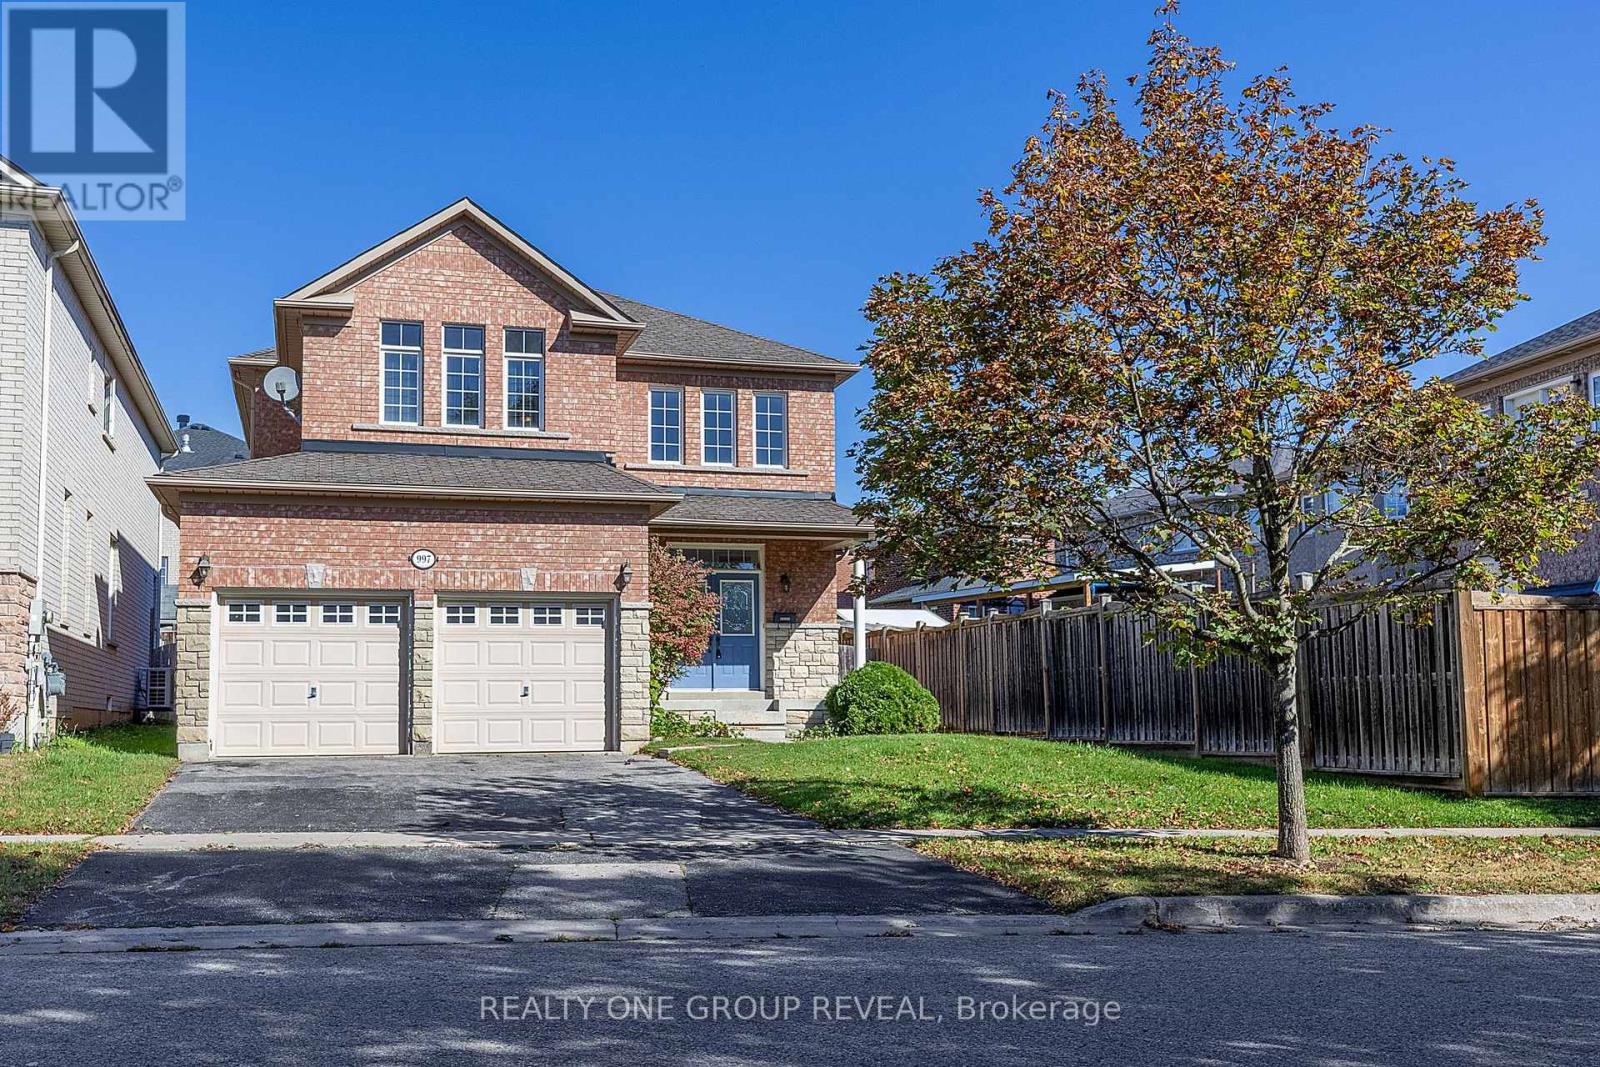
997 Copperfield Drive
Oshawa, Ontario
Welcome to 997 Copperfield Drive, a beautifully maintained 3-bedroom, 3-bathroom all-brick detached home nestled in the sought-after Eastdale community of Oshawa. Offered at $865,000, this home combines modern updates, comfortable living spaces, and thoughtful features designed for today's family. Step inside to a bright and welcoming main floor featuring beautiful hardwood flooring and smooth ceilings throughout. The brand-new kitchen is sure to impress, offering a fresh, modern space perfect for everyday family living and entertaining. The spacious primary bedroom provides a private retreat complete with a 5-piece ensuite, including a bidet for an added touch of comfort and convenience. The home also features a full basement, offering valuable additional space with endless possibilities for a recreation room, home office, gym, guest space, or future customization. For added convenience and accessibility, the home is equipped with a chair lift, making it an excellent feature for those with elderly family members or anyone who may benefit from easier access between levels. The 2-car garage features direct access into the home, providing exceptional convenience for everyday living and easy access regardless of the weather. Outside, enjoy the curb appeal and lasting durability of the all-brick exterior, situated on a beautiful, established street within the Eastdale community. (id:56248)
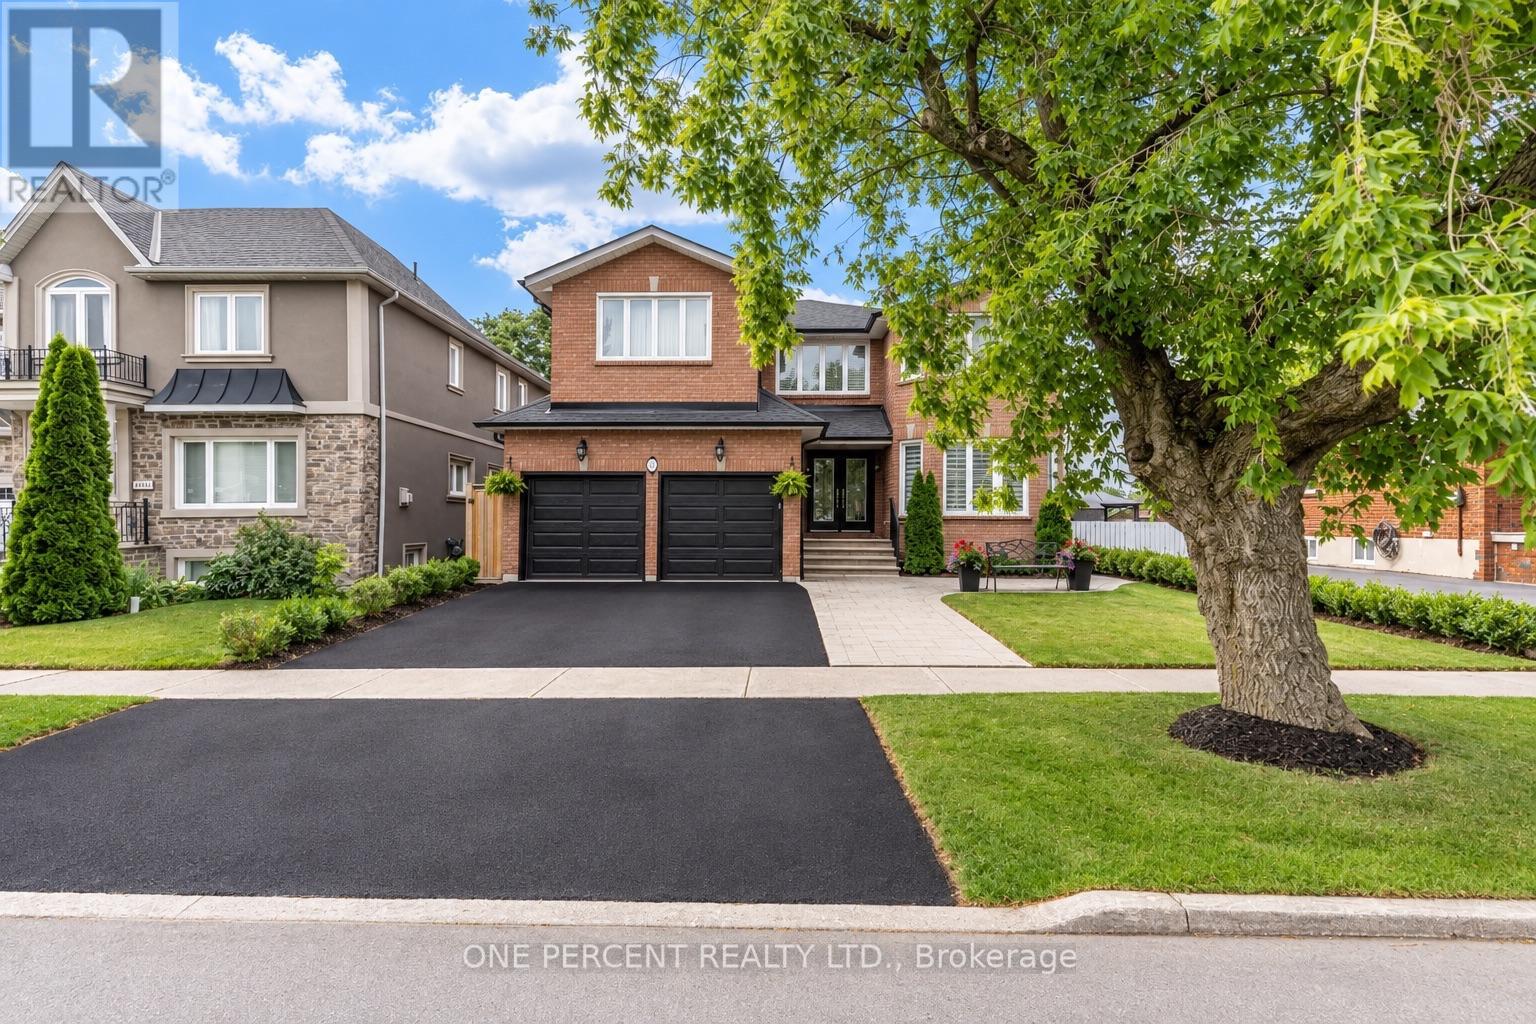
7 Mendip Crescent
Toronto, Ontario
Welcome to 7 Mendip Crescent, an exquisite custom-built solid brick residence offering 4+2 bedrooms, 4 bathrooms and over 4,300 sq. ft. of beautifully finished living space across three levels including the Walk Out Basement, situated on a premium 47 x 110 ft lot in a quiet Dorset Park crescent. The grand two-storey foyer features soaring windows, an upper walkway, custom millwork, 50+ LED pot lights and elegant architectural details throughout. The main level showcases spacious formal principal rooms, solid oak hardwood floors and a gourmet chef's kitchen appointed with quartz countertops, custom ceramic backsplash, custom cabinetry, a professional Monogram appliance package and dual integrated beverage fridges. The family room features a stunning cast-stone surround wood-burning fireplace. Both Stair Cases and spindles are crafted from Solid Oak. Upstairs, the primary retreat offers a luxurious 6-piece ensuite with Jacuzzi, bidet and quartz finishes, along with three additional generously sized bedrooms.The bright, fully finished lower level is a standout feature, offering a completely independent 2-bedroom walk-out suite with above-grade windows, its own full kitchen, 3-piece bathroom, private laundry and dedicated outdoor patio - ideal for extended family, guests or for future potential. The home also features two laundry rooms, two full kitchens, two dedicated wine cold rooms, custom built-in storage, central vacuum, premium casement windows, new roof and eavestroughs, high-efficiency furnace and central A/C. Outside, enjoy two separate patios, stamped concrete walkways, a private fenced yard, double garage and three additional parking spaces. Conveniently located minutes from the 401 and 404, shopping, restaurants, schools, transit, parks and just 15 minutes from the Scarborough Bluffs. (id:56248)
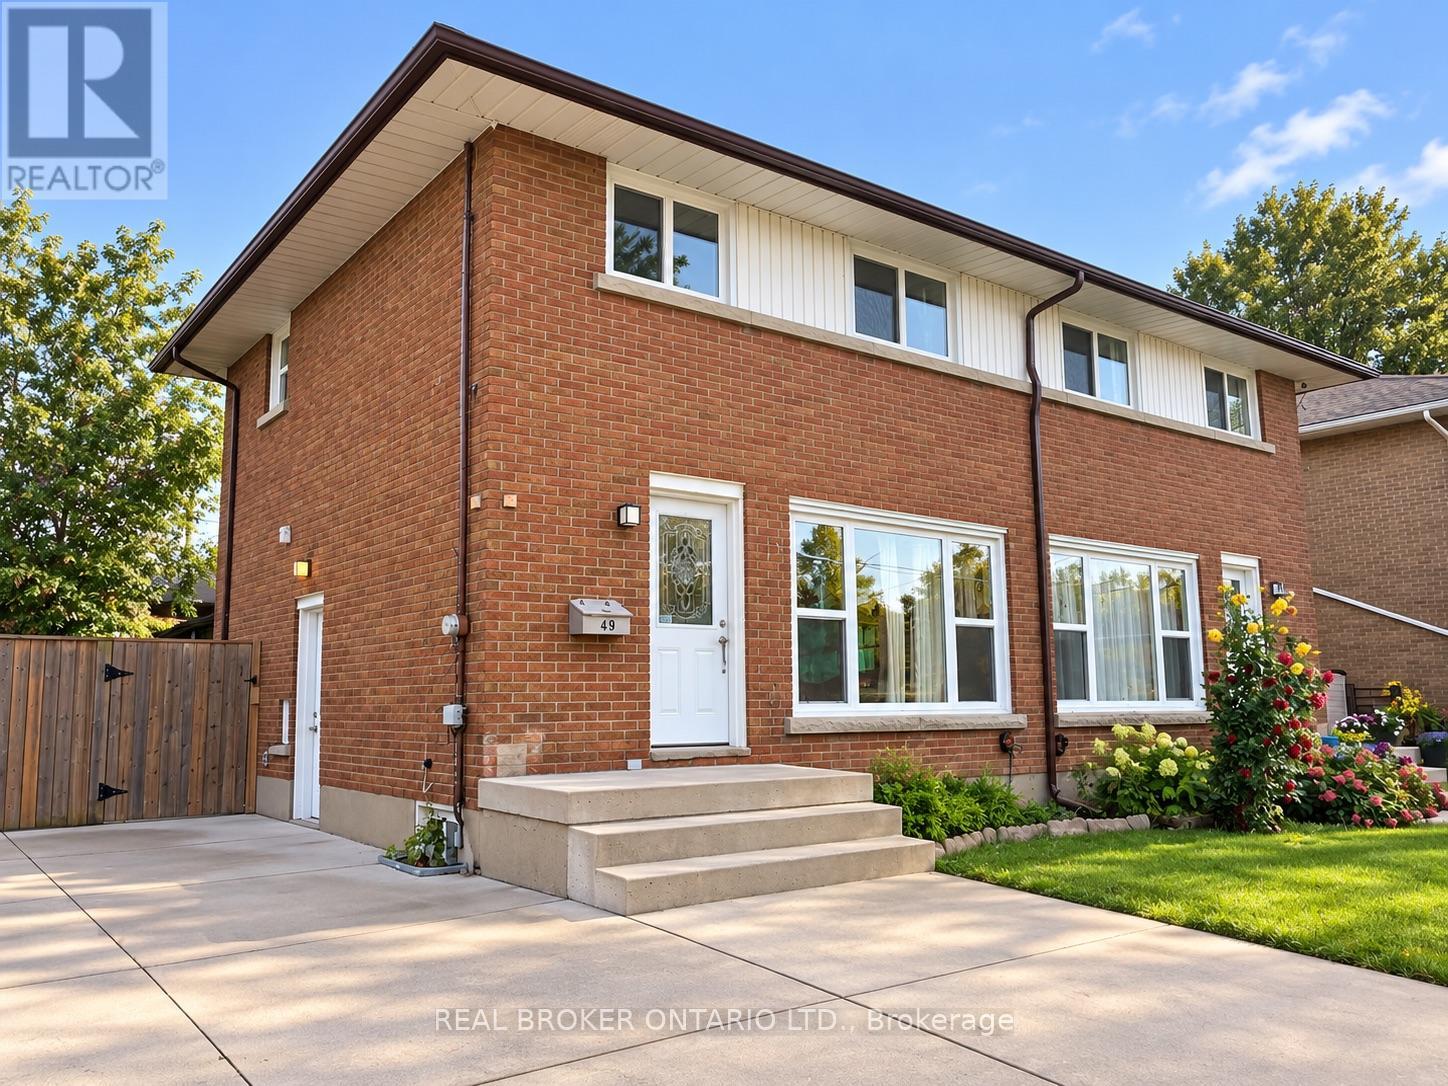
49 Thompson Avenue
Thorold, Ontario
Welcome to 49 Thompson Avenue in Thorold! This spacious 4-bedroom, 2-bathroom home offers plenty of room for comfortable family living. The home features a finished basement, ample parking, included appliances, and laundry, making it a convenient and comfortable place to call home. (id:56248)

2439 Miller Road
Port Colborne, Ontario
Exceptional Luxury & Private Estate Living on 4.7 Acres.Welcome to a stunning country retreat where architectural elegance meets ultimate functionality. Situated on 4.7 sprawling acres, this executive home offers breathtaking ceiling heights up to 14 feet, efficient, infloor hydronic heating keeps the bills low and a warm feeling throughout the home, seamless main-level wheelchair accessibility, and an outdoor entertainer's paradise designed to impress.Grand Living Spaces: Soaring 9', 10', and 14' ceilings paired with brand-new continuous flooring and a sleek custom glass railing leading to the lower level.Gourmet Chef's Kitchen: Equipped with rich granite countertops and a dedicated 66" Frigidaire side-by-side fridge/freezer set (33" individual units).Thoughtfully Designed Layout 3 spacious bedrooms plus a dedicated main-floor office. Functional Jack & Jill bath connecting the secondary bedrooms Primary suite featuring a spa-inspired ensuite finished with premium quartz countertops.Convenient Pool Access: A main-floor 2-piece powder room with direct exterior access-ideal for guests enjoying the backyard oasis.Resort-Style Backyard & A massive 20' x 48' saltwater pool complete with sun ledge and custom water features, framed by expansive stamped concrete patio space.Outdoor Bar & Kitchen Area: Features granite countertops and full water/plumbing hookups for effortless outdoor entertaining. Expansive acreage with a grand, oversized driveway accommodating 30+ vehicle parking spaces.Finished Walk-Out Lower Level featuring executive bar with stool seating and a sprawling games room. Walk-out access with seamless potential to add an additional bedroom or multi-generational suite. home is equipped with centeral vac, Full double-car garage with independent heating. Front South-facing windows feature 3M Evolution window tinting for enhanced UV protection and privacy (id:56248)
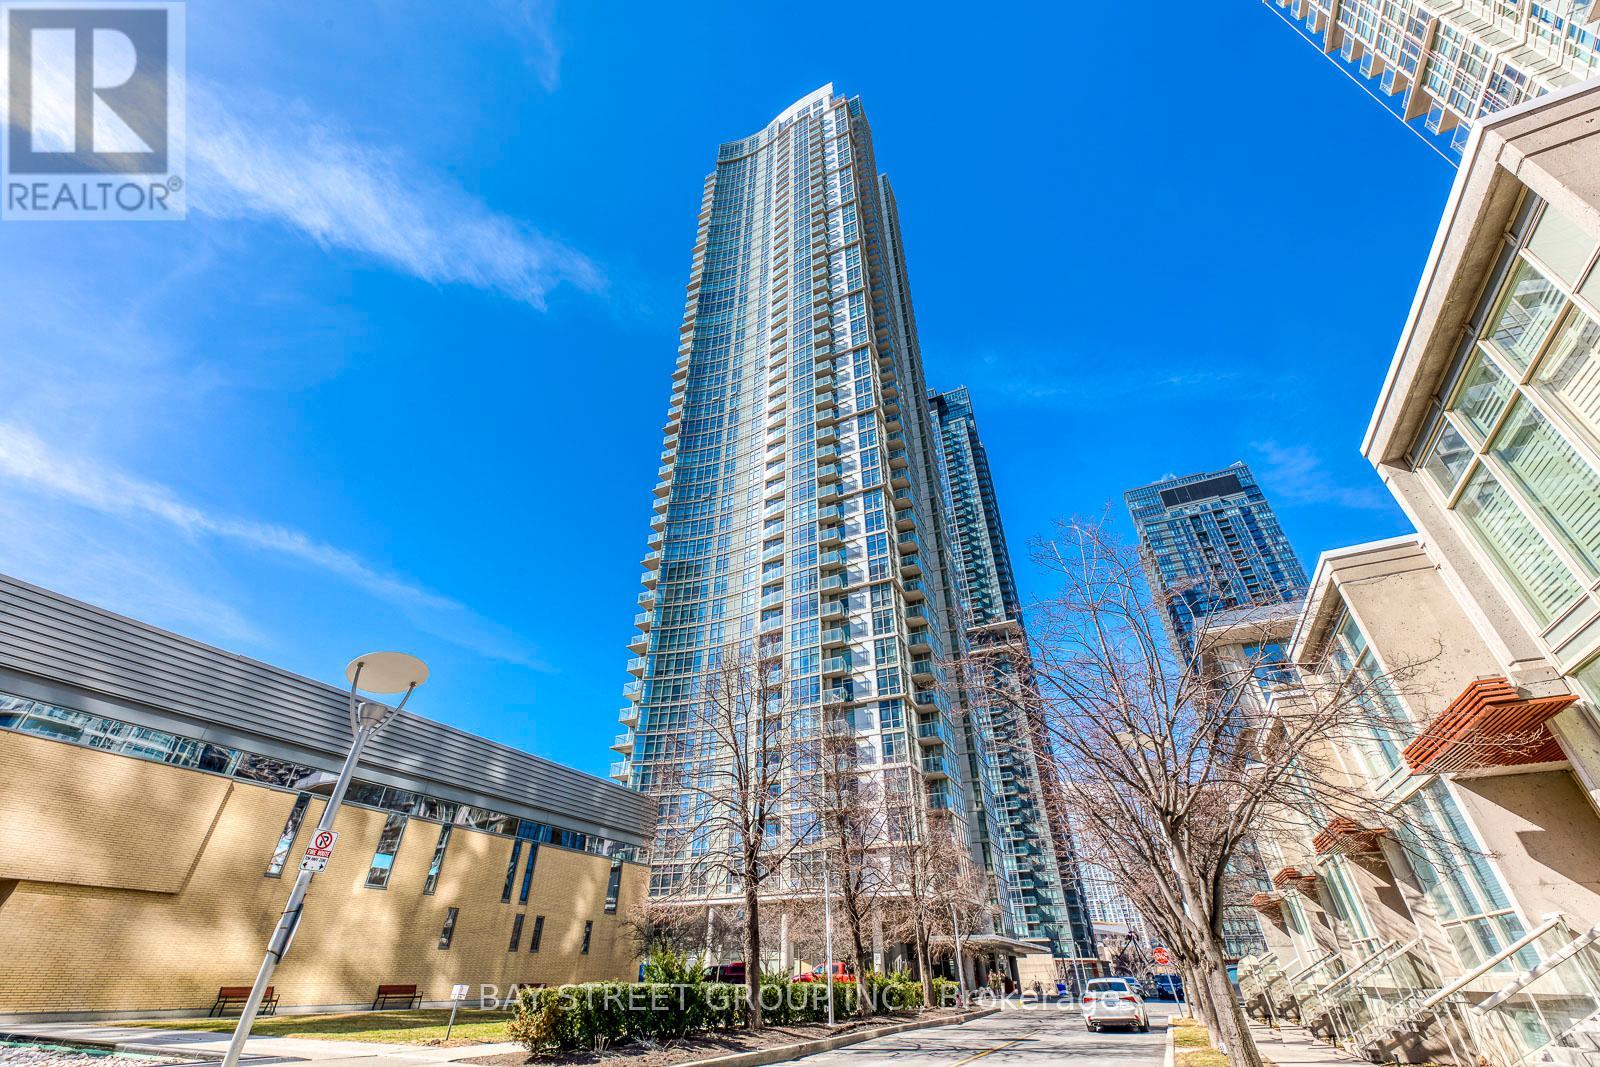
3912 - 35 Mariner Terrace
Toronto, Ontario
Great Location! Beautiful Unobstructed Panoramic View Of Lake & Toronto Downtown, South West Sunfilled Corner Unit, Spacious & Comfortable Layout, Split Bedroom Layout With Floor To Ceiling Windows, 24 Hrs Concierge, Exclusive 30,000 sqft. Super Club With Pool, Gym, Tennis, Bowling, Theatres, Etc. Steps To Ttc, Rogers Centre & C.N. Tower (id:56248)
Ph17 - 550 Front Street W
Toronto, Ontario
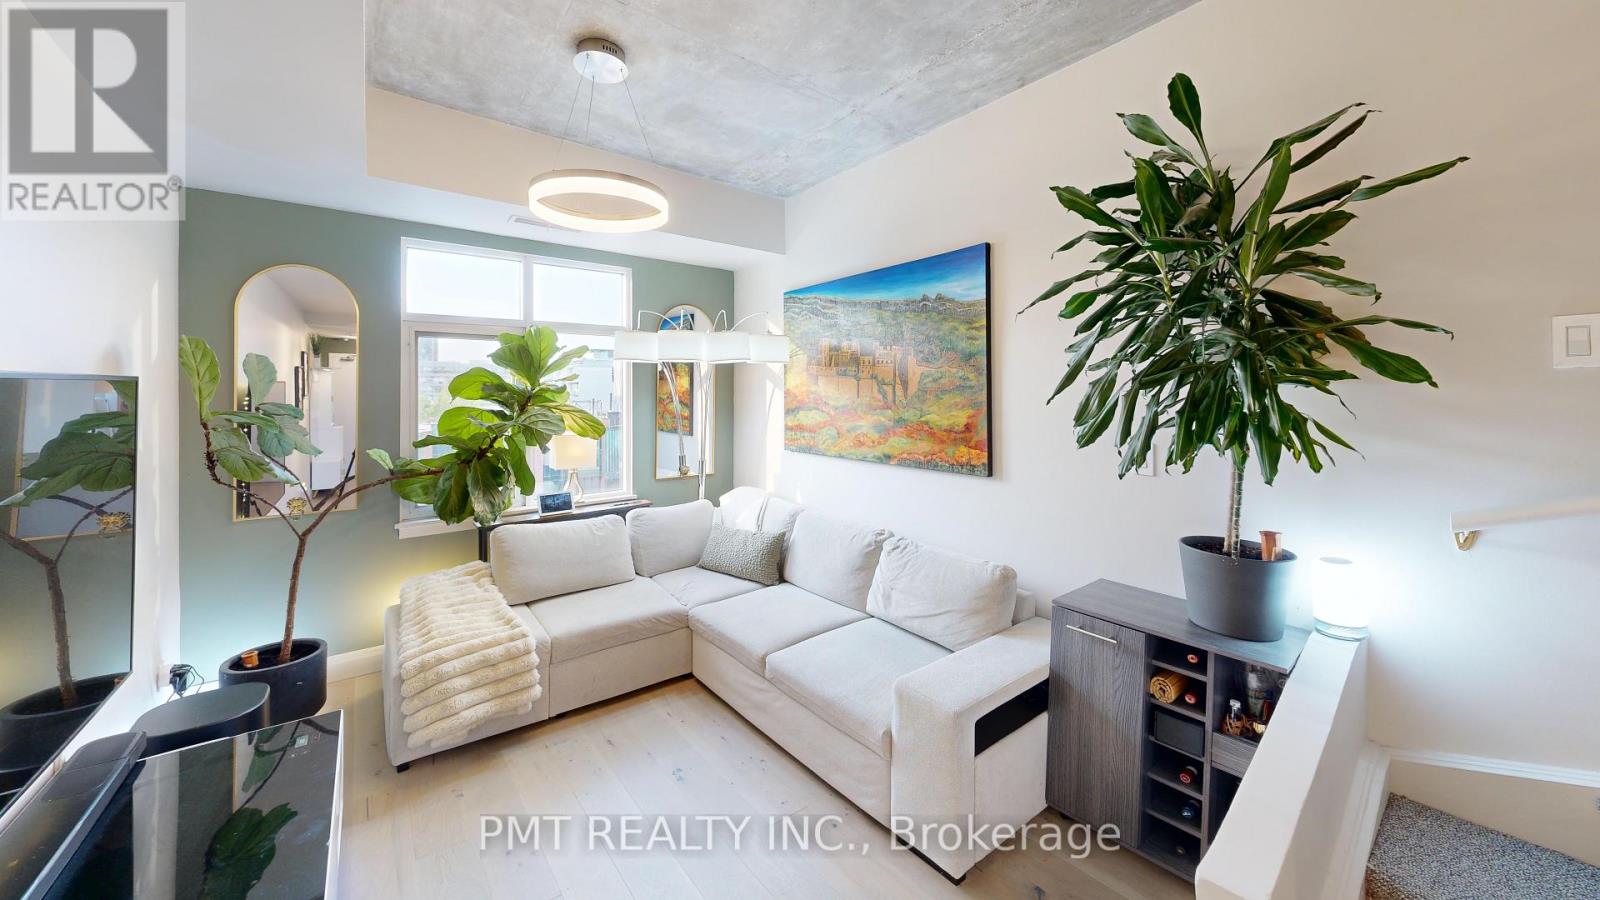
*VIRTUAL TOUR LINK BELOW* Your Private Penthouse Oasis in the Heart of King West! Experience elevated downtown living in this beautifully designed One Bedroom + Den Penthouse, offering a unique three-level layout in one of Toronto's most sought-after neighbourhoods. Spanning 715 sq. ft. across two interior penthouse floors, this stunning residence is crowned by an incredible 300 sq ft. private rooftop terrace, creating the perfect urban retreat high above the city. Inside, you'll find modern finishes, an open and functional layout, and a versatile den ideal for a home office, guest space, or creative studio. Floor-to-ceiling windows fill the home with natural light, while the multi-level design offers a sense of separation and privacy rarely found in condominium living. Step outside to your exclusive rooftop terrace oasis, perfect for relaxing, entertaining friends, or hosting summer BBQs with spectacular city views. The suite also includes the convenience of an in-suite washer and dryer and one included parking space. Located in the vibrant King West/Fashion District, you'll be surrounded by Toronto's best restaurants, cafés, boutiques, entertainment venues, and nightlife. With the city's most exciting attractions just steps from your front door, you'll enjoy the ultimate balance of urban convenience and private penthouse luxury. Don't miss this rare opportunity to live in one of downtown Toronto's most desirable communities. Discover your new penthouse oasis at PH17, 550 Front Street West! https://my.matterport.com/show/?m=9psfMzk2Jgb (id:56248)
3052 New Street
Burlington, Ontario
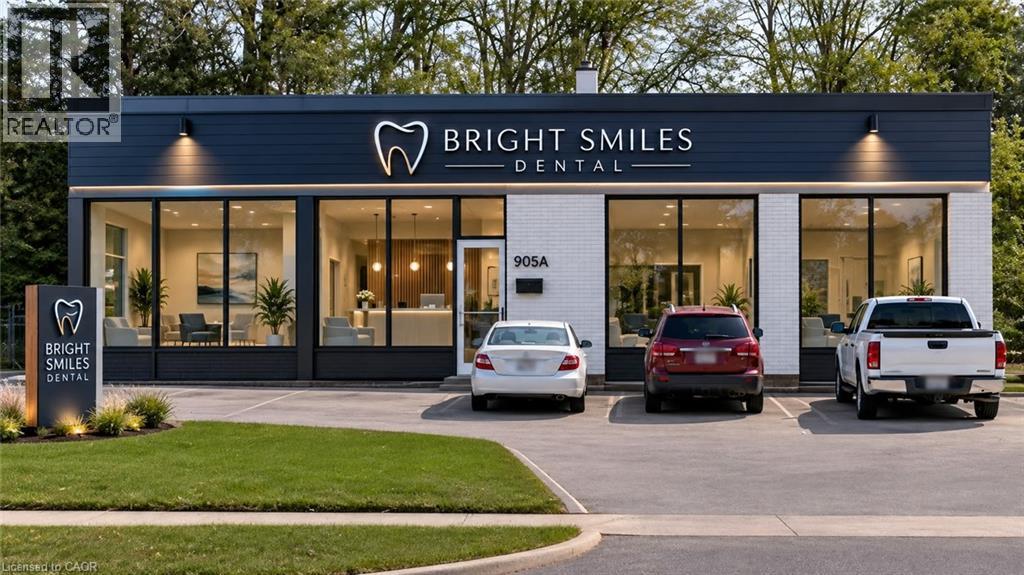
South Burlington commercial lot. Develop or for your own use. Lot is 11,915 sq ft (0.274 ac), 122 ft frontage. Current zoning allows for lots of uses, retail, restaurant, grocery, office, recreational/entertainment. City of Burlington pre-consult done for 3 story commercial+ residential new build development. Renovation plans submitted for current building as Dental or Medical Office. (id:56248)
57 Trudelle Crescent
Brampton, Ontario
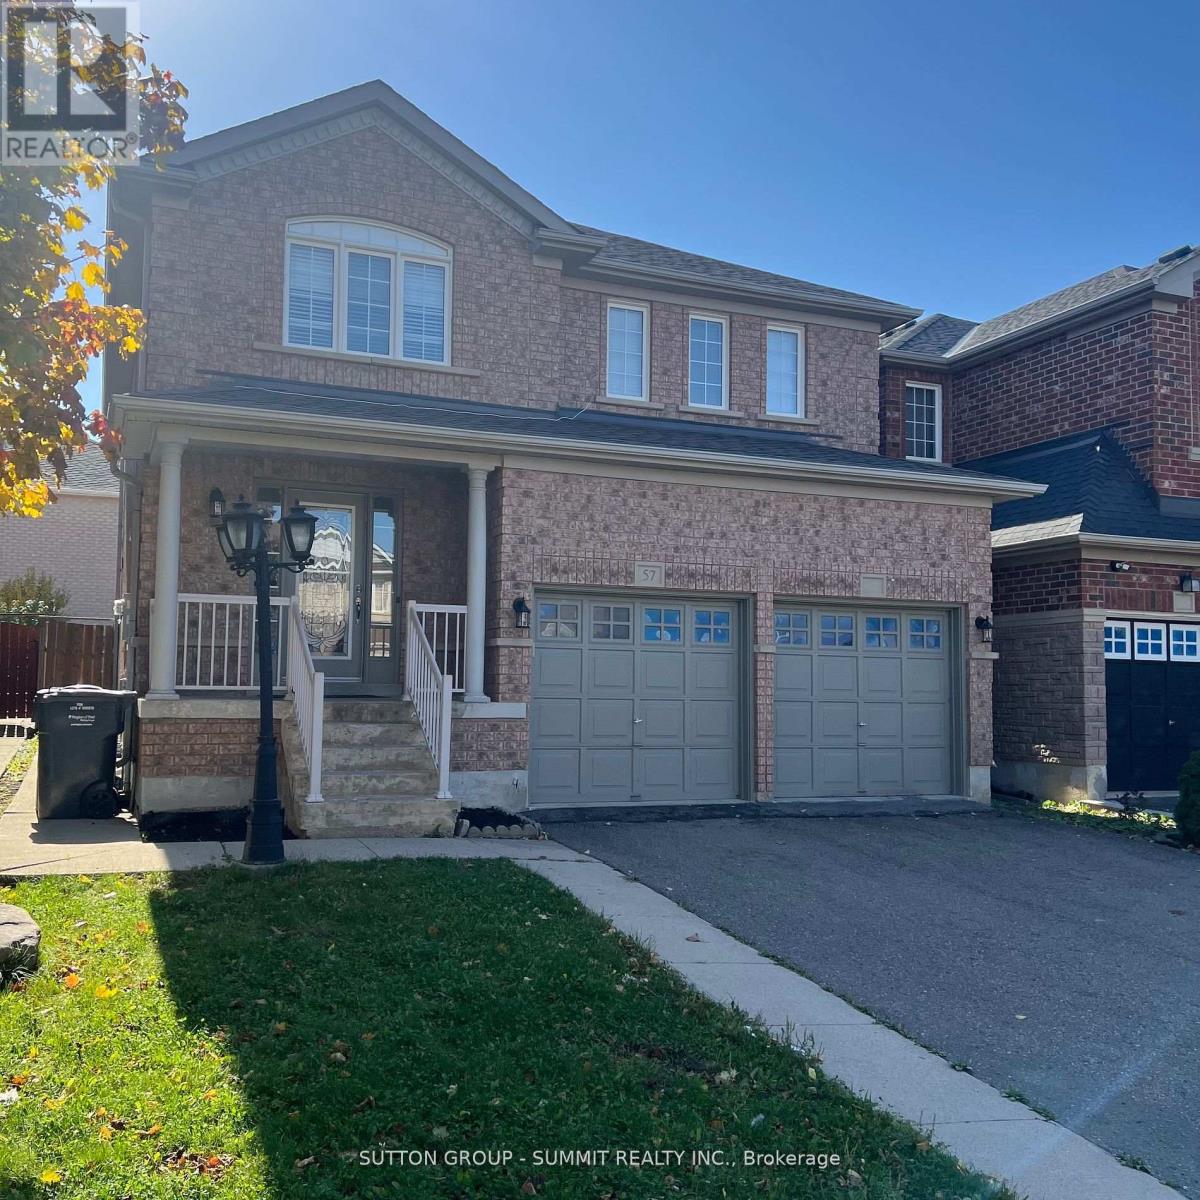
Spacious 4 Bedroom Home In Highly Desired Fletcher's Meadow Neighbourhood. Surrounded By Parks, Schools, Recreation Centre, Grocery Store, Restaurants, Amenities & More. Minutes To Highway And Transit. Well Kept. Large Fenced Backyard To Enjoy (id:56248)
196 North Main Street
Simcoe, Ontario
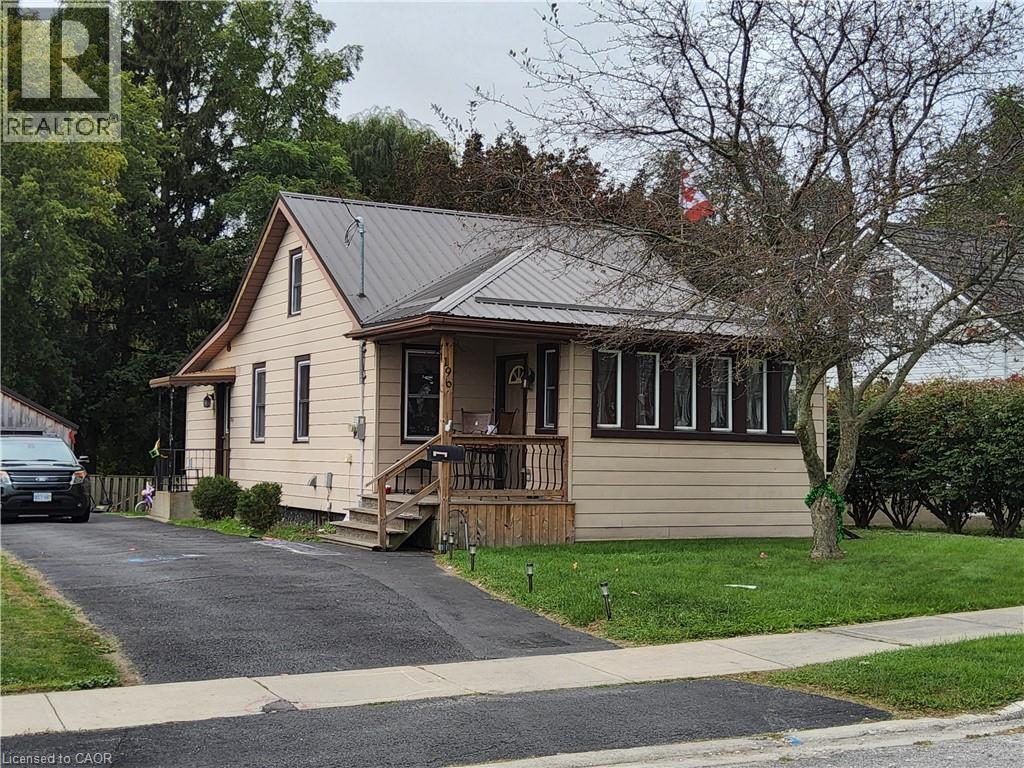
DO NOT SHOW Fish in Your Own Backyard! Imagine having your own little piece of country living right in Simcoe! This unique 1.2-acre property offers the best of both worlds — the space, privacy, and natural beauty you crave, with all the conveniences of town just minutes away. This charming 3-bedroom, 1-bathroom bungalow features an open-concept layout with a spacious main floor and beautiful cathedral ceilings that create an airy, inviting atmosphere. Whether you're enjoying a quiet evening at home, entertaining family and friends, or simply taking in the peaceful surroundings, there's plenty of room to make yourself comfortable. Step outside and discover what truly makes this property special. The large, private backyard leads to a beautiful stream at the rear of the 1.2-acre property, with a natural bush area adding to the sense of privacy and tranquility. Picture yourself relaxing on the large private deck, enjoying your morning coffee, listening to the sounds of nature, or spending summer evenings watching the wildlife. And who knows? You might even be able to drop a line and do a little fishing in your own backyard! Despite its peaceful setting, you're still close to everything Simcoe and Norfolk County have to offer. Schools, shopping, restaurants, downtown amenities, walking trails, and recreational opportunities are all nearby. If you've been dreaming of more space, a little more privacy, and a closer connection to nature without giving up the convenience of town living, this property deserves a closer look. Fish in your own backyard, enjoy the space around you, and discover the possibilities of country-style living right in Simcoe! (id:56248)
15 Asher Street
Welland, Ontario
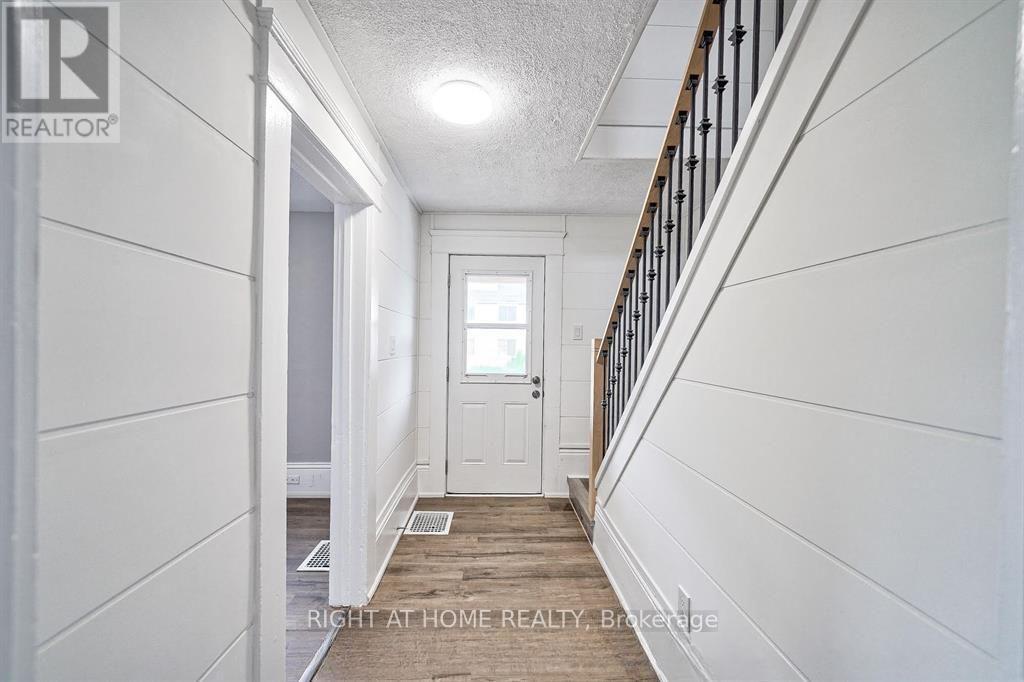
**Beautifully Updated Detached Home - Ideal for First-Time Buyers, Families, and Investors!** Welcome to this charming, extensively upgraded detached home, offering four spacious bedrooms and modern finishes throughout.The main floor features two bedrooms and a three-piece bathroom, while the second floor offers two additional generously sized bedrooms and another three-piece bathroom.The home boasts durable vinyl flooring and a contemporary kitchen equipped with stainless steel appliances, a stylish backsplash, a breakfast bar, and a pantry.The basement features a separate room, an additional 3pc bathroom, and a separate entrance, providing potential for extended family living or future rental income, subject to applicable approvals.Conveniently located, this property offers a combination of comfort, functionality, and versatility, making it an excellent opportunity for homeowners and investors alike.**Don't miss the opportunity to own this beautifully updated detached home! (id:56248)
231 Point Abino Road S
Fort Erie, Ontario
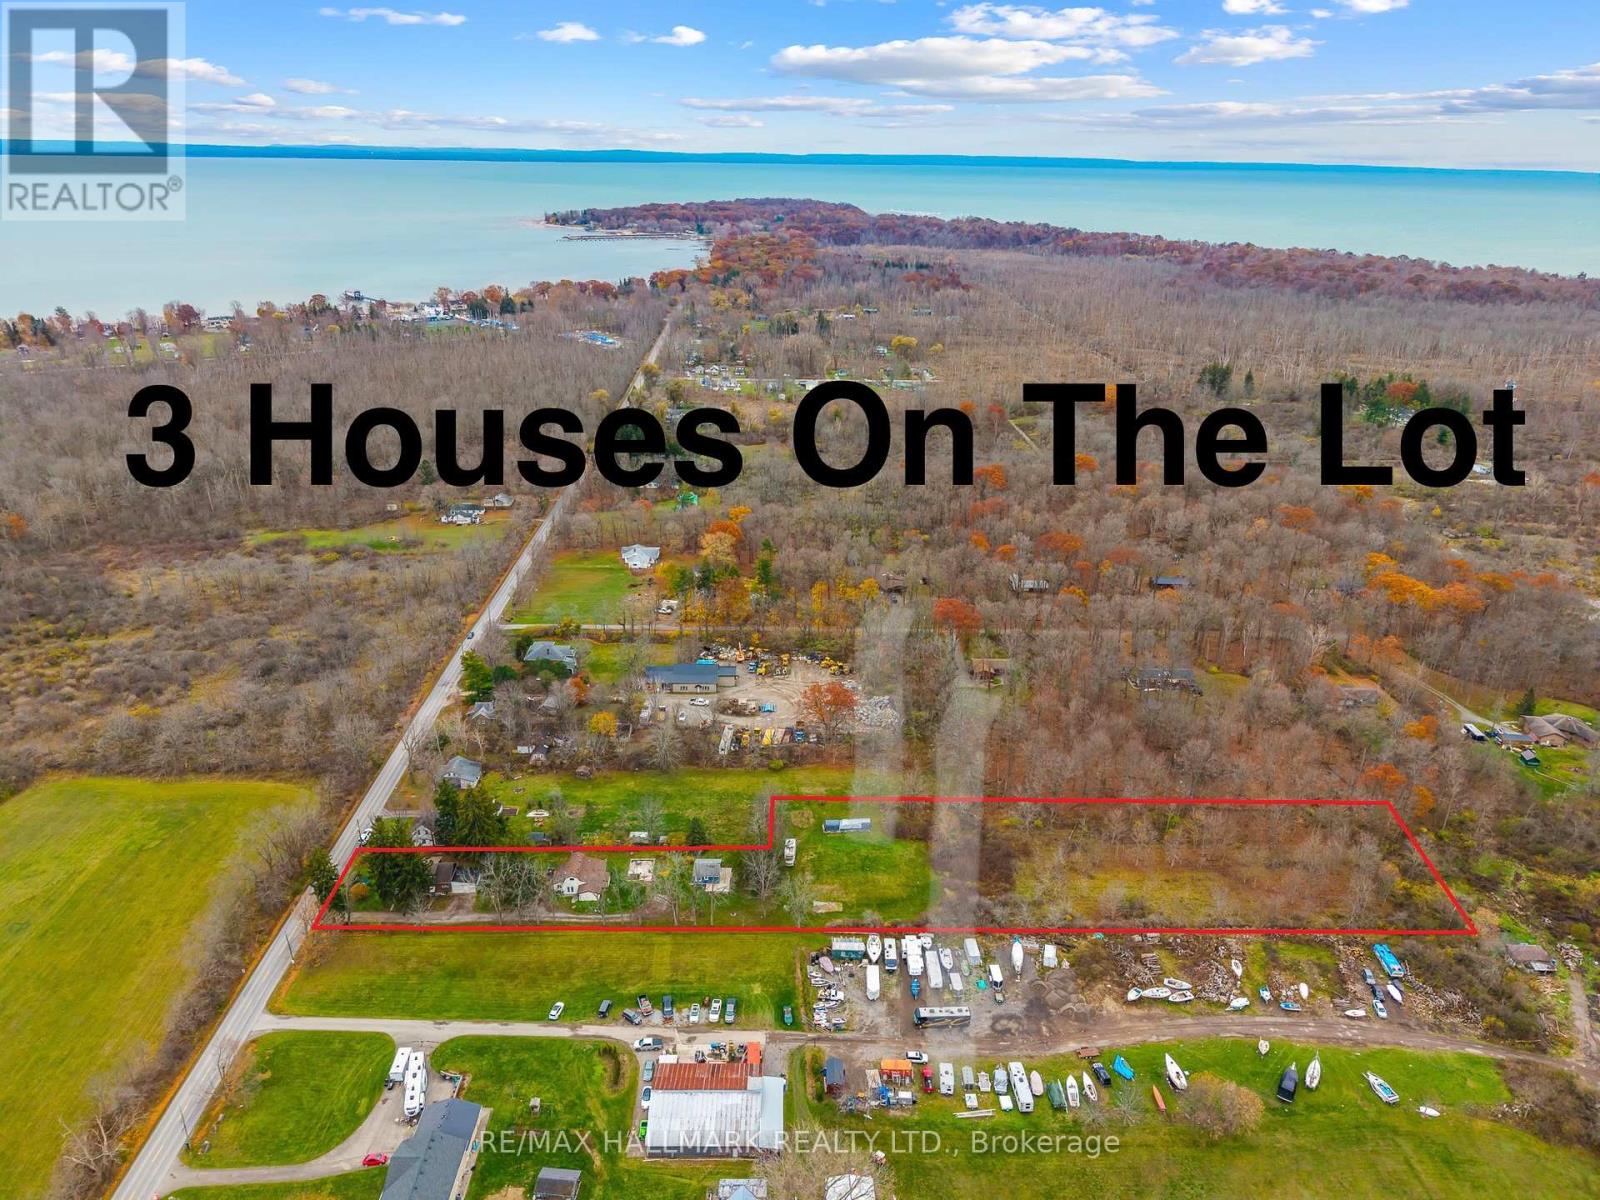
3 houses on this massive almost 3 acre lot! Unique property spread on a irregular 101.80 x 864 ft wooded lot in the desirable area of Crystal Beach and in close proximity to lake Erie minutes from the beach, Buffalo Canoe Club, Bertie Boat Club and the private boat ramps. Main House: A 1.5-storey detached home featuring 5 bedrooms, a 4-piece bathroom, a bright kitchen, a formal dining and living area, an enclosed porch, and an attached 2-car garage. Second House: Configured into two separate units consisting of a 1-bedroom unit and a 2-bedroom unit, plus an attic with rough-in plumbing for a potential bachelor suite. Third House: A 1-bedroom unfinished cottage that has most of its electrical and plumbing lines already installed. Recent Upgrades: The main home features updated windows and a newer furnace as a few of the many updates. Development Potential: Concrete flooring remains from a former fourth house on the lot, and a permit may be available to rebuild that additional dwelling. Book your showing today to have your personal tour through this amazing country property and see the potential of it either for your big family or live and rent and start building wealth! (id:56248)
231 Point Abino Road S
Fort Erie, Ontario
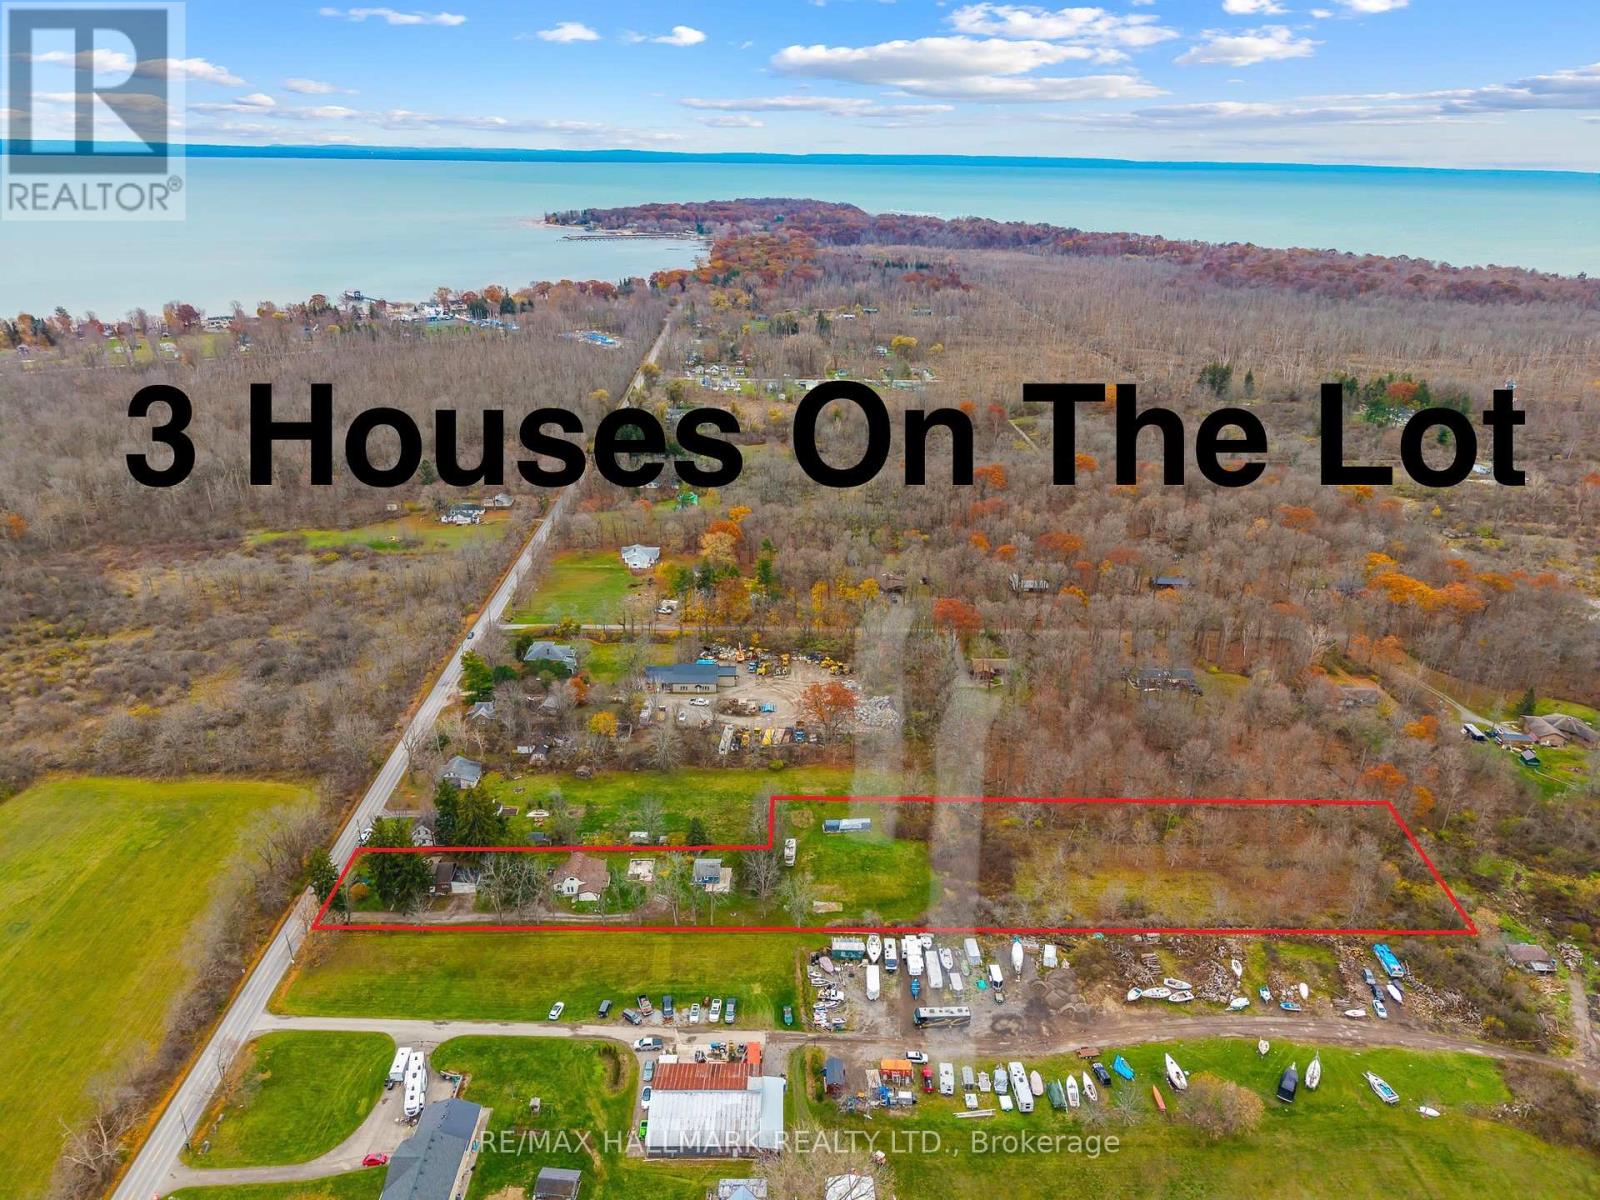
3 houses on this massive almost 3 acre lot! Unique property spread on an irregular 101.80 x 864 ft wooded lot in the desirable area of Crystal Beach and in close proximity to lake Erie minutes from the beach, Buffalo Canoe Club, Bertie Boat Club and the private boat ramps. Main House: A 1.5-storey detached home featuring 5 bedrooms, a 4-piece bathroom, a bright kitchen, a formal dining and living area, an enclosed porch, and an attached 2-car garage. Second House: Consisting of two separate units: a 1-bedroom unit and a 2-bedroom unit, plus an attic with rough-in plumbing for a potential bachelor suite. Third House: A 1-bedroom unfinished cottage that has most of its electrical and plumbing lines already installed. Recent Upgrades: The main home features updated windows and a newer furnace as a few of the many updates. Development Potential: Concrete flooring remains from a former fourth house on the lot, and a permit may be available to rebuild that additional dwelling. Book your showing today to have your personal tour through this amazing country property and see the potential of it either for your big family or live and rent and start building w (id:56248)