
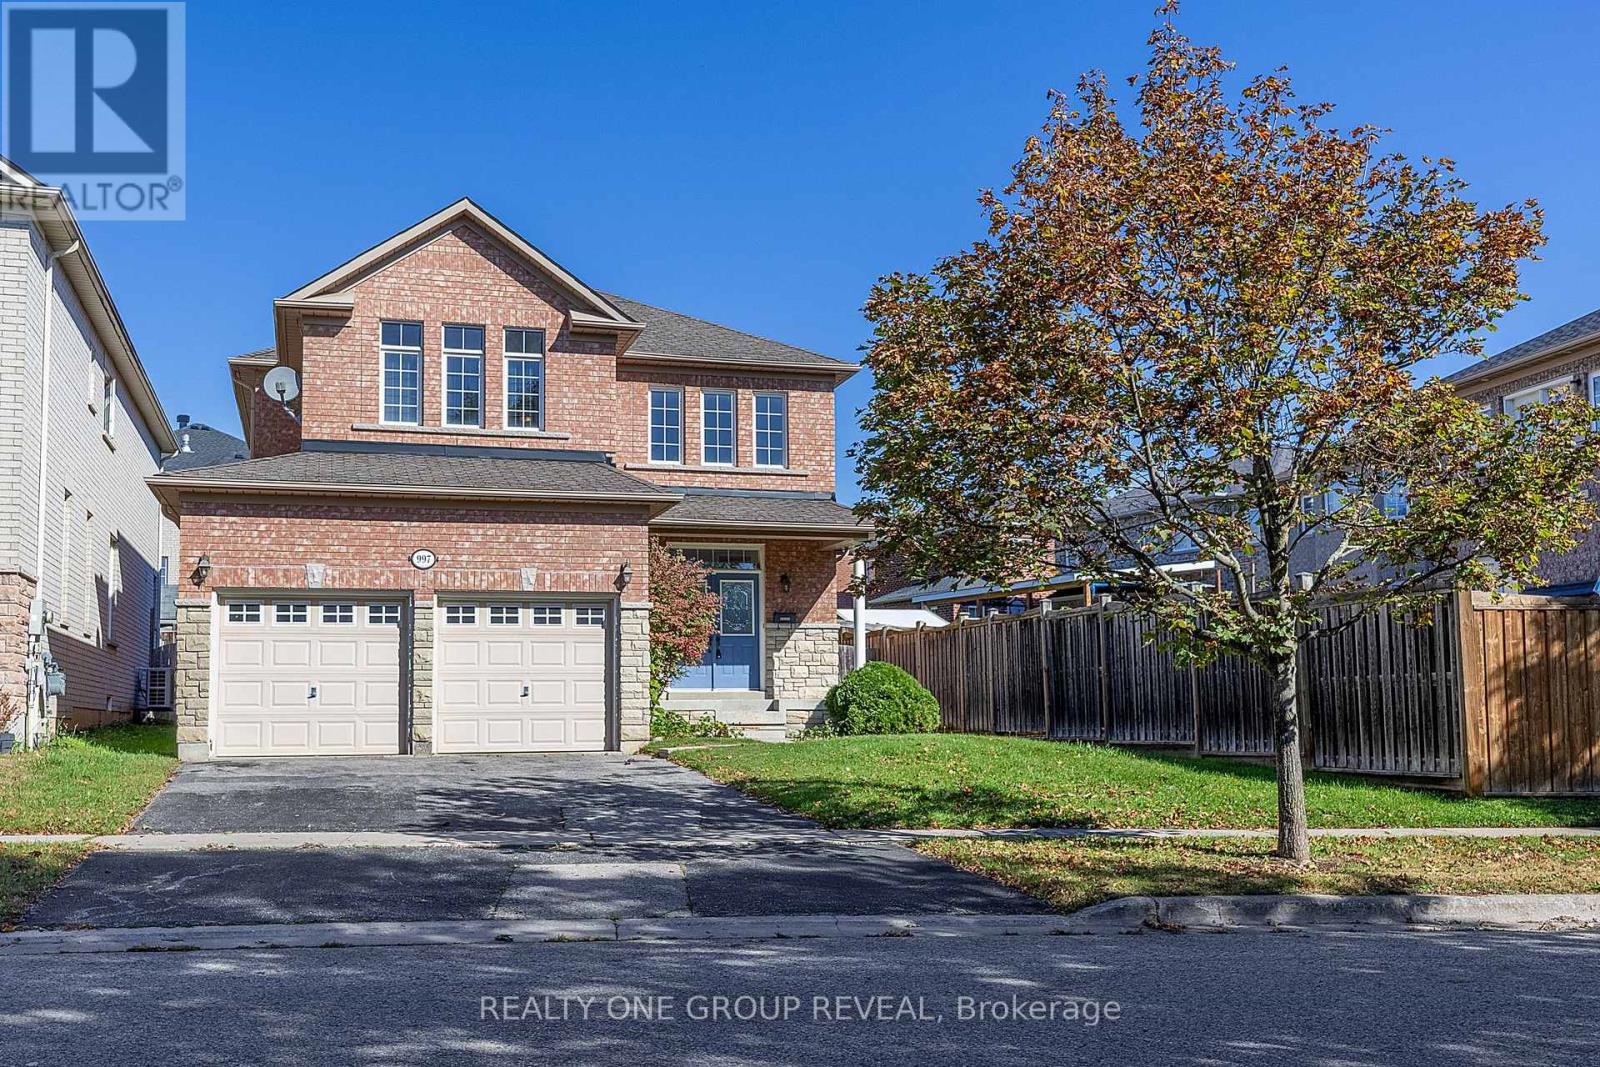
997 Copperfield Drive
Oshawa, Ontario
Welcome to 997 Copperfield Drive, a beautifully maintained 3-bedroom, 3-bathroom all-brick detached home nestled in the sought-after Eastdale community of Oshawa. Offered at $865,000, this home combines modern updates, comfortable living spaces, and thoughtful features designed for today's family. Step inside to a bright and welcoming main floor featuring beautiful hardwood flooring and smooth ceilings throughout. The brand-new kitchen is sure to impress, offering a fresh, modern space perfect for everyday family living and entertaining. The spacious primary bedroom provides a private retreat complete with a 5-piece ensuite, including a bidet for an added touch of comfort and convenience. The home also features a full basement, offering valuable additional space with endless possibilities for a recreation room, home office, gym, guest space, or future customization. For added convenience and accessibility, the home is equipped with a chair lift, making it an excellent feature for those with elderly family members or anyone who may benefit from easier access between levels. The 2-car garage features direct access into the home, providing exceptional convenience for everyday living and easy access regardless of the weather. Outside, enjoy the curb appeal and lasting durability of the all-brick exterior, situated on a beautiful, established street within the Eastdale community. (id:56248)
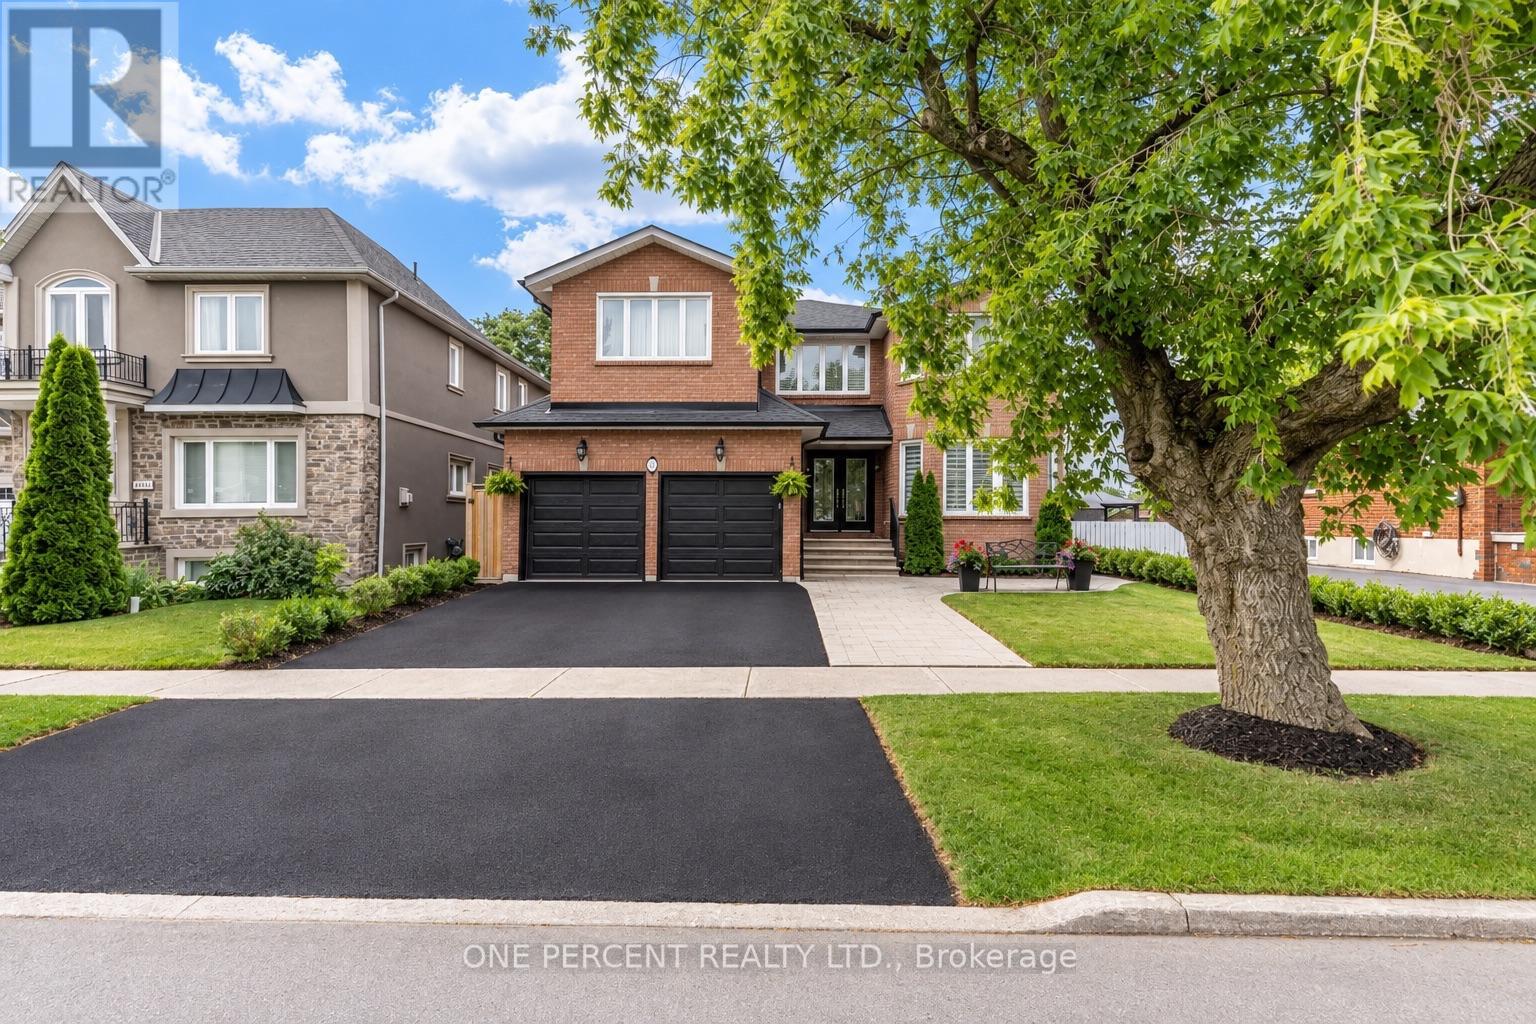
7 Mendip Crescent
Toronto, Ontario
Welcome to 7 Mendip Crescent, an exquisite custom-built solid brick residence offering 4+2 bedrooms, 4 bathrooms and over 4,300 sq. ft. of beautifully finished living space across three levels including the Walk Out Basement, situated on a premium 47 x 110 ft lot in a quiet Dorset Park crescent. The grand two-storey foyer features soaring windows, an upper walkway, custom millwork, 50+ LED pot lights and elegant architectural details throughout. The main level showcases spacious formal principal rooms, solid oak hardwood floors and a gourmet chef's kitchen appointed with quartz countertops, custom ceramic backsplash, custom cabinetry, a professional Monogram appliance package and dual integrated beverage fridges. The family room features a stunning cast-stone surround wood-burning fireplace. Both Stair Cases and spindles are crafted from Solid Oak. Upstairs, the primary retreat offers a luxurious 6-piece ensuite with Jacuzzi, bidet and quartz finishes, along with three additional generously sized bedrooms.The bright, fully finished lower level is a standout feature, offering a completely independent 2-bedroom walk-out suite with above-grade windows, its own full kitchen, 3-piece bathroom, private laundry and dedicated outdoor patio - ideal for extended family, guests or for future potential. The home also features two laundry rooms, two full kitchens, two dedicated wine cold rooms, custom built-in storage, central vacuum, premium casement windows, new roof and eavestroughs, high-efficiency furnace and central A/C. Outside, enjoy two separate patios, stamped concrete walkways, a private fenced yard, double garage and three additional parking spaces. Conveniently located minutes from the 401 and 404, shopping, restaurants, schools, transit, parks and just 15 minutes from the Scarborough Bluffs. (id:56248)
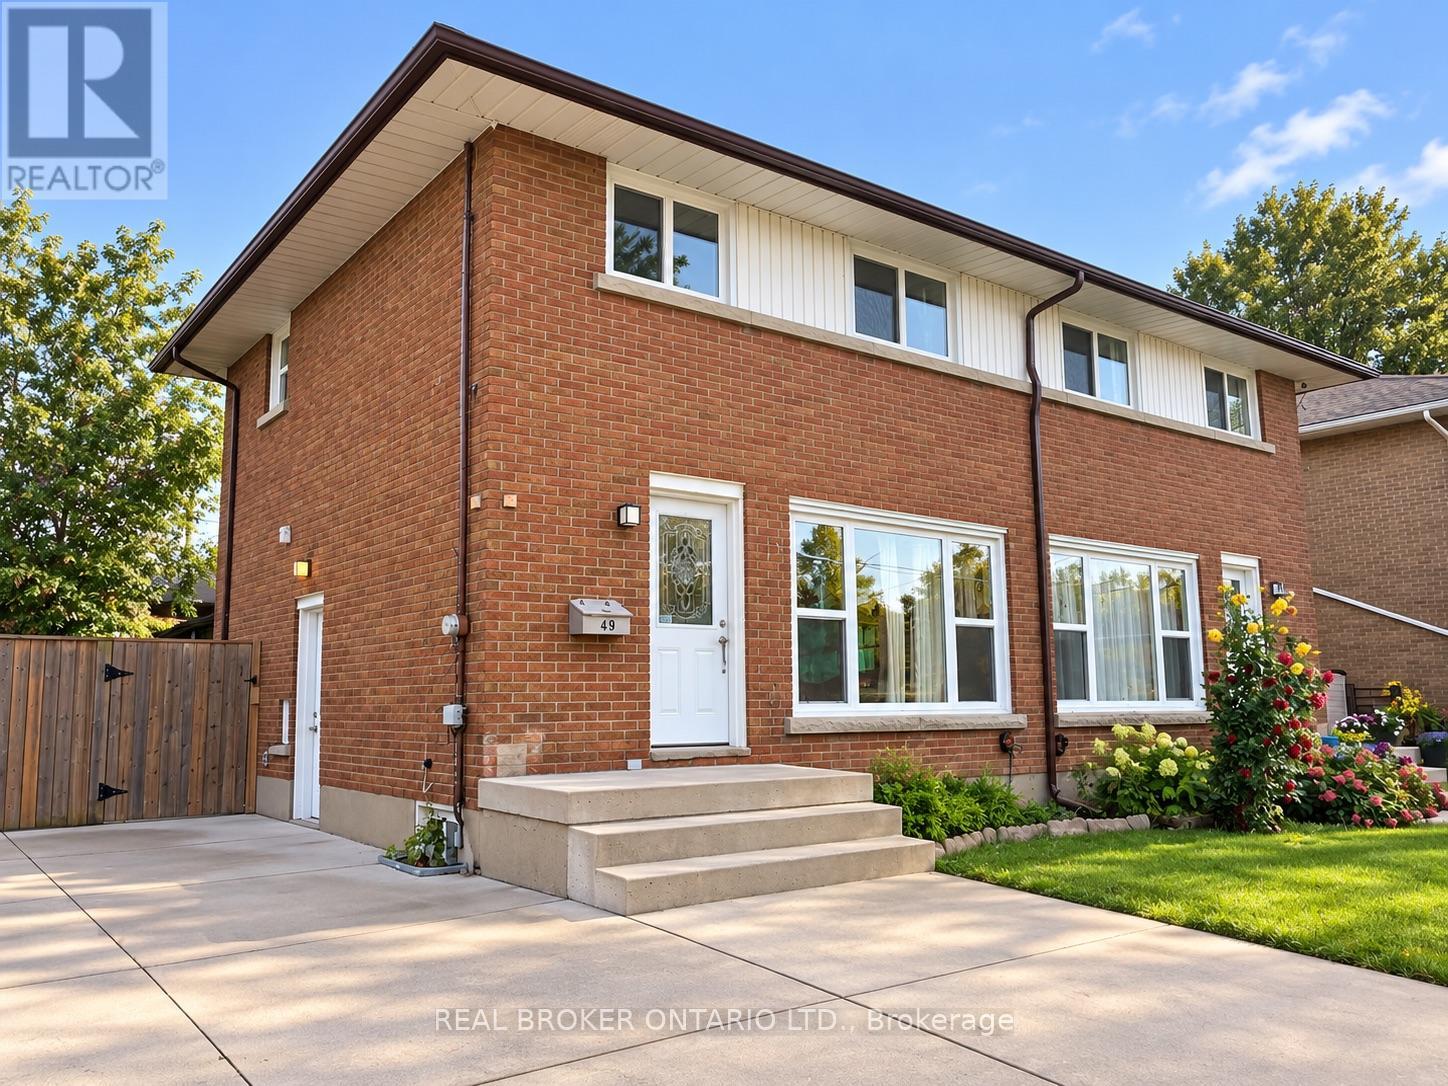
49 Thompson Avenue
Thorold, Ontario
Welcome to 49 Thompson Avenue in Thorold! This spacious 4-bedroom, 2-bathroom home offers plenty of room for comfortable family living. The home features a finished basement, ample parking, included appliances, and laundry, making it a convenient and comfortable place to call home. (id:56248)

2439 Miller Road
Port Colborne, Ontario
Exceptional Luxury & Private Estate Living on 4.7 Acres.Welcome to a stunning country retreat where architectural elegance meets ultimate functionality. Situated on 4.7 sprawling acres, this executive home offers breathtaking ceiling heights up to 14 feet, efficient, infloor hydronic heating keeps the bills low and a warm feeling throughout the home, seamless main-level wheelchair accessibility, and an outdoor entertainer's paradise designed to impress.Grand Living Spaces: Soaring 9', 10', and 14' ceilings paired with brand-new continuous flooring and a sleek custom glass railing leading to the lower level.Gourmet Chef's Kitchen: Equipped with rich granite countertops and a dedicated 66" Frigidaire side-by-side fridge/freezer set (33" individual units).Thoughtfully Designed Layout 3 spacious bedrooms plus a dedicated main-floor office. Functional Jack & Jill bath connecting the secondary bedrooms Primary suite featuring a spa-inspired ensuite finished with premium quartz countertops.Convenient Pool Access: A main-floor 2-piece powder room with direct exterior access-ideal for guests enjoying the backyard oasis.Resort-Style Backyard & A massive 20' x 48' saltwater pool complete with sun ledge and custom water features, framed by expansive stamped concrete patio space.Outdoor Bar & Kitchen Area: Features granite countertops and full water/plumbing hookups for effortless outdoor entertaining. Expansive acreage with a grand, oversized driveway accommodating 30+ vehicle parking spaces.Finished Walk-Out Lower Level featuring executive bar with stool seating and a sprawling games room. Walk-out access with seamless potential to add an additional bedroom or multi-generational suite. home is equipped with centeral vac, Full double-car garage with independent heating. Front South-facing windows feature 3M Evolution window tinting for enhanced UV protection and privacy (id:56248)
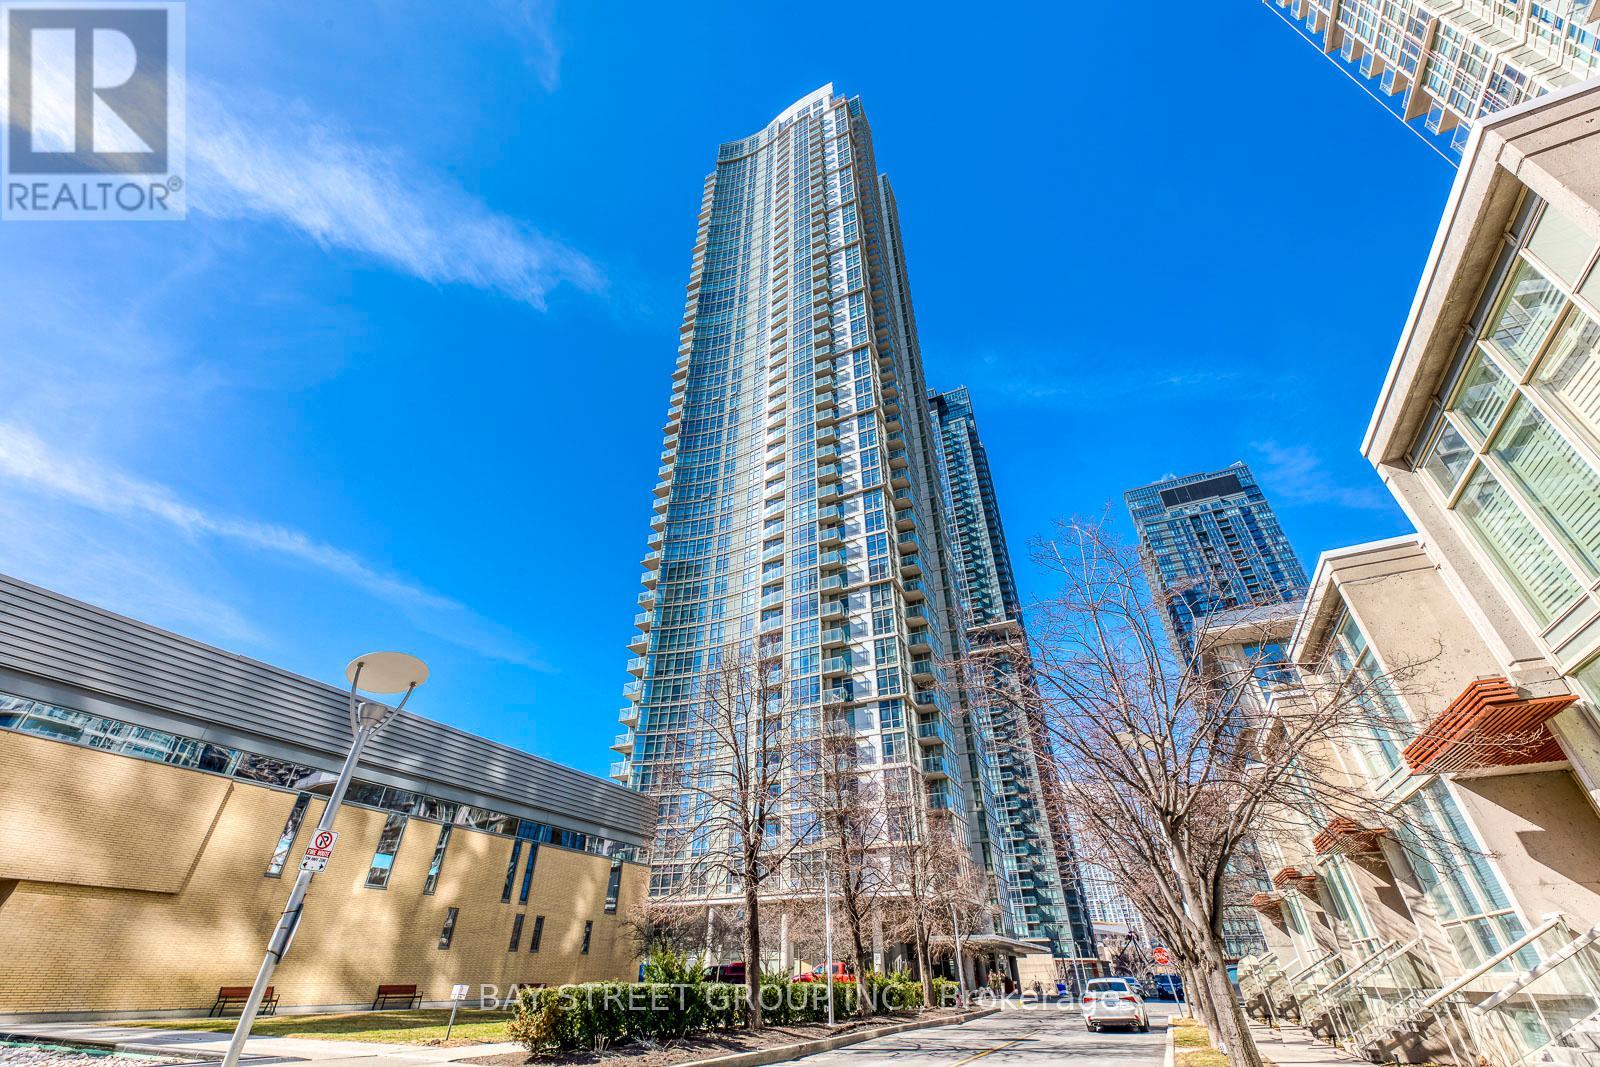
3912 - 35 Mariner Terrace
Toronto, Ontario
Great Location! Beautiful Unobstructed Panoramic View Of Lake & Toronto Downtown, South West Sunfilled Corner Unit, Spacious & Comfortable Layout, Split Bedroom Layout With Floor To Ceiling Windows, 24 Hrs Concierge, Exclusive 30,000 sqft. Super Club With Pool, Gym, Tennis, Bowling, Theatres, Etc. Steps To Ttc, Rogers Centre & C.N. Tower (id:56248)
Ph17 - 550 Front Street W
Toronto, Ontario
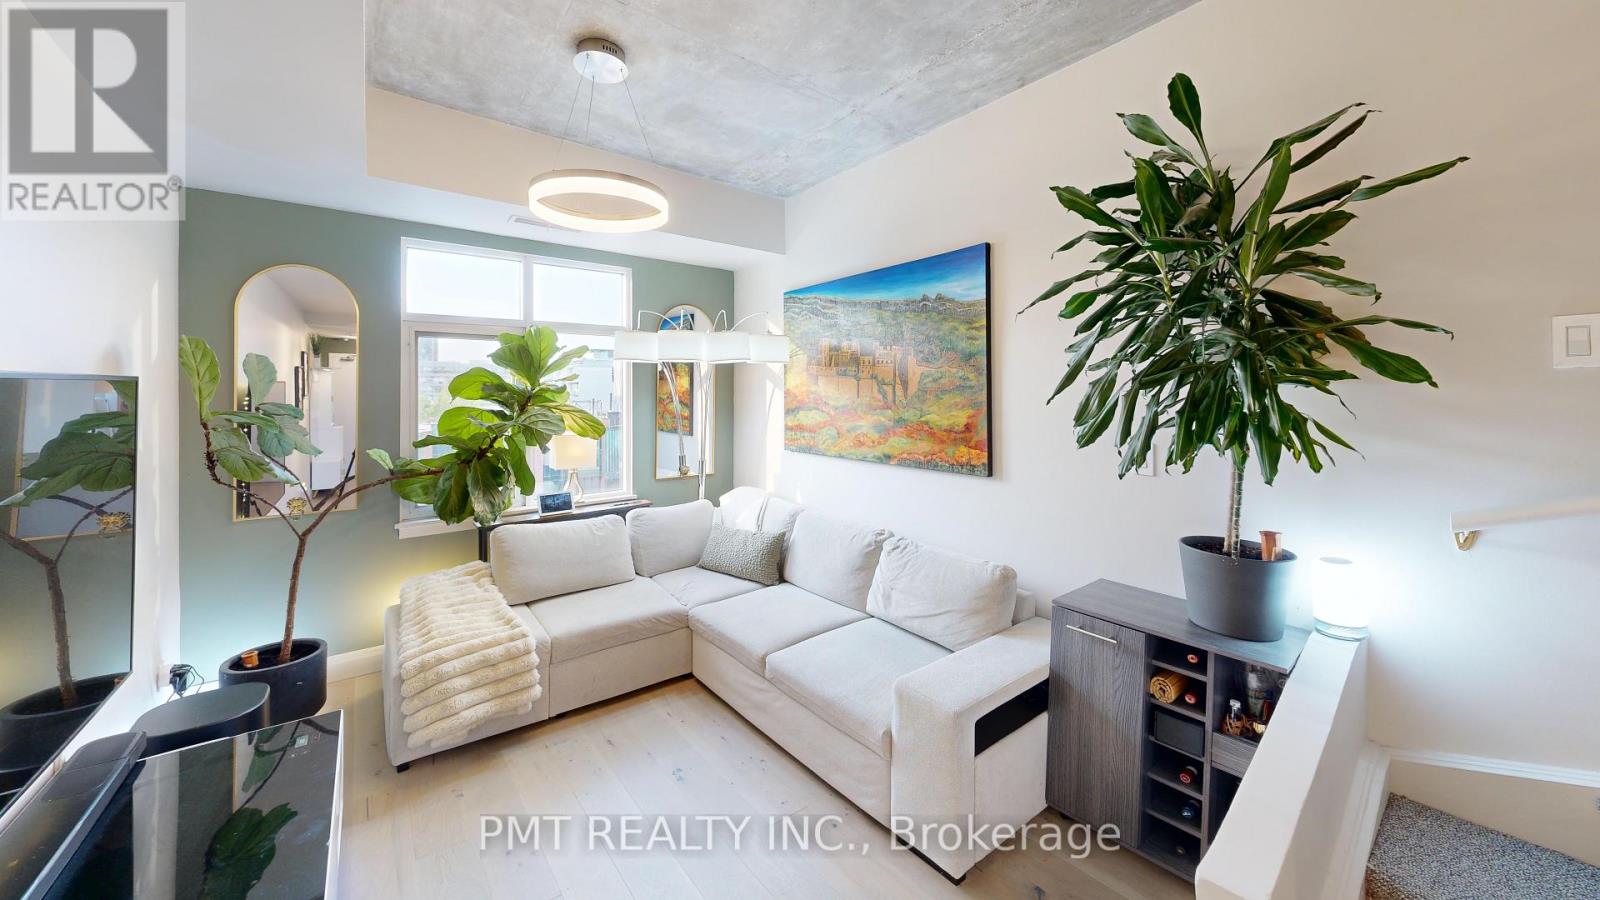
*VIRTUAL TOUR LINK BELOW* Your Private Penthouse Oasis in the Heart of King West! Experience elevated downtown living in this beautifully designed One Bedroom + Den Penthouse, offering a unique three-level layout in one of Toronto's most sought-after neighbourhoods. Spanning 715 sq. ft. across two interior penthouse floors, this stunning residence is crowned by an incredible 300 sq ft. private rooftop terrace, creating the perfect urban retreat high above the city. Inside, you'll find modern finishes, an open and functional layout, and a versatile den ideal for a home office, guest space, or creative studio. Floor-to-ceiling windows fill the home with natural light, while the multi-level design offers a sense of separation and privacy rarely found in condominium living. Step outside to your exclusive rooftop terrace oasis, perfect for relaxing, entertaining friends, or hosting summer BBQs with spectacular city views. The suite also includes the convenience of an in-suite washer and dryer and one included parking space. Located in the vibrant King West/Fashion District, you'll be surrounded by Toronto's best restaurants, cafés, boutiques, entertainment venues, and nightlife. With the city's most exciting attractions just steps from your front door, you'll enjoy the ultimate balance of urban convenience and private penthouse luxury. Don't miss this rare opportunity to live in one of downtown Toronto's most desirable communities. Discover your new penthouse oasis at PH17, 550 Front Street West! https://my.matterport.com/show/?m=9psfMzk2Jgb (id:56248)
3052 New Street
Burlington, Ontario
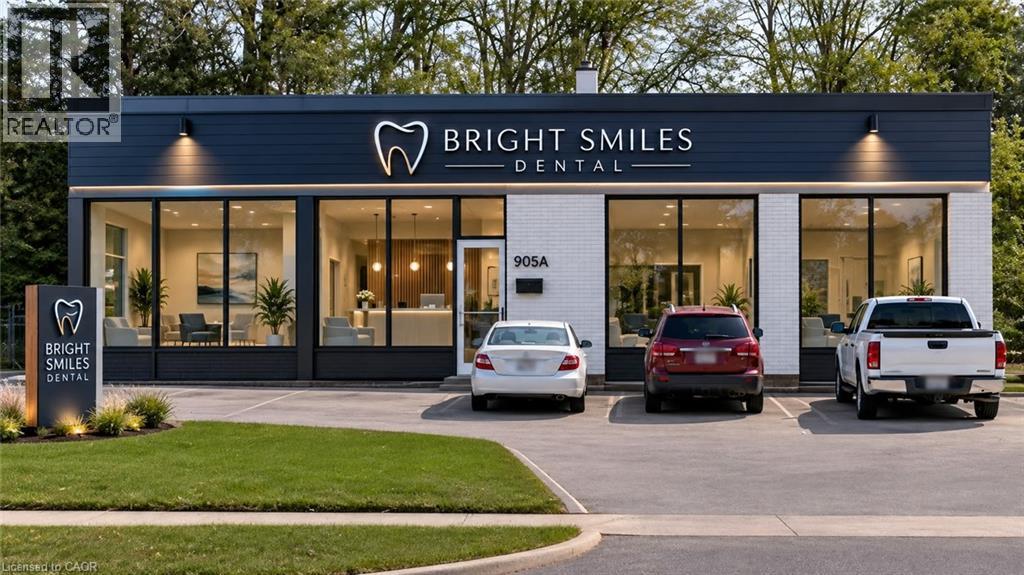
South Burlington commercial lot. Develop or for your own use. Lot is 11,915 sq ft (0.274 ac), 122 ft frontage. Current zoning allows for lots of uses, retail, restaurant, grocery, office, recreational/entertainment. City of Burlington pre-consult done for 3 story commercial+ residential new build development. Renovation plans submitted for current building as Dental or Medical Office. (id:56248)
57 Trudelle Crescent
Brampton, Ontario
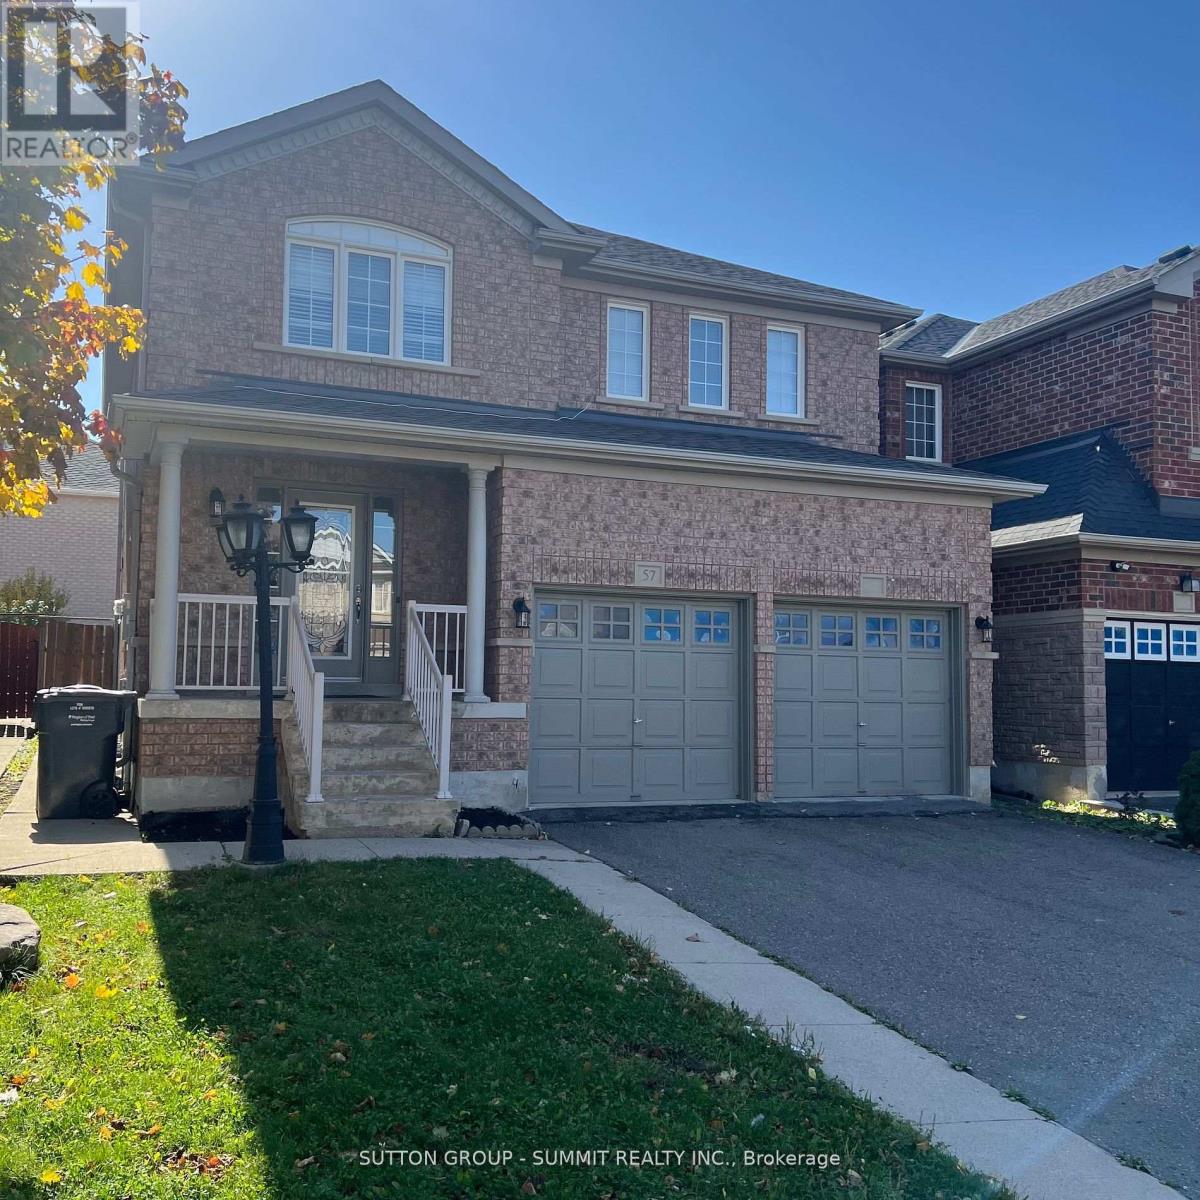
Spacious 4 Bedroom Home In Highly Desired Fletcher's Meadow Neighbourhood. Surrounded By Parks, Schools, Recreation Centre, Grocery Store, Restaurants, Amenities & More. Minutes To Highway And Transit. Well Kept. Large Fenced Backyard To Enjoy (id:56248)
196 North Main Street
Simcoe, Ontario
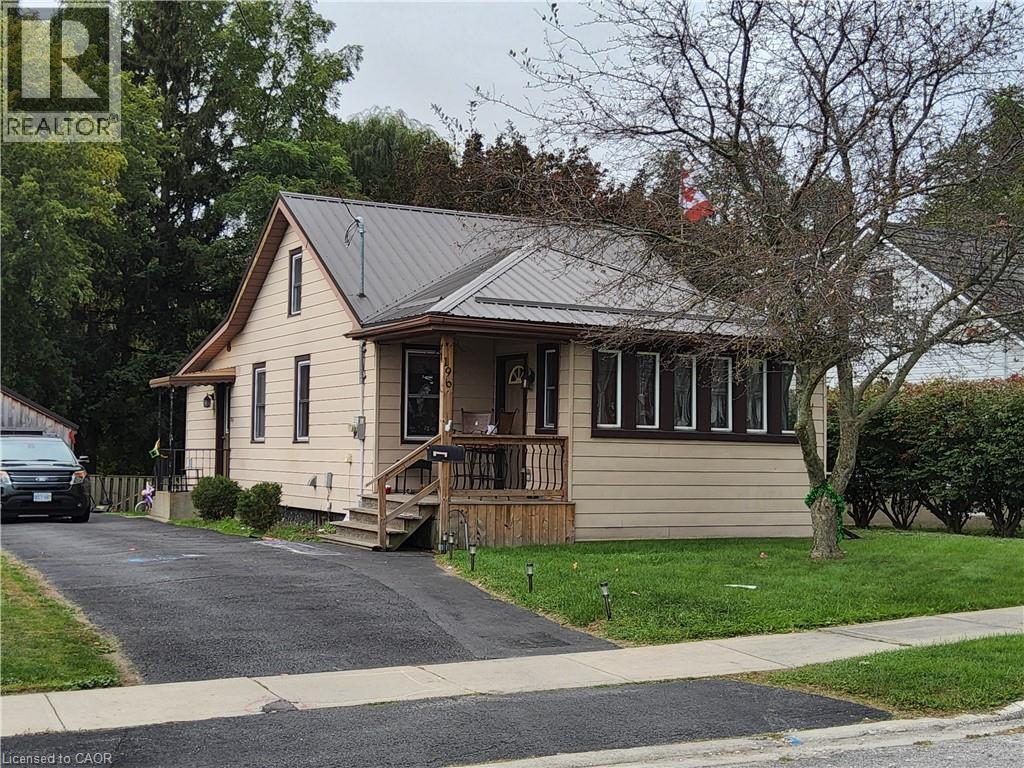
DO NOT SHOW Fish in Your Own Backyard! Imagine having your own little piece of country living right in Simcoe! This unique 1.2-acre property offers the best of both worlds — the space, privacy, and natural beauty you crave, with all the conveniences of town just minutes away. This charming 3-bedroom, 1-bathroom bungalow features an open-concept layout with a spacious main floor and beautiful cathedral ceilings that create an airy, inviting atmosphere. Whether you're enjoying a quiet evening at home, entertaining family and friends, or simply taking in the peaceful surroundings, there's plenty of room to make yourself comfortable. Step outside and discover what truly makes this property special. The large, private backyard leads to a beautiful stream at the rear of the 1.2-acre property, with a natural bush area adding to the sense of privacy and tranquility. Picture yourself relaxing on the large private deck, enjoying your morning coffee, listening to the sounds of nature, or spending summer evenings watching the wildlife. And who knows? You might even be able to drop a line and do a little fishing in your own backyard! Despite its peaceful setting, you're still close to everything Simcoe and Norfolk County have to offer. Schools, shopping, restaurants, downtown amenities, walking trails, and recreational opportunities are all nearby. If you've been dreaming of more space, a little more privacy, and a closer connection to nature without giving up the convenience of town living, this property deserves a closer look. Fish in your own backyard, enjoy the space around you, and discover the possibilities of country-style living right in Simcoe! (id:56248)
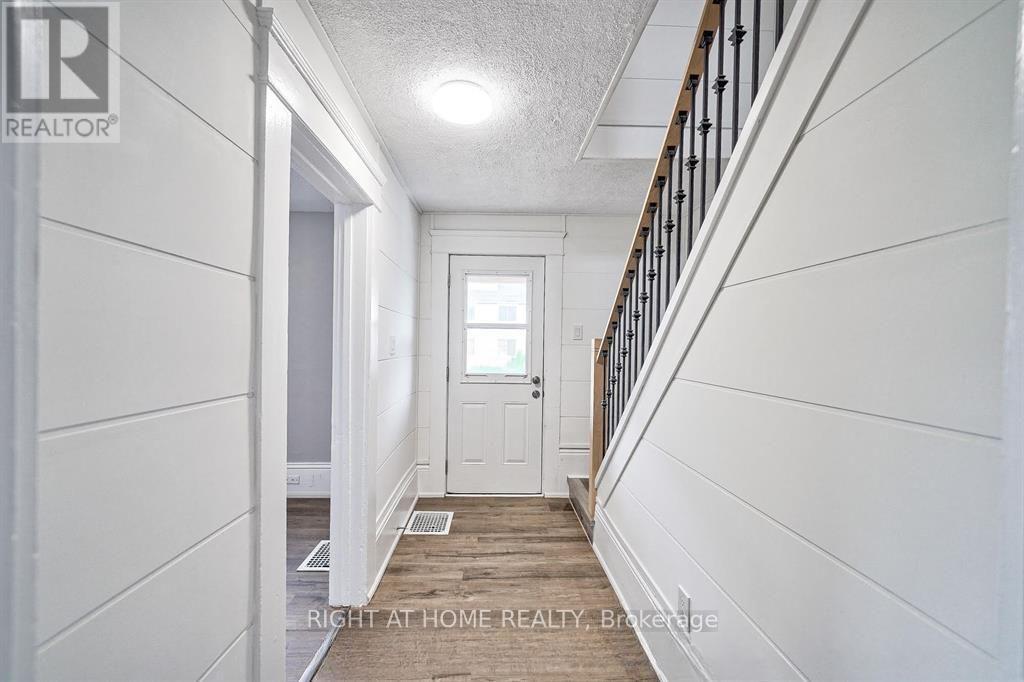
15 Asher Street
Welland, Ontario
**Beautifully Updated Detached Home - Ideal for First-Time Buyers, Families, and Investors!** Welcome to this charming, extensively upgraded detached home, offering four spacious bedrooms and modern finishes throughout.The main floor features two bedrooms and a three-piece bathroom, while the second floor offers two additional generously sized bedrooms and another three-piece bathroom.The home boasts durable vinyl flooring and a contemporary kitchen equipped with stainless steel appliances, a stylish backsplash, a breakfast bar, and a pantry.The basement features a separate room, an additional 3pc bathroom, and a separate entrance, providing potential for extended family living or future rental income, subject to applicable approvals.Conveniently located, this property offers a combination of comfort, functionality, and versatility, making it an excellent opportunity for homeowners and investors alike.**Don't miss the opportunity to own this beautifully updated detached home! (id:56248)
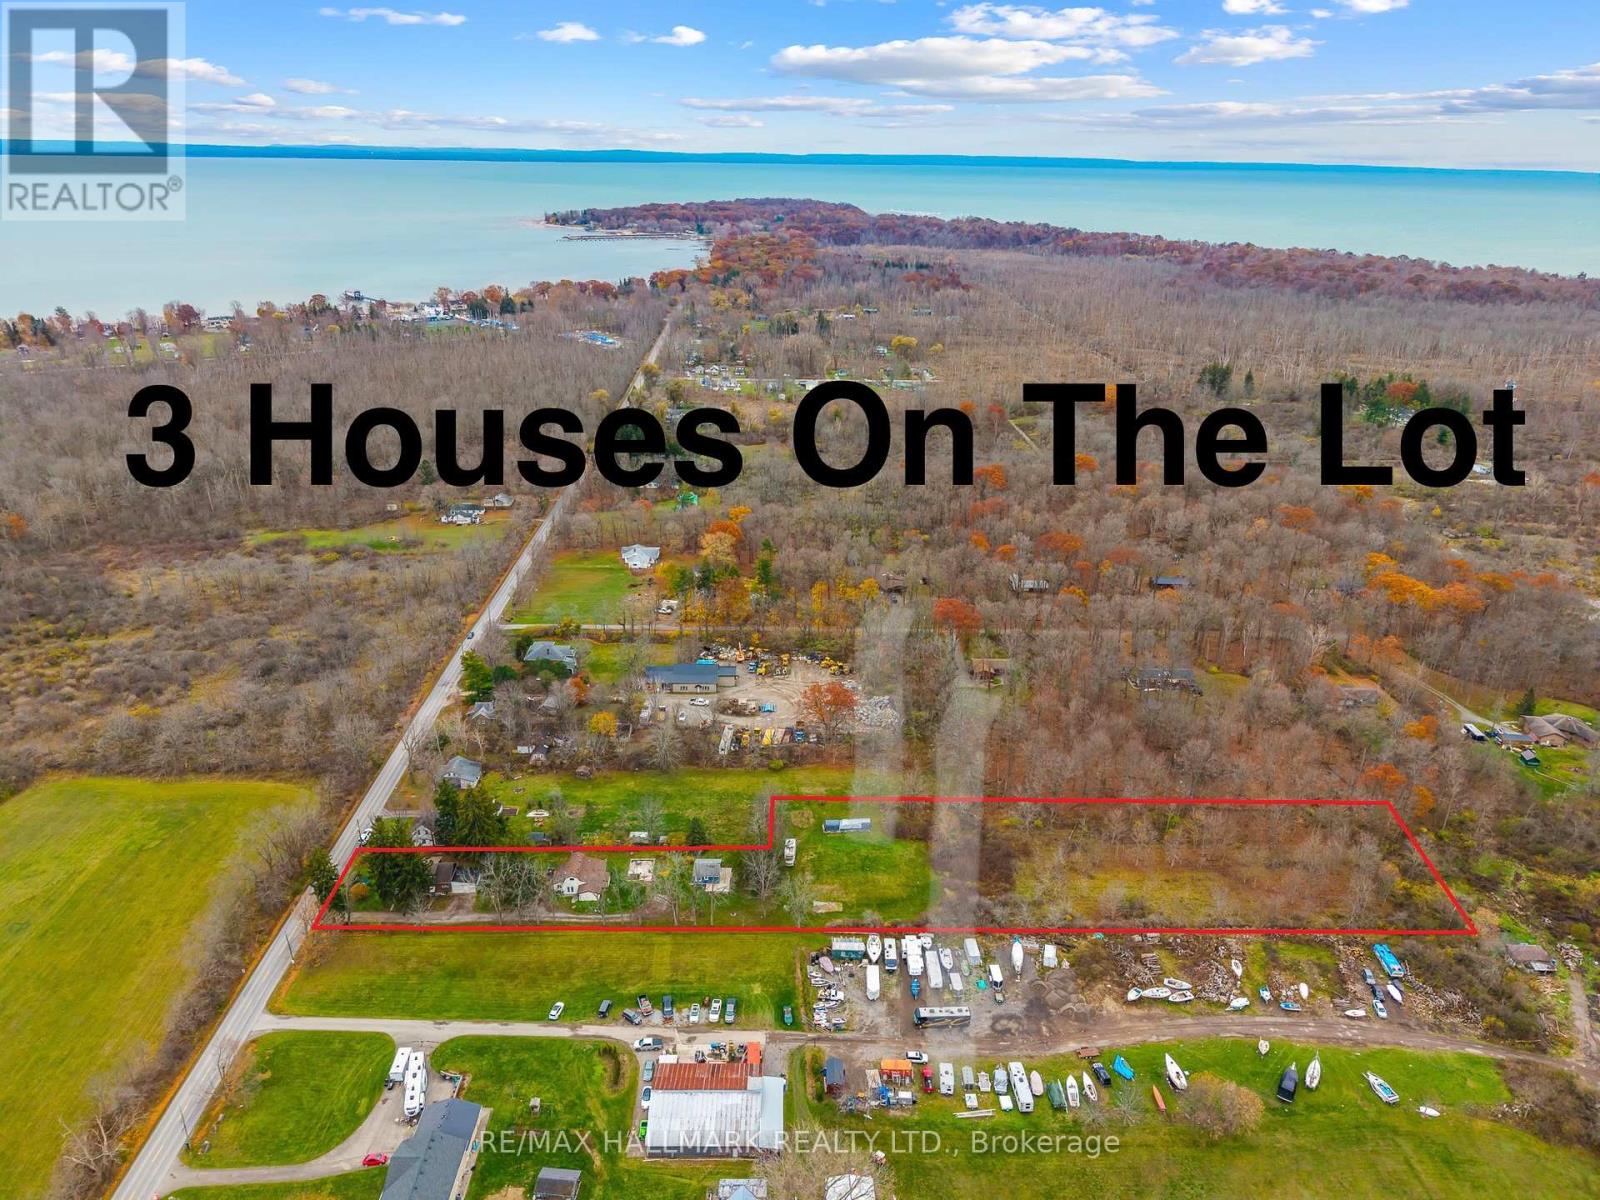
231 Point Abino Road S
Fort Erie, Ontario
3 houses on this massive almost 3 acre lot! Unique property spread on a irregular 101.80 x 864 ft wooded lot in the desirable area of Crystal Beach and in close proximity to lake Erie minutes from the beach, Buffalo Canoe Club, Bertie Boat Club and the private boat ramps. Main House: A 1.5-storey detached home featuring 5 bedrooms, a 4-piece bathroom, a bright kitchen, a formal dining and living area, an enclosed porch, and an attached 2-car garage. Second House: Configured into two separate units consisting of a 1-bedroom unit and a 2-bedroom unit, plus an attic with rough-in plumbing for a potential bachelor suite. Third House: A 1-bedroom unfinished cottage that has most of its electrical and plumbing lines already installed. Recent Upgrades: The main home features updated windows and a newer furnace as a few of the many updates. Development Potential: Concrete flooring remains from a former fourth house on the lot, and a permit may be available to rebuild that additional dwelling. Book your showing today to have your personal tour through this amazing country property and see the potential of it either for your big family or live and rent and start building wealth! (id:56248)
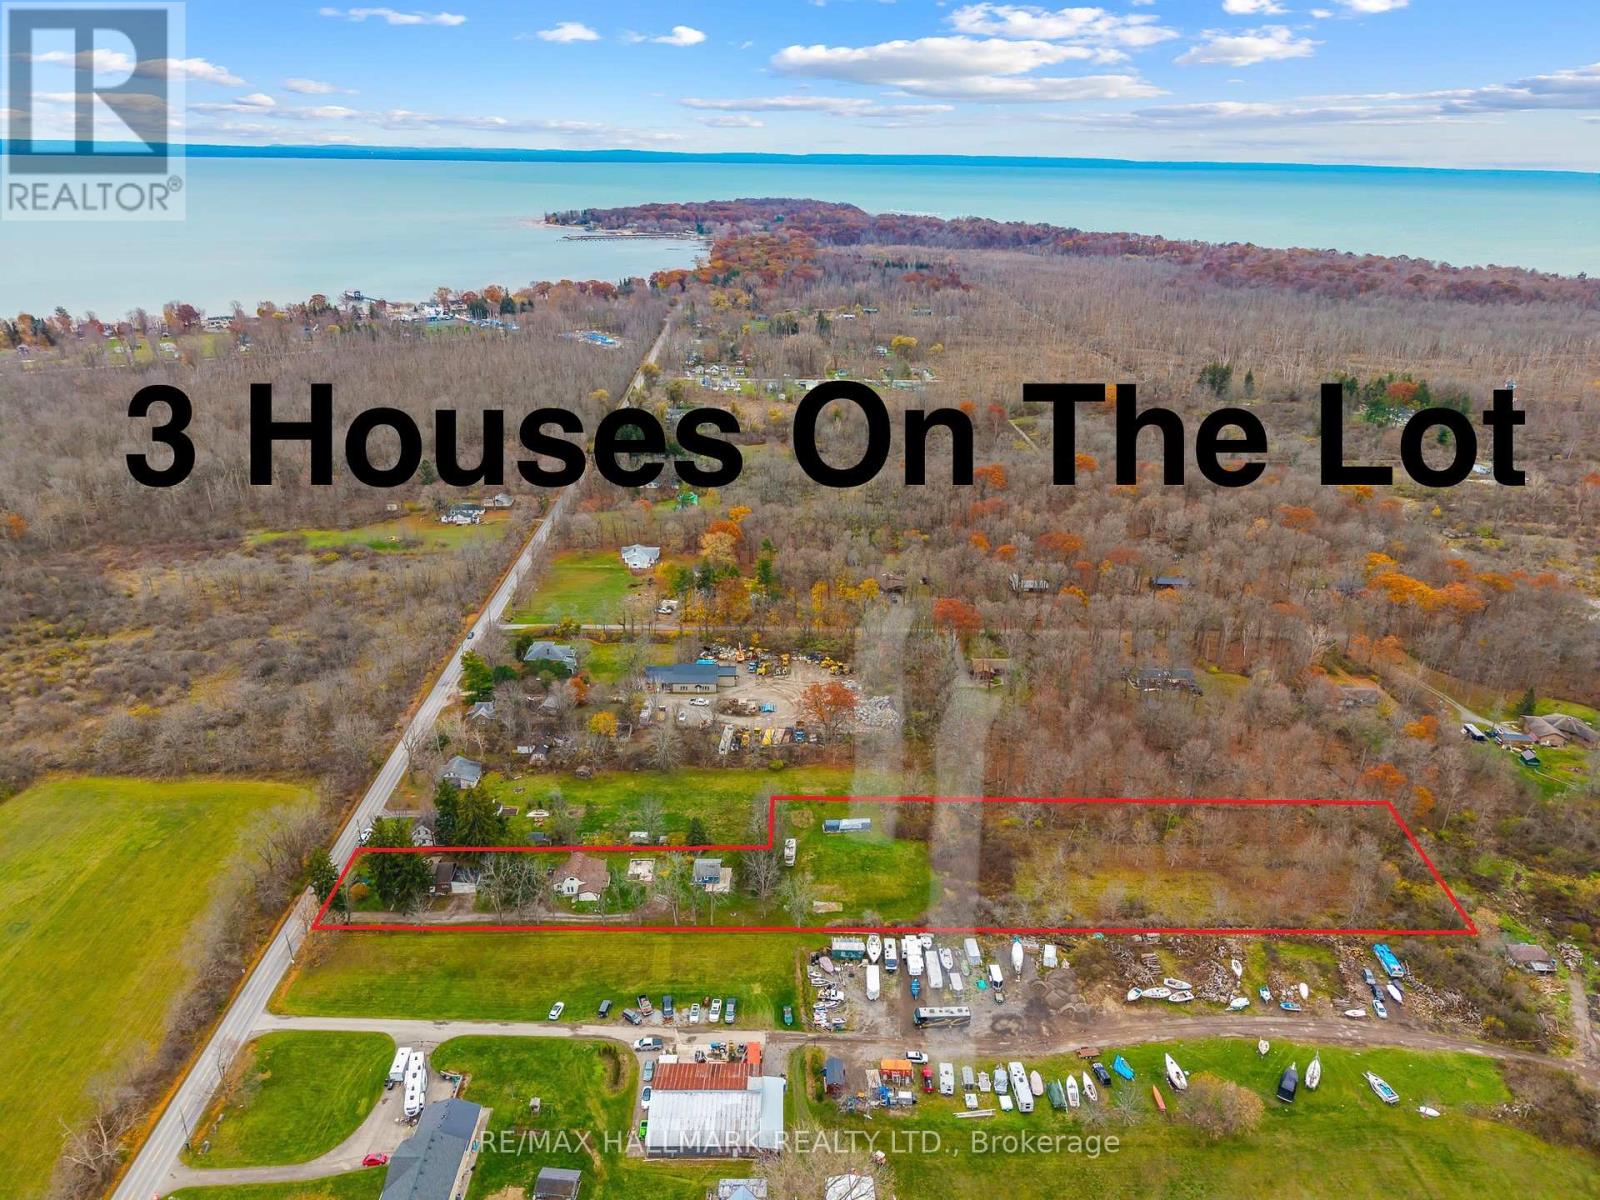
231 Point Abino Road S
Fort Erie, Ontario
3 houses on this massive almost 3 acre lot! Unique property spread on an irregular 101.80 x 864 ft wooded lot in the desirable area of Crystal Beach and in close proximity to lake Erie minutes from the beach, Buffalo Canoe Club, Bertie Boat Club and the private boat ramps. Main House: A 1.5-storey detached home featuring 5 bedrooms, a 4-piece bathroom, a bright kitchen, a formal dining and living area, an enclosed porch, and an attached 2-car garage. Second House: Consisting of two separate units: a 1-bedroom unit and a 2-bedroom unit, plus an attic with rough-in plumbing for a potential bachelor suite. Third House: A 1-bedroom unfinished cottage that has most of its electrical and plumbing lines already installed. Recent Upgrades: The main home features updated windows and a newer furnace as a few of the many updates. Development Potential: Concrete flooring remains from a former fourth house on the lot, and a permit may be available to rebuild that additional dwelling. Book your showing today to have your personal tour through this amazing country property and see the potential of it either for your big family or live and rent and start building w (id:56248)
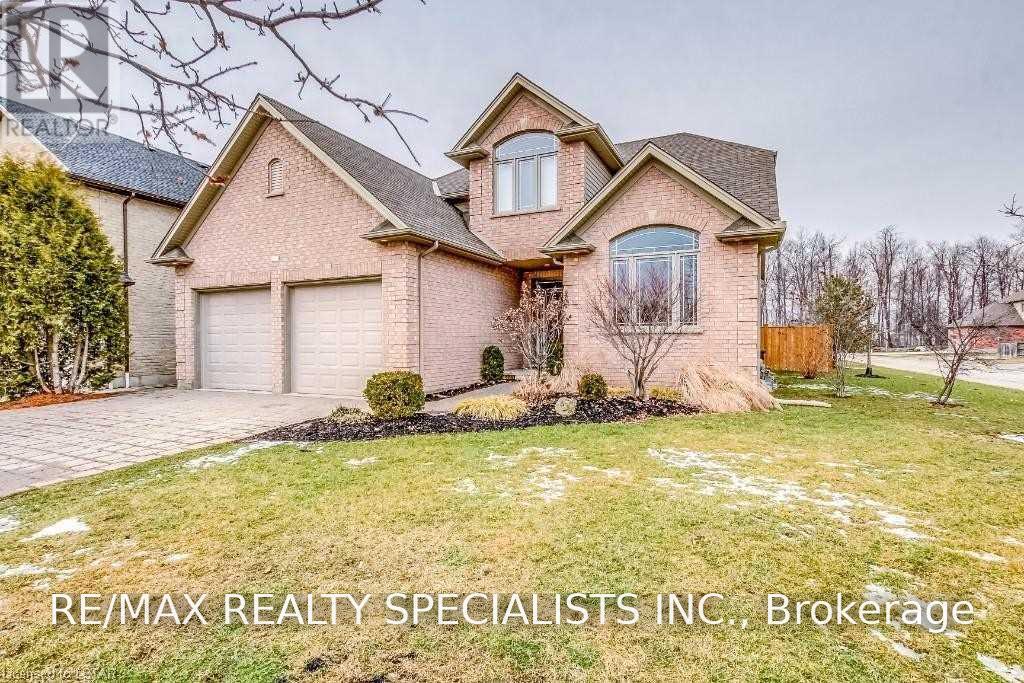
404 South Carriage Way
London North, Ontario
Welcome to 404 South Carriage Way, where the ease of main-floor living meets the space and flexibility of a full family home. Tucked away on a private court in sought-after Northwest London, this beautifully designed bungalow with a two-bedroom loft offers five bedrooms in total and a layout that works just as well for a growing family as it does for empty nesters who refuse to compromise on space. Step inside to a bright, open-concept main floor created for everyday living and memorable gatherings. At the heart of the home is a generous kitchen featuring granite countertops, a large centre island, abundant cabinetry, and stainless steel appliances, flowing effortlessly into the principal living and entertaining areas. Your main-floor primary bedroom provides a private retreat complete with a luxurious ensuite, allowing you to enjoy true one-level living. Upstairs, two spacious bedrooms and a full bathroom create an ideal separate zone for children, guests, or family members. The professionally finished lower level adds even more possibilities, with an expansive recreation room, two additional bedrooms, and another full bathroom. Whether you envision a theatre room, games area, guest quarters, home office, or space for extended family, this home gives you room to evolve. Outside your door, Hyde Park offers the convenience of extensive shopping, restaurants, everyday services, parks, and community amenities, while maintaining the residential atmosphere families value. Five bedrooms, multiple living spaces, main-floor primary living, and a private court location make this a home that can accommodate every stage of life. Book your private showing and discover just how well 404 South Carriage Way can fit yours. (id:56248)
212 - 8010 Derry Road
Milton, Ontario
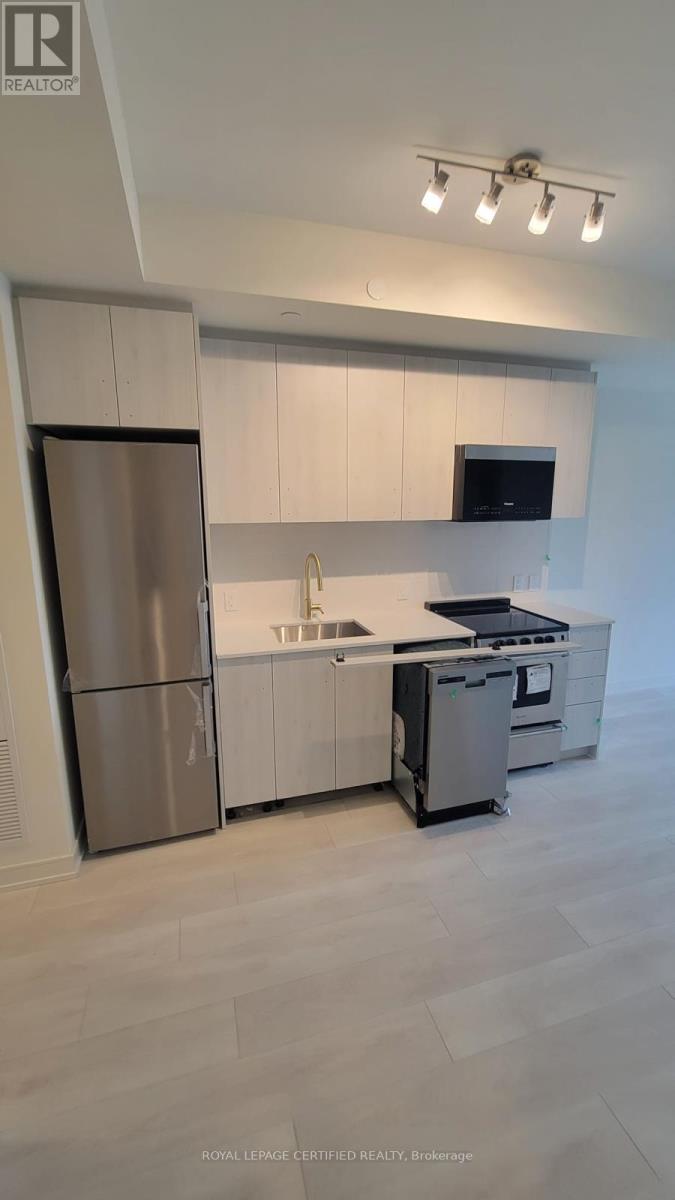
Welcome to Connect Condos in the heart of Milton! Discover modern comfort and everyday convenience in this beautifully designed 1-bedroom, 1-bathroom suite featuring a bright, open-concept layout, expansive windows, and a private balcony with unobstructed views. Thoughtfully finished with 9-foot smooth ceilings, wide-plank laminate flooring, and a contemporary kitchen complete with quartz countertops and stainless steel appliances. The spacious living area offers a comfortable setting to relax or entertain, while the well-appointed bedroom provides a welcoming retreat. Enjoy the added convenience of underground parking, a storage locker, and complimentary high-speed internet. Ideally situated in a growing community, just steps from shopping, grocery stores, schools, parks, and the Milton Sports Centre. Commuters will appreciate easy access to Milton GO Station and major highways, including the 407. Offering a wonderful balance of style, functionality, and accessibility, this move-in-ready suite is an excellent place to call home! (id:56248)
1353 Sheldon Avenue
Oakville, Ontario
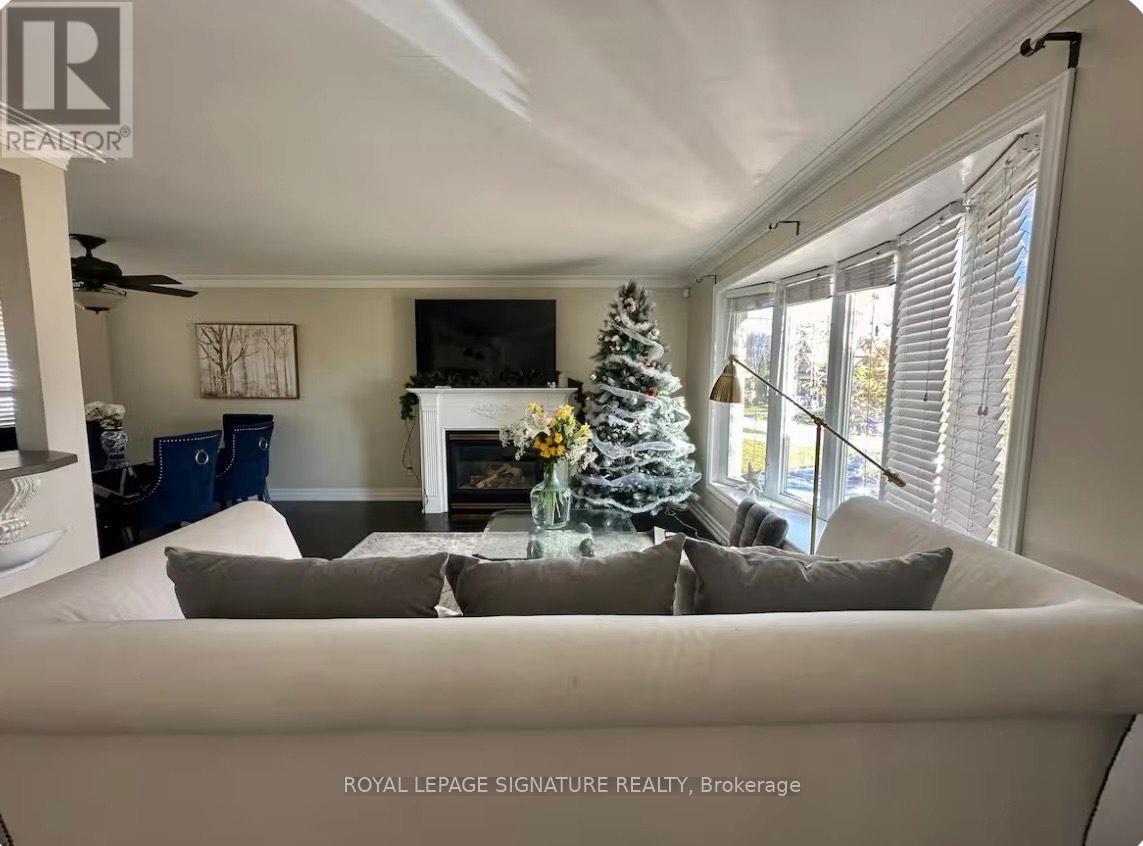
Fully Furnished House, Finished basement/separate entrance.Short-Term & Long-Term Beautifully fully furnished House located in a luxury neighborhood in prime Southwest Oakville. This property offers exceptional convenience and lifestyle, within walking distance to Bronte GO Station, Walmart, Metro, and other essential amenities. Close to: Highly ranked schools, Oakville South Centre, Community centre & library, Parks and Lake Ontario. Ideal for professionals, families, or newcomers seeking comfort, location, and quality living. (id:56248)
Main - 441 Seaton Drive
Oakville, Ontario
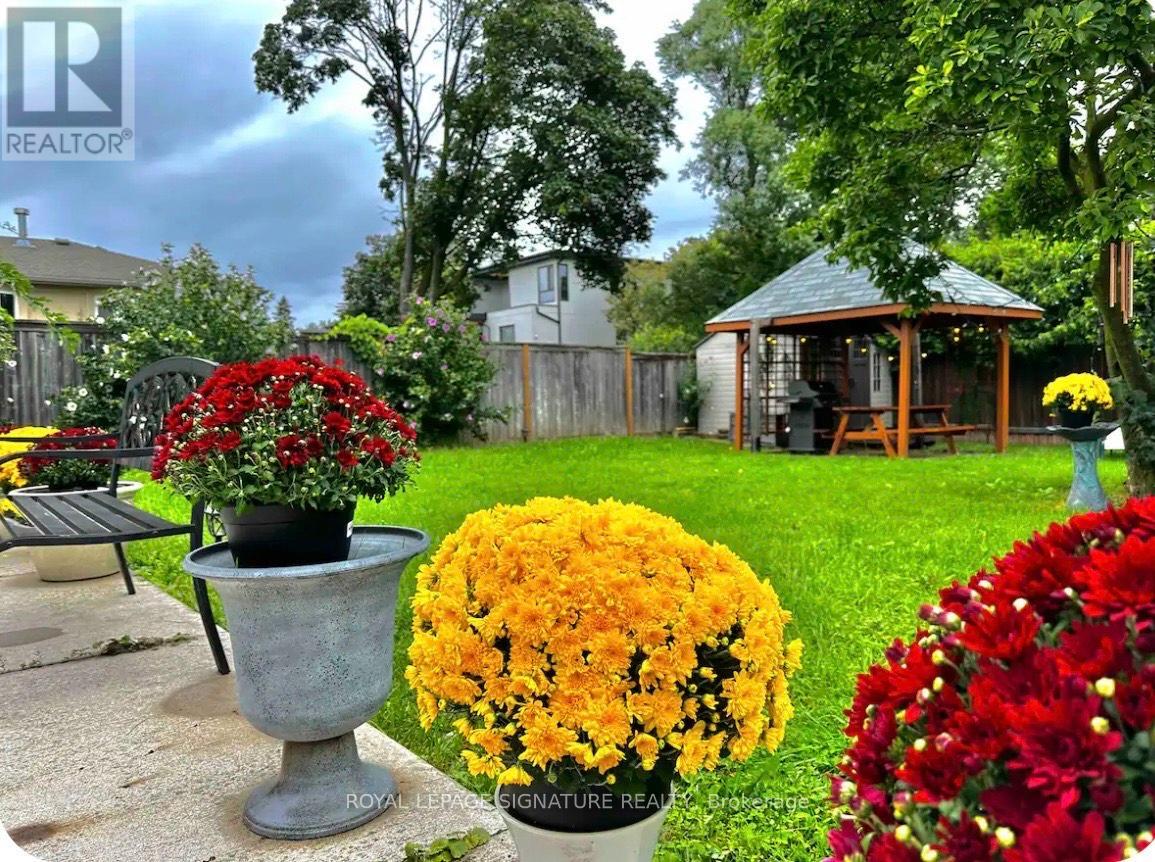
Fully Furnished Main Level. Short-Term & Long-Term Rental! Beautifully fully furnished main-level unit located in a luxury neighborhood in prime Southwest Oakville.This property offers exceptional convenience and lifestyle, within walking distance to Bronte GO Station, Walmart, Metro, and other essential amenities. Close to: Highly ranked schools, Oakville South Centre, Community centre & library, Parks and Lake Ontario. Ideal for professionals, families, or newcomers seeking comfort, location, and quality living. (id:56248)
11 Brookside Drive
Mississauga, Ontario
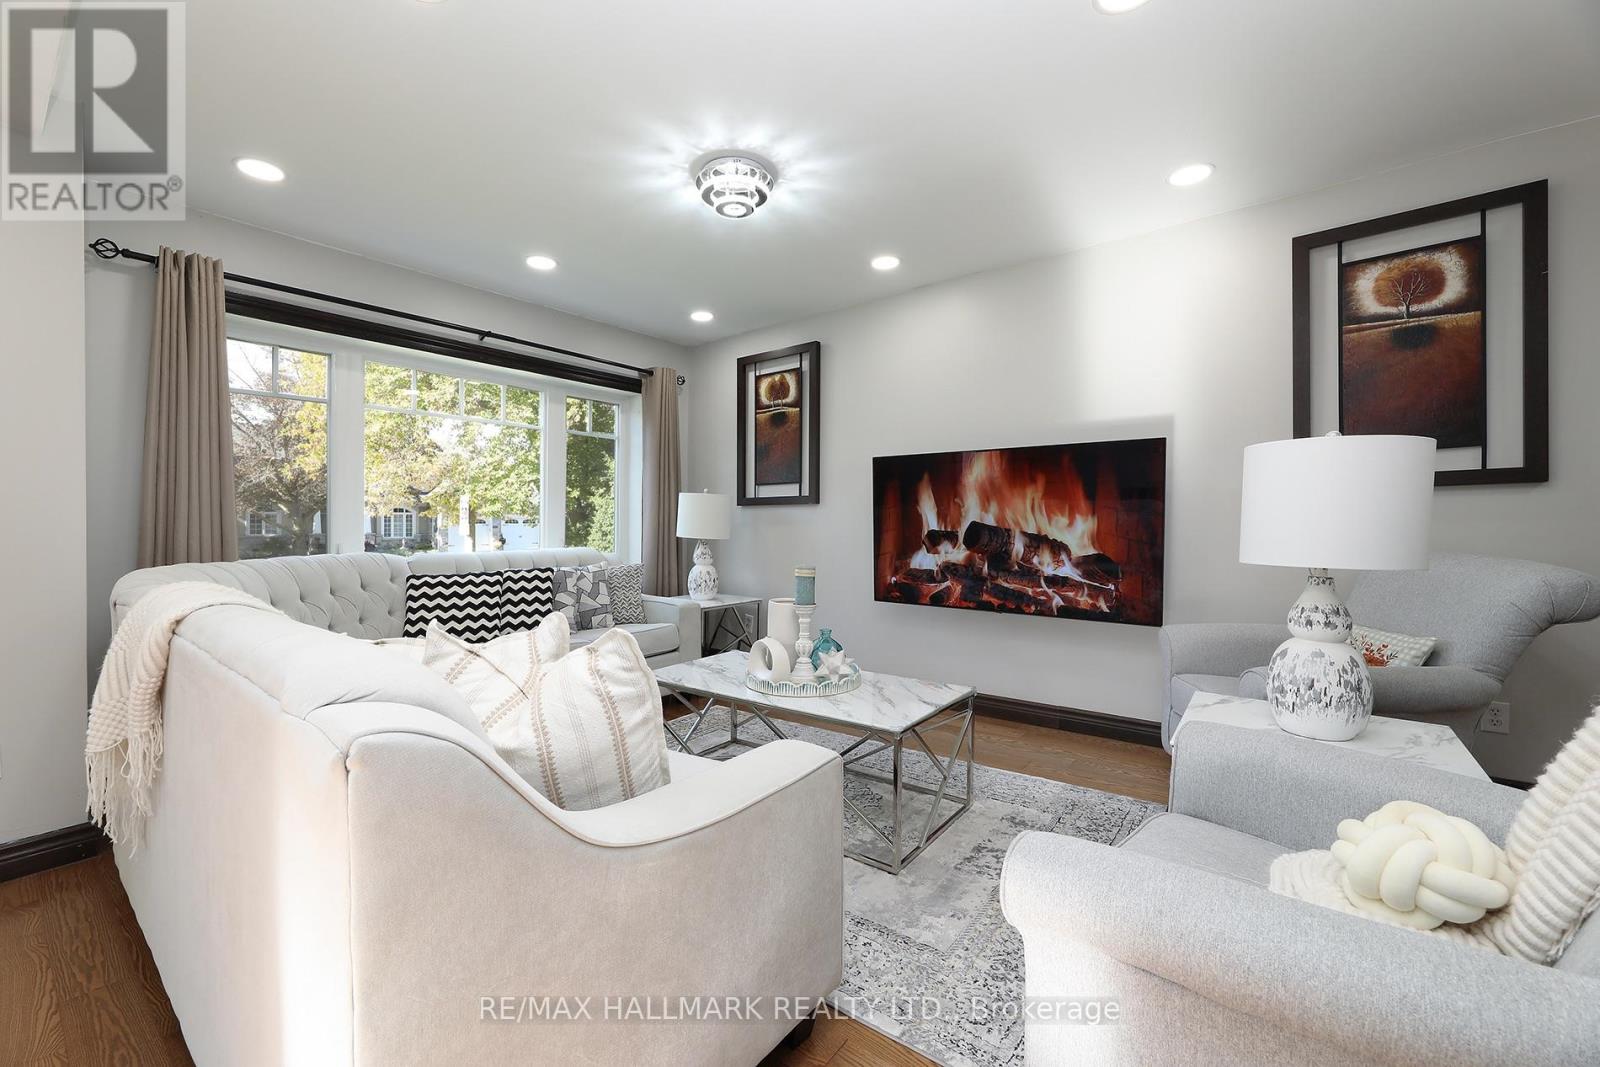
Welcome to 11 Brookside Drive, a spacious detached home situated on a rare 60' x 213' oversized lot in the heart of Streetsville. Offering approximately 1,788 sq. ft. of above-grade living space, this home features generous room sizes, functional living areas and exceptional outdoor space in a quiet, established neighbourhood.The main floor features a bright kitchen with marble flooring, granite countertops, a spacious living and dining area, a large family room with oversized windows, and a beautiful sunroom with fireplace and walk-out to the backyard. The main floor also offers a generously sized bedroom. The second floor features two additional bedrooms, including a spacious primary bedroom with walk-out to a private balcony.The two-bedroom semi-finished basement features a separate exterior entrance, offering excellent flexibility for additional living space, recreation, office, storage or future use.Enjoy the outdoors in the fully fenced backyard, complete with a deck, gazebo and jacuzzi, creating a private setting for entertaining and relaxing. The large detached garage and private driveway provide excellent parking and storage options.Enjoy an exceptional location directly across from Frank Dowling Park. A school is located just steps from the home, making this an especially convenient location for families. Enjoy the peaceful, clean and established Streetsville setting while being close to local amenities, transit, shops and village services.A rare opportunity to own a spacious detached home on an impressive 60' x 213' lot, featuring five bedrooms across the main, second and basement levels, a detached garage, generous outdoor space, jacuzzi and direct access to Frank Dowling Park - all in the heart of Streetsville. (id:56248)
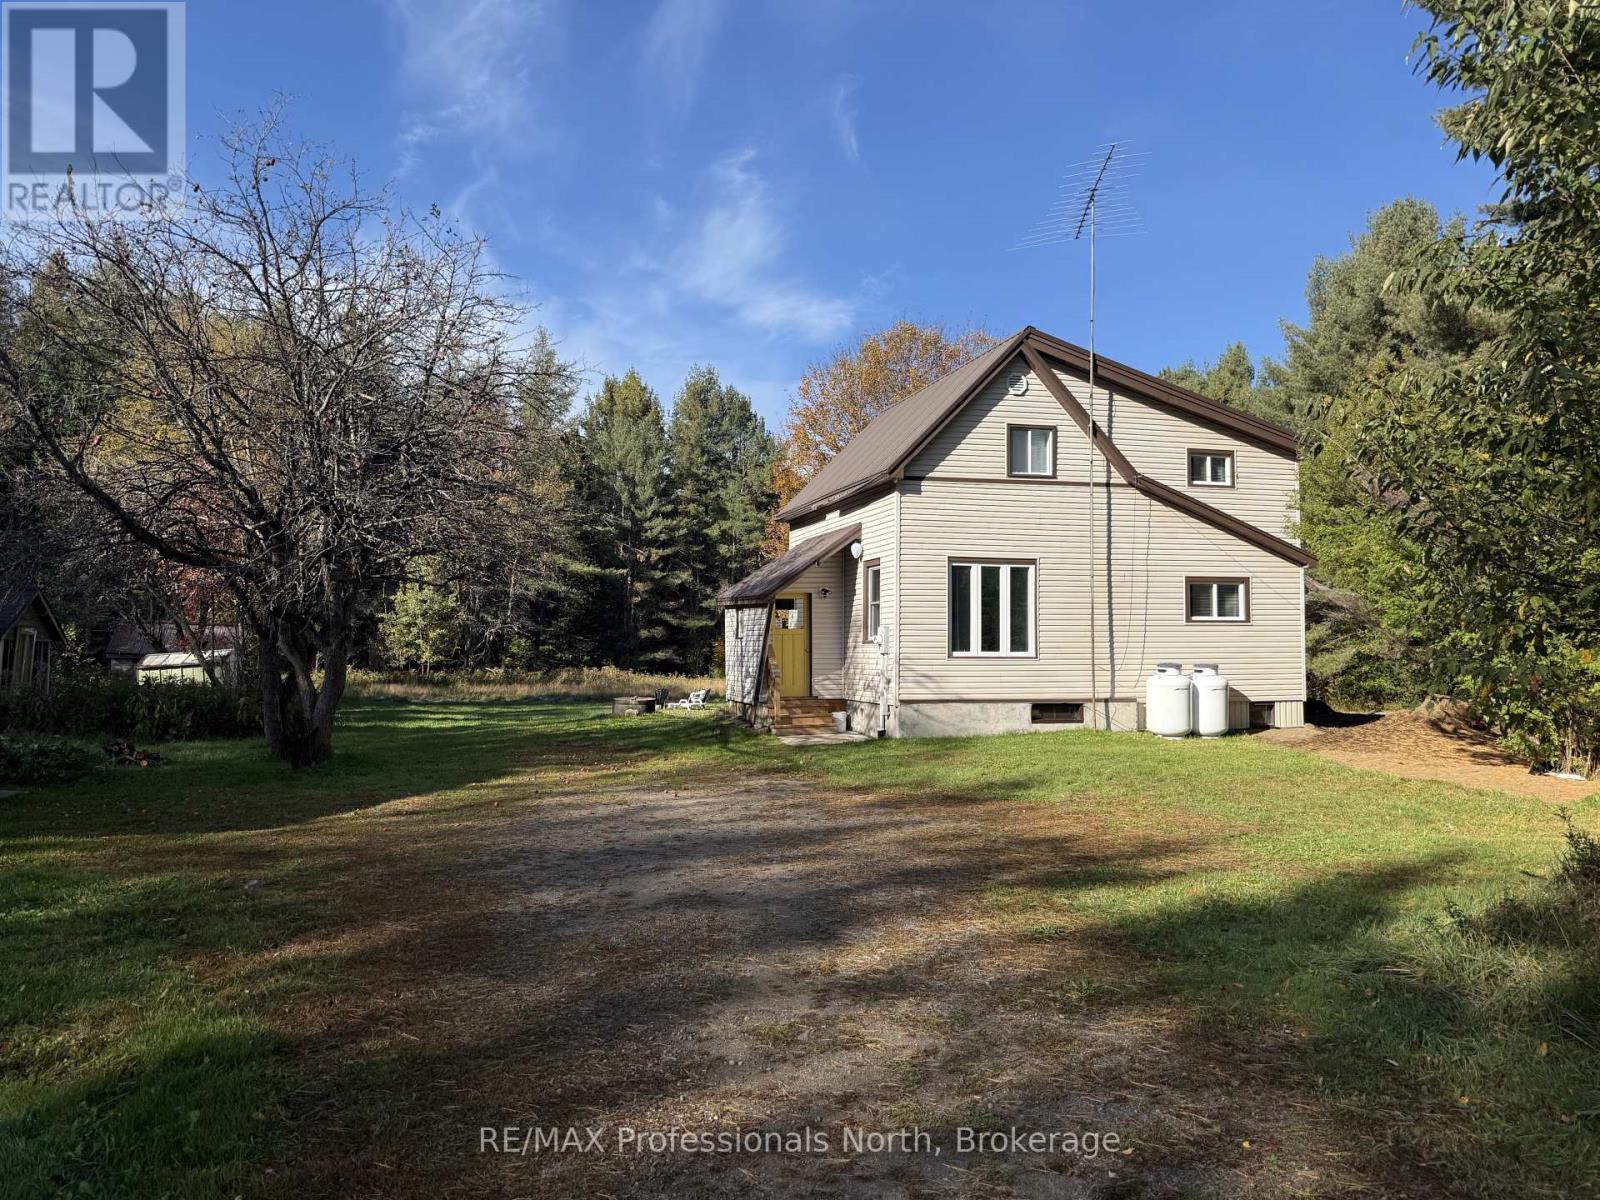
2631 Brunel Road
Huntsville, Ontario
Escape the hustle and enjoy the peace and privacy of country living, conveniently located between Huntsville and Baysville. This inviting property offers a quiet, private setting surrounded by nature, while keeping everyday amenities, shopping, dining and nearby public water access within easy reach.Ideal for professionals, downsizers, or those seeking a peaceful retreat, this home offers the perfect balance of comfort, convenience and relaxed Muskoka living.Seeking a responsible, qualified A+ tenant who will appreciate and care for this lovely property. Furnished accommodations may be considered for the right applicant and lease term, offering additional flexibility for those relocating, working in the area, or seeking a temporary home.The property also currently holds a short-term rental licence, creating the potential for shorter stays, subject to availability and mutually agreeable terms.Whether you're looking to settle in for an extended stay or enjoy a shorter Muskoka escape, this property offers a wonderful opportunity to experience quiet country living without sacrificing convenience. (id:56248)
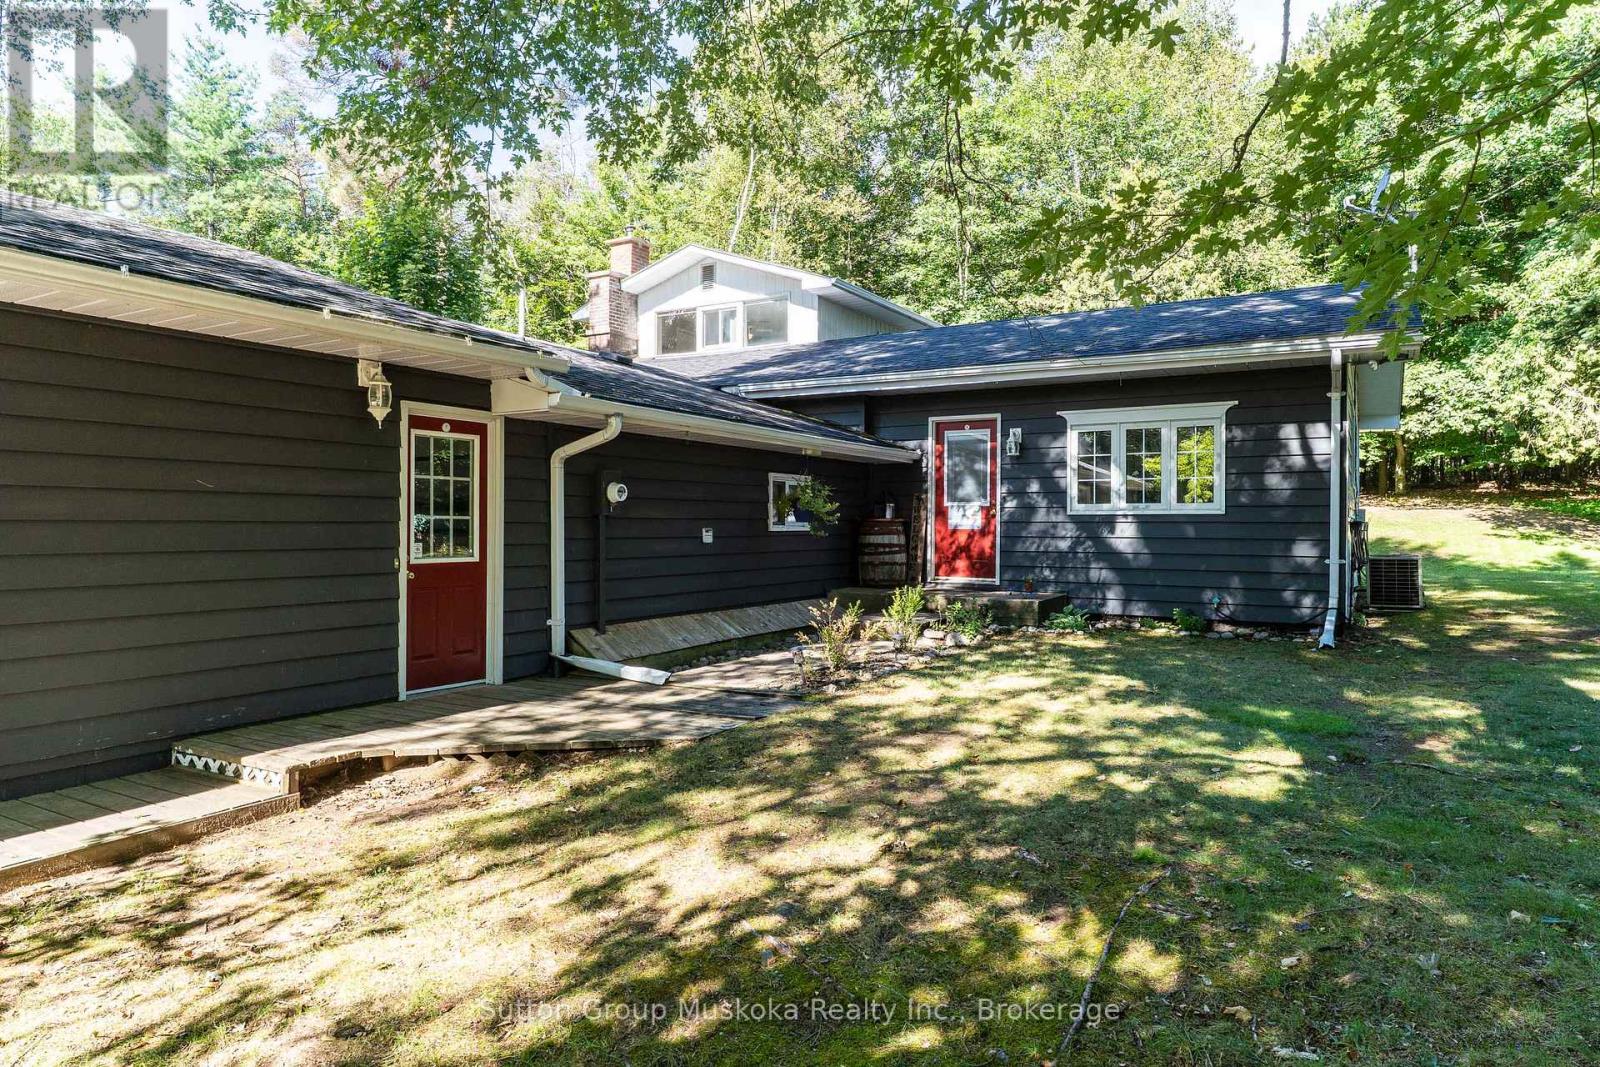
26 Sugar Maple Lane
Huntsville, Ontario
Experience Muskoka Living in Spacious Year-Round Comfort. Welcome to this beautiful 2,100 sq ft., 1.5 storey home in a sought after Port Sydney location, tucked away on a quiet cul-de-sac and just a short walk to the beach. Surrounded by mature trees and natural beauty, this inviting property offers the perfect blend of privacy, comfort and classic Muskoka charm. Step inside to a bright, open-concept living and dining area designed for both everyday living and entertaining. The stunning stone fireplace with gas insert creates a warm and inviting focal point, while the spacious four-season sunroom fills the home with natural light and provides a peaceful connection to the outdoors. From the sunroom, step onto the private back deck - the perfect setting for outdoor dining, morning coffee or relaxing among the trees. The generous layout features a main-floor primary bedroom, two spacious upstairs bedrooms connected with a Jack n Jill bathroom, plus a dedicated office/den, providing plenty of room for family, guests or working from home. Two well-appointed bathrooms add convenience, while the large garage and expansive crawlspace provide exceptional storage. Located in sought-after Port Sydney, this home puts you close to the beach and the area's natural beauty while offering the space and comfort needed for year-round living. Whether you're looking for a peaceful primary residence, a Muskoka escape or a place to gather with family and friends, this property offers a rare opportunity to enjoy the best of both tranquility and convenience. (id:56248)
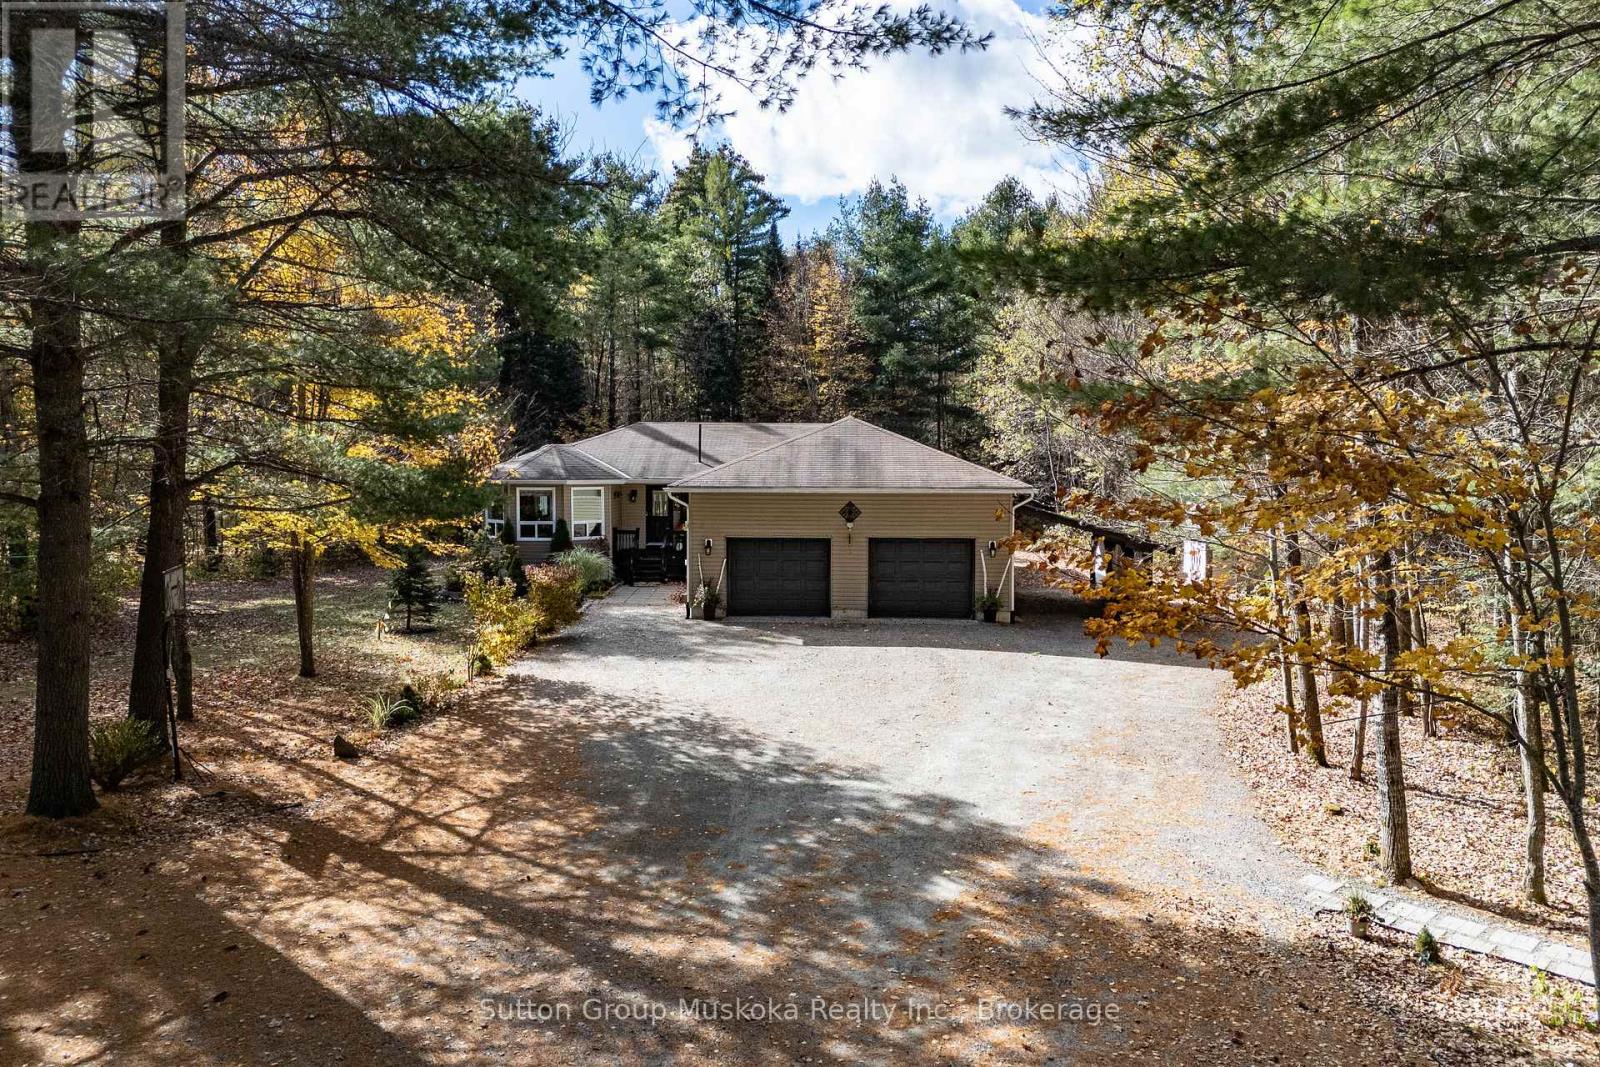
26 Centurion Crescent
Perry, Ontario
For many Buyers, this home will absolutely check off a number of wants and needs from their list. This large three bedroom / three bathroom bungalow is located in the Township of Perry and the village of Novar , only 14 minutes to the Town of Huntsville. The village of Novar offers a grocery store , post office, Community hall , quick access to several lakes and for the winter time, the new Novar covered rink that will be great for the community. Situated on a large 1.7 acre lot this home features a private back yard with a front yard offering enough parking for numerous vehicles and toys. The home inside shows so well. As you enter from the 2+ car attached garage, you access the mud room with main floor laundry. The open concept kitchen / dining / living area offers an area big enough for any large family. Kitchen includes a 2 seat island , a coffee station and a dining area with a walk out to the back deck . The living room features a natural gas Napolean fireplace . The bedrooms on the main floor are well sized with the primary bedroom offering its own 4 piece ensuite and walk in closet. The guest bedroom and office are situated close to another 4 piece washroom. The comfort continues in the lower level with a great sized family room with bar and a natural gas Napolean stove. Guests will love the heat in this area when they stay over in their own bedroom and 2 piece bathroom. The utility / storage room offers over 600 sq ft . Would be a great workshop. The home also has a Natural gas furnace , air conditioner and a generator panel with a 7000 Watt Honda generator . The home is accessed via the attached garage that features loft storage and an attached carport. If you have lots of "toys" you will love the brand new single car detached garage ! What a wonderful offering for a family looking for lots of space . (id:56248)
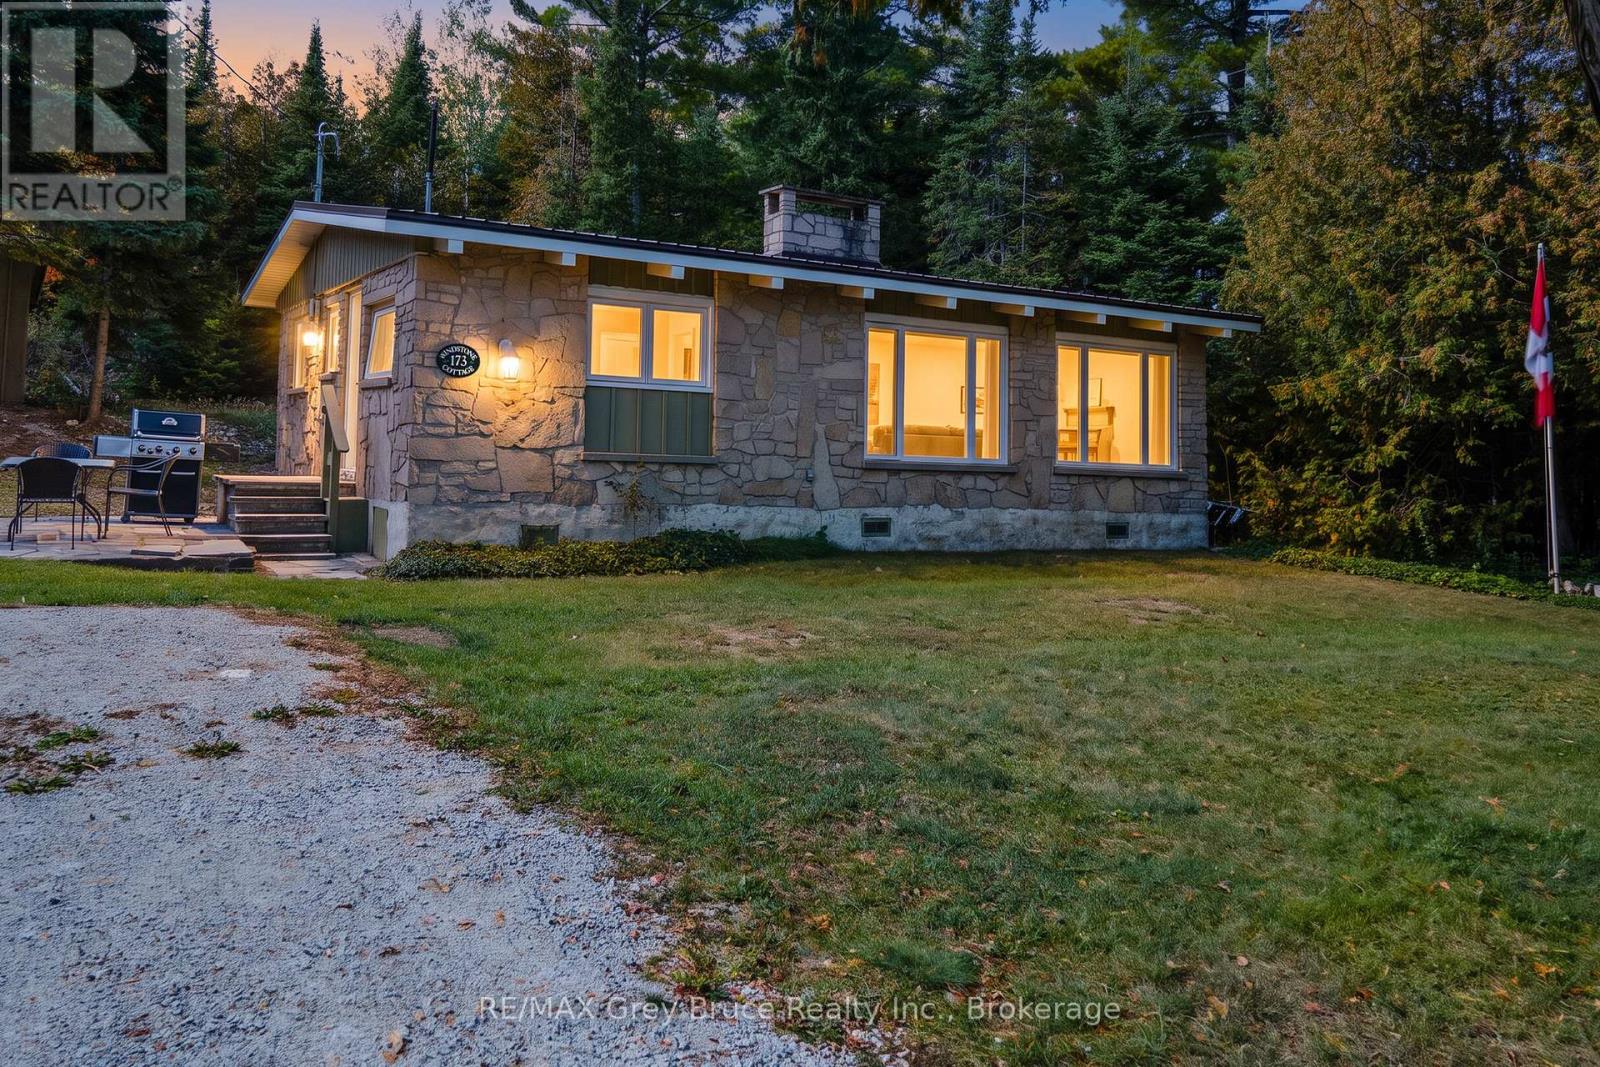
173 Isthmus Bay Road
Northern Bruce Peninsula, Ontario
Enjoy the sights and sounds of Georgian Bay! Sited minutes to Lion's Head for amenities, shops, a sandy public beach, school and more - this 3 bedroom home/cottage offers a comfortable place to relax or call home. Offering stunning water views across the road, you can sit outside and soak in the sunshine while listening to the waves. The 10' x 10' shed affords storage space with hydro - perfect for bikes, kayaks, or use as a workshop. The low-maintenance stone exterior and metal roof mean less worries and more time spent on the things you love. Inside, 925sq.ft. feels quite spacious with the open concept living space! Families can gather in the eat-in kitchen or around the warmth of the wood stove insert. Embrace the warmth of the tongue and groove wood interior and vaulted ceilings with large windows for plenty of natural light. A propane wall furnace keeps you cozy and warm. Each bedroom features a ceiling fan for added comfort. Recent upgrades include a renovated kitchen with new appliances, updated bathroom, and UV water treatment system. Also featuring central vacuum! Fully furnished, turn-key and ready for your enjoyment! Easily bike into town or explore the Bruce Trail with the beauty of nature at your doorstep. (id:56248)
2595 Cavendish Drive
Burlington, Ontario
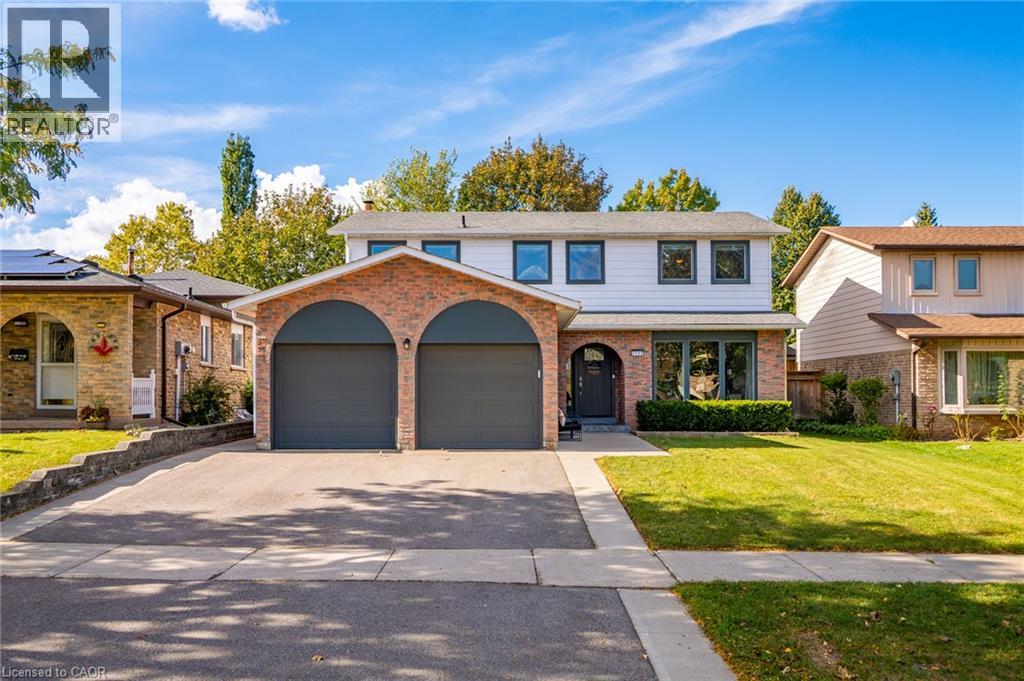
What if your favourite destination was home? Welcome to 2595 Cavendish Drive, where summer afternoons are spent poolside, dinner sizzles in the outdoor kitchen, kids play in the backyard and evenings end gathered around the fire. This is the kind of home where weekends are worth staying in for. Tucked into Burlington's mature, family-friendly Brant Hills neighbourhood, this thoughtfully updated home offers room to grow, gather and enjoy everyday life. The renovated kitchen is ready for busy breakfasts and slow Sunday mornings, while spacious living areas, carpet-free flooring and main floor laundry make everyday living easy. Upstairs, four generously sized bedrooms include a primary suite with walk-in closet and ensuite, plus a second full bathroom. And when you need a little more room? The finished basement offers a recreation room for movie nights and games, an additional spacious bedroom and plenty of storage. But the backyard might just steal the show. Fully fenced and made for making memories, it features a saltwater pool installed in 2025, a large deck with built-in outdoor kitchen and bar seating, a cozy fire pit area and plenty of room left over for a trampoline, backyard games or little ones to run free. Updates include the kitchen and bathrooms, windows (2018), front door and garage doors (2021), and washer (2026). A double-car garage adds convenience. Beyond your own backyard, there's a neighbourhood that feels like home. Tree-lined streets, nearby schools, parks, playgrounds, a splash pad and walking trails make getting outside part of everyday life. Add in the convenience of nearby shopping and community amenities, and it's easy to see why this is the kind of place people love putting down roots. 2595 Cavendish Drive isn't just a place to live. It's a place to make life your own. (id:56248)
72 Dominion Avenue
Kapuskasing, Ontario
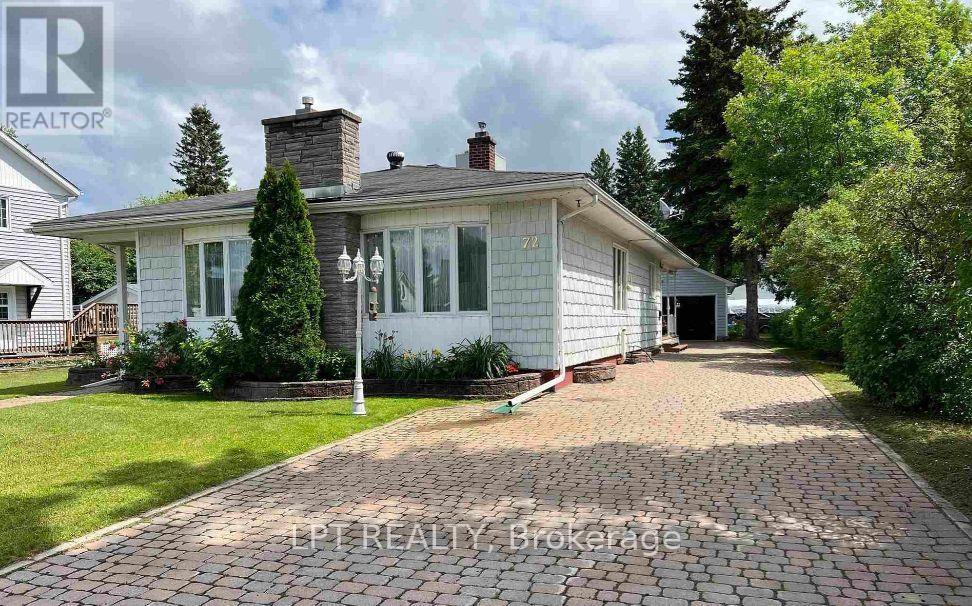
Welcome to this charming bungalow offering approximately 1,696 sq. ft. of comfortable living space! This inviting residence features 2 bedrooms and 2 bathrooms, combining practicality and comfort throughout. The heated detached garage provides excellent space for vehicle parking, additional storage, or a workshop setup. Situated in a sought-after neighborhood within walking distance of Kapuskasing District High School, the property also boasts an attractive interlock driveway. Inside, enjoy two distinct living areas on the main level, including a bright and welcoming sunroom-inspired retreat showcasing abundant natural light through numerous windows and elegant French doors opening onto the deck. The finished lower level provides additional living space, complete with a comfortable family room and dedicated bar area - ideal for hosting gatherings and entertaining guests. Convenient main floor laundry makes everyday household tasks easier. Notable extras include main floor air conditioning, an included kitchen buffet and dining table with chairs, refrigerator and oven, along with 1 gas stove, 1 gas fireplace insert, and roof shingles replaced in 2015. An excellent opportunity to enjoy spacious bungalow living. (id:56248)
371 East St Orillia Street
Orillia, Ontario
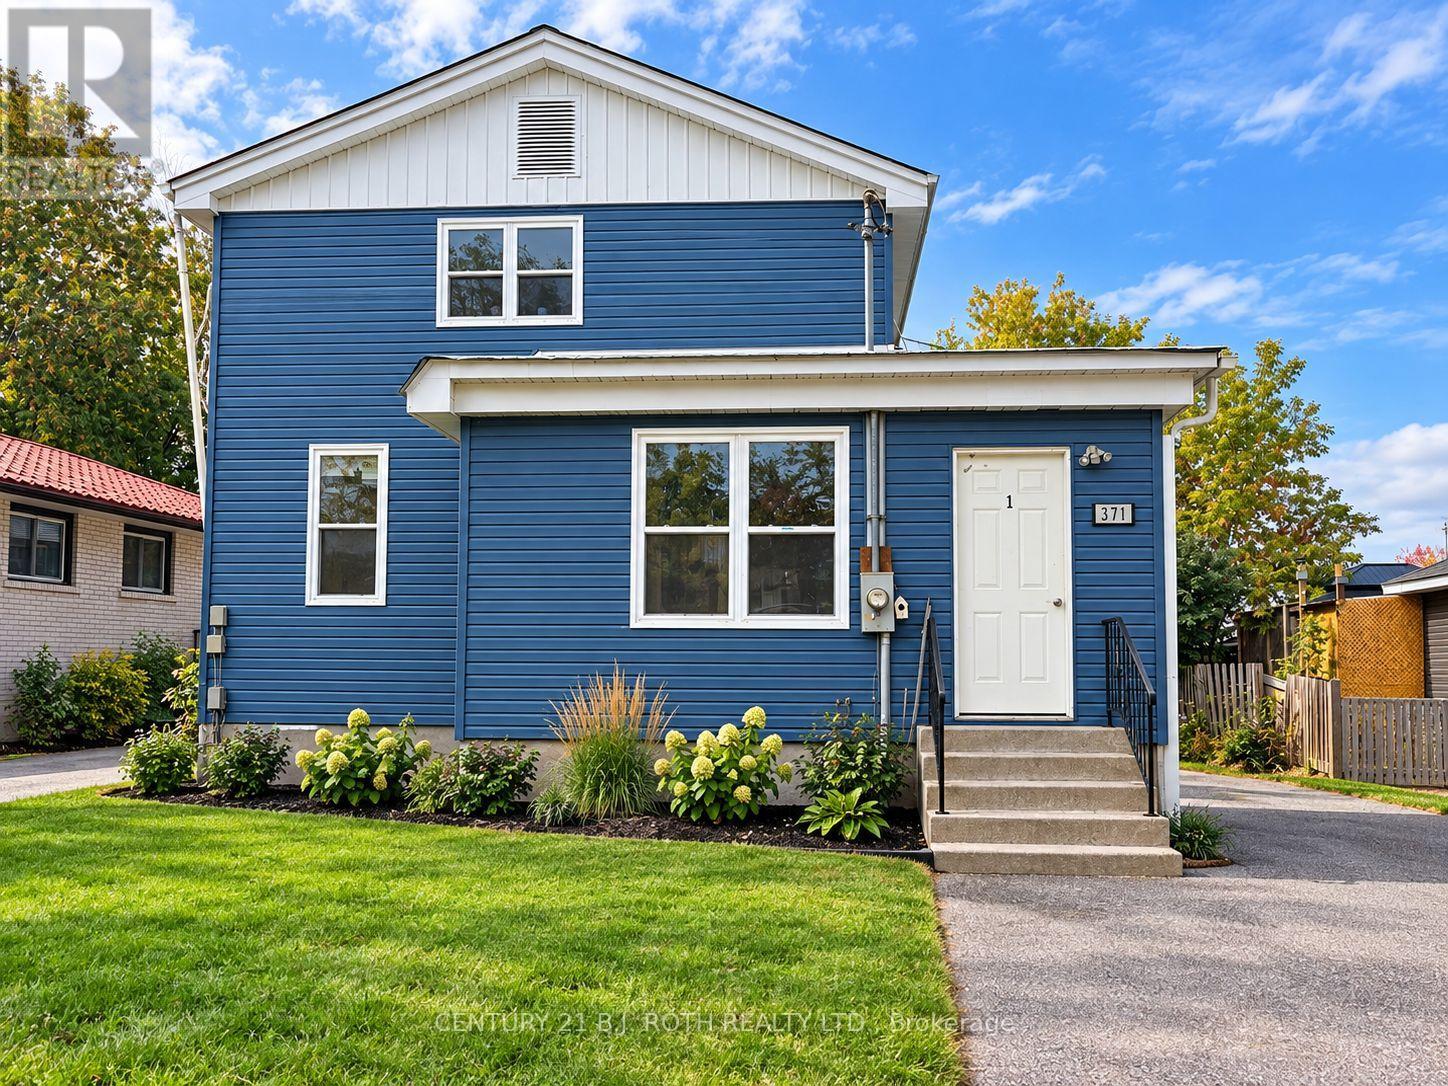
4 PLEX in Orillia ready to rent to your tenants of choice and set to generate immediate income of estimated $7000 per month with excellent parking at front and rear (approximated 6-8 cars). Low maintenance building offers Unit #1- 3 Bedrooms and 1 bathroom ; Unit #2 - Bachelor with 1 bathroom ; Unit #3 - 4 Bedroom and 1 bathroom ; Unit #4 - 2 Bedrooms and 1 bath. Located steps to downtown, Tudhope park and the waterfront this is ideal for first-time investors looking to build equity in a town with strong demand. Home has two gas furnaces for heat, steel roof and vinyl windows. 10 Bedrooms and 4 baths in total. (id:56248)
439 Fifth Street
Collingwood, Ontario
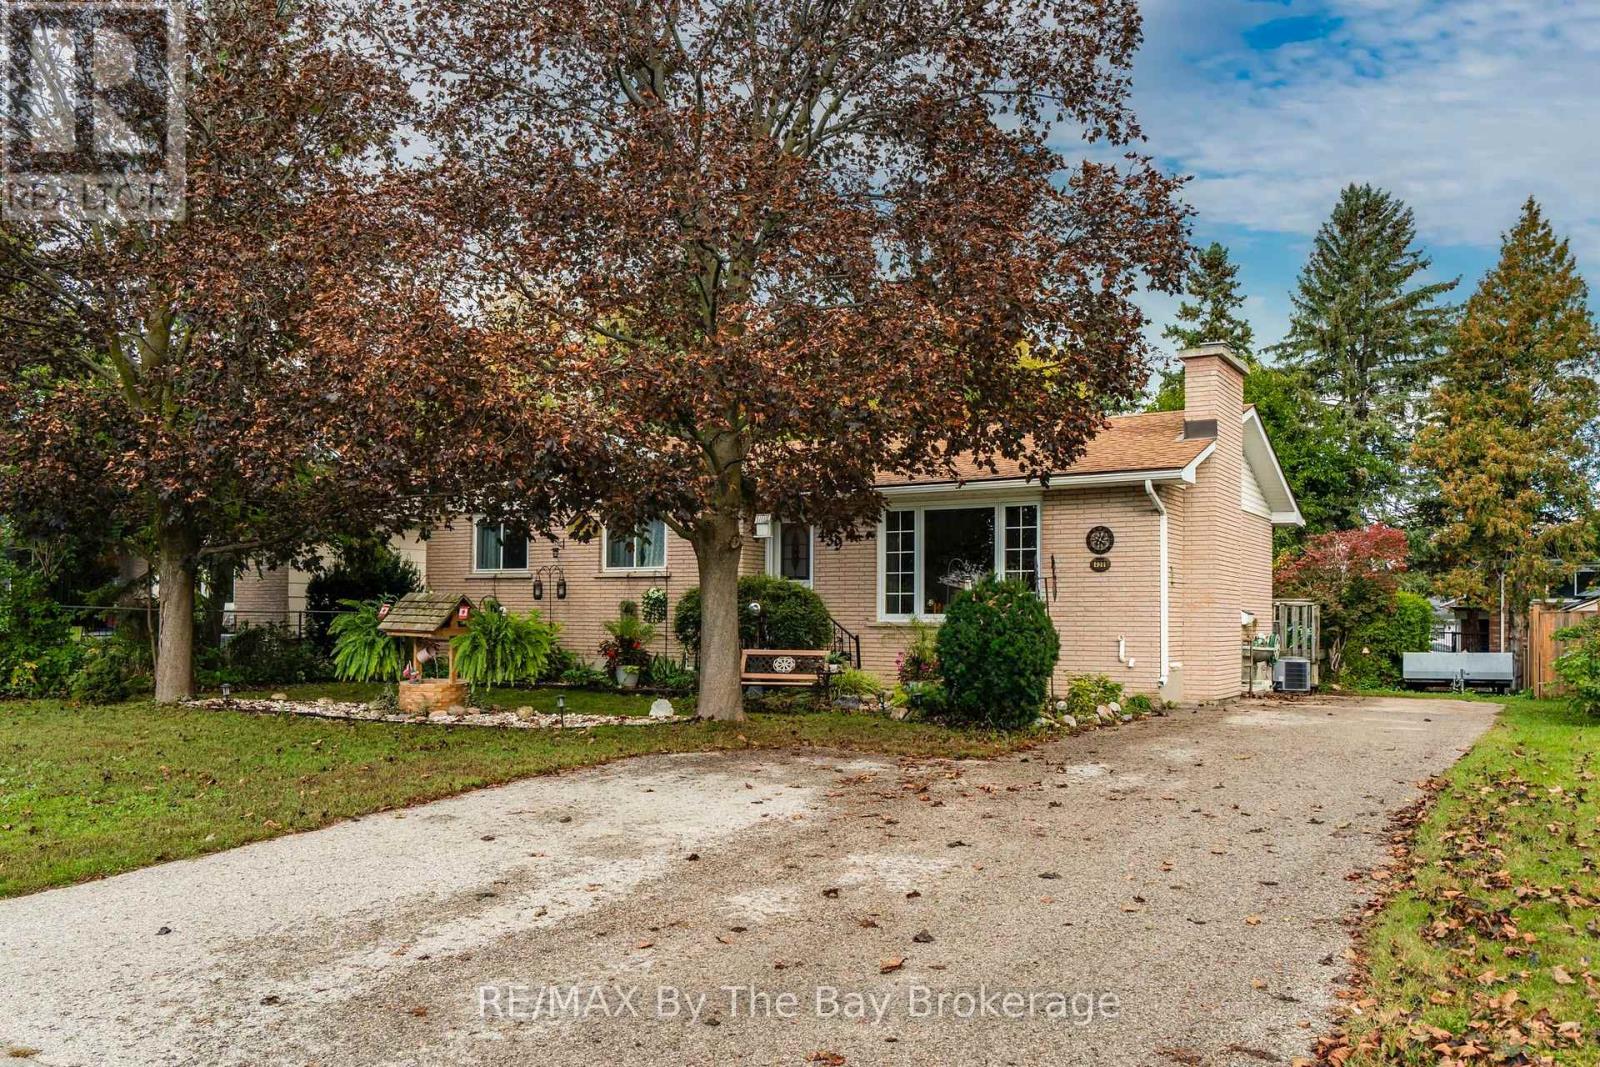
Welcome to this charming all-brick bungalow in the heart of Collingwood! Offering a practical and inviting layout, this home features 3 bedrooms and 2 bathrooms, with all three bedrooms conveniently located on the main floor along with a 4-piece bathroom. Step inside to a bright and welcoming living room featuring a cozy gas fireplace and a large picture window that fills the space with natural light. The spacious kitchen provides direct access to a large back deck, creating a great space for outdoor dining, entertaining, or simply enjoying the warmer months. The lower level adds valuable flexibility with additional living and storage space, a large workshop, second gas fireplace, laundry and a convenient new 2-piece bathroom (2026) - ideal for hobbies, projects, a home office or recreation space. With ample parking and an unbeatable central location, you'll be just minutes from shopping, restaurants, schools, downtown Collingwood and an array of everyday amenities. A great opportunity for first-time buyers, down sizers or investors. (id:56248)
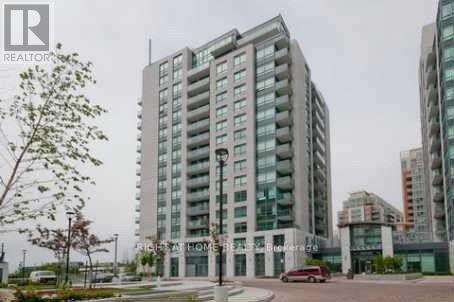
509 - 75 South Town Centre Boulevard
Markham, Ontario
Bright & Functional Layout, Spacious Large One Bedroom + Den Unit, Approx. 688 Sq Ft With Open Balcony Of Approx. 70Sq Ft. This Unit Faces Inside North East Corner, Bank, Clinics & Restaurants, Markham Civic Centre & Unionville High School & Markham Theater in walking distance. Viva Bus Runs Frequently To Doorstep & Go Bus/Train stations just a few minutes away by car. Close Proximity To Highway 404 & 407, Big Corporations & Downtown Markham area. (id:56248)
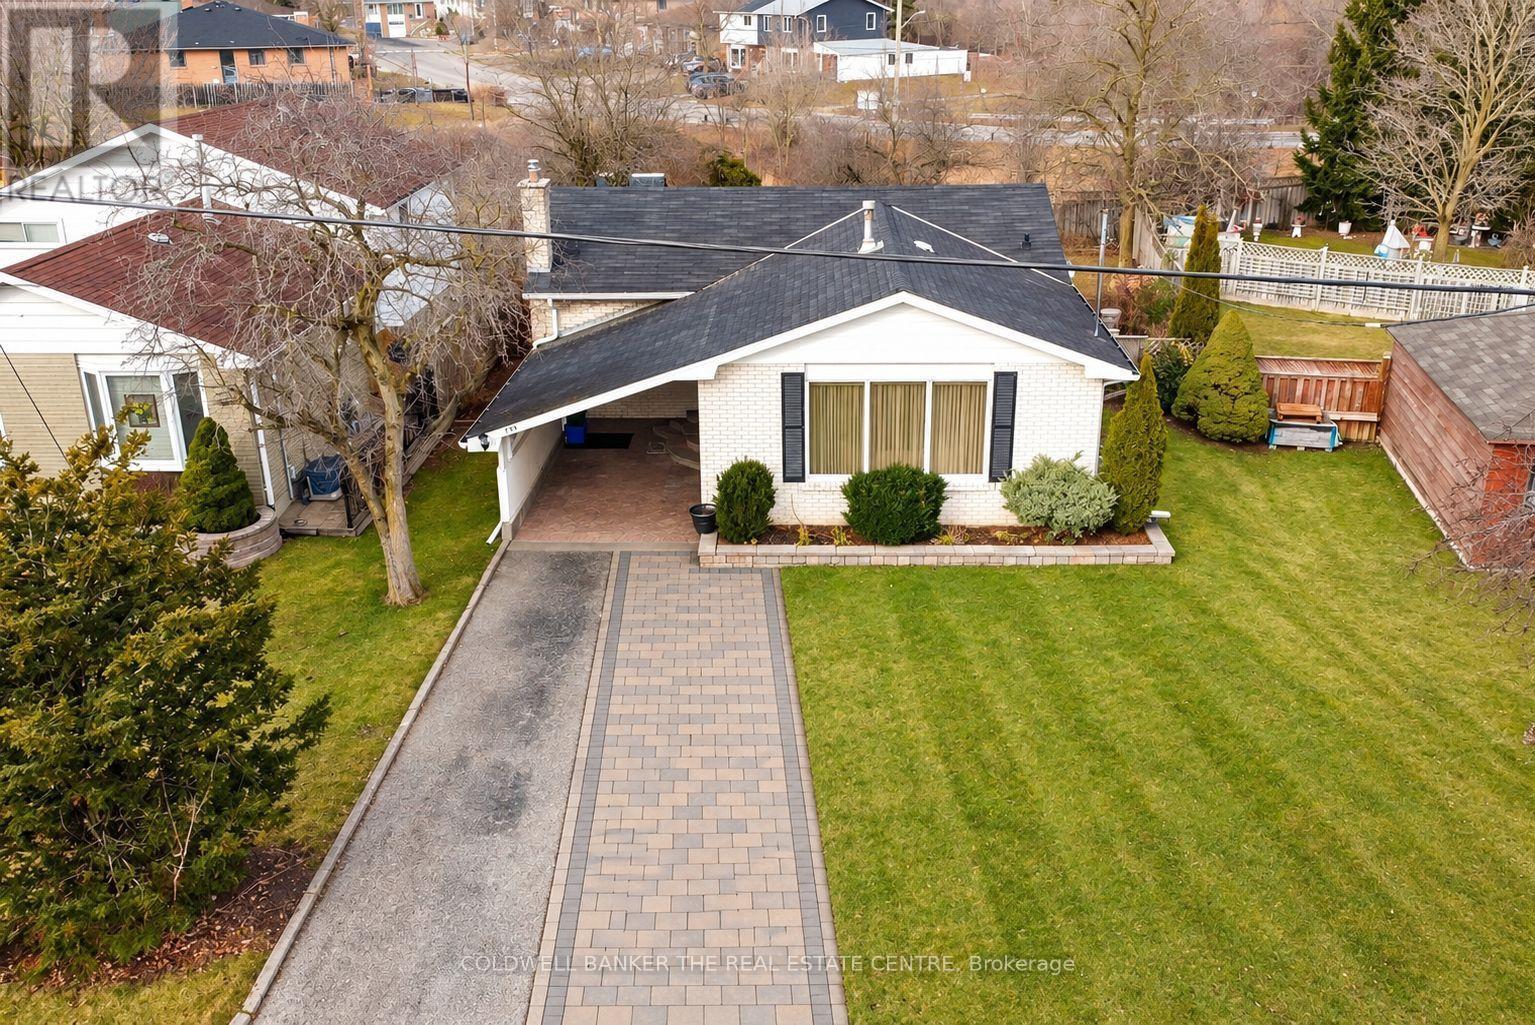
#main - 140 Woodpark Place
Newmarket, Ontario
Welcome Home to 140 Woodpark Place! This bright and spacious 3-bedroom main-floor lease is located in a quiet, family-friendly neighbourhood on a premium pie-shaped lot backing onto lush green space. The inviting L-shaped living and dining area features large windows that fill the space with natural light. The spacious bedrooms offer ample closet space, while the kitchen features brand new quartz countertops, a pantry, and direct access to the backyard. New vinyl flooring throughout the main level including a brand new furnace, Air conditioning unit and Hot Water Tank. Enjoy an oversized backyard, interlock patio, plus direct access to the park. Conveniently located minutes from schools, hospitals, Costco, Highway 404, Main Street, parks, public transit, and the GO Station. (id:56248)

243 Ridge Road
Aurora, Ontario
Private ~2 Acre ~5000SQFT Total Aurora Estate. Serene Hilltop Location. Aerial Views of City Lights & Mature Forests All Around. Unparalleled Privacy, Calmness & Serenity. Tucked Away at the Very End of a Private Cul-de-sac with Private Owners-Only Road Access. Exceptional Value In The Highly Renowned Aurora Estates Community Surrounded by Multiple $5M-$10M Neighbouring Estates. The Best Combination of Location, Privacy, Safety & Proximity. A Cottage-Like Estate In The City - 60 Seconds from Yonge St & all shopping needs yet Quiet, Tranquil & Private Like There's No One Around. Too Many Upgrades to Name. Oversized Garage, Long Driveway Easily Fits 10+ Large Cars. Useable Land & Room to Grow/Add, Build up to 3 RDUs. Back of Property May Be Severed to Form A New Building Lot to Build a 2nd Home or Simply Sell the Severed Lot. For Reference Smaller Building Lots on Ridge Rd Have Sold $1.215-$3M. Merely the Land Value of the Lots on this Property Severed Could Exceed the List Price. Endless Potential. 5 Beds, Private Entry Loft w/ Floor to Ceiling Skylights. 2 Separate Staircases. Main Floor Bedroom Can Be Used As Home Office or Formal Dining Room. 4 Baths: 6Pc Master Ensuite, 5Pc Main Bath, 2 Powder Rooms on Main Floor. Multiple Organic Fruit/Vegetable/Herb Trees & Plants- Tons of Mint (3 Varieties), Tomatoes, Sage, Chives, Potatoes & Pumpkins. Roses, Ontario Flowers, Hibiscus, Tulips & many other Flowers/Trees Surround the Front Yard. Enjoy Pure, Clean Water From The Private Well. Full & Comprehensive H20 Filtration System T/O Home & Exterior Hoses Via The Main Filter Presser, UV Light Disinfectant, Softener Salt Tank & Reverse Osmosis System. W/O Basement w/ Glass Sliding Door, Basement Also Accessible From Garage Through Rear Deck. No Rental Items, No Municipal H20 Bills. Reduced Overhead More Freedom. Municipal Water at Road. Truly A Once In A Lifetime Property. Turn-Key For End Users & Oozing w/ Potential for Prospective Investors. A True Gem In The Aurora Estates (id:56248)
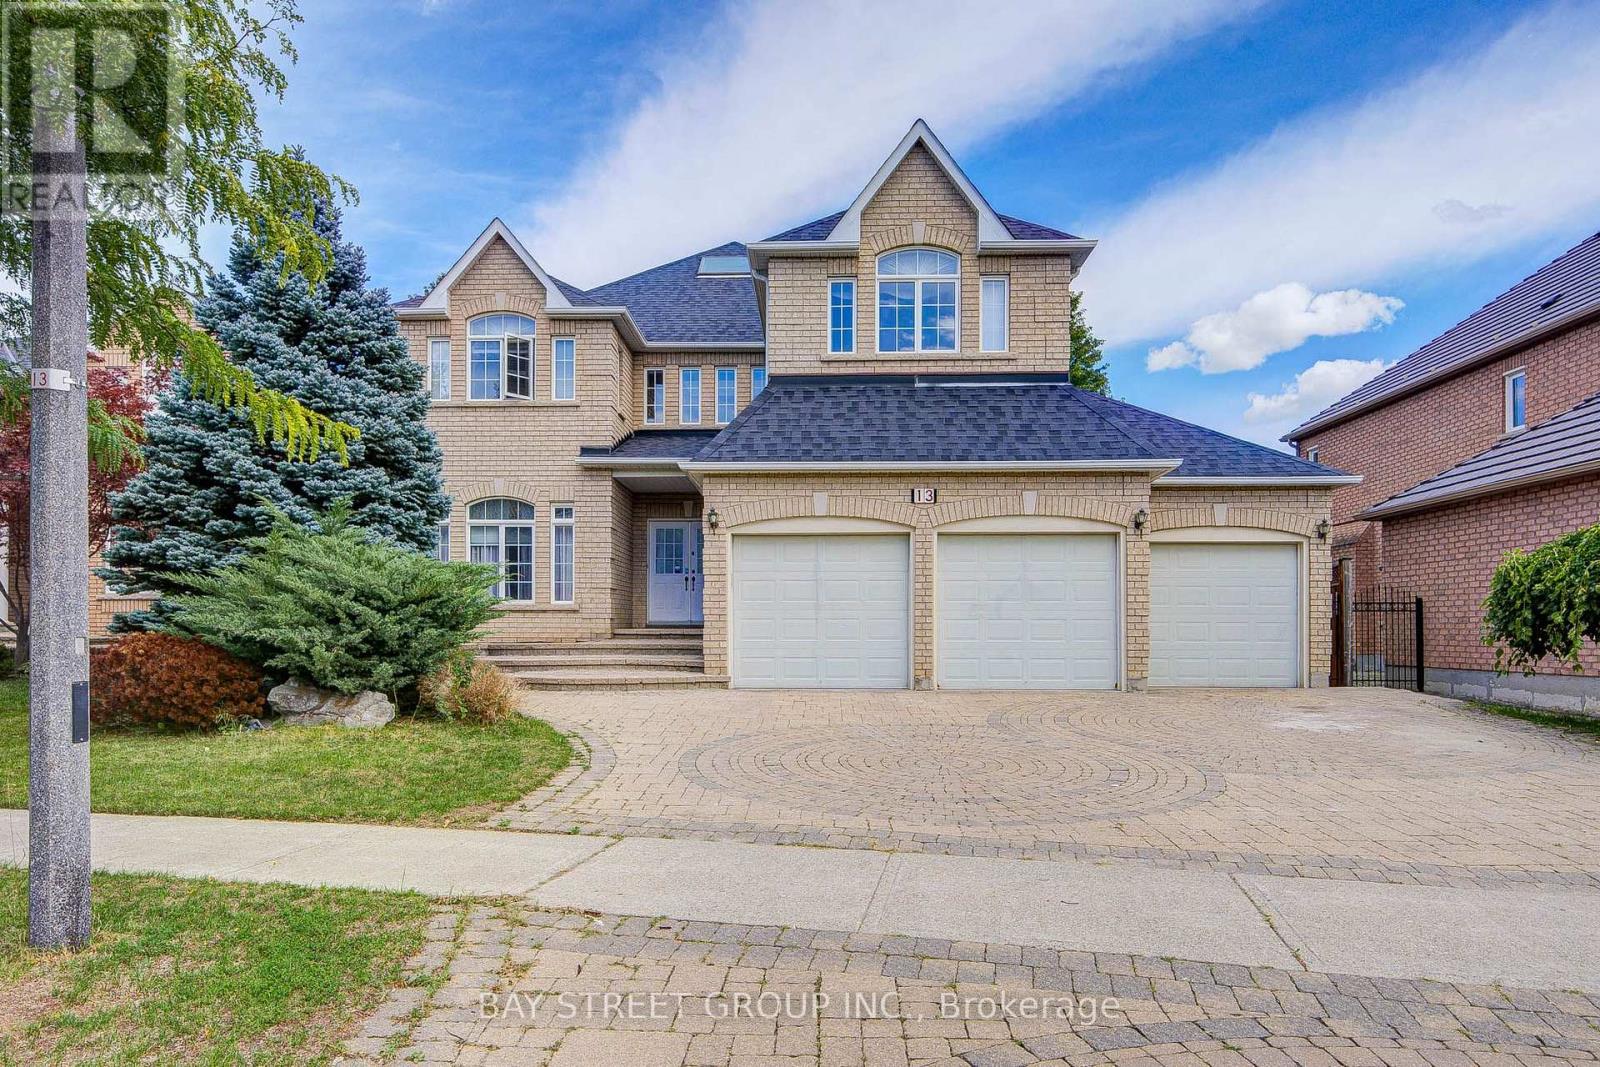
13 Pembrooke Road
Markham, Ontario
Prestigious 3-car garage home in Markham's sought-after Cachet community. This beautifully maintained and 1st floor freshly painted residence offers 3,524 sq. ft. of living space, 5 spacious bedrooms, 4 bathrooms, a gourmet kitchen, bright skylight, and a professionally landscaped yard. Carpet cleaned. Situated on a premium lot in a quiet, family-friendly neighbourhood, close to top-ranked schools, T&T Supermarket, Shoppers Drug Mart, restaurants, parks, and Highway 404. Ideal for large or multigenerational families. (id:56248)
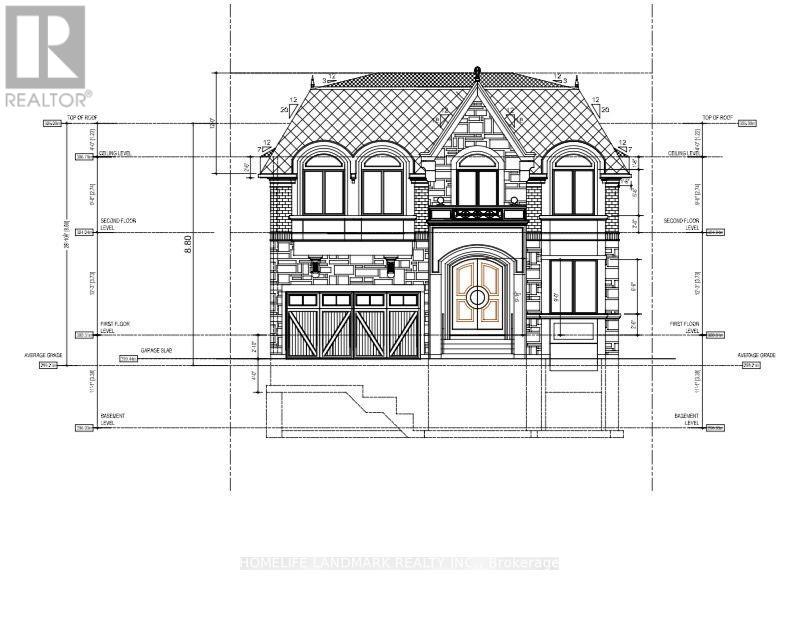
26 Capelle Street
Richmond Hill, Ontario
Attention Attention, Attention. Builders, Investors, Perfect Builders Lot 50'X150' Surrounded By Multi-Million-Dollar Houses. Walking Distance To Wilcox Lake, community centre, and nature galore. Perfect Rectangular Lot, All Amenities Close By. New structure allowed; max height of 11 meters as per the city. (id:56248)
Main Floor - 34 Allard Avenue
Ajax, Ontario
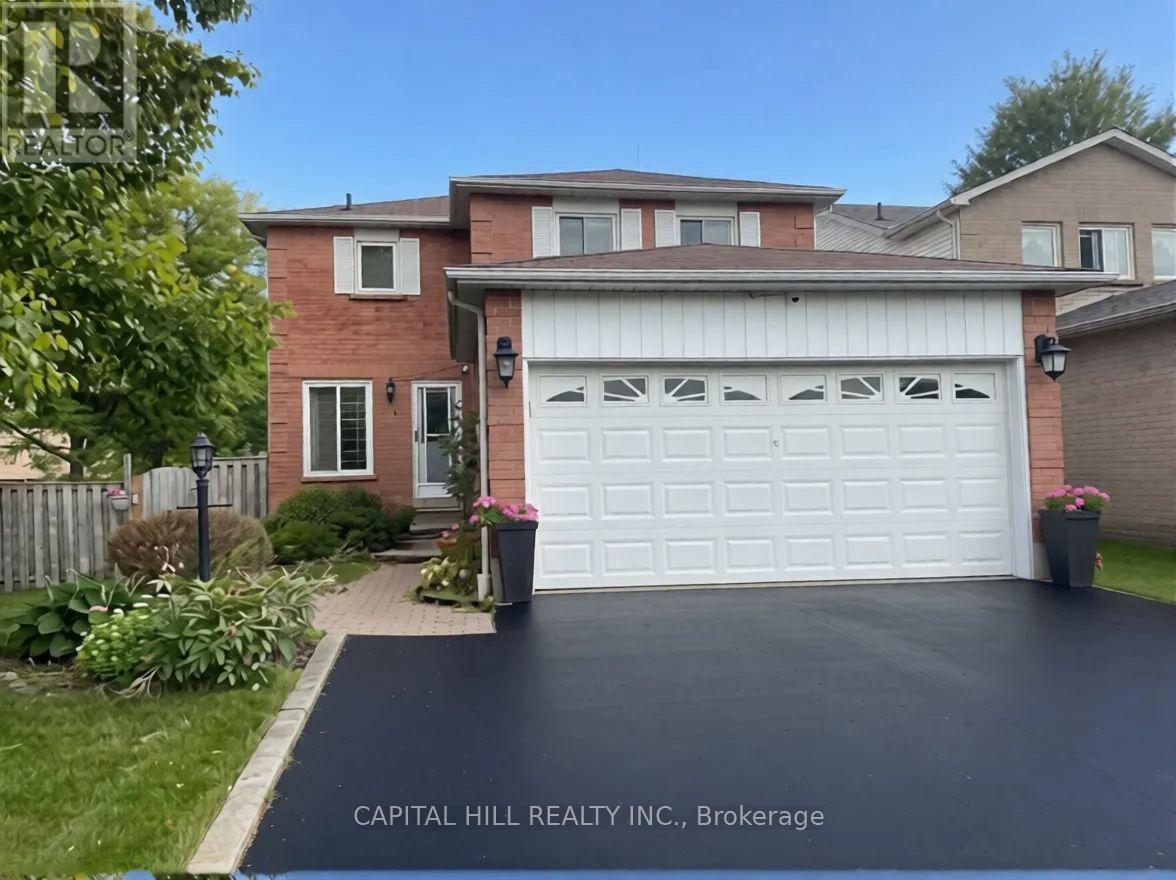
**Large 3 Bedrooms & 3 Wash rooms With Separate Family Room***Gourmet Kitchen W/ Granite Counter Top **W/O To Decks And Garden.Steps To Durham Bus Stop,Walking Distance To Lifetime Athletic, French Immer. School. Minutes To Hway 401 And To Malls And Shops At Kingston Road. Costco,Walmart Etc*** Huge Fenced Garden With Deck. (id:56248)
44 Mill Street
Ajax, Ontario
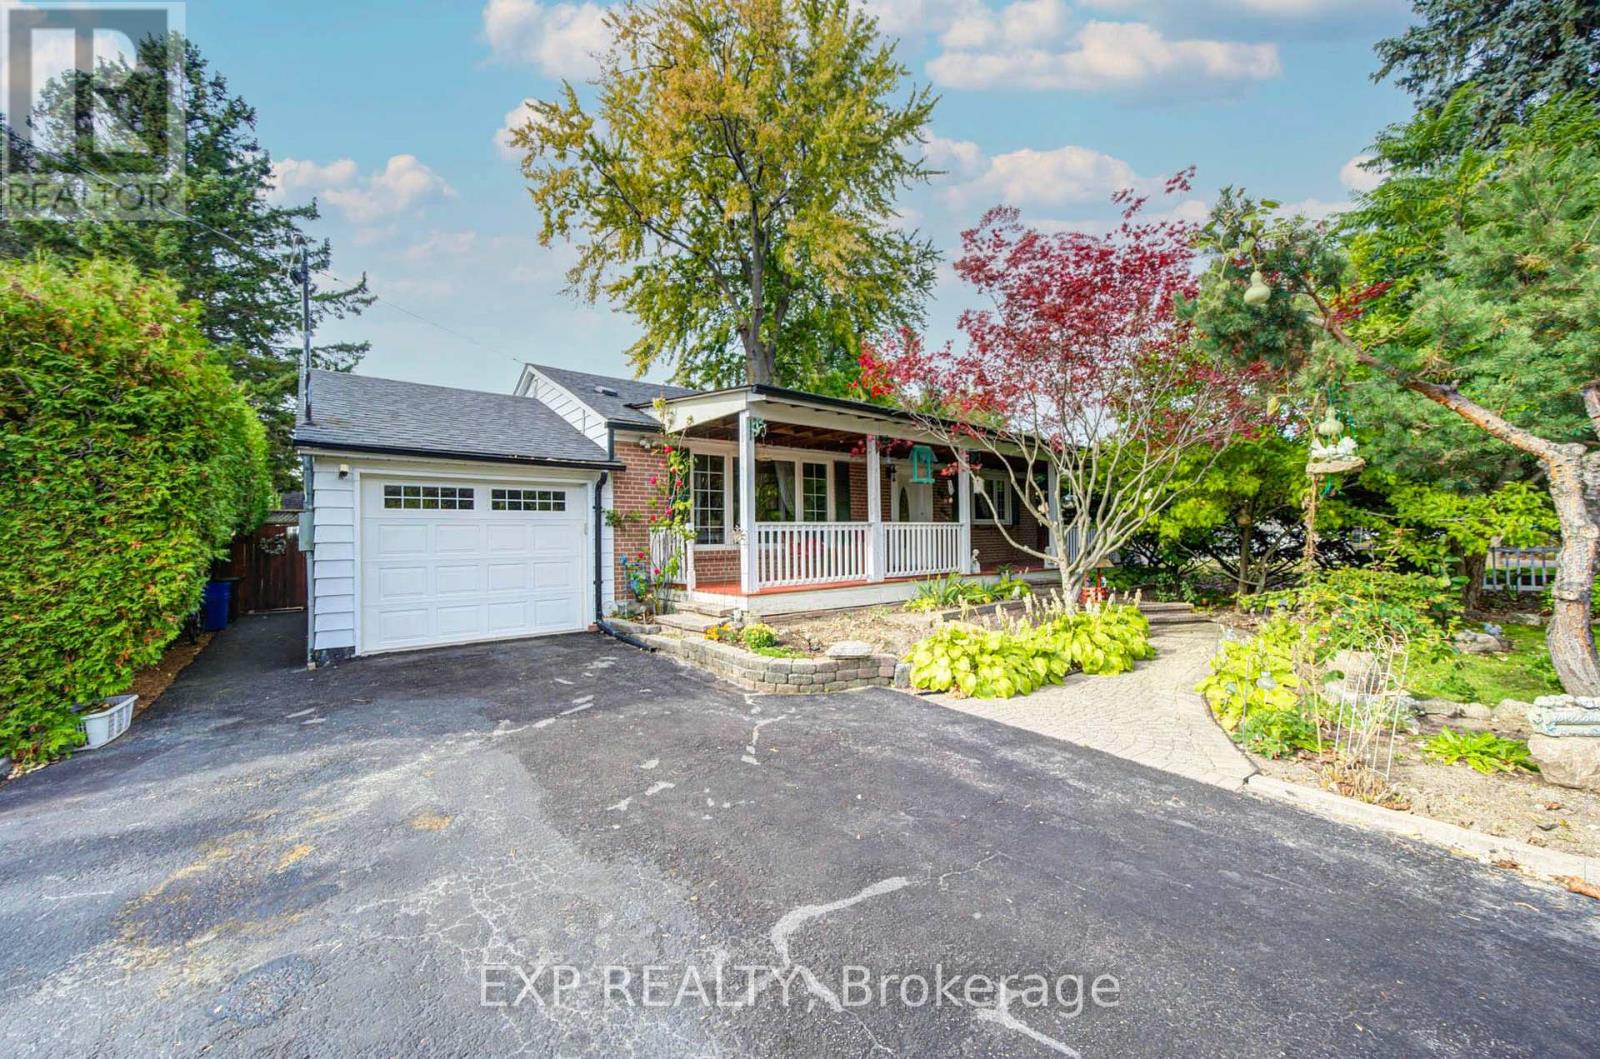
A Rare Find In Historic Pickering Village! Discover This Charming East-Facing All-Brick Bungalow Surrounded By Mature Trees, Beautiful Gardens & A Fully Fenced Backyard *Relax On The Inviting Covered Front Porch Or Enjoy Outdoor Gatherings On The Rear Deck *Inside, Sun-Filled Living & Dining Spaces Create A Warm And Welcoming Atmosphere, While The Kitchen Offers Wood Cabinetry & A Breakfast Counter *The Main Level Includes 2 Spacious Bedrooms & 2 Bathrooms *The Finished Lower Level With Separate Entrance Features 2 Additional Bedrooms, A 3-Pc Bath, Kitchenette & Generous Living Area, Offering Excellent Flexibility For Extended Family Or Potential Rental Income! Attached Garage With Pass-Through Backyard Access *Conveniently Located Near Hwy 401, GO Stations, Schools, Parks, Shopping & Transit! An Exceptional Opportunity With Space, Character & Versatility! (id:56248)
259 Windsor Street
Oshawa, Ontario
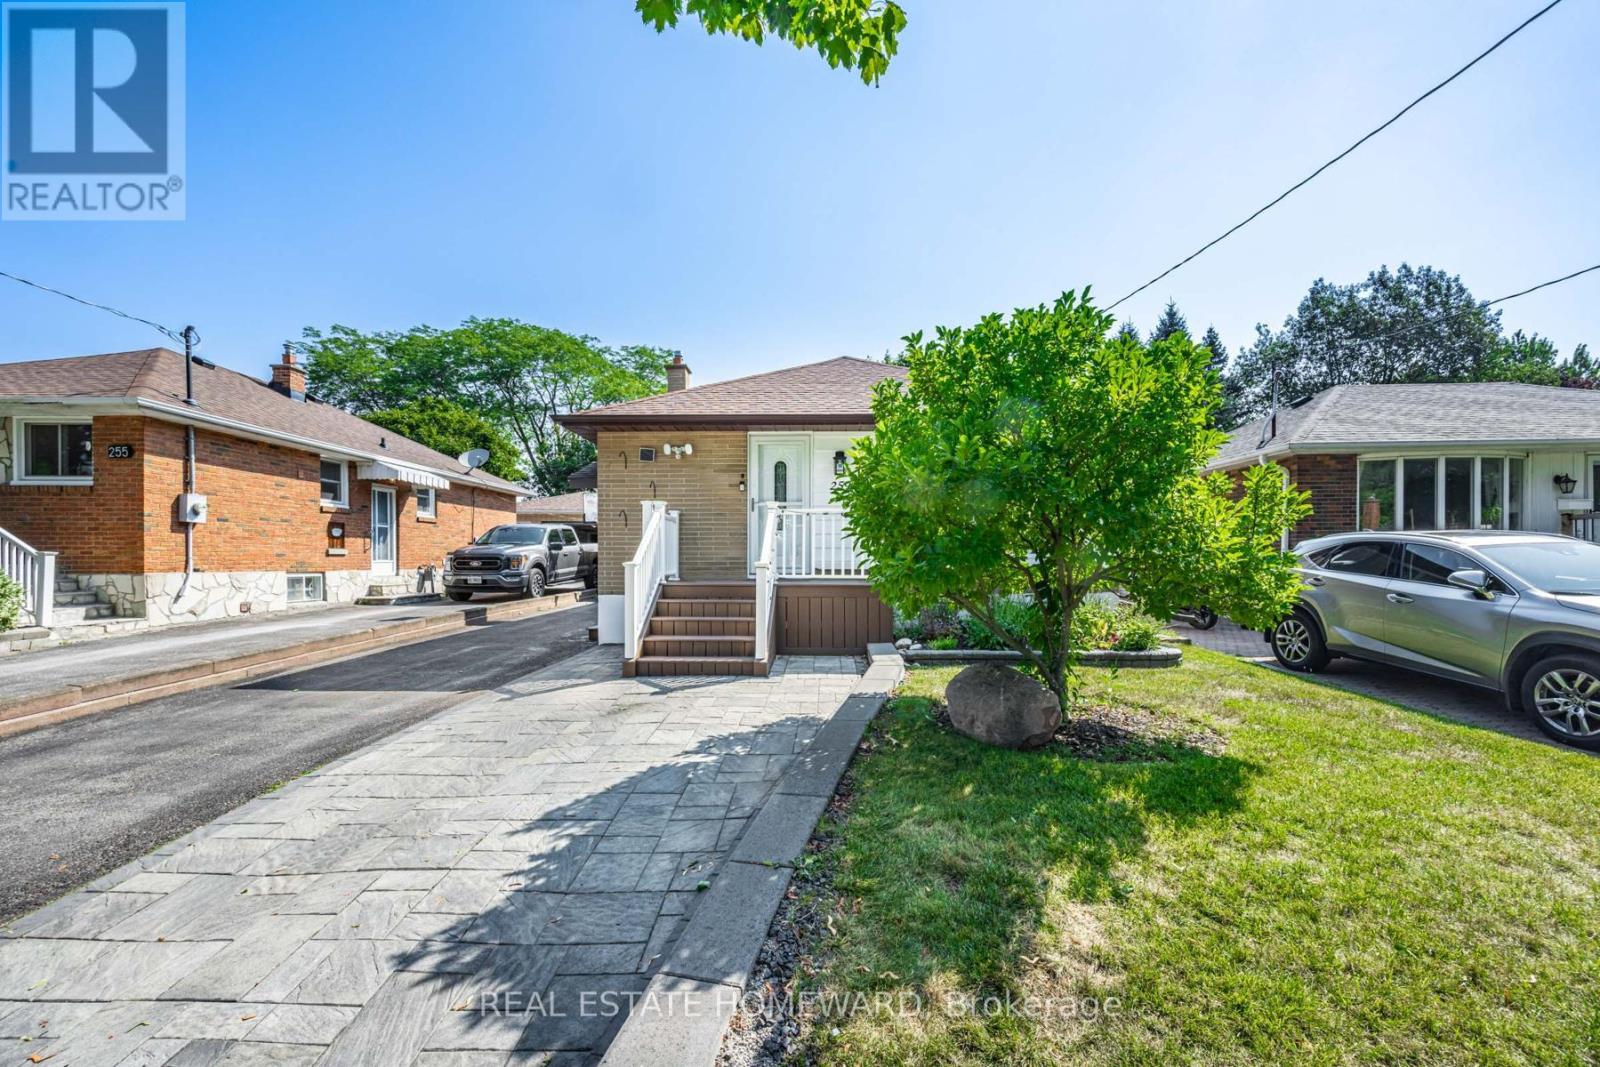
Stunning home in a quiet, family-friendly neighbourhood. Recently updated throughout, the main floor features two bright bedrooms, a full 4-piece bath, and a spacious open-concept living and kitchen area. Dining room can be covert back to a 3rd bedroom as per original floor plan. Functional layout with large windows for plenty of natural light. Enjoy modern appliances, laundry facilities and ample parking. Beautiful two bedroom basement apartment features new laminate floors, kitchen w/granite countertops, backsplash, stainless steel appliances and breakfast bar + oversize sink. New 3-piece bath w/ glass shower. Very bright w/great functional layout. Open concept kitchen and living room. Enjoy a large backyard with a spacious, beautiful sunroom perfect for relaxing or entertaining. Conveniently located with easy access to highways, transit, and amenities. (id:56248)
5 - 765 Oklahoma Drive
Pickering, Ontario
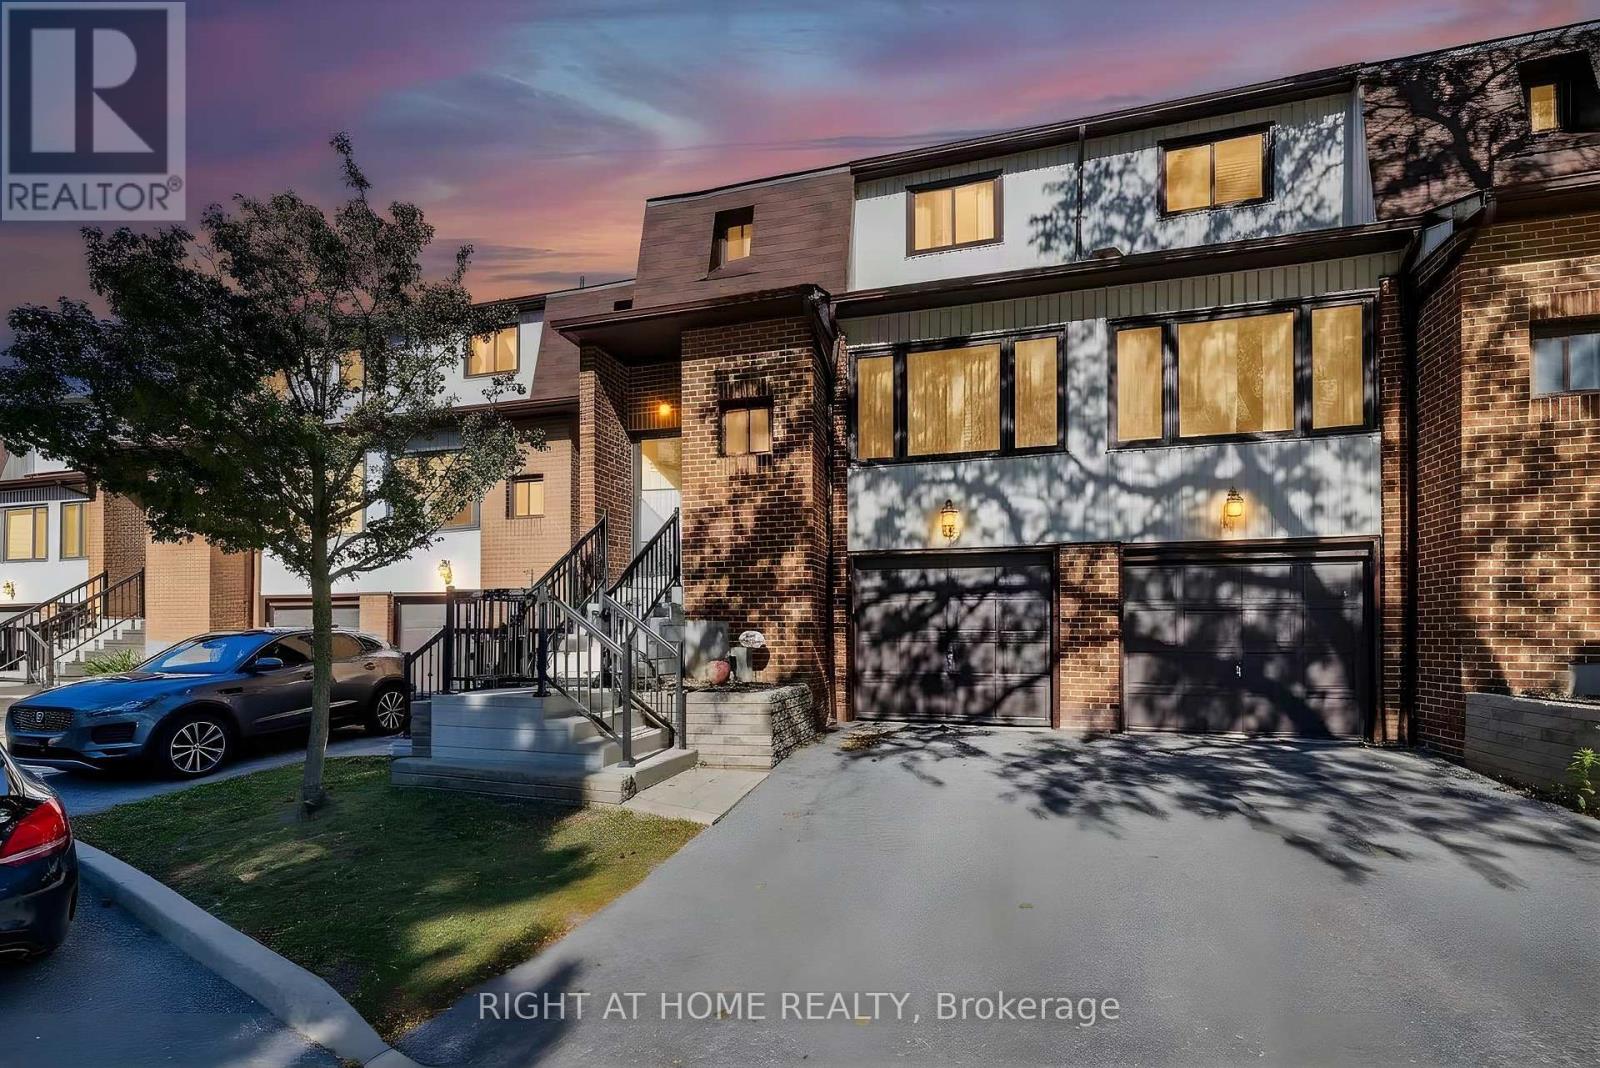
Fully renovated and steps from the water, in one of Pickering's most sought after pockets. West Shore sits right on Frenchman's Bay where it opens to Lake Ontario, so the beach, Beachfront Park, Millennium Square and the Waterfront Trail are all part of daily life here, along with the yacht club, the canoe club and Petticoat Creek Conservation Area just to the west. Eight parks sit inside the neighbourhood itself. Inside, the work is already done. Brand new bathrooms. Brand new flooring throughout. A brand new staircase. A fully renovated kitchen. New front steps. Three bedrooms up with a four piece bath, a two piece on the main, and a partially finished lower level that walks out to the backyard and offers genuine in law suite potential. Built in garage plus a private drive, two cars in total, and a fenced yard off the kitchen. Families are covered. Frenchman's Bay, Fairport Beach and Rosebank Road public schools are all close by, along with Father Fenelon Catholic, and Dunbarton High School serves the area. Errands are easy. The plaza at Whites Road handles groceries and the everyday, and Pickering Town Centre is a few minutes east for everything else. Whites Road puts you on Highway 401 in minutes and Pickering GO takes you downtown without the drive. A quiet, established street with the complex playground directly across from the front door. Nothing to do but move in. (id:56248)
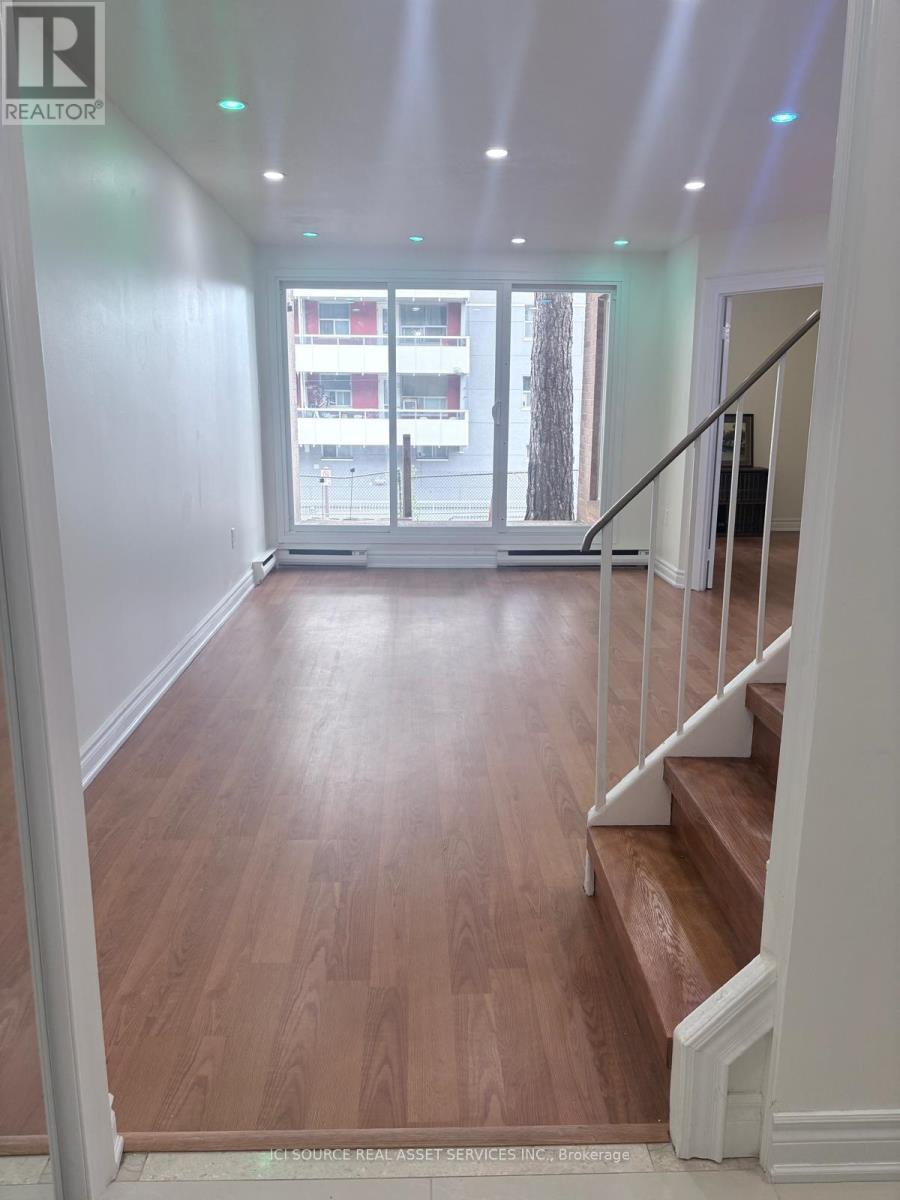
1017 - 100 Mornelle Court
Toronto, Ontario
Beautifully renovated 2 story condo townhouse offers spacious, carpet free 2+1 bedroom, 2 full washrooms. Pot lights with remote access enhance the home's contemporary appeal. Appliances include a refrigerator, cooktop stove, dishwasher, microwave, washer, and dryer. Maintenance fee of $794.63 includes water and offers amenities including an indoor swimming pool, sauna, gym, party room, common laundry room, and ample guest parking. *For Additional Property Details Click The Brochure Icon Below* (id:56248)

120 Sharplin Drive
Ajax, Ontario
An exceptional custom John Boddy Home located on a coveted premium lot, backing onto conservation in South Ajax. This unique Regalton model offers custom designs and premium finishes throughout, including: -10-foot ceilings on the main floor and 9-foot ceilings on the 2nd floor-stainless steel appliances in the Kitchen-3 gas fireplaces-Waffle ceiling-Composite deck overlooking the scenic backyard views-An extended double-garage that increases space for storage and living in the bedrooms above-Expansive lower level with an entertainment area, wet bar and a rear walk-out with potential for extended living (id:56248)
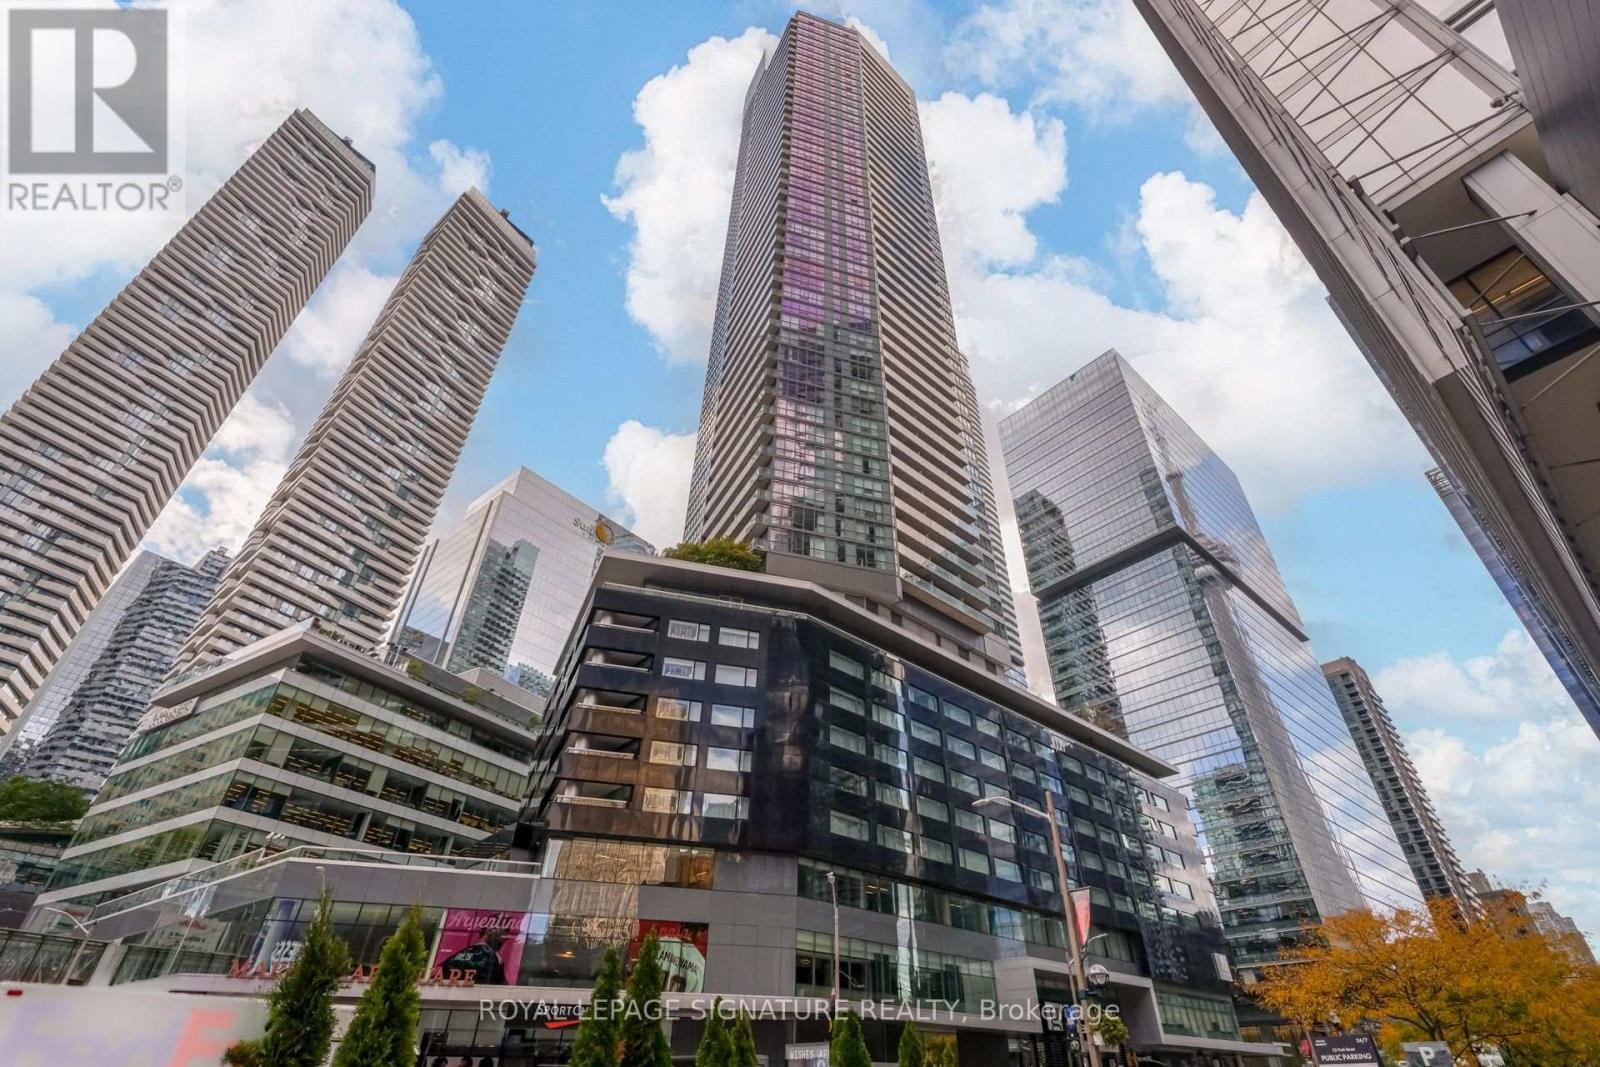
4310 - 65 Bremner Boulevard
Toronto, Ontario
Live In The Heart Of Downtown Toronto! Spacious 2+Den, 2-Bath Suite w/ 9ft ceiling, Offering Approx. 850 Sq Ft Of Well-Designed Living Space Plus Two Balconies And A Stunning Southeast Lake View. Bright Open-Concept Layout With Floor-To-Ceiling Windows, Generous Living & Dining Areas, Modern Kitchen, And A Versatile Den Ideal For A Home Office Or Additional Sleeping Area. One Parking Space Included. Unbeatable Location Just Steps To Union Station, Scotiabank Arena, Rogers Centre, CN Tower, Harbourfront, The Financial District, PATH, Restaurants, Shopping, TTC, GO Transit & UP Express. Enjoy The Best Of Downtown Living With The City And Lake Right Outside Your Door! (id:56248)
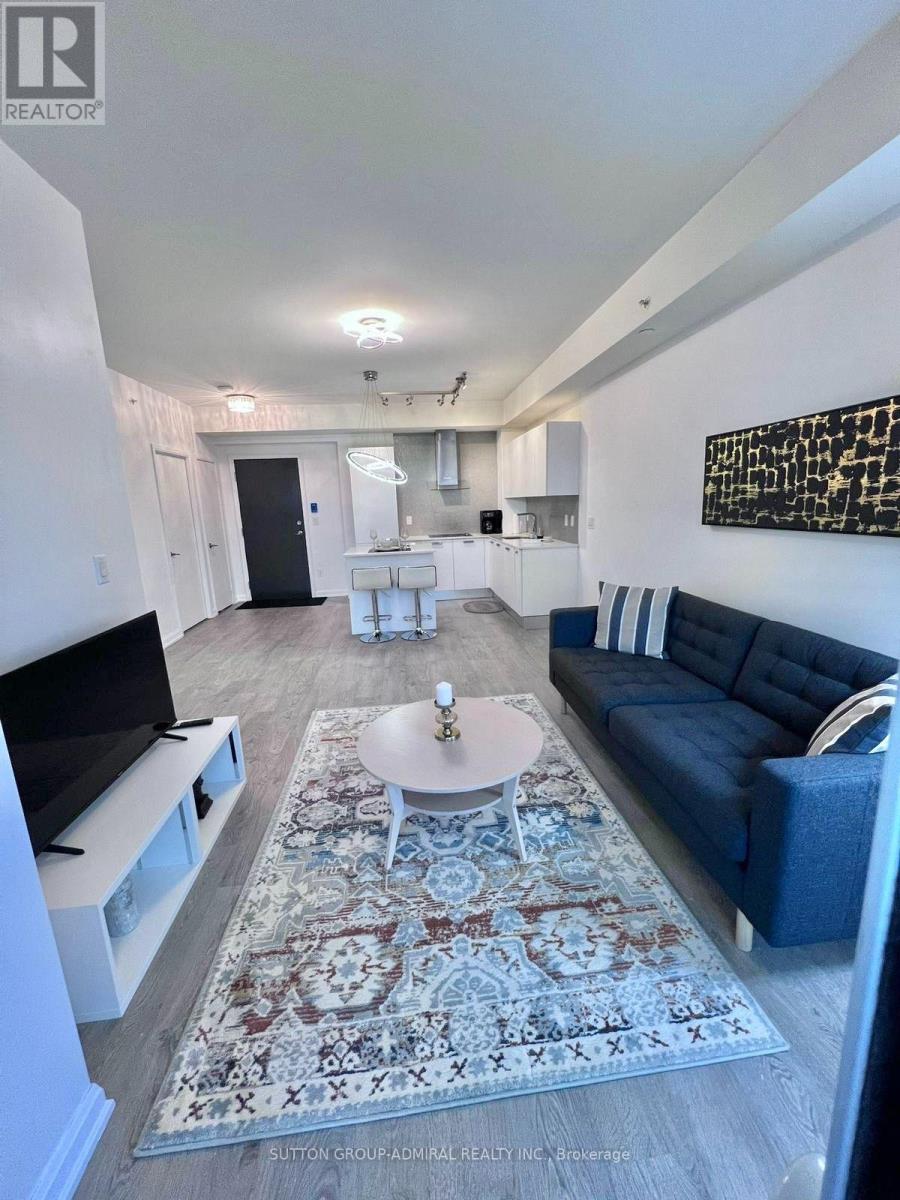
2904 - 11 Bogert Avenue
Toronto, Ontario
Luxurious Emerald Park At Yonge & Sheppard**Direct Access To Yonge-Sheppard Subway Lines*One Of The Most Sought After Locations In North York. Spacious & Sun-Drenched 1 Bdrm Unit W/Unblocked City Panorama. Open Concept Layout W/Sizable Balcony. Wall-To-Ceiling Windows Throughout. Direct Access To Subway Station. Steps To Supermarkets, Restaurants & Indoor Shopping Centres. A Minute Drive To Hw 401. Fantastic condo in the heart of North York. Super functional layout with high-end finishes. Features include 9ft ceilings and floor-to-ceiling windows. Modern gourmet kitchen with island, quartz countertops and built-in appliances. Building has great amenities and is steps away from Yonge & Sheppard. Convenient location near highways, shops, restaurants and more. Above two subway lines for easy transportation. (id:56248)
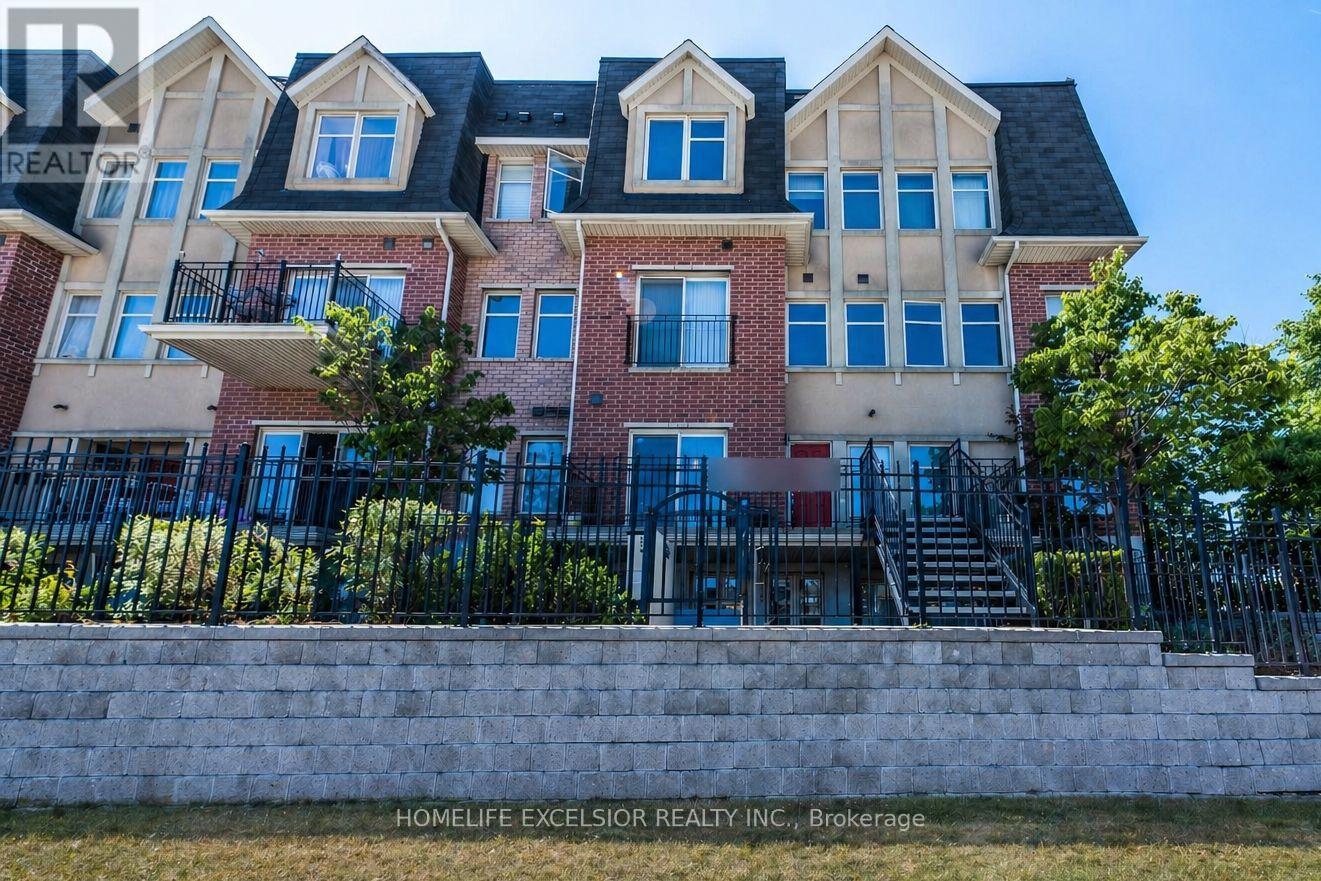
226 - 1837 Eglinton Avenue E
Toronto, Ontario
Fantastic 2-bedroom stacked townhouse corner unit in the heart of Victoria Village, offering unobstructed views and modern finishes throughout. Featuring updated laminate flooring (2021) and a newly renovated bathroom (2022), this home offers a bright, open-concept layout. Enjoy a walk-out to your private terrace-perfect for BBQs, relaxing evenings, or hosting guests. Ideally located just steps from the Eglinton LRT, this home offers exceptional convenience for commuters. It is walking distance to shopping, grocery stores, daycare, parks, and schools, along with underground visitor parking and easy access to major highways. (id:56248)

724 - 386 Yonge Street
Toronto, Ontario
Best location for Downtown lovers, 2 Bedrooms & 2 full washrooms, Close To U Of T, RyersonUniversity, Financial And Entertainment Districts, Shops At College Park, Restaurants, EatonCentre, Metro, LCBO And More! Open concept Kitchen, Include 24Hrs Concierge, Gym, GamesRoom, Billiards, Theatre, Guest Suites, Terrace, Party Room. underground access to subway. Can be furnished with same furniture , call for more details. (id:56248)
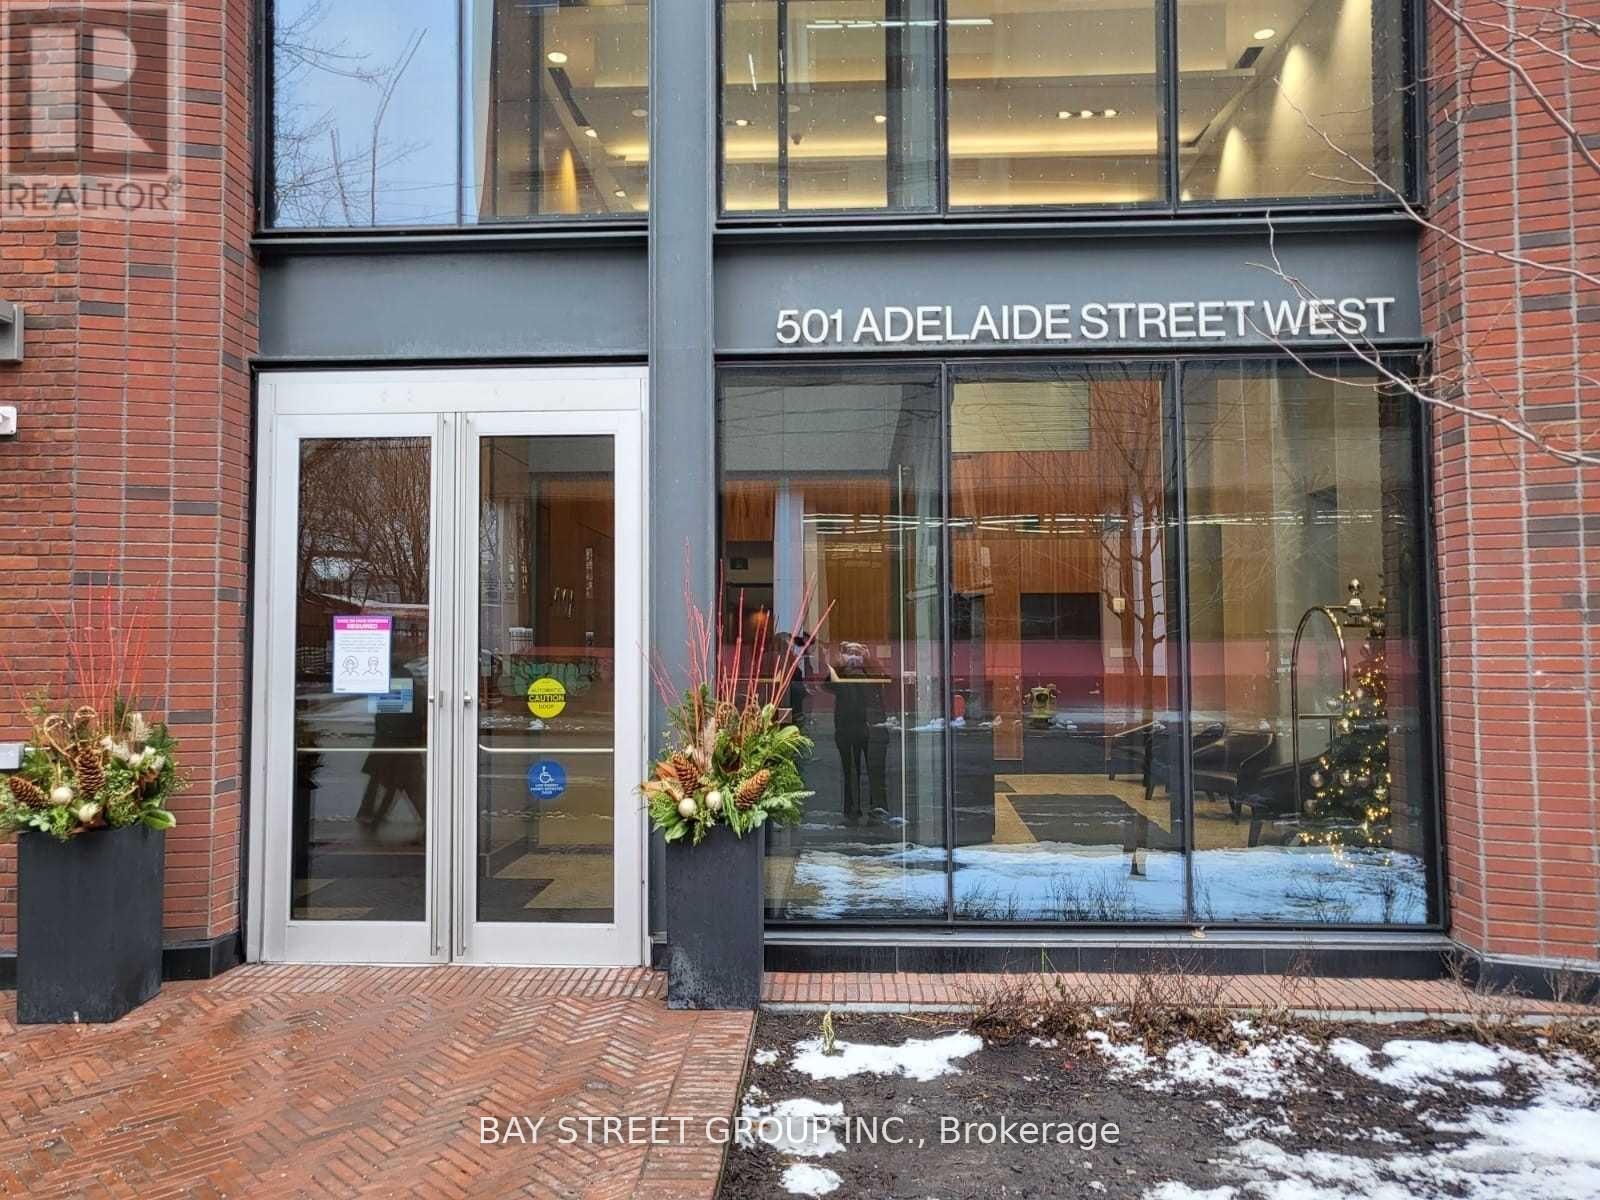
1008 - 501 Adelaide Street W
Toronto, Ontario
A Must See! Sensational King West Lifestyle! Amazing Value & Impressive Open Concept Layout, Bright 1Br Unit. Very Efficient Fl Plan, Thoughtful With 9 Ft Ceilings. Surrounded By Some Of Toronto's Best Restaurants, Lounges, Night Life And Every Day Amenities. Min Away From Tiff, Scotiabank Arena & Waterfront. Photos From Previous Listing. (id:56248)
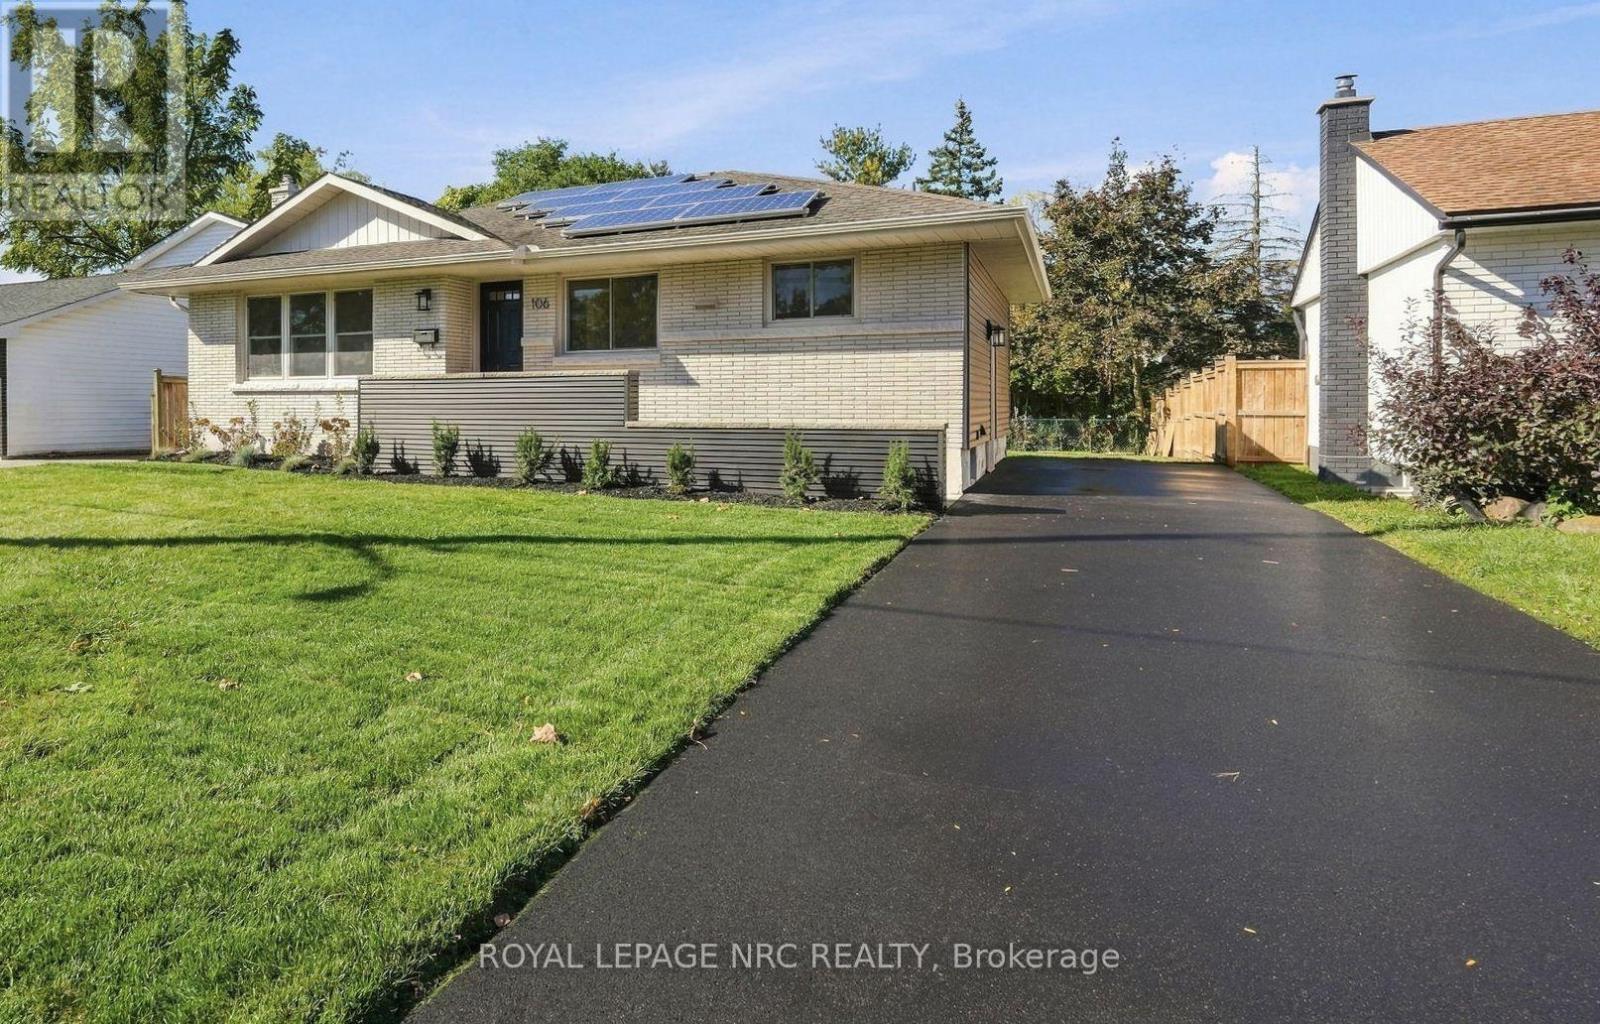
106 Jacobson Avenue
St. Catharines, Ontario
BEAUTIFULLY UPDATED BUNGALOW located in desirable south end of St. Catharines. Newly updated top to bottom in 2026 with tasteful decor and designer features, this lovely home has huge curb appeal! Features 1858 sq. ft. of beautifully finished living space, luxury vinyl plank flooring throughout, freshly painted interior and exterior in neutral designer colours. Updated kitchen with white cupboards, quartz counters, pot lights, new s/s appliances. New main floor 4 pc bathroom. Separate entry to basement which features large Recroom with fireplace (never in use by current owner), bedroom, new 3 pc bathroom, games room, office and large laundry/storage room, new sump pump. Enjoy additional income ($3440.73 in 2025) from solar roof panels, approx. 6 years remaining on the contract. Driveway fits 4 vehicles, fully fenced large yard. Ideally located close to the Pen Centre shopping centre, excellent schools, major highways 406 and QEW, public transit, parks, Brock University, and downtown Meridian Arena, PAC, shopping and wonderful restaurants. Perfect turn-key home for first time buyers, or great downsize or investment opportunity. Make it yours! (id:56248)
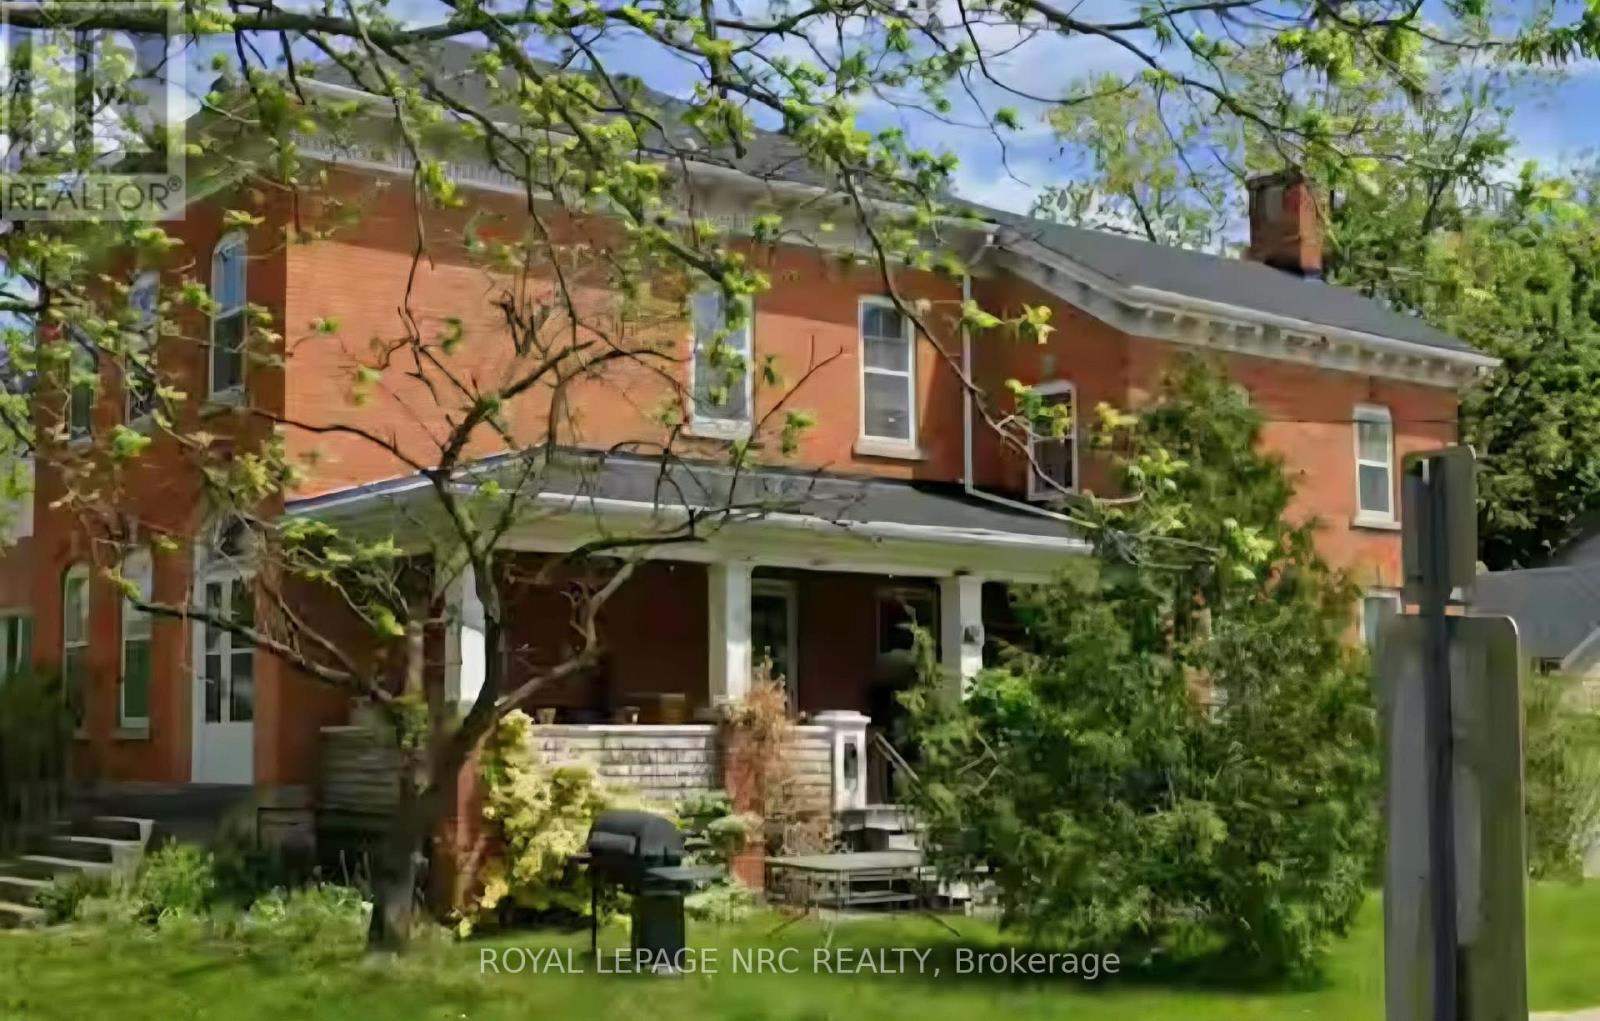
148 Geneva Street
St. Catharines, Ontario
1870 HERITAGE HOME in St. Catharines! Beyond its heritage appeal, the property is zoned R3, offering a wide variety of potential uses subject to buyer verification. Whether you invision a restored single-family residence, a multi-unit conversion, professional office, live/work space, or another permitted use, this zoning provides flexibilty rarely found in a home of this character. The property enjoys excellent visibility and convenient access to downtown St. Catharines, transit, amenities and major routes, close to the QEW. This spacious 5+ bedroom, 4 bathroom home showcases original details that simply cannot be replicated, from historic millwork and trim to period charm throughout. An adjacent studio apartment with its own entrance also compliments this historic structure. An oversized 2 car garage with workshop sits on this extra large lot 122' X 74' as well. Some remodelling and updates has been completed. Roof (2022) new oil tank (2024). This property offers excellent income potential and is currently being offered as a short term rental situation with excellent tenants and income. A truly unique offering for heritage enthusiasts, investors, and visionaries alike. 148 Geneva invites you to preserve the past while shaping the future. In the past this property has been used as an antique shop & art studio. (id:56248)
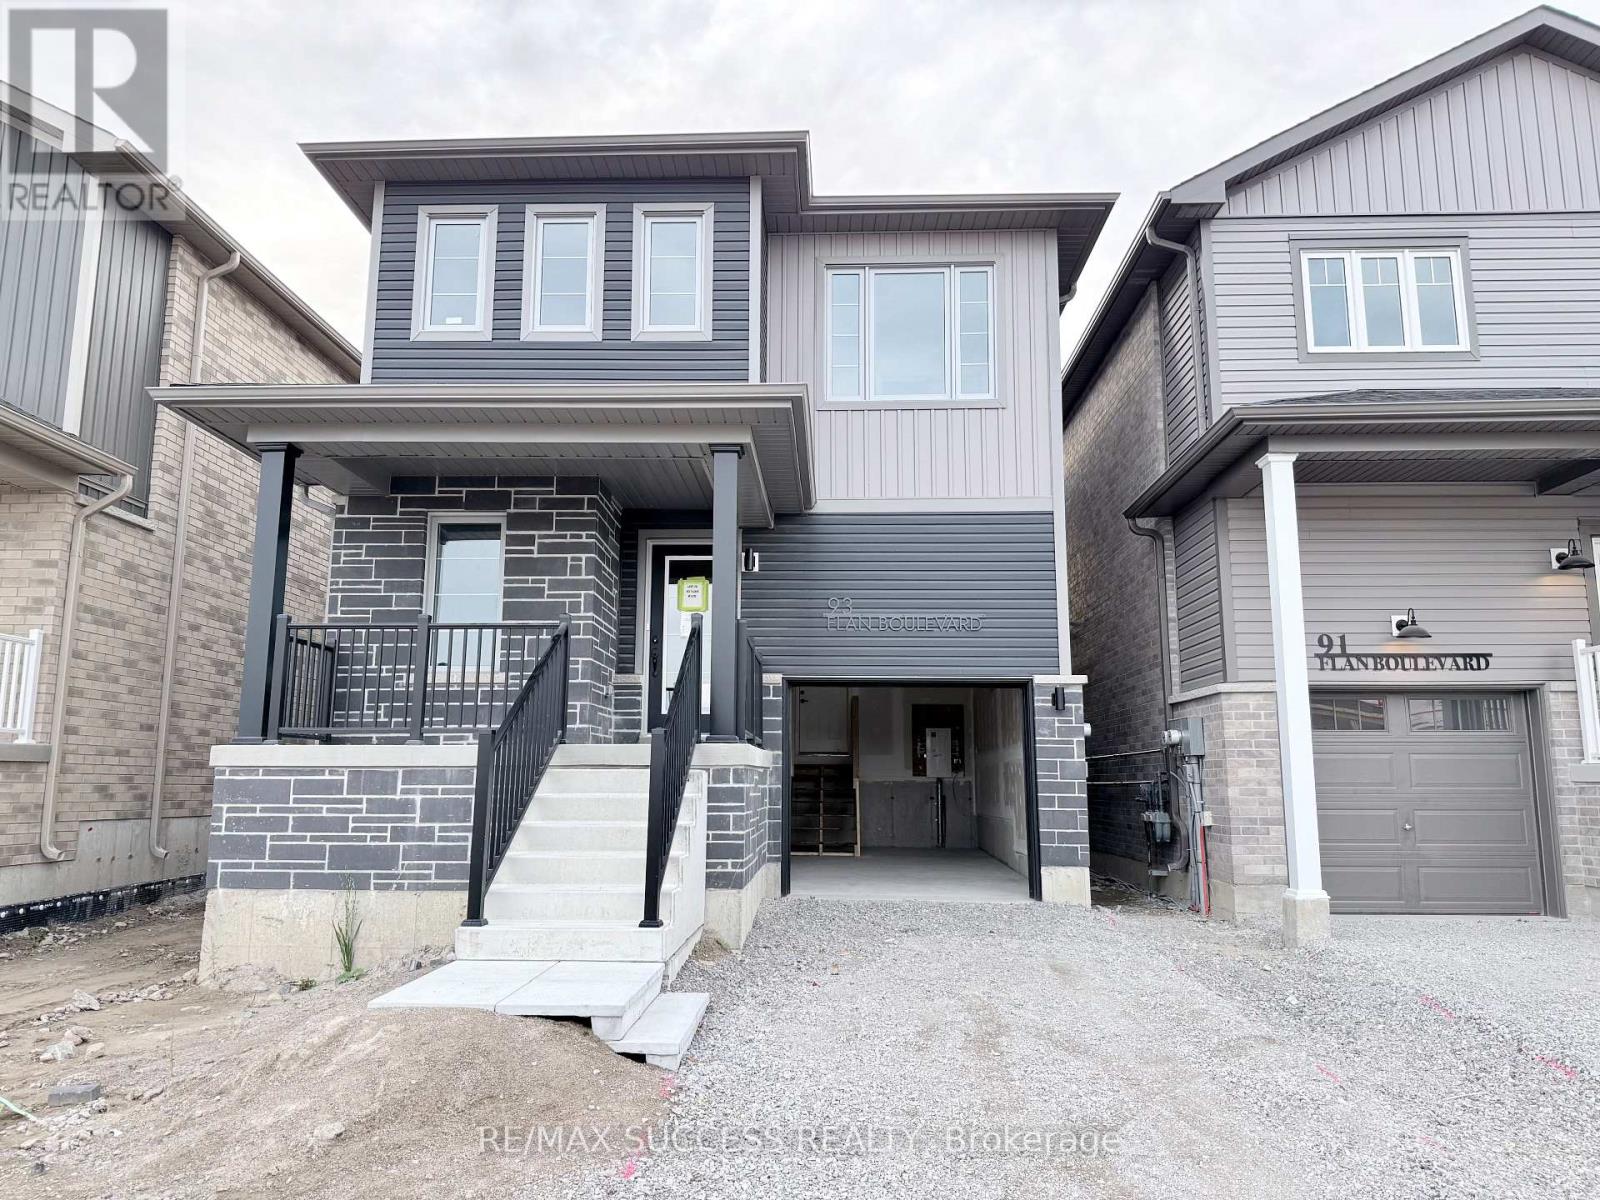
93 Flan Boulevard
Barrie, Ontario
Welcome to 93 Flan Boulevard! Be the first to live in this brand-new, never-lived-in fully detached home offering a spacious and thoughtfully designed layout. This bright and sun-filled home features 4 spacious bedrooms and 3 washrooms, an open-concept main floor, and a functional living and dining area perfect for everyday living and entertaining. Enjoy the added privacy and space of a fully detached home, along with convenient parking and modern finishes throughout. Ideally located within walking distance to Barrie South GO Station, Metro, Tim Hortons, shopping, restaurants, and everyday amenities. With quick access to Highway 400, this home is perfect for commuters and families alike. Available for immediate occupancy. (id:56248)
14 Charles Street
Stoney Creek, Ontario
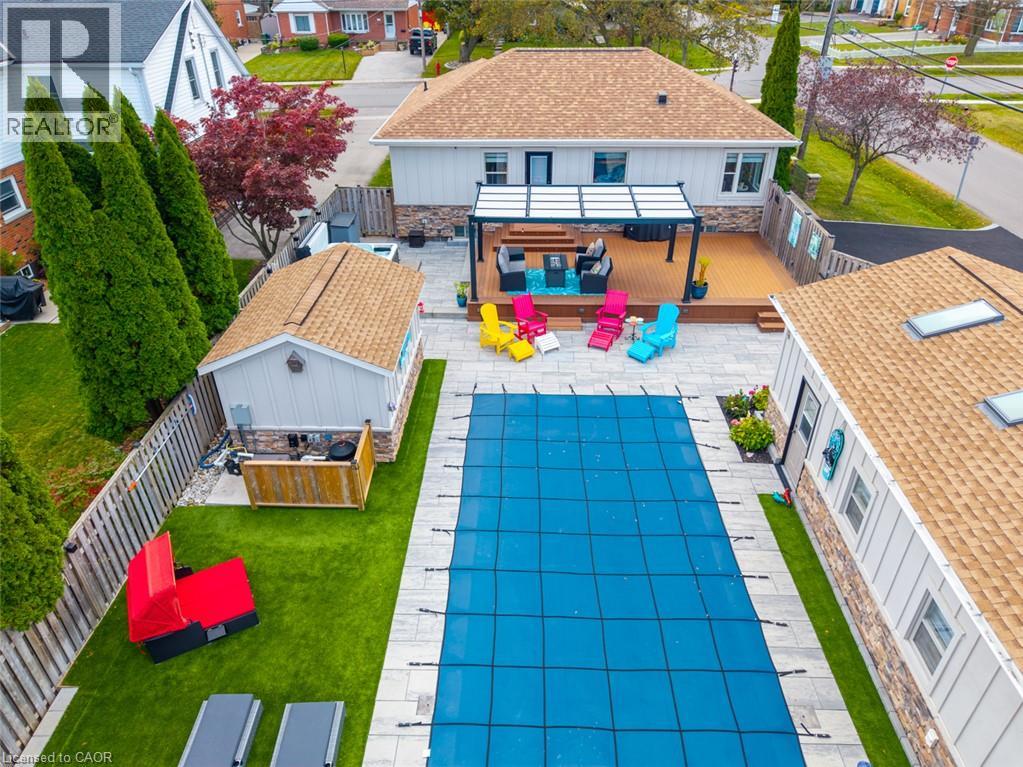
Your own private retreat, in the heart of Olde Town Stoney Creek! From exceptional curb appeal to an entertainer’s backyard complete with in-ground pool hot tub and a nearly 500sq' studio, this beautifully upgraded home delivers the perfect blend of comfort, character, and lifestyle. Stone pillars, elegant iron fencing, an aggregate walkway, and a rare triple-wide SafeScape driveway create a striking first impression. Inside, oak hardwood, cove and crown moulding, pot lights, and custom window treatments complement a spacious living/dining area with bay window, window seat, and gas fireplace with custom mantle and granite hearth. The renovated kitchen features granite countertops, breakfast bar, and illuminated cabinetry. Two generous bedrooms and an updated main bath with oversized seated shower complete the main level. The finished basement offers a family room with custom wet bar, oversized windows, a third bedroom, updated 3-pc bath (2025), and ample storage. The fully fenced backyard is an entertainer’s dream, featuring a 14' x 28' in-ground pool (2024) with built-in steps and bench, composite deck, pergola, accent lighting, professional hardscape patio, and hot tub (2020). The detached studio/workshop, currently a custom gym, features three skylights, ductless heat/AC, 100-amp electrical service, custom built-in storage, and studio mirrors. Truly the The Pinnacle of Olde Town Stoney Creek. Paradise, found! (id:56248)
8449 Line 2
Arthur, Ontario
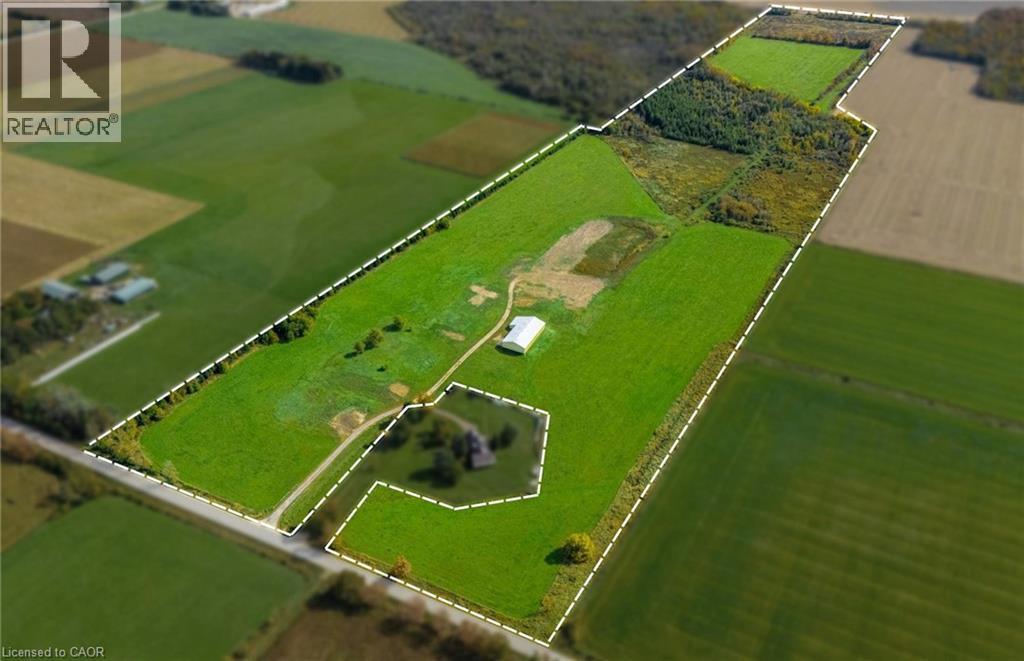
Expand your agricultural operation with this 87-acre farm property, offering approximately 52 workable acres, a substantial agricultural building and access via a private gravel laneway from a paved road. The 52 workable acres include approximately 48 acres which are ready for cultivation, with a further 4 acres requiring fertilization. An additional 10 acres have the potential to be brought back into workable condition through excavation and soil rehabilitation, creating an opportunity to increase the cultivated acreage to 62 acres. An impressive 8,000 sq. ft. shed provides extensive covered storage for farm machinery, implements and supplies. Also ideal for firewood or hay storage. Features include 26 ft peak ceiling, 15 ft walls, three wide-scale 14 ft. height doors allowing convenient access for large equipment. A portion of the shed is 2,500 sq. ft and features insulated walls and concrete flooring for temperature-sensitive materials. The property is 10 minutes to Arthur, Grand Valley, Amaranth and 20 minutes to Fergus, Orangeville, Caledon and 30 minutes to Guelph, Drayton, Elmira, Listowel, Palmerston, Mt Forest, Shelburne. This property is an excellent opportunity for cash croppers seeking additional land with substantial equipment storage in a convenient rural location (id:56248)
553 Waterton Drive
Waterloo, Ontario
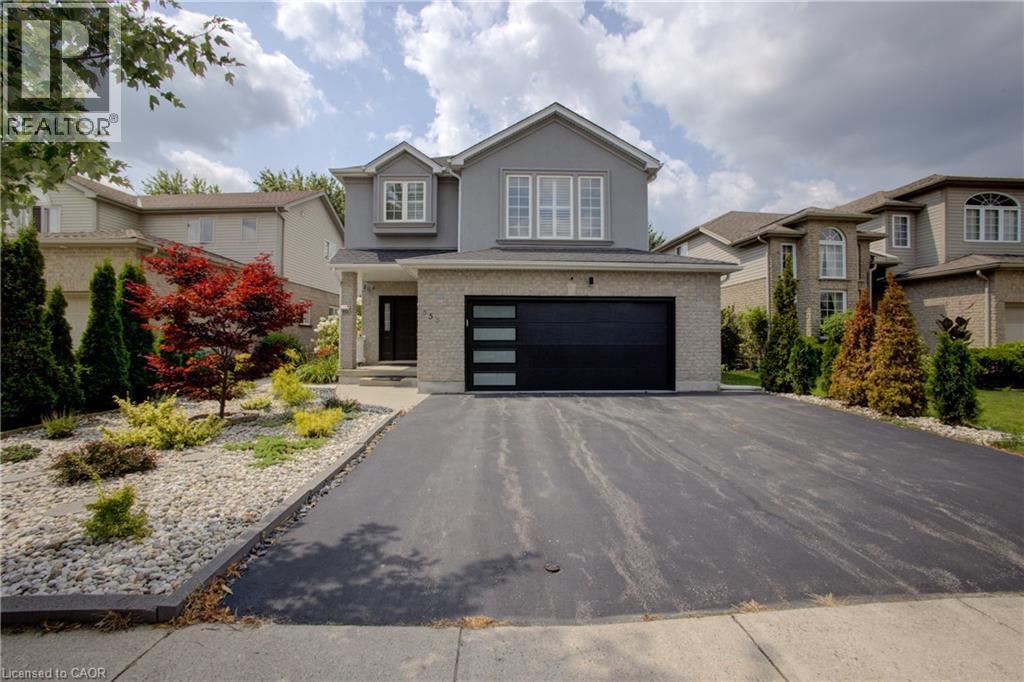
Welcome to 553 Waterton Drive, a beautifully upgraded 2,250 sq. ft. two-storey home on a premium 48-foot lot in Waterloo’s desirable Conservation Meadows community. Featuring a wider garage and triple-width driveway, this property is within walking distance of Laurel Creek Conservation Area, scenic trails and parks, while remaining close to amenities and the expressway. The main floor offers a spacious living room with a gas fireplace, an oak kitchen with quartz countertops and stainless steel appliances, including a gas stove, and a bright dinette with a walkout to the backyard. Luxury vinyl flooring, pot lights and California shutters are featured throughout. Upstairs offers three spacious bedrooms, convenient laundry and a large bonus family room with a vaulted ceiling. The primary bedroom includes a luxury ensuite. The ensuite and guest bathroom feature upgraded standing showers. All three bathrooms include quartz countertops, modern hardware and updated plumbing fixtures. Additional features include iron railings, updated door hardware, a humidifier and a seven-stage reverse-osmosis water system. The landscaped backyard is ideal for entertaining, with a new gazebo on a stamped-concrete platform, an extra-wide wooden deck, a brushed-concrete walkway, stone gardens and ornamental trees, including rare Japanese maples. The brick-and-stucco exterior features pot lights and wireless security cameras with dual video doorbells. The garage includes epoxy flooring, a new garage door, a smart opener with video and remote access, and a separate side entrance. Smart locks are installed on the main and garage entry doors. Other updates include a new patio door, newer living-room windows and a roof replaced in 2018. A spacious, extensively upgraded home surrounded by nature and minutes from everything Waterloo has to offer. (id:56248)
3406 - 30 Francis Street S
Kitchener, Ontario
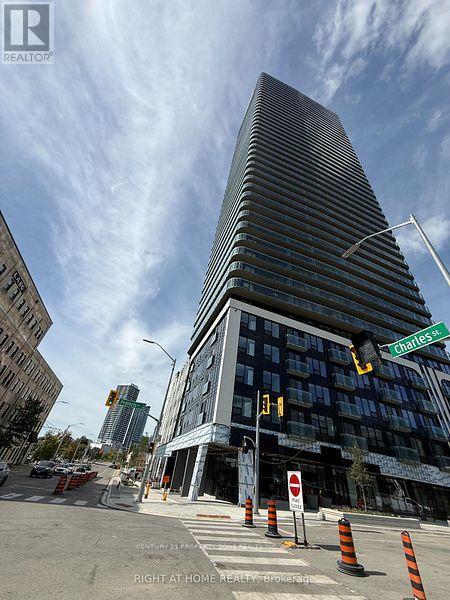
Brand New & Never Lived In condo! Experience modern urban living in this bright and beautifully designed 596 sq.(with balcony) at TEK Tower, located in the heart of Downtown Kitchener. This thoughtfully designed 1-bedroom + den suite features desirable east exposure, high floor, expansive windows, high ceilings, and a modern carpet-free interior that fills the space with an abundance of natural light.open-concept kitchen is equipped with contemporary cabinetry, stylish countertops, and brand-new Samsung and Bosch appliances, creating a functional and sophisticated space for everyday living and entertaining. The separate den provides the perfect flexible space for a home office, study, or additional living area. Enjoy the convenience of an integrated smart-home system, including an Alfred Smart Lock, Ecobee Smart Thermostat, Schneider Smart Lighting, and Aeotec Smart Home Hub. Residents have access to an impressive collection of building amenities, including fitness centre, yoga studio, indoor walking track, outdoor terrace, BBQ area, resident lounge, firepit area, bike storage, and concierge lobby.Ideally located in the heart of Downtown Kitchener, with convenient access to transit, restaurants, shopping, entertainment, and everyday essentials. A rare opportunity to be the first resident in a brand-new, thoughtfully designed corner suite in one of Downtown Kitchener's premier developments. (id:56248)