
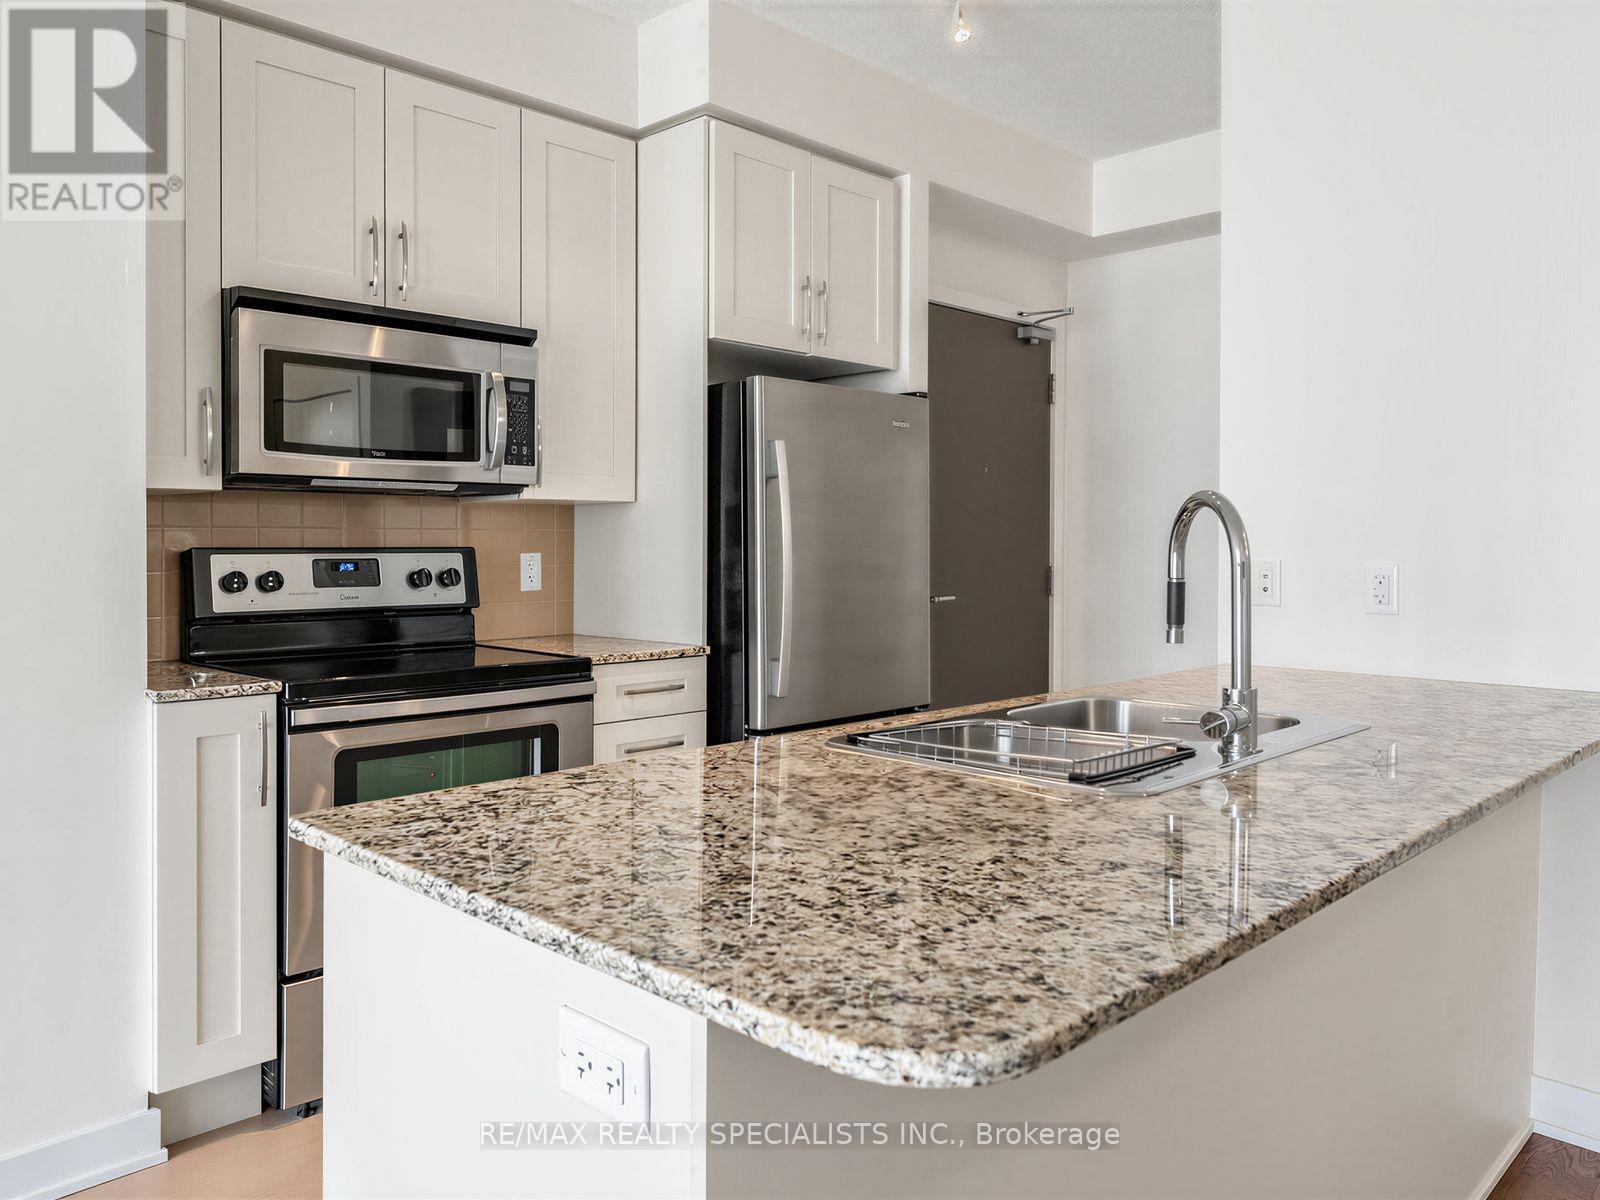
1401 - 4065 Brickstone Mews
Mississauga, Ontario
PRISTINE 1 BEDROOM + PARKING + LOCKER IN THE HEART OF MISSISSAUGA! Welcome to this beautifully maintained 14th floor suite at 4065 Brickstone Mews, tucked away at the quiet end of the hallway for added privacy. This condo has been meticulously cared for with like-new appliances, flooring, cabinetry, and walls. The stylish kitchen features granite countertops, stainless steel appliances, tiled backsplash, and a large island offering plenty of workspace and the perfect spot for casual dining or entertaining. BONUS- maintenance fees include all utilities, (except hydro) with no extra fees for parking or locker maintenance!Enjoy the convenience of a parking space located steps to the elevator plus your own spacious storage locker. When it comes to amenities, this building truly delivers! In addition to 24hr concierge/security, residents have access to multiple gyms, party rooms, lounges, an internet lounge, indoor pool, sauna, games room with pool tables, table tennis & large TVs, theatre, kids' playroom, park, and a spacious outdoor terrace with BBQs and tons of seating- just to name a few!Optimal location, you're minutes from Square One Shopping Centre, restaurants, entertainment, transit, and major highways. At the street level of the building, you have access to tons of conveniences such as Starbucks, banking, medical and dental services, a convenience store, and more! A meticulously maintained suite, an incredible amenity package, and an unbeatable location-this is condo living done right! (id:56248)
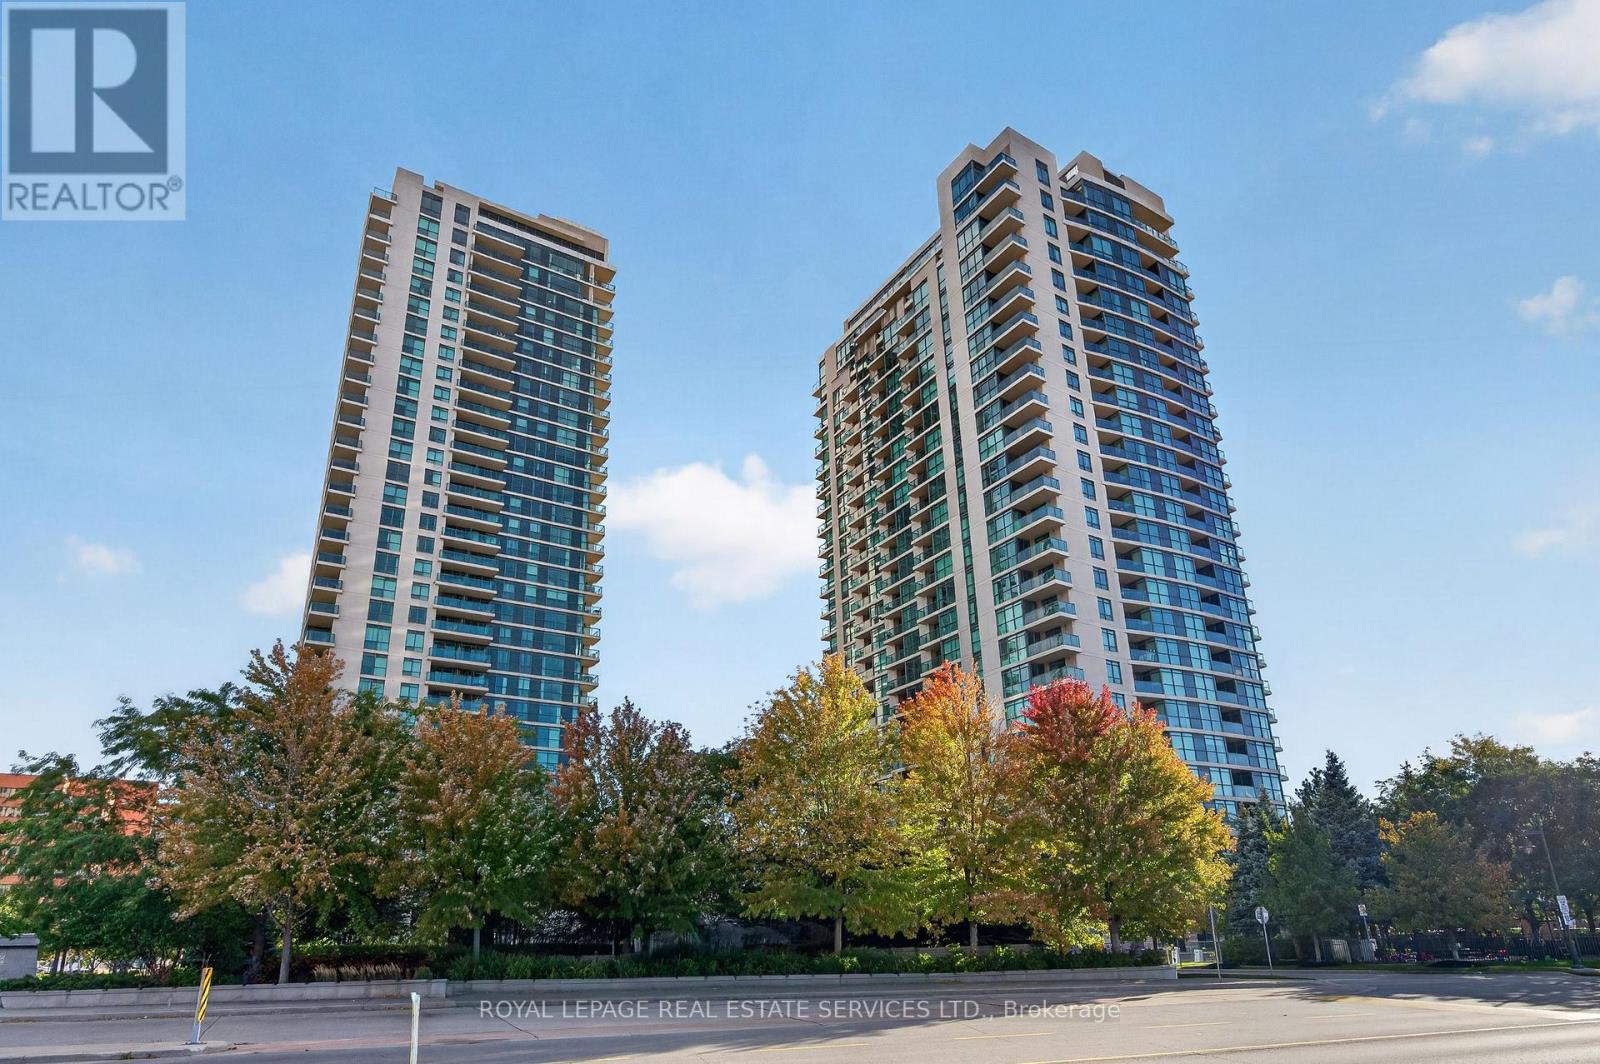
1401 - 235 Sherway Gardens Road
Toronto, Ontario
Absolutely Stunning Condo In Prestigious Sherway Gardens!! One Of The Largest 1+Den Layouts Offered For Sale, With Just Over 700 Sq. Ft. And An Ideal, Open-Concept Layout. The Spacious Kitchen Offers Granite Countertops, Stainless Steel Appliances, Tons Of Counter And Cabinet Space, Plus Room For A Separate Kitchen Table Or Even A Small Workout Area. Newer Luxury Vinyl Flooring Runs Throughout, And Ample In-Suite Storage With Spacious Double-Door Closets Provides Plenty Of Room To Keep Everything Organized. The Generously Sized Den Is Large Enough For A Full Home Office Or Offers Plenty Of Space To Create A Second Guest Room With A Murphy Bed. Sherway Gardens, TTC And Trillium Hospital Are All At Your Doorstep, With Quick Access To The 427 And QEW For Easy Commuting. Spacious, Functional And Exceptionally Well Located - You Don't Want To Miss This One! (id:56248)
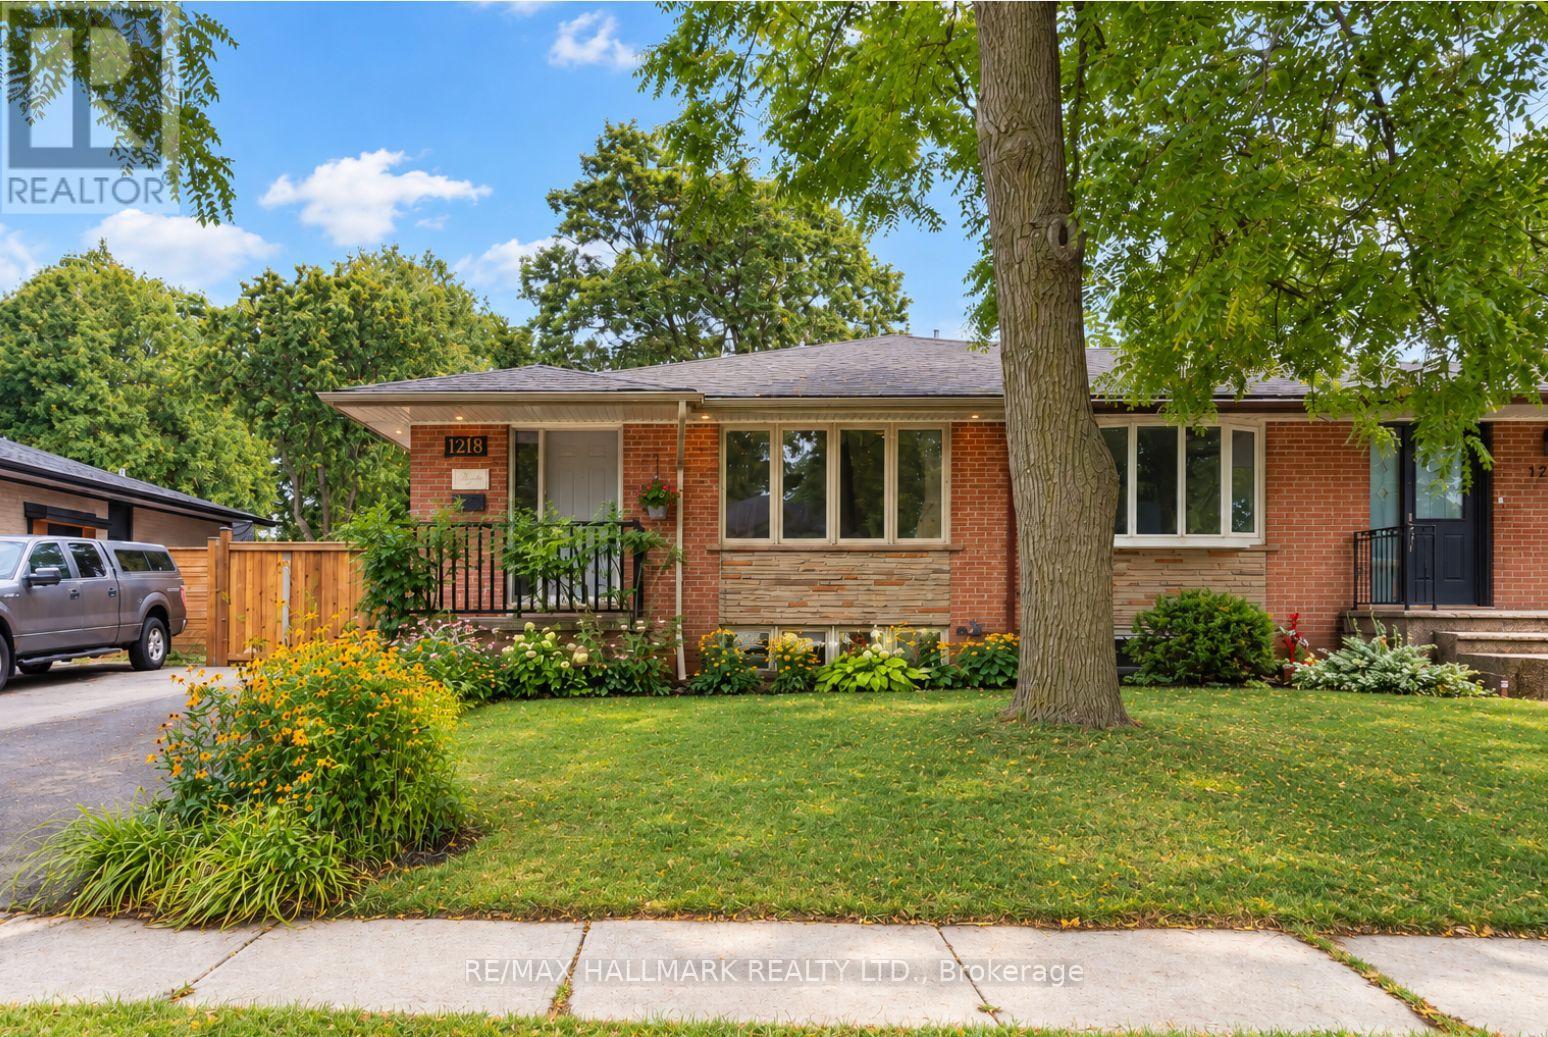
1218 Grange Road
Oakville, Ontario
Beautifully updated semi bungalow tucked away on a quiet, tree lined street in the highly sought after Falgarwood community. Set on an impressive 35 x 125 ft lot, this home offers the perfect combination of everyday functionality, privacy & an exceptional Oakville location. Ideal for first time buyers, young families, downsizers or anyone looking to enter one of Oakville's most established neighbourhoods at incredible value, this turnkey home is ready to move in & enjoy, while still offering the opportunity to add your own personal touches. Enjoy beautiful hardwood flooring throughout the main level & fresh paint on main floor. The kitchen, featuring granite countertops & stainless steel appliances, serves as the heart of the home. The finished lower level, complete with a separate entrance, adds incredible versatility. Its open layout offers the flexibility to create an additional bedroom, home office, recreation area, gym or private space for extended family. The laundry rm also functions as a workshop & provides additional storage. Outside, enjoy a beautiful newly installed stone patio & walkway, ample backyard space & a peaceful setting surrounded by mature trees. The generous 125 ft deep lot provides wonderful privacy & plenty of room to relax & entertain. A newly installed roof, gutters and eavestroughs add even more value and peace of mind. Falgarwood Public School located at end of street, walking distance to parks, trails, shopping & other sought after schools, with convenient access to Munn's Public School & Iroquois Ridge High School. Commuters will appreciate the quick connection to major highways, GO Transit & everything Oakville has to offer. With minimal traffic, mature surroundings and a wonderful sense of community, this is the kind of neighbourhood where families can truly put down roots. Enjoy tranquility in one of Oakville's most desirable established communities. This is more than a home. It is an opportunity to enjoy the Falgarwood lifestyle. (id:56248)
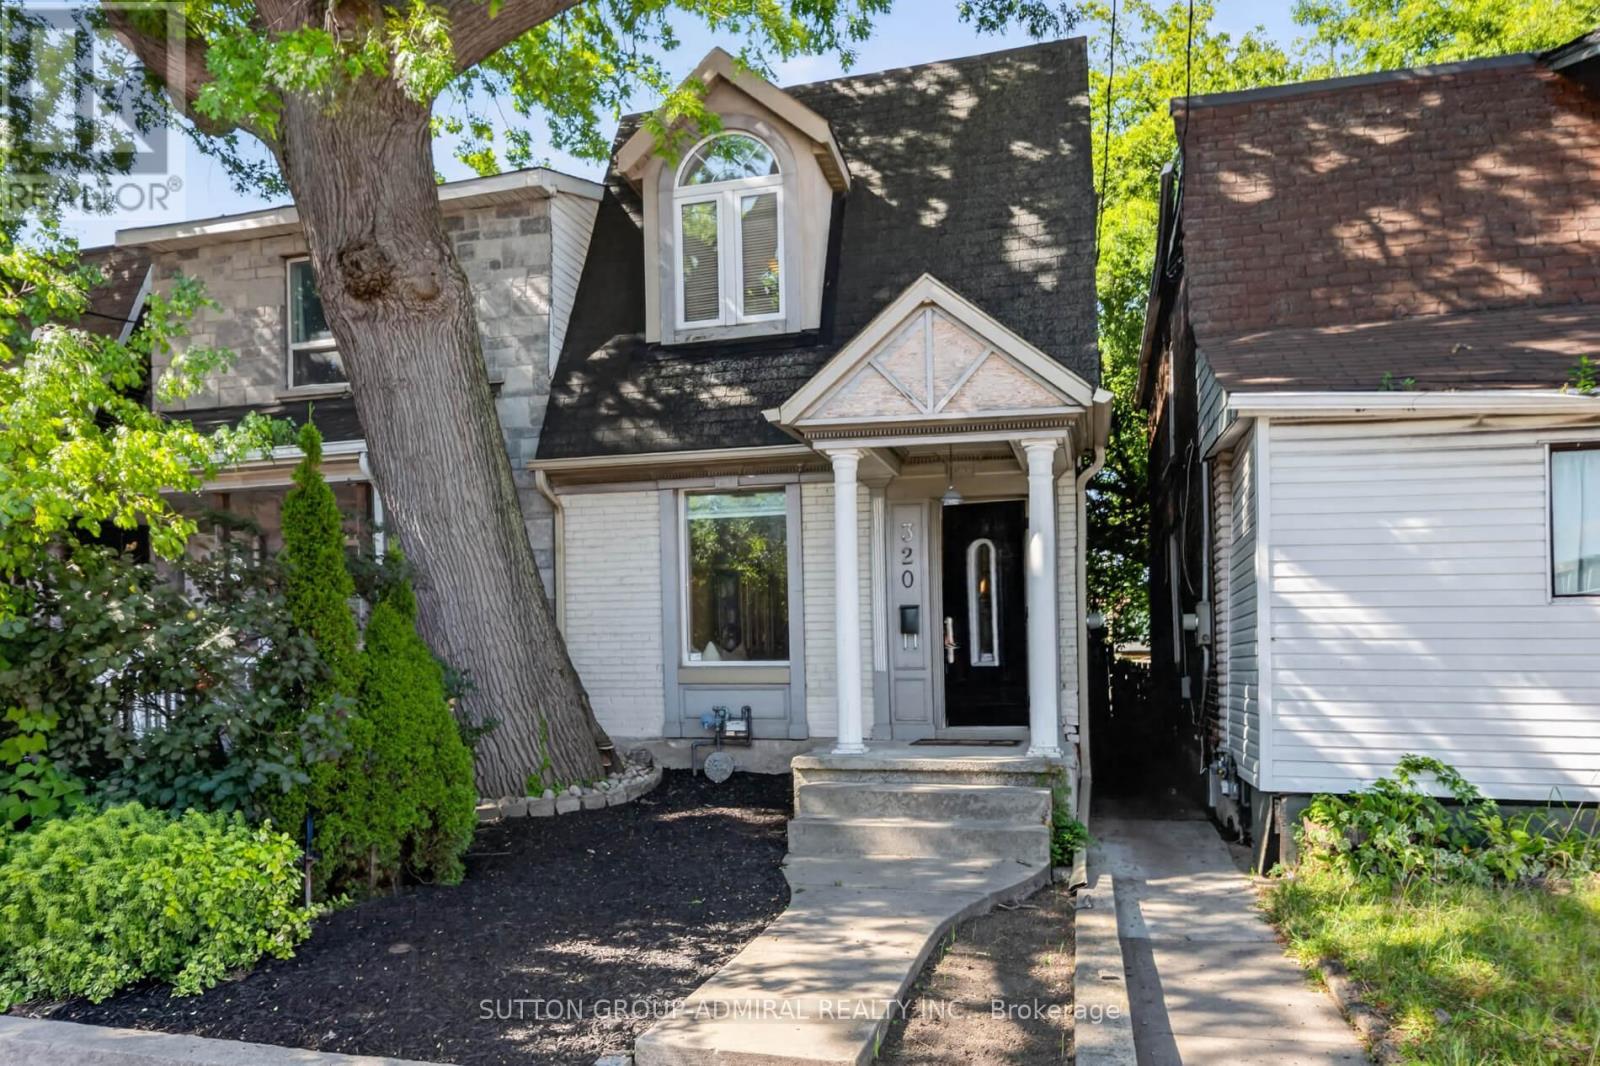
320 Weston Road
Toronto, Ontario
Welcome to 320 Weston Rd, a fantastic opportunity in the highly sought-after Junction area. This semi-detached home offers 3 bedrooms and 2 bathrooms, providing a functional layout with plenty of potential for homeowners, investors, renovators, and developers alike. The property features a finished basement, offering additional living space that can be used for a recreation room, home office, guest area, or other flexible needs. The home presents an excellent opportunity to bring your own vision and create a space tailored to your lifestyle or investment strategy. For developers and investors, the property also offers potential for laneway house development, subject to municipal approvals, zoning requirements, and applicable regulations. Its location and development potential make this an especially compelling opportunity in a rapidly evolving west-end Toronto neighbourhood. Located in the Junction, you'll be close to an exciting mix of restaurants, cafés, shops, parks, transit, and everyday amenities, with excellent access to the surrounding neighbourhoods and downtown Toronto. Property is being sold strictly "as is, where is." Buyers are encouraged to conduct their own due diligence regarding the property, zoning, renovation possibilities, and any potential laneway house development. An exceptional opportunity to own, renovate, invest, or explore future development potential in one of Toronto's most desirable neighbourhoods. (id:56248)
2207 Embleton Road
Brampton, Ontario
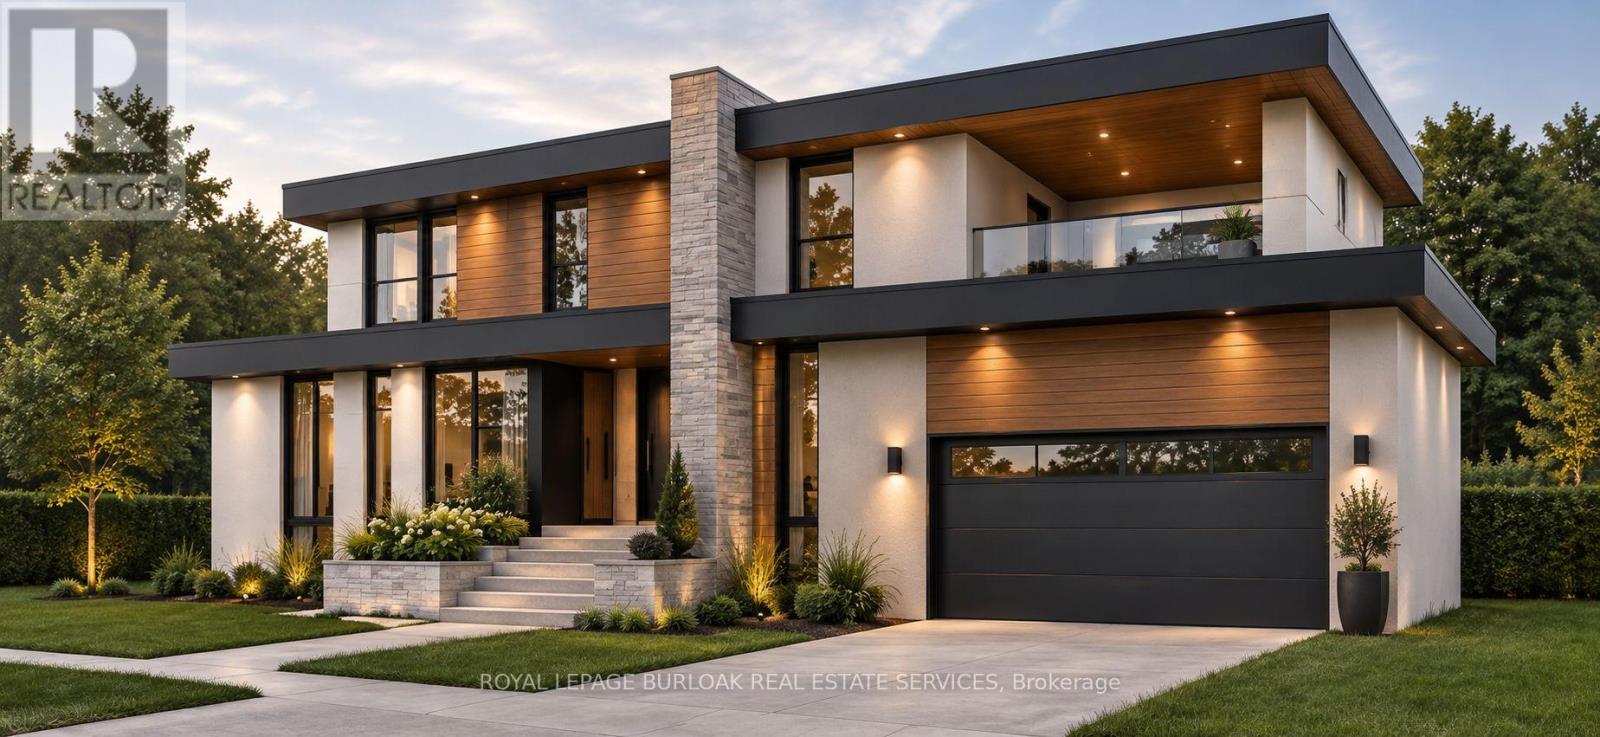
Build your dream home on this exceptional ~193' x 199' mature lot, ideally situated in the charming community of Huttonville in Brampton. Backing onto a serene forest, this rare property offers a beautiful natural setting in a highly desirable area undergoing significant transformation, with many newly built custom homes nearby. The previous home has already been demolished, allowing you to move forward with your vision. Municipal water and natural gas services are available, and the property offers convenient access to schools, amenities, prestigious golf courses, and serene views along the Credit River. The sellers have completed an updated survey, architectural and design plans, and soil testing, with these documents available for the buyer's review. Don't miss this rare opportunity to bring your dream home to life! (id:56248)
237 - 5010 Corporate Drive
Burlington, Ontario
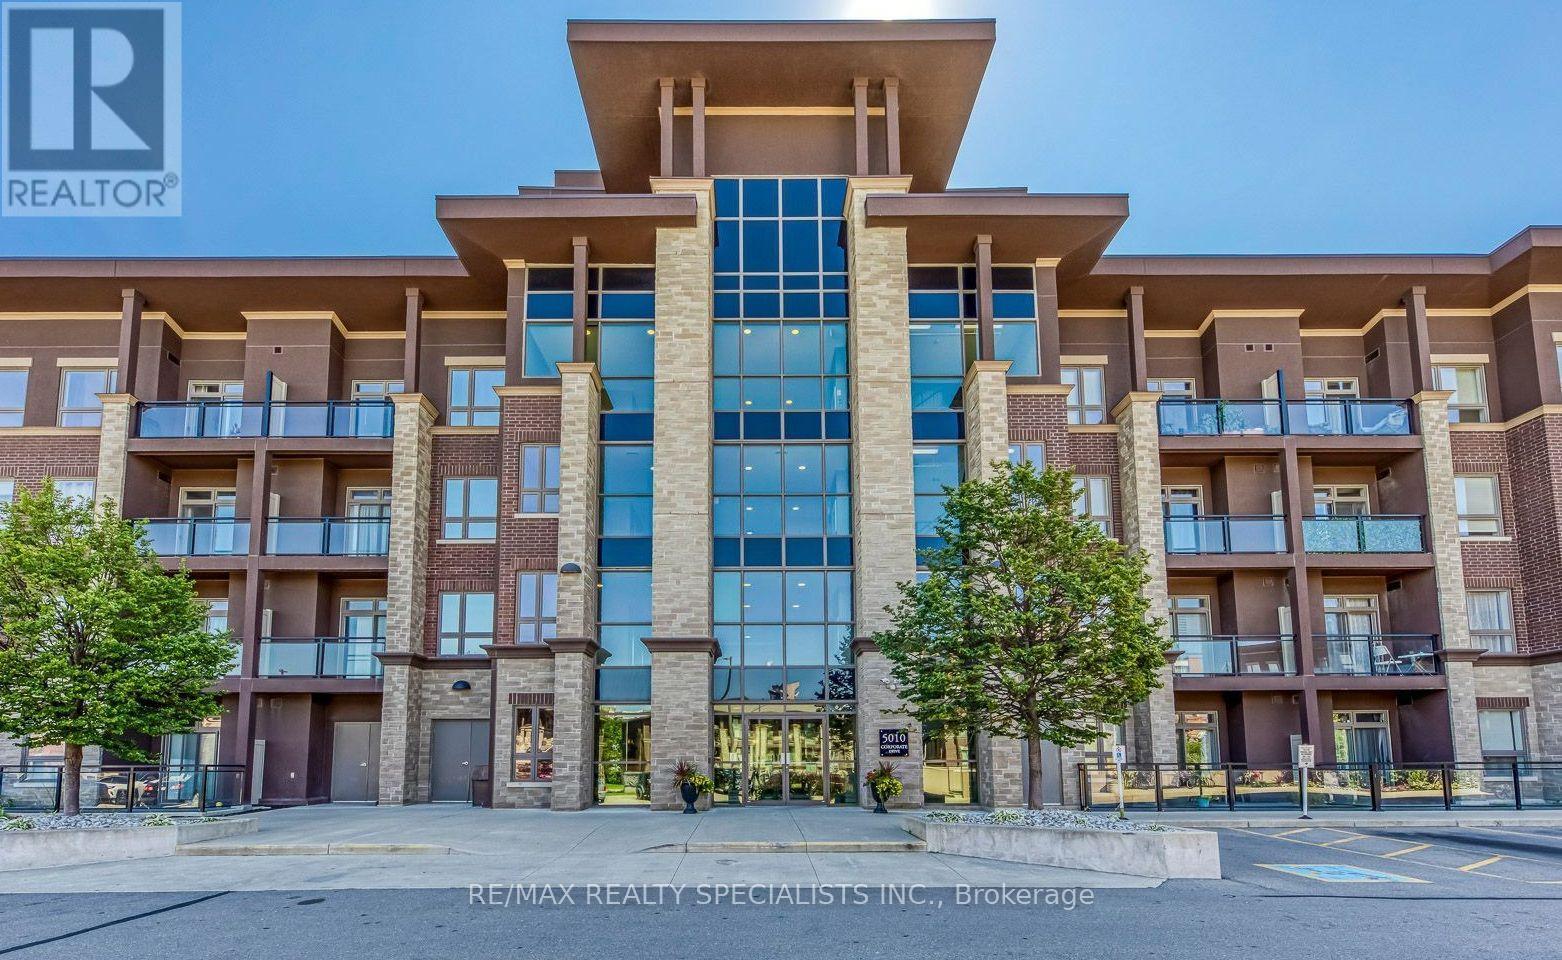
The best price in the Neighbourhood for this gorgeous unit! Welcome to this charming four-storey condominium, beautifully distinguished by its inviting Arts & Crafts-inspired architecture. This thoughtfully designed one-bedroom plus den residence offers 709 sq. ft. of comfortable, stylish living space. The bright open-concept layout features laminate flooring throughout and a well-appointed kitchen with granite countertops and built-in stainless-steel appliances-ideal for both everyday living and entertaining. The spacious four-piece bathroom includes a separate shower, while the sunny 45 sq. ft. balcony offers a private outdoor retreat for morning coffee or evening relaxation. Enjoy year-round comfort with thermal heating and cooling included in the maintenance fee. Residents also benefit from attractive building amenities, one underground parking space, and a conveniently located locker on the same floor. Warm, welcoming, and effortlessly convenient, this residence offers an exceptional lifestyle in a beautifully designed condominium setting. (id:56248)
1908 - 285 Enfield Place
Mississauga, Ontario
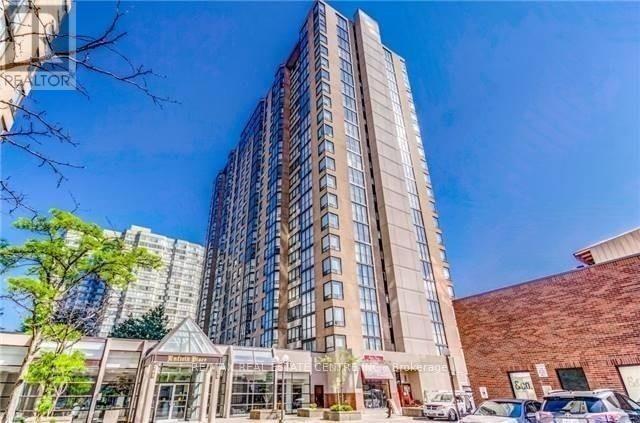
Beautiful Fully Furnished Two Bedrooms + Solarium & Two Full Bathrooms For Lease In The Heart Of Square One! Property Features: Laminate Floor Thru-Out, Split Bedrooms, Master W/Walk In Closet & Ensuite Bath, Kitchen W/ Stainless Steel Appl's, Backsplash, Quartz Counter Top, Breakfast Bar, Open Concept Living/Dining, Large Floor-To-Ceiling Windows, Ensuite Laundry, All Walls and All Baseboard to be painted in Designer Colour prior to occupancy. Pool, Gym, Sauna, Tennis Court, Party Room, Mins To Square One And Transit. (id:56248)
Bsmt - 73 Orchid Drive
Brampton, Ontario
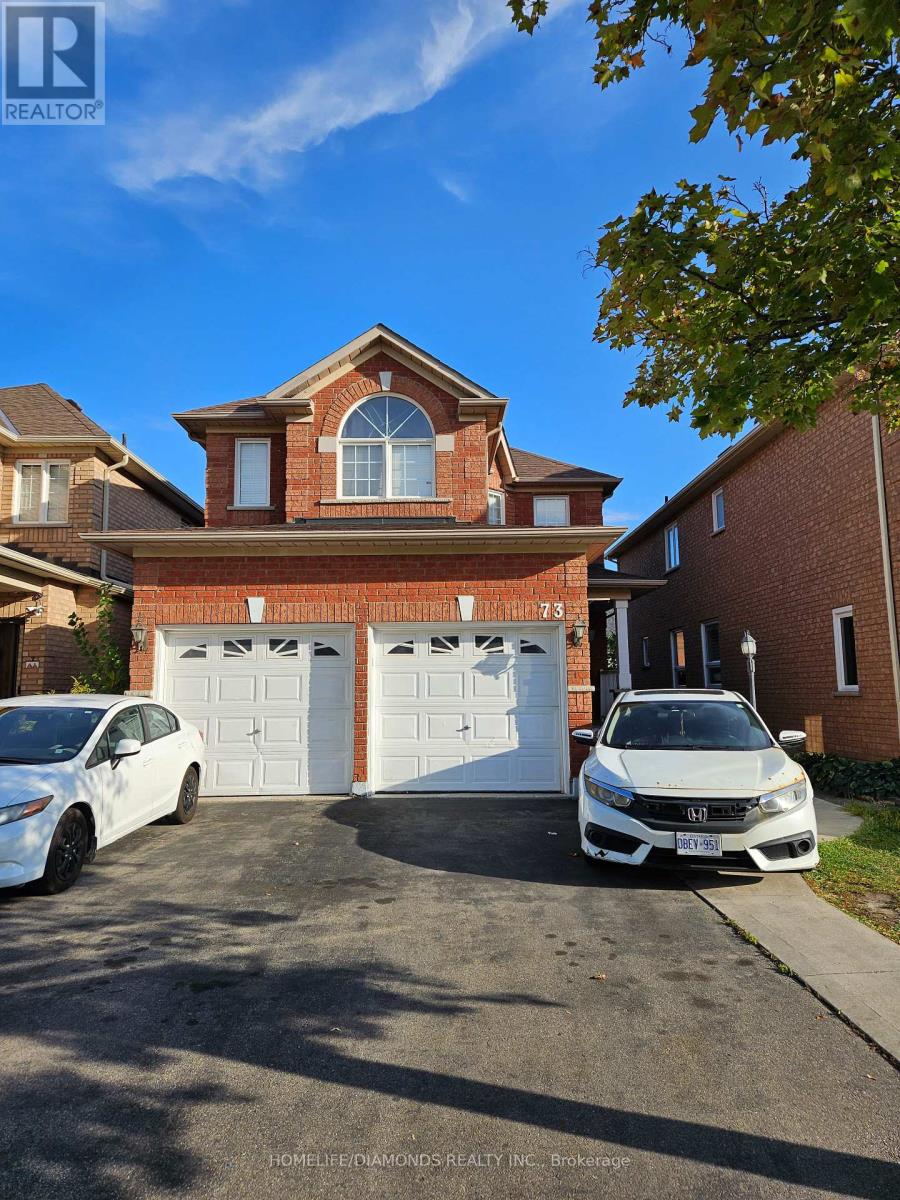
Welcome To 73 Orchid Drive, A Beautifully Designed Two-Bedroom Basement Apartment Available For Lease! Featuring A Private Separate Entrance, This Unit Offers Comfortable And Convenient Living With A Functional Layout. Includes One Driveway Parking Space For Added Convenience. Ideally Located In A Family-Friendly Neighbourhood, Just Minutes From Schools, Parks, Public Transit, Shopping Plazas, And All Essential Amenities. Perfect For Small Families Or Working Professionals Looking For A Convenient And Comfortable Place To Call Home. Don't Miss This Great Leasing Opportunity! (id:56248)
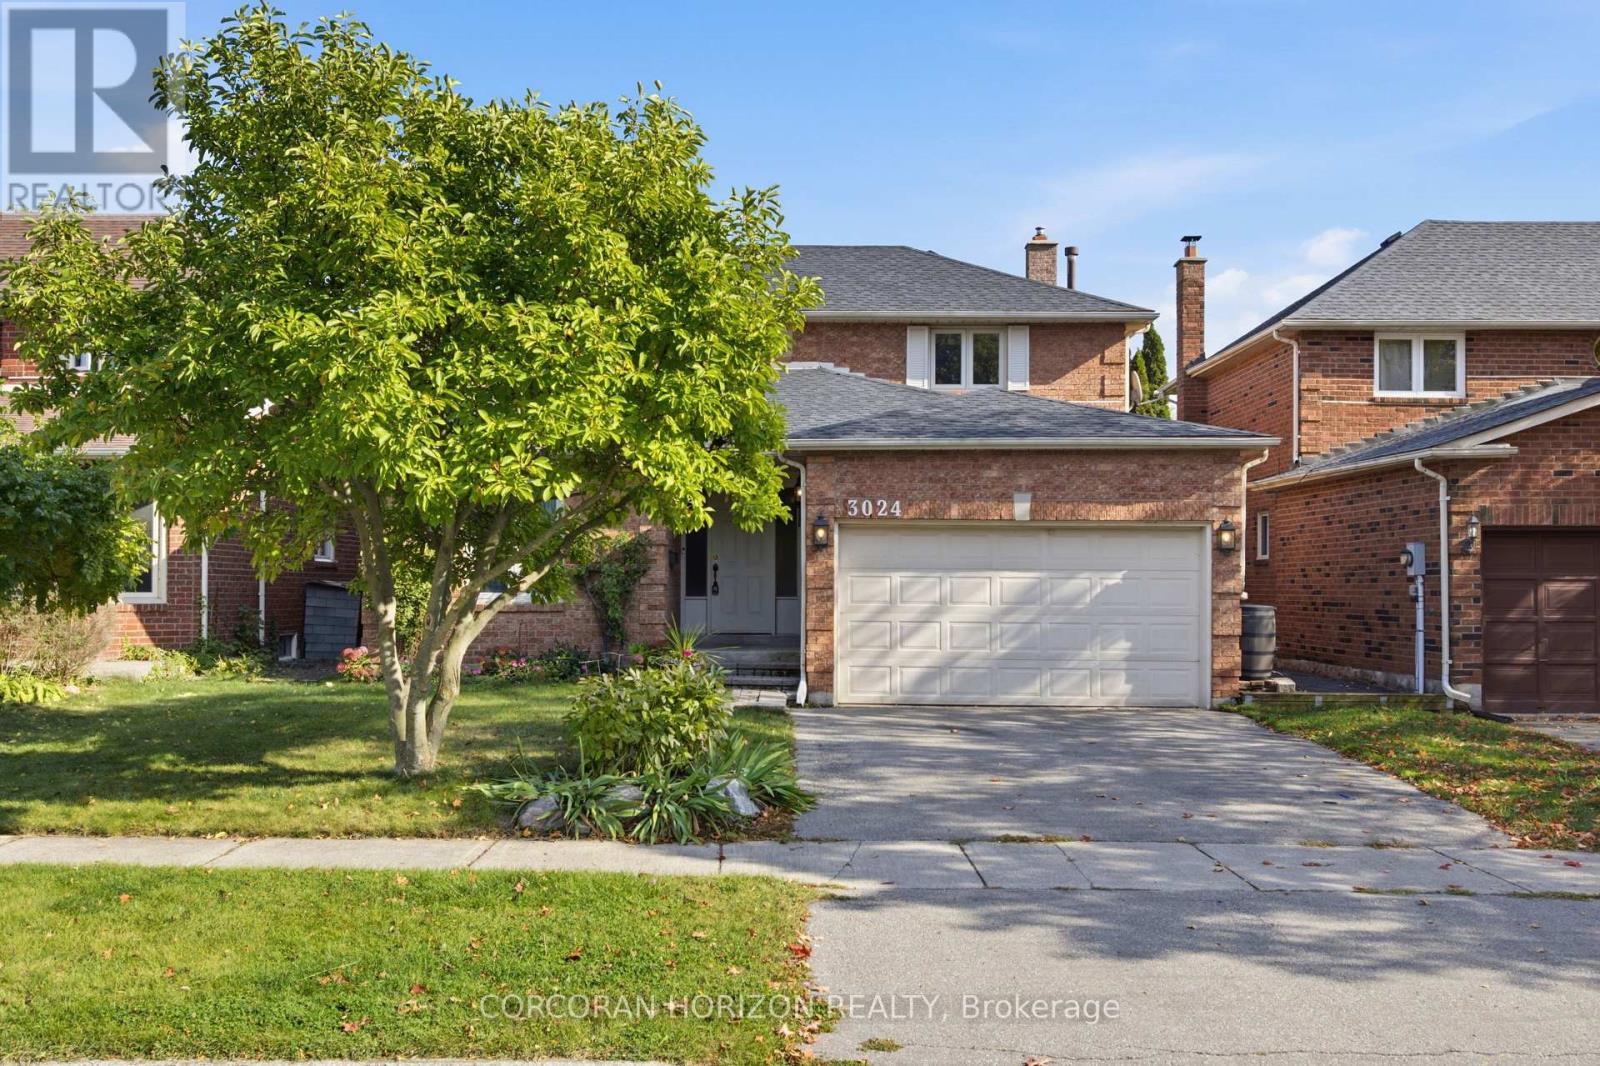
3024 Riverview Street
Oakville, Ontario
An Exceptional Opportunity in a Coveted Oakville Location! Calling renovators, investors, builders and buyers with a vision! This is your chance to unlock the potential and create something truly special in one of Oakville's established residential communities. Featuring a beautiful backyard with endless possibilities for outdoor enjoyment, entertaining, gardening or creating your own private retreat, this property offers the perfect canvas to bring your vision to life. Whether you envision transforming the existing home into a stunning modern residence or creating your dream home, the opportunity is here for those ready to make it their own. Enjoy the appeal of an established neighbourhood with convenient access to shopping, dining, parks, recreation and the charm of the nearby Bronte community. A property with potential, a location worth investing in, and a blank canvas limited only by your imagination. Bring your vision and make this opportunity your own! Your dream home starts here. (id:56248)
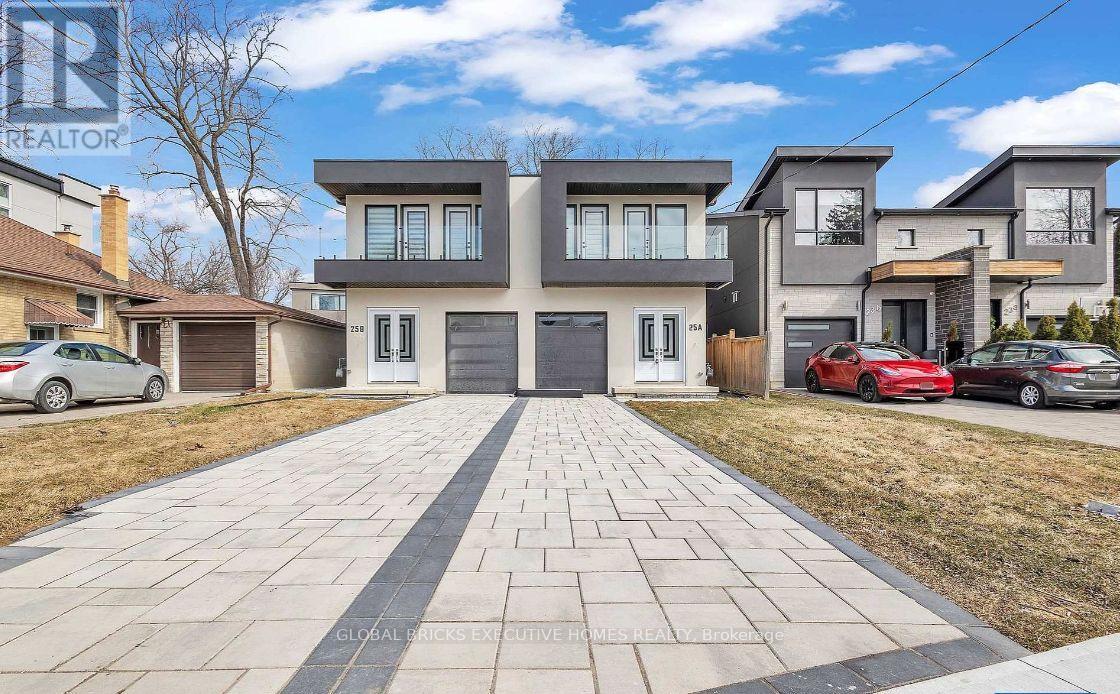
25a Pine Avenue N
Mississauga, Ontario
Welcome to 25 A Pine Avenue North, located in the heart of Port Credit, Mississauga! This newly built, fully furnished home offers approximately 3,600 sq. ft. of total living space, including a 1,300 sq. ft. finished lower level, with 4 bedrooms plus 1 additional basement bedroom and 4.5 bathrooms. Situated on an impressive 149-ft-deep lot, this beautiful home is nestled in a family-friendly neighbourhood just minutes from Lake Ontario, Pine Avenue Park, and Mississauga's scenic waterfront parks and trails. Step inside to discover 10-ft ceilings, abundant natural light, and an inviting open-concept layout designed for comfortable living and entertaining. The stunning chef's kitchen features built-in appliances and seamlessly flows into the spacious living areas. The oversized living room provides the perfect setting for family gatherings and entertaining guests. Bright and elegant bedrooms offer plenty of space and comfort. The fully finished basement with a separate entrance provides excellent flexibility, whether for extended family, additional living space. The property is offered fully furnished , making it an ideal choice for those seeking a turnkey living experience in one of Mississauga's most desirable communities. Prime Port Credit location, spacious lot, newly built, fully furnished, close to the lake, parks, trails, shops, restaurants, and all amenities. The Tenant will pay the utilities. Available for Short term rental and long term rental options. (id:56248)
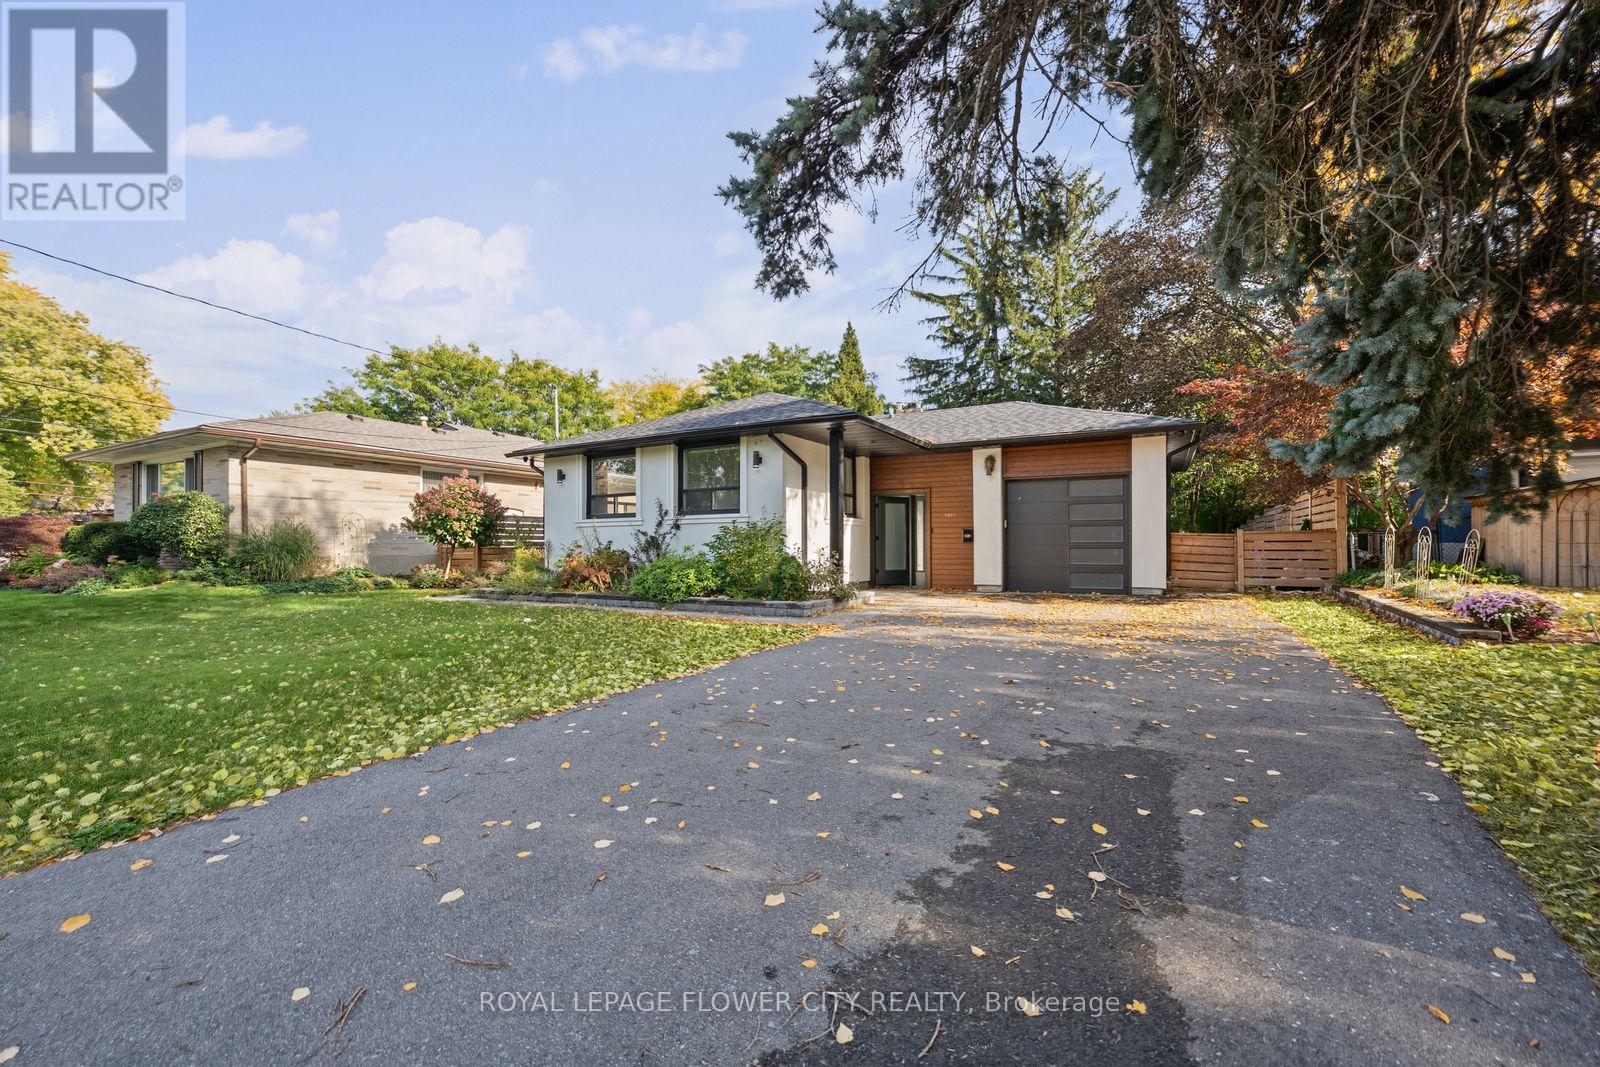
1812 Christopher Road
Mississauga, Ontario
Welcome to this beautifully renovated 3-bedroom bungalow in the prestigious Lorne Park schooldistrict, situated on an impressive 60 x 125 ft lot in one of Mississauga's most desirablefamily neighbourhoods. Extensively updated in 2022 with approximately $250,000 invested, thishome offers a refined blend of style, functionality, and long-term value. The main residencefeatures a bright, modern interior with updated kitchens, new appliances, hardwood and tileflooring, upgraded doors, fresh finishes, and thoughtful improvements throughout. The legal2-bedroom basement with its own kitchen provides exceptional additional living space andattractive income potential. Major 2022 upgrades include the roof, air conditioning, 200-ampelectrical panel, interior and exterior doors including the garage door, flooring, fencing,stucco, driveway, deck, landscaping, interlocking in the front and backyard, new asod, frontporch improvements, garage drywall, electrical switches and outlets, CCTV cameras, and kitchenson both levels. The home was also freshly painted in 2026. Ideally located near WhiteoaksPublic School, Lorne Park Secondary School, Clarkson Village, Port Credit, GO Transit, majorhighways, shopping, parks, trails, and the waterfront, this is a rare opportunity to own asubstantially updated home in a highly sought-after Mississauga community. (id:56248)
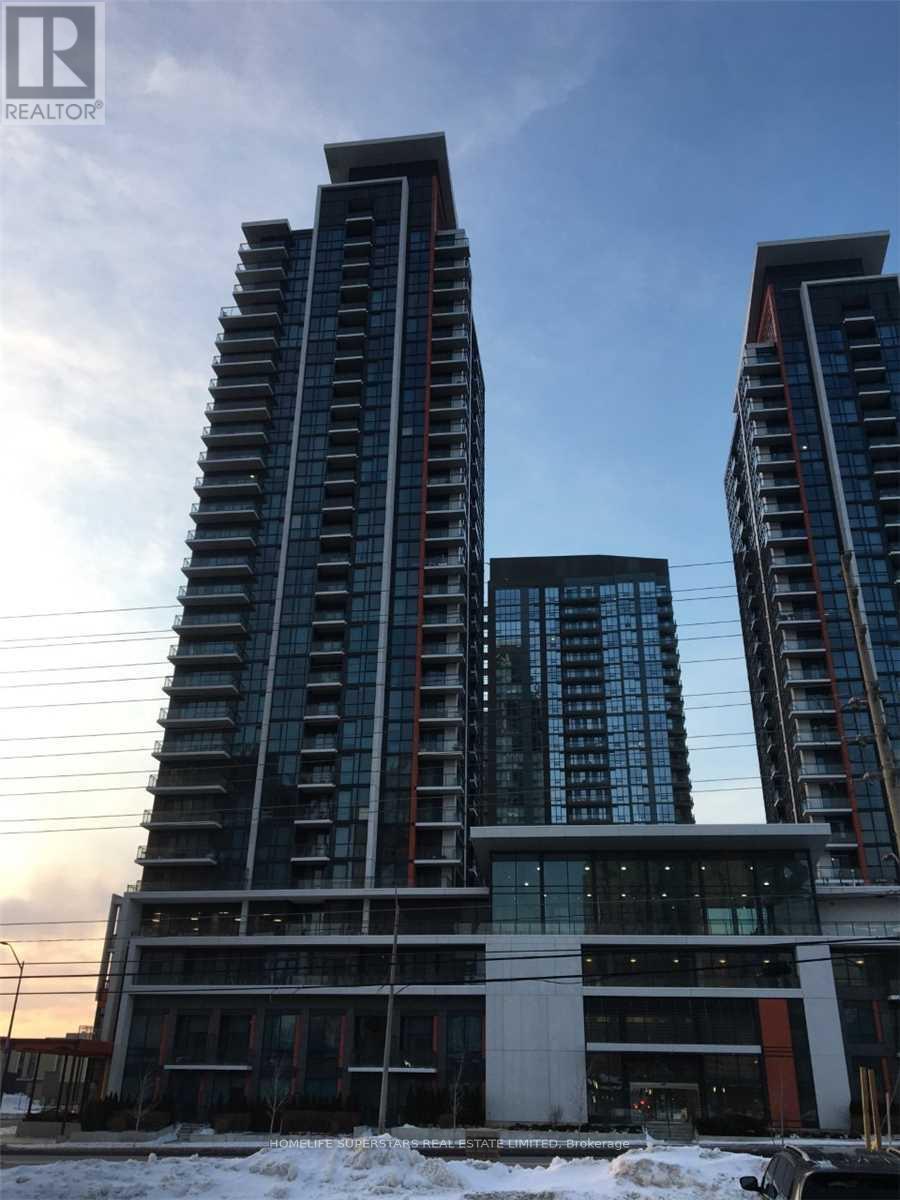
901 - 75 Eglinton Avenue W
Mississauga, Ontario
Luxury 1+1 Bedroom Condo In The Centre Of Mississauga, Open Concept, 9'Ceiling, Modern Kitchen, *24 Hours Concierge*, Exercise Room, Indoor Pool, Party/Meeting Room, Visitor Parking Close To All Amenities: Ymca, Square One, Bus Terminal, T&T, Sheridan College, Utm, Easy Access To Hwy 403& 410 & Go Transit. (id:56248)