
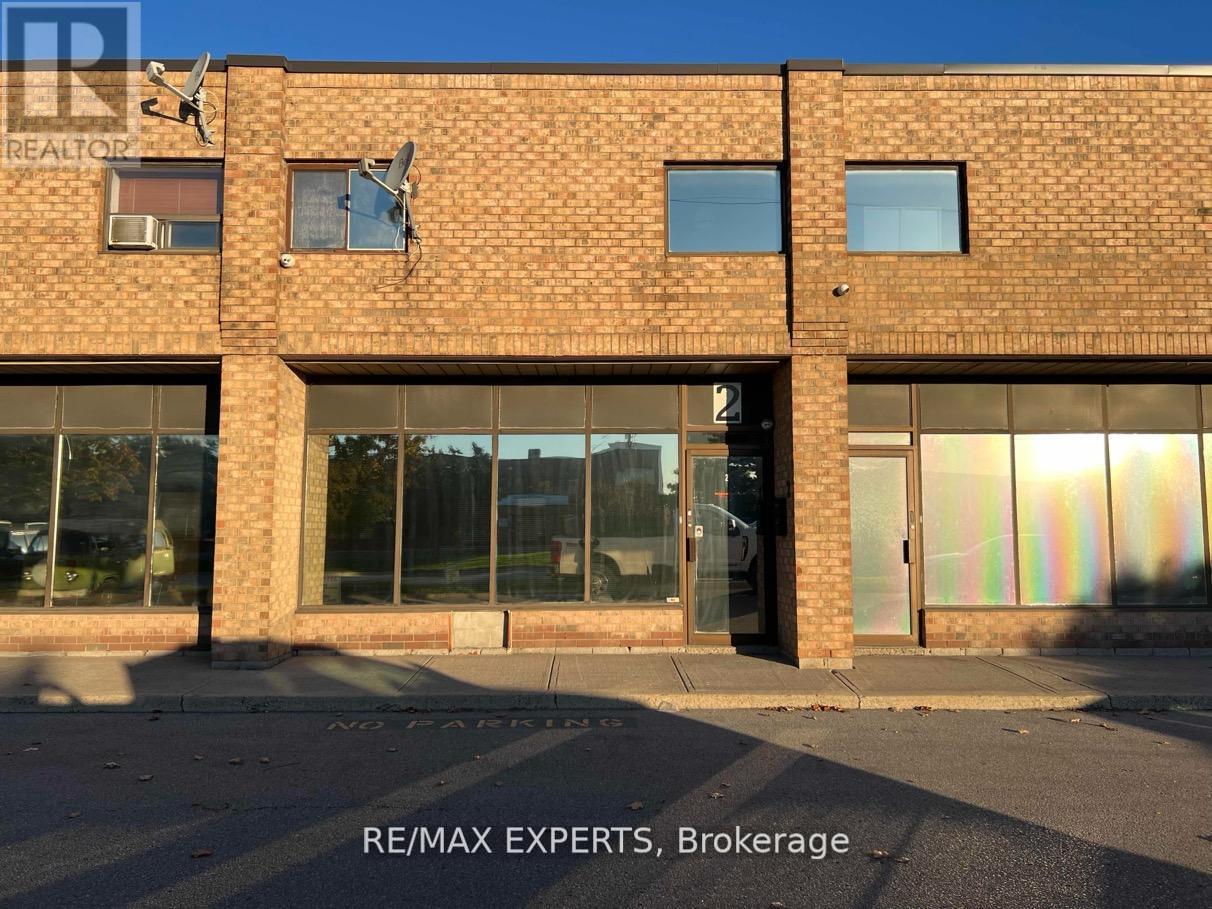
2 - 1 Delta Park Boulevard
Brampton, Ontario
Excellent unit for smaller businesses or investment potential! Main floor features a built-in Reception desk, boardroom with kitchenette, 2 pc powder room, & entrance door to warehouse space with a drive-in overhead door! 2nd floor mezzanine features 2 large office areas - one overlooks the warehouse and the other features a kitchenette and another bathroom! 13 Security cameras included! This unit has 3 assigned parking spots in the front, and room to park 2 more vehicles by the overhead door in rear of building! (id:56248)
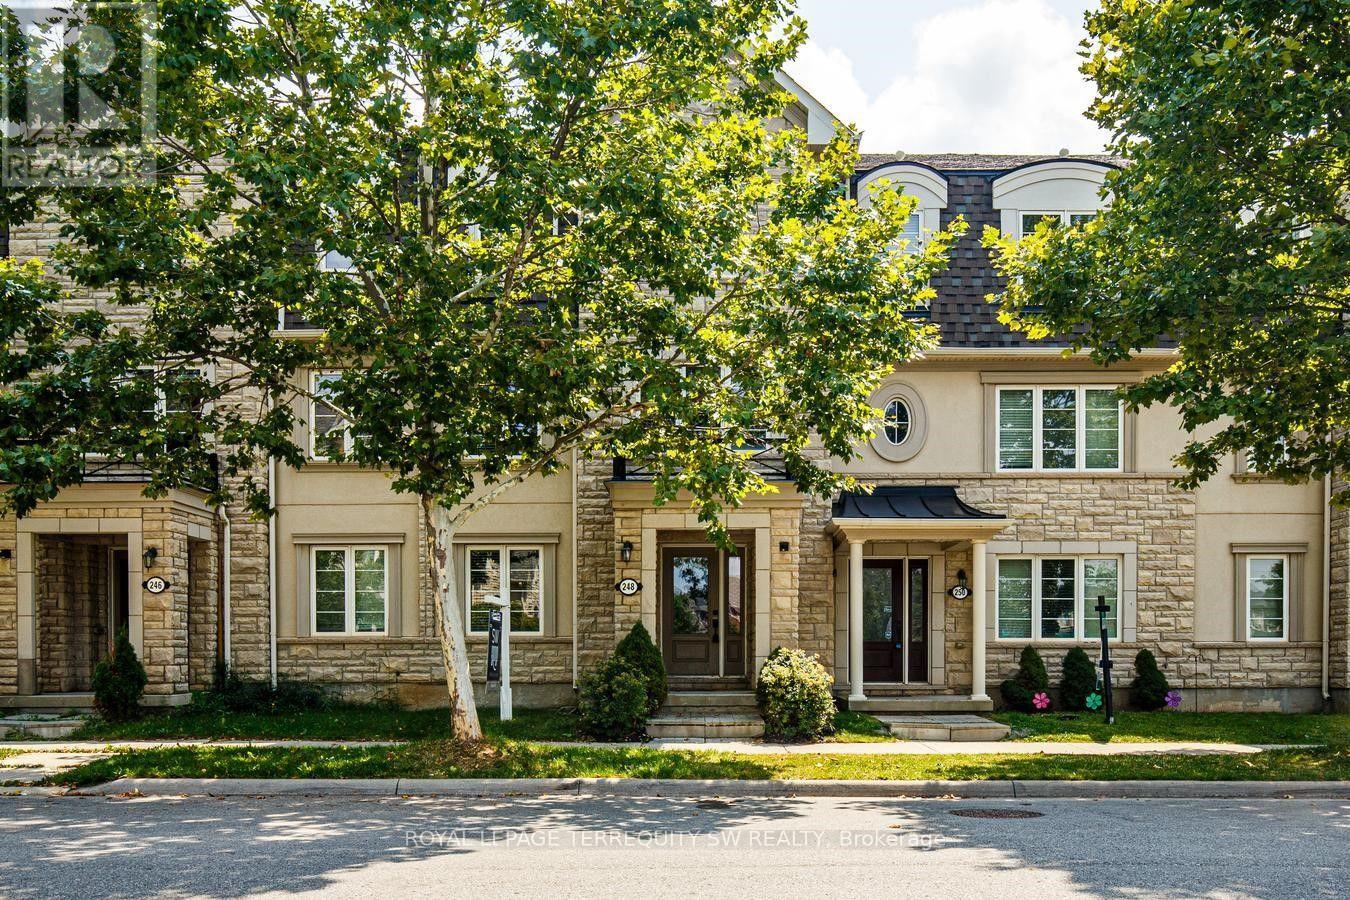
248 Ellen Davidson Drive
Oakville, Ontario
With over 2000 square feet , this spacious and beautifully situated 5-bedroom, 4-bathroom townhome in one of Oakville's desirable family-friendly communities is available. Overlooking a peaceful park and surrounded by excellent schools, this home offers the perfect combination of space, comfort, and convenience. The bright eat-in kitchen is ideal for everyday family living and entertaining, with a walk-out to the deck-perfect for morning coffee, summer barbecues, and relaxing outdoors. The generous layout features four well-sized bedrooms, four bathrooms, and plenty of versatile living space for the whole family including a family room right off of the kitchen. Enjoy a fantastic location close to top-rated schools, parks, shopping, restaurants, and everyday amenities, with easy access to the GO Station and major highways for a seamless commute throughout the GTA.A wonderful opportunity to enjoy spacious family living in a prime Oakville location, with beautiful park views right outside your door. (id:56248)
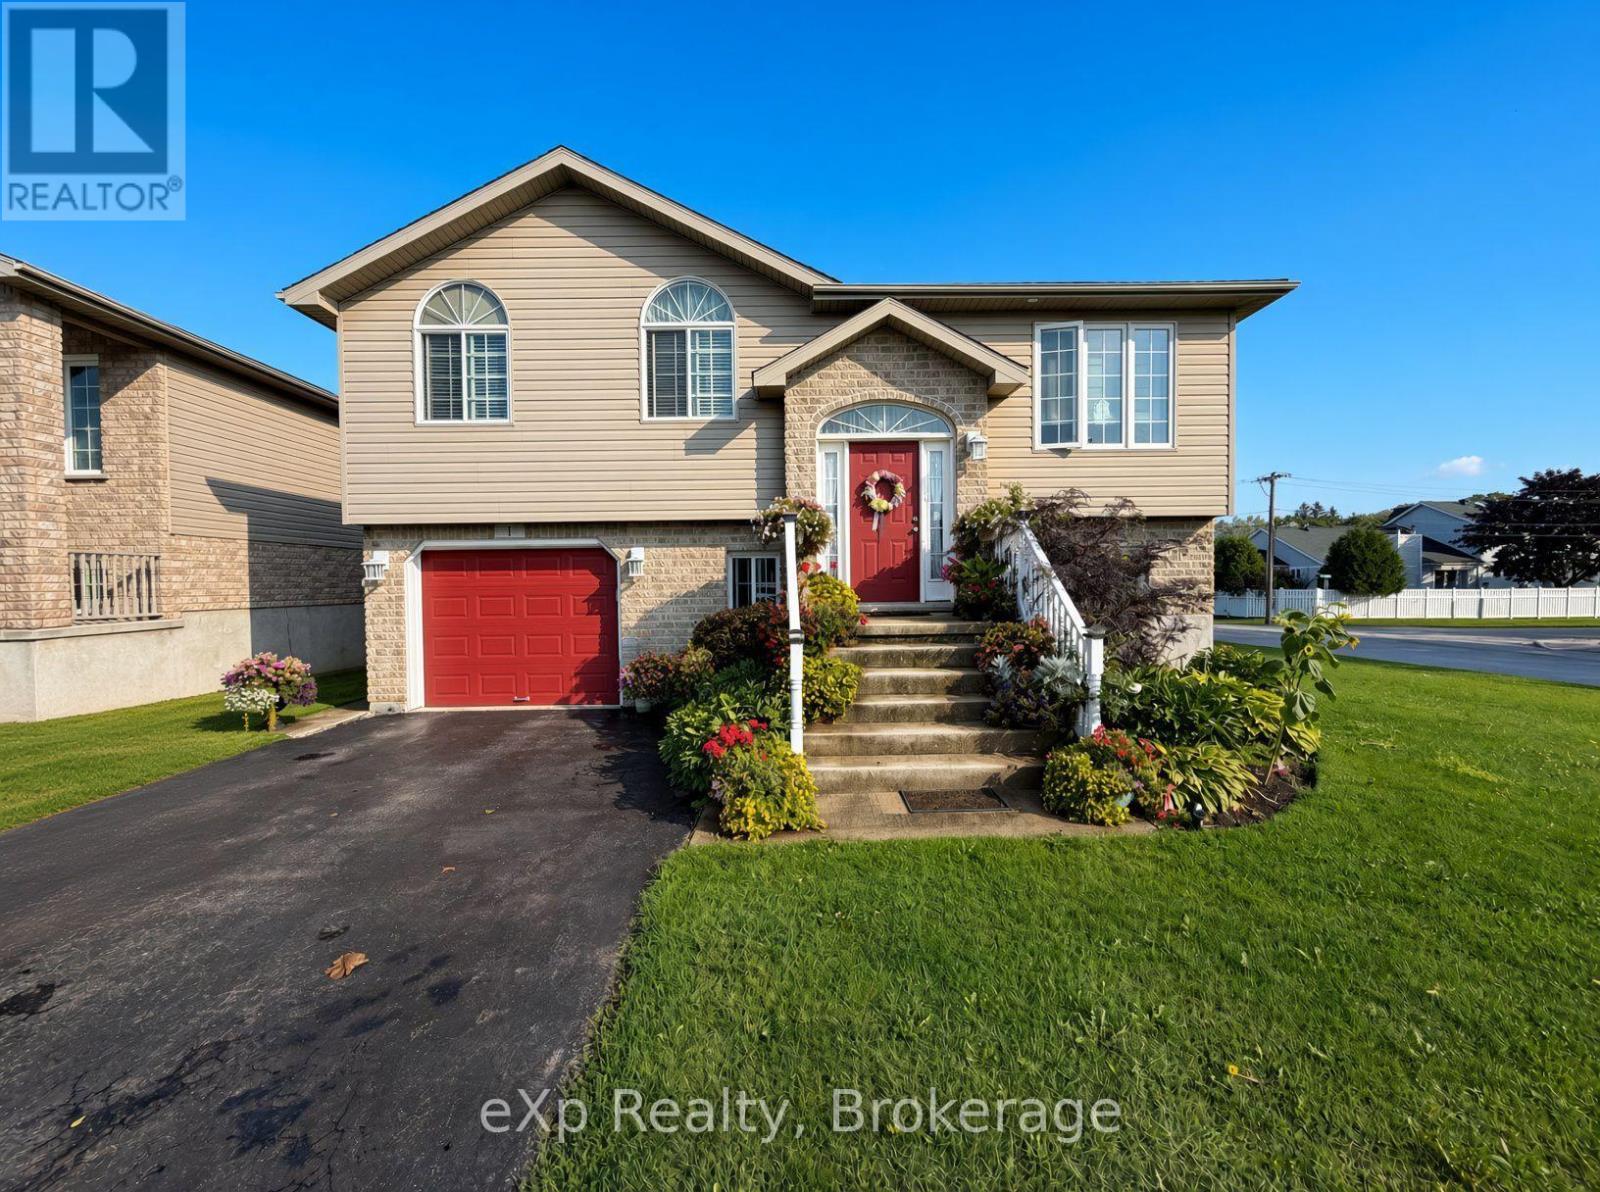
1 St. Andrews Drive
Meaford, Ontario
Located in a quiet neighbourhood, just blocks from the shores of Georgian Bay, is where you will find this wonderfully maintained 3 bedroom/2 bathroom raised bungalow. Along with 3 bedrooms and a full bath on the main level, you will find a great, open main living space, which includes an updated kitchen and a walkout to the back deck overlooking the generous lot. The lower level, with its large rec room space, full bathroom, laundry and storage, also features a walk out to the rear yard - this also offers the opportunity to potentially turn the bright lower level into an in-law suite. With plenty of parking, attached garage, a fully fenced yard (which includes double gate access from the side street), and 2 large garden sheds, this property might just tick all the boxes, so no reason to hesitate in setting up your viewing today! (id:56248)

11 Sheridan Street Unit# 4
Brantford, Ontario
Welcome home to this charming 1-bedroom, 1-bathroom apartment in the heart of downtown Brantford. Full of original character and thoughtfully updated throughout, the unit offers a warm, comfortable space that's ready for its next tenant. You'll be just steps from downtown shops, restaurants, everyday amenities, and the Brantford train station, an ideal spot for anyone who values walkability and easy access to the city. The building is pet friendly, so furry companions are welcome, and coin-operated laundry is available on site for added convenience. If you're looking for a well-located, low-maintenance place to call home, this one is worth a look. (id:56248)
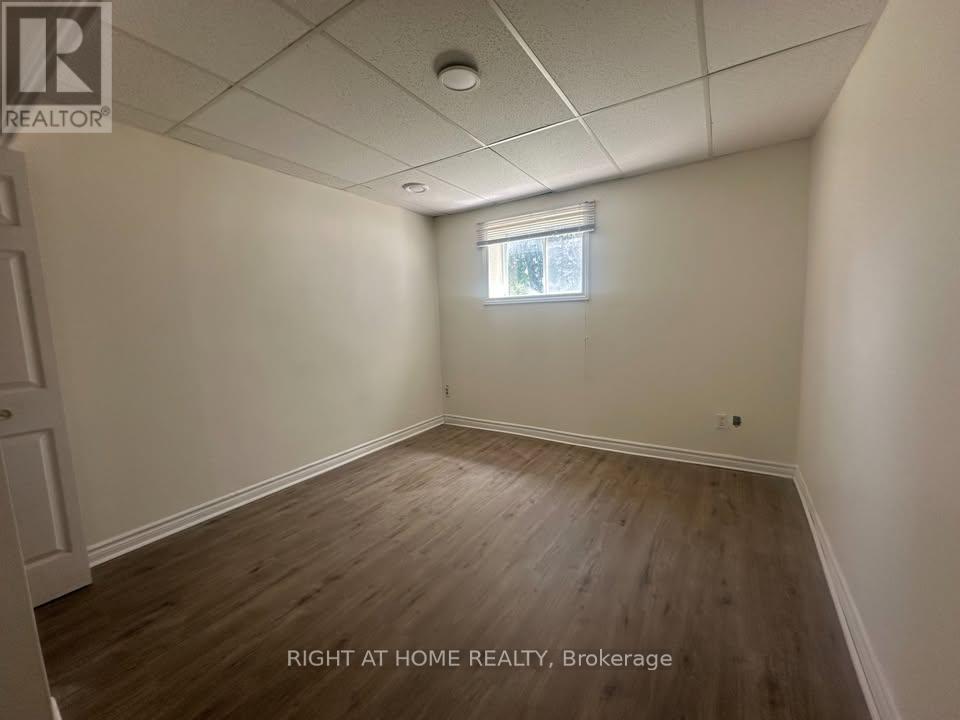
Basement - 821 10th Line
Innisfil, Ontario
Furnished Bright and spacious 1-bedroom basement apartment in a well-maintained home with a private entrance, full kitchen, and private in-suite washer and dryer. One driveway parking space included.Great location within walking distance to the lake and just minutes from shopping, restaurants, grocery stores, and other amenities.Tenant pays 1/3 of utilities. No smoking. Tenant insurance required before move-in. Strong rental application required, including full credit report, employment letter, proof of income, and references. (id:56248)
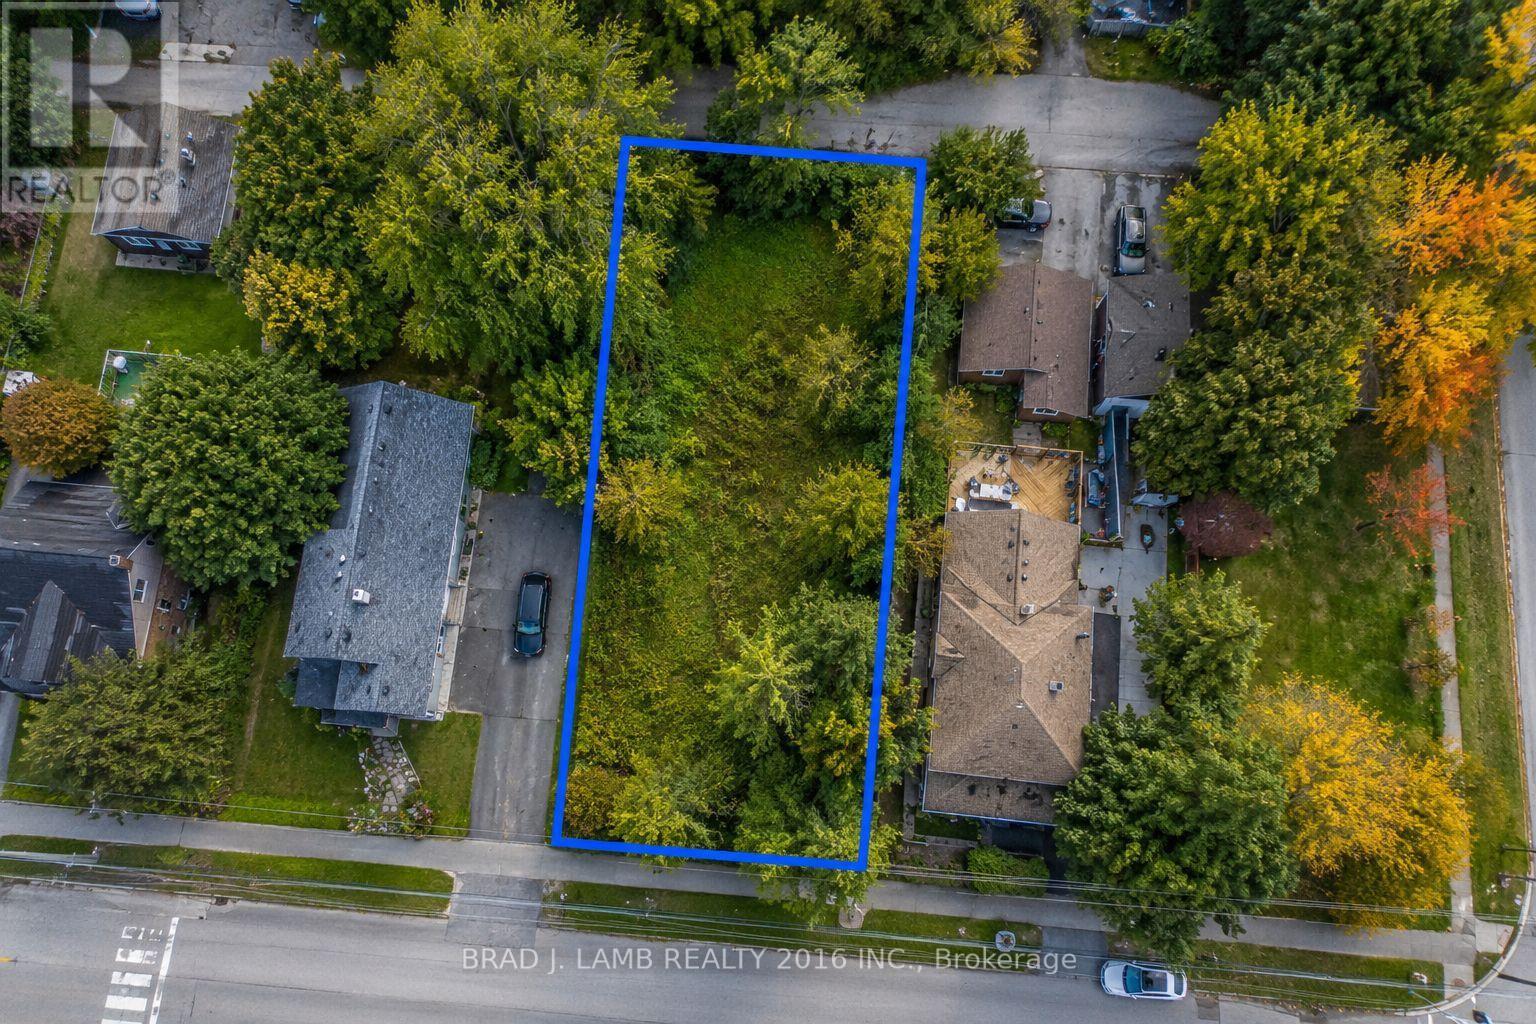
W/s Jackson Point Avenue W
Georgina, Ontario
Build Your Vision In One Of Georgina's Most Desirable Lakeside Communities! This Exceptional Vacant Lot Is Ideally Located Just Moments From The Shores Of Lake Simcoe, Offering Easy Access To Beaches, Marinas, Parks, Cafés, Shops And Year-Round Recreation. Whether You're Planning A Custom Home, Seeking Your Next Investment, Or Looking For A Future Development Opportunity, This Property Offers Incredible Potential. A Rare Opportunity Also Exists To Acquire The Adjacent Property On Dalton Road, Providing The Possibility Of A Larger Land Assembly And Expanded Development Opportunities. Conveniently Situated Just Minutes From Schools, Golf, Healthcare And Everyday Amenities, This Is Your Chance To Secure A Prime Piece Of Land In The Growing Community Of Jackson's Point. (id:56248)
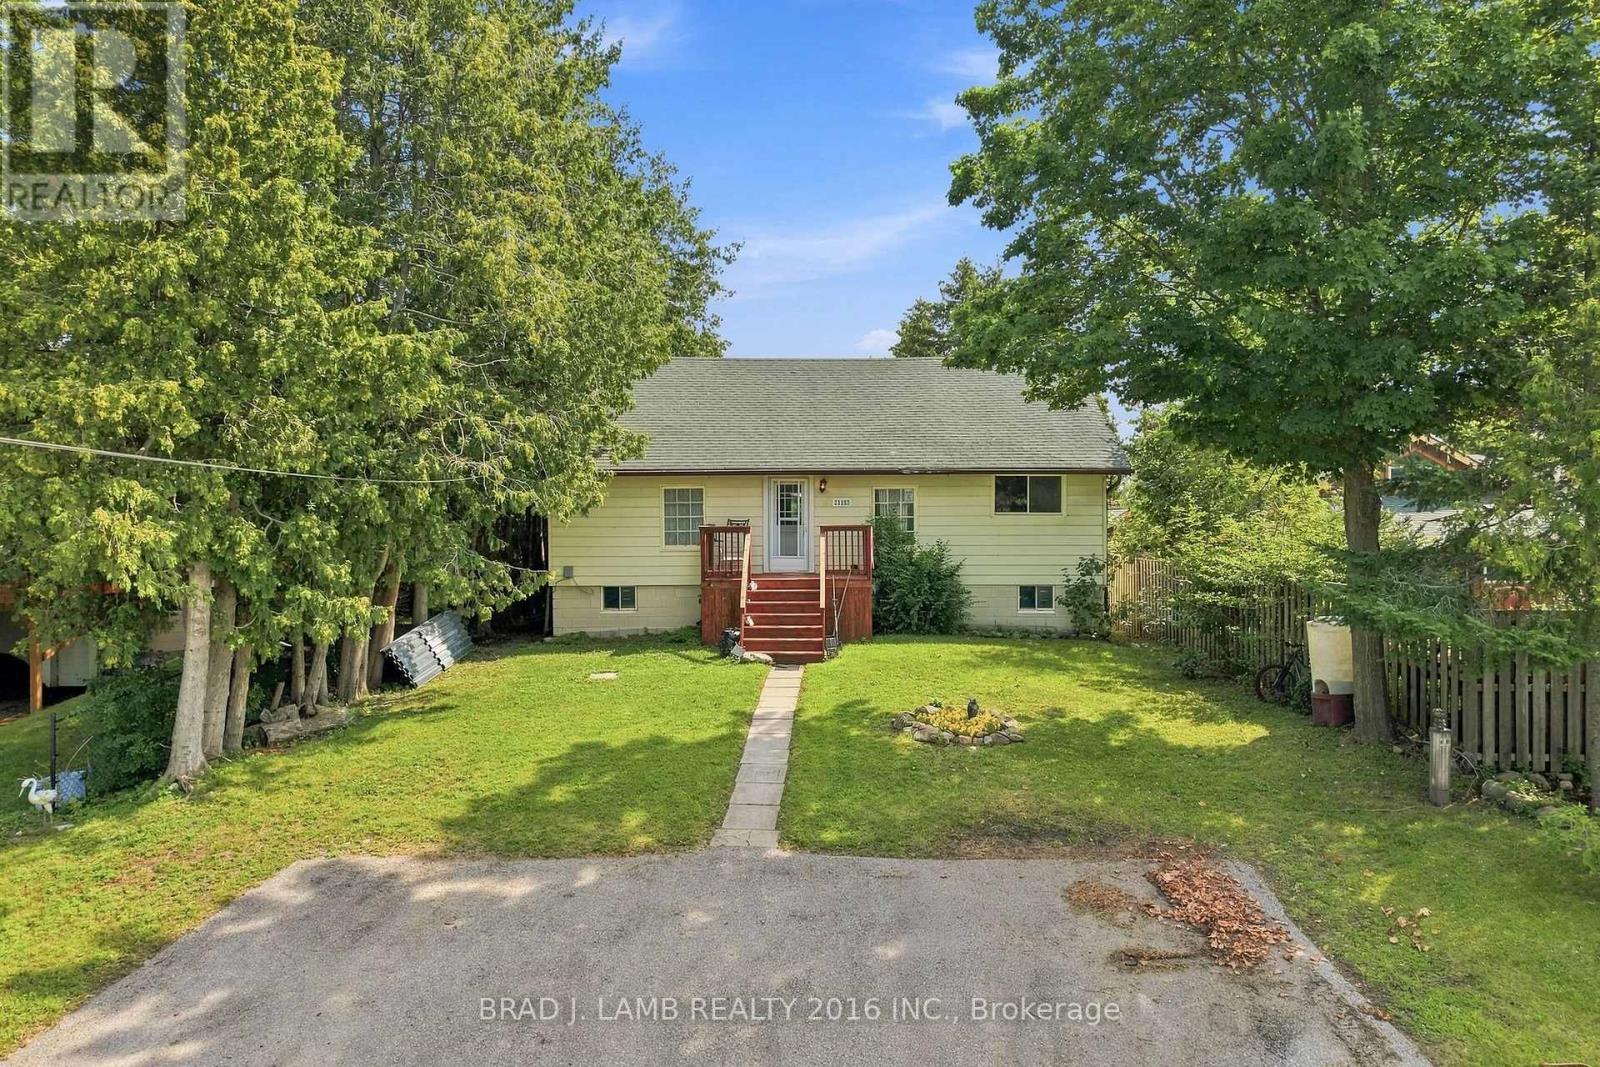
21153 Dalton Road
Georgina, Ontario
Rare Opportunity Less Than A Minute Walk From The Shores Of Lake Simcoe In The Heart Of Jackson's Point! Enjoy The Best Of Lakeside Living With Marinas, Parks, Shops, Cafés And Scenic Waterfront Access Just A Short Walk From Your Door. This Exceptional Property Presents Outstanding Value For End Users, Investors And Builders Alike. Whether You're Looking To Enjoy The Existing Home, Generate Rental Income, Or Explore Future Redevelopment Opportunities, The Possibilities Are Endless. An Even Rarer Opportunity Exists To Purchase The Adjacent Property Behind, Creating The Potential For Enhanced Future Building Opportunities. Conveniently Located Just Minutes To Schools, Golf, Healthcare And Everyday Amenities, This Is A Unique Chance To Secure A Prime Piece Of Real Estate In One Of Georgina's Most Desirable Lakeside Communities. (id:56248)
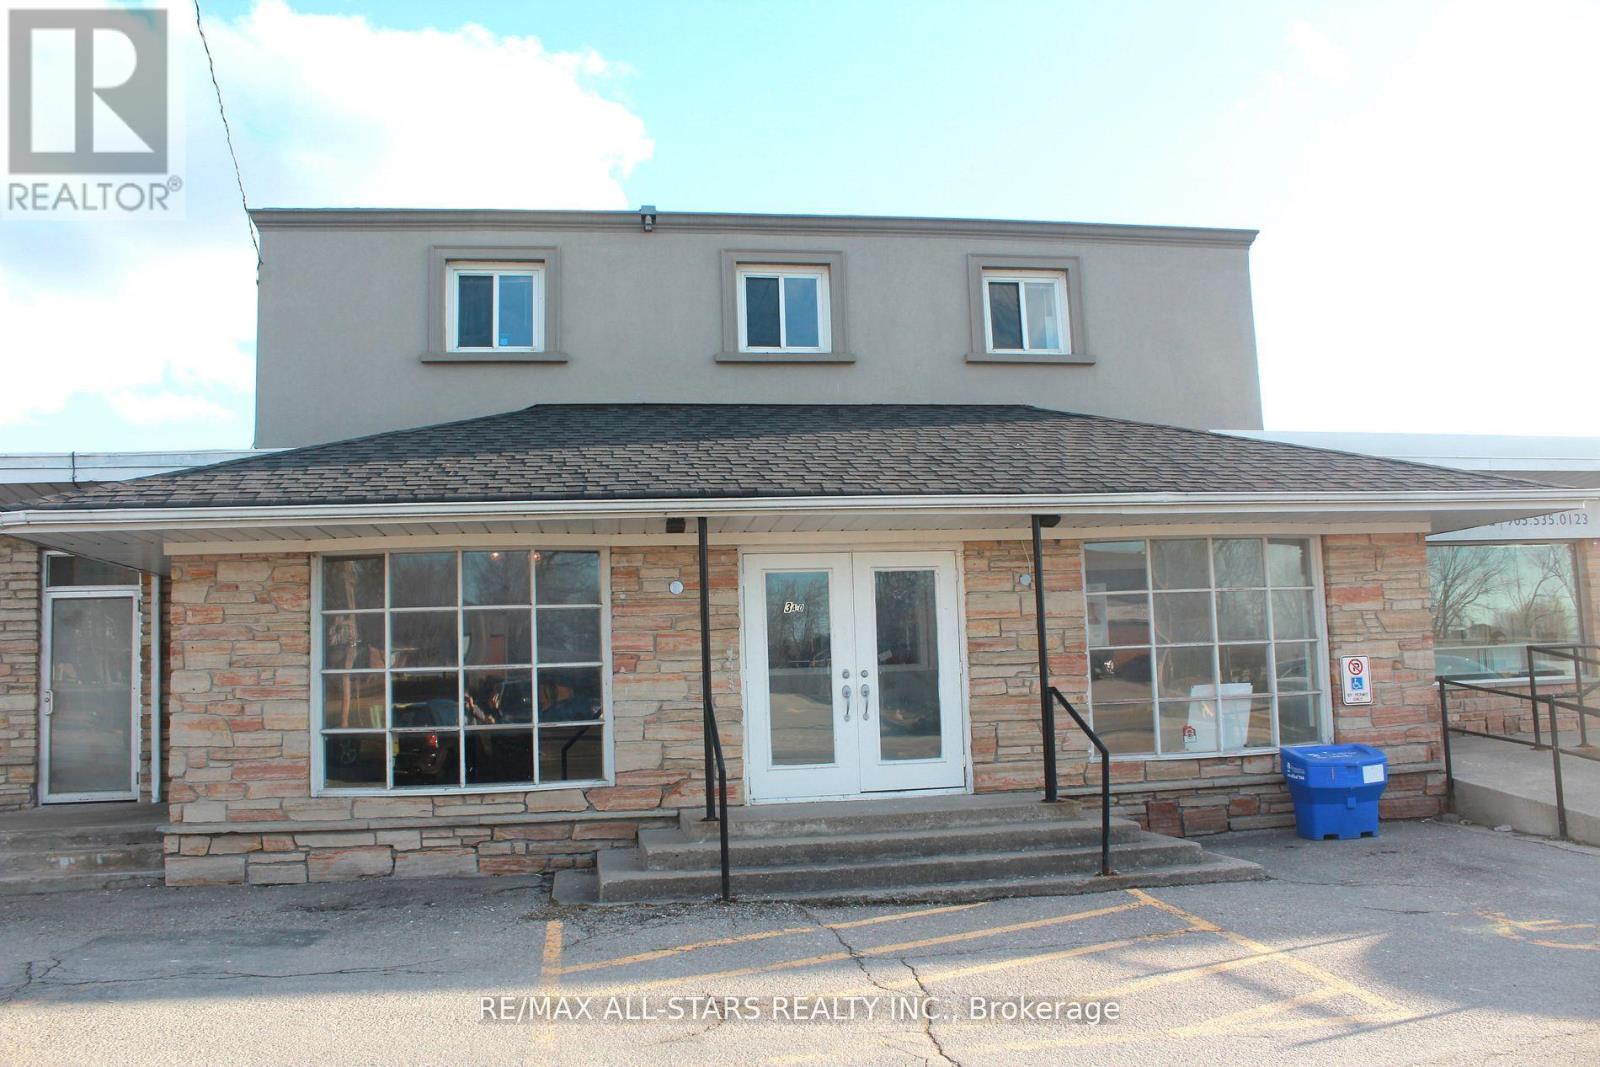
2 - 183 Simcoe Avenue
Georgina, Ontario
Approximately 3500 sq ft of indoor space and/retail. Division of area is possible. Short and long term rental will be considered. Net lease plus TMI. Landlord will complete interior to drywall stage. Tenant to complete electrical and washrooms at Tenants own expense. Tenant responsible for interior finishing of electrical and fixtures as well as flooring and washrooms. Parking is at the rear of the building when from lot of full. Landlord will drywall interior at landlords expense with acceptable lease. (id:56248)
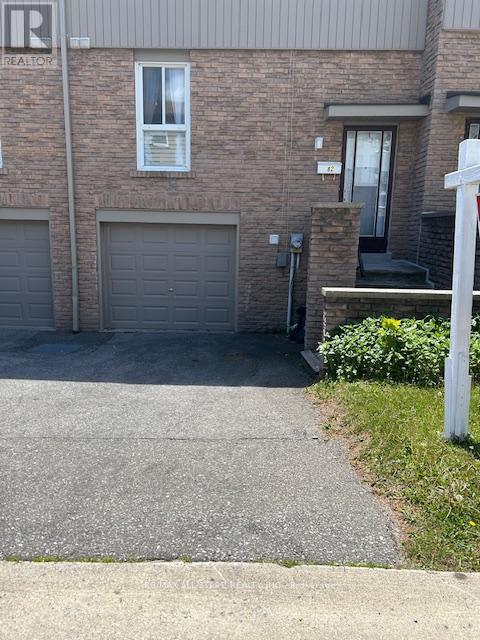
82 - 201 Alexmuir Boulevard
Toronto, Ontario
Excellent Location. Brimley And Finch. Family Friendly Complex. Steps To TTC, Schools, Shops, Parks And Other Amenities Near By. Fenced Backyard For Privacy. Laminate Floor Through Out, Except Stairs. Newly Painted. Large Eat-In Kitchen. Attached Garage. Near Catholic and Public Schools and all amenities. (id:56248)
405 - 720 Spadina Avenue
Toronto, Ontario
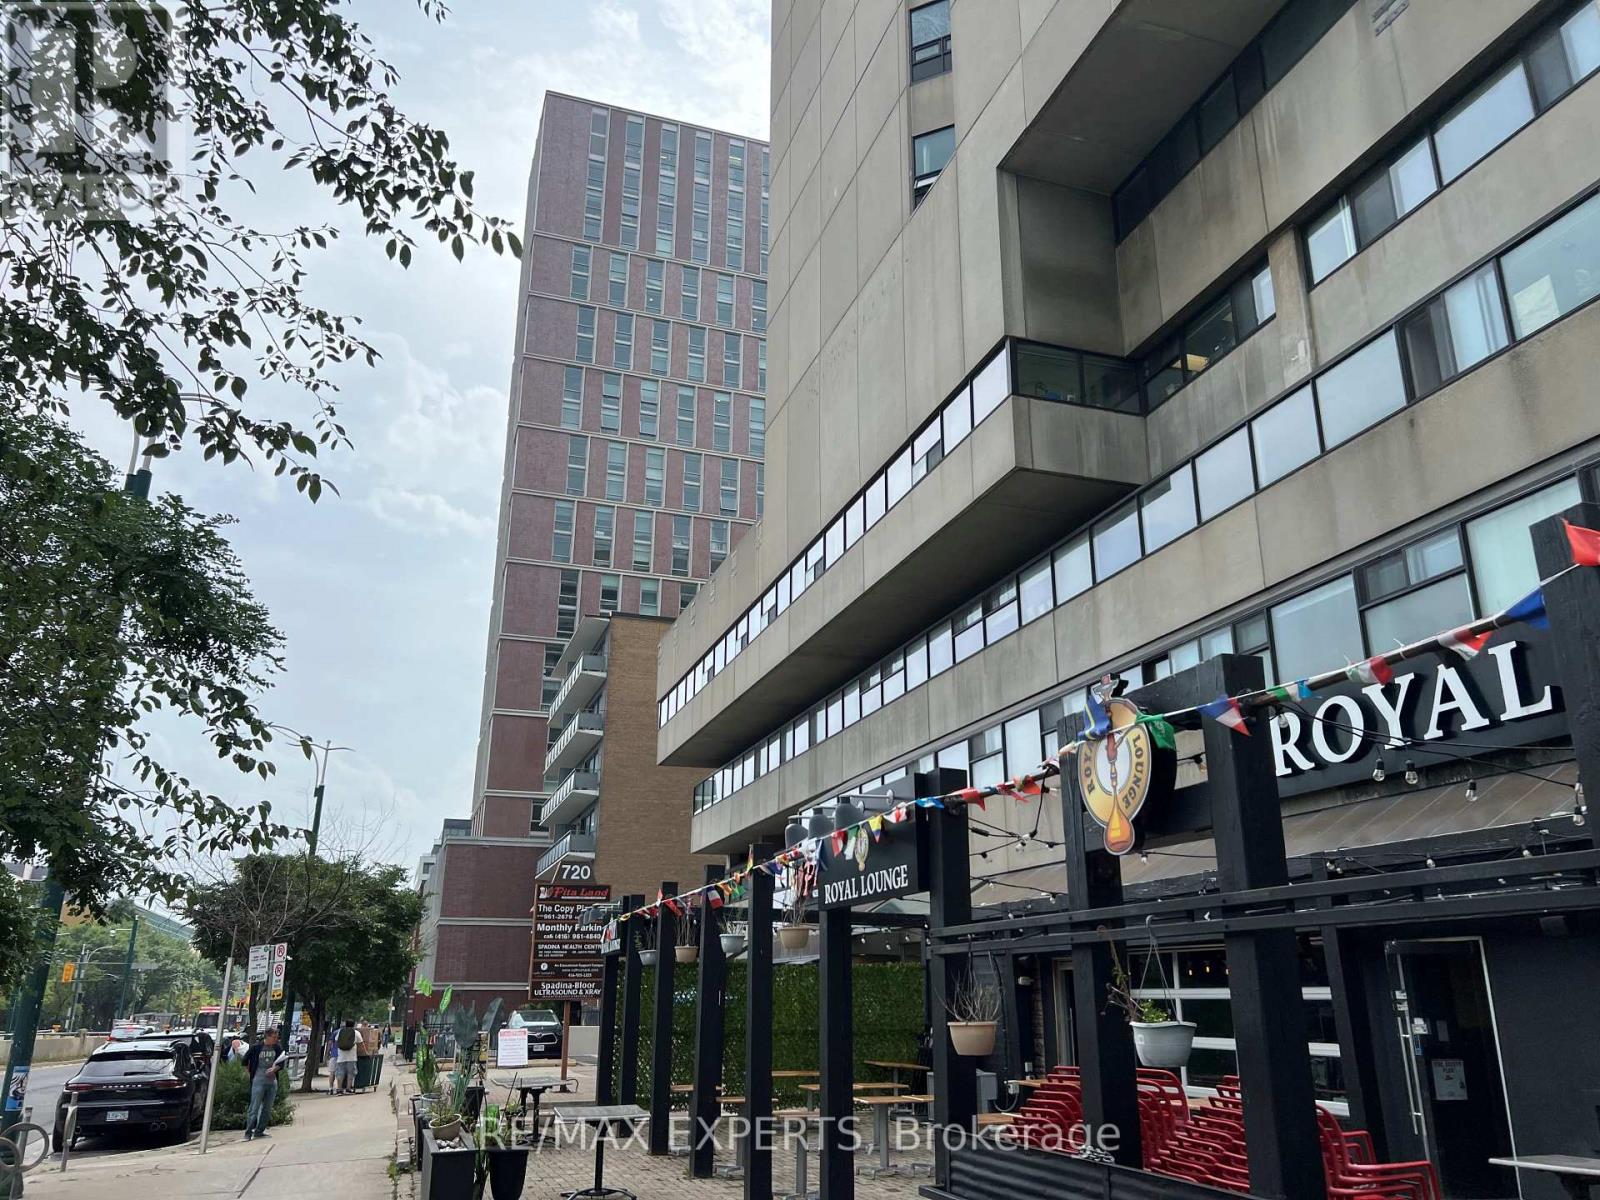
Office space available in a 17-storey mixed-use tower in the vibrant Bloor/Annex neighbourhood. Multiple configurations available from 1000 to 10000 sq ft with a reception area, kitchenette, enclosed offices and meeting rooms. Steps from the Spadina subway stationand Spadina streetcar. Tons of great amenities in the immediate area, including grocery stores, cafes, restaurants, and more. Easy TTC Access - minutes to Spadina subway, 5 min to St George station, and direct Spadina LRT to Harbour front and Union Station. Street-front, visitor surface parking and underground parking at $175/stall/month. (id:56248)
8 Brydges Street
Brant, Ontario
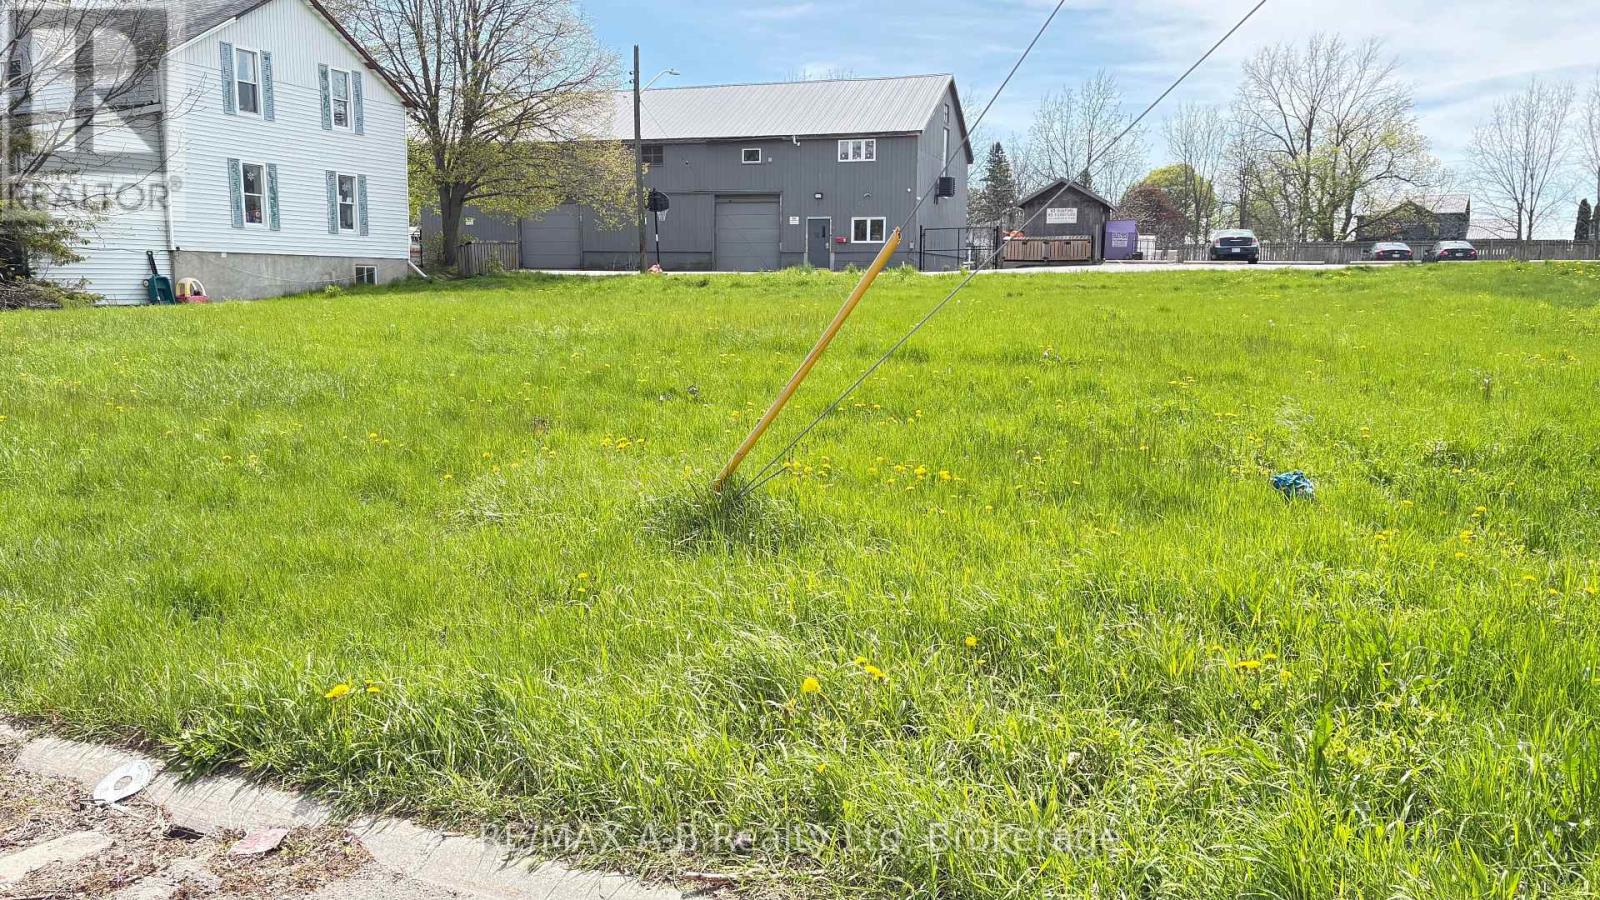
Great building lot available in North Paris.Zoned for single family or semis and duplexes.Lot 6 Brydges is adjacent and is also available for the investors or Developers. (id:56248)
00 Gibbons Road
Strong, Ontario
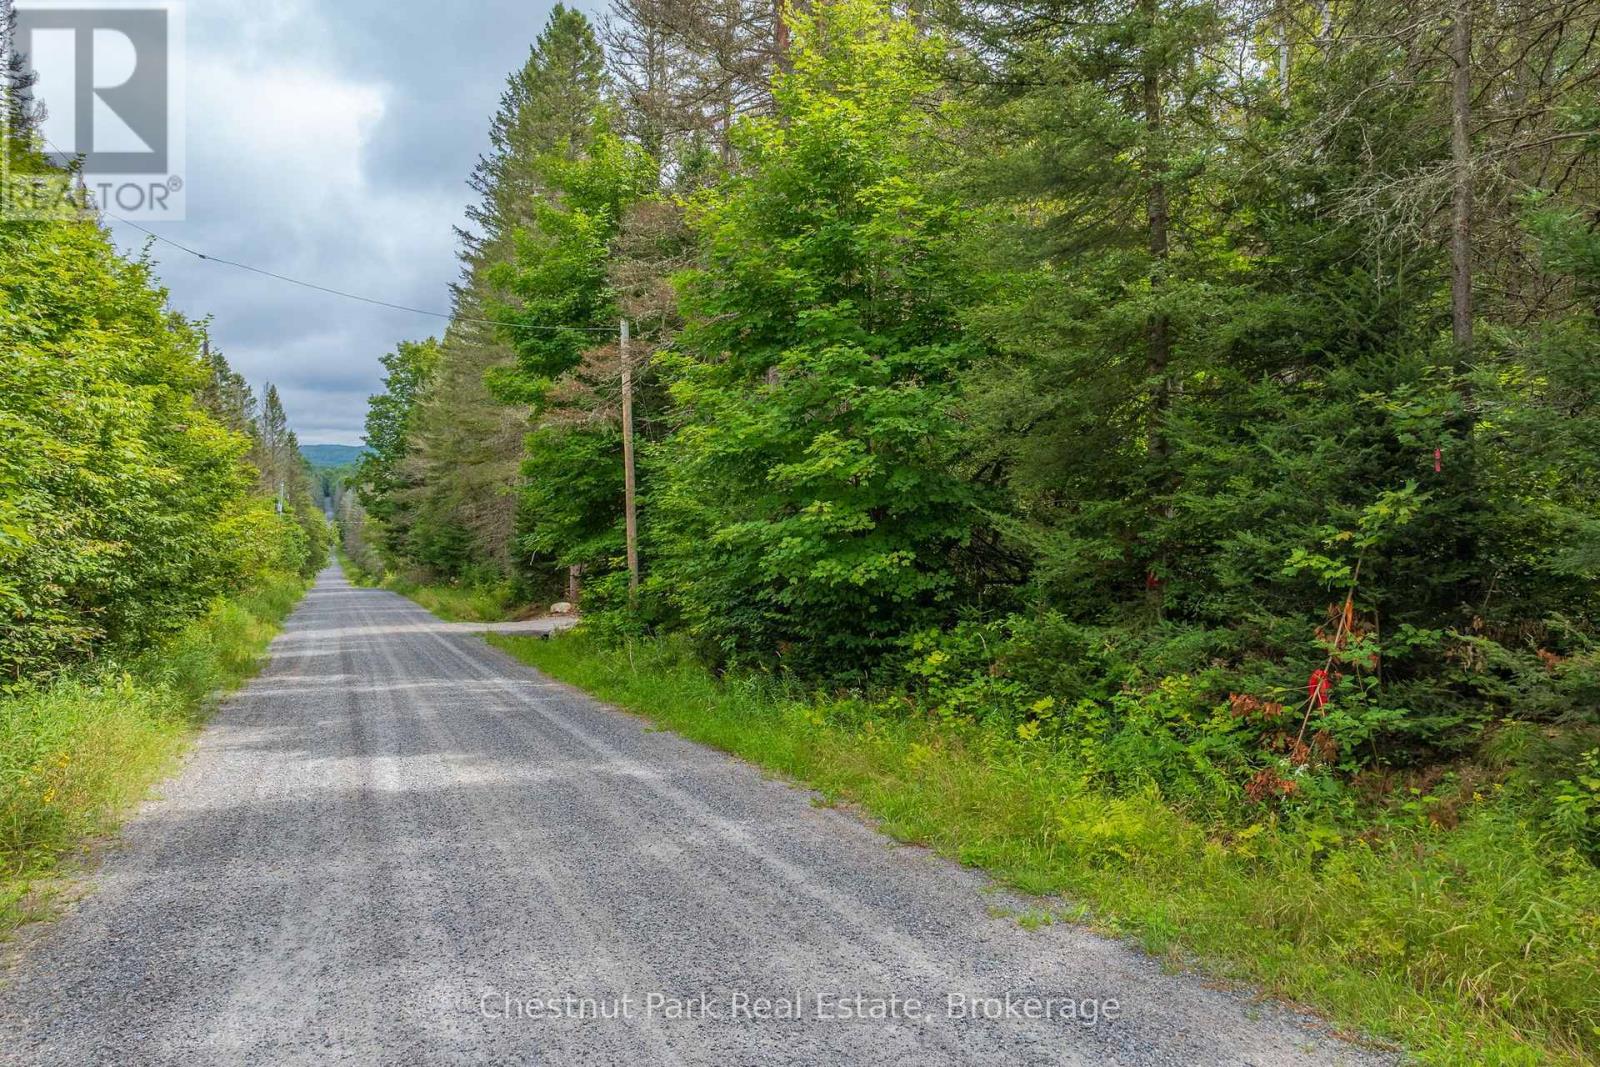
Offering a wonderful blend of privacy, natural beauty, and flexibility, this 10-acre parcel in Strong Township is a great opportunity to create a property that suits your vision. The property features gently rolling terrain, with a mix of forested areas and open, level spaces. A newly installed driveway provides convenient access into the property, while multiple areas throughout the parcel offer flexibility when considering a future building location. The property has also been approved by the North Bay Mattawa Conservation Authority for a septic system. Hydro is located across the road. Enjoy the privacy and acreage while still being just a short drive to Sunny Sundridge and local amenities (schools, grocery etc.). The area hosts a golf course, many lakes for boating and fishing, as well as ATV trails to fulfill all your recreational dreams. With plenty of space to enjoy and a peaceful, private setting, this is a great place to build, live, thrive, retreat, and make your own. (id:56248)