
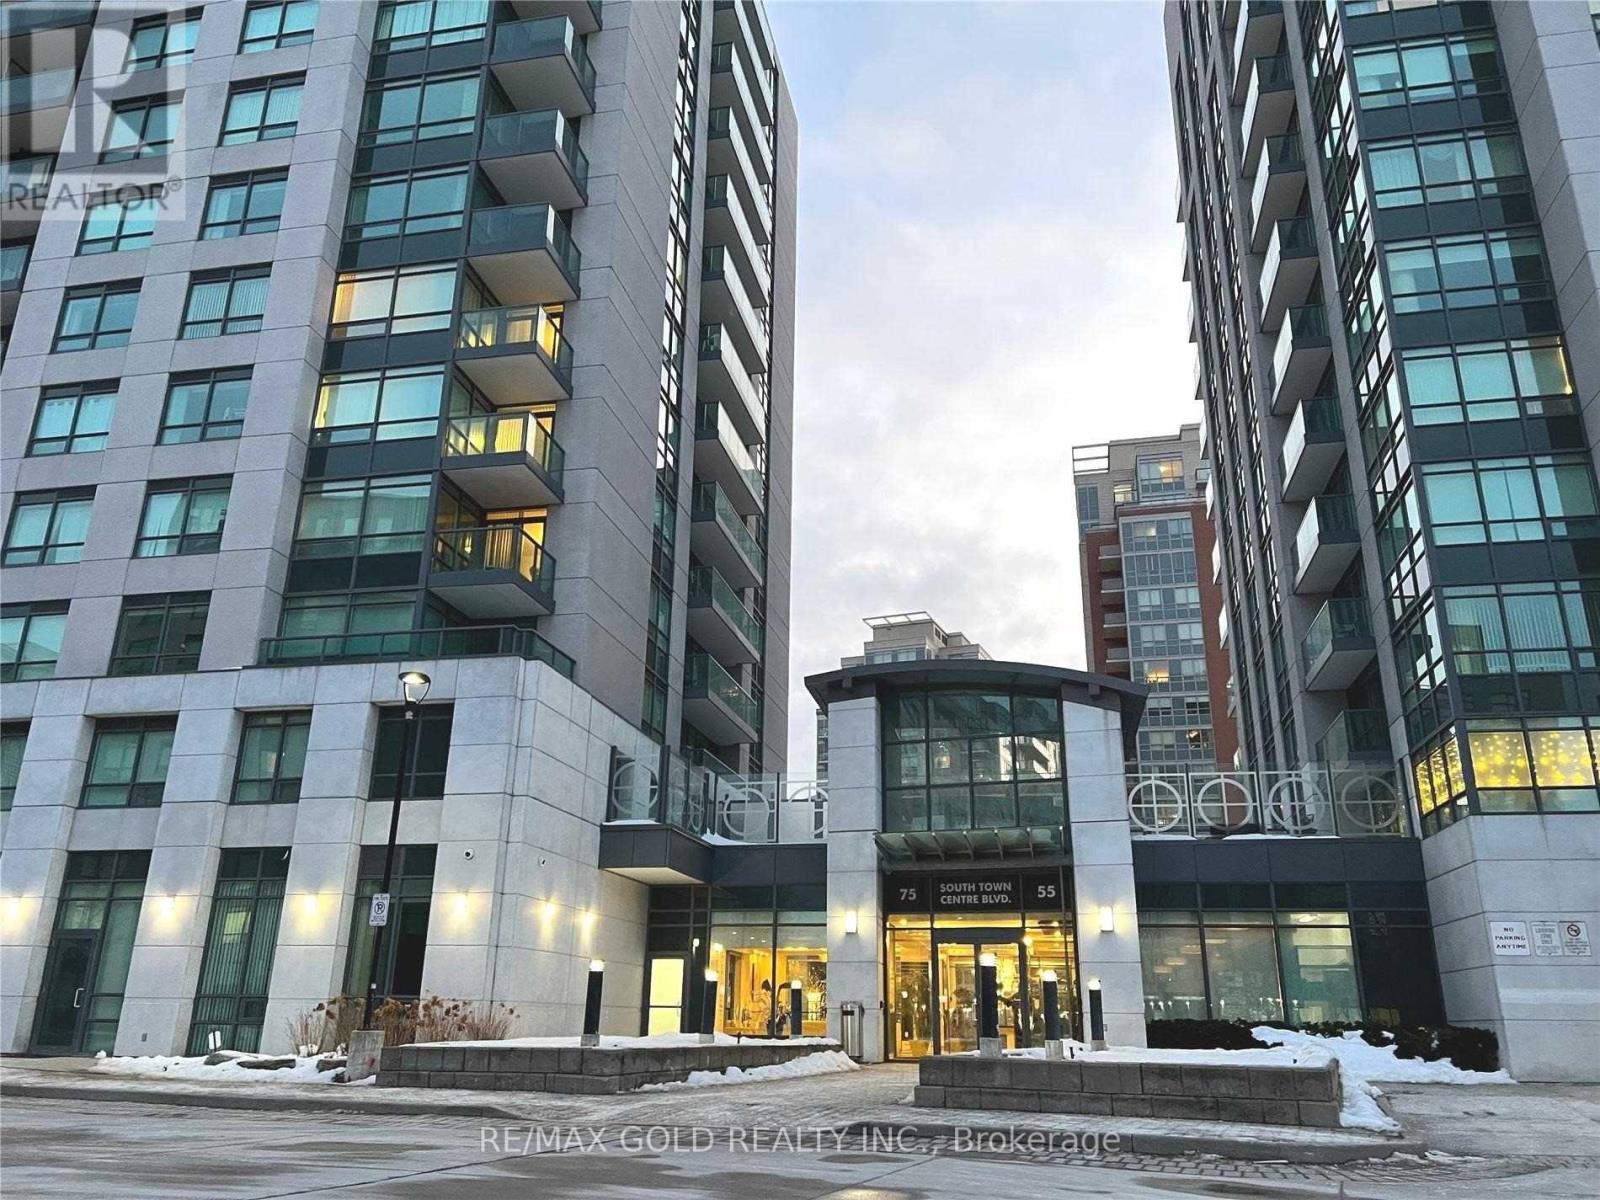
508 - 75 South Town Centre Boulevard
Markham, Ontario
Spacious and bright 2-bedroom corner unit Condo With Sw View in the heart of Unionville, Markham. The functional layout features an open-concept living and dining area, laminate flooring and granite countertops. Convenient Location, steps to top-ranked Unionville High School, Markham Civic Centre, theatres, restaurants, banks, shopping plazas, and a supermarket. Effortless Commute with quick access to Hwy 404 and 407, complemented by a VIVA bus stop conveniently located at the doorstep. Amazing amenities including 24-hour concierge service, indoor pool, exercise room, sauna, party room and visitor parking. (id:56248)
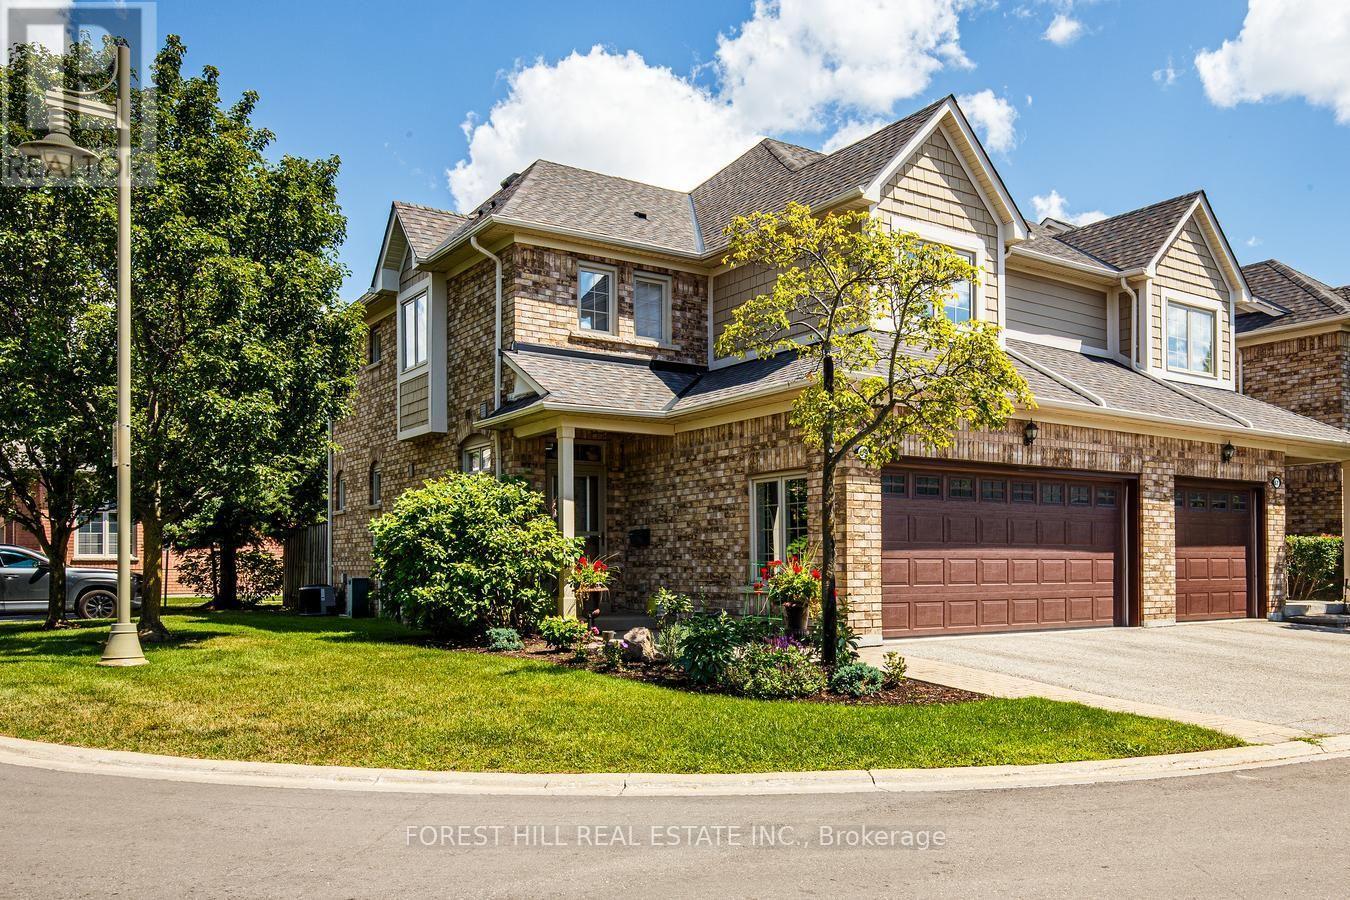
69 Louisbourg Way
Markham, Ontario
Discover exceptional lifestyle in Swan Lake Village, Markham's premier gated adult lifestyle community, with resort-inspired amenities, 24-hr gated security, landscaped grounds and an active social atmosphere creating one of the GTA's most sought-after retirement destinations. Residents enjoy an impressive clubhouse featuring an indoor salt water pool, fitness centre, billiards, library, organized social events, plus outdoor pools, tennis, pickleball, bocce, walking trails and tranquil lake views minutes from Historic-Main Street Markham, shopping, restaurants and essential services. Rarely offered, this elegant townhome offers approx 2,500 sq. ft. of finished living space and private elevator. Lovingly maintained with numerous upgrades throughout. The home features a 2-car garage plus a private double driveway. The dramatic living and dining rooms showcase soaring vaulted ceilings with a walk-out to your own professionally landscaped backyard retreat, complete with an expansive deck and BBQ - perfect for relaxing or hosting family and friends. The spacious second-floor family room easily converts to a 2nd bedroom, offering flexibility to suit your lifestyle. The finished lower level is ideal for extended family, overnight guests or a live-in caregiver, complete with its own kitchen and a 3-piece bathroom. Luxurious improvements include Heated ensuite bathroom floor, large walk-in shower, dressing table, ceiling fans in primary bedroom and den. Kitchen with easy access gliding shelves. Double oven G.E. CAFE stove. Miele dishwasher and Kitchen Aid fridge (and a fridge on lower level) and over the range Microwave with steamer & air fryer capabilities. This is a rare opportunity to enjoy luxurious, low-maintenance living without compromising on space, privacy or comfort in one of Markham's most prestigious gated communities. Experience the security, elegance and vibrant lifestyle that makes Swan Lake Village truly unlike anywhere else. This home is truly move in ready! (id:56248)
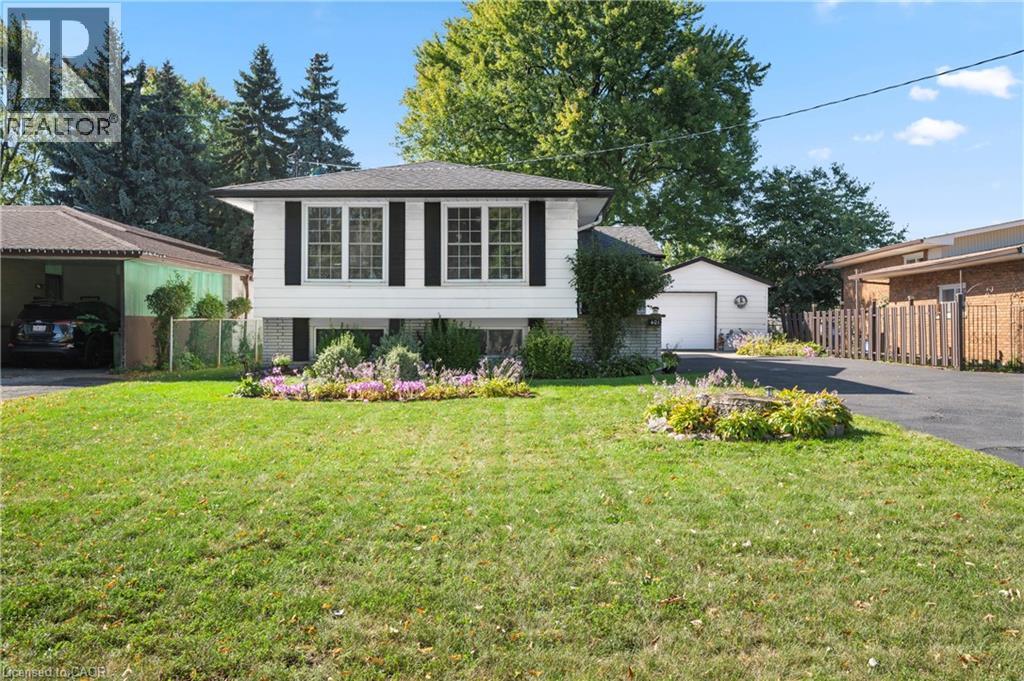
401 Mohawk Road W
Hamilton, Ontario
Incredible opportunity on Hamilton’s desirable West Mountain. Proudly owned by the same family for decades, this well-maintained bungalow sits on an impressive 57 ft x 210 ft lot, offering space, privacy, and endless potential. The 1,113 sq ft main floor features 3 bedrooms, a 4-piece bath, kitchen, dining room, and a bright living room—ideal for family gatherings. The finished basement adds valuable additional space with a recreation room featuring a wood- burning fireplace, fourth bedroom, den, 4-piece bathroom, and laundry area. A detached 1.5-car garage and long driveway provide parking for up to 10 vehicles—a rare find. Enjoy a fenced backyard, perfect for kids, pets, and entertaining. Located in a sought-after, family-friendly neighbourhood close to schools, parks, shopping, transit, and easy highway access. A solid home on an exceptional lot in a prime West Mountain location—don’t miss out on this opportunity. (id:56248)
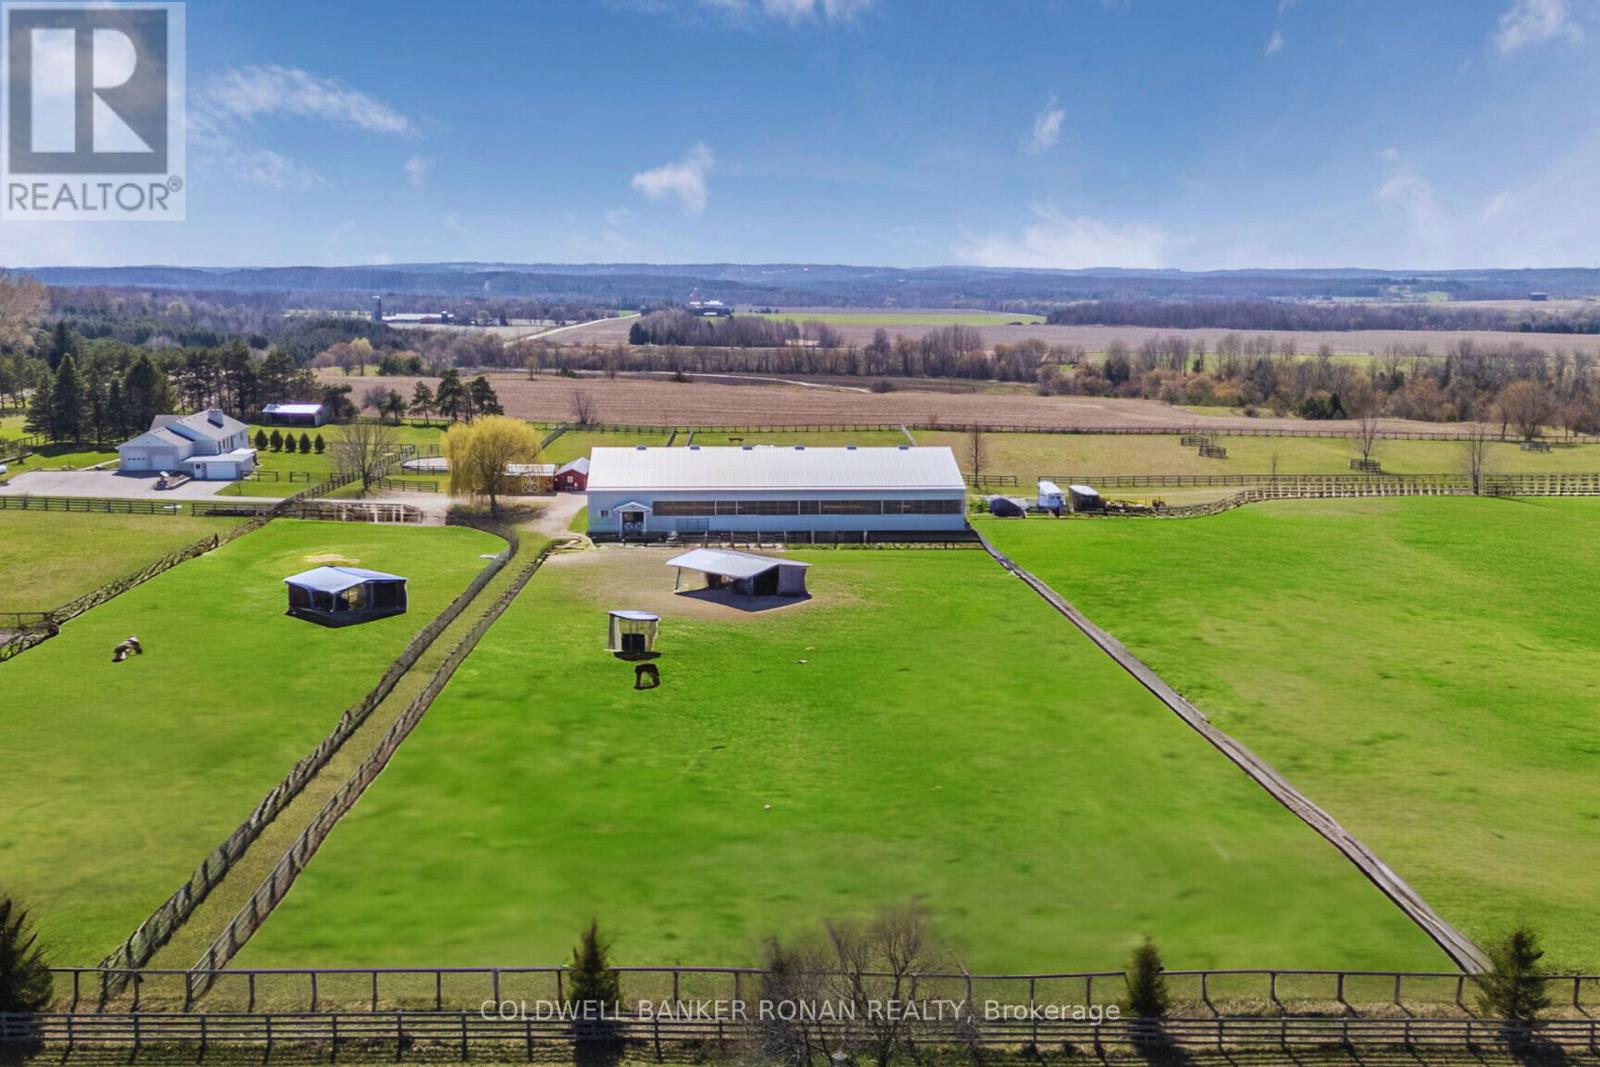
8058 20th Side Road
Adjala-Tosorontio, Ontario
21 gated acres with serious infrastructure, exceptional versatility and multiple opportunities for home, horses, business and income. Set in highly desirable equestrian country, this property combines a well-equipped horse facility, substantial heated workshop and a walkout bungalow with a fully furnished lower-level suite currently used for short-term rentals. A centralized 400-amp main service provides impressive capacity, with underground power to the buildings. The detached 30' x 60' cement-block workshop is built for those who need real working space-fully insulated and propane-heated with 18' centre height, two large exhaust fans, fresh-air intakes and a 12'W x 11'H automatic roll-up door designed without overhead rails for unobstructed ceiling space. An outstanding setup for equipment, trades, mechanics, projects or serious hobbies. For the equestrian, approximately 15 acres are fully fenced, with non-climb perimeter fencing topped with board and interior paddocks cross-fenced in 3- and 4-board oak. Sandy loam soil provides excellent drainage and practical year-round use.The 70' x 120' indoor riding arena features six oversized 8' x 8' sliding windows for summer airflow and a 12' x 14' roll-up door. An insulated 5-stall barn is attached, including a foaling-size stall, plus 5 additional stalls in two outbuildings. Whether your vision is a private equestrian estate, working farm, home-based operation or a property with supplementary rental potential, the infrastructure is already here. Country living, horses, workspace and income potential on one exceptionally versatile property. (id:56248)

271 Main Street N
Uxbridge, Ontario
Stunning, Custom-built (2024) stone/brick home in the heart of Uxbridge w 10-ft ceilings, 9-ft on 2nd/lower! This Stunning Stone/Brick Home offers approx 4,000 sq ft of luxury living space, exceptional craftsmanship & modern design. Ideal for Multi families or savvy investors, this thoughtfully designed space features a prof finished walk-up basement w self-contained In-law Suite & Separate Entrance, providing flexibility, privacy & long-term lifestyle versatility. Situated in a desirable family neighbourhood, the main level features wide plank hrdwd floors, a dramatic floor-to-ceiling fireplace, & striking open staircase w glass/metal railings. Entertain in style in the gourmet kitchen featuring a lrg quartz island w brkfst bar, new SS appliances, gas stove w pot filler & commercial-grade range hood. W/O to the premium level lot w lrg deck for seamless indoor/outdoor living! Convenient main flr mudroom & 2nd flr laundry add everyday practicality. This bright & spacious home offers 4+1 bdrms, lrg windows, hrdwd flooring & generous closet space. The primary retreat features a vaulted beam ceiling & spa-inspired 5-piece ensuite w heated floors! The walk-up lower level includes a self-contained in-law suite w full eat-in kitchen, bedroom, bathroom, 2nd laundry & two living areas! A sep rec room w modern glass feature wall & 2nd fireplace provides a space to gather w family/friends. Permitted Separate Entrance provides Opportunity for Legal Accessory Dwelling Unit (permit available w sliding door replaced). Separate driveways & garage parking (epoxy floor) on each side accommodate residents in both living spaces. Located in the Trail Capital of Canada, enjoy small-town charm w easy access to downtown shops, restaurants, golf, cycling & equestrian trails, scenic forests & conservation lands. Excellent schools, strong community feel & convenient access to GTA make Uxbridge one of Durham Region's most desirable communities! Be the 1st Owner to call this Home! (id:56248)
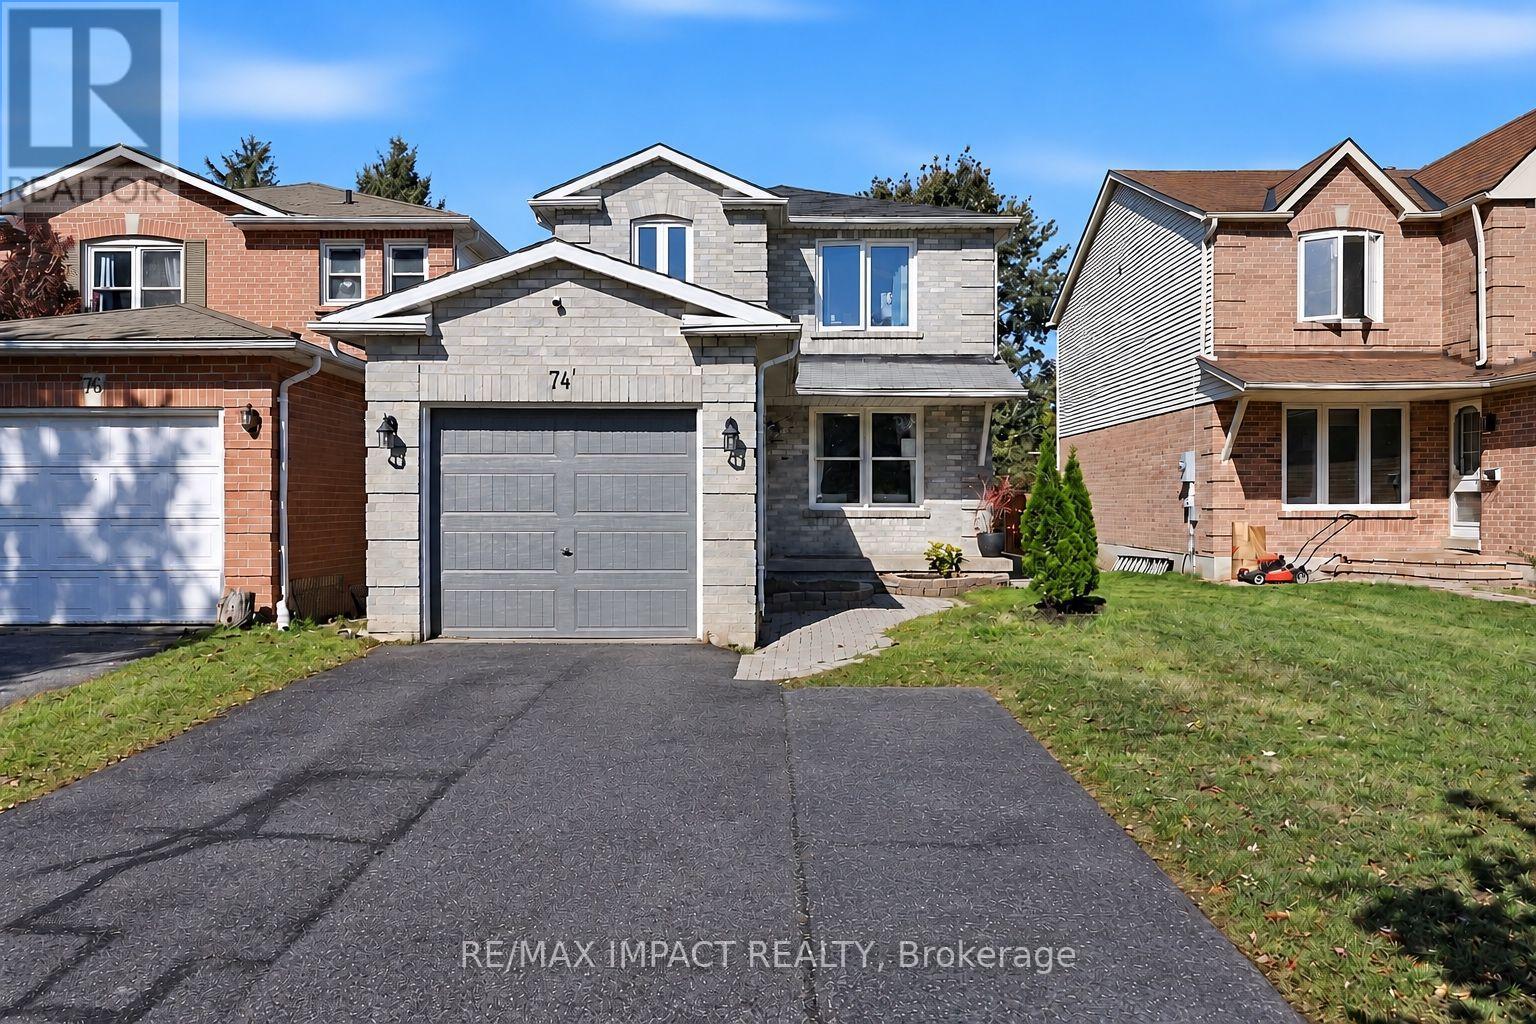
74 Yorkville Drive
Clarington, Ontario
Welcome to 74 Yorkville Drive, where fresh finishes and a practical layout come together in an established Courtice neighbourhood. This inviting 3-bedroom link home offers bright, open living and dining spaces with engineered hardwood flooring, ideal for relaxed evenings and gathering with friends. The kitchen features stainless steel appliances, a tile backsplash and a breakfast area with sliding doors to the deck. Step outside to enjoy the fenced backyard, with space for summer barbecues, play and quiet morning coffee. A main-floor powder room adds everyday convenience. Upstairs, vinyl flooring flows through the bedrooms. The spacious primary bedroom has a walk-in closet and a private 3-piece ensuite. Two additional bedrooms, a 4-piece bathroom and upper-level laundry complete the second floor. Refreshed bathrooms and modern finishes give the home a clean, welcoming feel. An attached garage and two driveway spaces provide parking for three. The unfinished basement has a separate entrance, kitchen and laundry/bath rough-ins, and storage space. Close to parks, schools and local amenities, this is a comfortable place to put down roots and make your own. (id:56248)
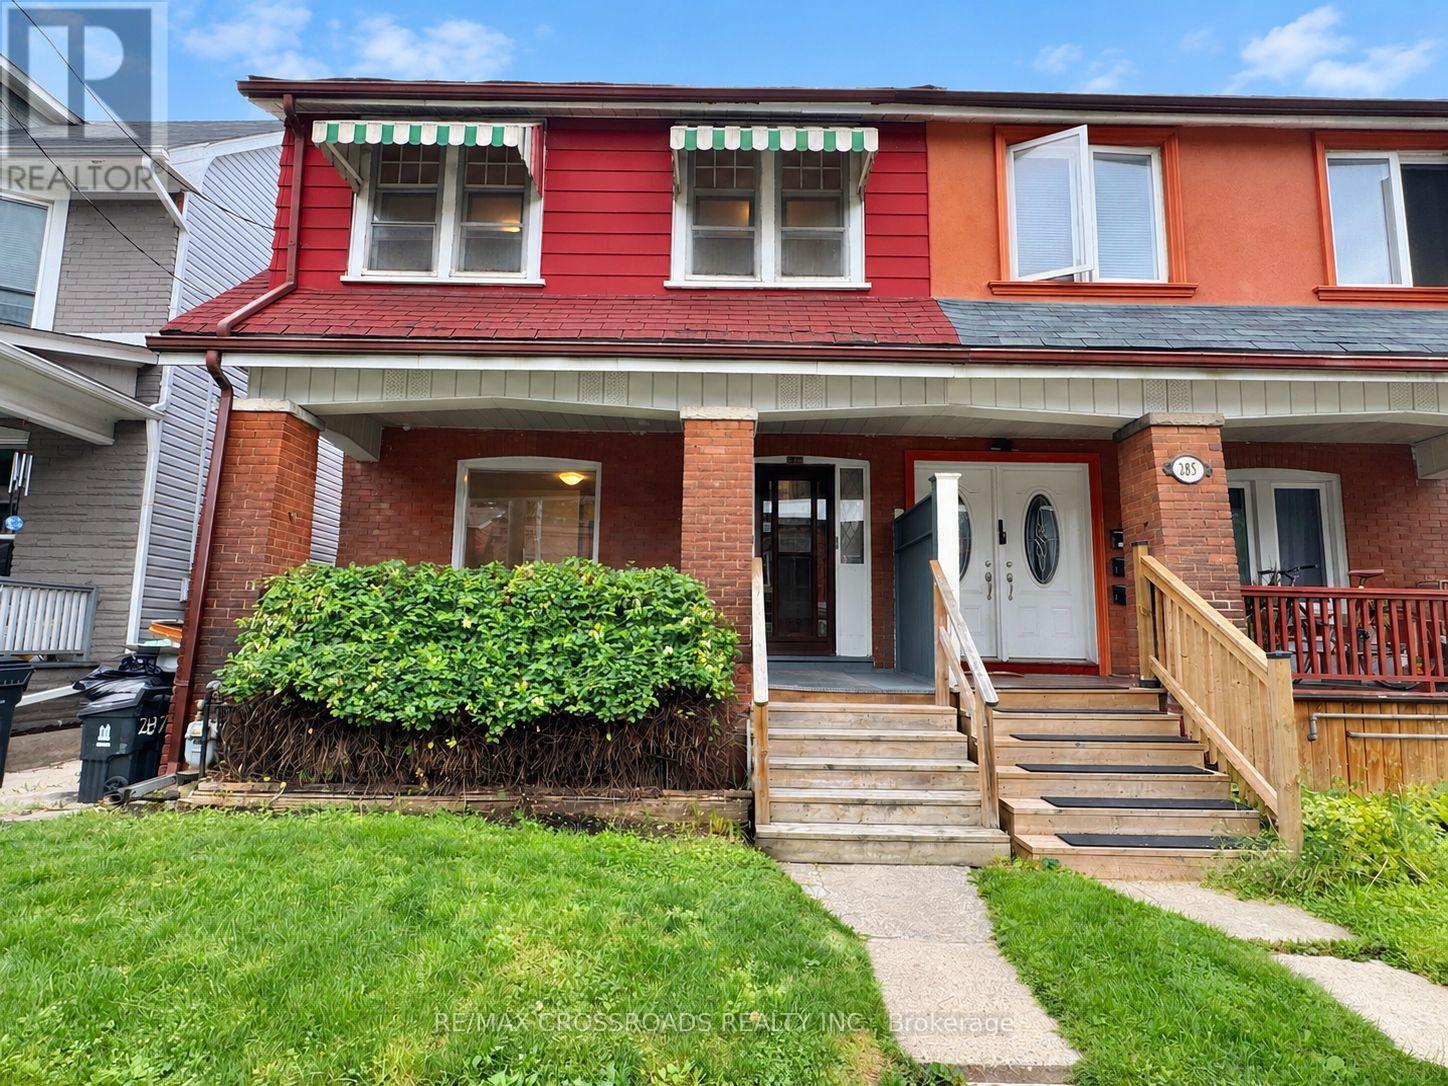
287 Greenwood Avenue
Toronto, Ontario
Offered for the First Time in Two Generations, This Cherished Greenwood Avenue Home Is Ready to Welcome Its Next Family. Lovingly Maintained by the Same Family for Decades, It Retains Much of Its Original Character, Including Hardwood Floors, High Baseboards and Traditional Trim - Along With a Rich History of Family Celebrations, Backyard Games and Lasting Memories. Set on a Generous 23.5-by-120-Ft Lot, This Rare Four-Bedroom, Three-Bathroom Home Offers More Than 1,700 Sq. Ft. of Living Space and Tremendous Potential to Personalize, Reimagine and Build Equity. Large Windows and High Ceilings Create a Bright, Airy Interior, While Fresh Paint and New Main-Floor Flooring Provide a Welcoming Start for the Home's Next Chapter. Upstairs, Four Spacious Bedrooms Showcase Original Hardwood Flooring and Classic Period Details. The Separate Basement Entrance Adds Valuable Flexibility for Additional Living Space, a Home Office, Multi-Generational Use or a Potential Income Suite. Enjoy Morning Coffee on the Beautiful Covered Front Porch, Unwind While Taking in the Neighbourhood, or Watch the Weekend Lineups Form Across the Street at Maha's Brunch. The Extra-Deep Backyard Offers Ample Room for Children, Pets, Gardening and Outdoor Entertaining. Steps to Transit and 3 min walk to Greenwood Park (Farmer's Market, Dog Park, Skating Rink, Pool and Baseball Diamonds) plus a Convenient 6 min Bus Ride to Greenwood Station, Easy Access to the Gerrard Streetcar, 7 min drive to the DVP and 10 min bike ride to Woodbine Beach. Highly Desirable Schools Include Roden-Equinox Public School and Riverdale Collegiate Institute. An Exceptional Opportunity to Establish Your Own Legacy in a Well-Loved Leslieville Home Filled With Timeless Character, Charm, History and Possibility. (id:56248)
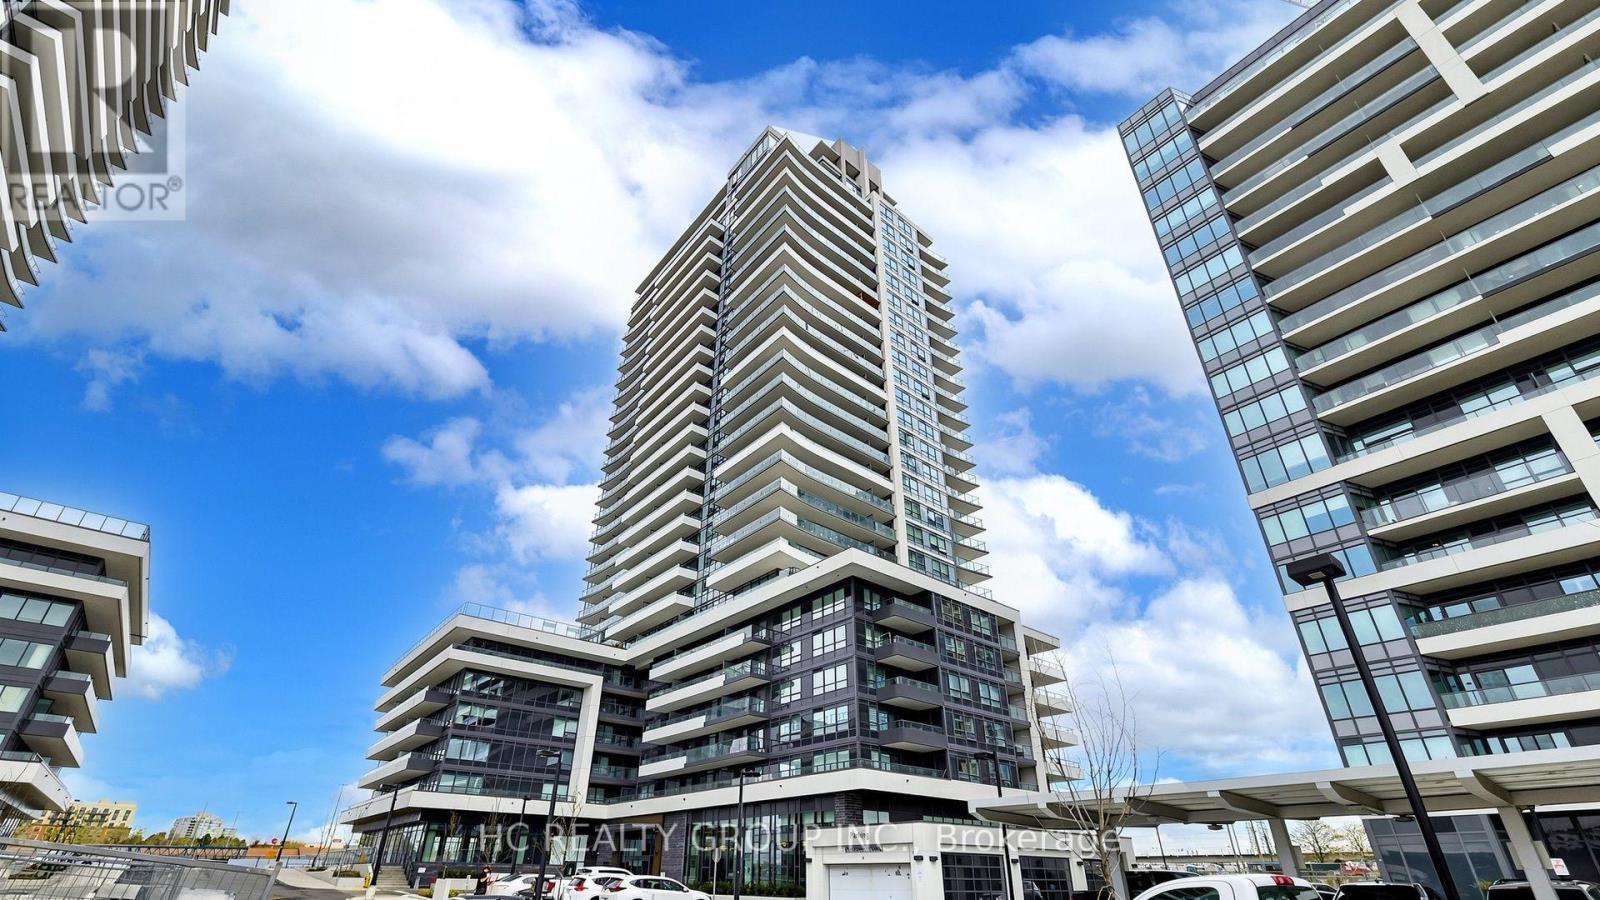
1806 - 1455 Celebration Drive
Pickering, Ontario
Welcome home to Unit 1806! This sun-filled, high-floor suite boasts panoramic, unobstructed views of Lake Ontario and Frenchman's Bay. Offering 590 sq. ft. of sleek interior living space plus an oversized 104 sq. ft. private balcony, this functional 1+1 layout features floor-to-ceiling windows, soaring ceilings, and a dedicated den perfect for a home office setup. The modern kitchen comes equipped with integrated appliances and quartz countertops, complemented by thoughtful upgrades like custom built-in shelves throughout. Parking and locker included! Maintenance fee also includes high-speed internet. Enjoy resort-style amenities: outdoor pool, sun deck, fitness center, party room, BBQ terrace, guest suites, and 24-hr concierge. Commuter's dream-just steps to Pickering GO Station (express to Union in ~30 mins), Pickering Town Centre, Frenchman's Bay marina, and Hwy 401. Perfect for first-time buyers, WFH professionals, and investors alike. Move-in ready! (id:56248)
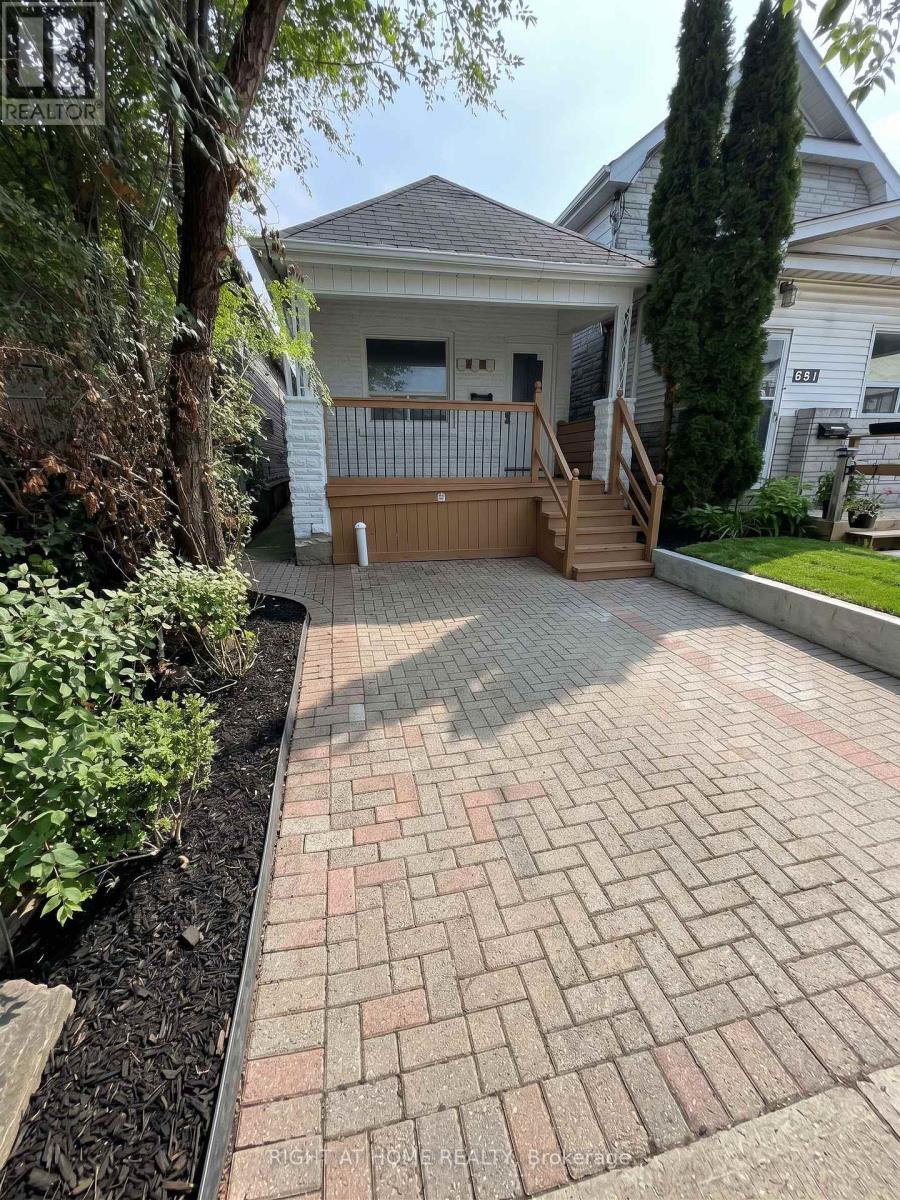
683 Mortimer Avenue
Toronto, Ontario
Beautifully Renovated, freshly painted & Move-In Ready Detached Bungalow On A Deep 103 Ft Lot In East York's Danforth Village! This Sun-Filled, 2+1 Bedroom, 2 Full Bathroom, 1 Driveway Parking Home Is The Perfect Condo Alternative For First-Time Buyers, Downsizers & Investors. Freshly Painted Throughout & Renovated, Featuring A Bright Living Room, Eat-In Kitchen With Granite Counters, Two Main Floor Bedrooms & A Sunroom With Walk-Out To The Newly Painted Deck & Private Fenced Backyard. Finished Basement Offers A Third Bedroom, Second 4-Piece Bath & Laundry - Ideal For In-Laws Or Extra Living Space. Carpet-Free Throughout, LED Lighting Everywhere & Windows In Every Room For Tons Of Natural Light. Both Baths Are Full 4-Piece With Tubs. Front Pad Parking. Minutes Walking Distance To Woodbine Subway, Steps To TTC, Danforth Shops, Parks & Schools. Designated Major Transit Station Area - Excellent Long-Term Potential. Freehold, No Fees! (id:56248)
725 Sammon Avenue
Toronto, Ontario
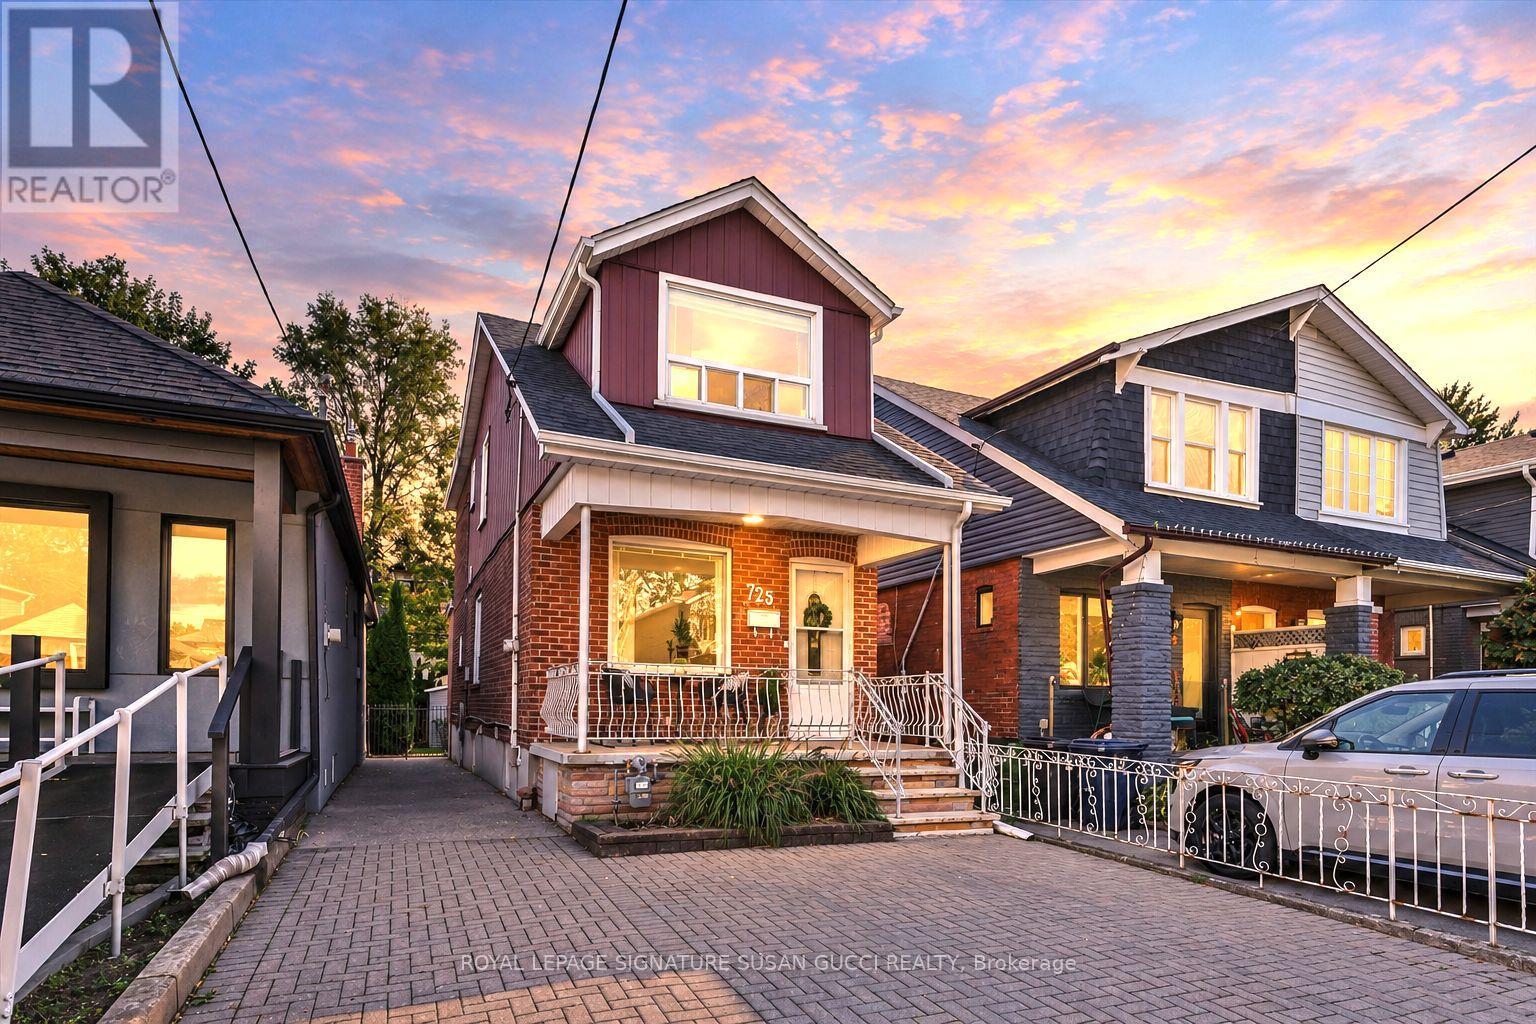
Welcome to the Heart of Danforth Village! A wonderful opportunity to own a solid, detached two-storey home with a generous 21.4-foot frontage, a rare private drive and two-car parking (one large car and one small car). Lovingly maintained by the same family since the 1960s, this charming home offers comfort, space and timeless neighbourhood appeal. Step inside to a bright, open living and dining room, perfect for everyday living and entertaining. The family-sized eat-in kitchen offers plenty of room to gather, while a convenient main-floor powder room adds practicality. Walk out to a large patio, ideal for summer barbecues and outdoor enjoyment. Upstairs, discover three generously sized bedrooms and a meticulously maintained interior that is ready for you to move in and enjoy. The walk-out basement offers excellent potential for an in-law suite or additional living space, while ample storage throughout adds to the home's functionality. Enjoy an exceptional family-friendly location close to top-rated schools, including R.H. McGregor Elementary, Cosburn Middle School and La Mosaïque French School. East Lynn Park is just a 9-minute walk away, home to its popular farmers' market and welcoming community atmosphere. Earl Beatty Community Centre is only a 5-minute walk, with four nearby parks and an abundance of recreational facilities within approximately 20 minutes on foot. A rare opportunity to enjoy detached living, private parking and the convenience of Danforth Village in a home cherished by one family for generations. Move in, make it your own and celebrate your first Christmas in your new home! **OPEN HOUSE** SAT 17th AND SUN 18th, 2:00-4:00PM (id:56248)
7a Everett Crescent
Toronto, Ontario
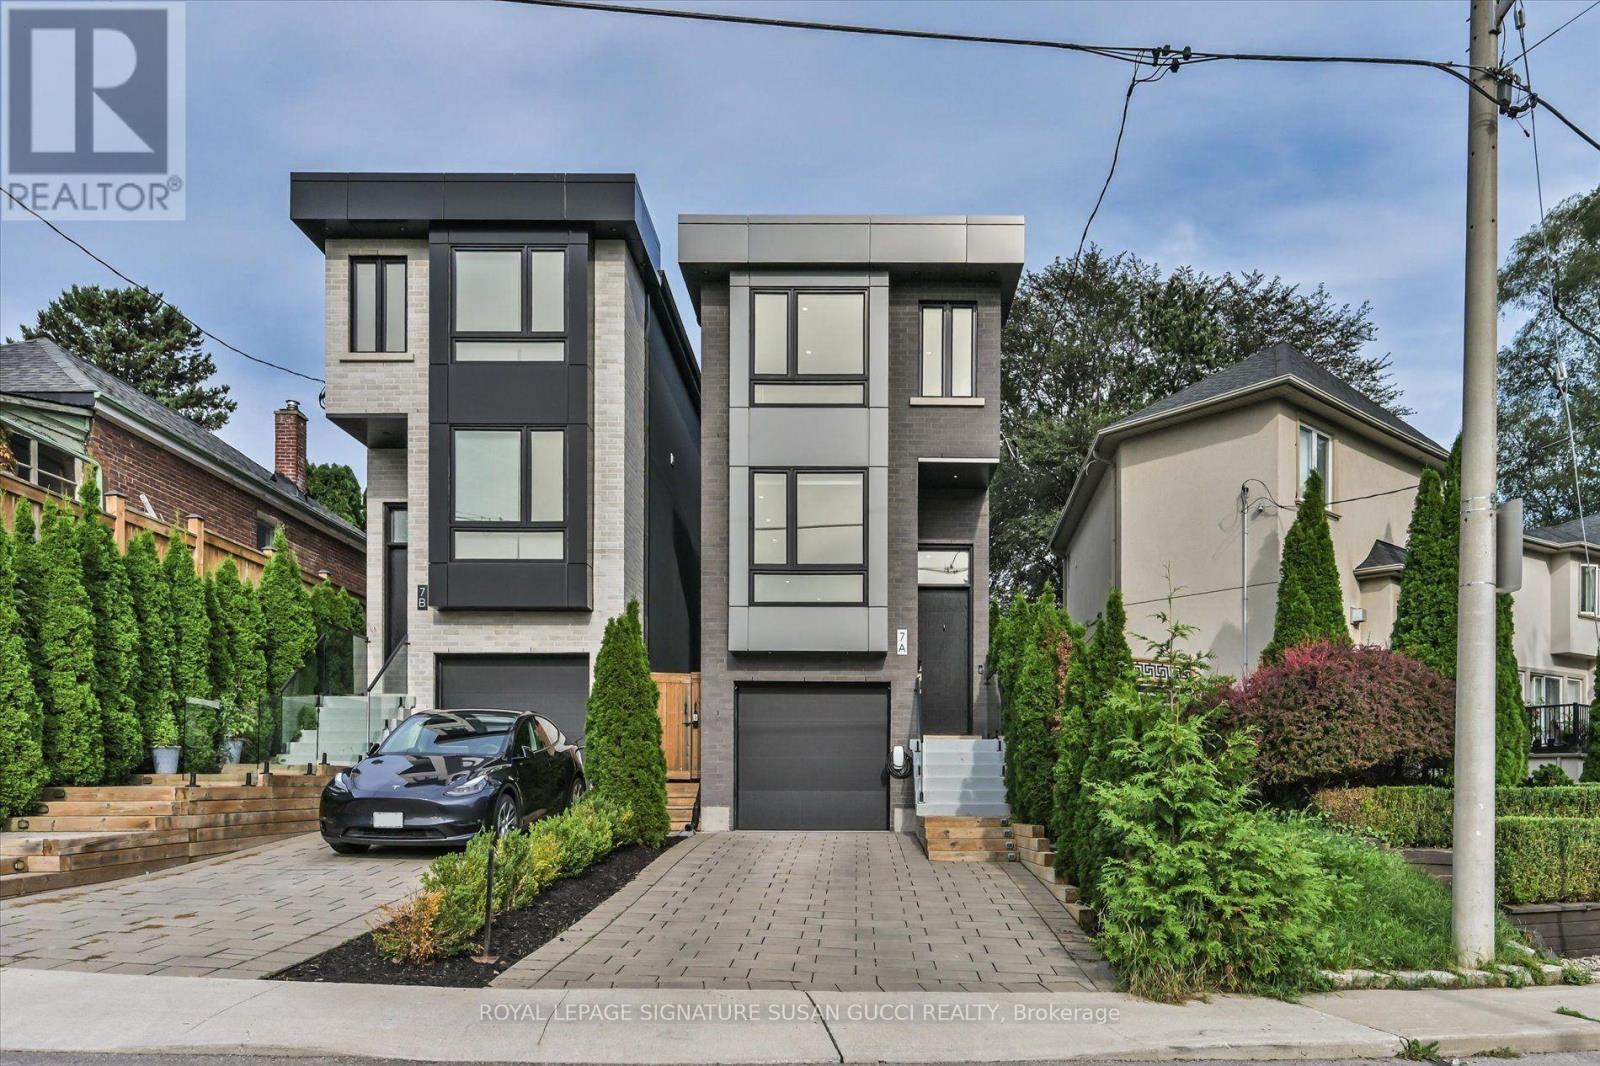
A truly impressive, fully detached home where sophisticated style, everyday convenience and a serene park-side setting come together beautifully. Built new from the foundation in 2021 to today's standards, this 3-bedroom home offers the benefits of a newer build without the wait or work.Step inside and you're immediately greeted by soaring ceilings and an abundance of natural light. The heart of the home is the gorgeous custom kitchen, thoughtfully designed for both everyday living and effortless entertaining. An oversized island invites everyone to gather, while custom built-ins provide exceptional storage, complemented by a dedicated coffee bar, wine rack and convenient kitchen desk-perfect for working from home or keeping life organized.The principal bedroom is your private retreat, overlooking the peaceful park and featuring wall-to-wall built-ins, a beautiful ensuite and plenty of room for a king-sized bed. Every space has been designed with comfort, function and style in mind.Outside, the low-maintenance astro-turf backyard means more time enjoying your home and less time cutting grass. Across the street, the park becomes an extension of your backyard-perfect for a morning stroll, yoga or simply enjoying the tranquility.And then there's the location! Walk to the GO Train and subway, vibrant Danforth shops, restaurants and cafes, while Taylor Creek Park offers miles of paved trails for walking, running and cycling. Enjoy the nearby Beach for boardwalk strolls. Set on a quiet, family-friendly street in a neighbourhood where people put down roots and stay for generations, 7A Everett Cres is the rare home that delivers the best of both worlds: an impressive home to love and entertain in, with the convenience of an exceptional location. ** OPEN HOUSE: SATURDAY, OCTOBER 17TH 2-4 PM & SUNDAY, OCTOBER 18TH 2-4 PM ** (id:56248)
41 Blair Street
Toronto, Ontario
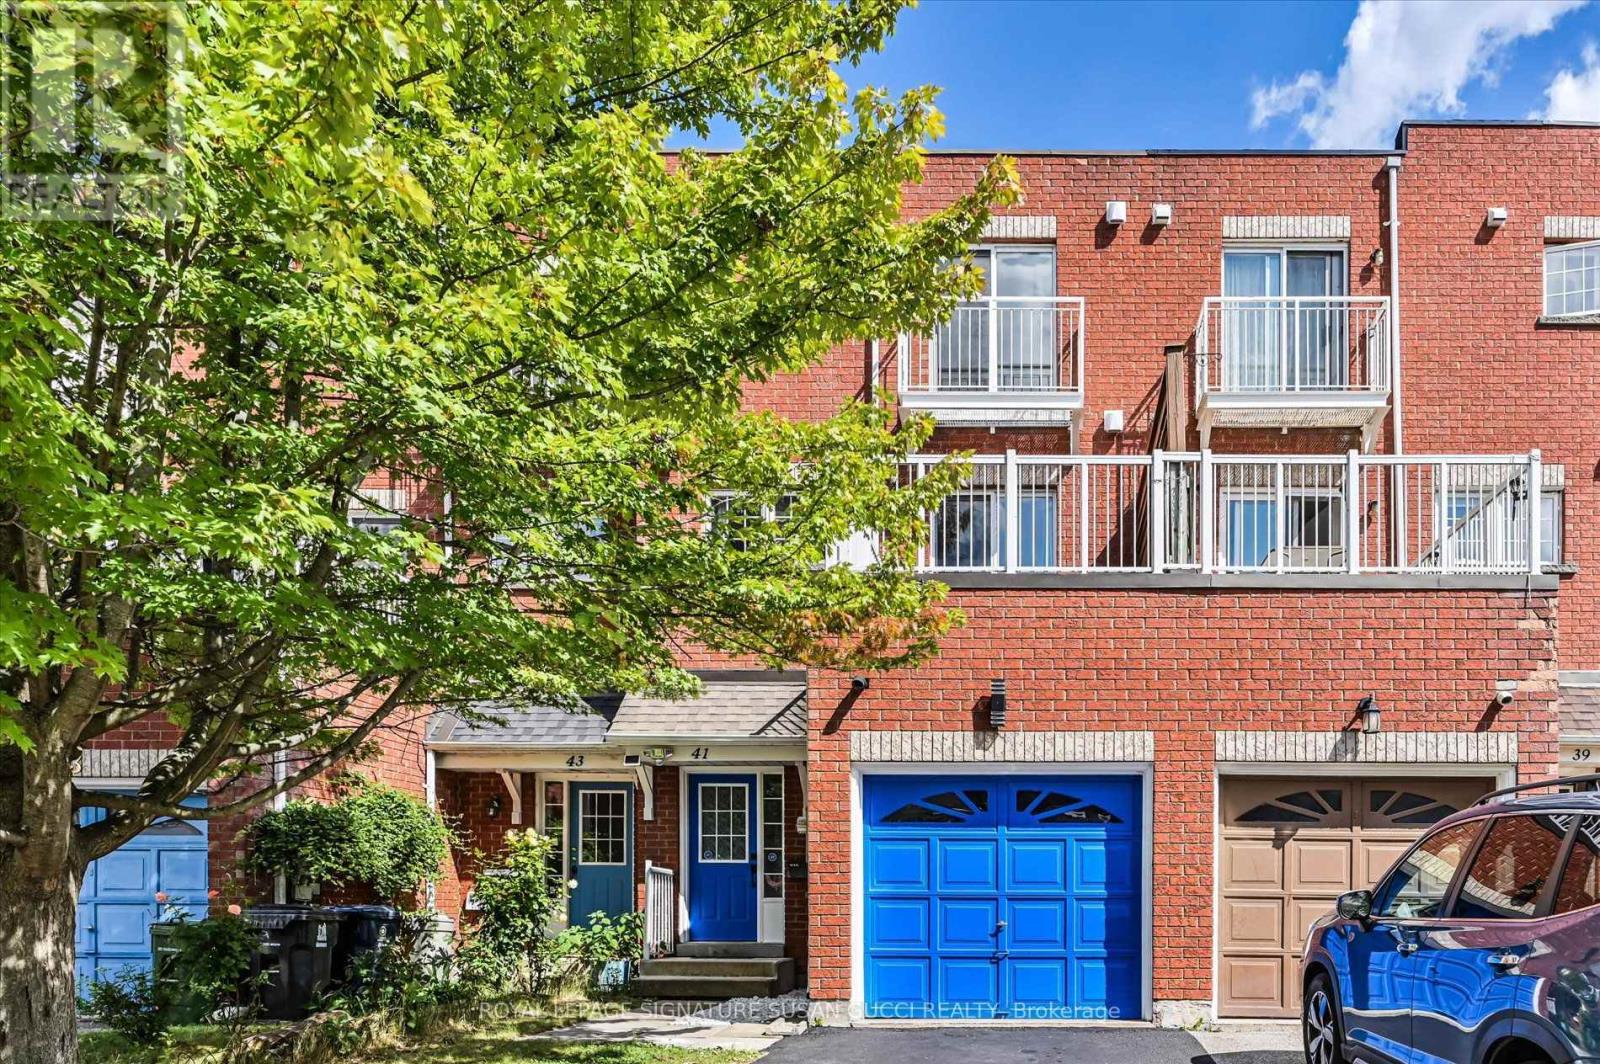
41 Blair St - A Rare Freehold Offering With Endless Possibilities! No condo fees! This exceptional 3+3 bedroom home offers a rare configuration that can adapt to your family, your income goals and your changing needs. Looking for your first home? Need space for a growing or multigenerational family? Want income potential without giving up the space you need? This one delivers! Use it as a 6-bedroom home for a large family, or create a mortgage helper by renting the 2 basement bedrooms, complete with their own private recreation room. Even more unique is the separate commercial space with its own O'Connor entrance, reception/waiting area, office space, kitchenette and full bathroom. With two separate entry doors, one can be closed off, creating an ideal setup to operate your own business, lease to another business or create additional income. A bus stop right outside adds convenience for clients and employees.The possibilities can change as your needs do - live, work, rent or combine it all! Inside, enjoy large, bright rooms, freshly painted throughout and move-in ready. Parking for 2 cars, plus a built-in garage with additional storage at the rear that could be removed if desired. Fantastic location with easy access to the DVP, positioned between subway and LRT routes, and surrounded by great local shops, restaurants and major retailers, including Costco nearby.A truly versatile property offering space, income potential and flexibility that is exceptionally hard to find. ** OPEN HOUSE: SATURDAY, OCTOBER 17TH, 2-4 PM ** (id:56248)