
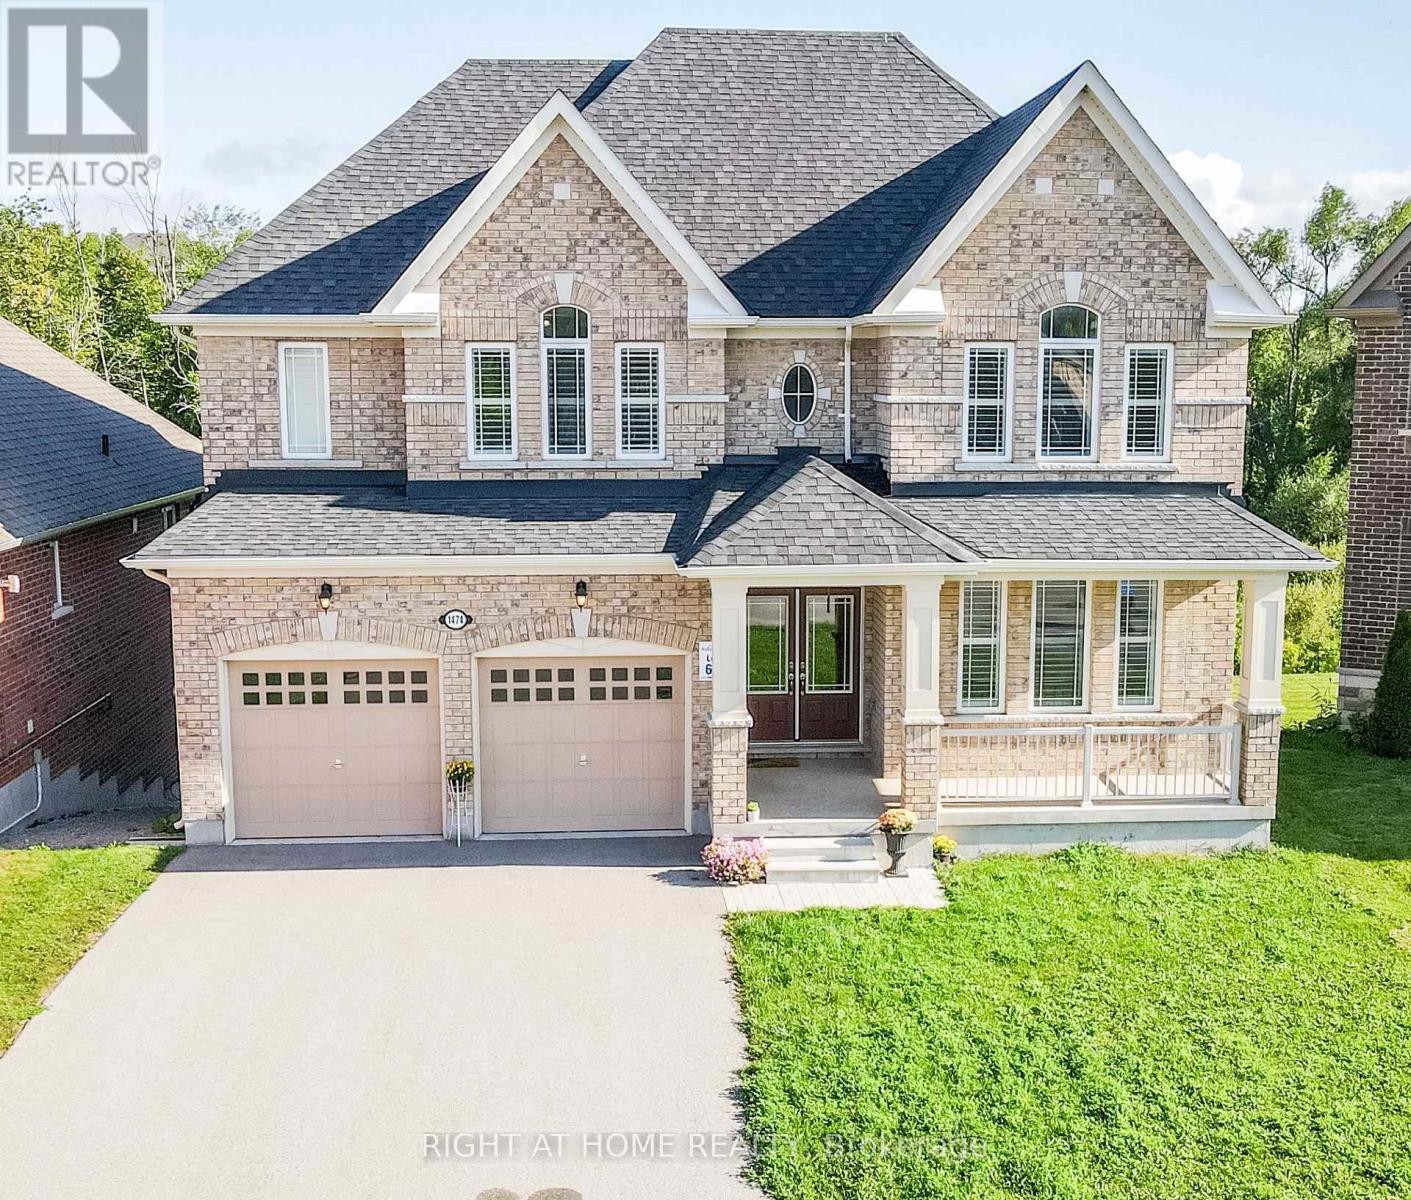
1474 Simpkin Court
Innisfil, Ontario
This beautiful home is 'as new' as the day it was built! The main floor is open concept with 9 foot ceilings, expansive windows (California Shutters) and a dream kitchen with granite counters and Butlers pantry. Enjoy this spacious 5 bedroom residence with four and a half, upgraded (all granite) washrooms! The oversized master suite features two walk-in closets (Hers is massive), and a spa atmosphere ensuite with huge soaker tub, separate glass shower and private commode. For added convenience, the large laundry room is on the upper floor featuring extra storage and granite topped laundry tub/sink. Create more living space with this fully unfinished, walkout basement (9 ft ceiling height) that backs onto greenspace and trails. This huge lot is located on a quiet cul-de-sac just minutes from beautiful Lake Simcoe. Bring extended family here as we've got a bedroom and ensuite 4 piece washroom located on the main floor, close to the garage entry. Parking for 8 cars here with huge driveway and double car garage. Call this home sweet home! (id:56248)
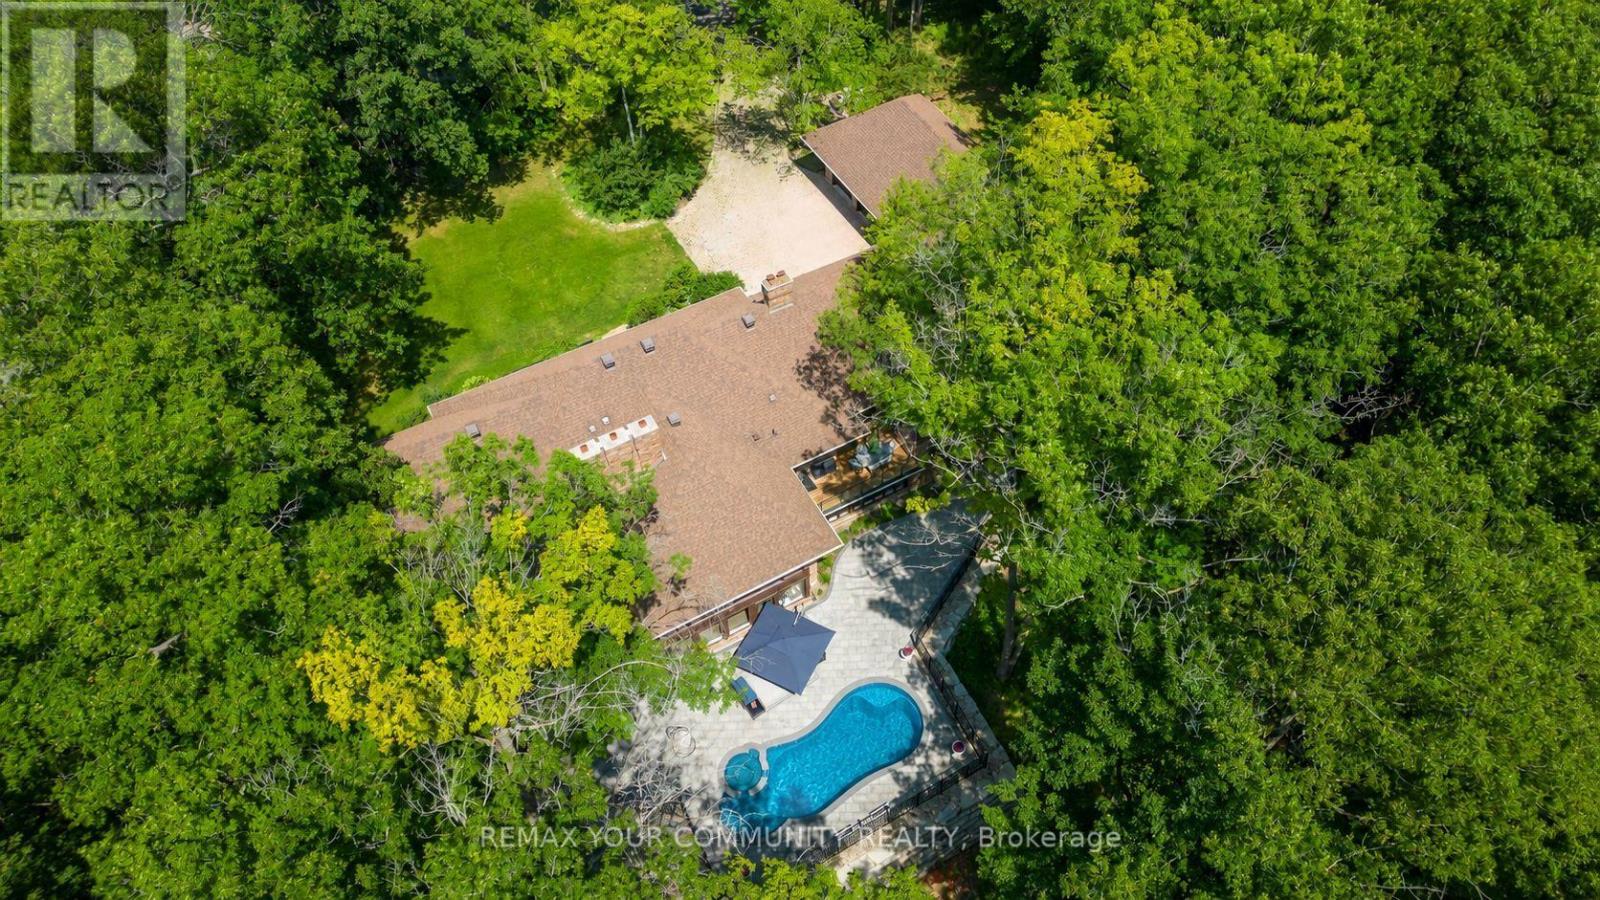
76 Trailwood Crescent
Richmond Hill, Ontario
A Residence That Reveals Itself Only To Those Who Know Where To LookOne-Of-A-Kind Corner-Lot Estate, Discreetly Nestled On A Quiet Cul-De-Sac Within One Of Richmond Hill's Most Exclusive & Well-Established Communities. Set On 1.73 Acres, Surrounded By Towering Trees Offering Approx. 6,600 Sq. Ft. Extensively Renovated & Finished Living Space. Detached 3-Car Garage. Landscaped Backyard & 35-Ft. Kidney-Shaped Leisure Pool W/Hayward Pool System & Outdoor Shower. The Moment You Step Inside, The Grand Foyer Sets An Unforgettable Tone W/Ceramic Flrs & Rich Walnut Entry Drs Framed By Stained-Glass Sidelights. The Main Flr Showcases Wood-Coffered Ceilings & Red Oak Hrdwd T/O, Adding Warmth, Character & Timeless Architectural Elegance. Staircase W/Solid-Wood Railings & Turned Balusters Reflects Exceptional Craftsmanship. You Are Naturally Drawn Into The Spectacular Great Rm, Where Wraparound Oversized Windows Frame Breathtaking, Ever-Changing Views Of Mature Trees & Lush Greenery. A Wood-Burning F/P Creates An Inviting Warmth, While Sliding Drs Overlook The Resort-Like Backyard & W/O To The Cedar Deck. The Exquisite Red Oak Library/Office Like A Peaceful Retreat Surrounded By Nature W/Flr-To-Ceiling Wainscotting, B/I Shelving, A Wood-Burning F/P & Sliding-Dr Access To An Oversized Balcony W/Cedar Decking. The Gourmet Eat-In Kit Impresses W/Walnut Countertops, An Oversized Centre Island & Finely Crafted Custom Cabinetry, Complemented By A Discreet 2nd Prep Kit W/Direct Access To The Side Entrance. An Inviting Family/Sitting Area Offers A Wood-Burning F/P, Custom B/I TV Wall Unit & W/O To The Cedar Deck. Primary Bdrm Suite W/Spa-Like Ensuite & Custom W/I Closet. Powder Rm W/Closet & Dressing Area.Expansive W/O Lower Level Extends The Home's Living & Entertaining Space W/Rec/Games Rm W/Wood-Burning F/P, 2nd Living Rm W/Coffered Ceiling, Custom B/I TV Wall Unit & Wet Bar, Exercise Rm W/Full Shower. Two Add'l Bdrms & A 2nd Primary Bdrm Suite W/Private Ensuite & Custom W/I Closets (id:56248)
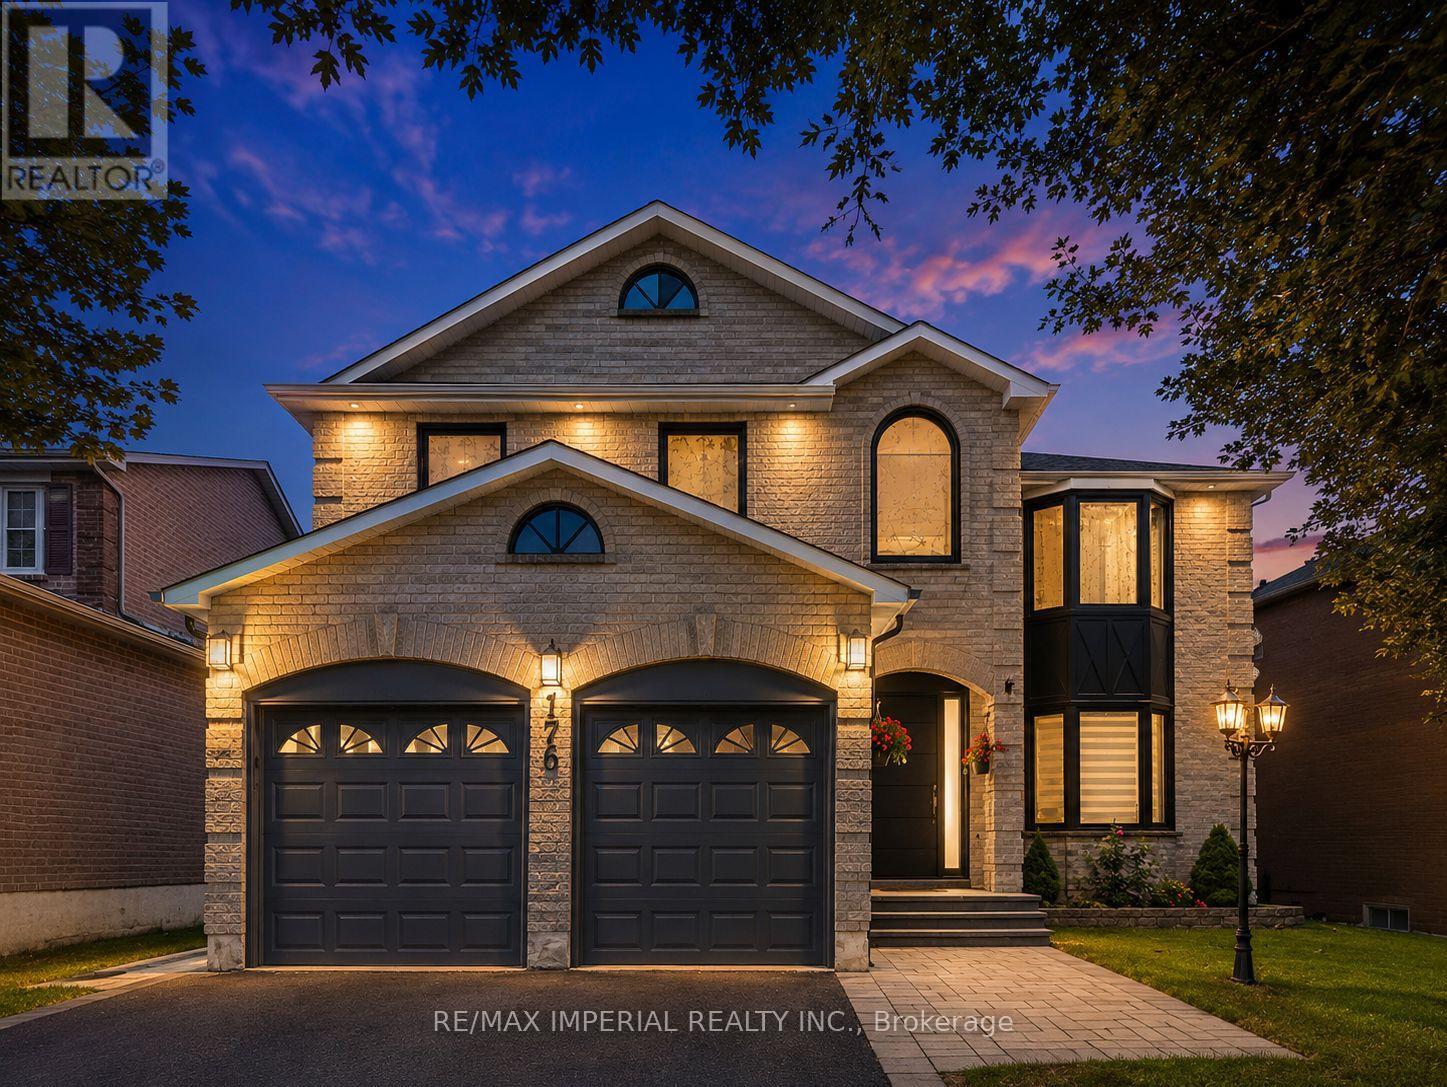
176 Timpson Drive
Aurora, Ontario
Exec Home W/ W/O Bsmt In Sought After Aurora Highlands! Boasting Hdwd Flrs, Neutral Decor & Lrg Principle Rms Thru/O! Large Kitch W/Centre Island, S/S Appls, Pantry, Brkfst Area & Dbl French Dr W/O To Deck! Formal Lr & Dr, Over-Sized Fr W/Fp. Master Suite W/Huge W/I Closet, 5 Pc Ensuite & * 5th Bedroom * Add'l Generously Sized Bdrms - Great For The Family! Insulated & Drywalled Garage! . All bathrooms and the kitchen, were fully renovated and upgraded in 2023, including the installation of engineered hardwood flooring and complete interior painting. The windows, main entrance door, and basement patio door were upgraded to high-efficiency models in 2024.The heat pump and furnace were upgraded to high-efficiency systems in 2024.The attic insulation was upgraded to R-60 in 2023. Within close proximity to high ranking schools (Aurora High School, Wellington Public School, Talent Montesoori School) (id:56248)
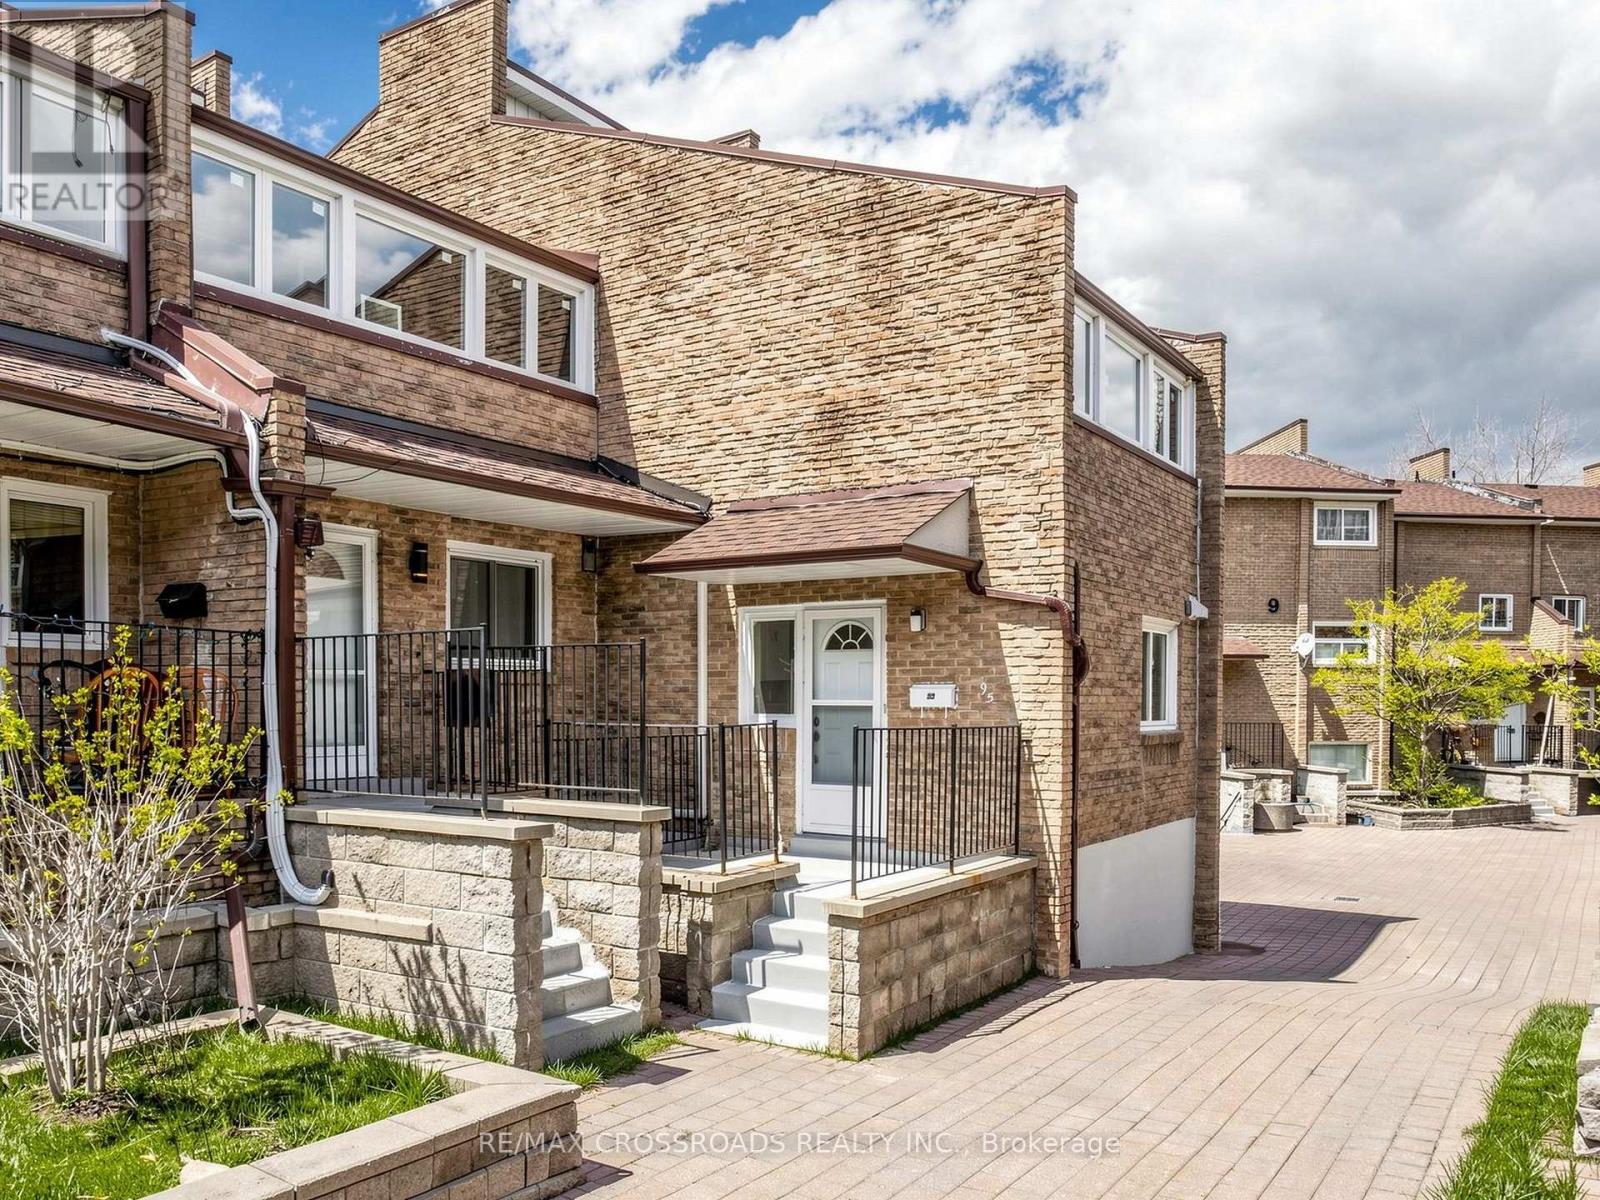
95 - 50 Scarborough Golf Club Road
Toronto, Ontario
Discover the potential of this rarely offered CORNER multi-level condo townhouse in the heart of Scarborough Village. This meticulously maintained spacious (almost 1600 sqft) residence with private backyard presents an exceptional opportunity to renovate and customize to your personal taste. Largely original, the home has been well cared for and provides a solid foundation for those looking to create a modern living space tailored to their needs. Its generous layout features expansive principal rooms, abundant storage, and large windows that fill the interior with natural light. The functional kitchen includes a well-sized eat-in area with a window-perfect for casual dining or entertaining. The bright living area opens through sliding glass doors to a private, fenced patio, offering a seamless indoor-outdoor lifestyle. Upstairs, the oversized primary bedroom boasts a walk-out enclosed sunroom, walk-in closet, and convenient 2-piece ensuite. Two additional spacious bedrooms provide flexibility for growing families, guests, or a home office. Upgraded 4pc Bathroom. Private fenced backyard with interlocked patio - ideal for entertaining guests and enjoying family time! Ideally located just minutes from major amenities including RioCan Shopping Centre, Walmart Supercentre, TTC transit, Guildwood and Eglinton GO Stations, parks (Bethune and Guildwood), Scarborough General Hospital, and the scenic Lake Ontario waterfront. Enjoy easy access to nature trails, green spaces, and everyday conveniences. Residents also benefit from a variety of building amenities, including an indoor pool, gym, courtyard + pathways, recreation room, and visitor parking. A rare opportunity to own a generously sized home in a sought-after lakeside community - perfect for buyers looking to add value and make it their own! (id:56248)
206 - 8 Silver Bell Grove
Toronto, Ontario
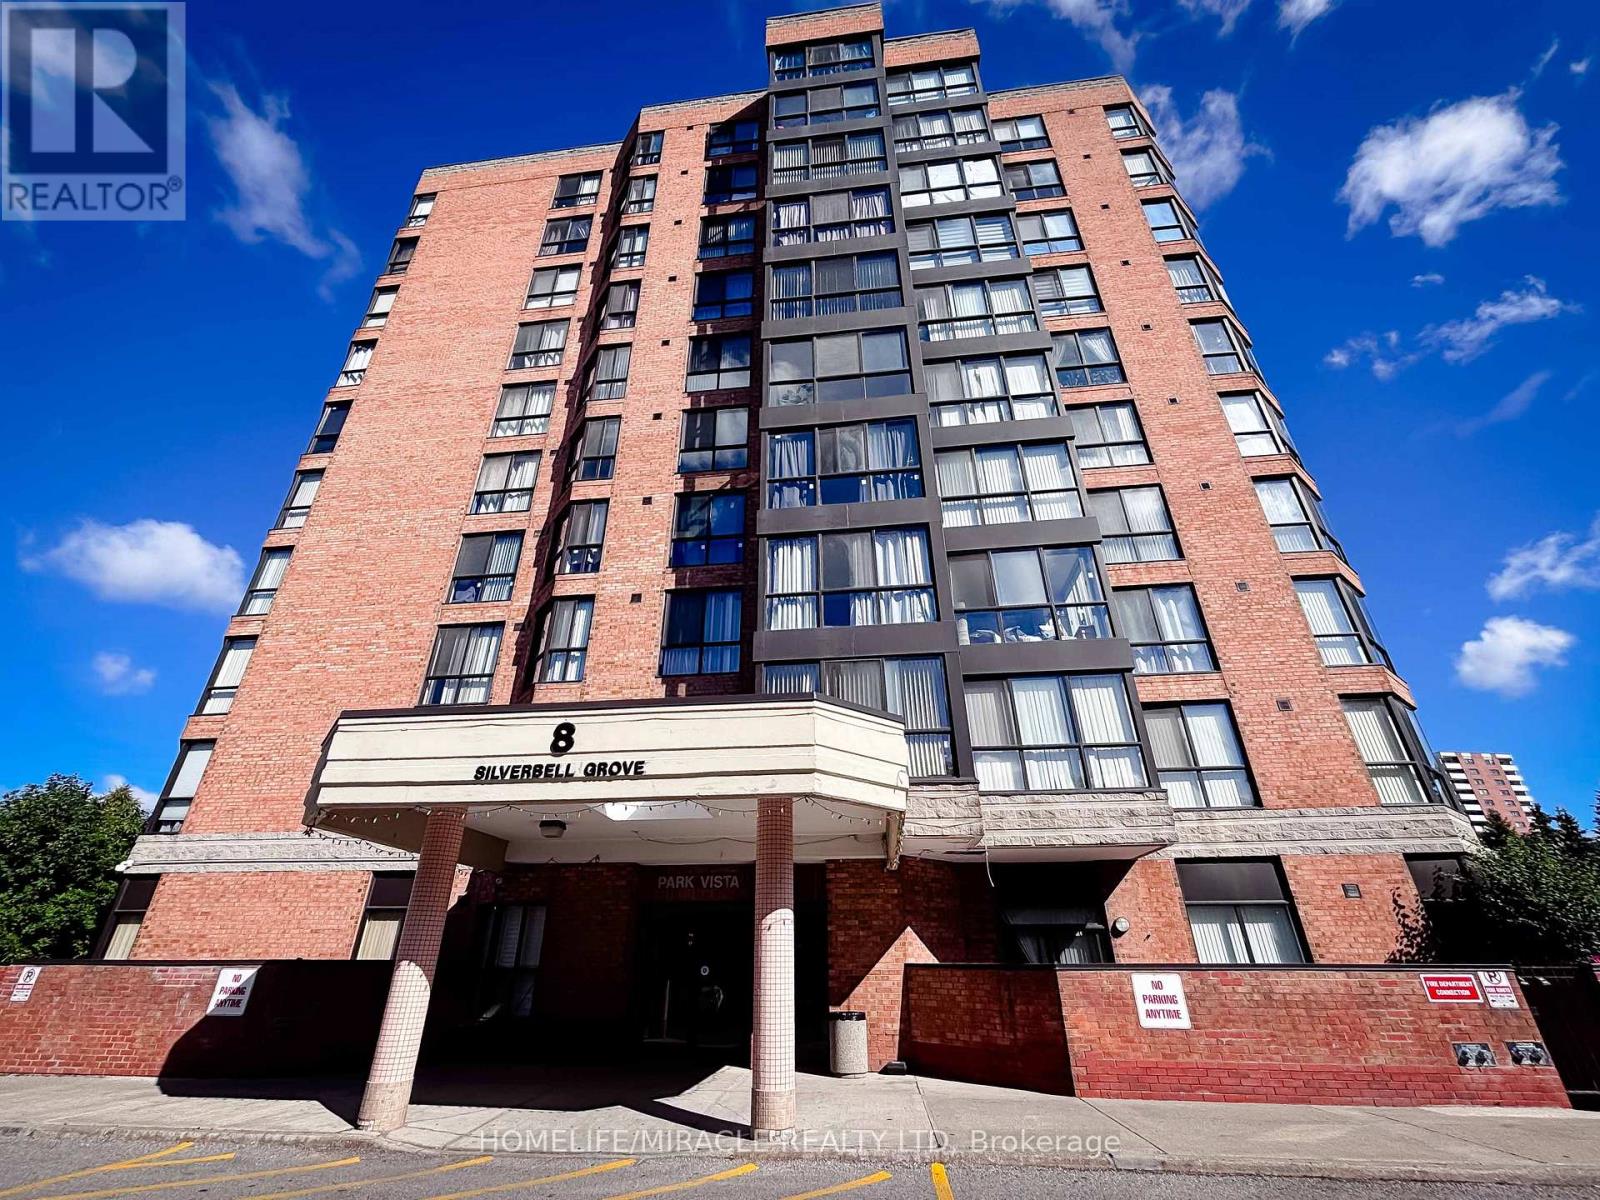
Welcome to 206 - 8 Silver Bell Grove. Top-of-the-Line Finishes..Move-In Ready! This 1,090 sq ft 2+1 Bedroom Unit Has 1 Parking Spot And 1 Exclusive Use Locker. Renovated Kitchen Top To Bottom Plus Potlights, Quartz Counter /Backsplash.. Under-mount sink and lights. Top Line Engineered Hardwood Floors, New Doors, Handles, Painting, high-end blinds, West Exposure. Prime Location A Few Minutes From 401, Steps To Transit, Parks, And Malvern Town Centre Plus Only Minutes To University Of Toronto And Centennial College Campuses And More! (id:56248)
410 - 83 Borough Drive
Toronto, Ontario
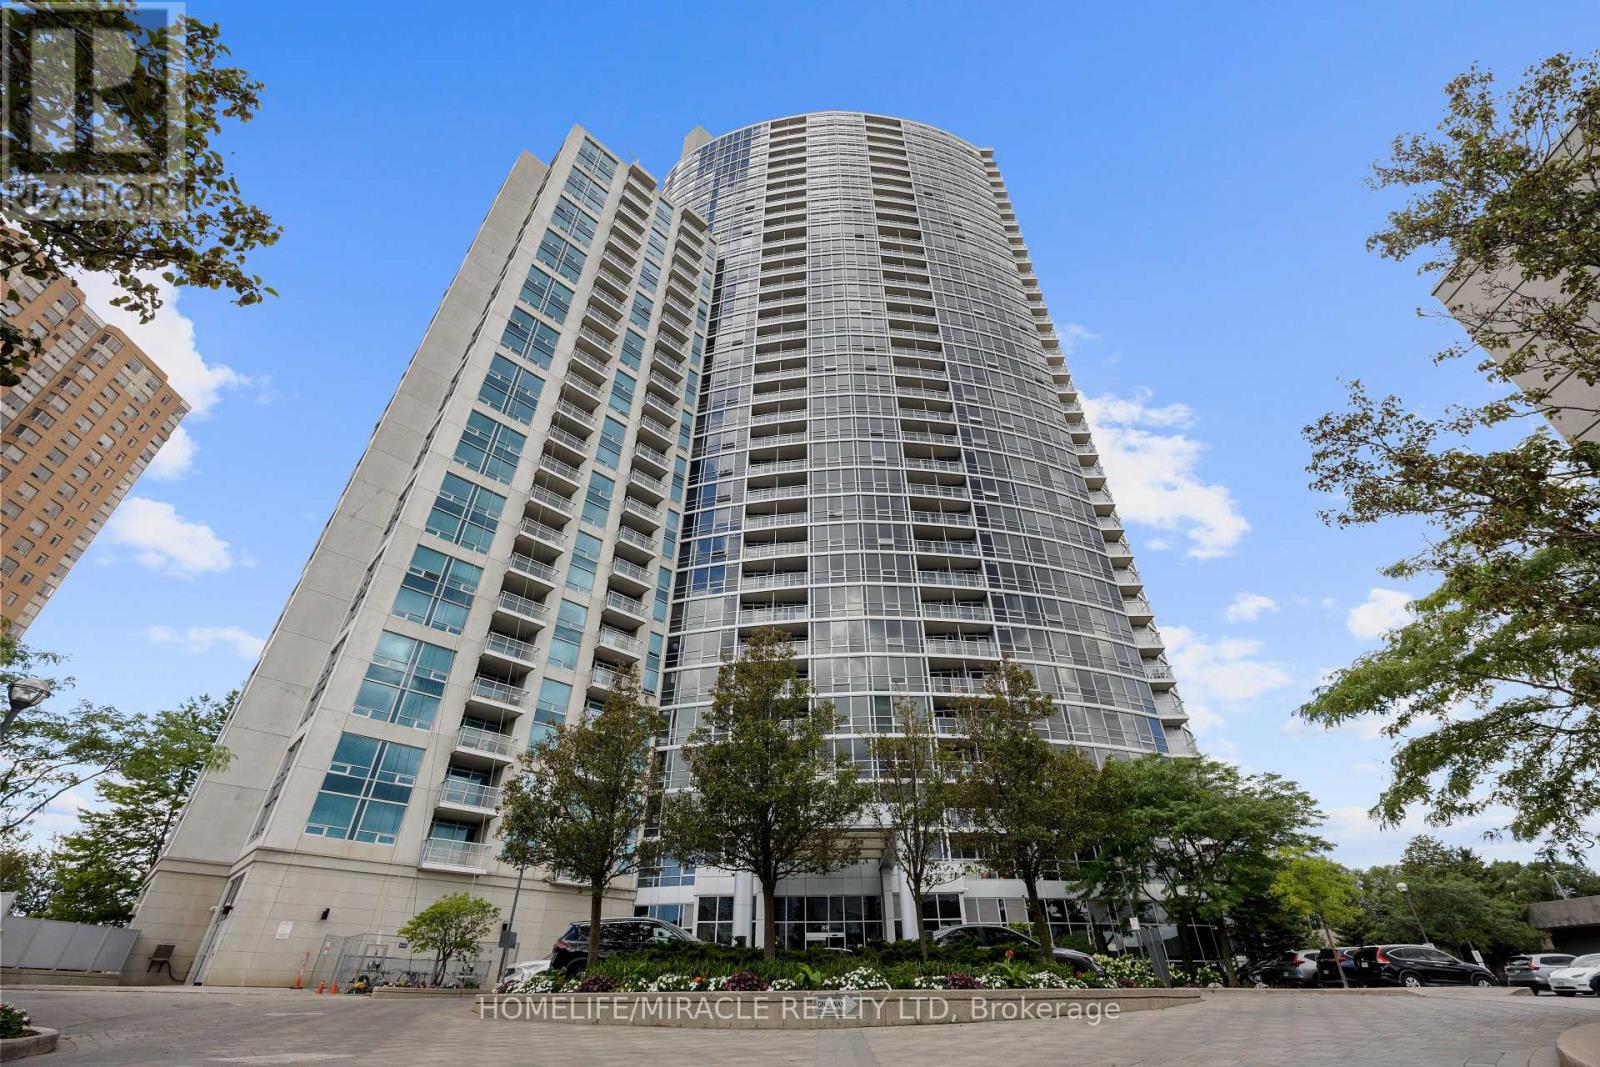
Amazing and Luxury Living At Tridel's Prestigious 360 At The City Centre! This Beautifully Maintained 1-Bedroom, 1-Bathroom Suite At 83 Borough Dr Offers A Bright, Functional Open-Concept Layout, Private Open Balcony, Ensuite Laundry, One Parking Space. Perfectly Situated In The Heart Of Scarborough, Just Steps From Scarborough Town Centre, TTC Transit, Cineplex, Library, Restaurants, Food Court, Walmart, Loblaws, Best Buy And An Exceptional Selection Of Major Retail Stores. Enjoy Resort-Style Building Amenities Including An Indoor Pool, Fully Equipped Fitness Centre, Sauna, Party Room, Guest Suites, Visitor Parking And 24-Hour Concierge Service. An Outstanding Opportunity For First-Time Buyers, Professionals, Downsizers Or Investors Seeking Convenience, Comfort And Premium Tridel Quality In One Of Scarborough's Most Connected Locations. Just Move In And Enjoy! (id:56248)
59 Scarboro Avenue
Toronto, Ontario
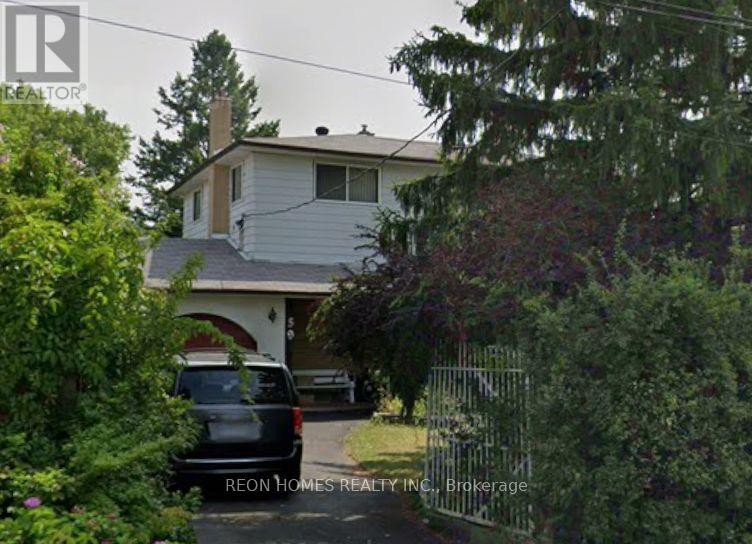
Welcome to this bright and spacious 6-bedroom, 3-full-bathroom home in the highly desirable Highland Creek area. Offering generous living space and a functional layout, this home is perfect for a large family or those looking for additional space for guests, a home office, students, or extended family. Ideally located just minutes from the University of Toronto Scarborough, with easy access to shopping, schools, TTC, parks, and Highway 401. Enjoy the convenience of being close to all essential amenities while living in a peaceful and family-friendly community. (id:56248)
3010 - 181 Dundas Street E
Toronto, Ontario
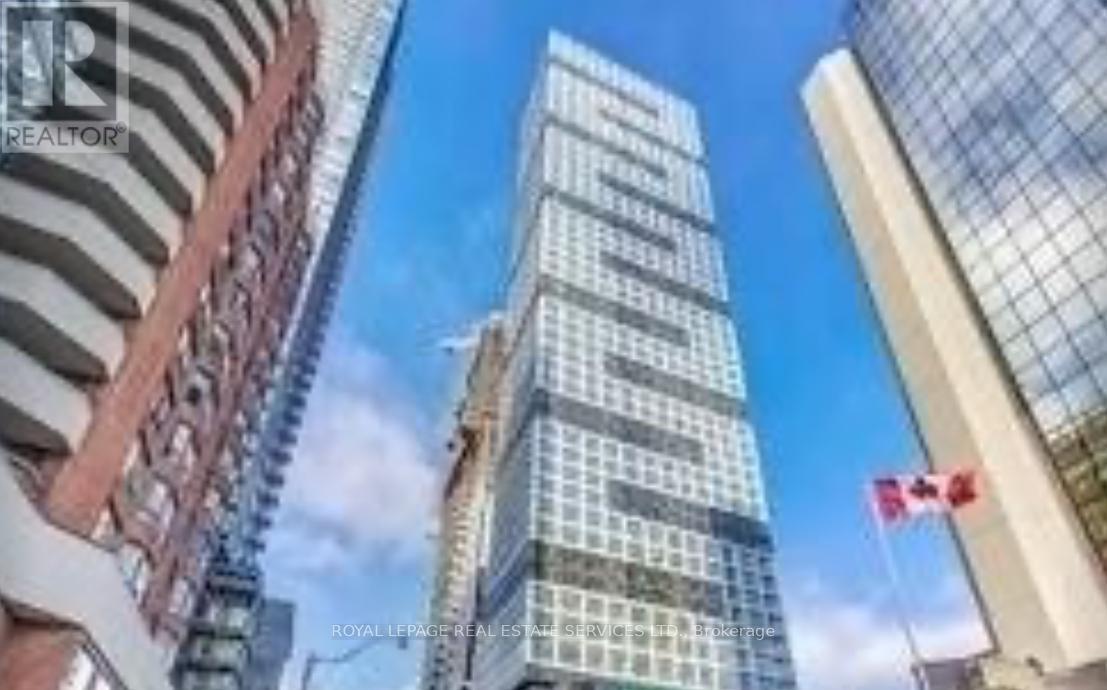
Great Opprtunity, Move in or invest, Great Tenant in Place willing to stay or go. Grid Condos Corner Unit Smart 2 Bedroom Layout, Tasteful & High Quality Finishes! Laminate Floors Thru-Out, Modern Kitchen, Ample Storage Spaces, 9Ft Smooth Ceilings, Juliette Balcony, Unobstructed Sw Views! Building Features Expansive Learning Centre W/ Individual "Focus Rooms", Workstations, Collaboration Booths, & Conference Tables, Media Room, Rooftop Terraces W/ Bbq, Gym, & More! Next To Ryerson University, 8 Min Walk To Eaton Centre & Subway- Unit comes with Parking and locker. (id:56248)
2903 - 55 Charles Street E
Toronto, Ontario
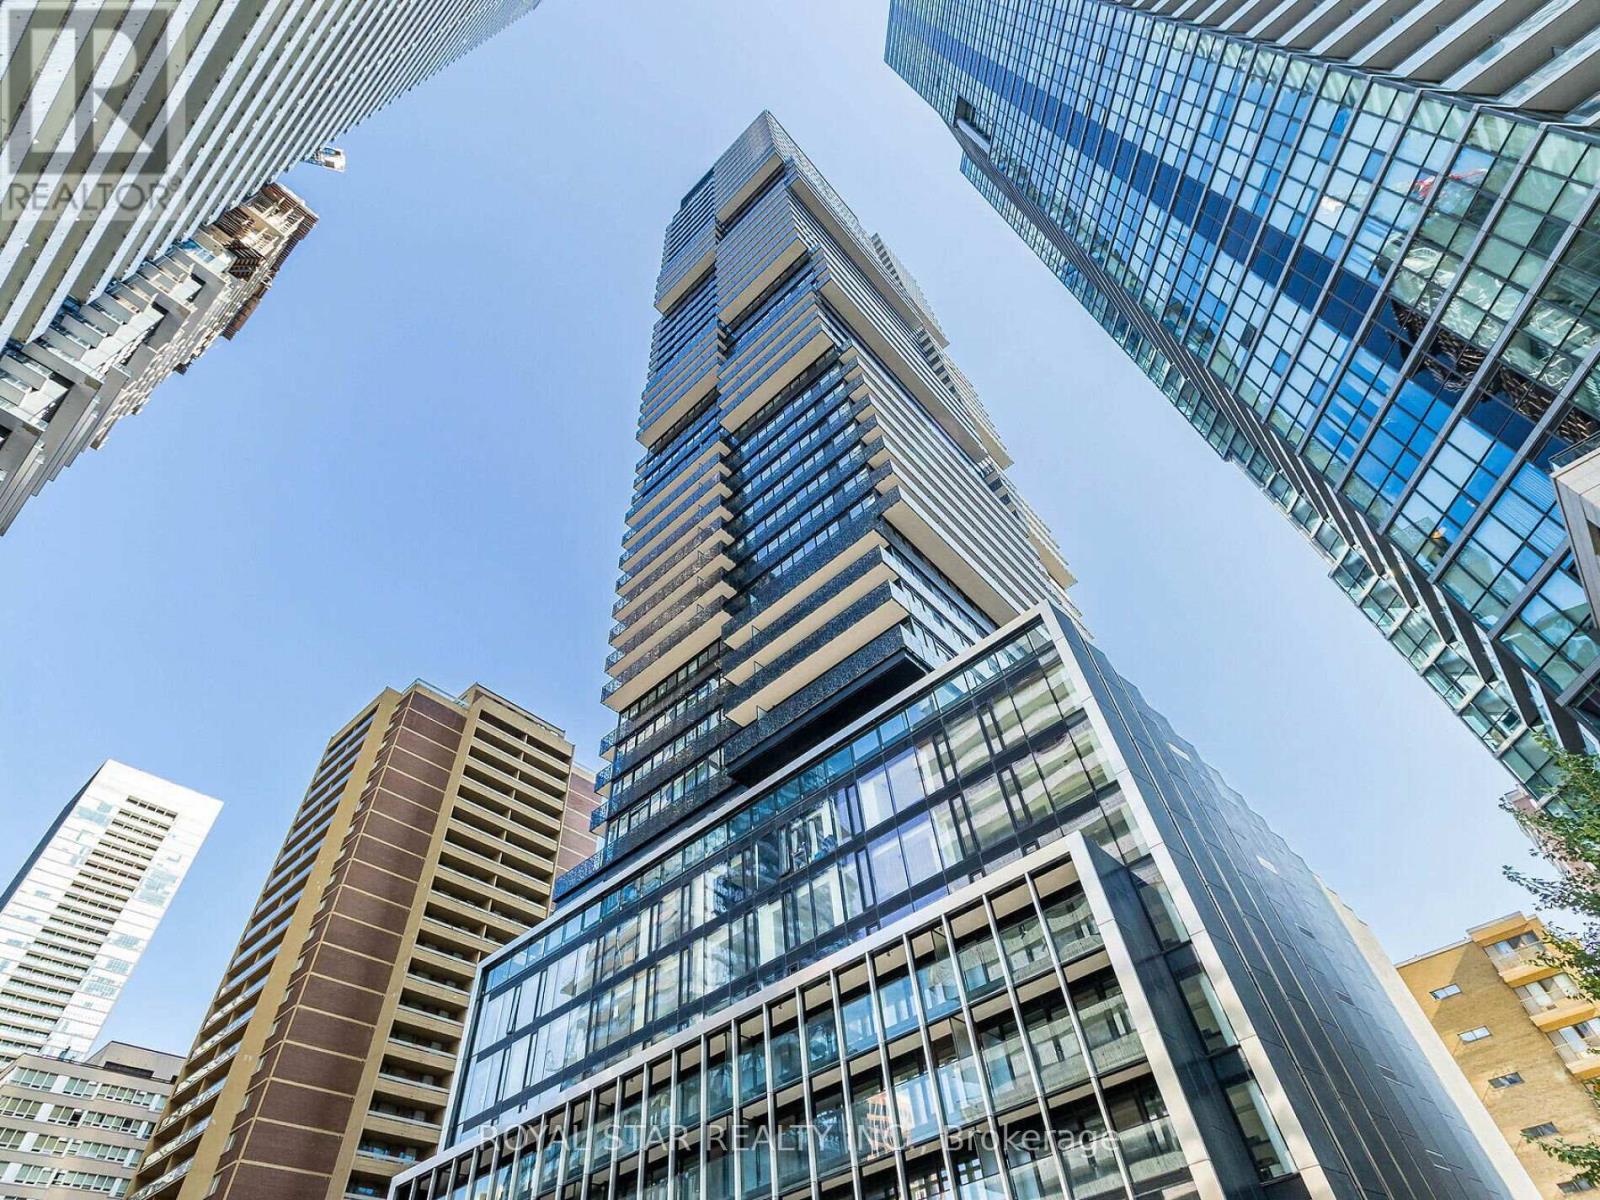
Experience A Luxury Condo Living At The Prestigious 55 Charles Residence Yorkville In TheHeart Of Downtown Toronto. Spacious 3 Bedroom With 2 Bathrooms. Open Balcony. Enter Into AModern And Upgraded Unit With Premium Appliances, Gourmet Kitchen With Porcelain Slab CounterTop, Soft Close Cabinets. 9 Ft Ceilings With Remote Blinds. Upgraded Washroom. The Building hasA Lavish Lobby And Excellent Amenities That Includes Fitness Room With State Of The ArtEquipments, Co-Workers Space, Party room, Roof Top Lounge, Guest Suites And More. Minutes AwayFrom Shopping On Bloor, Excellent Restaurants, Pubs & Bars, Yonge Street, Transit & Subway.Unit Shows A Great View Of The City. 24 Hour Concierge. Book A Showing, You Will Love It.Parking and locker included. (id:56248)
1603 - 219 Dundas Street E
Toronto, Ontario
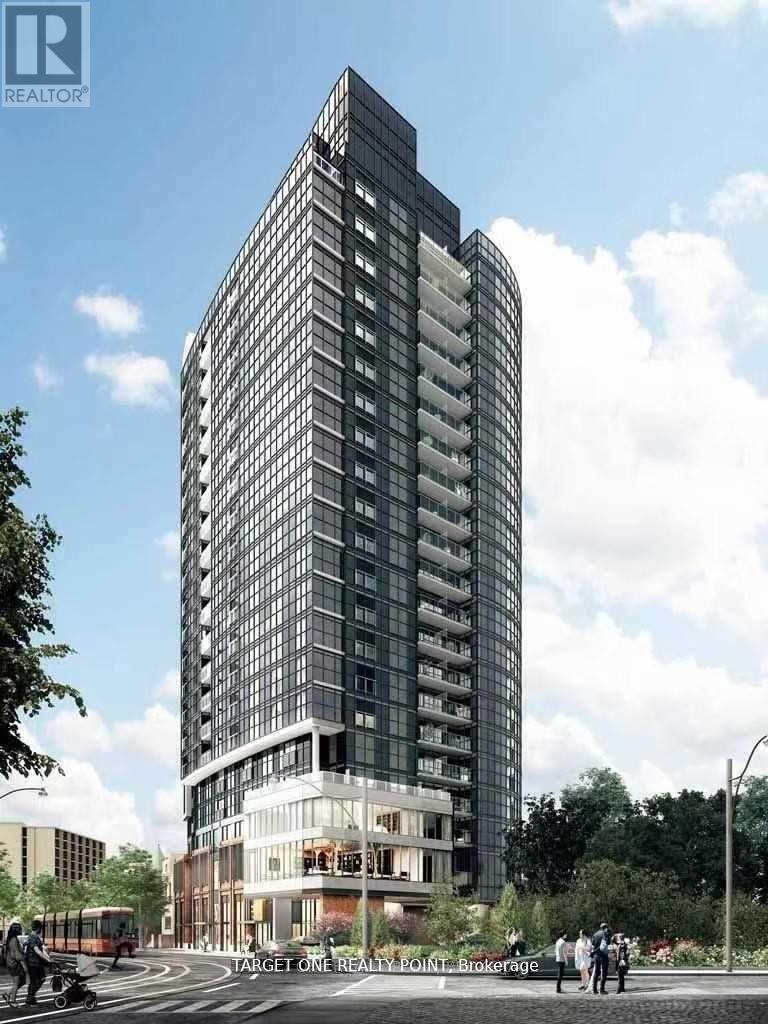
In.De Condo By Menkes At The Heart Of Downtown! Ensure The Highest Quality Of Condo Living. Spacious And Sun-Filled 590 Sqft One Bed + Den (Can Be Used As 2nd Bedroom) With Walk-In Closet In Prime Bedroom. Amazing View From The Prime Bedroom And Open Balcony. South and West Exposure With No Obstruction Mature Trees View. (id:56248)
509 - 38 Iannuzzi Street
Toronto, Ontario
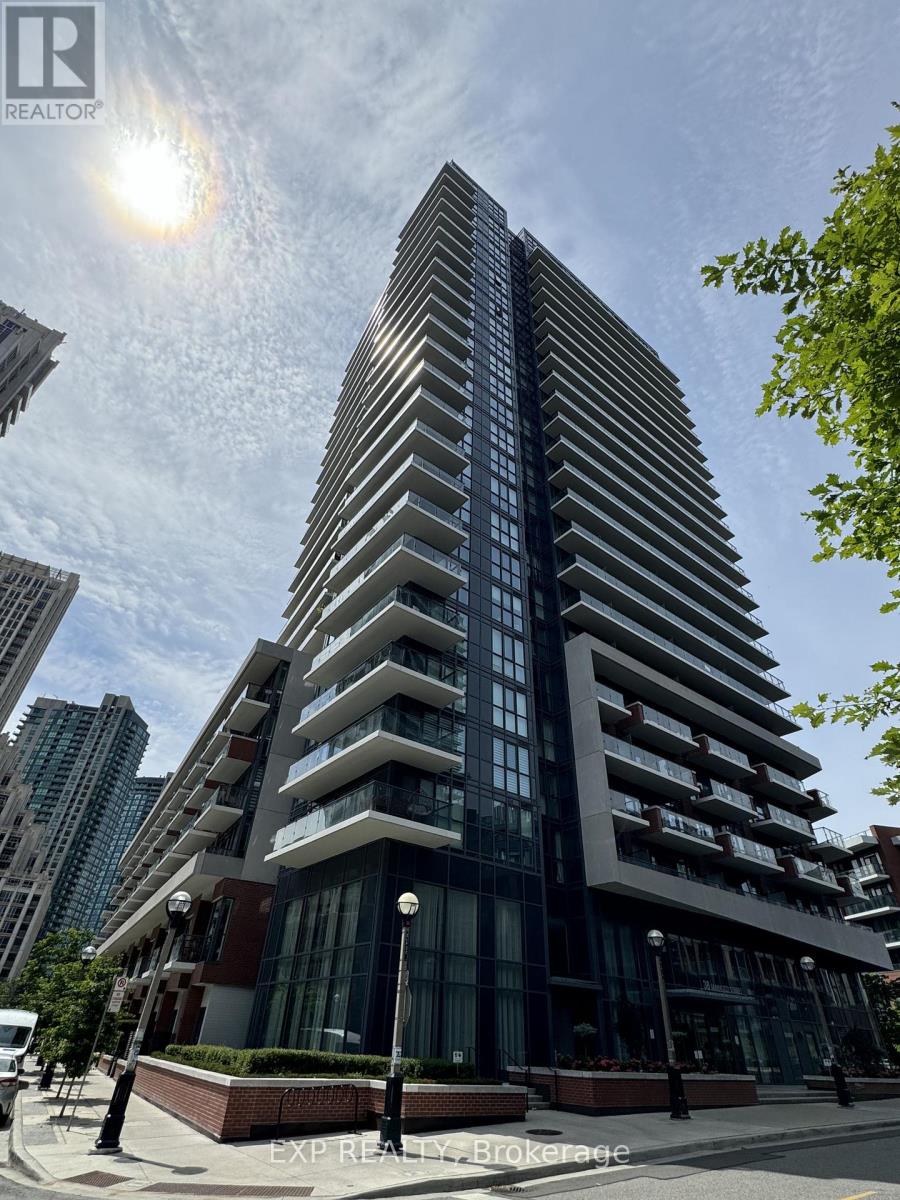
Luxurious and Spacious suite located at Fortune Condo in Fort York Area and steps to the lake! Large 1 Bedroom + Den & 1 Bath. Also includes 1 Parking and 1 Locker. Great Courtyard View. Open Concept Kitchen With Living Area. Spacious Balcony. This building showcases elevated, resort-inspired amenities, including a fully equipped Gym with training equipment, Sauna, Hot Tub, Cold Tub, Concierge, ample Visitor Parking, Party & Meeting Room, Guest Suite, a beautifully landscaped courtyard with BBQ areas and Cabanas, even has a Putting Green area. Steps To Loblaws, Starbucks, Restaurants, Banks, Shopping, & Lake. Close Proximity To Stacked Market, King St W, TTC Transit, Billy Bishop Airport, Shoppers Drug Mart. Few Mins To Hwy/Gardiner Expressway. Minutes To Rogers Center, CN Tower. Just a short walk to the Waterfront and one Toronto's most scenic parks. (id:56248)
1094 River Road W
Wasaga Beach, Ontario
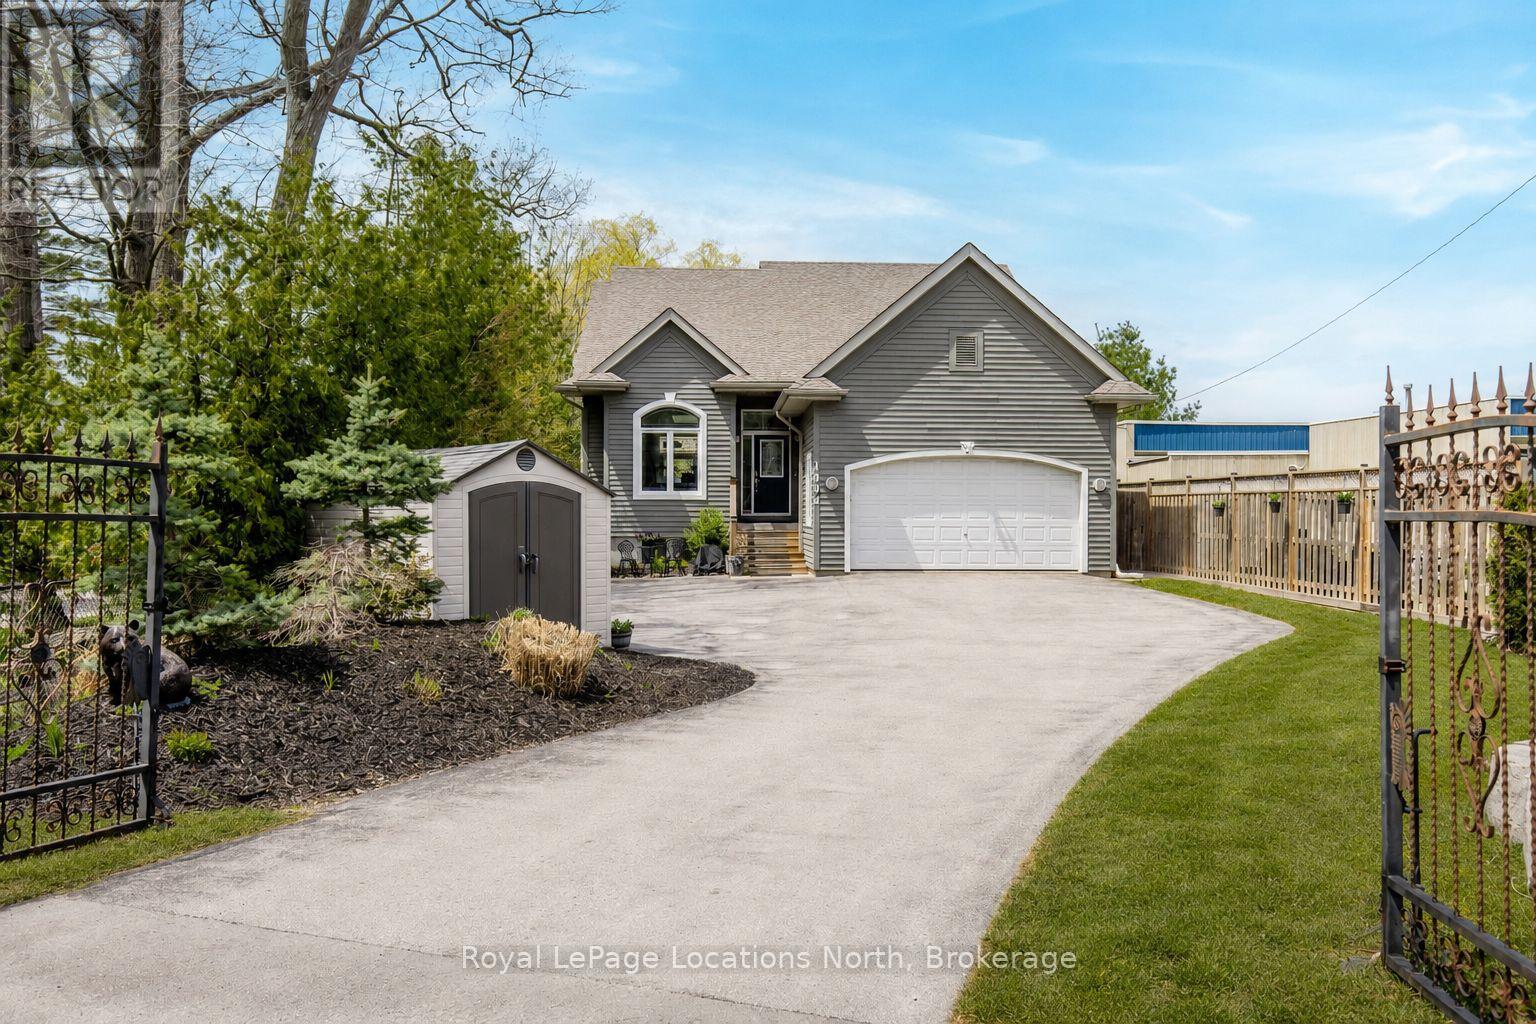
Beautiful riverfront home on the Nottawasaga River offering peaceful views of the water and surrounding trees in a tranquil setting. This well-maintained home offers the opportunity to enjoy waterfront living in a updated, spacious setting just minutes from the mouth of the river and Georgian Bay. The bright kitchen features granite countertops, a large island, and a breakfast nook, offering plenty of space for everyday living and entertaining. The adjoining living room is warm and inviting with a gas fireplace, skylight, and large glass doors showcasing the river views. The main floor offers a spacious primary bedroom with walkout to the deck, walk-in closet, and a private 4-piece ensuite with heated floors. A second bedroom, full bathroom with heated floors, and convenient main floor laundry complete the level. The finished basement provides additional living space with a large recreation room, an additional bedroom, full bathroom, gym area, and plenty of storage. A heated two-car garage with inside entry and a man door provides excellent space for vehicles, storage, or a workshop. New furnace, air conditioner and air cleaner (2024). Outside is where this property truly shines with 55 feet of private riverfront, multiple docks, a dockside deck, and a boat shed. The spacious upper deck with hot tub is perfect for entertaining, while the lower deck provides easy access to the water. The location offers quick access to the open waters of Georgian Bay. A fantastic opportunity to enjoy boating, fishing, kayaking, and paddleboarding right from your own backyard in one of Wasaga Beach's most desirable riverfront locations. (id:56248)