
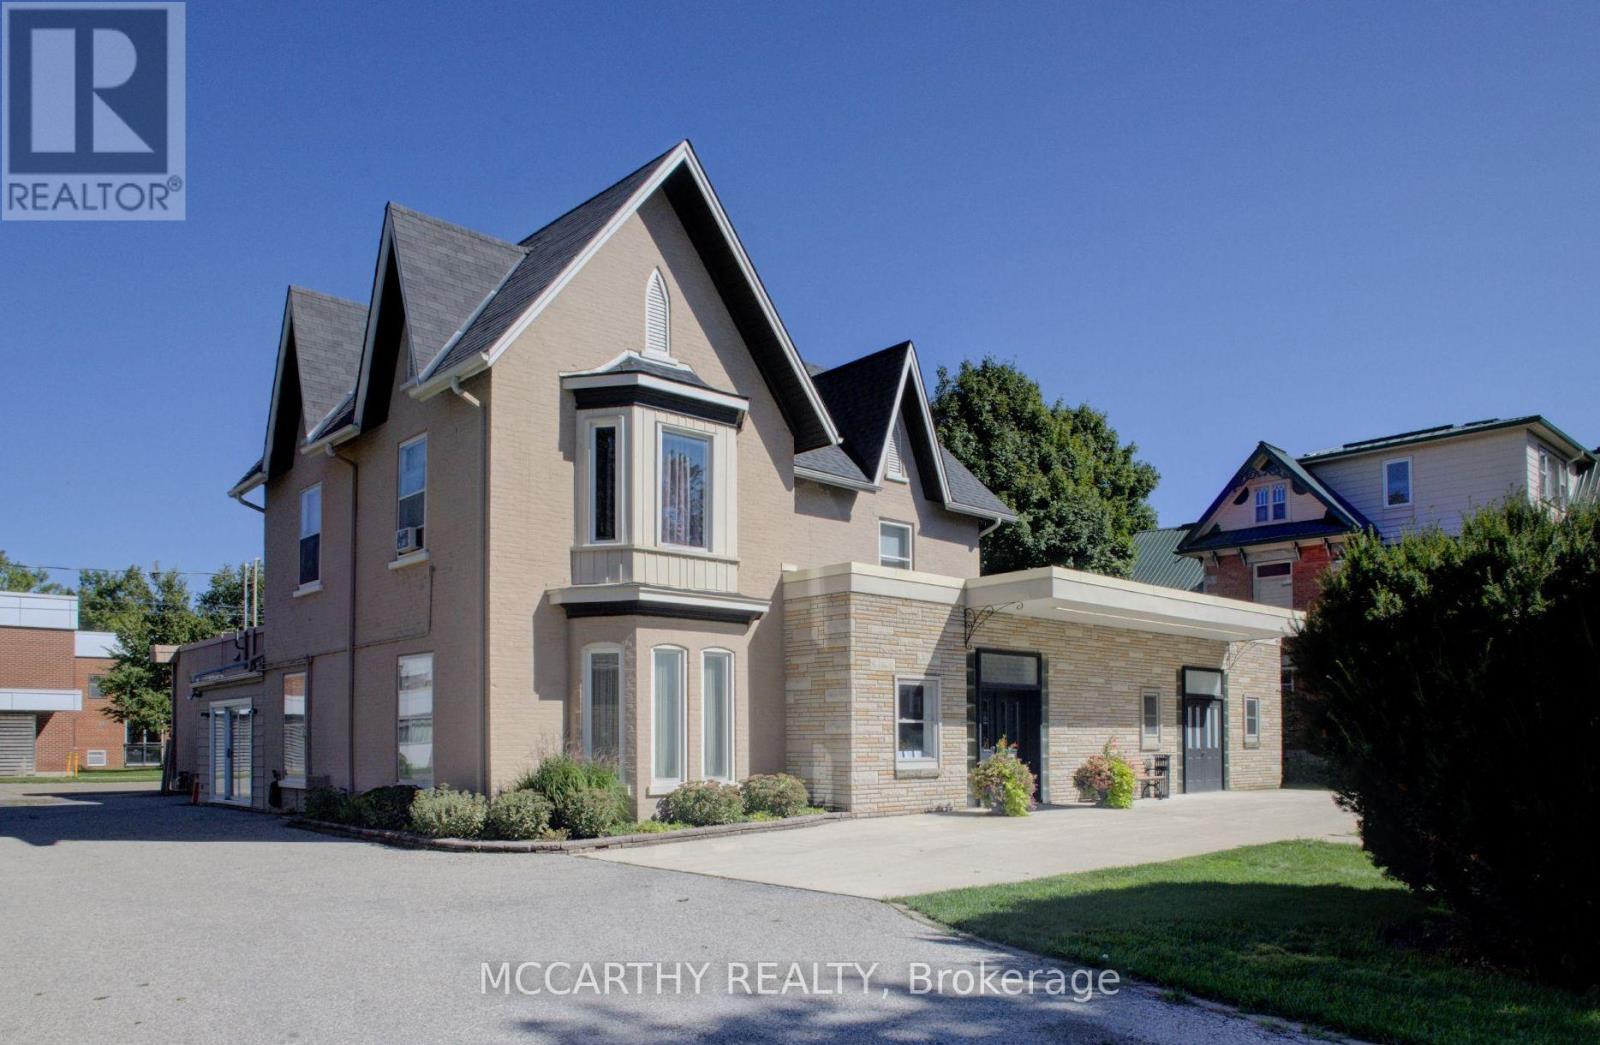
318 Main Street E
Shelburne, Ontario
Excellent Downtown Location On Main Street Shelburne. Big Century Home converted to Offices and Meeting rooms. Approx 5,514 Sq Ft. Has addition to old House of foyer chapel, large meeting room, 3 car garage Older House is in good shape has two other large rooms on main Floor, two internal entry into Triple car garage heated. Front Large Foyer/meeting area, main floor 2pc bathroom, Great commercial space Huge Lot & Building. Mixed Use, C2 Zoned Commercial & Residential Interior Space With Many Possible Uses. Large Downtown Lot w Plenty Of Parking for 14+ drive thru to Back Lane Access and into the 3 Car Heated Garage. Front Double Door Entrances into a Chapel w seating for 130, Side Door Entry into side foyer and access to garage, Dining room/meeting room. Private Front Lobby entrance three doors to chapel, office, meeting & stairs second floor. Large Event & Meeting Rooms, Set up as a Chapel and could be used for many uses, currently With Wooden Pews, High Ceilings, on both floors, 2 Bathrooms, 2pc on main floor and one 4pc on Second floor. Second floor used for offices now, in past has been residential for live work situation, 2nd Floor has a Kitchen, 4 Pc Bath & up to 2.5 storey has 3 Living/Office Rooms, could make a great residential area to be used as bedrooms. Has Storage rooms /small bedrooms. stairs to unfinished Attic, has potential for bonus room. Excellent spot to Live, Work or rent out. Easy access to Street Parking, Side Walk Entry from the Semi Circle Double Wide Front Driveway has two entrances off of Main St and drive thru the Side Driveway thru to the back lane. Great Opportunity for Many uses, Investment Opportunity or Develop into a great new Store, Dentist, Meeting space, Restaurant, School, Day Care! Main Street Iconic Local Building, Centre of Town In The Growing Town Of Shelburne. High traffic area, Many Opportunities & Uses. Many opportunities for Entrepreneur, Residential and or Commercial Office. See attachment for floor plan and zoning. (id:56248)
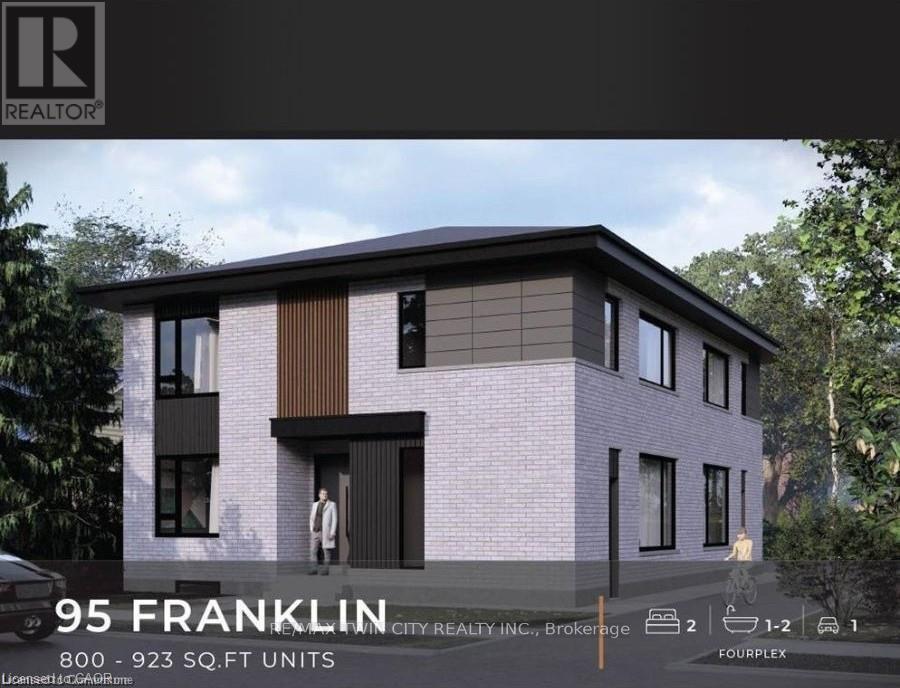
95 Franklin Street N
Kitchener, Ontario
BRAND NEW PURPOSE BUILT FOUR-PLEX! NO RENT CONTROL HERE! CURRENTLY UNDER CONSTRUCTION with a 5.3% cap rate! 60 days possession available! This custom build four unit building offers its new owner years of carefree investing with a great return. You set the rents and pick your own hand picked quality tenants. Designed with the investor in mind this building features no interior hallways to maintain. In suite laundry rooms in all suites. Open concept modern layouts with custom kitchens with quartz counter tops. High quality hard surface flooring throughout. Separate HVAC systems in all units with all separate meters. Full unfinished basement with 2 separate doors gives this property even more additional potential to add another 2 units with City of Kitchener approval. Great Stanley park neighbourhood close to all amenities. This is a great opportunity for the savvy investor looking to add a quality income producing property to their investment portfolio. Full 7 year Tarion warranty!! A great turnkey opportunity! (id:56248)
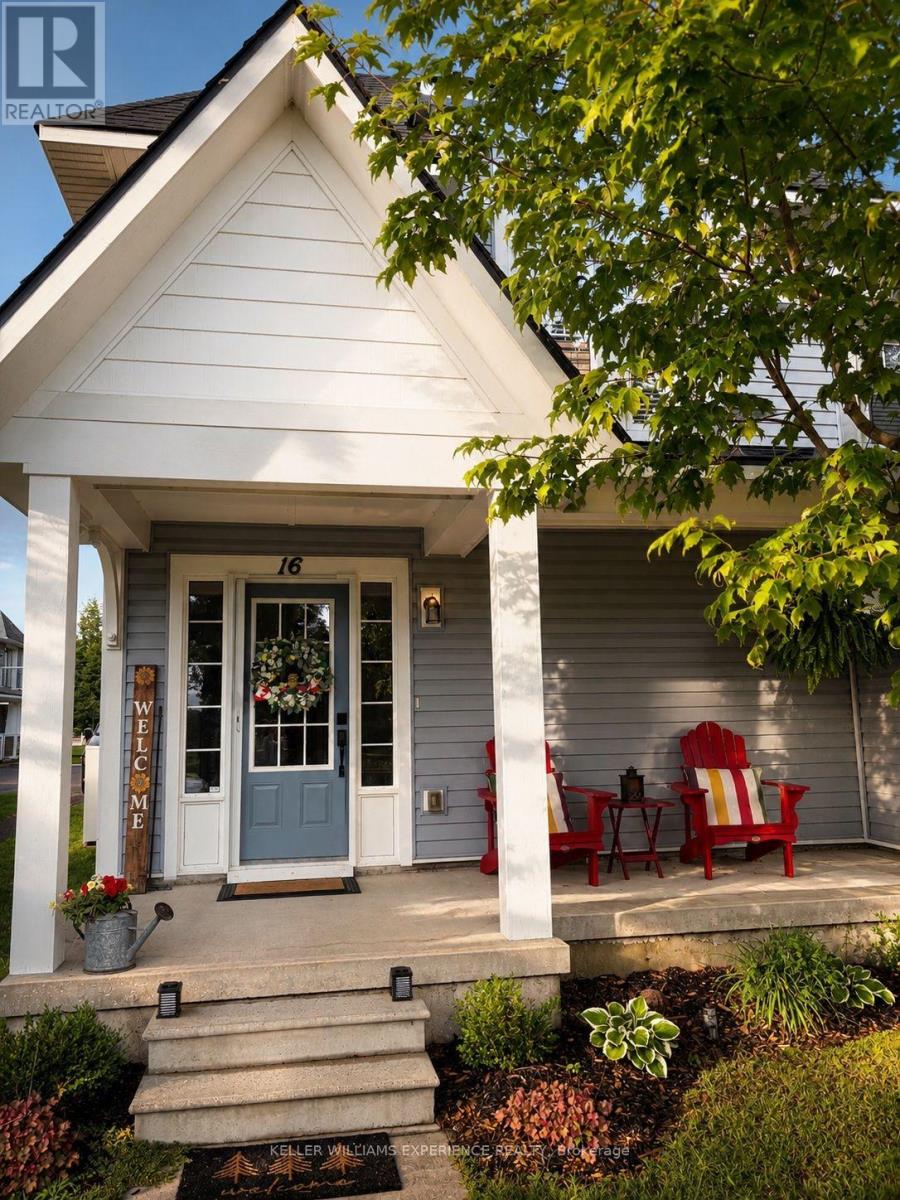
9 - 16 Carnoustie Lane
Georgian Bay, Ontario
Welcome to this spacious 3 bedroom, 2 bathroom condo offering over 1,700 sq. ft. of bright and spacious living in the desirable Oak Bay Golf community. With no neighbours above, this unique floor plan provides plenty of privacy and the comfort of year round living surrounded by beautiful Georgian Bay scenery. Enter through the front door or directly from the single car garage into a spacious foyer with a large coat closet. Upstairs, the open-concept layout brings together the living room, dining area and newer kitchen, complete with stainless steel appliances, and plenty of space for entertaining. A beautiful three-sided fieldstone propane fireplace creates a warm focal point while large windows fill the home with natural light and showcase the surrounding views. The thoughtfully designed layout features three generous bedrooms and two full bathrooms. Step outside onto the large private balcony and take in sweeping views overlooking the first fairway of Oak Bay Golf Course and out toward Georgian Bay, a beautiful setting to enjoy throughout the seasons. Convenient access to Highway 400 makes travel to Barrie, Midland, Orillia, Muskoka and the GTA easy. Enjoy nearby golf, marinas, swimming, walking and biking trails, snowmobile trails, skating, skiing, shopping and more. Oak Bay offers a welcoming community atmosphere while still providing the privacy and peaceful surroundings of your own home. (id:56248)
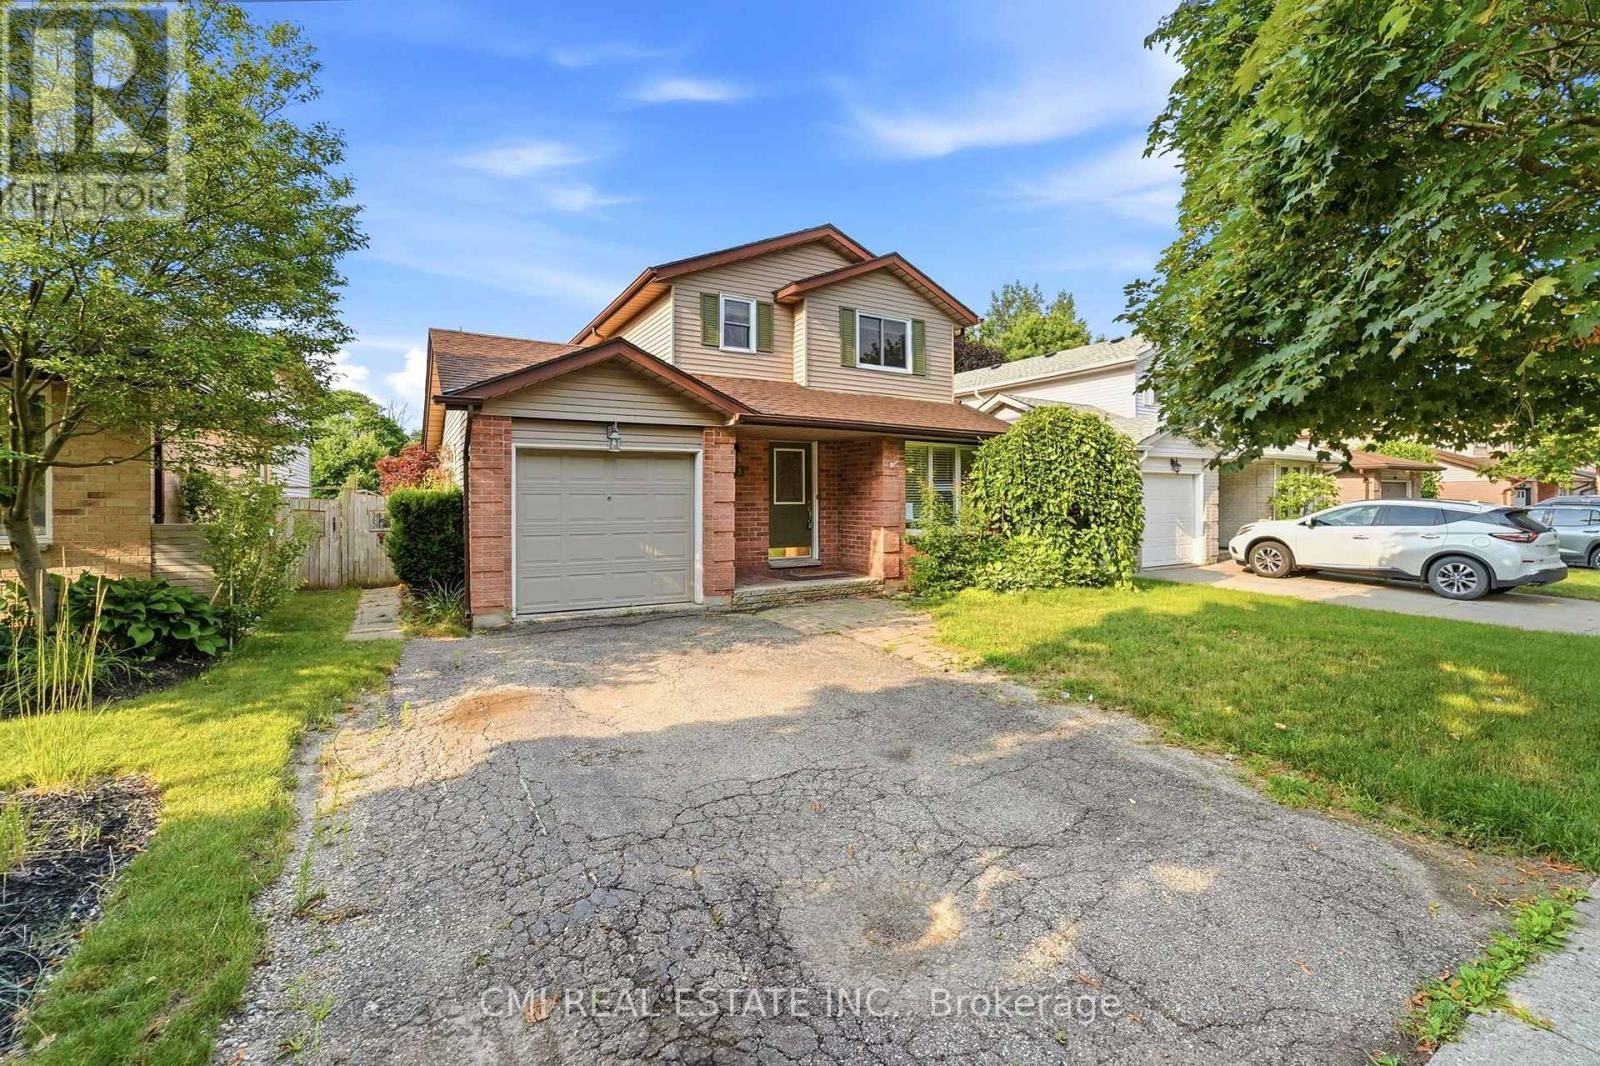
155 Foxhunt Road
Waterloo, Ontario
Incredible Value! Detached 2-Story Home on an Expansive 155' Deep Lot with Pool Welcome home! This charming 3-bedroom, 3-bathroom detached residence offers exceptional outdoor living and functional interior space. The sunlit main floor features a seamless open-concept living and dining area right next to a functional kitchen. Upstairs, discover three generous bedrooms showcasing gleaming hardwood floors, alongside a full 4-piece bathroom. The finished lower level expands your living space with a massive rec room complete with a cozy gas fireplace and a 3-piece bathroom with a step-in shower. Step outside into your personal backyard retreat-featuring a large entertainment deck connected to an above-ground pool and a spacious storage shed on an incredible 155-foot deep lot. An unbeatable opportunity to own a pool-equipped detached home at an accessible price point! (id:56248)
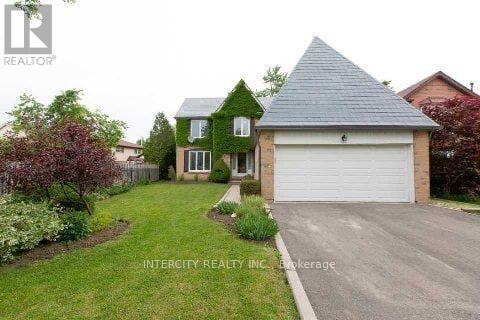
17 Torrance Wood
Brampton, Ontario
Welcome to 17 Torrance Wood, a beautifully upgraded and fully furnished 6-bed, 4-bath detached home offering exceptional space and comfort for large families. Situated on a 50 ft lot with a double-car garage and ample parking, this home features a bright, modern layout with hardwood floors throughout, elegant light fixtures, and a family-size white kitchen equipped with high-end stainless steel appliances. The main level includes spacious living and family rooms, with the family room enhanced by a cozy gas fireplace. The finished walkout basement adds valuable additional living space, complete with a full bathroom-ideal for recreation, extended family, or flexible use. Conveniently located in a desirable neighbourhood close to transit, schools, parks, grocery stores, banks, and places of worship, with easy access to major highways for seamless commuting. (id:56248)
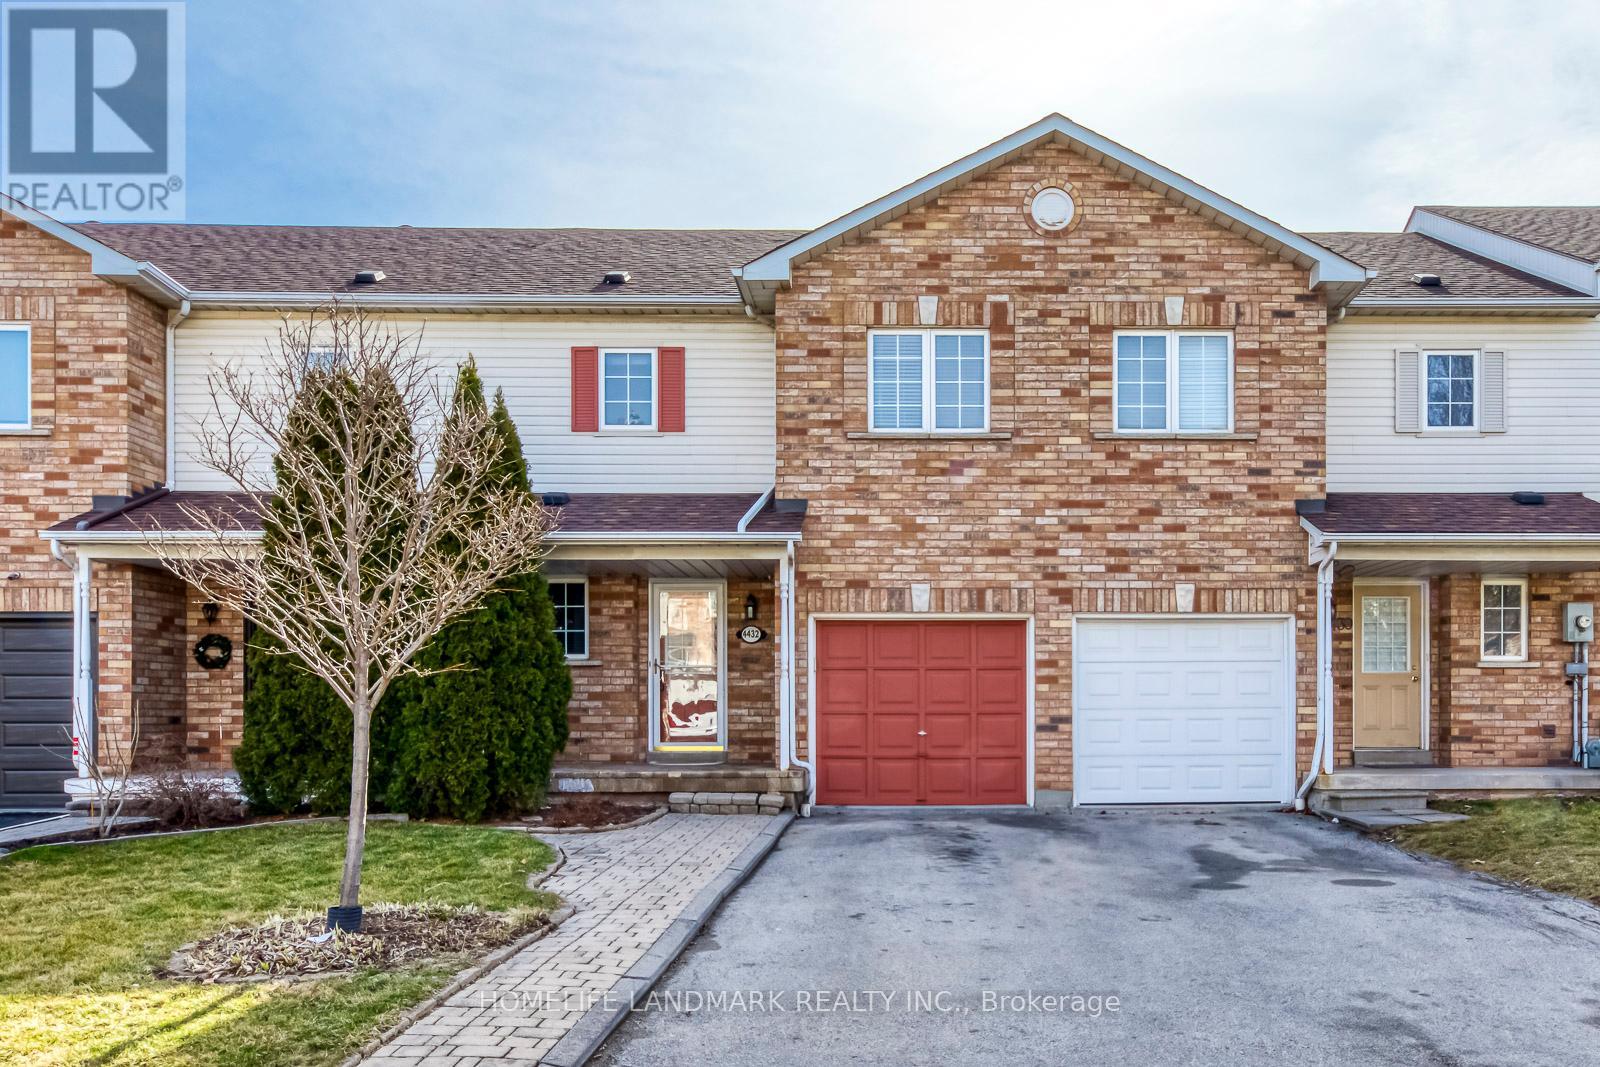
4432 Peter Drive
Burlington, Ontario
Beautiful Freehold 3 Bedrooms, 2.5 Bathrooms Townhouse. Fantastic Location In South Burlington! NewER Reno with Brand newER SS appliances, fresh painting, recently dust cleaning, Updated Ceramics, Smooth Ceilings, . Finished basement provide the large recreation space. Very functional layout. The Single-Car Garage Has Inside Access. Large Great Room With Walk Out To Deck/Big Back Yard. ! Close To Appleby Go Train, Qew, School, Library, Lake, Shopping & Other Amenities!Extras: Brand new Appliances, . Tenant To Pay All Utilities, Hot Water tank rental To Do Snow Removal & Lawn Care. (id:56248)
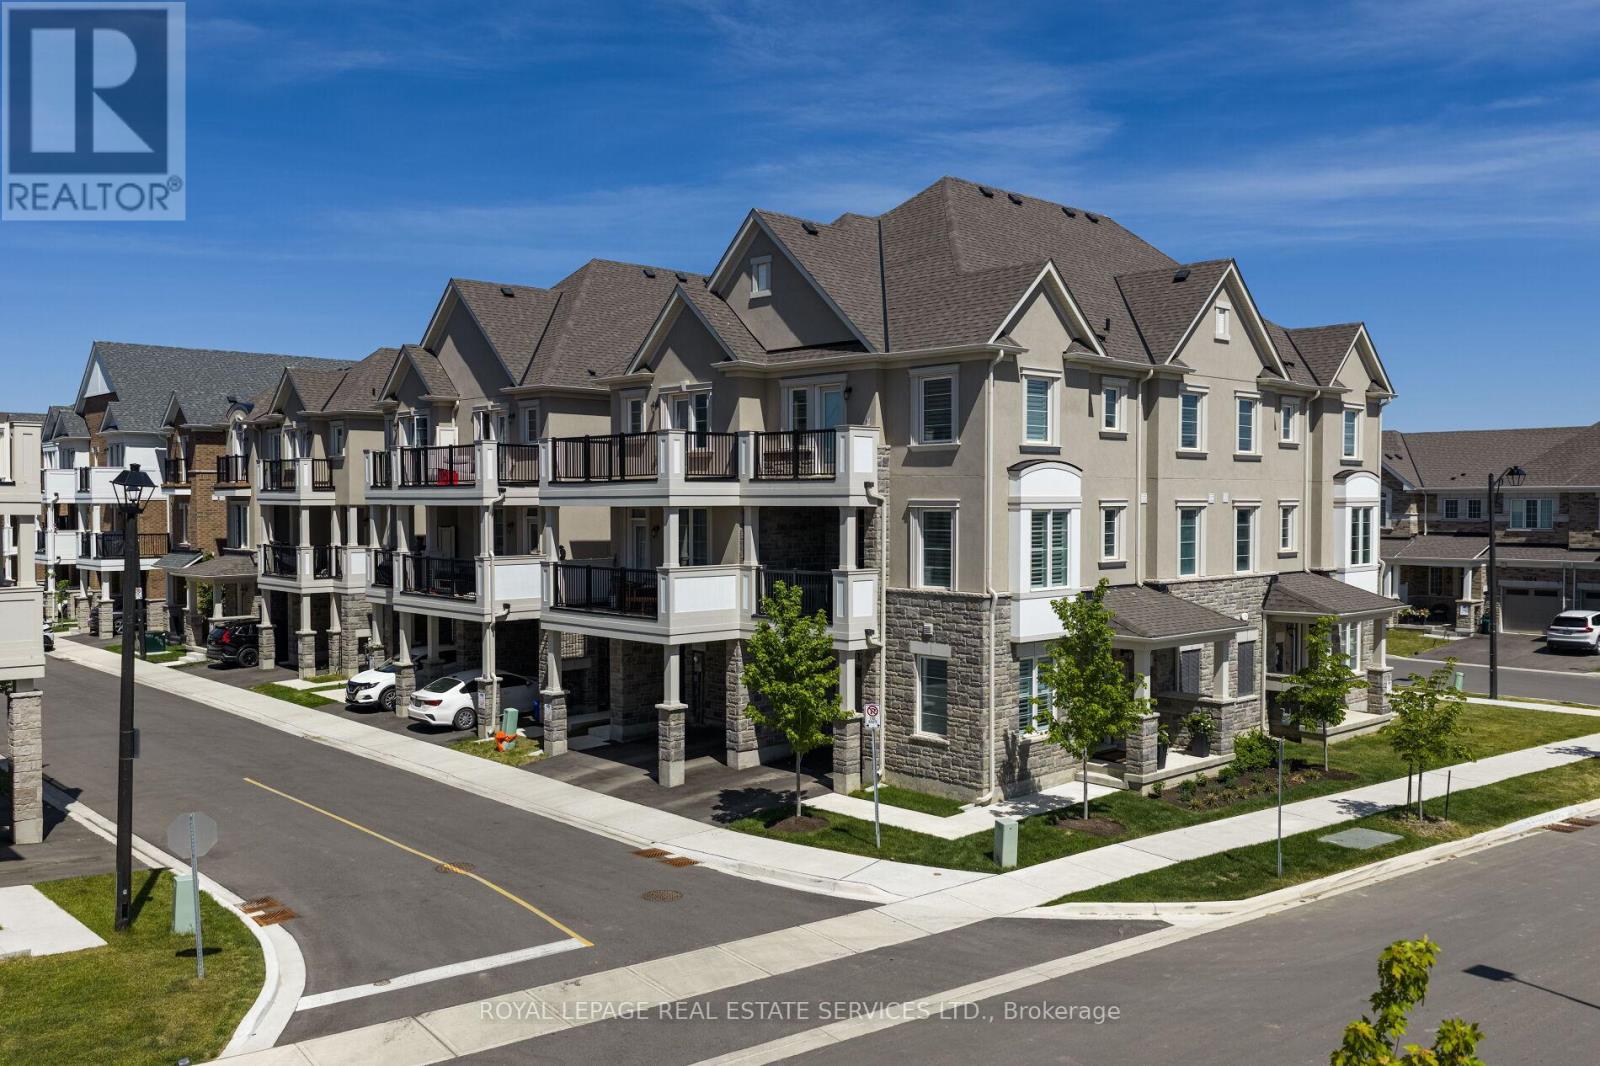
86 - 1317 Leriche Way
Milton, Ontario
Beautifully upgraded Mattamy-built freehold townhome offering 3 bedrooms, 3 bathrooms, and stylish modern living in one of Milton's most sought-after family-friendly communities. Ideally located across from park & near scenic conservation areas, parks, excellent schools, golf courses, conservation areas, and the Milton Sports Dome, this exceptional home combines convenience, recreation, and lifestyle. Commuters will appreciate easy access to Milton GO Station, Highway 401, Milton District Hospital, Oakville, Burlington, and the Toronto Premium Outlets, while nearby shopping and restaurants add to the area's growing appeal. Designed for comfort and functionality, the home features 9-foot ceilings, custom wall mouldings, designer feature walls, rich dark hardwood flooring, California shutters throughout, extended door heights, upgraded appliances, and a stunning oak staircase spanning all three levels. The welcoming ground floor offers inside access to the garage with an epoxy-coated floor and loft-style storage, along with a beautifully finished den-ideal for working from home. The bright open-concept main level is perfect for everyday living and entertaining, showcasing a spacious living room flowing into a chef-inspired kitchen with white shaker cabinetry, valance lighting, quartz countertops, a farmhouse undermount sink, a large centre island with breakfast bar, and stainless-steel appliances. The adjoining dining area is filled with natural light and offers a walkout to a covered balcony, ideal for outdoor dining and relaxation. A convenient powder room and laundry area complete this level. Upstairs, the primary retreat features a walk-in closet, private balcony access, and a luxurious 3-piece ensuite with an oversized glass shower, and 2 additional bright bedrooms share a well-appointed 4-piece bathroom with a soaker tub and shower combination, making this an exceptional opportunity for families, professionals, and investors alike. (id:56248)
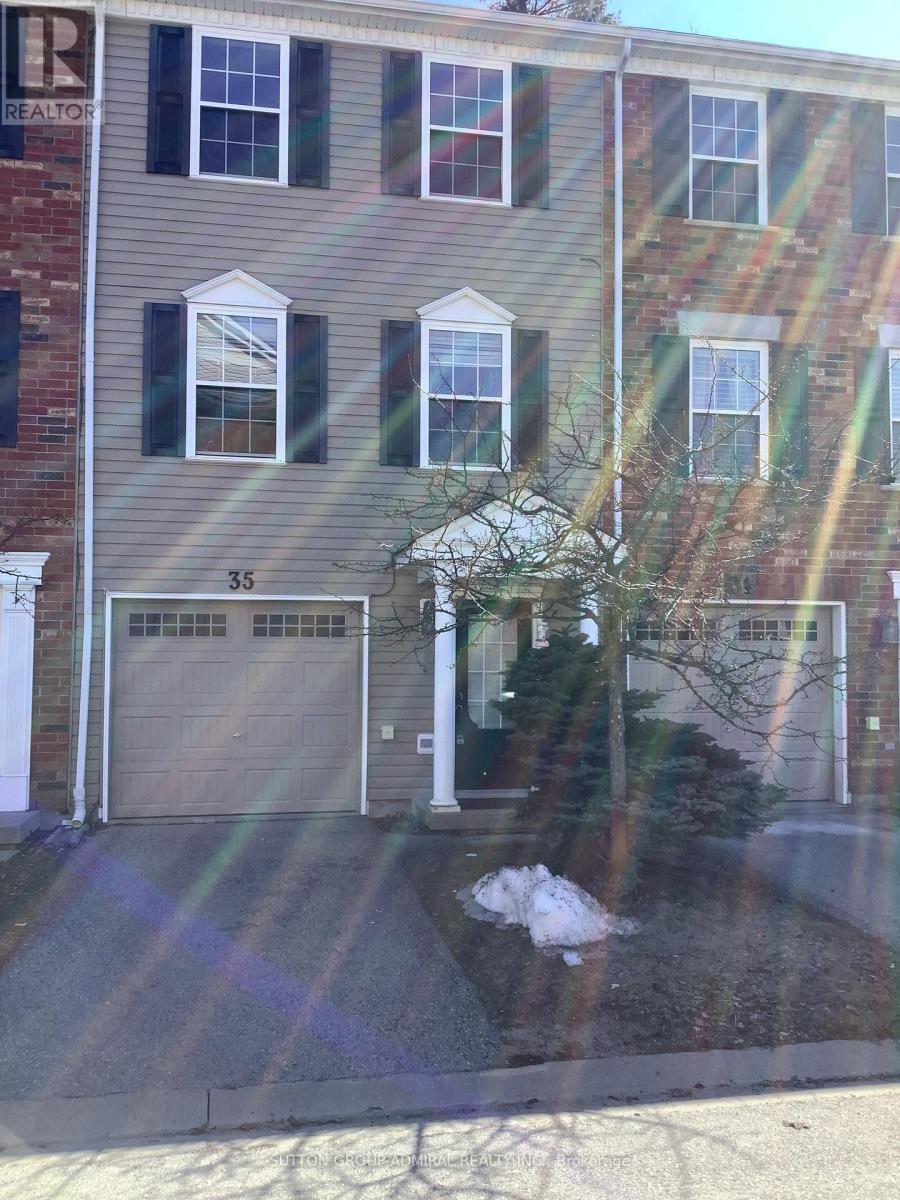
35 - 91 Coughlin Road
Barrie, Ontario
Well maintained 3 bedroom 3 storey townhouse located in a very convenient family friendly neighborhood surrounded by all major conveniences. This beautiful home offers spacious living spaces. Walk out to backyard from lower level. Make your way up the laminate stairs to the open concept living, dining and kitchen areas. Walkout to balcony from the kitchen. The bedrooms offers comfortable and cozy space. The master bedroom has his and hers closet. Laminate floor throughout. 3rd floor laundry. Low fee for snow removal and grass cutting. Kids playground in complex. Walking distance to Shopping, Library, Schools, Rec Centres, Parks. (id:56248)
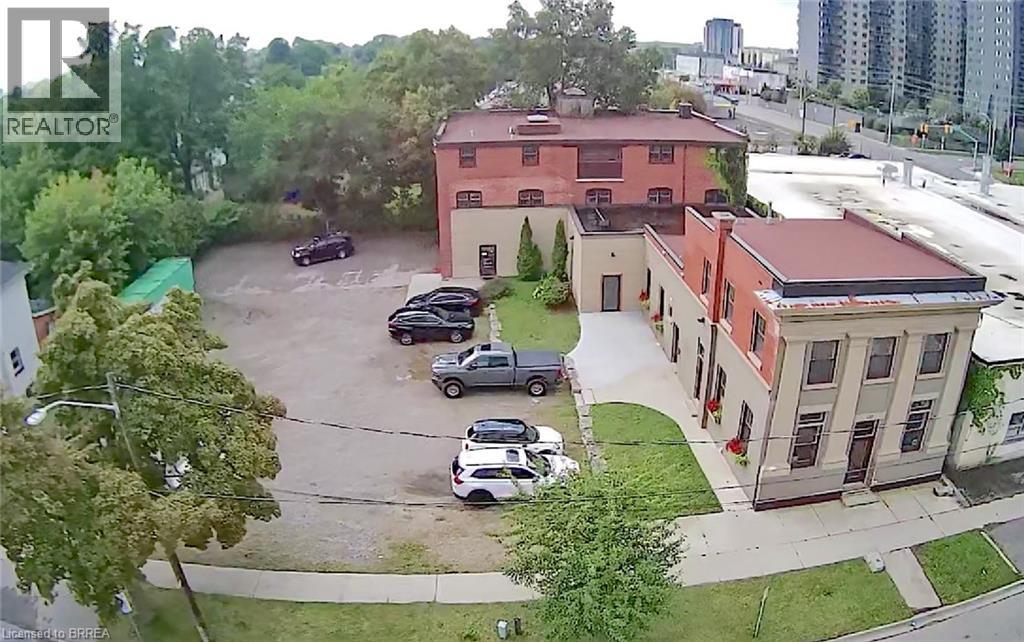
137 Nelson Street Unit# 303
Brantford, Ontario
Just steps from Clarence Street and the heart of downtown Brantford, this beautifully updated and revitalized historic mixed-use building offers a range of flexible leasing opportunities. 3rd floor 2550 sq ft office space features 12' high ceilings with restored original post and beam structure exposed creating a character-rich environment. The building has multiple unit configurations available, including office, retail, private studio, warehousing, and storage spaces—ideal for businesses of various sizes and industries. Units may be leased individually or combined to create a custom footprint tailored to your operational needs. Each unit includes onsite parking and benefits from close proximity to public transit, the university campus, and all the amenities downtown Brantford has to offer. Need more space, this unit combines well with units 102 & 103 & 203 (MLS #'s 40801634 & 40801664). A rare opportunity to position your business in a historical building with modern functionality in a high-visibility, high-demand location. (id:56248)
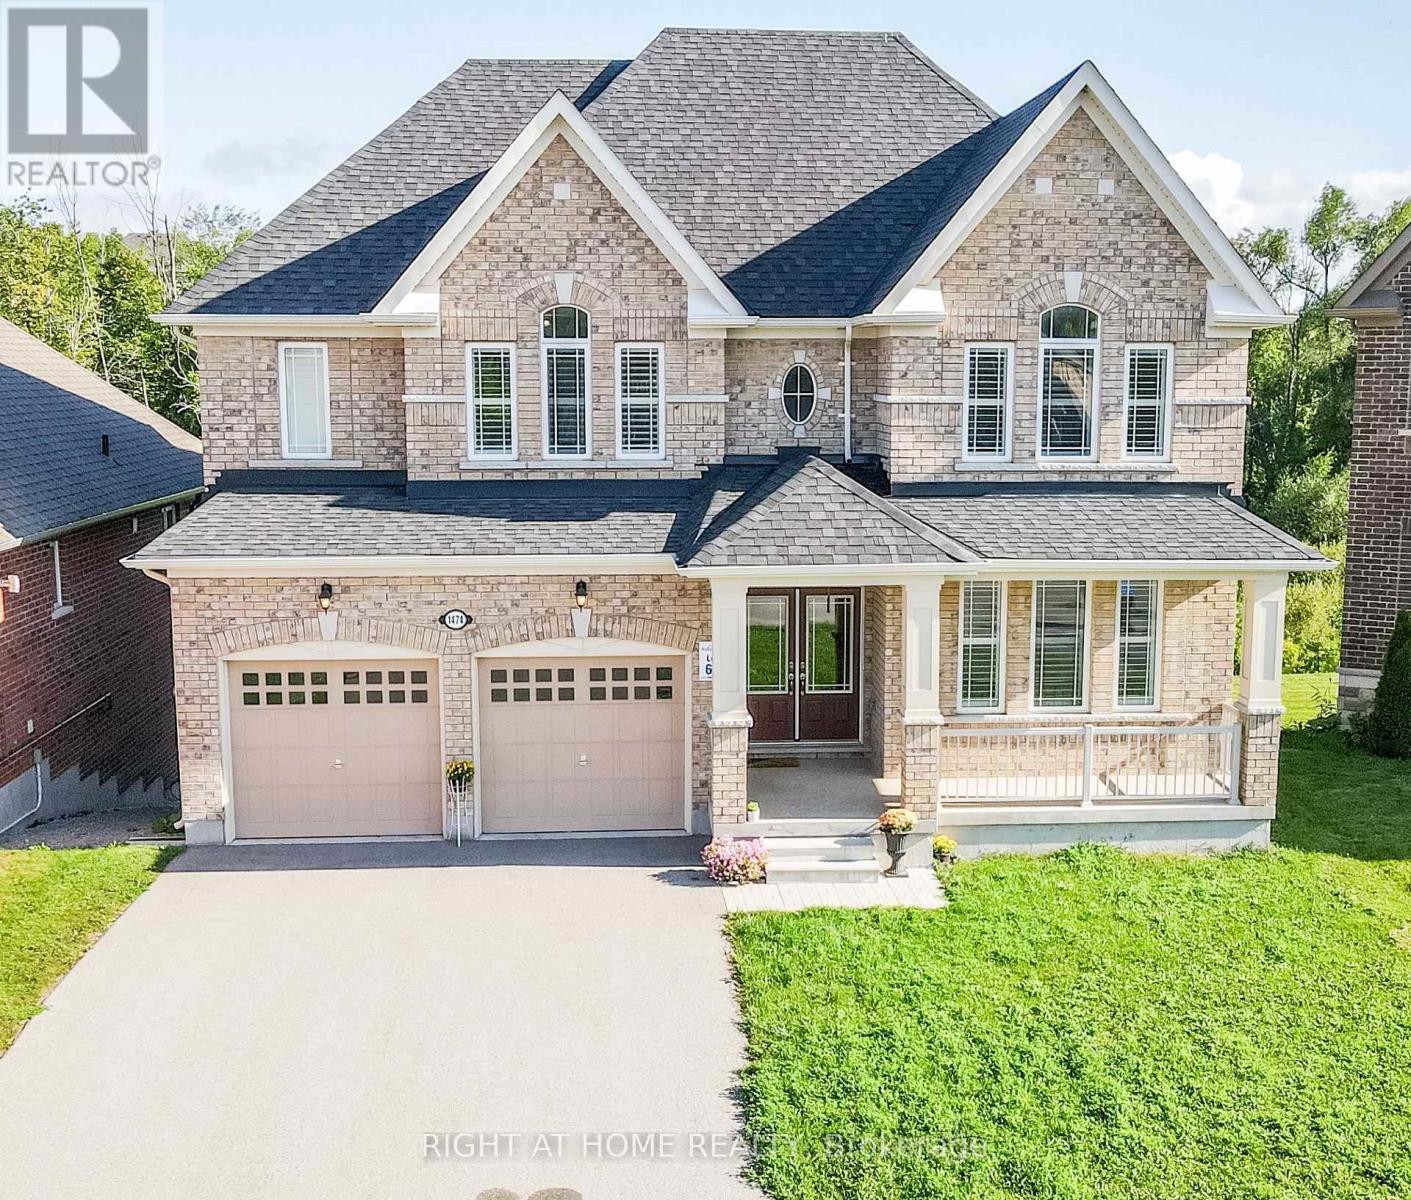
1474 Simpkin Court
Innisfil, Ontario
This beautiful home is 'as new' as the day it was built! The main floor is open concept with 9 foot ceilings, expansive windows (California Shutters) and a dream kitchen with granite counters and Butlers pantry. Enjoy this spacious 5 bedroom residence with four and a half, upgraded (all granite) washrooms! The oversized master suite features two walk-in closets (Hers is massive), and a spa atmosphere ensuite with huge soaker tub, separate glass shower and private commode. For added convenience, the large laundry room is on the upper floor featuring extra storage and granite topped laundry tub/sink. Create more living space with this fully unfinished, walkout basement (9 ft ceiling height) that backs onto greenspace and trails. This huge lot is located on a quiet cul-de-sac just minutes from beautiful Lake Simcoe. Bring extended family here as we've got a bedroom and ensuite 4 piece washroom located on the main floor, close to the garage entry. Parking for 8 cars here with huge driveway and double car garage. Call this home sweet home! (id:56248)
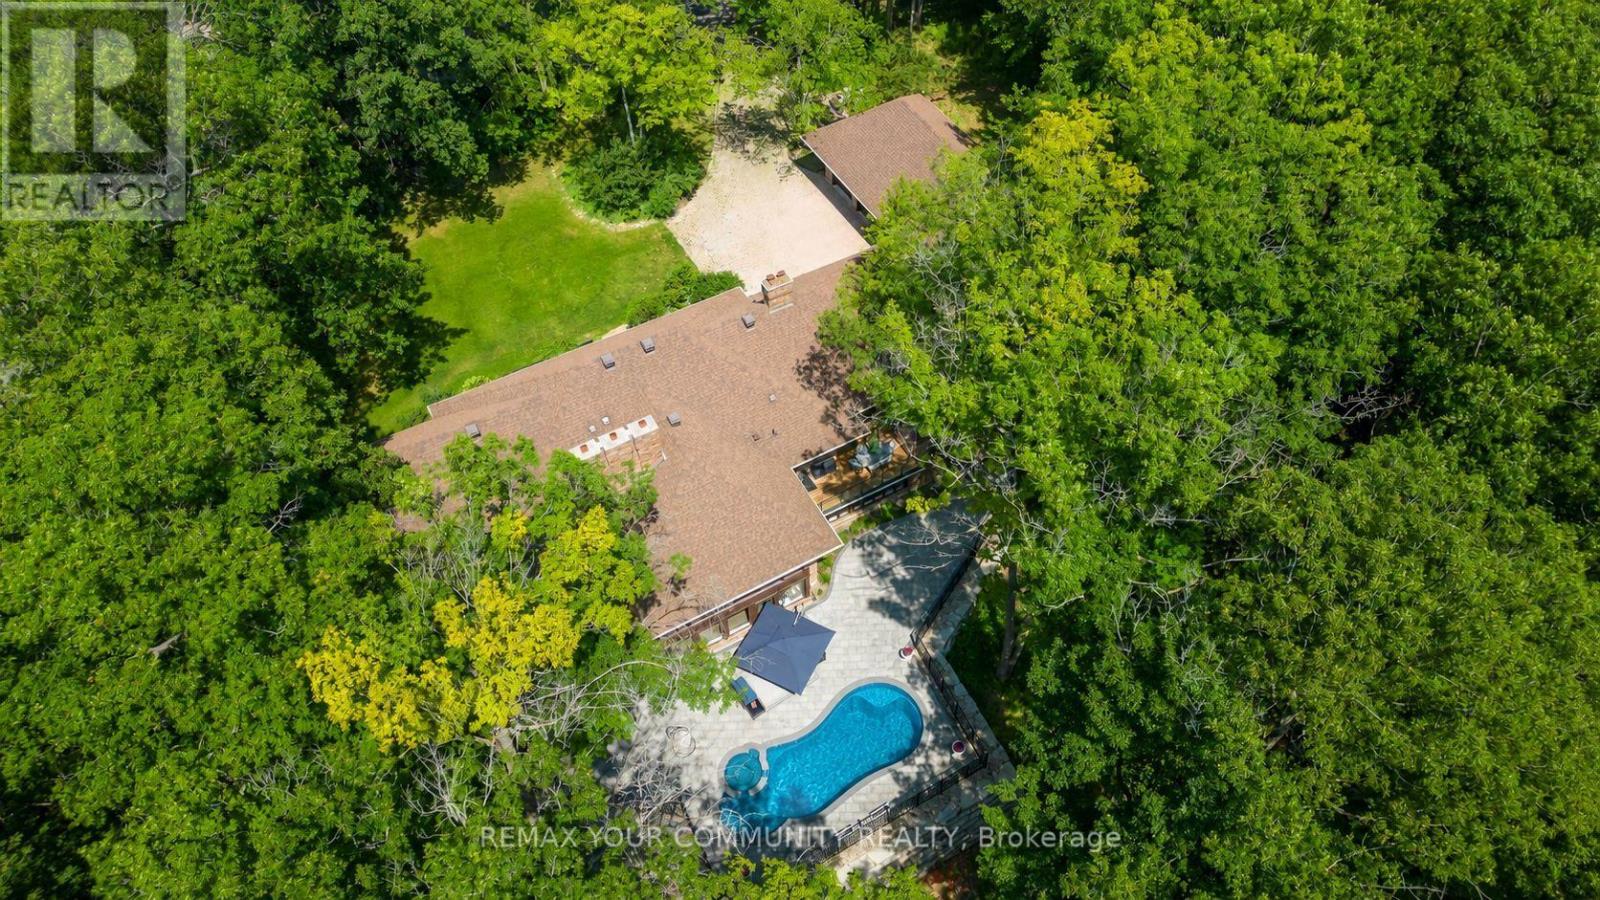
76 Trailwood Crescent
Richmond Hill, Ontario
A Residence That Reveals Itself Only To Those Who Know Where To LookOne-Of-A-Kind Corner-Lot Estate, Discreetly Nestled On A Quiet Cul-De-Sac Within One Of Richmond Hill's Most Exclusive & Well-Established Communities. Set On 1.73 Acres, Surrounded By Towering Trees Offering Approx. 6,600 Sq. Ft. Extensively Renovated & Finished Living Space. Detached 3-Car Garage. Landscaped Backyard & 35-Ft. Kidney-Shaped Leisure Pool W/Hayward Pool System & Outdoor Shower. The Moment You Step Inside, The Grand Foyer Sets An Unforgettable Tone W/Ceramic Flrs & Rich Walnut Entry Drs Framed By Stained-Glass Sidelights. The Main Flr Showcases Wood-Coffered Ceilings & Red Oak Hrdwd T/O, Adding Warmth, Character & Timeless Architectural Elegance. Staircase W/Solid-Wood Railings & Turned Balusters Reflects Exceptional Craftsmanship. You Are Naturally Drawn Into The Spectacular Great Rm, Where Wraparound Oversized Windows Frame Breathtaking, Ever-Changing Views Of Mature Trees & Lush Greenery. A Wood-Burning F/P Creates An Inviting Warmth, While Sliding Drs Overlook The Resort-Like Backyard & W/O To The Cedar Deck. The Exquisite Red Oak Library/Office Like A Peaceful Retreat Surrounded By Nature W/Flr-To-Ceiling Wainscotting, B/I Shelving, A Wood-Burning F/P & Sliding-Dr Access To An Oversized Balcony W/Cedar Decking. The Gourmet Eat-In Kit Impresses W/Walnut Countertops, An Oversized Centre Island & Finely Crafted Custom Cabinetry, Complemented By A Discreet 2nd Prep Kit W/Direct Access To The Side Entrance. An Inviting Family/Sitting Area Offers A Wood-Burning F/P, Custom B/I TV Wall Unit & W/O To The Cedar Deck. Primary Bdrm Suite W/Spa-Like Ensuite & Custom W/I Closet. Powder Rm W/Closet & Dressing Area.Expansive W/O Lower Level Extends The Home's Living & Entertaining Space W/Rec/Games Rm W/Wood-Burning F/P, 2nd Living Rm W/Coffered Ceiling, Custom B/I TV Wall Unit & Wet Bar, Exercise Rm W/Full Shower. Two Add'l Bdrms & A 2nd Primary Bdrm Suite W/Private Ensuite & Custom W/I Closets (id:56248)
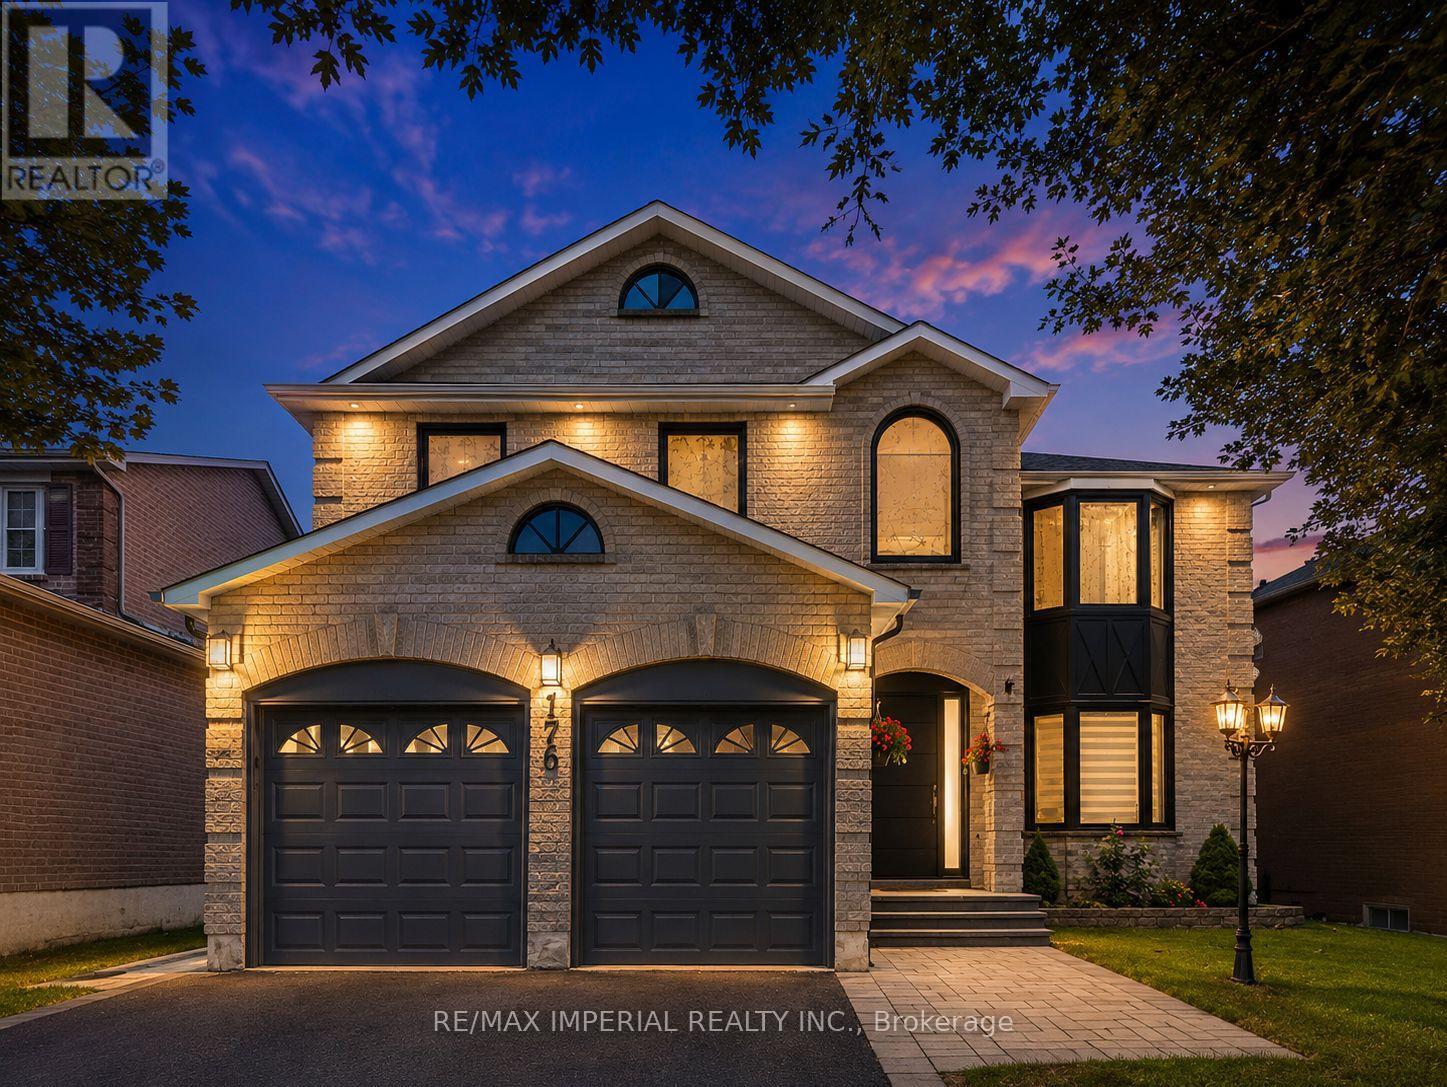
176 Timpson Drive
Aurora, Ontario
Exec Home W/ W/O Bsmt In Sought After Aurora Highlands! Boasting Hdwd Flrs, Neutral Decor & Lrg Principle Rms Thru/O! Large Kitch W/Centre Island, S/S Appls, Pantry, Brkfst Area & Dbl French Dr W/O To Deck! Formal Lr & Dr, Over-Sized Fr W/Fp. Master Suite W/Huge W/I Closet, 5 Pc Ensuite & * 5th Bedroom * Add'l Generously Sized Bdrms - Great For The Family! Insulated & Drywalled Garage! . All bathrooms and the kitchen, were fully renovated and upgraded in 2023, including the installation of engineered hardwood flooring and complete interior painting. The windows, main entrance door, and basement patio door were upgraded to high-efficiency models in 2024.The heat pump and furnace were upgraded to high-efficiency systems in 2024.The attic insulation was upgraded to R-60 in 2023. Within close proximity to high ranking schools (Aurora High School, Wellington Public School, Talent Montesoori School) (id:56248)