
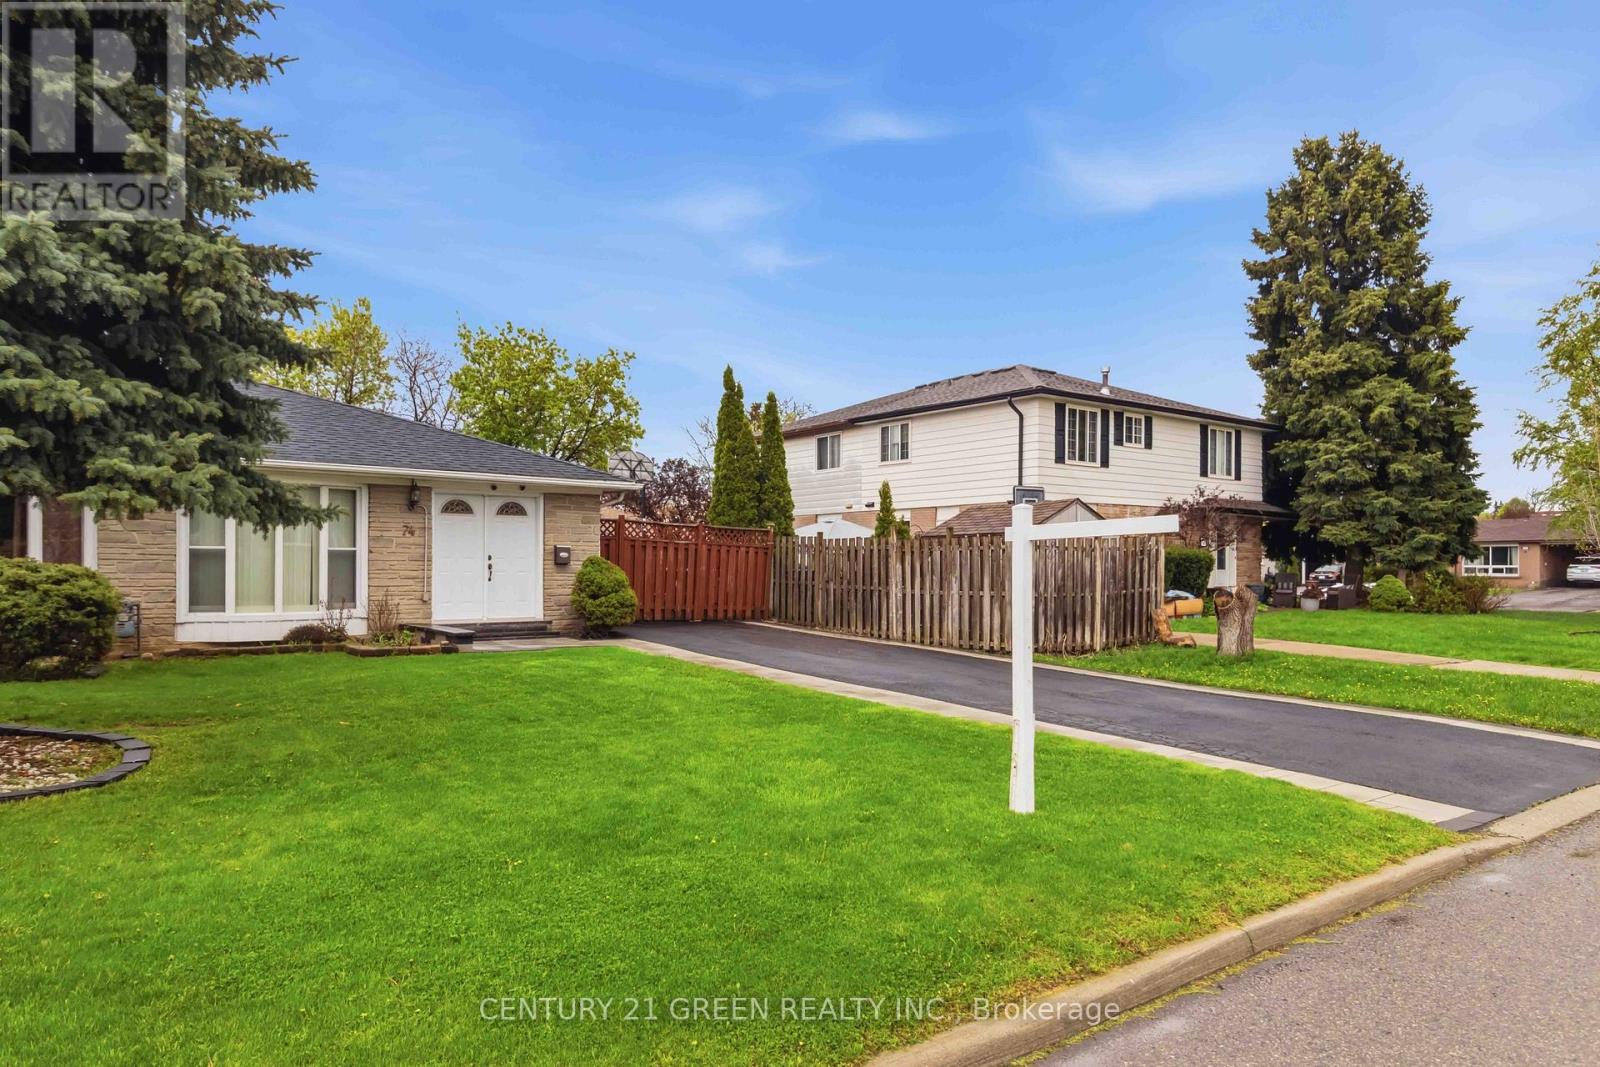
74 Davenport Crescent
Brampton, Ontario
This beautifully renovated home in a prime location is perfect for first-time buyers or investors. The upper level features a bright and spacious living area with hardwood flooring and crown moulding, a modern gourmet kitchen with quartz countertops, 3 generously sized bedrooms, in-suite laundry, and a stunning 5-piece bathroom. The fully finished lower level offers an open-concept layout with a contemporary kitchen, separate laundry, and a stylish 4-piece bathroom - ideal for extended family living or potential rental income. Situated on a large fenced yard with an extra-long driveway offering parking for up to 6 vehicles. Conveniently located close to GO Station, Peel Transit, shopping, schools, and more. (id:56248)
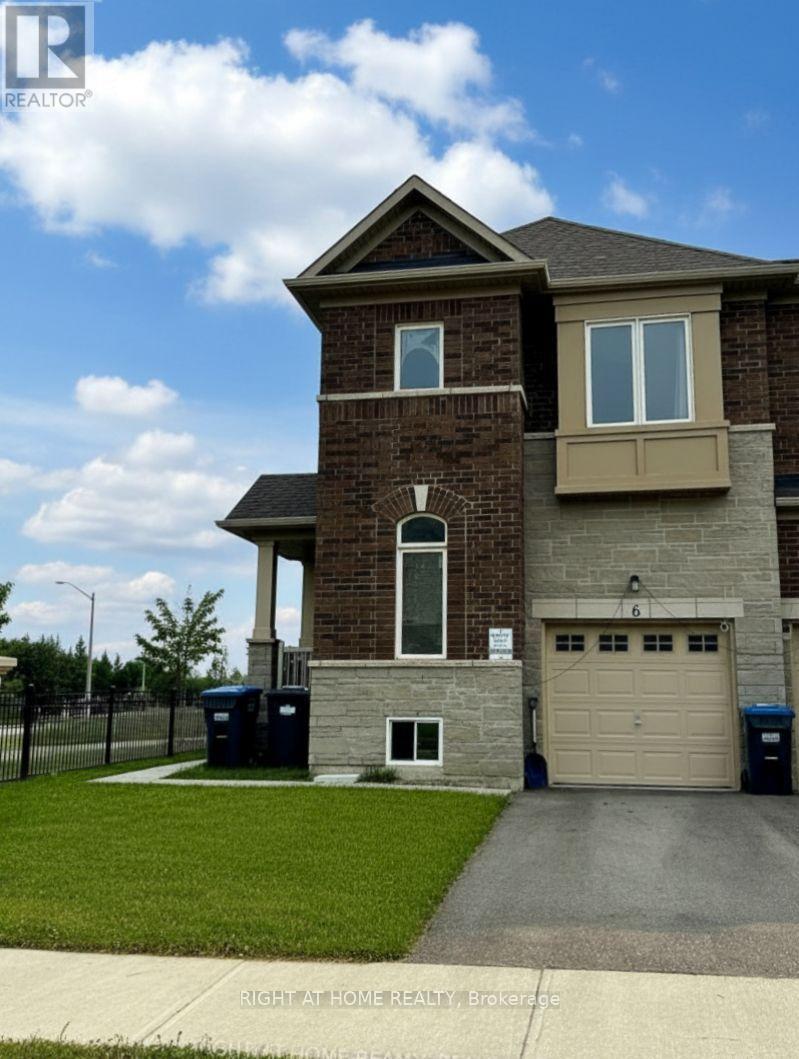
6 Savino Drive
Brampton, Ontario
Welcome to this bright and exceptionally spacious townhouse available for lease! This well-maintained home features a private separate side entrance, providing convenient direct access and added privacy-ideal for accessing the home without entering through the main front door. Enjoy peaceful views with no rear neighbours, as the fully fenced property backs onto a beautiful conservation area. Large basement windows fill the lower level with natural light, creating a bright and inviting space. The home also offers three generously sized bedrooms, a fully fenced backyard perfect for relaxing or entertaining, an attached garage, and an additional outdoor parking space. Combining comfort, functionality, and a desirable location, this townhouse is an excellent place to call home. (id:56248)
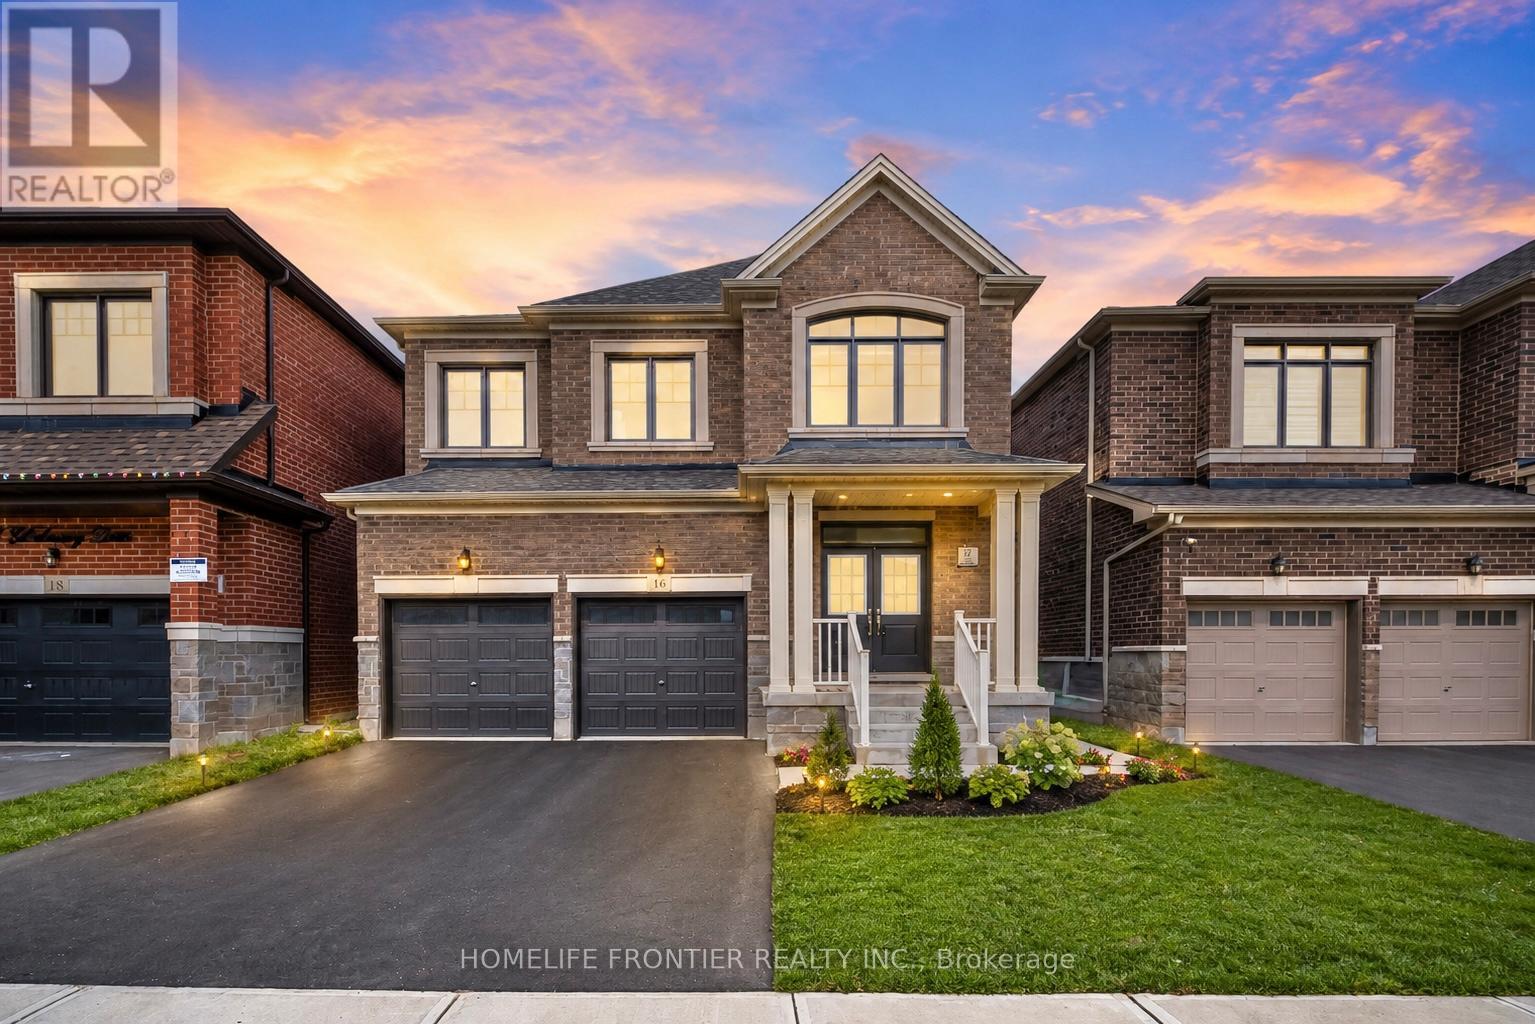
16 Gladmary Drive
Brampton, Ontario
Stunning Near-New Detached Home In Prestigious Bram West, Perfectly Situated Near Hwy 401, 407, Transit, Shopping & Toronto Premium Outlets. This Spacious 4-Bedroom Home Features Extensive Builder Upgrades Including 9' Second-Floor Ceilings, Smooth Ceilings, Upgraded Kitchen Countertops, 36" Built-In Appliance Package, Drop-In Cooktop, Gas Line For Range & Dedicated 15-Amp Circuit. Functional Main Floor Layout With Great Room, Dining Area, Breakfast Area, & Mudroom. Upper-Level Family Room/Loft Offers Flexible Space For A Home Office, Lounge Or Kids' Retreat. Primary Ensuite Features Double-Sink Vanity, Upgraded Mosaic Shower Base & Additional Tub Spout. Additional Highlights Include Upgraded Powder Room Tile, Enlarged Basement Windows, Make-Up Air Rough-In, Premium Exterior Colour Package, Pot Light Rough-In & Double Front Entry Doors With Sidelights And Transom. A Thoughtfully Designed Home With Modern Finishes In A Highly Sought-After Brampton Location. (id:56248)
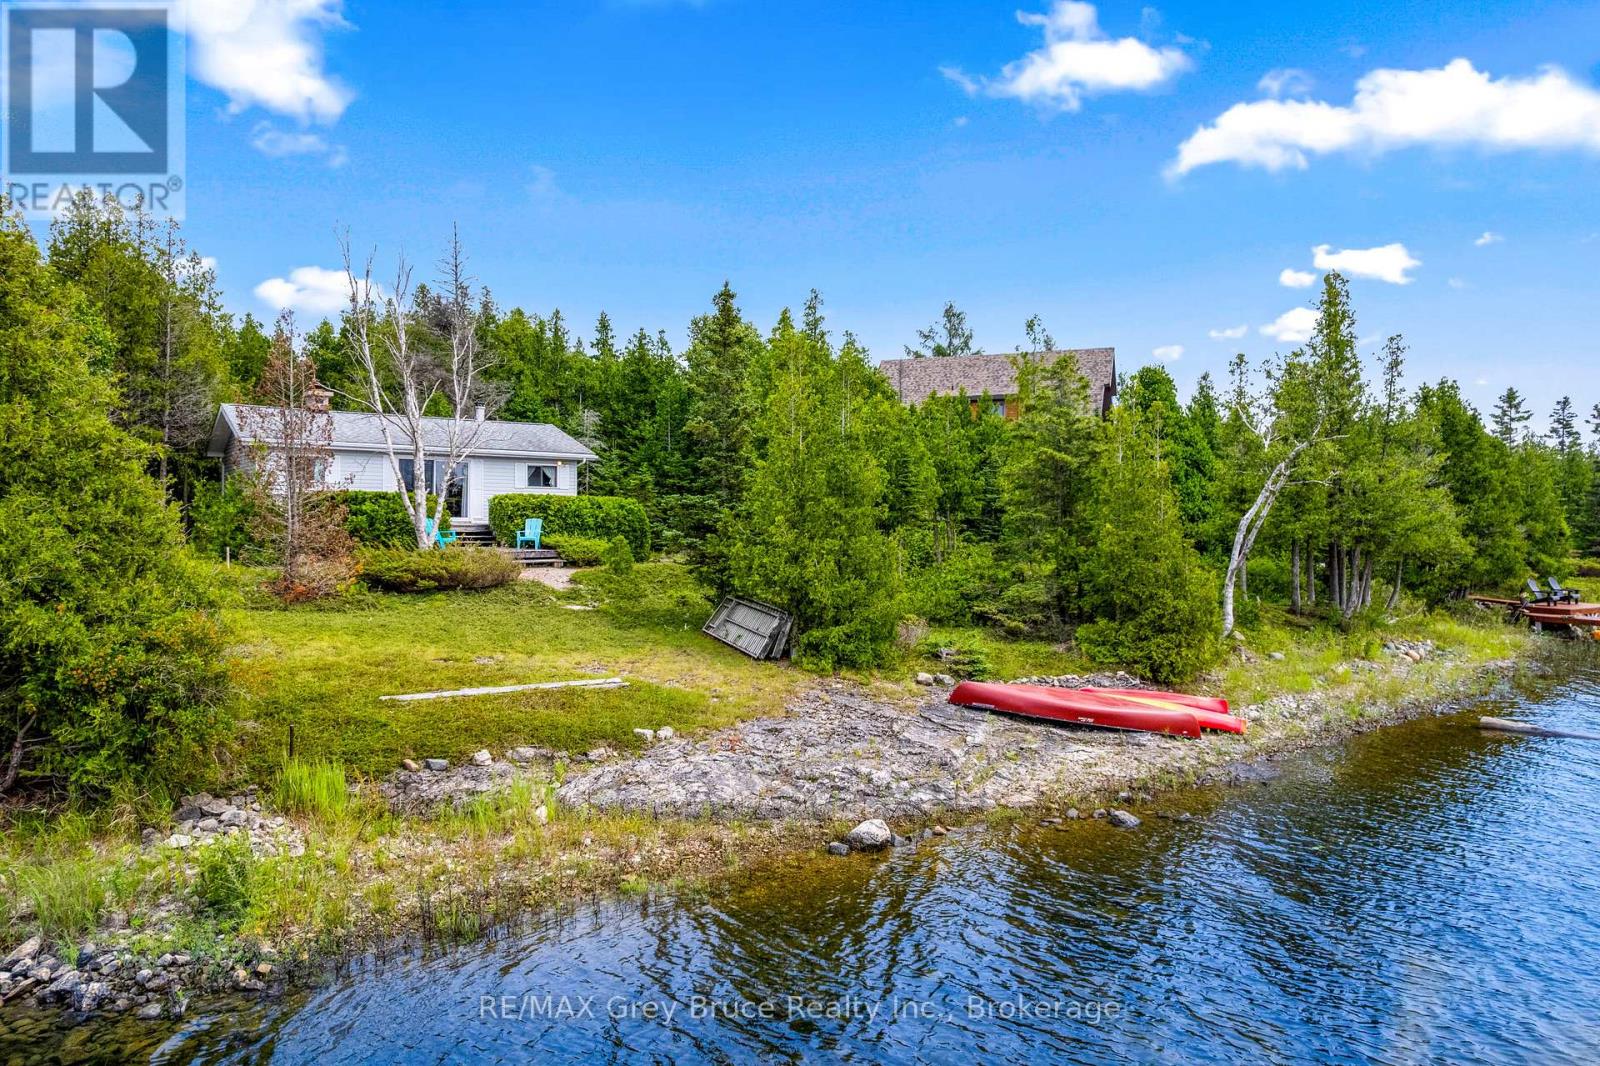
263 Eagle Road
Northern Bruce Peninsula, Ontario
LAKE HURON WATERFRONT IN A CALM COVE! This charming 3-bedroom, 1-bathroom, 750 sqft cottage is situated on the beautiful shores of Lake Huron. Featuring 110ft of natural, rocky shoreline and sought-after western exposure. Inside features vaulted ceilings and a stunning classic stone fireplace, creating a warm and inviting cottage atmosphere. Three comfortably sized bedrooms, four-piece bathroom, and kitchen overlooking Lake Huron. Heated with convenient electric baseboard and/or wood fireplace. Step onto the waterside deck, where you can relax, entertain, and take in the views of Lake Huron. There is also a detached garage, offering plenty of room to store a vehicle or boat inside, with additional space for a workbench, wood stove, tools, and more! Here is your chance to own a classic Lake Huron waterfront cottage and start enjoying everything the Peninsula has to offer! (id:56248)
20 Palace Place Unit# E9
Kitchener, Ontario
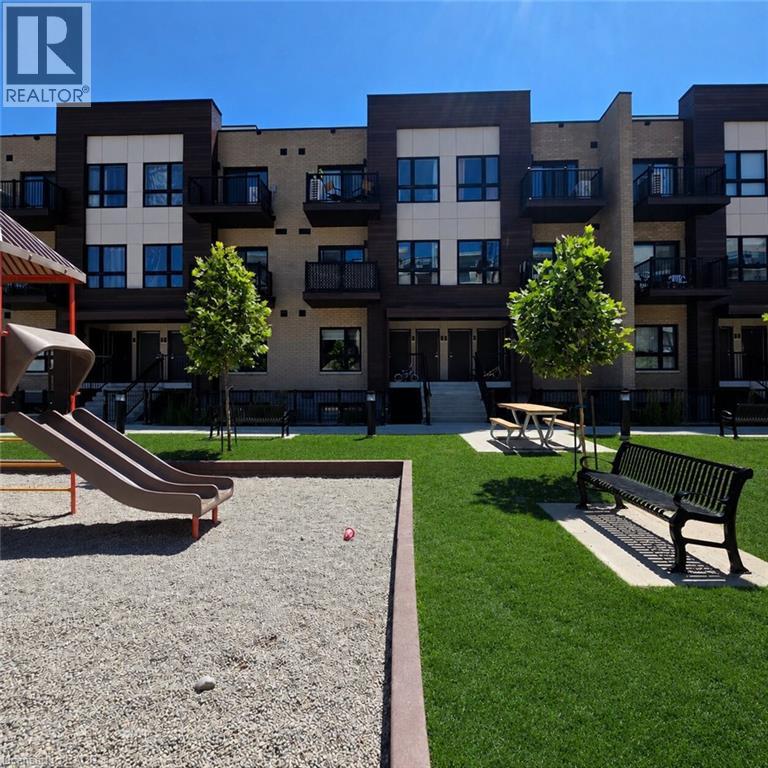
Welcome to E9-20 Palace Street, a well-maintained stacked townhouse offering two bedrooms, two full bathrooms and a functional open-concept layout. Recently refreshed with new paint, professional cleaning and shampooed carpets, this home is ready for immediate enjoyment. The kitchen connects naturally with the living and dining area, while large windows and a walkout to the private balcony bring natural light into the space. Both bedrooms offer comfortable living arrangements, and the two full bathrooms provide added convenience for couples, or a small family. Additional features include ensuite laundry, central air conditioning and one surface parking space. Located in the desirable Laurentian Hills neighbourhood, close to McLennan Park, schools, public transit, grocery stores, restaurants, shopping and everyday amenities. (id:56248)
7632 County 9 Road
Clearview, Ontario
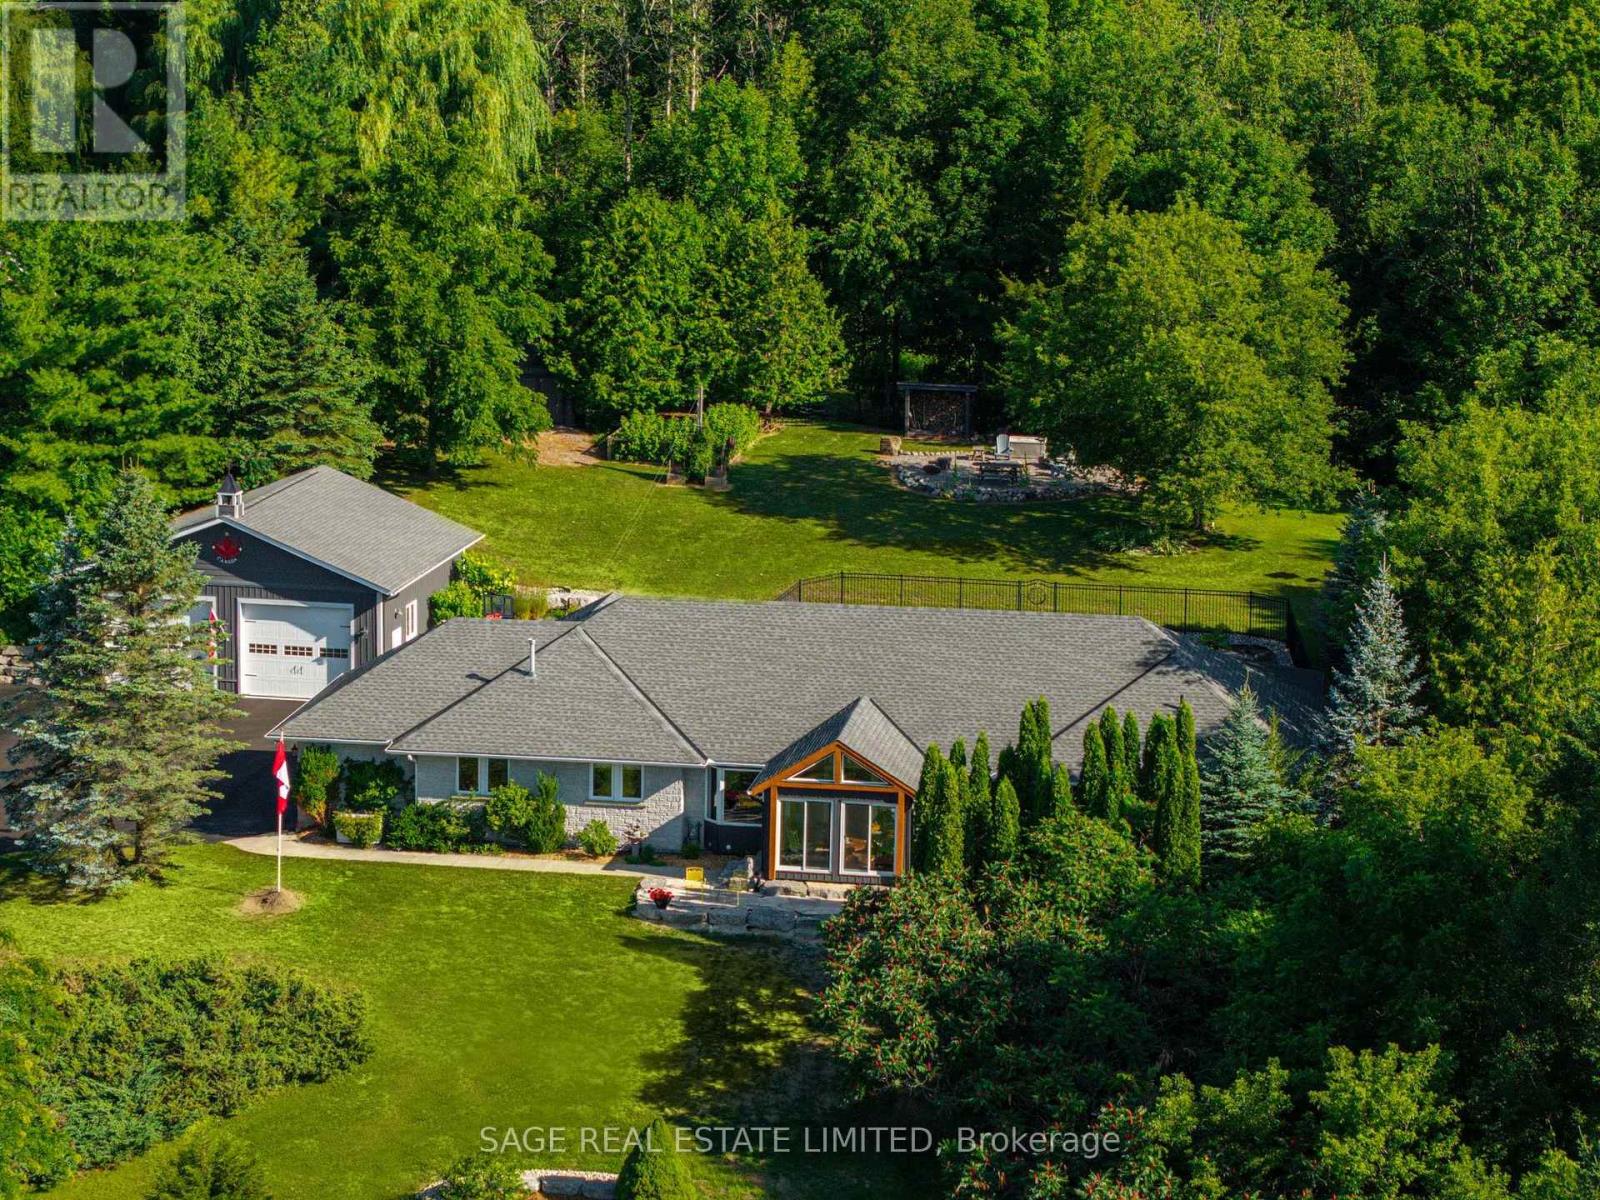
Some homes are built. This one was crafted... by hand, over more than a decade, by a family who wanted room enough for everyone they loved. Set on 2.3 private acres a short walk from Creemore, the land greets you first: a secluded border of mature trees backing onto forest, terraced gardens, a raspberry enclosure, and a hilltop fire pit looking out over the valley. Inside, the new kitchen was designed like a family chef would design one: gas range, generous breakfast bar, a dedicated coffee station, pull-out spice storage, and real pantry closets. It opens to a bright TV nook warmed by a gas fireplace, then flows into connected living, dining, and family rooms. A newly updated sunroom catches valley light from three sides... the kind of room where mornings slow down. The primary suite is oversized, with custom closets, a spa-inspired 4-pc ensuite, and its own walkout to the pool patio. A main-floor sauna and oversized laundry room complete the main floor. Downstairs, the fully finished lower level nearly matches the main floor in footprint. Three large bedrooms, a rec room split between a fireside lounge and open flex space for a gym, games, or kids zone, plus a dedicated craft room and cold room. Outside, a fenced, heated saltwater pool sits within a terraced garden with a pool shed and gas hookup for the barbecue. Two heated garages - one an oversized 32'x33' detached shop with attic storage -plus two more outbuildings. Recent upgrades run deep: new roof, furnace and heat pump, most windows and doors, driveway, retaining walls, fencing, and landscaping. Minutes on foot into one of Ontario's most-loved small towns... weekly summer concerts, the Copper Kettle Festival, Creemore Brewery, Michelin-recognized restaurant The Pine, and a run of cafés and boutiques, with the local school across the road, and Collingwood, Devil's Glen, and Mansfield twenty minutes out. A property designed with intention, ready for its next family's memories to begin. (id:56248)
1887 Ellis Road
Severn, Ontario
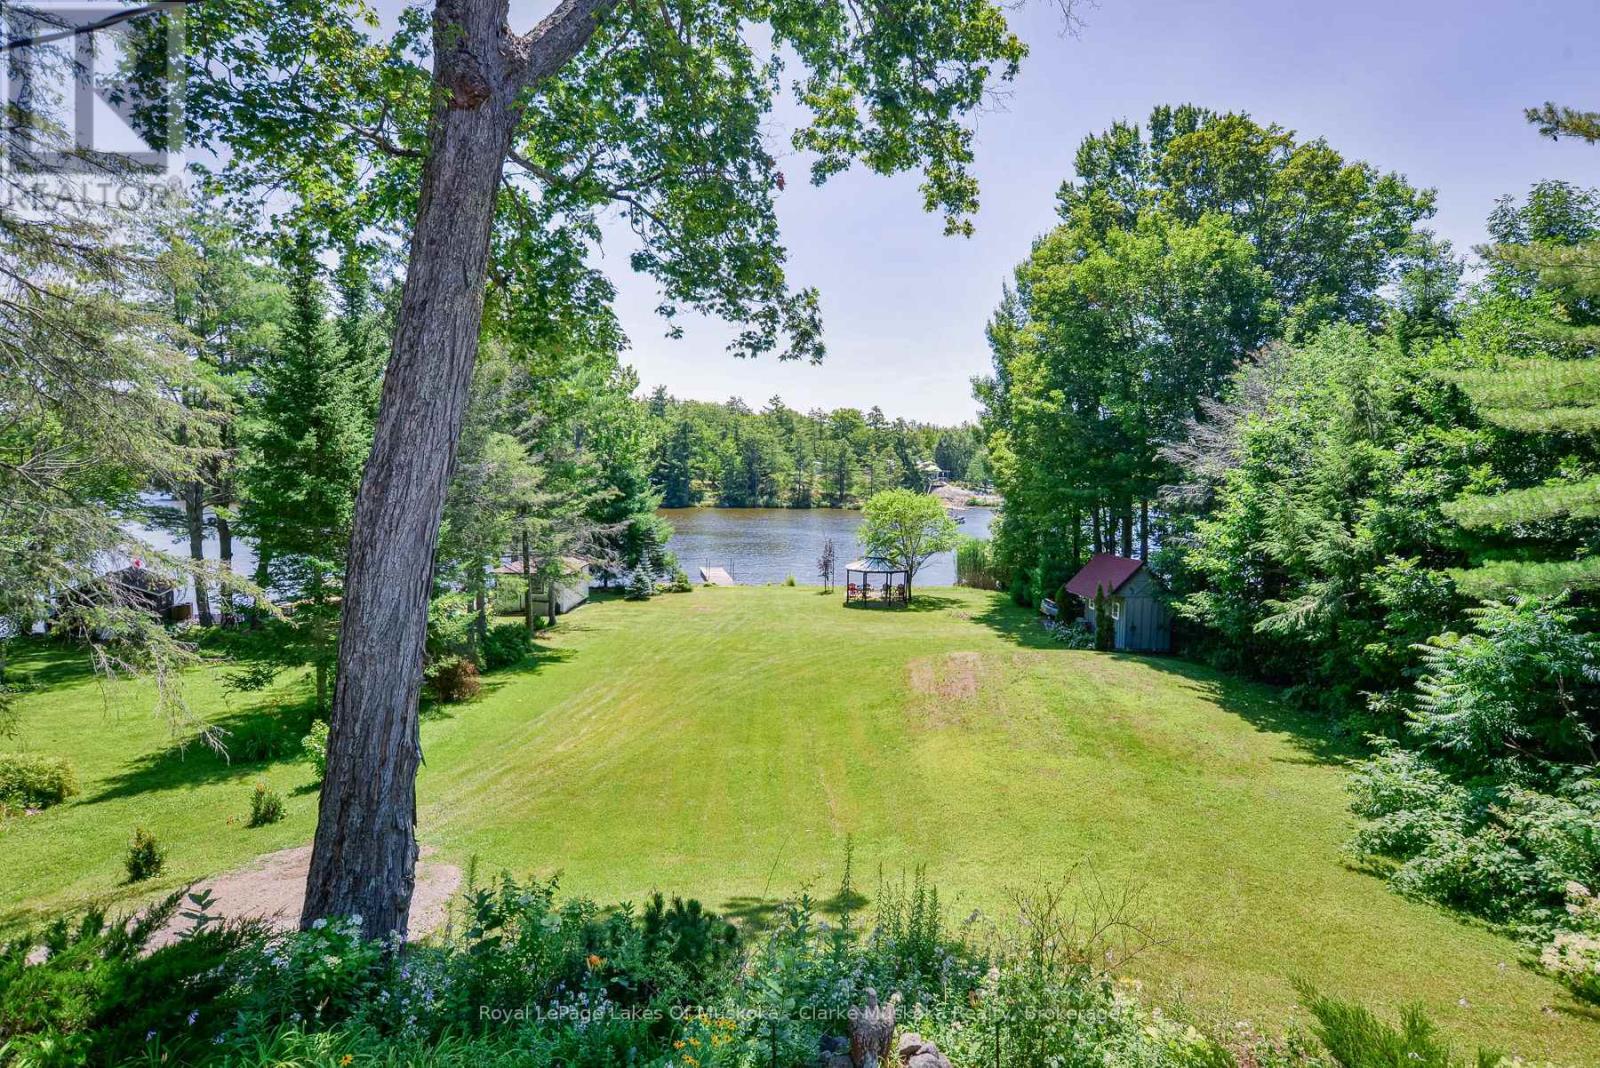
Welcome to your year-round waterfront retreat on beautiful MacLean Lake, offering direct access to Gloucester Pool & the Trent Severn Waterway. Set on a picturesque 0.73-acre lot w/ 91ft of Southern exposure waterfront, this versatile property is ideal as a family home, cottage getaway, or multi-generational retreat with endless possibilities. The main level features an open-concept kitchen, living & dining area designed for gathering with family & friends, complete w/ a walkout to a spacious deck overlooking the property & lake. Three comfortable bedrooms & a 3pc bath complete the main floor. The fully finished lower level offers incredible flexibility w/ its own entrance, making it an ideal in-law suite or rental. This space features an open-concept kitchen, living & dining area, 2 bedrooms, a 3pc bath, laundry rm, cozy wood burning stove, & walkout to a large covered patio w/ peaceful waterfront views. Outside, the impressive amenities continue w/ an oversized 2 car detached shop complete w/ a 7,000lb vehicle lift, a charming Panabode bunkie for overflow guests, an outhouse, & 4 additional storage sheds providing room for all your tools, toys, & equipment. Enjoy effortless waterfront living w/ a private dock, beautiful lake views, & a small boat ramp perfect for launching your Sea-Doos or other small watercraft. Additional features include updated windows & patio doors (2019), a durable metal roof on the main home, shingle roofs on the outbuildings (2019), propane furnace (2019), A/C (2019), central vac, UV water system, drilled well, generator (2019), & more. Conveniently located on a year-round municipally maintained rd w/ garbage/recycling collection, this property combines the tranquility of cottage living w/ the convenience of year-round services. Located just 1.5 hours from the GTA and 15 mins from the 400 Hwy. (id:56248)
31 Northgate Crescent E
Richmond Hill, Ontario
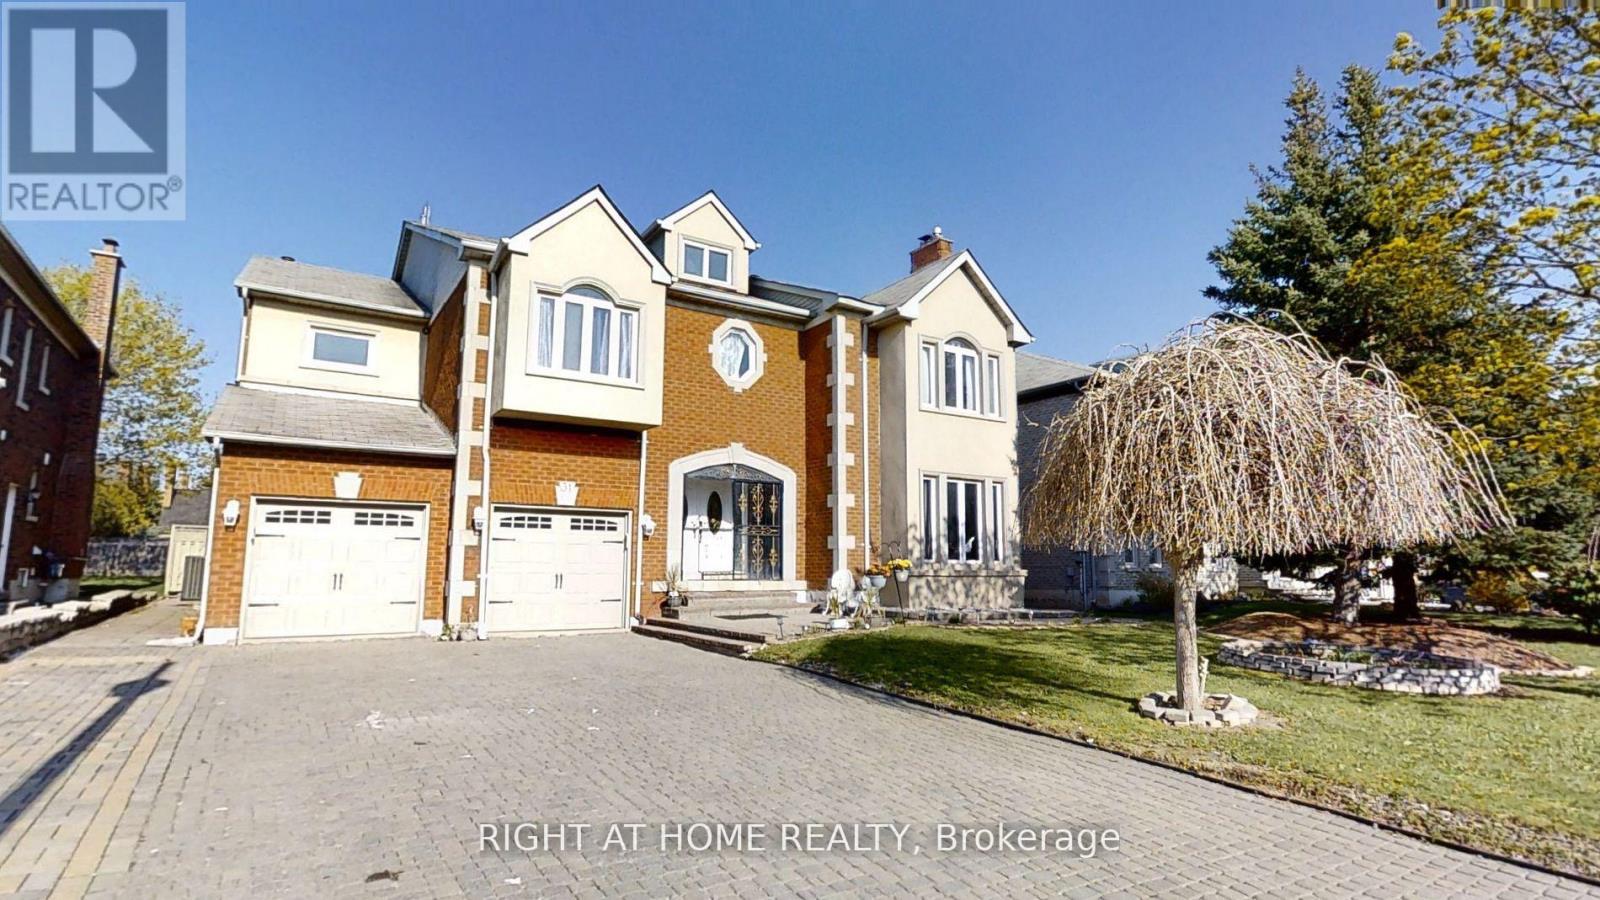
Luxurious living in Bayview Hills! Impressive 5+2 bedroom home at Approx Total Include Bsmt 9000'Sq.Ft Of Luxury. 6040'Sq.Ft On 1st&2nd And 3000'Sq.Ft Bsmt, Grand foyer with marble inlay floors and vaulted 20ft ceilings. Hardwood T/O on main and 2nd. Eat-in Kitchen featuring new cabinets, centre island, granite countertops, backsplash, oversized tile floors & more (2023). Formal Living/Dining/Family Rooms adorned in intricate crown moulding T/O. Total 4 marble fireplaces including custom stone surrounds & mantels. All 5 bedrooms feature walk-in closets. 3 Bedrooms have ensuites. Spectacular Primary Bedroom Retreat with ensuite spa-like Bathroom and Dressing Room converted to 5th Bedroom. Finished Bsmt apartment w/separate entrance, open concept living/dining, full kitchen. 2 bedrooms with 3 walk-in closets combined and incredible 7pc ensuite spa in primary bsmt bedroom. * MainFloor Laundry & stove and Third Fridge ( 2026) . Complete exterior waterproofing (2023). Feature three(3) Separate Entrance doors. Three (3) kitchens . potential income 4,300$ monthly (Just Basemant + side unit). Walking distance to top-ranked Bayview Hill Elementary. Minutes to Hwy 404, shopping, hillcrest mall, & more! (id:56248)
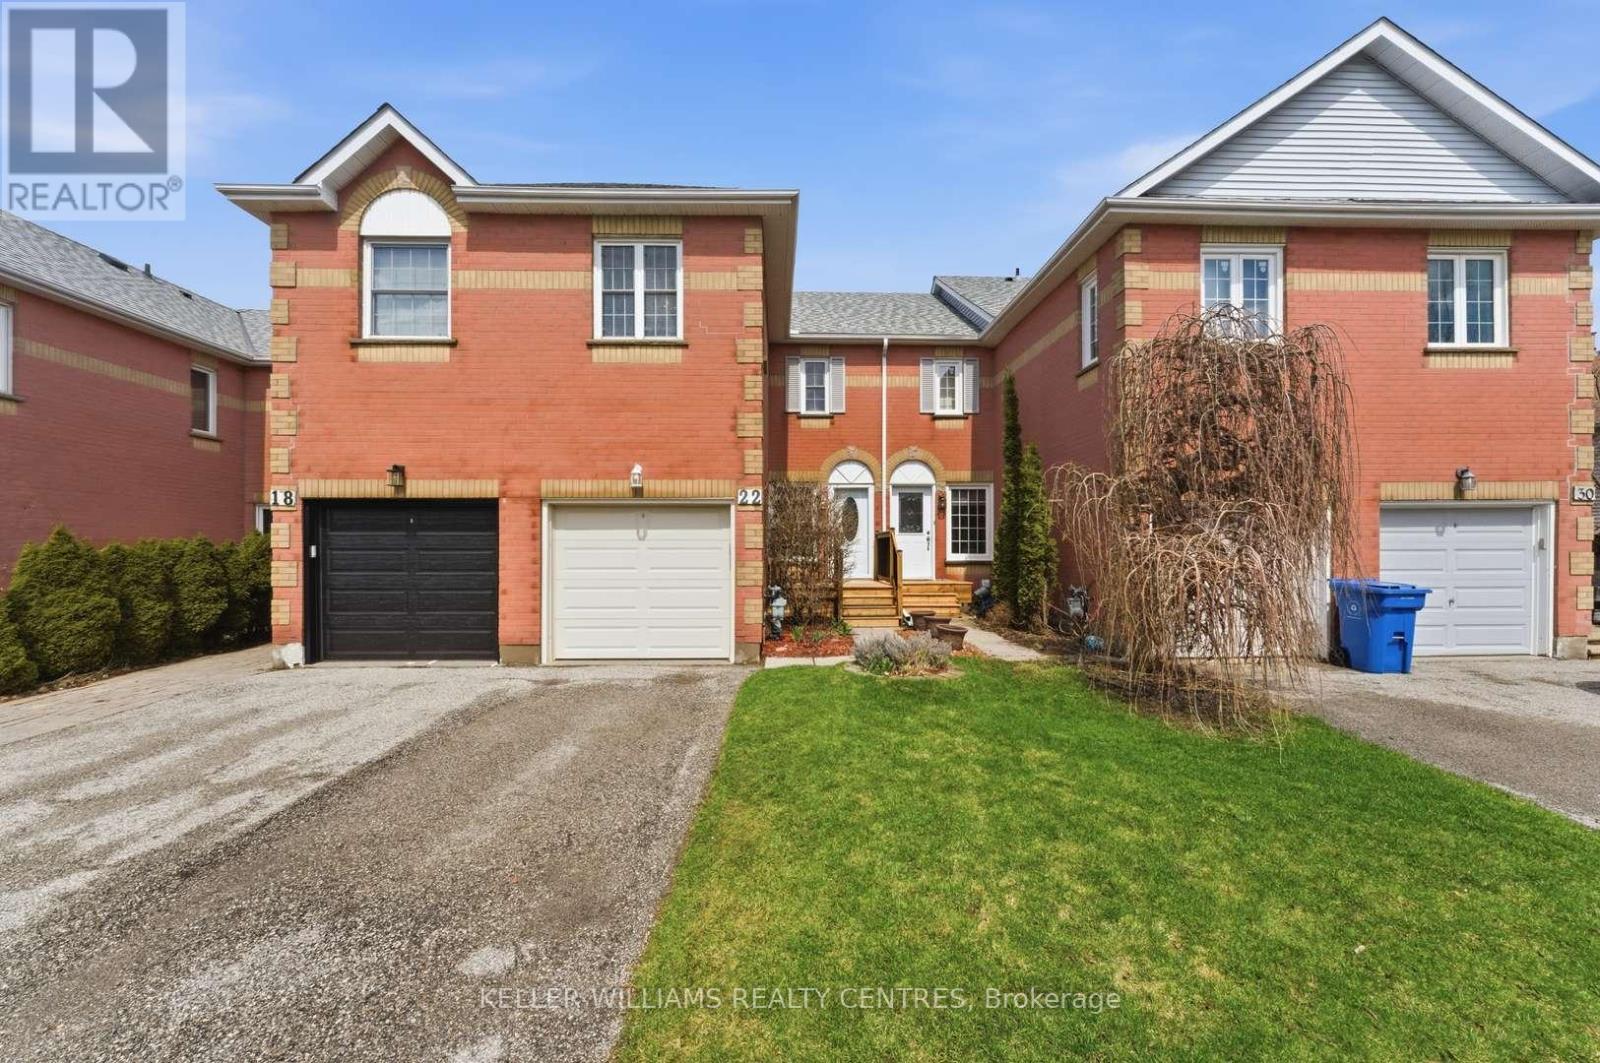
22 Ross Linton Drive
Aurora, Ontario
3 Bedroom, 3 Bath Townhome located in the beautiful Southwest Aurora (Aurora Highlands). Mature trees and neighbourhood. Walk to good schools and walking trails. Many upgrades, open concept main floor with lots of light. 3 good sized bedrooms with a walk-in closet in the primary and a finished walkout basement to peaceful backyard. Lots of storage space. Turn Key. List of updates include Roof Shingles (2025), washing machine (2025) front deck (2025), stove (2024), 4 Pc Bathroom reno (2024), Fridge (2020), Microwave (2019). (id:56248)
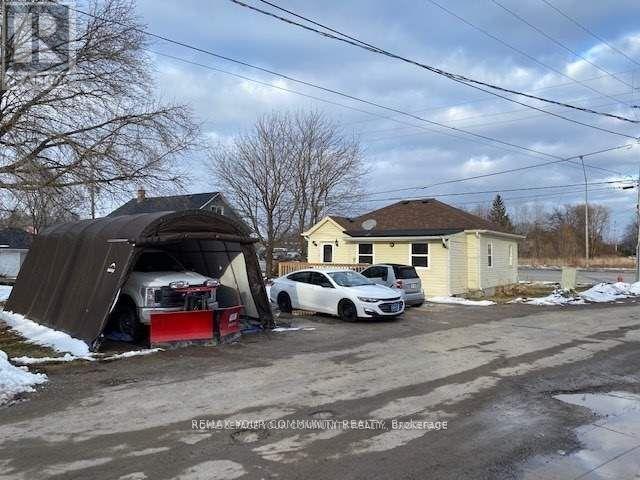
262 The Queensway Road S
Georgina, Ontario
In The Hear Of Keswick, Ideal For Investors, Lot Size Is 81 Feet X 73.65 Feet, Property is renovated and ready to live-in, New Windows, And . Close To Highway, Parks, Restaurant, Shopping And Marina. 262 The Queensway can be sold concurrently with the adjoining lot @ 260 the Queensway to have 172 feet frontage on the Queensway road. (id:56248)
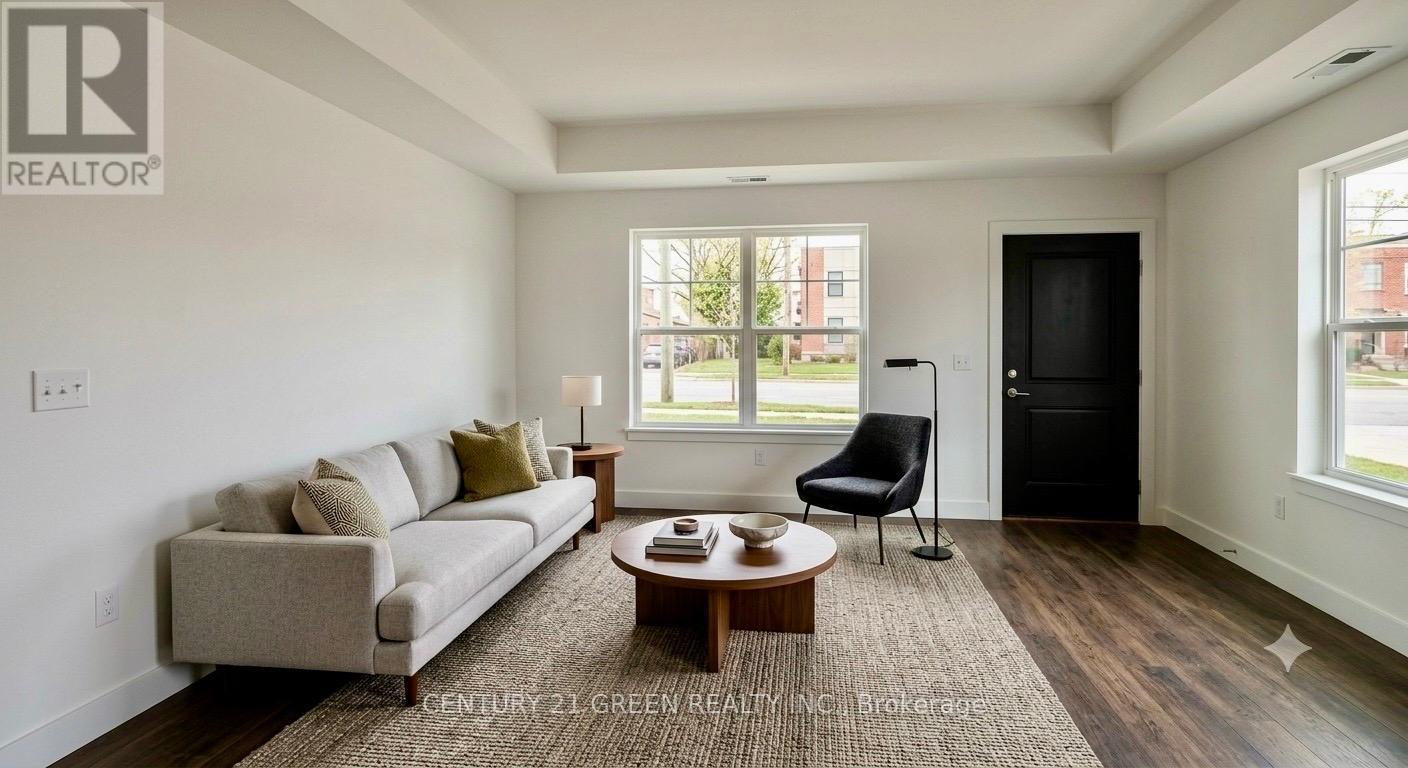
L115 - 9560 Islington Avenue
Vaughan, Ontario
Welcome to this beautiful, nearly new stacked townhouse in the highly desirable Sonoma Heights community of Vaughan. Built just 4 years ago, this modern home features 2 spacious bedrooms, 2.5 bathrooms, and a bright, open-concept layout designed for comfortable everyday living. Freshly painted. walking in Distance to food basics plaza Tim Hortons. The main floor offers 9-foot ceilings, elegant hardwood flooring, and large windows that fill the home with natural light. The stylish kitchen features upgraded quartz countertops, stainless steel appliances, plenty of cabinet space, and a large center island that's perfect for cooking, dining, and entertaining. A convenient powder room completes the main level. The lower level includes two generous bedrooms, each with large closets and plenty of natural light. The primary bedroom offers its own private ensuite bathroom, while the second full bathroom provides added convenience for family or guests. Additional features include one underground parking space, central air conditioning, and modern finishes throughout. Ideally located close to shopping, restaurants, parks, schools, public transit, and with quick access to Highways 400 and 407, this home offers the perfect combination of comfort, style, and convenience. Whether you're a first-time home buyer, downsizer, or investor, this move-in ready home is an excellent opportunity you won't want to miss! some of the pictures are virtually staged. (id:56248)
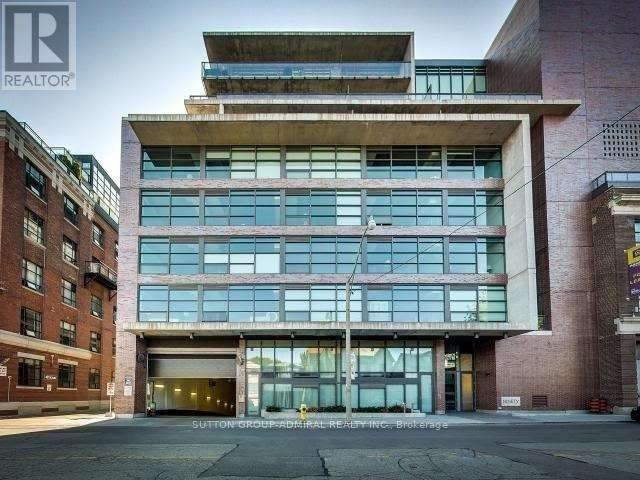
521 - 90 Broadview Avenue
Toronto, Ontario
Cool, Chic & Modern Sleek Urban Loft Situated In The Heart Of Leslieville! Boasting 9Ft Ceilings, Exposed Concrete, Dark Rich Wide Planked Hardwood Flrs, Enormous 180 Sq Ft Terrace W/Bbq, parking, Locker & Feature Stone Accent Wall. Oversized Picture Windows Offer A Sunfilled South Exposure & Open Concept Design. Large Kitchen With Center Island & Full Sized Washer & Dryer. Meticulously Maintained & Shows Like A Model Suite! 24 hour concierge at your service. Easy access to downtown by streetcar, DVP on ramp is minutes away. Step out the door to Queen St and the renowned Broadview Hotel is steps away along with so many fantastic shops, gyms, coffee shops and restaurants. (id:56248)