
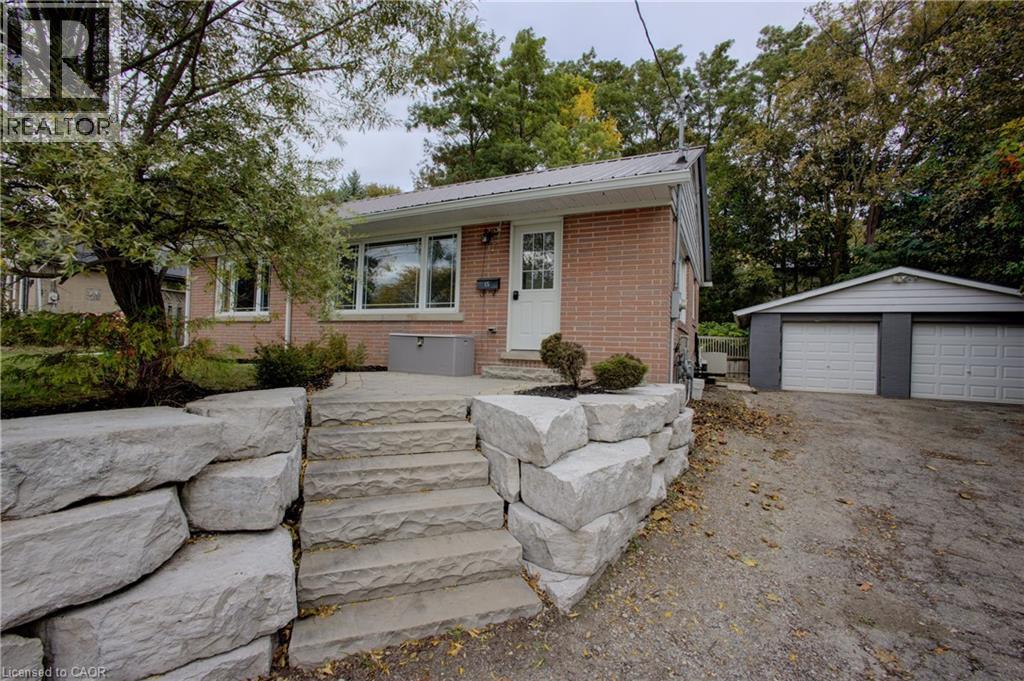
15 Dumbarton Street
Guelph, Ontario
Welcome to desirable Riverside Park! Set on a large lot along a mature, tree-lined street, this solid all-brick bungalow offers 3+1 bedrooms, 2 bathrooms and outstanding potential for families, hobbyists and investors alike. A durable steel roof provides lasting peace of mind, while the detached 22' x 22' heated garage/shop is ideal for vehicles, projects, storage or a home-based workspace. Located next to a private elementary school and close to parks, shopping, schools, restaurants and other everyday amenities, this property combines convenience with an established neighbourhood setting. With potential for an additional dwelling unit, subject to municipal approvals, it also presents an exciting opportunity for the savvy investor. A versatile home, valuable lot and sought-after location - all in one exceptional offering. (id:56248)
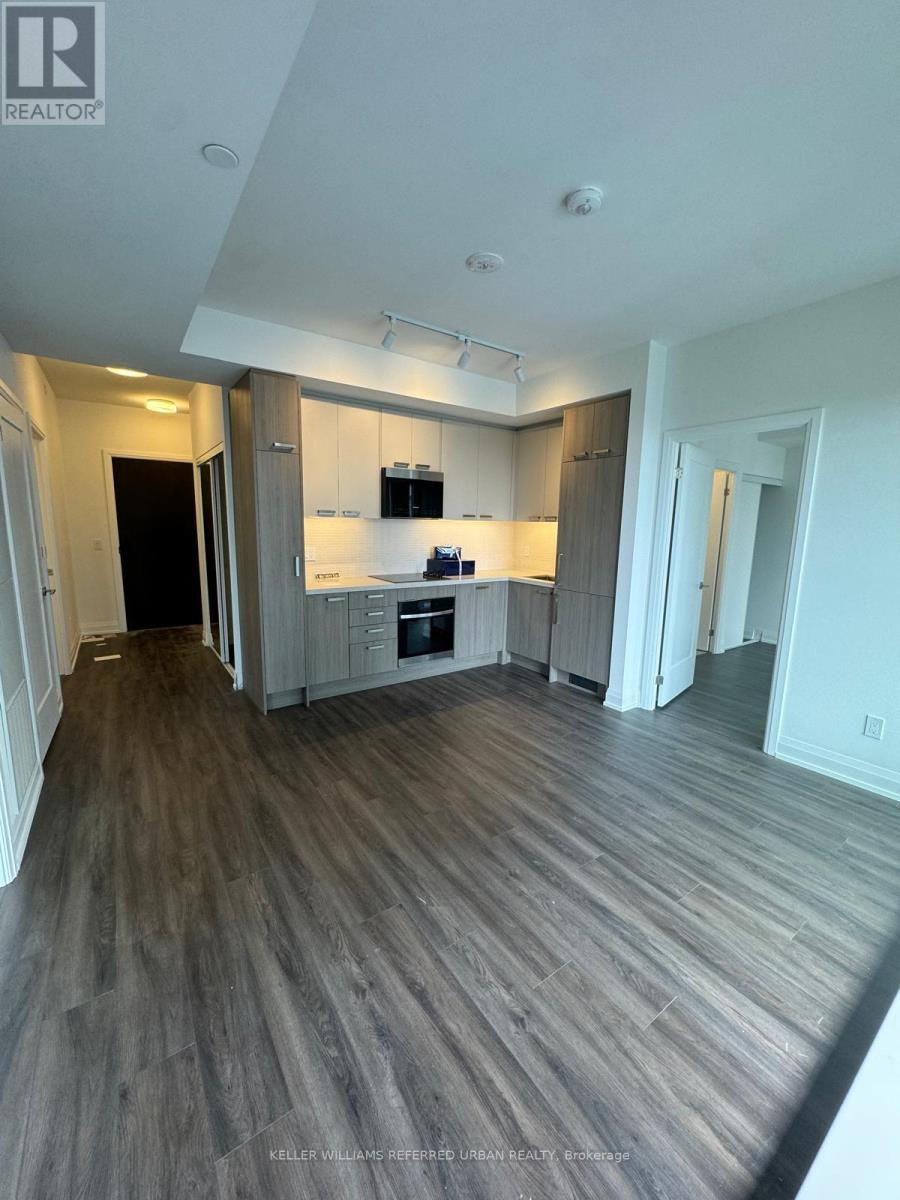
2204 - 20 Soudan Avenue
Toronto, Ontario
Experience refined urban living at Y&S Condominiums, a newly completed luxury residence in the heart of Midtown Toronto. Ideally positioned at Yonge & Eglinton, this beautifully designed split 2-bedroom, 2-bathroom suite offers a functional layout complemented by coveted south exposure, bathing the interior in natural light throughout the day. Thoughtfully appointed with contemporary finishes, floor-to-ceiling windows, integrated appliances, and an open-concept living space, the suite strikes the perfect balance between style and functionality. Residents enjoy an exceptional collection of amenities, including a fitness centre, co-working spaces, guest suites, a rooftop terrace, and 24-hour concierge service. Just steps from the Eglinton Crosstown LRT and directly across from Eglinton Subway Station, commuting throughout the city is effortless. Everything you need is at your doorstep, from Farm Boy next door to the shops and dining of Yonge Eglinton Centre, neighbourhood cafés, boutique retailers, and everyday conveniences. Surrounded by nearby parks and green spaces, this coveted address offers the ideal blend of city energy and neighbourhood charm. A rare opportunity to own in one of Midtown Toronto's most distinguished new developments. (id:56248)
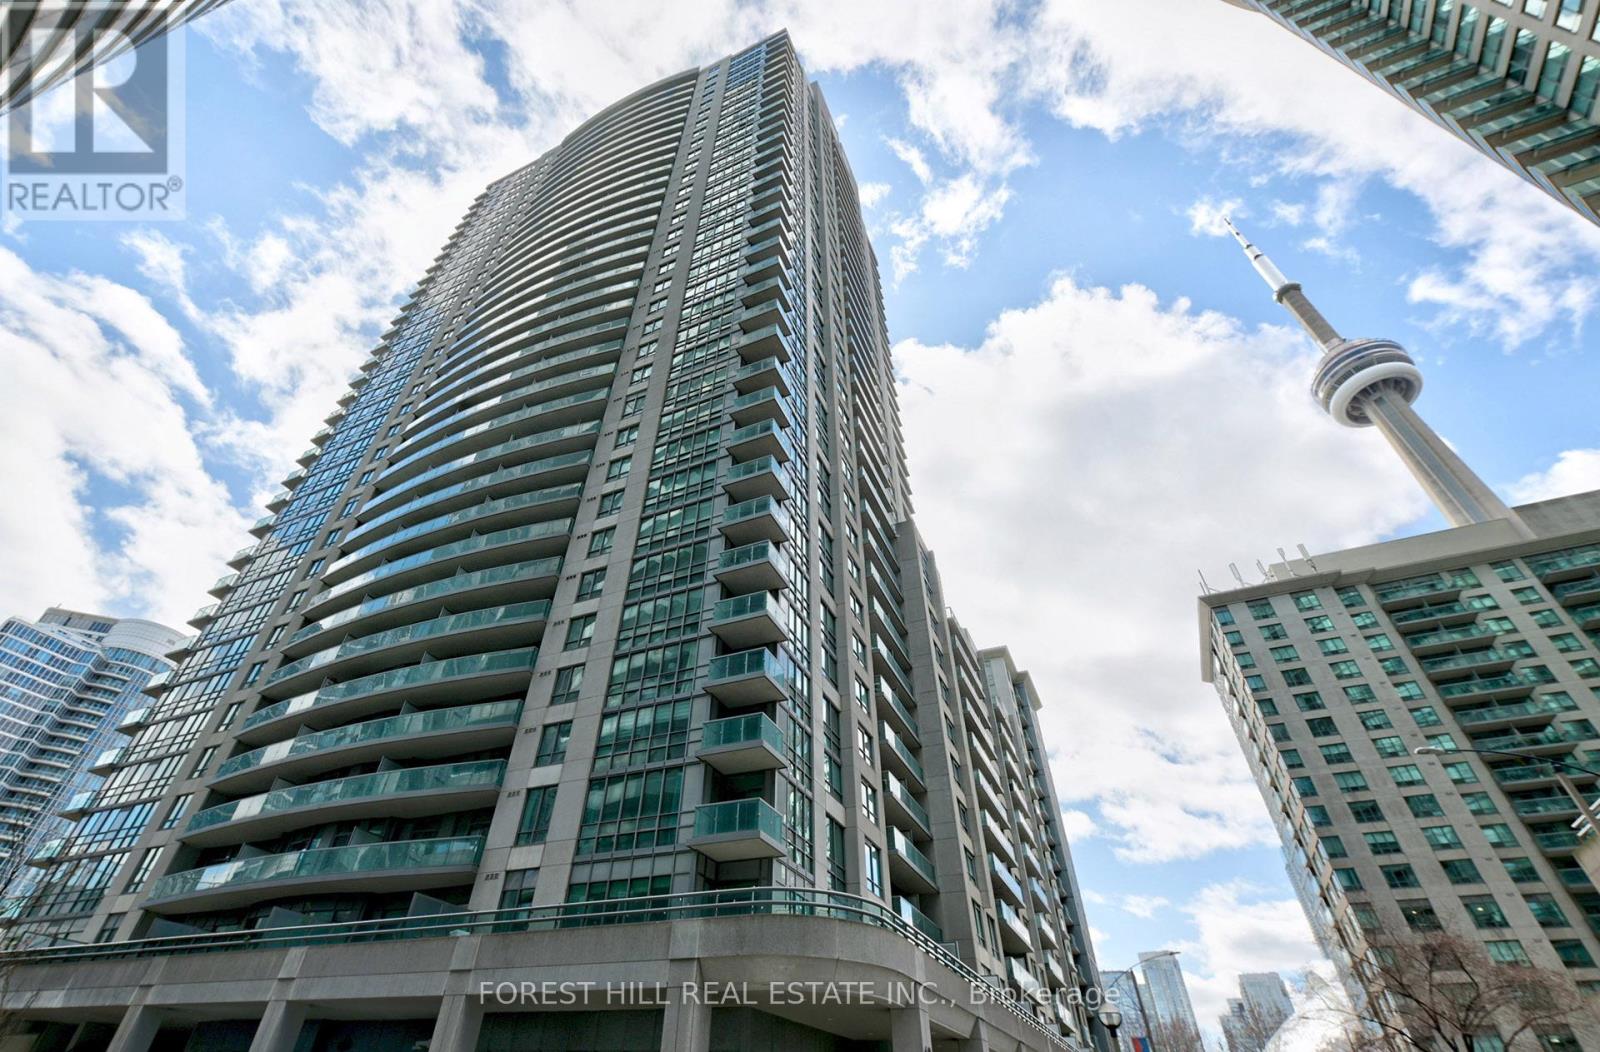
306 - 19 Grand Trunk Crescent
Toronto, Ontario
Outstanding 2 bed 2 bath condo in the centre of Toronto. Expansive floor to ceiling windows with an abundance of natural light. Stainless steel appliances, large living space, generously sized primary bedroom, ensuite bathroom, kitchen island with large worktop, lots of closet space and 1 parking spot. Easy access to Union station, TTC, restaurants, waterfront, island ferries, concert/entertainment venues, and more! (id:56248)
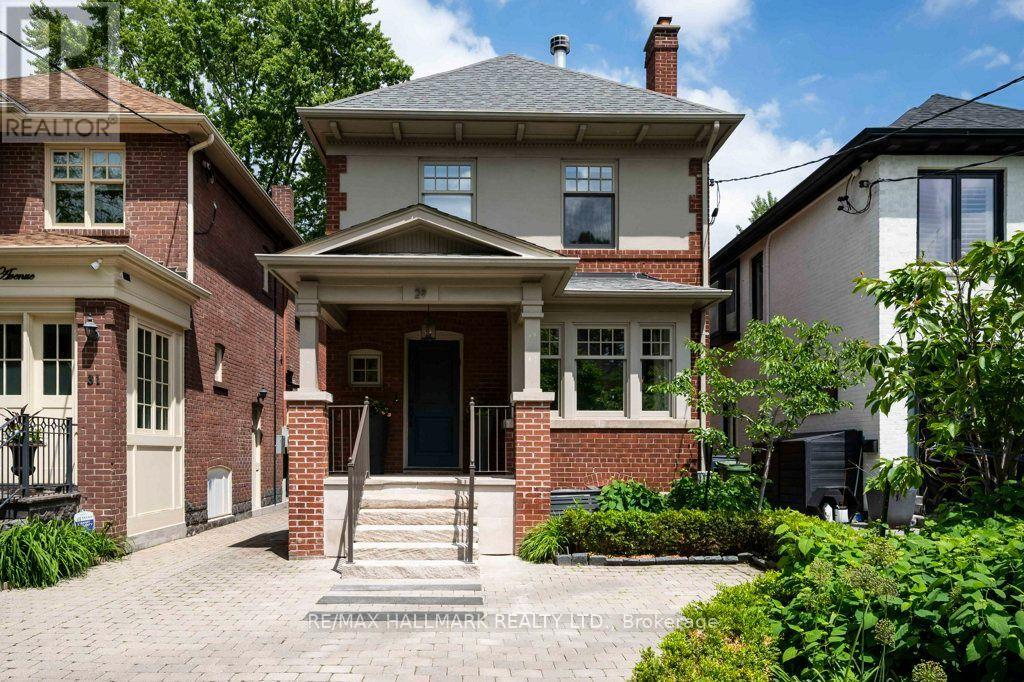
29 Standish Avenue
Toronto, Ontario
A Private Retreat. An Extraordinary Setting. Tucked Away On One Of North Rosedale's Most Coveted Streets, Just Steps From Beautiful Chorley Park, This Exceptional 3+1 Bedroom, 3.5-Bathroom Detached Home Offers A Rare Combination Of Space, Privacy And Timeless Elegance. Surrounded By Mature Trees And The Natural Beauty Of The Rosedale Ravine, The Setting Feels Remarkably Peaceful, Yet Remains Connected To Everything The City Has To Offer. Inside, Generous Principal Rooms Provide Wonderful Spaces For Both Everyday Family Living And Entertaining, Including A Formal Living Room, Inviting Family Room And Three Wood-Burning Fireplaces That Add Warmth And Character Throughout. The Well-Appointed Kitchen Features Premium Appliances, Including A Viking Gas Range And Oven, While The Excavated Lower Level Offers Impressive Ceiling Height And Exceptional Versatility, With An Additional Bedroom, Kitchenette And Separate Side Entrance, Ideal For Guests Or Nanny Accommodations. Outdoors, Discover A Truly Spectacular Backyard Oasis. Beautifully Landscaped And Exceptionally Private, This Inviting Retreat Features Mature Trees, Lush Gardens, Thoughtfully Designed Dining And Seating Areas, Outdoor Lighting And A Fire Pit For Memorable Evenings Outdoors. Complete With Private Parking For One Car, And Just A Short Stroll To Chorley Park's Scenic Walking Trails, Summerhill Market, Excellent Schools And Neighbourhood Amenities, This Is A Rare Opportunity To Enjoy The Serenity Of North Rosedale Without Sacrificing The Convenience Of City Living. An Extraordinary Home In An Equally Extraordinary Setting. Let Your Next Chapter Begin. (id:56248)
617 - 120 Homewood Avenue
Toronto, Ontario
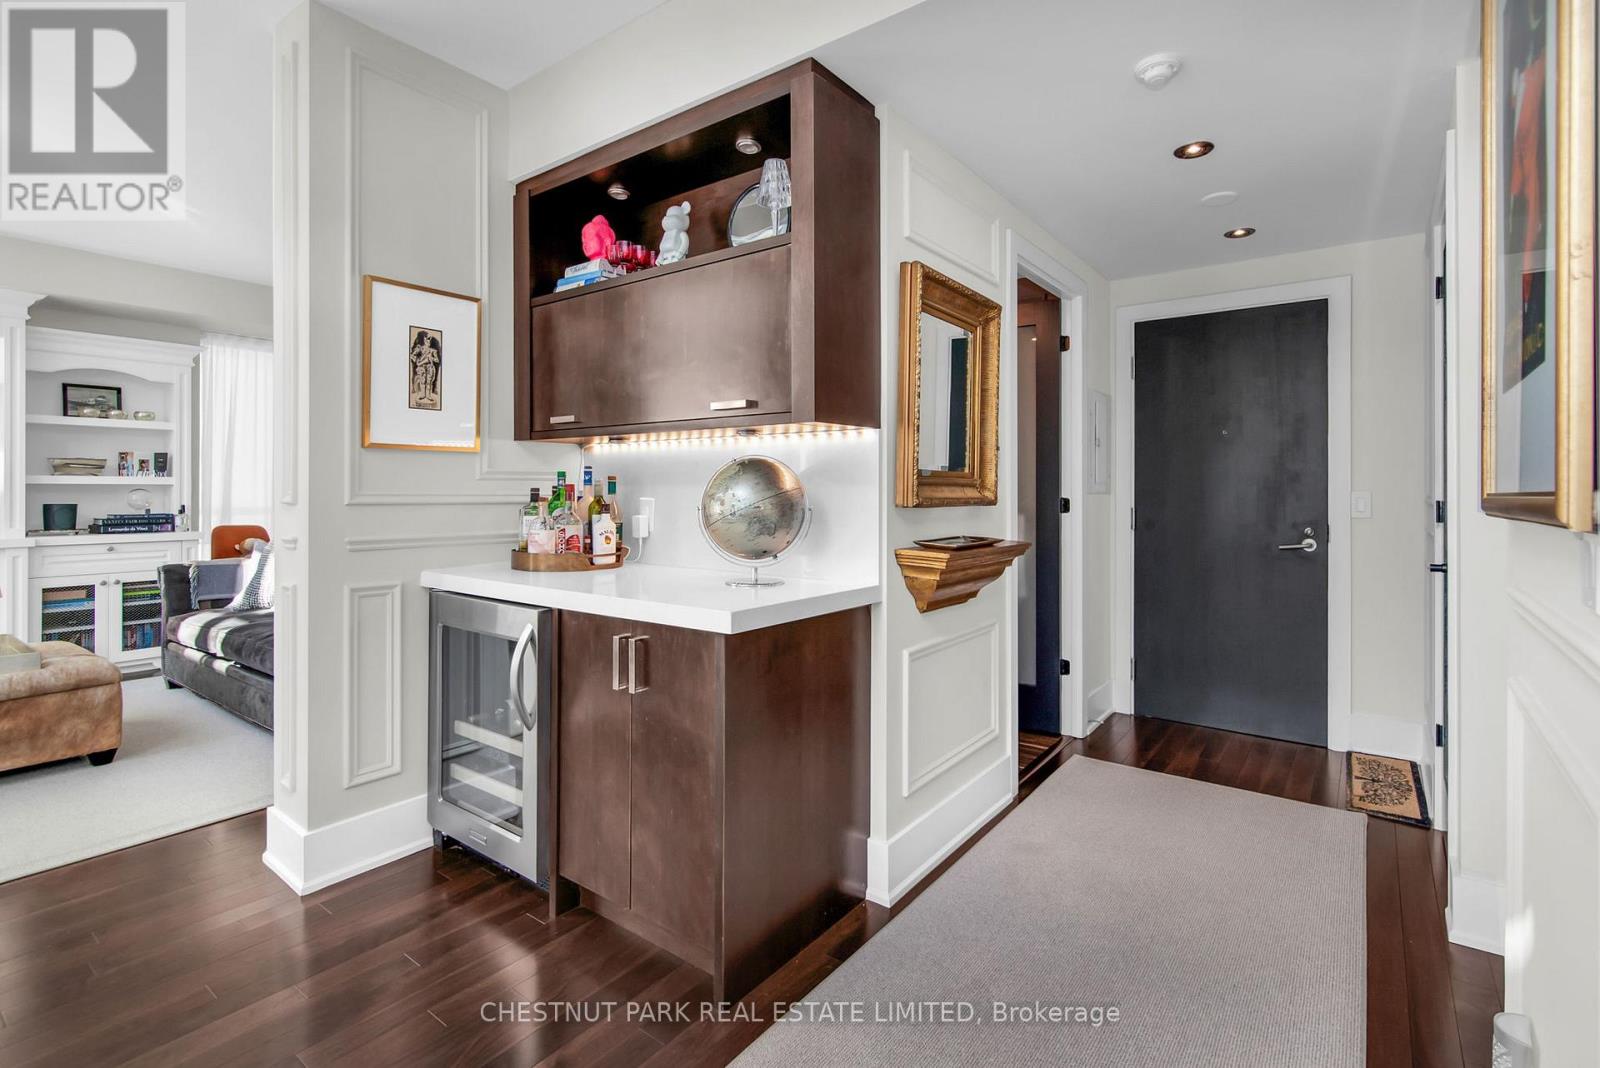
CORNER UNIT. SOARING CEILINGS. DRAMATIC CITY VIEWS. EXCEPTIONAL TWO-STOREY LOFT LIVING.Experience downtown Toronto from a different perspective in this rarely offered 1,541 sq. ft. two-storey loft at The Verve by Tridel. A striking wall of floor-to-ceiling windows showcases sweeping city views, while soaring double-height ceilings flood the space with natural light and create an extraordinary sense of volume. Savour spectacular sunsets from the west-facing terrace complete with a 17-ft. electric awning for welcome shade. Beautifully renovated with a cohesive eye for detail, the interiors balance contemporary design with warmth and understated elegance. Despite its vibrant downtown setting, the space feels remarkably peaceful - a serene retreat above the city.The chef-inspired kitchen combines sleek quartz countertops, premium stainless steel appliances, a breakfast bar and a built-in Miele coffee machine. Rich hardwood floors and a striking floating industrial-style staircase add warmth and architectural character.Upstairs, two generously sized bedrooms offer a welcome sense of privacy and retreat. The primary suite features a luxurious five-piece ensuite and electric blinds for effortless light control and privacy, enhancing the comfort of this beautifully appointed suite. The second bedroom enjoys its own three-piece ensuite - ideal for guests or a private home office. Beyond your front door, The Verve's outstanding amenities include a resort-style outdoor pool and sun deck, fully equipped fitness centre, party room, media lounge and billiards area. And the location? Exceptional. Step outside to enjoy nearby parks, boutique shopping, restaurants and everyday conveniences, with the subway less than 10 minutes away and easy access to major highways. Experience the energy of downtown Toronto with the city's best offerings right at your fingertips.An exceptional opportunity to own a beautifully appointed urban sanctuary in the heart of downtown Toronto. (id:56248)
3310 - 100 Harbour Street
Toronto, Ontario
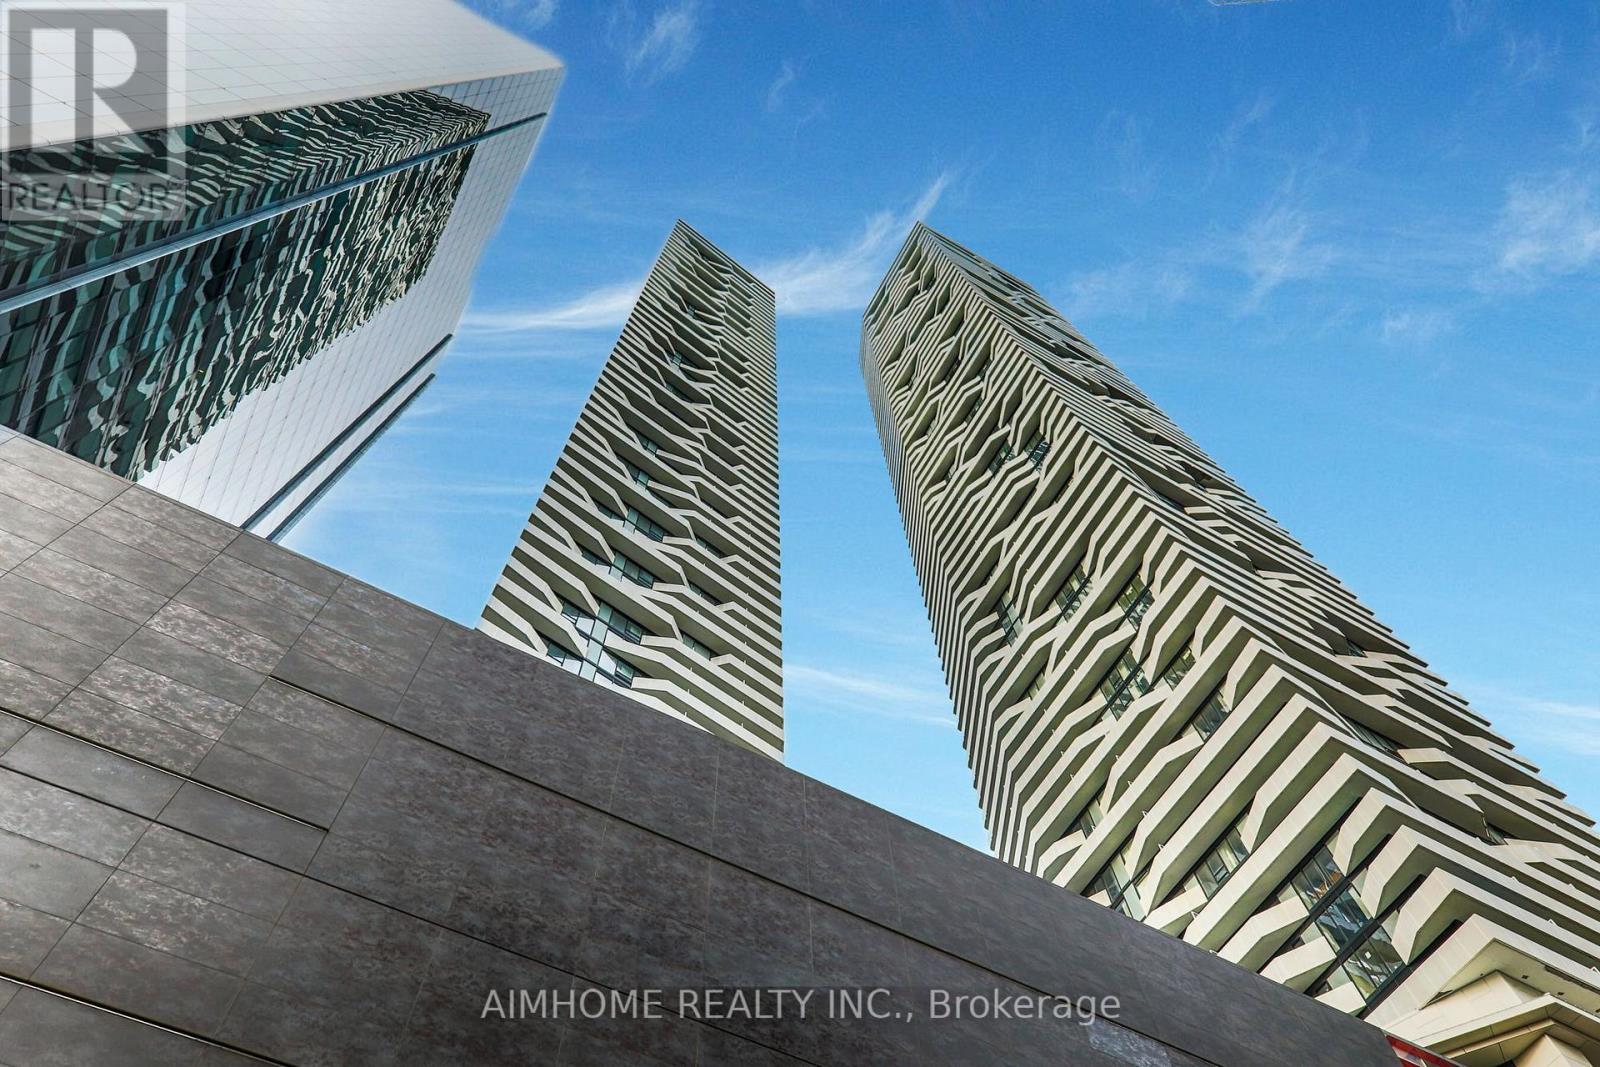
A spectacular high-floor 3-bedroom corner suite offering breathtaking views through expansive, bright windows. This meticulously designed home features an open-concept living and dining area, a sleek modern kitchen equipped with integrated premium appliances and stone countertops, and generously sized bedrooms including a primary retreat with ample closet space. Situated with direct, indoor access to the PATH network, Union Station, and the Financial District, this property delivers the ultimate downtown Toronto lifestyle, complemented by 5-star building amenities including a 24-hour concierge, indoor pool, state-of-the-art fitness facilities, and direct access to retail and dining. (id:56248)
308 - 783 Bathurst Street
Toronto, Ontario
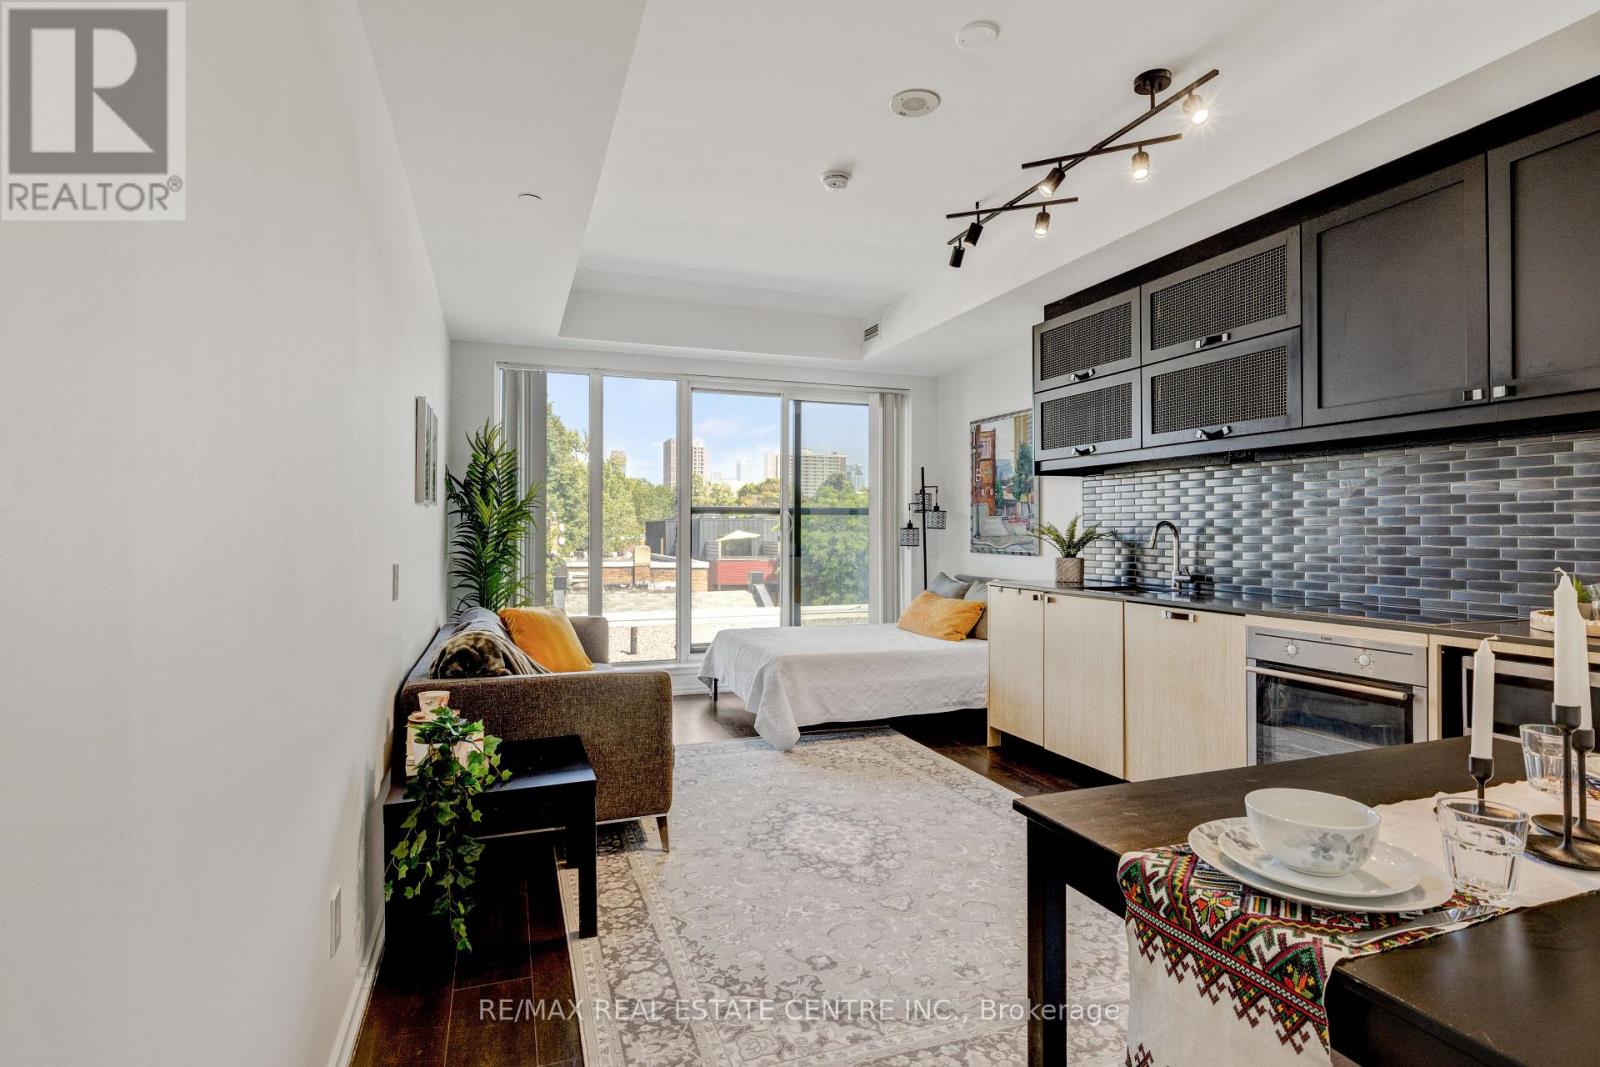
Welcome to B street Condos. Enjoy this Award-winning Mid-Rise designed by Hariri Pontarini Architects. Located in the one of the most desirable locations in Toronto Beside Bloor Bathurst Subway station. Walking distance to U of T Campus, great restaurants and entertainment. Spacious well designed studio Bachelor accommodation. Open concept Kitchen, living room and bedroom design, full four Piece Bathroom and laundry room. Excellent fitness centre, party room and visitor parking. (id:56248)
1403 - 5180 Yonge Street
Toronto, Ontario
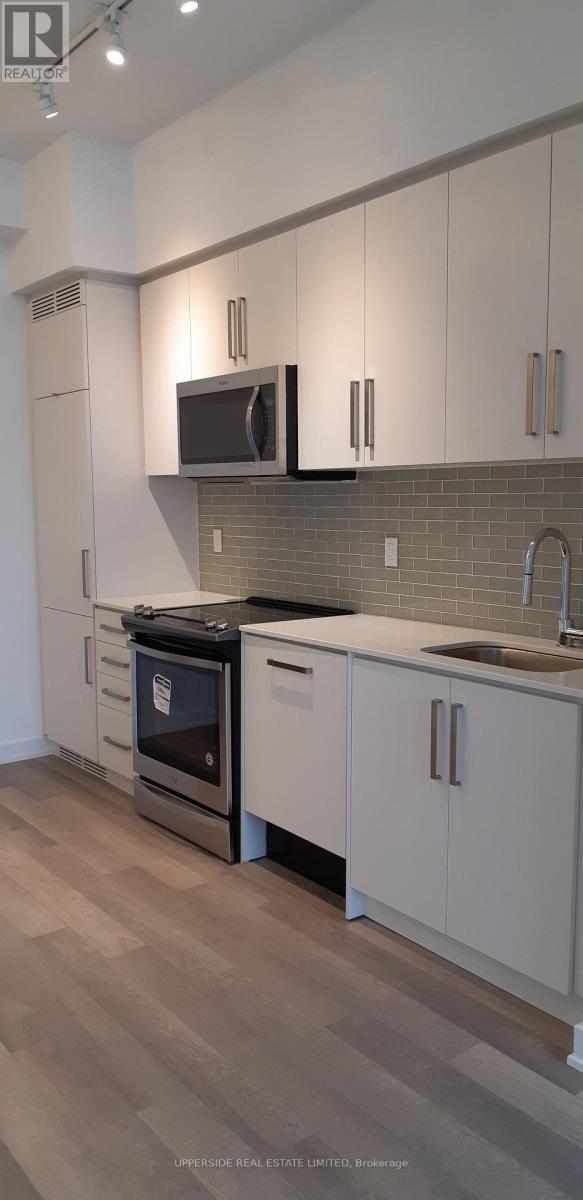
Luxurious 1 Bedroom + 90 Sq ft Balcony from the Living and Bedroom, in Prime North york Location! *Great Layout* 10' ft Ceiling * Modern Kitchen, Quartz Centre Top, Roller Shacks, Closet Organizer in Bedroom. Direct access from parking to subway. * Great Amenities, Fitness Centre, at 3rd Floor & outdoor amenities. Steps to Dining and Entertainment, Mel Lastman Square, Library and much much more. Parking and Bike Locker included. The owner is a R.R.E.A. (id:56248)
719 - 525 Adelaide Street W
Toronto, Ontario
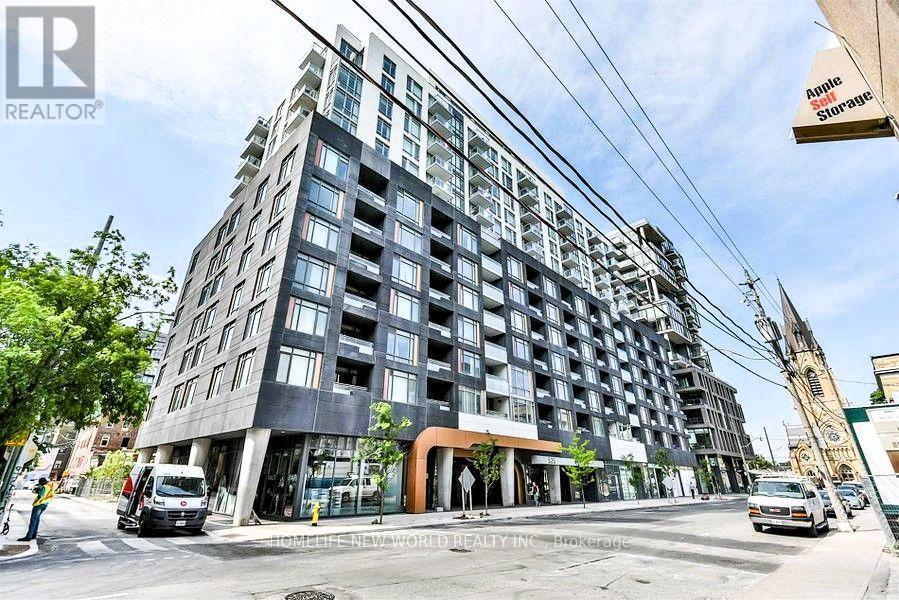
**This Is the One You've Been Waiting For!** Tastefully decorated and meticulously maintained, this generously sized **740 sq. ft. 1+Den, 2-Full-Bath suite** offers exceptional functionality and style. The spacious den can easily be used as a **second bedroom**, featuring an upgraded floor plan with the addition of a full-size door for greater privacy. Enjoy wide-plank flooring, floor-to-ceiling windows, and an open-concept layout designed for comfortable everyday living and effortless entertaining. Ideally located just steps from trendy restaurants, shops, and TTC access to Toronto's Financial District. Enjoy stunning building amenities, plus 1 parking space and 1 locker included. A fantastic opportunity for comfortable urban living in a prime location! (id:56248)
23c - 1989 Ottawa Street S
Kitchener, Ontario
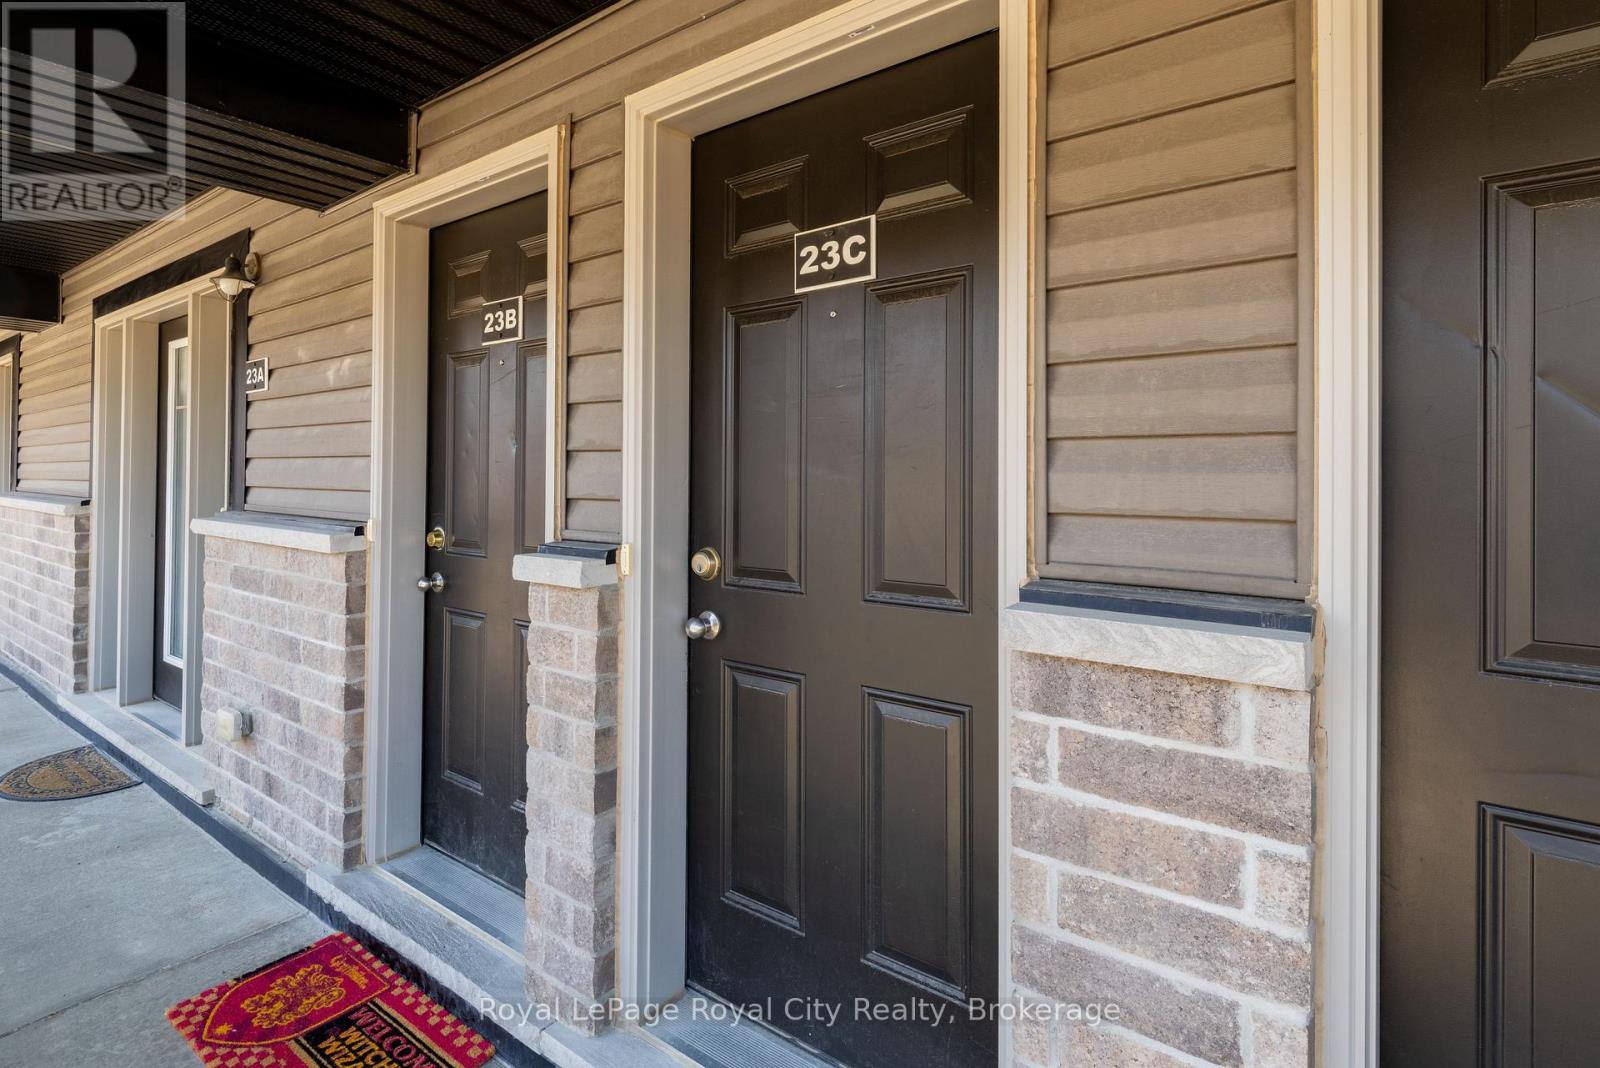
If low-maintenance living in an unbeatable location is on your checklist, this beautifully kept 2-storey condo delivers on every front. The main floor offers a bright, practical layout featuring a fully equipped kitchen with a large dedicated pantry for all your storage needs, a dining area that can seat a table of six comfortably, a main-level powder room, and seamless access to a private outdoor balcony off of the family room. Upstairs, is complete with a dedicated second-floor laundry closet, a 4-piece bathroom, the primary suite features a second private balcony, and the second room could work either as a bedroom or a dedicated home office . The lifestyle accessibility here is hard to match. Getting anywhere is a breeze, Highway 7/8 access is fast and direct, making your daily commute completely effortless. Shopping, groceries, and dining at Sunrise Shopping Centre are just minutes away, and nature lovers will appreciate being steps from peaceful local walking trails. It's completely turn-key, immaculately cared for, and ready for its next owner to unpack and enjoy. (id:56248)
103 - 51 Rivermill Boulevard
Kawartha Lakes, Ontario
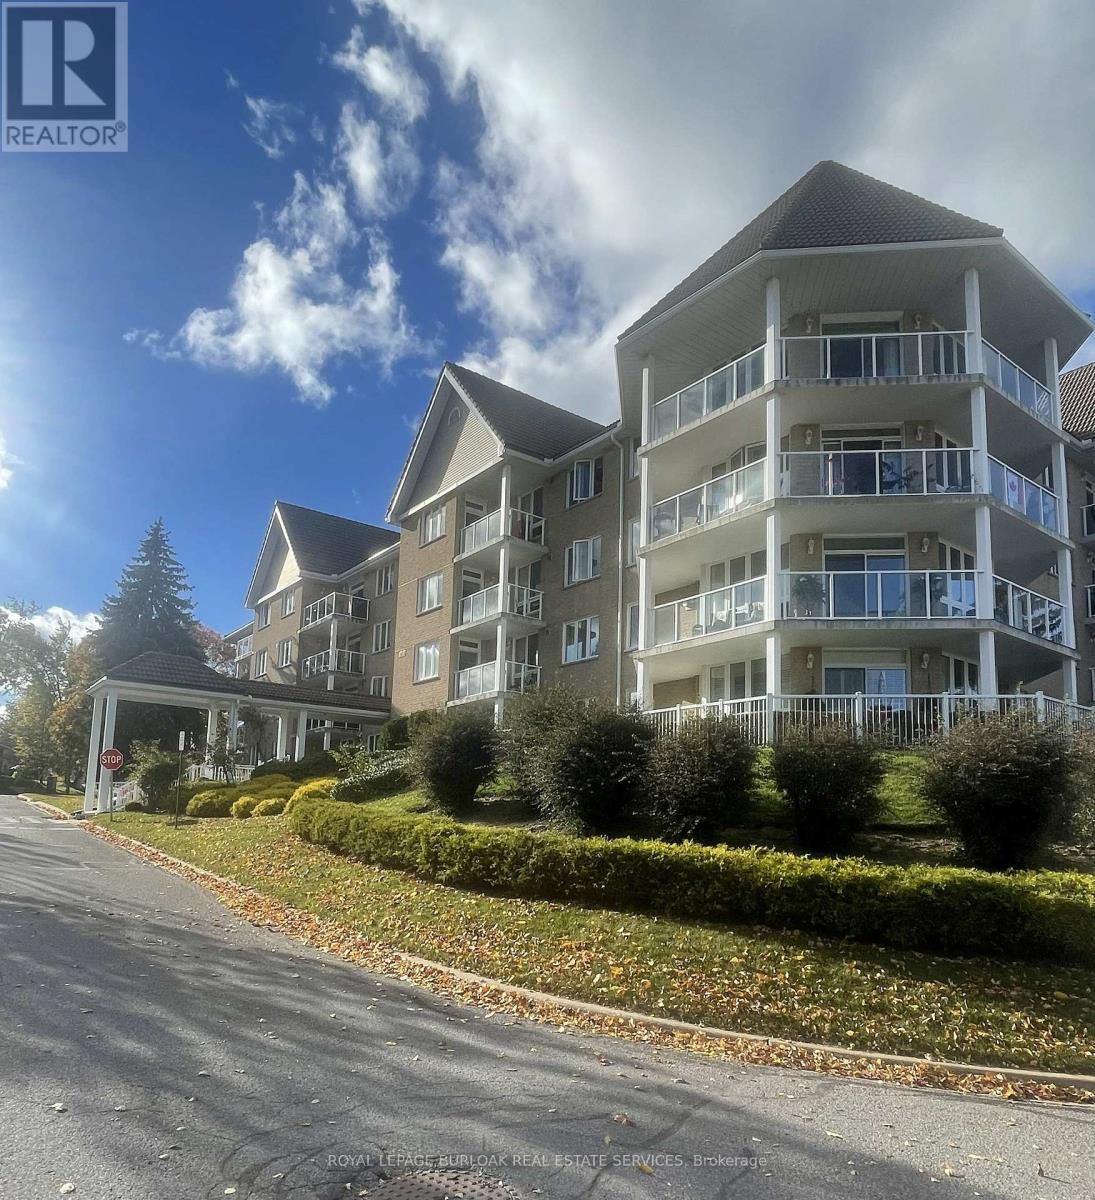
Welcome to 51 Rivermill, a beautiful waterfront community nestled along the Scugog River in Lindsay. This inviting first floor 1-bedroom, 1-bath condo offers comfortable, low maintenance living with the added benefit of your own private patio overlooking the beautifully maintained grounds. The bright and spacious living room provides a comfortable place to relax and unwind, while the adjoining dining area is perfect for enjoying meals or entertaining guests. The well-appointed kitchen offers plenty of cabinetry and workspace, making everyday cooking both practical and enjoyable. The generous bedroom provides a peaceful retreat with ample closet space. Step outside to your private patio and enjoy the peaceful surroundings, or take advantage of the community's fantastic amenities, including an indoor pool, fitness facilities, tennis courts and social spaces. Private docking is also available for residents. With two underground parking spaces, a private storage locker and utilities included in the maintenance fees, this home offers exceptional convenience. Enjoy the beautiful waterfront setting with trails along the Scugog River, while Lindsay's shops, restaurants and everyday amenities are just a short distance away. A wonderful opportunity for comfortable, carefree living in a welcoming community. (id:56248)
33 Camberley Crescent
Brampton, Ontario
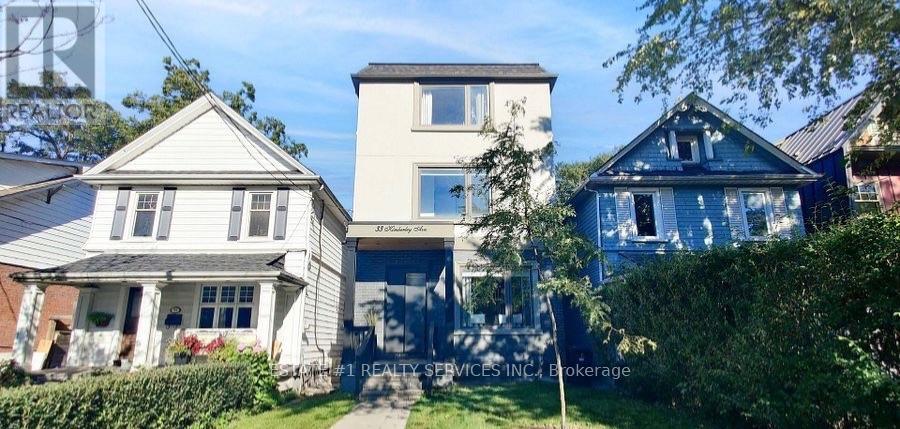
This delightful 4-level backsplit is nestled in a serene and family-friendly neighborhood at the core of Brampton. It's conveniently situated near excellent schools, parks, shopping centers, public transportation, and offers easy access to Highway 410. On the main floor, you'll find an elegant formal living and dining area, as well as a practical galley new kitchen. Sliding glass doors lead to a fenced yard, providing a private outdoor space. The family room is a highlight, boasting large windows, laminated floors, new pot lights and a stunning vaulted ceiling, creating a bright and inviting atmosphere. Moving upstairs, the upper level accommodates three bedrooms, including a spacious primary bedroom, and a well-appointed main 4-piece bathroom. Downstairs, the lower level serves as an ideal area for a child's playroom or a versatile home gym/office space (id:56248)
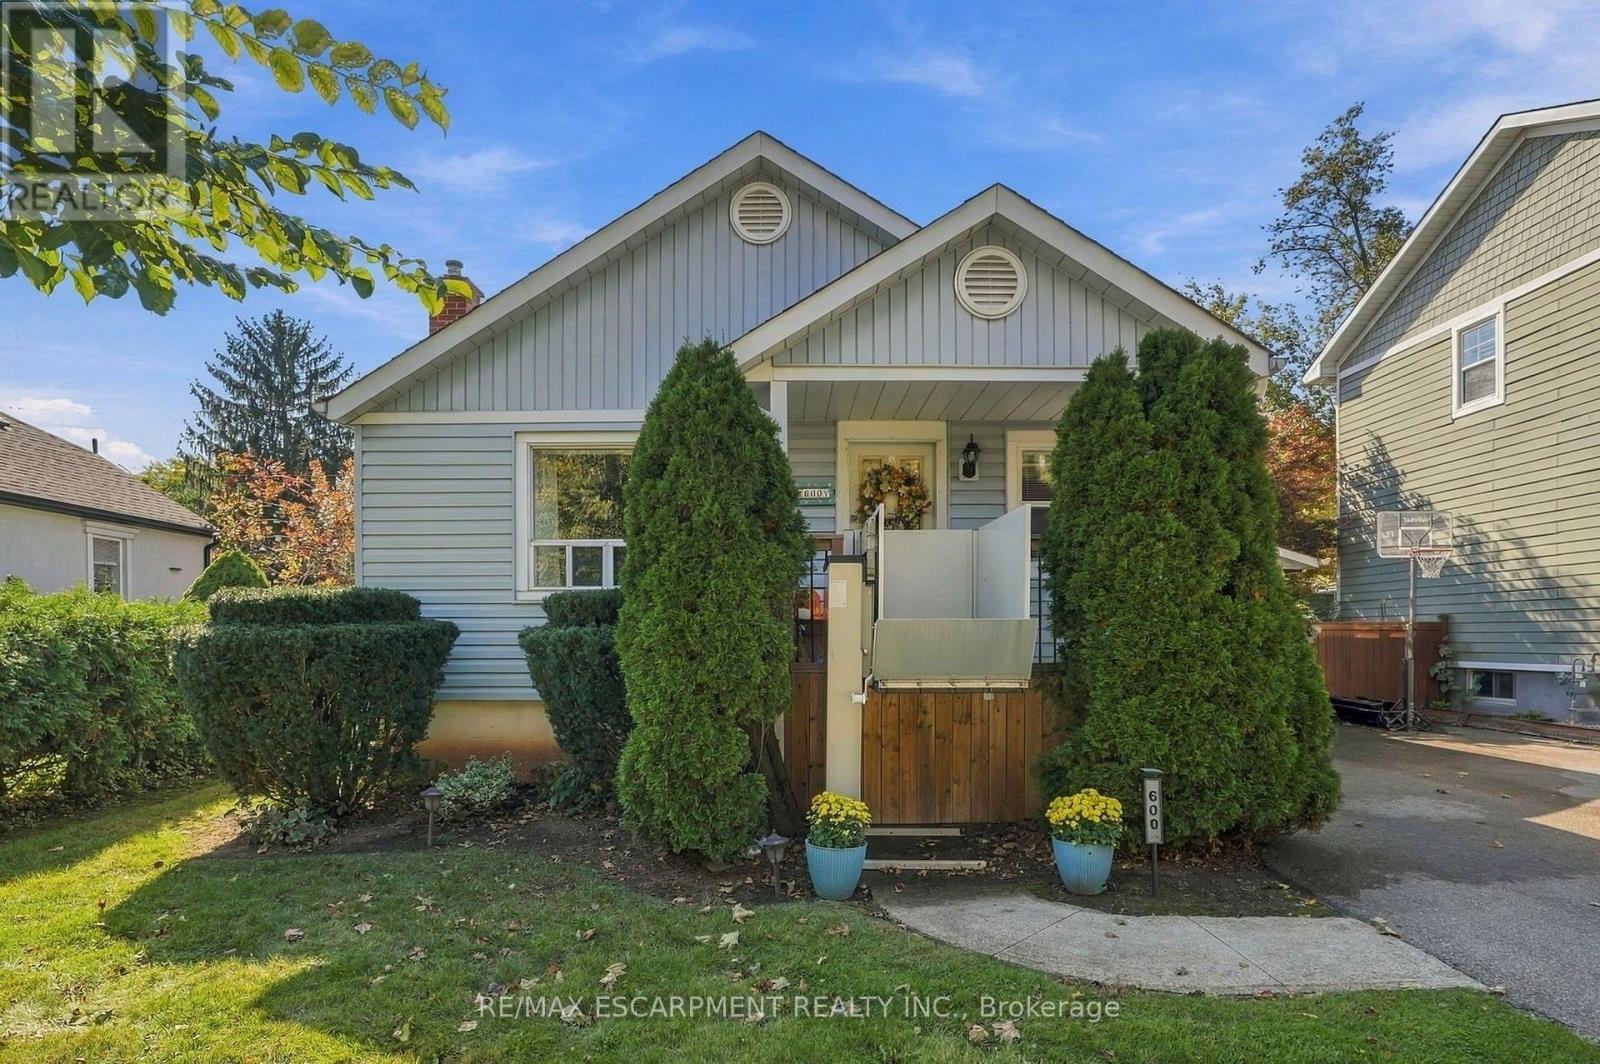
600 Hager Avenue
Burlington, Ontario
ATTENTION FIRST-TIME BUYERS, DOWNSIZERS & INVESTORS! Discover this charming home just minutes from vibrant Downtown Burlington! Offering comfort, convenience, and endless potential, this property is a fantastic opportunity to get into a desirable neighbourhood. The main floor offers two spacious bedrooms, a 4-piece bathroom, a bright living room, and a functional kitchen. The finished basement provides additional living space with a third bedroom, recreation room, and dedicated office area. A convenient side entrance, carport, and beautifully maintained backyard add to the home's appeal. Enjoy being minutes from Spencer Smith Park, the waterfront boardwalk, scenic walking trails, and Downtown Burlington's many boutique shops, restaurants, and cafés. With schools, grocery stores, everyday amenities, and major highways nearby, convenience is at your doorstep. Whether it's morning walks along the waterfront, dining downtown, or enjoying everything this sought-after area has to offer, this is your chance to embrace the Burlington lifestyle and make this home your own! (id:56248)
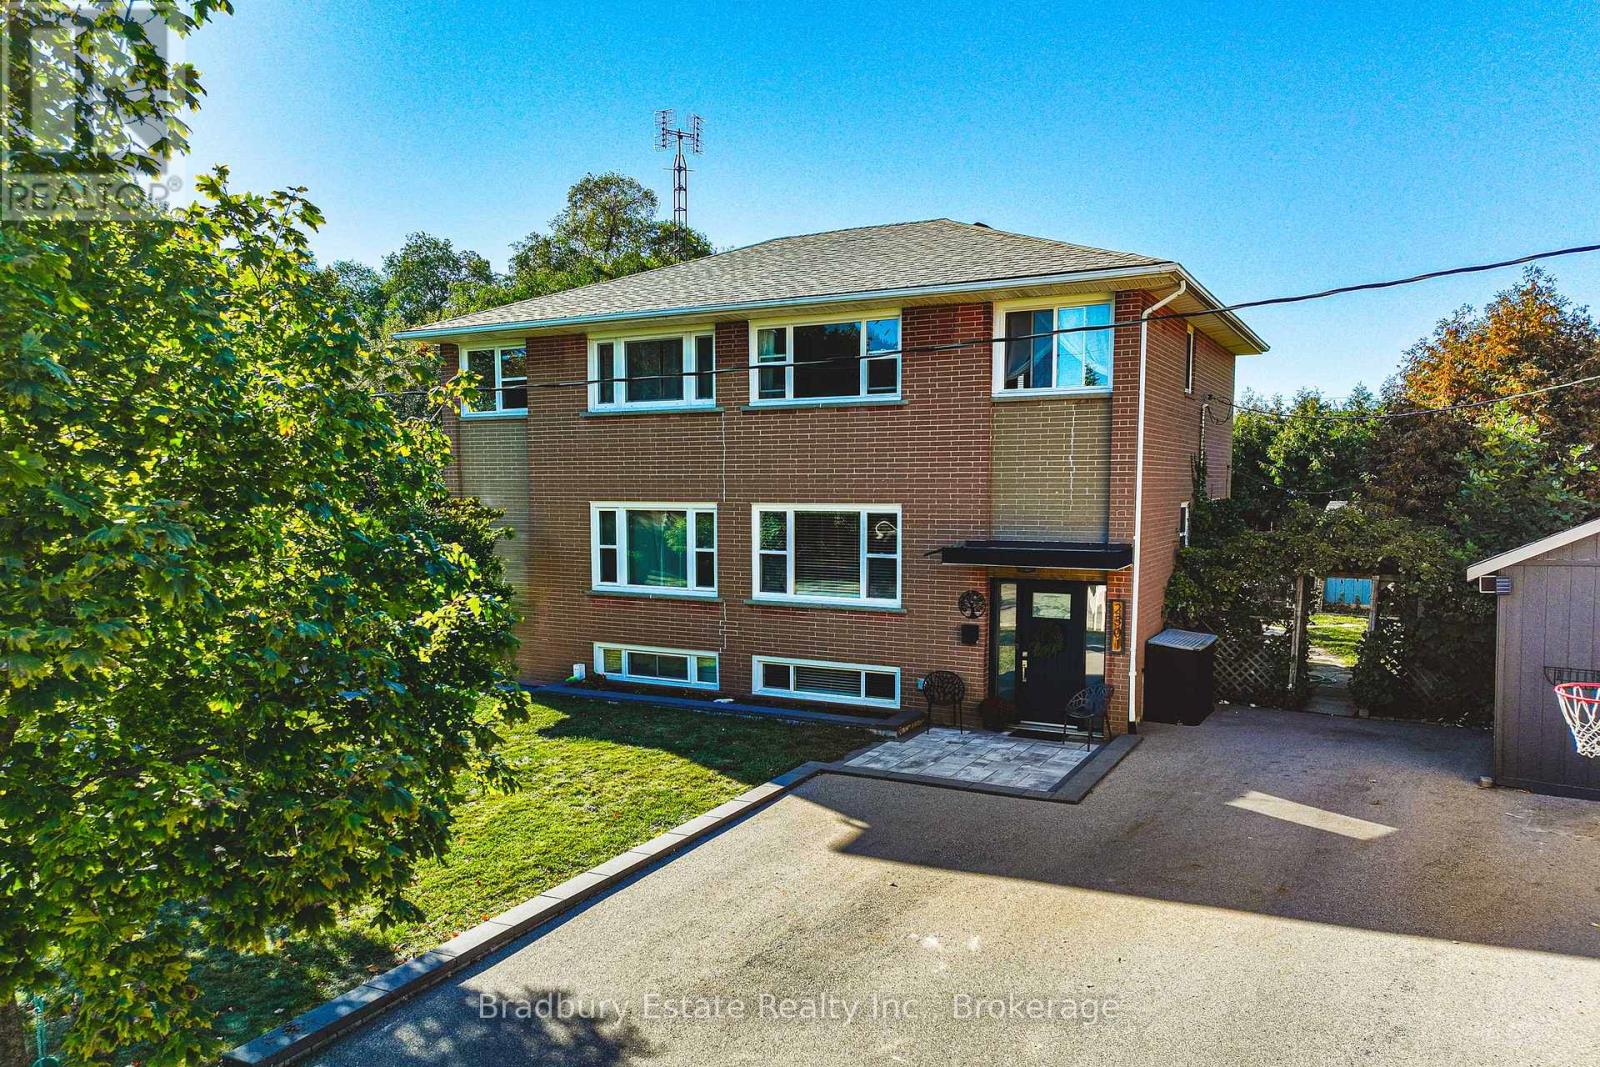
2301 Barclay Road
Burlington, Ontario
Welcome to 2301 Barclay Road, a move-in-ready, three-bedroom, two-bathroom home in Burlington's Brant neighbourhood, where everyday convenience meets room to grow. The bright main floor is designed for spending time together, with generous windows, crown moulding, and welcoming living and dining spaces. The updated kitchen pairs white cabinetry with dark countertops, a decorative tile backsplash, stainless steel appliances, and a striking black faucet. Open to the living area and connected to the backyard by sliding doors, it's a natural gathering place for busy mornings, family meals, and weekend entertaining. Upstairs, three comfortable bedrooms and a full bathroom provide space for everyone. The fully finished lower level adds even more flexibility, with pot lights, above-grade windows, a second full bathroom with a glass shower, and a dedicated laundry room. Set it up as a playroom, movie-night retreat, home office, or additional family room. Outside, the fully fenced backyard offers a private escape surrounded by mature cedars. A patio, raised garden beds, generous storage shed, playhouse, and swing set create an outdoor space ready to enjoy from day one. The private driveway accommodates four vehicles. Location is another standout. Tom Thomson Public School, Burlington Central High School, St. Paul Catholic Elementary School, and Assumption Catholic Secondary School are among the schools in the surrounding area. Parks, playgrounds, and recreation are nearby. Everyday convenience is right at your doorstep, with Burlington GO Station, Burlington Centre, grocery stores, restaurants, and shopping nearby. Downtown Burlington, the beautiful waterfront, and easy access to the QEW and Highway 403 make commuting and weekend outings simple. With its versatile living spaces, welcoming backyard, and connected location, 2301 Barclay Road makes it easy to feel right at home. (id:56248)
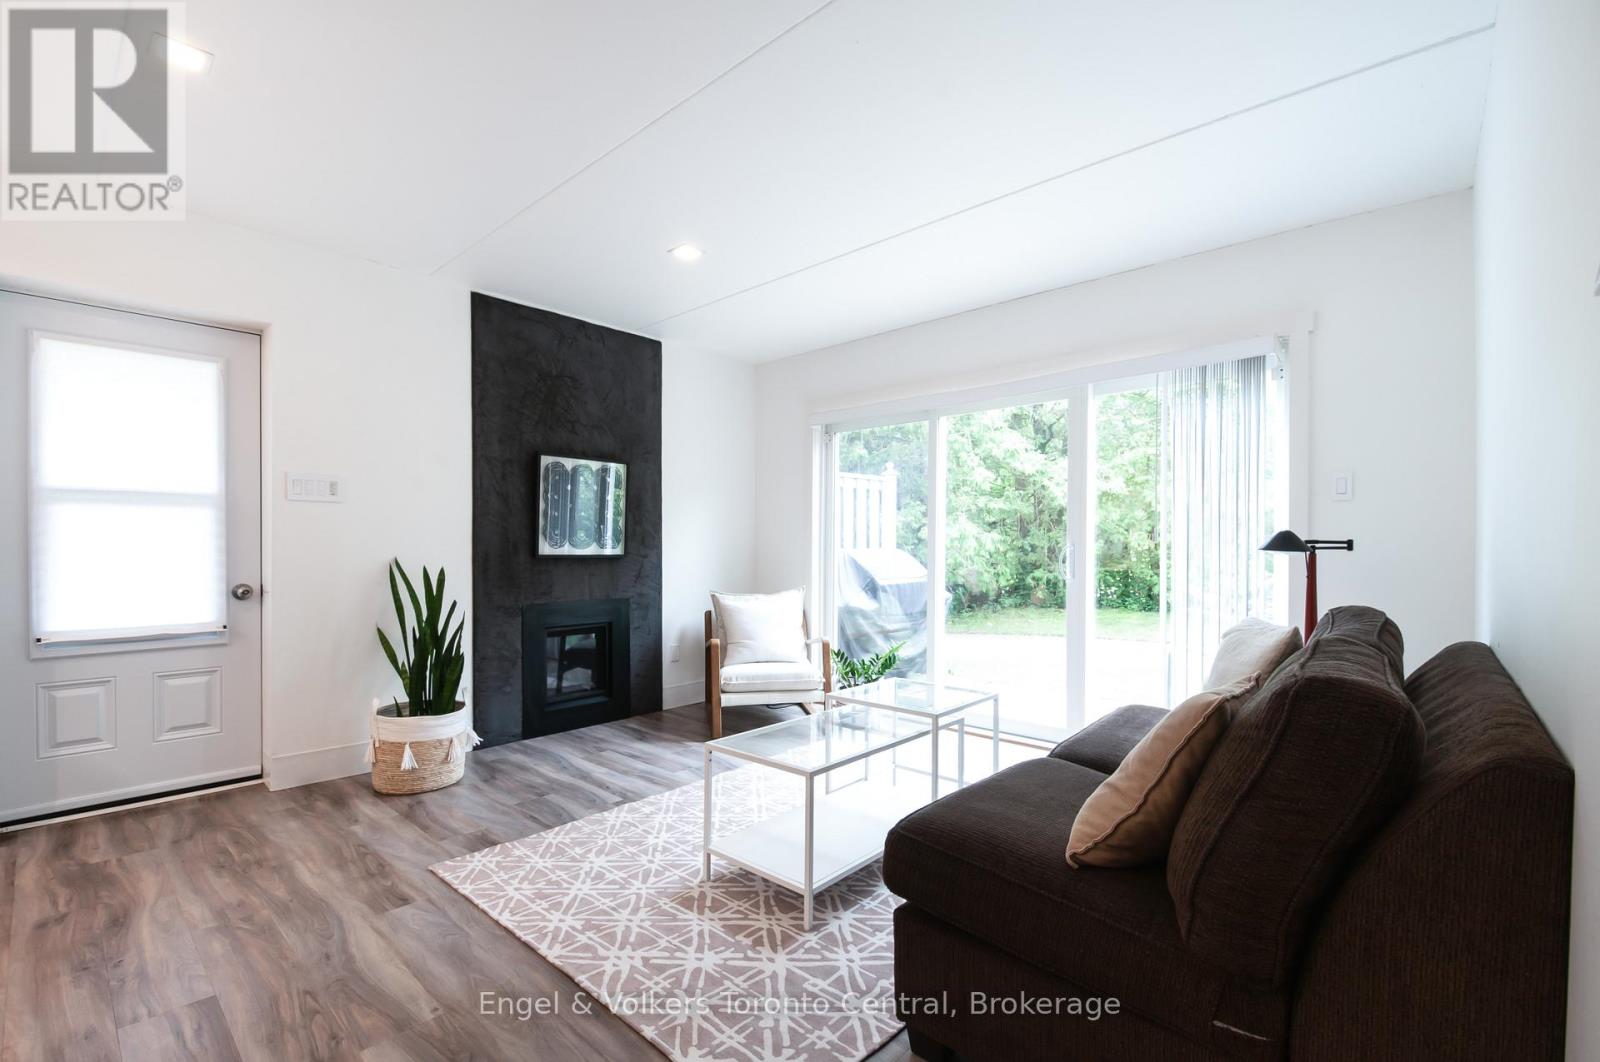
50 - 19 Dawson Drive
Collingwood, Ontario
Welcome to one of the finest examples of a 1-bedroom, 1-bathroom condo in the Collingwood and Blue Mountains area. This bright, modern ground-floor residence offers the perfect blend of luxury, comfort, and convenience - ideal for a single professional, couple, or weekend warrior looking to enjoy everything four-season living has to offer.Located in the heart of Cranberry Village, you're just minutes from skiing, golf, the Georgian Trail, restaurants, cafés, bakeries, wellness services, shopping, and all the essentials. Enjoy the convenience of your own designated parking space and a private outdoor living area perfect for morning coffee, summer BBQs, or relaxing after a day of adventure.The thoughtfully designed chef's kitchen features premium Miele stainless and integrated appliances, including steam, microwave, and convection ovens, a Nespresso coffee system, dishwasher, refrigerator, and under-counter drawer fridge. Italian cabinetry and minimalist Corian countertops create a sleek, contemporary space that is both functional and beautiful.The spa-inspired bathroom offers a double vanity, walk-in shower, heated ceramic flooring, and the comfort of an unlimited tankless hot water system. Premium vinyl plank flooring flows throughout the home, adding warmth and durability.Unwind in the inviting living space beside the European gas fireplace while overlooking your private, bright patio retreat. A newly installed washer and dryer add further convenience to this exceptional home.A rare opportunity to own a turnkey Collingwood lifestyle property in one of the area's most sought-after locations. (id:56248)
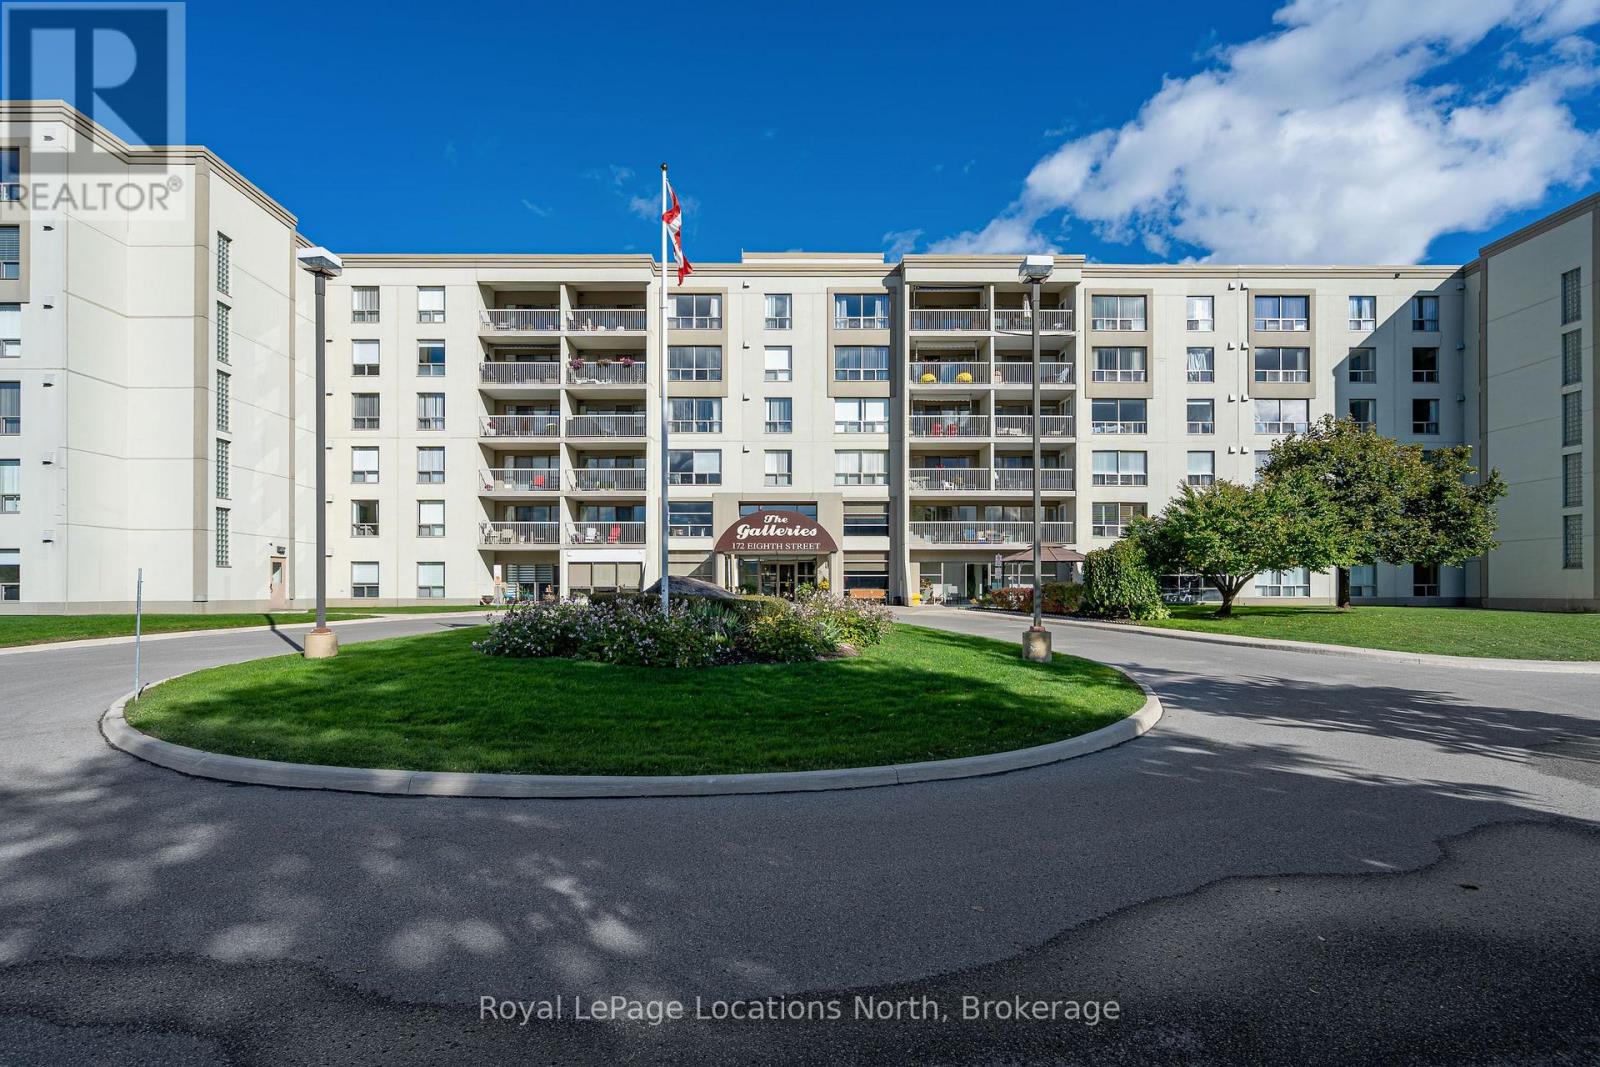
410 - 172 Eighth Street
Collingwood, Ontario
Beautifully renovated and filled with natural light, this spacious 2-bedroom, 2-bathroom condo at The Galleries offers an easy, comfortable lifestyle in a welcoming Collingwood community. With approximately 1,227 sq. ft. of well-planned living space, the suite feels generous and inviting with a layout that provides both openness and privacy. The renovated kitchen is fresh and stylish, while updated bathrooms add to the move-in-ready feel of the home. The bright living and dining space extends outdoors to a large covered balcony. With its east-facing exposure, it is a lovely place to watch the sunrise and enjoy your morning coffee. The primary bedroom is a wonderful retreat with its own ensuite, walk-in closet and direct access to the balcony. A spacious second bedroom and full bathroom are ideal for overnight guests, while a separate in-suite laundry room adds everyday convenience. Life at The Galleries offers more than just a beautiful condo. Secure entry with a concierge services provide comfort and peace of mind, while shared amenities make it easy to stay active and connected. Residents can enjoy the fitness and social room, with a guest suite available when family come to visit. Condo fees include heat, air conditioning and water. With a heated underground parking space, storage locker, visitor parking and easy access to downtown Collingwood, this is a wonderful opportunity to enjoy a low-maintenance lifestyle with space, amenities and a lovely sense of community. (id:56248)
18 Maywood Road
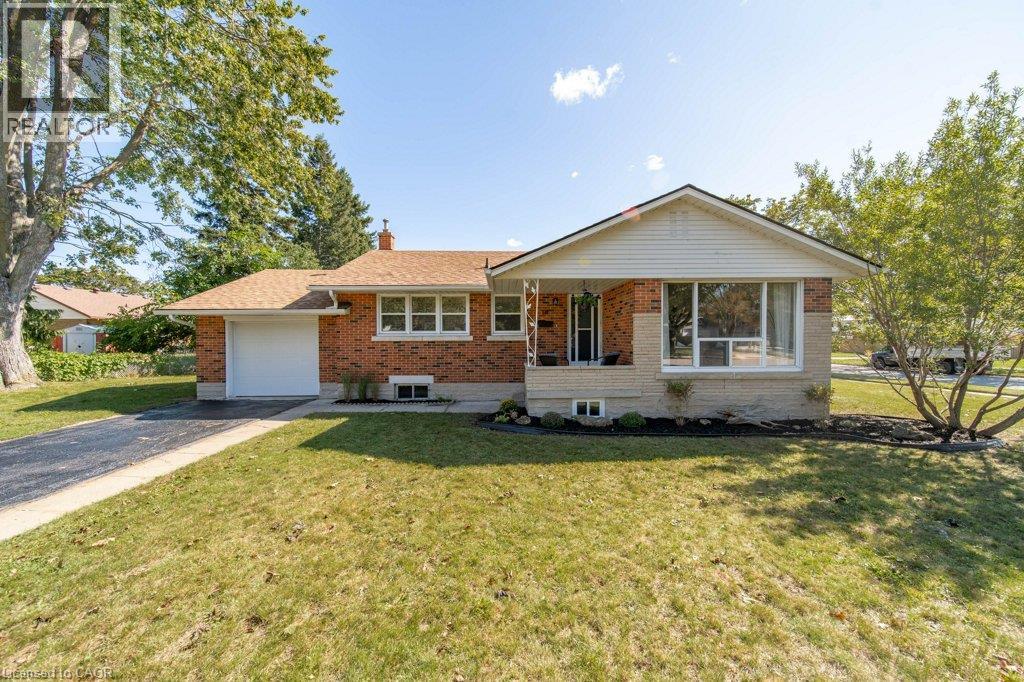
Kitchener, Ontario
3-bedroom bungalow tucked into the mature and established Fairview neighbourhood. Offering the ease and convenience of one-level living with a finished basement, this home is a great opportunity for first-time buyers, young families, downsizers or anyone looking for a solid home in a convenient central location. The bright main floor features three bedrooms, a full bathroom, and a comfortable living and dining space. The updated kitchen is bright and functional with white cabinetry, and stainless steel appliances. The finished lower level provides valuable additional space for a family room, playroom or entertaining space. There is an additional room for an office or den and plenty of storage space. The mature lot offers established trees, along with a private patio and deck area. Wonderful location steps to Wilson Avenue Public School, and you're just minutes from Fairview Park Mall, Fairway Station and the LRT, shopping, restaurants, parks and everyday amenities. Commuters will also appreciate quick access to Highway 7/8 and the expressway. Offers accepted anytime! (id:56248)
Lot 3 119 Dempsey Drive
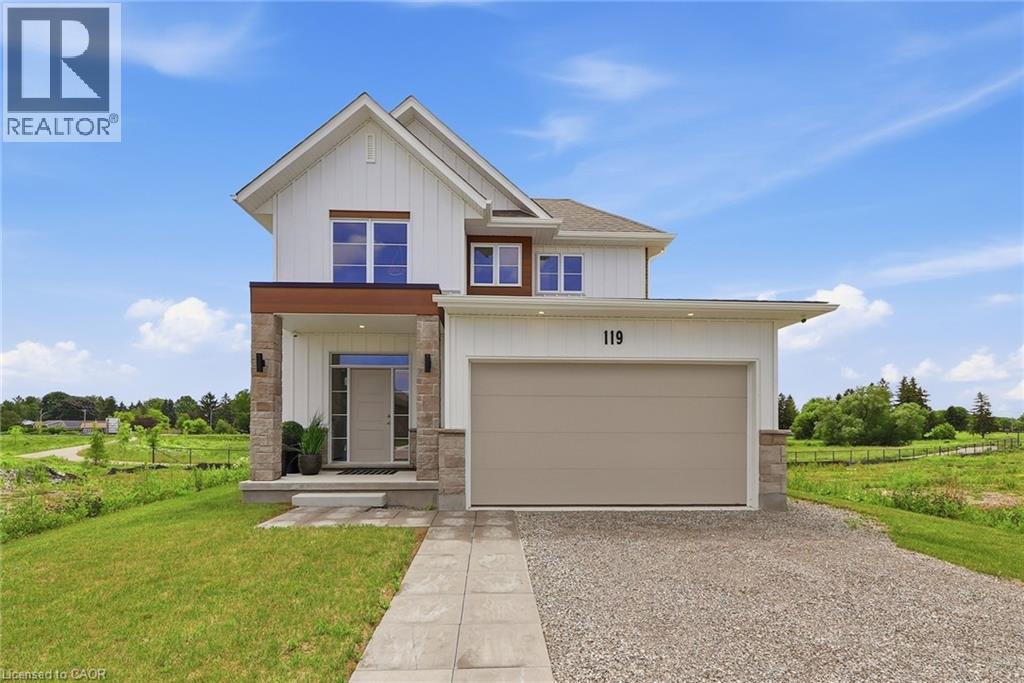
Stratford, Ontario
Welcome to the Rosalind model - situated on a premium ravine lot with no rear neighbours, backing directly onto lush green space and scenic community trails. Located in one of Stratford's newest and most sought-after neighbourhoods, this stunning home offers the perfect balance of modern living, natural surroundings, and urban convenience. Minutes from vibrant Downtown Stratford, renowned for its theatres, restaurants, boutique shopping, cafe's, and year-round cultural events. Everyday conveniences are equally close at hand, with easy access to Stratford Mall, grocery stores, schools, parks, recreation facilities, and healthcare services. Designed with comfort and functionality in mind, the bright open-concept main floor welcomes you through a spacious tiled foyer and flows seamlessly into the principal living and entertaining areas. The second level features three generously sized bedrooms, including a spacious primary retreat, 2 bathrooms, and the convenience of upper-level laundry. Quality craftsmanship and thoughtful upgrades are showcased throughout, including upgraded flooring, designer lighting, a rear deck, finished lower level, and a complete appliance package, making this home truly move-in ready. Fully finished lookout basement with a separate entrance adds exceptional versatility and value. Filled with natural light from oversized lookout windows, this space features a kitchen, bedroom, bathroom, and laundry rough-in, making it ideal for multi-generational living, guest accommodations, in-law suite, and entertaining space. This home delivers the perfect blend of location, lifestyle, and long-term flexibility. Flexible closing options of 30+ days, along with the chance to explore custom-build options and limited-time community promotions. ** Some photos displayed are virtually staged ** (id:56248)
Lot 15 Hardwick Avenue
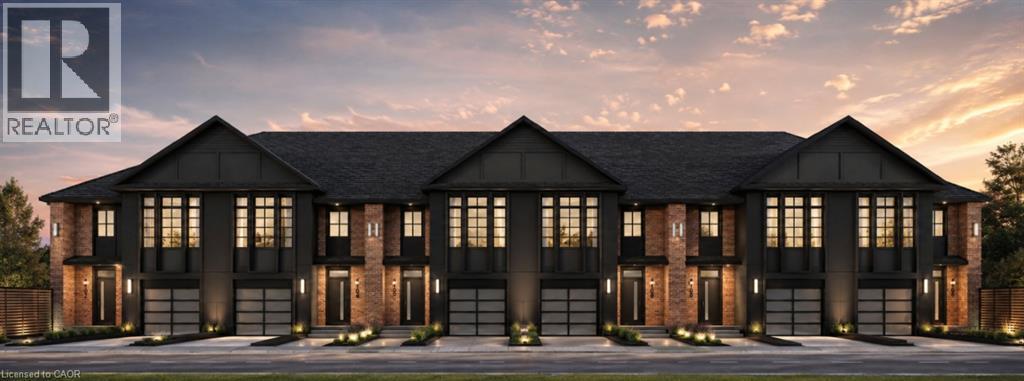
Stratford, Ontario
Welcome to Lot 15 on Hardwick Avenue in Stratford! This soon-to-be-built 1,620 sq. ft. freehold townhome offers a thoughtfully designed layout featuring 3 bedrooms and 2.5 bathrooms. The open-concept main floor seamlessly connects the kitchen, living, and dining areas, creating a bright and inviting space perfect for everyday living and entertaining. The home also features a 1-car garage and a spacious primary bedroom complete with a large walk-in closet and private ensuite. Buyers also have the option to choose a different elevation that adds a 4th bedroom, offering additional flexibility to suit their lifestyle and needs. This is a fantastic opportunity to own a brand-new freehold townhome in Stratford with modern design, functional living space, and flexible options to make the home your own. (id:56248)
Lot 16 N Hardwick Avenue
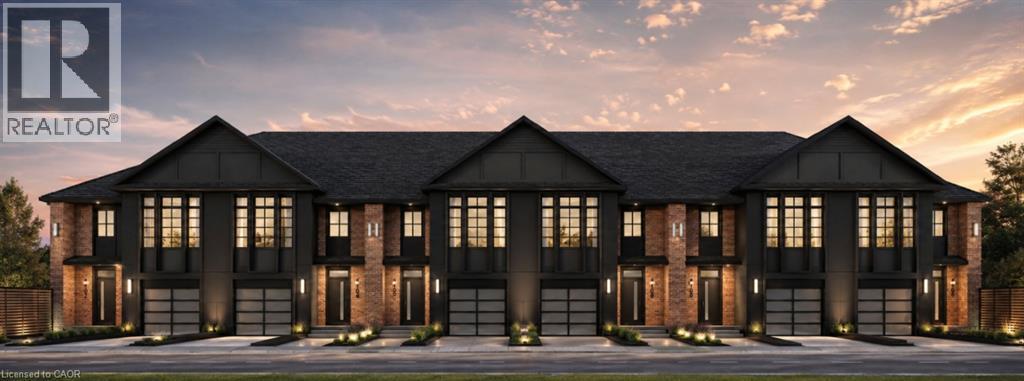
Stratford, Ontario
Lot 16 on Hardwick Avenue offers an exciting opportunity to own a brand-new, soon-to-be-built 1,620 sq. ft. freehold townhome in Stratford. This beautifully planned home features 3 bedrooms and 2.5 bathrooms, with a spacious open-concept design that brings the kitchen, living, and dining areas together for a comfortable and connected main-floor living space. The home includes a 1-car garage, while the primary bedroom offers a private retreat with a large walk-in closet and ensuite bathroom. For added flexibility, buyers can select a different elevation that provides the option for a 4th bedroom, making this home an ideal choice for growing families or those looking for additional space. With modern finishes, thoughtful design, and plenty of room to make it your own, Lot 16 is a wonderful opportunity to call Stratford home. (id:56248)
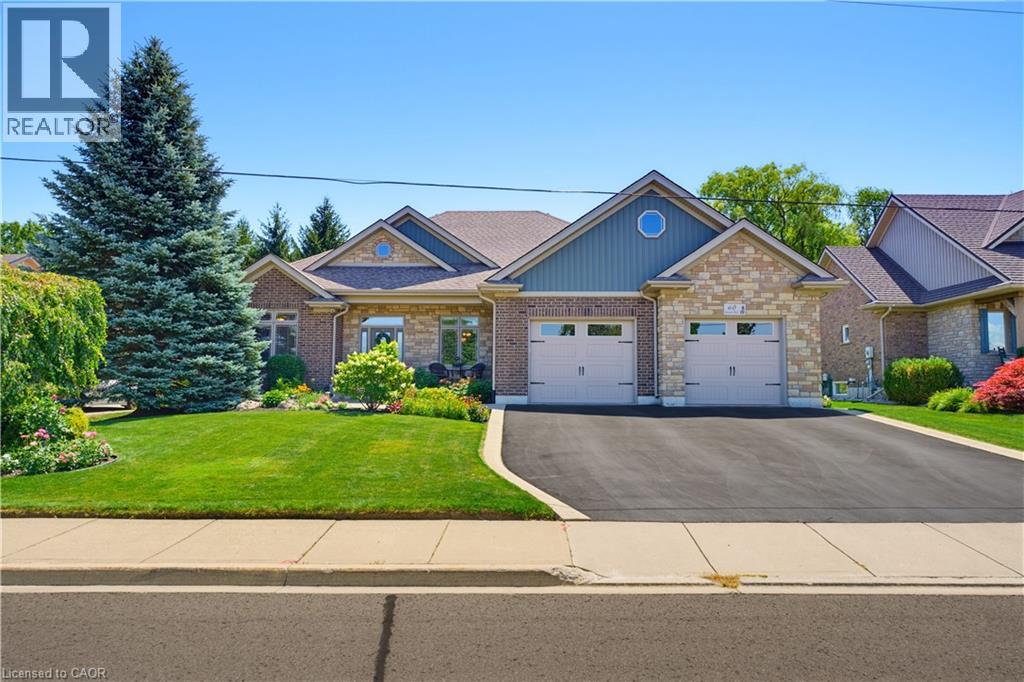
60 Donjon Boulevard
Port Dover, Ontario
Welcome to 60 Donjon Boulevard, an exceptional home in one of Port Dover's most sought-after neighbourhoods! Set on an impressive 84' x 164' lot just steps from the marina, this stunning property boasts outstanding curb appeal with beautifully landscaped gardens, an underground sprinkler system, a large rear deck, and an oversized double garage. Inside, you'll find 3+1 bedrooms, 4 bathrooms, hardwood flooring throughout the main level, a chef-inspired kitchen, convenient main floor laundry, and a spectacular great room featuring soaring cathedral ceilings and a breathtaking floor-to-ceiling stone indoor/outdoor fireplace. The fully finished basement adds even more living space with a fourth bedroom, full bathroom, and a second cozy fireplace—perfect for entertaining or accommodating guests. Enjoy the best of Port Dover living just minutes from schools, parks, golf, downtown shops, restaurants, the beach, and waterfront. This is a rare opportunity to own a truly remarkable home in an unbeatable location! (id:56248)
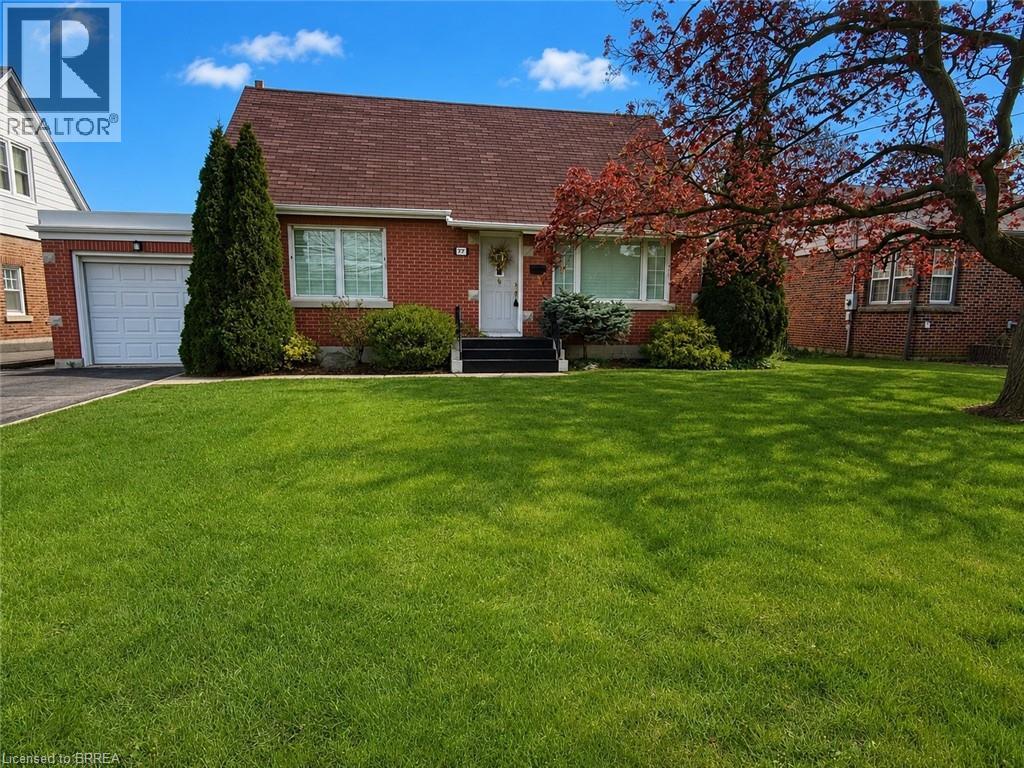
177 St George Street
Brantford, Ontario
Beautifully maintained and offered for sale for the first time in 47 years, this lovingly cared-for home is located in Brantford’s highly sought-after Henderson Survey neighbourhood. Offering 1,434 sq ft of well-designed living space, this home is far larger than it appears from the street thanks to a spacious rear addition that adds exceptional functionality and comfort. A standout feature is the convenient main floor bedroom, ideal for guests, multigenerational living, or those seeking one-floor accessibility. The versatile formal dining room also presents an easy opportunity to convert into a 4th bedroom, home office, or flex space to suit your needs. Upstairs, you’ll find 2 generous bedrooms along with a convenient 2-piece bathroom. Pride of ownership is evident throughout, making this an exceptional opportunity for families, professionals, or downsizers alike. Ideally situated in one of Brantford’s most established mature neighbourhoods, close to top-rated schools, parks, shopping, and everyday amenities. This is a rare chance to own a spacious, meticulously maintained home in one of the city’s most desirable communities. (id:56248)
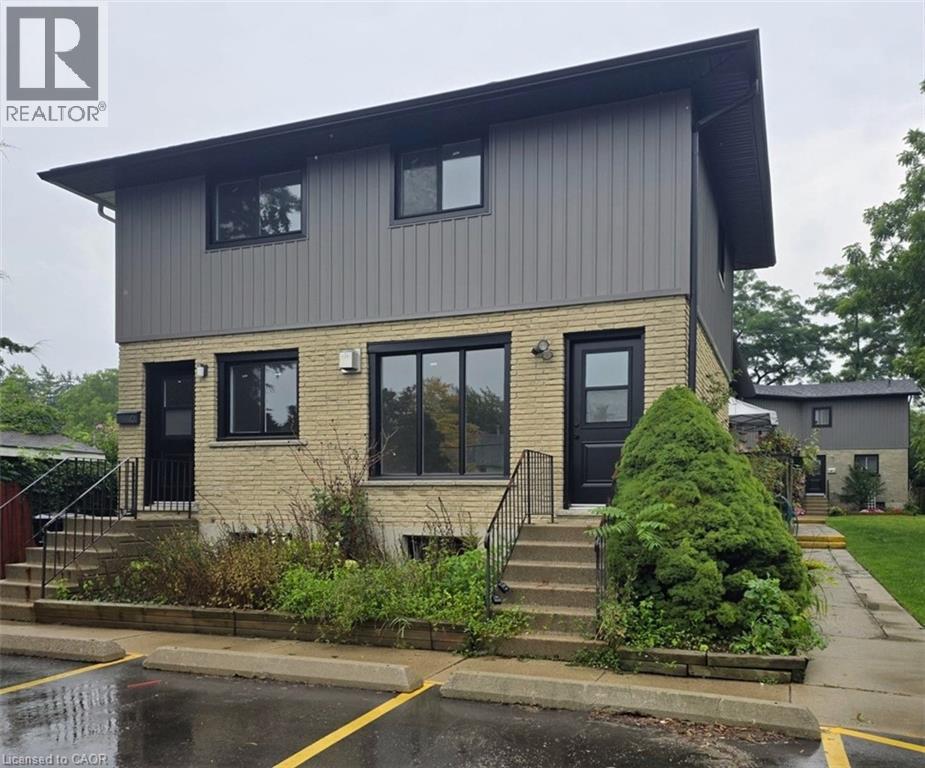
120 Beverly Street Unit# A
Cambridge, Ontario
RENOVATED TOWNHOUSE FOR LEASE IN PRIME GALT LOCATION! This spacious, bright, and airy 3-bedroom home offers modern comfort just minutes from downtown Cambridge. The open-concept main floor features large windows and updated flooring. Cook in the fully equipped kitchen, boasting stainless steel appliances, abundant cabinet space, and a convenient breakfast bar. Upstairs, you’ll find 3 generous bedrooms with ample closet space and an updated, beautifully finished bathroom. Exceptional bonus features include in-suite laundry, central A/C, a full basement with a rec room and extra storage. Enjoy ultimate convenience with shopping, dining, entertainment, and transit all within walking distance. Heat (gas), hydro, water, and tenant insurance are to be paid by the tenant(s). Good credit is required, and a full application must be submitted. Available Immediately. 2nd parking spot is available at cost. Virtually Staged. (id:56248)
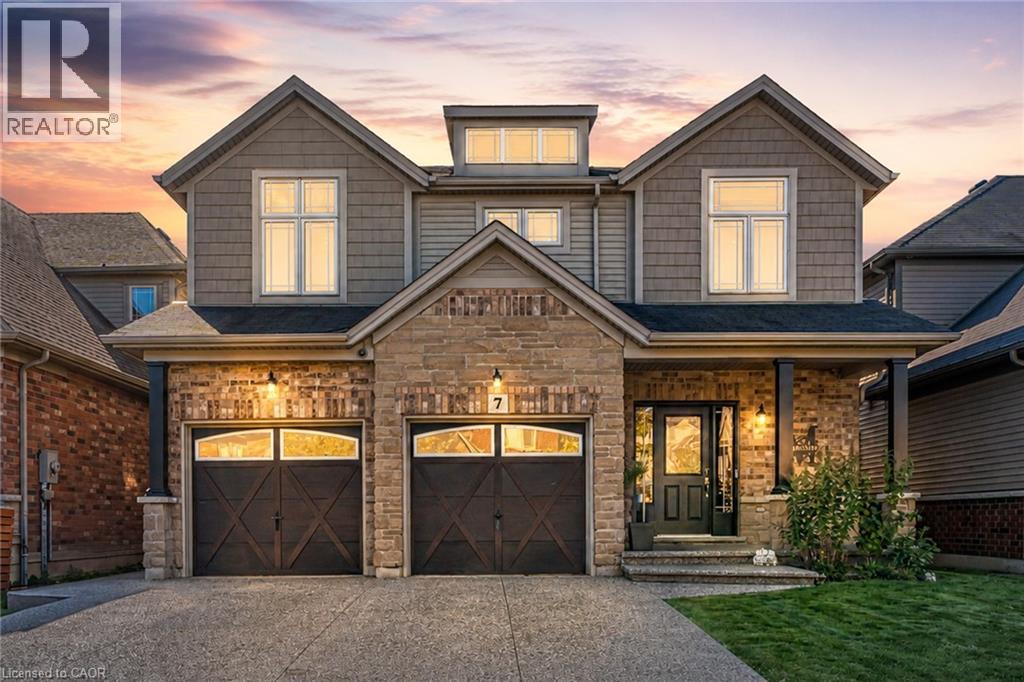
7 Kinsman Drive
Binbrook, Ontario
Boasting over 3,200 square feet of finished living space, this stunning two-storey home is located in the sought-after community of Binbrook and offers the perfect blend of style, comfort, and functionality. Step inside to an impressive main level designed with entertaining in mind. Soaring ceilings and hardwood flooring create an airy, elegant atmosphere, while the striking fireplace feature wall anchors the living space with warmth and character. A dedicated dining room provides the perfect setting for hosting formal dinners or gathering with family for special occasions. The gourmet kitchen is sure to impress, showcasing quartz countertops, stainless steel appliances, and a large centre island, offering ample prep space, seating, and storage for both entertaining and everyday living. Completing the main level is a versatile office or playroom, providing the flexibility to work from home or create a dedicated space for children and hobbies. Upstairs, you'll find four generously sized bedrooms, a stylish 4-piece bathroom, and the convenience of upper-level laundry. The luxurious primary suite offers a true retreat, complete with a spa-inspired ensuite and a spacious walk-in closet. The fully finished basement expands your living space with an open-concept layout, durable vinyl flooring, and a sleek 3-piece bathroom, perfect for a recreation room, home gym, or guest accommodations. Outside, the home continues to impress with a double car garage and an exposed aggregate concrete driveway, providing ample parking and excellent curb appeal. Step into the backyard featuring a spacious patio, pergola, and hot tub-an ideal setting for relaxing evenings, family time, or entertaining friends all year round. Additional updates include an updated air conditioning system, providing added comfort and peace of mind. This exceptional home combines thoughtful design, upscale finishes, recent updates, and a prime location-an opportunity not to be missed. (id:56248)