
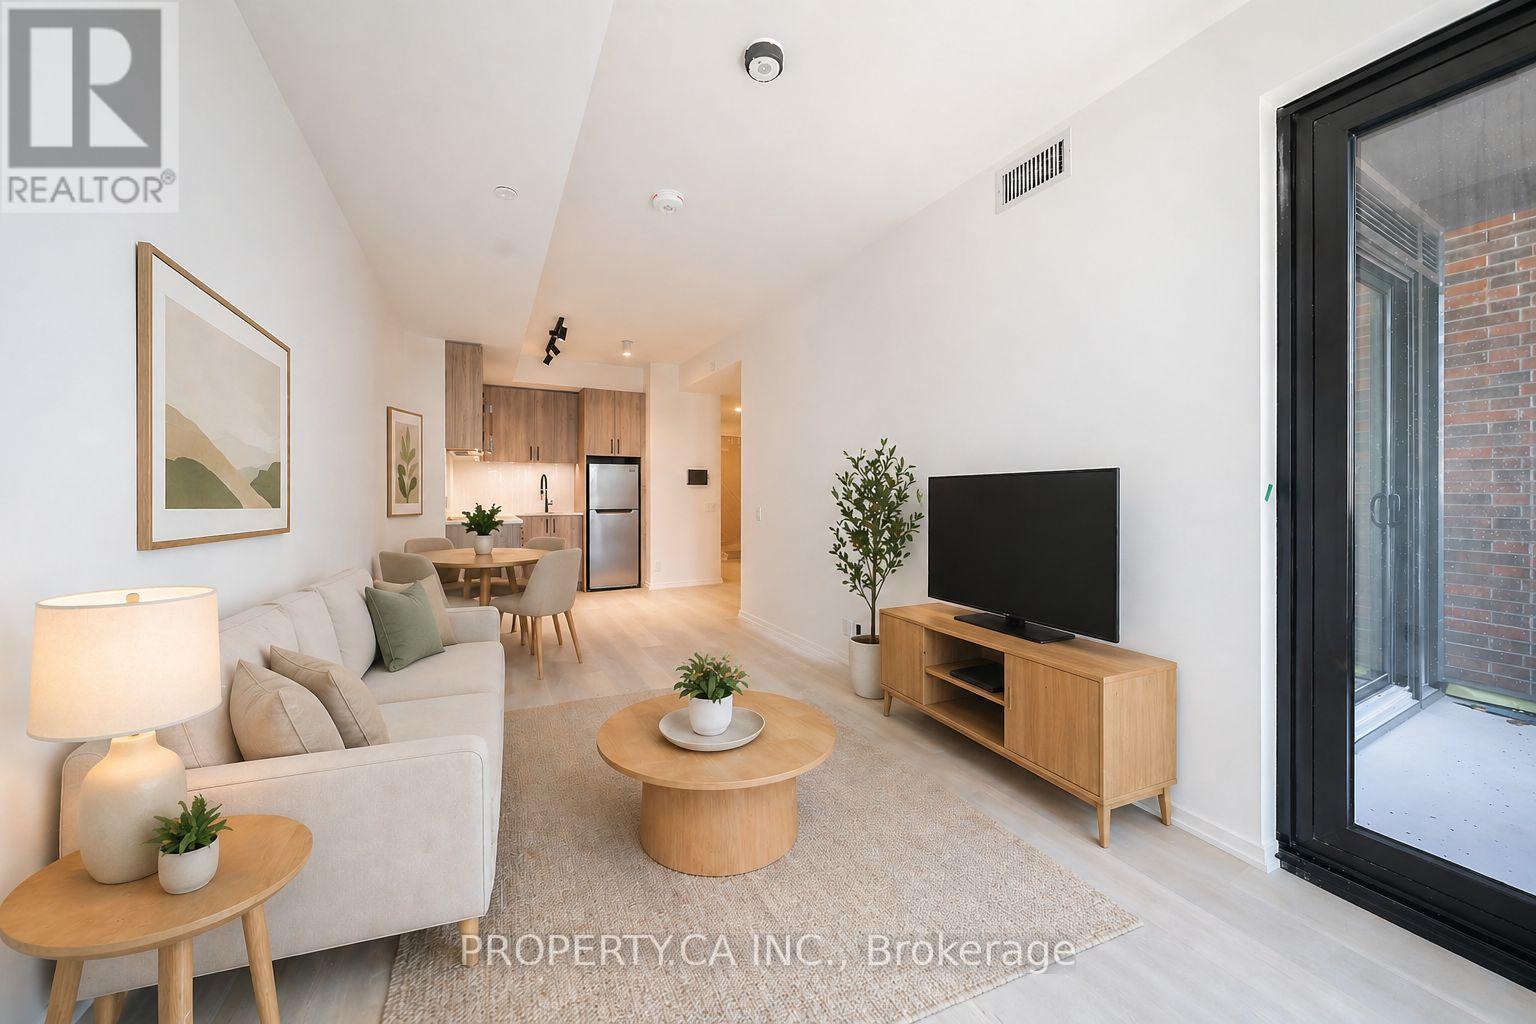
604 - 109 Erskine Avenue
Toronto, Ontario
Welcome to AKRA at 109 Erskine Avenue, a brand-new, design-forward residence in the heart of Toronto's vibrant Yonge & Eglinton neighbourhood. This stunning 2-bedroom corner suite is located within a newly developed 22-storey building offering a refined, wellness-focused lifestyle. Thoughtfully designed with modern living in mind, the suite features a contemporary kitchen with quartz countertops and premium appliances, smart home technology with in-suite climate control, and approximately 9' ceilings w/floor to ceiling windows providing lots of natural light. Modern finishes flow throughout.Enjoy access to exceptional amenities including a full-service concierge, state-of-the-art fitness centre and yoga studio, and a dedicated wellness centre with sauna and hot/cold plunge pools. Additional features include an outdoor terrace, tranquil zen garden, curated shared spaces, and smart parcel delivery with integrated technology.Perfectly positioned in one of Midtown Toronto's most sought-after communities, just steps to Yonge & Eglinton transit and the new Crosstown LRT. Walk to parks, trails, shops, restaurants, and everyday essentials.Experience elevated urban living at AKRA, where modern design meets comfort, convenience, and wellness in a connected, thriving neighbourhood. ** Ask about special incentives for a July 1 close ** (id:56248)
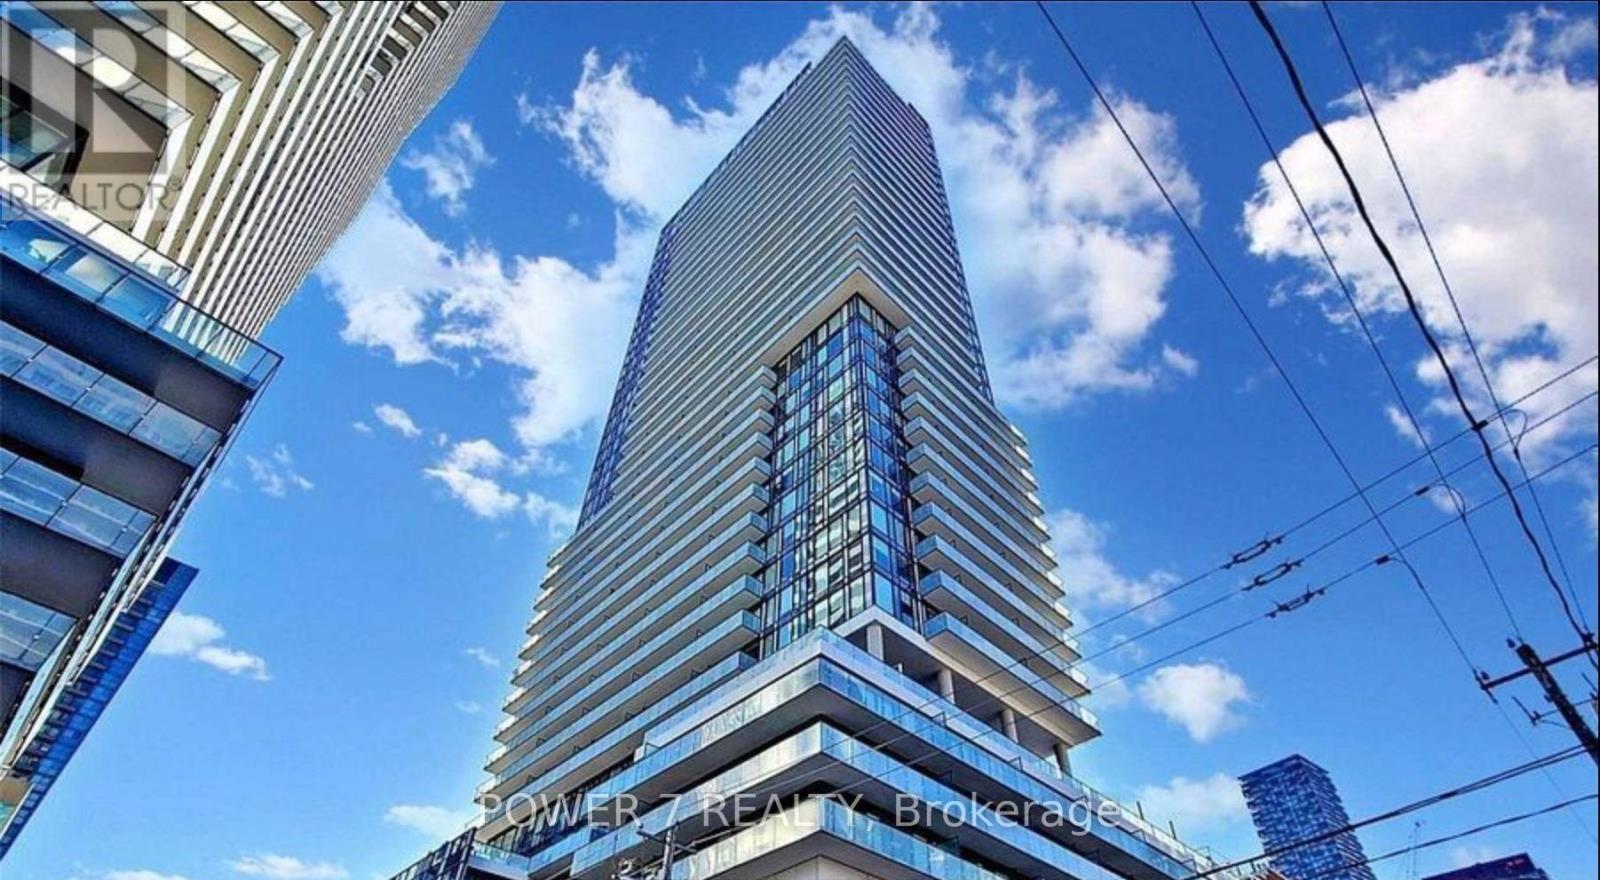
911 - 161 Roehampton Avenue
Toronto, Ontario
Sophisticated studio at the iconic Yonge & Eglinton address. Functional 359 sf layout plus a generous 101 sf open balcony for 460 sf total living space. 9-ft ceilings and floor-to-ceiling windows with patio doors flood the suite with south exposure light. Custom 2-tone kitchen by award-winning designer Johnson Chou, marble countertops, and high-end integrated appliances. Spa-inspired 4-piece bath and engineered hardwood throughout. Architecture by Peter Clews. World-class amenities include 24-hr concierge, outdoor infinity pool & hot tub, fully equipped gym, BBQ area, spa, sports lounge, and WiFi in all common areas. Steps to TTC, Eglinton Crosstown LRT, top-rated schools, dining, and shopping. A rare opportunity to live in one of midtown Toronto's most coveted addresses. (id:56248)
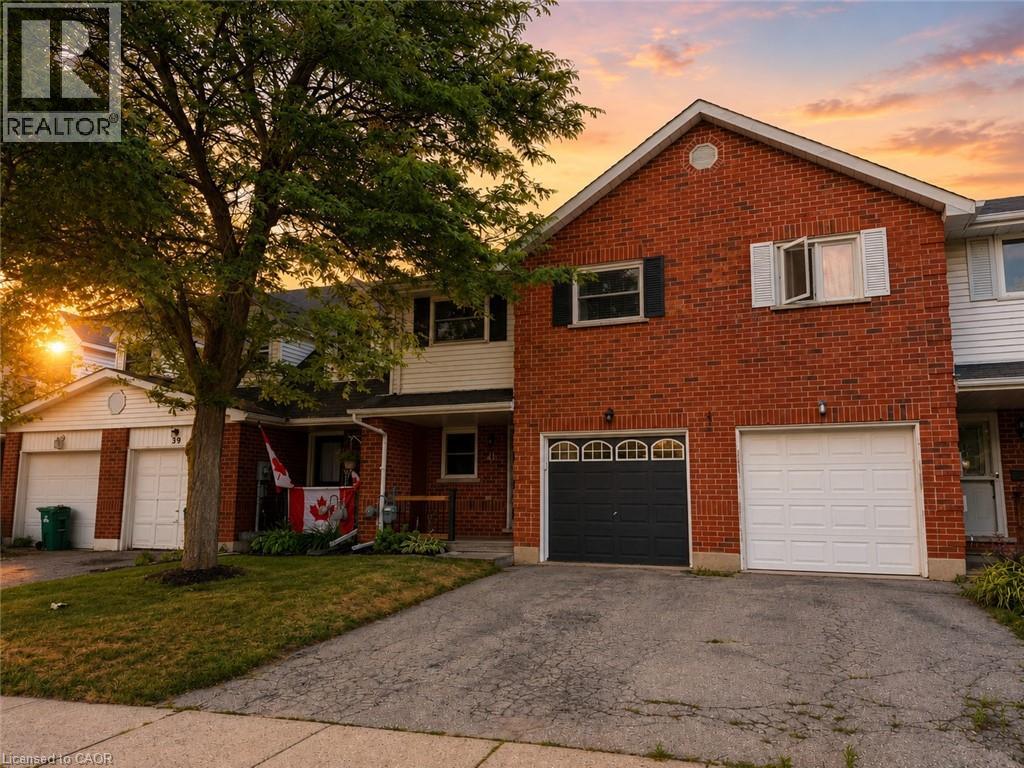
41 Edgemere Drive
Cambridge, Ontario
Welcome to 41 Edgemere Drive, a spacious and inviting 3-bedroom, 2-bathroom townhome offering the room and flexibility a growing family needs. The practical main-floor layout provides comfortable space for everyday living, family meals and time together, while the three well-sized bedrooms offer plenty of room for children, guests or a home office. The finished basement adds even more usable living space with a large recreation room that is ideal for movie nights, a children’s play area, homework space, home gym or second family room. With multiple levels of living space, everyone can enjoy a little extra room to spread out. Located in a family-friendly Cambridge neighbourhood close to schools, parks, playgrounds, shopping, public transit and major commuter routes, this home offers both comfort and convenience. An excellent rental opportunity for families looking for a welcoming place to settle in and call home. (id:56248)
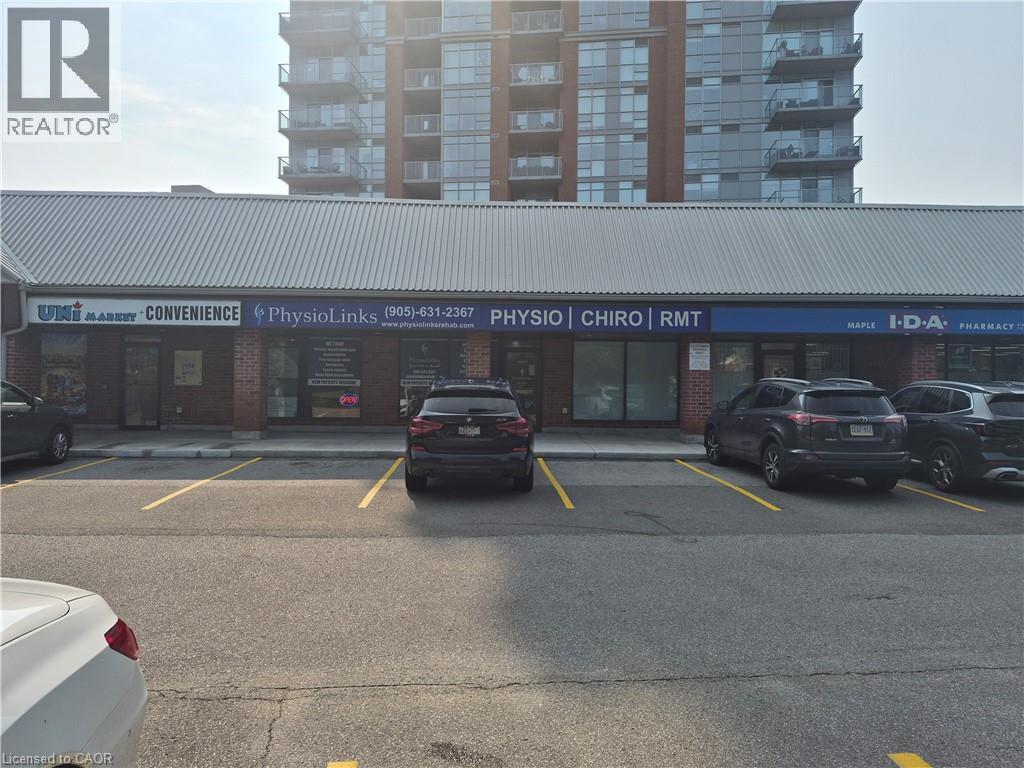
573 Maple Street Unit# 2
Burlington, Ontario
Excellent medical/commercial unit available in a well managed complex. Excellent location. Three minute drive to downtown Burlington. Lots of traffic from bustling high density neighbourhood. Ample parking. Ideally located just minutes from Burlington's waterfront, Spencer Smith Park, Mapleview Mall, dining, public transit, and easy access to major commuter routes and highways. This is an exceptional opportunity to be located in one of the city's most desirable communities. Space is built-out as medical office and currently being used as a Physio who would consider sub-leaseing part of the 2265sf space to a complimentary medical service. (id:56248)
170 Kensington Avenue S
Hamilton, Ontario
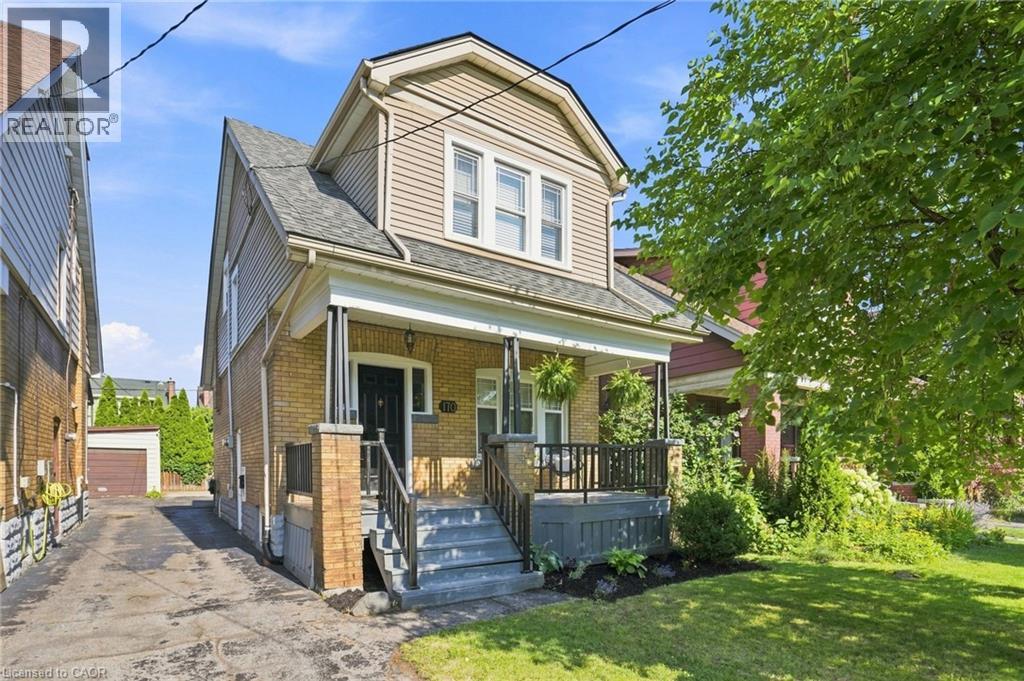
Charming Gage Park gem nestled at the base of the Hamilton Mountain, just steps from one of the city’s most beloved parks. This character-filled home combines timeless charm, thoughtful updates and an unbeatable location. The welcoming main floor features a spacious foyer, a charming living room filled with character and a generous dining room that flows seamlessly for everyday living and entertaining. Original hardwood flooring with classic inlaid detailing adds warmth and charm throughout much of the home. Just off the dining area, the kitchen has been lovingly updated with crisp white cabinetry, matching white appliances, stone countertops and an elegant backsplash, creating a bright and inviting space that is both stylish and functional. Upstairs, you’ll find three spacious bedrooms and an updated four-piece bathroom, offering comfortable accommodations for families, guests or a home office setup. Enjoy quiet mornings on the inviting front porch and summer gatherings on the generous back deck overlooking the fully fenced backyard that is ideal for children and pets. The fully waterproofed basement, complete with a separate side entrance, provides excellent potential for an in-law suite, recreation room, home gym or additional living space. Conveniently located near Gage Park, schools, trails, transit and the vibrant shops, cafés and restaurants of Ottawa Street. A wonderful opportunity to own in one of Hamilton’s most sought-after neighbourhoods. Don’t be TOO LATE*! *REG TM. RSA. (id:56248)

5347 Jameson Crescent
Burlington, Ontario
IN-LAW/NANNY SUITE (SEPARATE ENTRANCE) & MAIN FLOOR BEDROOM W/4PC. BATH: Welcome to this exceptional Dover Model offering approximately 4,600 sqft. of beautifully finished living space. Thoughtfully redesigned from the original builder's plan and updated throughout, this impressive home is ideal for growing and multi-generational families. Located on a quiet, sought-after street in Burlington's desirable Orchard Community, this updated home offers incredible space, comfort, and versatility. The main floor features a bedroom or home office, is paired with an adjacent 4-piece bathroom, and a stunning kitchen overlooking the bright family room with soaring cathedral ceilings and views of the professionally landscaped backyard. A separate dining room flows seamlessly into the inviting living room, where a custom electric fireplace creates a warm and welcoming focal point. Upstairs are four spacious bedrooms, including a luxurious primary suite with his-and-hers walk-in closets and a spa-inspired 5-piece ensuite. A second bedroom features a private 4-piece ensuite, while the upper-level laundry room and Juliette balcony overlooking the family room add everyday convenience and charm. The fully finished basement offers abundant storage connected to the main living space, plus a private in-law/nanny suite with a separate walk-up entrance, kitchen, bedroom, laundry, and 3-piece bathroom, providing flexibility for extended family or live-in caregivers. Enjoy easy access to parks, top-rated schools, scenic walking trails, shopping, restaurants, and major highways. (id:56248)
589 Hanlon Creek Boulevard
Guelph, Ontario
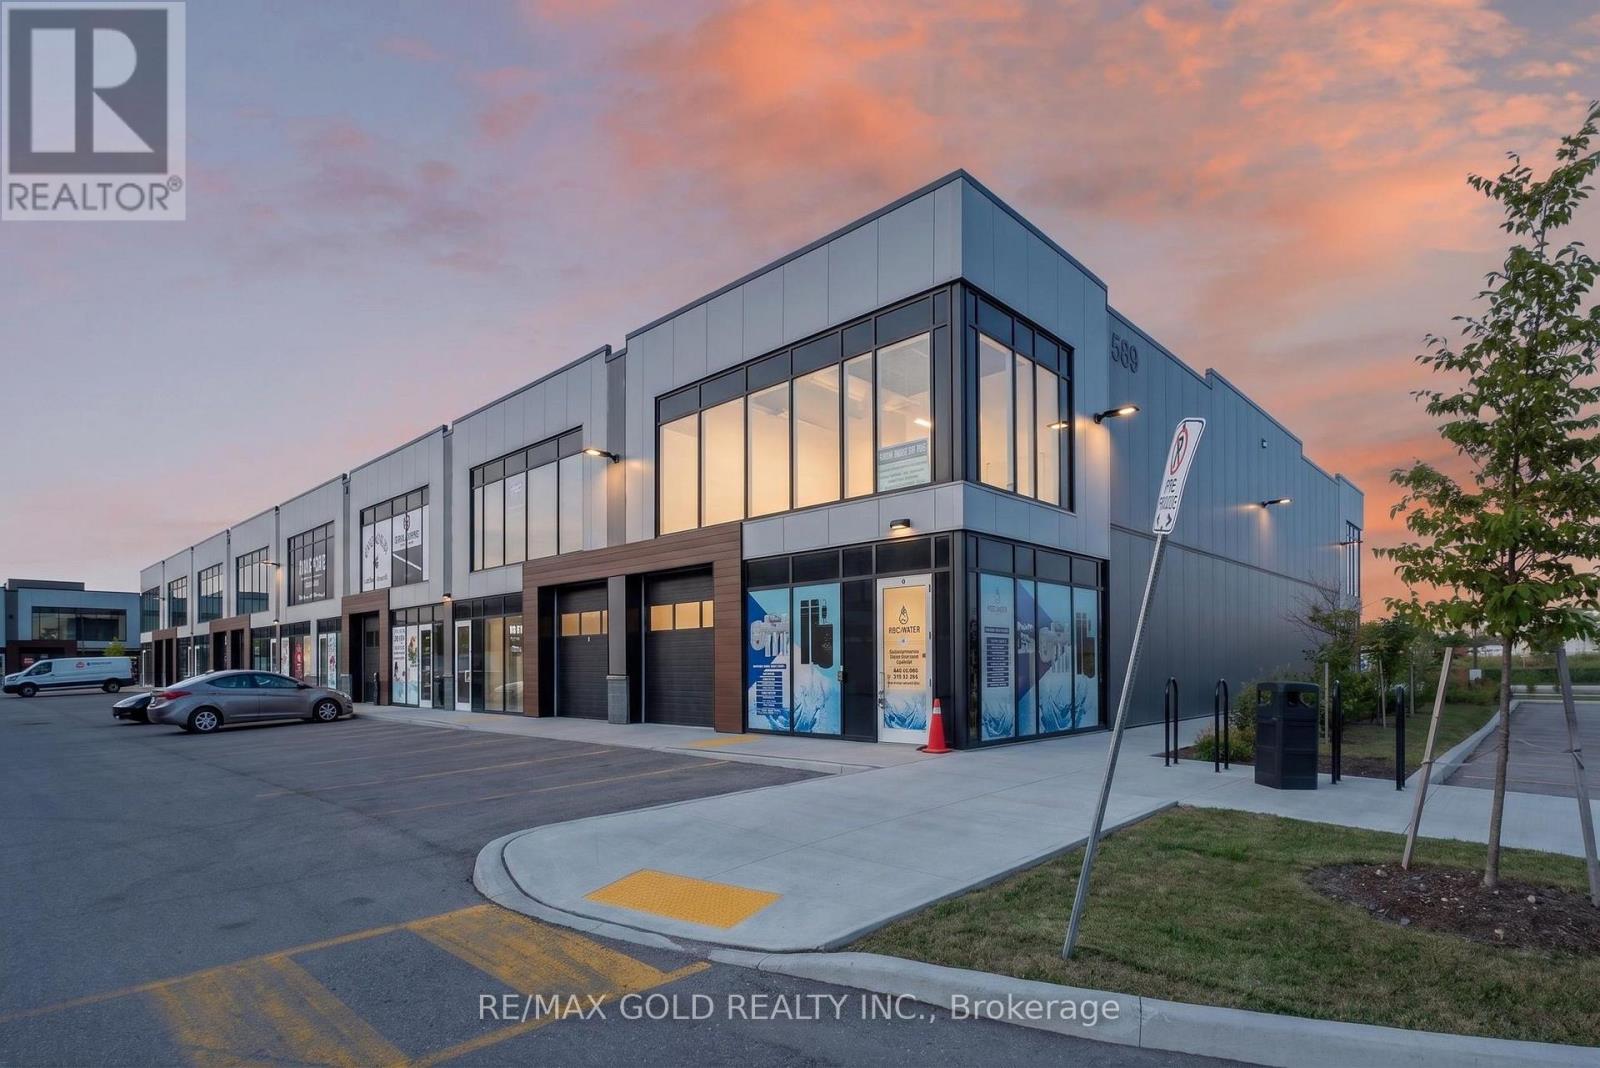
Brand New Corner Industrial/Commercial Unit in Guelph! Exceptional opportunity to own a premium corner unit in one of Guelph's newest industrial developments. This modern unit offers approximately 2,000 sq. ft. of versatile space with excellent visibility, abundant natural light, and a functional layout suitable for a wide range of permitted commercial and industrial uses. Featuring contemporary architecture, large storefront windows, ample on-site parking, and convenient access to major highways, this property is ideal for businesses, investors, or owner-users looking to establish themselves in a thriving commercial hub. Don't miss this outstanding opportunity to secure a prime corner location in a rapidly growing area. (id:56248)
44 Division Street
Cramahe, Ontario
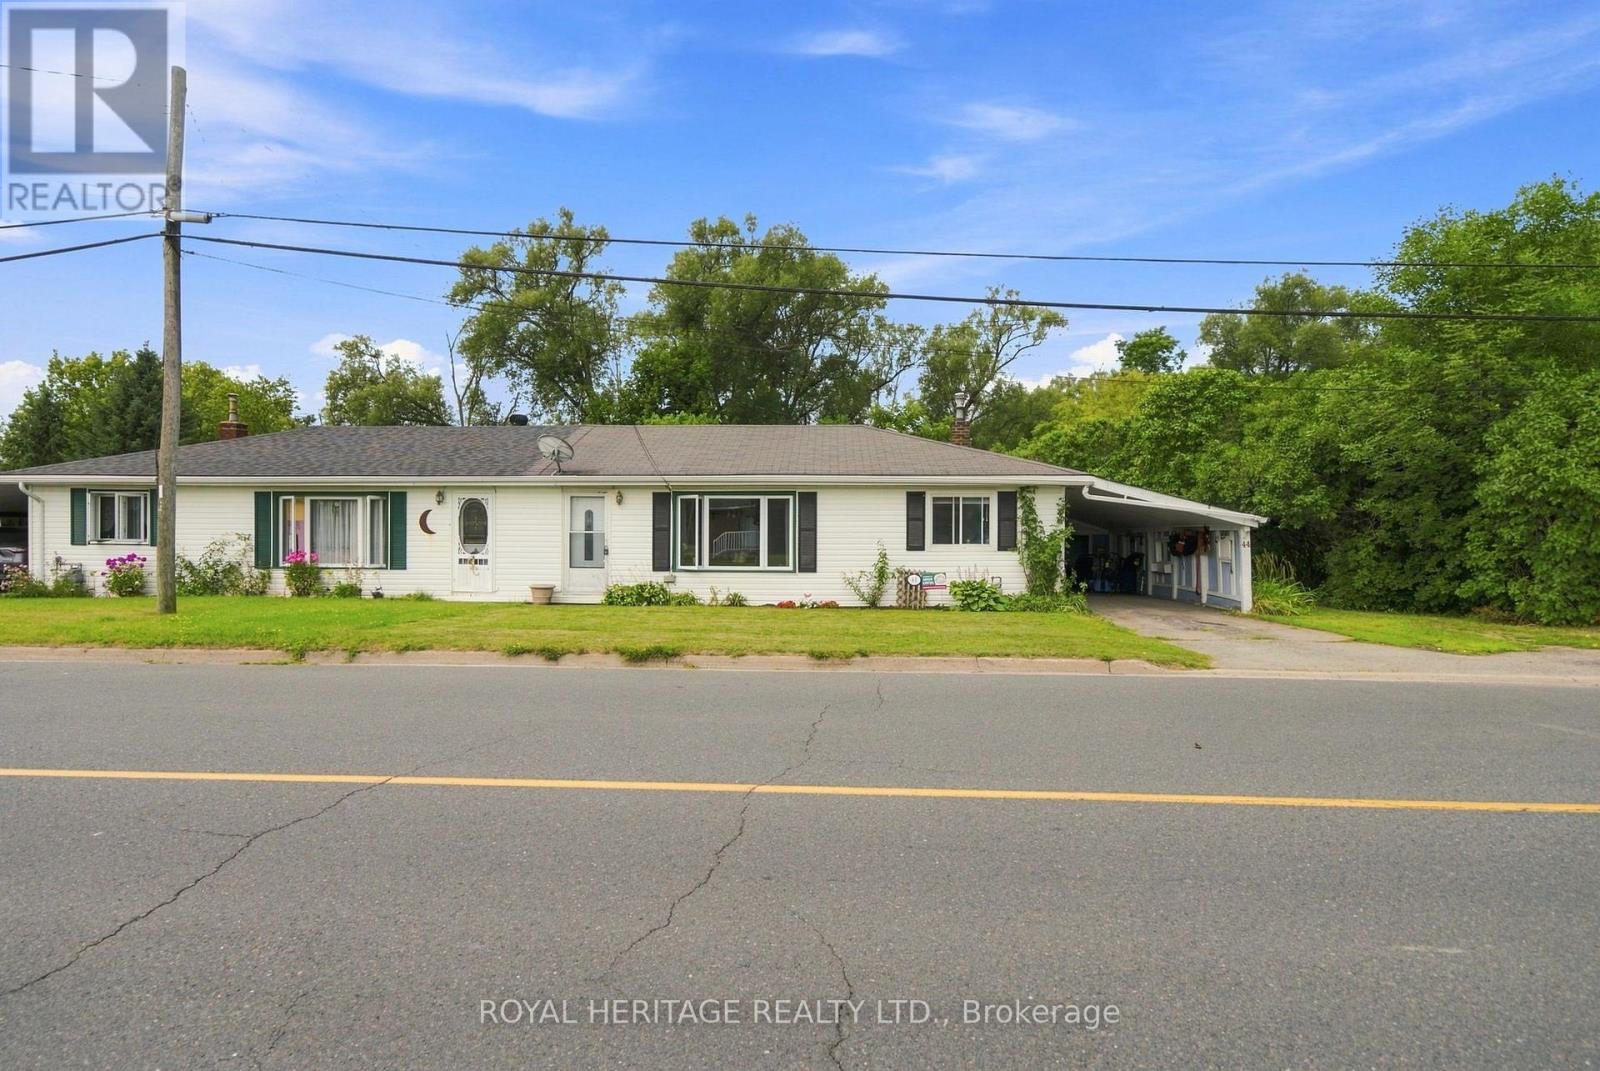
Welcome to this well-maintained 3 bedroom semi-bungalow in the charming village of Colborne. Offering the convenience of one-floor living, this home features a practical and functional layout that is ideal for first-time buyers, downsizers, or anyone looking for comfortable, low-maintenance living.Perfectly situated within walking distance of Colborne's quaint downtown shops, restaurants and everyday amenities, and just 3 minutes from Highway 401, you'll enjoy the best of small-town living with an easy commute.Set on an impressive 85 x 165 ft lot, the backyard is a standout feature, offering an abundance of space for gardening, entertaining, children, pets, or simply enjoying your own private outdoor retreat.The home has seen numerous updates, including new windows, roof, soffits and fascia, some newer flooring, neutral décor, and an EV charging plug. Enjoy year-round comfort with forced air gas heating and central air conditioning. The attached carport offers the convenience of covered parking, keeping your vehicle sheltered from the elements and eliminating winter snow clearing.Move-in ready and full of potential, this is a fantastic opportunity to enjoy affordable living in one of Northumberland County's most welcoming communities. (id:56248)
31 Blackfriar Lane
Brantford, Ontario
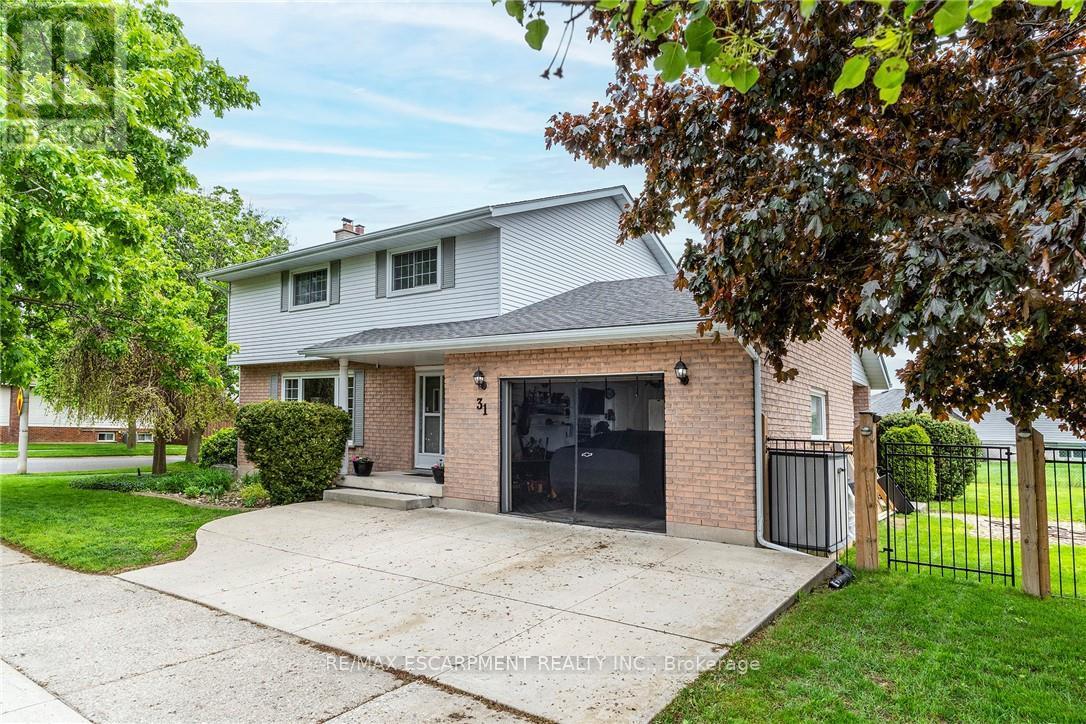
This BEAUTIFULLY MAINTAINED 2-storey, 4-bedroom, 3 bath family home on a desirable lot in a 10+ established neighbourhood is a MUST SEE!! This generous sized homes offers plenty of space for the growing family and is a perfect blend of comfort and practicality. The main floor features engineered hardwood flooring, plenty of natural light from the large windows and generous sized principal rooms. The spacious living room offers plenty of space for family nights at home. The kitchen offers plenty of storage and prep space for the chef in your family. There is also a formal dining room ideal for holidays and festivities. The main floor is complete with the convenience of a 2 pce bath. Upstairs offers four well-sized bedrooms, including a generous sized master retreat. and a spacious 4-piece bath. Need more space for your growing family, the fully finished lower level offers a large family room and best of all another 4-piece bath. This floor also offers laundry and a cold storage pantry. Outside you will find your fully fenced backyard oasis featuring a covered deck, cobblestone patio, perennial gardens, gas BBQ hook-up and a shed for all your storage needs. Bonus: Zoned lawn/garden sprinkler system. Concrete driveway with 1.5 garage complete with built-in tool cabinets, potential for hoist for mechanic or car lovers dream. This home offers it all including the excellent location close to all conveniences such schools, parks, shopping and transit. MOVE IN READY!!! OUR CLIENT HAS FOUND THIER NEXT HOME AND IS READY TO SELL, MAKE THIS YOUR NEXT HOME!!! (id:56248)
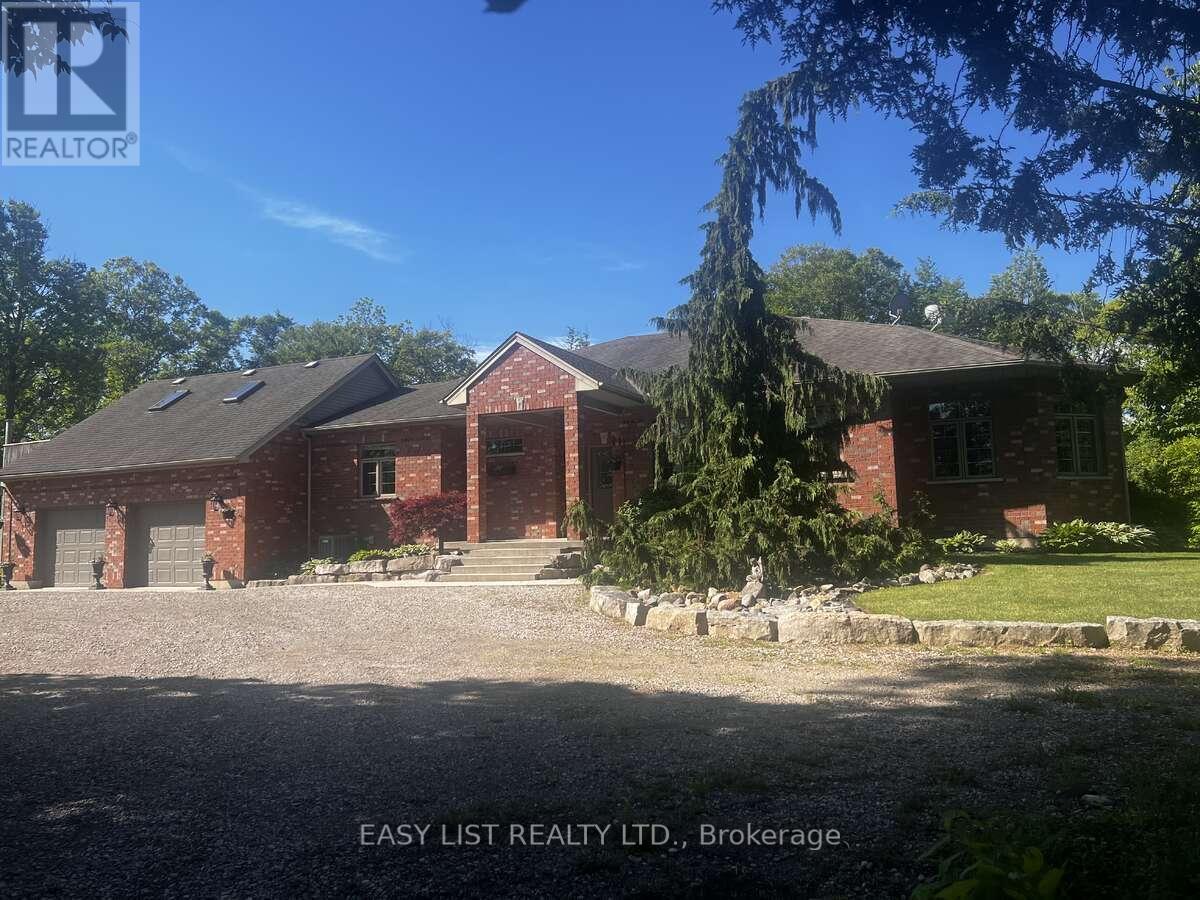
13749 Largie Road
Dutton/dunwich, Ontario
Visit the REALTOR website for further information about this listing. This spacious solid brick Ranch Style home is situated on a 48.17 acre parcel in rural Dutton Dunwich. There is approximately 33 acres of bush and ravines, 2 acres of open fallowed land and 13 acres of land that is rented. The mature tree lined driveway takes you to the ultimate privacy set back in the bush. This custom home features open concept with an abundance of natural light that flows through every room. The oversized windows offers a beautiful view of the mature perennial gardens and the nature that surrounds you. This home has 4 bedrooms, 2.5 bathrooms, main floor laundry and an attached oversized 2 car garage. Out back from the kitchen is a large deck that overlooks the bush and a winding stream below. The kitchen has solid maple cupboards, double built-in ovens, dishwasher and a cooktop with a downdraft on the island. There has been many updates throughout the home. The master bedroom has a large walk-in closet and has a large 7 piece ensuite including a built-in sauna. The home is serviced by Municipal water and a well that is used for irrigation. The heat source is a high efficiency propane furnace and for extra warmth, there is 2 wood burning stoves. A new Lennox air conditioner has been installed in May 2026. The spacious basement including a cold room is unfinished with lots of storage and has many walls drywalled for the prospective buyers to make there own finished space. There is 2 renewed sheds and a 12' x 24' outdoor building off the path in the bush. There is also a path that will take you across a bridge over a ravine to the Sugar Shack for the production of making maple syrup! The property has a 40' x 64' x 16' concrete floor steel shop with a insulated workshop. There is a 100 amp service to the shop and there is also central metering for anymore electrical expansion. (id:56248)
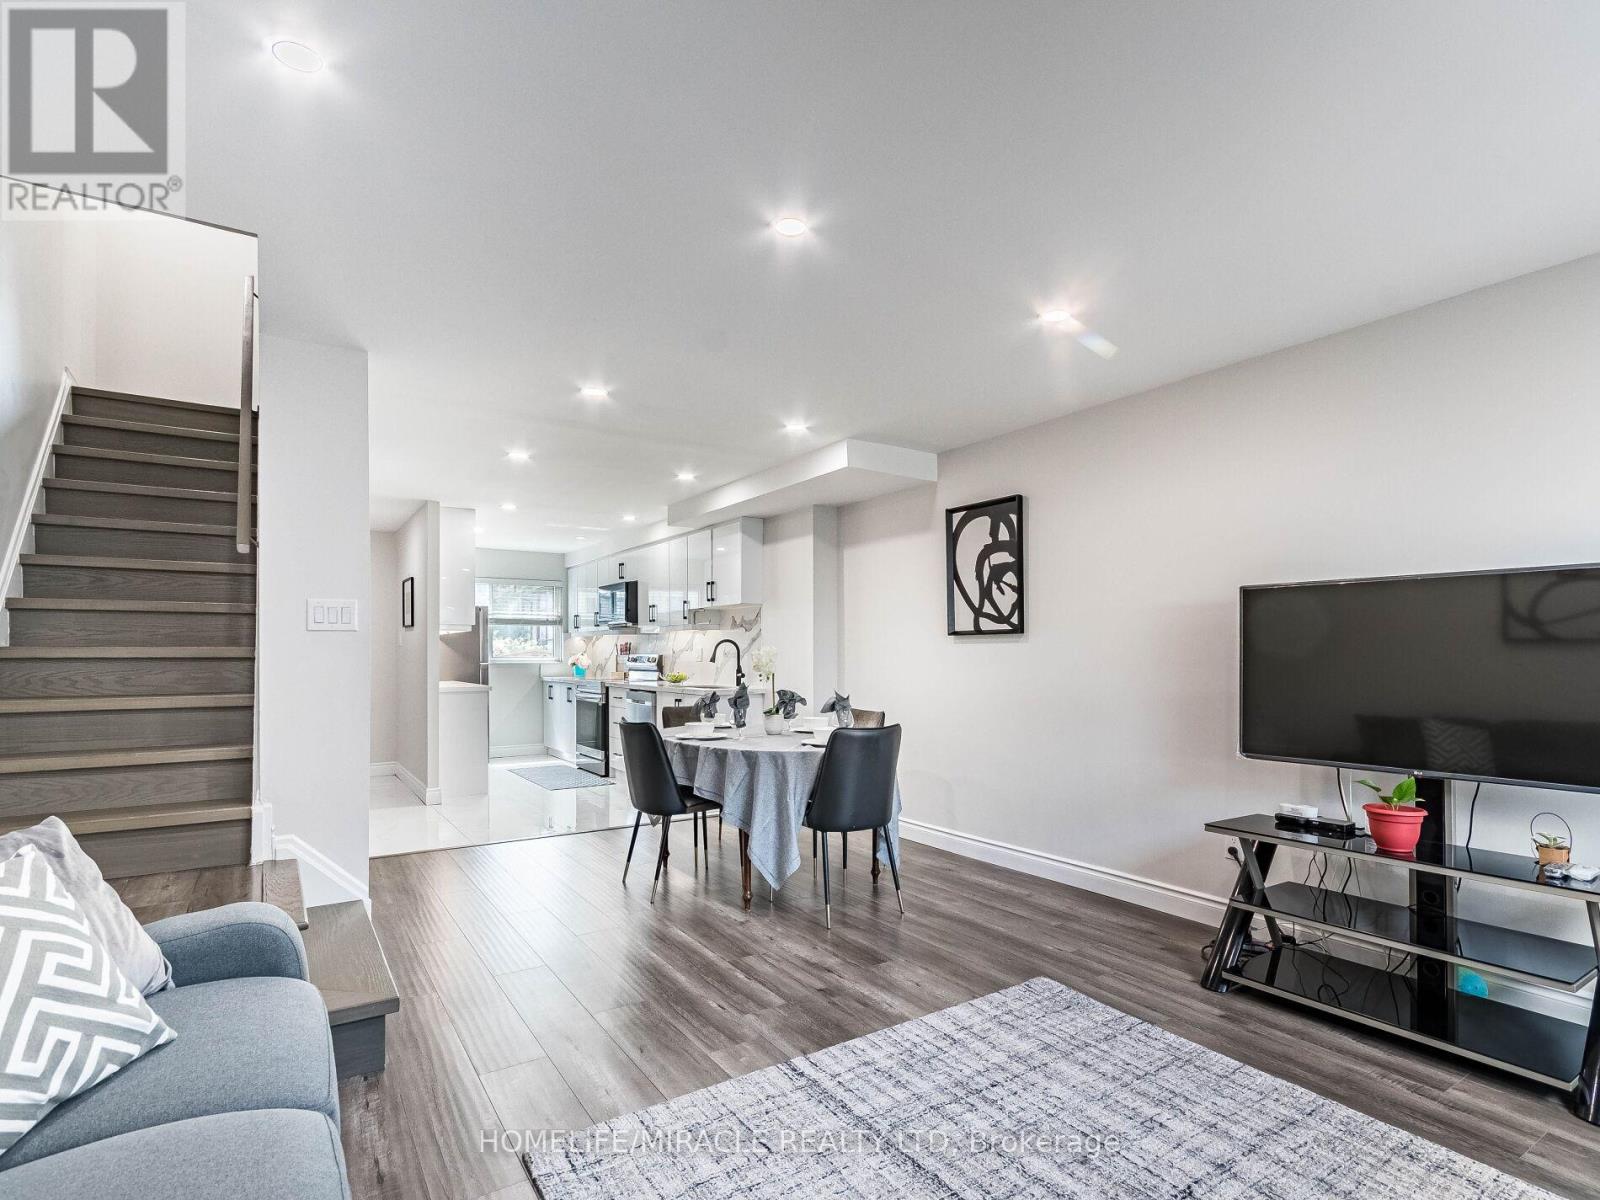
124 - 180 Mississauga Valley Boulevard
Mississauga, Ontario
Square One living This beautiful open concept 3 story condo townhouse in the heart of Mississauga, owned by the same family for over 20 years This 4+1 bed, 3 brand new full bathrooms, brand new kitchen, hot water tank and water softener in approx. 1600sq/ft above ground. All brand new windows and doors. Amazing renovations from top to bottom Over $150,000 in renovations in 2023 and is move in ready. (id:56248)
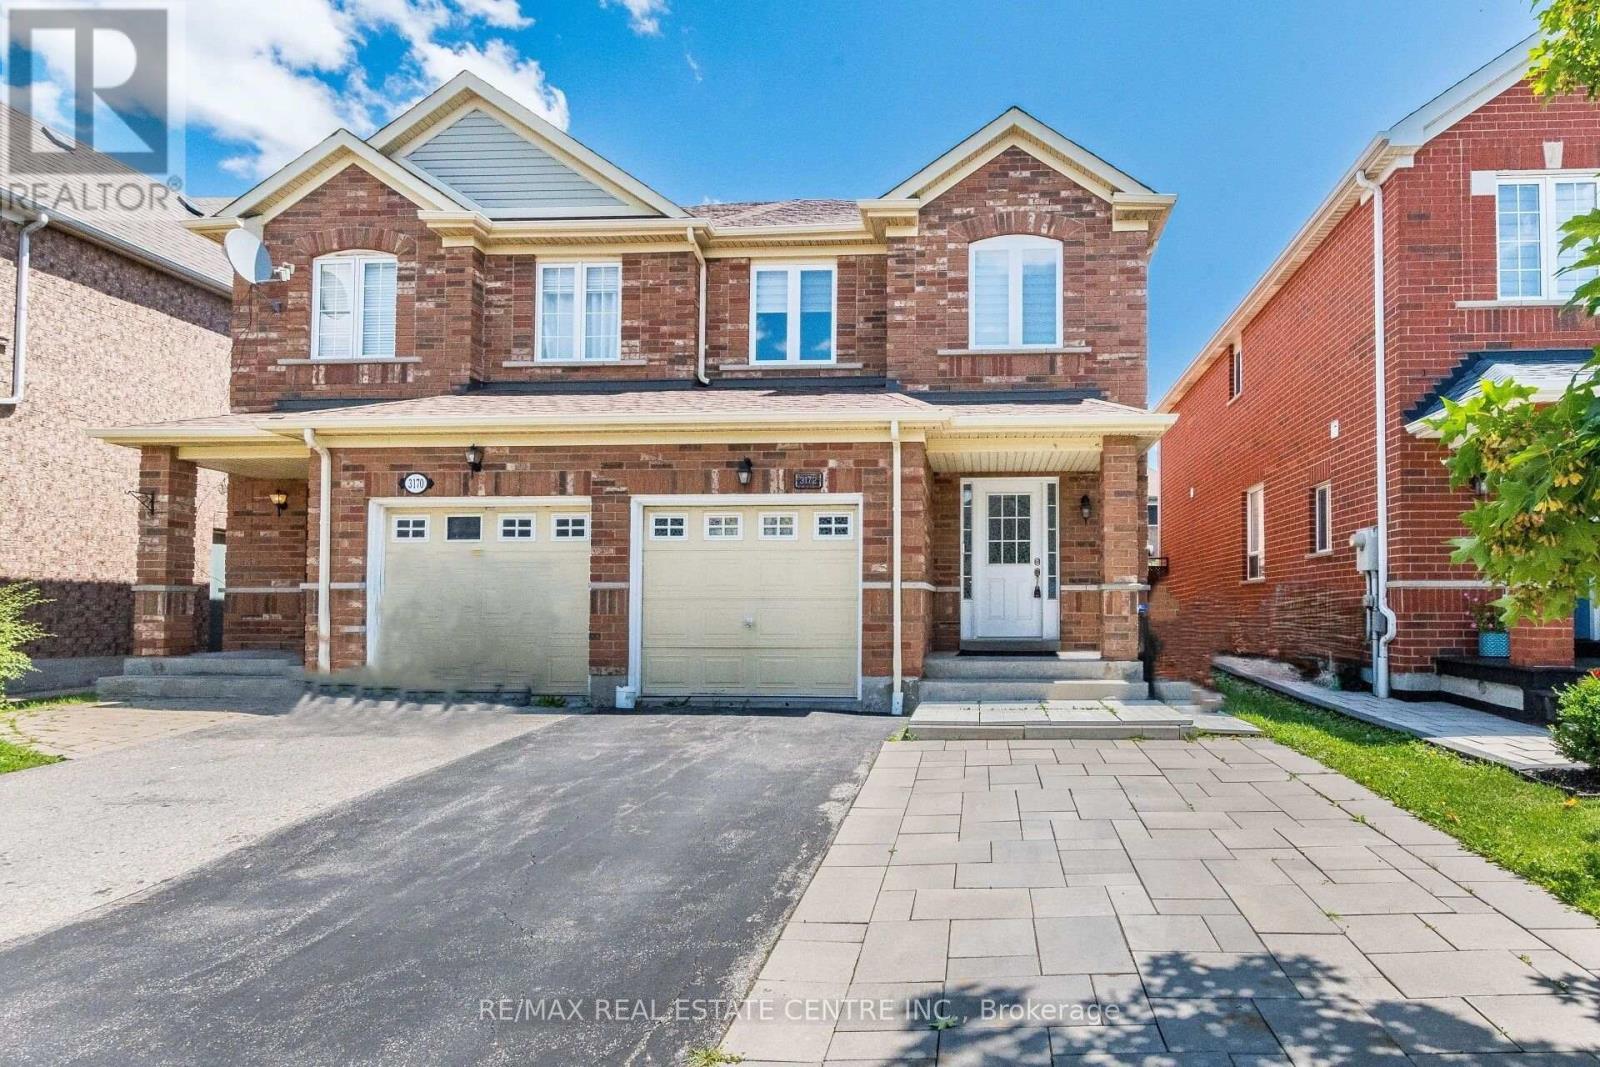
3172 Baron Drive
Mississauga, Ontario
>> Newly Renovated in Year 2022, Shows 10+++ , 3 Large Bedrooms, Large Eat-In Kitchen with Quartz counter top, <<< Very Functional Floor Plan. Good-Sized Lot. (Year 2022 Nicely Expanded Interlocking Walkway, Quartz Kitchen Countertop, Upgraded Laminate Flooring, New Windows, New Roof, New Bathrooms, New Kitchen Stainless Steel Appliances,), <<< Inside Access From Garage, Fully Fenced Yard, *** Great Location. Close To Schools, Community Centre, Grocery Store, Shopping, Public Transport, Excellent Neighborhood, *** Very Flexible Closing. Must See! (id:56248)