
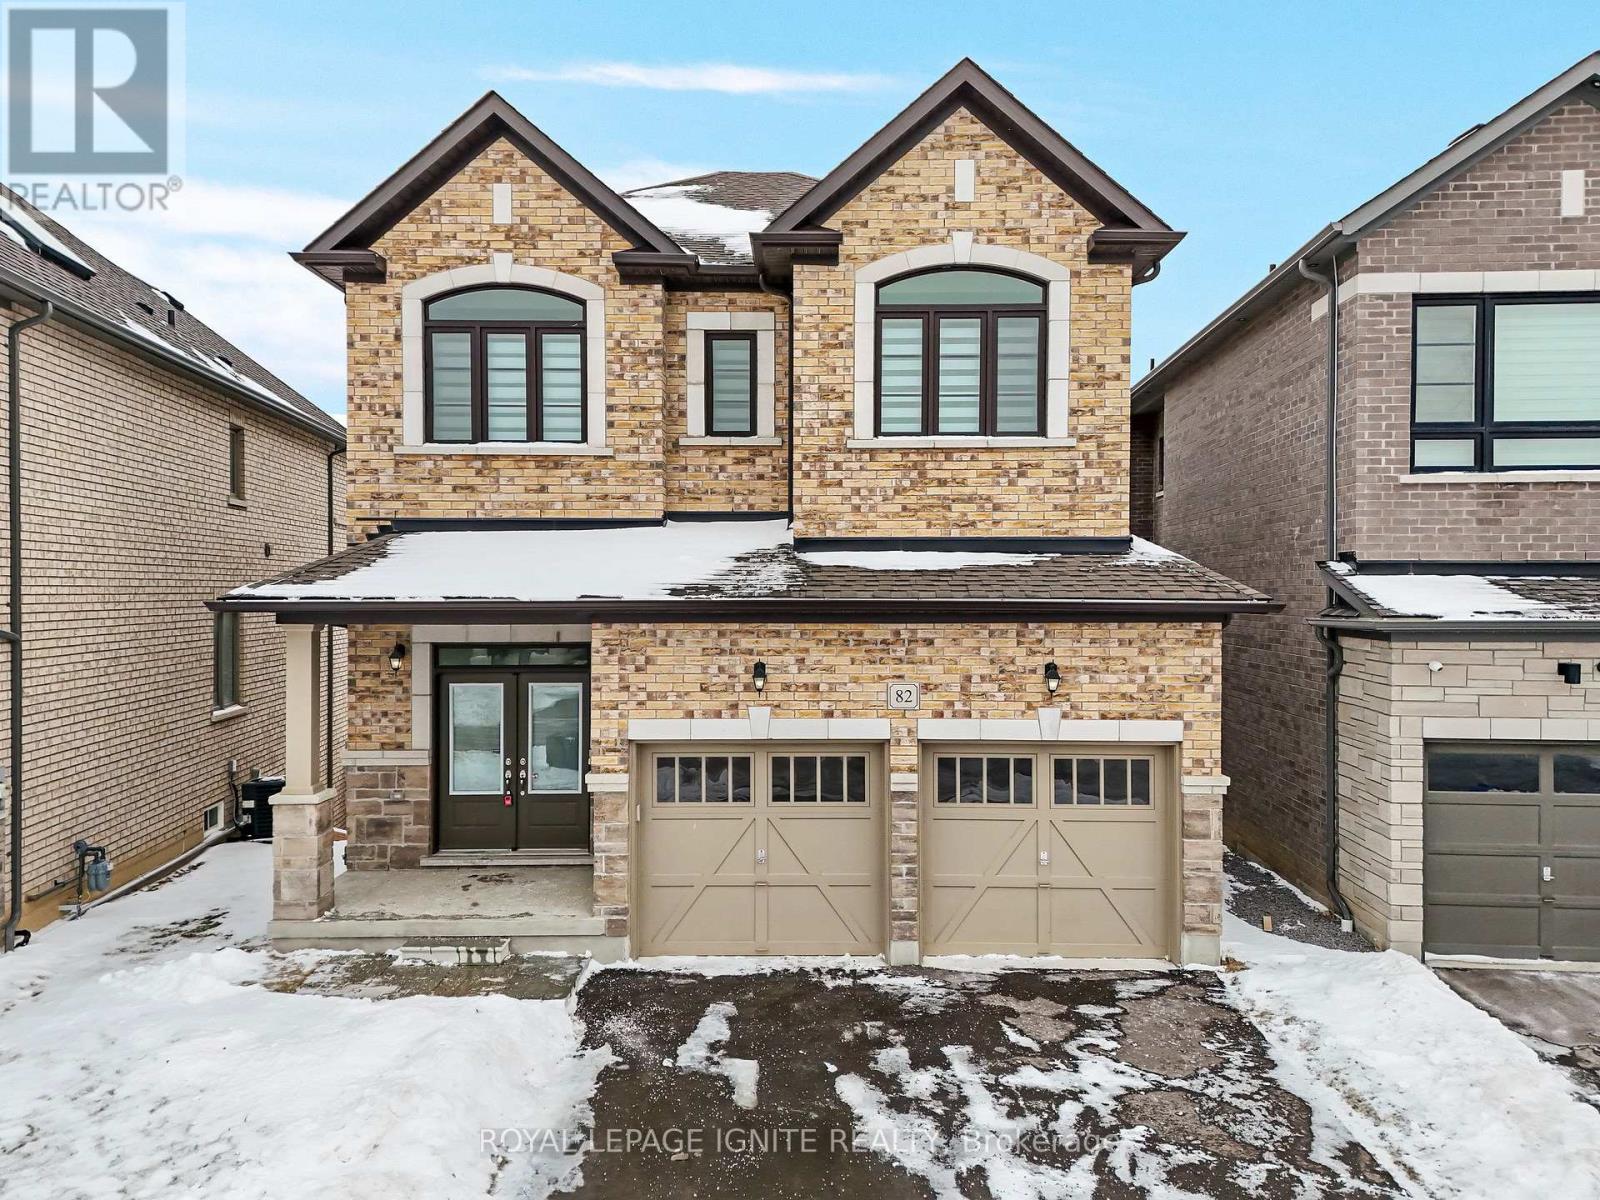
82 Closson Drive
Whitby, Ontario
**Luxurious 4-Bedroom Home on a Private Ravine Lot | Modern Elegance & Tranquility** Welcome to **82 Closson Dr, Whitby**, where luxury, comfort, and natural beauty come together. This stunning **4-bedroom, 3.5-bathroom home** is beautifully situated on a ravine lot, offering exceptional privacy and peaceful views. The spacious and thoughtfully designed interior features **10-foot ceilings on the main floor** and **9-foot ceilings on the second floor**, creating a bright, open, and airy atmosphere. The **upgraded kitchen** showcases elegant porcelain tile, while **8-foot interior doors** and stylish Roman blinds add a sophisticated touch throughout the home. **Hardwood flooring** flows seamlessly across the main living areas, complemented by a striking **double-door front entrance** that creates an impressive first impression. The **walk-up basement** provides excellent potential for additional living, entertaining, or recreational space while offering easy access to the beautiful ravine setting. With **6-car parking**, including **4 driveway spaces and a 2-car garage**, this home offers both luxury and everyday convenience. Located in a desirable Whitby neighbourhood close to schools, parks, shopping, transit, and major highways, this exceptional property is an opportunity you won't want to miss! Photos were taken 2 years ago. (id:56248)
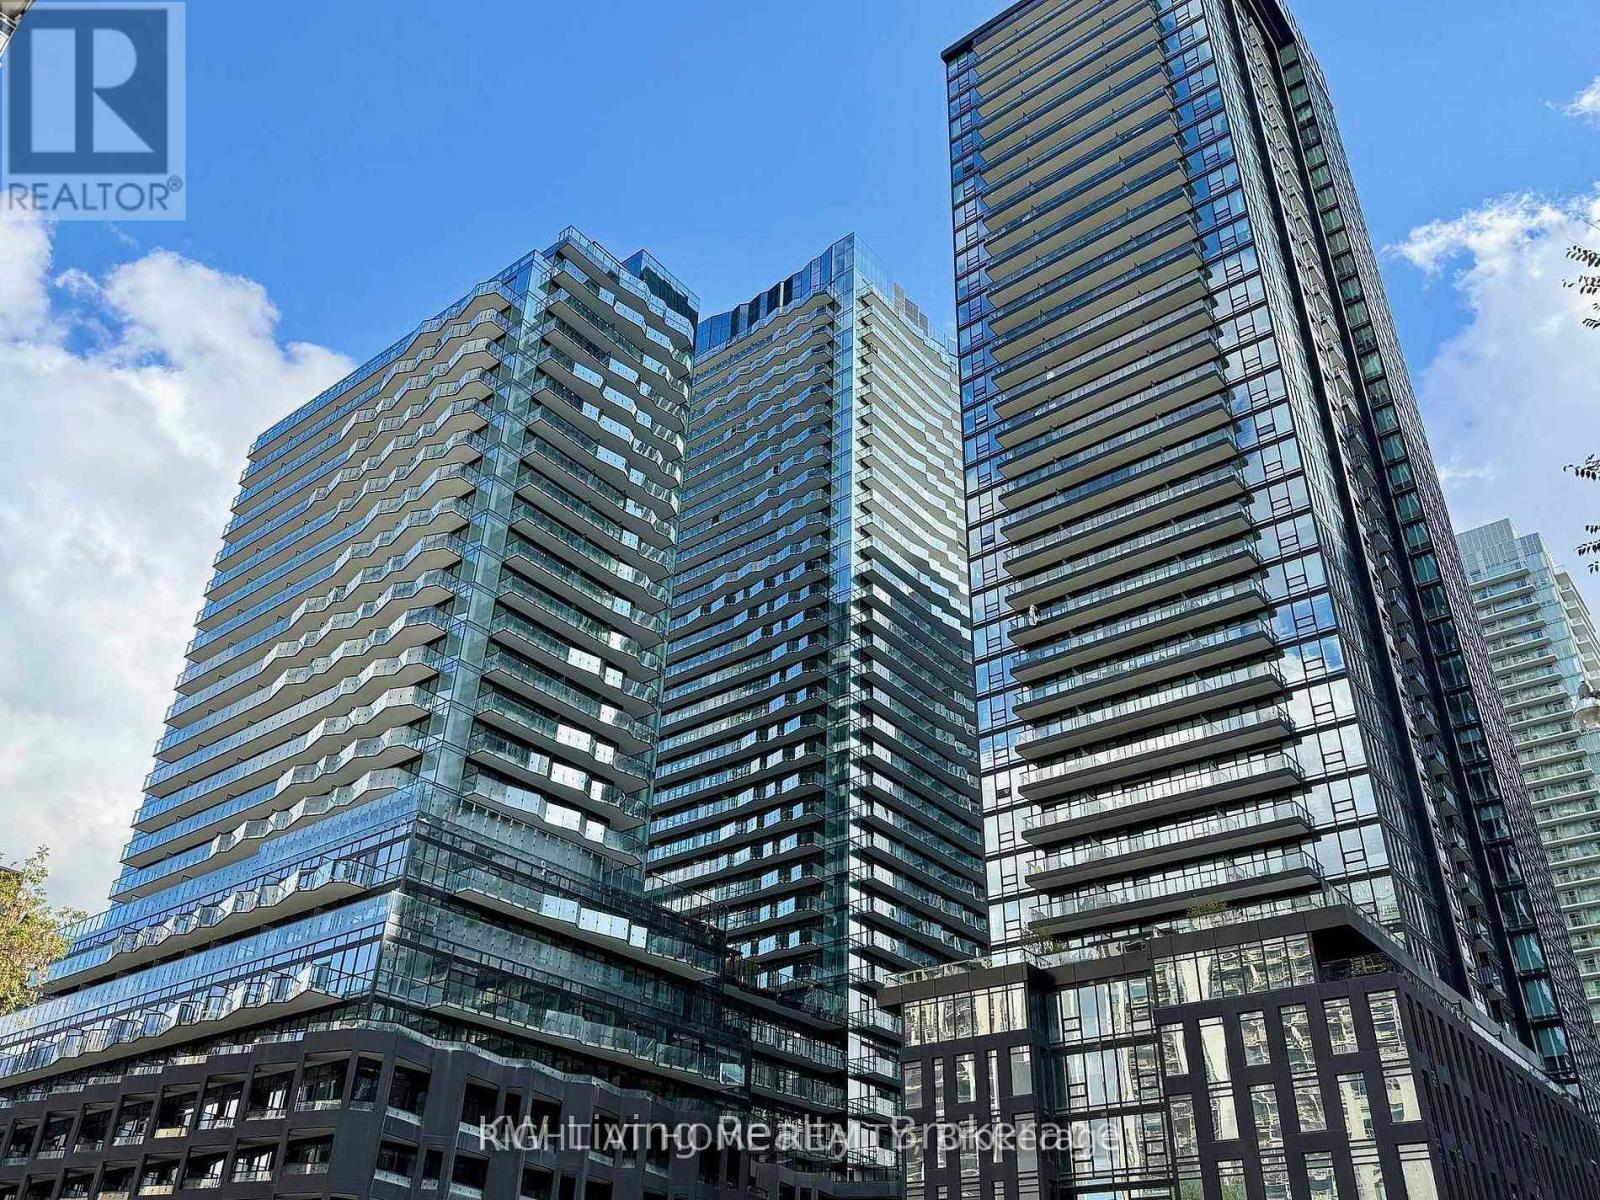
513 - 110 Broadway Avenue
Toronto, Ontario
Welcome to just 1 year old Condo at Yonge & Eglinton. Spacious, Open-concept layout featuring floor-to-ceiling windows, Sleek modern finishes with East-Facing Balcony. Carpet Free Flooring, Custom Panel & Stainless Steel Appliances, Quartz Slab Countertop. Enjoy over 34,000 sq. ft. of Amenities, Including an Indoor/Outdoor pool and Spa, Basketball court, Gym and Yoga studio, Rooftop dining with barbecues and pizza ovens, Co-working lounges, and Private dining area... Mins Walk to the Yonge Street Subway, Yonge/Eglinton Centre with Cineplex, Loblaws, LCBO. Old Photos on file being posted to give you vacant view. (id:56248)
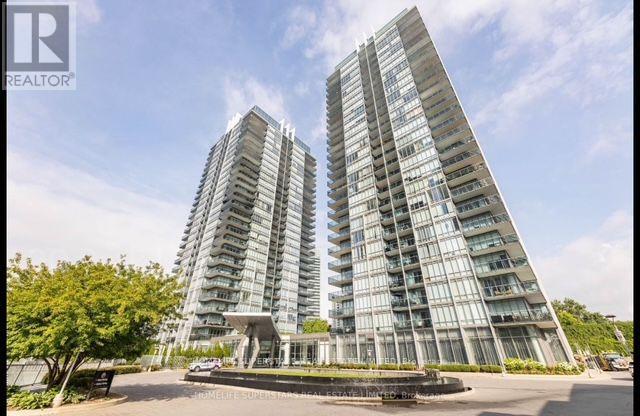
2001 - 90 Park Lawn Road
Toronto, Ontario
Sun-filled Unit With Views of Lake and Outdoor Pool In One of the Best Located Buildings in Lakeshore w/ 1 Parking and 1 Locker. Endless Building Amenities, Outdoor Pool with Sundeck, Jacuzzi, Gym, Squash/ Basketball Courts, Party Hall, Games Room, On-site Spa, Theatre and Much More. Walk to MIMICO GO stn. Excellent buliding and well maintined (id:56248)
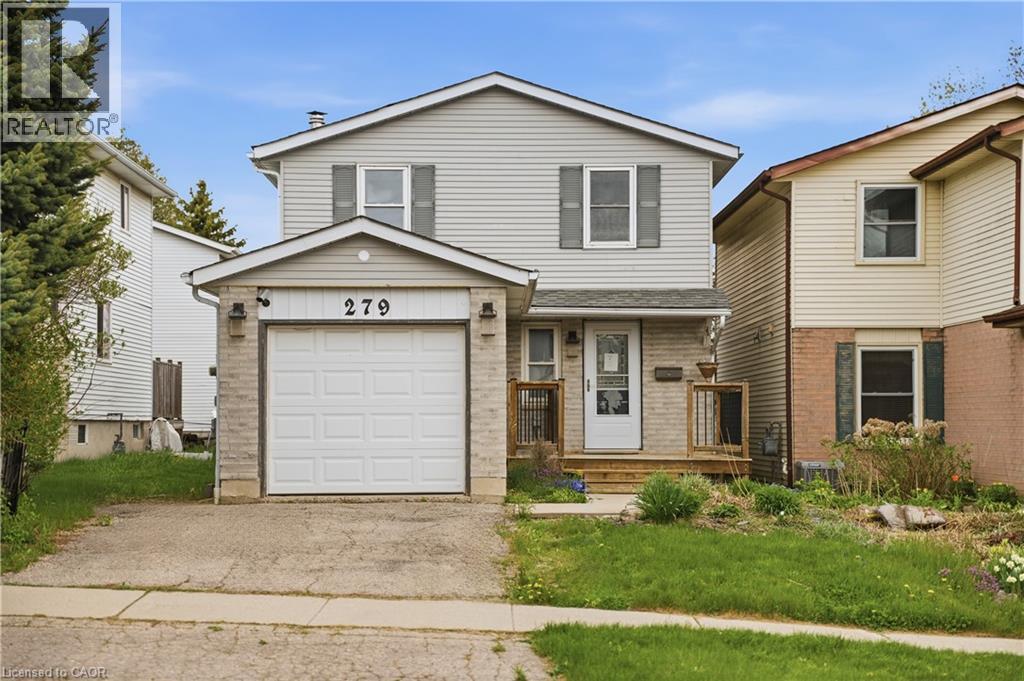
279 Auden Road
Guelph, Ontario
Tucked away on a quiet, family-oriented street in Guelph, this beautifully maintained two-storey detached home offers the perfect balance of comfort, style, and outdoor space. Set on a deep lot, the property backs onto peaceful trails, creating a private, nature-filled backdrop that's hard to find. Inside, the home showcases a bright, open-concept main floor designed for both everyday living and entertaining. The kitchen is a standout, featuring granite countertops, and a seamless flow into the main living area, all enhanced by rich hardwood flooring. Upstairs, three spacious bedrooms provide room for the whole family, including a welcoming primary retreat. The finished basement extends the living space with a cozy recreation area highlighted by a wood-burning fireplace, perfect for relaxing evenings or a versatile home office setup. Step outside to enjoy a fully fenced backyard oasis, with plenty of space for gatherings, play, or quiet moments surrounded by nature. With close proximity to schools, parks, shopping, and transit, this home delivers exceptional value in a sought-after location. An incredible opportunity to own a move-in-ready property with space, charm, and a truly special setting. (id:56248)
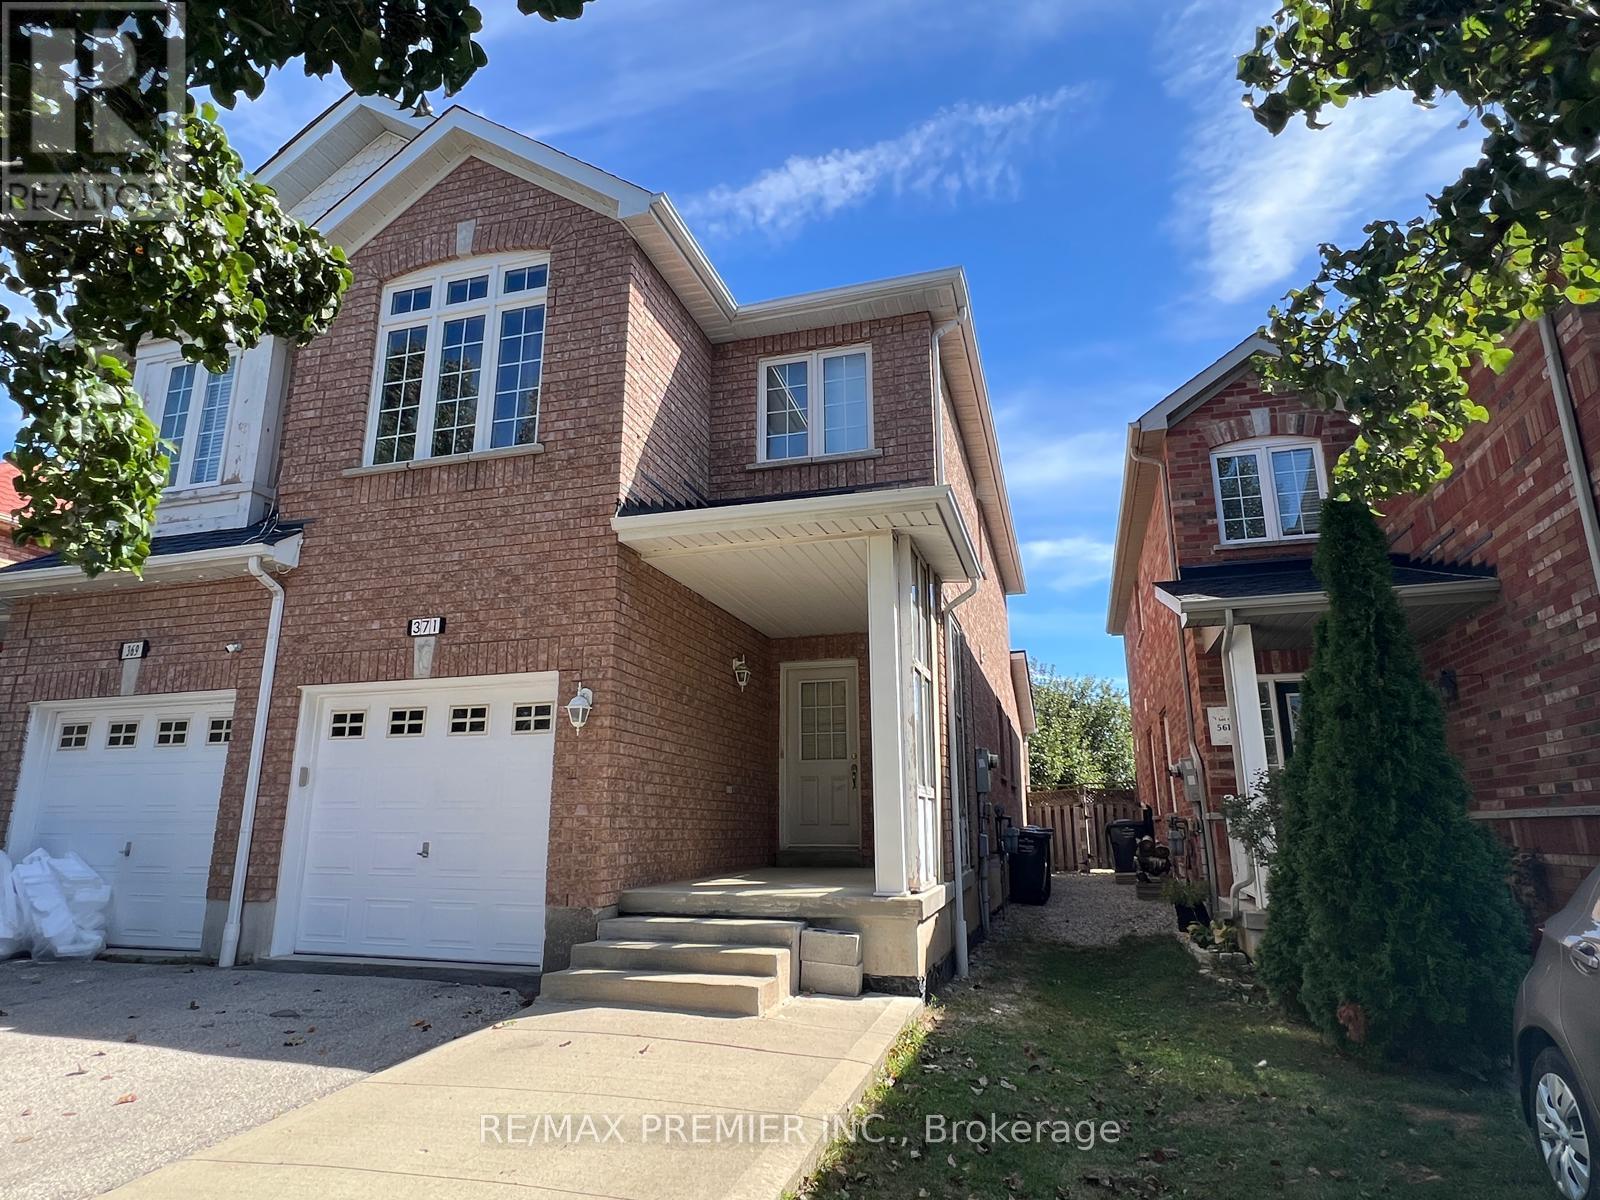
371 Krotone Crescent
Mississauga, Ontario
Attention Buyers & Investors! Welcome to this exceptional 2-storey semi-detached home in prime Meadowvale Village community in Mississauga. Featuring 3 bedrooms and 2.5 bathrooms, this property boasts a family room with a direct walkout to the backyard. Excellent income potential with a fully finished basement apartment featuring 2 bedrooms, a second kitchen, and a bathroom-perfect for a rental offset or extended family. Includes a single-car garage plus 2 additional parking spaces on driveway. Steps to parks, schools, shopping plazas, and supermarkets. Unmatched transit convenience with effortless access to Hwy 401/403/407/410. Incredible versatility and value in a sought-after neighbourhood! (id:56248)
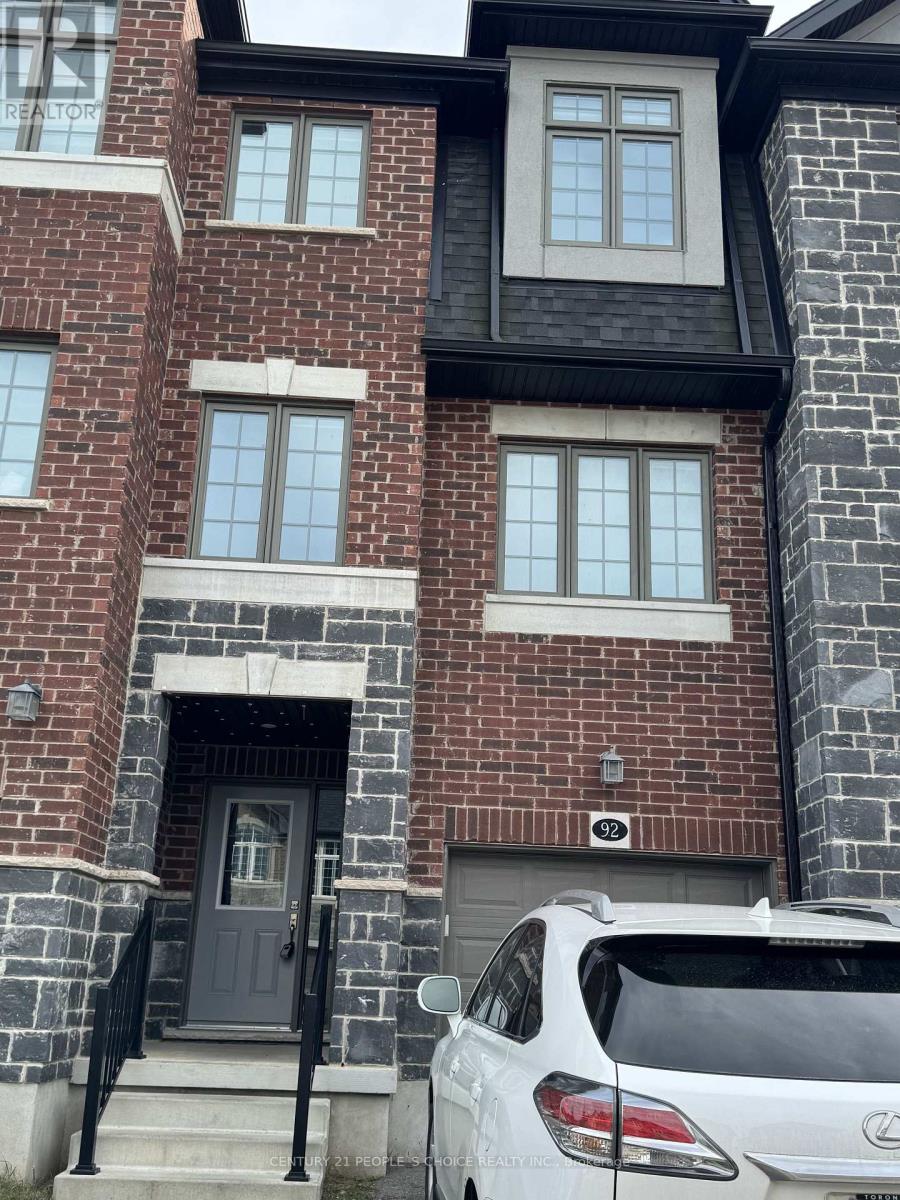
92 Monarch Woods Drive
Kitchener, Ontario
Very Beautiful 3+1 Bedroom Townhome For Lease Located in prestigious Neighborhood. Open Concept Layout, Master Bedroom With Shower And Walk In Closets And Office Room on Main Level . Great Location Close To Highway 401. Best Choice For Family. Close to all Amenities, groceries, shopping, schools, parks& much more, Available For Rent $2900 Plus Utilities. Conveniently located within 20 minutes of schools, public transit, a fitness centre, a gym, playgrounds, tennis courts, volleyball courts, trails, a community center, just a few minutes from Conestoga College, and from Highway 401. (id:56248)

D10 - 400 Scott Street
St. Catharines, Ontario
WINGS UP Franchise for sale. Super low rent of only $3952.50/month including TMI (Approx). Lease is valid until July 31st 2030 (Approx) + 1x5 years option to renew. An outstanding opportunity to own a franchise of one of Canada's fastest-growing chicken wing brands! Wings Up! is renowned for serving 100% fresh, never frozen chicken that is hand-cut, freshly battered, breaded, and cooked to order. With a loyal customer base, 18 signature sauces and seasonings, and a menu featuring wings, boneless chicken, sandwiches, fresh salads, appetizers, and catering, the brand has built a strong reputation for quality and exceptional taste. Located in a Prime Grantham Plaza in an established Retail Hub with Exceptional Exposure! This WingsUp! opportunity benefits from a strong mix of national retailers and complementary businesses, including Sobeys, Home Hardware, Tim Hortons, Pizza Pizza, TD Canada Trust, RBC Royal Bank, Meridian Credit Union, Grantham Medical Clinic and Pharmasave. Situated in an established residential community with over 30,000 households within a 3 km radius, the plaza attracts consistent traffic from families, residents, shoppers and local businesses. The property offers excellent accessibility, with the QEW less than 1 km away, convenient access to Niagara Region Transit bus routes, and several nearby elementary and secondary schools. Brock University is approximately a 12-minute drive away, while Niagara Colleges Niagara-on-the-Lake campus is approximately 10 minutes away, further expanding the surrounding customer base. An excellent opportunity to operate in a well-established commercial plaza with strong anchor tenants, convenient highway access and a substantial surrounding residential population (id:56248)
30 Hare Street
Norfolk, Ontario
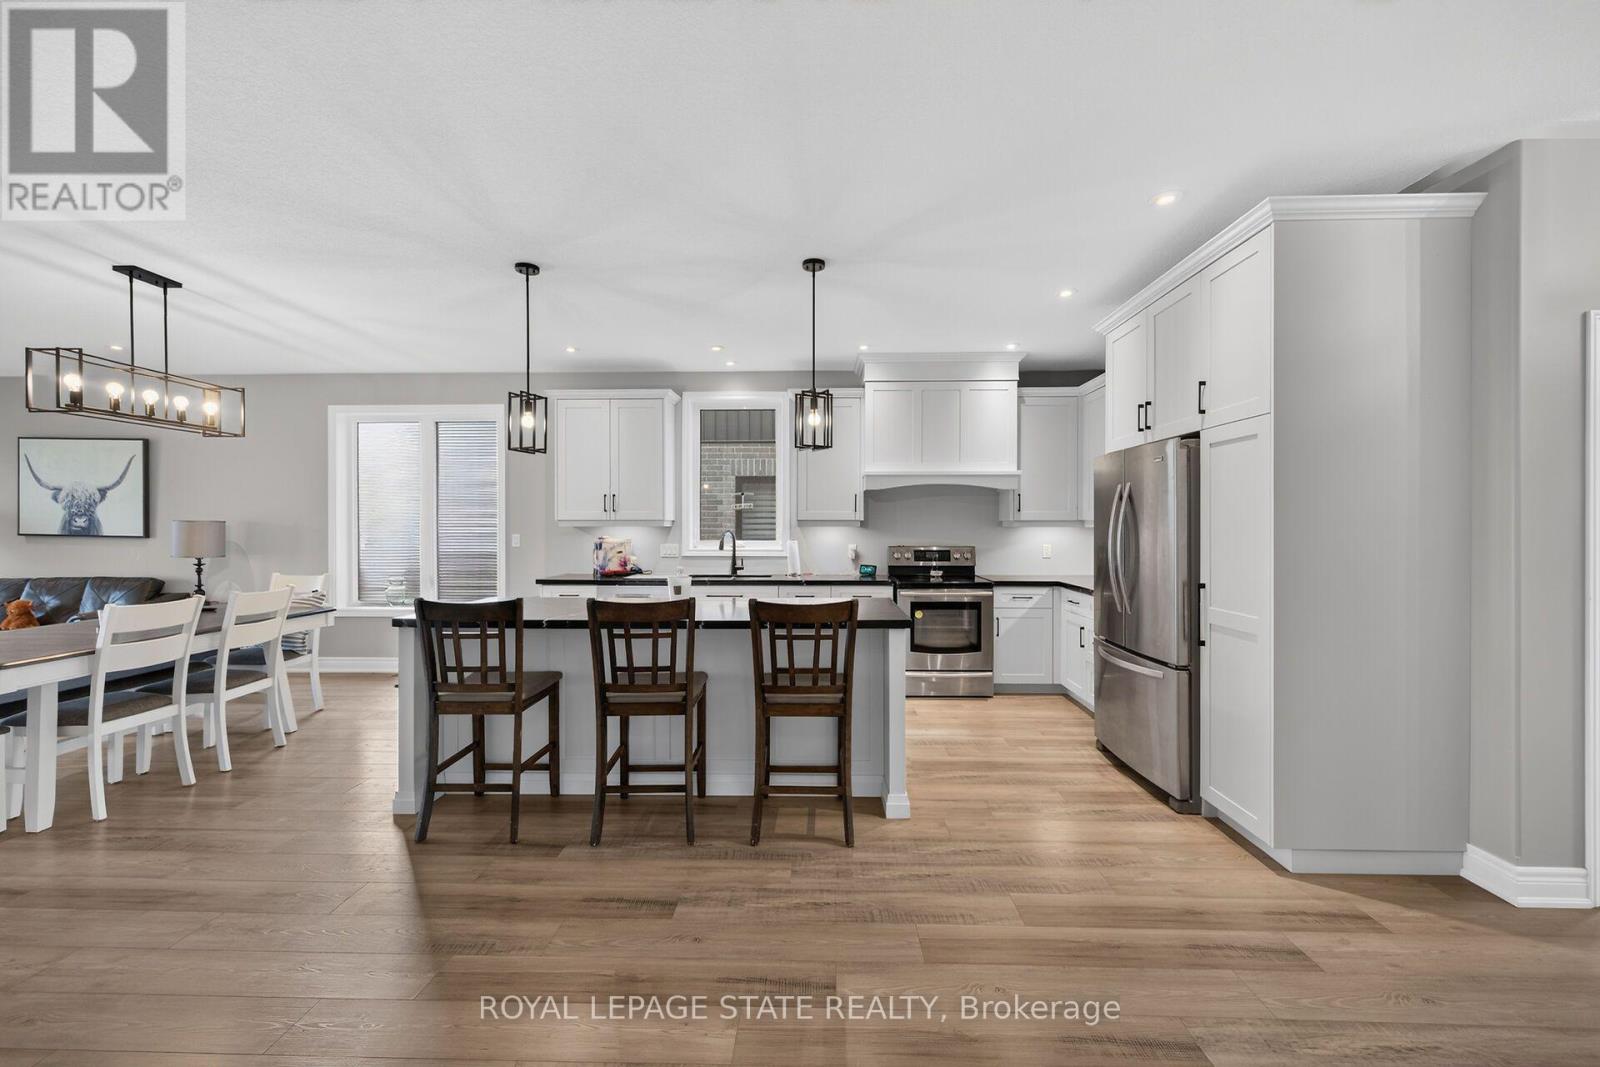
Welcome to 30 Hare Street, where contemporary style, generous living space and the easy pace of Waterford come together beautifully.This impressive bungalow offers approximately 1,549 sq. ft. of thoughtfully designed above-grade living, complemented by a fully finished lower level. Classic brick construction with handsome stone accents creates a sophisticated first impression and timeless curb appeal.Step inside to a bright, open interior filled with natural light. Large windows and an inviting open-concept layout give the home a spacious, airy feel while creating an effortless connection between the principal living areas.The crisp white kitchen takes centre stage with upgraded countertops, plentiful cabinetry and a substantial centre island designed for both everyday living and entertaining. Whether gathering for a casual breakfast, preparing dinner or hosting friends, the kitchen flows naturally into the dining and living spaces.Offering five bedrooms and three-and-a-half bathrooms, this home provides wonderful flexibility for families, a home office or multi-generational living. The finished lower level extends the living space with two additional bedrooms and a large recreation area with plenty of room for movie nights, games, entertaining or a comfortable retreat.Outdoor living is equally impressive. A covered composite deck stretches across the rear of the home, creating an exceptional extension of the indoor living space. Enjoy morning coffee, summer dinners, weekend barbecues or peaceful evenings outdoors-all comfortably sheltered from the elements.his home offers the charm of small-town living while placing some of Norfolk County's best experiences within easy reach. Explore the Waterford Ponds, scenic trails, local shops, dining, antiques and the community's celebrated Pumpkinfest. Spend weekends discovering farm markets, wineries and the countryside, or make the short drive to the Lake Erie shoreline for beaches, boating and waterfront dining. (id:56248)

9 - 269 Pittock Park Road
Woodstock, Ontario
Welcome to 269 Pittock Park Road, a beautifully finished semi-detached bungalow featuring **2 bedrooms and 2 full bathrooms on the main floor, plus a fully finished 2-bedroom basement complete with its own kitchen, full bathroom and living space**. Offering an impressive amount of finished living space across two levels, this home provides exceptional flexibility for families, downsizers, multi-generational living and buyers looking for future income potential. The bright and spacious main floor features an open-concept kitchen, dining and living area with large windows providing an abundance of natural light and a cozy natural gas fireplace. The primary bedroom includes a walk-in closet and private 4-piece ensuite, while convenient main-floor laundry, an attached double-car garage and private rear deck add to the home's everyday functionality. The fully finished lower level substantially expands the home's living space with 2 additional bedrooms, a separate kitchen, full bathroom and generous living area. With many of the key components already in place, the basement is ideally suited for extended family or guests and may offer potential to be converted into a separate rental apartment. Located just steps from the Pittock Conservation Area and its extensive trails and natural surroundings, the home is also conveniently situated near schools, parks, golf, shopping and everyday amenities. Quick access to Highways 401 and 403 makes commuting throughout the region convenient, with Toyota and other major employers within easy reach. With **4 bedrooms, 3 full bathrooms, two kitchens, a fully finished basement and double-car garage**, this property offers an outstanding combination of space, versatility and location in north Woodstock. (id:56248)

5750 Hodgson Avenue
Niagara Falls, Ontario
THIS NEWLY RENOVATED 3-BEDROOM BUNGALOW IS COMPLETE WITH A SEPARATE IN-LAW APARTMENT, SEPARATE ENTRANCE AND BRAND NEW APPLIANCES. NEW FURNACE AND AIRCONDITIONER (2025). OVERSIZE GARAGE AND A PRIVATE BACKYARD, LARGE FENCED LOT 107.87 FT X 146.04 FT. PLUS A COVERED PATIO. LISTING AGENT IS ONE OF THE SELLERS. (id:56248)
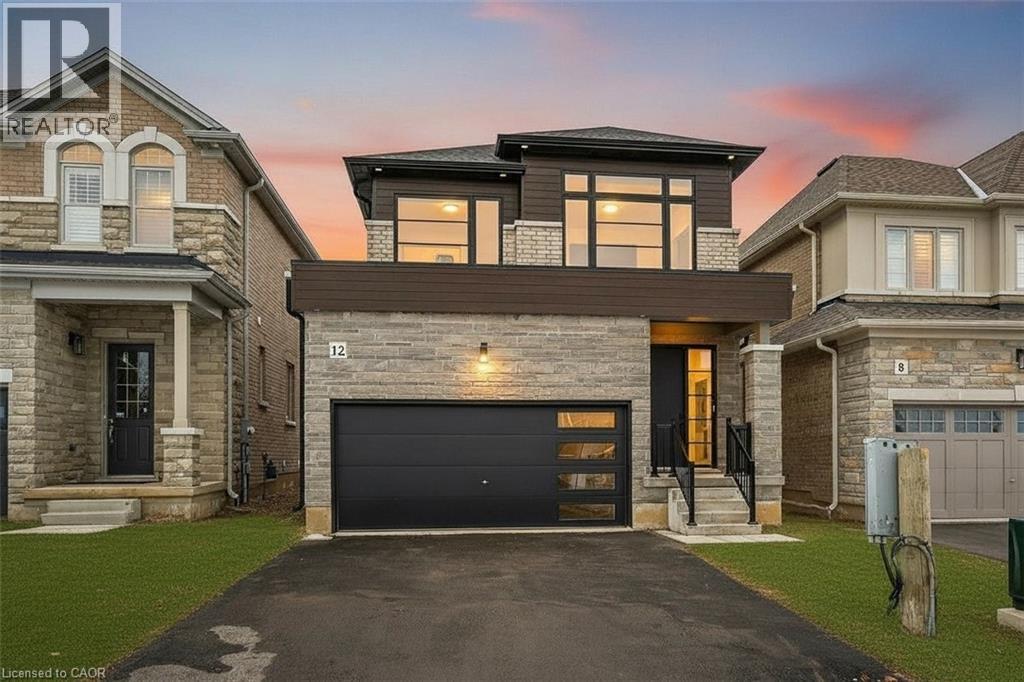
12 Shady Oaks Trail
Hamilton, Ontario
Your Dream Home Awaits at Eden Park! Here's your exclusive opportunity to become part of Eden Park - a vibrant new community by celebrated award-winning builder Spallacci Homes. Ideally situated on Hamilton's sought-after West Mountain, this beautiful neighborhood is just steps from scenic parks, excellent schools, walking trails, a community rec. centre, parks, and offers easy highway access for commuters. This brand new 3-bedroom 1,834 sq. ft. luxury home The Rose model sits on a premium 32 ft. x 98 ft. lot and showcases Spallacci Homes signature craftsmanship. Inside, you'll find a bright and open-concept layout, professionally finished to perfection. Here's the fun part - enjoy $143,000 in upgraded features already included, along with a generous selection of other luxury standard options. Don't miss your chance to reside in the perfect home for your family in one of the Mountain's most desirable locations.! Immediate occupancy available. (id:56248)
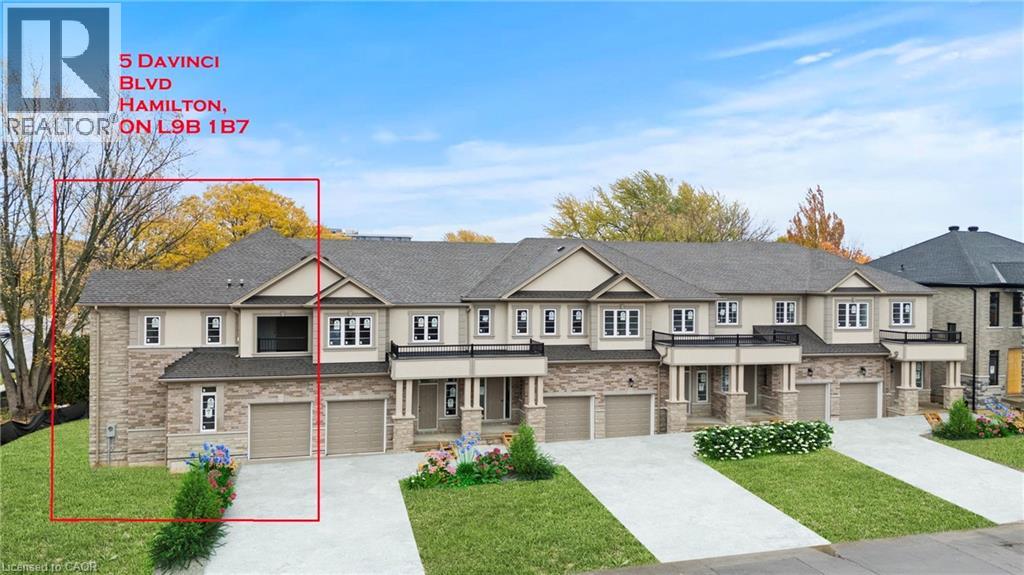
5 Davinci Boulevard
Hamilton, Ontario
Discover modern living in this stunning brand-new freehold corner lot townhome located in the highly sought-after West Hamilton Mountain. Offering approximately 1,800sqft of thoughtfully designed living space, this elegant 2-storey home perfectly blends comfort, style, and functionality — all with no condo, road, or maintenance fees! The bright and spacious main level features 9ft ceilings, 8ft doors, abundant natural light, and a striking oak staircase with upgraded iron railings. A unique partial loft-style design creates an open atmosphere, with the second floor overlooking the living room. The spacious main-floor primary bedroom serves as a private retreat, complete with a luxurious 5-piece ensuite and cozy nook. Upstairs, enjoy the added convenience of bedroom-level laundry and a semi-enclosed balcony with beautiful sunset views, creating a versatile outdoor living space to enjoy year-round. The lower level offers approximately 800sqft of unfinished space with a 3-piece bathroom rough-in, providing endless possibilities for a recreation room, home office, guest suite, or additional living area. A noise fence will be installed along Rymal Road for added privacy and comfort. Covered under Tarion’s Ontario New Home Warranty for added peace of mind. Price does not include HST. Multiple units and floor plans available with 120-day closing or earlier, with the opportunity to select finishes and upgrades. All units include premium upgrades at no additional cost, including cold room, upgraded roofing with a 25-year transferable warranty, granite or quartz countertops, frameless glass shower, and oak stairs and railings — delivering exceptional value and quality craftsmanship throughout. Builder to install noise attenuation fence along Rymal Road. (id:56248)