
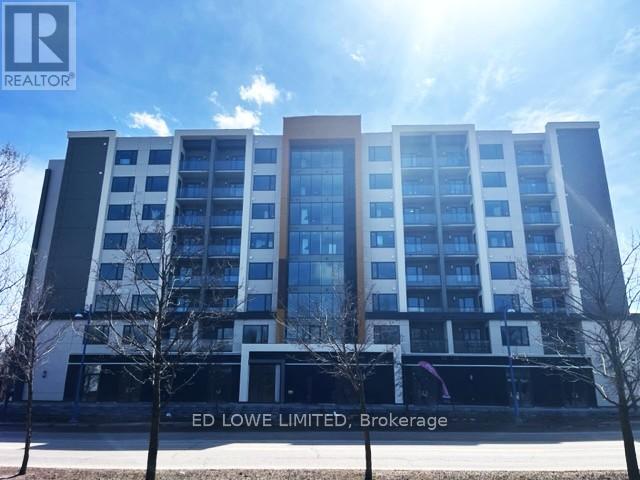
F - 1015 Innisfil Beach Road
Innisfil, Ontario
7 commercial/retail units ranging from 503-1,057 sf ft in high demand commercial area on the ground floor of The Alcona, Innisfil's brand new premier 101 suite rental apartment building. Great location, fronting directly onto high traffic Innisfil Beach Road in downtown Alcona. Ideal for retail, professional services, dental or medical, bakery, coffee shop, no exhaust hood capabilities, take out, offices and more. Glass double door entrance with transom. Clear Height up to 12'8" to underside of deck. 14 designated Commercial use surface parking spaces at front of building, 9 parallel parking spaces on Innisfil Beach Road, plus another 9 spaces to the direct east and west of Innisfil Beach Road. Access from St. Paul Road and Edgar Street. Excellent proximity to Hwy 400, schools, library, beach, parks, trails and Lake Simcoe. Disability closers, plumbing, municipal water, energy efficient electric HVAC all roughed in. Tenant pays utilities. (id:56248)

B - 1015 Innisfil Beach Road
Innisfil, Ontario
7 commercial/retail units ranging from 503-1,057 sf ft in high demand commercial area on the ground floor of The Alcona, Innisfil's brand new premier 101 suite rental apartment building. Great location, fronting directly onto high traffic Innisfil Beach Road in downtown Alcona. Ideal for retail, professional services, dental or medical, bakery, coffee shop, no exhaust hood capabilities, take out, offices and more. Glass double door entrance with transom. Clear Height up to 12'8" to underside of deck. 14 designated Commercial use surface parking spaces at front of building, 9 parallel parking spaces on Innisfil Beach Road, plus another 9 spaces to the direct east and west of Innisfil Beach Road. Access from St. Paul Road and Edgar Street. Excellent proximity to Hwy 400, schools, library, beach, parks, trails and Lake Simcoe. Disability closers, plumbing, municipal water, energy efficient electric HVAC all roughed in. Tenant pays utilities. (id:56248)
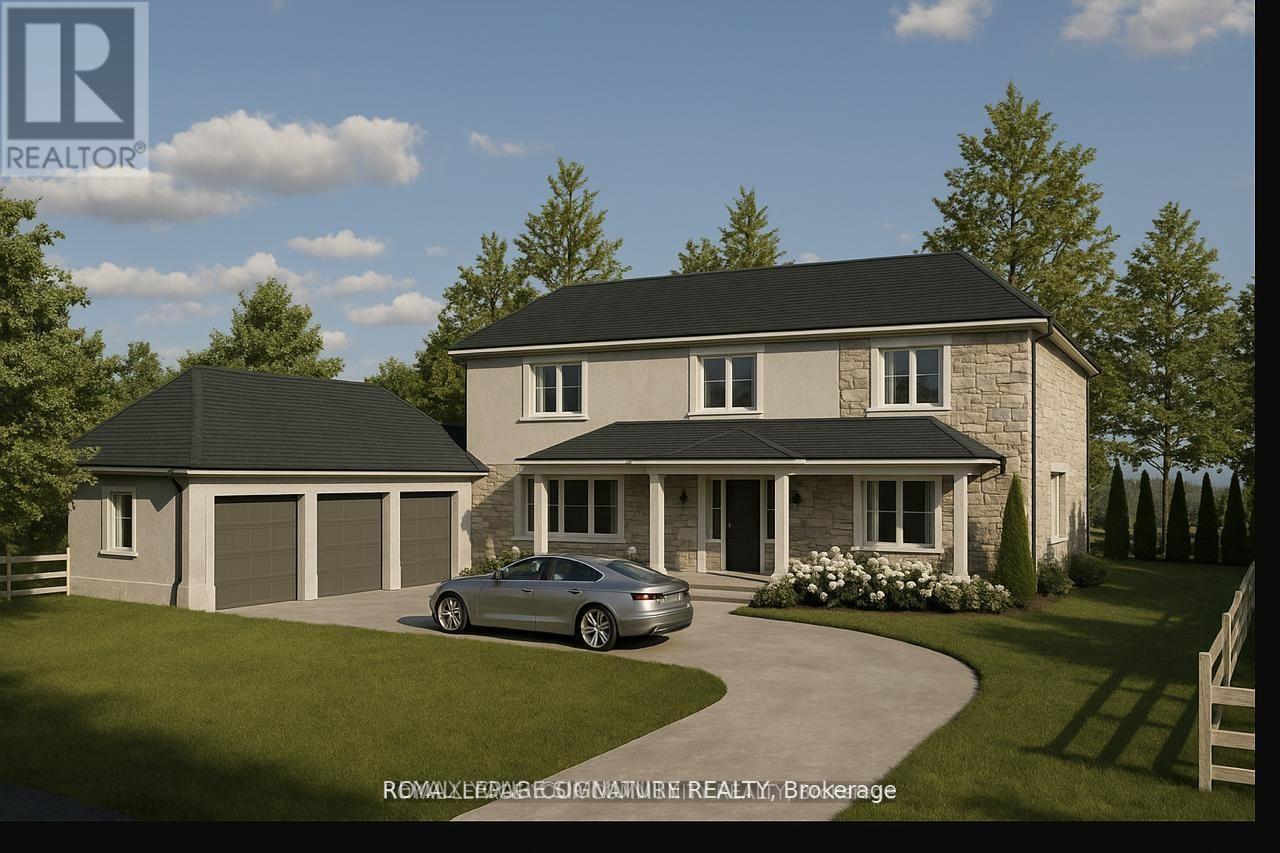
312 Taylor Road
Toronto, Ontario
Site Plan Approved - Permit in hand! The builder is posed to build a 4300 sq ft custom triple garage dream home. The 18-month application process was completed with $$$ spent on soft cost including environmental impact studies with the TRCA, Urban Forestry, and Natural heritage conservation. Demolition and building permit in place to have your dream home built overlooking the breathtaking Rouge National Urban Park with its wide variety of rare birds and wildlife without the long drive to the Muskoka's. 100 feet water front access. (id:56248)
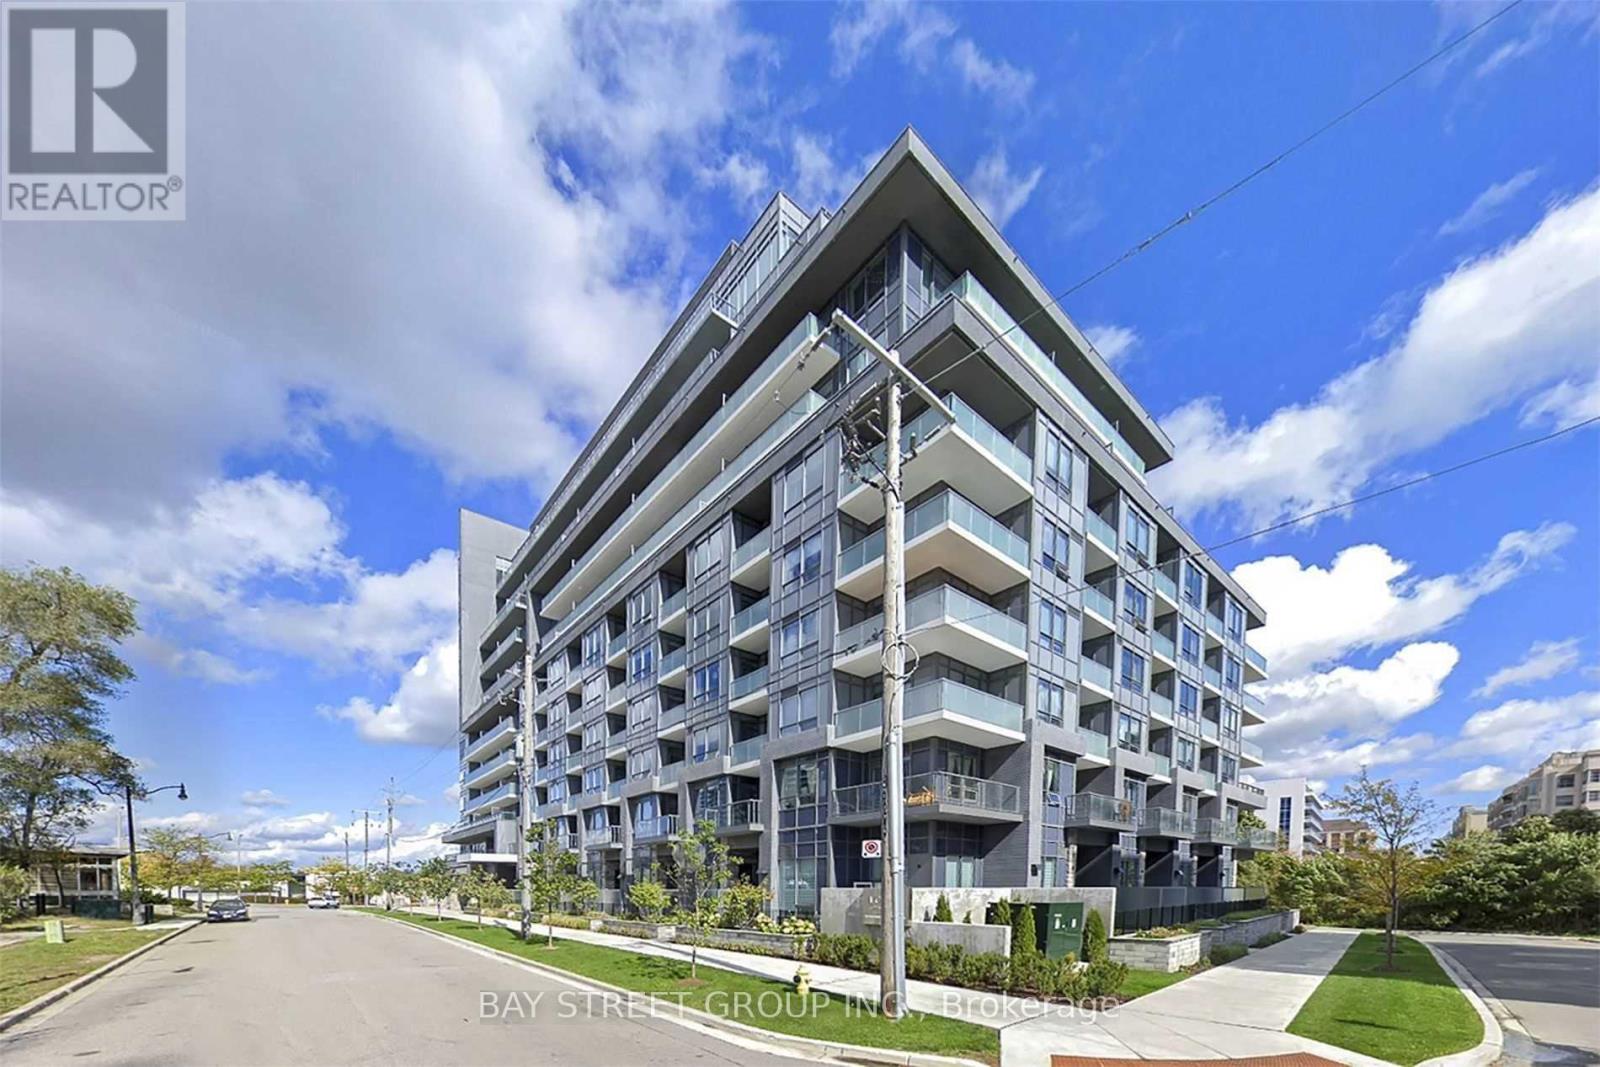
719 - 7 Kenaston Gardens
Toronto, Ontario
Partially Furnished! Prime location with a stunning, unobstructed South view! This spacious and bright unit features a functional open-concept layout, A large Den with hat can serve as a second bedroom. Unit can be rented with furniture . Situated in the highly desirable Bayview Village neighborhood, right at Bayview Subway Station and next to the YMCA. Just steps to Bayview Village Mall, top restaurants, Loblaws, Pusateris, Starbucks, Chapters, and more. Enjoy quick access to Hwy 401, Yonge Street, and downtown Toronto. (id:56248)
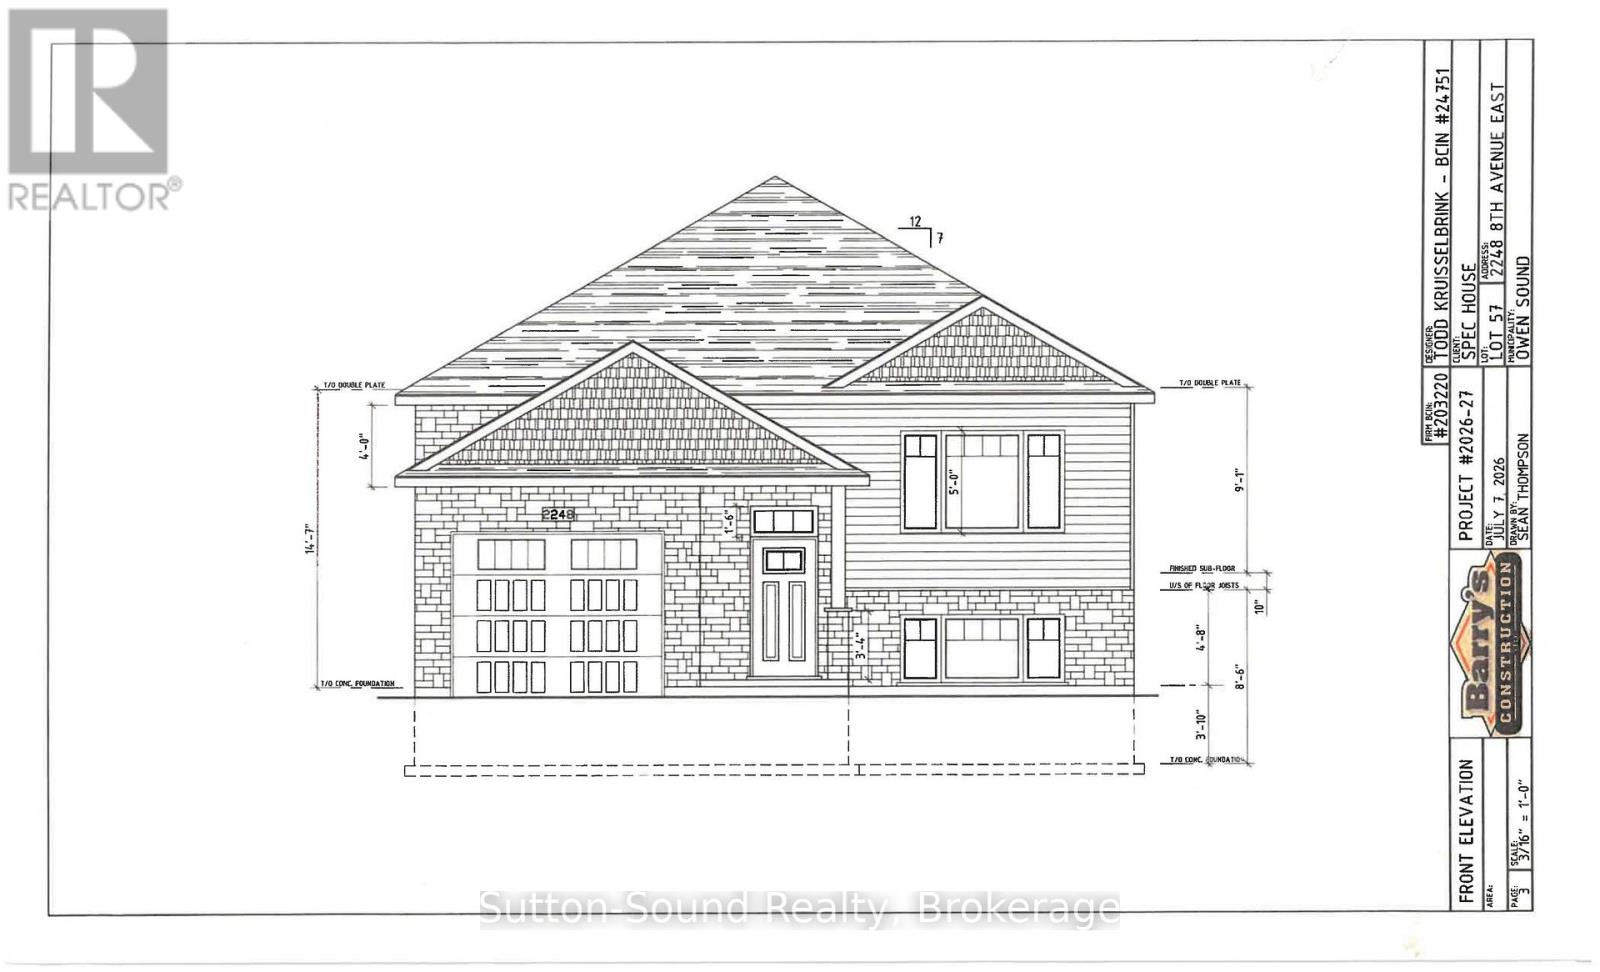
2248 8th Avenue E
Owen Sound, Ontario
Welcome to this stunning 5-bedroom, 2-bathroom raised bungalow in the newly being developed Ridgecrest Subdivision. Offering 1248 square feet on the main floor, this thoughtfully designed home features an open and functional layout with three bedrooms upstairs and two additional bedrooms in the fully finished lower level. The heart of the home is the impressive great room complete with a cozy gas fireplace. The kitchen features quartz countertops, a large kitchen island, and patio doors leading from the dining room to a 10' x 12' deck, perfect for outdoor entertaining with stairs down to the fully sodded backyard. The spacious primary suite offers a peaceful retreat with a walk-in closet. Rich hardwood flooring (or vinyl, your choice) spans the main living areas, while ceramic tile adds durability and elegance to the foyer, bathrooms, and laundry room. The lower level continues to impress with a generous family room, two large bedrooms, a full 3-piece bath, and a sizable utility/storage room with optional laundry area. The exterior is equally impressive, with Shouldice Stone and vinyl siding accents. Complemented by a single car garage, concrete driveway, and a welcoming cement walkway to the covered front porch. This move-in ready home blends luxury, comfort, and timeless design in a premier location. House is under construction. (id:56248)
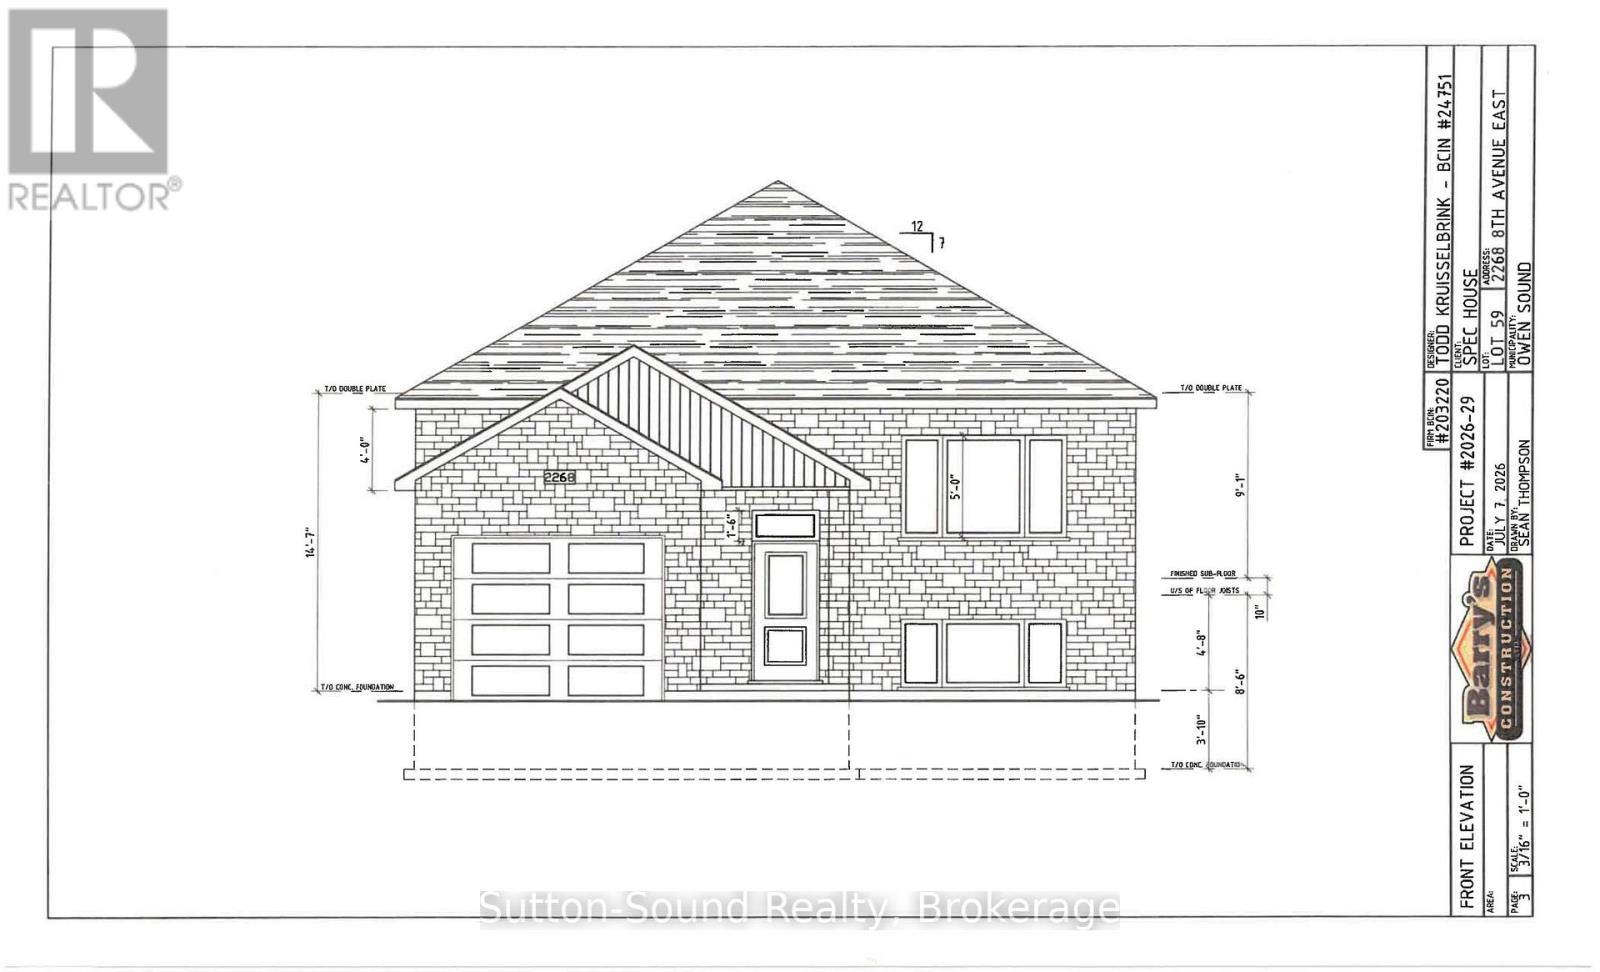
2268 8th Avenue E
Owen Sound, Ontario
Welcome to this stunning 5-bedroom, 2-bathroom raised bungalow in the newly being developed Ridgecrest Subdivision. Offering 1248 square feet on the main floor, this thoughtfully designed home features an open and functional layout with three bedrooms upstairs and two additional bedrooms in the fully finished lower level. The heart of the home is the impressive great room complete with a cozy gas fireplace. The kitchen features quartz countertops, a large kitchen island, and patio doors leading from the dining room to a 10' x 12' deck, perfect for outdoor entertaining with stairs down to the fully sodded backyard. The spacious primary suite offers a peaceful retreat with a walk-in closet. Rich hardwood flooring (or vinyl, your choice) spans the main living areas, while ceramic tile adds durability and elegance to the foyer, bathrooms, and laundry room. The lower level continues to impress with a generous family room, two large bedrooms, a full 3-piece bath, and a sizable utility/storage room with optional laundry area. The exterior is equally impressive, with Shouldice Stone and vinyl siding accents. Complemented by a single car garage, concrete driveway, and a welcoming cement walkway to the covered front porch. This move-in ready home blends luxury, comfort, and timeless design in a premier location. House is under construction. (id:56248)
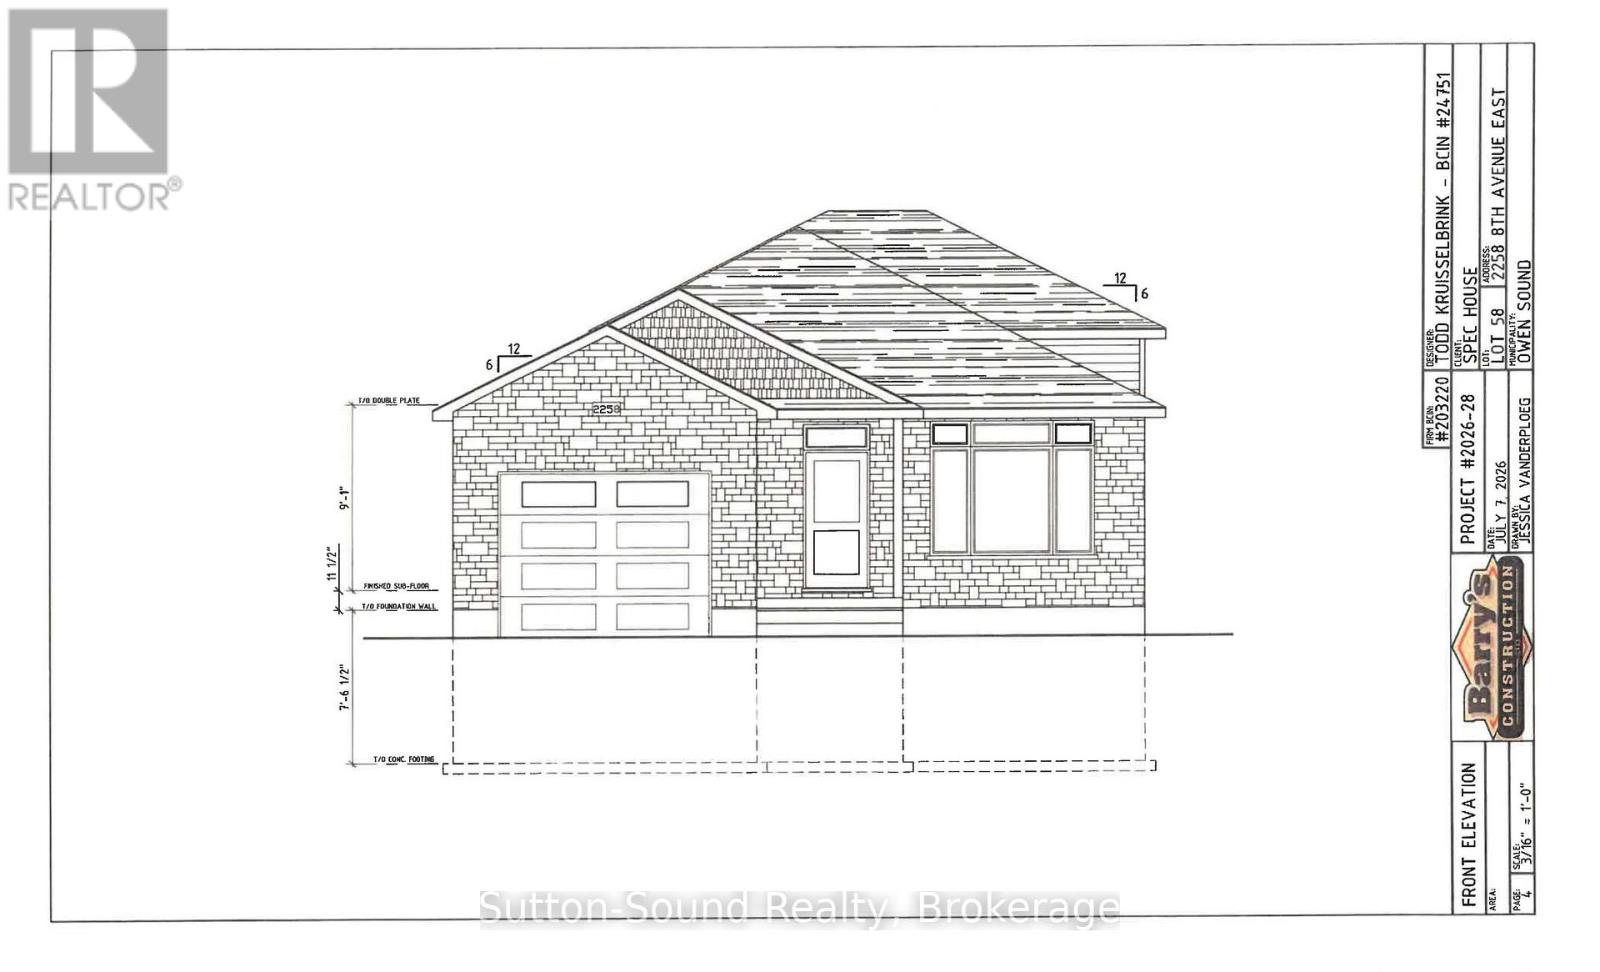
2258 8th Avenue E
Owen Sound, Ontario
Welcome to your new home in the desirable Ridgecrest Subdivision! This beautiful new-build three-level backsplit offers a thoughtful layout, quality finishes, and plenty of space for the whole family. The main level features a bright and spacious great room with large windows, a well-appointed kitchen with lots of cabinetry and elegant granite countertops, plus convenient main-floor laundry with a wash tub. A welcoming mudroom provides direct access from the single-car garage, while an additional exit from the kitchen adds everyday convenience. The open design is complemented by a beautiful wood-beam railing overlooking the family room, creating a warm and inviting atmosphere. Buyers can choose hardwood or vinyl flooring for both the main and lower levels, while hardwood stairs and comfortable carpeting in the upper-level bedrooms add style and comfort. Upstairs, you'll find a spacious primary bedroom, two additional bedrooms, and a four-piece bathroom. The lower level offers even more living space with a fourth bedroom, three-piece bathroom, and patio-door walkout leading to the fully sodded backyard. Outside, enjoy a concrete driveway, single-car garage, concrete porch , and a nicely finished, sodded yard. A large heated crawl space provides an abundance of valuable storage space, making it easy to keep your home organized. With its bright open living spaces, versatile floor plan, quality finishes, and fantastic storage, this Ridgecrest new build is a wonderful opportunity to create a home that's truly your own! (id:56248)
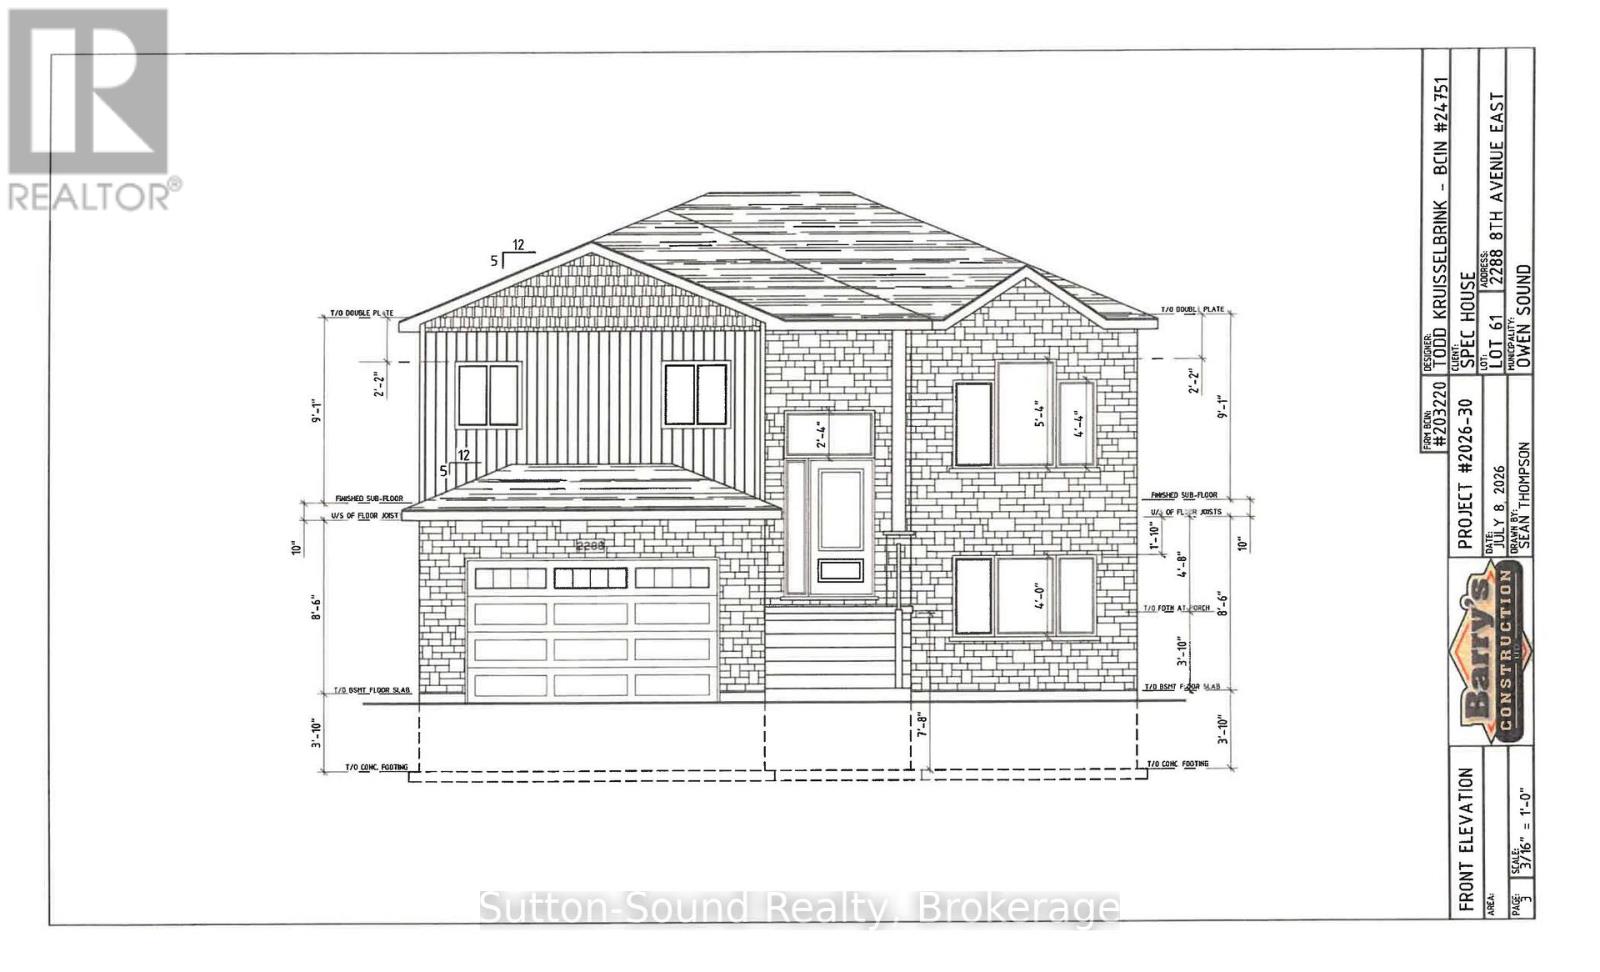
2288 8th Avenue E
Owen Sound, Ontario
Welcome to this wonderful 3-bedroom, 3-full-bathroom raised bungalow in the newly developing Ridgecrest Subdivision. Offering 1,088 sq. ft. of beautifully designed main-floor living space, this thoughtfully planned home combines comfort, style, and functionality.The open-concept main level features two bedrooms, including a spacious primary suite with walk-in closet and private 3-piece ensuite, plus a second full 4-piece bathroom. The impressive great room flows seamlessly into the kitchen and dining area, creating an inviting space for everyday living and entertaining. The kitchen boasts quartz countertops, abundant cabinetry, and a large 6' x 3' island.The great room offers a walkout to a 12' x 10' pressure-treated deck with stairs leading to the fully sodded backyard-perfect for enjoying summer evenings with family and friends. Rich hardwood flooring, or vinyl flooring at your choice, extends throughout the main living areas, while elegant and durable ceramic tile finishes the foyer, bathrooms, and laundry room. The laundry room includes a laundry tub and additional storage.The fully finished lower level including walkout to the backyard, adds even more living space, featuring a generous family room with cozy fireplace, large windows, a spacious third bedroom, and a full 3-piece bathroom. A large utility/storage room provides excellent additional storage.Outside, attractive Shouldice Stone and vinyl siding accents create welcoming curb appeal, complemented by a covered front porch, concrete driveway, cement walkway, and convenient car-and-a-half garage with additional storage.Currently under construction, this beautiful home offers an exciting opportunity to join a new and growing community while enjoying the quality, comfort, and peace of mind of a brand-new home. Thoughtfully designed from top to bottom, this Ridgecrest residence is the perfect blend of modern luxury, functionality, and timeless appeal. (id:56248)
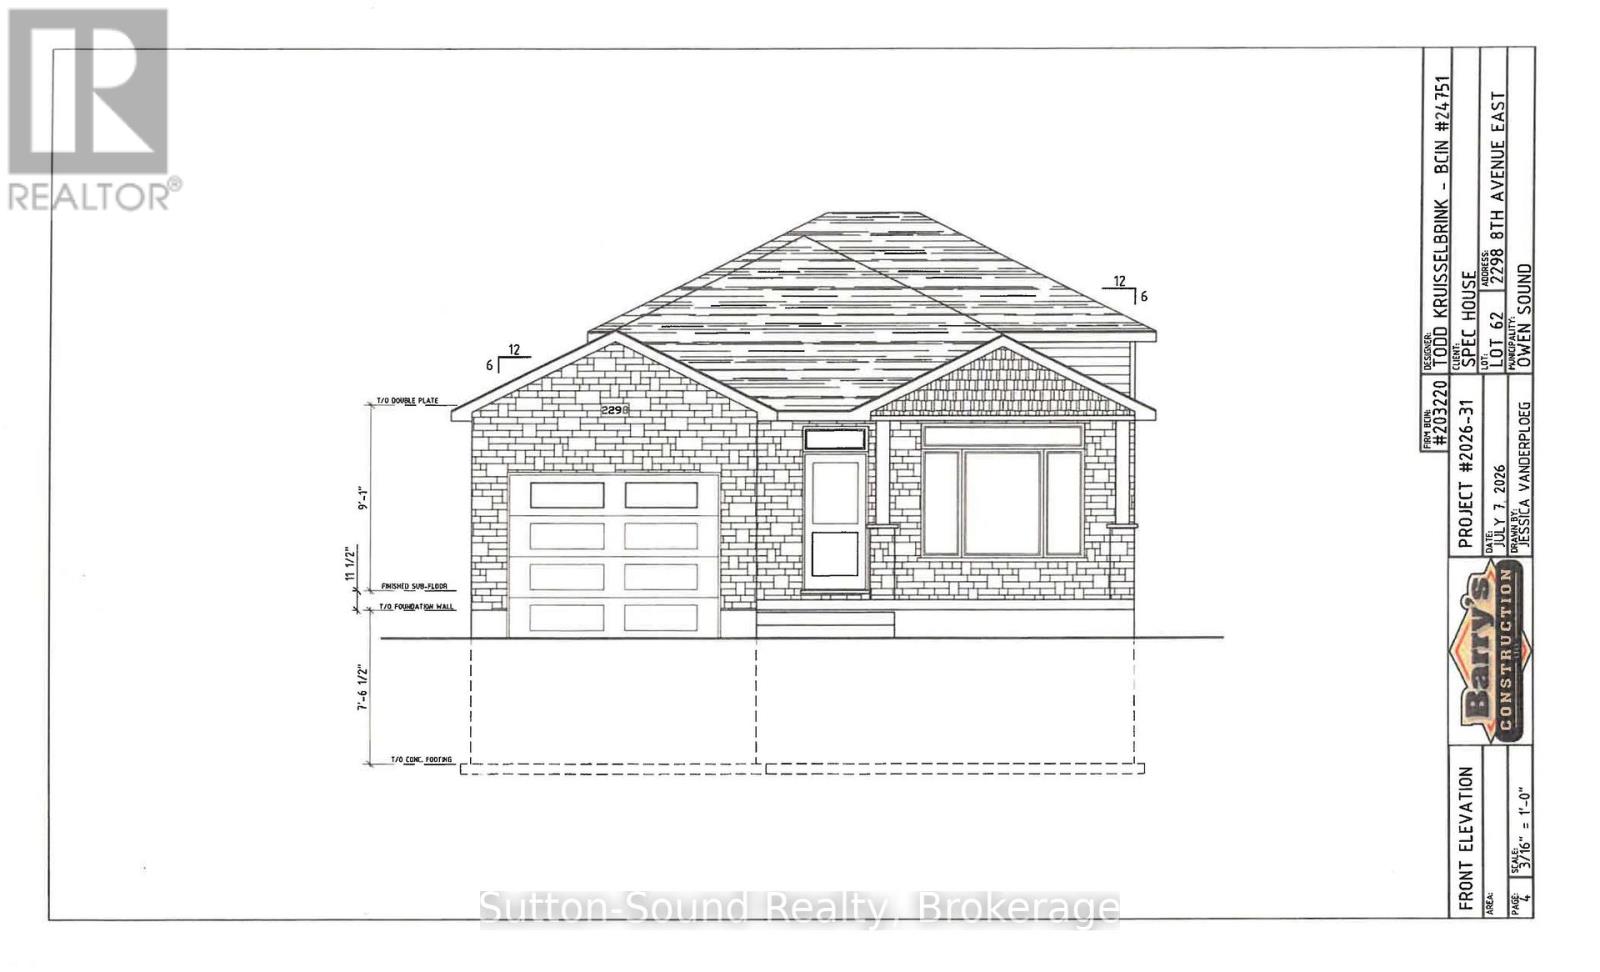
2298 8th Avenue E
Owen Sound, Ontario
Welcome to your new home in the desirable Ridgecrest Subdivision! This beautiful new-build three-level backsplit offers a thoughtful layout, quality finishes, and plenty of space for the whole family. The main level features a bright and spacious great room with large windows, a well-appointed kitchen with lots of cabinetry and elegant granite countertops, plus convenient main-floor laundry with a wash tub. A welcoming mudroom provides direct access from the single-car garage, while an additional exit from the kitchen adds everyday convenience. The open design is complemented by a beautiful wood-beam railing overlooking the family room, creating a warm and inviting atmosphere. Buyers can choose hardwood or vinyl flooring for both the main and lower levels, while hardwood stairs and comfortable carpeting in the upper-level bedrooms add style and comfort. Upstairs, you'll find a spacious primary bedroom, two additional bedrooms, and a four-piece bathroom. The lower level offers even more living space with a fourth bedroom, three-piece bathroom, and patio-door walkout leading to the fully sodded backyard. Outside, enjoy a concrete driveway, single-car garage, concrete porch spanning the front of the home, and a nicely finished, sodded yard. A large heated crawl space provides an abundance of valuable storage space, making it easy to keep your home organized. With its bright open living spaces, versatile floor plan, quality finishes, and fantastic storage, this Ridgecrest new build is a wonderful opportunity to create a home that's truly your own! (id:56248)

6 Brydges Street E
Brant, Ontario
Great building lot in North Paris.Zoning allows for semi detached and Duplex.Adjacent lot 8 Brydges is also for sale...great for developers (id:56248)
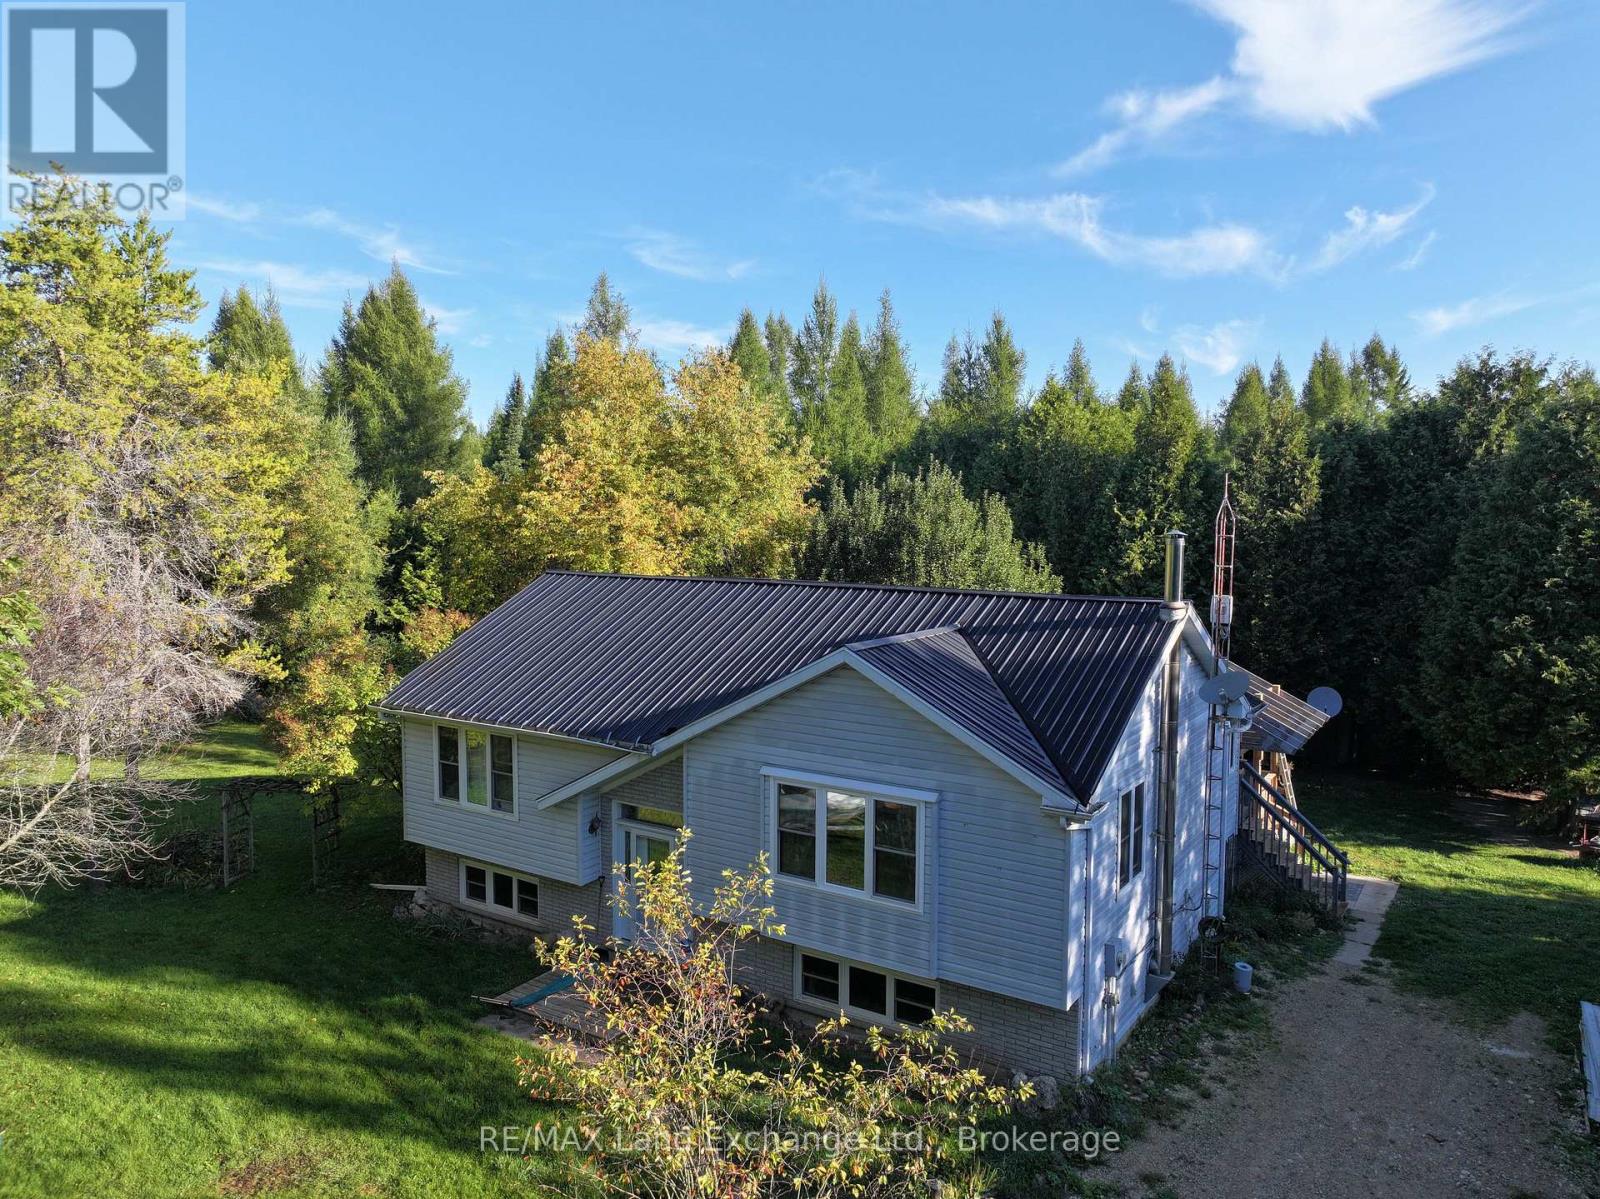
315045 Highway 6 Rr1 Highway
West Grey, Ontario
Attention investors, entrepreneurs! The possibilities are endless with this @90 acre parcel, 75 acres of managed forest, ( about 21 acres of hardwood), with very lucrative logging potential. On this beautiful natural retreat, a heart shaped man made pond (approved), a well appointed raised bungalow with 200 amp service, 2 bedrooms and a 4 piece bath on the upper level (@ 1112 sq ft) with even more income potential with the lower level granny flat (@1043 sq ft)with a large bedroom and a 3 piece bath a huge living room with tiled floor, a cold room, a utility/workshop and a spacious eat in kitchen. Outside there are 2 decks, one with a gas hook-up for bbq, an oversized garage, 48 x 24, that could park 4 along with a workshop with 60 amp service, new windows and insulation, a 10x12 bunkie with hydro, a 24 x 14 chicken coup, with a heat light for drinking water in winter, a steel 20 x 40 building, a sea can pop out ( tiny house) 20 x 20 with roughed-in 3 pc bath and hydro. There's a plethora of machinery on the property that is negotiable. (id:56248)
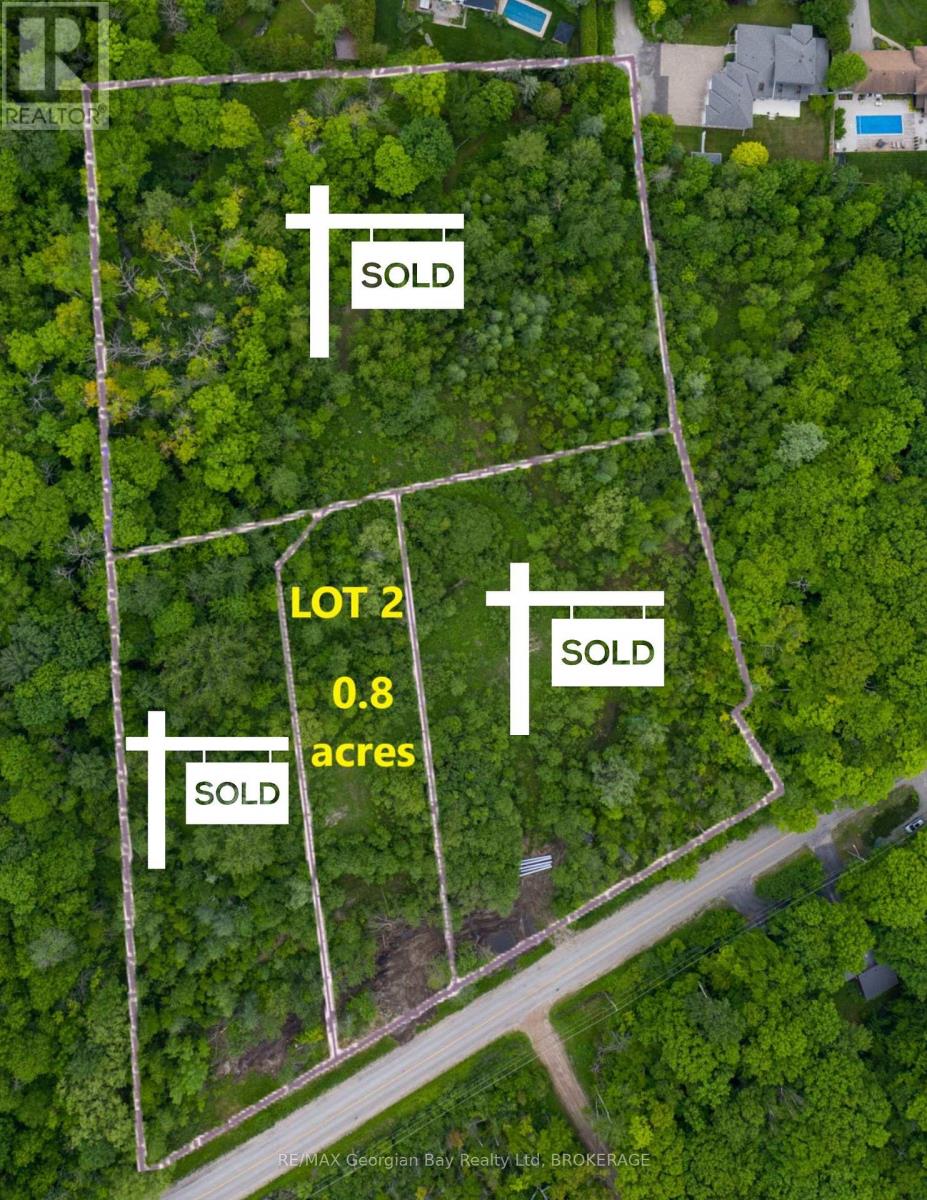
727 Midland Point Road
Midland, Ontario
START BUILDING NOW! This 0.8-acre parcel is situated in the esteemed Midland Point area and is primed for construction. Revel in the utmost beauty of nature in this tranquil environment, surrounded by environmentally protected land that ensures added seclusion. The installation of culverts, a driveway entrance, and municipal water has been completed, while natural gas, hydro, and high-speed internet are readily available. Just minutes away from Midland and Penetanguishene, where so many amenities await, including shopping, dining, marinas, golf courses, skiing, snowmobile trails, a local hospital, and more. Midland is conveniently located 45 minutes from Orillia/Barrie and only 1.5 hours from the Greater Toronto Area (GTA). Buyers assume responsibility for all land development fees and building permits. (id:56248)