
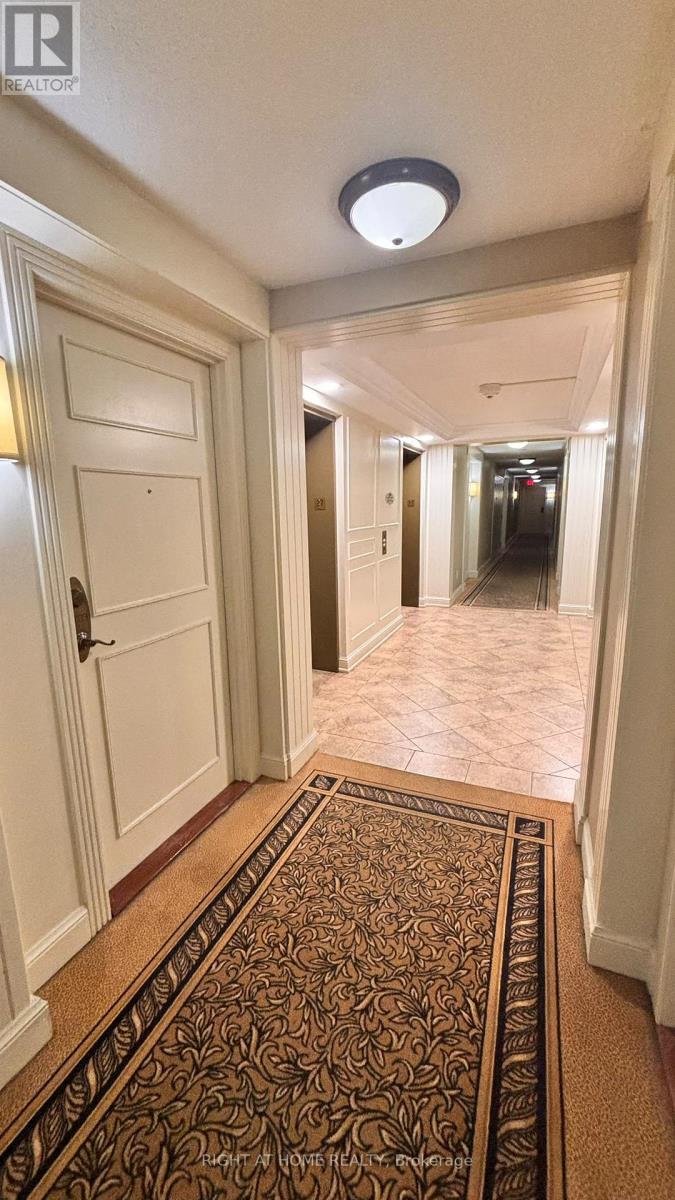
2709 - 710 Humberwood Boulevard
Toronto, Ontario
Luxury Condo for Sale 1 Bedroom 1 bathroom, 700 Humberwood Blvd, Etobicoke. Prestigious Tridel-built Mansions of Humberwood.Bright 1 Bedroom -1 bathroom unit with stunning downtown skyline, Airport and open view from 27th Floor and fresh air from Humber Arboretum. Open-concept living/dining with floor-to-ceiling windows and private balcony. Ercently updated Washroom and Kitchen with new counter tops and stainless steel appliances. Primary bedroom with Closet. Lots of storage in unit and Extra Storage on same floor right next to Unit. All new modern lights, new blinds in room. One parking space on P3 near elevator, One Locker included. Resort-style amenities: 24-hour concierge,indoor pool, gym, sauna, party room, tennis courts. Prime location: minutes to Hwy 427, 401, Pearson Airport, and central GTA. Close to Humber College, Woodbine Racetrack, shopping, and transit. Move-in ready!Luxury Condo for Sale 1 Bedroom 1 bathroom, 700Humberwood Blvd, Etobicoke. Prestigious Tridel-built Mansions of Humberwood. Bright 1 Bedroom -1 bathroom unit with stunning downtown skyline, Airport and open view from 27th Floor and fresh air from Humber Arboretum. Open-concept living/dining with floor-to-ceiling windows and private balcony. Modern kitchen with stainless steel appliances. Primary bedroom with Closet. Lots of storage inunit and Extra Storage on same floor right next to Unit. All new modern lights, new blinds in room. One parking space on P3 near elevator, One Locker included. Resort-style amenities: 24-hour concierge, indoor pool, gym, sauna, party room, tennis courts. Prime location: minutes to Hwy 427, 401, Pearson Airport, and central GTA. Close to Humber College, Woodbine Racetrack, shopping, and transit. Move-in ready! (id:56248)
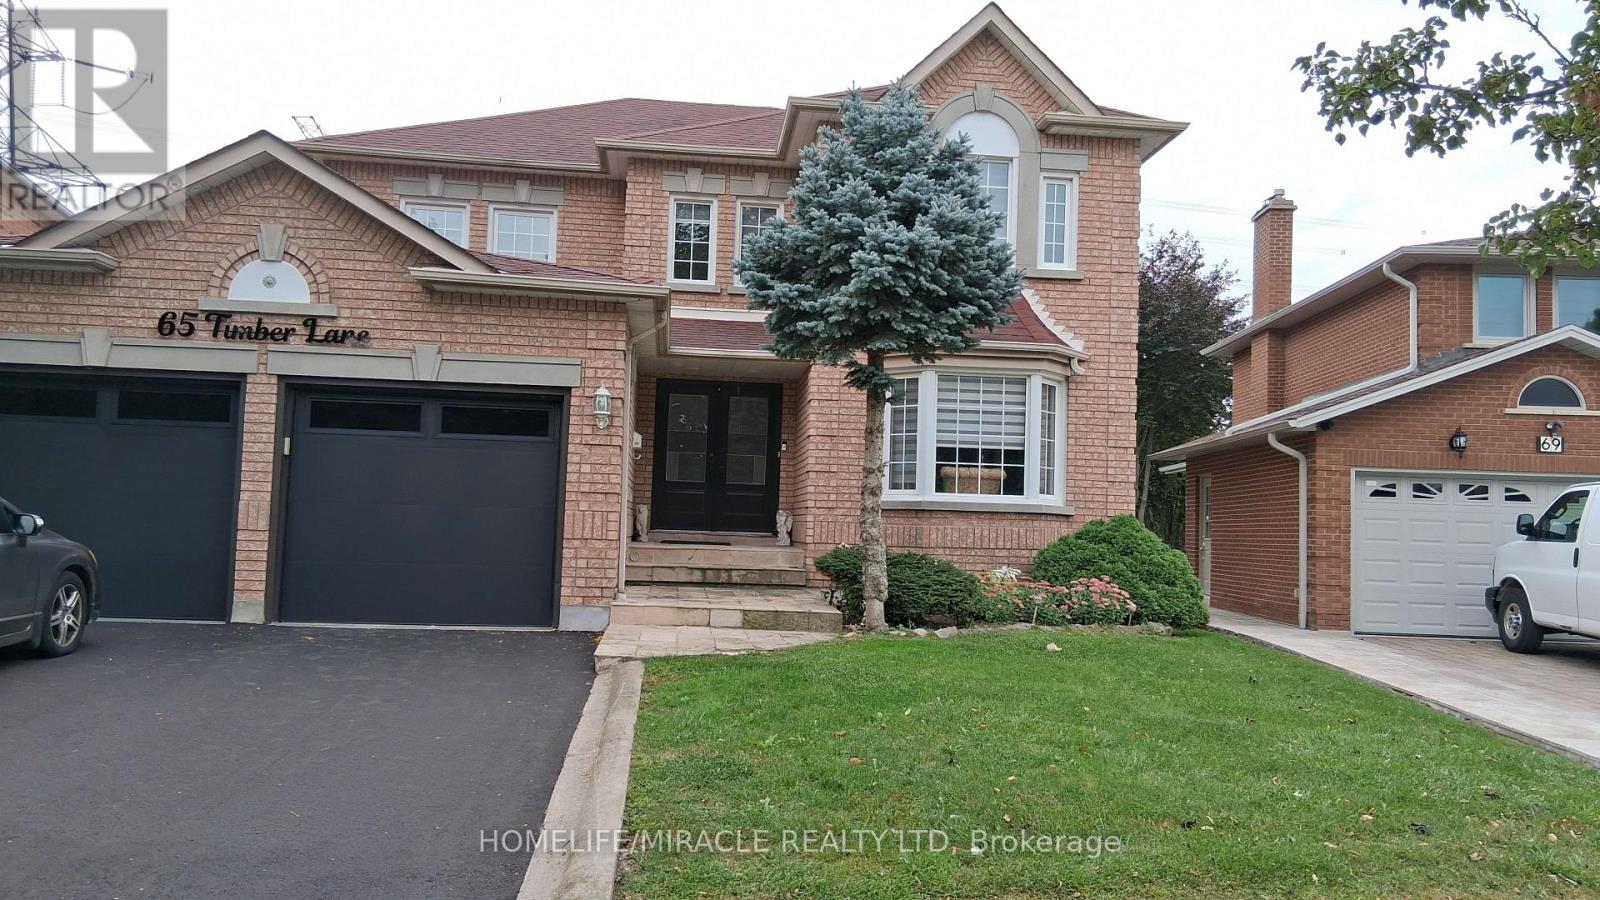
Basement - 65 Timber Lane
Vaughan, Ontario
Bright, roomy basement with a separate entrance in a desirable neighbourhood. Pine Valley Hwy 7 area. No homes at the back. One good-size bedroom with a walk-in closet. Spacious great room, newer kitchen with a quartz countertop, 4-piece bathroom. Backyard can be shared. School bus on the street, transit and shopping close. Always owner-occupied. Basement being rent first time. One parking space included. Utilities are extra. No smoking. Pets restricted. One-year lease. Short-term is also available. Available furnished also (id:56248)
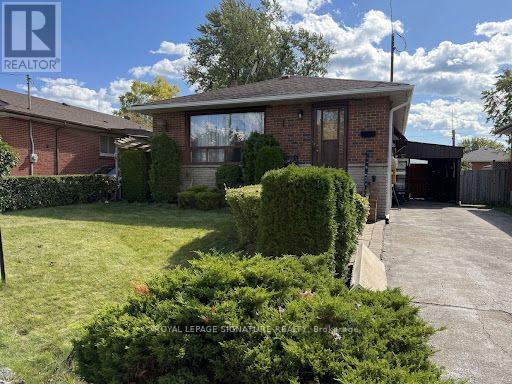
63 Nelson Street
Toronto, Ontario
As is where is! Attention renovators and builders. This demand location close to schools, parks and transportation, is a family neighbourhood. This home features a solid brick bungalow with 3 bedrooms, 2 bath, carport, and private drive. Home requires attention. Consider this your blank slate. Home is priced ideally for first time home buyers, downsizer, investor and contractors alike. Lower level features above ground window, separate entrance for potential in-law capabilities. (id:56248)
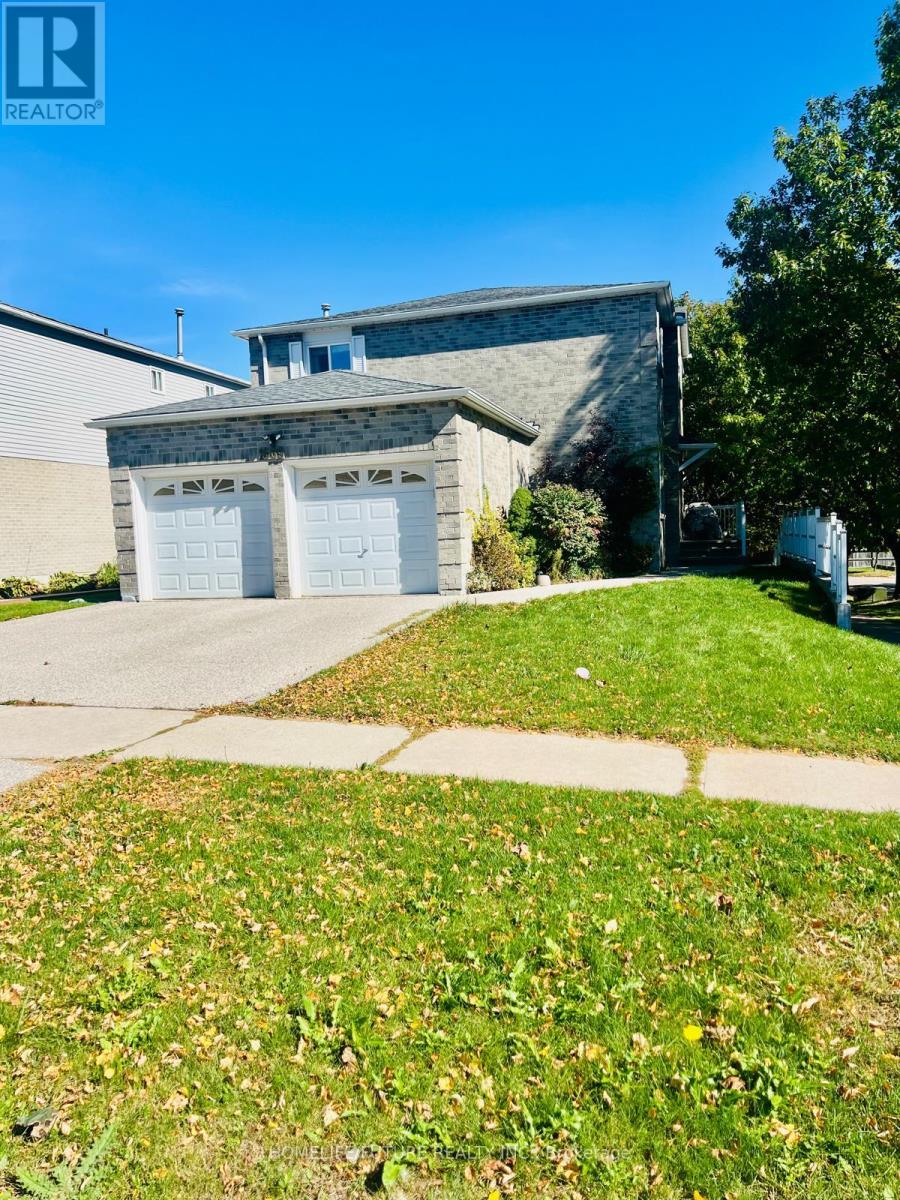
Main & 2nd - 1669 Beaton Way
Pickering, Ontario
Beautiful Detached 4-Bedroom Home for Rent. Welcome to this stunning detached home offering 4 spacious bedrooms and 2.5 modern bathrooms, perfect for families seeking comfort, style, and convenience. This beautiful property features an open-concept layout with bright and airyliving spaces, a modern kitchen with appliances, and ample cabinet storage. The primary bedroom boasts a ensuite, while the additional bedrooms provide generous space and versatility for family living or a home office setup. The home also includes an attached garage., This home provides easy access to shopping, dining, schools, parks, and other everyday amenities,offering both lifestyle and practicality. Tenant Verification Report, credit check, employment letter, recent pay stubs, and referencesare required with all rental applications. (id:56248)
706 - 115 Antibes Drive
Toronto, Ontario
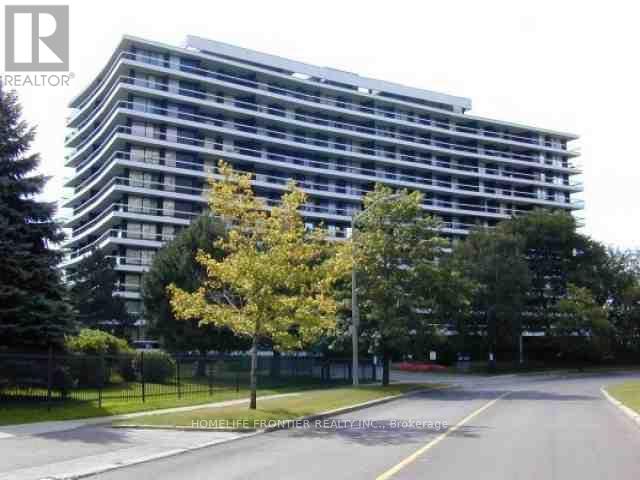
Don't miss the rare opportunity to be the owner of this luxurious fully renovated and upgraded 3 bedrooms+ den 1,700 sq. feet corner unit with wrap-around balcony with unobstructed southwest view in prime location of North York. Thousands spent in upgrades: Modern separate heating and cooling system and new installed triple glass windows will save you thousands dollars. Top quality maple modern kitchen with new quarts counter top and backsplash, Modern breakfast bar with built-in high brand dishwasher. Open concept design with huge living, dining and family room. Very private master bdm with ensuite bathroom. Huge den, a lot of storage and clothing space. 3 direct walk-outs to wrap around balconies. Floor to ceiling windows offer a lot of natural lights. Laundry in the unit and on the floor. 1 parking space included and another parking space can be rented and rent may pass to the buyer. Great open concept with sun-filled unit. The huge balcony looks like a garden! Pride of ownership, full of flowers and love! Luxury living with everything on one level. Famous G Ross Lord Park less than 5 minutes walk. 10 minutes to Finch subway by direct bus. Close to Community centre, and TTC. (id:56248)
2911 - 81 Navy Wharf Court
Toronto, Ontario
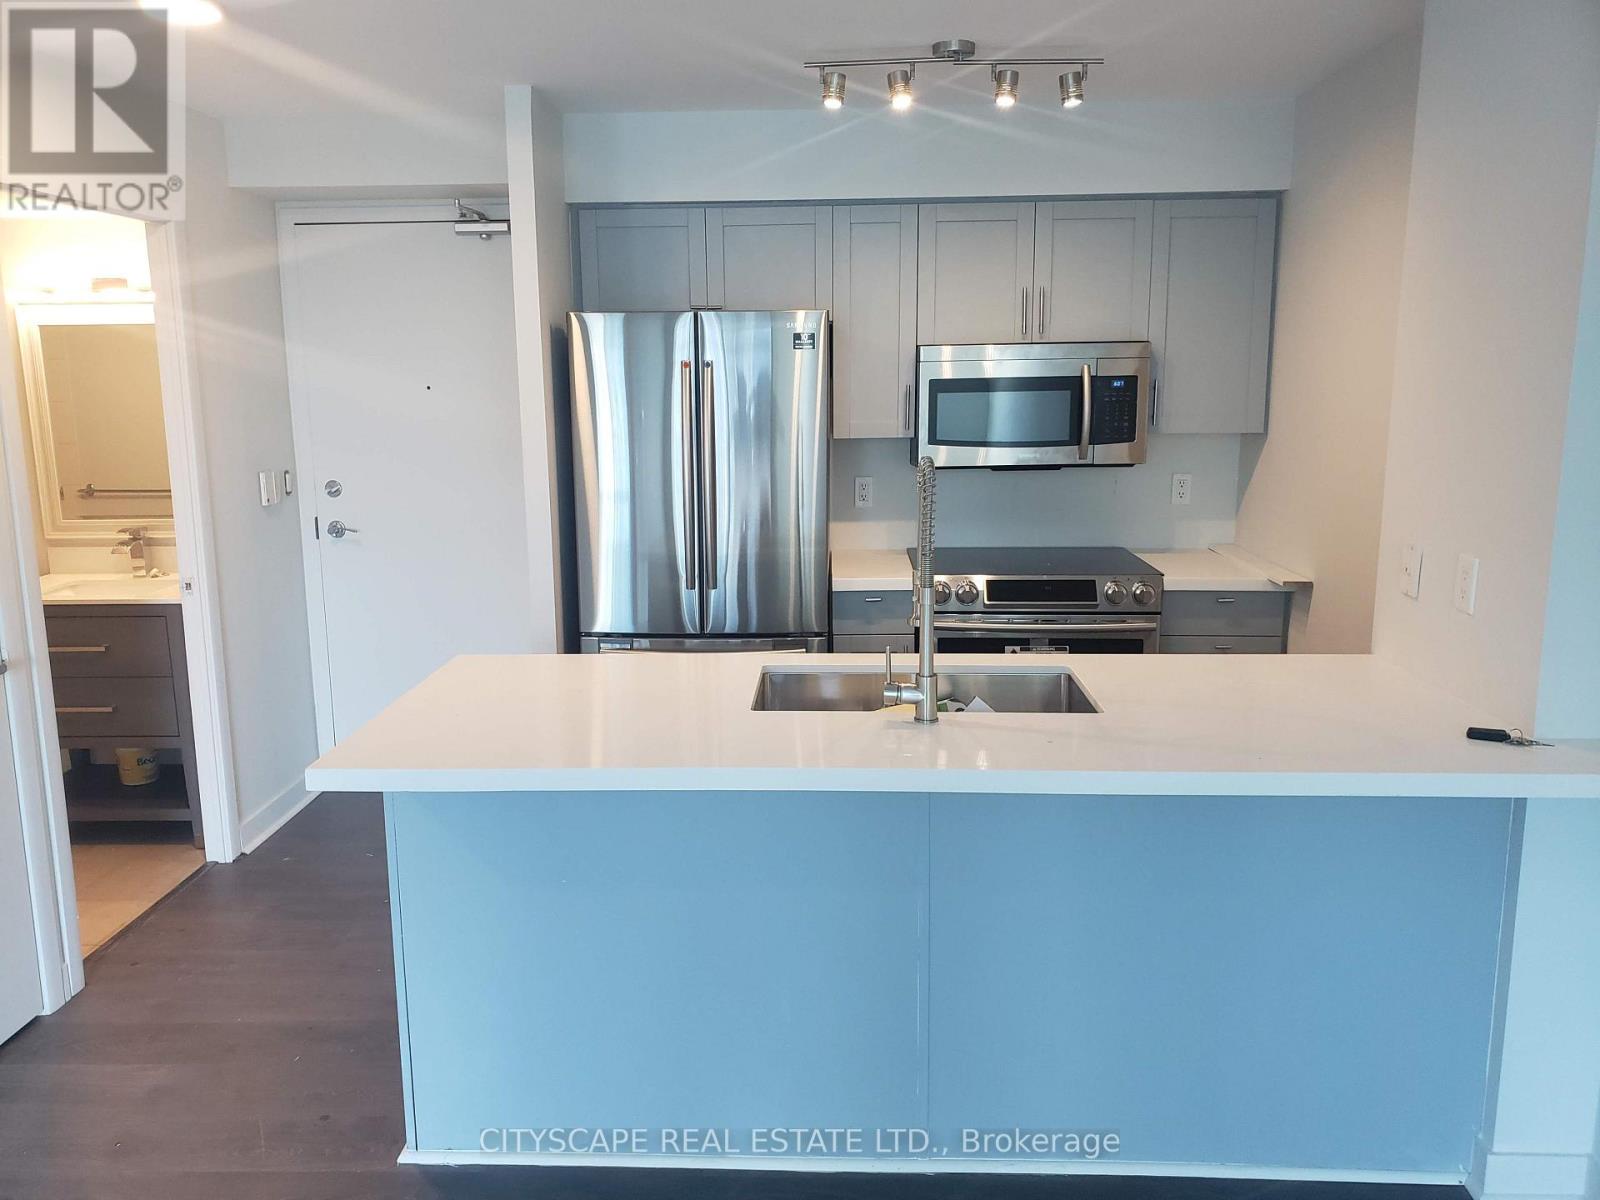
Welcome to Suite 81 Navy Wharf Court, a bright and beautifully maintained 1 Bedroom + Den residence in the heart of Toronto's dynamic CityPlace neighbourhood. This sun-filled suite offers a spacious open-concept layout designed for comfortable urban living, featuring floor-to-ceiling windows that flood the space with natural light while showcasing spectacular views of the CN Tower and Rogers Centre.The modern kitchen is perfect for everyday living and entertaining, complete with granite countertops, a double sink, and ample workspace. Hardwood flooring throughout adds warmth and elegance, while the versatile den provides the ideal space for a home office, study area, or additional lounge space. The generously sized primary bedroom features stunning city views and convenient his-and-hers closets, offering exceptional storage.For added convenience, the suite includes one parking space and one locker. Residents enjoy access to an impressive array of resort-style amenities, including a 24-hour concierge, indoor swimming pool, fully equipped fitness centre, billiards room, and more.Ideally located in downtown Toronto, you're just steps from the CN Tower, Rogers Centre, Ripley's Aquarium, Harbourfront, King West, restaurants, cafés, grocery stores, and endless entertainment options. Union Station, TTC transit, the PATH network, the Financial District, and waterfront trails are all within walking distance, while quick access to the Gardiner Expressway ensures seamless travel throughout the city.Offering a rare combination of space, natural light, iconic skyline views, parking, locker, premium amenities, and an unbeatable downtown location, this exceptional suite presents an outstanding opportunity for professionals, first-time buyers, investors, or anyone seeking the ultimate Toronto lifestyle. (id:56248)
197 - 65 Curlew Drive
Toronto, Ontario
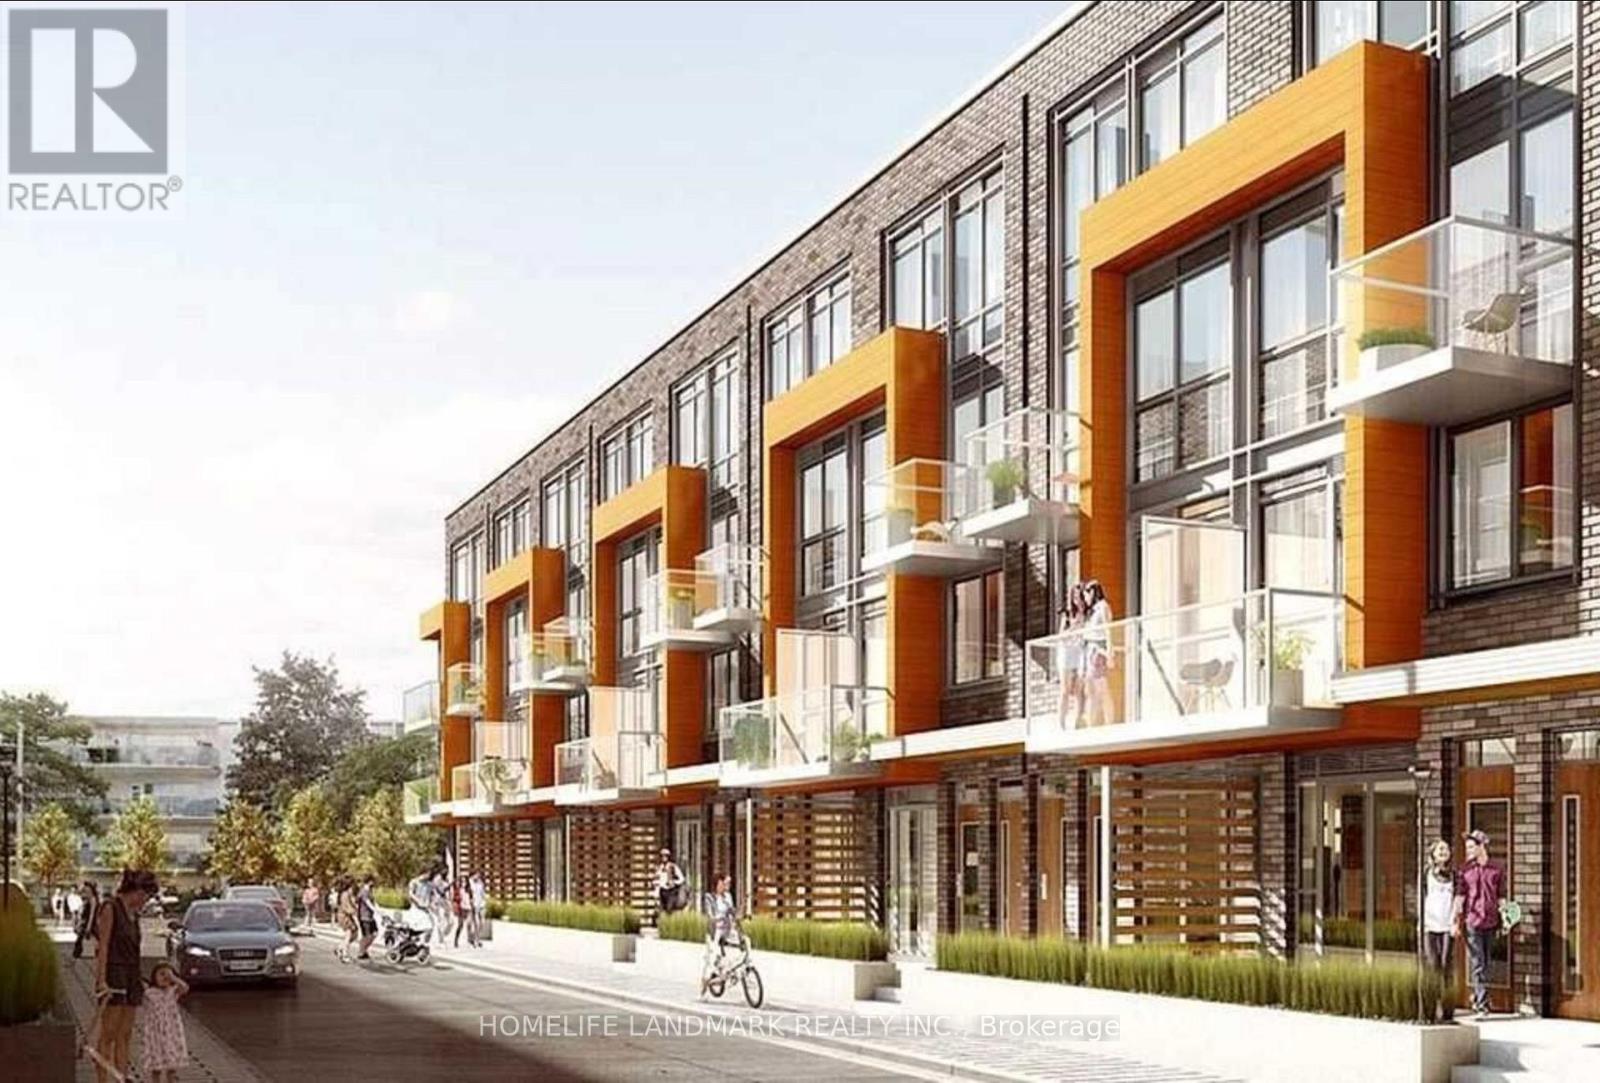
New Luxury Urban Towns by Kingdom Development. The Center of GTA.TTC Public transit. Easy access to highway DVP&401. Full Concrete Structure. 2 Bed/2 Bath with Premium Custom Finishes. 9'FT Ceiling Laminate Floor Throughout. Modern Style Decor and Kitchen With S/S Appliances.Enjoy Amazing Private Balcony. Garden with Landscaping and Outdoor Living Space ALL YEAR AROUND. Close to Shop at Don mills and Edward Gardens.Walking distance to Victoria Terrace Shopping Center located at Victoria Park/Lawrence. (id:56248)

210 Shaughnessy Boulevard
Toronto, Ontario
Discover This Bright And Inviting 4+1 Bedroom, 3-Bathroom Detached Home With Walk-out Finished Basement Apartment On An Elevated Lot Measuring Approximately 50 X 125 Ft In Sought-After Don Valley Village. Enjoy Abundant Natural Light With East-West Exposure, A Welcoming Enclosed Front Porch Made Above Ground Area Over 1,500 Sqft, And A Backyard With A Relaxing Ravine-Like Feel. The Practical, Carpet-Free Layout Offers Comfortable Everyday Living, With A Freshly Painted Upper Floor And Main Floor. Roof Newly Replaced In 2026. A Finished Walkout Basement With A Separate Entrance Offers Additional Living Space And Potential Rental Income, Direct Access To The Backyard. Ample Parking For 5 Vehicles. Enjoy Convenient Access To TTC, Don Mills Subway Station, Highways 401, 404 And The DVP, Along With Nearby Fairview Mall, Shops, Library, Parks And Everyday Amenities. A Wonderful Place To Call Home! (id:56248)
34 Howard Boulevard
Waterdown, Ontario
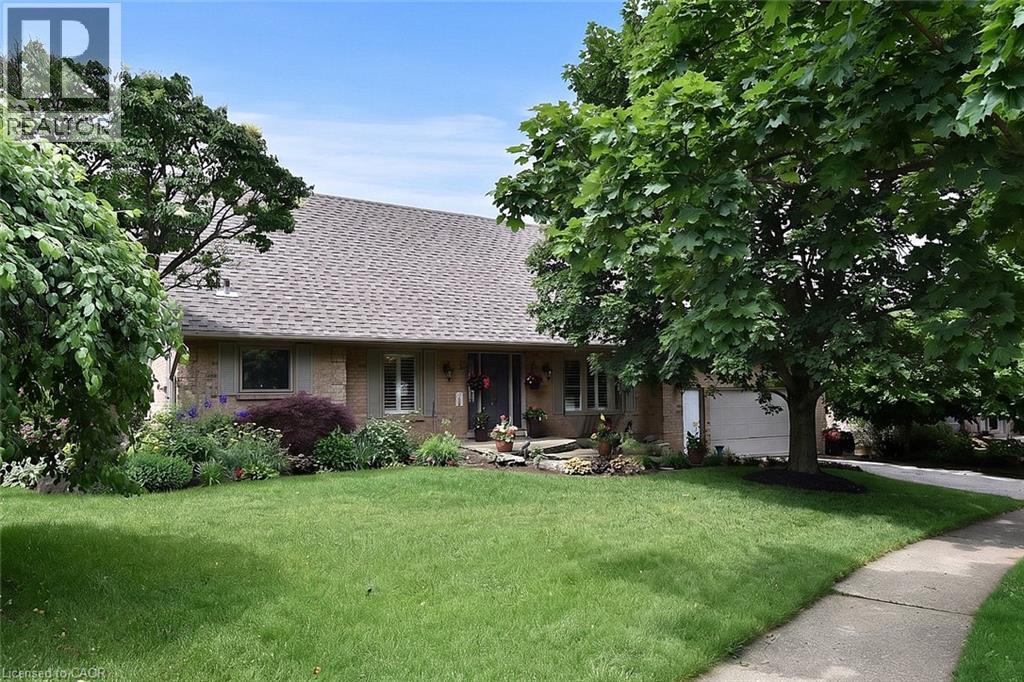
Welcome to this wonderful family home in one of Waterdown’s most sought-after neighborhoods! Beautifully landscaped gardens and an inviting flagstone staircase create exceptional curb appeal from the moment you arrive. Inside, you'll find gorgeous hardwood floors, a warm and welcoming family room with a gas fireplace, and a spacious kitchen offering abundant cabinetry, pantry storage and plenty of room for family gatherings. The beautifully updated bathrooms add a touch of modern elegance, while the versatile lower level features a separate exterior entrance—ideal for an in-law suite, teenage retreat, or home office. Backing onto a tranquil ravine, there is a walk-out from the main level to the private backyard which boasts a newer two-tier deck, perfect for entertaining or simply enjoying the natural surroundings. Conveniently located close to shopping, cafes, restaurants, pubs, walking trails and the scenic Smokey Hollow Waterfall, this home also offers easy access to the Burlington GO Station, Highway 6, Highway 403 and Highway 407, making commuting a breeze. A perfect blend of comfort, convenience and lifestyle—this is a home you won’t want to miss! (id:56248)
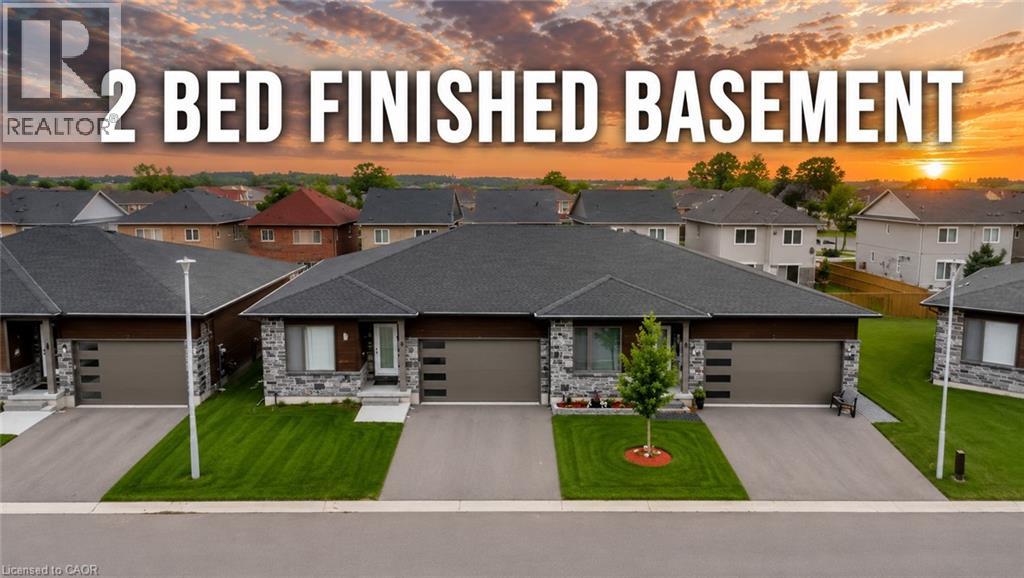
269 Pittock Park Road Unit# 9
Woodstock, Ontario
Welcome to 269 Pittock Park Road, a beautifully finished semi-detached bungalow featuring **2 bedrooms and 2 full bathrooms on the main floor, plus a fully finished 2-bedroom basement complete with its own kitchen, full bathroom and living space**. Offering an impressive amount of finished living space across two levels, this home provides exceptional flexibility for families, downsizers, multi-generational living and buyers looking for future income potential. The bright and spacious main floor features an open-concept kitchen, dining and living area with large windows providing an abundance of natural light and a cozy natural gas fireplace. The primary bedroom includes a walk-in closet and private 4-piece ensuite, while convenient main-floor laundry, an attached double-car garage and private rear deck add to the home's everyday functionality. The fully finished lower level substantially expands the home's living space with 2 additional bedrooms, a separate kitchen, full bathroom and generous living area. With many of the key components already in place, the basement is ideally suited for extended family or guests and may offer potential to be converted into a separate rental apartment. Located just steps from the Pittock Conservation Area and its extensive trails and natural surroundings, the home is also conveniently situated near schools, parks, golf, shopping and everyday amenities. Quick access to Highways 401 and 403 makes commuting throughout the region convenient, with Toyota and other major employers within easy reach. With **4 bedrooms, 3 full bathrooms, two kitchens, a fully finished basement and double-car garage**, this property offers an outstanding combination of space, versatility and location in north Woodstock. (id:56248)
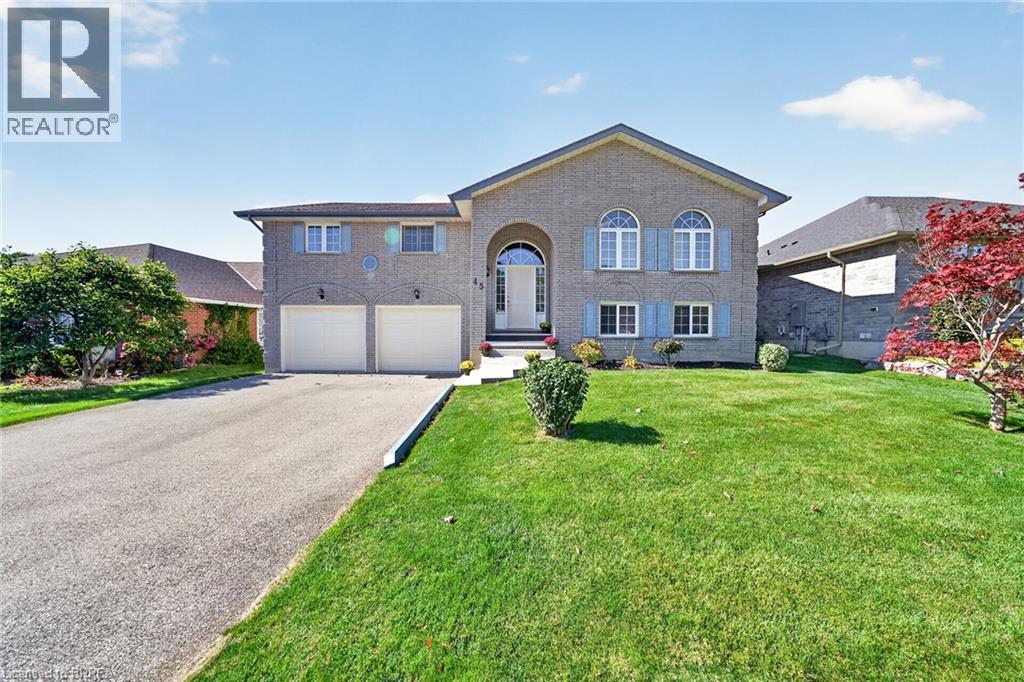
45 King William Street
St. George, Ontario
Welcome to 45 King William Street in the sought-after community of St. George! This spacious raised ranch offers an ideal blend of comfort, functionality and family-friendly living, featuring 3+2 bedrooms, 2+1 bathrooms and large primary rooms featuring two gas fireplaces. The bright kitchen provides a walkout to a large deck, perfect for entertaining or relaxing outdoors. With generous living space, a double-car garage and numerous upgrades throughout, this home offers plenty of room for growing families, multi-generational families or those seeking additional space to work from home. Enjoy the convenience of a park directly across the street, all within a great neighbourhood in a welcoming small-town setting. A wonderful opportunity to make this home your own! (id:56248)
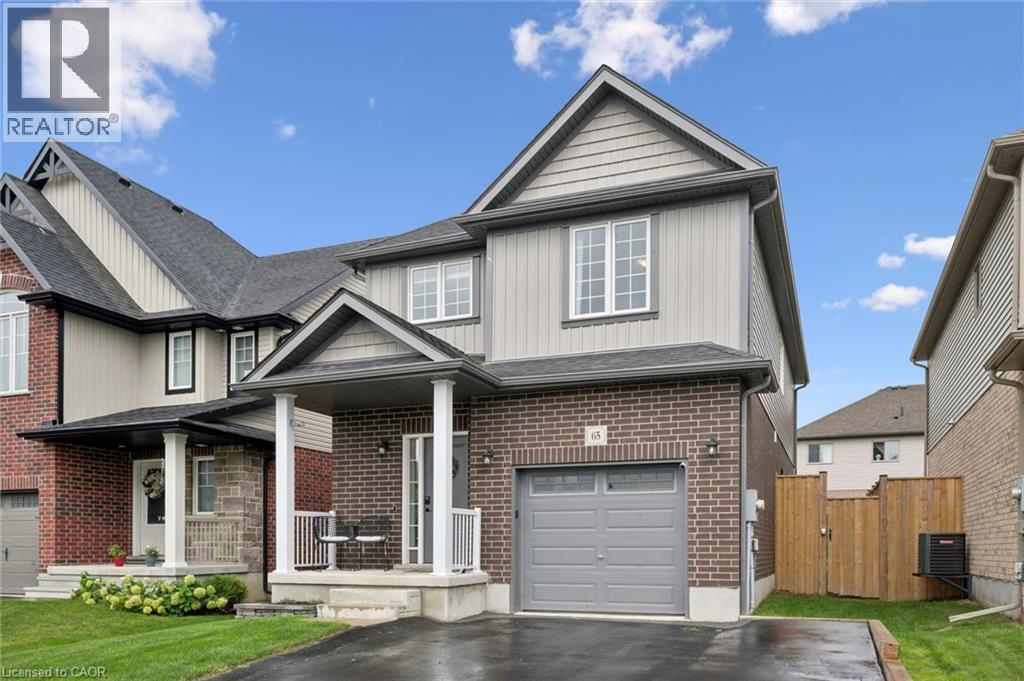
65 Miranda Path
Elmira, Ontario
Built in 2021 by Claysam Custom Homes, this beautifully maintained two-storey is the perfect fit for young families looking to upsize. Situated steps away from Riverside Public School and the Kissing Bridge Trail, and just minutes from Elmira Golf Course, this home offers small-town charm with unbeatable convenience — only 10 minutes to Waterloo and 25 minutes to Guelph. Inside, 9-foot ceilings on the main floor create a bright, open feel throughout. The open-concept kitchen features a stylish new backsplash and flows seamlessly into a spacious family room — ideal for Friday night movie nights with the whole family. Upstairs you'll find 3 generous bedrooms and 3 bathrooms, including a primary suite complete with a private ensuite and walk-in closet. Outside, the professionally landscaped front yard is fitted with an in-ground sprinkler system, while the widened driveway comfortably fits 2 vehicles plus a single-car garage. The fully fenced backyard with a concrete patio offers plenty of privacy — the perfect space to relax and entertain. This is more than a house — it's a place to put down roots in one of Elmira's most familyfriendly neighbourhoods. (id:56248)
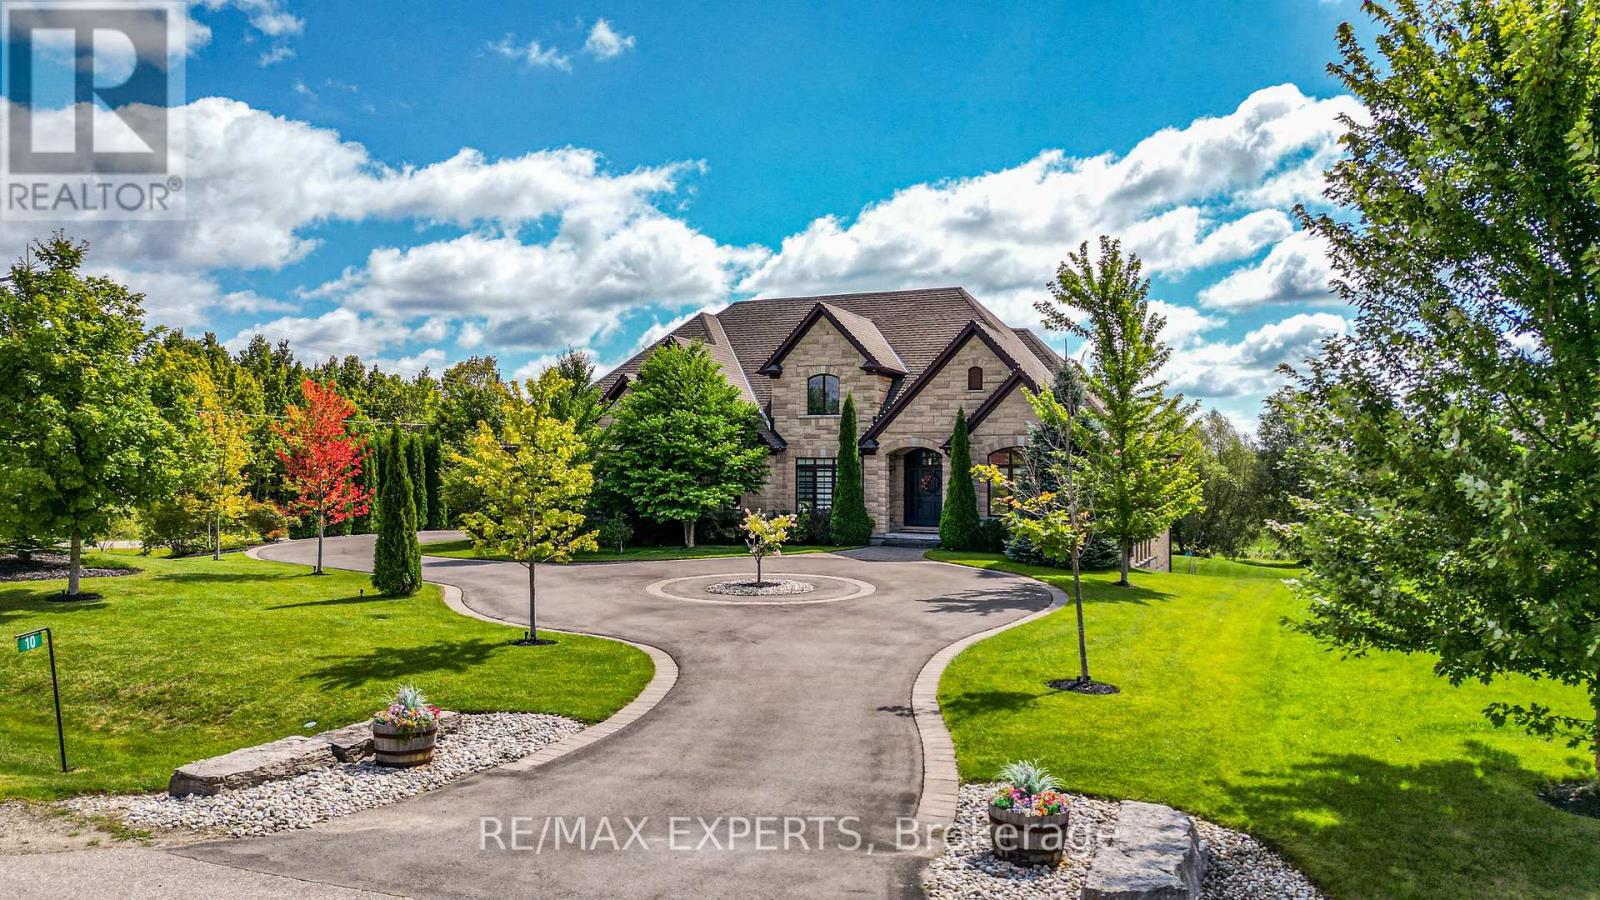
10 Old Ruby Lane
Puslinch, Ontario
Nestled on a coveted corner lot in the exclusive Audrey Meadows enclave of Puslinch, 10 Old Ruby Lane welcomes you with a grand entrance and sweeping circular driveway. Every detail of this special Charleston Bungalow was crafted with timeless elegance. Step inside: mosaic inlays gleam beneath hardwood, a sitting room waits to your right, formal dining to your left. The great room rises with coffered ceilings, abundant light, and a gas fireplace framed by custom built-ins. A chef's kitchen with granite countertops, pro-grade appliances and oversized pantry, flows to a covered patio and your private 1 acre+ retreat, with environmentally protected land right behind it. Three spacious east-wing bedrooms share a 5-piece bath with soaker tub; the west wing offers your primary sanctuary with built-in cabinetry, designer walk-in and spa-like ensuite. Main floor laundry opens to the double garage. Downstairs, a finished walk-out basement delivers 4 more bedrooms, 2 bathrooms, dining room with a walk-out to your backyard retreat and a generous rec room! This isn't just a home, it's a lifestyle! Corner-lot privacy meets family-friendly Puslinch's best: Fletcher Creek trails, lake views, top schools, golf, and farm-to-table dining - all under ten minutes. No city grind. Just room to breathe with every convenience at your door! Seller is open to negotiating a temporary leaseback agreement upon closing. This arrangement offers buyers instant rental income, extended planning flexibility, or stress-free timing for any pre-move-in exterior renovation projects. Terms to be mutually agreed upon in the offer. (id:56248)
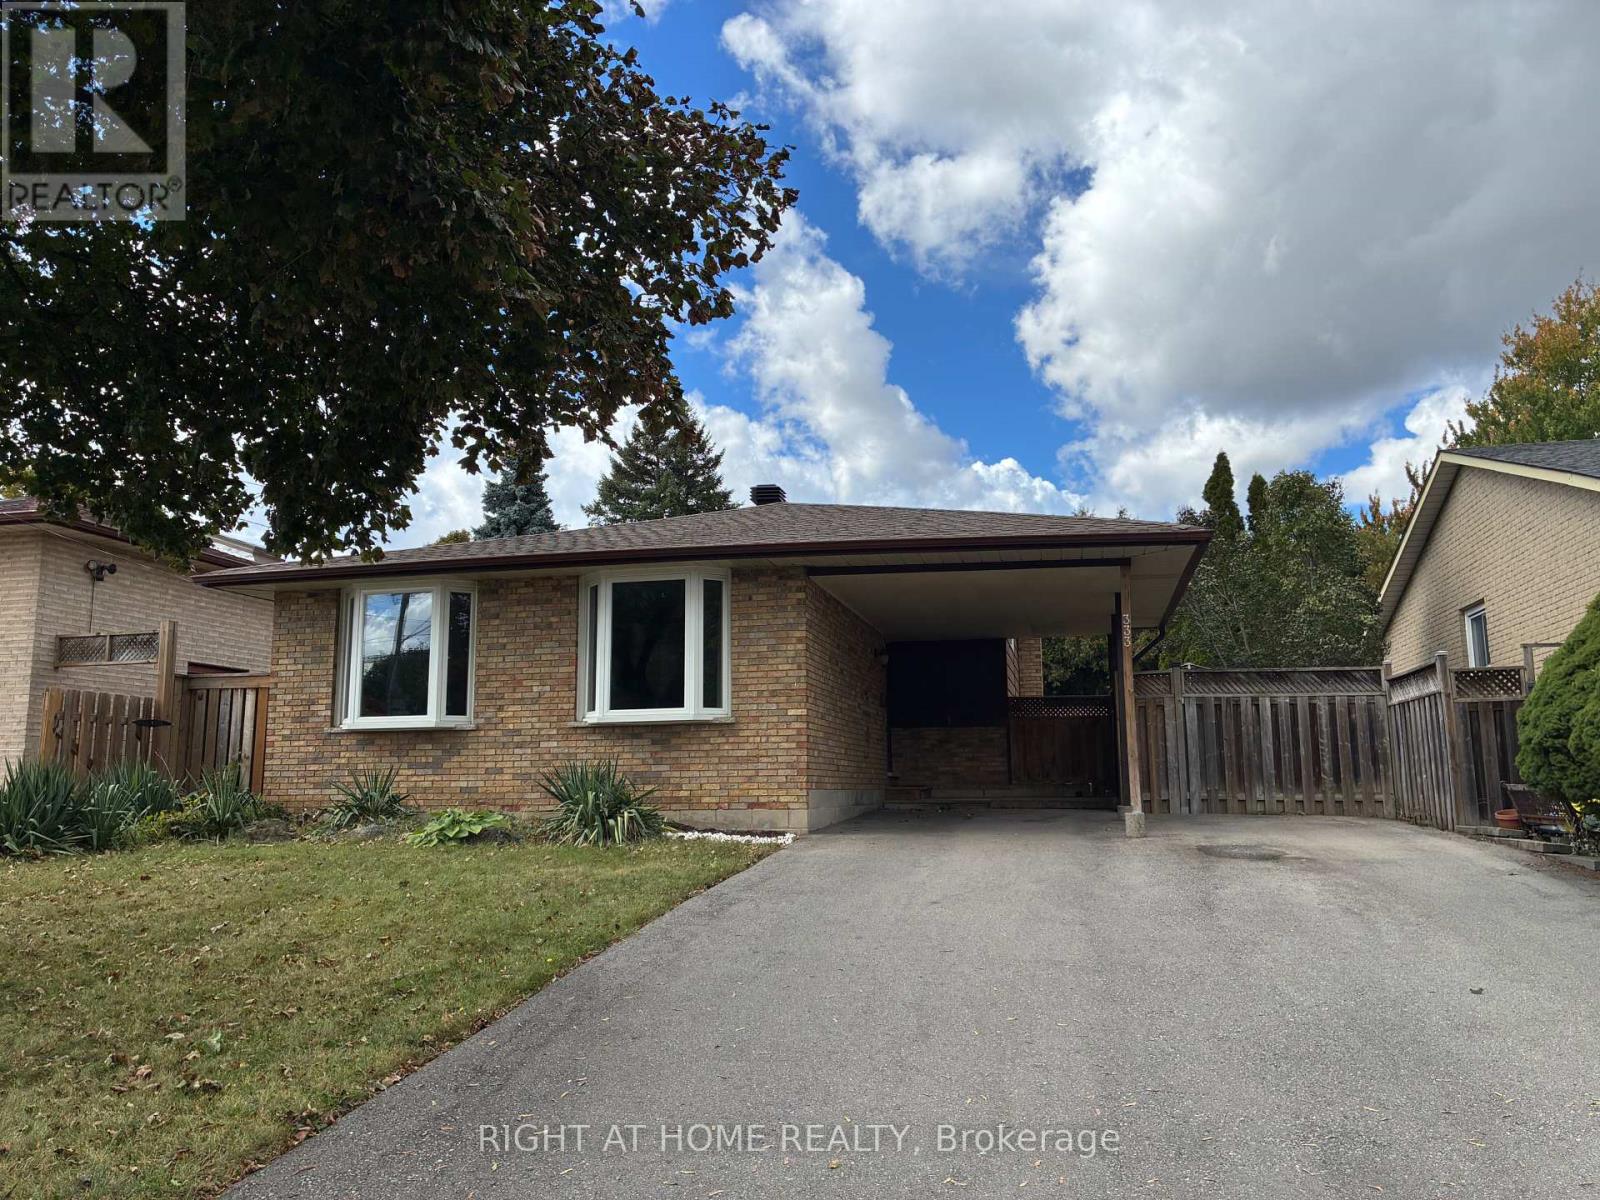
333 Rexford Drive
Hamilton, Ontario
Welcome to this beautifully updated detached 4-level backsplit home in Hamilton's sought-after Randall neighbourhood. This versatile 3-bedroom, 2-bathroom home offers a bright main-floor open-concept living area, with a layout made for a comfortable everyday life and for effortless entertaining. Upstairs you'll find three spacious bedrooms with plenty of natural light, a large 4-piece main bathroom, and storage closet. The first basement level has a 3-piece full bathroom and provides additional living space, with a separate entrance that adds flexibility and a feasible potential for an in-law or income-generating suite. The main, second and first basement together amount to almost 1729 sf. The second basement level has a finished room that can be used in plenty of ways, such as a gym, office or kid's playroom. It also features a separate space for the washer and dryer, and a storage room. (id:56248)
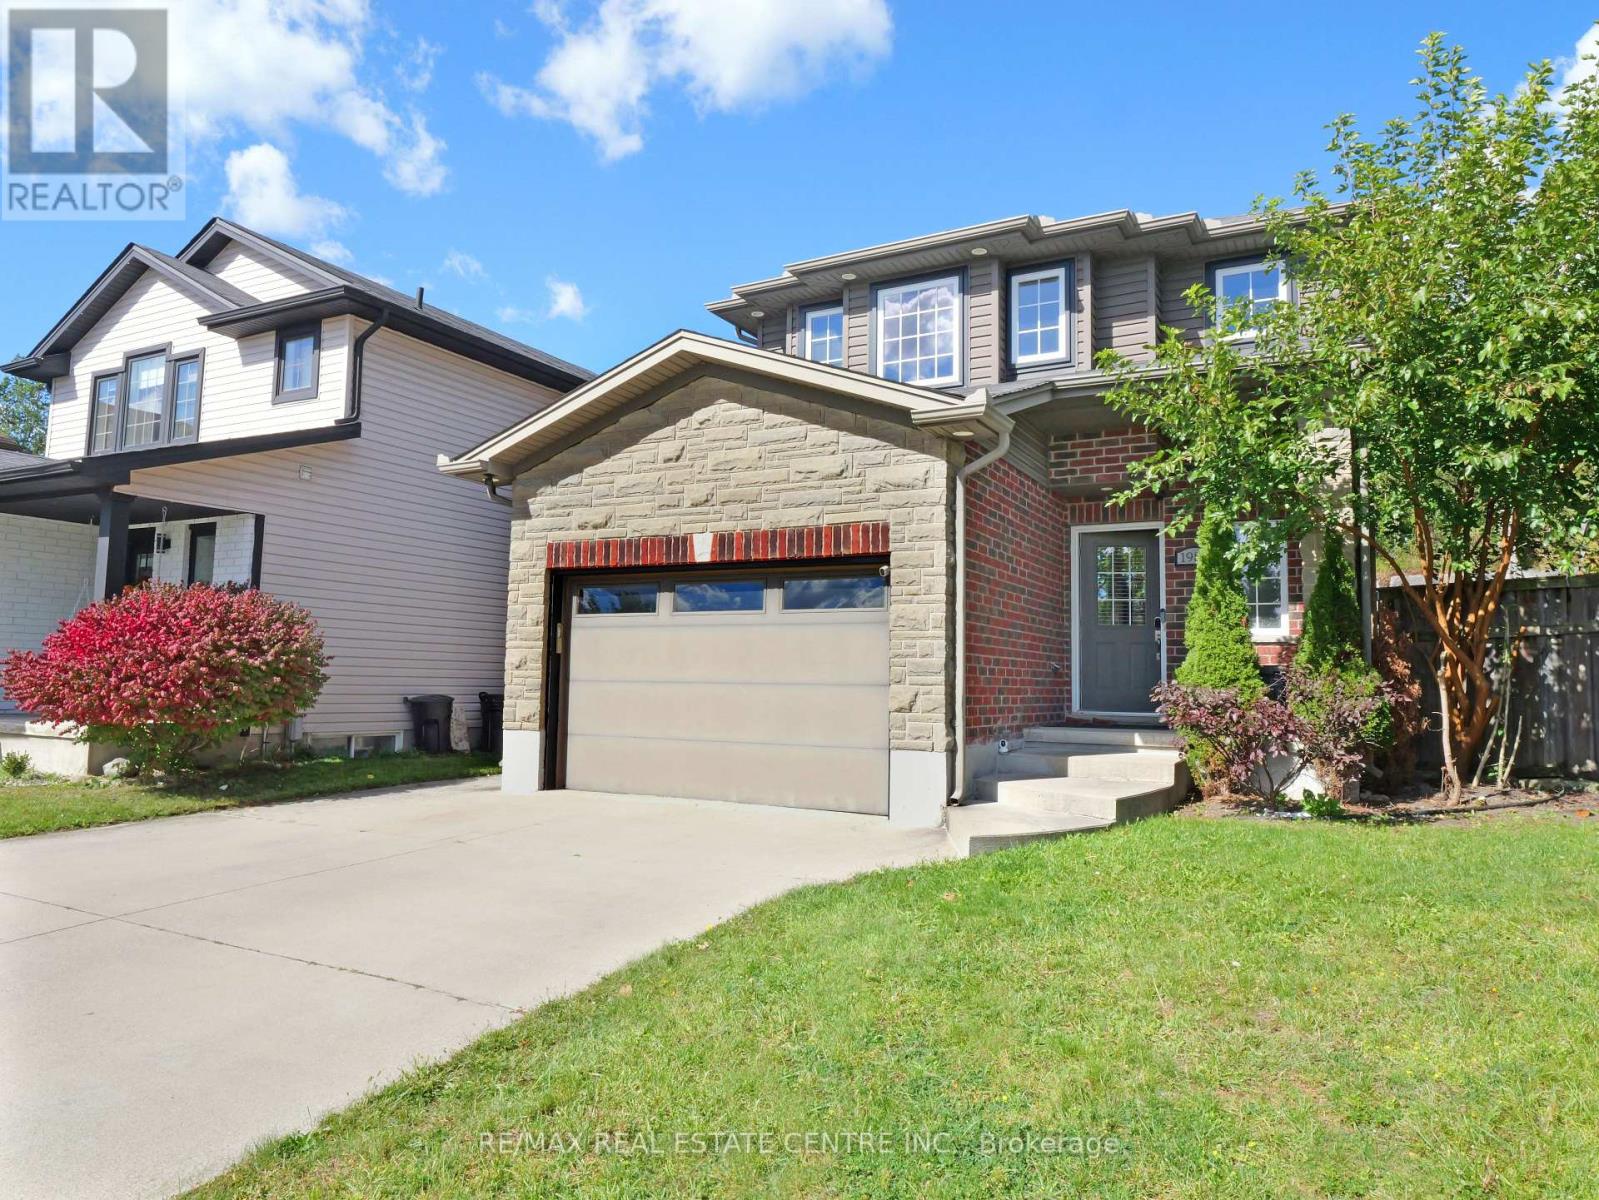
1984 Frederick Crescent
London East, Ontario
Stunning Modern Home in a Sought-After Court Location!Welcome to this beautifully appointed home in one of East London's newest and most desirable communities! Tucked away on a quiet court, this property offers the added privacy of a backyard with no rear neighbours.Step inside to discover a bright, open-concept main floor featuring an abundance of natural light, stylish modern lighting, and elegant ceramic flooring. The chef-inspired kitchen is the heart of the home, boasting a large centre island, quartz countertops, a chic backsplash, and a convenient pantry. The adjoining dining area features patio doors leading to a private backyard with a concrete patio-perfect for outdoor relaxation and entertaining.The inviting great room, complete with a contemporary gas fireplace, creates the perfect space to unwind with family and friends.Enjoy modern living, exceptional privacy, and convenient access to Highway 401! A wonderful opportunity to own a stylish home in a growing East London community. (id:56248)
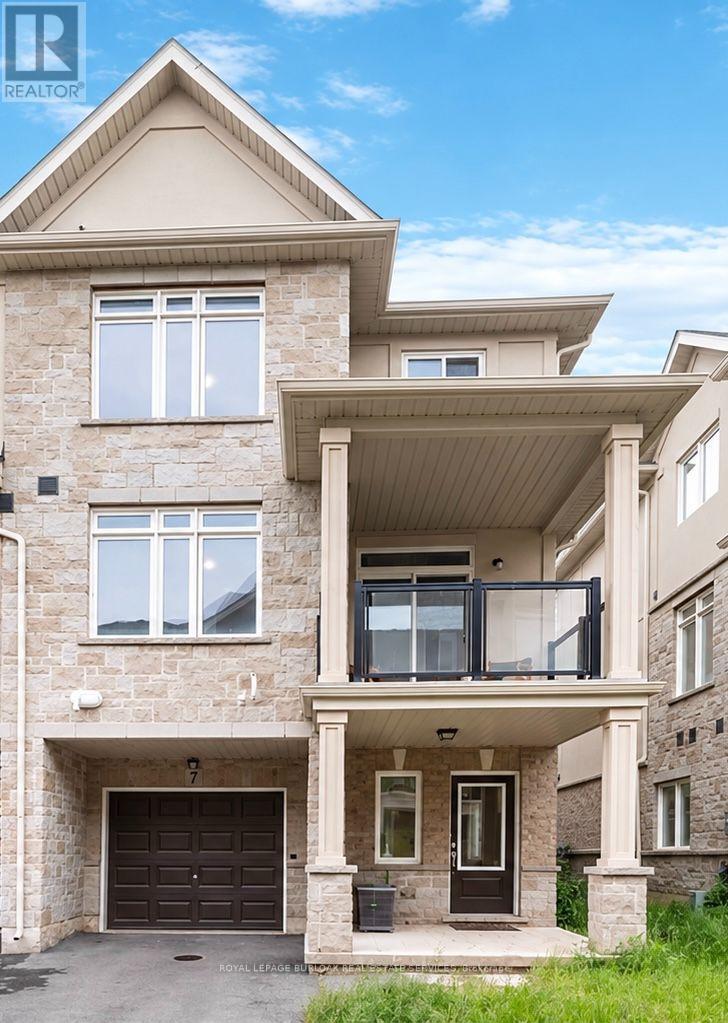
7 - 40 Zinfandel Drive
Hamilton, Ontario
Beautiful End unit Townhouse in the sought after Foothills of Winona. 3 bed, 2.5 washrooms. Attached Garage with a driveway. Lots of natural Light. Loaded features and upgrades, 9'ceiling, bright open concept living/dining room, modern kitchen upgraded cabinets, a large island, Pot lights & equipped with new S/S appliances. Spacious primary bedroom, with closet and an ensuite. One additional bedroom and a full bathroom complete the bedroom level. 3minutes for QEW access and walking distance to shopping center, restaurants, Costco, Metro, conservation park, schools and the future GO Station, Fifty Point Marina and Wine country. Rental HWT+HRV. No Pets, No Smokers. (id:56248)
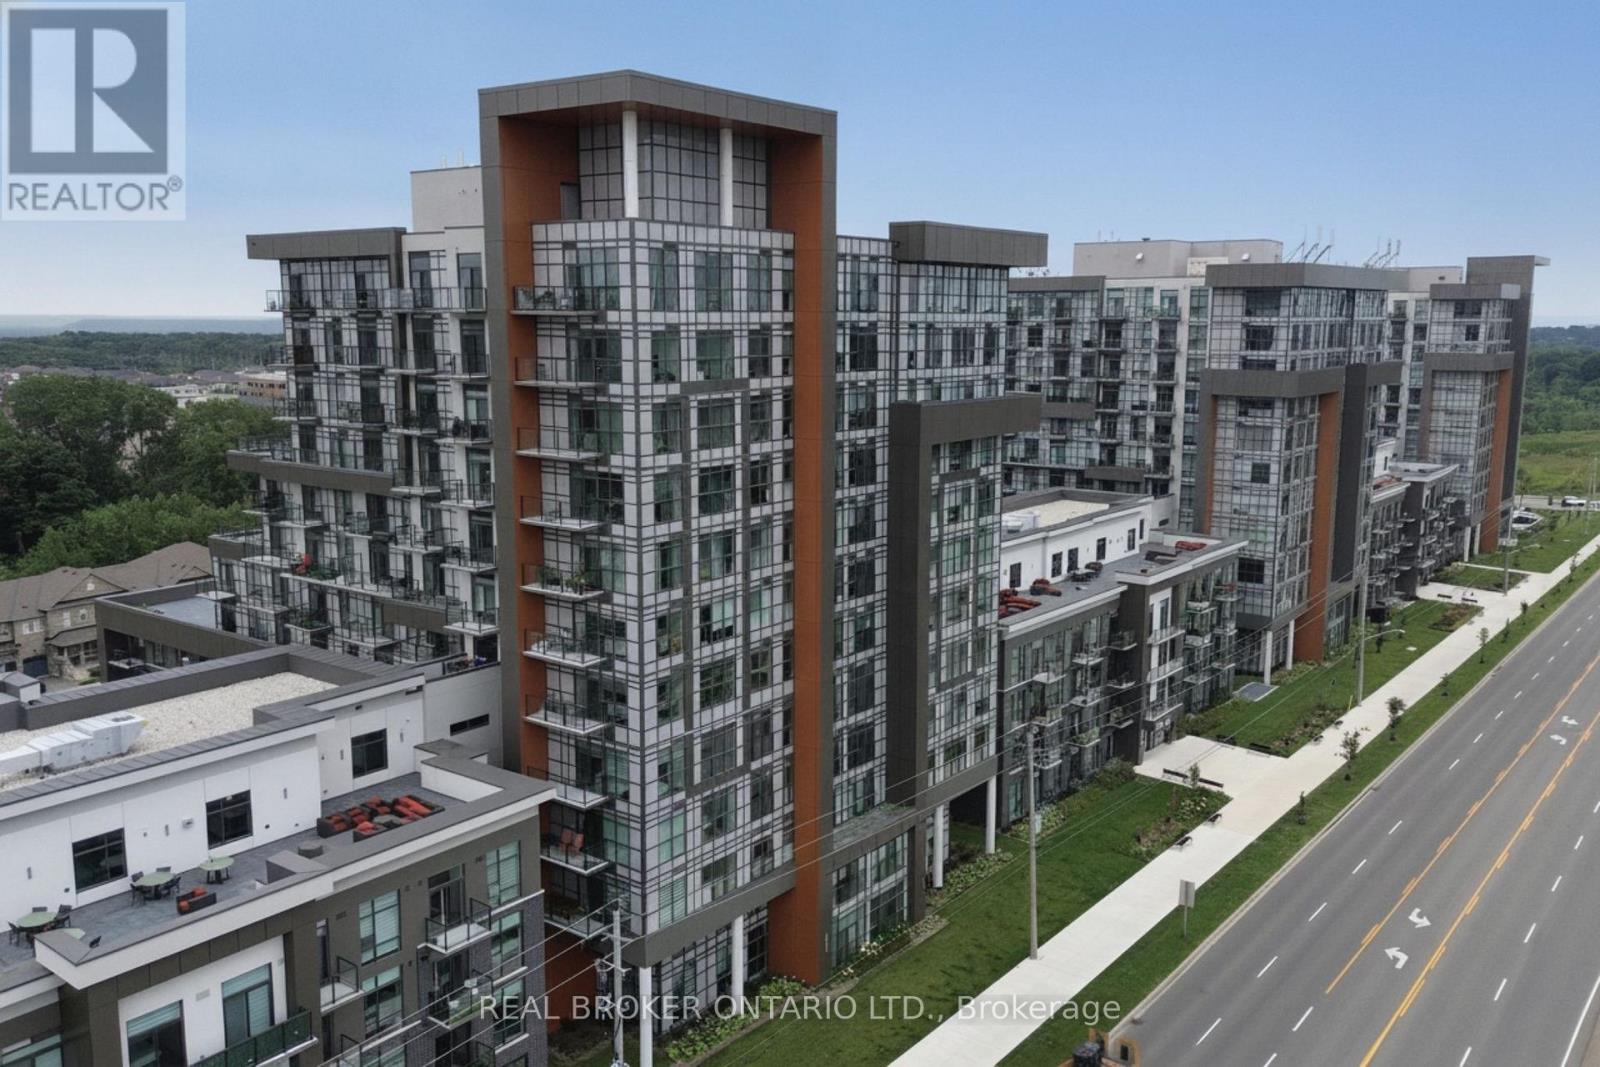
1213 - 470 Dundas Street E
Hamilton, Ontario
Unit 1213 at Trend Living brings together a sharp, contemporary build and a genuinely usable 1-bedroom-plus-den layout across 747 square feet on the 12th floor of Waterdown's newest address. The floor plan moves intuitively from the open great room through to the kitchen that includes a full suite of stainless steel appliances including a fridge, stove, built-in microwave, and dishwasher. Vinyl plank flooring runs cleanly through every room. Floor-to-ceiling windows in the primary bedroom pull in the city view and pour natural light across the room. A 4-piece bathroom, in-suite washer and dryer, a private open balcony, two exclusive underground parking spaces, and owned locker are all included with the unit. The geothermal system handles heating and central air conditioning to keep expenses low. Building amenities include a rooftop deck and garden, exercise room, games room, party room, community BBQ, and elevator. Dundas Street puts highway access, transit, shopping, a hospital, and Waterdown's school catchments within minutes of the front door. (id:56248)
064349 County Rd 3
East Garafraxa, Ontario
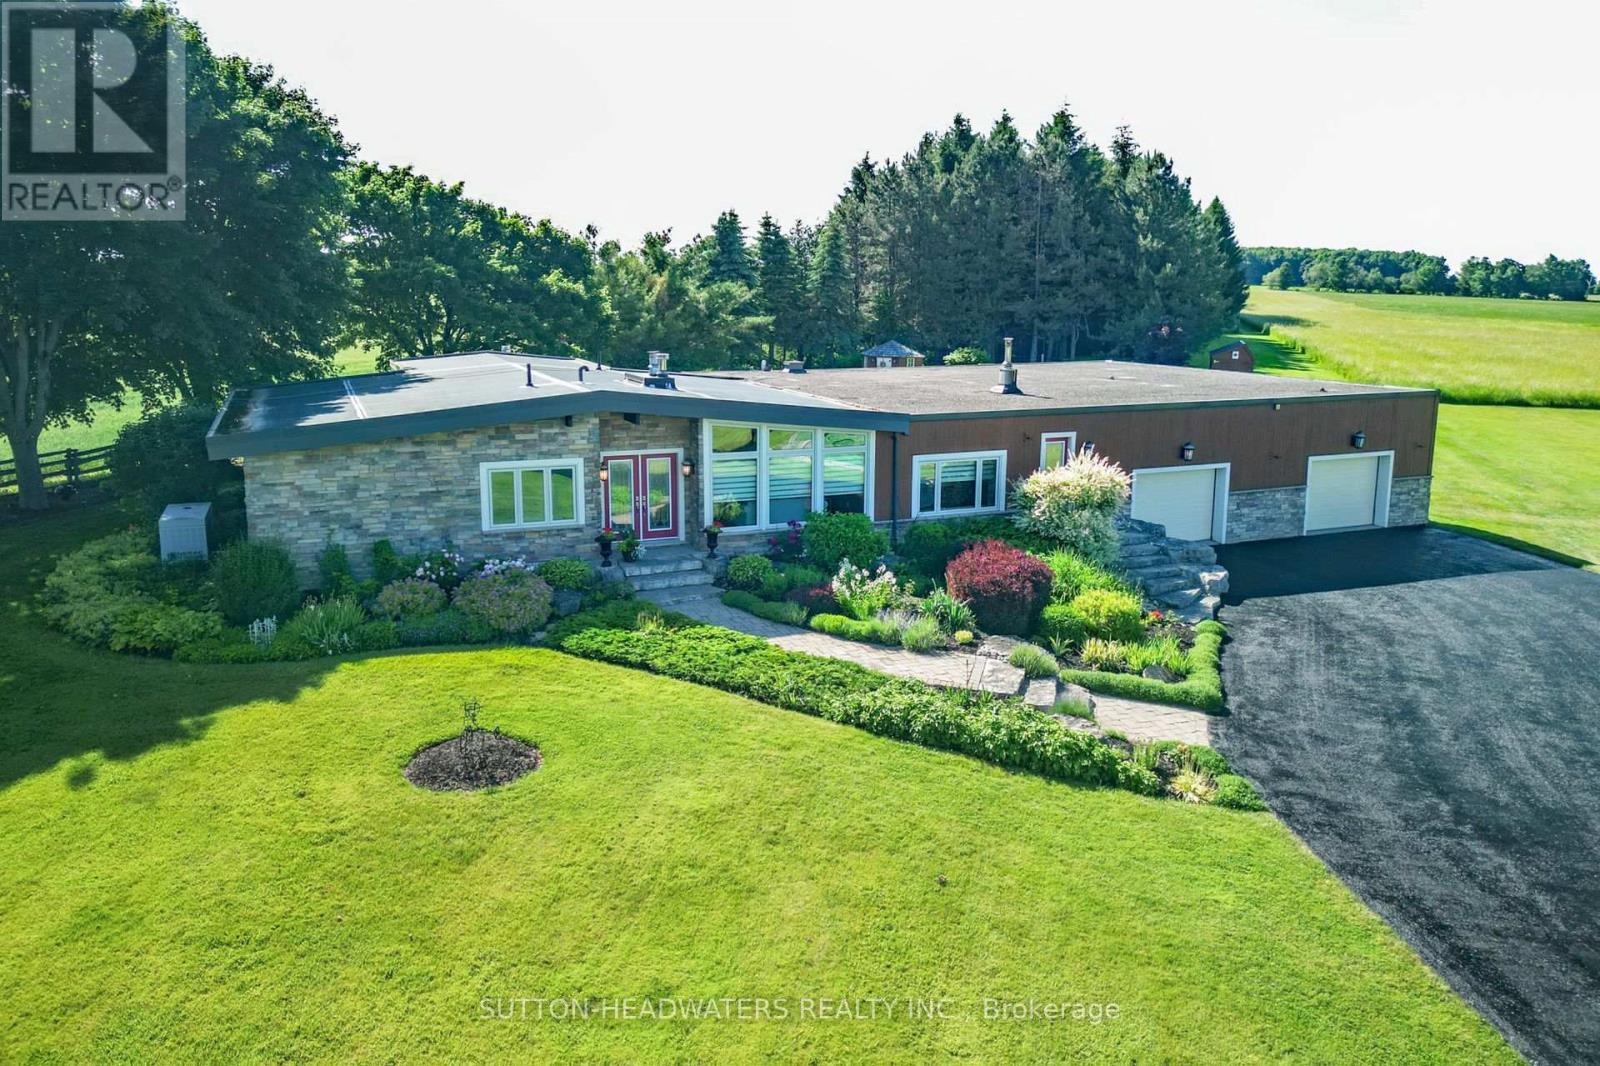
What would you do with 10 acres? Garden, have animals, golf or fly a plane? Anything is possible here! Beautiful flowers and meticulously cared for grounds envelop one's senses and make you feel like you have stepped into a resort! Stone mixed w/ board and batten, 3 + 1 bedroom bungalow. Magical views enhanced by 3 walls of windows in the Great Room. The massive heated garage with in-floor heating served as a hangar at one point and can easily be turned back into it with the electric accordion doors that fold up on the side of the building. The tile drained 2000' runway maybe able to be reactivated if flying is your thing. However if nature is your thing, this property is for you. This is the perfect mix of bush and open fields, flowers that bloom all season and a wonderful waterfall and sitting area to enjoy the total sense of being away from it all! There is space for the entire family as well as for family gatherings. The massive family room with a floor to ceiling brick propane fireplace, wet bar and room for all kinds of games or dancing is the perfect entertainment room. The Kitchen overlooks the back gardens and has a gas cooktop, maple cabinetry, Corian counters & a B-I glass cabinet and is connected to the Breakfast and Living Rm. However when you walk into the Dining/ Great Room area you will be impressed with the views to the outside, the light and sense of space. Downstairs you will find a lovely 3 pc bathroom with a sauna, an extra bedroom and a rec. room w/ a wet bar. The bsmt is massive and has in-law potential and lots of storage. All you have to do is move in and enjoy. All the heavy lifting has been done! For your peace of mind, there is a hard wired Generac generator. There is an extensive irrigation system that does the lawn and flower beds, there are 3 garden sheds for storage. You can hike, snowshoe, 4 wheel, ride a horse, ride a bike and fly a plane from here! Minutes to Orangeville where there are all the amenities you need. (id:56248)
4302 Lismer Lane
London South, Ontario
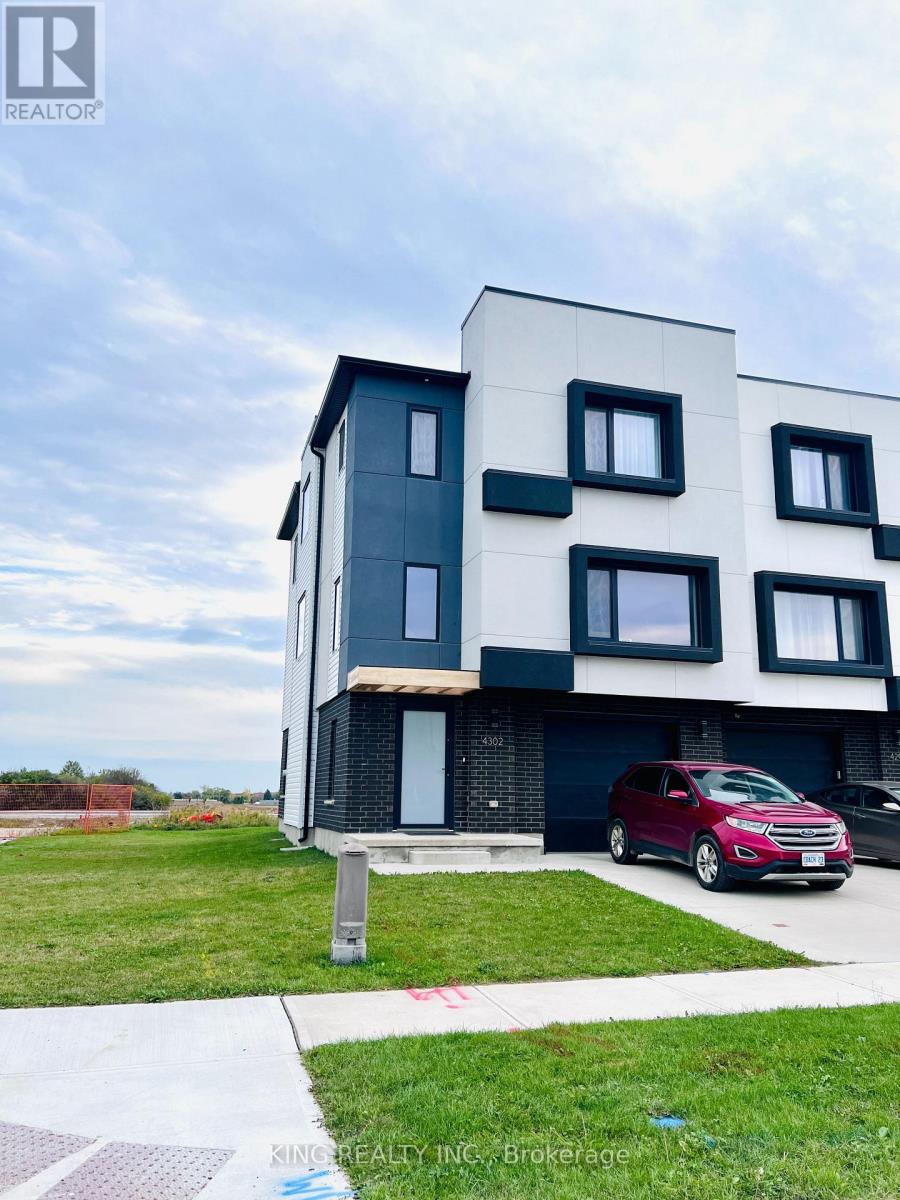
Welcome to this **gorgeous corner-end unit townhouse** in an excellent location in Southwest London! Featuring plenty of large windows, this bright and spacious home offers tons of natural light throughout. The home features **3 bedrooms and 3 bathrooms**, including a primary bedroom with a **4-piece ensuite and large walk-in closet**. Enjoy stainless steel appliances, including a washer and dryer conveniently located on the top floor.The **full walkout basement is unfinished** and provides excellent additional storage space. The backyard features a **large deck**, perfect for BBQs and enjoying the peaceful open-space view. The home also offers separate living and dining areas, quartz countertops throughout, a stainless steel range hood, central air conditioning, pot lights, and upgraded European windows.This beautiful home combines modern finishes with a functional layout and is conveniently located just minutes from **Highway 401, Highway 402, hospitals, schools, shopping, and other amenities**. A fantastic opportunity to lease or own a stylish and modern townhouse in a desirable Southwest London location! (id:56248)
208 Lavalley Way
Georgian Bay, Ontario
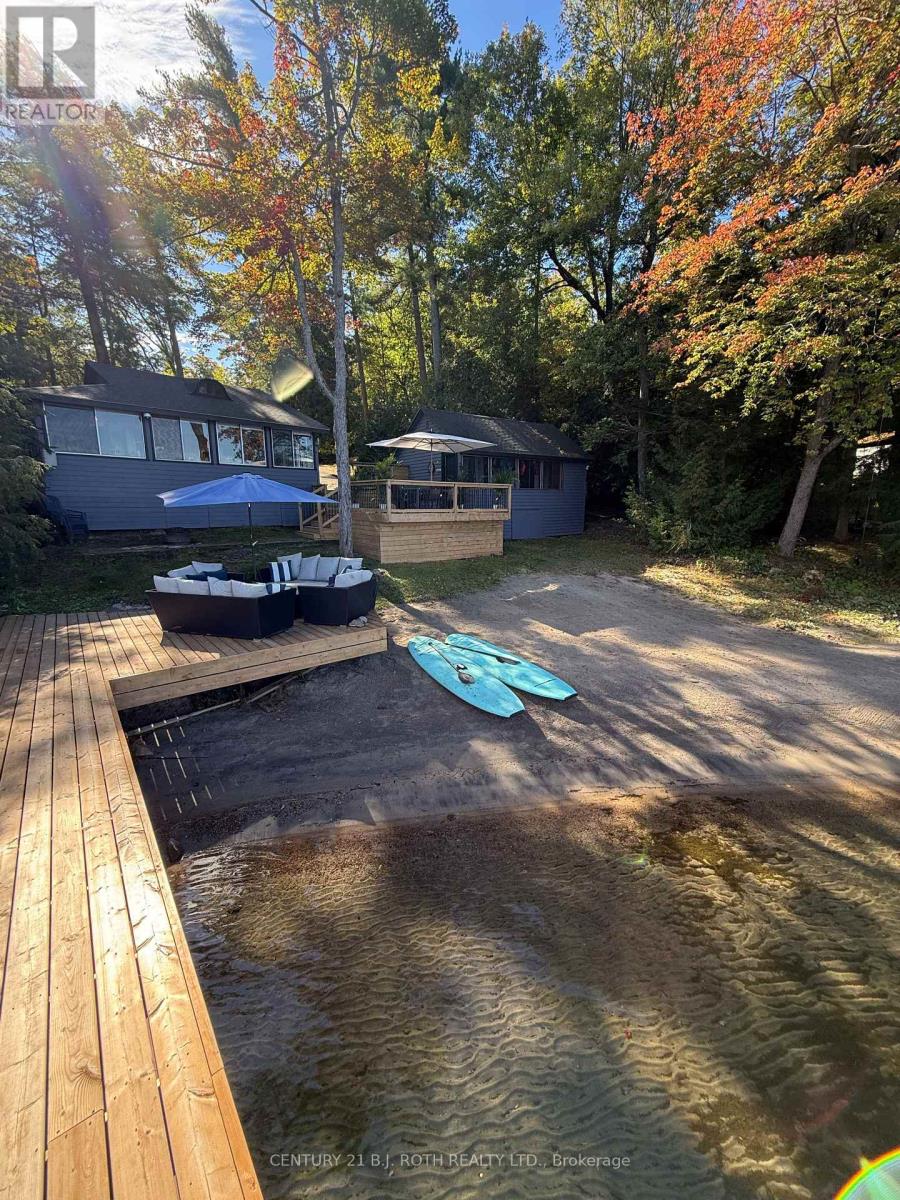
Welcome to your own private retreat on the beautiful shores of Georgian Bay, where 110 feet of sandy beach waterfront and breathtaking sunsets create the perfect setting for cottage living. Set on 1.05 acres, this exceptional property offers the space, amenities, and waterfront lifestyle you've been dreaming of.The extensive deep-water dockage provides plenty of room for large boats and all your favourite water toys. A newer steel mainland deck and bridge lead out to the floating docks, creating an impressive and functional waterfront setup. Multiple levels of decking offer endless opportunities for entertaining, whether you're enjoying a quiet morning coffee overlooking the bay or hosting family and friends for an unforgettable summer gathering.The main cottage features a bright, open-concept feel with beautiful water views throughout. Offering 2 bedrooms, vaulted ceilings, a main bathroom, and a convenient laundry room, it provides a comfortable and inviting space to relax and enjoy cottage life.For additional family and guests, the separate 2-bedroom bunkie includes its own 2-piece bathroom, offering privacy and flexibility for overnight visitors.One of the standout features of this property is the impressive 30' x 40' shop/garage, providing ample room for vehicles, recreational toys, boats, and equipment. Store your boats and PWCs over the winter, avoid costly marina and storage fees.This is a truly turn-key cottage, with furnishings included, making it easy to start enjoying the Georgian Bay lifestyle from day one.Spend your days swimming off the sandy beach, cruising the bay, enjoying dockside gatherings, or simply soaking up the sunshine. As evening arrives, gather around the campfire, entertain friends on the decks, or head out to the dock to watch the spectacular sunsets. After dark, the incredible stargazing from the waterfront provides the perfect ending to another unforgettable day. Close to marinas, and the beautiful boating on Georgian Bay. (id:56248)
312a - 1099 Clonsilla Avenue
Peterborough, Ontario
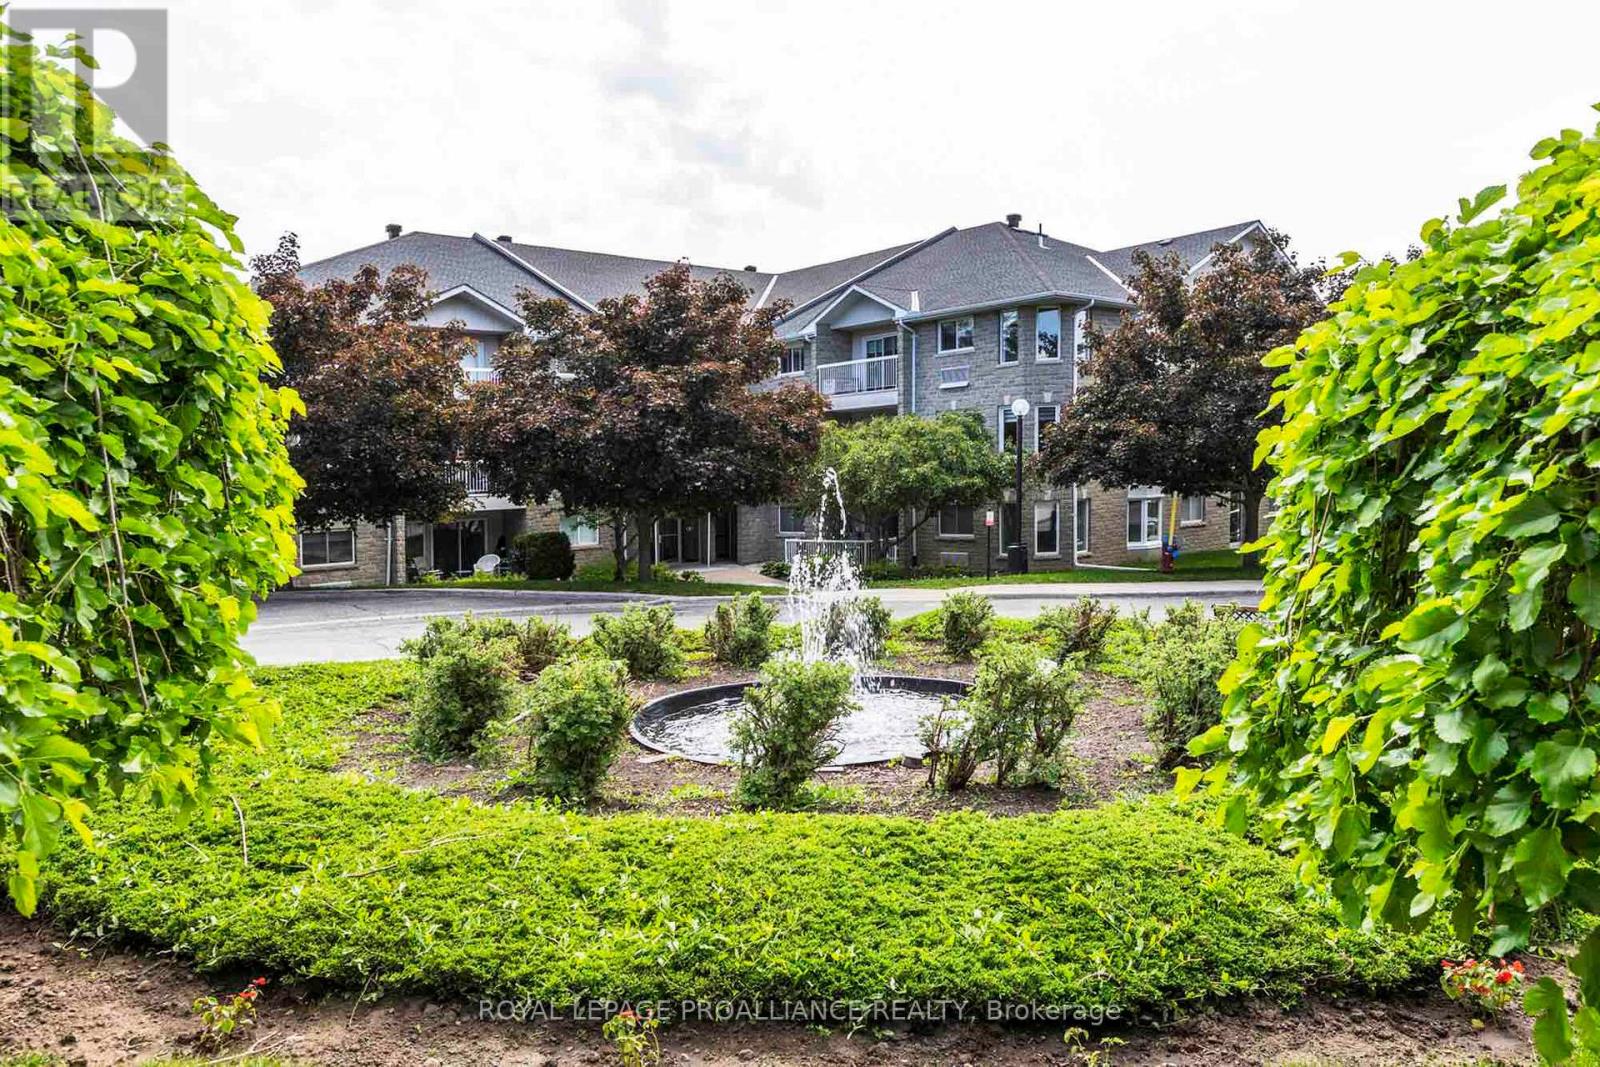
Welcome to The Westwinds Peterborough, a desirable Kawartha Lakes Enclave. Ready for immediate occupancy, this top-floor corner suite offers 1,508 square feet of open-concept living, a generous size not always easy to find in Peterborough's condo market. With no neighbours above, this secluded end-unit offers abundant natural light, peaceful tree-top views, and a private balcony. Flexible as a two or three-bedroom layout, this suite offers the option of an oversized den in place of the third bedroom, along with a spacious breakfast room, ideal for entertaining or everyday living. Beautiful hardwood flooring runs throughout, a standout feature, as it's not always permitted in condo living, offering a warm, neutral palette that complements any décor. The galley kitchen is efficiently designed, with an adjoining breakfast nook overlooking the garden, perfect for quiet mornings. The primary suite features a private ensuite and one of the most impressive oversized walk-in closets you'll find in a condo. A second full bathroom and in-suite laundry add everyday convenience, while an oversized private storage room on the same third floor offers rare extra space. Parking is a breeze with secure, easily accessible underground parking, simply drive straight in to one of the best spots in the building. Bell Fibre installed, perfect for high-speed internet and streaming. This pet-friendly building is truly a lovely place to call home, with warm, welcoming neighbours who genuinely love living there. Residents enjoy a vibrant, friendly community and an active social calendar for those who wish to participate, along with exclusive amenities including an exercise room, workshop, gathering room, library, and beautifully landscaped gardens. Ample guest parking. Ideally located in west-central Peterborough, minutes from Peterborough Regional Hospital and steps from all amenities. A rare opportunity to own one of the city's most desirable condominium suites. Home inspected. Floor plans. (id:56248)

Bi-Level Unit - 105 Glenridge Avenue
St. Catharines, Ontario
"Experience the pinnacle of executive luxury with magnificent 105 Glenridge Avenue (Bi-Level Unit)! This remarkable home was completely renovated from top to bottom (2024-2025) and features a brand-new custom kitchen and luxury private laundry. The main floor boasts an expansive, sunlit Executive Great Room (Multi-Purpose Loft/Studio) with gleaming hardwood floors-perfectly suited as a modern living room, home office, or private conference space. The layout includes two elegant bedrooms and offers breathtaking views of an impressive, massive backyard. Fully furnished and move-in ready-just bring your luggage! Completely independent from the upper level. Minutes to Brock University, Ridley College, Niagara College, Niagara-on-the-Lake, Niagara Falls, hospitals, and premier shopping centres, with a bus stop steps from your door. Located in one of the city's most prestigious neighbourhoods. Don't miss your chance to rent this unique gem; it won't last long! (id:56248)

88 Marsdale Drive
St. Catharines, Ontario
Don't miss this unique bungalow with a fully walkout basement, ideally located in a desirable neighborhood at 88 Marsdale Drive. Situated on a premium 80' x 130' lot, this home offers exceptional space and versatility for families, investors, or multi-generational living.The main floor features an open-concept layout filled with natural light from Floor-to-ceiling windows, creating a bright and welcoming atmosphere. You'll find three spacious bedrooms, an upgraded bathroom, and an enclosed sunroom that leads to a deck overlooking the backyard.The fully finished walkout basement has been extensively updated and offers three additional bedrooms, new flooring throughout, large above-grade windows, a kitchen, and a bathroom. Step outside to a covered porch and enjoy direct access to the private backyard.Additional highlights include two cozy fireplaces, a high-efficiency furnace and central air conditioner replaced in 2020, ample living space on both levels, and excellent potential for extended family accommodation or rental income. Close to top rated school (BROCK , Oak ridge Public School, Sir Winston Churchill Secondary School), Park, HWY 406, with downtown amenities nearby. A rare opportunity to own a well-maintained bungalow with a full walkout basement on a large lot in a sought-after location. (id:56248)

433 Whites Falls Road
Georgian Bay, Ontario
Escape to the tranquility of cottage country with this 4-season waterfront retreat on Six Mile Lake, ideally located in the Muskoka-Georgian Bay corridor and only about 1.5 hrs from the GTA via Hwy 400. Set in a quiet, sheltered bay with calm waters, year-round road access, and frequent wildlife sightings such as swans, this property offers the perfect blend of privacy, comfort, and recreation. This inviting cottage offers approx. 1,680 sq. ft. of finished living space over two levels. The main floor features a bright, lake-facing living room with stunning views, a well-appointed kitchen, dining area, a generous bedroom, and a full bathroom. A spacious screened-in porch extends the living space outdoors-ideal for family meals and relaxing summer evenings. The fully finished lower level includes two additional bedrooms, a full bathroom, and a large rec room with a wood fireplace creating a cozy space for cooler evenings. Walk-out patio doors lead to a lakeside patio for seamless indoor-outdoor living. Outdoor features are exceptional, including a newly built deck (2025) with frameless glass railing (2025), a private dock for swimming and boating, and a screened gazebo at the water's edge. Additional structures include two newly built storage sheds and a separate bunkie (10'6" x 11') with sauna perfect for guests or extra sleeping space. Serviced by a drilled well, septic system (recently serviced), and propane forced-air furnace. Recent upgrades include air conditioning (2024) and windows (2016), offering comfort and peace of mind. Enjoy endless recreation-swimming, kayaking, fishing, snowmobiling and motor boating right from your shoreline. Convenient access to Georgian Bay boating routes and nearby marinas in the Port Severn and Honey Harbour area provides fuel, supplies, and entry to the renowned 30,000 Islands. A rare opportunity to own a true four-season Muskoka retreat in a peaceful waterfront setting. Move-in ready and ideal for year-round enjoyment. (id:56248)