
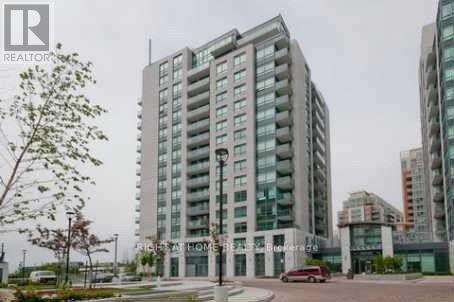
509 - 75 South Town Centre Boulevard
Markham, Ontario
Bright & Functional Layout, Spacious Large One Bedroom + Den Unit, Approx. 688 Sq Ft With Open Balcony Of Approx. 70Sq Ft. This Unit Faces Inside North East Corner, Bank, Clinics & Restaurants, Markham Civic Centre & Unionville High School & Markham Theater in walking distance. Viva Bus Runs Frequently To Doorstep & Go Bus/Train stations just a few minutes away by car. Close Proximity To Highway 404 & 407, Big Corporations & Downtown Markham area. (id:56248)
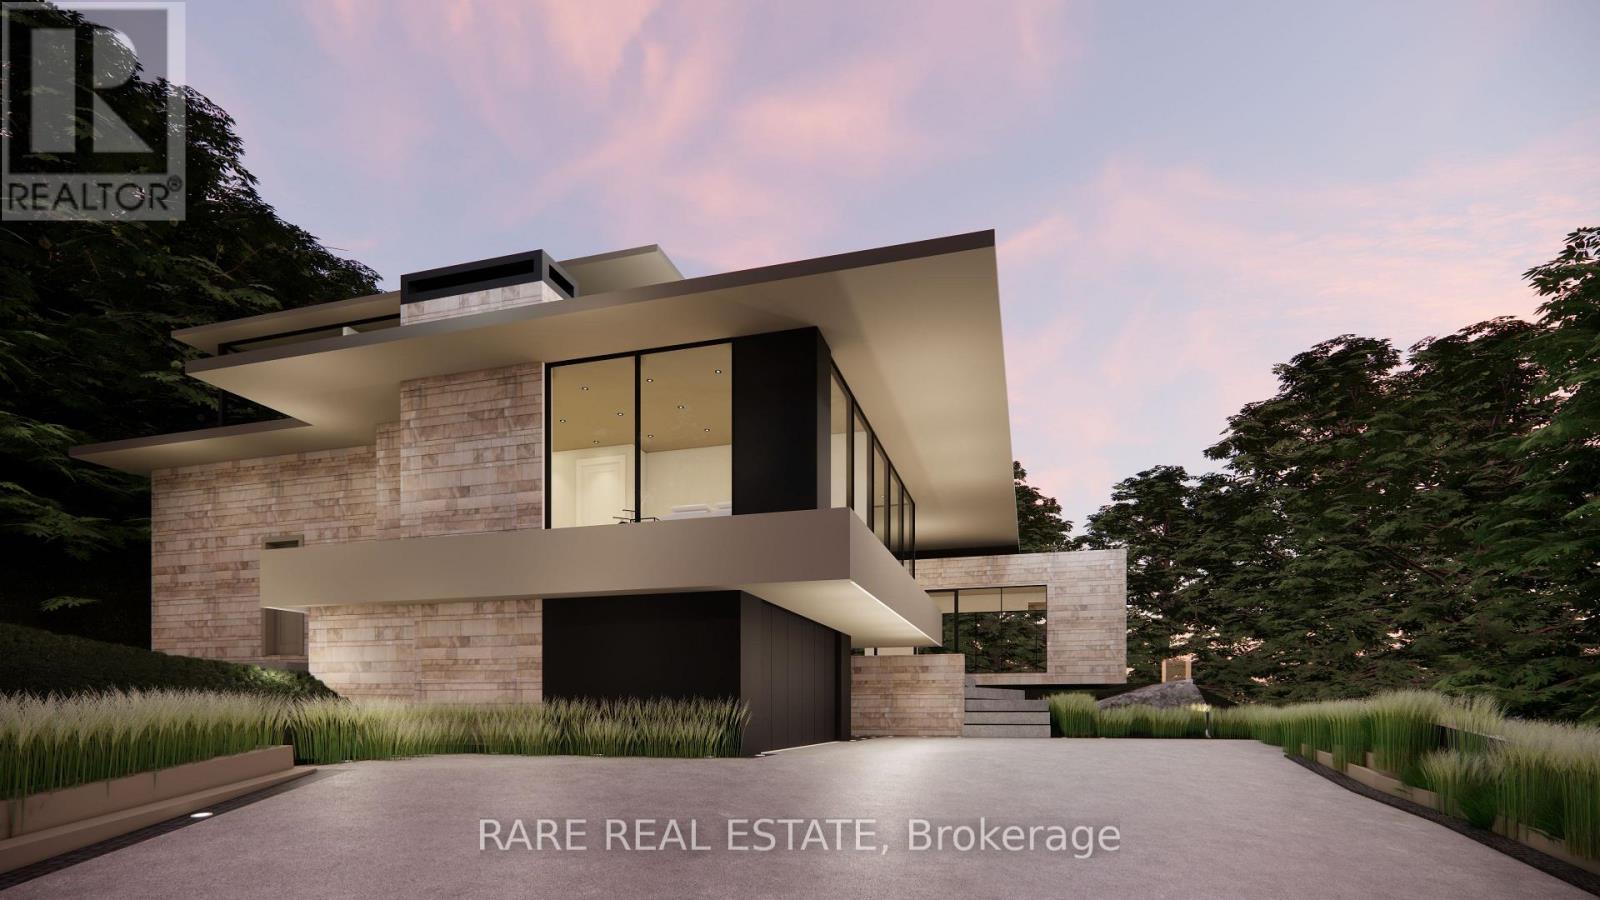
81 Meadowcliffe Drive
Toronto, Ontario
Trophy estate by the bluffs with an existing guest house, stunning views of Lake Ontario, and a lower lot with potential for severing and developing a multi-unit residence. Generational opportunity to own over an acre of land perched at the edge of the escarpment. Whether it's bringing your dream property to life with the utmost level of privacy, or having the potential in severing the lot to accommodate for multiple units, and creating a truly one of a kind multifamily investment buildout, finding a property of this size with elevated views of lake Ontario is a golden chance that rarely becomes available. Existing guest house can be customized to your liking with the already established footprint. Hydro & gas service are in place. Property is being sold in "as is, where is" condition. (id:56248)

210 Shaughnessy Boulevard
Toronto, Ontario
Discover This Bright And Inviting 4+1 Bedroom, 3-Bathroom Detached Home With Walk-out Finished Basement Apartment On An Elevated Lot Measuring Approximately 50 X 125 Ft In Sought-After Don Valley Village. Enjoy Abundant Natural Light With East-West Exposure, A Welcoming Enclosed Front Porch Made Above Ground Area Over 1,500 Sqft, And A Backyard With A Relaxing Ravine-Like Feel. The Practical, Carpet-Free Layout Offers Comfortable Everyday Living, With A Freshly Painted Upper Floor And Main Floor. Roof Newly Replaced In 2026. A Finished Walkout Basement With A Separate Entrance Offers Additional Living Space And Potential Rental Income, Direct Access To The Backyard. Ample Parking For 5 Vehicles. Enjoy Convenient Access To TTC, Don Mills Subway Station, Highways 401, 404 And The DVP, Along With Nearby Fairview Mall, Shops, Library, Parks And Everyday Amenities. A Wonderful Place To Call Home! (id:56248)

4865 Armoury Street
Niagara Falls, Ontario
Great Investment Opportunity! Welcome to 4865 Armoury St. This vacant 3 unit home has great earning potential with one 3 bedroom and two spacious 1 bedroom apartments, allowing you to set your own rent! It also has basement finishing potential with a separate basement entrance. Within minutes to The Falls and the tourist area, schools, shops, restaurants and much more! Tons of character with bright new windows (2021) & beautiful floors (2021)New Roof (2019), Basement Waterproofing (2017). Spacious first floor unit with very large concrete porch for tenants. The second floor unit consists of a very spacious 1 BR and includes a large balcony. Walking up to the 3rd unit you will be met with another 1 bedroom loft style apartment. Huge private backyard as well as parking for 3+. With a little bit of work this property could bring great returns! (id:56248)
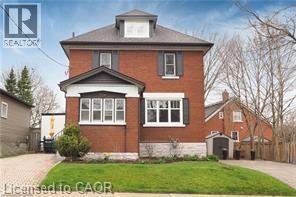
134 Brubacher Street Unit# 1
Kitchener, Ontario
Available now. Explore charm, character, and convenience in this beautifully updated 2-bedroom + den home in the highly sought-after Central Frederick neighbourhood, a walkable, vibrant pocket just steps from Downtown Kitchener's best work-life perks. Come home to your own private driveway with parking for 2+ vehicles. Step into an exclusive entryway with a dedicated mudroom off the foyer, keeping coats and clutter out of sight. Upstairs, a cute white kitchen and sun-filled living room set the scene for weeknight cooking or weekend hosting, while the welcoming dining area is a great spot to set up a proper sit-down workspace when you need a change from the home office. The primary bedroom offers a peaceful retreat, and the trendy bathroom is a stylish spot to unwind after a busy week. Head up to the attic for a spacious second bedroom, ideal for a guest space or dedicated home office. Downstairs, the basement offers a laundry area with abundant storage to keep life organized. Live minutes from everything that makes Kitchener's urban core great: grab a coffee and browse new releases at KPL Library, catch a show at The Centre in the Square, hit up the Kitchener Farmers' Market for weekend brunch ingredients, or enjoy live music at the Auditorium. With Downtown Kitchener's restaurants, cafes, tech hub, and transit at your doorstep, this home puts you right where the action is, without sacrificing the quiet charm of a residential street. (id:56248)

601 - 1510 Richmond Street N
London North, Ontario
SPACIOUS BUNGALOW IN THE SKY! Rarely does a condominium offer this much space, location, light and privacy. Extremely unique, with nothing else like it likely to come along. This fully renovated residence of approx. 2,500 sq ft occupies two corners of the building, with unobstructed panoramic views and three exposures: East, West and North. Wake up to spectacular sunrises, unwind to golden sunsets, and enjoy it all knowing no nearby development will compromise the view.Four spacious bedrooms and three baths leave room for everyone, while custom built-ins and a cozy wood-burning fireplace add warmth and character. Two balconies extend your living space outdoors, perfect for morning coffee or evening entertaining. Forced-air heating and central air conditioning keep you comfortable year-round.The location is very exceptional: just a 12-minute walk to University Hospital and Western University, and 10 minutes walk Masonville Place and all restaurants, malls, etc. Across from Carriage Hill Park. Trails and Richmond Row close by. The building is exceptionally well maintained and has been recently refreshed with new elevators, updated hallway carpeting and paint, and a renovated lobby. Two parking spaces and exceptionally low condo fees per sq. ft. complete the package.Ideal for professionals, physicians, healthcare and university staff, growing families and work-from-home buyers. Also, a dream for downsizers who love to entertain and host family and friends: generous living space, four bedrooms for overnight guests and two balconies make every gathering effortless.A distinctive opportunity to enjoy the scale and comfort of a substantial home with the convenience of condominium living, exceptional views and a highly walkable location. SPACE OF A SPACIOUS HOUSE. VIEWS OF A PENTHOUSE. LIFESTYLE OF A CONDO. (id:56248)
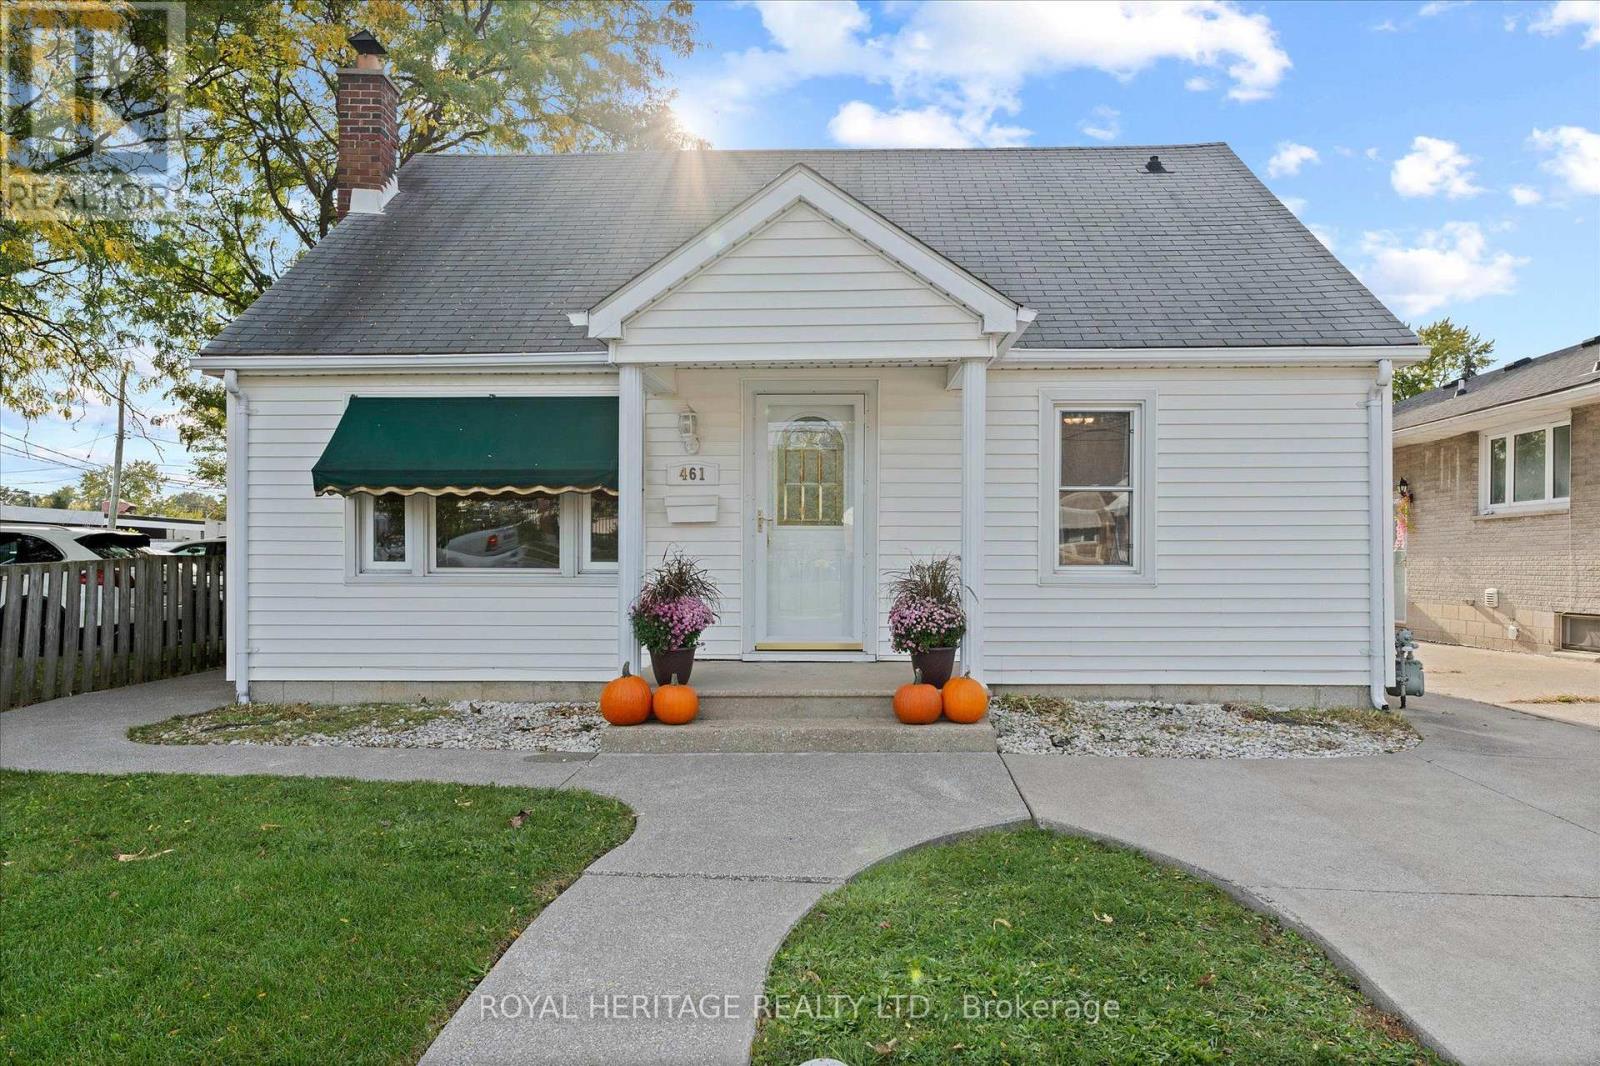
461 Lauzon Road
Windsor, Ontario
Charming and well maintained, this delightful 2 bedroom bungalow is the perfect opportunity for first time home buyers, downsizers, or anyone looking for a quaint, cozy, move in ready home. Featuring a functional layout, one full bathroom, and a large fenced backyard, this home offers the perfect blend of charm and practicality. The attic room also offers exciting potential for additional living space, giving you room to grow and make this charming home your own! (id:56248)
78 Hillyard Street
Hamilton, Ontario
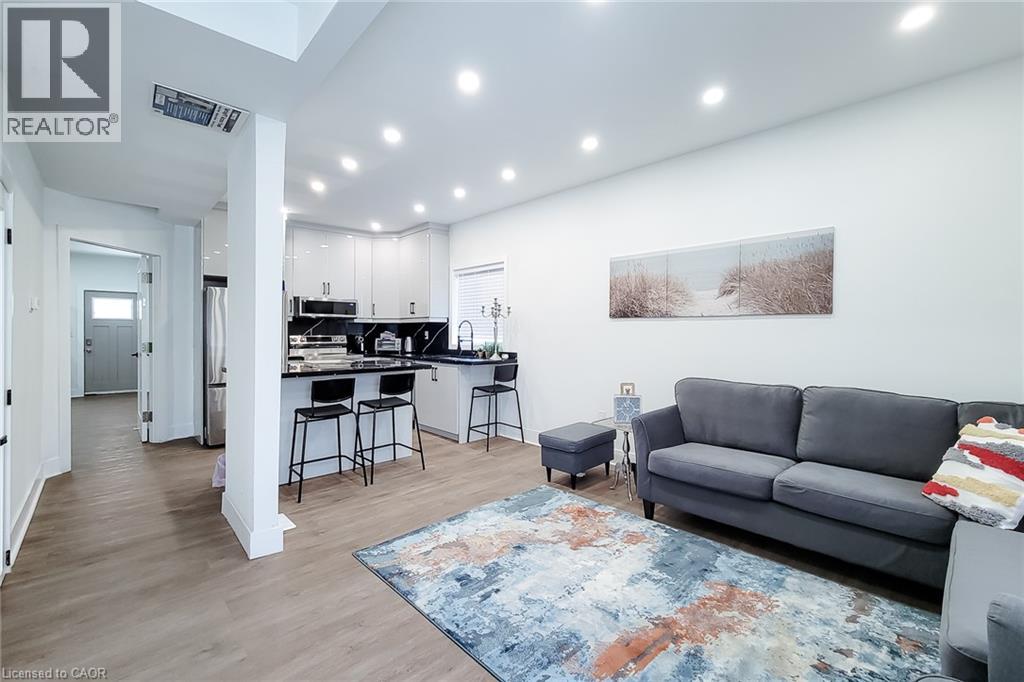
A rare and versatile opportunity for investors, entrepreneurs, and buyers seeking a substantially renovated property with exceptional flexibility and future potential. Extensively renovated from top to bottom, this move-in-ready property features 4 spacious bedrooms, 4 full bathrooms, 2 modern kitchens, and a separate basement entrance, offering excellent versatility for large families, additional income potential, or potential live/work use, subject to applicable requirements. Major upgrades include new electrical wiring with 200-amp service, updated plumbing, newer furnace, central air conditioning, insulation, drywall, siding, roofing, gutters, flooring, widened water service line, new water meter, and new gas meter. Both kitchens feature brand-new Samsung appliances, while all bathrooms have been completely renovated with modern finishes. Situated on a prominent corner lot, the property offers 6+ parking spaces, two separate access gates, a new concrete driveway, metal-roof carport, full vinyl fencing, and a spacious backyard. The M6 zoning designation provides an opportunity to explore a variety of permitted and conditional uses, making this property particularly attractive to buyers looking for flexibility beyond a traditional residential investment. Conveniently located with a bus stop at the doorstep and just minutes from West Harbour GO Station, Downtown Hamilton, waterfront parks, shopping, and quick QEW access to Toronto and Niagara. A unique combination of extensive renovations, versatile interior space, significant parking, corner-lot exposure, strategic location, and M6 zoning, offering investors and buyers an exciting opportunity to explore the possibilities. Buyers and their representatives are encouraged to check specific permitted uses, regulations, and municipal requirements for their intended use directly with the City of Hamilton. (id:56248)
868 Liverpool Road
Pickering, Ontario
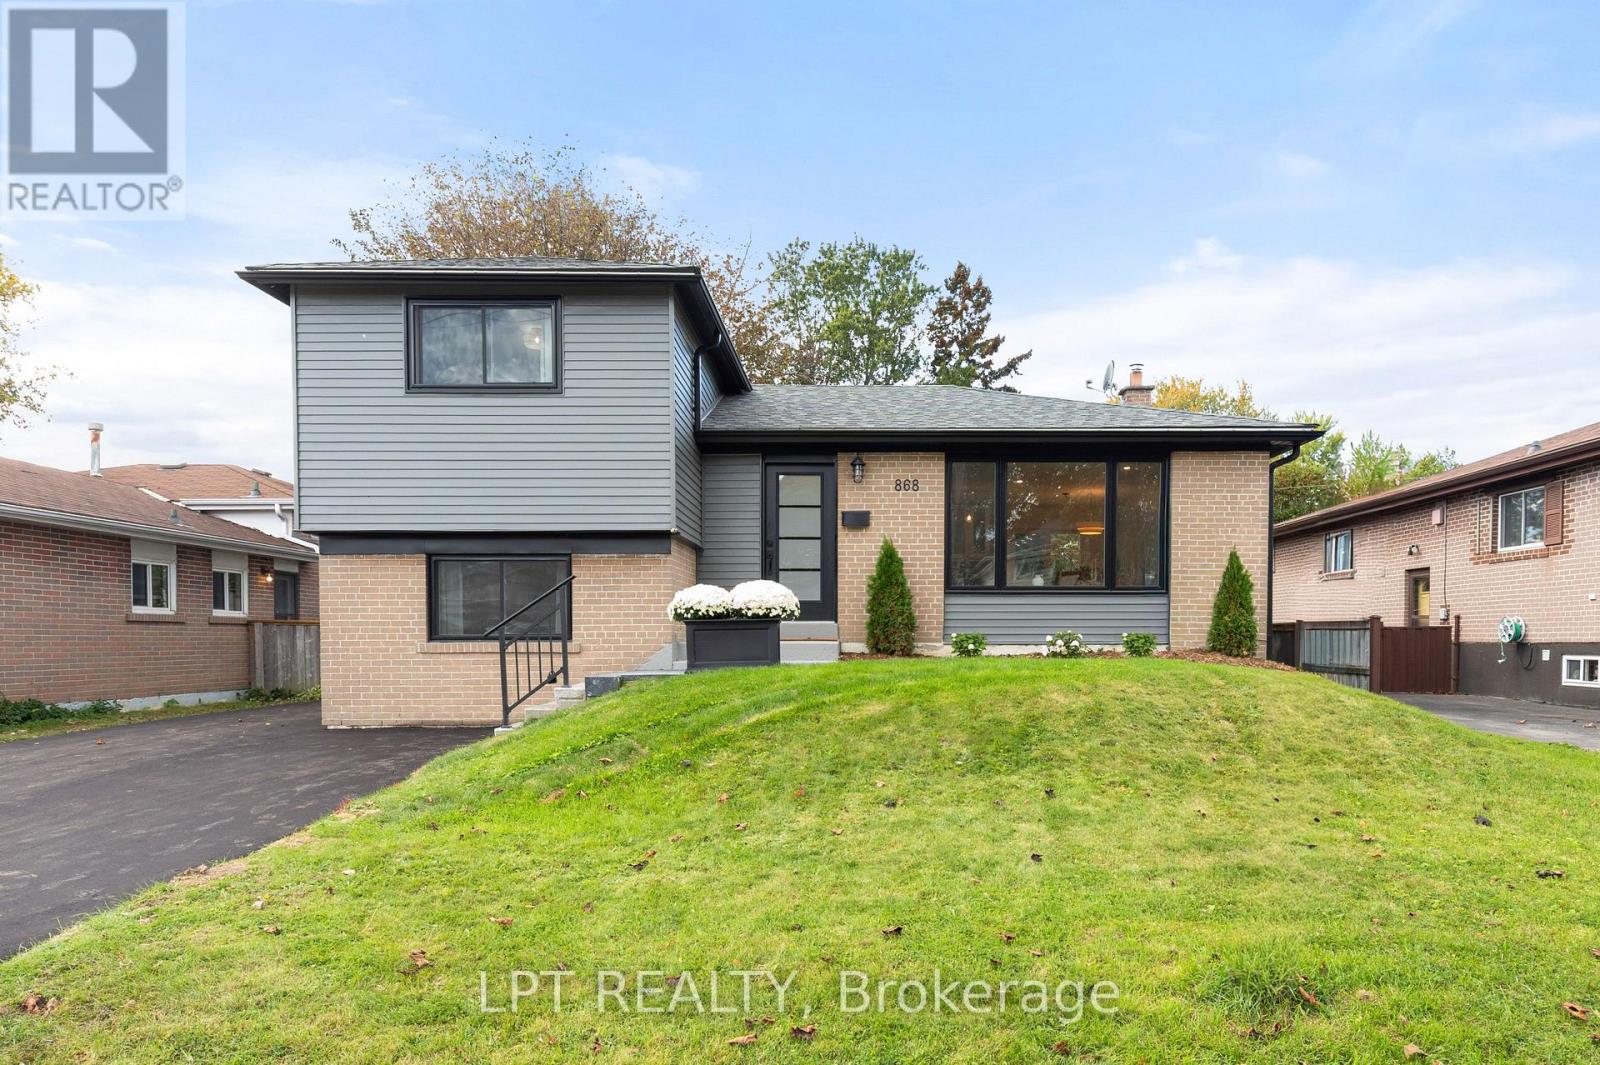
Enjoy a little vacation feeling every day in Pickering's sought-after Bay Ridges neighbourhood! Updated throughout, this inviting four-bedroom sidesplit pairs a flexible layout with waterfront living within walking distance. Stroll down Liverpool Road to the Nautical Village, where charming shops, cafés, restaurants and marinas create a lively lakeside atmosphere. Explore Frenchman's Bay, enjoy the beach at Beachfront Park, or take in lake views from the new waterfront boardwalk. From morning walks and cycling along the Waterfront Trail to summer evenings at Millennium Square, there is so much to enjoy close to home.A new kitchen (2026) features quartz countertops and new stainless steel appliances. Numerous 2026 improvements include the roof, siding, windows, doors, flooring, paint and updated bathrooms. The furnace and air conditioner were replaced in 2024. Simply move in and enjoy! The interesting split-level layout offers four above-grade bedrooms across multiple levels and a finished basement rec room, providing space for family, guests, a home office and places to unwind. A separate rear entrance with stairs to the basement offers potential for a future in-law suite. Enjoy the rear deck and spacious backyard for outdoor dining, entertaining or relaxing, plus a poured concrete pad for a future garden shed. Plenty of parking adds everyday convenience.Enjoy convenient access to public transit, Pickering GO and Highway 401 for connections to downtown Toronto. Shopping and dining at The Shops at Pickering City Centre, entertainment at Pickering Casino Resort, driving experiences at Porsche Experience Centre Toronto and nearby Ajax Pickering Hospital add to this well-connected location. A welcoming home in a waterfront community that brings recreation, convenience and a relaxed coastal feel together! (id:56248)

1906 - 5250 Lakeshore Road
Burlington, Ontario
Welcome to waterfront living at its finest in Burlington's sought-after Admiral's Walk. This beautifully updated corner suite offers an expansive layout with bright, open-concept living space and breathtaking panoramic views of Lake Ontario, the Toronto skyline, and the CN Tower.Enjoy spectacular sunrises from your private open balcony while taking in uninterrupted water views and moonlit reflections across the lake. The renovated kitchen features custom cabinetry, stone countertops, stainless steel appliances, and a rare lake-facing window that creates an inspiring backdrop for everyday living. Engineered hardwood flooring flows throughout the spacious living and dining areas, designed for both comfortable living and entertaining.Thoughtfully updated with accessibility in mind, the suite features widened bedroom and primary bathroom entrances, a barn-style bathroom door, and two beautifully renovated bathrooms with spacious walk-in showers, creating a comfortable and functional environment for mobility-conscious buyers or those seeking the convenience of single-level living.The generous primary suite offers ample closet space and a private ensuite, while the second bedroom provides flexibility for guests, a home office, or hobby space. In-suite laundry adds everyday convenience.Residents enjoy exceptional amenities including a fitness centre, games room, workshop, outdoor pool, beautifully maintained grounds, and a stunning lakeside lawn with benches overlooking the water. With no neighbouring high-rises between you and the lake, this quiet corner suite offers a rare combination of privacy, spectacular views, and resort-style waterfront living. Recently refreshed hallways with updated carpeting and wall coverings further enhance this exceptionally maintained waterfront community. (id:56248)
907 - 85 Mcmahon Drive
Toronto, Ontario
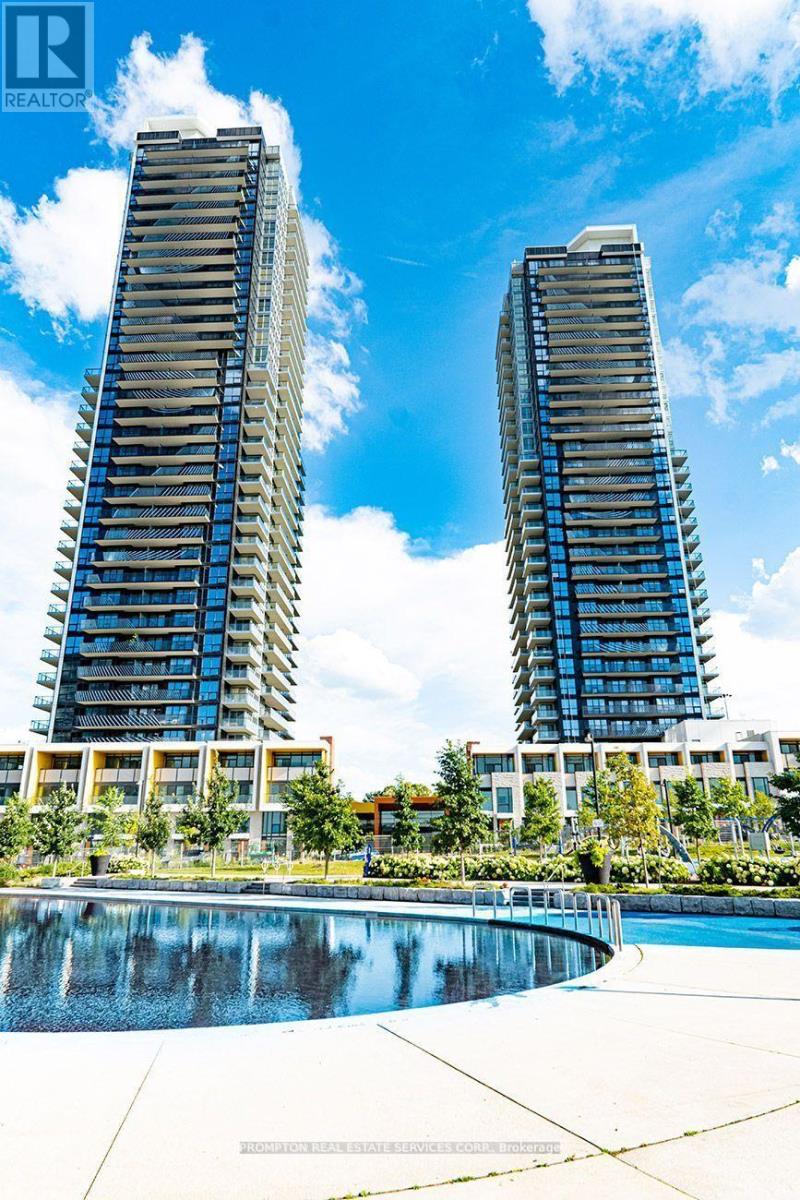
Experience elevated living at Seasons Condominiums by Concord, one of North York's premier luxury residences. This bright and spacious one-bedroom suite offers 530 sq. ft. of thoughtfully designed interior space, complemented by an impressive 120 sq. ft. private balcony with unobstructed east-facing views from a high floor.The suite features upgraded custom lighting in both the living room and bedroom, creating a warm, modern, and inviting atmosphere. Floor-to-ceiling windows fill the home with natural light, while the open-concept layout is enhanced by premium contemporary finishes throughout.The designer kitchen is equipped with sleek cabinetry, elegant countertops, and built-in appliances, seamlessly connecting to the living and dining areas. The spa-inspired bathroom showcases sophisticated, high-end finishes for a refined and comfortable living experience.Ideally located within walking distance of Leslie and Bessarion Subway Stations, with Oriole GO Station nearby and convenient access to Highways 401, 404, and the DVP. Enjoy close proximity to Bayview Village, Fairview Mall, North York General Hospital, IKEA, restaurants, parks, and everyday conveniences.Residents enjoy access to the exceptional 80,000 sq. ft. Mega Club, featuring indoor and outdoor swimming pools, tennis and basketball courts, a bowling alley, fitness centre, dance studio, yoga facilities, and more-offering an unparalleled resort-inspired lifestyle in the heart of North York. (id:56248)
1510 - 100 Dalhousie Street
Toronto, Ontario
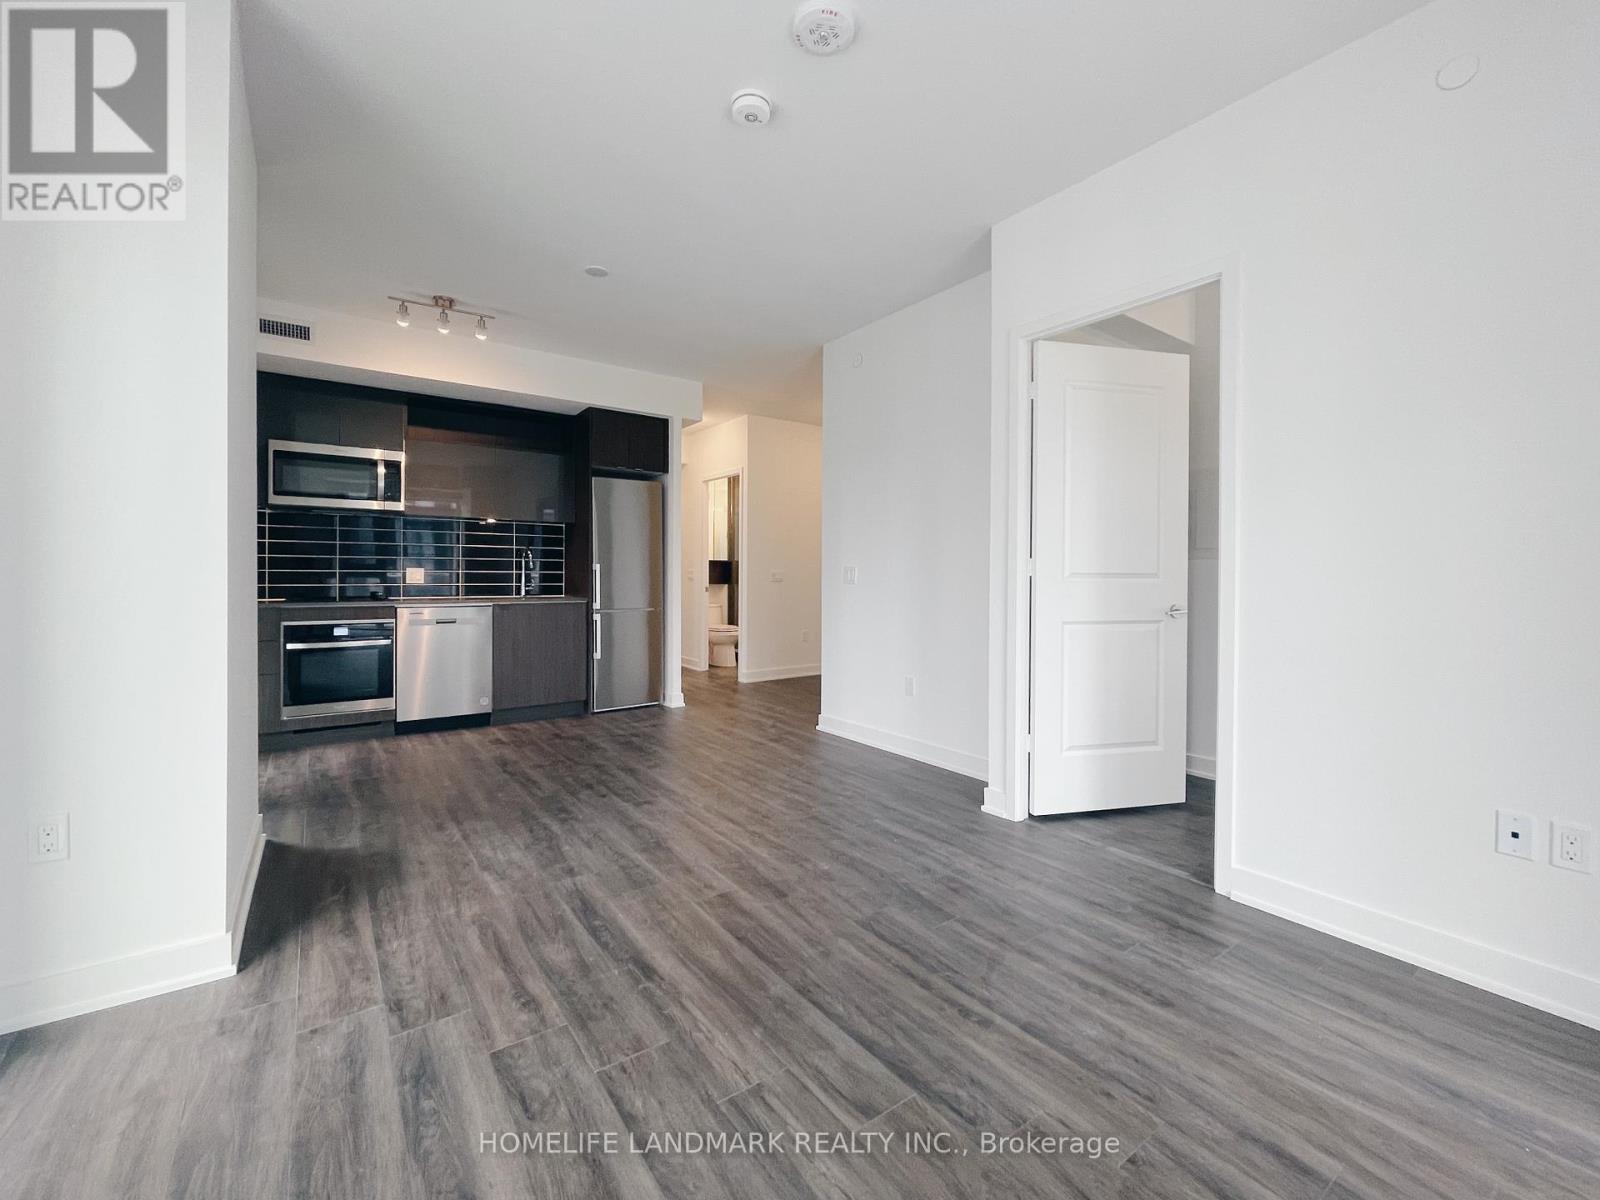
Corner 2 Bedroom + Den Unit In The Heart Of Downtown Toronto With Southwest Unobstructed Views. Open Concept Functional Layout. Close Proximity To Ryerson University, Eaton Centre, Yonge & Dundas Subway Station, Ttc, Restaurants, Shops, And Many More. Building Amenities Includes Gym, Party Room (id:56248)
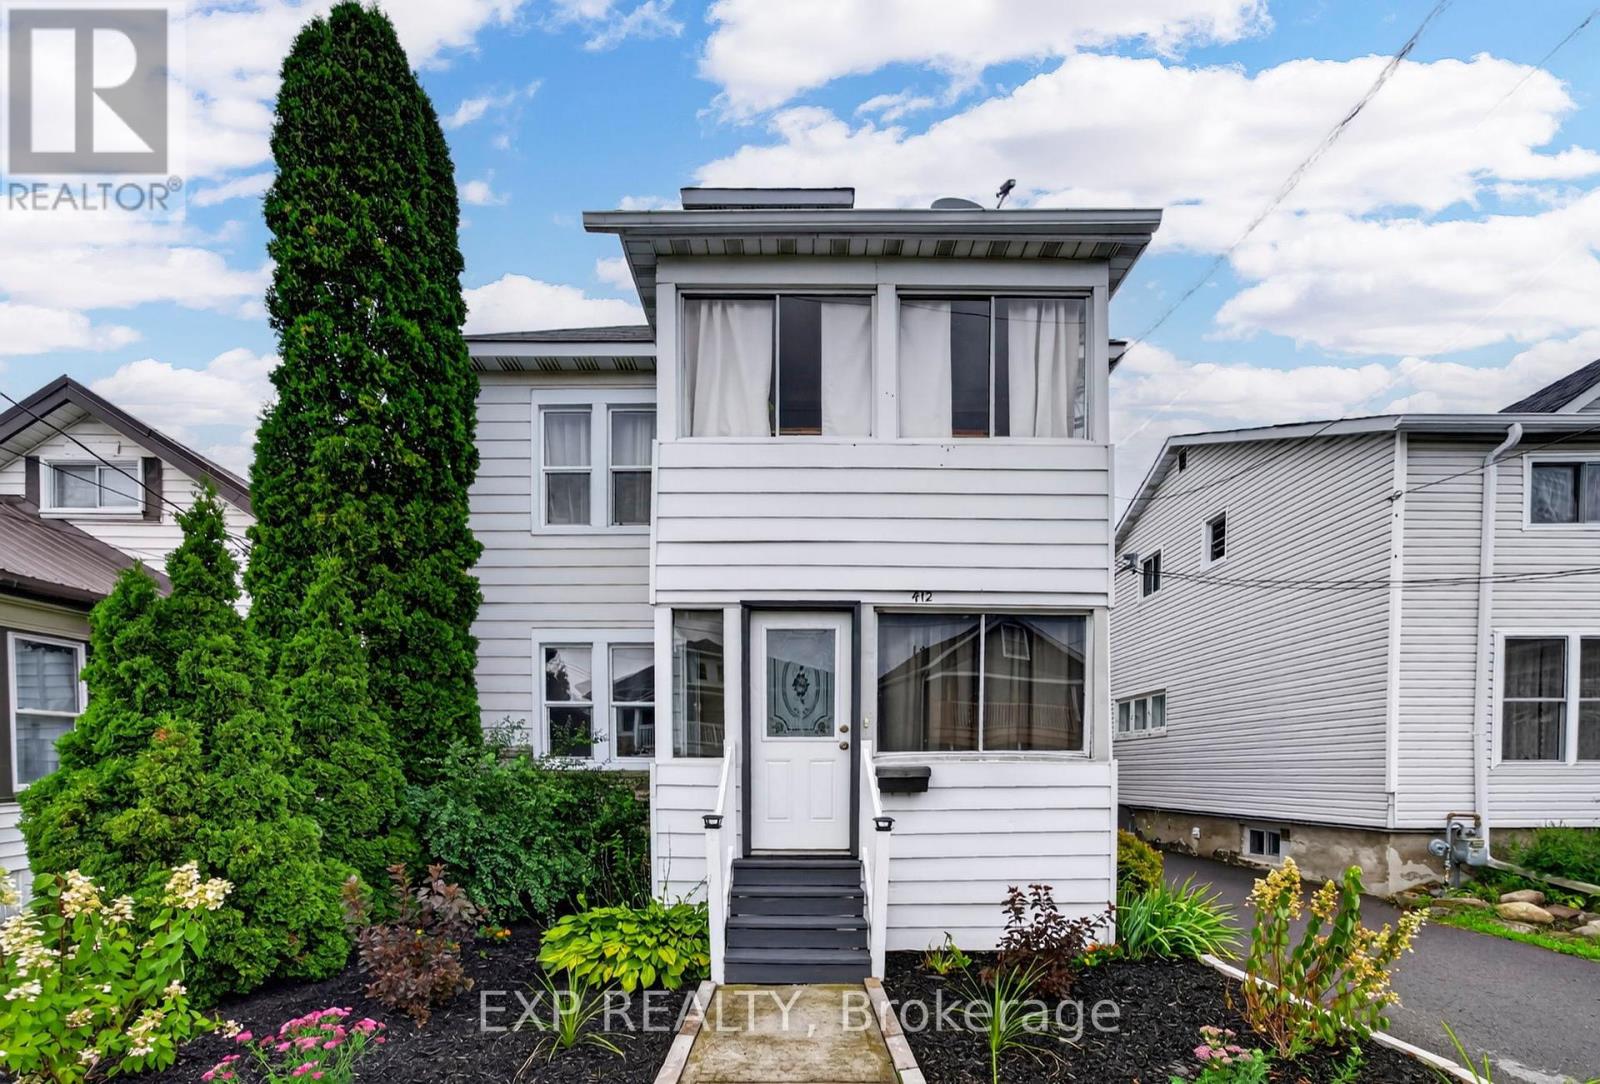
412 Mc Connell Avenue
Cornwall, Ontario
Welcome to 412 McConnell Ave, a cash flow positive investment, situated on a generous 130 ft deep lot. Offering two existing tenanted units with a combined annual rental income of $28,634.76, this property provides an established income stream for its next owner, with one of the units subsidized by Cornwall Housing. Conveniently located close to Cornwall Community Hospital, schools, parks, grocery stores & everyday shopping, with Cornwall Transit service nearby for easy access throughout the city. (id:56248)
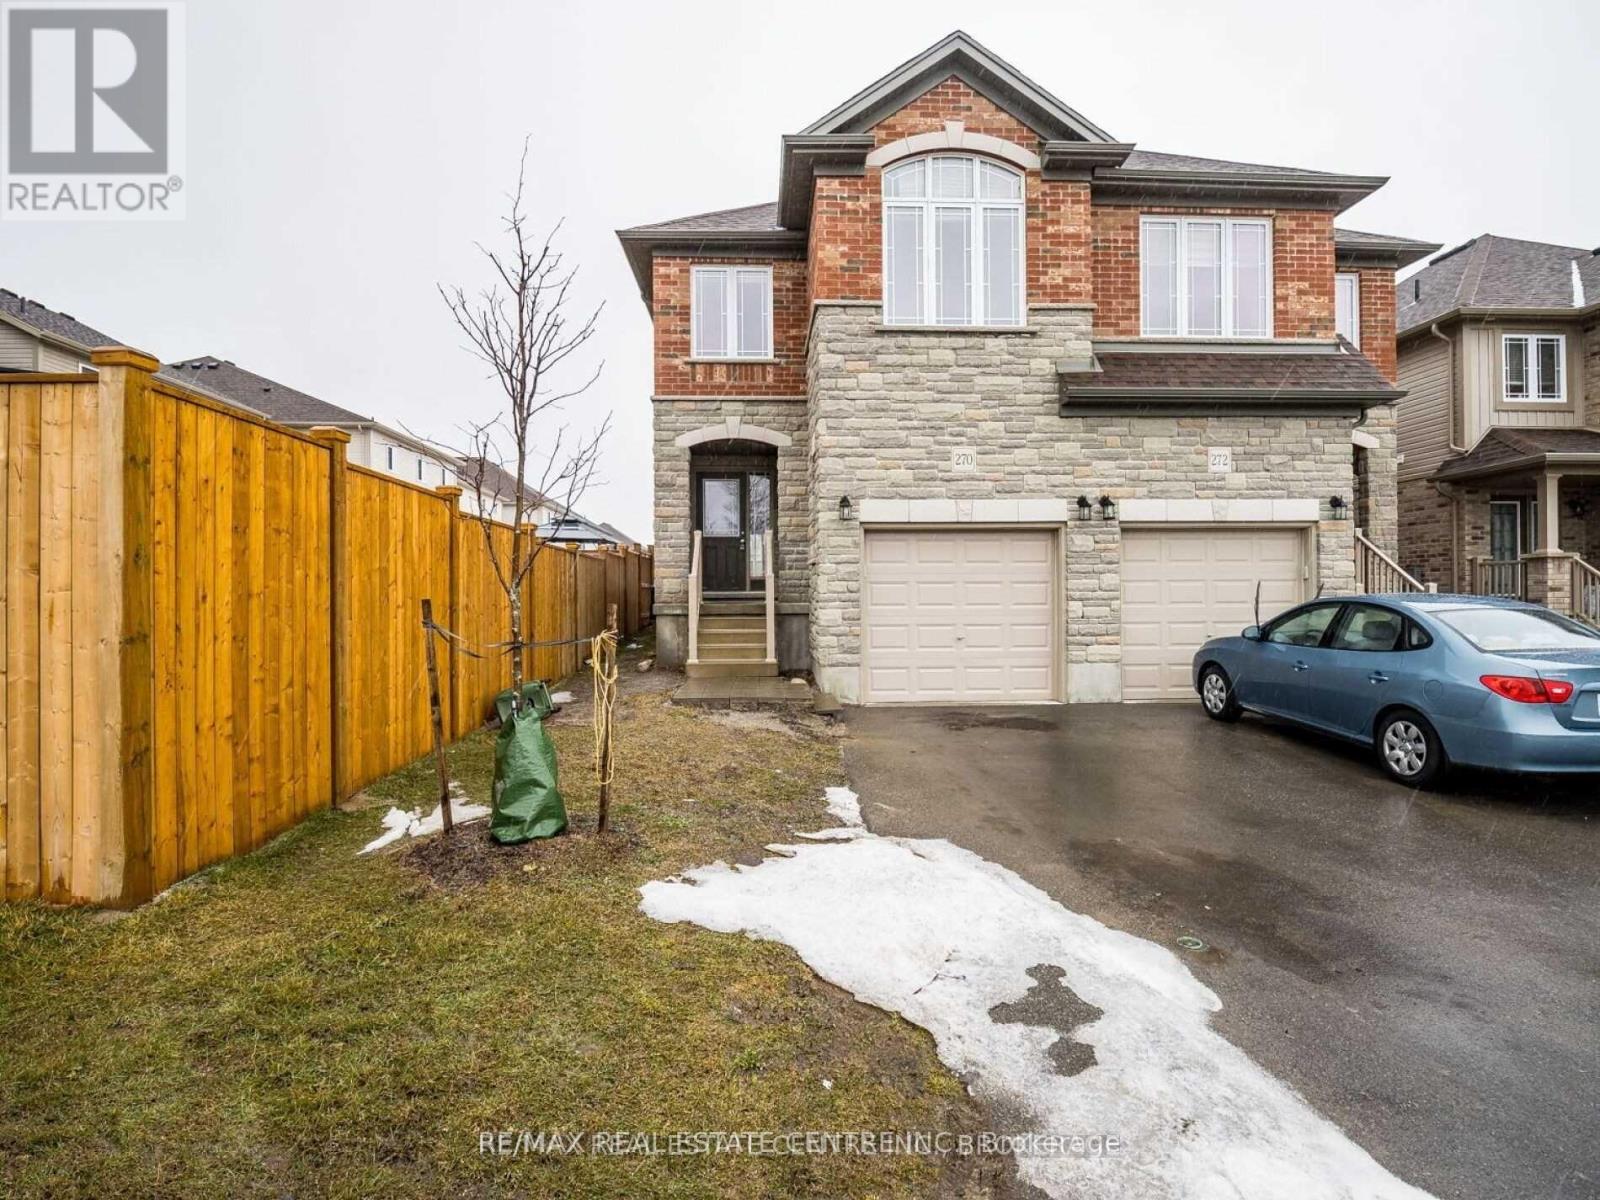
Upper - 270 Ambrous Crescent
Guelph, Ontario
Stunning Semi On A Deep 135 Feet Lot At Prime Location; Close To University And All Amenities. Built By Reputable Builder With Quality Materials. Stone And Brick Facade; Extra Long Driveway With No Sidewalk To Shovel. Great Entryway Orientation Affording Privacy And Comfort. Desirable Second Floor Laundry, Spacious Bedrooms, Many Awesome Features To Admire. Great Opportunity (id:56248)
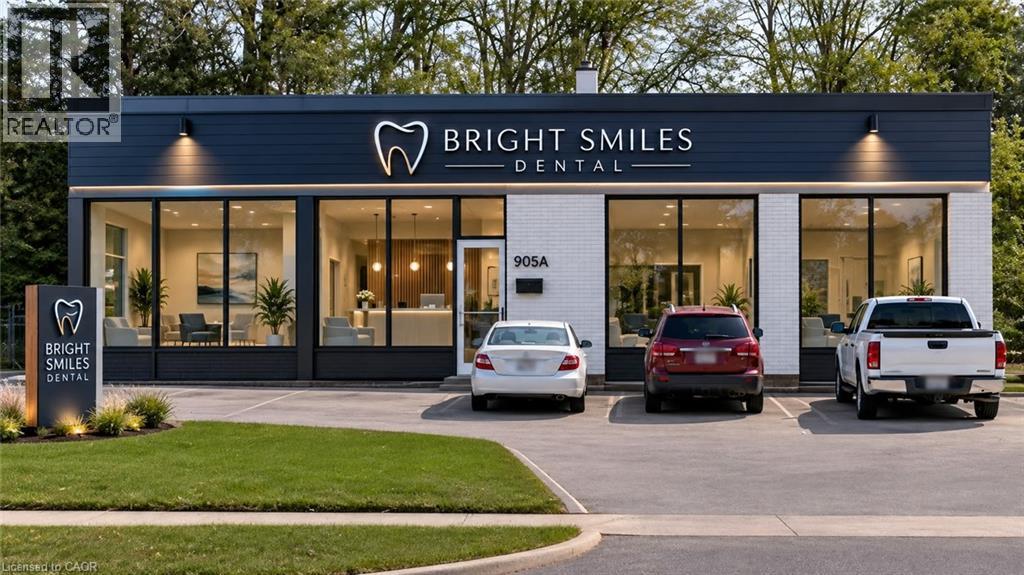
3052 New Street
Burlington, Ontario
South Burlington commercial lot. MEDICAL-DENTAL ZONING APPROVAL JUST RECEIVED. Develop or for your own use. Lot is 11,915 sq ft (0.274 ac), 122 ft frontage. Current zoning allows for lots of uses, retail, restaurant, grocery, office, recreational/entertainment. City of Burlington pre-consult done for 3 story commercial+ residential new build development. Renovation plans submitted for current building as Dental or Medical Office. (id:56248)

16505 Mount Pleasant Road
Caledon, Ontario
Beautiful 2-Storey 4 Bedroom Home located on highly sought after Mount Pleasant Road in Caledon with breathtaking views of the Toronto Skyline directly from the end of the driveway! Mature 1 Acre setting with Home Set back from the road. 2 Car Garage, Covered Front Porch & Multiple Walkouts to private Backyard. Enjoy being surrounded by an Environmentally Protected Farm with No Opportunity ever For Development. Fibre Optic Internet at the Road. Natural Gas Services at the Home. Many Updates Done As Of Recent & Over The Years. Great Commuter Location, Minutes to the high ranked Palgrave School (id:56248)
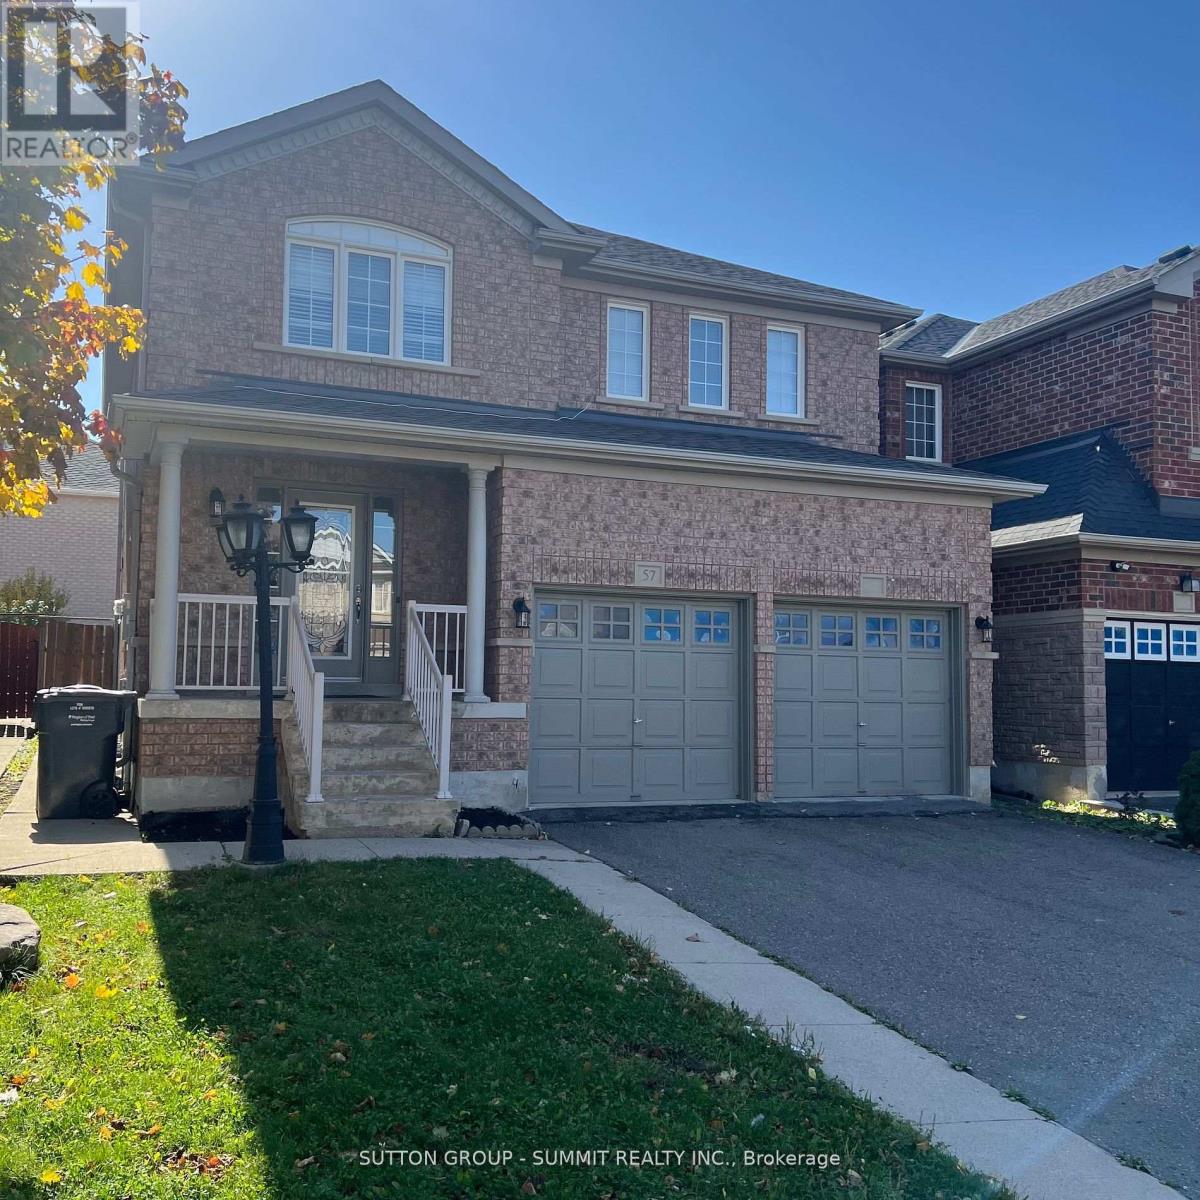
57 Trudelle Crescent
Brampton, Ontario
Spacious 4 Bedroom Home In Highly Desired Fletcher's Meadow Neighbourhood. Surrounded By Parks, Schools, Recreation Centre, Grocery Store, Restaurants, Amenities & More. Minutes To Highway And Transit. Well Kept. Large Fenced Backyard To Enjoy (id:56248)
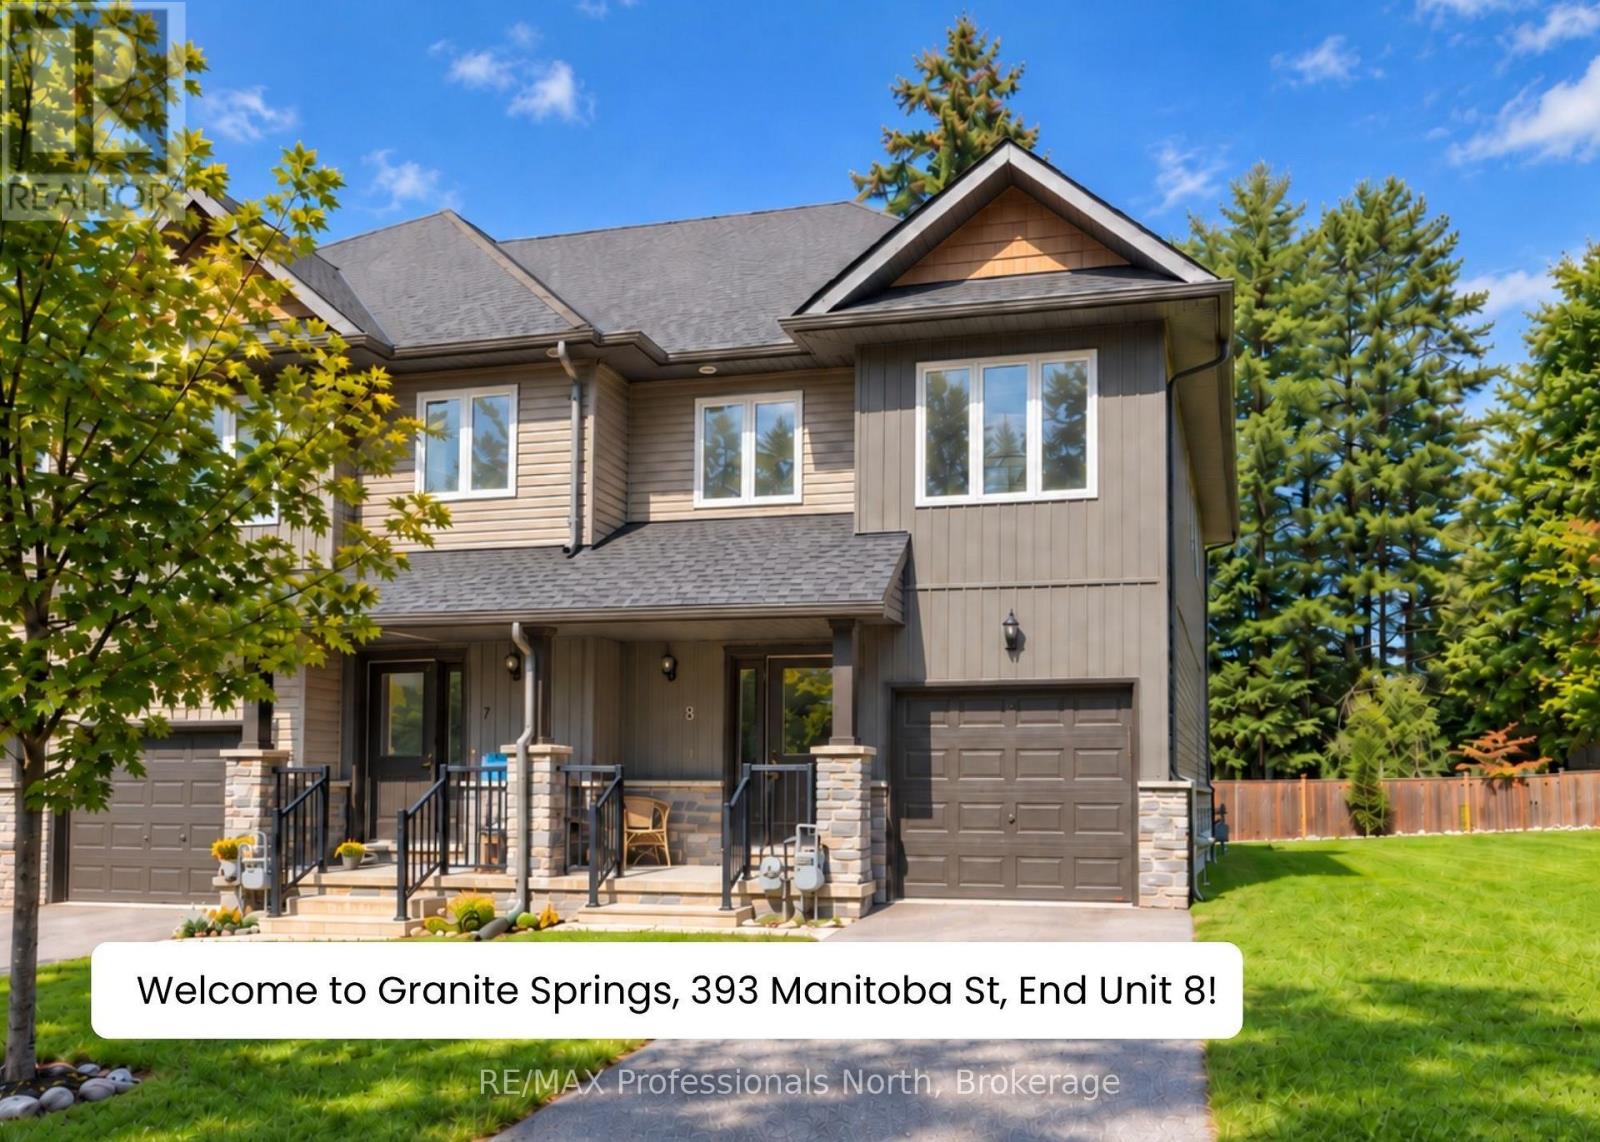
393-8 Manitoba Street
Bracebridge, Ontario
Top 6 Reasons You Will Love Unit 8 at Granite Springs: ***1 - PREMIUM END-UNIT POSITION: Furthest from Manitoba Street, Unit 8 offers the quietest end-unit setting of all the townhomes, with elevated views over the beautifully maintained Granite Springs grounds. ***2 - FINISHED BASEMENT: Can be used as additional living space, flex space, or an extra bedroom with an ensuite powder room. ***3 - PRIMARY ENSUITE RETREAT: The primary suite features a walk-in closet and bright 5-pc ensuite with double sinks, a freestanding soaker tub and a separate walk-in shower. The shared guest bath also has a walk-in shower and large window overlooking the beautiful gardens. ***4 - FULLY FENCED BACKYARD: Enjoy your private rear deck, let your dog run around in the fully-fenced yard, and BBQ with a natural gas hookup - no need to lug propane tanks around. ***5 - MAINTENANCE-FREE LIVING: If you've ever experienced a Muskoka winter, you'll appreciate having snow removal, sanding and salting taken care of. Your monthly fee also covers lawn care, maintenance of the roof, windows, gutters, exterior doors, private deck, backyard fence, and common-area landscaping, plus it even includes water and sewer usage. ***6 - ACTIVE LIFESTYLE + CLUBHOUSE: Minutes to downtown Bracebridge, South Muskoka Golf Club, trails, waterfalls, shopping and restaurants. The clubhouse includes a gym, games room, library, full kitchen and social space for everyday use or book it for private gatherings.***BONUSES: Seller will pay your first 12 months of maintenance AND guarantee no maintenance fee increases for 5 years! ***ADDITIONAL NOTE: No smoking anywhere on the property. (id:56248)
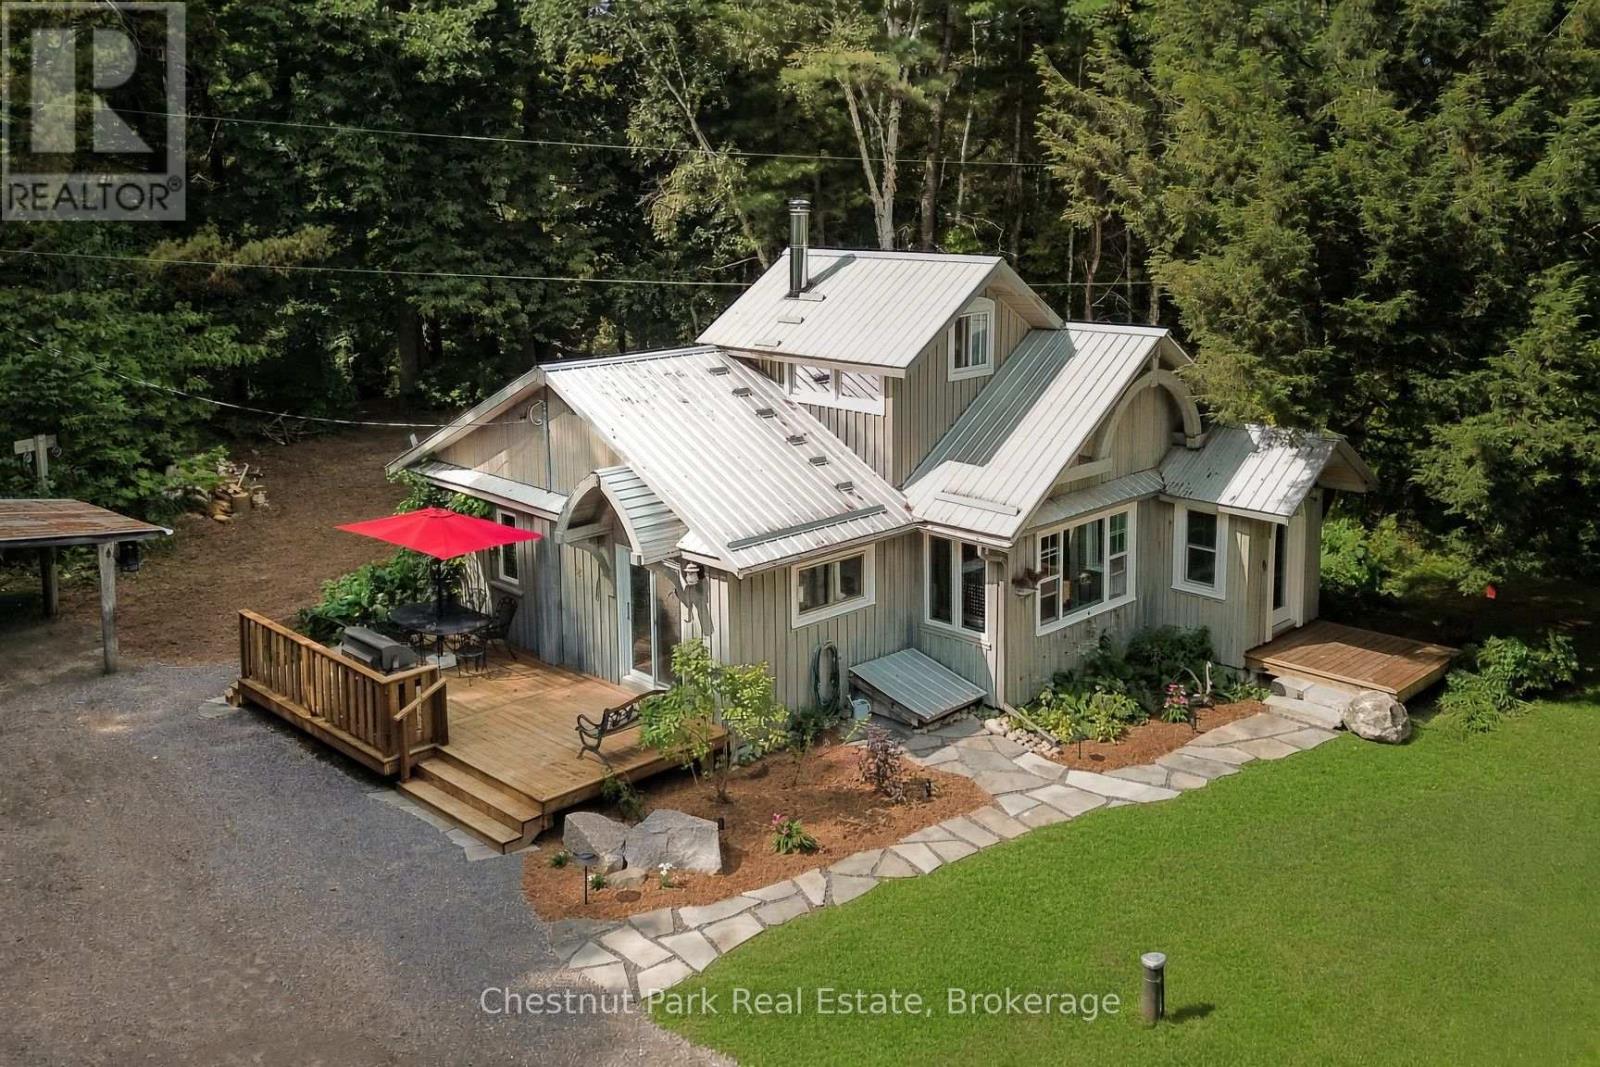
91 Chapman's Landing Road
Nipissing, Ontario
Welcome to this darling 3-bedroom, 1-bathroom single-family home on a private 2.03-acre lot in the quiet hamlet of Chapman's Landing, Township of Nipissing. Built in 1955, the 908 sq ft residence offers classic cottage-country character with bright windows, a wood stove, and adorable loft bedroom. Outside you are welcomed by a brand new deck and landscaping just completed. Flagstone pathways and sunken fire pit. A storage shed, large garage, and cute, newly constructed bunkie for overflow guests or short term rental income. Set in a peaceful rural setting on Beatty Creek near the South River and a short paddle or boat ride to Lake Nipissing, the property sits close to the public dock and boat launch at 186 Chapmans Landing Road. Enjoy easy access for fishing, boating, kayaking, or simply watching the water-while still having the privacy of a larger treed lot. The driveway is lined with evergreens, and fruit trees such as cherry, plum, pear and apple along with raspberries and blackberries. The area is known for its mix of mature pines, quiet roads, and year-round recreation, including nearby trails and crown land. This home is a practical, well-sized bungalow-style layout typical of mid-century builds in the region-ideal as a starter home, cottage, retirement retreat, or rental property. With over two acres there is space for gardens, a workshop, extra parking, or future expansion. Fiber optic internet is hooked up and the OFSC trails are right down the road. The location is convenient yet tucked away: minutes from Foote's General Store and the village of Nipissing, with North Bay about 20-25 minutes north and Huntsville/Muskoka South on HWY 11.This is a rare chance to own acreage in a sought-after water-access community with low density and strong cottage-country appeal. Bring your vision and create the country lifestyle you've been looking for. (id:56248)
86 Burling Place
Newmarket, Ontario
Welcome To This Impressive Detached Home Set On A Mature, Treed 60 X 100 Ft Lot In A Sought-After Newmarket Neighbourhood. Offering 4+1 Bedrooms And A Rare Finished Walk-Out Basement With 2 Separate Entrances And 2nd Kitchen. This Home Provides Exceptional Flexibility For Extended Family, A Private Apartment Or Professional Workspace. The Bright Centre-Hall Layout Features Large Windows, Fresh Neutral Décor And Brand-New Hardwood Flooring. The Custom Designed Kitchen Offers Modern Cabinetry, Generous Quartz Counter Space, Stylish Tiled Backsplash And A Walkout To The Deck Overlooking The Backyard. Relax In The Sunken Family Room With Accent Wall, Enjoy The Convenience Of Main-Floor Laundry And A Skylight. Upstairs, The Spacious Primary Suite Features A Walk-In Closet, Stylish Accent Wall, Hardwood Floors And Private 3-Piece Ensuite. The Finished Lower Level Offers A Large Recreation Area, Fifth Bedroom, Kitchen And 2 Direct Walkouts To The Backyard. The Basement Space Is Ideal For Rent Or Home Business: Art Studio, Accountant Office, Hair/Nail Stylist , Etc. Step Outside To Your Own Private Summer Retreat Featuring An Inviting Inground Pool, Outdoor Custom Built Kitchen W/Wooden Oven And Weber Gas BBQ, Extensive Gardens And Interlock Walkways - An Ideal Setting For Entertaining Family And Friends. Located On A Quiet, Established Street With Convenient Access To Hwy 404, Costco, Shopping Plazas, Transit, Parks And Everyday Amenities. Don't Miss This Well-Maintained Home Offering Space, Versatility And An Outstanding Backyard Lifestyle In The Heart Of Newmarket. (id:56248)

16 Farrell Road
Vaughan, Ontario
Welcome to this stunning modern 4Br 4Wr 2-Car-Grg Detached 10-Year-New Modern Home! 3,077Sf upper levels plus partially finished basement, Upgraded Ceiling Heights: 10' Main Floor, 9" 2nd Floor & Basement. Showcasing a distinctive contemporary/California inspired aesthetic, this home combines architectural style with exceptional everyday functionality. Expansive windows throughout flood the home with natural light, creating an inviting, bright and airy atmosphere. The main level offers 10' ceiling, a highly functional layout with separate living and family rooms, plus a dedicated breakfast area featuring a 3-way modern style gas fireplace. The chef inspired kitchen is the heart of the home, featuring a large centre island, generous cabinetry, a full-size 6 burner gas cooktop with range hood, built-in microwave and wall oven, built-in refrigerator, and a beverage fridge. Perfect for both everyday family living and entertaining. Upstairs is 9' ceilings with a versatile 11' ceiling den, providing an ideal home office, study or comfortable lounge space. The spacious primary retreat is complemented by an impressive 5-piece ensuite, complete with a beautiful freestanding soaker tub, oversized glass shower and an exceptionally wide double vanity with a dedicated makeup area between the sinks. A rare combination of modern design, generous proportions, natural light and a family-friendly layout, all set within a desirable community offering convenient access to everyday amenities, schools, shopping, dining, parks and major transportation routes. A sophisticated yet comfortable home designed for the way families live today. (id:56248)
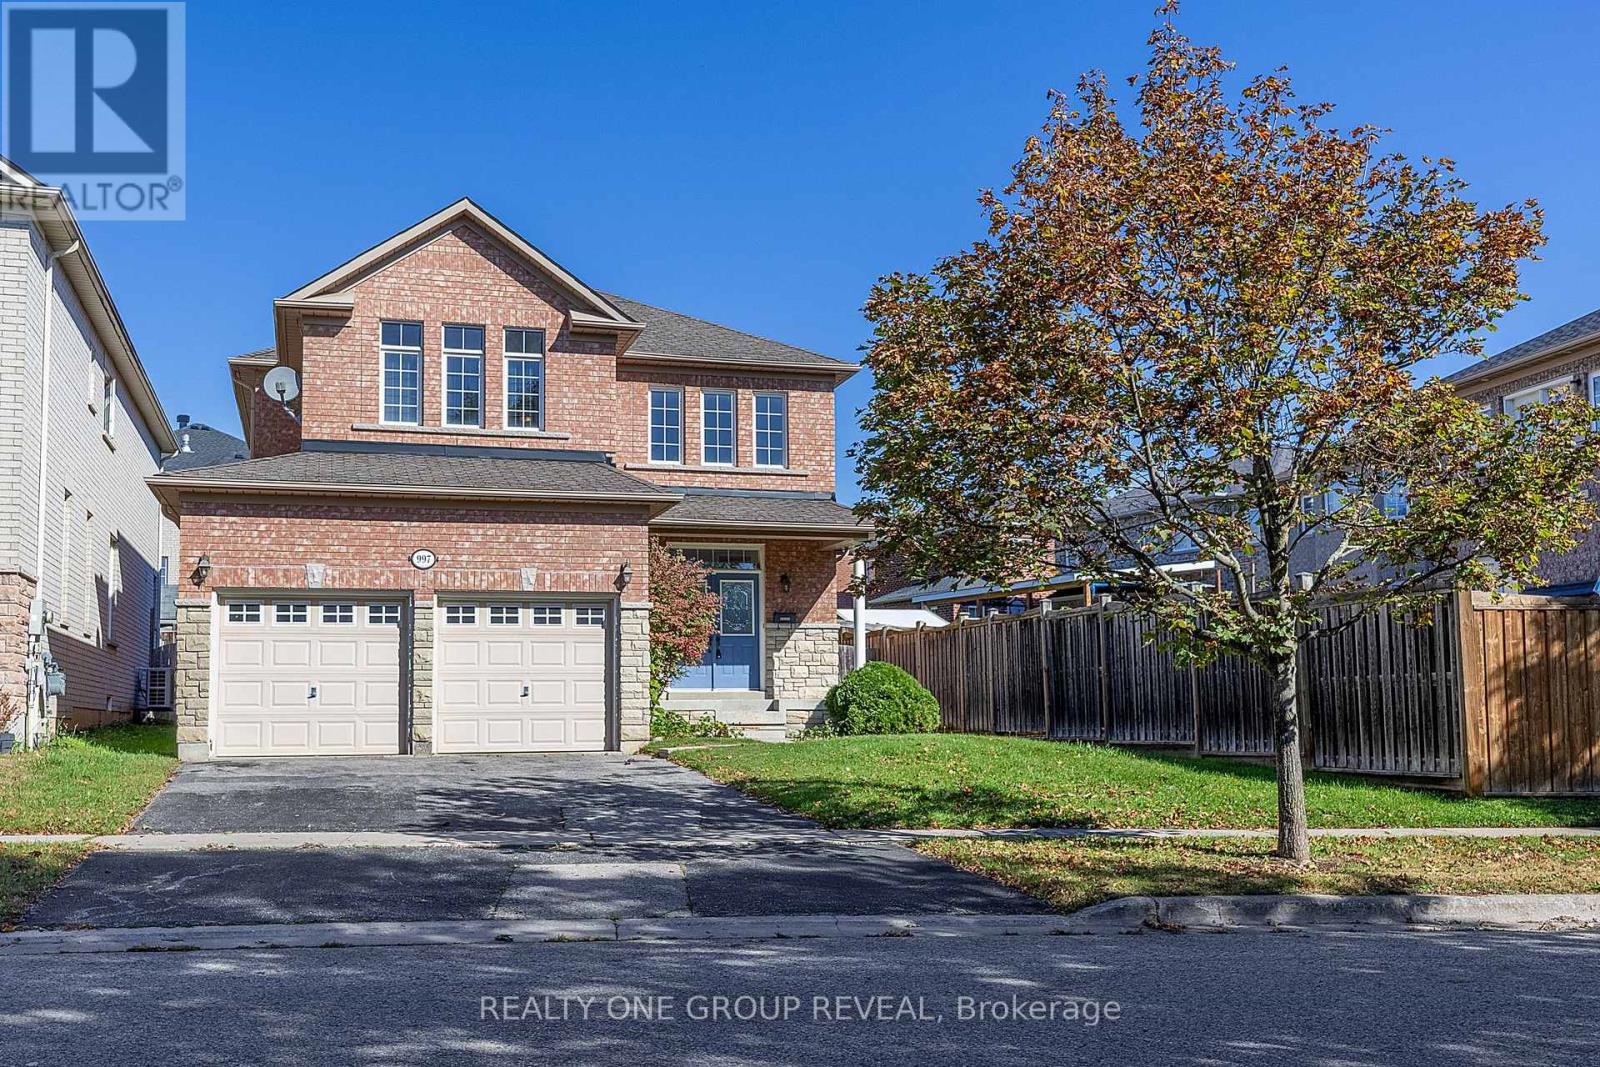
997 Copperfield Drive
Oshawa, Ontario
Welcome to 997 Copperfield Drive, a beautifully maintained 3-bedroom, 3-bathroom all-brick detached home nestled in the sought-after Eastdale community of Oshawa. Offered at $865,000, this home combines modern updates, comfortable living spaces, and thoughtful features designed for today's family. Step inside to a bright and welcoming main floor featuring beautiful hardwood flooring and smooth ceilings throughout. The brand-new kitchen is sure to impress, offering a fresh, modern space perfect for everyday family living and entertaining. The spacious primary bedroom provides a private retreat complete with a 5-piece ensuite, including a bidet for an added touch of comfort and convenience. The home also features a full basement, offering valuable additional space with endless possibilities for a recreation room, home office, gym, guest space, or future customization. For added convenience and accessibility, the home is equipped with a chair lift, making it an excellent feature for those with elderly family members or anyone who may benefit from easier access between levels. The 2-car garage features direct access into the home, providing exceptional convenience for everyday living and easy access regardless of the weather. Outside, enjoy the curb appeal and lasting durability of the all-brick exterior, situated on a beautiful, established street within the Eastdale community. (id:56248)
7 Mendip Crescent
Toronto, Ontario
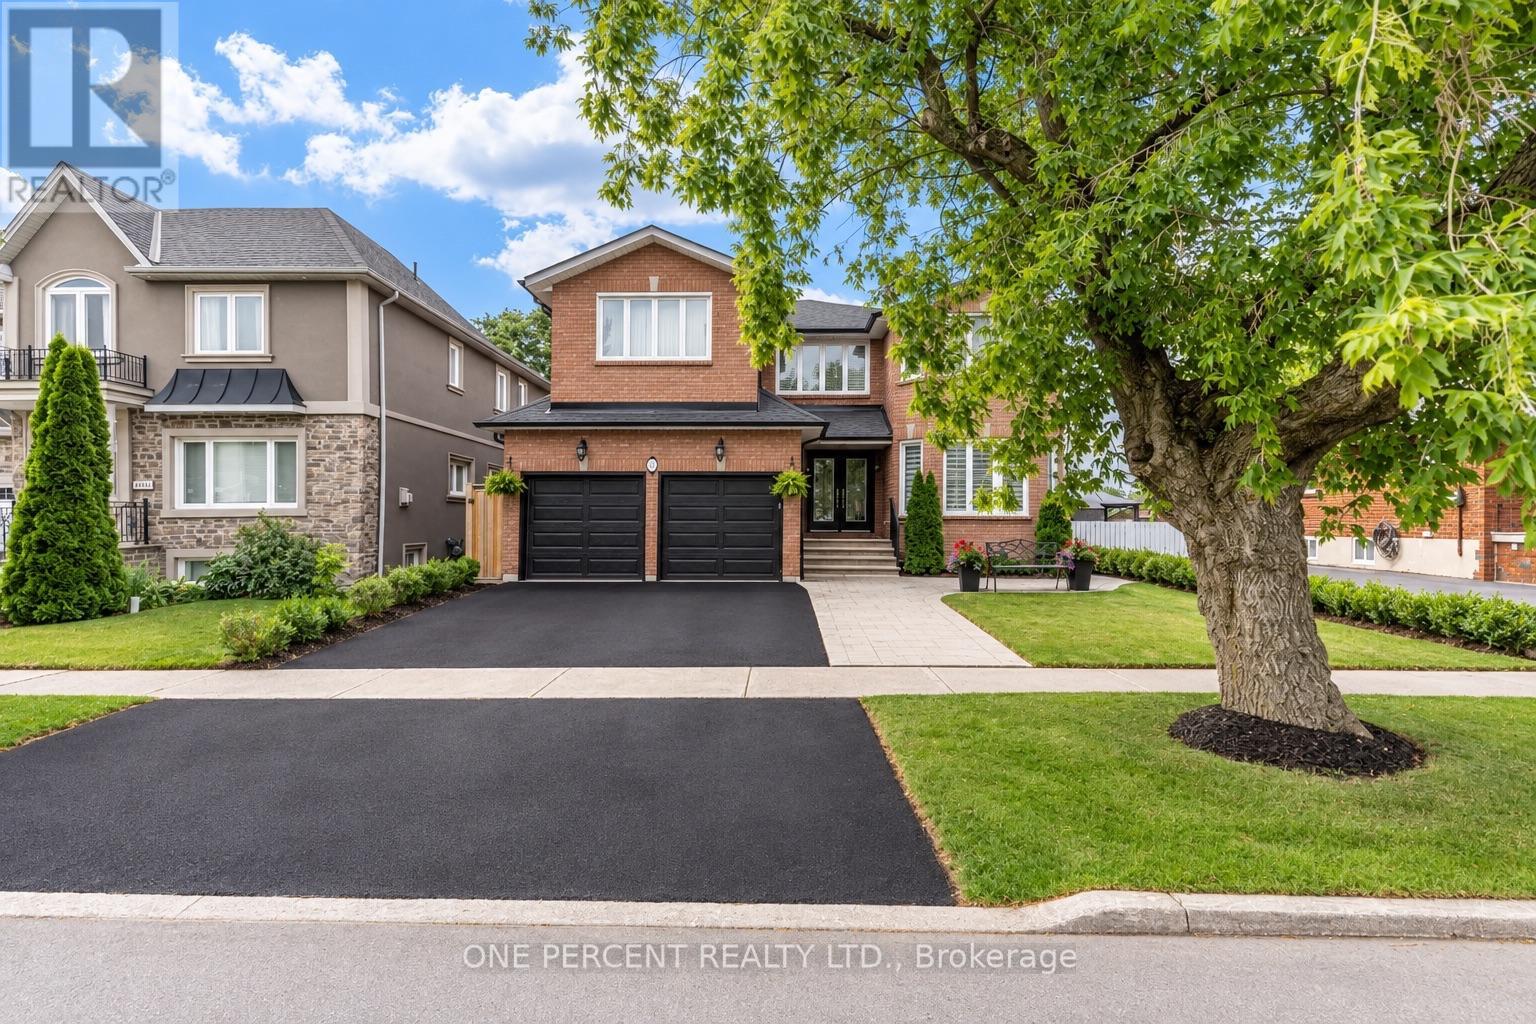
Welcome to 7 Mendip Crescent, an exquisite custom-built solid brick residence offering 4+2 bedrooms, 4 bathrooms and over 4,300 sq. ft. of beautifully finished living space across three levels including the Walk Out Basement, situated on a premium 47 x 110 ft lot in a quiet Dorset Park crescent. The grand two-storey foyer features soaring windows, an upper walkway, custom millwork, 50+ LED pot lights and elegant architectural details throughout. The main level showcases spacious formal principal rooms, solid oak hardwood floors and a gourmet chef's kitchen appointed with quartz countertops, custom ceramic backsplash, custom cabinetry, a professional Monogram appliance package and dual integrated beverage fridges. The family room features a stunning cast-stone surround wood-burning fireplace. Both Stair Cases and spindles are crafted from Solid Oak. Upstairs, the primary retreat offers a luxurious 6-piece ensuite with Jacuzzi, bidet and quartz finishes, along with three additional generously sized bedrooms.The bright, fully finished lower level is a standout feature, offering a completely independent 2-bedroom walk-out suite with above-grade windows, its own full kitchen, 3-piece bathroom, private laundry and dedicated outdoor patio - ideal for extended family, guests or for future potential. The home also features two laundry rooms, two full kitchens, two dedicated wine cold rooms, custom built-in storage, central vacuum, premium casement windows, new roof and eavestroughs, high-efficiency furnace and central A/C. Outside, enjoy two separate patios, stamped concrete walkways, a private fenced yard, double garage and three additional parking spaces. Conveniently located minutes from the 401 and 404, shopping, restaurants, schools, transit, parks and just 15 minutes from the Scarborough Bluffs. (id:56248)
49 Thompson Avenue
Thorold, Ontario
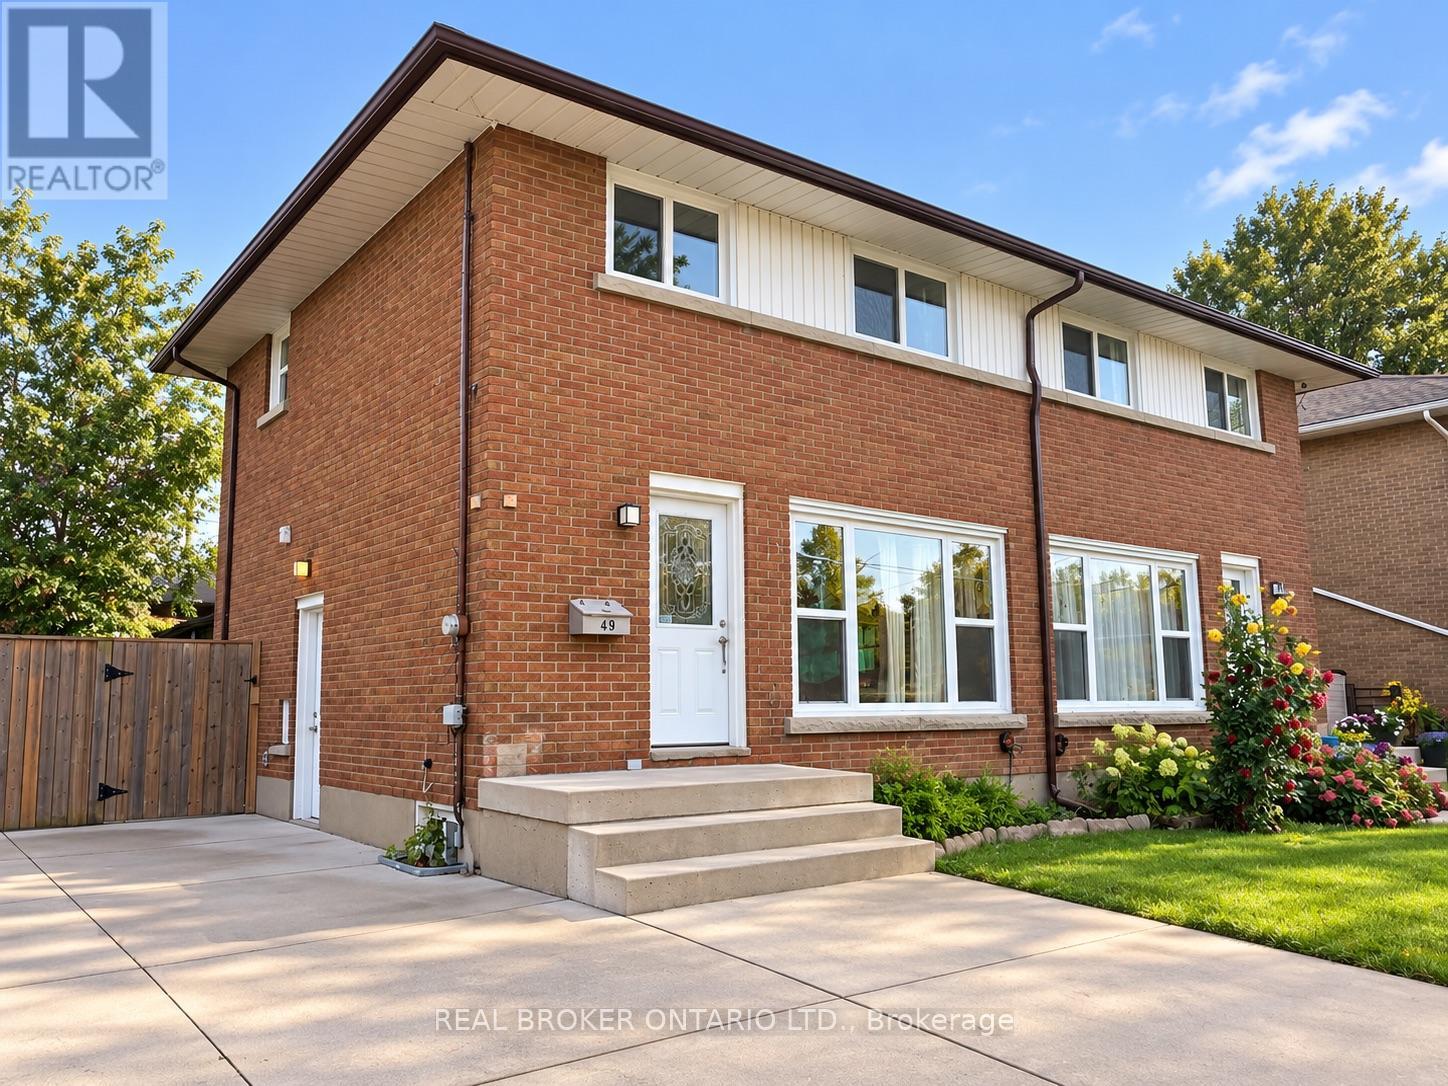
Welcome to 49 Thompson Avenue in Thorold! This spacious 4-bedroom, 2-bathroom home offers plenty of room for comfortable family living. The home features a finished basement, ample parking, included appliances, and laundry, making it a convenient and comfortable place to call home. (id:56248)