
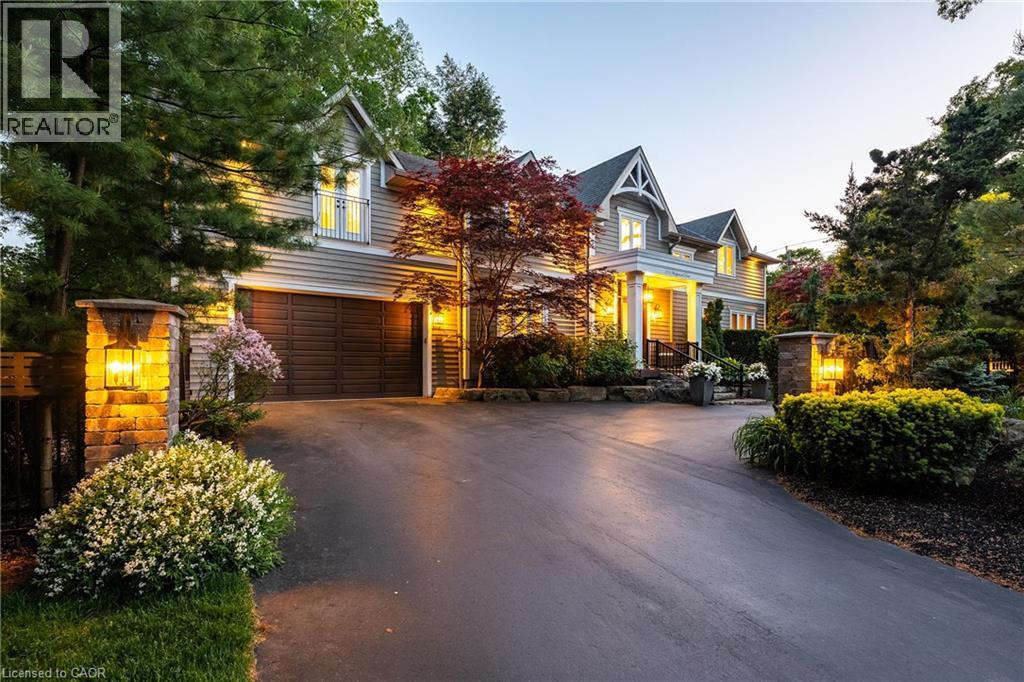
376 Wedgewood Drive
Oakville, Ontario
Set on a pristinely landscaped lot in coveted Morrison, this refined family residence blends timeless architecture w/everyday livability in one of Oakville’s most prestigious neighbourhoods. Positioned w/in a supreme school catchment, steps to Oakville Trafalgar HS, & moments to parks, Edgemere Promenade + local amenities, the location is as exceptional as the home itself. Traditional detailing, steep gables + crisp architectural lines lend a classic presence, while mature trees, curated gardens + layered natural stone frame the polished exterior. The resort-inspired rear grounds with a glistening pool, stone lounges + tranquil gardens are ideal for family fun. With over 5500sf of living space, 4+1 beds & 4.5 baths this home space + privacy when needed. Expansive glazing + elevated ceilings define bright, airy principal spaces. The dining room anchors the main level, seamlessly connecting the great room + expansive kitchen for effortless entertaining. The great room is centred around a fireplace + opens through double French doors to a private lounge with concrete gas fire bowl. The oversized kitchen island creates a natural gathering place, while a tucked-away home office overlooks the lush front gardens.The upper level offers four generously sized bedrooms with elevated ceilings, walk-in closets + expansive glazing. Privately positioned, the primary suite features vaulted ceilings, a marble fireplace, fully outfitted dressing room + hotel-inspired ensuite.The LL extends the home’s polished living spaces w/a spacious rec room, wet bar, games area, additional bedroom + full bath. Outdoors, multiple lounge + dining areas surround the resort-style pool beneath a canopy of mature trees, creating a private setting designed for both relaxed living + effortless entertaining. This is a refined home with a polished exterior in one of Oakville’s most established neighbourhoods. (id:56248)
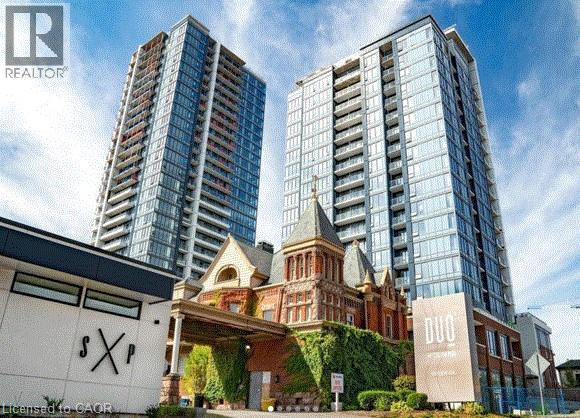
15 Wellington Street S Unit# 202
Kitchener, Ontario
Globally known as the Epicentre of Technological Innovation in Canada, this thriving part of the City houses several tech giants including Google. The University of Waterloo School of Pharmacy and McMaster's School of Medicine are also just a few steps away. The LRT is just outside your front door and it will take you everywhere in Kitchener and Waterloo. Both Universities are just 15 minutes away by transit. This 2 bedroom 2 bath unit has lots of nice upgrades and the unit is tied together nicely with upgraded plank vinyl flooring and is completely carpet free! New stainless steel appliances and a stackable washer/dryer is included, as well as custom window blinds. There is one underground parking spot and one locker included. Walk out to your own private Balcony of 30 sq. ft. Centrally located in the Innovation District, Station Park is home to some of the most unique amenities known to a local development. Union Towers at Station Park offers residents a variety of luxury amenity spaces for all to enjoy. Amenities include: Two-lane Bowling Alley with lounge, Premier Lounge Area with Bar, Pool Table and Foosball, Private Hydropool Swim Spa & Hot Tub, Fitness Area with Gym Equipment, Yoga/Pilates Studio & Peloton Studio, Dog Washing Station/Pet Spa, Landscaped Outdoor Terrace with Cabana Seating. Book your showing today! OCCUPANCY SEPTEMBER 1ST/2026 (id:56248)
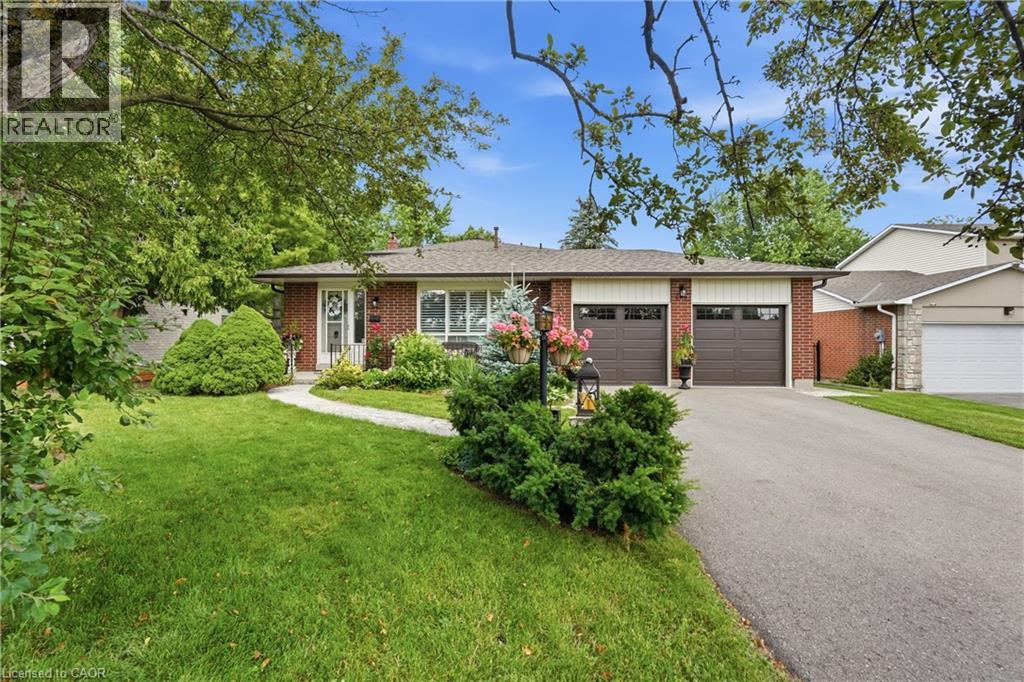
283 Parkway Drive W
Milton, Ontario
Welcome to this beautifully maintained backsplit situated on an exceptionally rare 62' x 162' oversized lot in one of Milton's most sought-after, family-friendly neighbourhoods. Offering over 2,000 sq. ft. of finished living space, 4 bedrooms, 3 bathrooms, a double car garage, and an oversized driveway, this home combines space, comfort, and endless outdoor potential. Lots of this size are becoming increasingly difficult to find, making this a rare opportunity to own one of Old Milton's larger properties. Step inside to a bright and functional layout featuring hardwood flooring, spacious principal rooms, and a sun-filled eat-in kitchen with ample cabinetry and generous counter space. The separate dining room is ideal for family gatherings, while the lower-level family room is the heart of the home, featuring a stunning wood-burning brick fireplace and large sliding glass doors overlooking the backyard, creating the perfect indoor-outdoor space for relaxing or entertaining. The backyard is the true showpiece. Set on an impressive 62' x 162' lot, this private outdoor oasis features an in-ground chlorine pool, expansive deck with pergola, mature trees, and an abundance of green space rarely found in today's market. Whether you're hosting summer gatherings, watching the kids play, or simply enjoying the privacy of your own backyard retreat, this property offers a lifestyle that's hard to replicate. Major updates include roof (approx. 7 years), furnace (2023), air conditioner (2023), and water softener (2023). Ideally located in the heart of Old Milton, you're just minutes from top-rated schools, parks, walking trails, Milton Sports Centre, downtown Milton, shopping, restaurants, Milton District Hospital, GO Transit, and Highway 401. Known for its mature tree-lined streets and generously sized lots, this is one of Milton's most established and desirable neighbourhoods. (id:56248)
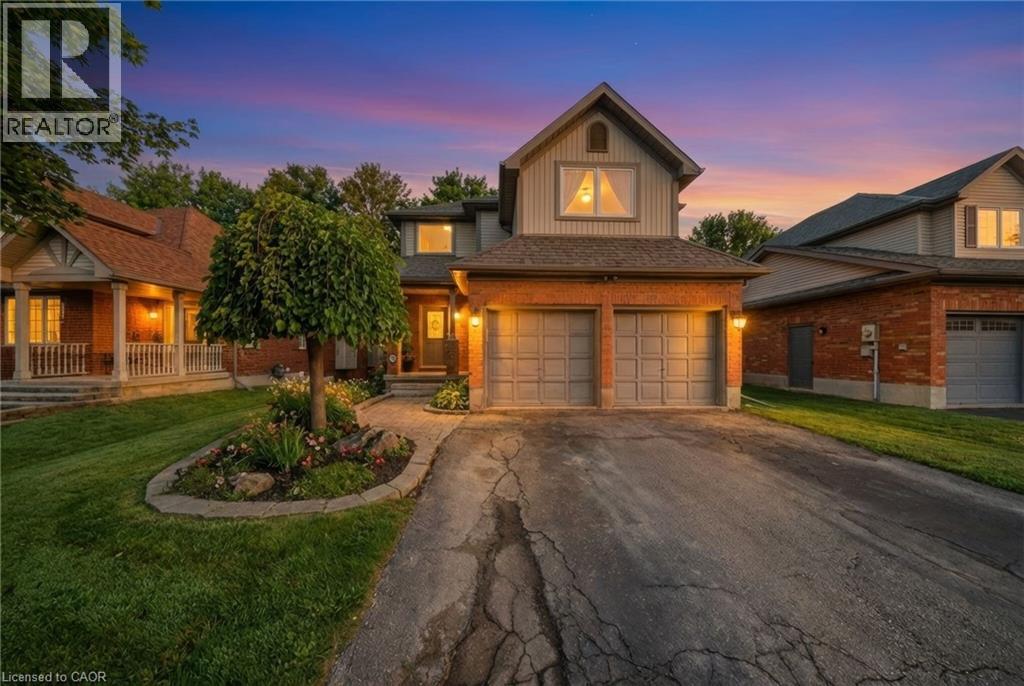
29 Alder Street
Orangeville, Ontario
Welcome to 29 Alder Street in Orangeville, a beautifully maintained 3+1 bedroom, 4 bathroom home offering spacious family living w/ the added bonus of a finished lower level and the opportunity for a quick & easy in-law suite conversion. From the moment you arrive, this home makes a strong impression with its charming curb appeal, double-car garage, and inviting front entry. Inside features a bright and functional layout with a spacious foyer, convenient powder room, soaring ceiling over the dining area, and hardwood flooring through the principal living spaces. The living room is filled with natural light and a cozy fireplace, while the updated kitchen offers plenty of cabinet space, stainless steel appliances, ample prep space, and a breakfast bar overlooking the family room. This home offers 3 well-sized bedrooms, including a generous primary bedroom complete with a walk-in closet and a beautifully updated ensuite with double sinks, glass shower, and soaker tub. The upper level also offers another full bathroom and the added convenience of second-floor laundry. The finished basement extends your living space with a wet bar, bright living space, bedroom area, and full bathroom, creating excellent flexibility for extended family, guests, or multi-generational living. Step outside to enjoy a private backyard with mature trees, a large lawn, covered patio area, hot tub, and deck space for relaxing or entertaining. Located in a desirable Orangeville neighbourhood close to parks, schools, and amenities, this is a fantastic opportunity to own a spacious home with room for the whole family (id:56248)
75 Millpond Road
Niagara-On-The-Lake, Ontario
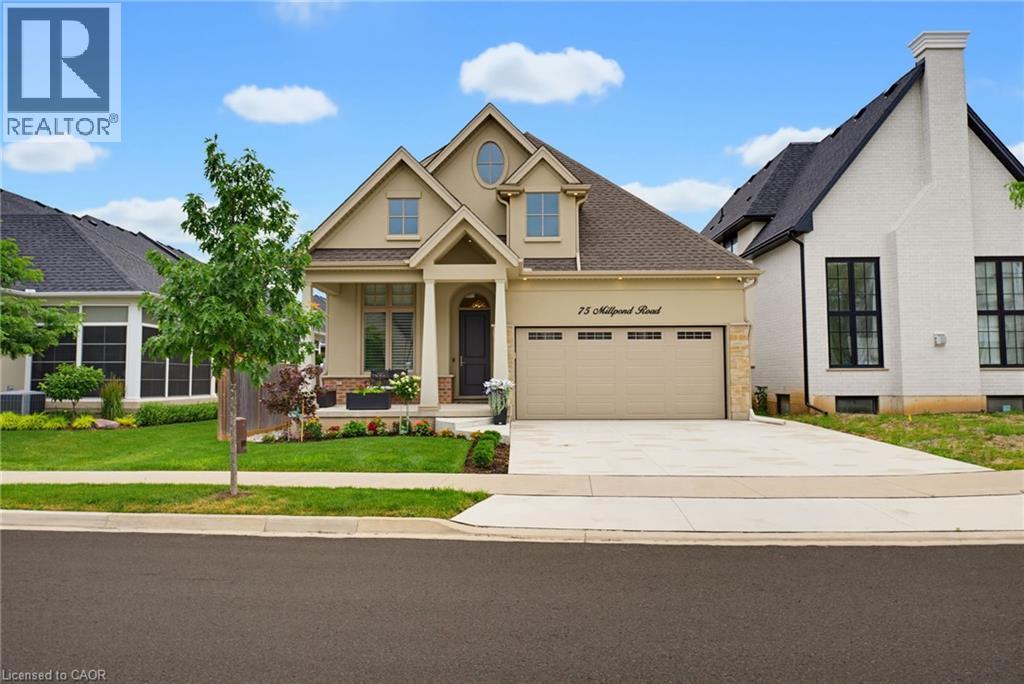
Welcome to 75 Millpond Road, an exceptional custom-built bungalow by DRT Homes, ideally situated on one of the most prestigious streets in the charming village of St. Davids. Offering almost 3000 sq. ft. of beautifully finished living space, this elegant residence blends timeless craftsmanship with modern comfort. A grand foyer with custom wainscoting welcomes you into the impressive great room, where soaring 20-foot ceilings and a striking floor-to-ceiling tiled fireplace create a spectacular focal point. The thoughtfully designed main level features a spacious primary retreat complete with a walk-in closet and luxurious ensuite, a second bedroom currently configured as a home office with its own 3-piece bath, and a bright, designer kitchen finished with premium cabinetry, quality countertops, and upscale finishes. Step outside to a covered patio overlooking professionally landscaped grounds, creating the perfect space for outdoor entertaining or quiet relaxation. The fully finished lower level offers exceptional additional living space, including a large recreation room, stylish bar and kitchenette with stone countertops, an additional bedroom, a full bathroom, and a generous home gym. Located in one of Niagara's most sought-after communities, Millpond Road is renowned for its executive homes and tranquil setting, all within walking distance to Ravine Vineyard Estate Winery, boutique cafés, restaurants, and the picturesque village of St. Davids. Just minutes from historic Old Town Niagara-on-the-Lake, championship golf courses, the Shaw Festival Theatre, Queen Street's renowned shopping and dining, the Outlet Collection at Niagara, White Oaks Resort, and countless world-class wineries, this location also offers convenient highway access for commuting throughout the Niagara Region, including Niagara Falls and St. Catharines. An outstanding opportunity to own a meticulously crafted home in one of Niagara's most desirable and prestigious neighbourhoods. (id:56248)

291 Grand River Boulevard
Kitchener, Ontario
Welcome to this exceptional all-brick bungalow, perfectly situated in a fabulous neighbourhood, backing onto peaceful greenspace and scenic walking trails, with the Grand River just steps away. Offering two beautifully finished levels of living space, this impressive home features 4 bedrooms, 3 bathrooms, and an incredible backyard oasis designed for both relaxation and entertaining.The heart of the home is the open-concept custom kitchen, complete with maple cabinetry, granite countertops, anisland with a beverage fridge, stainless steel appliances (including a double oven), and a spacious pantry. The adjoining living room showcases bamboo flooring, a cozy gas fireplace, and sliding doors leading to the deck overlooking the spectacular & private backyard.The spacious primary suite is a private retreat featuring a large walk-in closet, a luxurious 5-piece ensuite, and a charming Juliet balcony. Main floor laundry adds everyday convenience.The newly finished walkout basement offers exceptional additional living space with a large recreation room featuring a second gas fireplace, custom maple and granite bar with a bar fridge, a dedicated gym, a convenient kitchenette, and abundant storage. Two sliding doors provide seamless access to the backyard, while custom built-ins, pot lights, and USB charging outlets throughout add thoughtful touches. Step outside to your own private resort. The beautifully landscaped backyard boasts a heated, saltwater pool with a new pool pump, salt cell, and heater in 2025, a pool cabana, and multiple sitting areas…perfect for entertaining or unwinding. Complete with a double-car garage, quality finishes throughout, and an unbeatable location surrounded by nature while remaining close to amenities, this stunning home offers the perfect blend of luxury, comfort, and lifestyle. (id:56248)

335 George Street N Unit# 1
Cambridge, Ontario
FANTASTIC END UNIT!! BUNGALOW IN RIVERWALK BACKING ONTO THE GRAND RIVER!! This bright and spacious Bungalow features 2 +1 bedrooms and 3 full baths. The main level features crown molding through out, beautifully updated eat in kitchen with granite counter tops and stainless steel appliances, large living room with gas fire place, dining room with walk out to deck, spacious primary bedroom with deck access, his & her closets & 4-piece ensuite, laundry area, second bedroom as well as a 3-piece bath. The lower level consists of a large rec room with gas fire place and yard access through the sliding patio door, another generously sized bedroom, 3-piece bath with heated floors and huge storage area. Some of the Recent Updates include New Carpeting & Paint through out (July /26). Other great features this home has is a large sun shade on deck, gas BBQ hook up, composite decking and so much more. This complex also offers a Beautiful club house / Party Room that you can book for your special occasions. THIS HOME SHOWS 10 ++ GET INSIDE TODAY BEFORE ITS GONE!! (id:56248)
360 Pearl Street Unit# 1302
Burlington, Ontario
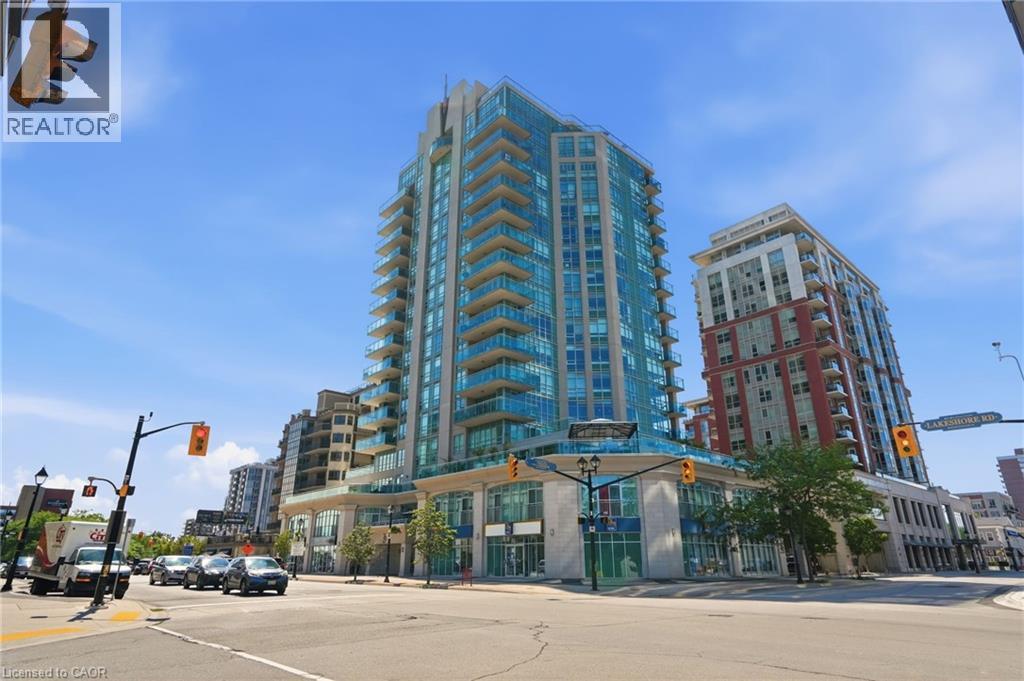
Welcome to this exceptional 1,330-square-foot corner suite at the prestigious 360 on the Pearl condominium. Enjoy a prime downtown location from this fully renovated 13th-floor residence with panoramic views of Lake Ontario, the city, and the escarpment. This two-bedroom, two-bathroom suite features an open-concept layout with floor-to-ceiling windows, automated curtains and shades, 9-foot ceilings, and a desirable split-bedroom floor plan. The beautifully renovated kitchen showcases a large waterfall island with breakfast bar, Wolf gas cooktop and built-in oven, Dacor refrigerator, Miele dishwasher, quartz countertops, a stylish stone backsplash, and accent lighting throughout. The spacious great room offers dedicated dining space and plenty of room for entertaining or relaxing at home. The primary bedroom features lake views, a walk-in closet with organizer system, and a renovated 5-piece ensuite with soaker tub, walk-in shower, double vanity, and oversized lighted mirror. The second bedroom, located on the opposite side of the suite for added privacy, also enjoys lake views. The in-suite laundry includes a stackable Miele washer and dryer with integrated filtration and additional storage. Luxury features include SONOS integrated audio, smart lighting, automated window coverings, and a Crestron Home automation system with touchscreen control. Ideal for frequent travelers or snowbirds, the suite also offers a monitored security system and in-suite cameras for remote peace of mind. Residents of 360 on the Pearl enjoy outstanding amenities including a rooftop terrace with BBQs, fitness centre and steam room, party room, private theatre, and 24-hour concierge and security. A rare opportunity to own one of Burlington's premier condominium suites. Don’t be TOO LATE*! *REG TM. RSA. (id:56248)
773 Princess Street Unit# 101
Mount Forest, Ontario
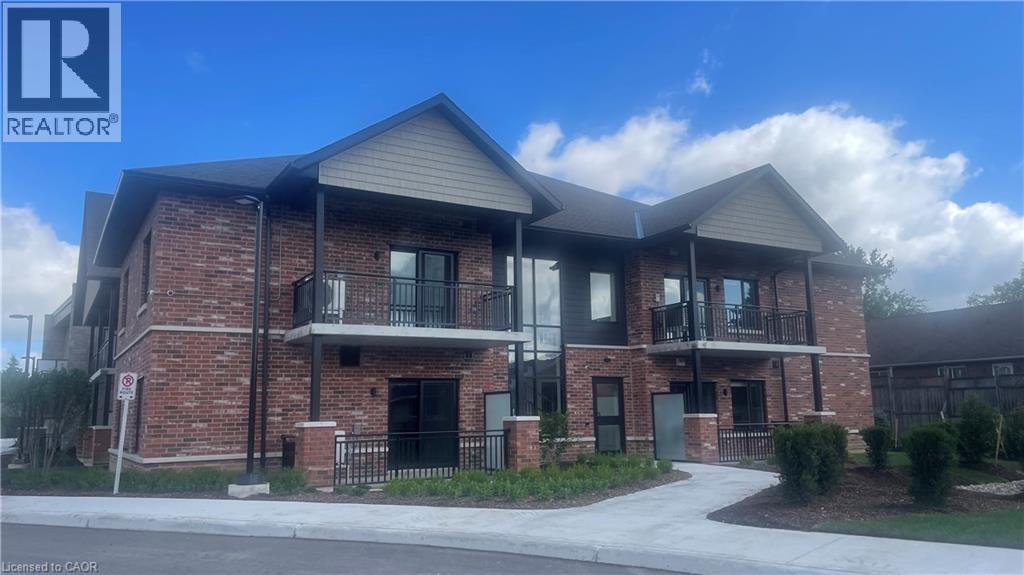
Welcome to The Forest Trail Suites, a modern two-level apartment building in Mount Forest offering 2-bedroom, 2-bathroom units across three distinct floor plans, ranging from 865–990 sq ft. All exposures currently available, if you act fast! Units feature tall ceilings, vinyl plank flooring, soft-close cabinetry, large windows, and air conditioning. Each suite includes five stainless steel appliances and in-suite laundry for your convenience. This secure, quiet building is well-suited to singles, couples, and seniors. Building amenities include a covered outdoor terrace with community BBQ and fire pit, and a main-floor recreation room. Conveniently located near walking trails, playgrounds, a pool, an outdoor rink, two ball diamonds, two sports fields, a track, a community centre, and a skateboard park, something for every kind of lifestyle. Special Offer: Lease Signing Bonus! Contact today to schedule a viewing. (id:56248)
124 Compass Trail Unit# 5
Cambridge, Ontario
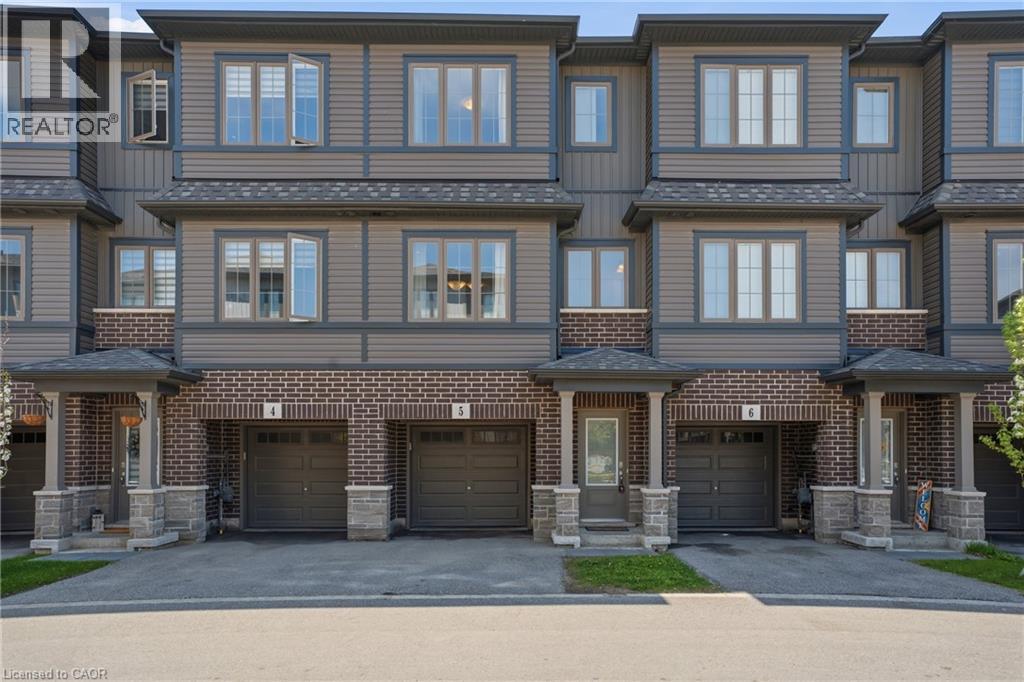
Beautifully maintained and move-in ready townhouse located in Cambridge’s highly sought-after River Mill community! Freshly painted throughout, this bright and spacious home offers 3 bedrooms, 2.5 bathrooms, and a versatile den that can be perfect for a home office, study space, or additional living area. Featuring a functional open-concept layout, the stylish kitchen boasts a large island, ample cabinetry, and overlooks the dining and living areas, making it ideal for entertaining and everyday living. The spacious primary bedroom includes a private ensuite, while the additional bedrooms provide comfort and flexibility for families or guests. Large windows throughout bring in plenty of natural light. Conveniently located close to parks, walking trails, schools, shopping, restaurants, public transit, and all major amenities. Quick access to Hwy 401 and Hwy 8 allows for easy commuting to Kitchener, Waterloo, Guelph, and the GTA. Situated in a family-friendly neighbourhood surrounded by green space and everyday conveniences, this home offers the perfect blend of comfort, style, and location! (id:56248)
10 Amber Street
Waterford, Ontario
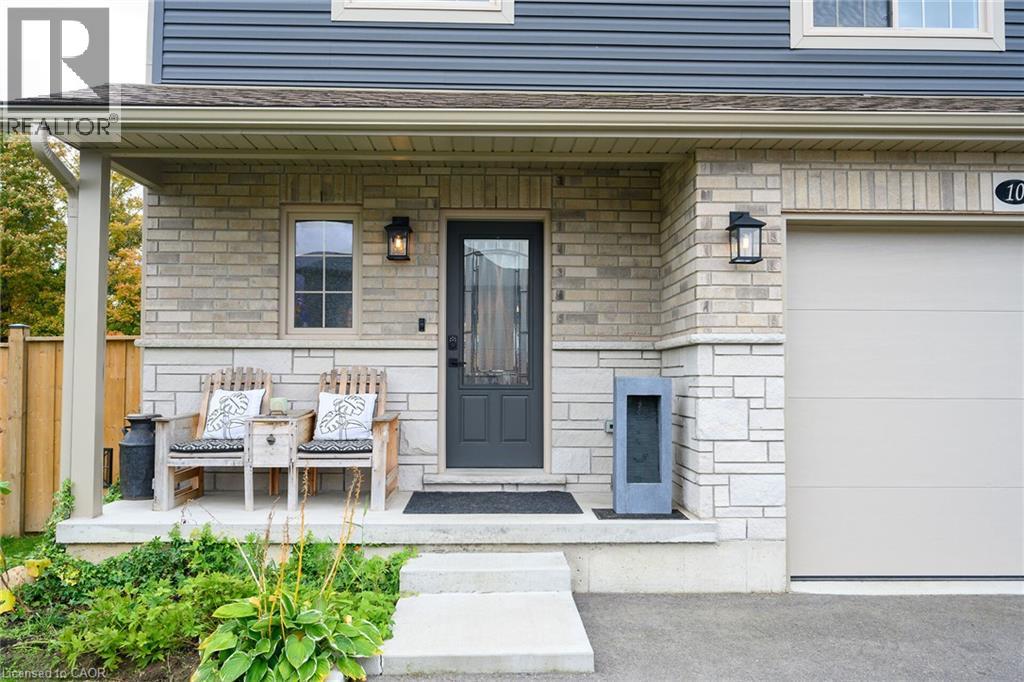
Welcome to 10 Amber, a beautiful, semi-detached house in the charming town of Waterford. This two-storey, 2021 build offers approximately 2,500 sq. ft. of finished living space, with 3 bedrooms, 4 bathrooms, and a finished basement. The kitchen showcases quartz countertops, a tiled backsplash, upgraded pantry cabinetry, and an oversized island with storage on both sides. Spacious enough to host large family gatherings and perfect for everyday meals, the island serves as the heart of the home. The adjoining living room offers plenty of space to relax, complete with dimmable lighting, remote-controlled blinds, and a sleek built-in linear electric fireplace. A convenient powder room completes the main floor. Upstairs, you'll find three generously sized bedrooms with large closet spaces and two full bathrooms. The primary suite features dimmable pot lights on a bedside switch, remote-controlled blinds, a walk-in closet, and a private ensuite. The finished basement is a true showstopper. Designed as a home theatre, this impressive space features fluorescent carpeting, smart home-controlled lighting, and dedicated electrical and plumbing rough-ins for a future wet bar. It also includes egress windows, a finished laundry room & 2-piece bathroom, a small workshop, a dry cantina, and a separate mechanical room. Outside, the spacious backyard offers endless possibilities, whether you envision a patio, garden, or play area. The home also includes a large single-car garage and a double-wide driveway, providing plenty of parking. Ideally located within walking distance of downtown Waterford, you'll enjoy easy access to local restaurants, shops, scenic trails, and picturesque walking paths. Call today for your showing! (id:56248)
107 Sonoma Lane
Stoney Creek, Ontario
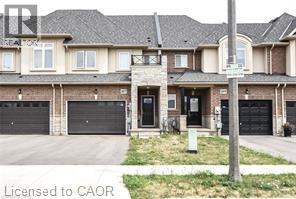
The Fairwinds 2 storey townhome located in the foothills of Winona, Near new Costco in Winona. 1320 Sqft, 3 beds, 2.5 baths. Main level features 9' ceiling, large foyer, open concept kitchen, dinette, living room and 2pc bath. The second level features a primary bedroom with 4 piece ensuite, double walk-in closet, 2 additional bedrooms and 4pc bath. Located close to schools, All Amenities. Tenant responsible for lawn maintenance and snow clearing. Fully fenced backyard. Easy access to QEW. Plus all Utilities. No Pets, No Smokers. Subject to Landlord Approval. Available August 1st, 2026 (id:56248)
1 Victoria Street S Unit# 1903
Kitchener, Ontario
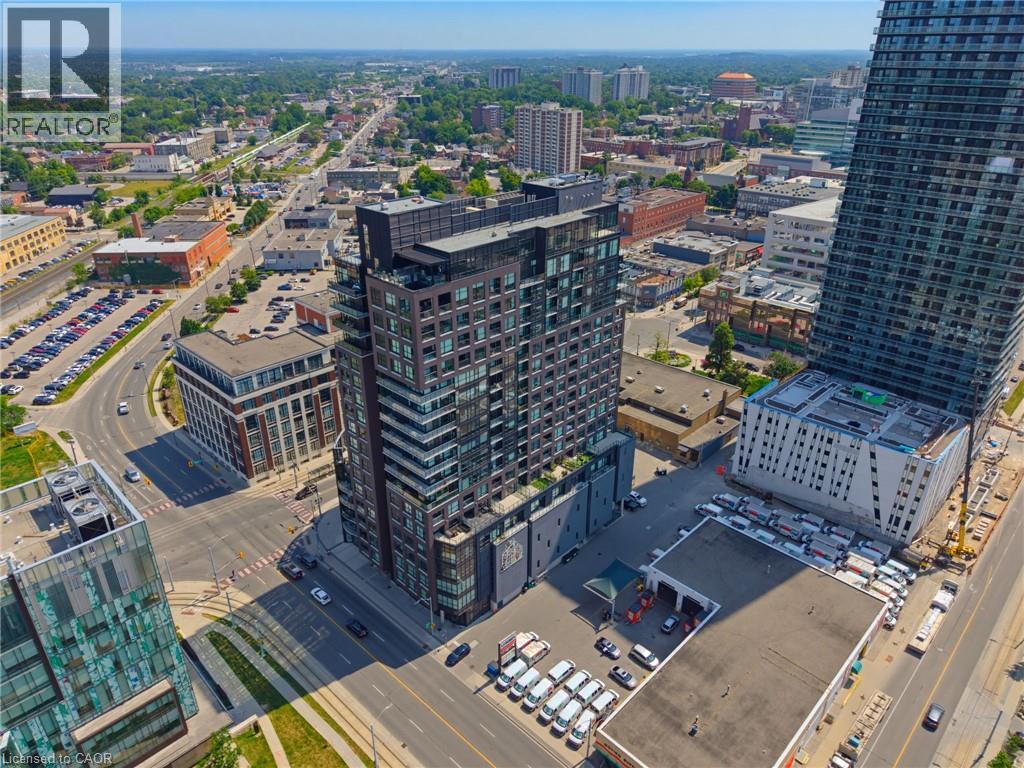
Welcome to Penthouse Suite 1903 - a 3-bedroom plus den, 2-bathroom penthouse with panoramic views of Victoria Park. At 2,249 square feet of interior living plus a 167-square-foot private terrace with a natural gas line, this is one of the largest and most elevated homes in Downtown Kitchener. The south-facing views reach across the city skyline and beyond — and on the terrace, at any hour, the views captivate. As soon as you walk into your front door you notice the open concept and panoramic views directly ahead! The suite is finished to a standard that reflects its position. Hand-scraped engineered hardwood floors run throughout. Ceilings rise to 10 feet. Hunter Douglas smart blinds, Ecobee smart thermostats, and smart switches throughout. The chef's kitchen anchors the main living space with stainless steel appliances, an oversized island, crisp white cabinetry, and a reverse osmosis water filter system. The primary bedroom is a suite unto itself: two large walk-in closets and a five-piece ensuite with double vanity, a separate soaking tub, and a walk-in shower finished with river rock floors. Two additional bedrooms, a versatile den, and a second full bath complete a floor plan that lives more like a house than a condominium. Underground, two large reserved parking spaces — one already wired and ready for an EV charger — plus a spacious locker. Just steps from the ION LRT, GO Transit, Google, the School of Pharmacy, and Communitech. The Regional Transit Hub, currently under construction immediately adjacent to the building, completes by 2031 — integrating GO, ION, and intercity service into a single node one building away. The buyer who purchases Suite 1903 today owns the top of the most connected address in the city's near future. (id:56248)
89 Elmsthorpe Avenue
Toronto, Ontario
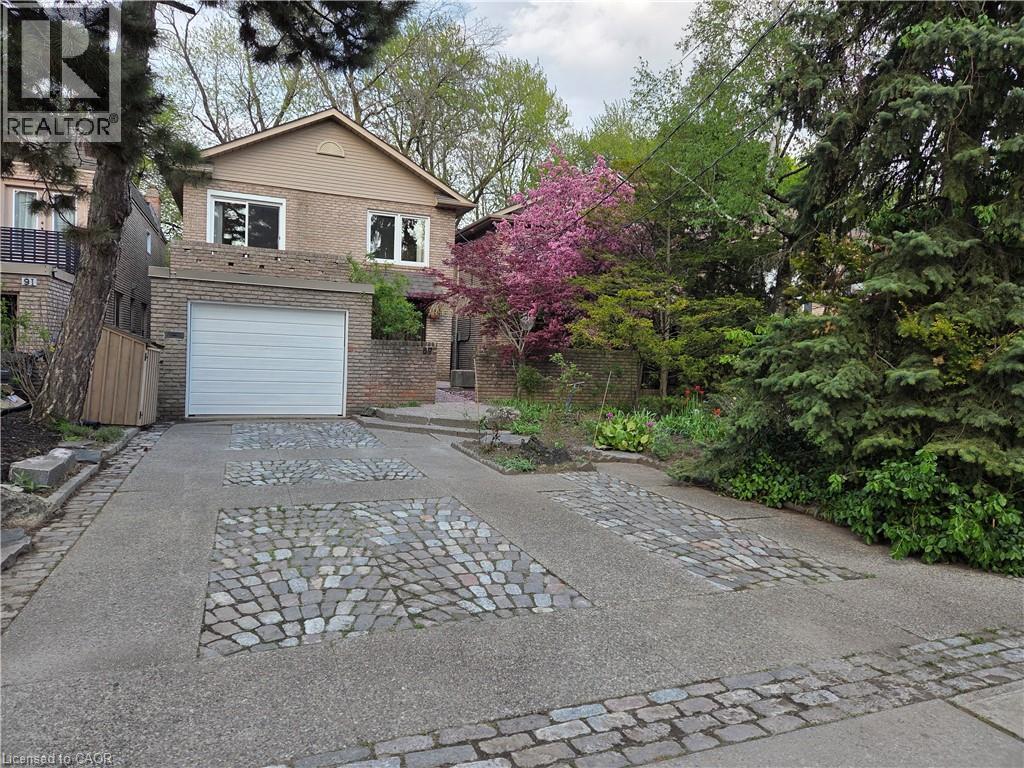
· Exceptional 164' Deep Lot: Rarely available in Chaplin Estates/Forest Hill, offering privacy, a professionally commercial grade landscaped backyard with self-filtering pond and fountain, and potential for a future garden suite; · Spacious 5-Bedroom Family Home: Approximately 2,000 sq. ft. above grade with 5 bedrooms and 4+ bathrooms, providing ample space for a growing family; · New Custom Kitchen & Primary Ensuite: Custom renovated eat-in kitchen with quartz waterfall counters, marble flooring and new appliances, plus a renovated primary ensuite and walk-out to the deck; · Renovations and Major Updates: New shingles (2024), furnace (2025), windows and sliding doors (2025), newly renovated custom kitchen and ensuite, fresh paint, and smart garage door opener (2026); · Flexible Lower-Level & Outdoor Living: Finished lower level with in-law/nanny suite, new luxurious carpet and potential separate entrance, plus private driveway, built-in garage, natural gas BBQ hookup and beautifully landscaped grounds; · Prime Forest Hill Location: Close to top schools, the Beltline walking trail, TTC/Crosstown (Lines 1 & 5), Hwy 401, Yorkdale mall and downtown—combining neighbourhood living with excellent transportation and amenities. (id:56248)
298 Roxton Drive
Waterloo, Ontario
Welcome to 298 Roxton Drive, a spacious and versatile two-storey home nestled in Waterloo’s sought-after Westwinds community. Thoughtfully designed for comfortable family living and entertaining, this well-appointed home offers an exceptional layout with generous principal rooms and endless potential. The main floor features a bright eat-in kitchen, inviting family room, formal living and dining rooms, a private den ideal for a home office, convenient main floor laundry, and a powder room. Upstairs, the expansive primary suite includes a walk-in closet with built-ins and a private 4-piece ensuite. A generous second bedroom, additional 4-piece bath, and a flexible loft and sitting area provide outstanding versatility — perfect for a media room, home gym, office, or easily converted third sleeping space. The oversized basement offers incredible additional living potential, highlighted by a massive L-shaped recreation room ready to be customized to suit your lifestyle — whether as a games room, home theatre, fitness area, or multi-generational living space. Ideally located close to both University of Waterloo and Wilfrid Laurier University, this home is situated in a desirable family-friendly neighbourhood near parks, schools, shopping, and everyday amenities. Community fees conveniently include landscaping and snow removal, offering added ease and low-maintenance living. This home presents a rare opportunity to create the space you’ve been looking for in one of Waterloo’s most established communities. (id:56248)
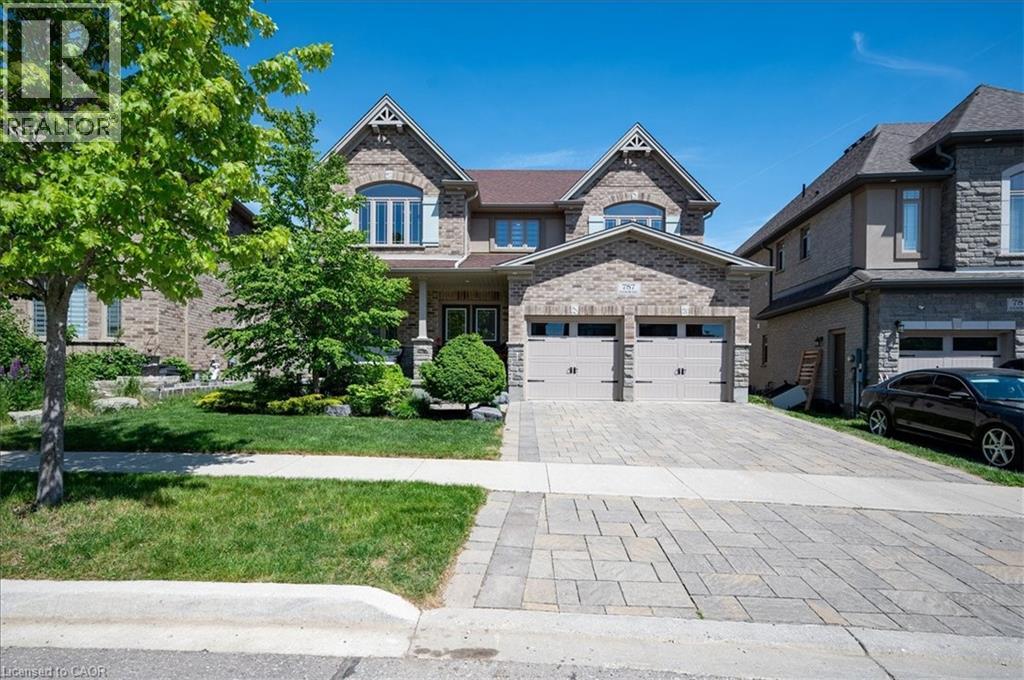
787 Snowberry Court
Waterloo, Ontario
A great house in an equally great neighborhood! 787 Snowberry court is one of the few walkout lots on the quiet court in Vista Hills: a neighborhood emersed into nature surrounded by forests of walking trails and some of the top-rated schools in the region. This classic all brick and stone 2 story has beautiful curb appeal, further enhanced by its interlocking driveway and armour stone accents. The double front doors open to a large foyer; adjacent to it is the living room/office, a formal space at the front of the home. The main level was designed around an open spiral oak staircase providing a stunning centre piece that elegantly connects the main floor to the second. The flooring throughout the main is a combination of modern 12x24 tile and wide plank engineered hardwood. The design flows freely through the dining room, over sized kitchen, and dinette overlooking the fully fenced yard complete with composite fencing. The kitchen features abundant cabinet space, built-in stainless-steel appliances, and quartz countertops. The family room sits adjacent and showcases a beautiful fireplace feature wall with staggered floating shelves. The sunken mudroom achieves a partial separation from the main level and is an extremely practical space for access to and from the garage with groceries and preparations. Hardwood flooring continues to finish the space in the high traffic hallway of the second floor. Four bedrooms, 3 bathrooms and a conveniently located laundry make up the second-floor space. The primary bedroom sits at the back of the home and features a walk-in closet with elegant 5 piece ensuite; complete with glass shower and soaker tub. The second bedroom also features a private 3 piece ensuite with glass shower, leaving the 3rd and 4th bedrooms sharing a 5-piece jack and jill bathroom with all the vanities in the home finished in quartz. The basement is ready for your imagination; large windows and large footprint provide lots of finishing options! Don't miss it! (id:56248)
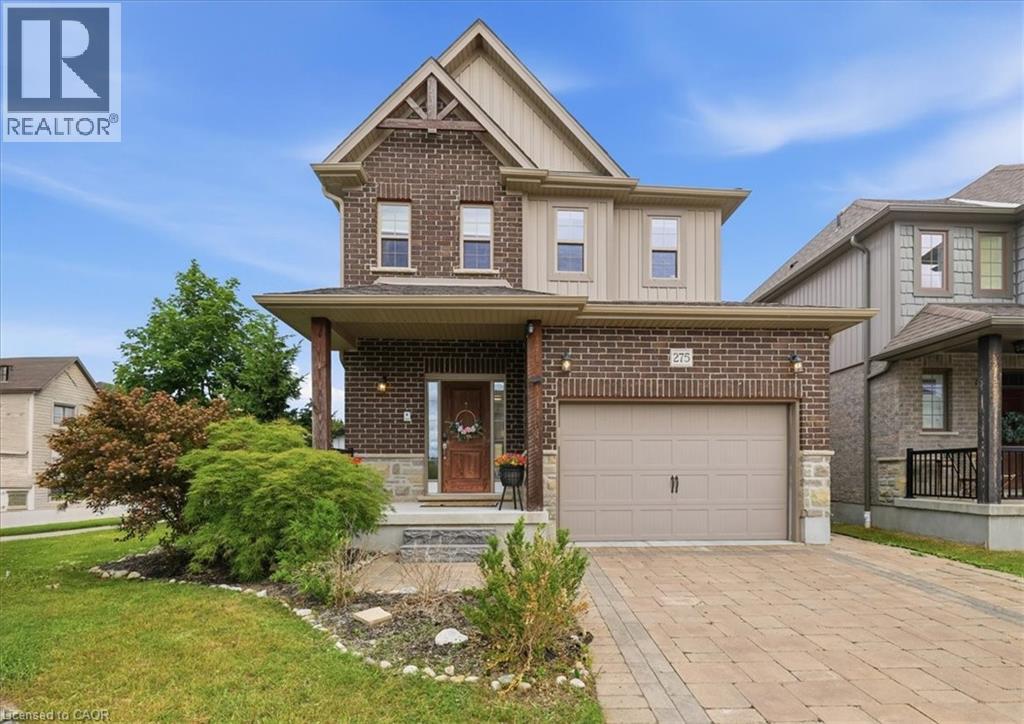
275 Falconridge Drive
Kitchener, Ontario
Welcome to 275 Falconridge Drive, a spacious 2-storey home in Kitchener's sought-after Lexington neighbourhood. Offering nearly 2,000 sq. ft. above grade plus a finished basement, this home features 5 bedrooms, 4 bathrooms, and a functional layout designed for growing families. The bright main floor offers an open-concept kitchen, dining and living area, creating the perfect space for everyday living and entertaining. The kitchen features quartz countertops, a large island, stainless steel appliances, and plenty of cabinet space, while the living room is highlighted by a gas fireplace and views of the fully fenced backyard. Upstairs you'll find 4 spacious bedrooms, including a generous primary suite with its own ensuite bathroom, providing plenty of room for the whole family. The finished basement extends your living space with a large recreation room, an additional bedroom, full bathroom, and kitchenette—ideal for guests, extended family, a home office, or additional living space. Step outside to enjoy the private backyard with a deck, perfect for summer BBQs, entertaining, or relaxing after a long day. Located on a quiet family-friendly street close to schools, parks, walking trails, shopping, restaurants, public transit, and quick access to Highway 7/8 and the Expressway, this home offers the space, layout, and location today's buyers are looking for. Don't miss your opportunity to own this move-in ready family home in one of Kitchener's most desirable neighbourhoods. (id:56248)
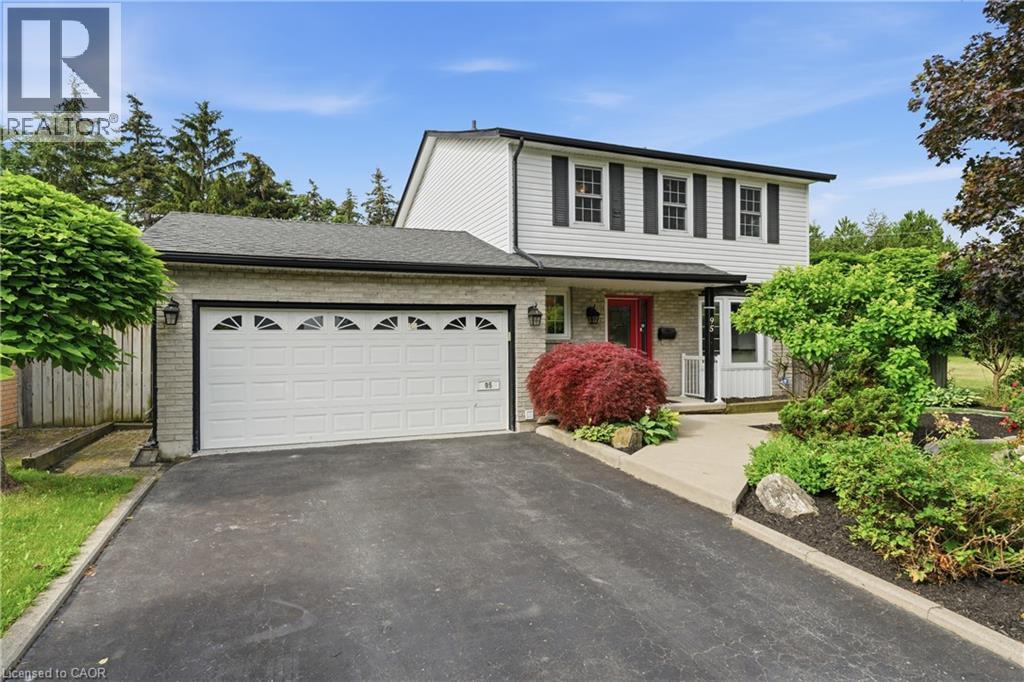
95 Birchpark Drive
Grimsby, Ontario
Welcome to 95 Birchpark Drive, Grimsby—a fantastic opportunity for families looking for a detached home in a quiet, low-traffic neighbourhood, just steps from the shores of Lake Ontario! Situated on a massive lot and offering approx. 2,700 sq. ft. of finished living space, this well-maintained home provides plenty of room inside and out for a growing family. Enjoy being close to parks, a dog park, pickleball courts, the waterfront, and quick highway access. The property offers plenty of parking, a large double garage, and convenient main floor laundry. The spacious primary bedroom features a large walk-in closet and a newly renovated ensuite bath, adding comfort and functionality to everyday living. The backyard is an entertainer’s dream, made for summer enjoyment with a in ground pool, a new pool pump in 2026, and a full irrigation sprinkler system. The furnace, A/C, and appliances have all been very well maintained. The finished basement provides additional living space, complete with a sauna and the perfect setup for movie nights, a games room, home gym, or family hangouts. A wonderful family home in an incredible Grimsby location! (id:56248)
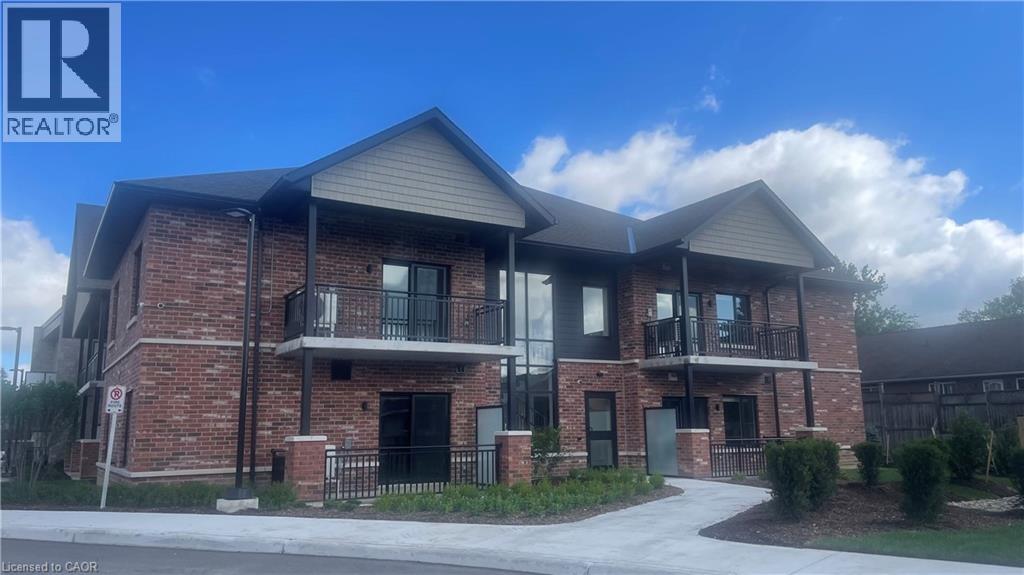
773 Princess Street Unit# 109
Mount Forest, Ontario
Welcome to The Forest Trail Suites, a modern two-level apartment building in Mount Forest offering 2-bedroom, 2-bathroom units across three distinct floor plans, ranging from 865–990 sq ft. All exposures currently available, if you act fast! Units feature tall ceilings, vinyl plank flooring, soft-close cabinetry, large windows, and air conditioning. Each suite includes five stainless steel appliances and in-suite laundry for your convenience. This secure, quiet building is well-suited to singles, couples, and seniors. Building amenities include a covered outdoor terrace with community BBQ and fire pit, and a main-floor recreation room. Conveniently located near walking trails, playgrounds, a pool, an outdoor rink, two ball diamonds, two sports fields, a track, a community centre, and a skateboard park, something for every kind of lifestyle. Special Offer: Lease Signing Bonus! Contact today to schedule a viewing. (id:56248)
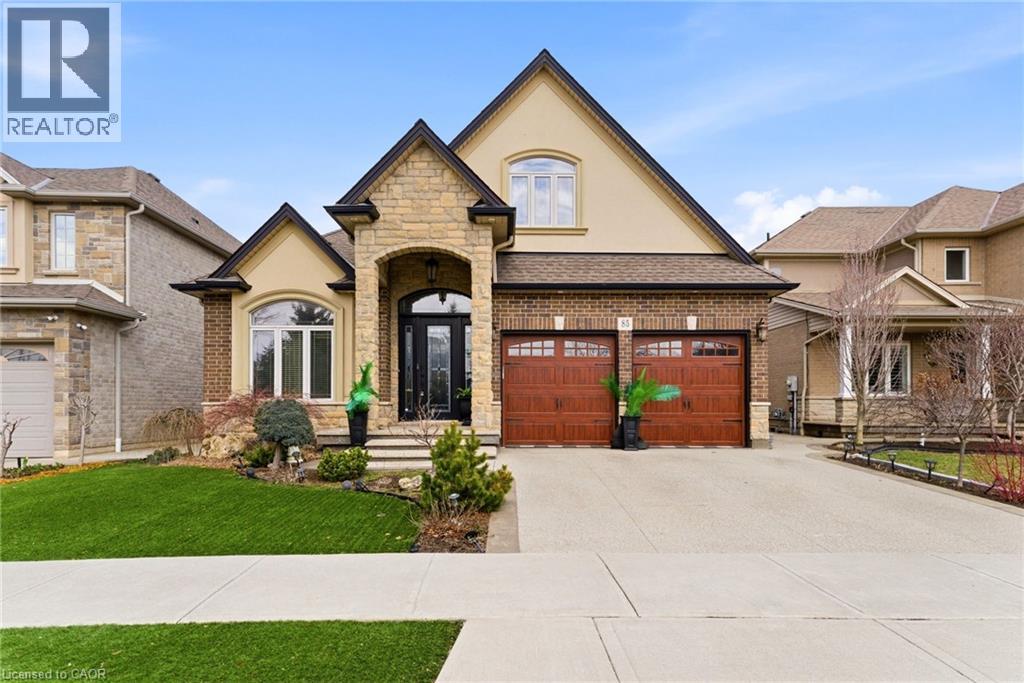
85 Hillcroft Drive
Stoney Creek, Ontario
Welcome to 85 Hillcroft Drive, Stoney Creek Mountain. This stunning Bungaloft located in a sought after quiet neighbourhood, featuring approx 2,498 Sq Ft of exquisite craftsmanship and finishings with thoughtfully planned living space with exceptional flow. Spacious and bright open concept main level featuring welcoming vaulted entrance., gourmet chef style eat-in kitchen with stunning cabinetry, granite countertops with complementary backsplash, large island with additional seating, stainless steel appliances. Great room with 2 Stry Cathedral ceilings., gas fireplace flanked by gardens doors out to large covered rear deck surrounded by aggregate concrete and landscape strips with hot tub with electric mechanical cover w/ light providing year round use great for entertaining,. Main level primary suite with 5pc ensuite bath, double sinks, frameless glass shower, jetted soaker tub. Additional main level bedroom/den w/dble French doors. Second level with good size loft area, bedroom w/walk in closet and 4pc bath great for accommodating family or guests. Basement has kitchenette with fridge and gas stove with approx 1700 Sq Ft of unfinished basement area great potential for new homeowners to add there finishing touches. Double car garage with swisstrax flooring. Aggregate concrete double car driveway and low maintenance landscaping with artificial grass. The home is close to all amenities with easy highway access, schools, shopping and parks. Featuring a true sense of comfort, space and style. Also great for that in-law situation or large family. Shows 10++ RSA (id:56248)

583 Stephens Crescent
Oakville, Ontario
Welcome to 583 Stephens Crescent, a beautifully maintained family home nestled on one of South West Oakville's most desirable neighbourhoods. Set on an impressive 56 x 180 ft lot—this home offers the perfect combination of comfortable living, exceptional outdoor space, and an outstanding location. Designed with everyday family life in mind, the home features four bedrooms, including the convenience of two on the main level and two on the upper floor, creating a flexible layout that adapts to a variety of lifestyles. The spacious primary suite offers a walk-in closet, a 5-piece ensuite, and a private balcony overlooking the beautifully landscaped backyard, providing a peaceful place to enjoy your morning coffee or unwind at the end of the day. The kitchen is equipped with premium stainless steel appliances and opens to inviting living spaces designed for both everyday living and entertaining. Downstairs, the finished basement extends the home's versatility with a fifth bedroom, a 3-piece bathroom, a den, and a spacious recreation room, providing plenty of room for family, guests, hobbies, or a home office. Step outside and discover one of the property's most impressive features. The expansive backyard offers exceptional privacy and space rarely found in today's market, creating endless opportunities for outdoor entertaining, children's play, gardening, or simply enjoying the mature surroundings. Located on a quiet, family-friendly street surrounded by established homes and beautiful custom residences, this exceptional property is within walking distance of Pinegrove French Immersion and just minutes from Appleby College, Lake Ontario, Bronte Harbour, boutique shopping, parks, private clubs, the QEW, Highway 403, and countless amenities. Whether you choose to enjoy the home exactly as it is or make it your own over time, 583 Stephens Crescent presents an outstanding opportunity to live in one of Oakville's most sought-after neighbourhoods. (id:56248)
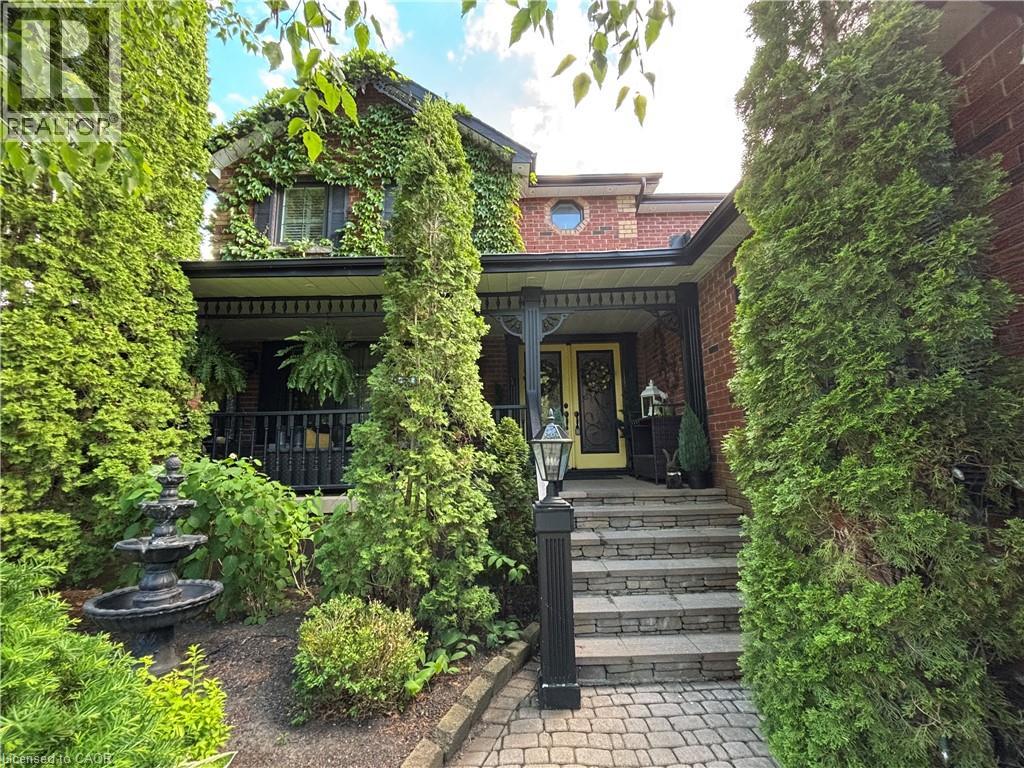
233 Huycke Street
Cobourg, Ontario
Welcome to this beautifully renovated red-brick gem in the heart of Cobourg — a spacious 6-bedroom, 3-bathroom home set on an expansive lot, offering almost 4,100 liv. sq. ft. of stylish, functional living space originally built as the neighbourhood builder’s home. Step inside to find tasteful upgrades that blend modern finishes with timeless charm, hardwood floors throughout, and elegant crown moulding. The main level features a bright, open & functional layout ideal for both everyday living and formal entertaining & dining. The newly renovated kitchen features stainless steel appliances, stone countertops, marble backsplash, Italian cement tiles, a butler pantry, and a charming coffee + wine bar. With 4 generously sized bedrooms upstairs & 2 full bathrooms, there’s more than enough space for a growing family, home office setup, or multigenerational living. 1300 square feet of finished living space awaits downstairs, featuring two more well appointed bedrooms, a newly renovated en suite bathroom, and a cozy living area with a fireplace. Outside, step into a backyard of rare distinction - a thoughtfully designed and manicured outdoor retreat nestled on an oversized lot, where every detail offers serenity and sophistication. This meticulously landscaped backyard features multiple sitting and dining areas, a beautiful stone pathway leading to an oversized fire pit, and over 60 trees including rare exotics. Enjoy a tranquil fish pond, full irrigation system, outdoor soffit lighting, and absolute privacy. Over $100,000 was invested in creating this elegant, estate-quality outdoor space — perfect for both entertaining and everyday serenity. Bonus features include brand new windows & doors, 50 yr warranty roof, energy efficient furnace + A/C and so much more! Don’t miss your chance to own a one-of-a-kind property with space, style, and sophistication in a prime, family-friendly neighbourhood close to schools, parks, shops, and Cobourg’s charming downtown and beaches! (id:56248)
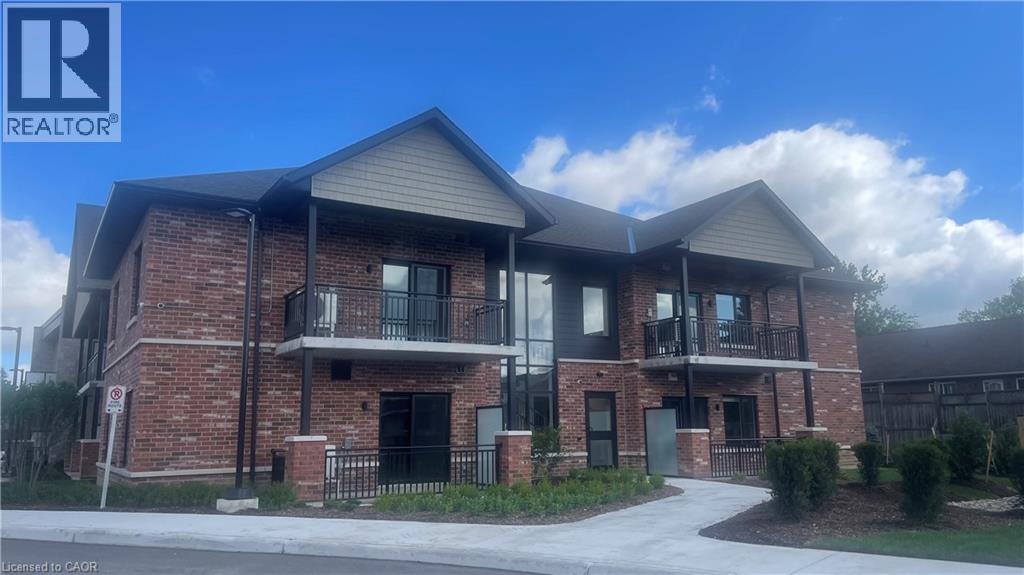
773 Princess Street Unit# 201
Mount Forest, Ontario
Welcome to The Forest Trail Suites, a modern two-level apartment building in Mount Forest offering 2-bedroom, 2-bathroom units across three distinct floor plans, ranging from 865–990 sq ft. All exposures currently available, if you act fast! Units feature tall ceilings, vinyl plank flooring, soft-close cabinetry, large windows, and air conditioning. Each suite includes five stainless steel appliances and in-suite laundry for your convenience. This secure, quiet building is well-suited to singles, couples, and seniors. Building amenities include a covered outdoor terrace with community BBQ and fire pit, and a main-floor recreation room. Conveniently located near walking trails, playgrounds, a pool, an outdoor rink, two ball diamonds, two sports fields, a track, a community centre, and a skateboard park, something for every kind of lifestyle. Special Offer: Lease Signing Bonus! Contact today to schedule a viewing. (id:56248)
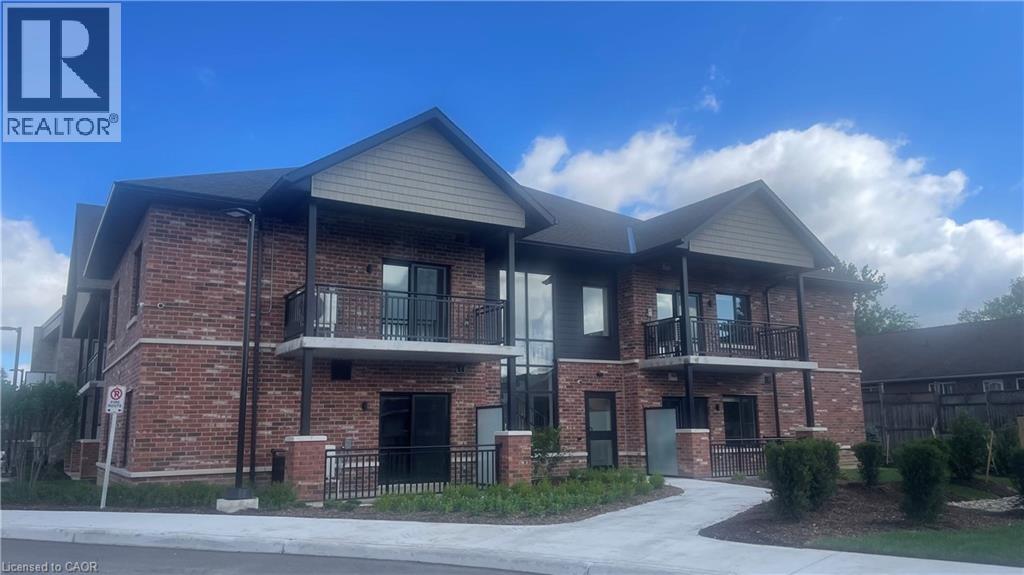
773 Princess Street Unit# 209
Mount Forest, Ontario
Welcome to The Forest Trail Suites, a modern two-level apartment building in Mount Forest offering 2-bedroom, 2-bathroom units across three distinct floor plans, ranging from 865–990 sq ft. All exposures currently available, if you act fast! Units feature tall ceilings, vinyl plank flooring, soft-close cabinetry, large windows, and air conditioning. Each suite includes five stainless steel appliances and in-suite laundry for your convenience. This secure, quiet building is well-suited to singles, couples, and seniors. Building amenities include a covered outdoor terrace with community BBQ and fire pit, and a main-floor recreation room. Conveniently located near walking trails, playgrounds, a pool, an outdoor rink, two ball diamonds, two sports fields, a track, a community centre, and a skateboard park, something for every kind of lifestyle. Special Offer: Lease Signing Bonus! Contact today to schedule a viewing. (id:56248)
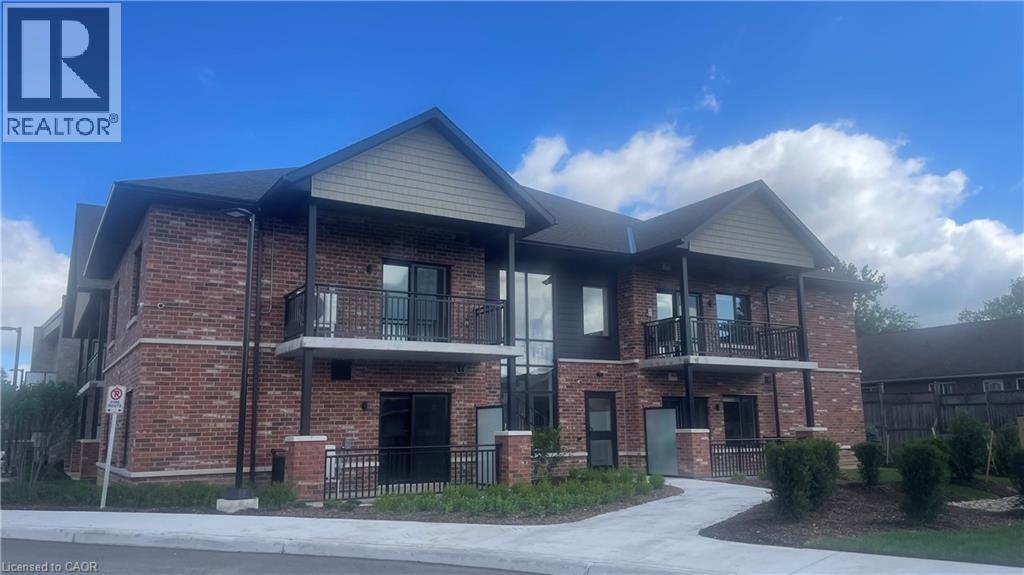
773 Princess Street Unit# 110
Mount Forest, Ontario
Welcome to The Forest Trail Suites, a modern two-level apartment building in Mount Forest offering 2-bedroom, 2-bathroom units across three distinct floor plans, ranging from 865–990 sq ft. All exposures currently available, if you act fast! Units feature tall ceilings, vinyl plank flooring, soft-close cabinetry, large windows, and air conditioning. Each suite includes five stainless steel appliances and in-suite laundry for your convenience. This secure, quiet building is well-suited to singles, couples, and seniors. Building amenities include a covered outdoor terrace with community BBQ and fire pit, and a main-floor recreation room. Conveniently located near walking trails, playgrounds, a pool, an outdoor rink, two ball diamonds, two sports fields, a track, a community centre, and a skateboard park, something for every kind of lifestyle. Special Offer:Lease Signing Bonus! Contact today to schedule a viewing. (id:56248)
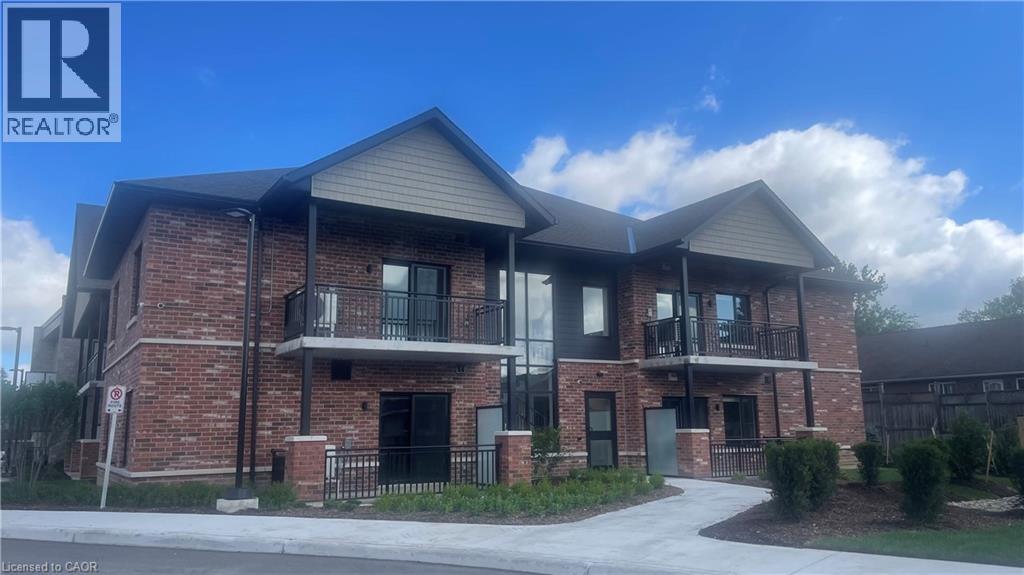
773 Princess Street Unit# 210
Mount Forest, Ontario
Welcome to The Forest Trail Suites, a modern two-level apartment building in Mount Forest offering 2-bedroom, 2-bathroom units across three distinct floor plans, ranging from 865–990 sq ft. All exposures currently available, if you act fast! Units feature tall ceilings, vinyl plank flooring, soft-close cabinetry, large windows, and air conditioning. Each suite includes five stainless steel appliances and in-suite laundry for your convenience. This secure, quiet building is well-suited to singles, couples, and seniors. Building amenities include a covered outdoor terrace with community BBQ and fire pit, and a main-floor recreation room. Conveniently located near walking trails, playgrounds, a pool, an outdoor rink, two ball diamonds, two sports fields, a track, a community centre, and a skateboard park, something for every kind of lifestyle. Special Offer: Lease Signing Bonus!. Contact today to schedule a viewing. (id:56248)
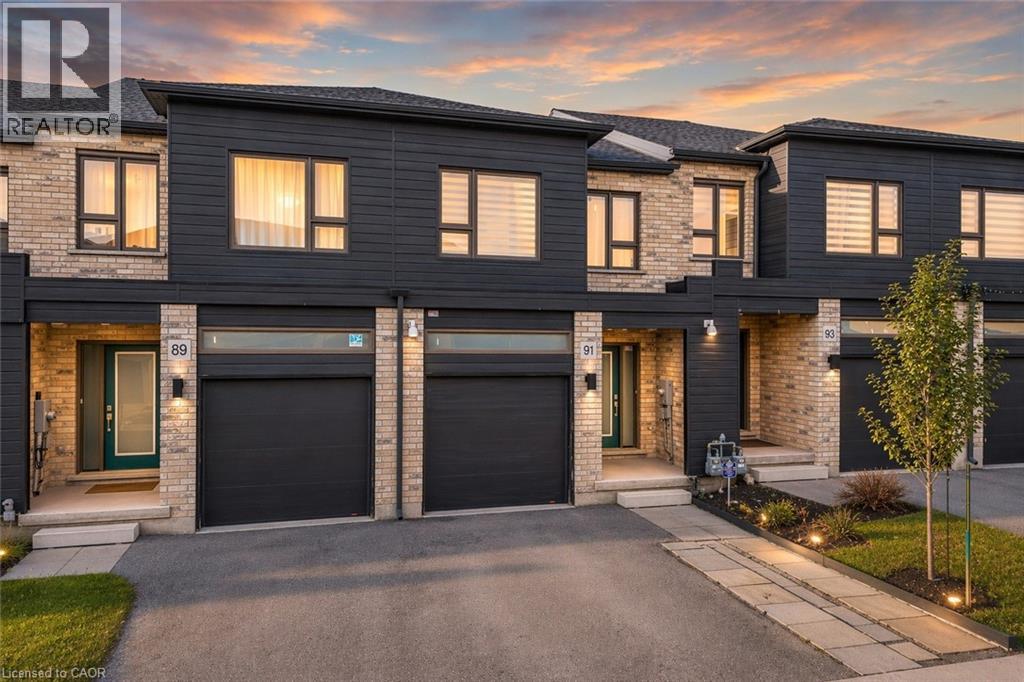
91 Pony Way
Kitchener, Ontario
Welcome to 91 Pony Way, a stunning, move-in ready freehold townhouse that feels just like new, perfectly situated in the highly desirable and family-friendly Huron Park neighbourhood of Kitchener. Step inside to discover a bright and airy open-concept main floor, enhanced by durable, contemporary vinyl flooring that flows seamlessly throughout. Designed with both living and entertaining in mind, the spacious layout effortlessly connects the living and dining areas, creating a warm and inviting atmosphere filled with natural light. Beautifully appointed kitchen featuring a large center island, sleek cabinetry and stainless steel appliances. From the Living area, step out to the finished deck overlooking the backyard, an ideal space for summer barbecues, morning coffee or relaxing evenings. Upstairs, there are 3 generously sized bedrooms, including a luxurious primary retreat complete with a walk-in closet and a private 4pc ensuite. 2 additional well-proportioned bedrooms and another full 4pc bathroom offer ample space for growing families. Adding to the home’s modern convenience, network cable wiring is available throughout the home, making it ideal for remote work, gaming or seamless connectivity in every room. The partially finished basement adds incredible value and potential, already framed and with electrical wiring in place, ready for your personal touch to create additional living space, a recreation room or even a home gym. This home also offers exceptional convenience with parking for up to 3 vehicles (1-car garage and 2 on driveway. Perfectly located near top-rated schools such as Oak creek, Jean Steckle Public School, Huron Heights Secondary School, this home is ideal for families. Enjoy the convenience of Huron Natural Area and easy access to shopping, dining and everyday amenities. This is a rare opportunity to own a stylish, turnkey home in one of Kitchener’s most sought-after neighborhoods. Don’t miss your chance to call this exceptional property. (id:56248)
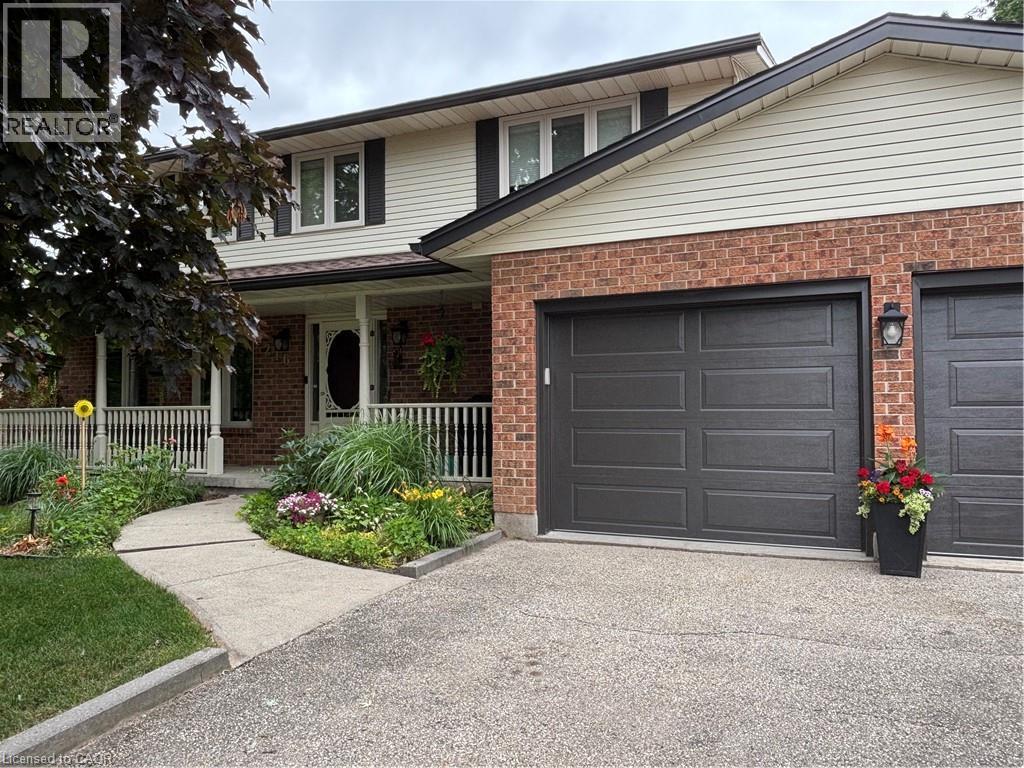
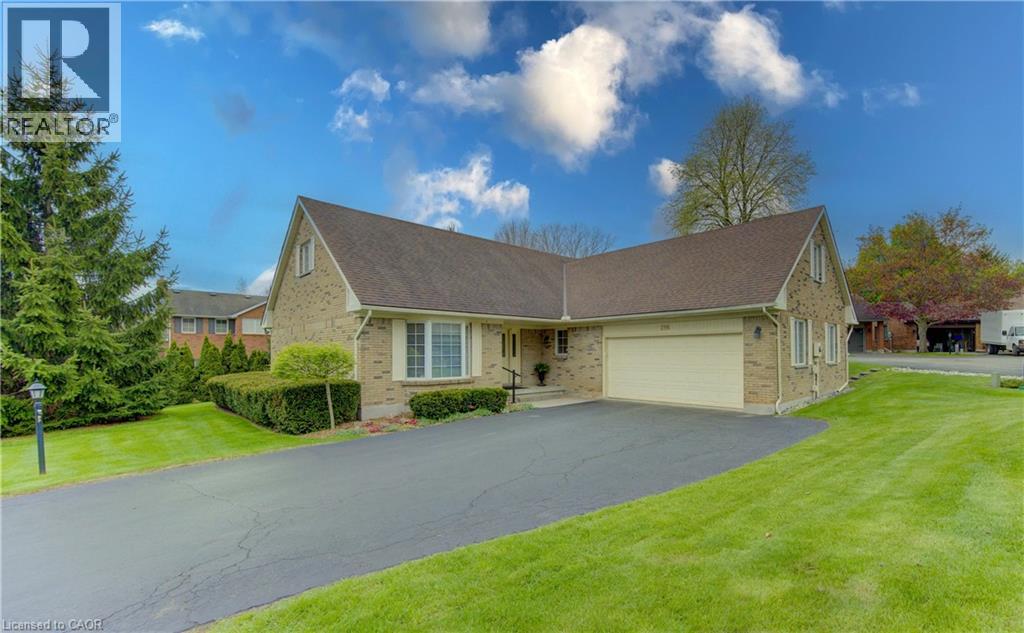
216 Alderview Drive
New Dundee, Ontario
*** For more information, please click Brochure button. *** Lovingly cared for by its original owners, this exceptional New Dundee home offers a rare combination of quality, comfort and lifestyle. Warm engineered hardwood flows through bright, inviting living spaces, while the expansive kitchen and dining area serves as the perfect gathering place for family and friends. The home features three spacious bedrooms and four well appointed bathrooms, offering both convenience and room to grow. Every space feels thoughtfully designed and meticulously maintained, creating a move-in ready experience that stands out in today’s market. Step outside to a private backyard retreat backing onto beautiful green space with no neighbours behind. Enjoy peaceful evenings and stunning sunset views from the large deck surrounding the 15’ x 27’ heated pool - an ideal setting for summer entertaining or quiet relaxation. The open backdrop provides a sense of privacy and serenity that’s increasingly hard to find. Located in a quiet, friendly community just minutes from Kitchener-Waterloo and only 10 minutes to 401 access, this home’s blends small town charm with modern convenience. With premium outdoor living, exceptional upkeep and thoughtful extras throughout, it’s a property that truly offers more. (id:56248)
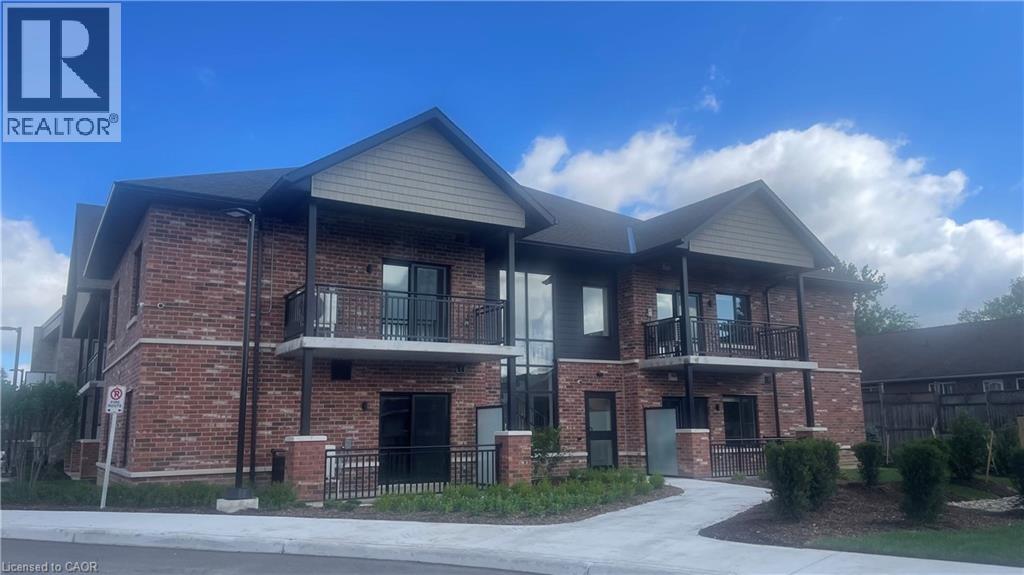
773 Princess Street Unit# 217
Mount Forest, Ontario
Welcome to The Forest Trail Suites, a modern two-level apartment building in Mount Forest offering 2-bedroom, 2-bathroom units across three distinct floor plans, ranging from 865–990 sq ft. All exposures currently available, if you act fast! Units feature tall ceilings, vinyl plank flooring, soft-close cabinetry, large windows, and air conditioning. Each suite includes five stainless steel appliances and in-suite laundry for your convenience. This secure, quiet building is well-suited to singles, couples, and seniors. Building amenities include a covered outdoor terrace with community BBQ and fire pit, and a main-floor recreation room. Conveniently located near walking trails, playgrounds, a pool, an outdoor rink, two ball diamonds, two sports fields, a track, a community centre, and a skateboard park, something for every kind of lifestyle. Special Offer: Lease Signing Bonus! Contact today to schedule a viewing. (id:56248)
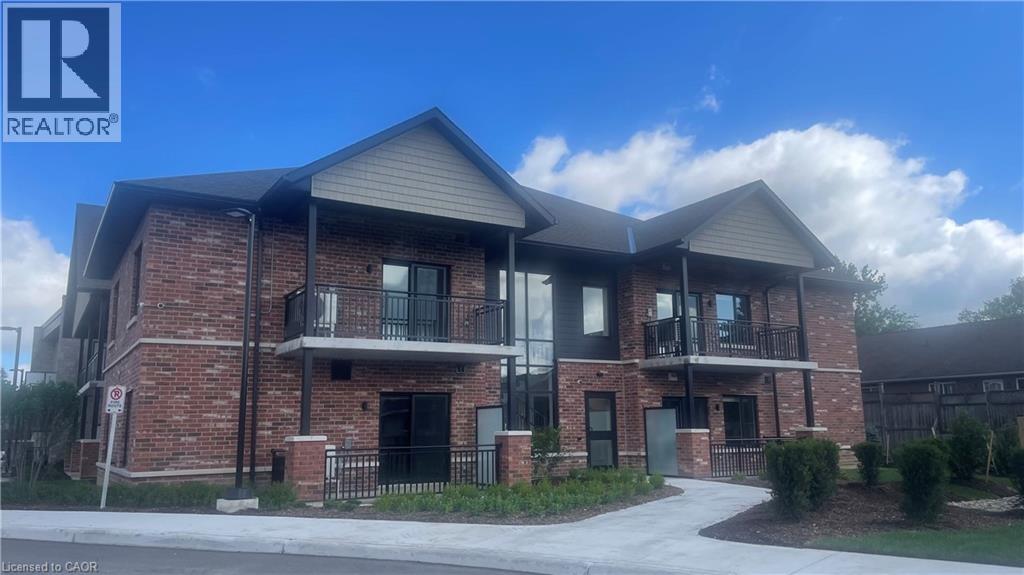
773 Princess Street Unit# 112
Mount Forest, Ontario
Welcome to The Forest Trail Suites, a modern two-level apartment building in Mount Forest offering 2-bedroom, 2-bathroom units across three distinct floor plans, ranging from 865–990 sq ft. All exposures currently available, if you act fast! Units feature tall ceilings, vinyl plank flooring, soft-close cabinetry, large windows, and air conditioning. Each suite includes five stainless steel appliances and in-suite laundry for your convenience. This secure, quiet building is well-suited to singles, couples, and seniors. Building amenities include a covered outdoor terrace with community BBQ and fire pit, and a main-floor recreation room. Conveniently located near walking trails, playgrounds, a pool, an outdoor rink, two ball diamonds, two sports fields, a track, a community centre, and a skateboard park, something for every kind of lifestyle. Special Offer: Lease Signing Bonus! Contact today to schedule a viewing. (id:56248)
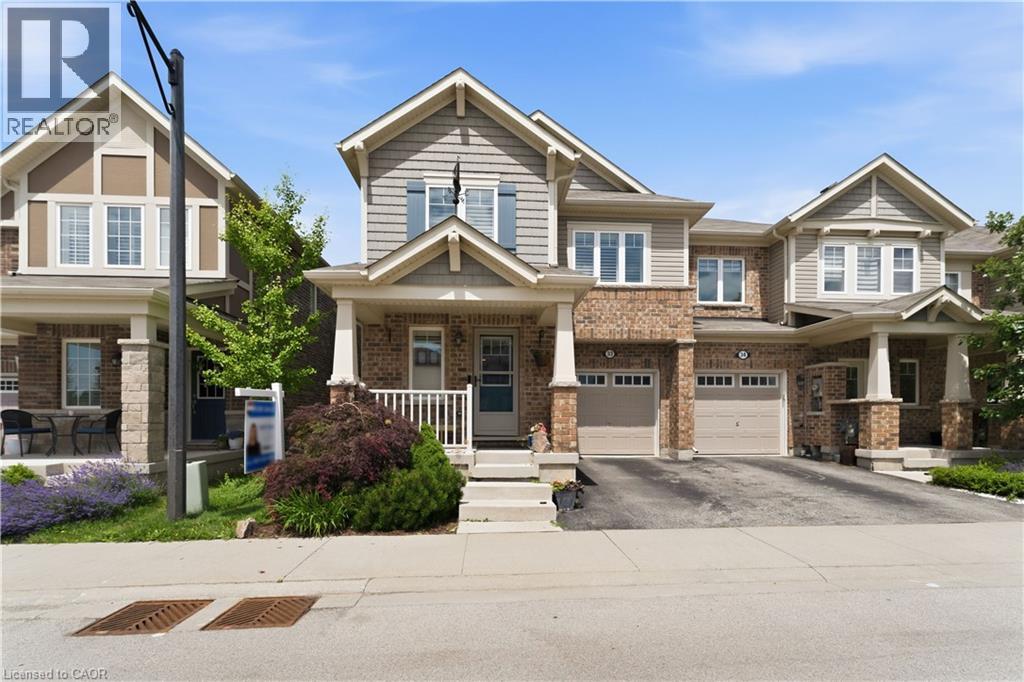
22 Spring Creek Drive Unit# 33
Waterdown, Ontario
Welcome to this beautiful freehold end-unit townhome in Waterdown, where thoughtful upgrades, generous living space, and everyday comfort come together perfectly. Offering 3 bedrooms and 2.5 bathrooms, this impressive home features a separate formal dining room and a bright, inviting great room with a dedicated breakfast area. Hardwood flooring, elegant crown moulding, and California shutters add warmth and character throughout the main level. At the heart of the home is a stunning kitchen designed to impress, complete with quartz countertops, a stylish backsplash, and under-cabinet lighting. Upstairs, retreat to the spacious primary bedroom featuring a spa-inspired ensuite with a double-sink quartz vanity, walk-in shower, and relaxing soaker tub. Two additional bedrooms and convenient upper-level laundry complete the second floor. The finished basement provides valuable additional living space with custom storage cabinetry, while the beautifully landscaped backyard features a premium 16' x 16' composite deck, perfect for entertaining or unwinding outdoors. Ideally located close to trails, parks, the GO Station, and major highways including the 403, 407, and QEW, this is the perfect opportunity to enjoy the charm of Waterdown with exceptional commuter convenience. A stylish, spacious, move-in-ready home you don't want to miss! (id:56248)
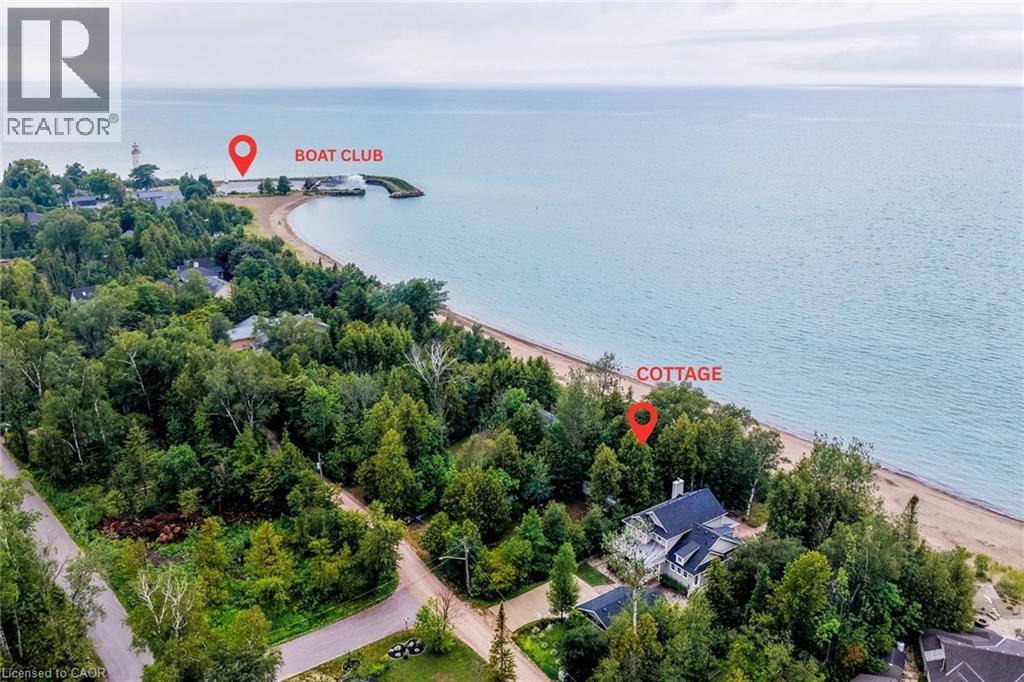
757 Victoria Road
Huron-Kinloss, Ontario
BUILD YOUR DREAM HOME/COTTAGE! Rare Point Clark waterfront on Lake Huron! One of the area’s few remaining original cottage properties, set along the sought-after primary beach with beautiful shoreline, sandbar swimming and excellent boating. A unique chance to create your own Lake Huron retreat! Wake up to the sound of the waves, spend sunny days by the water and enjoy unforgettable evenings overlooking the lake. Inside the charming 2-bedroom cottage you'll love the vaulted ceilings, warm wood finishes and exposed beams, creating a classic and inviting cottage atmosphere. The bright open-concept layout brings the kitchen, dining and living spaces together, making this the perfect place to relax, entertain and create wonderful memories with family and friends. The spacious deck provides the perfect spot for morning coffee or relaxing throughout the day. And when evening arrives, the west-facing waterfront location truly shines. Settle in on on your own private beach and enjoy a front-row seat as the sun slips toward the horizon, painting the sky and Lake Huron in beautiful evening colours. There’s something pretty special about ending a summer day with a sunset over the water right outside your door. Outside, mature trees provide a peaceful cottage-country setting, while lots of parking makes it easy to welcome family and friends. Spend your days swimming, beachcombing, boating or simply enjoying the shoreline, then come home to your own private retreat. Whether you're looking for a weekend getaway, a family cottage or your own piece of Lake Huron waterfront, 757 Victoria Road offers the relaxed, carefree lifestyle you've been dreaming about. No packing up the car to go to the beach—the beach is right outside your door. Come for the cottage, stay for the sunsets and make Lake Huron your happy place! (id:56248)
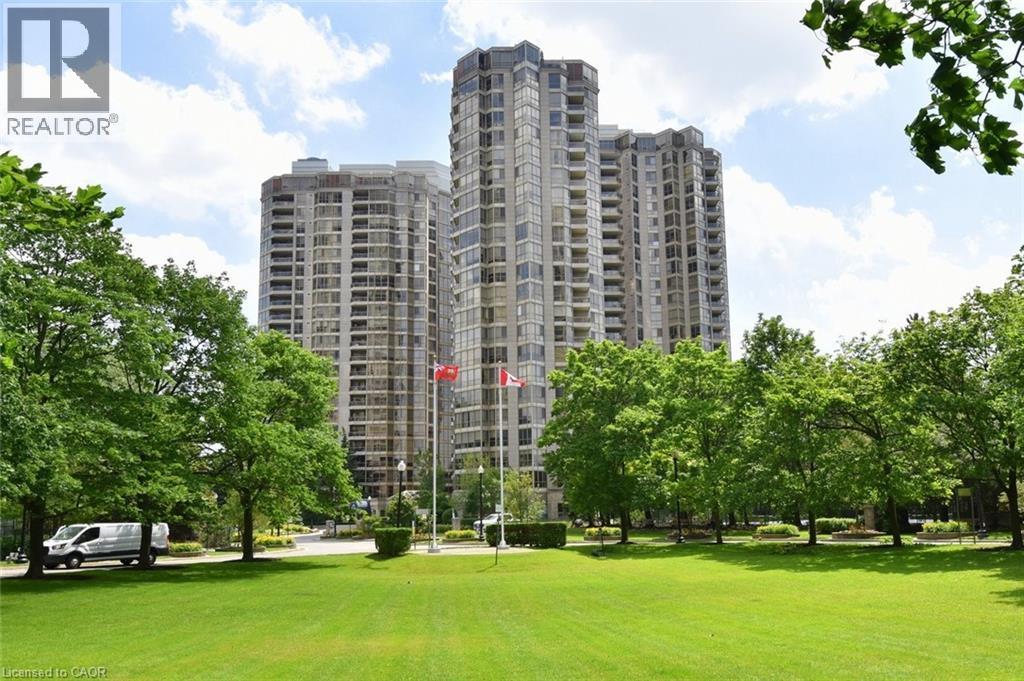
55 Kingsbridge Garden Circle Unit# 2210
Mississauga, Ontario
Welcome to luxury living In in the prestigious condominium known as The Mansion Conveniently located in the heart of Mississauga, steps to Square one, public transit and hwy access. The kitchen is updated with cabinetry, stone counters and pot lighting. The primary bedroom has a 4 pce ensuite, walk in closet and incredible views of the city, lake and CN tower. The den, living room and dining room all have large widows with incredible views. The building features 24 hr concierge service, indoor pool, hot tub, sauna, gym, tennis courts, a party room and guest suites. with views on lake Ontario and the CN tower (id:56248)
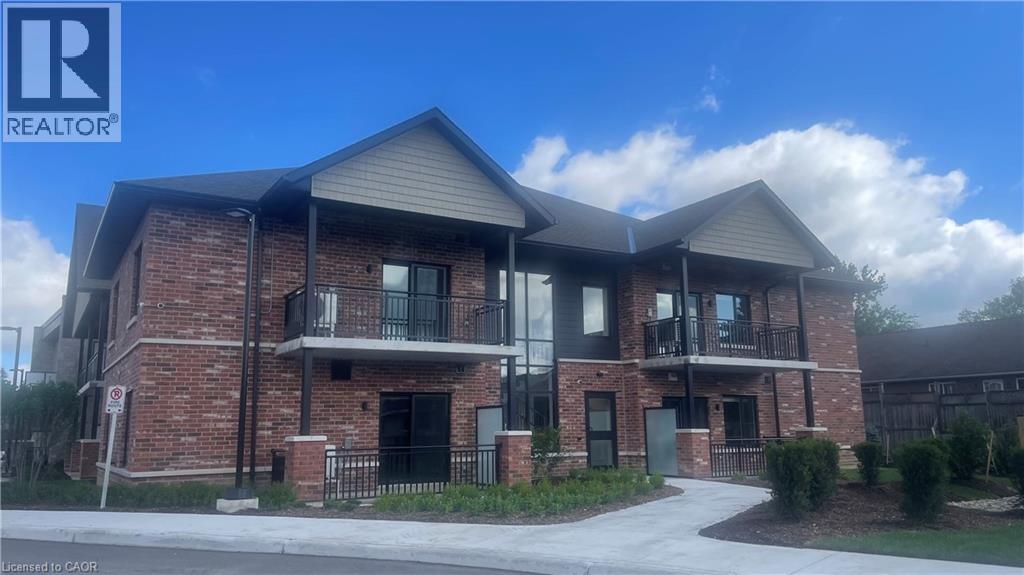
773 Princess Street Unit# 203
Mount Forest, Ontario
Welcome to The Forest Trail Suites, a modern two-level apartment building in Mount Forest offering 2-bedroom, 2-bathroom units across three distinct floor plans, ranging from 865–990 sq ft. All exposures currently available, if you act fast! Units feature tall ceilings, vinyl plank flooring, soft-close cabinetry, large windows, and air conditioning. Each suite includes five stainless steel appliances and in-suite laundry for your convenience. This secure, quiet building is well-suited to singles, couples, and seniors. Building amenities include a covered outdoor terrace with community BBQ and fire pit, and a main-floor recreation room. Conveniently located near walking trails, playgrounds, a pool, an outdoor rink, two ball diamonds, two sports fields, a track, a community centre, and a skateboard park, something for every kind of lifestyle. Special Offer: Lease Signing Bonus! Contact today to schedule a viewing. (id:56248)
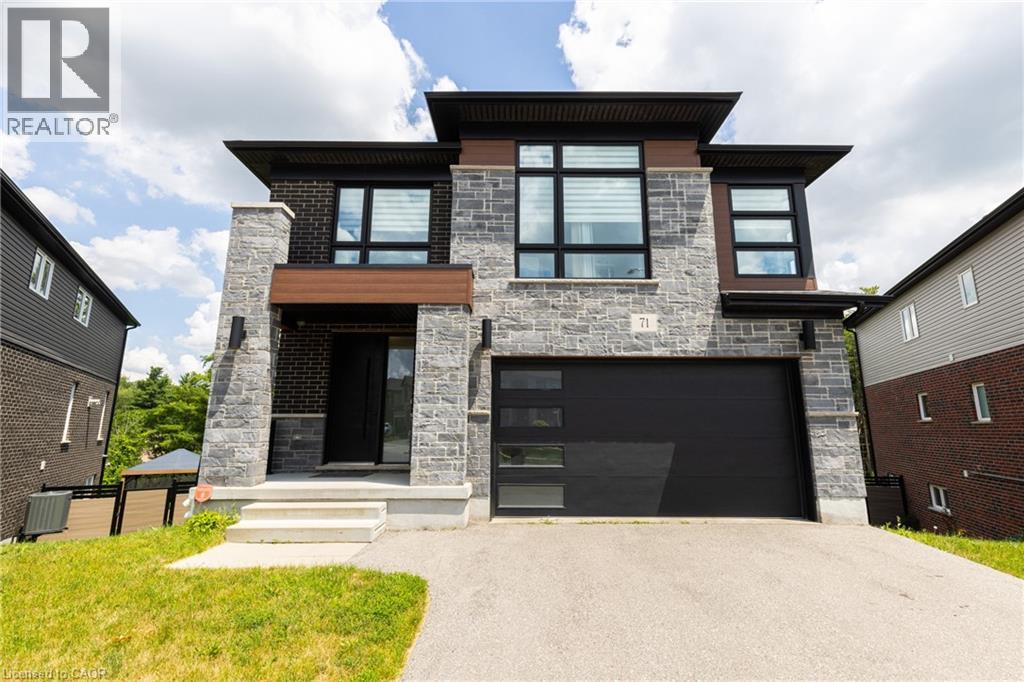
71 Ian Ormston Drive
Kitchener, Ontario
Welcome to this stunning Activa-built 4-bedroom home with a walk-out basement in the highly sought-after Doon community. Backing onto a peaceful greenbelt and situated on a large reverse pie-shaped lot, this exceptional property offers privacy, beautiful views, and an outstanding setting for family living. Designed for entertaining, the heart of the home is the spectacular custom kitchen featuring an oversized quartz island with built-in cooktop, built-in wall ovens, two sinks, abundant custom cabinetry, and extensive counter space. The open-concept main floor seamlessly connects the kitchen to the spacious living and formal dining areas. Hardwood flooring extends throughout the main level, while sliding patio doors lead to a custom engineered wood deck overlooking the tranquil greenbelt. A welcoming front entrance has an oversized door and generous closet. The second level offers four spacious bedrooms, including a luxurious primary retreat with a large walk-in closet and spa-inspired 5-piece ensuite featuring double quartz vanities, a glass and tile shower, and a standalone soaker tub overlooking the greenbelt. A second oversized bedroom includes its own private 4-piece ensuite with quartz countertops and a walk-in closet, ideal for guests or multi-generational living. Two additional generous bedrooms, another full 4-piece bathroom, and a convenient second-floor laundry room complete this level. The bright walk-out basement is filled with natural light from three oversized windows and includes a 3-piece bathroom rough-in. Its functional layout is ideal for a future two-bedroom in-law suite, recreation room, or additional living space. Perfectly located for families, this home is just a two-minute walk to a nearby school and close to parks, trails, shopping, and all the amenities that make Doon one of Kitchener's most desirable neighbourhoods. This exceptional home offers luxury finishes, thoughtful design, and a premium greenbelt location. (id:56248)
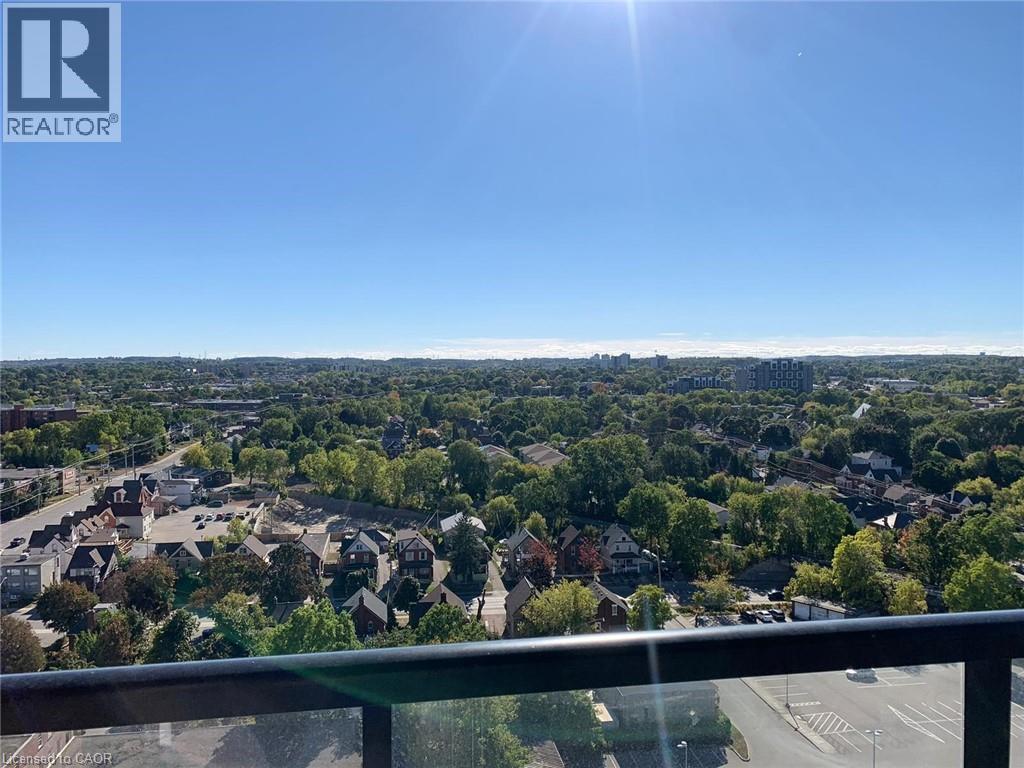
108 Garment Street S Unit# 1608
Kitchener, Ontario
For Lease – Welcome to Unit 1608 at 108 Garment Street, Kitchener! Enjoy modern downtown living in this bright and spacious 2-bedroom, 2-bathroom condominium in one of Kitchener's most desirable buildings. This well-designed suite features an open-concept layout, floor-to-ceiling windows that flood the space with natural light, and spectacular city views. The primary bedroom offers the comfort of a private ensuite bathroom, while the second bedroom and full bathroom provide the perfect setup for family, guests, or a home office. Residents enjoy outstanding building amenities, including a rooftop outdoor pool, rooftop urban park with BBQ areas, fitness centre, sports court, concierge service, and beautifully maintained common areas. Ideally located in Kitchener's Innovation District, this condo is just steps from Victoria Park, the ION Light Rail Transit (LRT), GRT bus routes, restaurants, cafes, shopping, and entertainment. It is within walking distance of Google, Communitech, the Tannery District, the University of Waterloo School of Pharmacy, and is only minutes from Grand River Hospital, St. Mary's General Hospital, Conestoga College, the University of Waterloo, Wilfrid Laurier University, GO Transit, and Highway 7/8. This is an exceptional opportunity to lease a stylish, comfortable, and well-maintained condo in a prime location with excellent access to transit, major employers, schools, parks, and all the conveniences of downtown living. (id:56248)
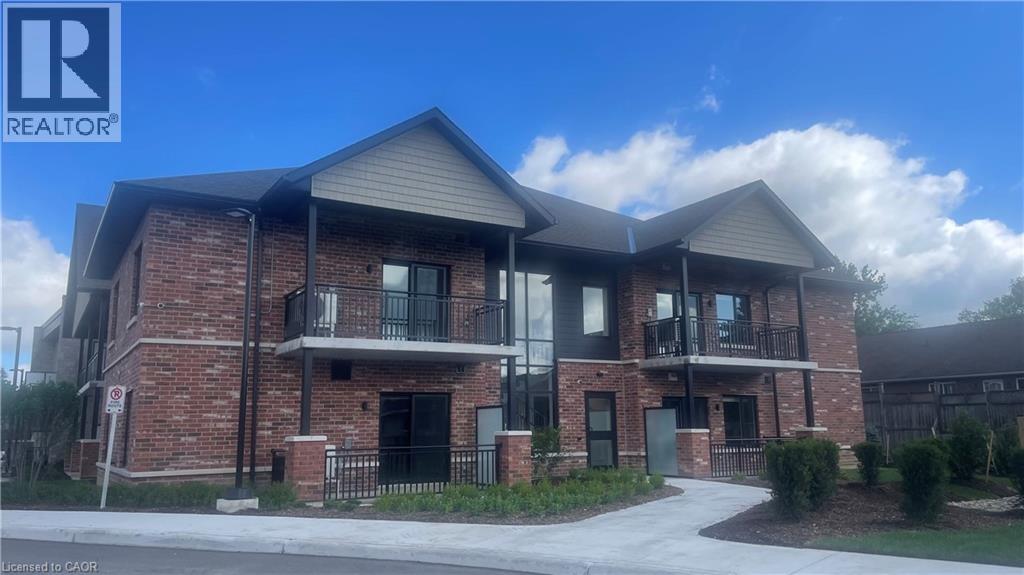
773 Princess Street Unit# 215
Mount Forest, Ontario
Welcome to The Forest Trail Suites, a modern two-level apartment building in Mount Forest offering 2-bedroom, 2-bathroom units across three distinct floor plans, ranging from 865–990 sq ft. All exposures currently available, if you act fast! Units feature tall ceilings, vinyl plank flooring, soft-close cabinetry, large windows, and air conditioning. Each suite includes five stainless steel appliances and in-suite laundry for your convenience. This secure, quiet building is well-suited to singles, couples, and seniors. Building amenities include a covered outdoor terrace with community BBQ and fire pit, and a main-floor recreation room. Conveniently located near walking trails, playgrounds, a pool, an outdoor rink, two ball diamonds, two sports fields, a track, a community centre, and a skateboard park, something for every kind of lifestyle. Special Offer: Lease Signing Bonus! Contact today to schedule a viewing. (id:56248)
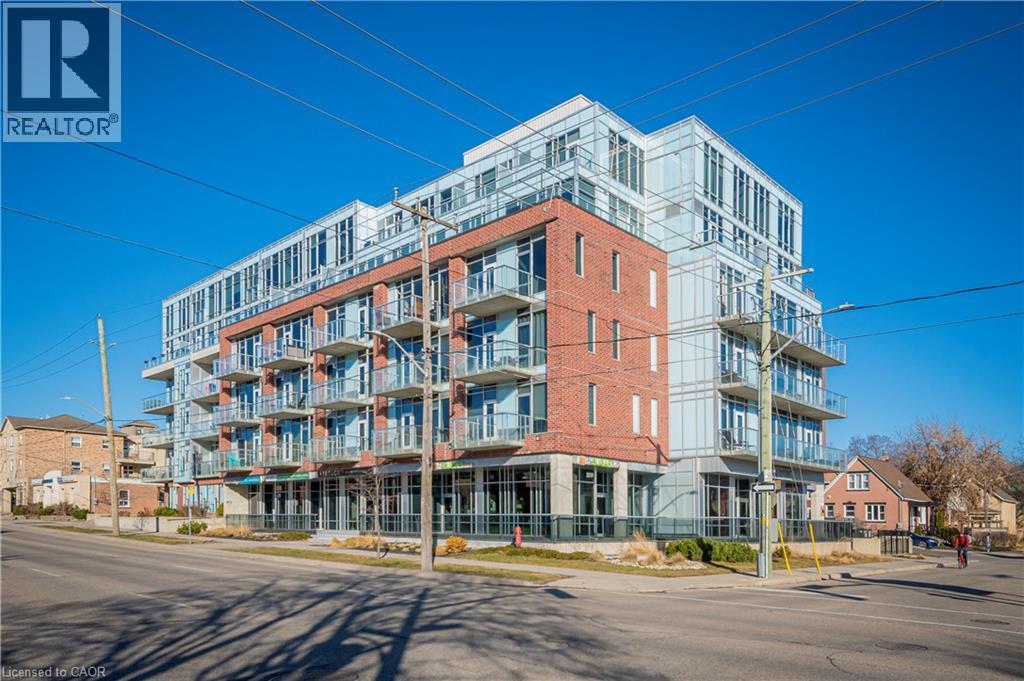
42 Bridgeport Road E Unit# 301
Waterloo, Ontario
Welcome to Unit 301 at 42 Bridgeport Road East, a freshly painted 2-bedroom, 2-bathroom suite offering modern, functional living in the heart of Uptown Waterloo! Tucked quietly away on the serene, non-Bridgeport side of the building, this home delivers an exceptionally peaceful setting paired with a sizable balcony. Inside, the open-concept layout is defined by soaring 10-foot exposed concrete ceilings, industrial ductwork accents, and floor-to-ceiling windows. The carpet-free interior features a refined blend of engineered hardwood and tile. The kitchen comes appointed with sleek countertops, full-sized appliances, and a seamless flow into the primary living and dining areas. The primary bedroom features a walk-in closet and dedicated private ensuite, while the flexible second bedroom and full main bath easily accommodate young professionals, retirees, growing families, or a work-from-home setup. Complete with in-suite laundry, an underground parking spot, and a convenient storage locker located on the same floor as the unit, every practical detail is handled. Residents of this boutique fob-secured building enjoy premium amenities including a fitness center, party room with billiards, an outdoor terrace with BBQs, visitor parking, and EV charging options. Condo fees cover heating and water. Step out your front door for a short 5-to-10-minute walk to the LRT, or head right over to Waterloo Park, University of Waterloo, Wilfred Laurier University, Conestoga College (Waterloo Campus), and Uptown’s best dining, shopping, and nightlife! (id:56248)
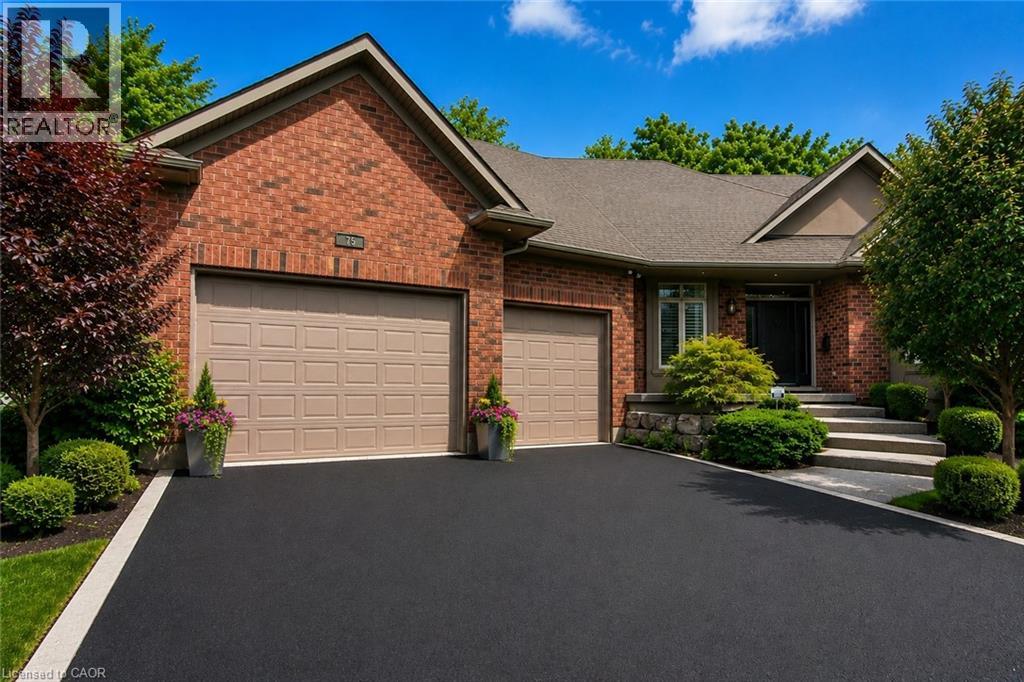
75 Wagon Street
Kitchener, Ontario
Welcome to 75 Wagon Street, an exceptional executive home located in the prestigious Deer Ridge community of Kitchener. Offering over 5,000 sq. ft. of beautifully finished living space, this stunning residence combines luxury, comfort, and timeless design. The main floor features soaring ceilings, expansive windows, a dramatic two-storey great room with a fireplace, and a beautifully appointed kitchen complete with granite countertops, an oversized island, built-in appliances, and a walk-in pantry. A built-in sound system extends throughout the home, adding comfort and convenience. The main-floor primary suite offers a private retreat with two walk-in closets and a luxurious 6-piece ensuite. Upstairs, you'll find three generously sized bedrooms, a full bathroom, and a versatile loft that is perfect for a home office, study area, or family lounge. The fully finished basement is designed for entertaining, featuring a custom bar, recreation area, wine cellar, fireplace, and plenty of space for family gatherings. Step outside to your private backyard oasis featuring a covered porch, spacious deck, waterfall feature, and hot tub. Ideally located just minutes from Highway 401, Deer Ridge Golf Club, scenic trails, shopping, and excellent amenities, this exceptional home offers luxury living in one of Waterloo Region's most desirable neighbourhoods. (id:56248)
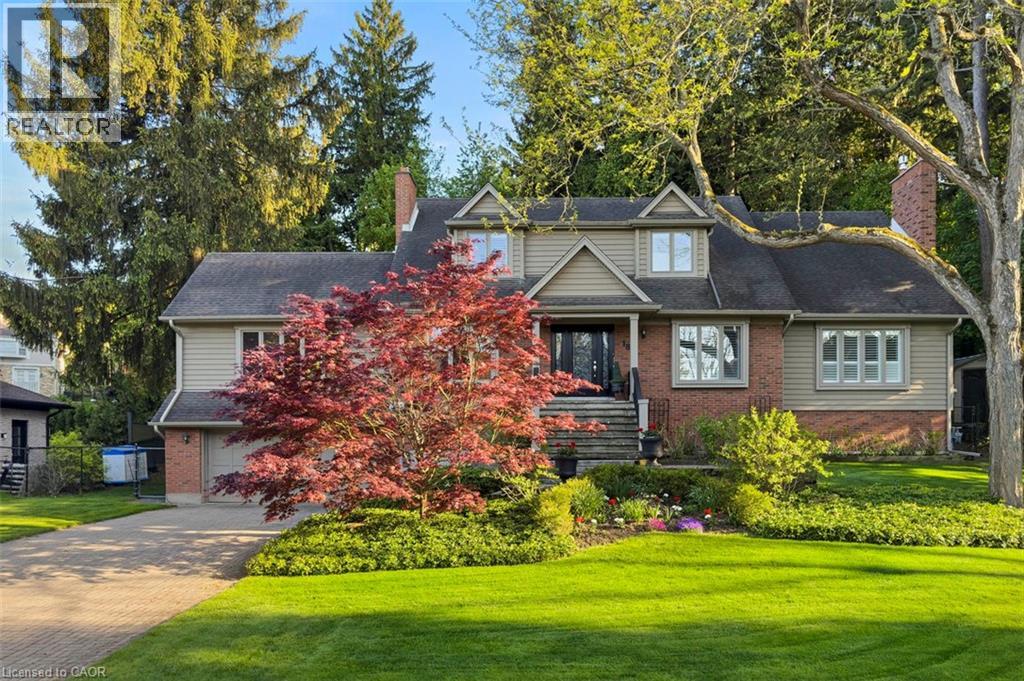
18 Stonegate Drive
Hamilton, Ontario
An idyllic setting! Travel to the end of this rarely visited cul-de-sac to find #18 Stonegate Drive peacefully perched amongst mature trees. Avid outdoor enthusiasts will enjoy the path on Stonegate Drive connecting to Ancaster Heights park and cycling/hiking trails. This stately property with expansive 142FT X 142FT lot comes to life in summer amongst mature gardens, heated salt water pool with waterfall, privacy from neighbours and numerous outdoor zones to enjoy. With almost 4,000 sq. ft. on the main and upper levels plus a finished basement, transform this floor plan to your personal needs. Big enough to share, finding a main level plan this spacious is rare. Multiple bonus spaces offer much flexibility and potential for large families and business-from-home with lower level garage entry, separate side entrance and two offices. Grand principle rooms sprawl into two main-level wings, including a generous office that can be easily transformed into a main-level bedroom. Hardwood flooring, two fireplaces, cathedral ceilings, oak accents and classic wainscotting elevate the main level spaces. Embrace views from the cheery sunroom and eat-in kitchen during meal prep and coffee hour, with the great outdoors as your backdrop! The upper level with 3 spacious bedrooms includes primary suite with walk-in closet and bonus dressing room, flexible for potential 4th bedroom transformation. Don't miss the spa-like ensuite with soaker tub and glass shower. There's more! The lower level offers another bedroom, full bathroom, wet bar, fitness room and games room. While amenities, restaurants and Hwy access are within' mere minutes, this Ancaster paradise feels like you're a world away from the hustle and bustle! Come explore the road less travelled to a hidden gem of a location that exudes serenity, peace & calm. Imagine waking up every morning to your very own cottage-in-the-city, surrounded by the sights and sounds of nature! RSA. (id:56248)
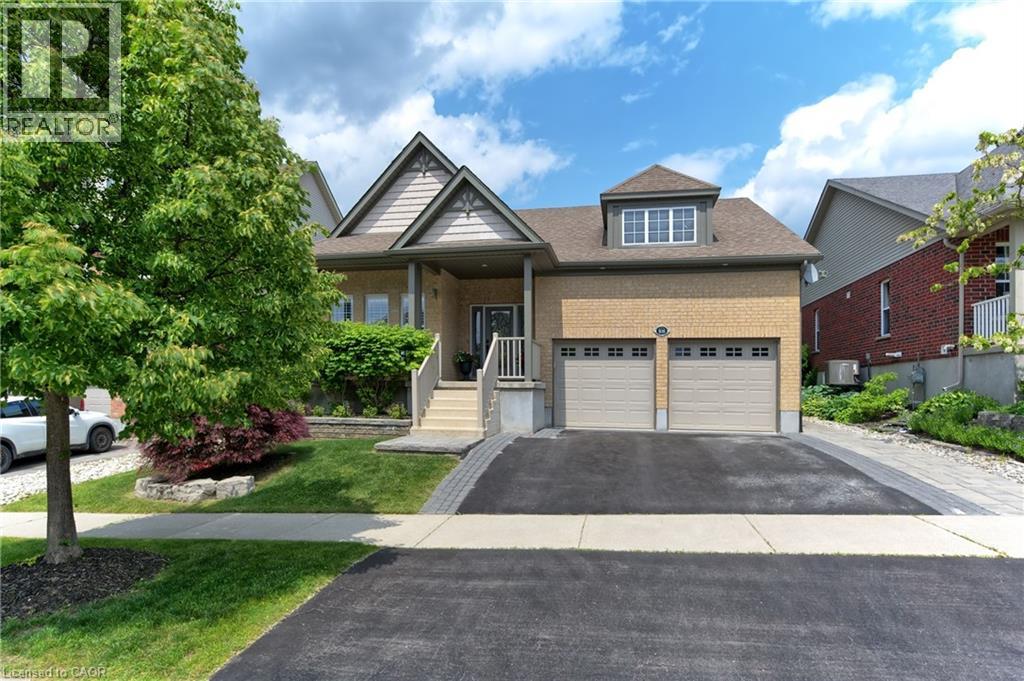
108 Winston Street
Rockwood, Ontario
Welcome to 3656 sq ft of refined living space in Rockwood’s coveted Upper Ridge neighbourhood. This fully renovated and redesigned 2+2 bedroom, 3-bath bungalow is a masterclass in transitional elegance. Set on beautifully landscaped lot with natural stone accents and mixed perennial gardens, the home makes an immediate impression with its grand front portico + commanding curb appeal. Inside, white oak flooring, custom millwork+ warm marbled stone details carry throughout a bright, flowing layout that seamlessly connects the main living areas. At the heart of the home is a chef’s kitchen with an oversized island, high-end finishes + direct access to a generous rear patio—ideal for entertaining. The adjacent family room, anchored by a floor-to-ceiling stone fireplace, offers the perfect spot to gather. A stylish mudroom with laundry and interior garage access adds to everyday convenience. The private primary suite is a serene retreat with a sitting area, custom walk-in + spa-like ensuite. A second bedroom enjoys exclusive use of a beautifully appointed main bath. The fully finished lower level extends the living space w/a well-equipped wet bar, games area + a cozy rec room with a stone-clad fireplace.Two additional bedrooms, a luxe full bath with air-jetted soaker tub, second laundry room + flex space complete the lower level. Out back, an expansive stone patio spans the width of the home, framed by beautiful low-maintenance landscaping—perfect for summer gatherings or quiet evenings outdoors. A seamless blend of sophistication + comfort, this home is ideal for right-sizers and families seeking elevated single-floor living in the heart of Rockwood. Short drive to Guelph + local highways. (id:56248)
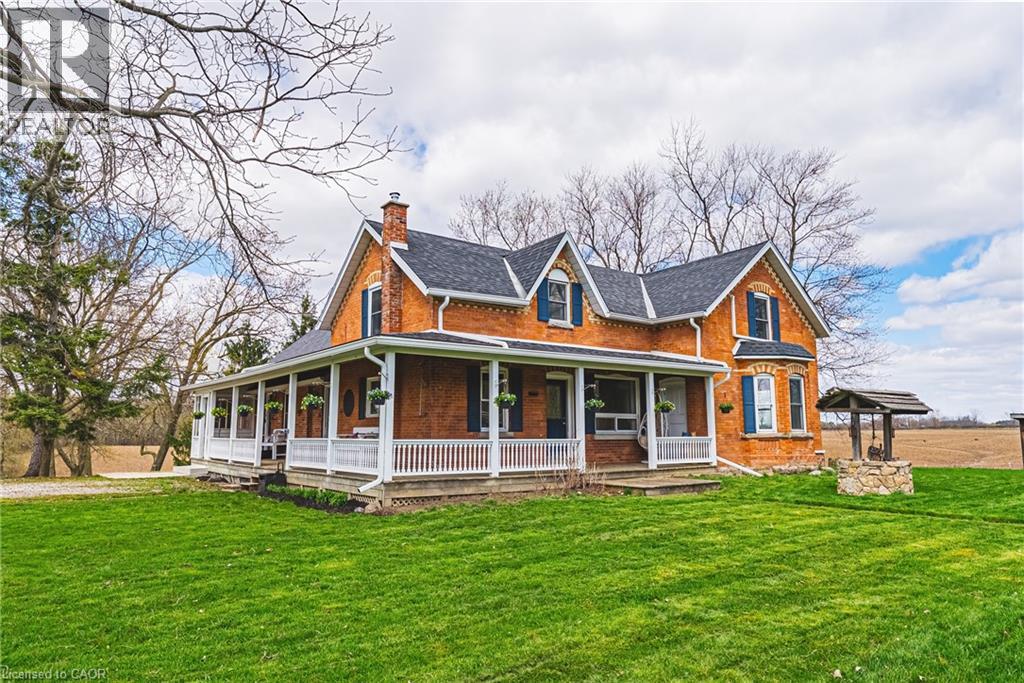
1292 Glancaster Road
Ancaster, Ontario
Welcome to Nosara Grange—an enchanting circa 1850s farmhouse, thoughtfully updated and expanded, set on just over nine picturesque acres in rural Ancaster. Named by its owners in 2020—Nosara meaning “a place for everyone” and Grange meaning “farm”—this character-rich hobby property beautifully blends historic charm with modern comfort. Offering 3+2 bedrooms, including a main floor bedroom, the home is ideal for growing families, multi-generational living, or those seeking a peaceful country retreat. At the heart of the home is a beautifully updated kitchen featuring sleek countertops, premium appliances, and a dedicated coffee bar—perfect for everyday living and entertaining. Spacious principal rooms, including a large living area and an additional bar/kitchen/dining space, provide exceptional versatility for gatherings and family life. The second floor features two well-appointed bedrooms, including a serene primary retreat with a spacious walk-in closet and stunning ensuite. The fully finished walk-out lower level extends the living space with two additional bedrooms, a four-piece bathroom, and flexible areas ideal for recreation, guests, or a home office. Natural light fills the home through oversized windows, framing picturesque countryside views and creating a warm, inviting atmosphere throughout. Outdoors, enjoy true rural living with a wrap around porch, above-ground pool with deck, gardens, pond, chicken coop, and an outbuilding with two horse stalls --perfect for hobby farm enthusiasts. Electric car charger at barn. A standout feature is the impressive 2,472 sq ft detached garage/workshop (’21), complete with two 14’ x 14’ doors, insulated block construction, in-floor heating, and a two-piece bathroom—ideal for hobbyists, entrepreneurs, or collectors. Separate septic & cistern. Conveniently located just minutes to Ancaster amenities, this exceptional property offers the perfect balance of tranquility, space, and accessibility. Room sizes approximate. (id:56248)
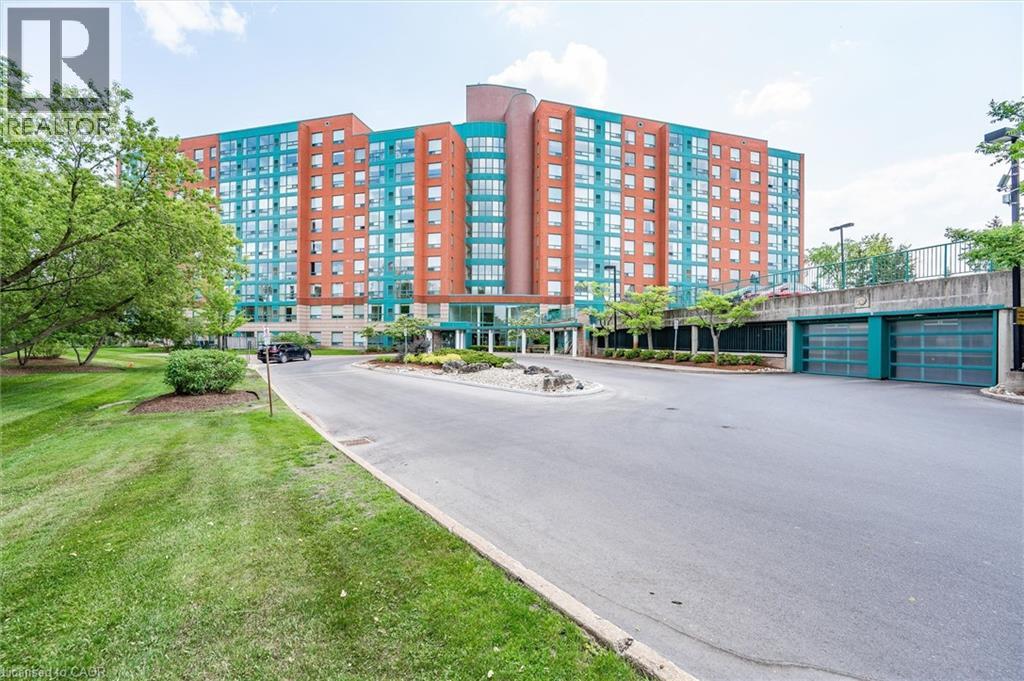
55 Blue Springs Drive Unit# 514
Waterloo, Ontario
The Atriums in Waterloo – a well-maintained and very clean condo building located at the end of a cul-de-sac and siding onto greenspace, walking trails and ponds. Unit 514 offers a pleasing layout with professionally and recently completed upgrades. The unit is carpet-free throughout with luxury vinyl flooring and new trim throughout the main living space (installed by Menno Martin, spring 2025). The spacious living/dining room is great for relaxing or entertaining. The gorgeous kitchen, updated by Cerwood in spring 2025, features quartz counters, under cabinet lighting, a great mix of drawers and cupboards (some with glass fronts), a large pantry and five newer appliances (all spring 2025) including an impressive side-by-side fridge/freezer. The living room and kitchen have floor to ceiling windows offering lots of natural light. There are motorized blinds on all the windows. The laundry/storage room has a convenient washer/dryer set (new in May 2025). The primary bedroom offers double closets and a 4-pc ensuite with tub updated by bath-fitter. The second bedroom is on the opposite side of the unit with the second bathroom right beside it (features stylish step-in shower). This unit comes with one parking spot which is conveniently close to the door to the building, and an owned locker. The building offers many useful amenities: party room, library, workshop on the main level; roof-top deck and party room on the penthouse floor. Great location - just minutes to Conestoga Mall, Uptown Waterloo, transit, and highway 7/8. (id:56248)
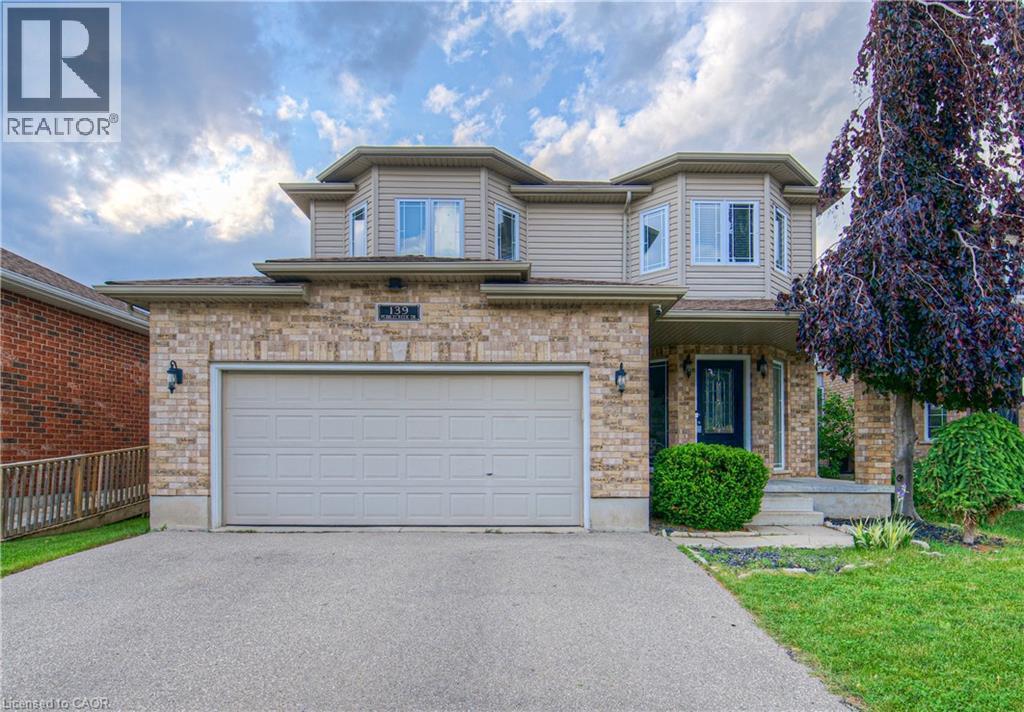
139 Pebblecreek Drive
Kitchener, Ontario
Rare opportunity in Kitchener's desirable Chicopee/ Lackner Woods neighborhood! This stunning 5-bedroom, 3.5-bathroom detached home offers over 3,300+ sqft of living space, an exceptional dual-kitchen layout perfect for multi-generational living or rental income potential. The main floor features an open-concept design with gourmet chef's kitchen boasting oversized island, stone counters, dark modern cabinets, and stainless steel appliances, plus a covered deck overlooking the professionally landscaped, fully-fenced backyard. Upstairs offers three generous bedrooms including a luxurious master suite with walk-in closet and spa-like ensuite. The fully finished basement is a showstopper with its complete secondary kitchen, large family room, two additional bedrooms, 3-piece bathroom with walk-in shower, and abundant storage including a cold room. Located minutes from Highway 401 and Fairview Mall with nearby schools and walking trails, this property also includes a double-car garage plus two additional driveway spaces. This unique home combines luxury, functionality, and prime location - truly a must-see property that offers incredible versatility for modern family living! (id:56248)
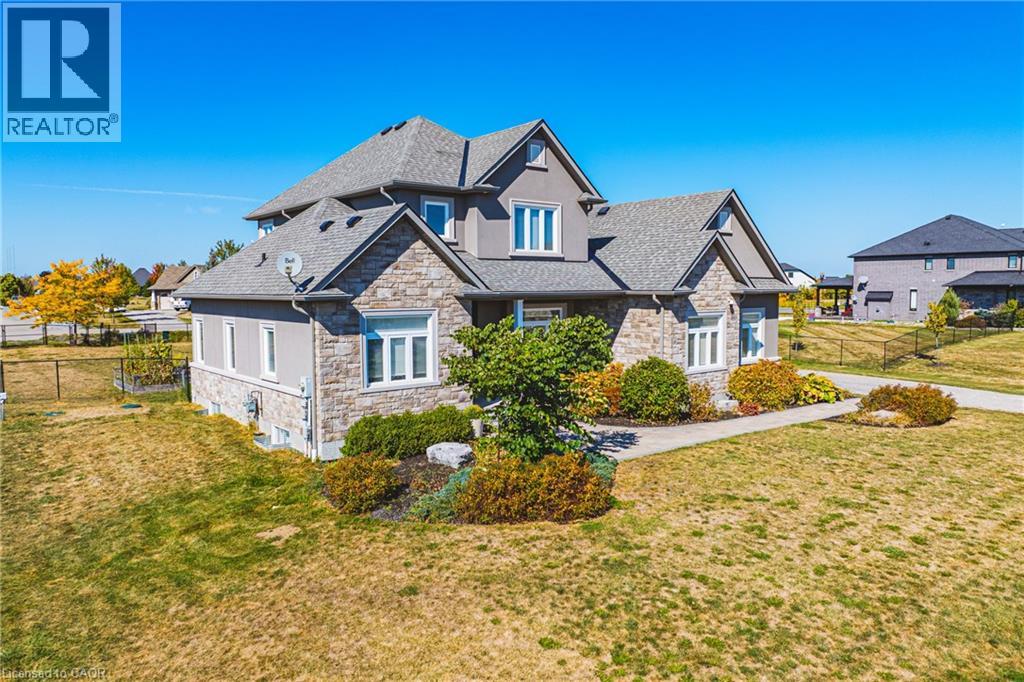
2855 Haldimand Rd 9
York, Ontario
Welcome to 2855 Haldimand Road #9, an executive two-story luxury home on nearly one acre in the prestigious Empire Estates community. Built in 2017 with exceptional detail, this residence blends elegance, space, and versatility , ideal for multigenerational living. From the moment you arrive, the scale and privacy are clear. A wide driveway and 3-car garage provide ample parking for families or guests. Inside, 10-foot main-floor ceilings and 9-foot upstairs ceilings set an impressive tone, complemented by Hunter Douglas blinds and custom built-in closets throughout. The formal dining room offers refined entertaining, while opposite, a main-floor primary suite with ensuite and walk-in closet delivers everyday luxury. At the heart of the home, an open-concept living room and chef’s kitchen form the perfect hub. Outfitted with an induction cooktop, built-in wall oven and microwave, integrated dishwasher, and elegant cabinetry, the kitchen opens to the private backyard. A spacious mudroom with main-floor laundry connects seamlessly to the garage and yard, blending function with style. Upstairs, a lofted sitting area adds openness, while two oversized bedrooms provide flexibility. One includes an ensuite and walk-in closet, ideal as a guest suite or secondary primary. The finished lower level offers a potential in-law suite with sleek kitchen, bedroom, three-piece bath, laundry, and cozy fireplace , perfect for extended family or guests. Mechanical highlights include a new pressure tank for the 3000-gallon cistern (2025), professionally cleaned septic (2024), air conditioner unit (2026), while the chain-link fence (2022) secures the property. 2855 Haldimand Road #9 is more than a home , it’s a lifestyle investment. Move-in ready, meticulously designed, and offering space to grow, entertain, and live in luxury within the serene Empire Estates. (id:56248)
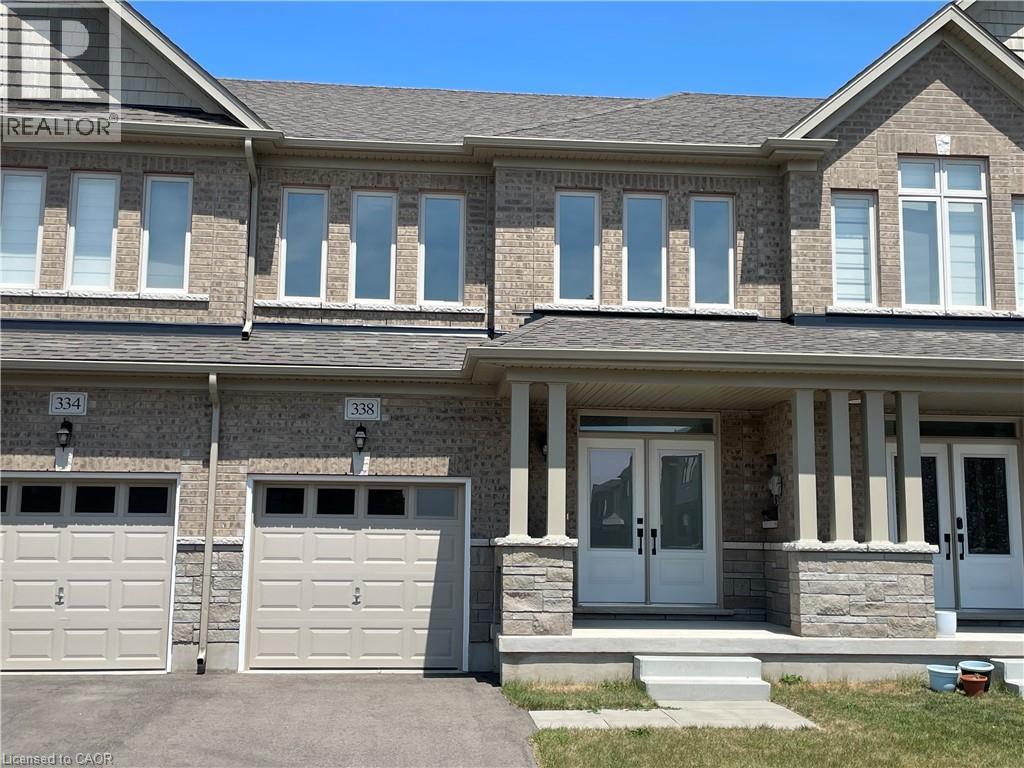
338 Robert Woolner Street
Ayr, Ontario
Welcome to Your Pristine New Rental Be the very first to live in this spectacular, never-been-lived-in residence. From the moment you step through the front door, you’ll notice the pristine, sparkling condition of a truly brand-new home. Embellished with soaring 9-foot ceilings and elegant, high-quality trim throughout, this is a space designed to inspire genuine pride. The Heart of the Home: Main Level A Chef-Ready Kitchen: Designed for effortless meal prep and entertaining, featuring abundant cabinetry, sleek solid-surface countertops for ultra-easy maintenance, and a brand-new dishwasher scheduled for professional installation. Sun-Drenched Living Space: The expansive living room boasts gorgeous, gleaming hardwood floors and seamless access to the outdoors. Slide open the glass doors to extend your living space directly into the backyard. Your Private Upper-Level Retreat The second floor is thoughtfully laid out to maximize privacy and daily convenience: The Primary Suite: A true sanctuary. You will love the generous scale of this room, complete with a private, spa-like en suite bath and a massive walk-in closet with plenty of room for your wardrobe. Ultimate Convenience: Two additional well-appointed bathrooms and a dedicated second-floor laundry room mean no more hauling heavy baskets up and down the stairs. Flexible Spaces & Smart Layouts Endless Potential Downstairs: The massive, cleanly swept unfinished basement is a blank canvas. It is the perfect footprint for a high-energy home fitness studio, a children's play area, or an incredible amount of seasonal storage. Effortless Outdoor Access: Skip the hassle of dragging muddy yard tools through the house. The garage features a highly convenient direct walkthrough door to the backyard, making lawn care, gardening, and outdoor hosting completely effortless. This home offers the perfect blend of modern luxury, functional design, and a fresh start. (id:56248)
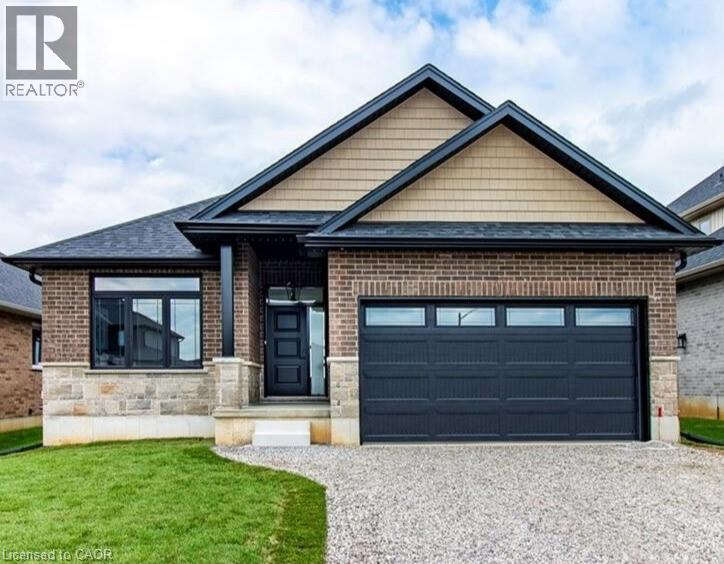
96 Craddock Boulevard
Jarvis, Ontario
To Be Built — This 1,495 sq. ft. home offers 2 bedrooms and 2 bathrooms with a bright, open-concept kitchen, dining, and living area enhanced by 9-foot ceilings and high-end standard finishes. The layout is ideal for everyday living and entertaining, with the opportunity to customize select finishes to suit your style. The primary bedroom features a walk-in closet and a private ensuite with a tiled shower. Patio doors from the dining area lead to a covered composite deck, perfect for outdoor enjoyment. Additional highlights include main-floor laundry, a 2-car garage with automatic door openers and hot/cold water taps, and a fully sodded lawn. Photos are of a similar model and are for illustration purposes only; fireplace not included. Home to be constructed. (id:56248)
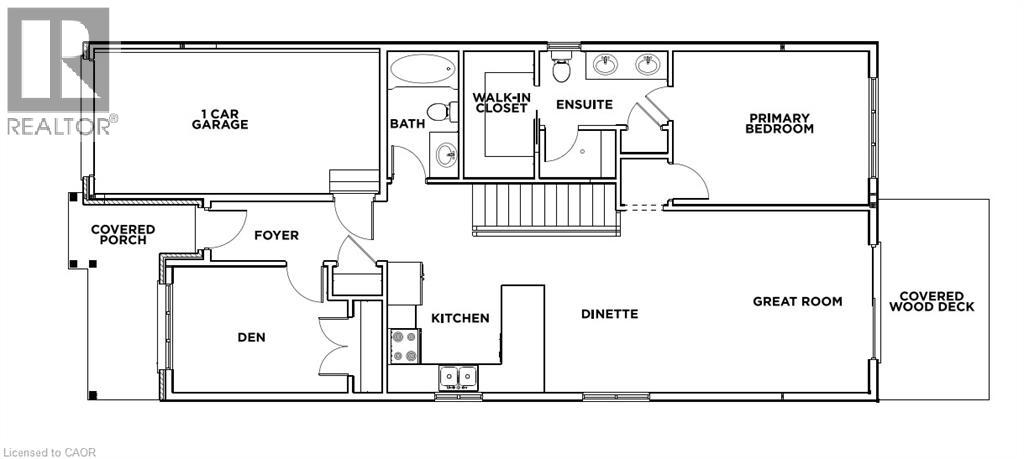
219 Lafayette Street E
Jarvis, Ontario
TO-BE-BUILT 2 bed, 2 bath bungalow in Jarvis Meadows subdivision. This home is perfect for starting out or downsizing! Master has 4pc ensuite with tiled shower and walk in closet. Open concept kitchen/dining/living room. Unfinished basement has rough in bath and is waiting for you to add your own personal touch. 1 car garage and private drive. Lawn is fully sodded. Covered front porch. Personalized this one for yourself with the help of a professional designer. Make an appointment today! (id:56248)