
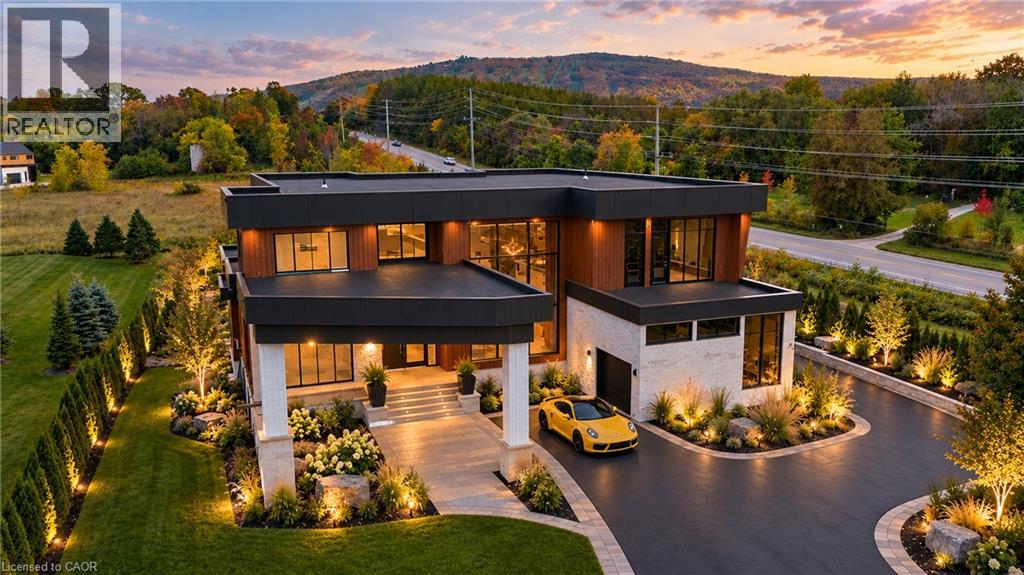
1 Meadowlark Way
Clearview, Ontario
A rare power-of-sale opportunity in prestigious Windrose Estates. Set on just over one acre with unobstructed mountain views, this impressive four-bedroom, five-bathroom modern residence is close to completion and offers tremendous potential for buyers, builders and investors. The thoughtfully designed layout features a luxurious main-floor primary suite, a private nanny or guest suite with its own ensuite, and two additional bedrooms connected by a Jack-and-Jill bathroom. Much of the major construction is already finished, including the ICF foundation, walk-out basement with in-floor hydronic heating, electrical and plumbing rough-ins, insulation and drywall. Flooring is complete throughout most of the principal main-floor areas, with selected bathroom tile work also installed. The remaining spaces-including the primary bedroom and library-provide an opportunity to choose your own finishes and complete the home to your personal vision. Soaring ceilings and dramatic floor-to-ceiling windows create an exceptional sense of scale while showcasing the surrounding landscape and mountain views. The remarkable outdoor-living design includes expansive front and rear second-floor terraces and a massive covered backyard loggia-ideal for entertaining, relaxing and enjoying the four-season setting. Just minutes from Osler Bluff Ski Club and approximately 10 minutes from Blue Mountain Village and downtown Collingwood, this is an outstanding opportunity to complete a statement residence in one of the area's most exclusive estate developments. Most of the hard work has been done-bring your vision and realize the remarkable upside potential. Any finished images shown are conceptual renderings intended to illustrate the home's potential when completed and may not reflect the final construction, finishes or specifications. (id:56248)
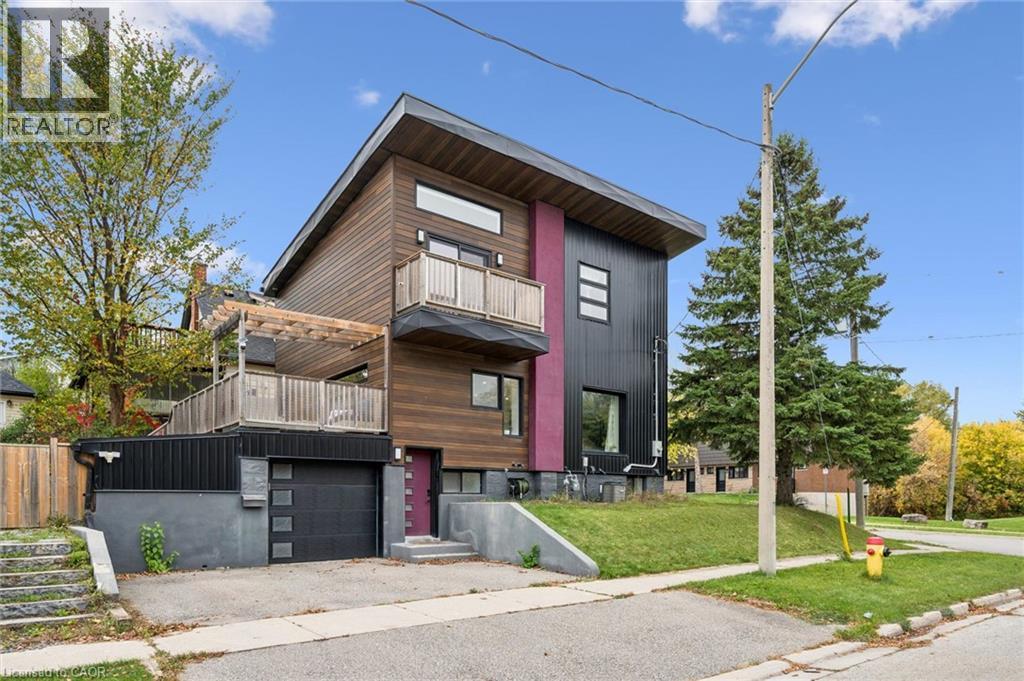
159 Palmer Avenue
Kitchener, Ontario
OPEN HOUSE SAT. OCT 17 2-4PM. Love clean lines, architectural details & a home with personality? This one deserves your attention. Extensively remodelled inside & out, this distinctive home blends modern curb appeal, loft-inspired interiors & luxurious finishes in an exceptional urban location. Inside, the open-concept main floor feels more like a contemporary loft than a traditional home, with abundant natural light, maple hardwood flooring, potlights & a striking custom steel open-riser staircase. The kitchen makes a statement with butcher-block counters, stainless steel appl's, Blanco sinks & a Caesarstone waterfall island with breakfast bar. A walk-in pantry keeps everything organized, while the walkout to the spacious deck & pergola creates an effortless connection between indoor living and outdoor entertaining. Upstairs, the primary retreat offers elevated ceilings, double closets and a private terrace overlooking the park. The luxurious five-piece ensuite, complete with a custom vanity, porcelain tile, a stylish soaker tub & walk-in shower, adds a little everyday indulgence. A 2nd bedroom & 3pc bathroom provide flexibility for guests or a home office. The finished lower level extends the living space with a third bedroom, its own three-piece ensuite and generous storage. Outside, low-maintenance Distinction Wood Grain steel siding, a double-wide driveway, EV charger & a single garage w/ plenty of storage continue the home's contemporary appeal. And then there's the lifestyle. Step outside & you're moments from the Iron Horse Trail, perfect for morning walks, cycling & getting some fresh air without ever needing the car. The LRT, shops, cafés & restaurants are close by, while downtown & hwy's are just minutes away. It's a location that makes it easy to embrace an active, connected, urban lifestyle while enjoying the comfort of a home that feels like your own private retreat. For buyers who want something beyond the ordinary, this is a home that stands apart. (id:56248)
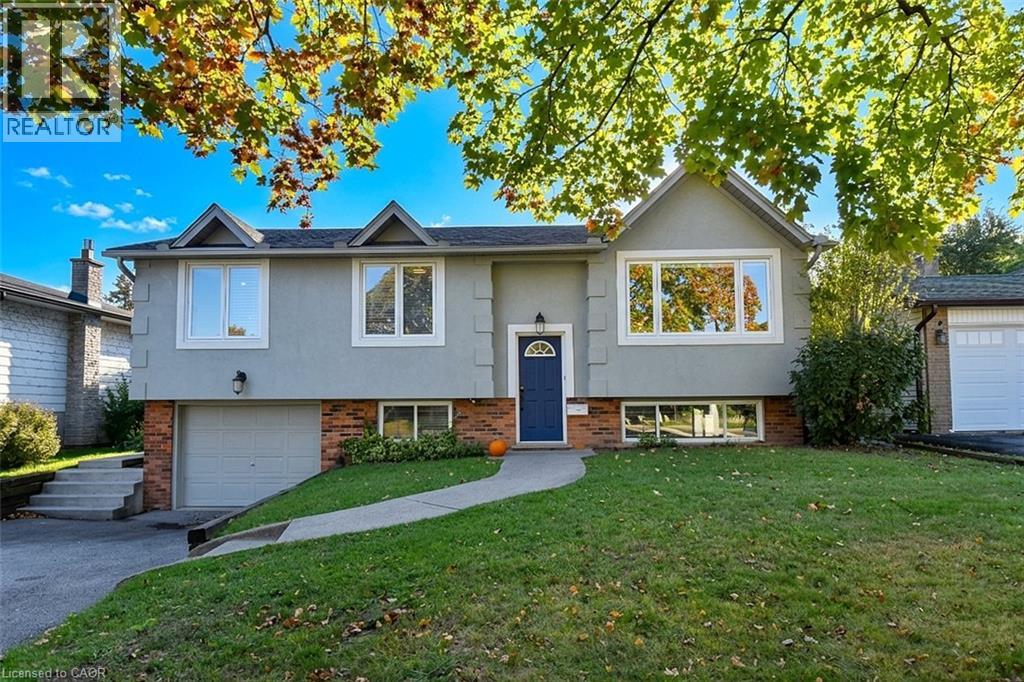
699 Castleguard Crescent
Burlington, Ontario
Quality throughout this Raised bungalow home located in south Burlington. Updated top to bottom (2017 - 2019). Bright open concept. Kitchen with ample cupboard space, back splash. Sliding door leads deck and back yard. L shaped living room and dining room. Pot lighting. Crown moulding. 2+1 bedrooms. Walk-in laundry and dressing room with pocket door, built in wardrobe and storage. 2 full bathrooms. Rec room with fireplace. Second kitchen in lower level. Sound insulation between main and lower levels. Mature landscaped yard, Deck with metal railing. Minutes to you name it. (id:56248)
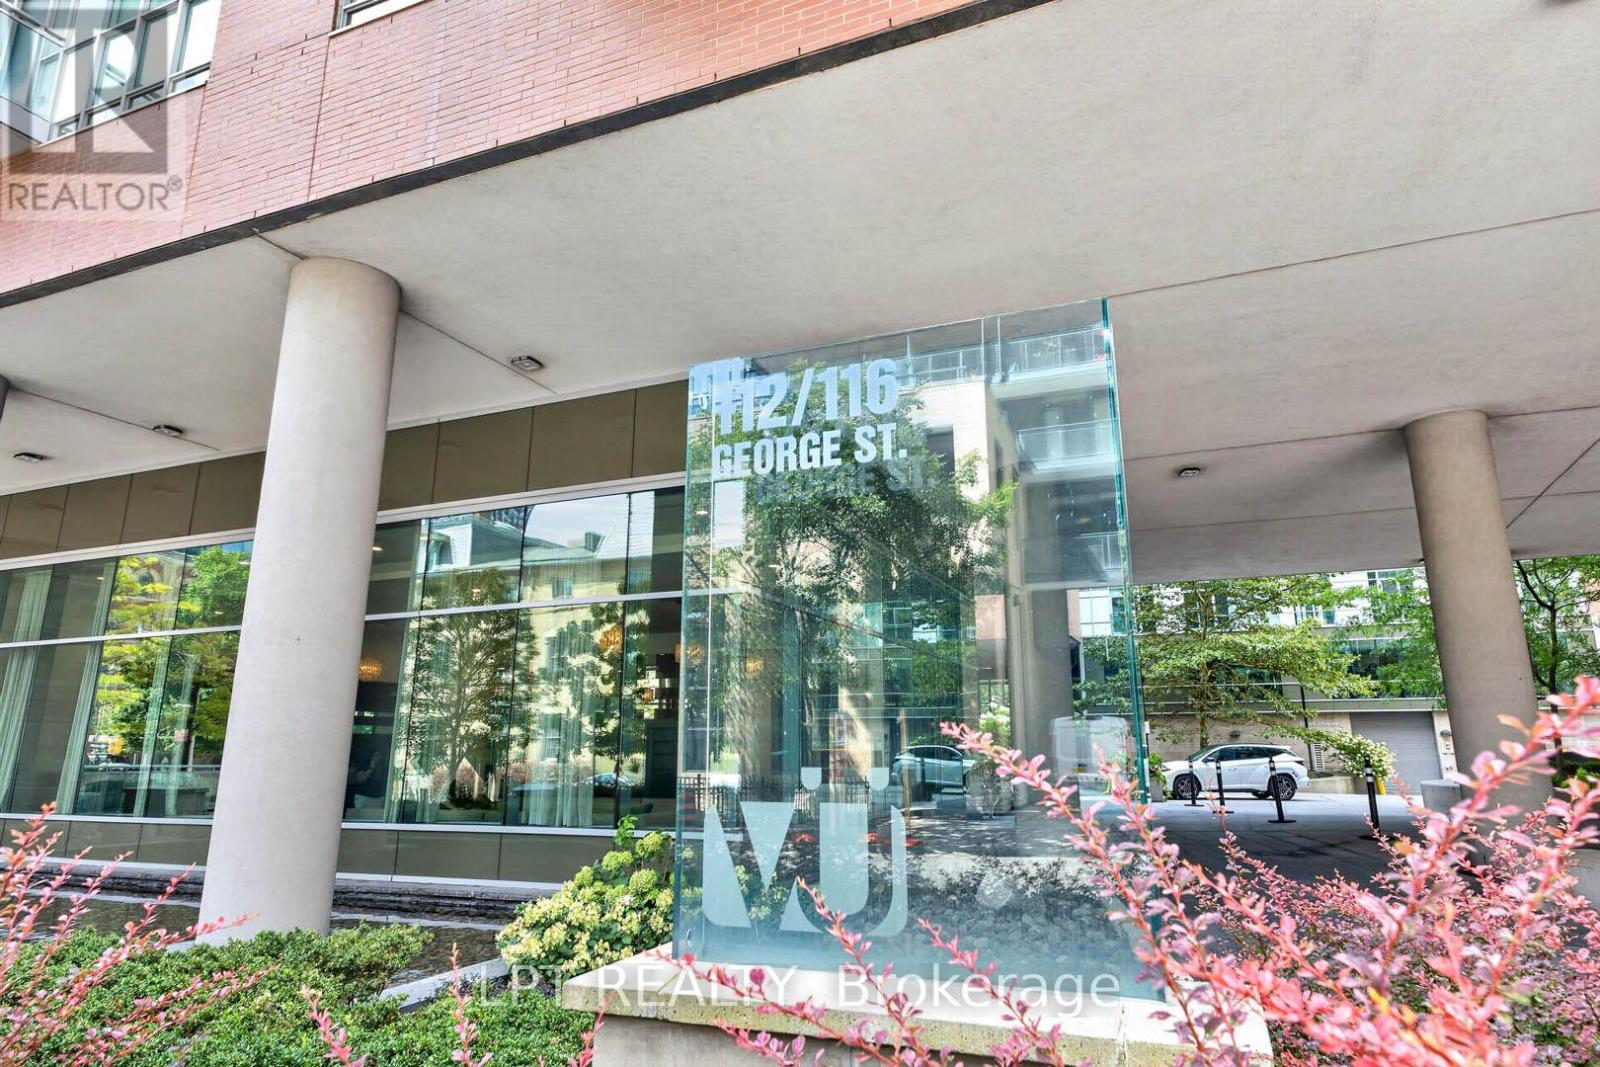
N507 - 116 George Street
Toronto, Ontario
Bright and fully furnished 570 sq. ft. one-bedroom, one-bathroom, with balcony, in the heart of downtown Toronto. Floor to ceiling windows. Full size stainless steel appliances, built-in island. Washer and dryer ensuite. Double sink bathroom with bathtub. One (1) parking spot with an electric charging station on the parking spot. The building also has 2 gyms and two party rooms. 24-hour concierge. Ideally located in the St. Lawrence neighbourhood, just steps from St. Lawrence Market, and Adelaide street east, park, George Brown College, restaurants, shops, public transit, and the Financial District. Easy access to the DVP. (id:56248)
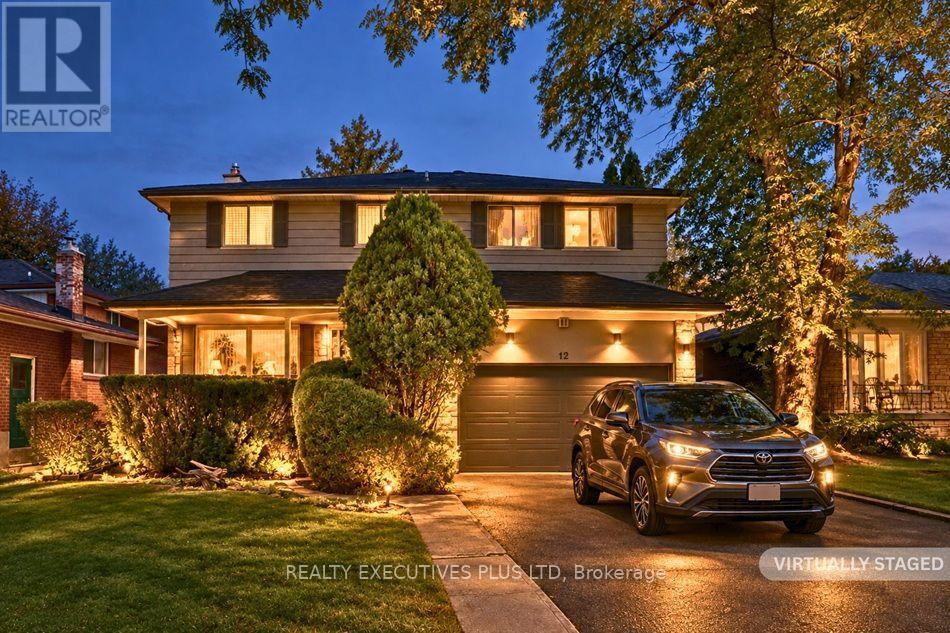
12 Mandel Crescent
Toronto, Ontario
Rarely Offered in Prestigious Bayview Woods-Steeles! A wonderful opportunity to transform this spacious 4-bedroom, 4-bathroom two-storey home into your dream home! Featuring great bones, generous principal rooms, and tremendous potential, this property offers an exceptional canvas for those looking to renovate and create something truly special. The main floor features a well-sized kitchen, an elegant dining room with a striking mirrored wall, a welcoming living room with fireplace, and a separate family room with a walkout to the patio - perfect for relaxing or entertaining. Upstairs, you'll find four spacious bedrooms, including a primary bedroom with a 4-piece ensuite and double closets. The basement offers even more living space, complete with a cedar closet, sauna, 3-piece bathroom, and a generously sized recreation room featuring a log-burning fireplace. While the home is dated and ready for updating, the space, layout, and solid potential make this a rare opportunity to create your own personal masterpiece in a highly sought-after neighbourhood. Bring your vision and imagination and turn this diamond in the rough into your very own castle! (id:56248)
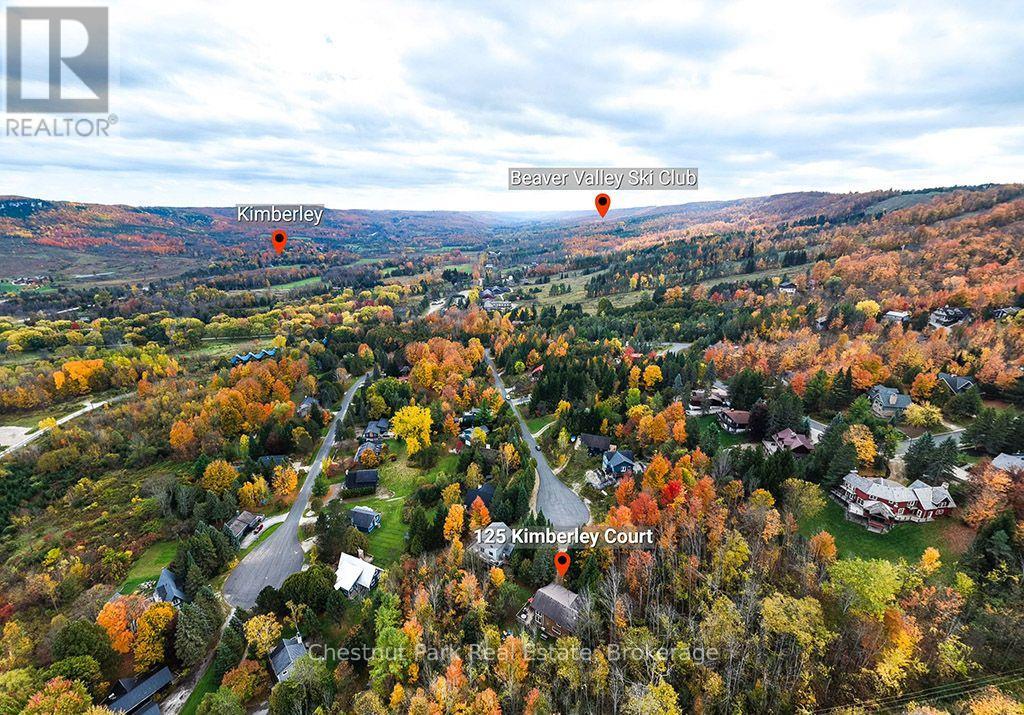
125 Kimberley Court
Grey Highlands, Ontario
Welcome to 125 Kimberley Court, a spacious five-bedroom, five-bathroom chalet tucked away on a private lot in the desirable AMIK subdivision, just outside the village of Kimberley. Ideally suited to Beaver Valley Ski Club members, this is a wonderful four-season retreat with plenty of room for family and friends. The thoughtfully designed chalet offers generous living space for entertaining after a day on the slopes, with five bedrooms and five bathrooms providing comfort and privacy for larger families or two families sharing a mountain getaway. A 600-square-foot deck extends the living space outdoors, creating a wonderful setting for summer evenings, après-ski gatherings and relaxed weekends in the Beaver Valley. The private cul-de-sac setting offers a peaceful backdrop while still being close to everything that makes this area so special. The charming village of Kimberley is just minutes away, with Hart's restaurant, the village store and the new Kimberley Café, while Beaver Valley Ski Club and the surrounding trails, hiking, cycling and other four-season activities are close at hand. Whether you're looking for a dedicated ski chalet, a four-season family retreat or a property that can accommodate two families, 125 Kimberly Court offers flexibility and plenty of opportunity. The property also has an established rental history, adding another dimension to its appeal. Come enjoy the Beaver Valley lifestyle - where weekends naturally turn into long weekends and every season brings something new to explore. (id:56248)
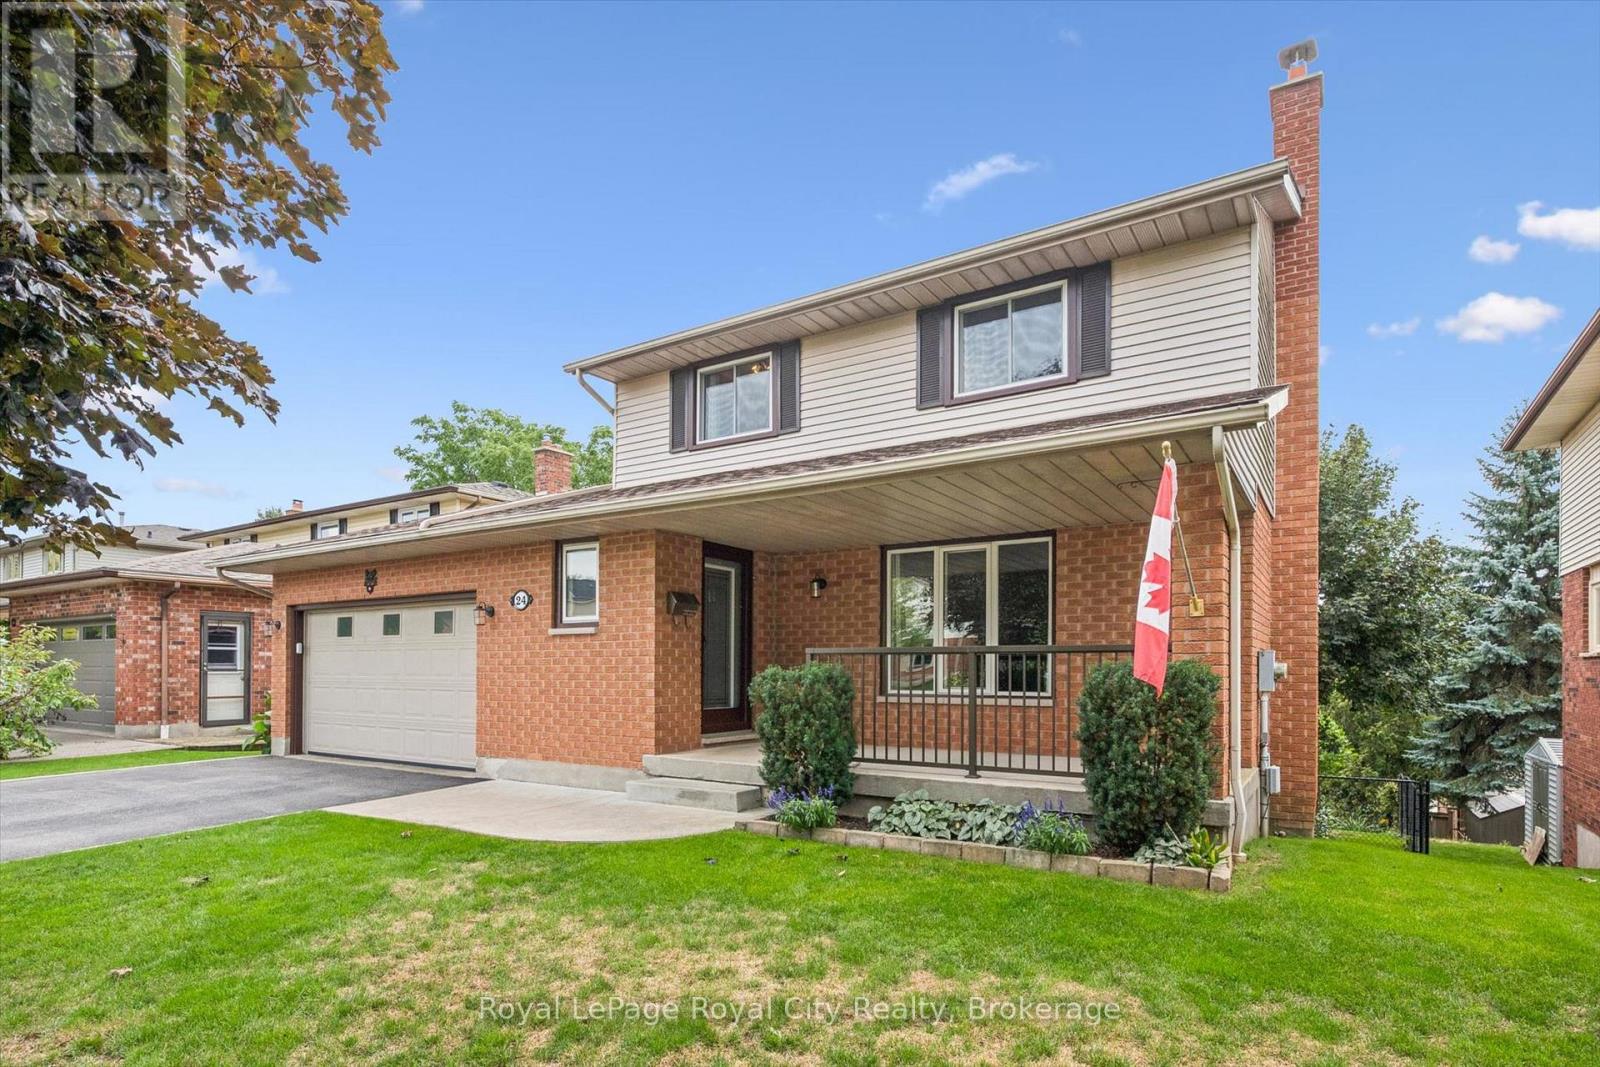
24 Greenwich Drive
Guelph, Ontario
Nestled in Guelph's highly desirable West End, 24 Greenwich Drive is a beautifully maintained, family home perfectly positioned close to amenities, parks, shopping, and the popular West End Recreation Centre. Step onto the welcoming covered porch and inside to a bright main floor layout featuring an updated kitchen with rich granite countertops, stainless steel appliances, and ample cabinet space, alongside a formal dining room boasting custom built-in cabinetry with a walk-out to an expansive upper deck that creates an absolute dream setup for outdoor dining and summer entertaining. The main level continues with a bright living room offering rich hardwood floors that create a warm, inviting atmosphere for everyday living, and a large main-floor laundry and mudroom with direct access to the 2-car garage for ultimate everyday convenience. Upstairs, discover three spacious, light-filled bedrooms, including a well-appointed 4-piece main bathroom featuring ensuite privilege to the primary suite. The finished basement expands your living options even further, offering a large recreation room, a 3-piece bathroom, and a seamless walk-out to a private lower-level deck. The unfinished area is great for storage, and with the separate entrance, it could easily accommodate an in-law suite. With carpet-free flooring throughout, incredible multi-level indoor-outdoor entertaining spaces, and an unbeatable location, this West End home is completely move-in ready! (id:56248)
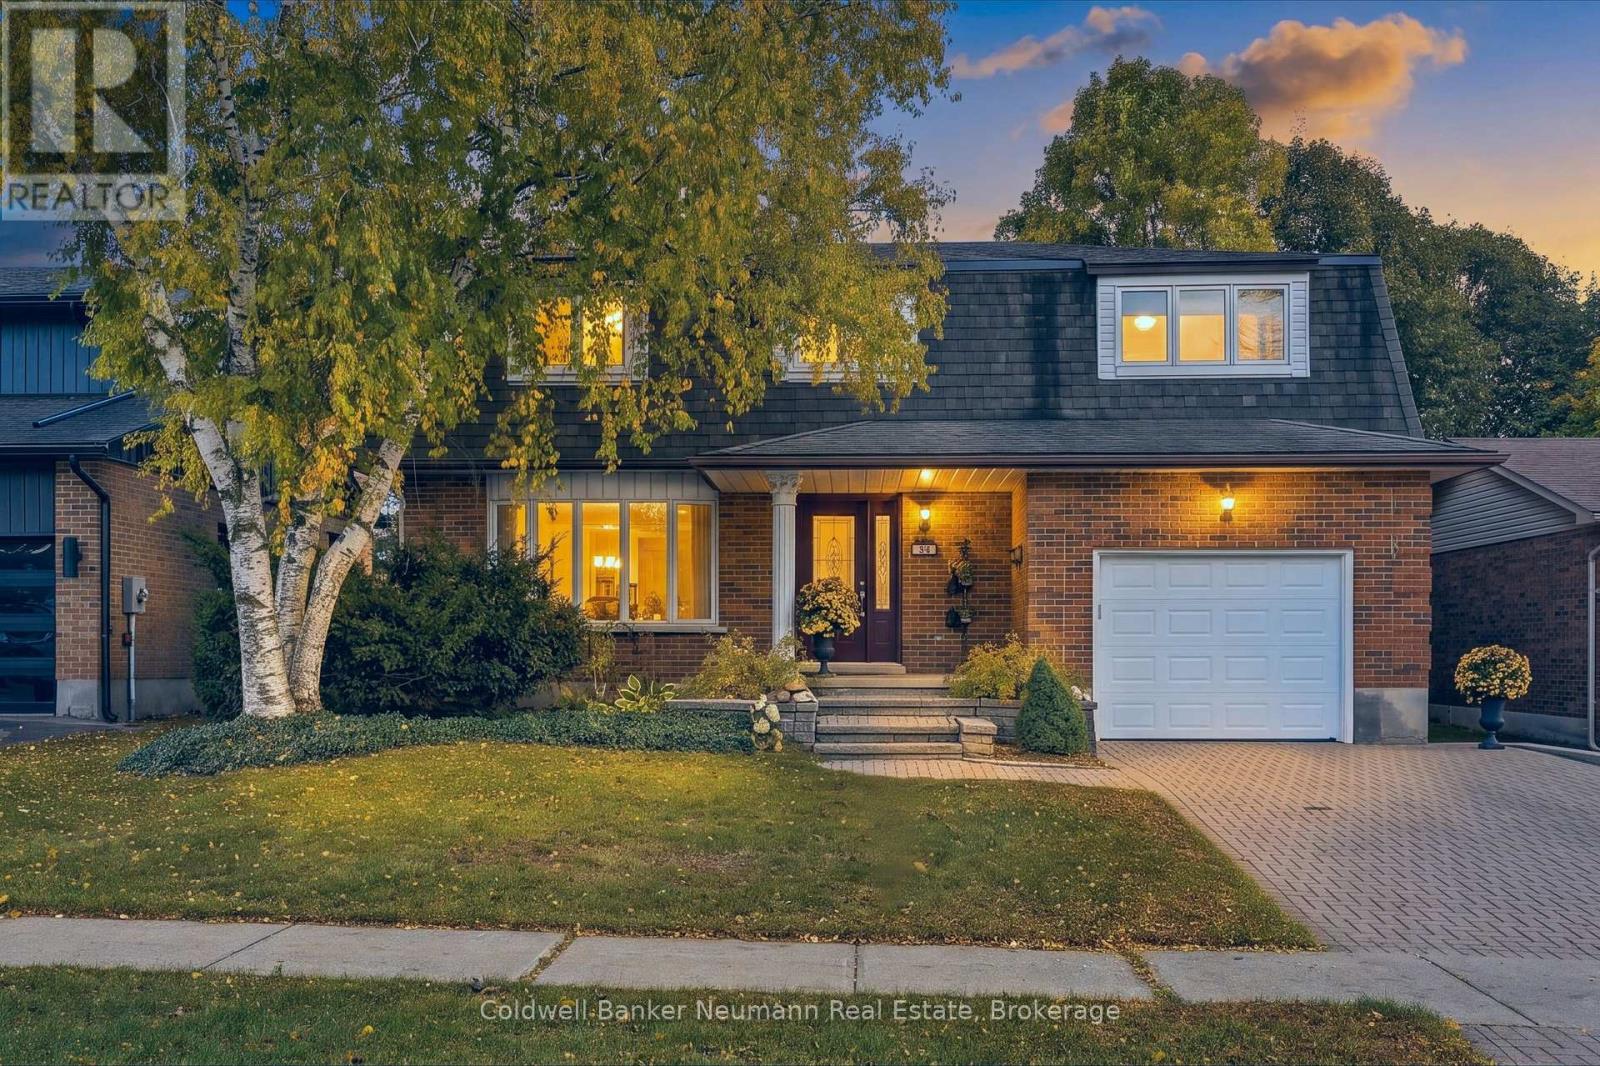
34 Kron Drive
Guelph, Ontario
Welcome to 34 Kron Drive, a spacious and beautifully maintained 4-bedroom family home situated on a 50 x 105 ft lot in Guelph's highly desirable Kortright West neighbourhood. Offering generous living spaces throughout, this home is perfectly suited for growing families and those who love to entertain. The main floor features a functional layout with separate living, dining and family rooms, along with a spacious custom kitchen featuring granite countertops, ample cabinetry and plenty of room for everyday living. One of the home's standout features is the impressive 10 x 17 ft solarium, complete with heated floors and an abundance of natural light, creating the perfect space to relax year-round. Step outside onto the expansive two-tier composite deck, offering a seamless extension of your indoor living space and an ideal setting for outdoor entertaining. Upstairs, you'll find four generously sized bedrooms, highlighted by an exceptionally large primary suite featuring his-and-hers walk-in closets and a spacious 5-piece ensuite with a soaker tub. Three additional bedrooms offer excellent closet space and share a well-appointed 4-piece bathroom complete with a jetted tub. The fully finished basement provides even more versatile living space, ideal for a recreation room, home office, playroom or additional entertaining area. Located in one of Guelph's most established family-friendly communities, this property is within walking distance of excellent schools, including Rickson Ridge, Jean Little and St. Michael's, as well as nearby parks, trails and everyday amenities. With its generous proportions, exceptional living space and sought-after location, 34 Kron Drive offers a wonderful opportunity to put down roots and create lasting memories in a neighbourhood you'll be proud to call home. (id:56248)
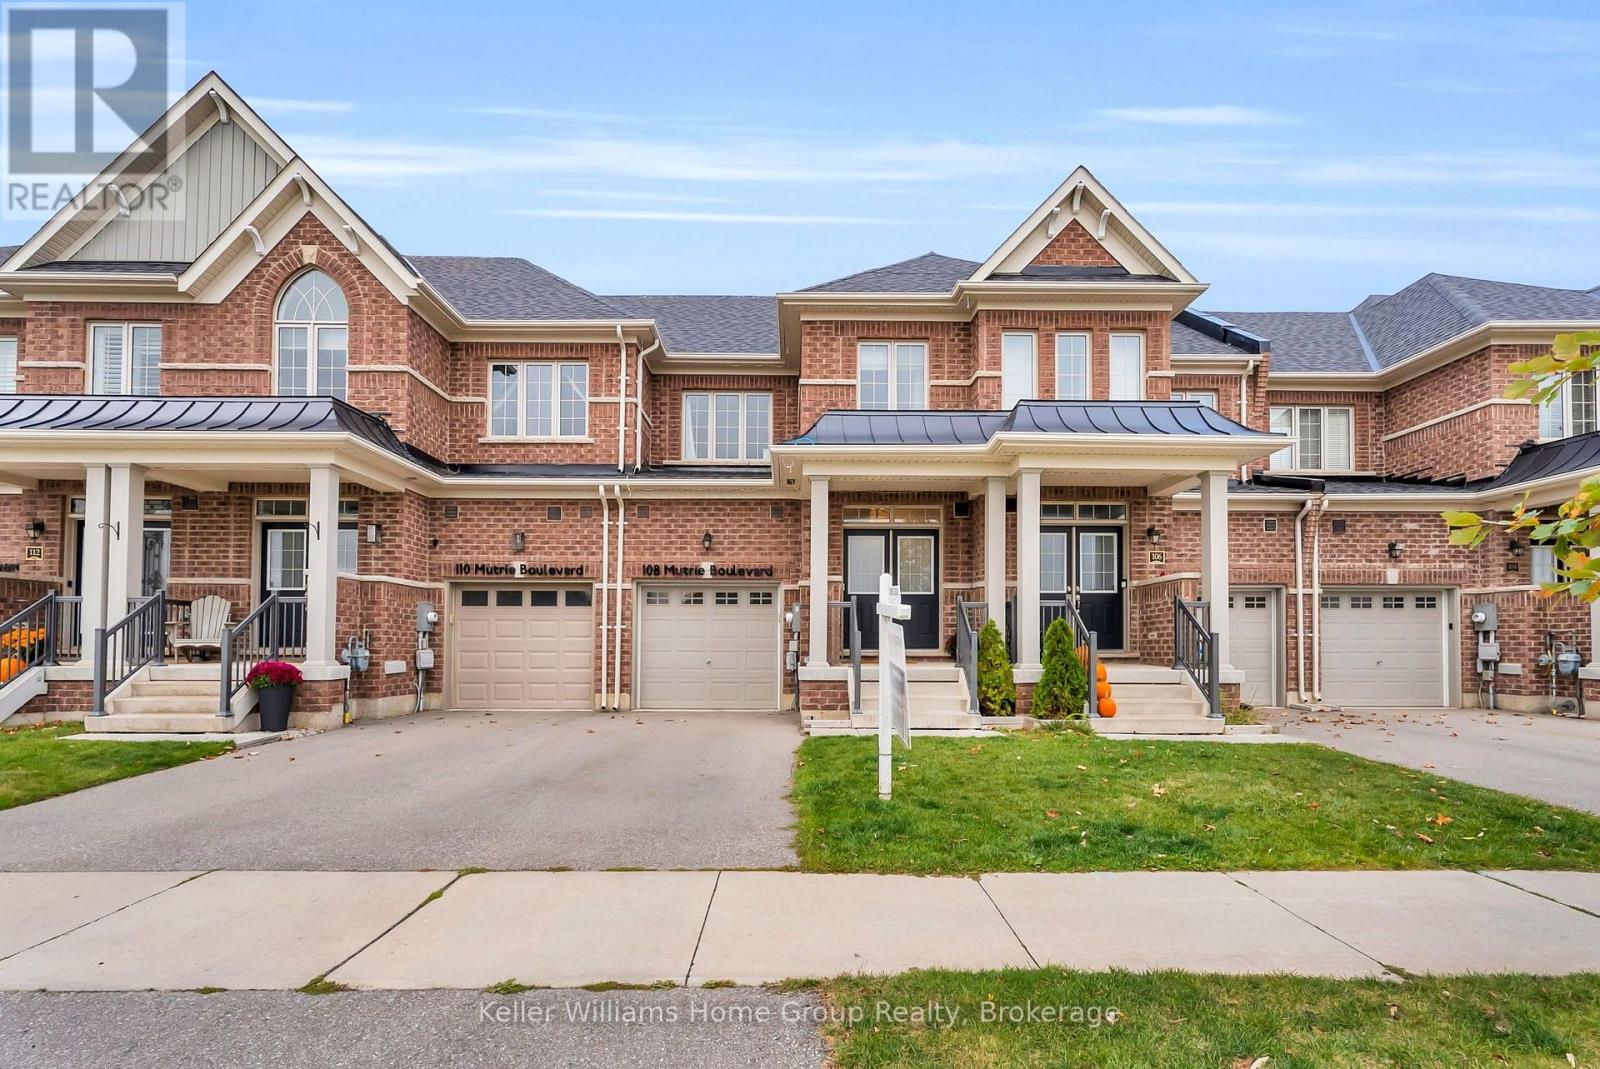
108 Mutrie Boulevard
Guelph/eramosa, Ontario
Welcome to 108 Mutrie Boulevard, Rockwood - where modern elegance meets everyday comfort! Discover this beautifully upgraded 3-bedroom, 3-bathroom home with a fully finished basement, nestled in the highly desirable community of Rockwood. Offering an exceptional blend of style, functionality, and thoughtful finishes, this home is sure to impress! Step inside to stunning hardwood flooring throughout the main floor, complemented by elegant wainscoting in the main hallways, adding timeless character and sophistication. The beautifully appointed kitchen features granite countertops, a stylish herringbone backsplash, an upgraded faucet, and a convenient pantry, combining modern design with everyday practicality. The inviting living space is enhanced by a built-in electric fireplace, creating a warm atmosphere for relaxing or entertaining. Upstairs, the primary bedroom features an upgraded ensuite with a sleek, seamless glass shower, offering a spa-inspired retreat. Two additional bedrooms provide flexibility for family, guests, or a home office. The fully finished basement extends your living space, perfect for a recreation room, entertainment area, home gym, or family retreat. Govee permanent exterior lighting adds a modern touch, enhancing curb appeal with customizable illumination year-round. Located in the charming community of Rockwood, known for its small-town atmosphere, natural beauty, and convenient access to Guelph and surrounding areas, this home offers the perfect balance of peaceful living and everyday convenience. Thoughtfully upgraded and designed for comfortable living, 108 Mutrie Boulevard is an opportunity you won't want to miss! (id:56248)
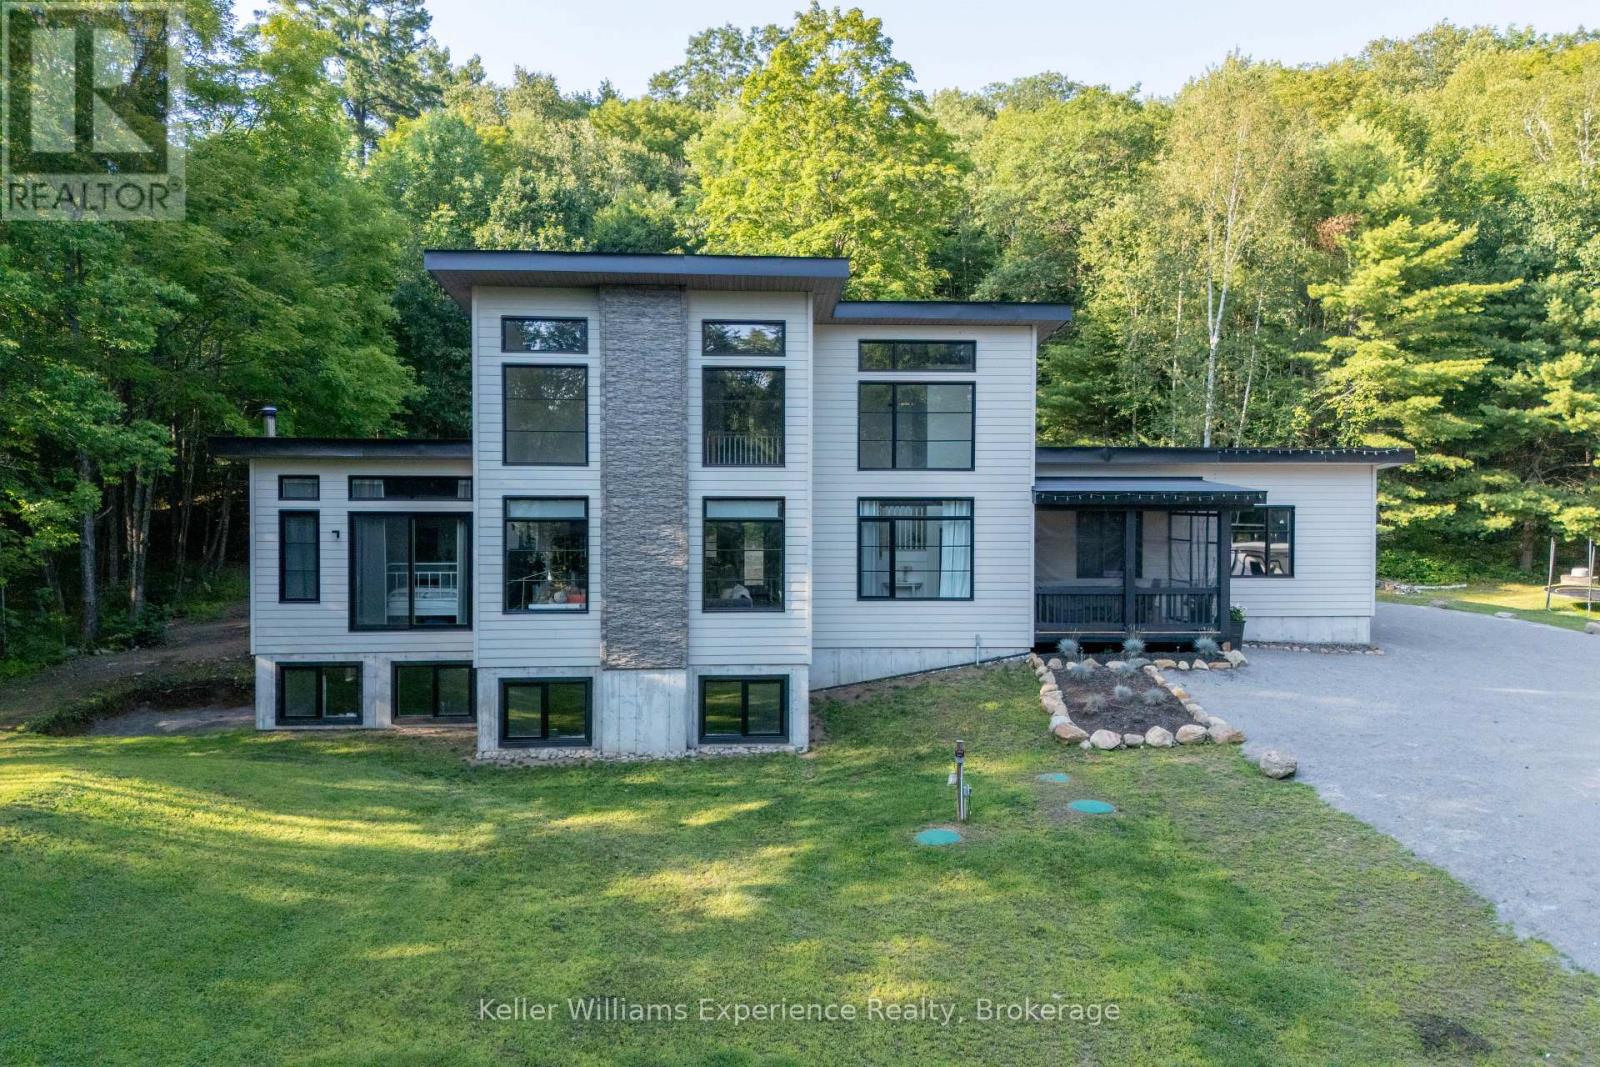
1739 Fraserburg Road
Bracebridge, Ontario
SPECTACULAR HOME with LAND AND WATERFRONT!! Welcome to this recently built, modern post-and-beam home set on a private 6 acre+-acre wooded lot with additional waterfront land right across road on Gordonier Lake!! WATCH THE VIDEO!! -- With 2 ,800+ sq ft of living space, the main level features an open-concept great room with 10-ft ceilings, a striking south-facing window wall overlooking the lake, dining area, and eat-in kitchen. The primary suite offers a 3-piece ensuite and walk-in closet, with laundry, a 2-piece bath, and mudroom leading to the attached 27' x 30' four-car garage. Upstairs you'll find three additional bedrooms, an open loft, and a full bathroom under 9-ft ceilings. The full, unfinished walk-out basement includes 9-ft ceilings, large windows, a wood stove, and rough-in for another bathroom. Walk-out-perfect for a recreation room or secondary living space. Extras include a detached garage, propane furnace, septic system, and dug well. Ideally located just 8 km from downtown Bracebridge and all amenities, on a paved road!! (id:56248)
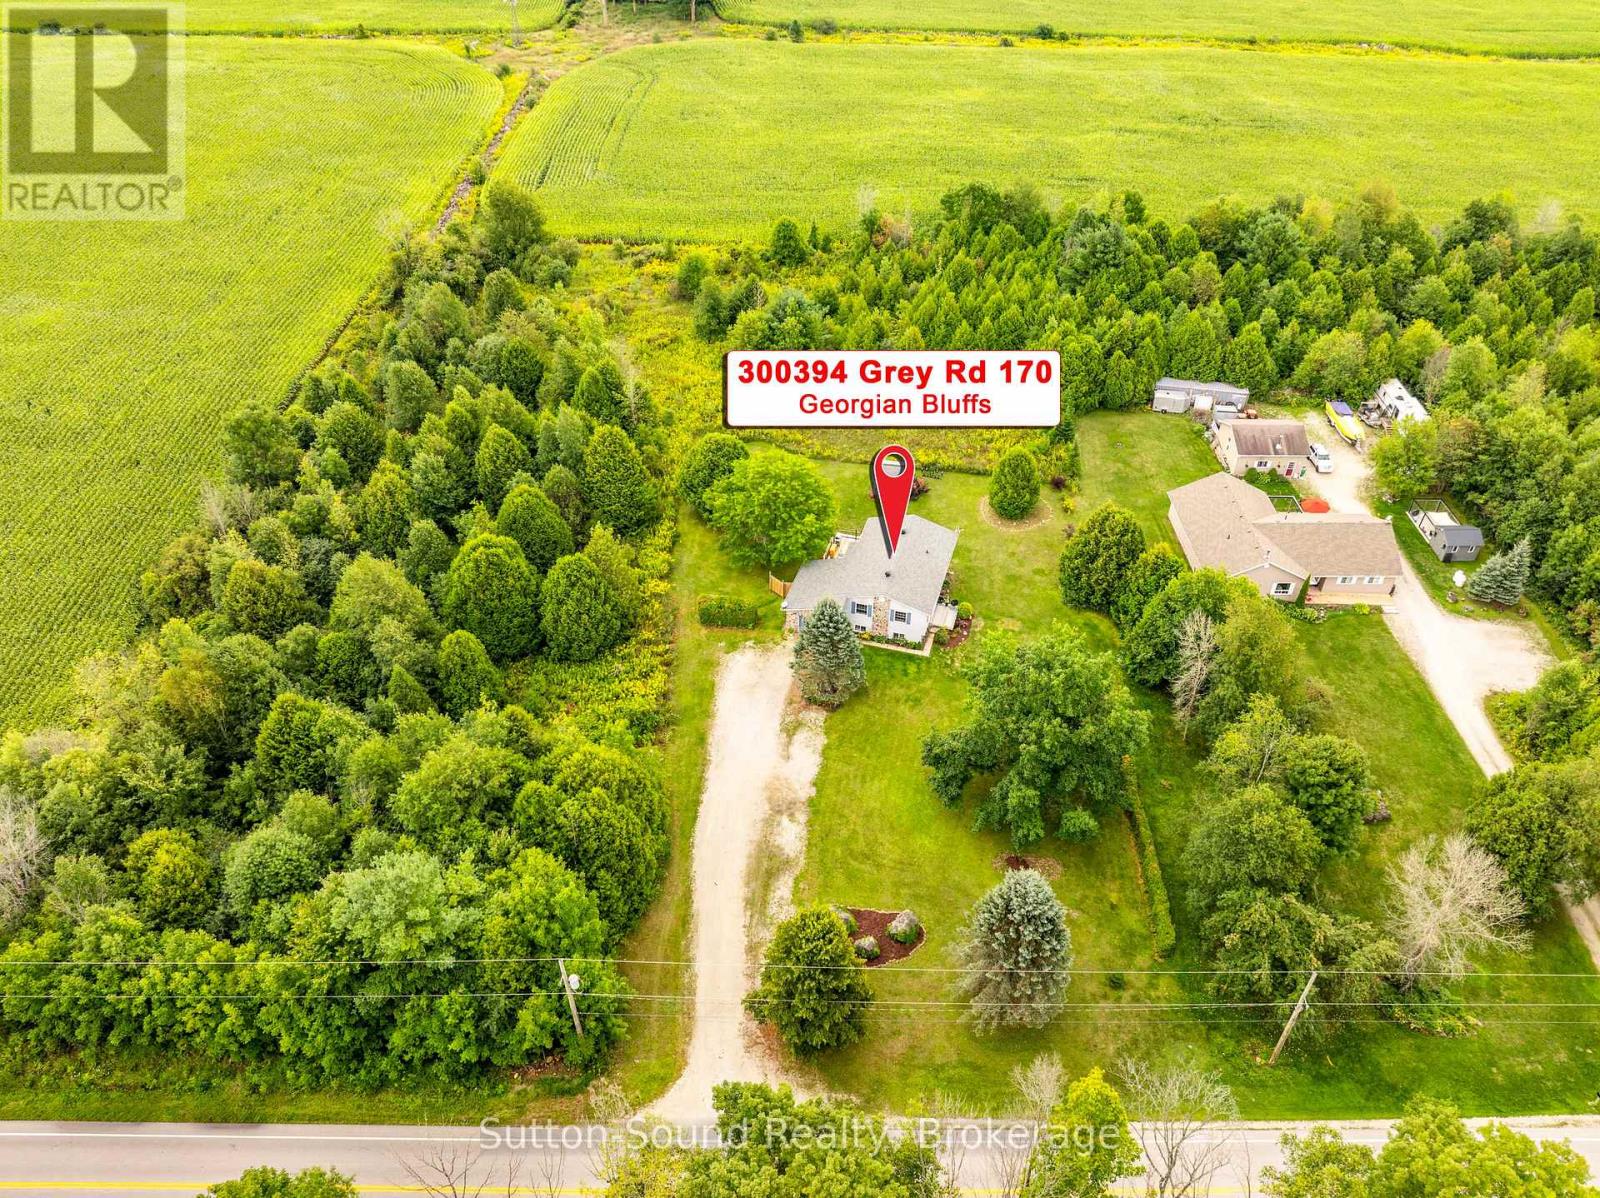
300394 Grey Road 170 Road
Georgian Bluffs, Ontario
Privacy, Space & Country Living Near Shallow Lake. Welcome to this affordable and inviting 2+1 bedroom raised bungalow, ideally situated on a spacious 1-acre property just outside Shallow Lake. Set on a paved country road and surrounded by nature, this home offers the perfect blend of privacy, space and convenience for families, first-time buyers or those looking for a peaceful rural lifestyle. The main level features two bedrooms, a full bathroom with laundry and a comfortable layout designed for everyday family living. The finished lower level adds valuable living space with a third bedroom, half bathroom and recreation room-ideal for a growing family, home office, guest space or entertaining. Enjoy the peace and privacy of your own acre of land, with 700 acres of conservation land directly across the road, providing endless opportunities to enjoy the outdoors. At the same time, you're only minutes from the amenities of Shallow Lake and approximately a 15-minute drive to Owen Sound. The home is equipped with a new propane furnace installed in 2019 and a cold climate heat pump/AC added in 2025, making the home economical to run and keeping your monthly costs low. Roof shingles replaced in 2022 with transferable warranty. If you're looking for a great family home that offers room to grow, plenty of privacy and an affordable price point, this property is well worth a look. (id:56248)
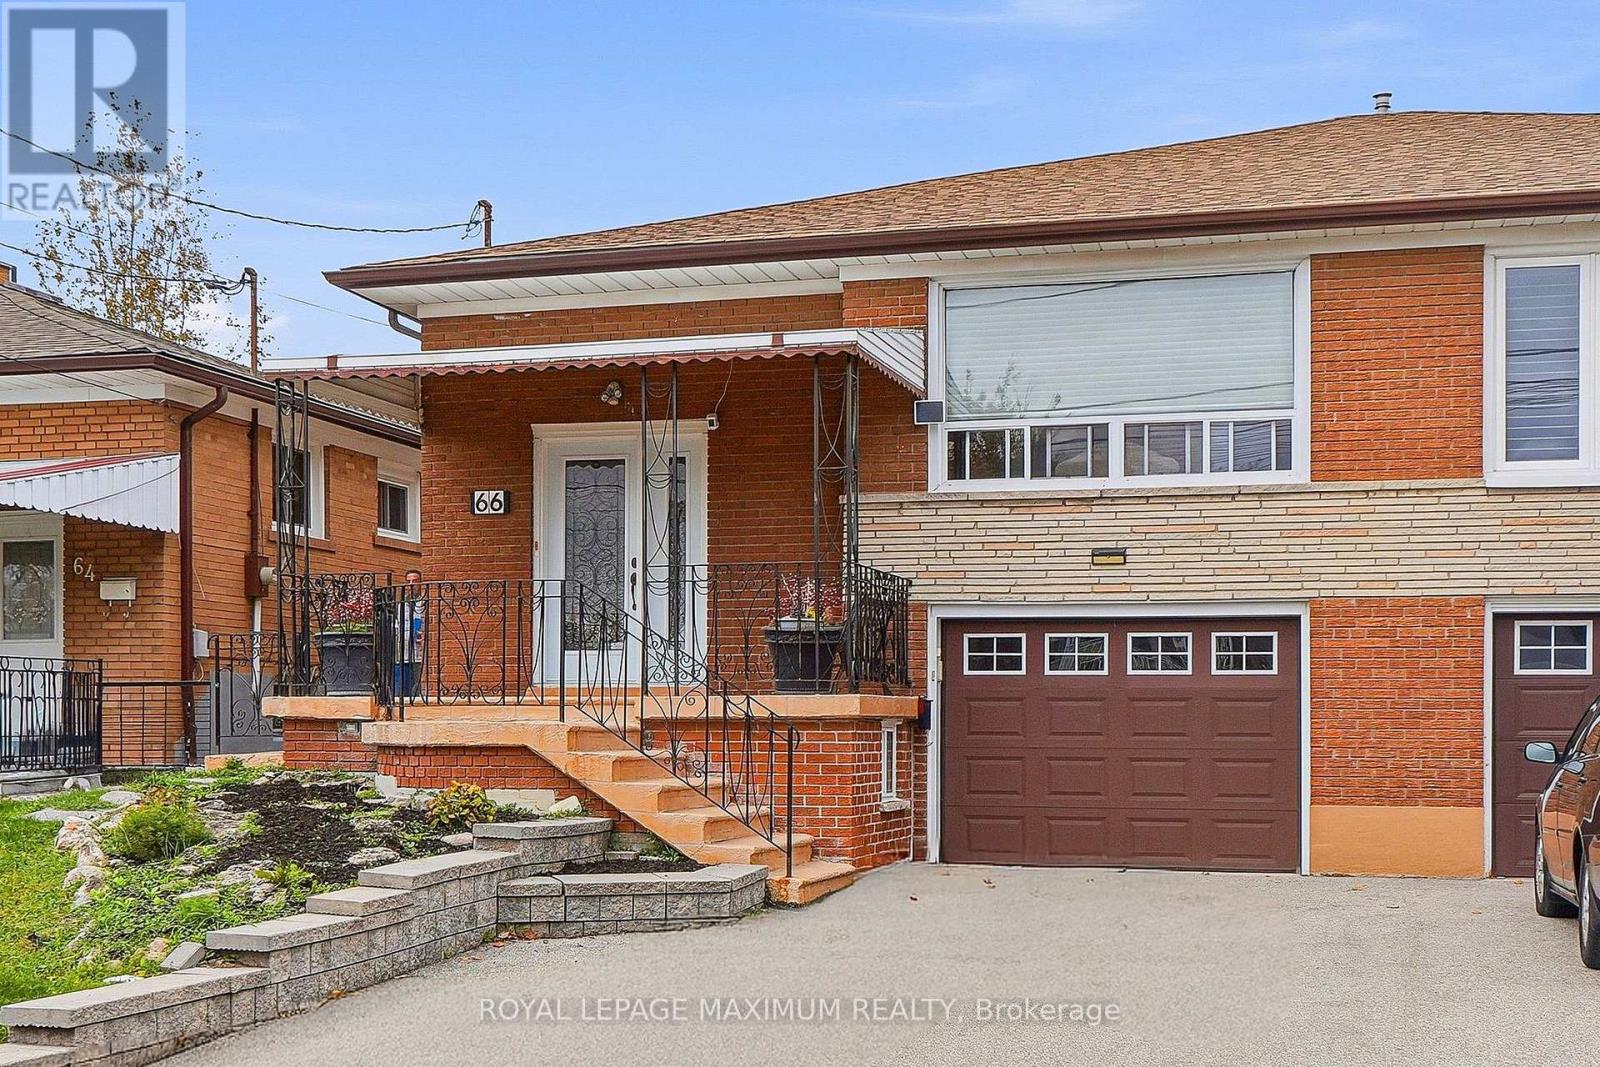
66 Spenvalley Drive
Toronto, Ontario
Welcome to 66 Spenvalley Drive! This spacious semi-detached bungalow is ideal for first-time buyers, growing families, or investors! Located in a demand area of North York! The main floor features a family-size kitchen, combined living and dining room, and three large bedrooms, plus a 2-piece ensuite and a walk-in closet in the primary bedroom. The finished basement offers income potential (includes 2 separate entrances) and boasts a second kitchen, a huge recreation room, and a 4-piece bath! Steps to school, park, transit, church, shops, medical offices, and more! (id:56248)
236 Phillips Street
Clearview, Ontario
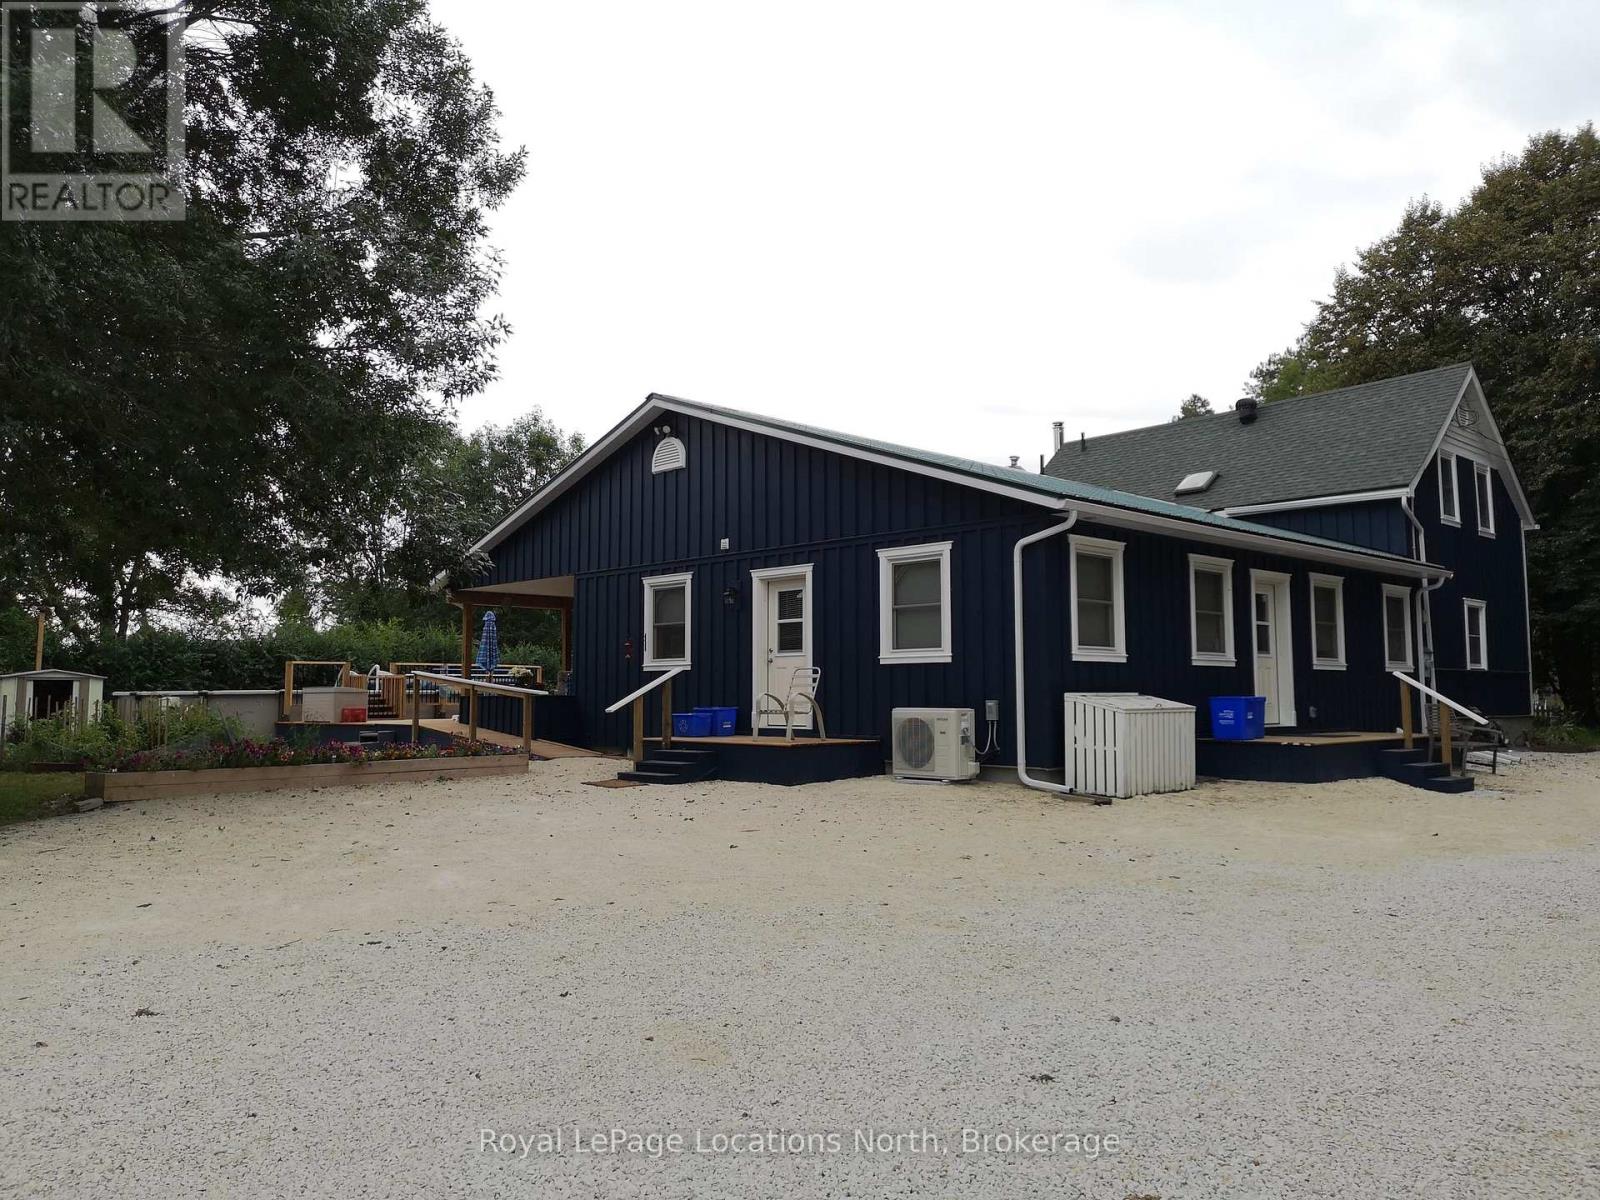
KEEP FAMILY CLOSE - WITHOUT GIVING UP YOUR INDEPENDENCE.Some homes are designed for a family. Very few are designed to give two generations the opportunity to live together while maintaining genuine privacy and independence. This well-loved home offers a rare combination of space, flexibility and thoughtful design for families of all ages. At the heart of the property is a fully self-contained legal accessory apartment with its own private ramped entrance and covered porch. Soundproofing between the living spaces provides added privacy, making it ideal for aging parents, adult children, extended family or rental income. The main home offers 4 bedrooms, 4 washrooms and predominantly one-level living, along with a spacious country-style eat-in kitchen, custom wood finishes, handcrafted details and a certified woodstove. A beautiful 578 sq. ft. enclosed porch provides another inviting space to relax and enjoy the property. Set on an impressive 139.99' x 211' lot on a quiet dead-end street, the property feels wonderfully private and almost country-like. Enjoy the 15' x 30' above-ground pool with wraparound deck, generous firepit area, fruit and flowering trees, easy-care gardens and plenty of parking for vehicles, trailers and RVs. The detached insulated workshop is large enough to accommodate a full-size truck, with plenty of additional space for tools, equipment and hobbies. Whether you're looking for a multigenerational home, space for aging parents or adult children, rental potential, or simply room to live, work and enjoy the outdoors, this property offers possibilities that are hard to find under one roof. Beaches and outdoor recreation are just a short drive away.A rare opportunity to bring family together, maintain independence and enjoy the space to live life your way. This is a must see as there is too much to list here. (id:56248)
2434 Taylorwood Drive
Oakville, Ontario
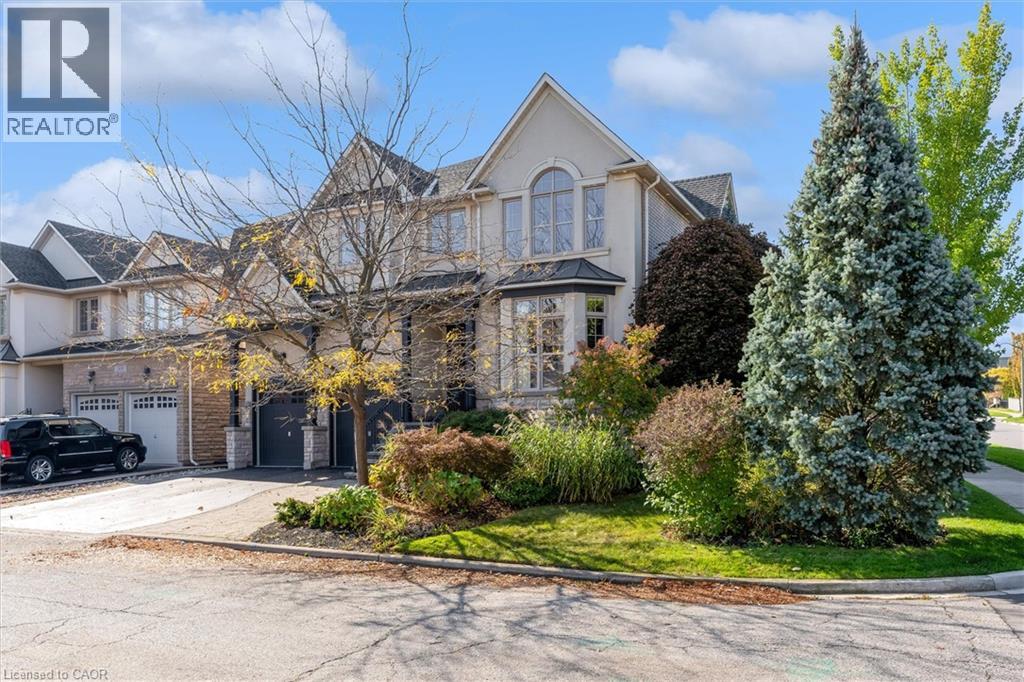
Welcome to 2434 Taylorwood Drive, where exceptional design is found in every detail. Owned and thoughtfully curated by an interior designer, this is a home where custom is not an upgrade, it is the standard. The main floor is defined by 10' ceilings, beautifully proportioned spaces and sophisticated finishes throughout. A formal living room and dining room set the tone, complemented by a private home office and walk-in hall closet. The expansive family room features coffered ceilings, custom built-in shelving surrounding the television, a built-in desk and an exquisite marble surround framing the gas fireplace. At the heart of the home, the chef's kitchen is designed for both everyday living and entertaining, while custom drapery, millwork and carefully considered details create a polished, cohesive feel throughout. Upstairs, four bedrooms each enjoy their own ensuite, while custom built-in closet systems provide exceptional organization. The primary suite goes well beyond the expected with a separate dressing room/sitting room that can also function as a private office. A dedicated homework room with chalkboard, second-floor laundry and a window nook between the first and second floors add another layer of thoughtful functionality. For the car enthusiast, the garage may steal the show. Outfitted with a car lift, built-in tool bench and racking system, it has been designed with the same attention to detail as the rest of the home. Outside, an inground pool, pergola and outdoor kitchen create a backyard designed for entertaining and relaxed family living. The pool house with outdoor bathroom tops off the outdoor oasis! This is a home where form and function have been considered in equal measure, and where the difference truly is in the details. (id:56248)
45 Tradewind Drive
Oakville, Ontario
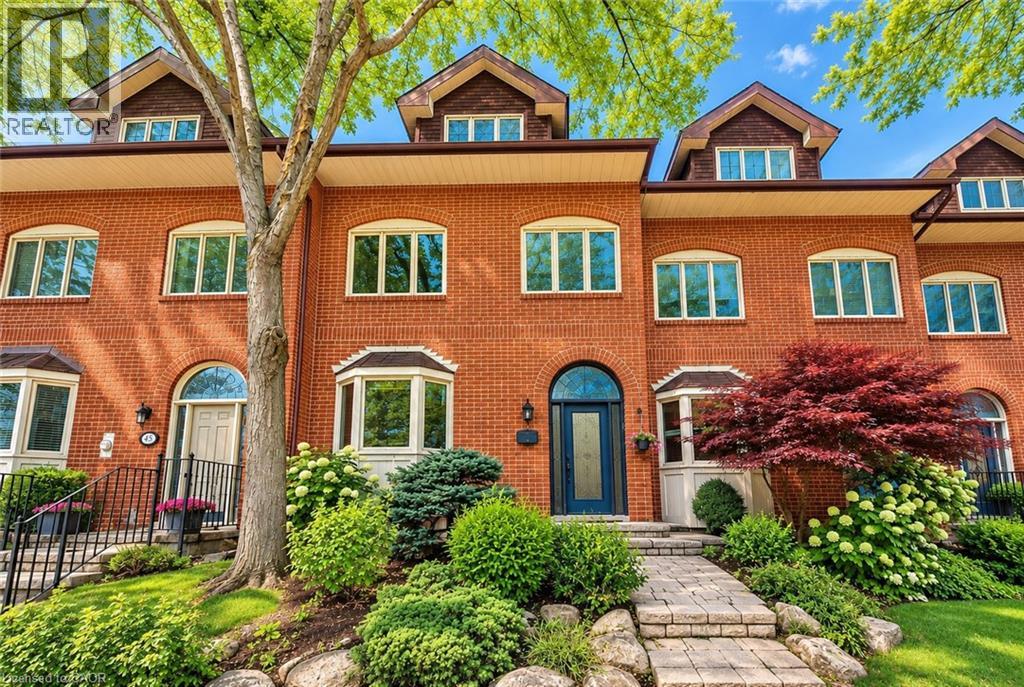
Welcome to this exceptional 3-storey townhome in Oakville's prestigious Schooners Reach community, offering over 2,800 sq. ft. of finished living space and the feel of a detached home just steps from the lake. Step inside to a bright, expansive main floor where the open-concept kitchen, dining and living areas are filled with natural light throughout the day. Generous proportions, built-in cabinetry and a seamless layout create an inviting setting for everyday living and entertaining. Step outside to the large private deck overlooking a serene courtyard, offering a peaceful extension of the living space. Upstairs, two exceptionally spacious bedrooms feature oversized wardrobes, along with a full bathroom and convenient upper-level laundry. Continue to the third floor, dedicated entirely to the impressive primary retreat featuring a luxurious 5-piece ensuite and private balcony with a gentle lake view. The finished lower level, renovated in 2024, adds flexible space ideal for a gym, office or recreation area. Additional updates include refrigerator and dishwasher (2023), luxury curtains on the main floor and primary bedroom (2024), natural gas pipeline replacement (2025), upgraded Washlet toilets (2025), animal-prevention screening (2025) and driveway repairs (2026). Just 150 metres from Lakeshore, enjoy easy access to beautiful tree-lined trails leading toward the water, along with the community's private tennis court and peaceful surroundings. A double garage and additional parking add convenience. Offering exceptional space, privacy, natural light and lakeside living, this is a rare opportunity in one of Oakville's most distinctive communities. Indoor and deck furniture are negotiable. (id:56248)
2490 Yarmouth Crescent
Oakville, Ontario
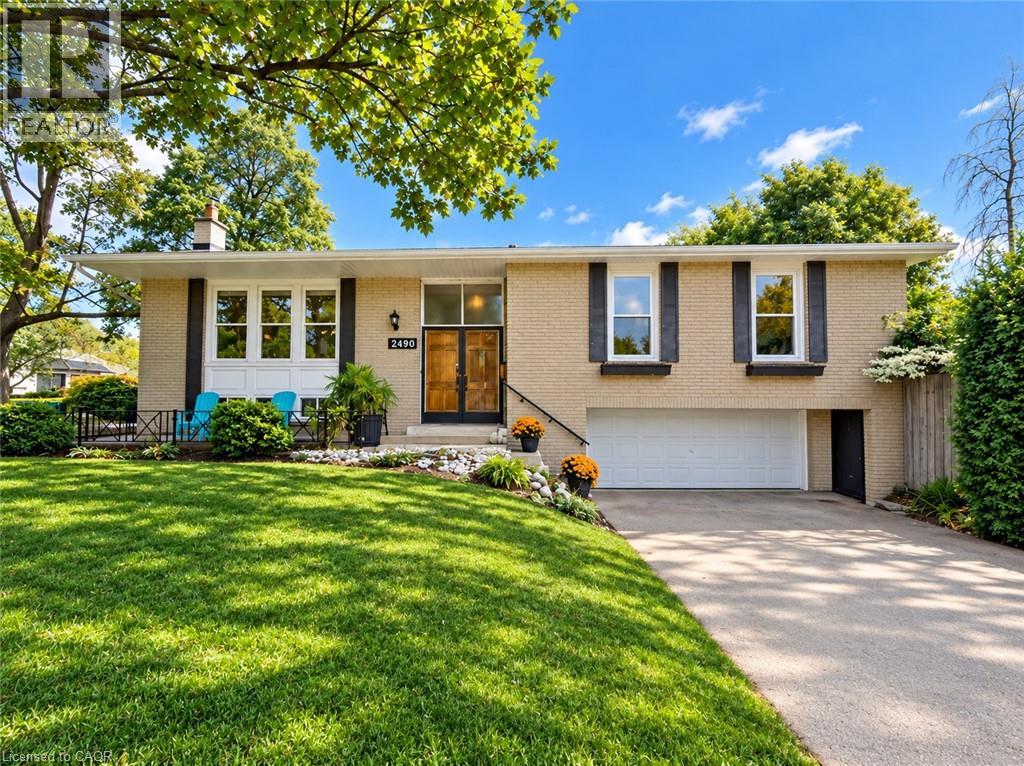
OPPORTUNITY KNOCKS IN WEST OAKVILLE! An exceptional chance for first-time buyers, renovators, investors and contractors to get into one of Oakville's established neighbourhoods at an attractive price point. This solid brick bungalow is ready for its next chapter and offers tremendous potential to renovate, reimagine or create a home tailored to your own style.Set on a generous 60' x 100'+ lot, the home features 3+1 bedrooms, 2 bathrooms, an attached double garage, parking for up to 6 vehicles and approximately 1,312 sq. ft. above grade, plus a finished lower level with a separate walk-up. Several important components have already been updated, including the roof (2025), furnace (2018) and central air conditioning (2018). The interior requires updating and is being offered accordingly, providing an excellent opportunity to renovate, add value and build equity. FANTASTIC WEST OAKVILLE LOCATION! Families will appreciate nearby schools including Gladys Speers Public School, St. Dominic Catholic Elementary School and T.A. Blakelock High School. Enjoy convenient access to the Queen Elizabeth Park Community & Cultural Centre, along with nearby parks, playgrounds and trails.Just minutes from Lake Ontario, Bronte Village and Bronte Harbour, enjoy waterfront parks and trails, the marina, restaurants, cafés and shops along Lakeshore Road. Commuters will appreciate convenient access to Bronte GO, the QEW and major routes throughout Oakville and the GTA.A detached Oakville bungalow on a generous lot with a double garage, major mechanical updates and outstanding renovation potential - bring your ideas, build equity and make it your own. Offers welcome anytime! (id:56248)
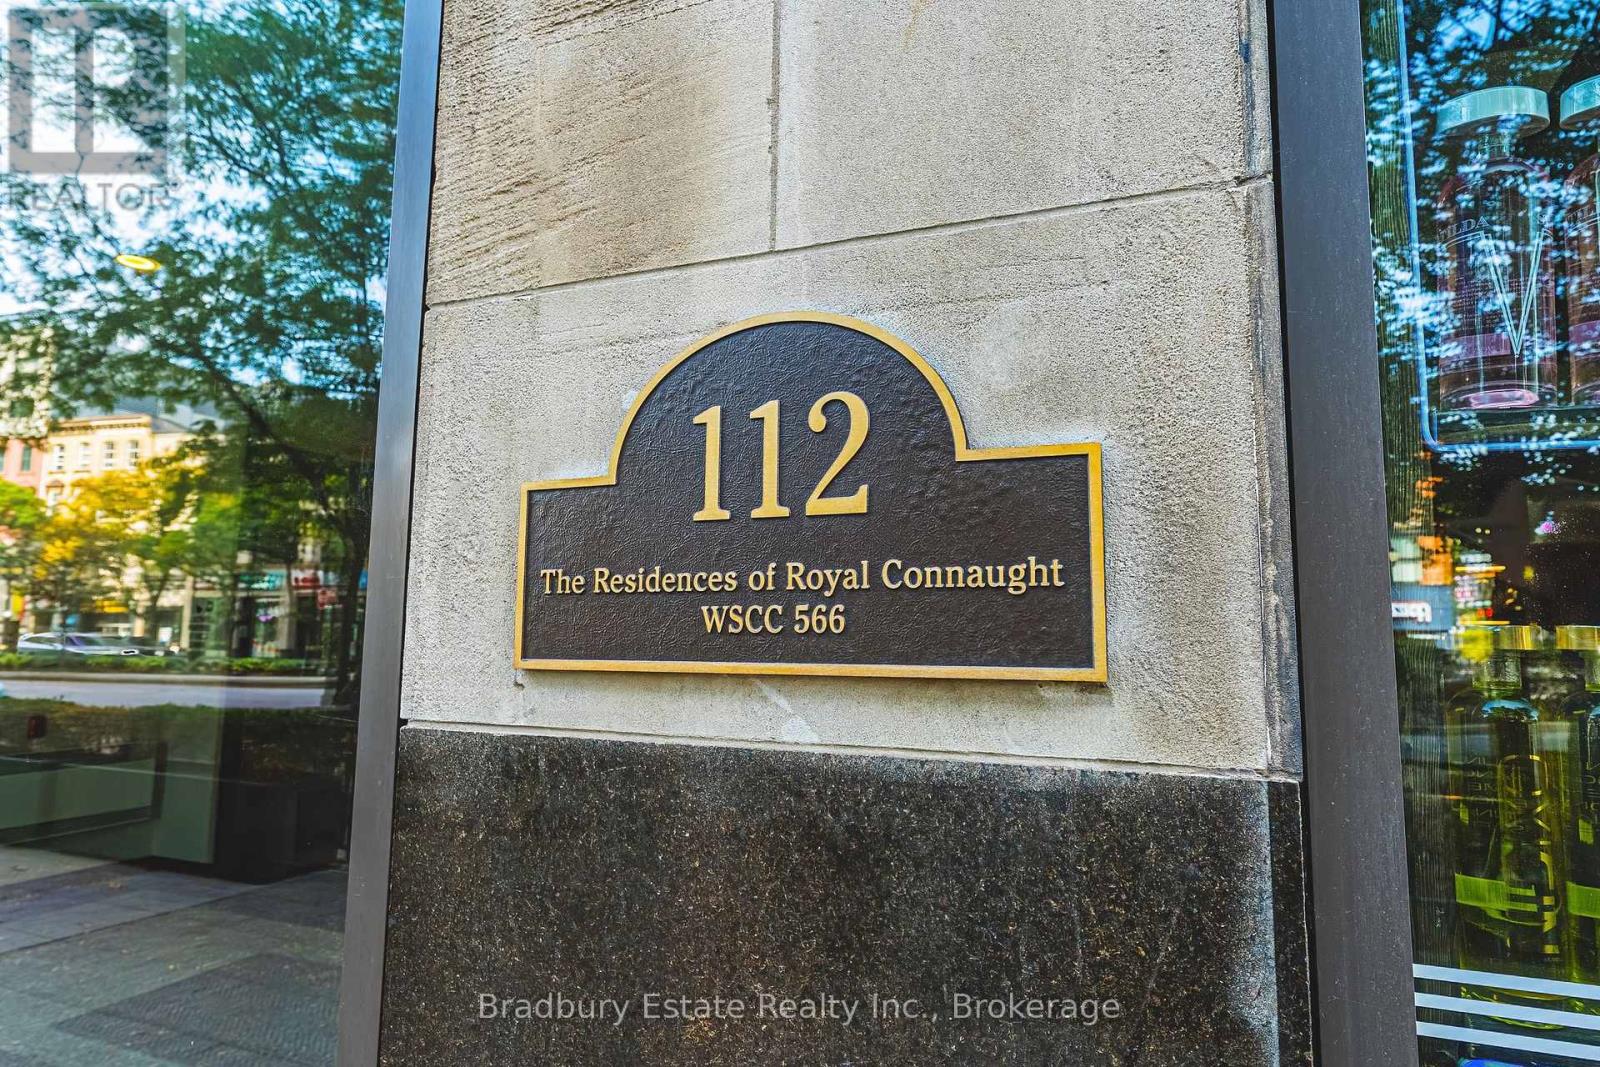
607 - 112 King Street E
Hamilton, Ontario
Come see this Sweet Suite in Hamilton's Historic "The Residences of Royal Connaught". Featuring 2 Extra Large BR, 2 Full Baths, 9 Ft. + Ceilings, Granite Counters, GE Premium Stainless Steel Kitchen Appliance Package, In-Suite Laundry, Floor to Ceiling Windows with Custom Shades, Wide-plank Laminate Flooring, LED/Pot Lighting, an Underground Parking Spot and a Storage Locker on the same floor. That's Value! This building is synonymous with the best of The Hammer's history. With full access to the two-storey Lobby at 118 King St. with original Marble/Limestone Floors (1916) and ornate columns. Modern conveniences and shared building amenities include 24 Hour Security/Concierge, the 4th Floor Skydeck Patio, Gym, Theatre and Party Rooms, Business Centre, Main Lobby Cafe and Starbucks at your front door. Walking distance to the new TD Coliseum, Restaurants, Shopping and the best of the Arts Community. For commuters, there's both the Hunter and Harbourfront GO Stations, along with terrific highway access. The renaissance of Hamilton's Downtown is underway, and the Connaught is at the heart of it all. (id:56248)
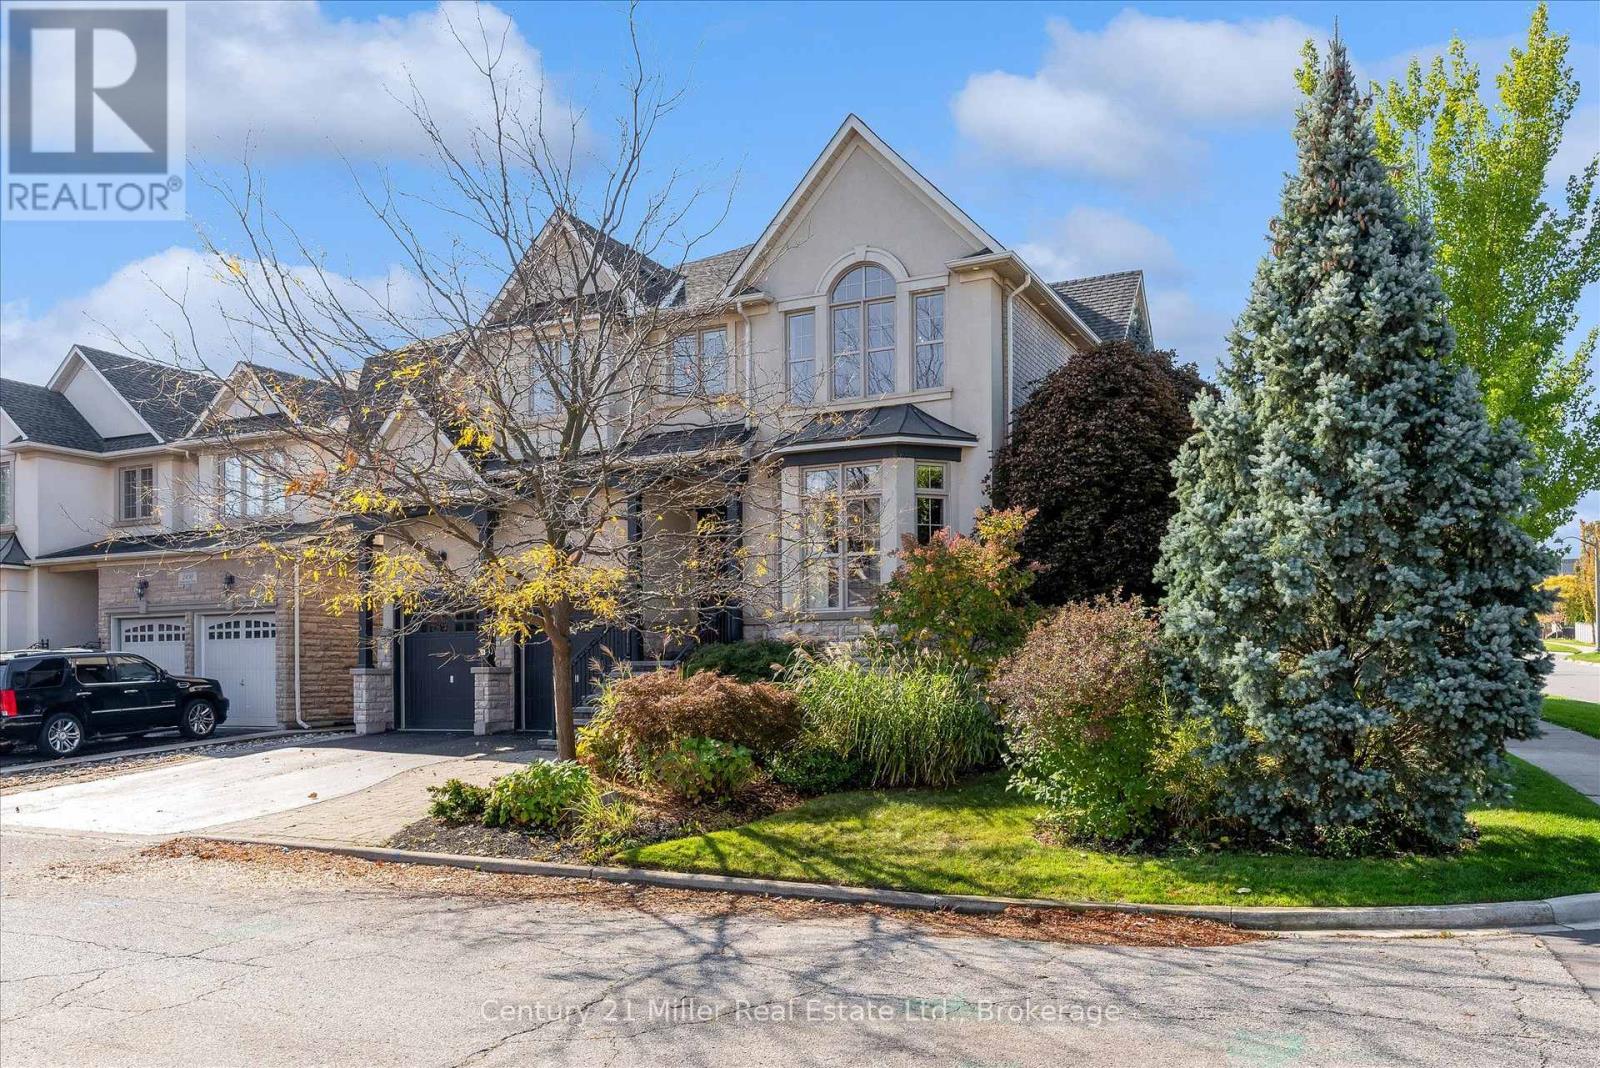
2434 Taylorwood Drive
Oakville, Ontario
Welcome to 2434 Taylorwood Drive, where exceptional design is found in every detail. Owned and thoughtfully curated by an interior designer, this is a home where custom is not an upgrade, it is the standard. The main floor is defined by 10' ceilings, beautifully proportioned spaces and sophisticated finishes throughout. A formal living room and dining room set the tone, complemented by a private home office and walk-in hall closet. The expansive family room features coffered ceilings, custom built-in shelving surrounding the television, a built-in desk and an exquisite marble surround framing the gas fireplace. At the heart of the home, the chef's kitchen is designed for both everyday living and entertaining, while custom drapery, millwork and carefully considered details create a polished, cohesive feel throughout. Upstairs, four bedrooms each enjoy their own ensuite, while custom built-in closet systems provide exceptional organization. The primary suite goes well beyond the expected with a separate dressing room/sitting room that can also function as a private office. A dedicated homework room with chalkboard, second-floor laundry and a window nook between the first and second floors add another layer of thoughtful functionality. For the car enthusiast, the garage may steal the show. Outfitted with a car lift, built-in tool bench and racking system, it has been designed with the same attention to detail as the rest of the home. Outside, an inground pool, pergola and outdoor kitchen create a backyard designed for entertaining and relaxed family living. The pool house with outdoor bathroom tops off the outdoor oasis! This is a home where form and function have been considered in equal measure, and where the difference truly is in the details. (id:56248)
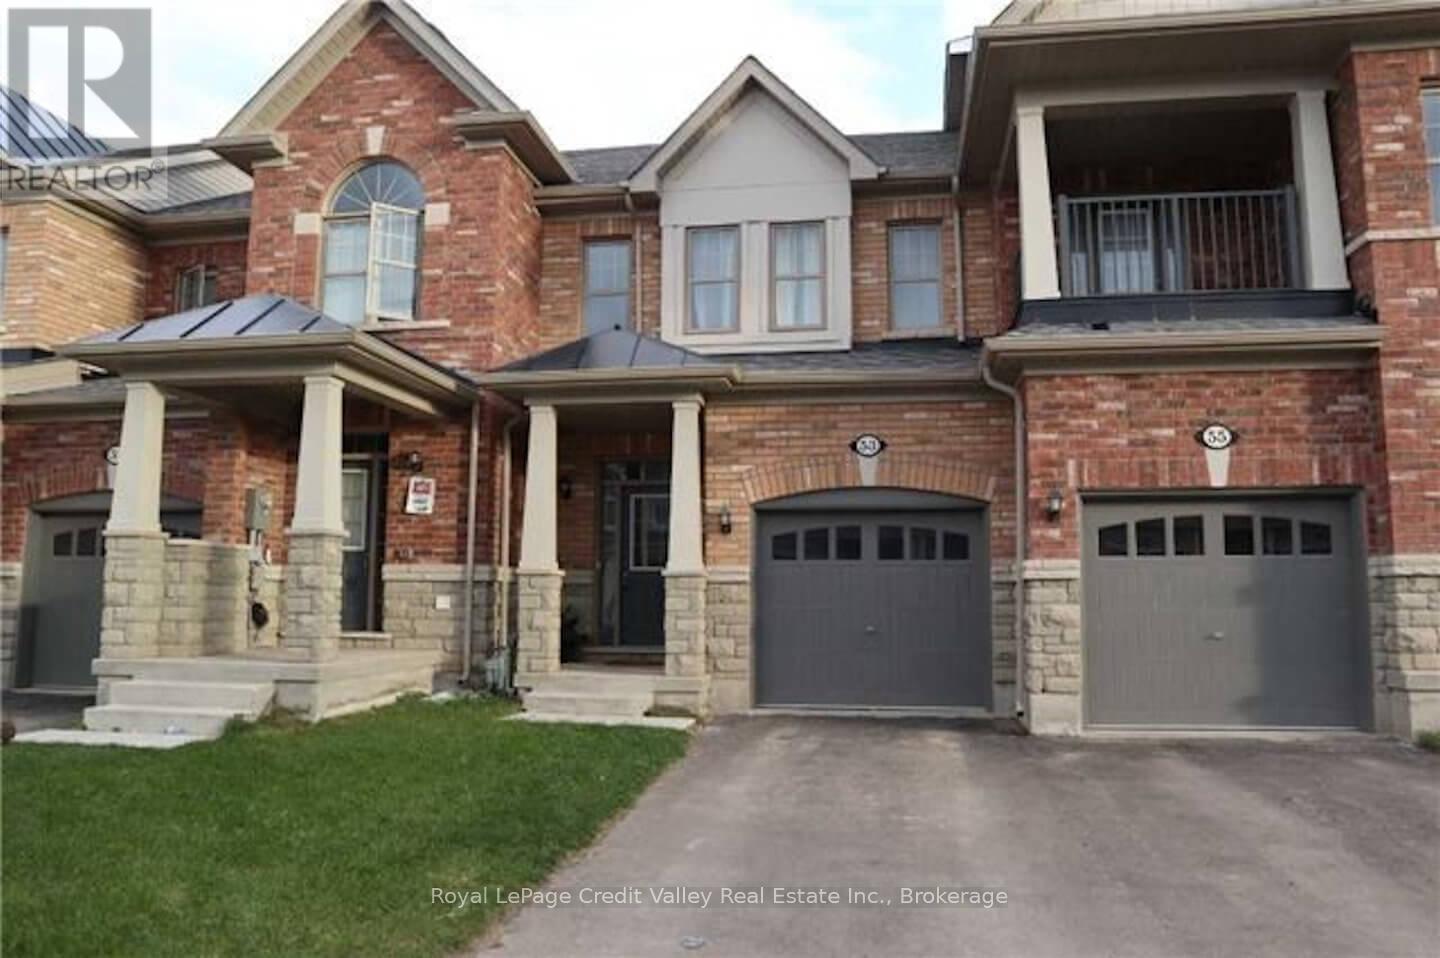
53 Hogan Manor Drive
Brampton, Ontario
Welcome to 53 Hogan Manor Dr, located in the highly sought-after Mississauga Rd & Sandalwood Pkwy area of Brampton! This bright and spacious 3-bedroom, 3-bathroom townhome offers a fantastic combination of space, location and value. Step inside to a functional main level featuring hardwood flooring throughout, generous living and dining areas, and plenty of natural light. The well-designed kitchen offers ample cabinetry and workspace, making the main floor perfect for everyday living and entertaining. Upstairs you'll find 3 spacious bedrooms, including a comfortable primary retreat, plus well-appointed bathrooms and plenty of room to grow. The unfinished basement provides excellent storage and future potential to create additional living space to suit your needs. LOCATION! LOCATION! LOCATION! Situated in one of Brampton's most desirable northwest communities, just minutes from Mount Pleasant GO Station, public transit, schools, parks, trails, shopping, recreation and everyday amenities. Commuters will appreciate convenient access to major roads and the property is also positioned near the proposed Hwy 413 corridor, adding to the area's long-term accessibility. Whether you're buying your first home, moving up, or looking for an investment opportunity, 53 Hogan Manor is one you don't want to miss! Visit the custom website for your very own VIDEO WALK THROUGH AND MUCH MUCH MORE! (id:56248)
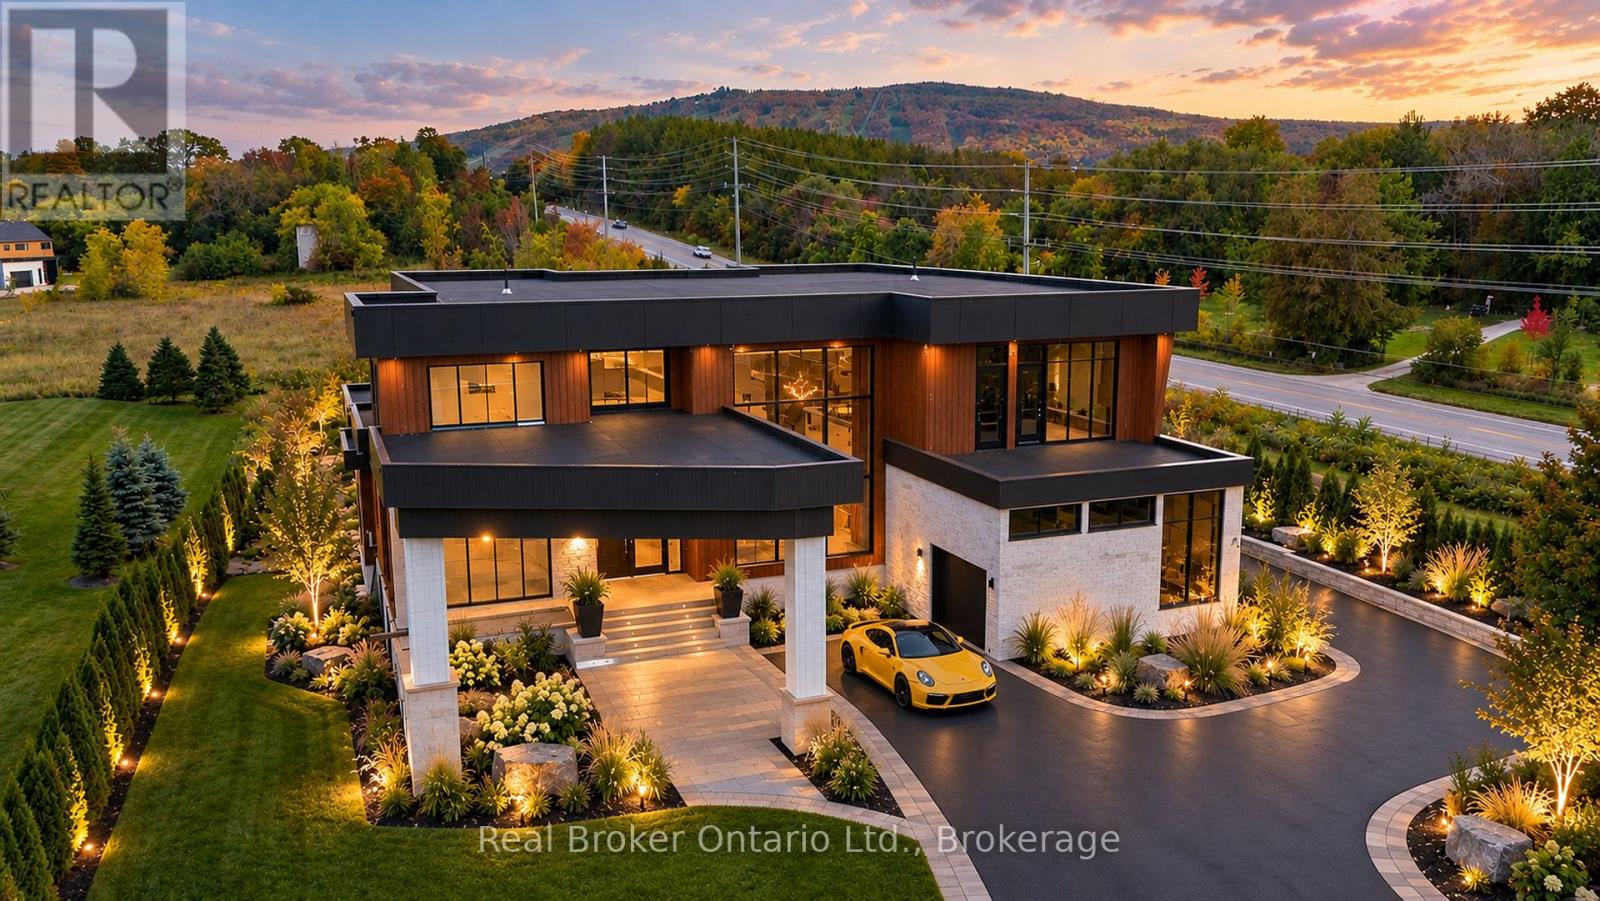
1 Meadowlark Way
Clearview, Ontario
A rare power-of-sale opportunity in prestigious Windrose Estates. Set on just over one acre with unobstructed mountain views, this impressive four-bedroom, five-bathroom modern residence is close to completion and offers tremendous potential for buyers, builders and investors. The thoughtfully designed layout features a luxurious main-floor primary suite, a private nanny or guest suite with its own ensuite, and two additional bedrooms connected by a Jack-and-Jill bathroom. Much of the major construction is already finished, including the ICF foundation, walk-out basement with in-floor hydronic heating, electrical and plumbing rough-ins, insulation and drywall. Flooring is complete throughout most of the principal main-floor areas, with selected bathroom tile work also installed. The remaining spaces-including the primary bedroom and library-provide an opportunity to choose your own finishes and complete the home to your personal vision. Soaring ceilings and dramatic floor-to-ceiling windows create an exceptional sense of scale while showcasing the surrounding landscape and mountain views. The remarkable outdoor-living design includes expansive front and rear second-floor terraces and a massive covered backyard loggia-ideal for entertaining, relaxing and enjoying the four-season setting. Just minutes from Osler Bluff Ski Club and approximately 10 minutes from Blue Mountain Village and downtown Collingwood, this is an outstanding opportunity to complete a statement residence in one of the area's most exclusive estate developments. Most of the hard work has been done-bring your vision and realize the remarkable upside potential. Any finished images shown are conceptual renderings intended to illustrate the home's potential when completed and may not reflect the final construction, finishes or specifications. (id:56248)
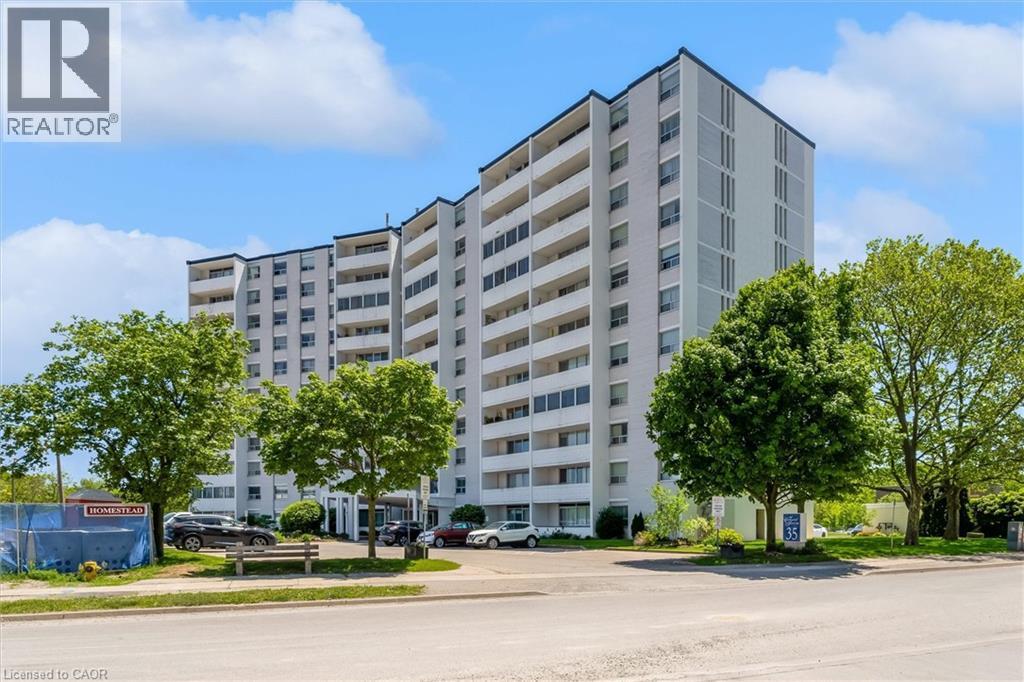
35 Towering Heights Boulevard Unit# 1007
St. Catharines, Ontario
Welcome to Centennial Tower at 35 Towering Heights Boulevard, one of St. Catharines' most convenient condo communities. Perched on the 10th floor, this spacious 2-bedroom, 1-bathroom suite offers nearly 1,000 square feet of comfortable living space with beautiful escarpment views and a bright, functional layout. The generous living and dining areas provide plenty of room to relax or entertain, while the kitchen offers ample storage and workspace. The large primary bedroom features a walk-in closet and ensuite privilege to the bathroom, while the second bedroom is ideal for guests, a home office, or additional living space. Step outside onto your private balcony and take in the elevated views from this well-maintained building. Centennial Tower offers a carefree lifestyle with an impressive list of amenities including an indoor saltwater pool, sauna, exercise room, party room, sun terrace, BBQ area, storage locker, and more. Condo fees include heat, hydro, water, building insurance, and common elements, making ownership simple and predictable. Currently tenanted, this unit offers flexibility for both investors and future owner-occupants. The existing tenant may be willing to stay, providing an opportunity for immediate rental income. Ideally located just minutes from Brock University, The Pen Centre, public transit, shopping, restaurants, parks, and Highway 406 access, this is an excellent opportunity for first-time buyers, downsizers, students, or investors looking for affordable, low-maintenance living in a prime St. Catharines location. (id:56248)
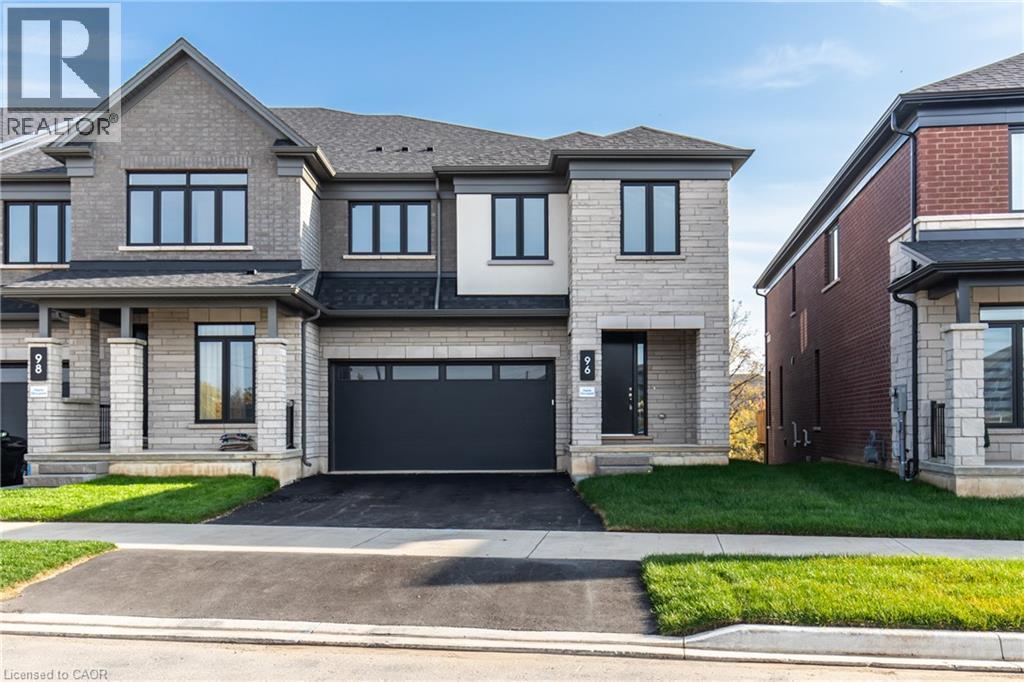
96 Valley Trail Place
Waterdown, Ontario
Welcome to Valley Trail Place, an exclusive collection of freehold executive townhomes in sought after Waterdown. This stunning 5-bedroom, 3.5-bathroom home offers 3,169 sq. ft. of beautifully designed living space with an impressive selection of builder upgrades throughout. The open-concept layout features 9' ceilings, upgraded flooring, interior doors and trim, and a beautifully appointed kitchen with upgraded cabinetry and quartz countertops. Upstairs, five spacious bedrooms include a stunning primary retreat with an upgraded ensuite featuring designer tile, a freestanding soaker tub, and modern finishes. Thoughtfully upgraded throughout, this home offers the perfect blend of style, space, and functionality. Located just minutes from vibrant downtown Waterdown, you'll enjoy boutique shopping, diverse dining, scenic hiking trails, and convenient access to major highways and transit, including Aldershot GO Station. Don't miss this rare opportunity to own your dream home surrounded by nature's beauty. (id:56248)
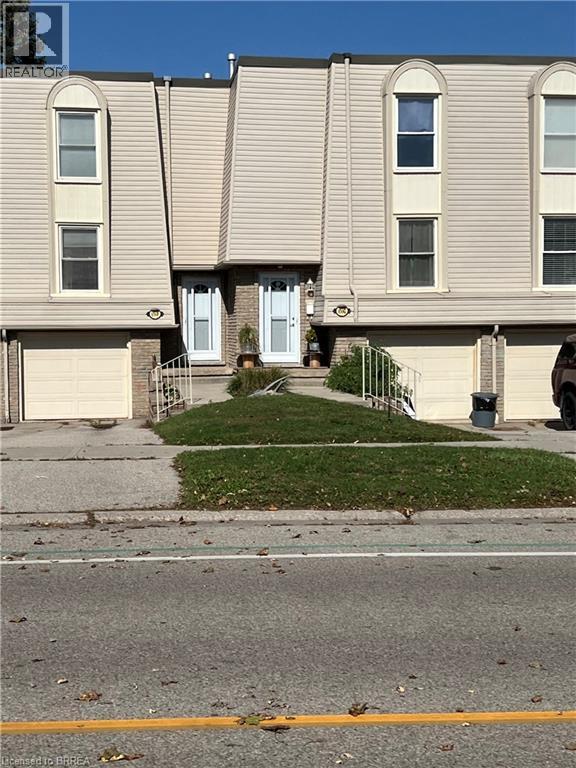
656 Grey Street Unit# G
Brantford, Ontario
An excellent opportunity to enter the real estate market at an attractive price point! This 3 bedroom, 1 bathroom condominium townhouse offers a spacious, open-concept main floor layout and plenty of potential to make it your own. Conveniently located in Brantford's Echo Place neighbourhood, this property presents an appealing opportunity for buyers or investors looking to add their personal touch. With its appealing price point and possibilities for customization, this is an opportunity worth exploring! (id:56248)
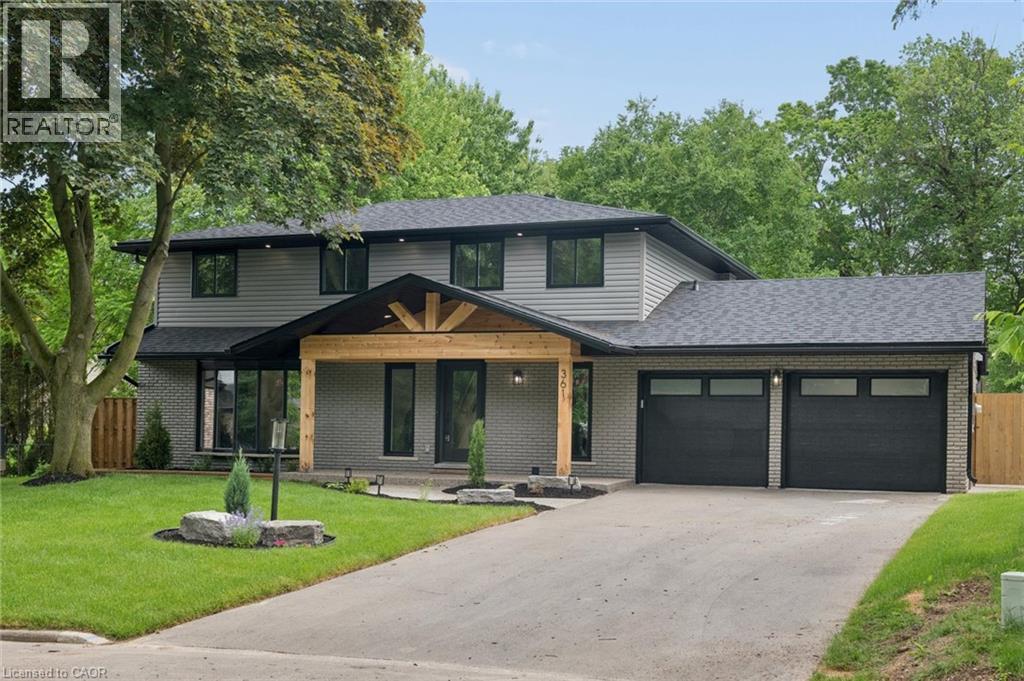
361 Coleridge Place
Waterloo, Ontario
Welcome Home Again to 361 Coleridge Place, nestled in the heart of sought-after Beechwood in Waterloo — one of the city’s most established and family-oriented neighborhoods. Situated on a quiet court and set on a large, private lot with a pool, this beautifully renovated home offers the perfect blend of modern luxury and mature community charm. Completely transformed, this home showcases a stunning new kitchen featuring a spacious island, built-in appliances, sleek finishes, and a thoughtful design ideal for both everyday living and entertaining. Smart home technology adds convenience and efficiency throughout. Designed with families in mind, this spacious home offers four generous bedrooms upstairs and a total of four beautifully updated bathrooms, providing comfort and functionality for busy households. The fully finished basement includes a fifth bedroom and offers excellent in-law capability, creating flexible living options for multigenerational families or guests. Step outside to your backyard retreat — a large lot with mature trees and an inviting pool with a refreshed concrete poolside terrace, ready for summer gatherings and family fun. Located in a quiet, established neighbourhood known for its parks, schools, and strong sense of community, this is a rare opportunity to own a turnkey home in one of Waterloo’s most desirable areas. A perfect place to call home. (id:56248)