
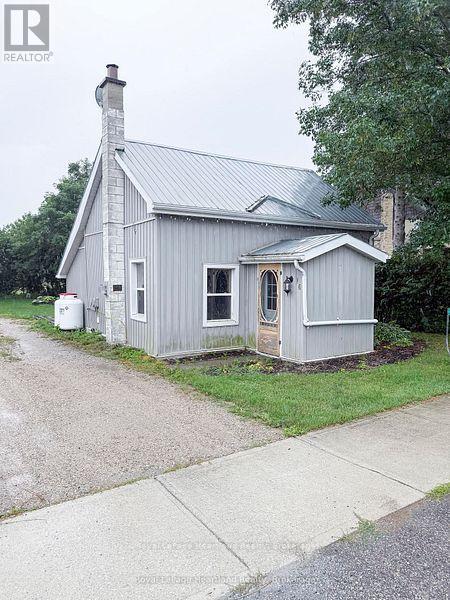
16 Whitechurch Street
Huron-Kinloss, Ontario
Welcome to 16 Whitechurch Street, a delightful detached home situated just outside Wingham, offering an excellent balance of rural charm and convenient access to nearby amenities in Wingham, Goderich, Clinton, and Kincardine. This inviting property features one bedroom, along with a versatile flexroom that can easily serve as an additional bedroom. The home includes a 4-piece washroom for your comfort and convenience, as well as a private driveway for easy parking. Step outside to enjoy a large back patio, which provides the perfect setting for relaxation or entertaining guests. The property is currently rented at $1800 per month plus utilities with occupants looking to stay long term, making it a great investment to add to your portfolio. * Photos are from prior to tenants moving in* (id:56248)
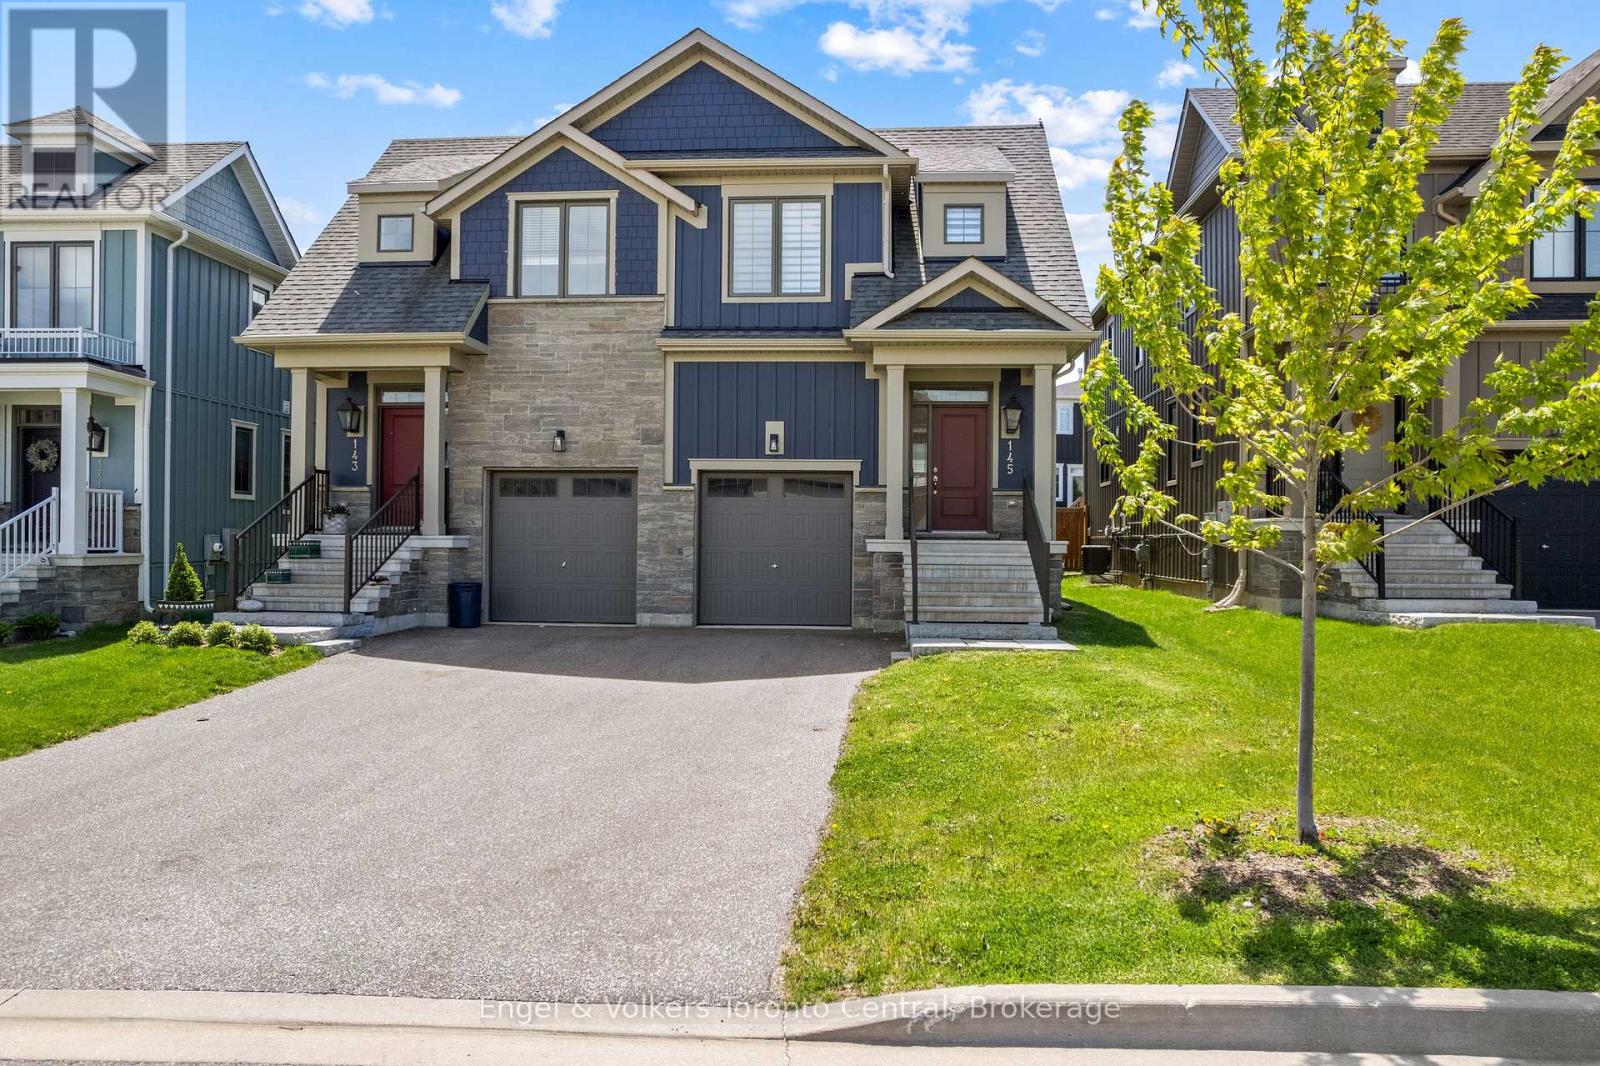
145 Sycamore Street
Blue Mountains, Ontario
WINDFALL SEMI-DETACHED HOME WITH MOUNTAIN VIEW - Crawford model is the only Windfall semi-detached model with direct interior access to the garage. Stylish gas lantern at front entrance. Appliances included. Luxury flooring in all main areas, bedrooms & basement. Stone countertops throughout. Central air conditioning. Upgraded kitchen cabinets. Zebra blinds throughout including the sliding glass doors leading onto the back deck. Professionally finished basement with family room and four piece bathroom. Fenced in backyard. Front area landscaped. Single car garage includes garage door opener. Windfall includes access to The Shed, the community's unique gathering place featuring a year-round heated pool, fitness area, and social spaces, The Shed is perfect for relaxation and recreation after a great day of skiing or boarding on the mountain or shopping in The Village or Collingwood. Windfall is surrounded by a winding trail system that connects the neighborhood to the mountain and Blue Mountain Village. (id:56248)
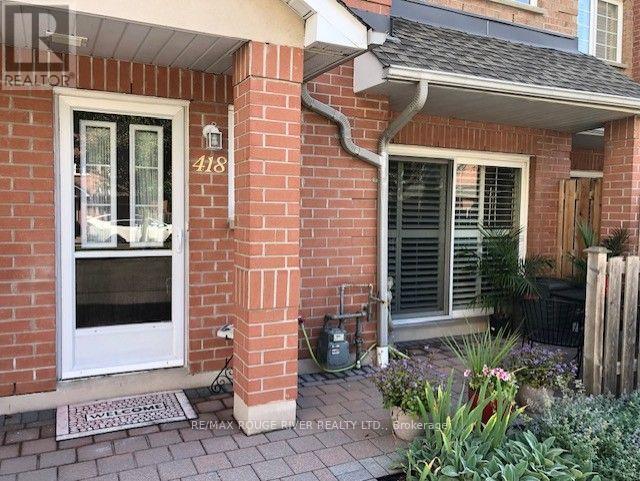
418 - 1400 The Esplanade N
Pickering, Ontario
*ONE OF A KIND CUSTOM FLOOR PLAN 1935 SQFT*LARGEST TOWNHOME IN COMPLEX (TRIDEL CASITA @ DISCOVERY PLACE)*JUST MOVE-IN TO THIS IMMACULATE HOME*BRIGHT AND SPACIOUS WITH CALIFORNIA SHUTTERS/SKYLIGHT*MIRRORED LIVING ROOM WALL AND GLASS BLOCK ACCENT WALL IN THE KITCHEN*GATED SECURITY*PRIVATE BBQ PATIO AREA*3 BATHROOMS*2ND FLOOR LAUNDRY*LARGE MASTER BEDROOM WITH SITTING AREA, ENSUITE BATHROOM, HIS AND HERS WALK-IN CLOSETS*LARGE ENTRANCE AREA*EASY ACCESS TO ELEVATOR FOR UNGROUND PARKING FROM W/O FROM UNIT*GAS BBQ ON PRIVATE PATIO*THIS TOWNHOME SHOWS A 10++*ENJOY THE CONVENIENCE OF NEARBY PARKS AND AMENITIES THAT CATER TO AN ENVIABLE LIFESTYLE*A MUST SEE THIS CUSTOM HOME*UNDERGROUND PARKING HAS A CAR WASH STATION* (id:56248)
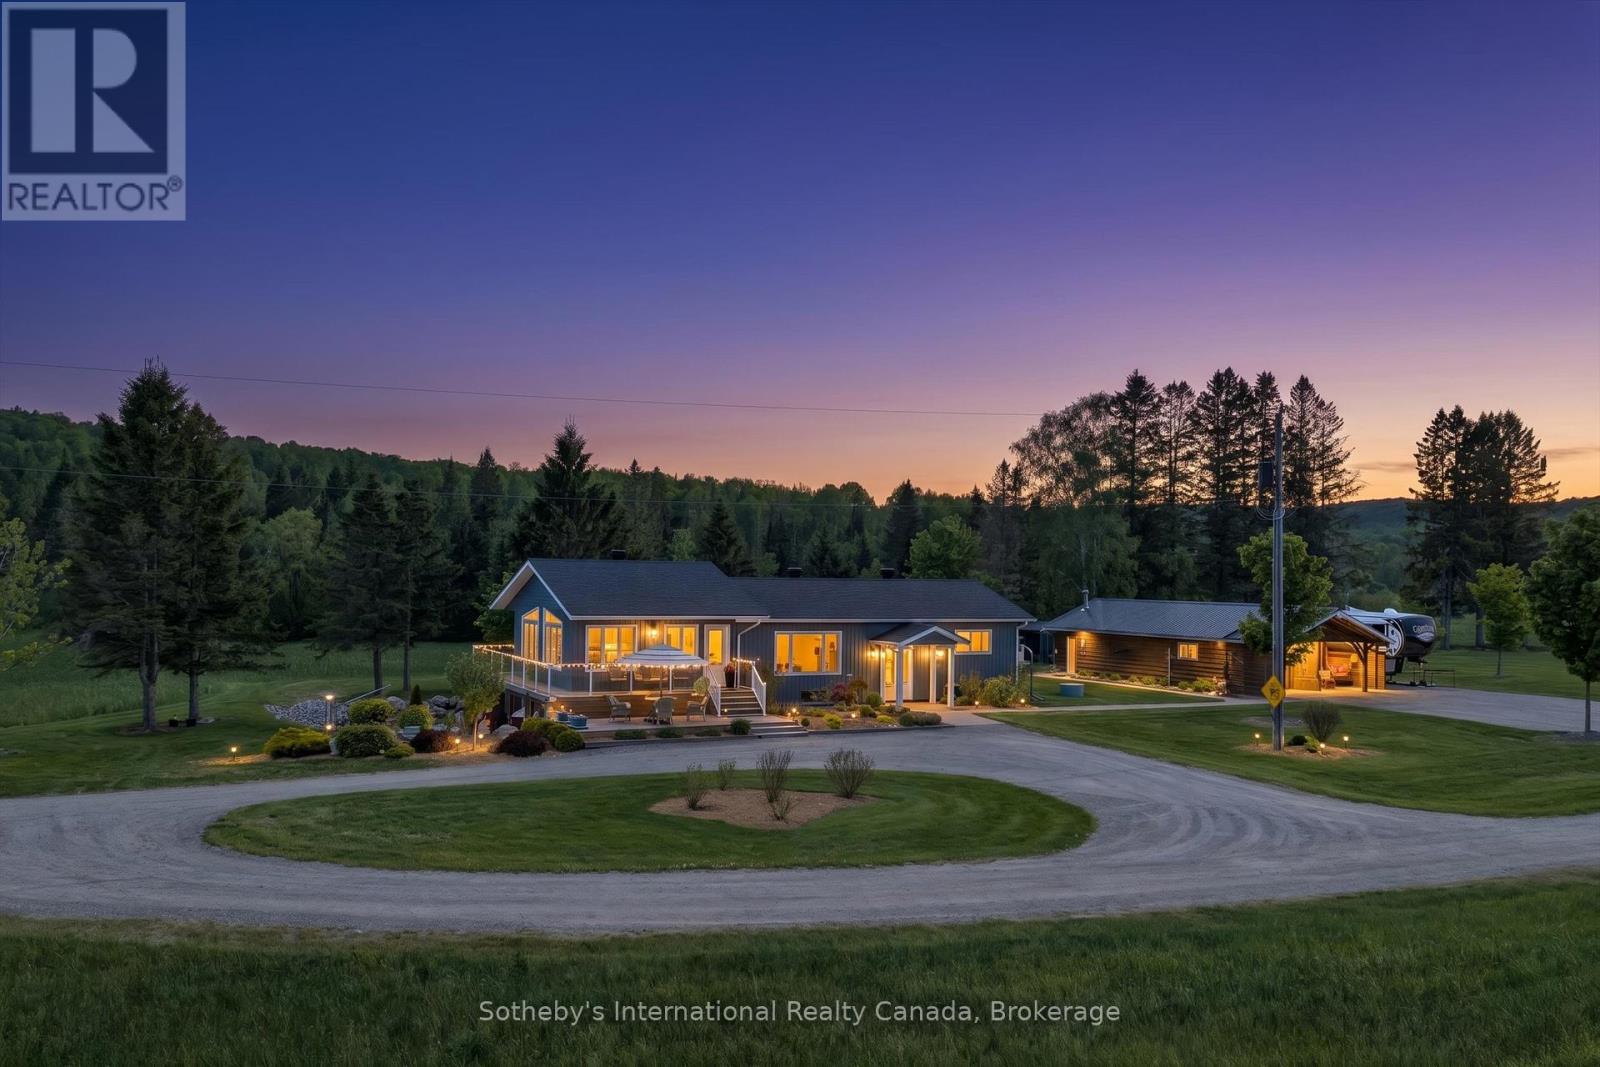
362 Mcgarry Road
Hastings Highlands, Ontario
123.55-acre private forest estate with a modernized four-season residence and approx. 1,594 ft of natural owned shoreline on quiet Chubb Lake. Complete privacy with mature woodland, cleared grounds, rolling terrain, and private trails leading directly to the lake for swimming, paddling, and fishing.Originally a log home, fully upgraded in 2020 with new plumbing, wiring, heating systems, 200-amp service, enhanced insulation, and durable vinyl cladding. Open-concept main level with natural wood accents and large windows overlooking the forest. Finished lower level offers flexible space for guests, hobbies, or a home gym, plus partial radiant in-floor heating.Exceptional infrastructure: heated workshop with bathroom, large storage barn, serviced RV pads, established trail networks, and expansive cleared areas for recreation or future use. Minutes to Maynooth and a short drive to Bancroft. A rare combination of massive acreage, private lake access, modern comfort, and complete seclusion in Hastings Highlands. (id:56248)
4880 Victoria Avenue
Niagara Falls, Ontario
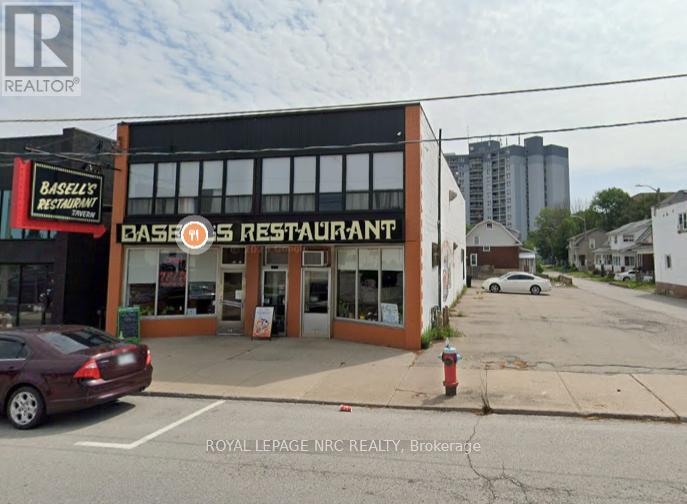
Must sell. Retiring. Any reasonable offer will be reviewed.Exceptional opportunity to acquire a hugely popular, fully operational 130-seat restaurant in the heart of downtown Niagara Falls. Successfully operating for over 40 years, this well-established destination restaurant is recognized by locals and tourists alike for its long-standing presence and strong customer base.This offering combines an established restaurant business with a substantial commercial real estate property. The property offers approximately 7,400 sq. ft. above grade plus a full basement and is ideally suited for a restaurant, hospitality operation, or other commercial uses, subject to applicable approvals. The sale includes all equipment, furniture, fixtures, and restaurant-related assets, providing an excellent turnkey opportunity for an owner-operator or investor.Located on a high-traffic corridor in the heart of Niagara Falls, the property benefits from exceptional visibility and proximity to major tourist attractions, hotels, entertainment, and other downtown amenities. The property also features 12+ private parking spaces at the rear - a rare and highly valuable feature in the downtown core.With its prominent location, significant building size, established restaurant operation, parking, and strong tourism-driven exposure, this is a unique opportunity to acquire both a proven hospitality business and a valuable commercial real estate asset in one of Canada's premier tourism markets.Ideal for an owner-operator, hospitality investor, or buyer seeking a high-profile commercial property with an established income-producing business. (id:56248)
38 Royal Henley Boulevard
St. Catharines, Ontario
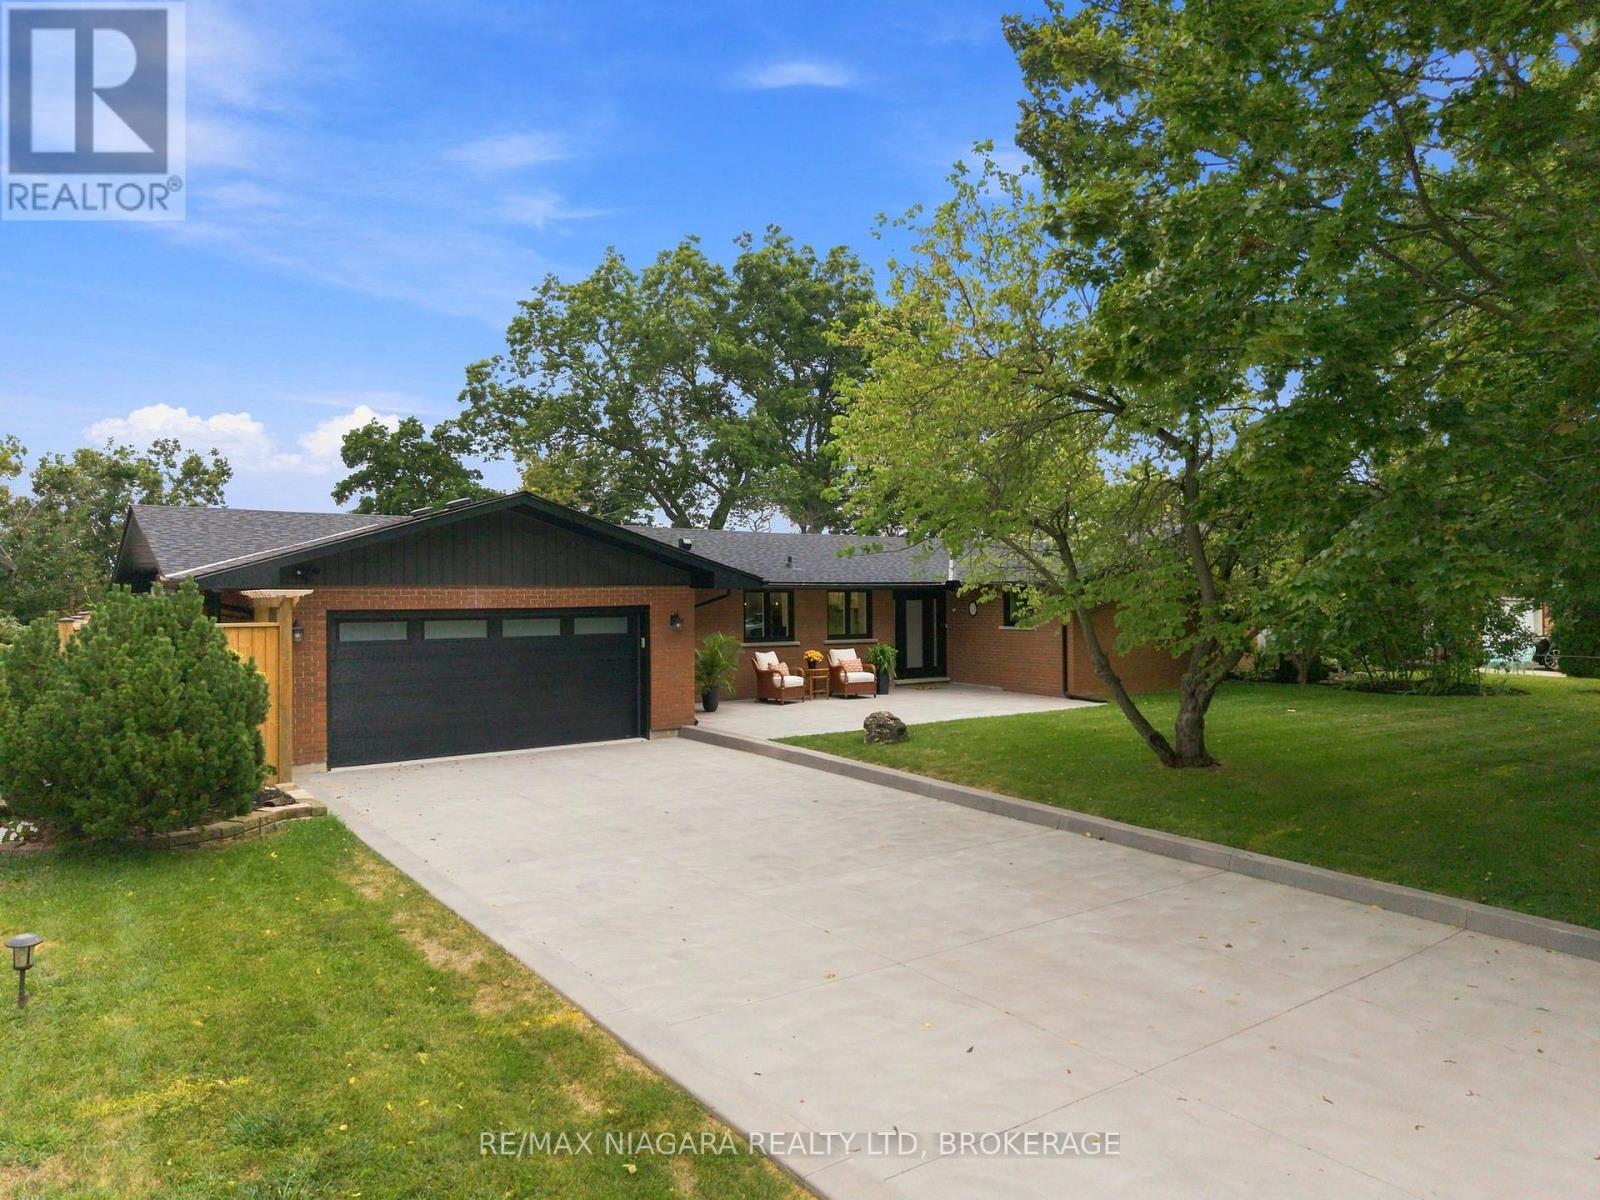
Introducing ultimate waterfront living in prestigious ROYAL HENLEY ESTATES!! A cottage setting in the city with decks and steps to a rare and highly sought-after water access. Wake up every morning & enjoy your coffee with the sun rising over the water. Take the kayaks out for a ride to explore the beautiful scenery and wildlife Martindale Pond has to offer. Walk over the Jaycee Park pedestrian bridge to enjoy beautiful Port Dalhousie & its marina, beach, shopping & wonderful restaurants. Enjoy breathtaking sunsets as you close out your day in your backyard oasis. Enjoy main-floor living in this fully renovated BUNGALOW offering stunning views from the open-concept kitchen, dining room & family room as well as from the primary bedroom. From the fabulous quartz-clad kitchen with top-end appliances and waterfall island, to the elegantly staged dining area, its bright sunroom and stone designed HOT TUB area, and the generous primary bedroom quarters with spa-like ensuite, this BUNGALOW is perfect for family life and entertaining. Luxury Certified. (id:56248)

6070 Culp Street
Niagara Falls, Ontario
Exceptional Investment Opportunity - Legal Duplex with 3 Rental Units & Owner's Suite! Looking to grow your real estate portfolio? Welcome to 6070 Culp Street, a legal duplex offering exceptional income potential and outstanding flexibility. Currently configured with three rental units, plus an additional attic suite that has traditionally been used by the owner during visits from out of town, this unique property provides multiple options for investors and owner-occupants alike. Two of the units are vacant, allowing you to set your own rents or occupy one while generating income from the others. No need to have a car. Is this home is located on a bus route. The thoughtful layout provides privacy for occupants while making the property easy to own and manage. Situated on a large, centrally located lot in the heart of Niagara Falls, walk to the falls and casino you'll enjoy easy access to shopping, restaurants, schools, public transit, parks and all the amenities the city has to offer. Ample parking and generous outdoor space further enhance the property's appeal for both owners and tenants. Whether you're looking for a solid income property, a mortgage helper, or an investment with future potential, 6070 Culp Street offers a rare combination of versatility, location and opportunity. (id:56248)
75 Wolven Street
Port Rowan, Ontario
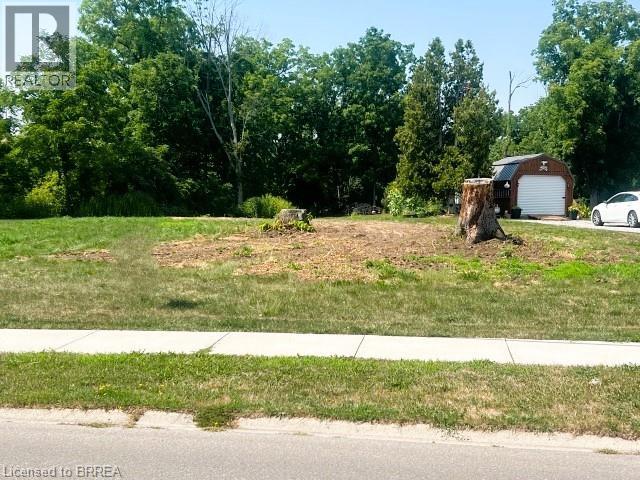
Build your dream home in the serene lakeside community of Port Rowan! Custom build your dream home on this magnificent building lot with panoramic view of Long Point Bay. This stunning building site includes a 20% common area ownership of the 2 acre picturesque waterfront parcel across the street, municipal address 94 Wolven Street; providing protected views and lake access. Municipal water and natural gas available. Small town lifestyle with a variety of amenities including shops, golf, a marina, several churches, cafe's and restaurants. Time to explore Ontario's South Coast offering award-winning wineries and breweries, eco-adventures, ziplining, world-class birding, walking/hiking/cycling trails, farmer's markets, shopping and world-class freshwater beaches. Retirement never looked better! Minutes to the white sandy beaches of Long Point. Experiencing nature to the fullest thanks to the Long Point Biosphere Reserve (A Unesco World Heritage Site), boating & fishing on Lake Erie. If you want experience a little culture than the Lighthouse Festival Theatre is a shore drive away in Port Dover; outdoor concerts at the Burning Kiln Winery at St. Williams. The history buffs will love Port Burwell with its Museum of Naval History - HMCS Ojibwa. The perfect active lifestyle for the young at heart, active retiree see what Ontario's South Coast has to offer. (id:56248)
140 West River Street Unit# 504
Paris, Ontario
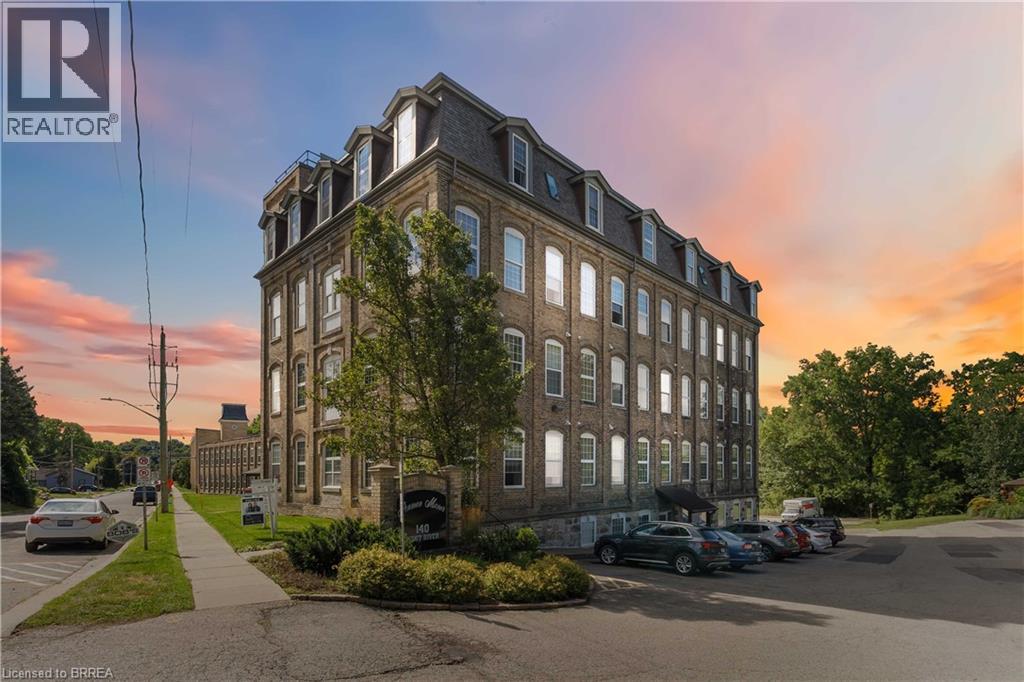
**AN AFFORDABLE OPPORTUNITY IN THE HEART OF PARIS!** Whether you're looking to enter the market, simplify your lifestyle, or add a well-located condominium to your investment portfolio, Unit 504 at historic Penman Manor deserves a look. This one-bedroom, one-bathroom suite offers 513 sq. ft. of efficient living space with soaring ceilings, oversized windows and the character that makes this landmark building so distinctive. The functional layout includes an open living area, kitchen/dining space, generous bedroom, four-piece bath and convenient in-suite laundry. **Investors will appreciate the combination of an attainable purchase price, established demand for one-bedroom rentals in the area, reasonable monthly carrying costs, an owned hot water heater, dedicated parking and storage locker — all within walking distance of downtown Paris.** For owner-occupiers, it's an opportunity to enjoy low-maintenance condo living without giving up character, outdoor space or community. Penman Manor sits along the Nith River with access to beautiful riverside trails and grounds featuring a gazebo, BBQ and outdoor seating. Walk to downtown Paris for restaurants, cafés, pubs, boutiques, pharmacy, medical services and everyday conveniences, with easy access to Highways 403 and 401 for commuters. One owned parking space is included, with additional spaces available to rent through condo management. **An attractive option for first-time buyers, downsizers and investors looking for an affordable foothold in one of Ontario's most charming communities.** (id:56248)
52 Barton Street E
Hamilton, Ontario
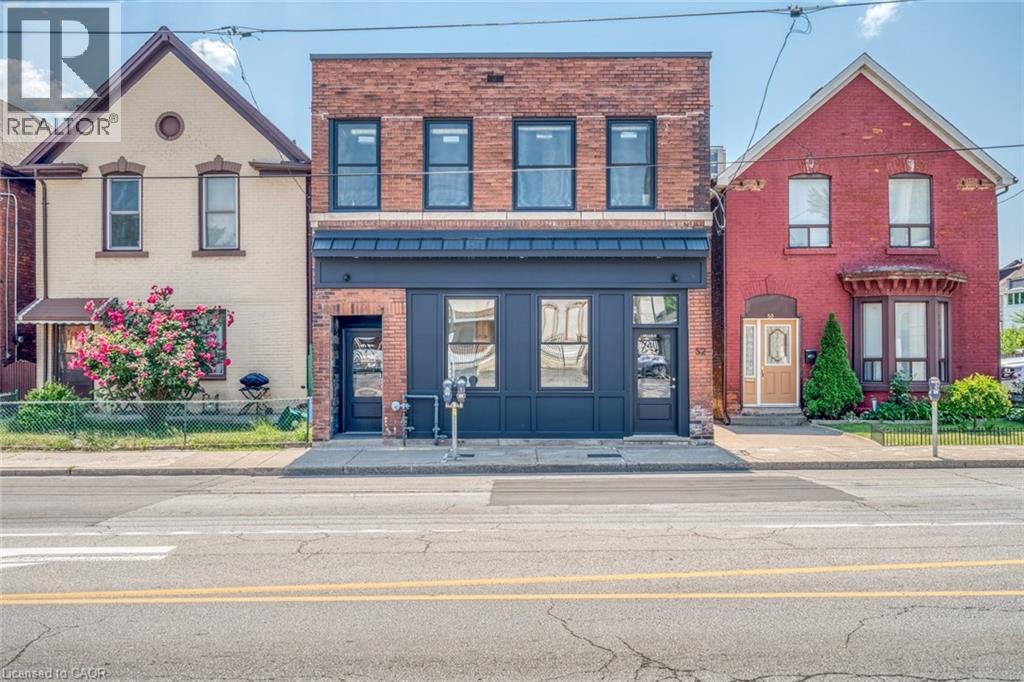
Amazing investment with this beautiful 5-unit building located just steps from trendy James St and the new Go Station. A few minutes walk to the beautiful Hamilton Harbour and the Bayfront. Located on main Bus Route. Incredible full building upgraded 8+/- years ago, including roof, fully renovated Res units include kitchen with granite counters, s/s appliances including B/I dishwasher and microwave & en-suite washer/dryers, soft close cupboards, replaced furnaces and A/C, Tankless water heaters, newer electric meters and plumbing, windows & doors, fire retrofit w/partial sprinkler system. 4 residential units and 1 commercial storefront. Units are separately metered and tenant pay their of Gas and Electricity. If you are looking for an easy, turn key, simple-to-run-for-years-to-come Multi-unit building, this is the one! (id:56248)
20 Mcconkey Crescent Unit# 92
Brantford, Ontario
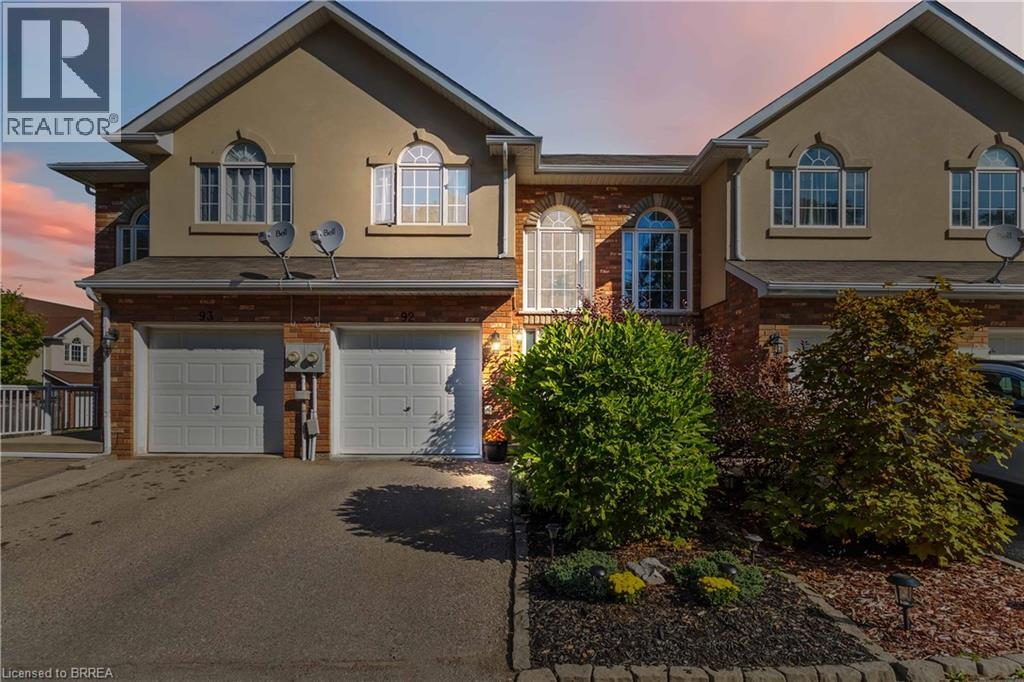
Welcome to this immaculate, turnkey, move in-ready end unit townhome w/ spacious main level floor plan featuring a uniquely private back yard and rear deck. The vaulted ceiling foyer with huge window bathes the main level in an abundance of natural light. The main level also features a convenient 2 piece bathroom, garage to inside entry, open concept living/dining and kitchen featuring dark toned cabinetry and modern countertops with backyard access. The 2nd Level offers 3 spacious bedrooms, the star of the show is a generously sized Primary Bedroom featuring full ensuite and walk in closet. Fully finished basement with laminate dark toned floors, laundry and cold room. The Basement was professionally finished by the builder, Basement flooring 2022, Powder room 2019, Second level Washroom 2019. One of the things that makes this unit unique - not only as an end unit with no front yard neighbours - visitor parking right out front but also the back deck and yard are very private, quiet & relaxing! Great location with easy access to highways, a long list of amenities, public transit, schools, parks and so much more! (id:56248)
54 Stanley Street
Collingwood, Ontario
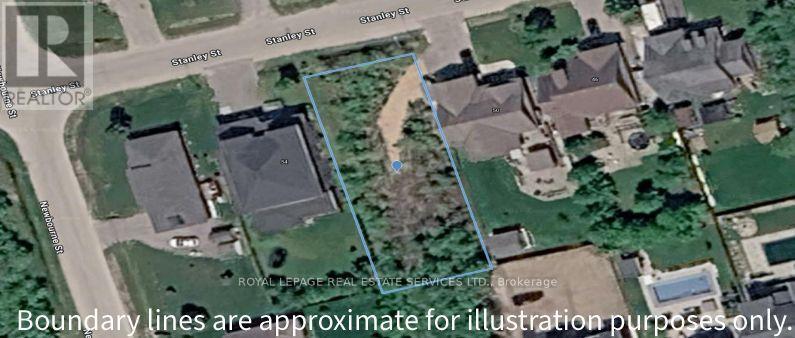
ONE OF THE BEST LOCATIONS IN COLLINGWOOD. YOU CAN BUILD YOUR DREAM HOUSE ON THIS BEAUTIFUL LOT. (id:56248)