
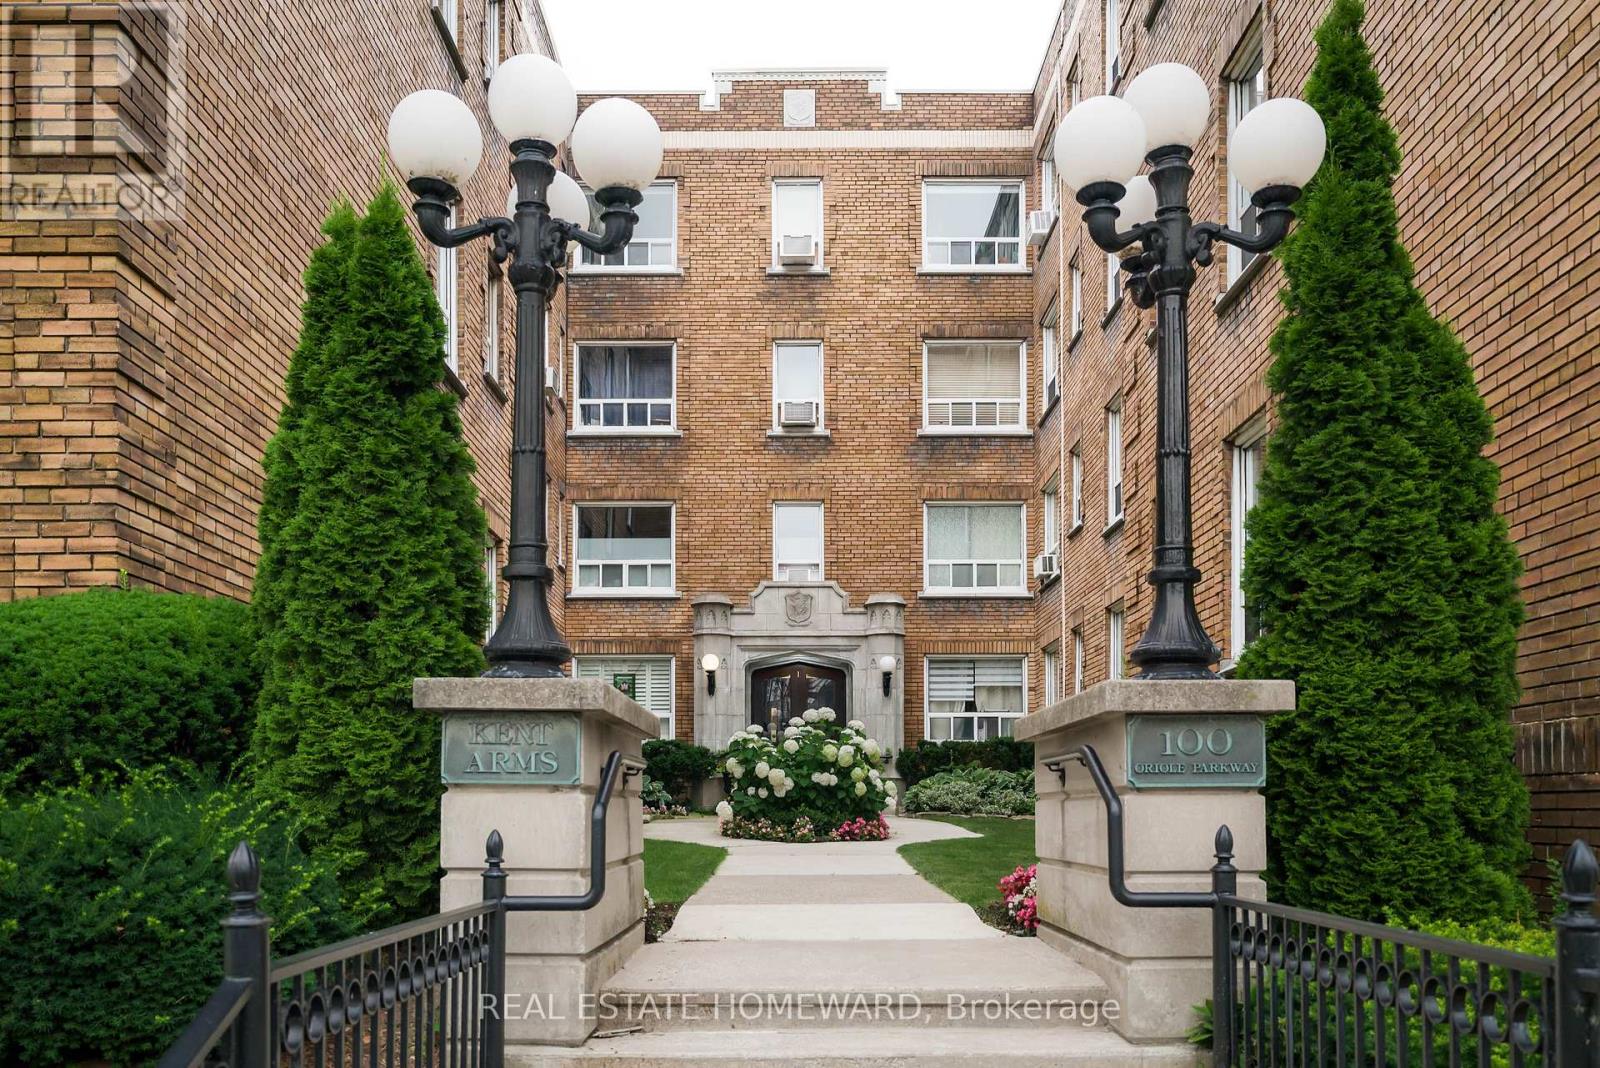
206 - 100 Oriole Parkway
Toronto, Ontario
Welcome to the exquisite 'Kent Arms', a low-rise building bursting with charm and character, and located in the very desirable location of Forest Hill south. Rarely available, this stunning and updated, spacious 2-bedroom 'plus den' suite with a perfectly designed floorplan and layout, is literally move-in ready. Almost 1100 sq.ft. of luxury living and positioned on the west side of the building for your quiet enjoyment. Lets explore the suite's amazing features! Lovely hardwood flooring and neutral colour-palette that flows seamlessly throughout the suite. The generous, open-concept living and dining areas are bright and ideal for those wishing to have space for both a living room and dining set; ample room for entertaining family and friends. The decorative fireplace adds an extra element of uniqueness to the room. A bonus feature is the 'den' that is an ideal space for an office, quiet sitting area or pop-up guest room. The beautifully updated kitchen boasts stylishly finished countertops, backsplash and flooring, complete with stainless steel appliances. Enjoy the convenience of a washer-dryer-combo machine for times when you don't want to use the building's nice laundry facilities. As for the 3-piece bathroom, wow! Completely updated in 2025 with gorgeous, top to bottom finishes and where the separate shower has a neat, built-in nook for toiletries. The bedrooms? Both are a magnificent size with double closets that include built-in organizers. For extra space, the suite comes with an exclusive locker on the lower level. This neighborly building is pet-friendly (some restrictions, but dogs and cats welcome). Fab area amenities: excellent school district, TTC at the door, walkable to Davisville station, close to shops, restaurants and parks. Low-maintenance living with modest monthly fees that 'include' water and property taxes! This incredible building and suite must be seen to be appreciated. Photography note: rooms are 'virtually' staged for your inspiration! (id:56248)
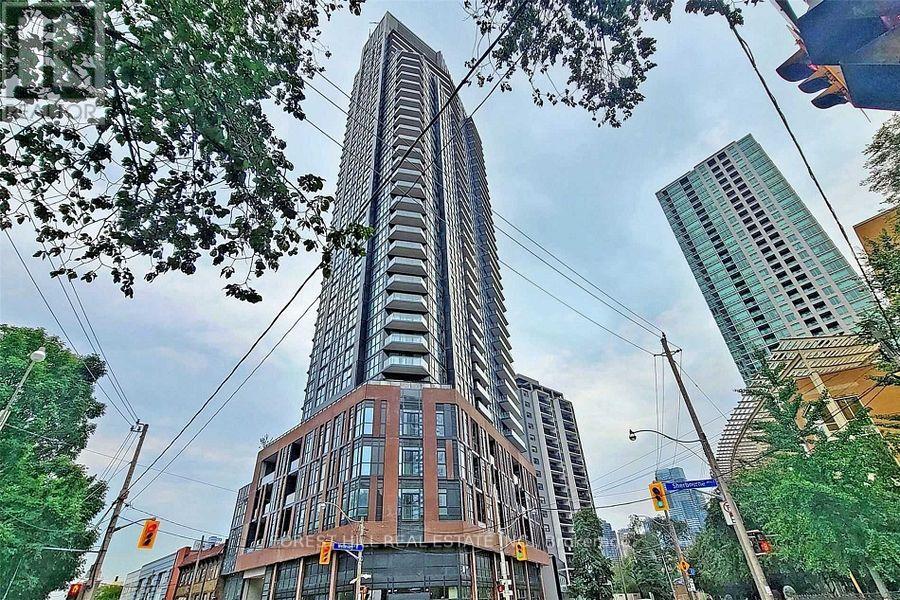
1403 - 159 Wellesley Street E
Toronto, Ontario
Beautiful and spacious 1 bedroom unit with nice city news and lots of sunlight. This suite offers a very spacious living area with 9ft ceilings and stunning floor-to-ceiling windows. A well-designed layout with premium finishes throughout. Enjoy an open-concept kitchen featuring sleek, built-in modern appliances. This unit combines comfort and functionality. Ideally situated ina prime central location close to TTC, shopping, dining, and entertainment. (id:56248)
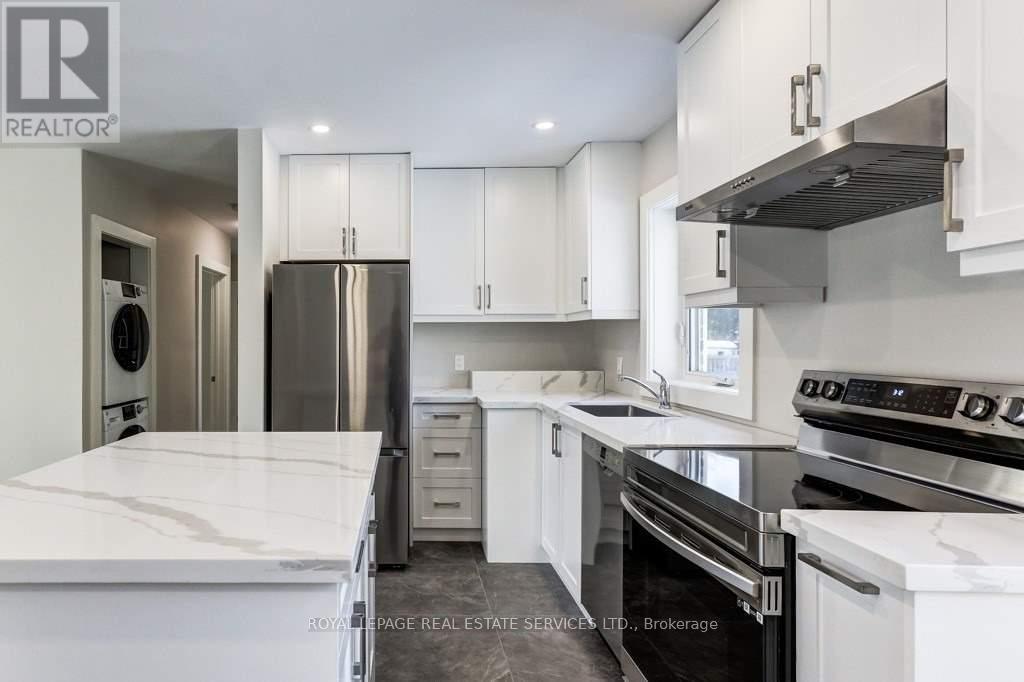
Main Floor - 158 Finch Avenue E
Toronto, Ontario
Fully renovated with 3 beautiful bedrooms, Hollywood PS/Earl Haig SS. A cozy and comfortable home with a beautiful backyard. Tenant pays 2/3 of utilities. (id:56248)
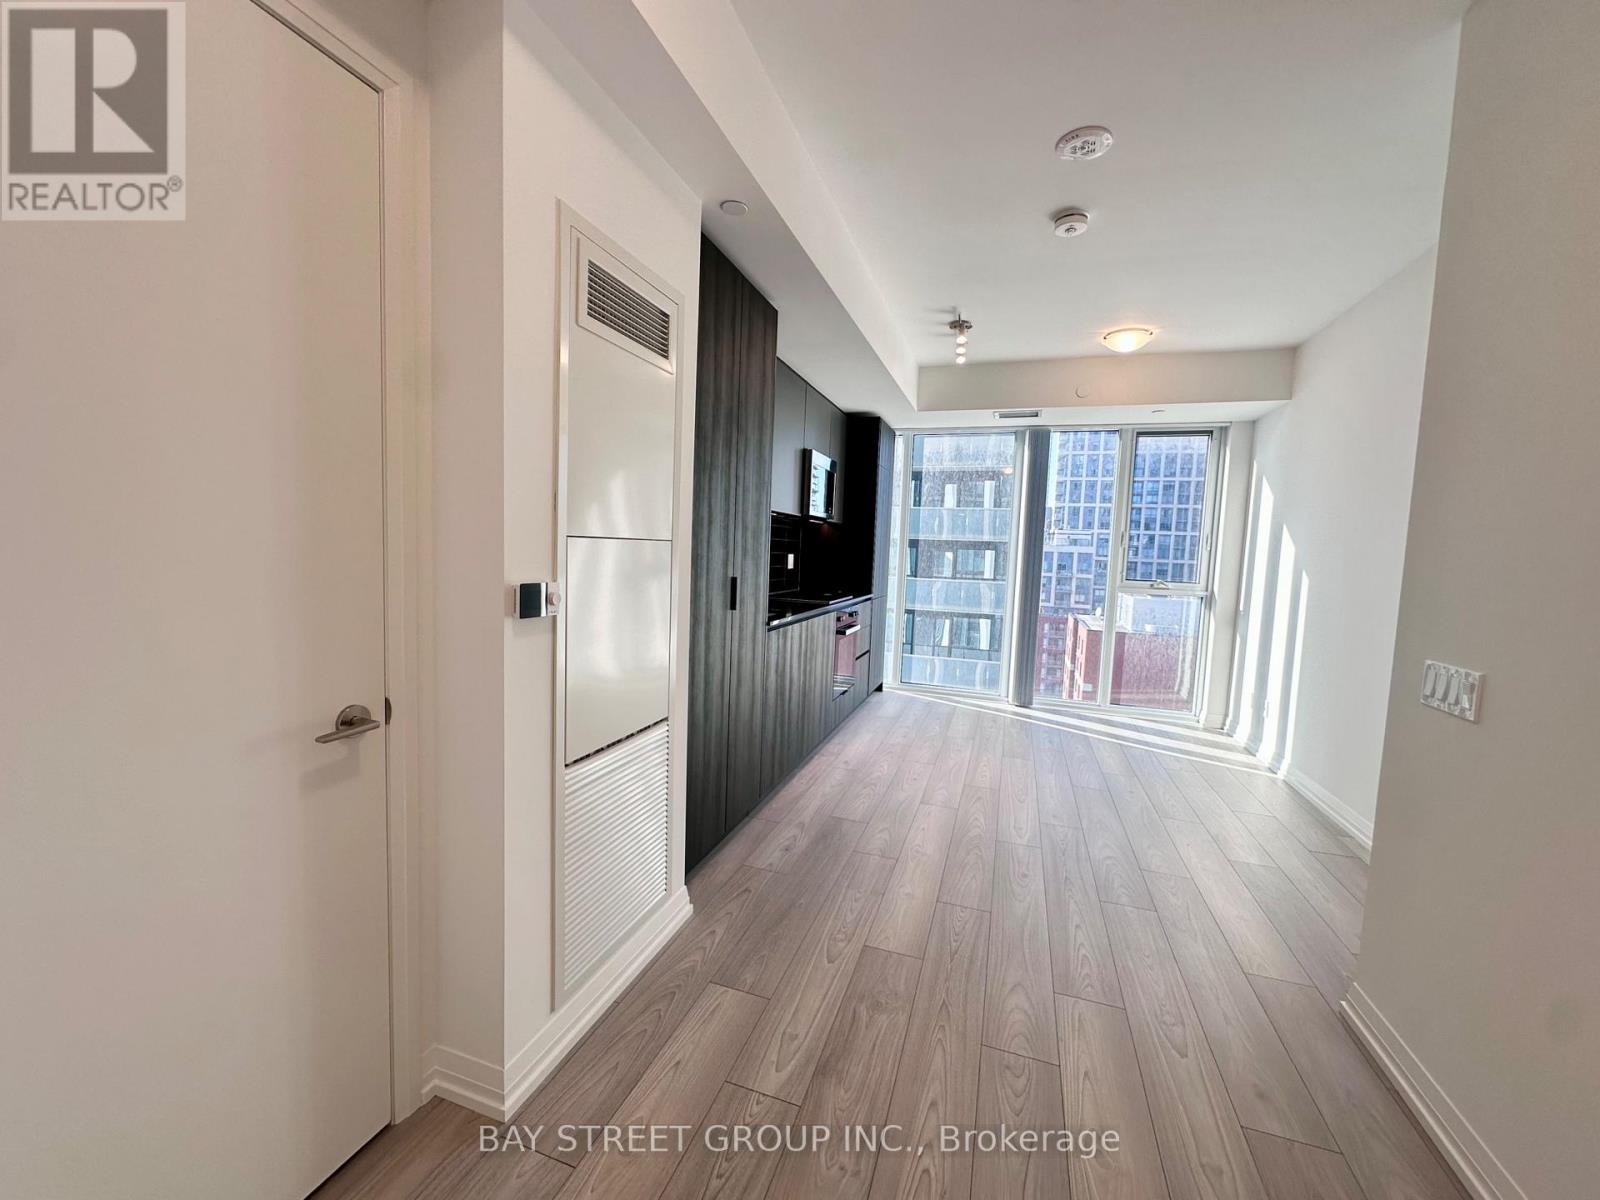
1902 - 400 King Street W
Toronto, Ontario
Must See! Brand New! Welcome for Young Professionals & Students.Open Concept studio suite w/ floor-to-ceiling windows .The gourmet kitchen features granite countertops and stainless steel High-End appliances. Residents will enjoy amenities including fitness studio, family lounge, games lounge, outdoor amenities including outdoor pool, terrace, sky lounge, sauna. Walk Score 100/100. (id:56248)
610 - 8 Manor Road W
Toronto, Ontario
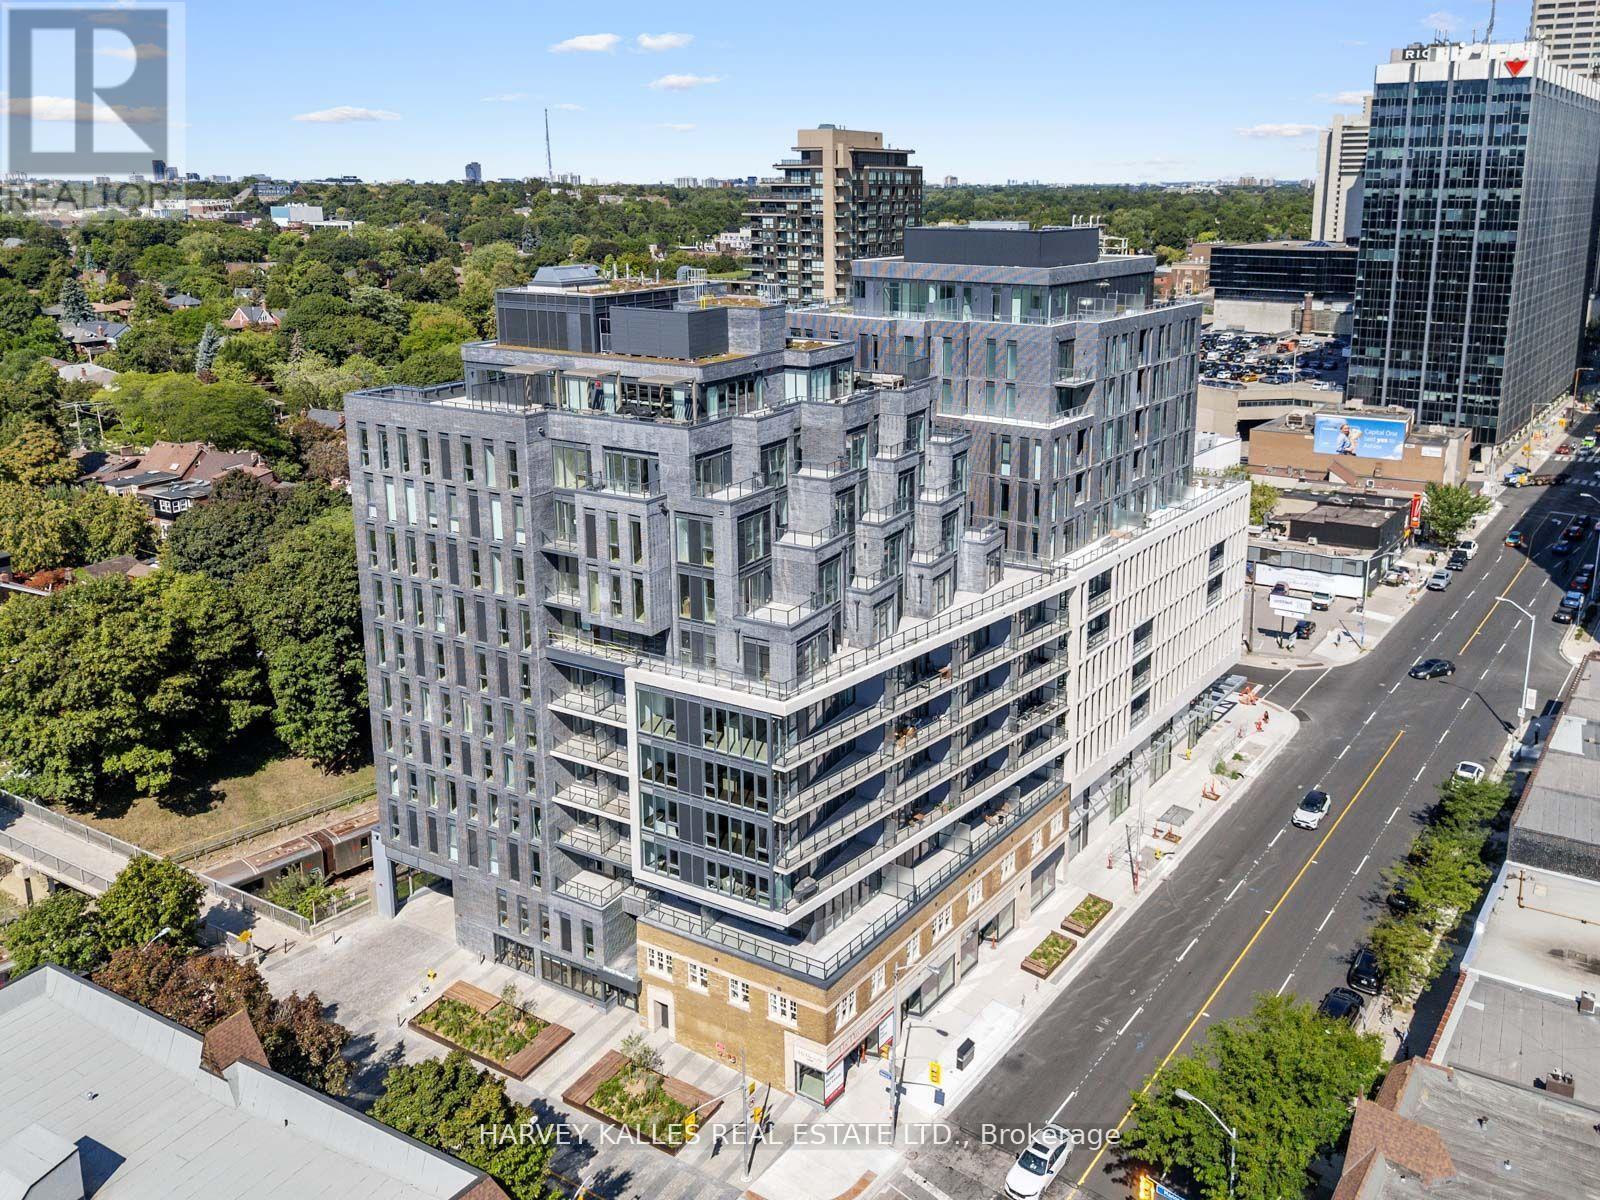
Welcome to this stunning suite, part of The Residence Collection at The Davisville, a prestigious new mid-rise condo development by The Rockport Group. This thoughtfully designed 2-bedroom, 1-bathroom home boasts 915 square feet of sophisticated interior living space, complemented by a 111 square foot west-facing terrace that offers beautiful residential views. The suite features high ceilings, Scavolini Kitchen, a premium Miele appliance package, quartz countertops, and walls ideal for showcasing artwork. Pot lights and elegant finishes add to the upscale ambiance, while the bright and airy layout makes it a welcoming retreat. Parking and locker options ensure added convenience. Situated at Yonge and Eglinton with concierge services provided by the esteemed Forest Hill Group, this address places you at the heart of one of Toronto's most vibrant neighbourhoods. Enjoy unparalleled walkability to trendy restaurants, cafes, boutique shops, and entertainment options, as well as easy access to public transit, including the TTC subway and future Eglinton Crosstown LRT. With a perfect walk score, everything you need is just steps away. Experience modern living at its finest at The Davisville!!! (id:56248)
2917 - 121 Mcmahon Drive
Toronto, Ontario
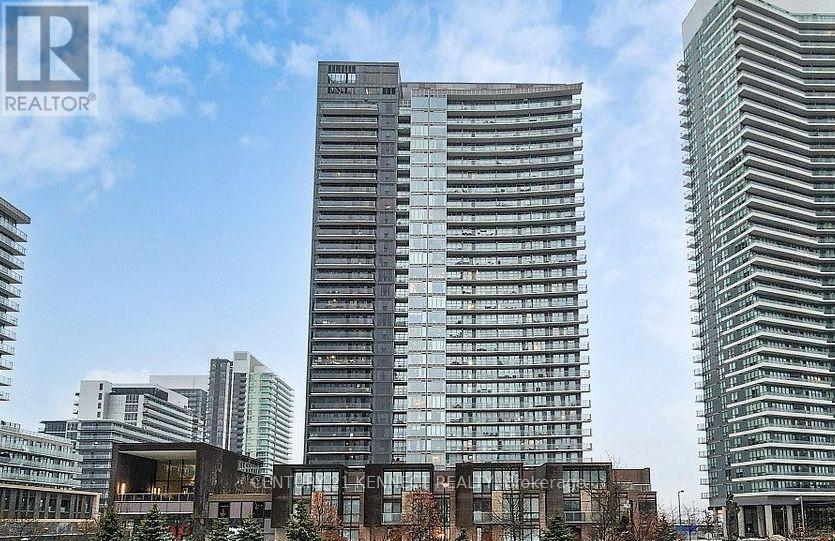
Beautiful, Bright Corner 2-Bedroom Suite offering an excellent layout and abundant natural light. Includes one premium parking space. Enjoy Resort inspired Amenities, Hot Tubs, Sauna, Gym, Party Lounge, Guest Suites, 24Hr. Concierge & Rooftop Garden. Steps To Go Transit, Hwy 404/404/DVP, North York General, IKEA. (id:56248)
503 - 90 Queens Wharf Road
Toronto, Ontario
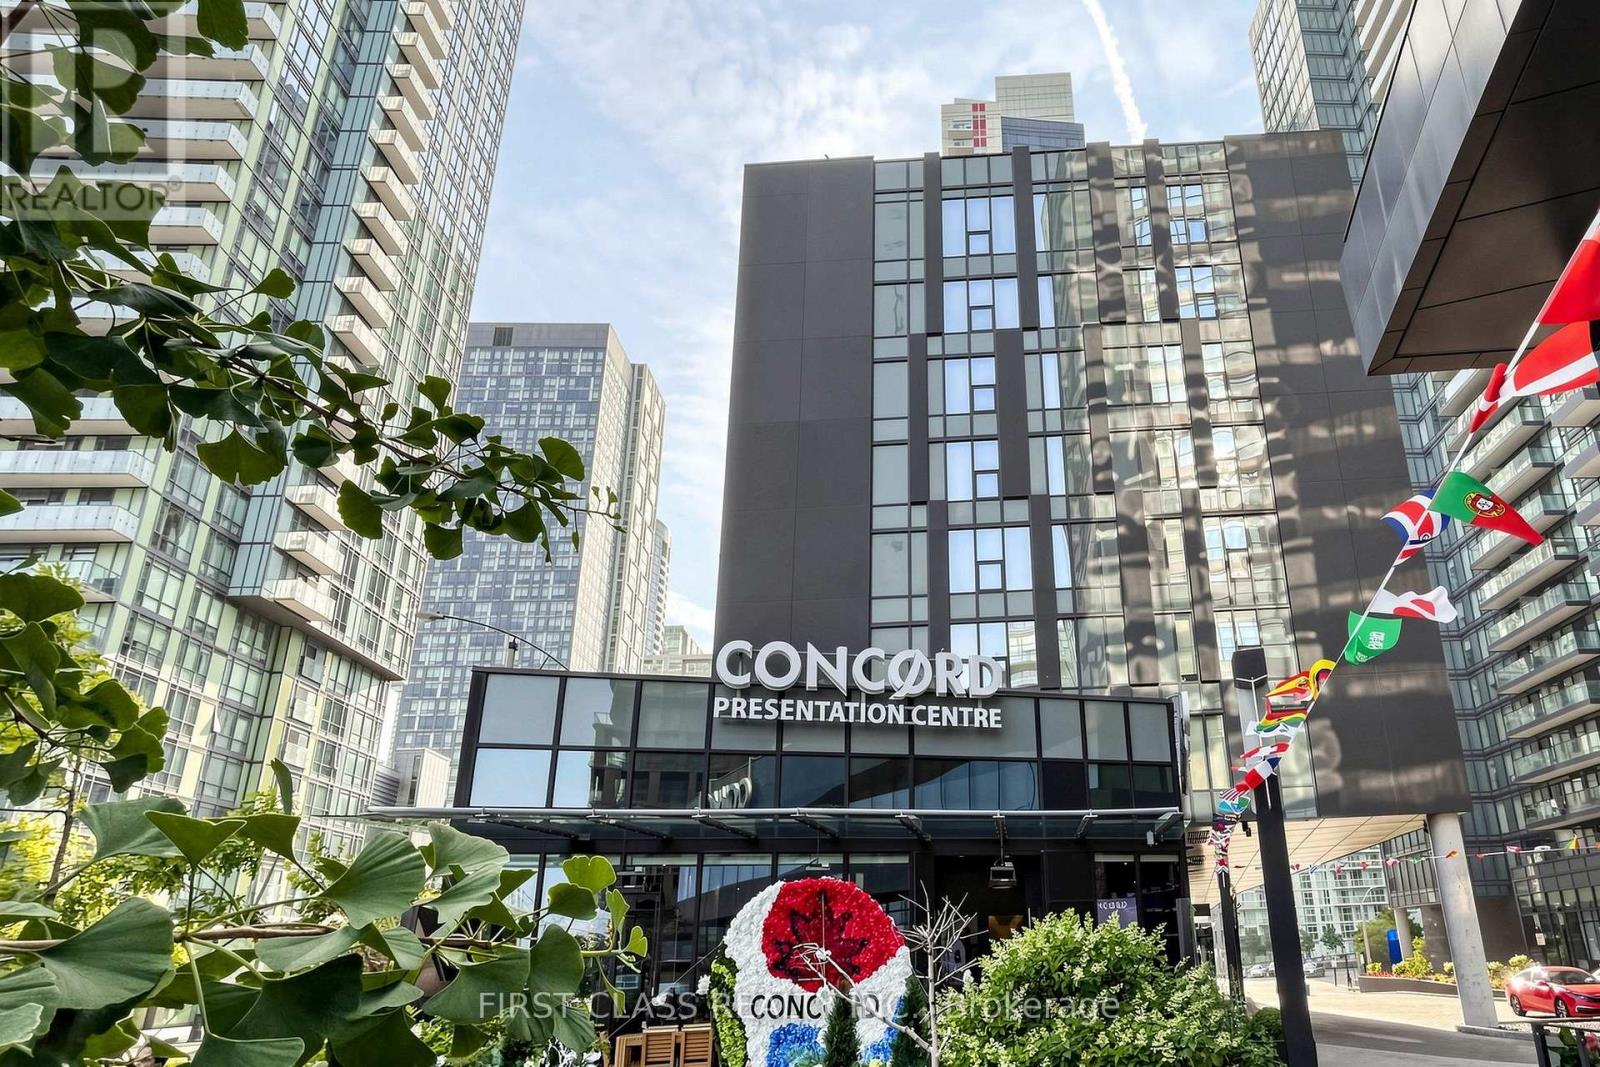
Welcome to this bright and spacious 2+Den corner suite at Forward Condos. Offering approximately 833 sq.ft. of thoughtfully designed living space, this northeast-facing unit is filled with natural light through floor-to-ceiling windows. The functional den is ideal as a home office. Modern kitchen with built-in appliances, quartz countertops and contemporary finishes throughout. Enjoy an open-concept layout, two full bathrooms, one parking space and one locker.Residents enjoy premium amenities .Perfectly located in the heart of Downtown Toronto, just steps to TTC, The Well, Stackt Market, Rogers Centre, CN Tower, Harbourfront, Loblaws, parks, restaurants and cafes, with quick access to the Gardiner Expressway and Financial District. An exceptional opportunity for end-users and investors alike. (id:56248)
612 - 25 Stafford Street
Toronto, Ontario
Parc Lofts - 2 + Den Overlooking Stanley Park + City Skyline! Flexible Floor Plan, 9.5 Ft Exposed Concrete Ceilings, Large Balcony With Gas B.B.Q. Hook-Up. Design Inspired Finishes: Scavolini Kitchen, Duravit Bathroom Fixtures, Wide Plank Hardwood Floors. Located On A Quiet Side Street, Yet Close To King/Queen West, Liberty Village, Lake + Gardiner Access. One Of The Best Views From A Downtown Condo! (id:56248)
352 Schooley Road
Fort Erie, Ontario
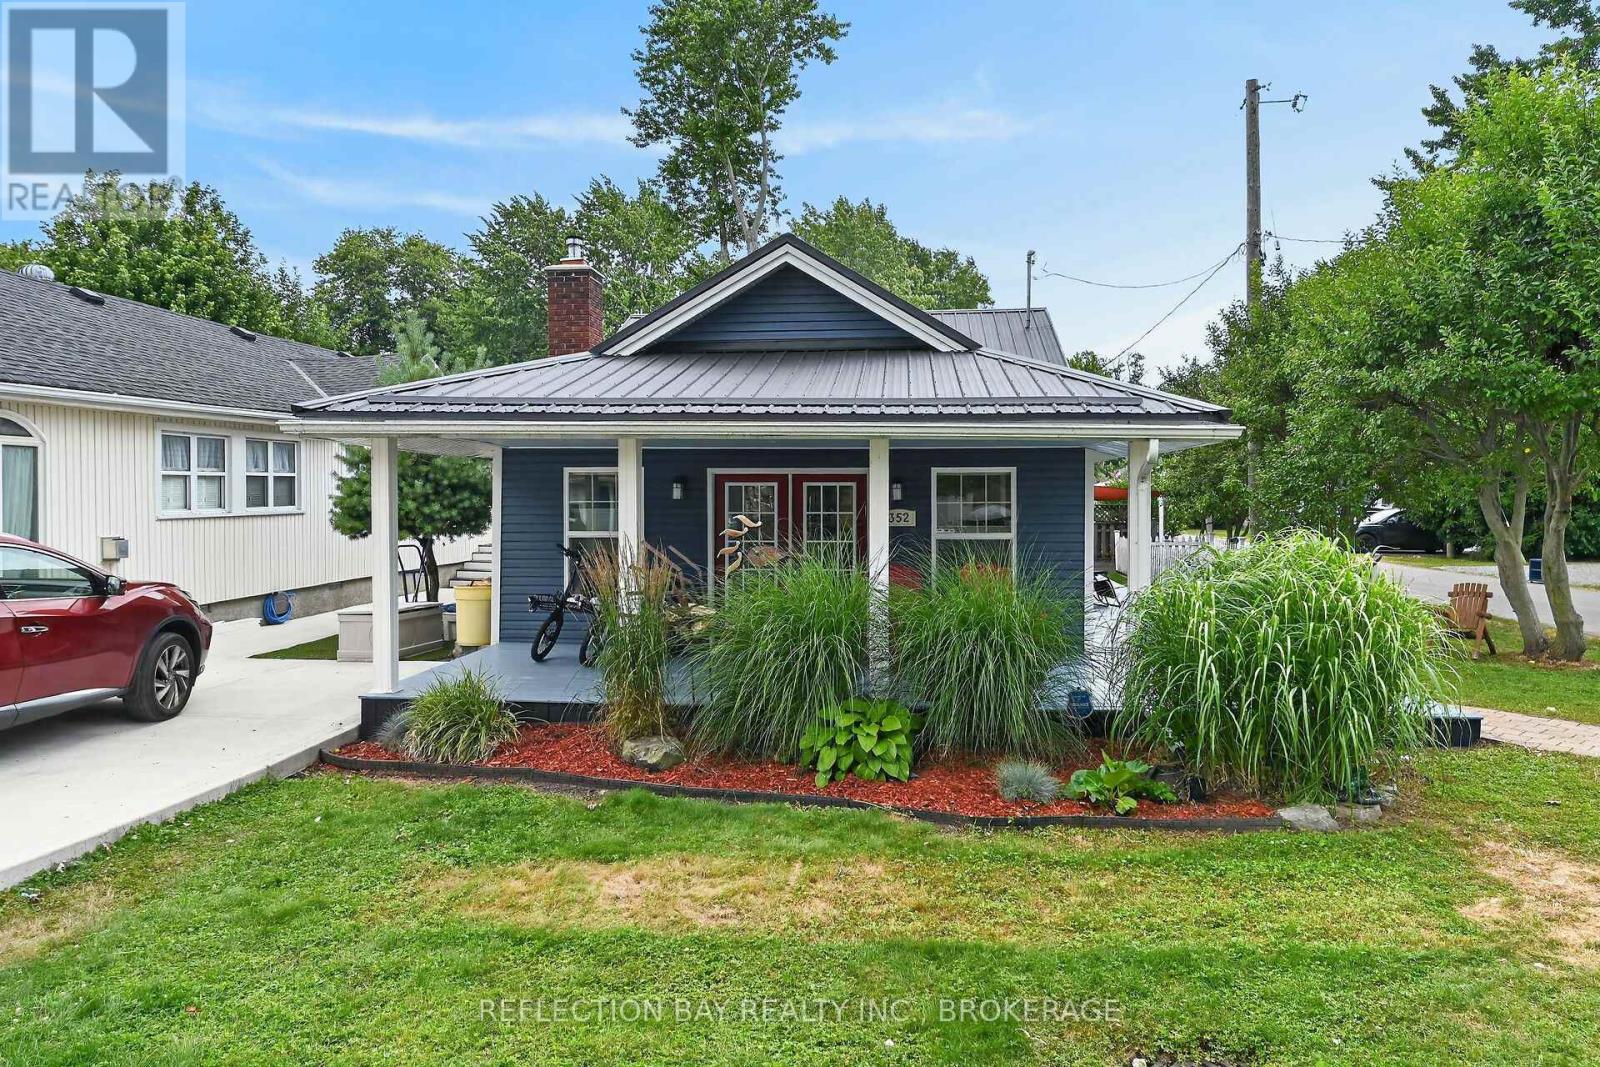
Location, Lifestyle and Living! Just a few short steps from the Bay Beach entrance this lovely year round home is beach living at its finest. This 1300+ square foot bungaloft design ticks all the boxes. Inside you will find an open concept living/dining area, a large designer kitchen with granite countertops, professional series stainless steel appliances and a large center island perfect for family gatherings. The main floor boasts an amazing primary bedroom with a walk-in closet, a gorgeous en-suite with double sinks, heated mirrors and towel racks and an oversized walk-in shower. There is also a second bedroom, another 4 piece bath with jetted tub, a laundry room with stackable washer dryer and a bonus upstairs loft perfect for kids or an ideal work from home office. Fully renovated in 2013 there is nothing to do here but move in. The list of updates also include a brand new steel roof (2026), a new wood burning fireplace insert(2026), freshly painted wrap around porch, engineered hardwood flooring, pot lighting, ring doorbell, smart thermostat, spray foam insulation in the crawlspace... just to name a few. Outside you will find a maintenance free exterior, sheds for all your storage needs, lovely perennial gardens and a dog run for your fur babies. Want to invite the whole family to the beach? There is plenty of parking on the four car paved drive. This property sets up well for year round living, a family cottage or given it's location an ideal Airbnb opportunity. Enjoy your morning coffee and sip your evening wine on the covered front deck with recessed lighting then take a stroll to all of the quaint restaurants and shops Crystal Beach has to offer. (id:56248)

42 Mccormick Street
Welland, Ontario
The Smart Alternative to Renting. Welcome to 42 McCormick Street in North Welland, where the work has already been done for you. Offering the perfect blend of affordability and simplicity, this move-in-ready home is ideal for first-time buyers, young professionals, or those looking to downsize their space while upgrading their lifestyle. Inside a practical mudroom, providing the perfect spot for coats, shoes, and everyday storage. The bright open-concept living area seamlessly flows into the eat-in kitchen, highlighted by soaring ceilings, modern finishes, and attractive flooring throughout. Recently renovated, the kitchen offers exceptional storage with ample upper cabinetry, pantry-style cupboards, and a stylish backsplash that ties the space together. The primary bedroom comfortably accommodates a queen-sized bed and features a large walk-in closet with its own window. The second bedroom, currently utilized as a dining room, offers flexibility to suit your needs while remaining bright and inviting. The thoughtfully designed 3-piece bath also incorporates main-floor laundry, creating the convenience of functional one-level living. Downstairs, the basement has been waterproofed and provides excellent storage. Outside, the backyard offers multiple areas to relax, entertain and enjoy. An elevated deck is perfect for summer gatherings, while the lower patio creates additional outdoor living space. You'll also find storage sheds, a greenhouse for gardening enthusiasts, and a charming fire pit area surrounded by mature trees and natural stone landscaping, creating a peaceful retreat that feels miles away from the city. Located just moments from the recreational canal, parks, schools, and everyday amenities, this property combines low property taxes, pride of ownership, and exceptional value. Whether you're looking to enter the market or simplify your lifestyle, proof that homeownership can still be affordable, stylish, and comfortable. Parking right at your front door. (id:56248)
36 Mahony Avenue
Hamilton, Ontario
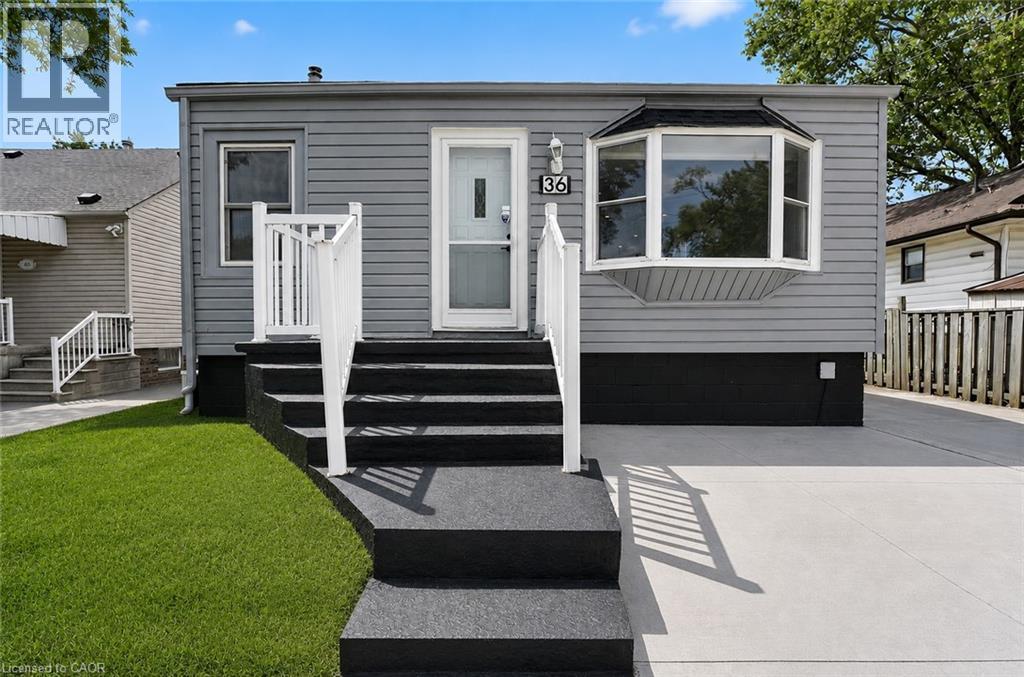
Welcome to 36 Mahony Ave, where comfort, functionality, and value come together in one of Hamilton's established east-end neighbourhoods. This well-maintained detached bungalow offers a versatile layout with 2+1 bedrooms, 2 full bathrooms, a finished basement with a separate entrance, and parking for up to 4 vehicles.The bright and inviting main level provides comfortable everyday living, while the finished lower level offers endless possibilities-perfect for an in-law setup, extended family, a home office, recreation space, or future income potential, subject to buyer verification and municipal requirements.Outside, enjoy a private yard with room to relax, entertain, or garden, along with the convenience of ample parking for family and guests. Commuters will appreciate the quick access to the Red Hill Valley Parkway, QEW, public transit, shopping, schools, parks, and everyday amenities.Whether you're purchasing your first home, looking to downsize without sacrificing space, or seeking a property with flexible living options, 36 Mahony Ave presents an exceptional opportunity to own a detached home with room to grow in a convenient Hamilton location. Don't miss your chance to make this versatile property your next home. (id:56248)
750 Nelson Avenue S Unit# 14
Listowel, Ontario
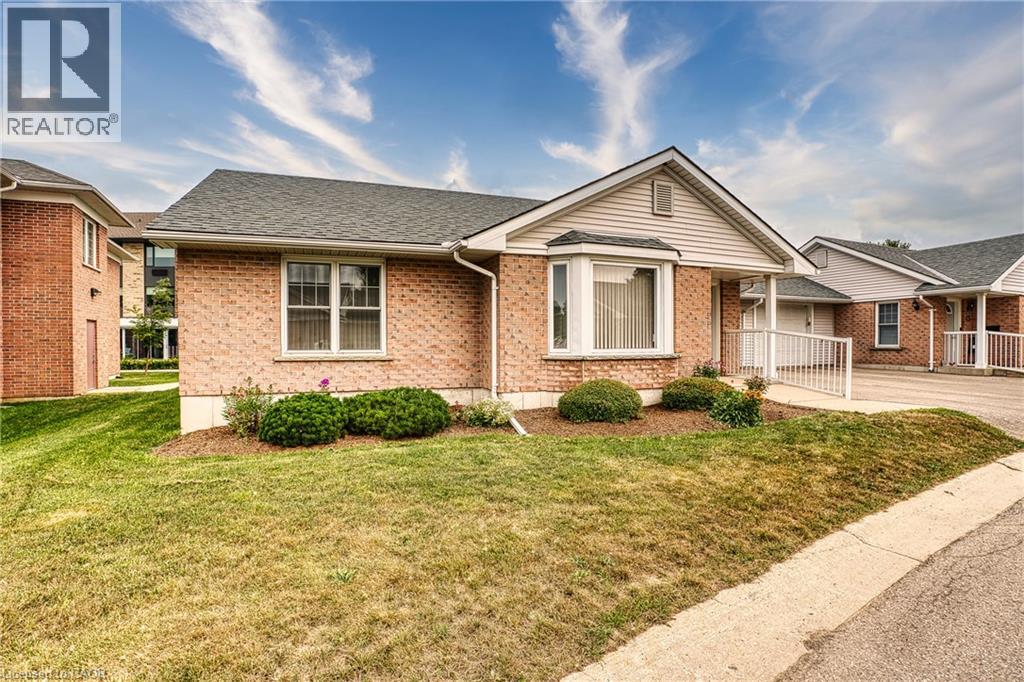
Welcome to Perth Meadows Townhomesa quiet residential retirement villa on a private street in Listowel. This 55+ Life Lease bungalow is designed specically to seniors in mind. This spacious townhouse offers 2 Bedrooms 1 Bathroom that features a concrete ramp entrance with extra wide doors and no stairs or steps throughout. The full size kitchen is perfect for all your cooking needs.Located through the patio doors off the dining room is your private backyard patio to enjoy. **Some inside photos have been virtually staged.** The attached single car garage keeps your vehicle out of the outside elements all year round. This townhome truly offers the perfect spot for those seeking a peaceful retirement. The main building has a gym, library, large common area with sofa and large screen TV. Conveniently located within walking distance to Zehr's and Walmart with close proximity to the walking trail. (id:56248)