
1-1076 Birch Point Road
Gravenhurst, Ontario
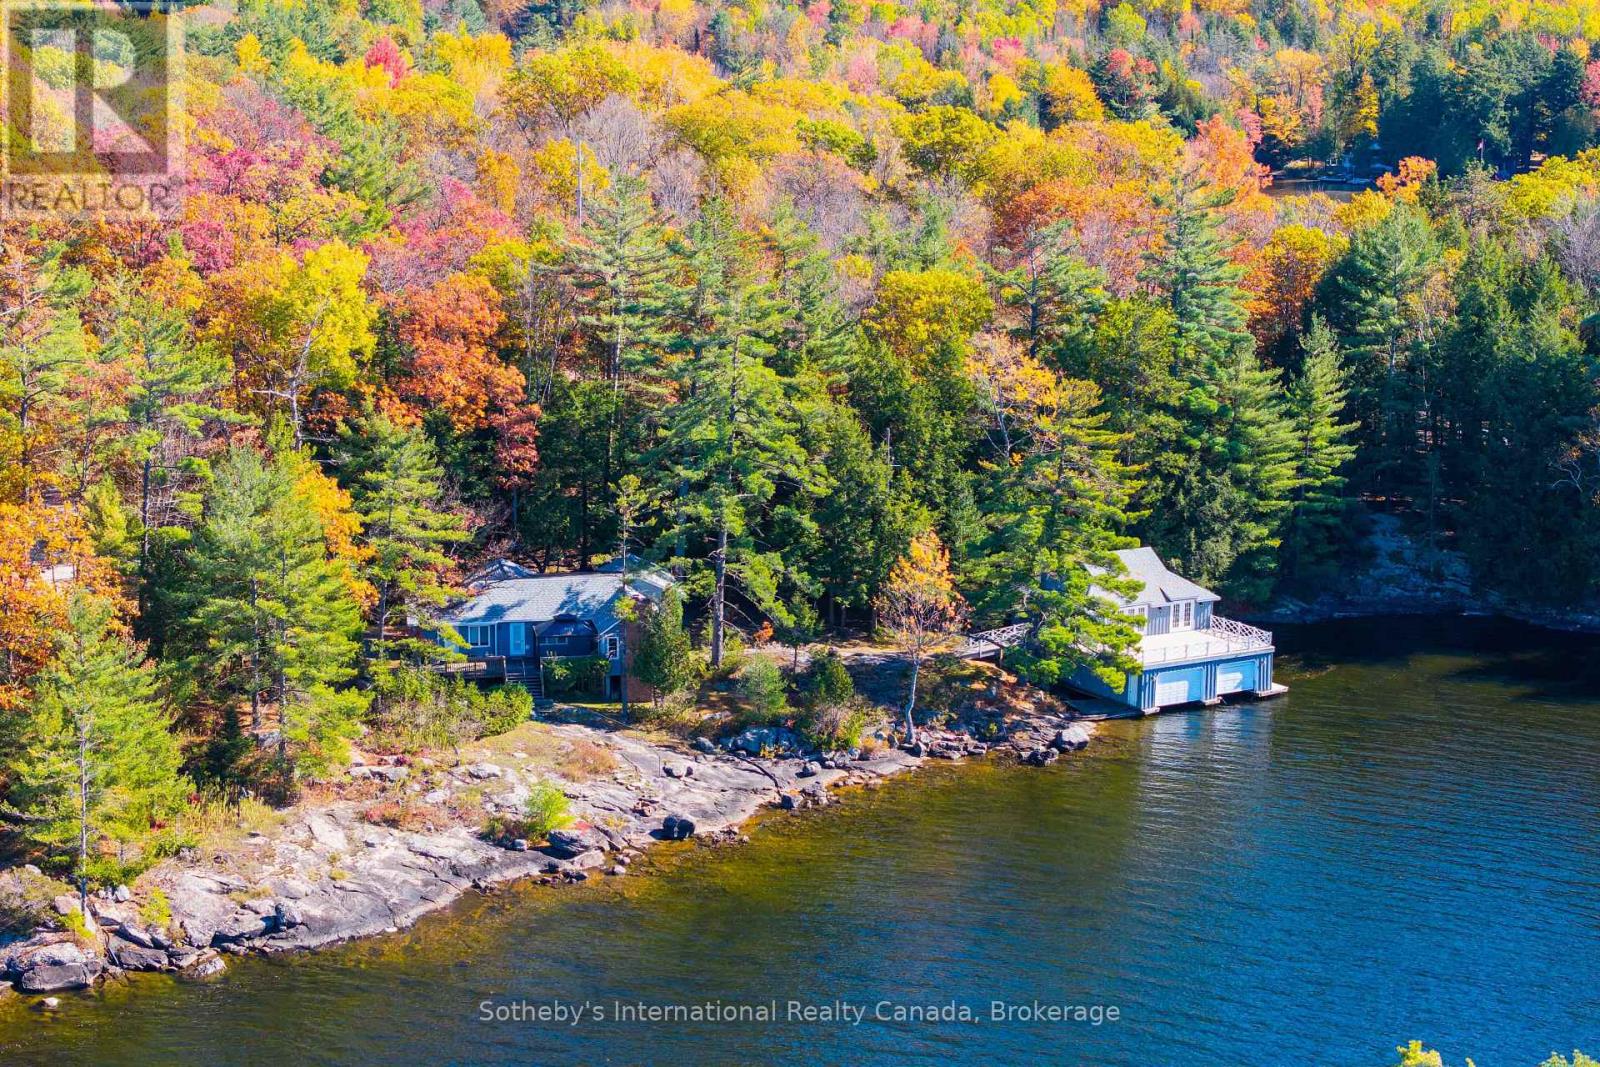
A once-in-a-generation opportunity to build on this world-class waterfront stage. This is one of the last remaining large-scale, underdeveloped legacy parcels on Lake Muskoka- the cinematic backdrop which has been featured in hit TV series like 'Sterling Point' and 'Heated Rivalry'. This property boasts a rare combination of features almost impossible to find together today: just under 3 acres of private land with approximately 390 feet of pristine granite shoreline, fully approved architectural boathouse renderings by a renowned Muskoka architect, all-day sun with coveted western exposure, and iconic dotted island sunset views worthy of a main-stage TV production, all less than two hours from Toronto. The approved plans include several notable and rare features that simply cannot be replicated under today's regulations. The new cottage may be built as close as approximately 11 metres from the water's edge at its nearest point, a grandfathered setback no longer permitted for new construction. The existing boathouse can be renovated or rebuilt with a full 1,000 sq. ft. of livable space above, double the current 500 sq. ft. allowance for new boathouses. The advanced architectural plans allow for a quicker build time. The gently sloping terrain, mature tree canopy, and expansive lake vistas along with classic granite outcroppings deliver exceptional swimming, entertaining, and waterfront enjoyment from sunrise to sunset. Ideally positioned near the evolving Taboo Muskoka Resort & Golf redevelopment, including two new world-class golf courses currently under construction and just minutes from the towns of Gravenhurst and Bracebridge, this exceptional waterfront offering captures a quintessential Muskoka setting in a premier location. A truly rare offering combining substantial frontage, privacy, ready-to-go redevelopment approvals, acreage, sunset exposure, and premier positioning on one of Canada's most coveted lakes. This is Muskoka at its finest. (42870541) (id:56248)

68 Old Colony Road
Toronto, Ontario
A True Architectural Masterpiece Built And Designed By Danieli Development, This Extraordinary Custom Estate Exemplifies The Highest Level Of Craftsmanship, Innovation, Premium Imported European Limestone, And Modern Luxury. Showcasing Exceptional Scale And Impeccable Attention To Detail, This One-Of-A-Kind Residence Features Imported Materials From Europe, Bespoke Millwork, Designer Finishes, And State-Of-The-Art Control4 Smart Home Automation Throughout. A Grand Circular Staircase, Elevator Servicing All Levels, Expansive Principal Rooms, Soaring Ceilings, Heated Stone And Hardwood Floors, And Dramatic Floor-To-Ceiling Windows Create An Unparalleled Living Experience. The Chef-Inspired Gourmet Kitchen Is Appointed With A Dramatic Illuminated Quartzite Island, Premium Gaggenau And Bertazzoni Appliances, And A Fully Equipped Secondary Prep Kitchen. The Spectacular Primary Retreat Offers Boutique-Inspired Dual Dressing Rooms And Lavish His & Her Spa Ensuites. Additional Highlights Include Multiple Family And Entertainment Spaces, A Private Office, A Sophisticated Bar/Lounge, Home Theatre, Professional Gym, Indoor Basketball Court, And A Lower-Level Nanny Suite. Designed For Exceptional Indoor-Outdoor Living, The Residence Features Heated Terraces, A Heated Swimming Pool With Water Feature, Integrated Indoor/Outdoor Audio, Irrigation System, And Front & Rear Snowmelt System Including The Driveway And Deck. A Rare Offering Where Timeless Architecture Meets Contemporary Luxury, Created For The Most Discerning Buyer. (id:56248)
209 Snowberry Lane
Georgian Bluffs, Ontario
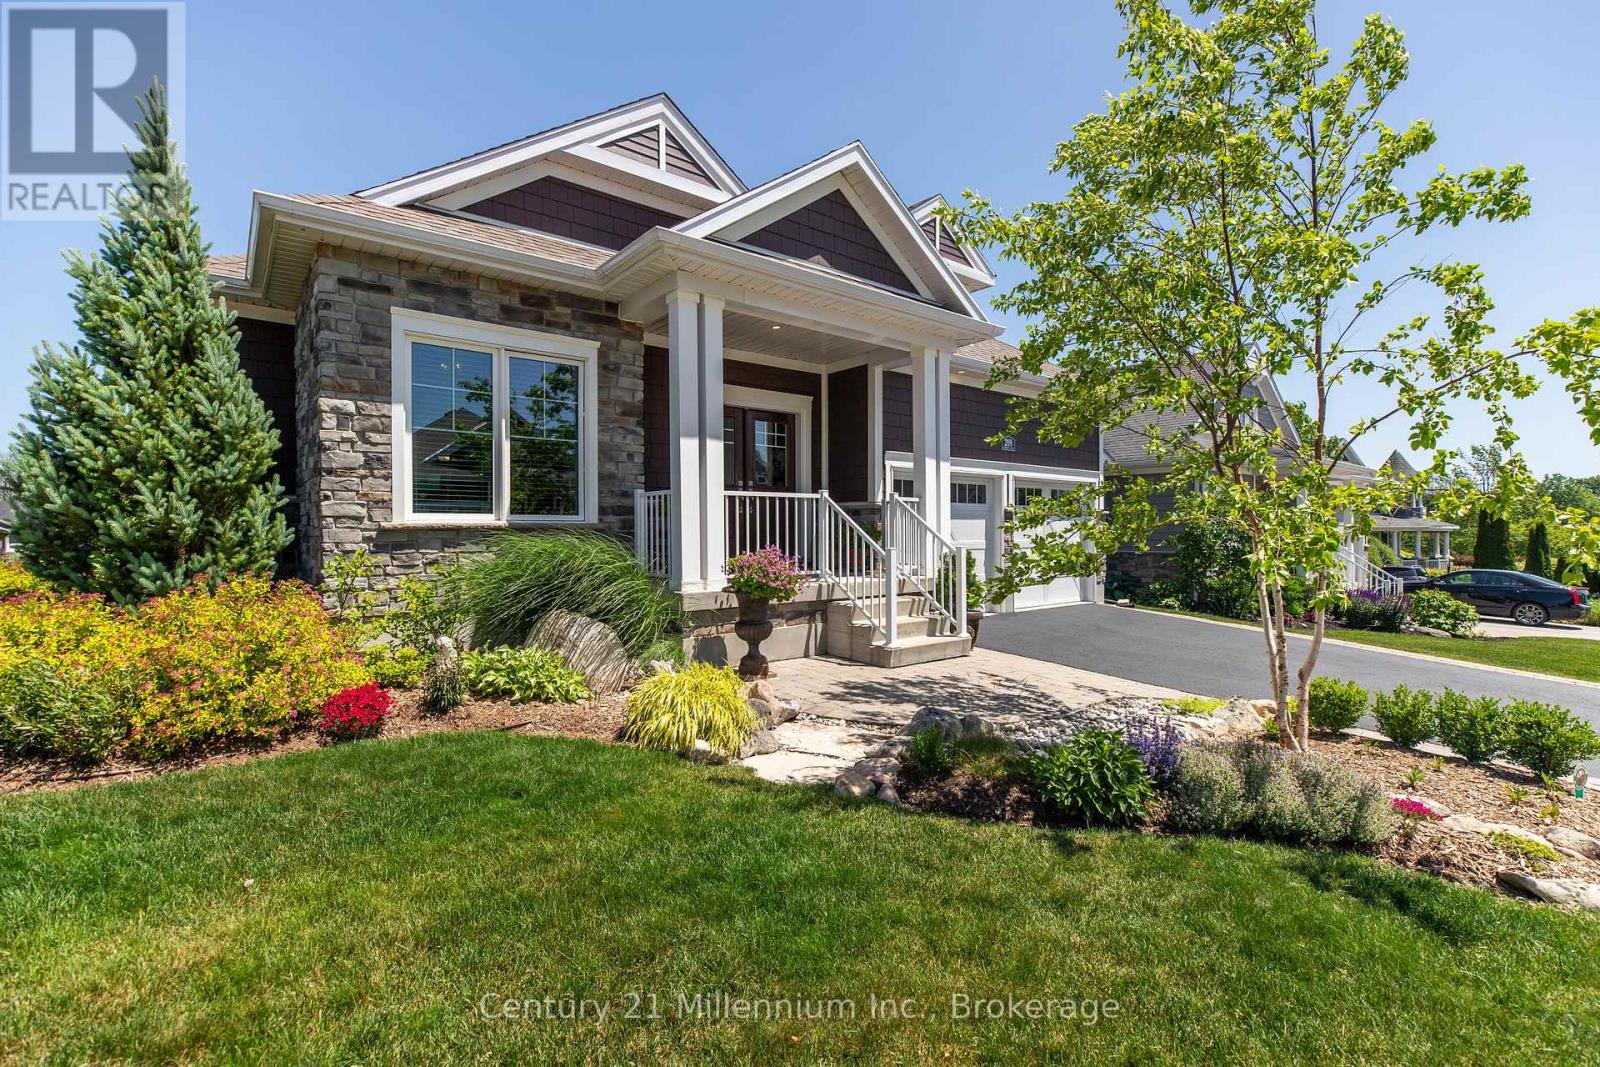
Welcome to 209 Snowberry Lane, an exceptional 3,160 sq. ft. (finished) bungalow set on a beautifully landscaped corner lot in the prestigious Cobble Beach Golf Resort. Enjoy stunning views of Georgian Bay and the golf course in this truly turn-key home designed for both luxury and comfort. Step inside to a breathtaking great room featuring soaring 16-foot coffered ceilings, a dramatic floor-to-ceiling stone gas fireplace and an abundance of natural light. The gourmet kitchen is a showstopper, complete with a large entertaining island, extensive cabinetry and drawers, sleek quartz countertops, premium stainless steel appliances and a custom coffee bar perfect for your morning routine. The dining area seamlessly walks out to a private deck and yard, creating the ideal space for outdoor living and entertaining. Retreat to the primary bedroom oasis, featuring a spa-inspired 5-piece ensuite with double sinks, a glass-enclosed shower and a relaxing soaker tub. Enjoy direct access to your private deck, perfect for unwinding at the end of the day. A versatile second bedroom offers flexibility as a guest room or home office. The fully finished lower level expands your living space with two additional bedrooms, a 4-piece bathroom and a cozy family room. Two unfinished rooms provide endless potential for a workshop, hobby area or future customization. The double-car garage is outfitted with durable epoxy floors, generous storage and convenient interior access to the laundry room. Enjoy resort-style living with access to golf, tennis courts, a beach club, dining, scenic trails and more, all within this sought-after community. (id:56248)
45 William Avenue
Wasaga Beach, Ontario
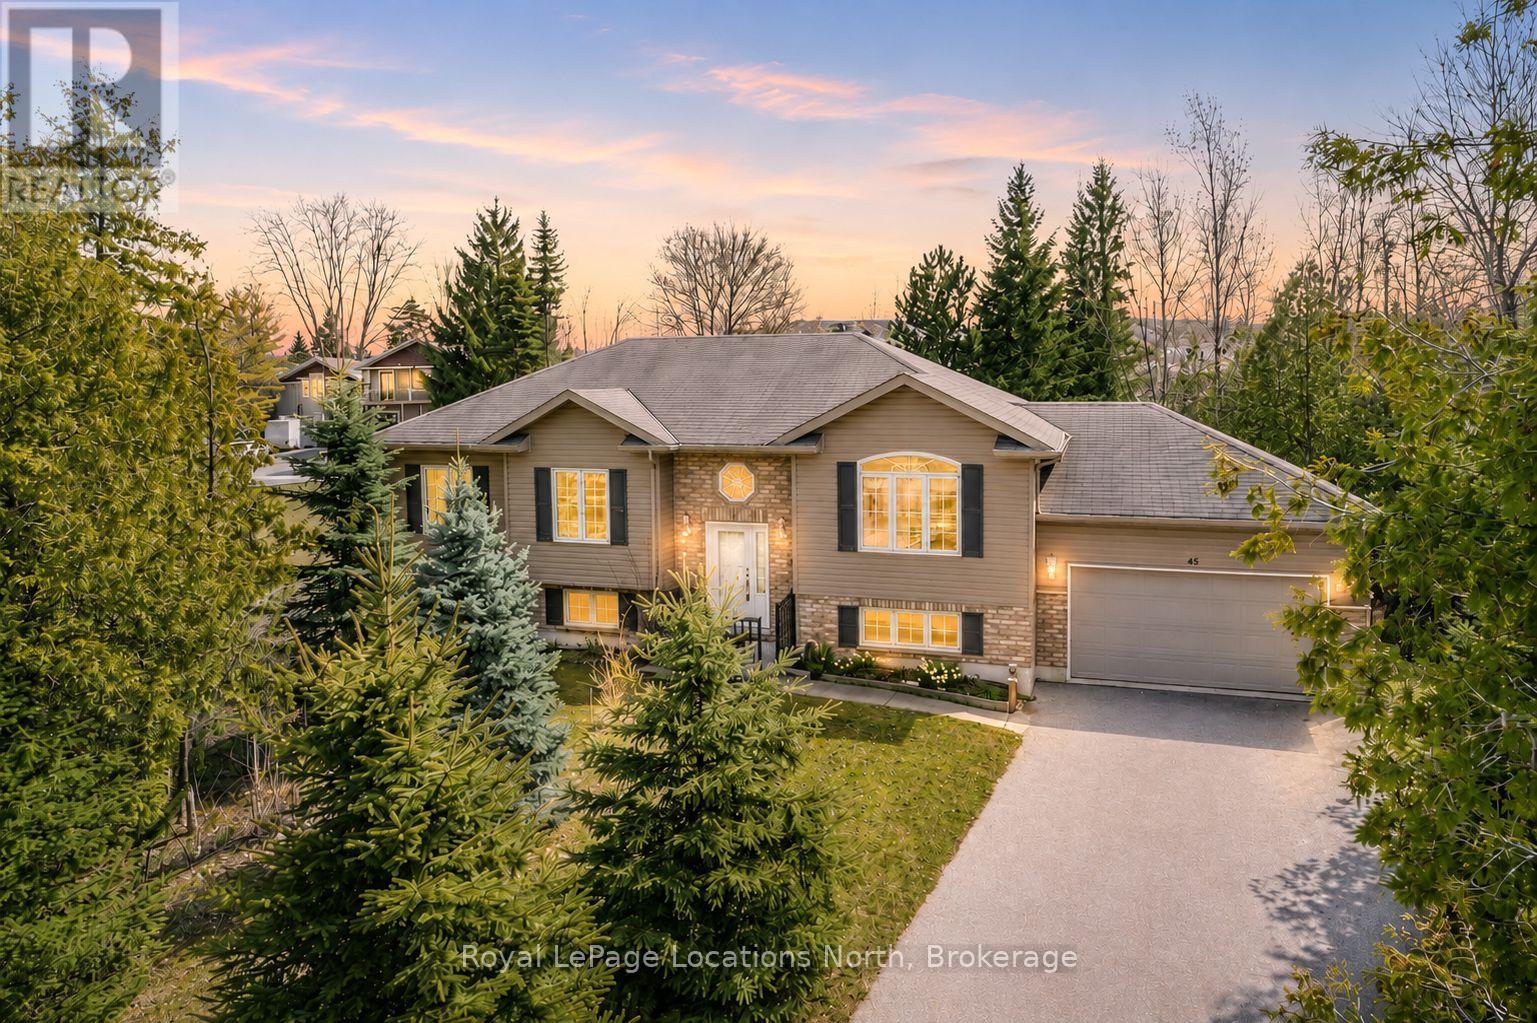
Set in one of the most peaceful pockets of Wasaga Beach, 45 William Ave offers a lifestyle that's hard to find-quiet, surrounded by mature trees, and just a short walk to the water. Perfectly positioned between Wasaga Beach and Collingwood, this location gives you the best of both worlds while still feeling like your own private escape. This well-cared-for 4-bedroom, 3-bathroom home has been thoughtfully maintained and offers a layout that simply works. The main level is bright and welcoming with a mix of hardwood and ceramic flooring, comfortable living spaces, and plenty of room for everyday life or hosting family and friends. The kitchen walks out to a private back deck where you can unwind and take in the calm surroundings, whether it's your morning coffee or a quiet evening after a long day. The lot itself is a standout, with mature trees creating privacy, generous parking, and a sense of space that's becoming harder to find in this area. A separate entrance to the basement adds flexibility, whether you're thinking about extended family, guests, or future income potential.What really sets this home apart is the lifestyle. You're steps to the shoreline, minutes to Collingwood and Blue Mountain, and surrounded by four-season activities, yet when you're at home, it feels quiet, established, and relaxed. A solid, move-in ready home in a location that people wait for. (id:56248)
245 Stanton Street
Fort Erie, Ontario
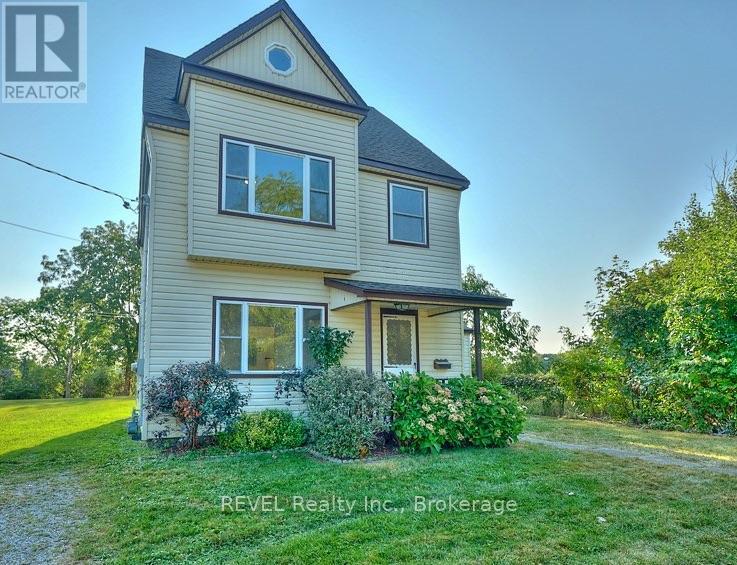
Attention Investors: exceptional duplex with immediate income potential! Unlock a lucrative real estate opportunity with this side-by-side duplex generating a combined rental potential of $4,200/month. The front unit is presently rented to provide immediate cash flow, while the back unit is vacant, which is perfect for finding your own tenant or moving in yourself! Unit 1 (Front - Rented): Generous 1,400 sqft. family-friendly layout. Features a main-floor bedroom with a 3-piece ensuite, two additional upper-level bedrooms, a full second-floor bath, second-floor laundry hookups, a cozy fireplace, and an efficient gas furnace. Unit 2 (Back - Vacant): Modern and functional 1,100 sqft. layout. Includes a main-floor bedroom with a 3-piece ensuite, two upper bedrooms, a full bath, kitchen laundry, climate-controlled air conditioning, an energy-efficient heat pump, and direct access to a large, shared backyard with a storage shed. Dedicated parking spaces for each unit plus extra parking on a quiet street. Located just steps from the picturesque Niagara River and its scenic trails. Enjoy a perfect lifestyle balance with local shops and dining nearby, plus effortless commuting just minutes from the QEW and the Peace Bridge. Don't miss out on this versatile property - book your private tour today! (id:56248)
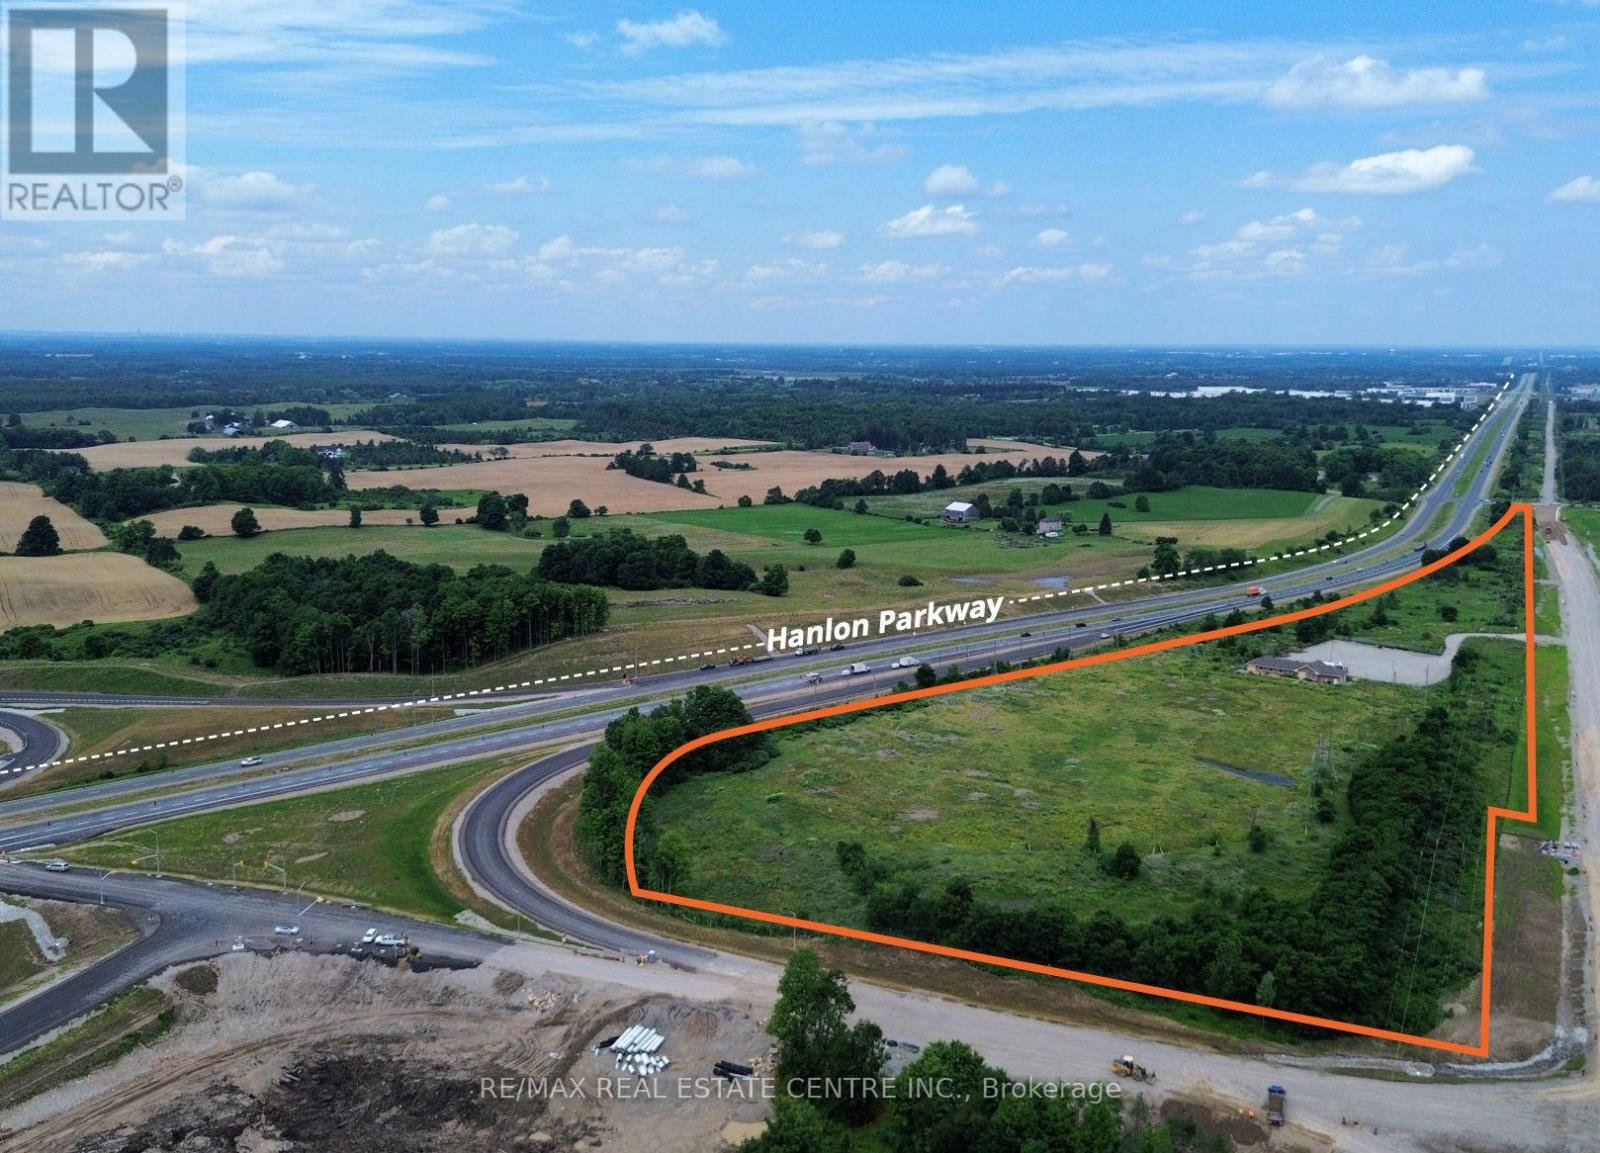
4560 Concession 7 Road
Puslinch, Ontario
Excellent outdoor commercial leasing opportunity with approximately 17.5 acres and over 70 parking spaces. Located along Highway 6 (Hanlon Expressway), offering excellent exposure and convenient access. Property was formerly operated as Club 6 Driving Range & Mini Golf. Approximately 2,500 sq. ft. clubhouse with washrooms on site. Ideal for contractor yard, equipment/vehicle parking, outdoor storage, material storage or similar permitted uses. Flexible leasing options may be available. Tenant to verify permitted use and suitability with the municipality. (id:56248)
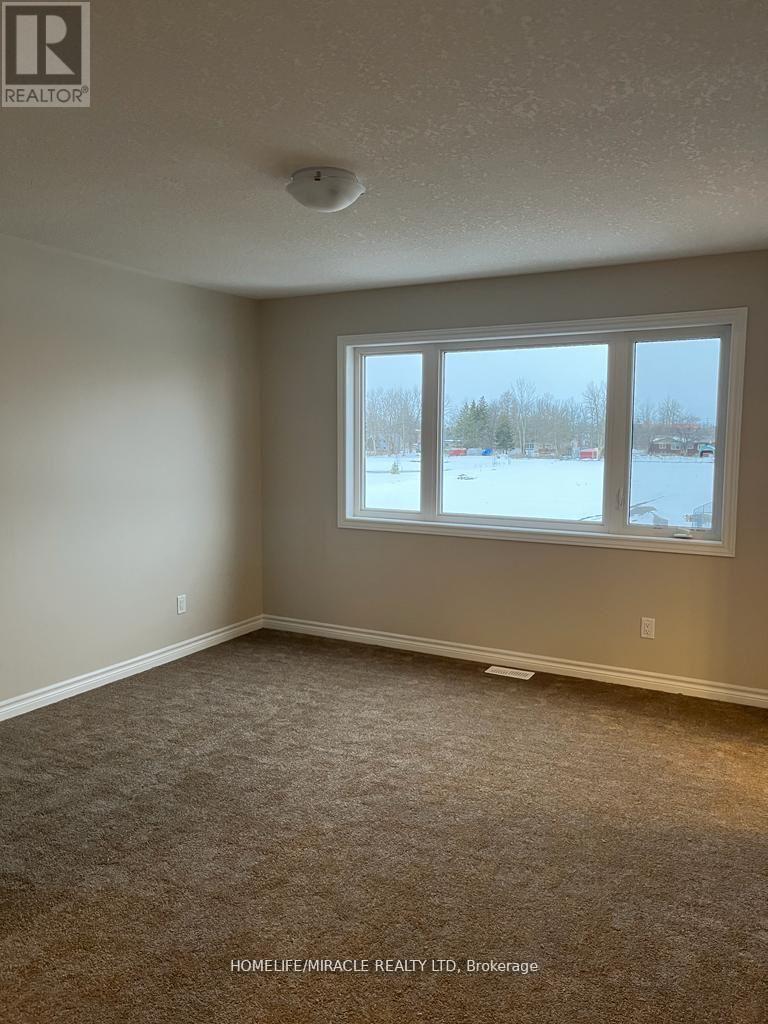
231 Heritage Park Drive
Greater Napanee, Ontario
Well Maintained East Facing End Unit Townhome Available For Lease In The High Demand Napanee Community. This Lovely Home Features 3 Bed, 2.5 Baths & Over 1,700 Sq Feet Of Livable Space Spanning Across Two Stories. With Contemporary Finishes Throughout & High 9 Ft. Ceilings On The Main Floor You Do Not Want To Miss This Rare Opportunity In Napanee. The Kitchen Features Quartz Counter Tops, S/S Appliances & A Walk In Pantry For Extra Storage Capacity. East Facing Home With Vast Windows Throughout For Ample Amount Of Natural Sunlight. Enjoy Main Floor Laundry Room With Double Door Closets & Access To The Garage For Convenience. Making Your Way Upstairs You Will Find 3 Spacious Bedrooms & Cozy Carpet Throughout. The Primary Bedroom Features A Massive Walk In Closet & 3 Piece Ensuite With A Seperate Tiled Walk In Shower. The Other Two Bedrooms Also Have Walk In Closets & Share A Complete 4 Piece Ensuite With A Tiled Walk In Tub. The Basement Is Unfinished But Ideal For Extra Storage Space. This Home Is Sitting On An Extra Deep Lot & Features A HUGE Backyard Ideal For Entertaining Family & Friends. Located On Heritage Park Drive Mins From Highway 401 & Close To Schools Bus Route, Parks, Restaurants, Gas Stations, Metro, Canadian Tire, No Frills, Walmart, All Five Banks, Goodyear Plant & Many More. (id:56248)
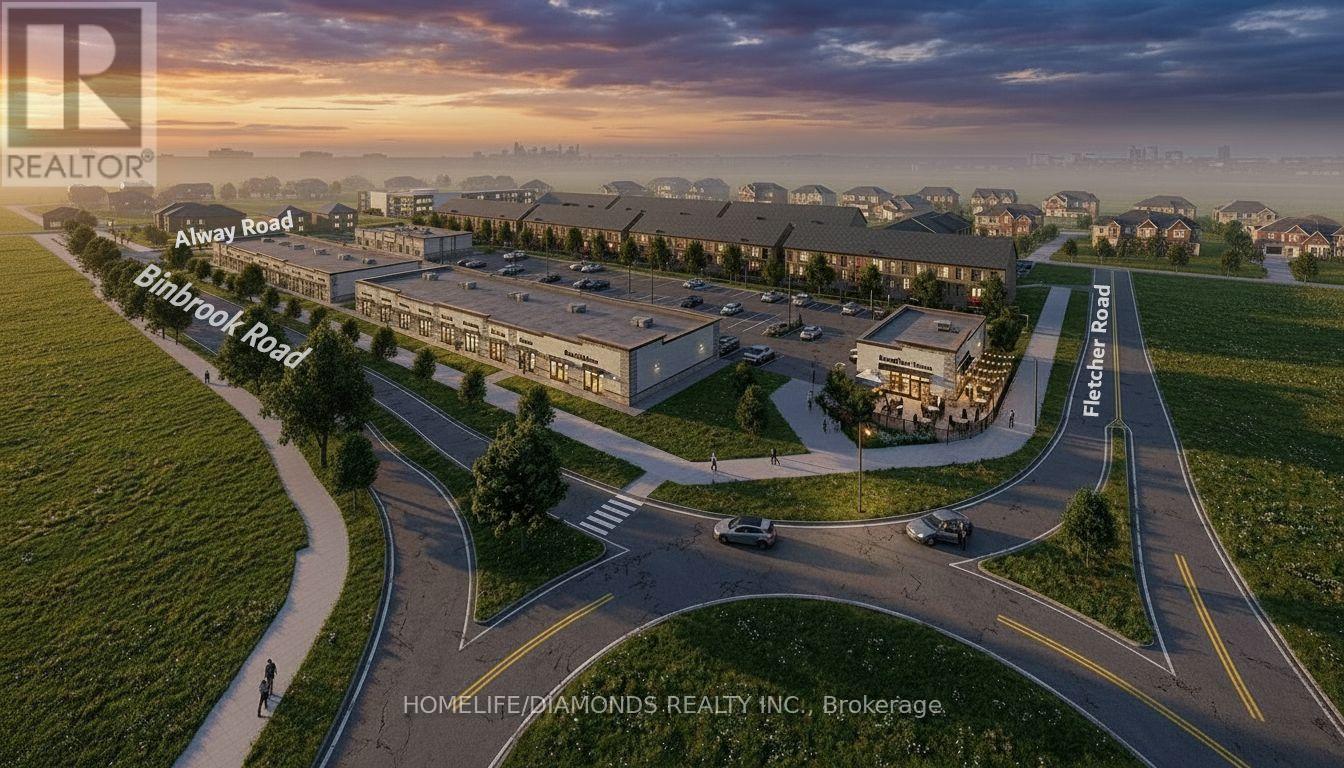
11 - 11 Alway Road
Hamilton, Ontario
Excellent Leasing Opportunity In The Growing Binbrook Community! Welcome To Unit 11 At 11 Alway Road, Hamilton, A Versatile Commercial Retail Unit Located In A Modern Plaza Serving The Rapidly Expanding Binbrook Area. This Space Offers Excellent Potential For A Wide Variety Of Professional, Medical, Retail, Food And Service-Based Businesses. Suitable Uses May Include: Doctor's Office, Walk-In Clinic, Physiotherapy/Chiropractic Clinic, Hearing Aid Clinic, Veterinary Clinic, Salon, Barber Shop, Nail Salon, Tutoring Centre, Private School (No Daycare), Music Lessons, Martial Arts Gym, Real Estate Office, Law Office, Insurance Office, Dry Cleaners, Flower Shop, Grocery Store, Ice Cream Shop, Bar, Coffee Shop, Sandwich Shop, Pizza Restaurant, Indian Restaurant, South Indian Restaurant, Hakka Chinese Restaurant, Breakfast Restaurant, Chicken Wing Restaurant, Shawarma Restaurant And More. An Excellent Opportunity For Business Owners And Professionals Looking To Establish Or Expand Their Presence In One Of Hamilton's Growing Communities. Don't Miss This Opportunity To Secure A Commercial Space In Binbrook. All Uses Are Subject To Applicable Zoning, Municipal Requirements And Landlord Approval. (id:56248)
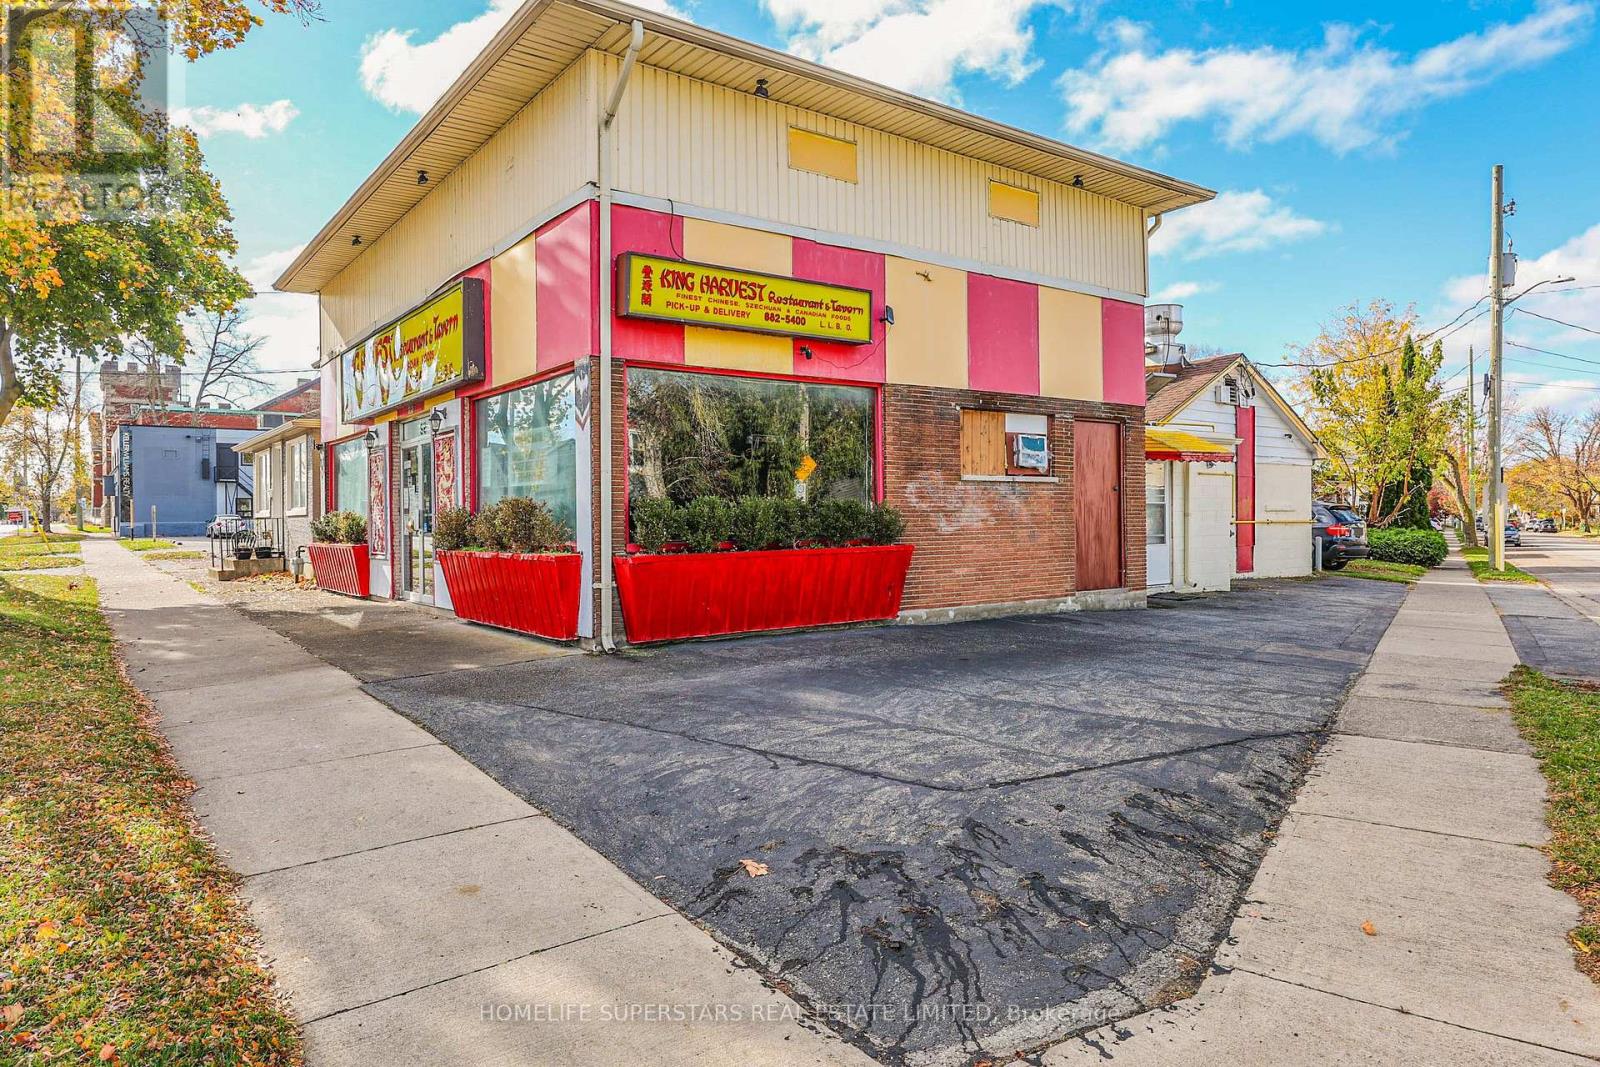
99 Lake Street E
St. Catharines, Ontario
! LOCATION! LOCATION! Available now amazing corner location WELL KNOWN CHEF Conventional Restaurant ""King Harvest Restaurant & Tavern"". Fully equipped and successfully running Chinese Restaurant since last 35 years. This place has it all.Three sides Glass opening covering all three corners of the road. Mezzanine floor for additional space. Store has Separate Entrance from the side for additional access. Facing the on going Lake street Traffic with regular clientele and new walk in clients. Just cant miss this one. Freehold Commercial zoned property can be used for many commercial activities(like Medical/dental or many others) or you can run the restaurant. TONS OF POSSIBLITIES.Get this one before its gone **EXTRAS** Huge Hood and All the Equipment's Included the Seller has recently updated all the Equipment's in excellent running order (id:56248)
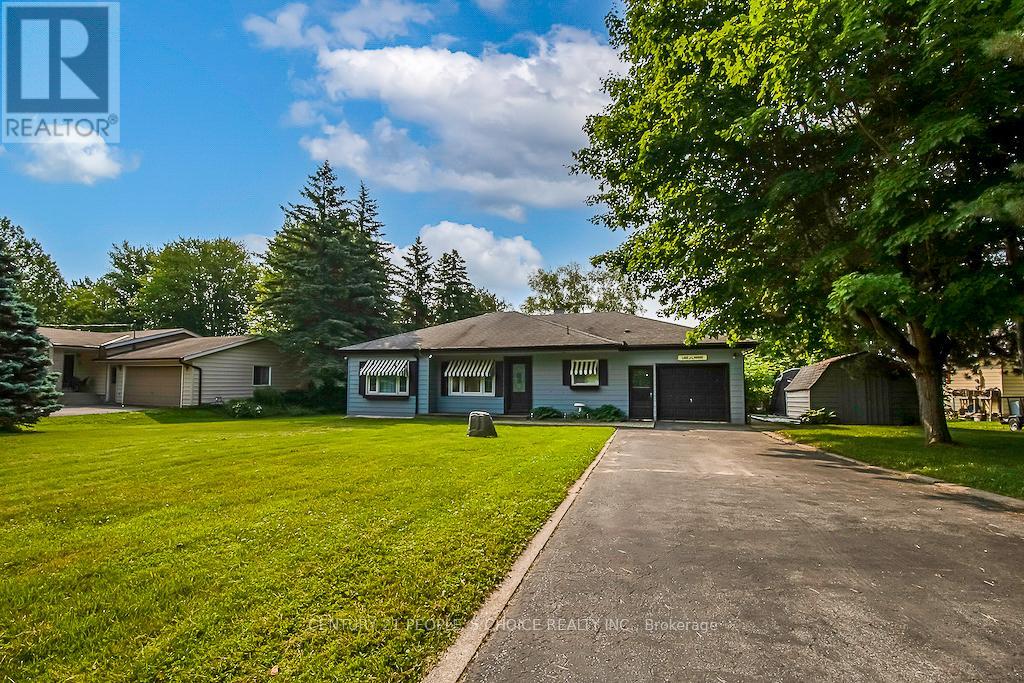
3 Lakeshore Boulevard
Selwyn, Ontario
Exceptional & Beautifully Renovated 4 Season Home With 108 Ft Of Waterfront To EmeraldIsle/Buckhorn Lake/Trent-Severn. Comes FULLY FURNISHED. Offer 4 Larger Bedrooms, Modern Kitchen & Sun Filled Living And Dining Rooms. Landscaped Lot, Larger Gas Heated, Fenced Pool & Hot Tub. Gas Heating & Central Ac. All Existing Furniture,Tv's, Appliances are Included. True Gem to Enjoy everyday dreamy living on the waterfront. Fully Airbnb Setup Generate Excellent Income. Live or Rent, True Gem & Pride Of Ownership, Just View & Buy. (Pictures taken Previously) (id:56248)
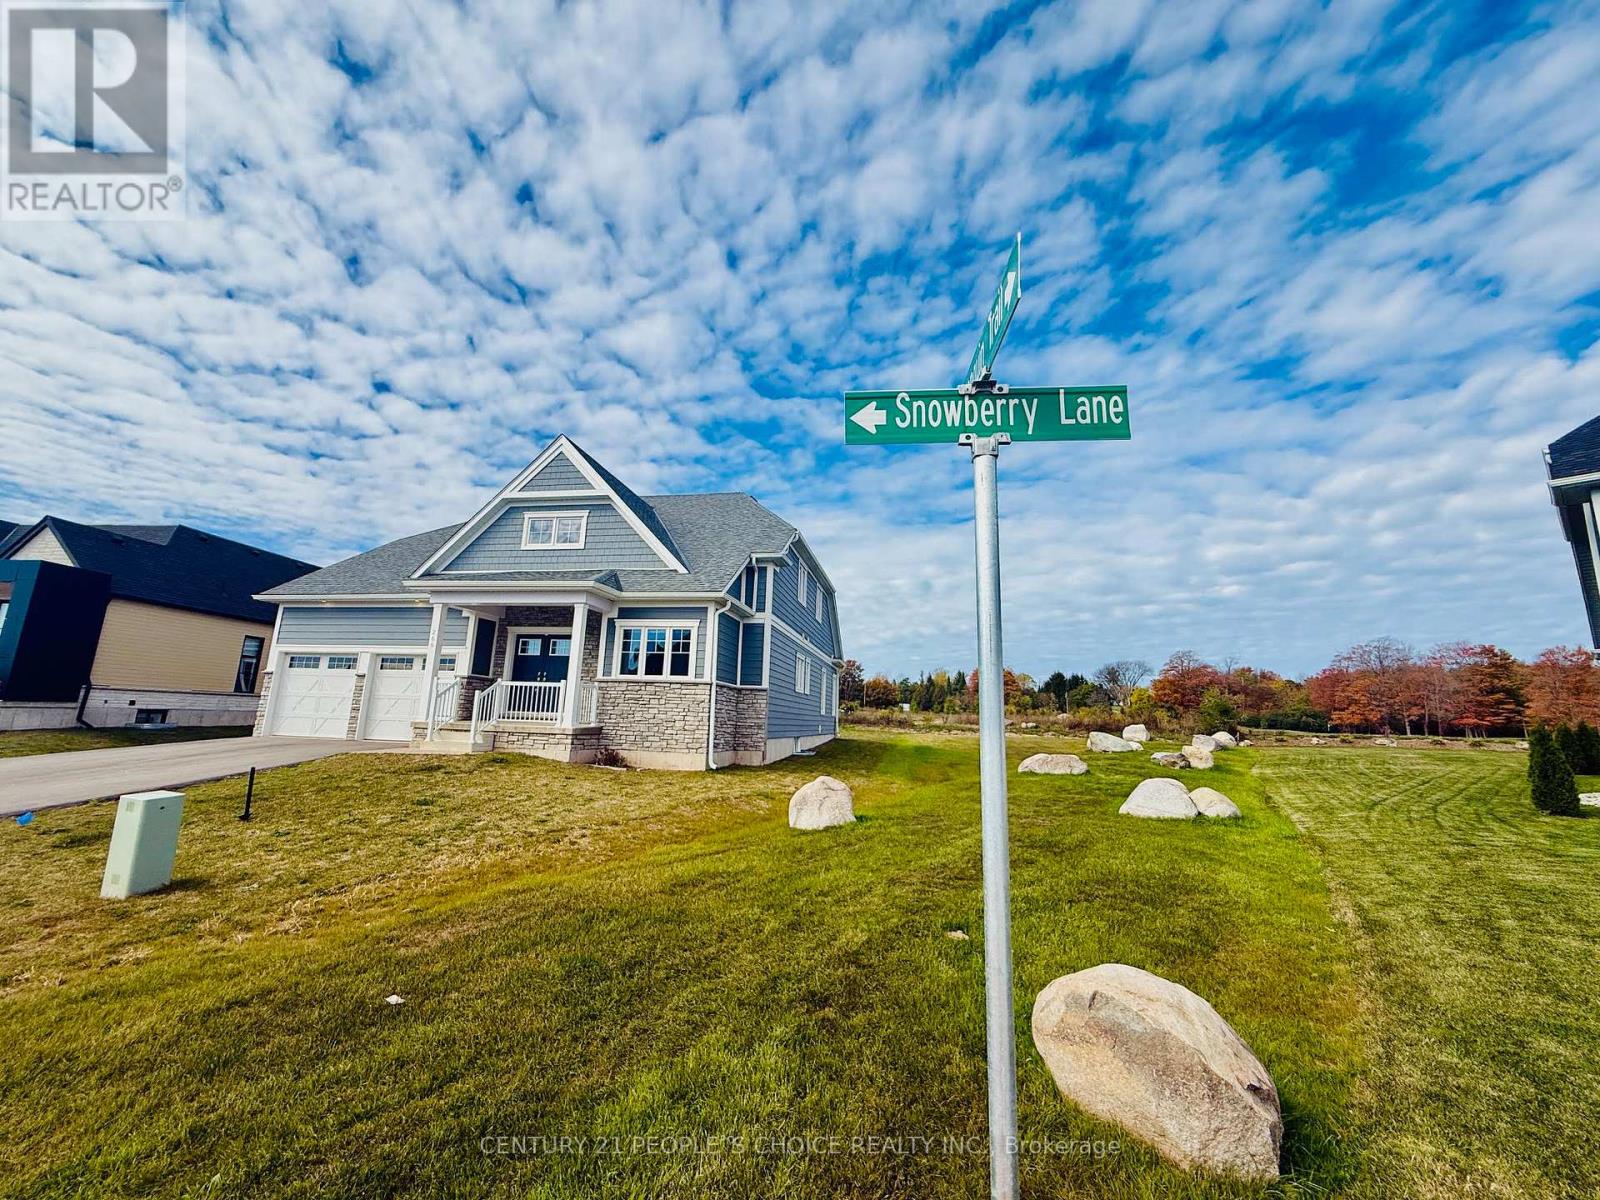
266 Snowberry Lane
Georgian Bluffs, Ontario
Luxury Detached House Available For Lease In Cobble Beach Golf Resort. Built in late 2022. MANY UPGRADES including PREMIUM Lot With Pond & Golf View. Providence Model With Loft. Gourmet Kitchen With Stainless Steel Appliances, Granite Countertops And Large Island With Extended Breakfast Bar. Main Floor Primary Bedroom With Spa Style Ensuite Bath. 9 Ft Ceiling On Main Floor & 16 Ft Coffered Ceiling In Great Room. Office On The Main Level And 3 Large Bedrooms & Loft On The 2nd Level. Huge Backyard backing on to POND & GOLF course. A Master-planned community, Cobble Beach features a remarkable balance between resort and residential elements. Many Nearby Amenities Including Beach, Golf, Trails, Tennis, Spa & Fitness Place, Live everyday as you are on vacations, JUST VIEW & LEASE!! (Pictures taken Previously) (id:56248)
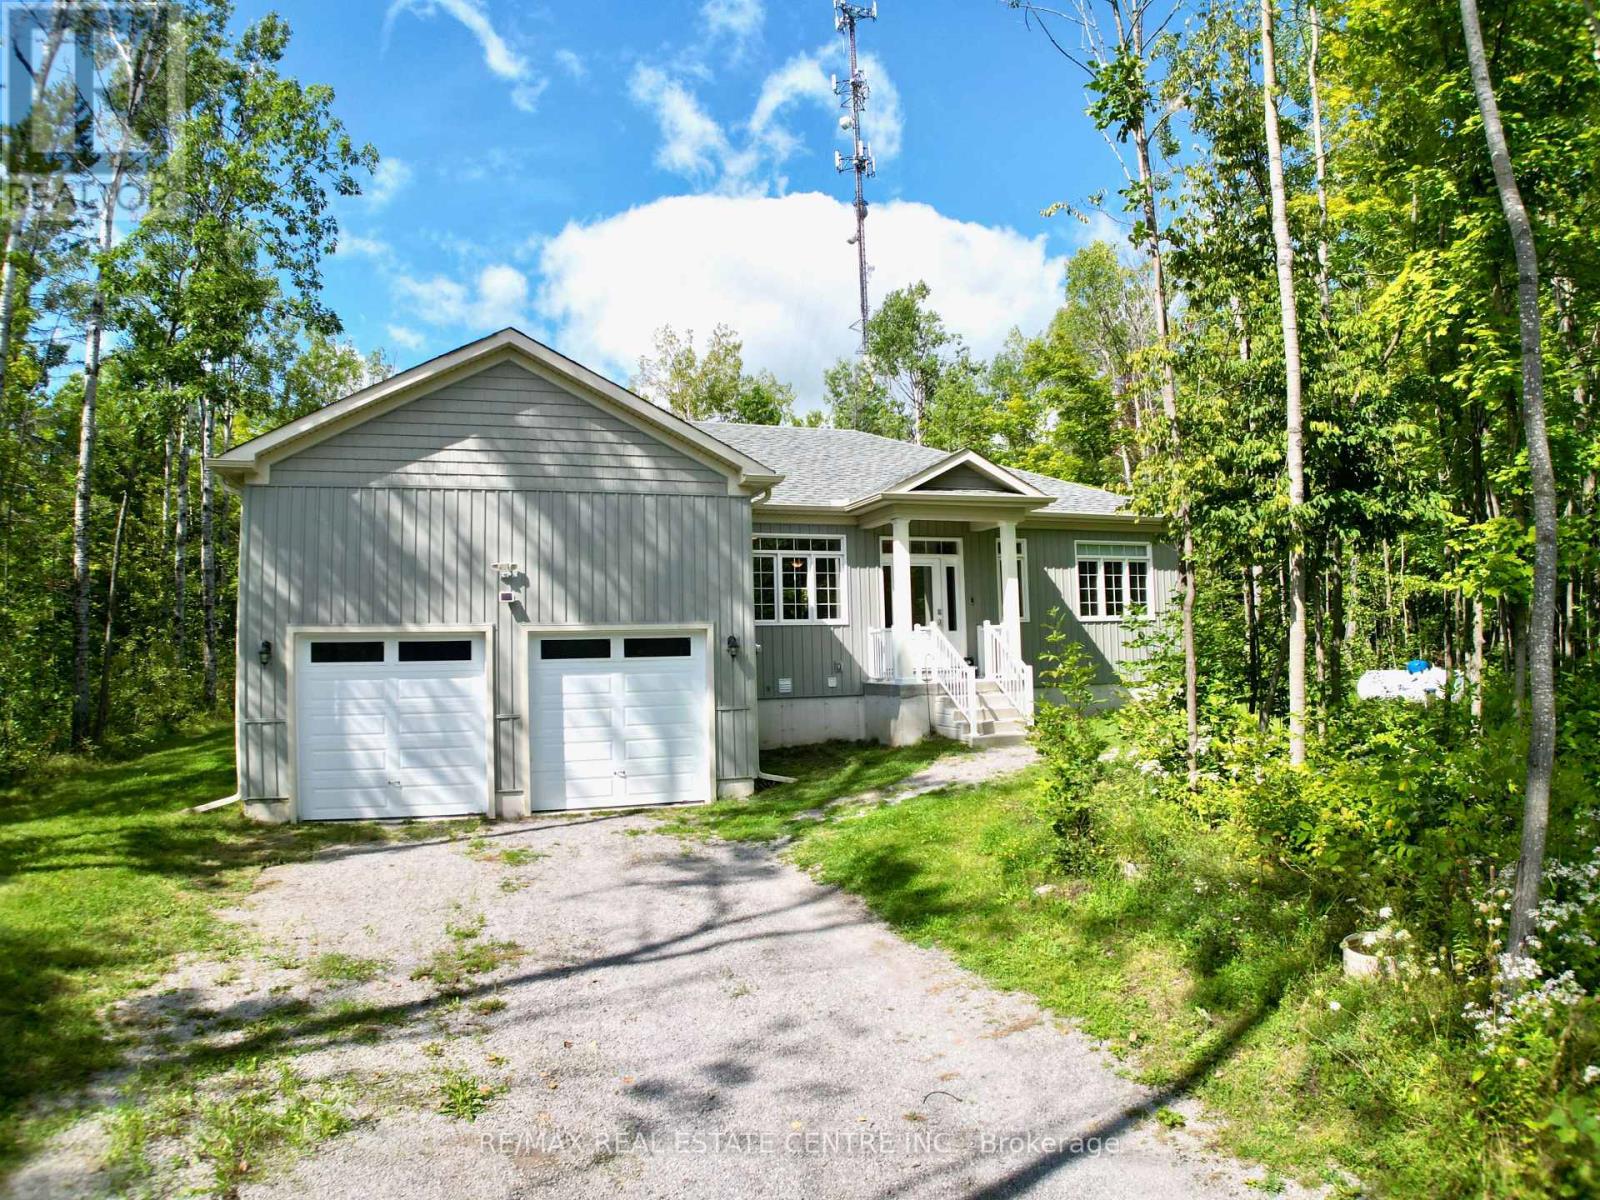
2745 County Road 48
Kawartha Lakes, Ontario
Outstanding 2022-built bungalow situated on a beautiful approximately half-acre treed lot, just west of the Village of Coboconk in the City of Kawartha Lakes, near the Trent-Severn Waterway and Balsam Lake. Offering approximately 1,604 sq. ft. of bright, open-concept living space, this home features 3 bedrooms, 2 bathrooms, and an attached double-car garage with convenient direct entry into the home. Beautiful laminate and ceramic flooring throughout. The modern kitchen features quartz countertops, a centre island with breakfast bar, soft-close cabinetry, under-cabinet lighting, and built-in dishwasher. The spacious great room overlooks the backyard, while the generous dining area is perfect for family gatherings and entertaining.The large, unspoiled basement offers an additional approximately 1,604 sq. ft. providing excellent potential for future living and recreation space. Features include an existing laundry area with washer and dryer, 3-piece bathroom plumbing rough-in, additional laundry tub rough-in, and a 200-amp electrical panel. Large Double Driveway will accommodate a few cars, trailers or your toys. Enjoy the large backyard and deck, surrounded by mature trees and peaceful natural surroundings. A wonderful setting for relaxing, entertaining, and enjoying the outdoors. Great location just a short drive to Coboconk, where you'll find Foodland, Home Hardware, LCBO, restaurants, and other amenities. Enjoy easy access to the Trent-Severn Waterway, Balsam Lake, and the area's many lakes, rivers, forests, and outdoor recreational activities. A fantastic opportunity to enjoy modern bungalow living, privacy, and the beauty of the Kawartha Lakes! (id:56248)