

60 Absolute Avenue Unit# 1803
Mississauga, Ontario
City views. Corner suite. Resort-style living. Welcome to this stunning southwest corner suite in the iconic Absolute community, where natural light pours through expansive windows and every sunset becomes part of your daily routine. Freshly painted and enhanced with new modern light fixtures, this move-in-ready 2+1 bedroom, 2 bathroom condo offers approximately 1,050 sq. ft. of interior living space plus an impressive 280 sq. ft. wraparound balcony, creating exceptional indoor-outdoor living with breathtaking city views. The sleek kitchen features granite countertops, stainless steel appliances, and overlooks the spacious open-concept living and dining area with walk-out to the expansive balcony-perfect for entertaining, dining al fresco, or simply taking in the panoramic skyline. The oversized primary retreat boasts a walk-in closet and private ensuite, while the second bedroom also enjoys direct access to the balcony. Need extra space? The separate den is ideal as a home office, guest room, or creative studio. Complete with owned underground parking and a locker, this exceptional suite offers access to world-class amenities including a 24-hour concierge, indoor and outdoor pools, a fully equipped fitness centre, squash and racquet courts, basketball court, party room, theatre, guest suites, and more. Located just steps from Square One, Celebration Square, Sheridan College, restaurants, cafés, parks, transit, and major highways, this home offers the perfect blend of luxury, convenience, and urban living. Whether you're a professional, downsizer, or investor, this is your opportunity to own one of Mississauga's most desirable condo lifestyles. (id:56248)
1044 Dina Crescent
Midland, Ontario
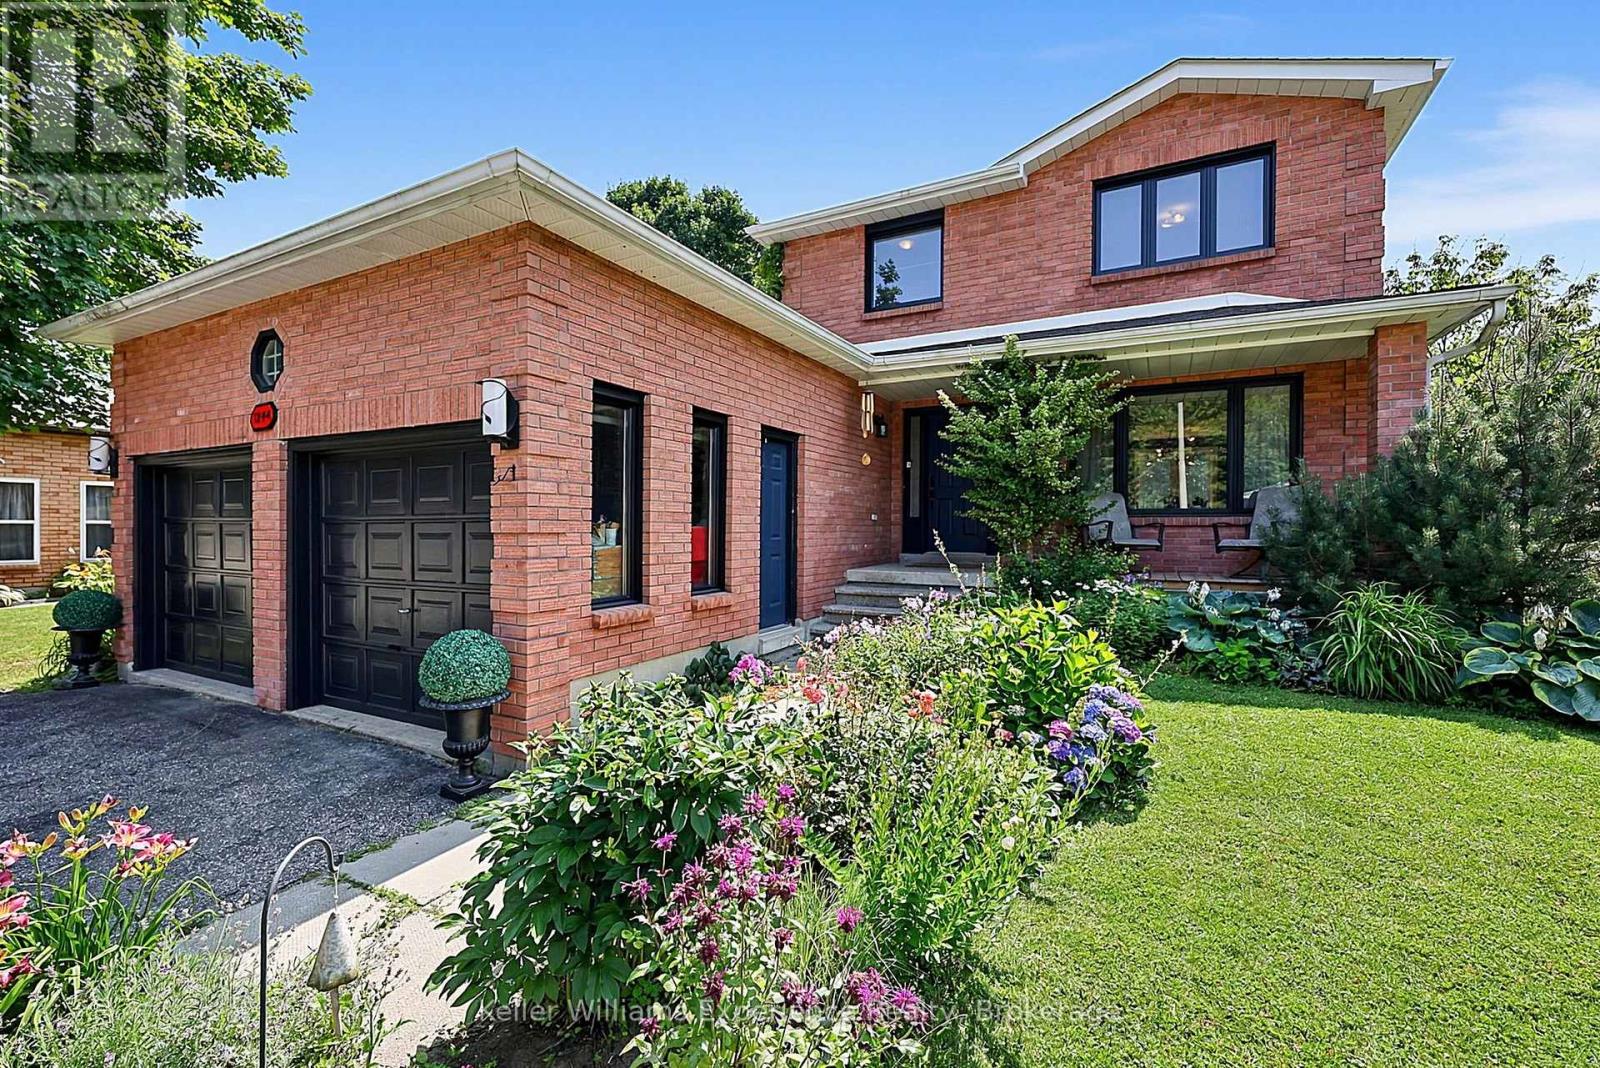
Welcome to this beautifully maintained 3+1 bedroom, 4-bathroom family home nestled in one of Midland's desirable west-end neighbourhoods. Move-in ready and thoughtfully updated throughout, this home offers the perfect blend of comfort, style, and functionality. The welcoming front foyer opens into a bright and spacious living area, while the stunning eat-in kitchen serves as the heart of the home. A convenient back entrance leads to an interlocking stone patio with a pergola-perfect for entertaining guests or relaxing outdoors. The fully fenced backyard is a true private oasis, showcasing beautifully landscaped perennial gardens and mature trees. Inside, the fully finished lower level provides exceptional flexibility with a spacious family room, home office or fourth bedroom, a full bathroom, and plenty of room for growing families or guests. An attached double garage and two-car driveway provide ample parking and storage. This home has seen numerous quality updates, including: Central air conditioning (2018), Most windows replaced (2020), Renovated primary ensuite (2020), New flooring in upstairs bedrooms (2020), New living room flooring (2025), Brand new basement bathroom (2026), New carpet on stairs (2026), hot water tank owned (2023).Conveniently located close to parks, schools, shopping, Georgian Bay General Hospital, and Midland's many amenities, this immaculate home is ready for its next family to enjoy. Don't miss your opportunity to own this exceptional property in a sought-after neighbourhood. (id:56248)
78 Pieta Place
Vaughan, Ontario
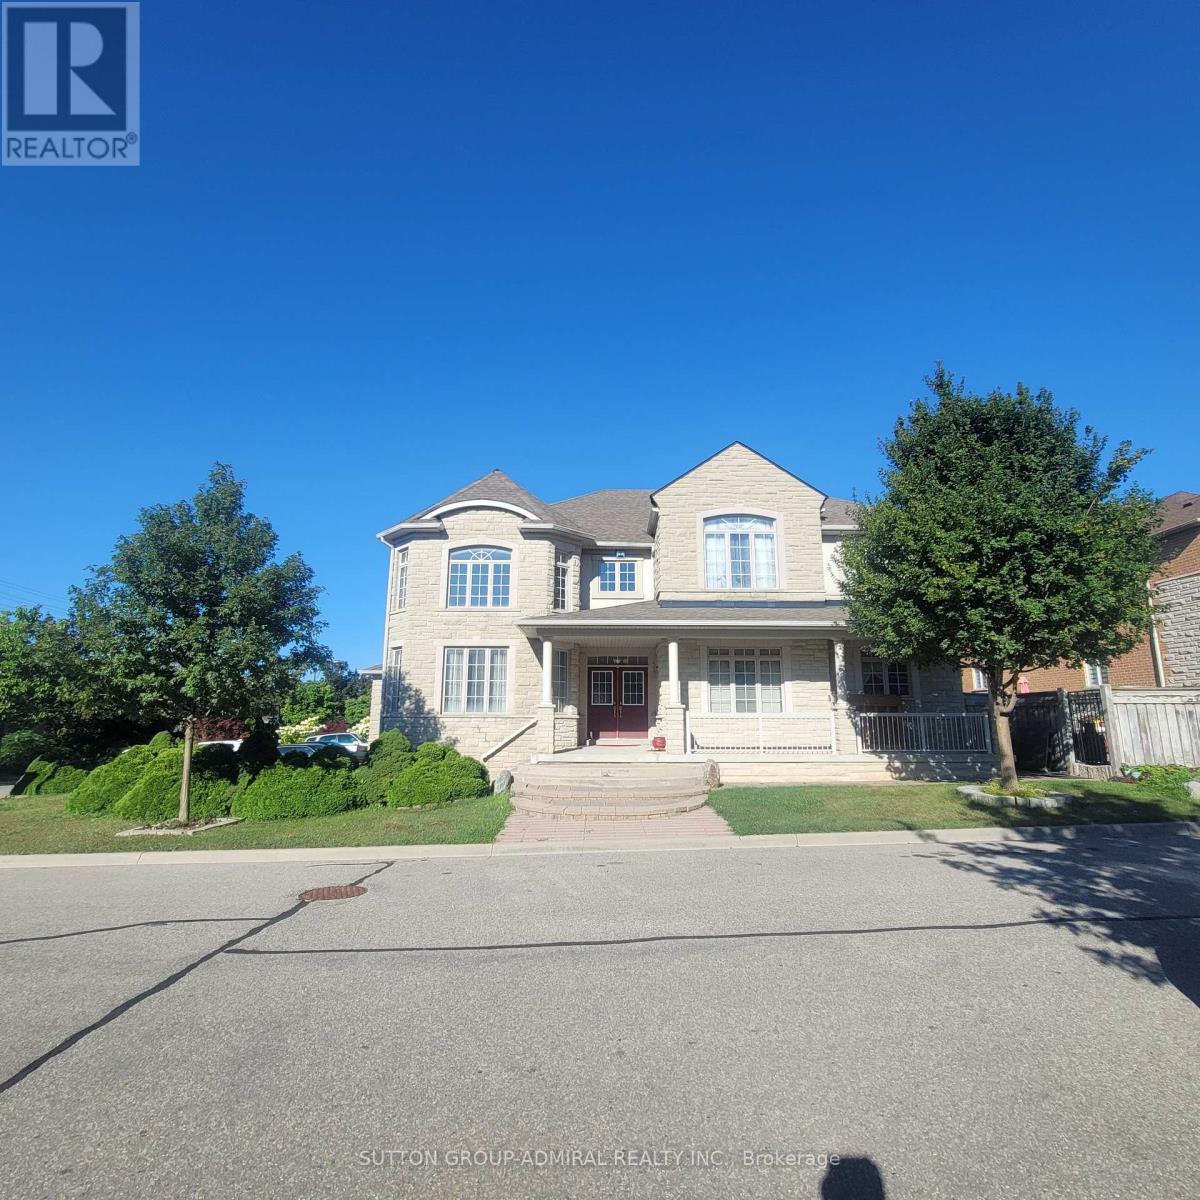
Amazing home in prestigious Vellore Village. First time on the market. Original owner. Corner house with upgraded decorative bricks, favorable-feng shui. Grand living room open to above with lots of windows. Great for entertaining. Open concept, 9 ft ceiling. Library with double French door. Main floor laundry room with access to double car garage and separate side entrance. 2 service stairways leading to the basement. Long driveway with 6 parking spaces. Spacious backyard with lots of room for summer entertainment. (id:56248)
8 Beaufort Hills Road
Richmond Hill, Ontario
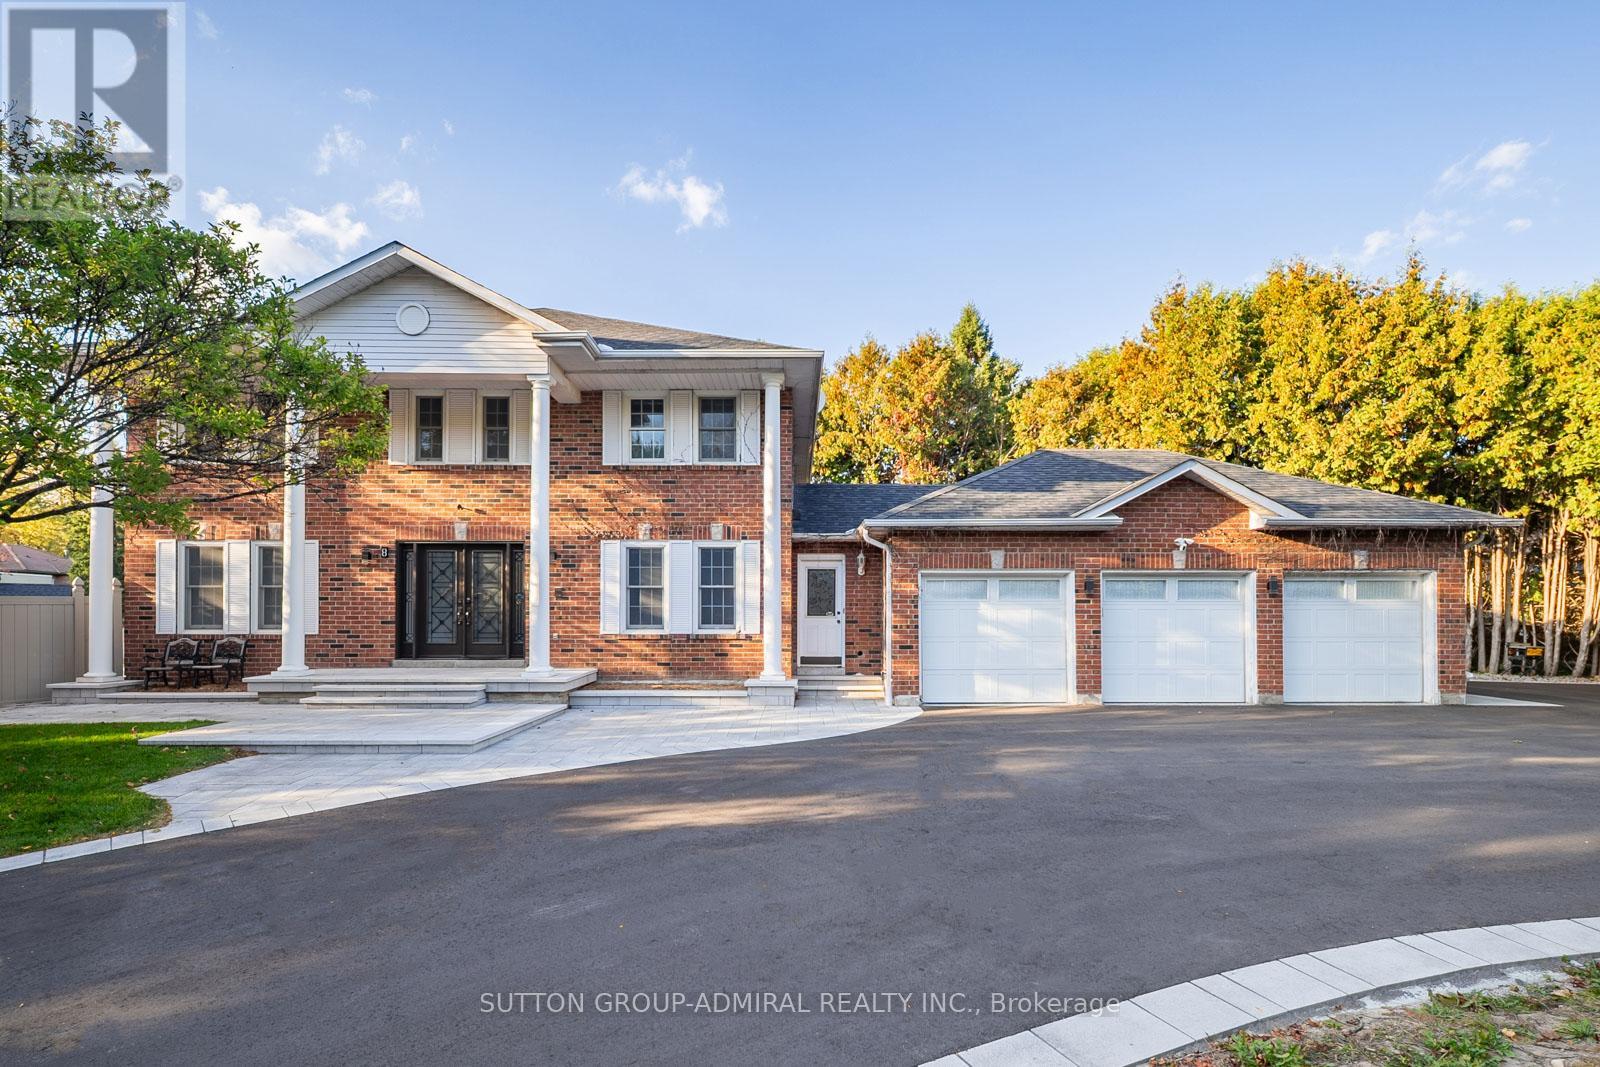
Situated in the prestigious Oak Ridges community of Richmond Hill, 8 Beaufort Hills Road presents an exceptional detached 2-storey residence set on a rare and expansive 208 ft frontage lot, offering over 3,200 sq. ft. of refined living space. This 5+1 bedroom, 4-bathroom home showcases a grand foyer with Scarlett O'Hara staircase, elegant principal rooms with hardwood flooring and French doors, and a spacious family room with a gas fireplace and walkout to a private deck overlooking beautifully landscaped grounds with an inground pool and gazebo. The chef-inspired kitchen features a centre island, custom backsplash, and built-in appliances, seamlessly connecting to the dining area-ideal for entertaining. The upper level boasts a luxurious master bedroom with walk-in closets and a spa-like ensuite, while the finished basement offers a large recreation space with fireplace, wet bar, movie theatre, soundproof recording studio and additional living flexibility. A circular driveway and 3-car garage with expoxy flooring provide parking for up to 11 vehicles. Enjoy proximity to nature with nearby green spaces such as Russell Tilt Park, Briar Nine Park, Cardinal Woods Park, and Oak Ridges Meadow, along with direct access to the scenic East Humber Trail. Families will appreciate top nearby schools including Oak Ridges Public School, Cardinal Carter High School, and Windham Ridge Public School. Conveniently located within walking distance to the YMCA, as well as shopping and dining along Yonge Street, with seamless connectivity via VIVA and York Region Transit, this property offers the perfect blend of luxury, space, and lifestyle. (id:56248)
35 Sharbot Lane
Markham, Ontario
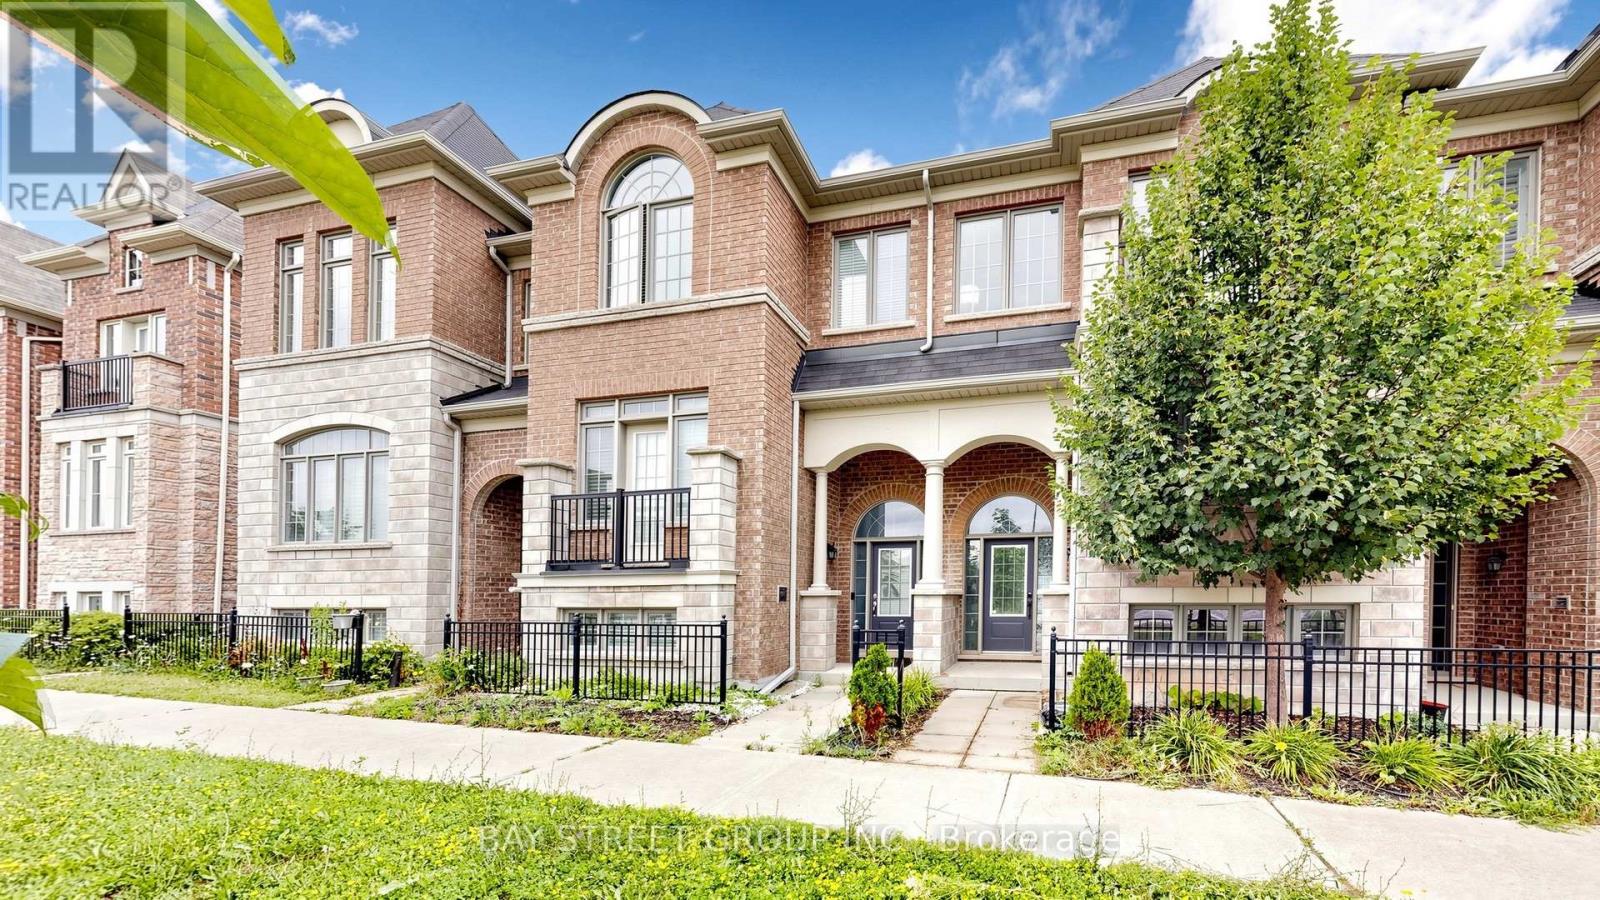
Fully Renovated With $$$ Spent! Pristine Homes Bronte Model, a beautifully updated 3-bedroom freehold townhouse situated in a quiet, family-friendly neighbourhood. Thoughtfully renovated throughout, this move-in ready home showcases modern finishes, and a bright, functional layout designed for today's lifestyle. The stunning kitchen features quartz countertops, a stylish backsplash, and ample cabinetry, flowing seamlessly into spacious living and dining areas with hardwood flooring throughout. The generously sized bedrooms provide exceptional comfort, while the primary bedroom features an upgraded custom walk-in closet organizer, maximizing storage and convenience. Complete with a double garage, double driveway, and a low common element fee. Ideally located close to top-ranked schools, parks, hospital, shopping, public transit, and major highways. 5-minute drive to Mount Joy GO Station, making commuting effortless. A rare opportunity to own a stylish, fully renovated home in one of the area's most desirable communities-just move in and enjoy! (id:56248)
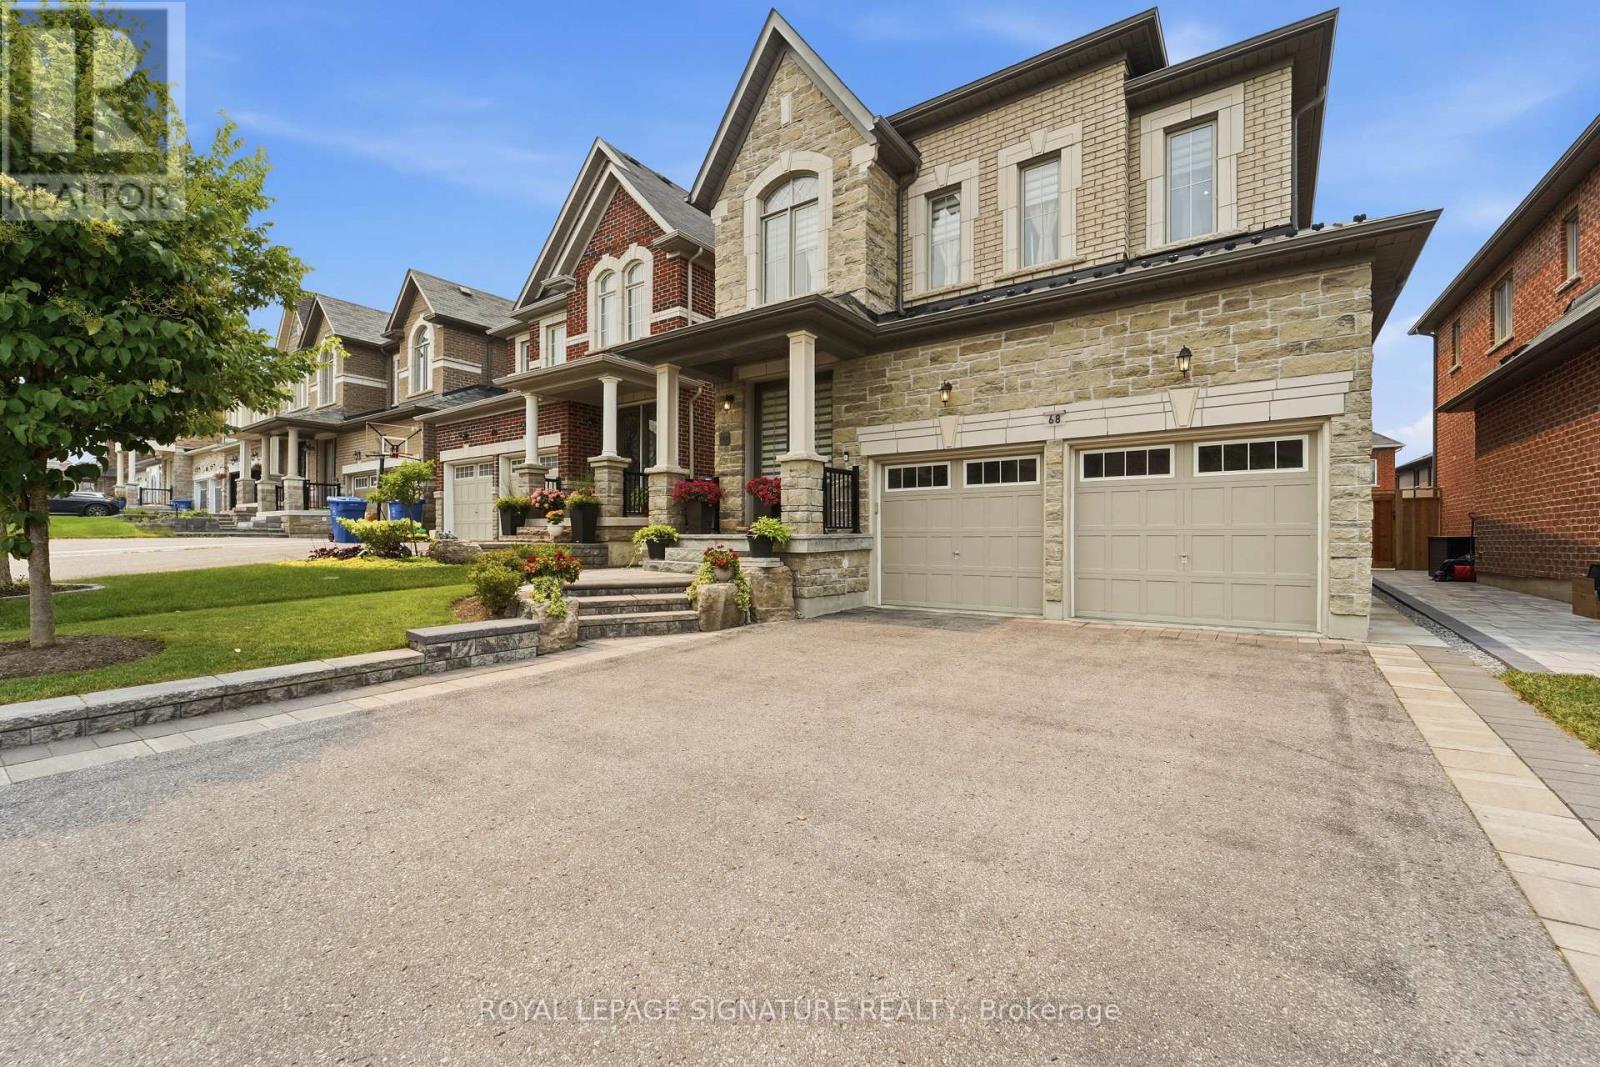
68 Duggan Street
Aurora, Ontario
Attention First-Time Buyers & Investors! Welcome to this bright, sun-filled detached home featuring a LEGAL BASEMENT APARTMENT, no sidewalk, allowing for extra driveway parking. Situated in one of Aurora's most sought-after, family-friendly communities, this beautifully maintained home welcomes you with an impressive double-door entry and a spacious, functional layout, Pot lights and Hardwood floor throughout main and second floor. Upgraded kitchen cabinets with Granite Counter Top Island and upgraded bathrooms with quartz counter tops and sinks. Enjoy the convenience of a main-floor laundry room and modern pot lights with dimmer switches throughout the home. Smooth Ceiling throughout the house . The legal basement apartment features large windows, pot lights, laminate flooring, and Porcelain tile in the bathroom, making it ideal for extended family or generating an estimated rental income of approximately $1,700 per month. Ideally located just minutes from the Aurora Community Arboretum, Sheppard's Bush Conservation Area, top-rated schools, parks, playgrounds, shopping, dining, and recreational facilities. Commuting is easy with quick access to Highway 404 and GO Transit, offering the perfect blend of convenience and peaceful suburban living. (id:56248)
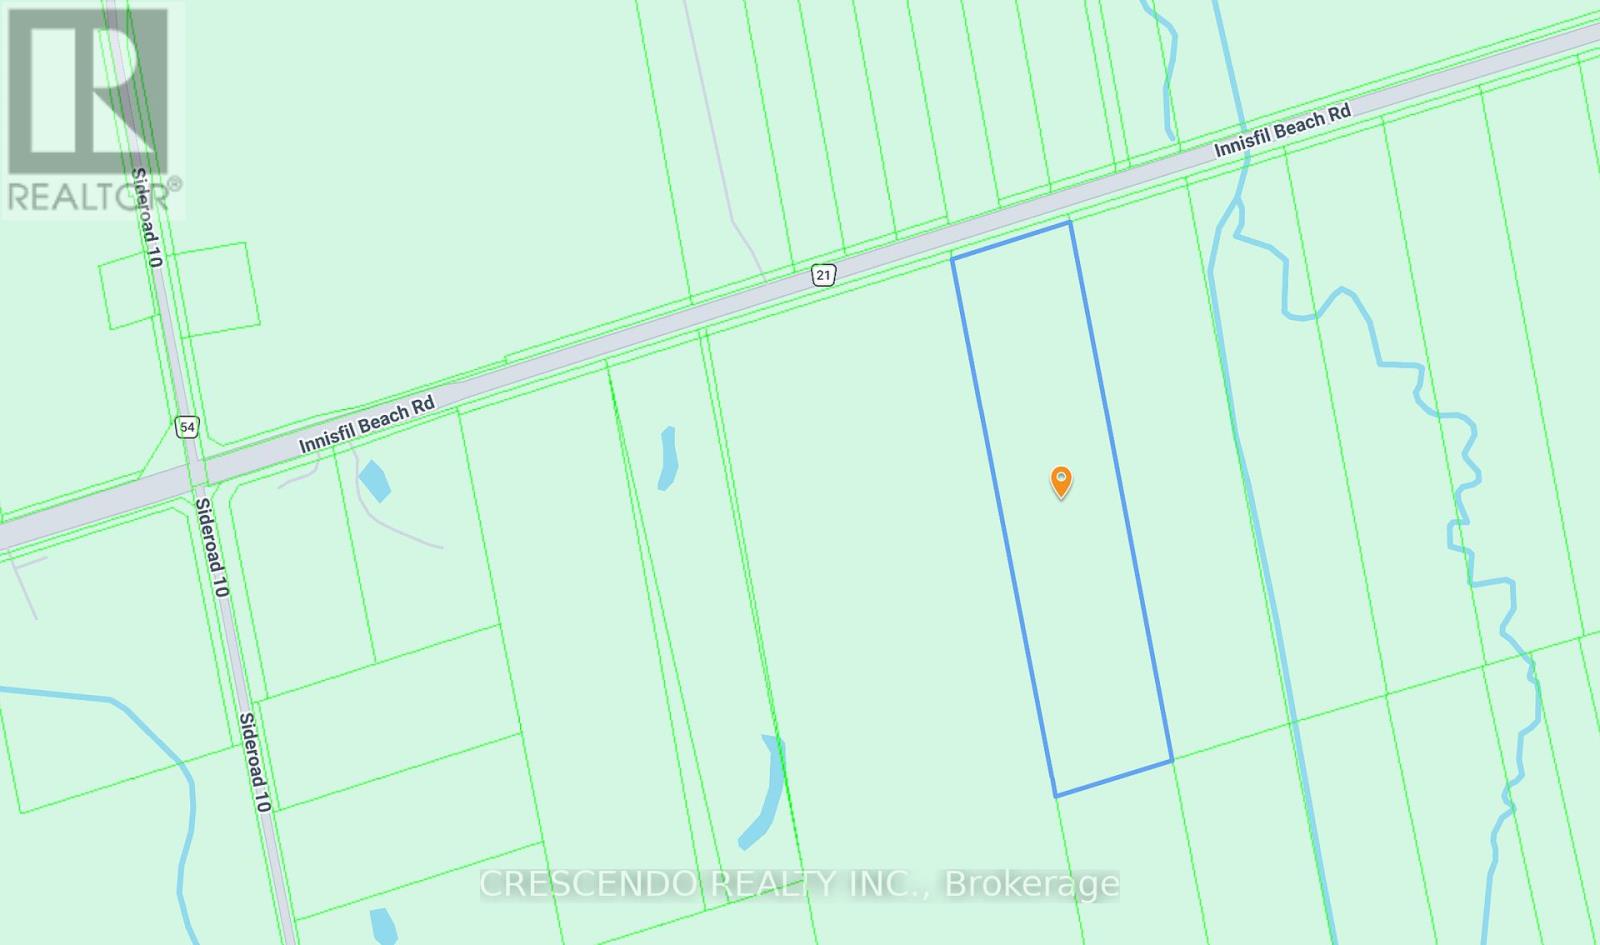
2687 Innisfil Beach Road
Innisfil, Ontario
This rare large-acreage holding in one of Simcoe County's fastest-growing municipalities is positioned along a key corridor connecting to Lake Simcoe, Innisfil Beach Park, and the town's expanding commercial core. Whether you're an investor, builder, or end user seeking land, this property delivers side, exposure and long-term potential rarely available in this area. Convenient access to Highway 400 places the GTA within easy reach, while the surrounding community continues to see significant residential and commercial development. Buyers to conduct their own due diligence regarding zoning and permitted uses, available services, and development potential. A sizeable canvas in a high-growth location! (id:56248)

19 Fountain Court
Richmond Hill, Ontario
47ft Wide Lot/Walkout Basement Apartment/Back to Ravine/Premium lot ideally located on a quiet cul-de-sac. Close To Shopping Centre, Elementary Schools, Highways, Go Train Station. Very Spacious And Bright. 4 spacious bedrooms on the upper level, 2 bedrooms in a finished walk-out basement. Main floor offers 9 ft ceilings, hardwood flooring throughout, and an upgraded kitchen with quartz countertops. Gas fireplace in family room. Upgraded iron pickets on staircase. Primary bedroom ensuite with freestanding soaker tub and seamless glass shower. Top-ranking school districts: Silver Stream Public School( Gifted Program). and Bayview Secondary School (International Baccalaureate Program).Both consistently ranked among THE BEST by the Fraser Institute. 200 Amps Electric Breaker. Basement is currently tenanted; AAA tenants are willing to stay. (id:56248)
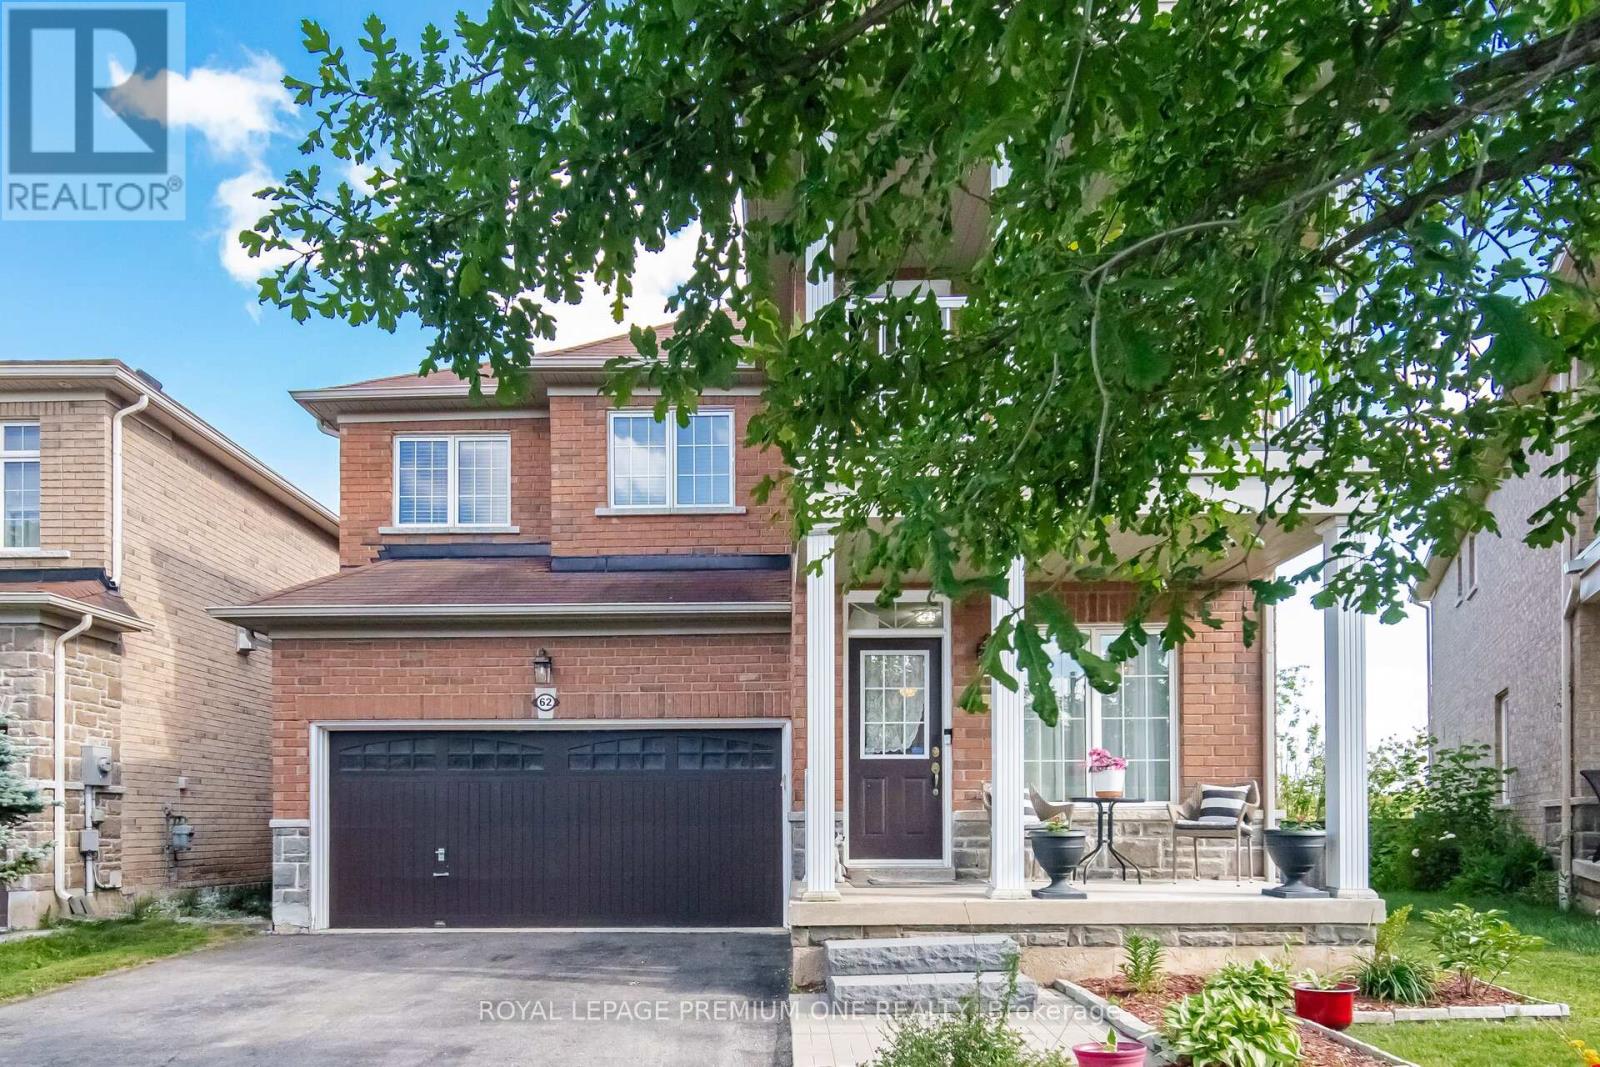
62 Lost Pond Crescent
Whitchurch-Stouffville, Ontario
Welcome to 62 Lost Pond Crescent, a beautifully maintained detached home nestled in one of Stouffville's most desirable family-friendly neighbourhoods. Situated on a premium ravine lot on a quiet, peaceful street, this impressive 4+1 bedroom, 3+1 bathroom home offers the perfect blend of comfort, elegance & functionality. Step inside to a warm & inviting main floor featuring hardwood flooring thru-out, a cozy fireplace & an open-concept living & dining area ideal for both everyday living & entertaining. The spacious, renovated kitchen (2022) showcases quartz countertops, a large sink, modern cabinetry & a generous breakfast area overlooking the beautiful backyard & ravine setting. The upper level offers 4 spacious bedrooms, a primary bedroom with a walk-in closet, a 4pc ensuite bathroom, large windows & relaxing views of the pond & backyard. The fully finished basement provides exceptional additional living space, featuring a large recreation room, an additional bedroom, a 3pc bathroom & a convenient kitchenette area already equipped with a sink, range hood & refrigerator-ideal for extended family, guests, or multi-generational living. The no-sidewalk driveway accommodates up to 4 vehicles & is complemented by a double-car garage with direct interior access to the home. Perfectly located just steps to parks, children's playgrounds, scenic walking & biking trails, restaurants & community amenities. Enjoy nearby community centres, highly regarded schools, charming shops along Main Street Stouffville & easy access to the GTA and GO Station. Stouffville is celebrated for its safe, family-oriented atmosphere, strong sense of community & the perfect balance between small-town charm & modern convenience. A rare opportunity to own a beautiful ravine property in one of Stouffville's most sought-after neighbourhoods. (id:56248)
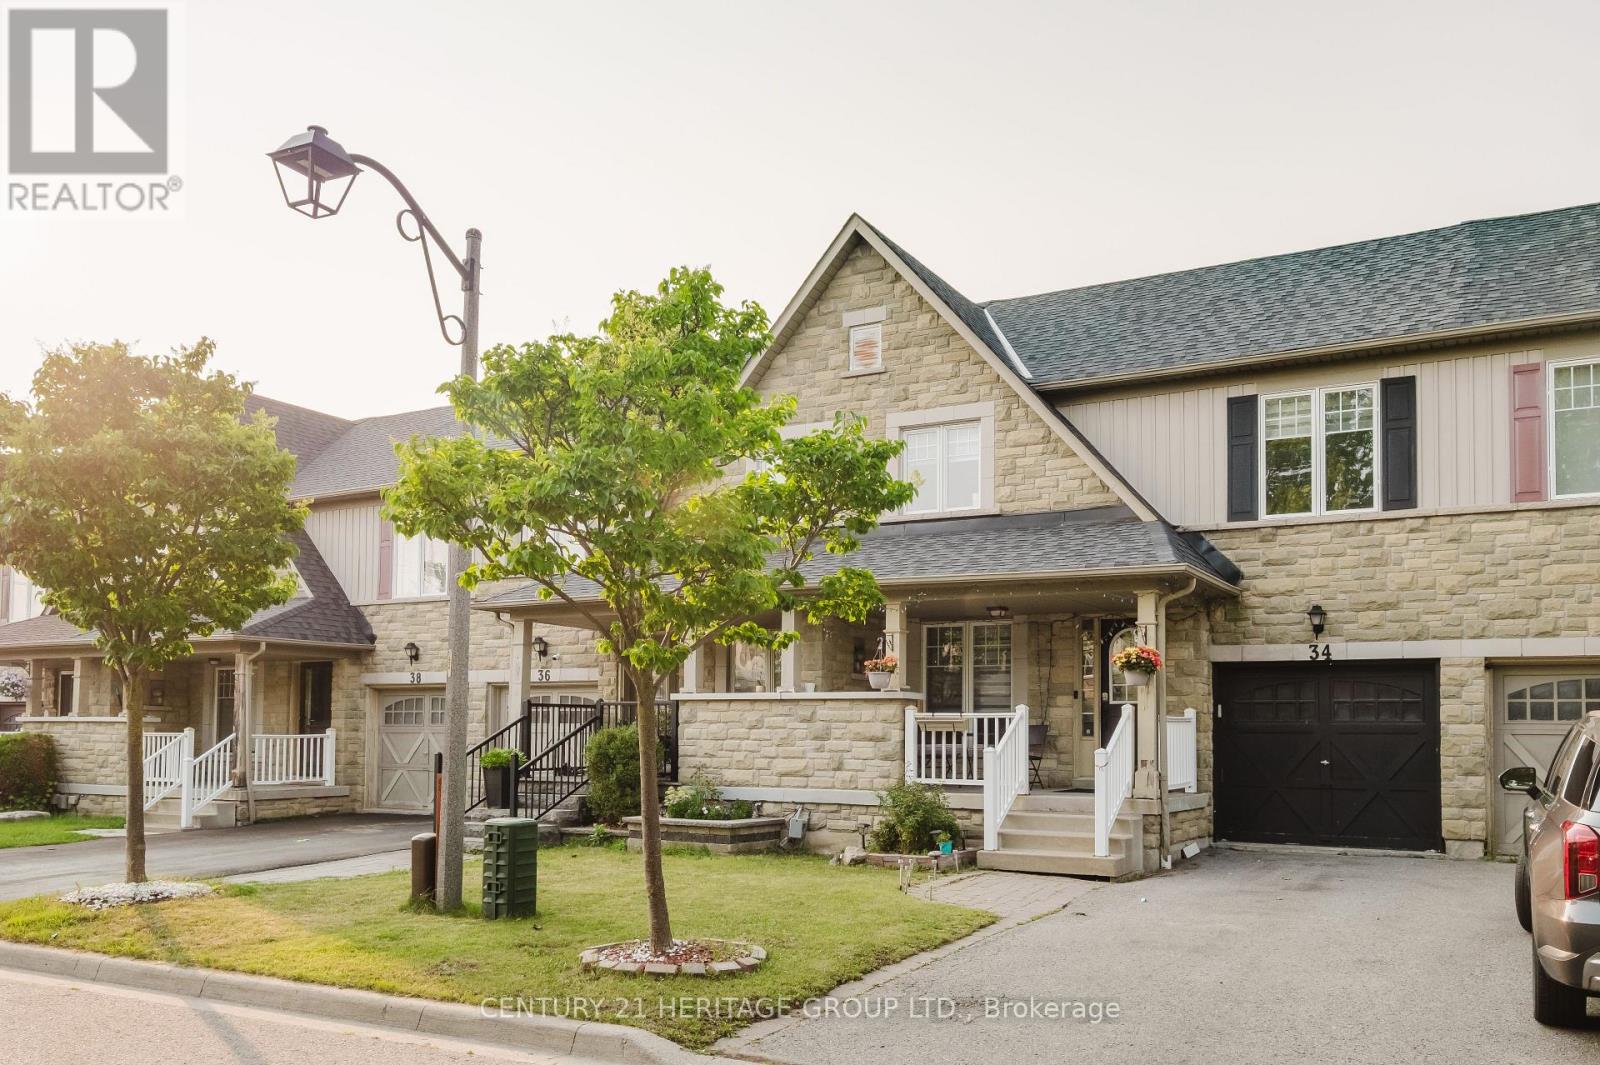
34 Haverhill Crescent
Whitby, Ontario
Welcome to this beautifully maintained 4-bedroom townhome in one of Whitby's most desirable family-friendly neighbourhood! This bright and spacious home features gleaming hardwood floors, a finished basement offering additional living space, a newer roof (2019), and a new washer and dryer for added convenience. Perfectly located with quick access to Highways 401, 407, and 412, this home is ideal for commuters while being close to top-rated schools, parks, shopping, restaurants, public transit, and all essential amenities. Enjoy the perfect blend of comfort, style, and convenience in a vibrant community. An excellent opportunity for families, first-time buyers, or investors. Don't miss your chance to own this fantastic home in a prime Whitby location! (id:56248)
Lower - 226 Lorindale Drive
Oshawa, Ontario
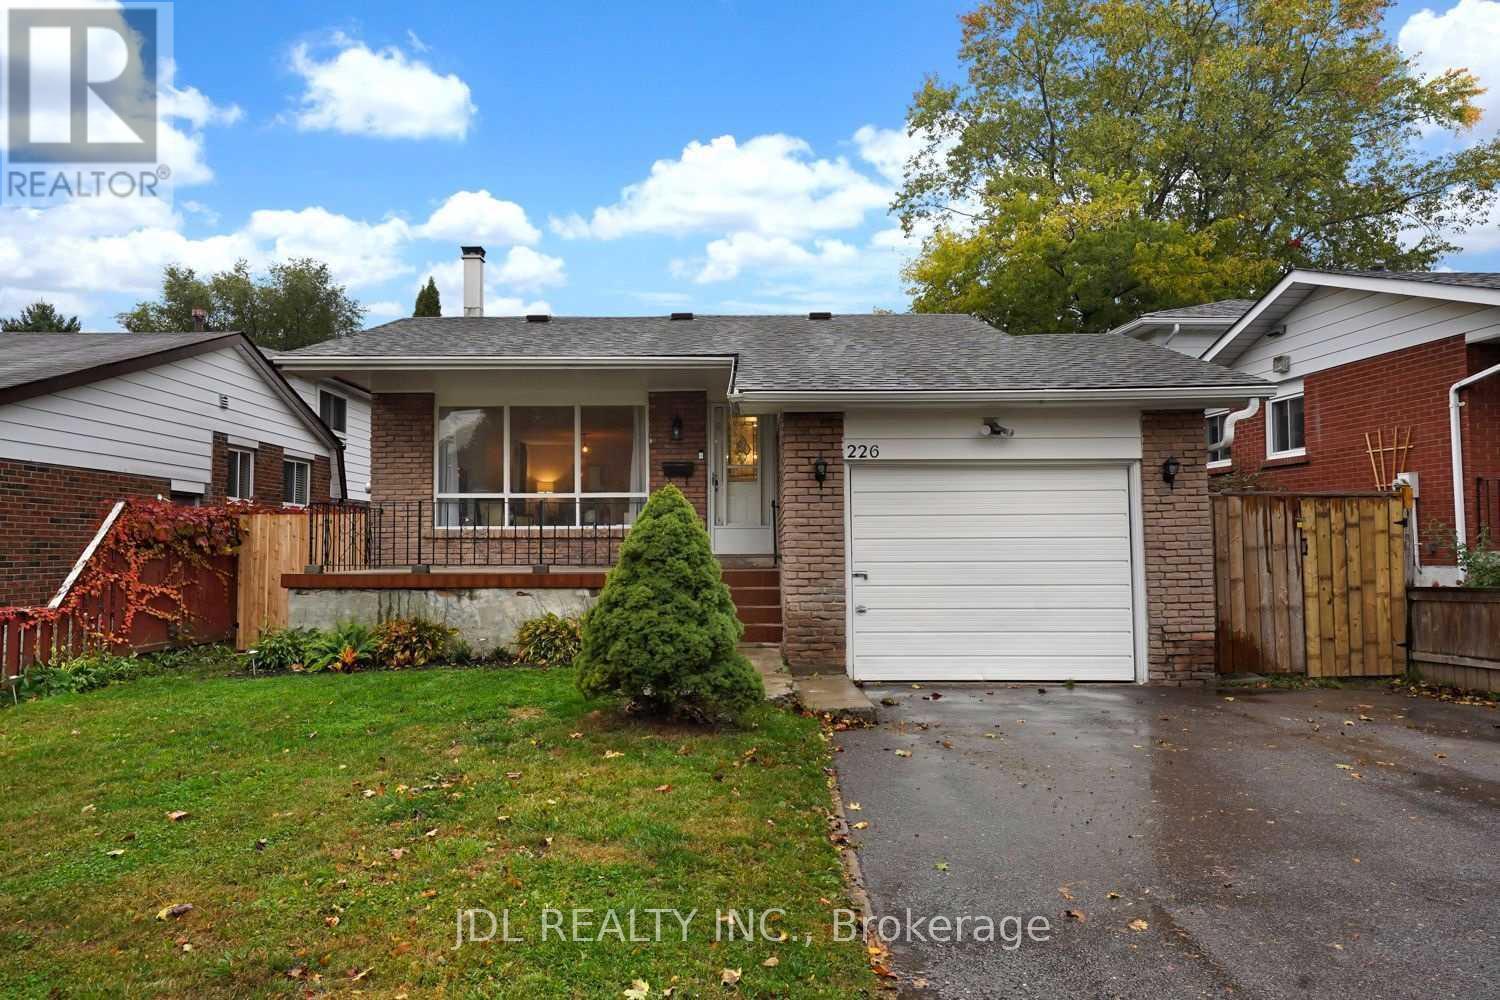
Spacious 2 Bedrooms W/O Legal Basement With Ravine Backyard In Most Mature Neighbourhoods. Close To Parks, Schools, Public Transit,401&More. Open Concept Kitchen W Quartz Counters &3 Stainless Appliances C/W Large Bright Living Room.4 Pc Bath. Separate Laundry Set.Two Large Bedrooms (One With Double Closet). Extra Area For Your Home Office Or Private Indoor Exercise.Two Parking Spots. Two Separate Entrance.Large Peaceful Backyard Ravine View Shared W Upper Level. Freshly painted. (id:56248)
246 Mary Street N
Oshawa, Ontario
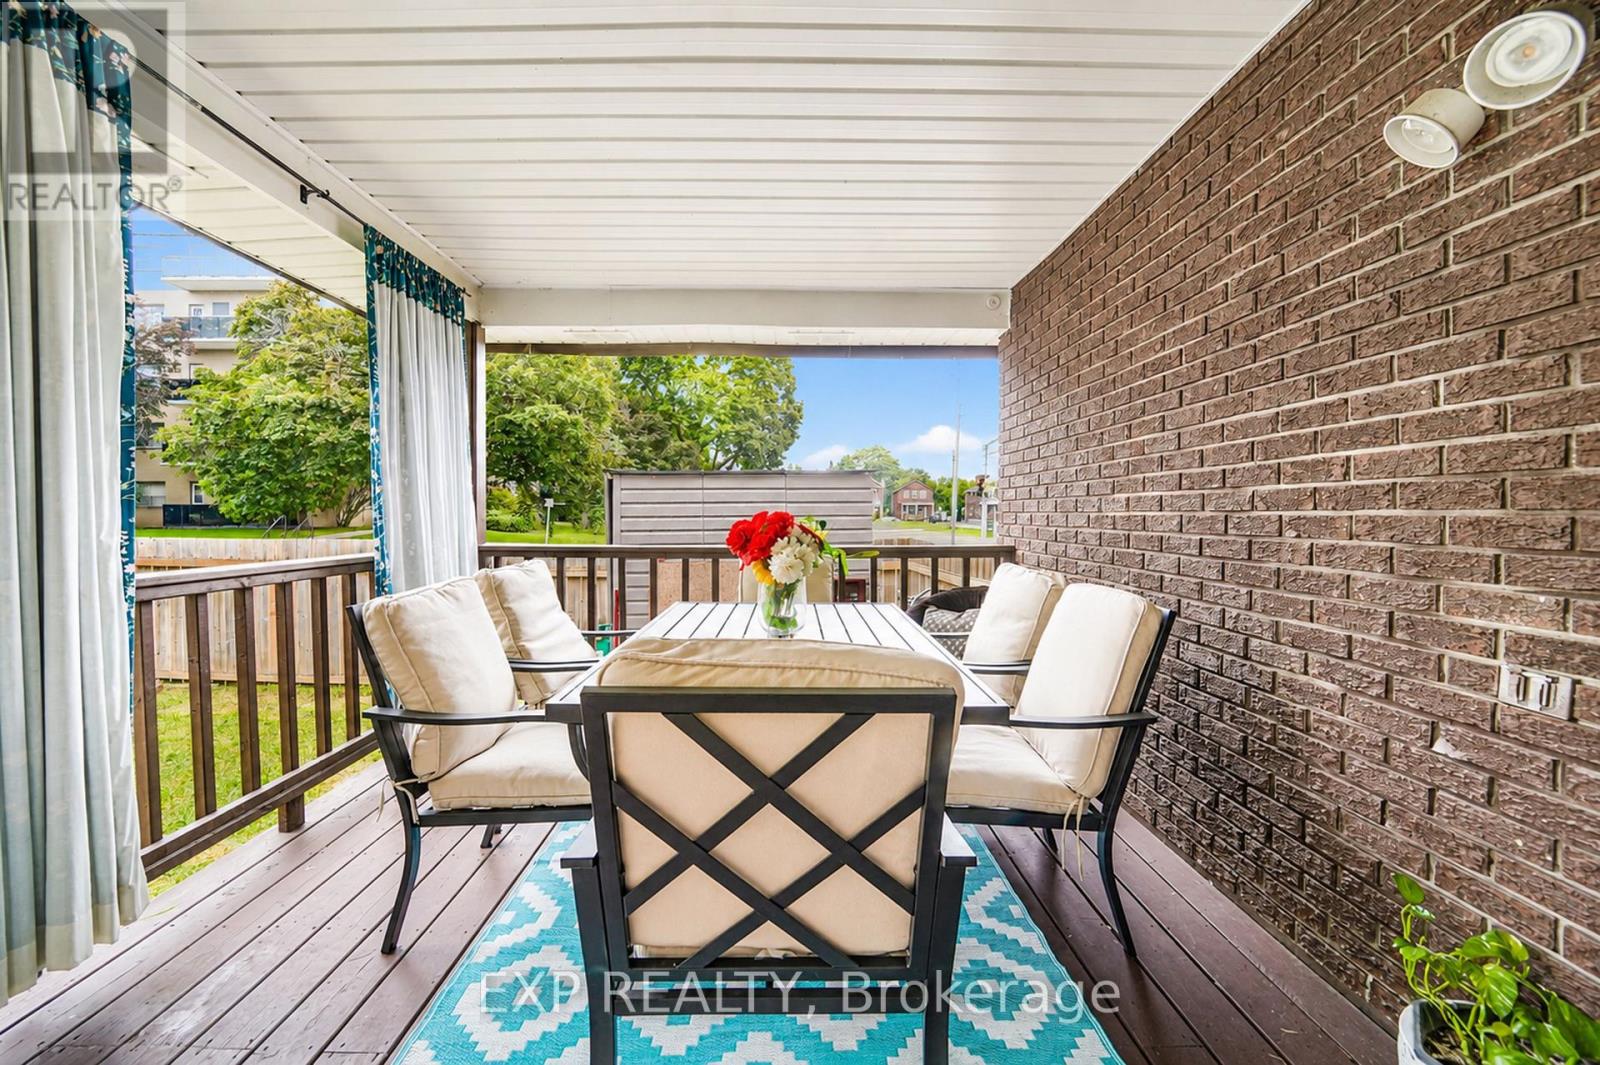
Welcome to this well-maintained 3+1 bedroom, 4-bathroom home offering over three levels of finished living space in a desirable, family-friendly neighbourhood. Designed with both comfort and functionality in mind, the main floor features a bright, inviting layout with a walkout to a covered deck overlooking the private, fully fenced backyard-perfect for outdoor dining, entertaining, or relaxing. The upper level offers three spacious bedrooms, while the finished basement provides excellent additional living space with a large fourth bedroom, a 4-piece bathroom, and a generous recreation room, making it ideal for extended family, guests, a home office, or a growing family. Additional features include parking for up to 4 vehicles, ample living space, and a practical floor plan to suit a variety of lifestyles. Conveniently located close to schools, parks, shopping, restaurants, public transit, community centres, and everyday amenities, with easy access to major highways and downtown Oshawa. This move-in-ready home is an excellent opportunity for first-time buyers, growing families, or those looking for additional space in a convenient location. (id:56248)