
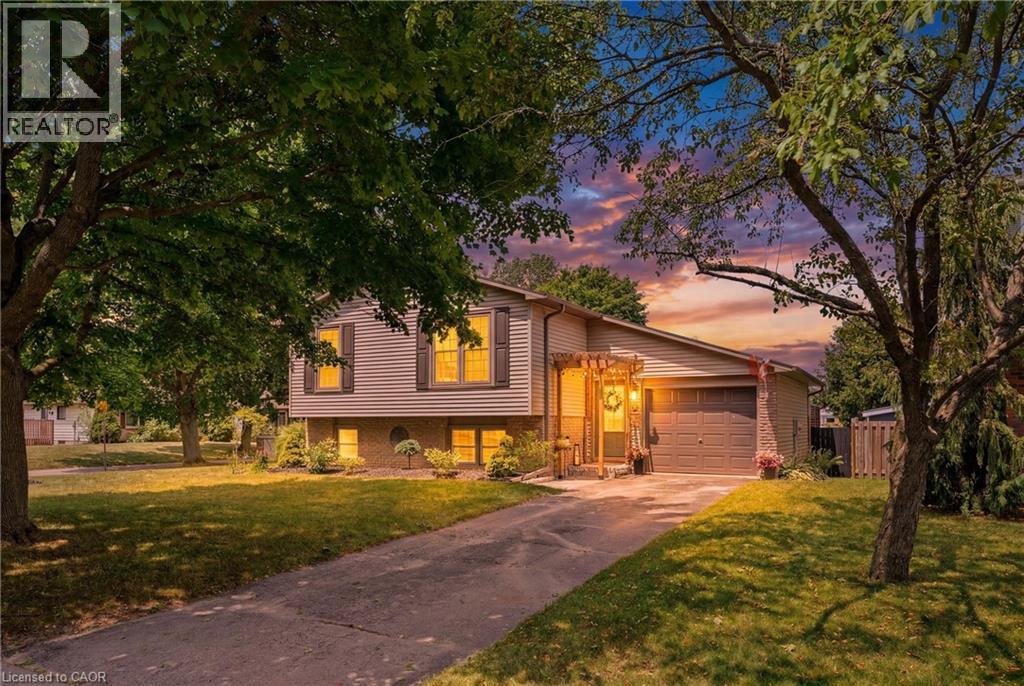
72 Crestlynn Crescent
Simcoe, Ontario
Welcome to 72 Crestlynn Crescent, A fully renovated split-level on a premium corner lot in one of Simcoe's most desirable mature neighbourhoods. Beautiful oak hardwood floors flow throughout the above-grade living areas, and an updated kitchen with new cupboards, countertops, and backsplash makes this home truly move-in ready. The main floor bathroom has been completely refreshed, and new main floor windows bring in an abundance of natural light. The finished basement space is complete with a spacious rec room, bedroom, 3 piece bathroom, and laundry. Step outside to a private wooden deck set within a fully fenced backyard, ideal for entertaining or quiet evenings outdoors. With 4+1 bedrooms, 2 full bathrooms, an attached garage, and a corner lot with no direct side neighbour, this home delivers exceptional value in the heart of Lynndale Heights. Close to schools, parks, shopping, and everyday amenities. (id:56248)
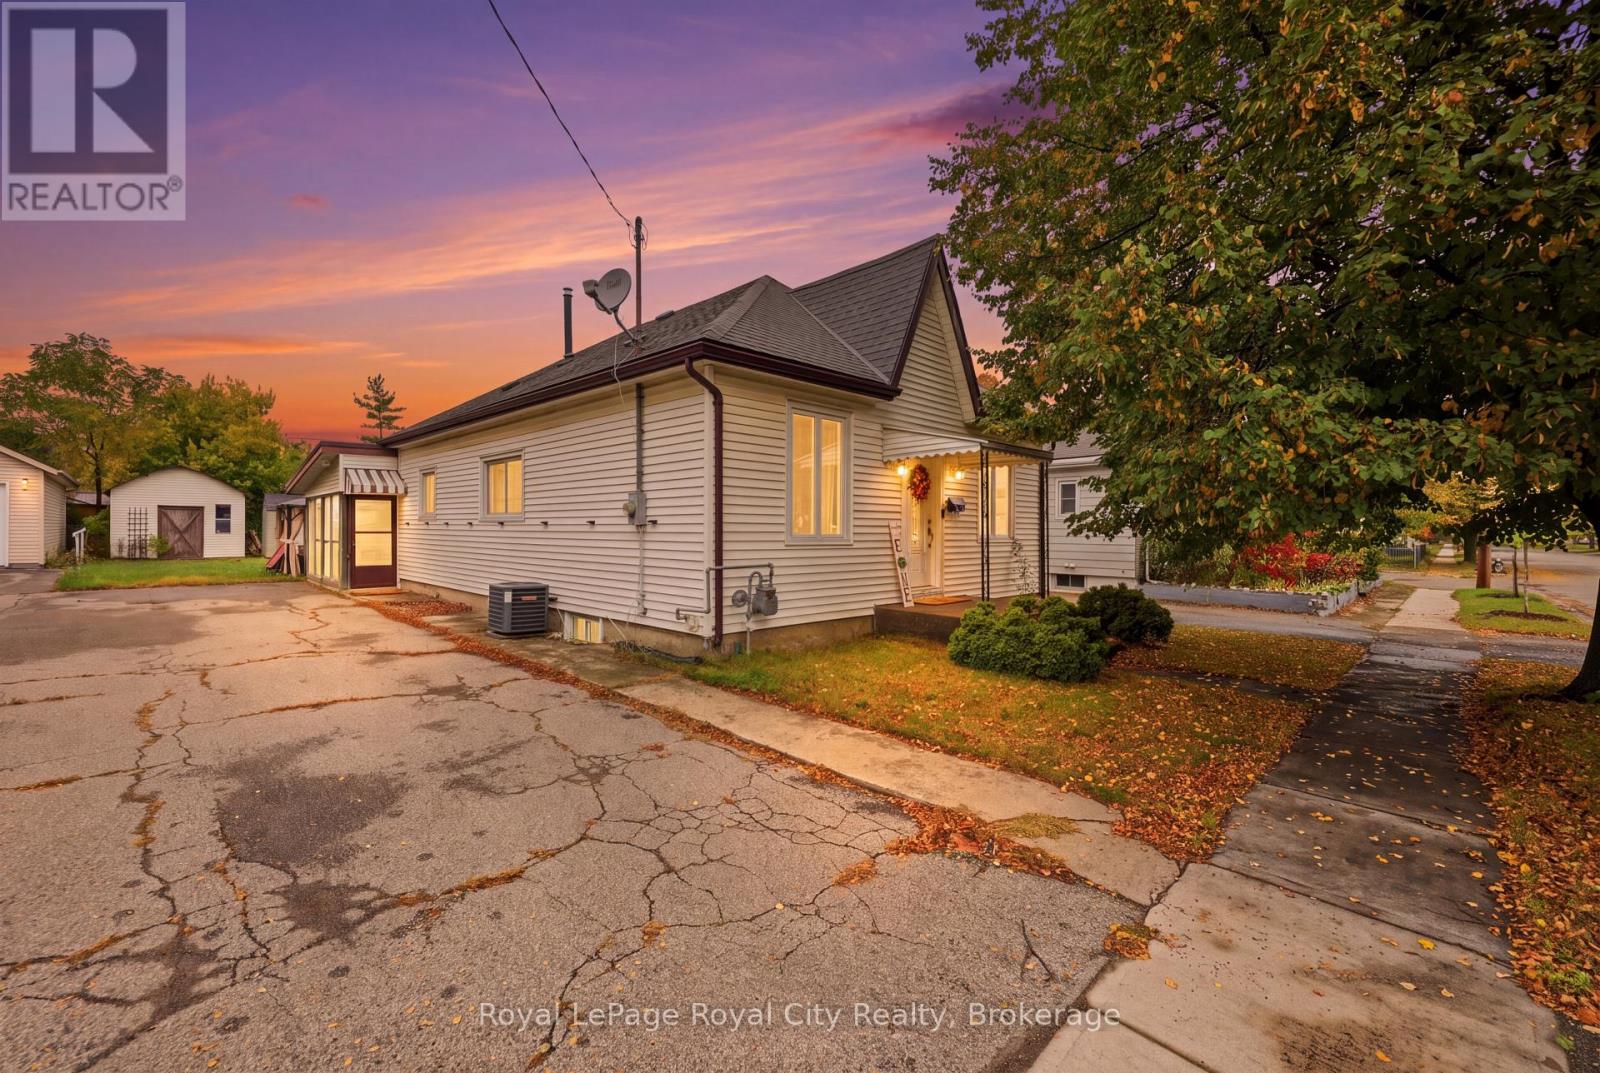
22 Hill Avenue
Brantford, Ontario
Bursting with vintage character and poured in natural light, this well-maintained century bungalow sits on an expansive 45 x 121-foot lot in one of Brantford's established neighbourhoods. The bright, easy-flowing main level offers two comfortable bedrooms and inviting living spaces that immediately feel like home, while the finished lower-level bedroom provides flexible bonus space for visiting family, a home gym, or a quiet office. Step outside to your private covered patio-an ideal three-season retreat for morning coffee, evening dinners, or weekend get-togethers-overlooking a deep, fully usable backyard with plenty of room to garden and play. Pairing classic architectural warmth with practical everyday living inside and out, this charming property is minutes from local parks, schools, trails, and daily amenities. (id:56248)
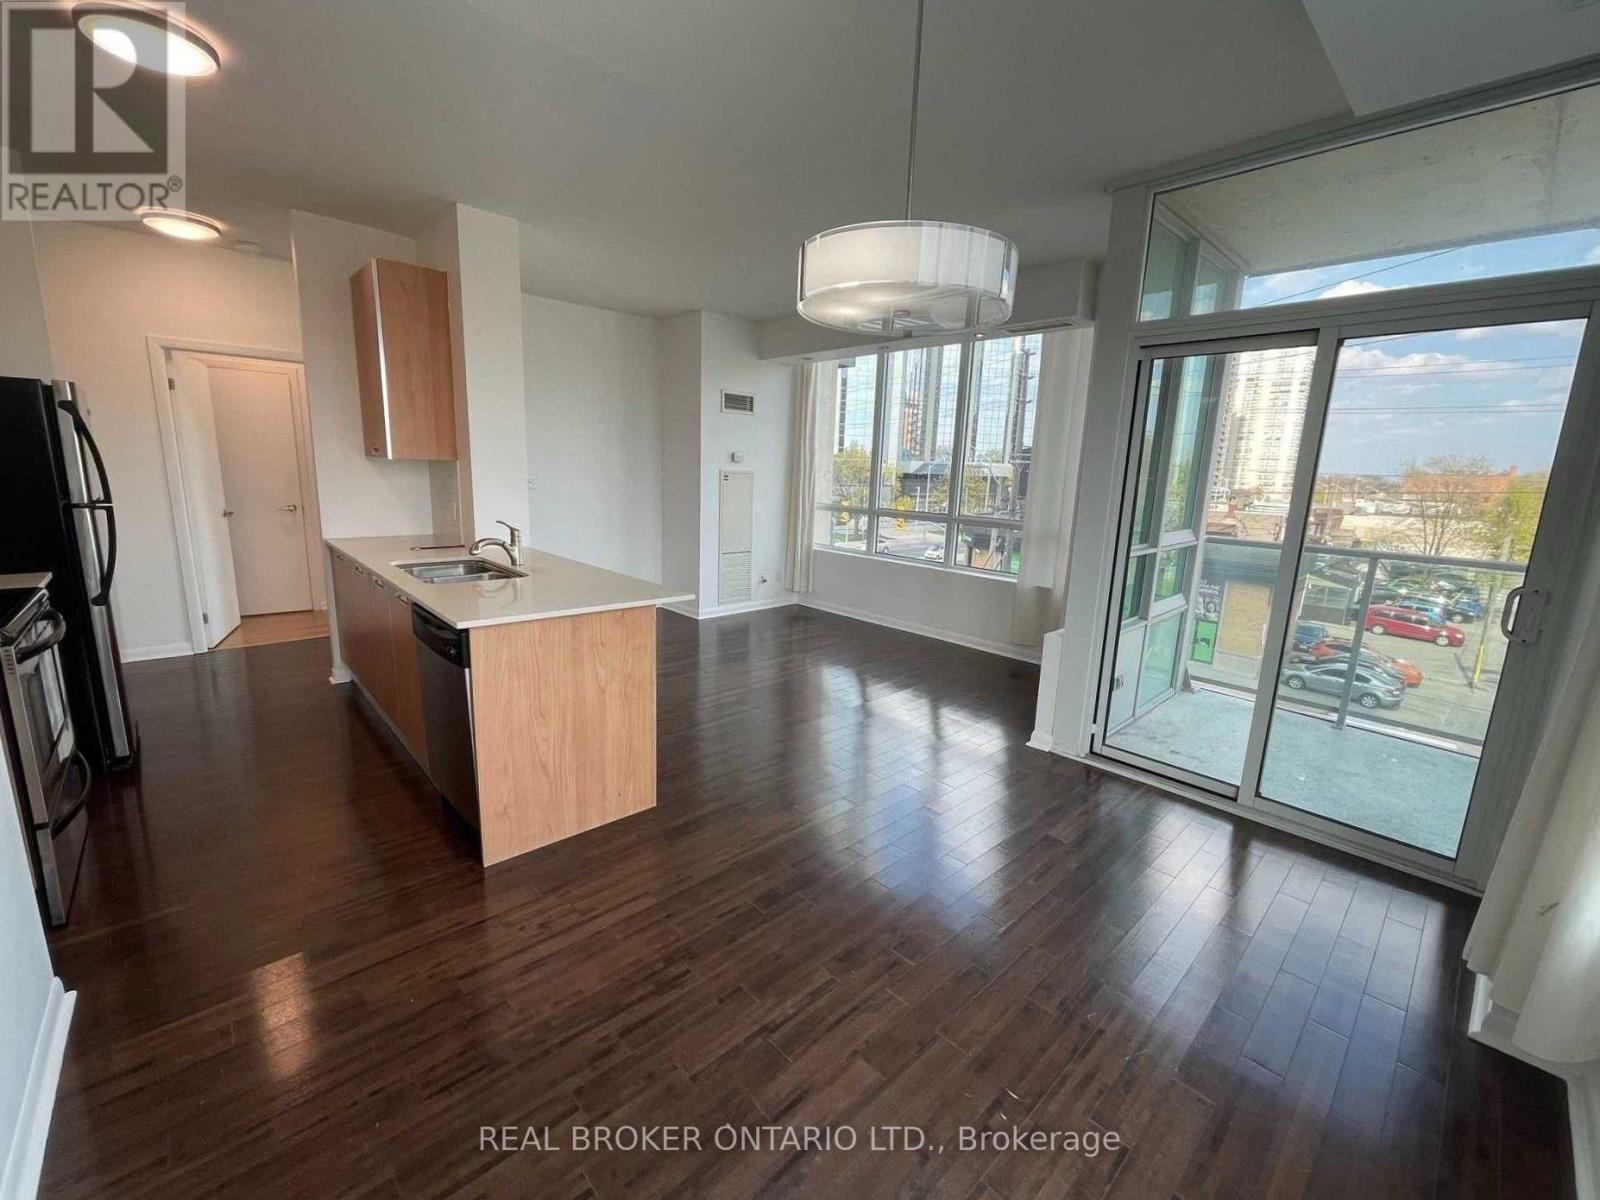
318 - 3391 Bloor Street W
Toronto, Ontario
Modern City Living In The Heart Of Etobicoke! Bright And Spacious 2-Bedroom, 2-Bathroom Corner Suite Ideally Located Directly Across From Islington Station. Featuring 9-Ft Ceilings, Large Windows, An Abundance Of Natural Light And Two Spacious Balconies. The Open-Concept Kitchen Offers Stainless Steel Appliances And Plenty Of Space For Everyday Living And Entertaining. The Oversized Primary Bedroom Features A Walk-In Closet And 4-Piece Ensuite, While The Generous Second Bedroom Includes A Large Window And Ample Closet Space. Steps To TTC, Shops, Grocery Stores, Cafes, Restaurants And Everyday Amenities, With Easy Access To The QEW, Hwy 427 And Downtown Toronto. Enjoy Building Amenities Including A Fully Equipped Gym, Party Room, Rooftop Terrace And Visitor Parking. Includes One Underground Parking Space And One Locker. (id:56248)
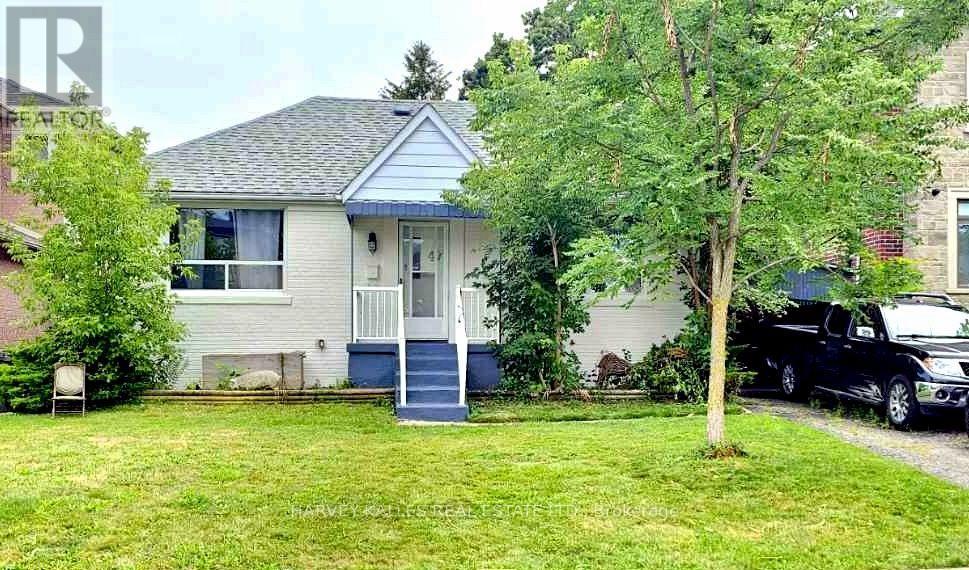
Lower - 47 Stayner Avenue
Toronto, Ontario
Just Renovated, Be The First To Live In . Great Location, Close Walk To Amenities & Subway. Basement Unit, 3 Bedrooms, Breakfast Area, Kitchen, And Spacious 3 Piece Bathroom. Great Location, Close Walk To Amenities And Subway (Glencairn Station). Renovated Top To Bottom. Brand new Roof, HVAC, Central AC, Electrical Stainless steel Appliances, Microwave, Beautiful! Countertop, Washer/Dryer, Window Coverings, Flooring Throughout, Valance Lighting, And Tons Of Pot Lights. Zito's Produce Market With Hot Plate Less Than 1 Minute Walk. Independently Controlled Heating/Cooling. Basement has its own thermostat includes parking too. (id:56248)
162066 A Line
Georgian Bluffs, Ontario
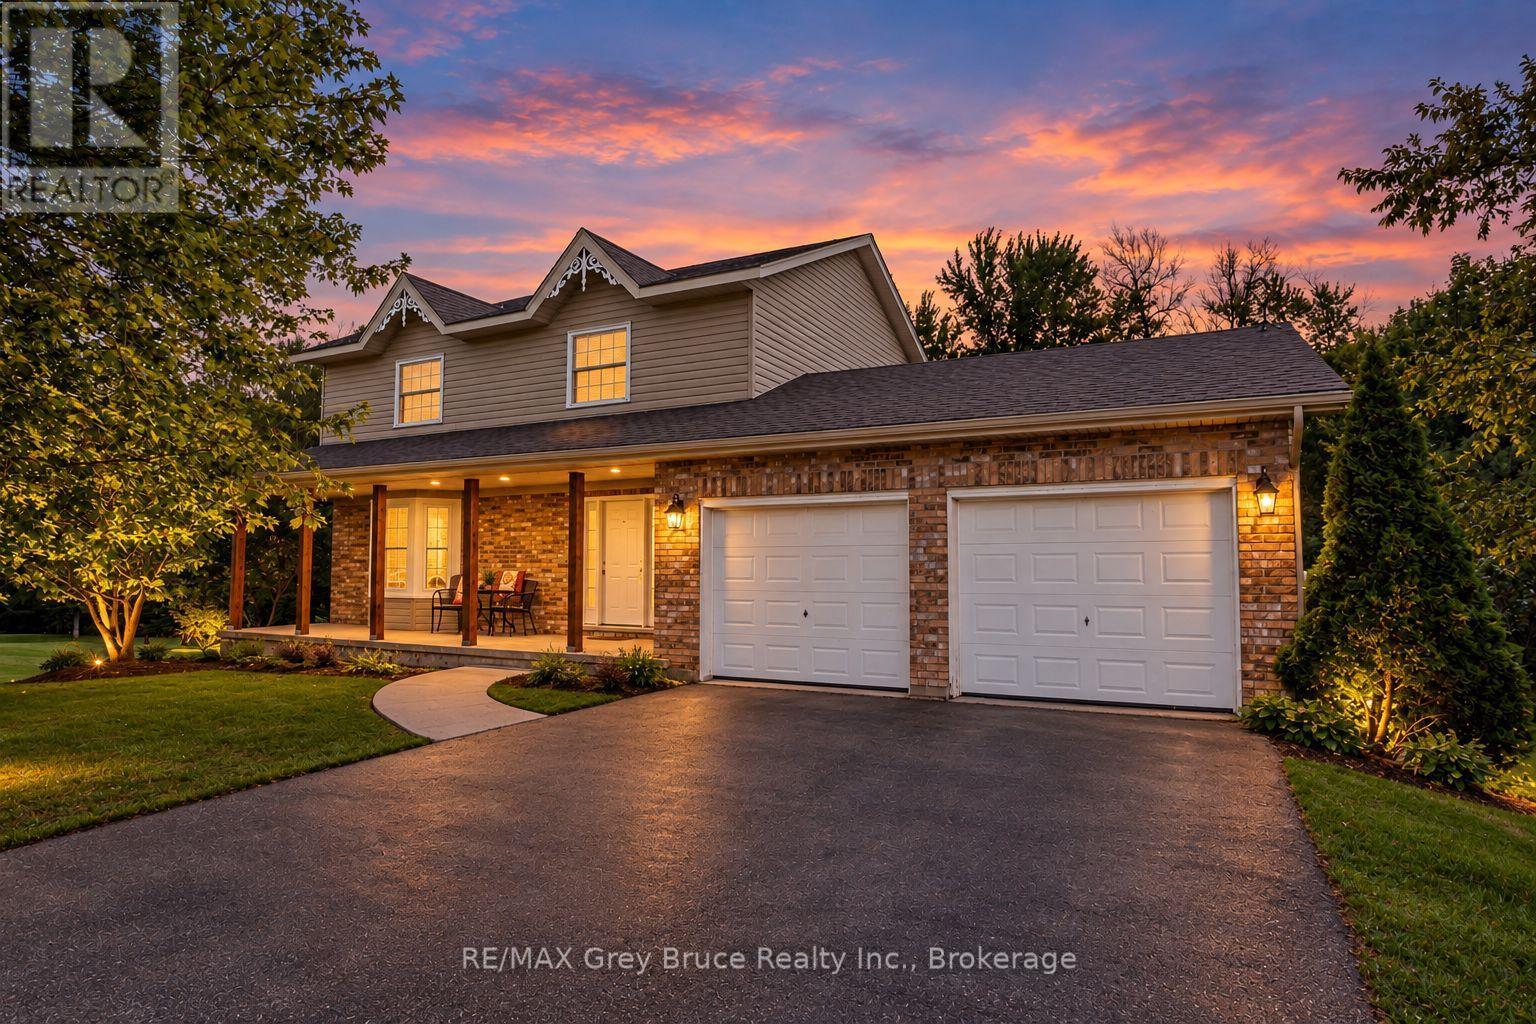
Enjoy country life just minutes from the city in this spacious 4-bedroom, 4-bathroom, two-storey home set on 1.38 acres in Georgian Bluffs. Designed for both everyday family life and entertaining, the backyard is ready for summer with a heated pool surrounded by an expansive two-tiered deck. Inside, you'll find a bright, generous living room with a pretty bay window, a kitchen offering plenty of storage, and a convenient main-floor powder room for guests. Upstairs, the primary suite features a walk-in closet and full ensuite, along with two additional large bedrooms. The finished walkout basement adds even more living space with a cozy family room featuring a fireplace and direct access to the patio, a fourth bedroom, office, and another full bathroom. A double attached garage provides everyday convenience, while the additional lower-level garage offers incredible potential as a workshop or an impressive amount of storage space. With a Generac generator for added peace of mind and plenty of room inside and out, this Georgian Bluffs property offers the space, versatility, and country lifestyle you've been looking for-all within easy reach of Owen Sound. (id:56248)
738 Fourth Line
Milton, Ontario
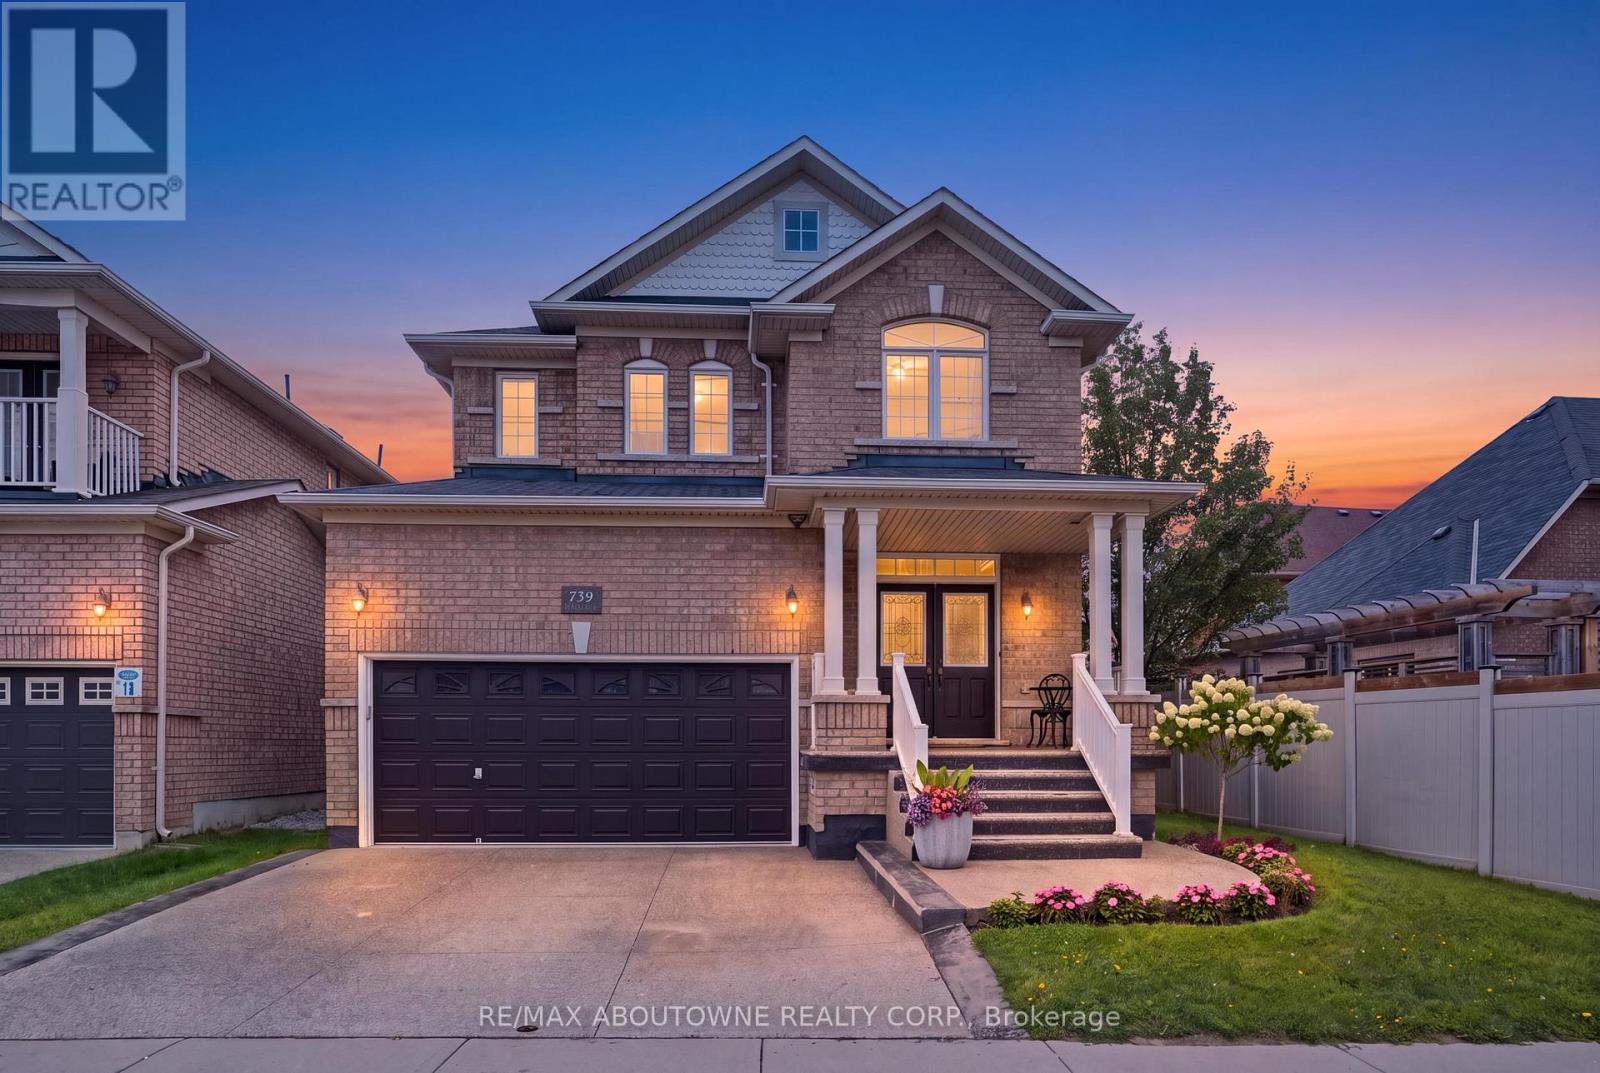
Welcome home in Milton's highly sought-after Beaty neighbourhood! Built by "Country Homes" in 2009, this exceptional property offers approximately 2,800 square feet of finished living space, blending timeless elegance with modern luxury. From the moment you arrive, the commanding double door entry sets a grand tone. Step inside to find an inviting layout highlighted by a gorgeous oak staircase with wrought iron spindles. The main floor is bathed in light creating a warm, sophisticated feel perfect for both living & formal entertaining. Great use of recessed lighting as well. Upstairs features 4 spacious bedrooms and 2 full bathrooms. A crown jewel is the primary ensuite, which has been stunningly renovated into a spa-like retreat. It boasts a glass-panelled shower and a deep, free-standing tub designed for ultimate relaxation. The finished basement with a 3-piece washroom increases your living space and is engineered for maximum energy efficiency with spray-foam insulated walls. It showcases a custom oak and stone wet bar, making it the ultimate destination for game nights or hosting guests. Storage is abundant throughout the house, including a true cold storage cantina & direct access to the garage equipped with mezzanine storage. Step outside into your private, fully fenced backyard. This large outdoor oasis features premium interlocking stone, a handy garden shed, and a natural gas BBQ hookup-ready for effortless summer gatherings. Best of all, this home offers total financial peace of mind. All mechanical systems are 100% owned with no contracts, including the on-demand hot water tank and a deluxe mist-style central humidifier. A central vacuum system and all appliances (featuring a gas stove) are included. Located in a quiet, family-friendly area steps from beautiful parks, top-tier schools, and transit. The driveway and front steps are finished in exposed aggregate concrete. This home is completely turn-key and ready for you to move right in. (id:56248)
811 Edinburgh Road S
Guelph, Ontario
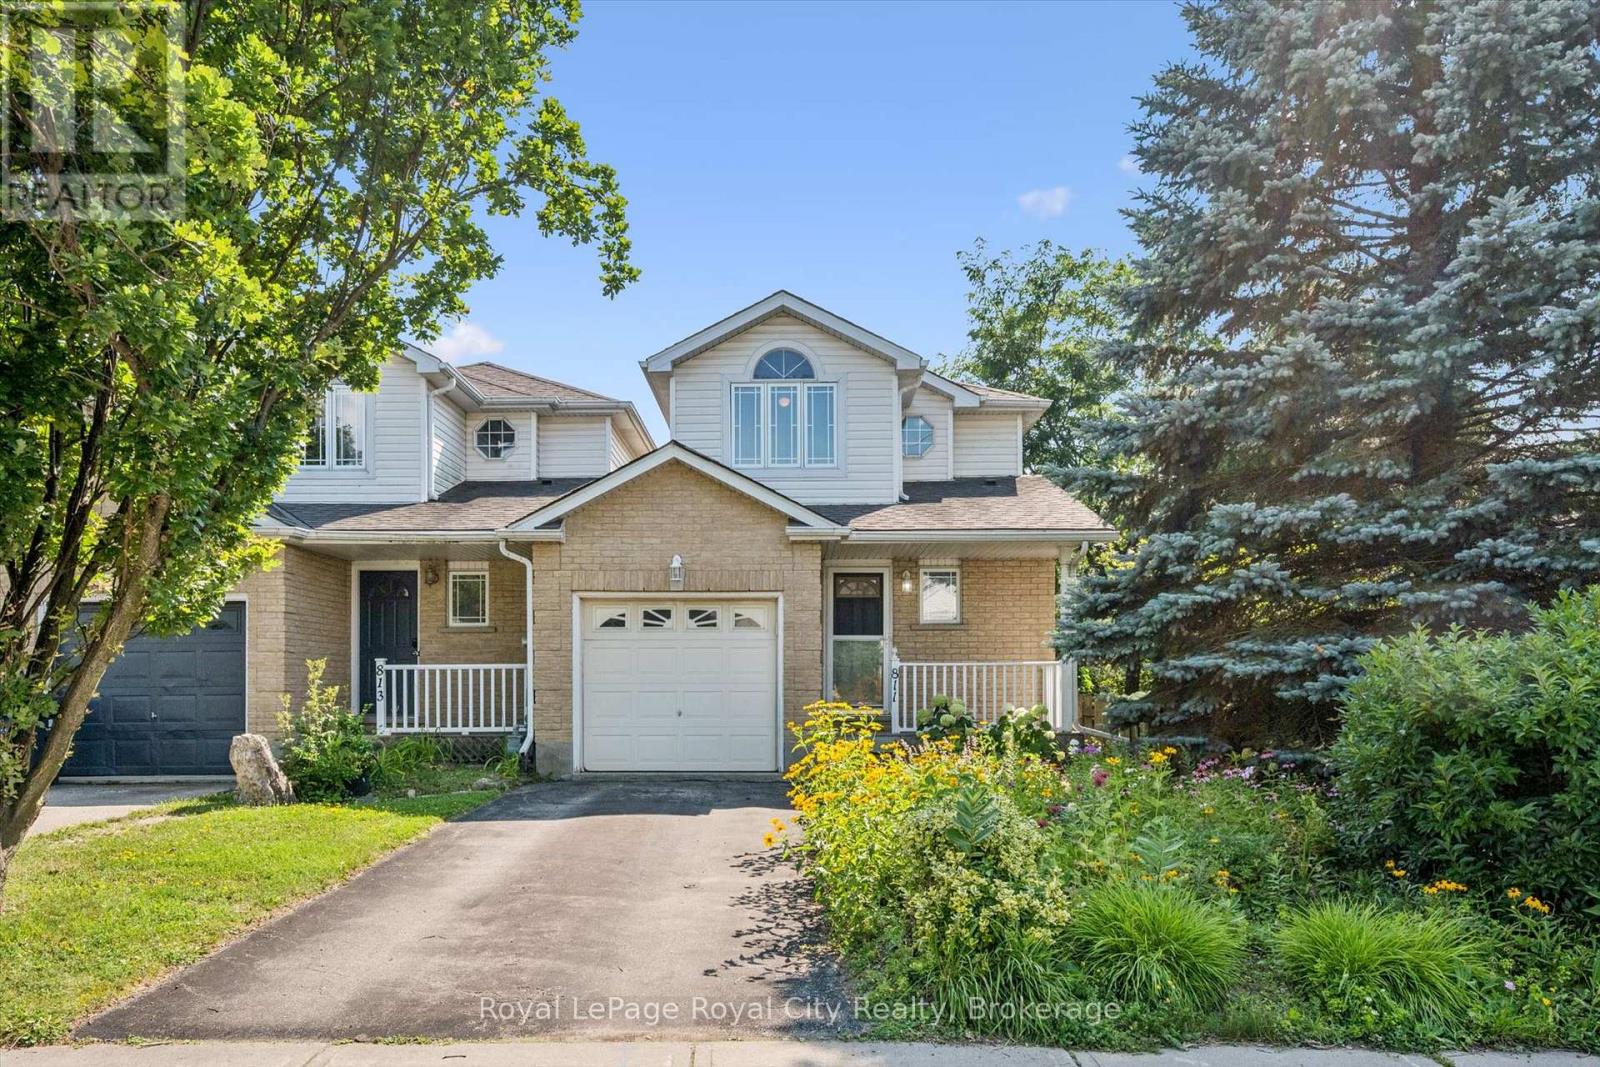
Welcome to 811 Edinburgh Road South, a lovingly maintained end-unit link home in Guelph's desirable Kortright West neighbourhood. Proudly owned by the same person since it was built, this home has been exceptionally cared for, and its pride of ownership is evident throughout. Perfect for first-time buyers, downsizers, or anyone seeking a low-maintenance lifestyle, this charming home features an inviting open-concept main floor designed for comfortable everyday living and effortless entertaining. Convenience is at your doorstep, with a grocery store, gym, and a popular local pub all within a one or two minute walk. Rickson Ridge Public School is just a ten-minute stroll away, making this an ideal location for families. Nature lovers will appreciate being only a couple minute walk from the Hanlon Creek Conservation Area trail system, offering kilometres of scenic trails to explore year-round. Commuters will also love the quick access to Highway 401, just a ten-minute drive away. Beautiful front flower gardens create a warm and welcoming first impression, adding to the home's undeniable curb appeal. Combining a fantastic location, thoughtful layout, and years of meticulous care, this is a wonderful opportunity to own a home that has truly been cherished. Don't miss your chance to make this wonderful home your own! (id:56248)

47 Stayner Avenue
Toronto, Ontario
Fantastic opportunity on a rare 47+ ft wide lot with 125 ft of depth in the highly sought-after Yorkdale-Glen Park neighbourhood, surrounded by multi-million dollar homes! Perfectly suited as a single-family home or a versatile investment property, this detached bungalow has been completely renovated top to bottom, with brand new roof, HVAC, central A/C, electrical, and a freshly painted exterior facade. Main Floor: Bright and spacious, featuring a family room, dining room, updated kitchen with stainless steel appliances and microwave, a charming 3-seasons room, and a 3-piece bathroom. Tons of natural light throughout, with new flooring, valance lighting, and pot lights. Enjoy exclusive use of the large south-facing backyard, complete with a mature apple tree, plus a private driveway and covered carport - perfect for a growing family. Lower Level: A fully self-contained basement unit with its own independently controlled heating and cooling (separate thermostat), offering 3 spacious bedrooms, a breakfast area, kitchen with walnut countertop, and a spacious 3-piece bathroom - ideal for extended family, an in-law suite, or strong rental income. Great location, close walk to amenities and subway (Glencairn Station), Yorkdale Mall, and Allen & Lawrence Mall. Zito's Produce Market with hot plate is less than a 1-minute walk. A quiet, family-friendly street offering the best of both worlds - comfortable single-family living with built-in income potential in a premium, high-demand neighbourhood. There is potential for a large garden suite in backyard (id:56248)
574286 Sideroad 40
West Grey, Ontario
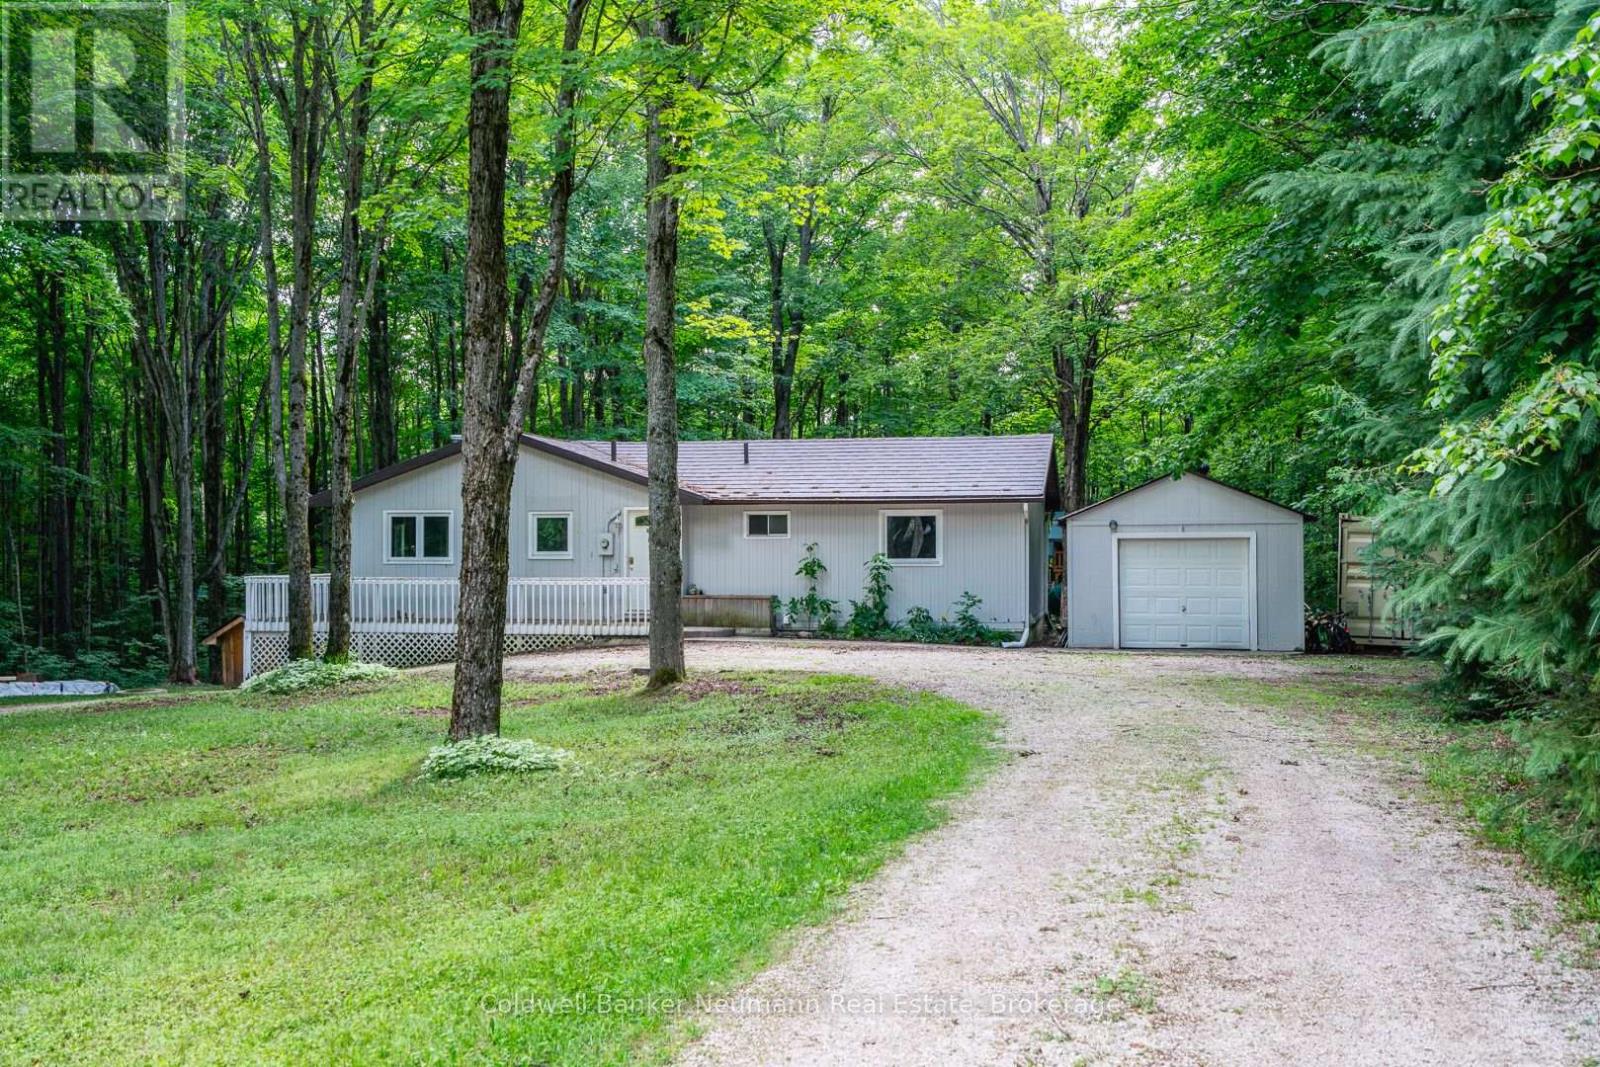
The house that became a home - this welcoming bungalow has experienced a complete transformation. The newly finished, open-concept main living area is an absolute show stopper. Newly installed "country blue" chef's kitchen features solid maple cabinetry, stainless appliances, brass Kohler fixtures, farmhouse sink, trendy backsplash, quartz countertops and tailor-made island with breakfast bar seating. An abundance of storage and counter working space while overlooking the cozy great room or treed oasis beyond the several surrounding patio doors. Dining area, with bespoke timber chandelier, enjoys the southerly treed views, while being adjacent to the spacious bright living room with beautifully appointed Douglas Fir ceiling, dimmable pot lighting and a central custom chandelier. An absolute entertainer's dream, featuring space, openness, functional layout, and thoughtful, meticulous designer finishes. There are 3 main floor bedrooms, and a newly updated 4pc bath with jet bath featuring tile made in Italy, bottle niche, mosaic floor tile, medicine cabinet and vanity. Downstairs, the walkout basement has also been newly refinished with a large practical rec room layout featuring new flooring, lighting and a gorgeous new 3pc bath, showcasing a walk-in shower with rain head, stunning custom vanity with imported vessel sink - offering the ultimate European spa-like experience. 2100 sqft living space offers all new flooring, lighting, interior solid-core doors with solid brass Victorian doorknobs, and poplar trim throughout. Wrap around deck and garage. Tranquility through and through, with indoor and outdoor space to entertain, enjoy, explore and escape. Revel in the peaceful sounds of birds singing within the maple trees, and the beauty of the trilliums, on approx 17 acres. A sought-after, quiet country location on a paved road. Nestled among mature forest with sunset beams that gleam through in the evenings, this nature property is the refuge you've been waiting for. (id:56248)
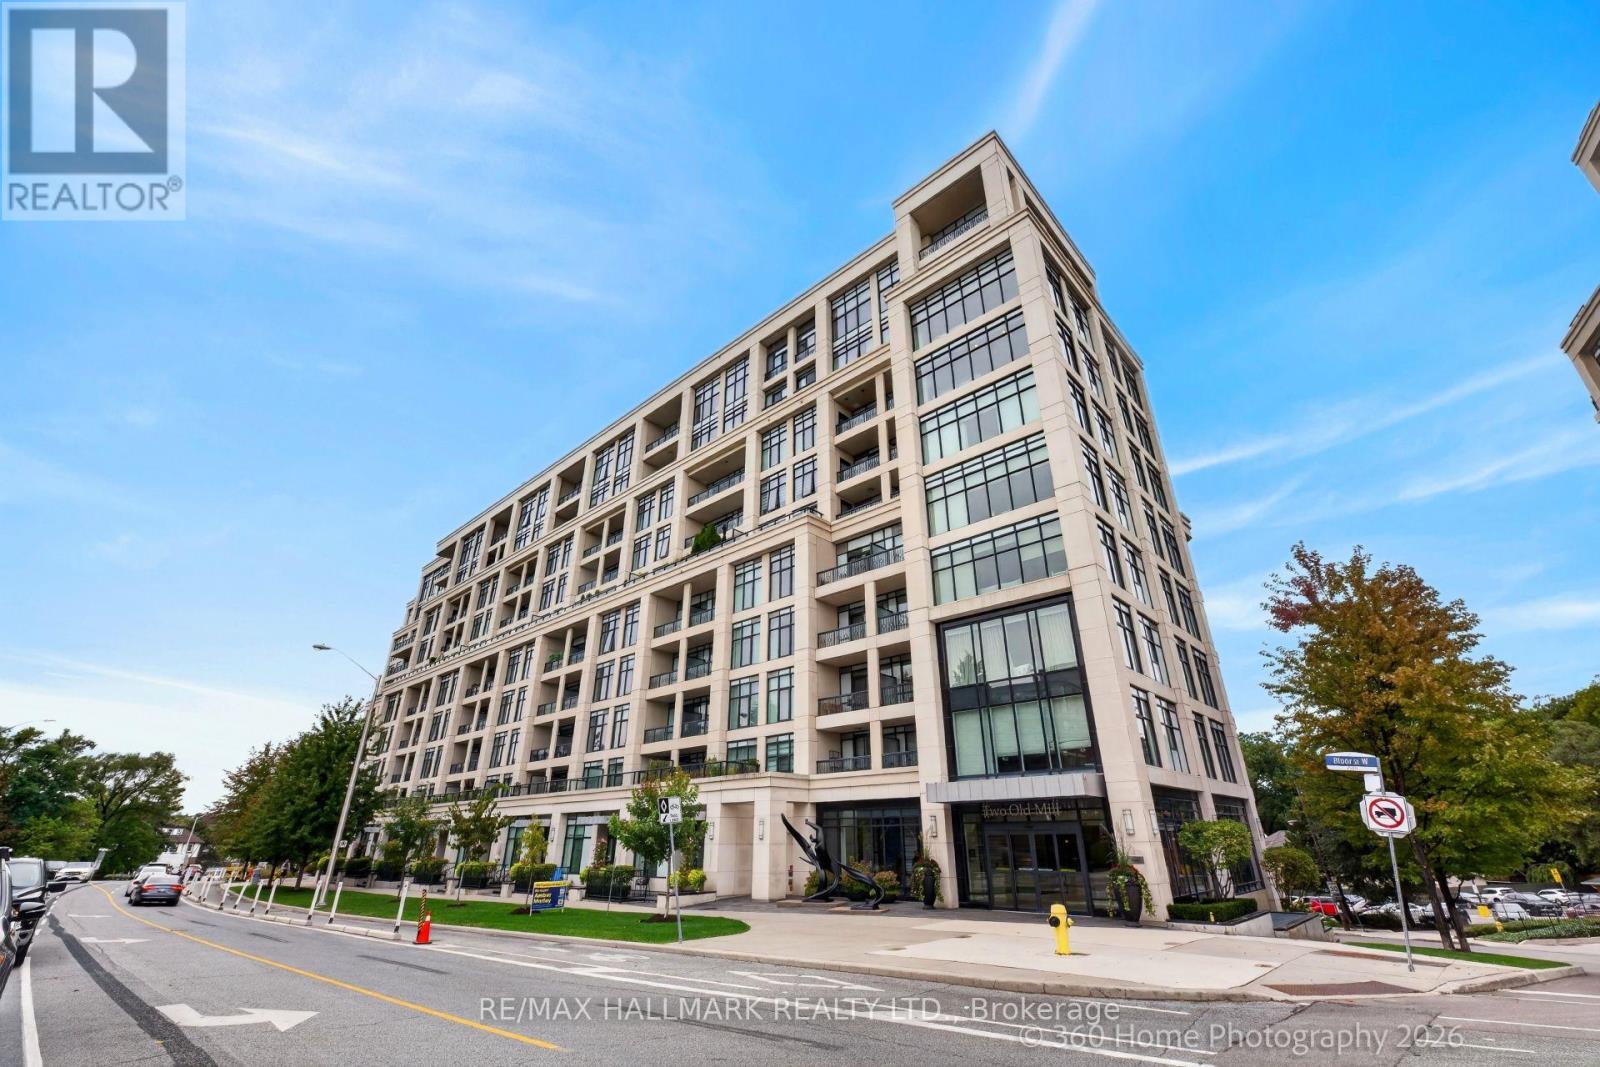
712 - 2 Old Mill Drive
Toronto, Ontario
Tridel-built 1-bedroom + den condo offering a bright, open layout with approximately 683 sq. ft. of well-finished living space. Features include a modern kitchen with stainless steel appliances, a spacious bedroom + a den for home office. Located steps from transit, parks, trails, and the shops and cafés of Bloor West Village. The building provides premium amenities: 24-hour concierge, pool, gym, meeting room, guest suites, and a rooftop terrace. Ideal for investors or end-users. (id:56248)
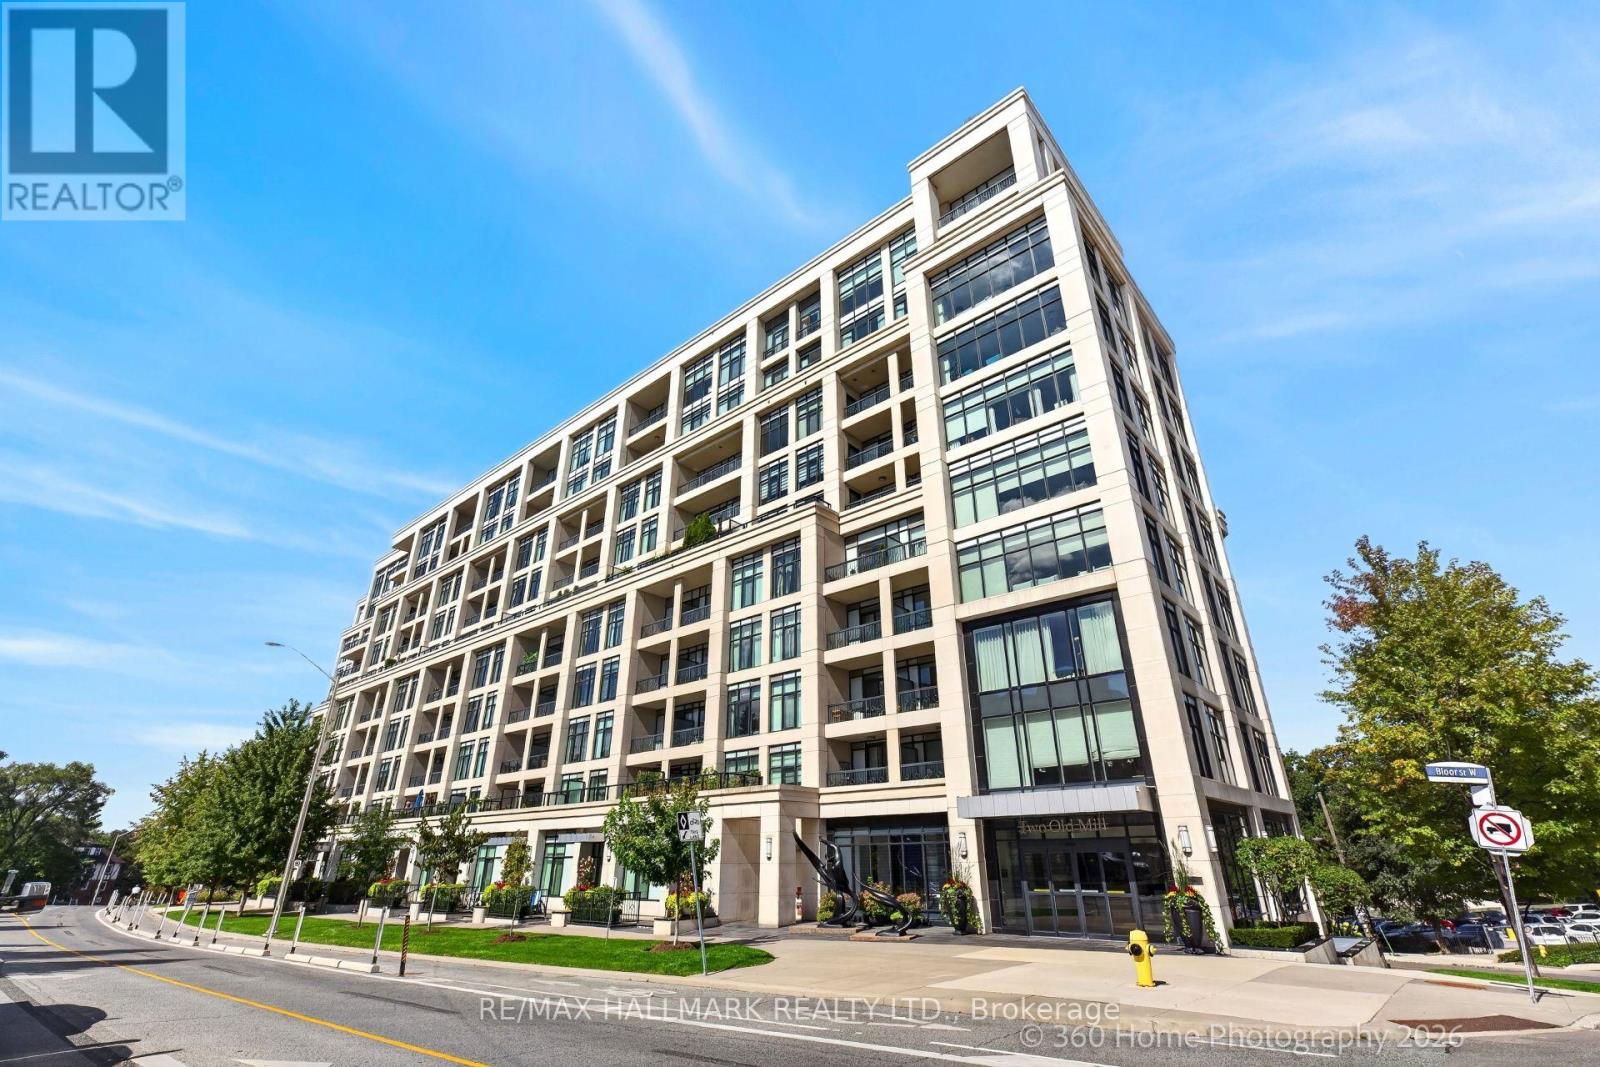
711 - 2 Old Mill Drive
Toronto, Ontario
Tridel-built 1-bedroom + den residence offering a bright, contemporary layout with approximately 683 sq. ft. of thoughtfully designed living space. The suite features a modern kitchen with stainless steel appliances, sleek cabinetry, and a functional layout for everyday living or entertaining. Situated in a highly connected pocket just steps from transit, parks, scenic trails, and the boutiques, restaurants, and cafés of Bloor West Village, this location offers both convenience and lifestyle appeal. Residents enjoy access to premium building amenities, including a 24-hour concierge, indoor pool, fully equipped fitness centre, meeting room, guest suites, and a beautifully appointed rooftop terrace with panoramic views. A strong option for those looking for a well-built, well located condo with exceptional amenities and community atmosphere. (id:56248)
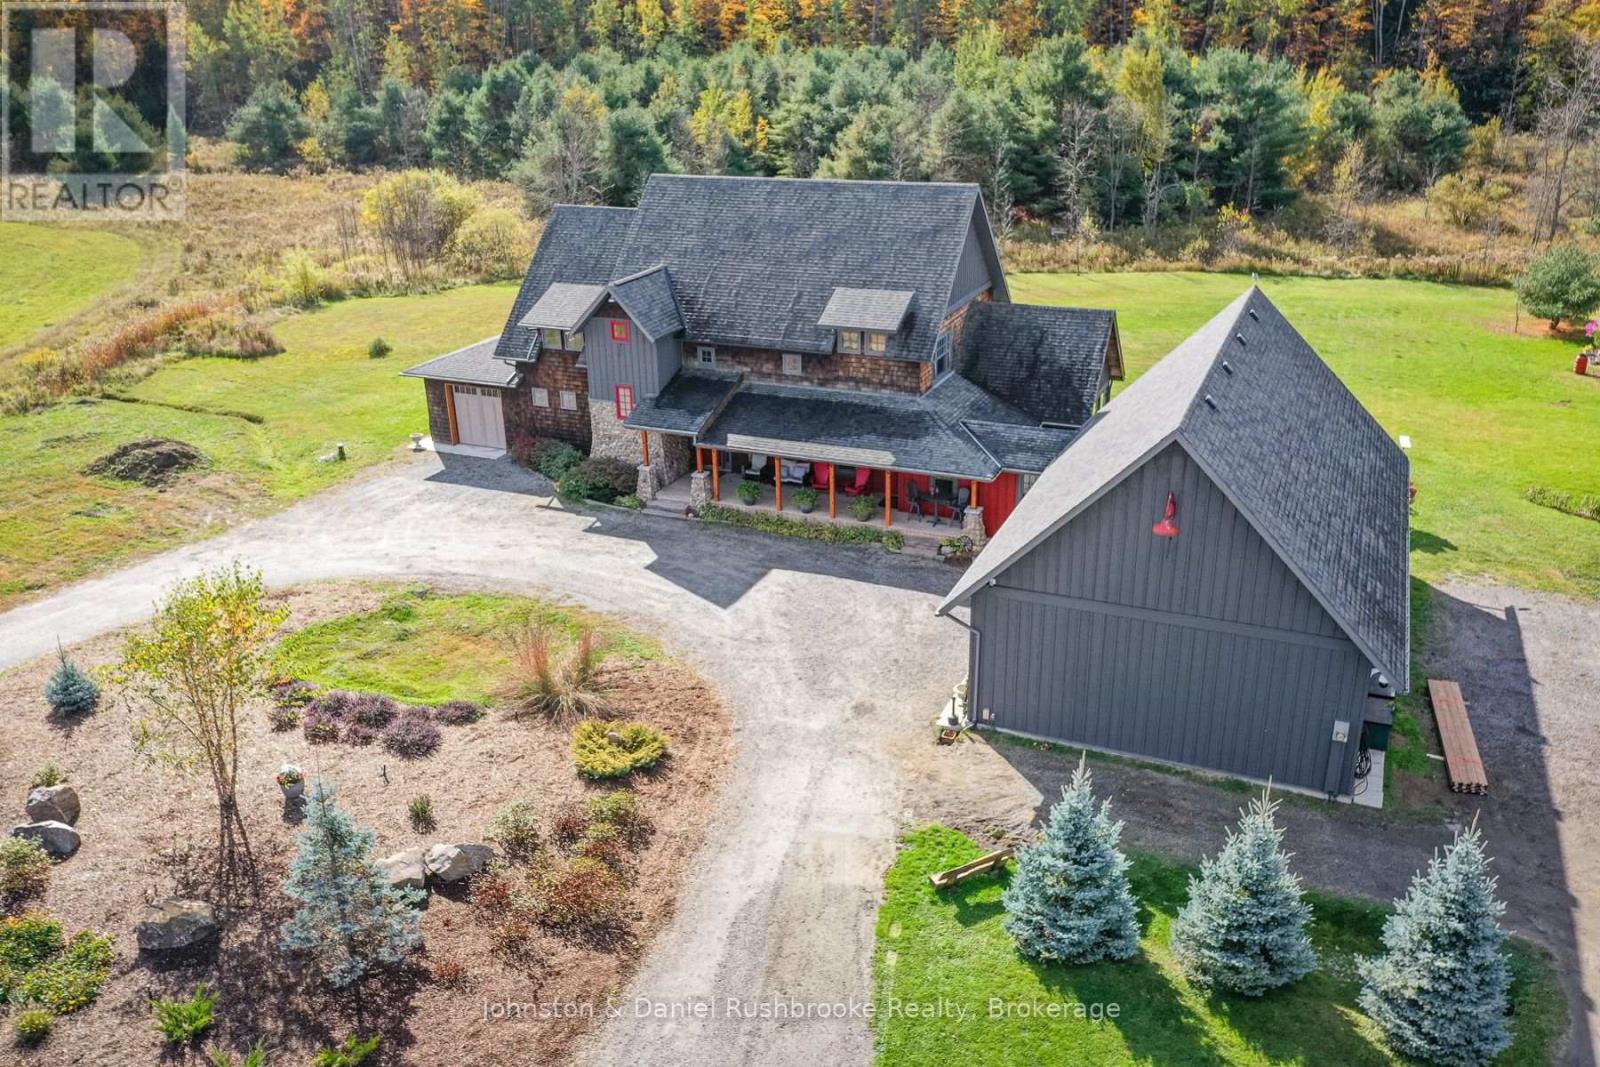
1422 Muskoka Rd 118 Road W
Bracebridge, Ontario
More land. More living space. More versatility. More Muskoka.Imagine beginning each day surrounded by 18 acres of mature Muskoka landscape, with room to breathe, explore, create and enjoy the freedom that comes with owning a substantial private property-yet only minutes from Bracebridge.Offering more than 4,500 sq. ft. of living space, multiple garages and a convenient location, this exceptional property brings together the space, privacy and flexibility today's buyers are looking for.Inside, the bright, thoughtfully designed home welcomes you with generous principal rooms, an open-concept layout, a spacious kitchen and a separate formal gathering area-ideal for relaxed family living, hosting guests and creating lasting memories.The inviting Muskoka room, with some finishing touches remaining, extends the living space outdoors and offers a peaceful outlook over the gardens, mature trees and surrounding acreage. It is the perfect setting for morning coffee, summer evenings or quiet moments surrounded by nature.A major highlight is the impressive garage space: a single-car garage plus an oversized, heated triple-car garage with a pine-finished interior. Whether you need room for vehicles, recreational equipment, a workshop, studio or storage, this property offers the flexibility to support the way you live.Outside, the private, mature acreage invites you to garden, pursue hobbies, enjoy outdoor recreation or simply savour the peace and freedom of Muskoka living. Here, there is room for both adventure and stillness-without giving up the convenience of being close to town.Despite its tranquil setting, the property is just minutes from Bracebridge, with easy access to shopping, dining, services and year-round recreation.For buyers seeking space, acreage, privacy, versatility and value, 1422 Muskoka Rd 118 West offers a rare opportunity to experience Muskoka on your own terms. Come see how much more life can fit here. Arrange your private viewing today. (id:56248)