
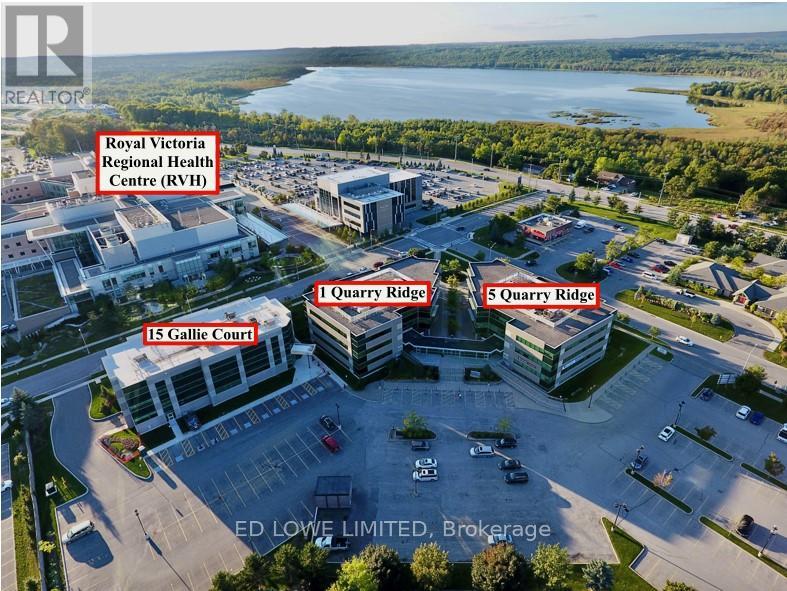
Ll 7 - 5 Quarry Ridge Road
Barrie, Ontario
Excellent opportunity to lease 899 sf of professional office or medical space in the well-established Royal Court Medical Centre. Located on the Lower Level. Ideally located directly across from Royal Victoria Regional Health Centre and Georgian College, offering strong exposure and a steady flow of potential clientele. Suitable for a variety of medical, healthcare, or professional office uses. Convenient access to Highway 400 ensures ease of travel for both staff and visitors. TMI includes utilities, providing simplified and predictable occupancy costs. (id:56248)
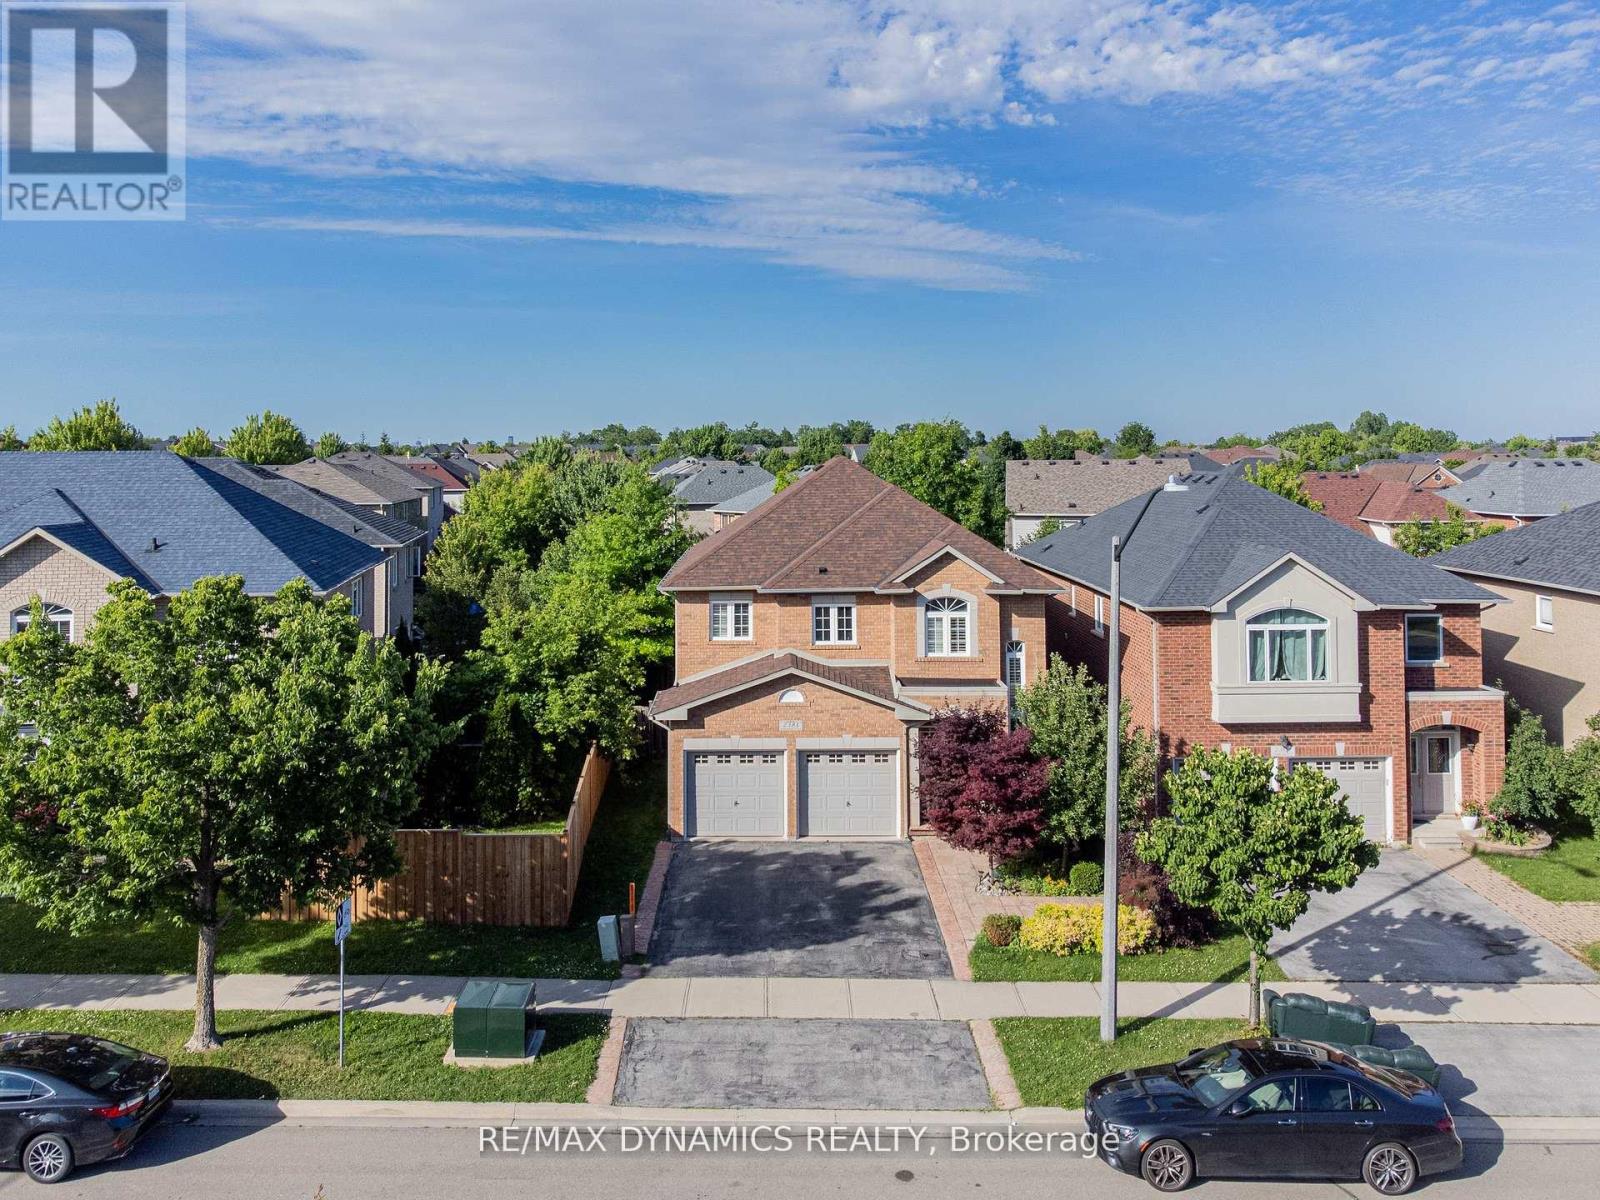
2381 Grand Oak Trail
Oakville, Ontario
Nestled In The Heart Of West Oak Trails, One Of Oakville's Most Sought-After Neighborhoods,2381 Grand Oak Trail Offers The Perfect Blend Of Modern Living, Family-Friendly Charm, AndUnbeatable Convenience. This Beautifully Maintained Home Is A True Gem, Boasting Timeless CurbAppeal, Thoughtful Upgrades, And A Spacious Layout Designed To Fit Today's Lifestyle.From The Moment You Step Through The Front Door, You're Welcomed Into A Warm And Inviting SpaceFilled With Natural Light, Stylish Finishes, And A Seamless Flow That's Perfect For BothEveryday Living And Entertaining. The Open-Concept Kitchen Features Stainless Steel Appliances,Sleek Cabinetry, And A Generous Island-Ideal For Casual Meals Or Hosting Family And Friends.Upstairs, The Generously Sized Bedrooms Offer Peace And Privacy, While The Primary SuiteIncludes A Walk-In Closet And A Spa-Like Ensuite Bath-Your Personal Retreat After A Long Day.The Fully Finished Basement Provides Even More Versatile Living Space, Perfect For A HomeOffice, Media Room, Or Guest Suite.Enjoy Summer Evenings In The Private, Landscaped Backyard, Complete With A Deck And Space ForOutdoor Dining. Surrounded By Parks, Top-Rated Schools, Walking Trails, And Just Minutes FromShopping, Highways, And The Oakville Hospital, This Location Truly Has It All.Whether You're A Growing Family Or A Savvy Investor, 2381 Grand Oak Trail Is A Rare OpportunityTo Own A Turn-Key Property In A Prime Oakville Location. Don't Miss Your Chance To Call ThisStunning House Your Home. (id:56248)
502 - 99 Cameron Street
Toronto, Ontario
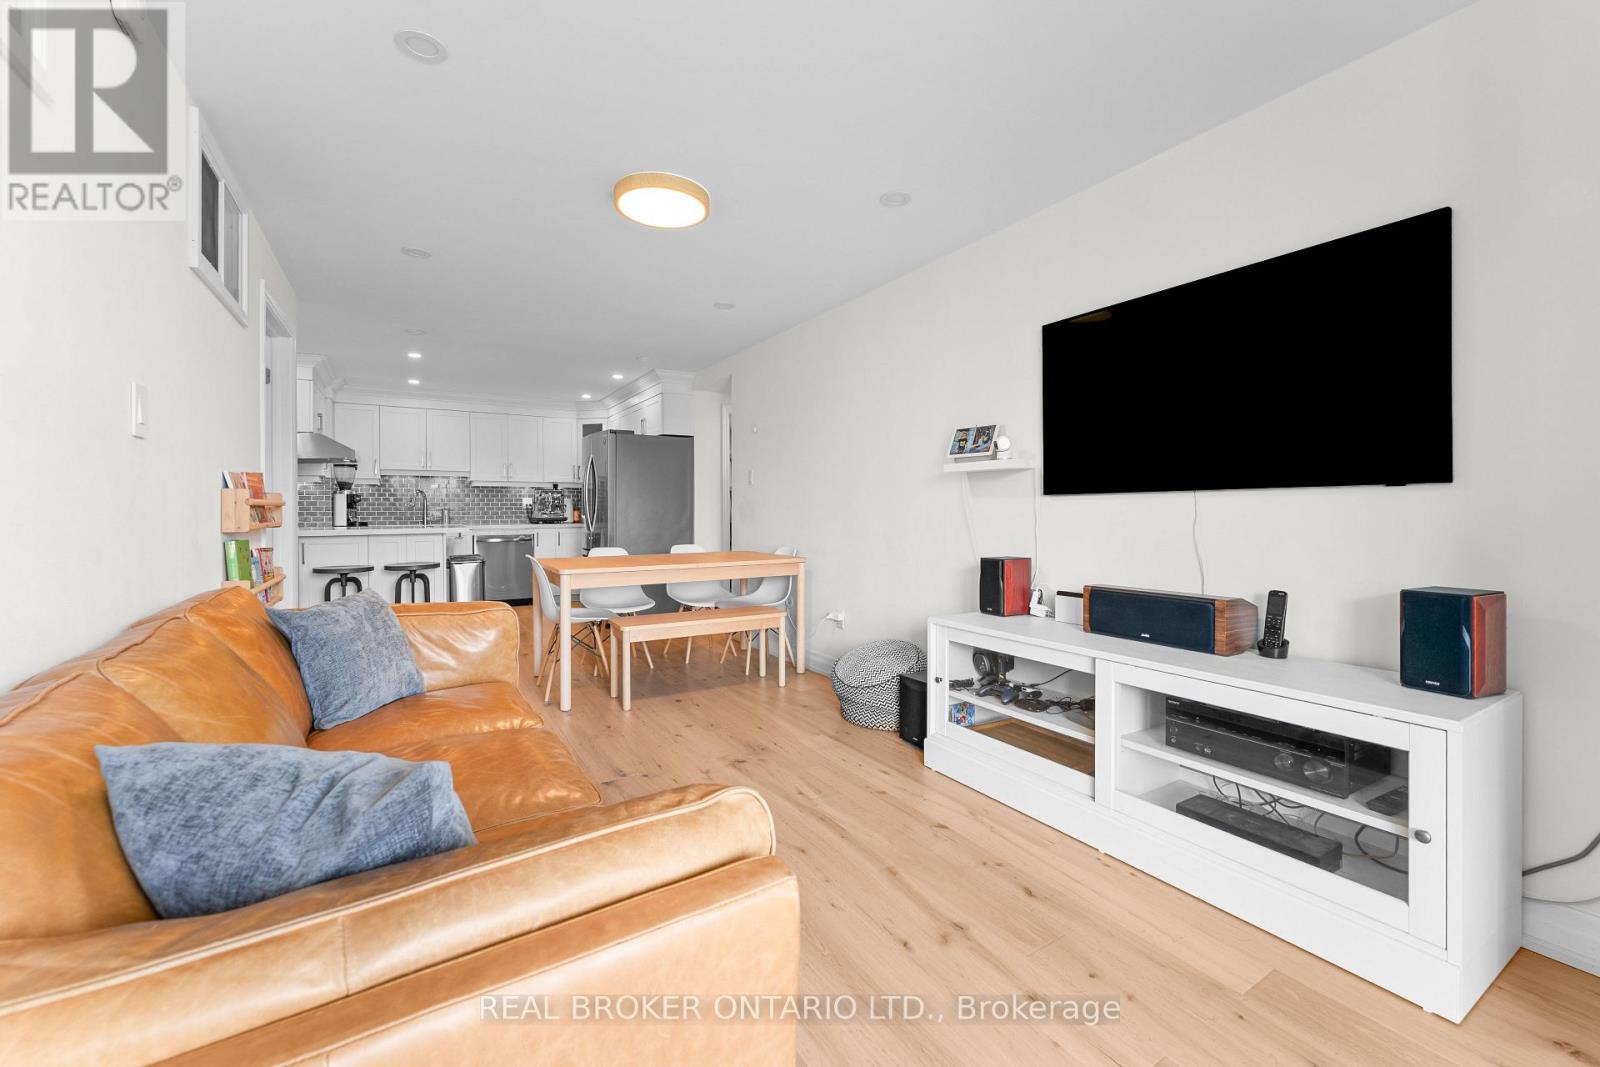
A Rare Opportunity To Own This Spacious Family-Sized Unit In The Heart Of Chinatown, Toronto. Thoughtfully Laid Out With 1,273 Sq Ft Of Living Space, This 3-Bedroom, 2-Bathroom Home Offers 3 Dens Flexible Enough To Serve As A Home Office, Guest Space, Or Bonus Bedroom. Completely Renovated From Top To Bottom, The Kitchen And Bathrooms Have Been Fully Updated, And New Hardwood Flooring In The Main Living Areas. Every Detail Has Been Taken Care Of And Is Ready For You To Move In And Enjoy. Steps To Transit, Streetcar Right At Your Front Door, Close To Everything Downtown! Surrounded By Shopping, Restaurants, And All The Amenities Chinatown Has To Offer. A True Family-Sized Condo In The Heart Of The City For You To Call Home. (id:56248)
341 Fraser Drive
Kincardine, Ontario
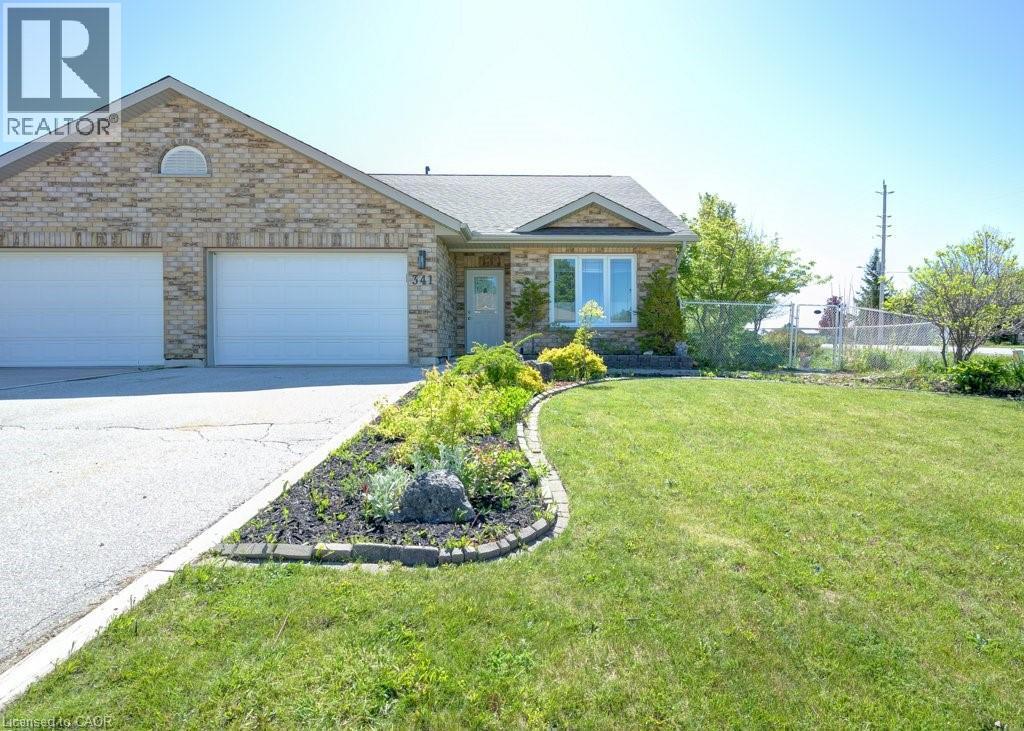
Welcome to 341 Fraser Dr. a freehold semi detached bungalow in desirable Kincardine. This home offers 2 bedrooms, 2 full bathrooms, main floor laundry, and a spacious loft that's perfect for a home office, hobby room, or additional living space. The open concept layout features cathedral ceilings, in floor heating and an attached garage with inside entry. The fully fenced backyard offers privacy and room to create your own outdoor retreat. Conveniently located close to downtown Kincardine, shopping, restaurants, beaches, trails, healthcare services, and Bruce Power, this is a fantastic opportunity for buyers looking to add their own personal touches while enjoying everything this Lake Huron community has to offer. (id:56248)
Lot 32 Red Maple Street
Springwater, Ontario
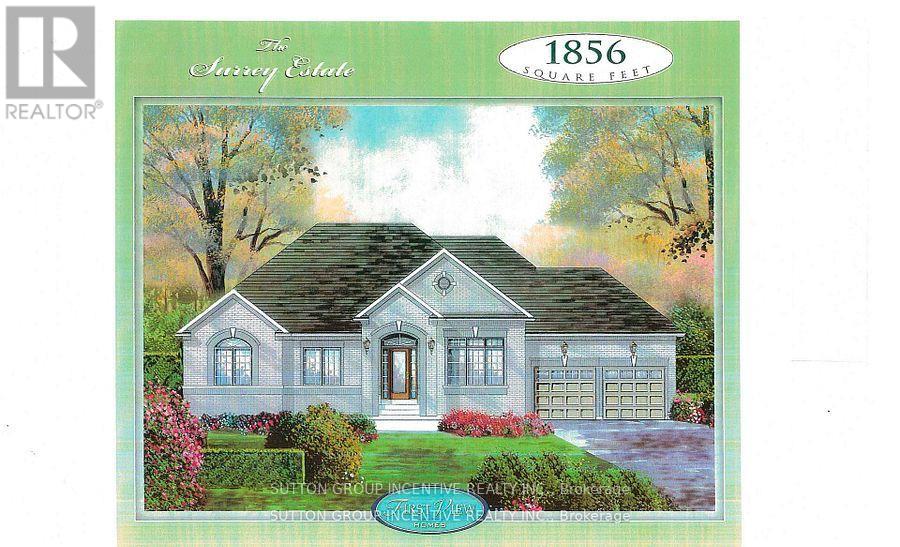
Welcome to Anten Mills Estates. Take advantage of the $130,000 HST tax rebate and build this beautiful 1856 sq.ft. bungalow on a 1/2 acre lot for an incredible $980,000. We have a number of beautiful lots to choose from backing onto private environmentally protected land. Walkout lots are also available if you are thinking of finishing the basement. This listing is for Lot 32 on Red Maple Street which is 112 ft. wide by 274 ft. deep (7/10 acre). Just imagine the family fun in this oversized back yard as compared to many of the tiny lots being offered today. The builder will accommodate floor plan changes and we have a wide variety of bungalow and 2 storey plans to choose from. Two of our more popular additions are an extra garage and a covered porch off the breakfast nook at the back of the home. Come and visit our model home at 10 Cottonwood Street and LET'S TALK. We are open Saturday and Sunday from 12 to 4 P.M. LISTING PRICE IS INCLUSIVE OF THE HST TAX REBATE. (id:56248)
55 Forsyth Crescent
Barrie, Ontario
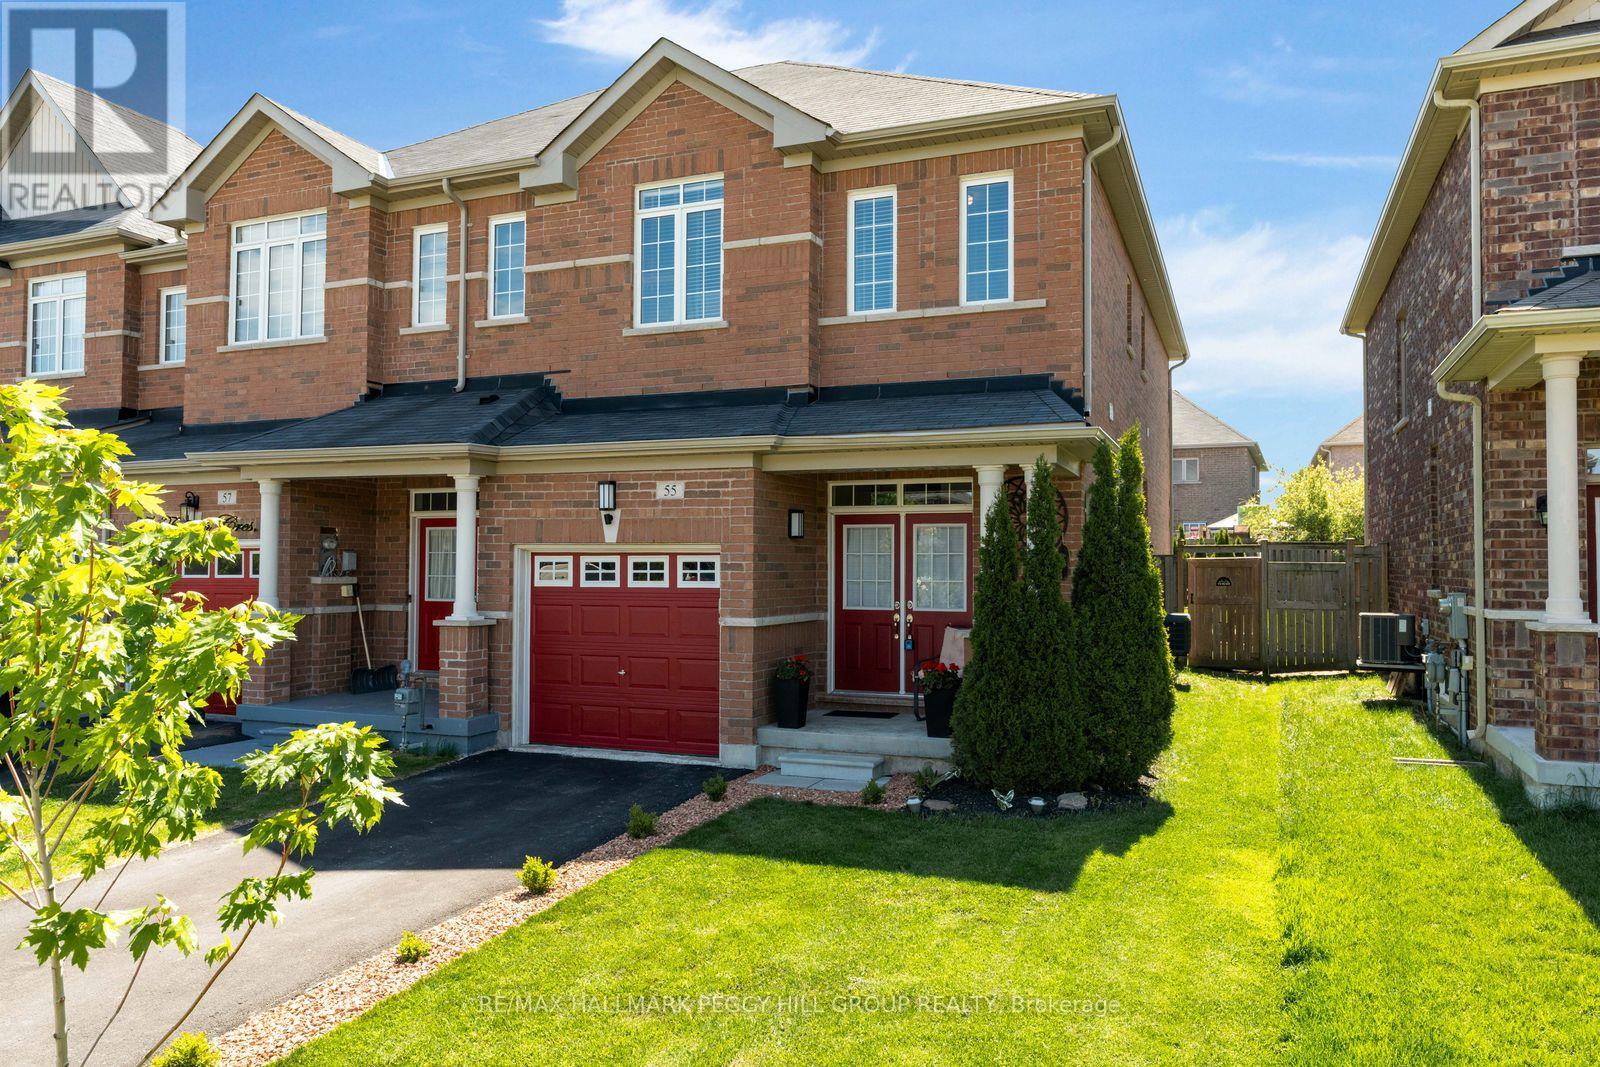
MODERN END-UNIT TOWNHOME OFFERING OVER 1,600 SQ FT ABOVE GRADE OF BRIGHT FAMILY LIVING ON A QUIET NORTH BARRIE CRESCENT! Tucked away on a family-friendly crescent in Barrie's sought-after north end, this inviting end-unit townhouse places you just steps from Kozlov Park and moments from West Bayfield Elementary School, East Bayfield Community Centre, Georgian Mall, and the full range of shopping, dining, and everyday conveniences along Bayfield Street. Built in 2014 and offering 1,640 square feet above grade, this home is filled with natural light and a sense of calm that comes from its end-unit positioning, with extra windows, added privacy, and easy backyard access. Inside, the open-concept main floor sets the stage for effortless daily living, with 9-foot ceilings, warm and welcoming living and dining spaces, a bright breakfast nook, kitchen island seating for casual gatherings, a convenient powder room, and a sliding glass walkout that draws you straight into the backyard. Picture summer evenings on the patio, dinner on the grill, kids playing on the lawn, and mature trees offering a gentle sense of privacy as the day winds down. Upstairs, three generous bedrooms create a peaceful retreat from the main living space, including a spacious primary suite with a walk-in closet and a 5-piece ensuite featuring dual vanities, a deep soaker tub, and a separate shower. An additional full bathroom and upper-level laundry keep daily routines smooth and effortless. The attached garage with interior access adds everyday convenience, while the double driveway with no sidewalk enhances both functionality and safety, offering easier parking, simpler snow clearing, and uninterrupted space for vehicles. With an unspoiled lower level offering endless possibilities, and a carpet-free interior enhancing the clean, modern feel throughout, this is a #HomeToStay that adapts as your life unfolds, offering comfort, ease, and a place that truly feels good to come home to. (id:56248)
113 Shepherd Drive
Barrie, Ontario
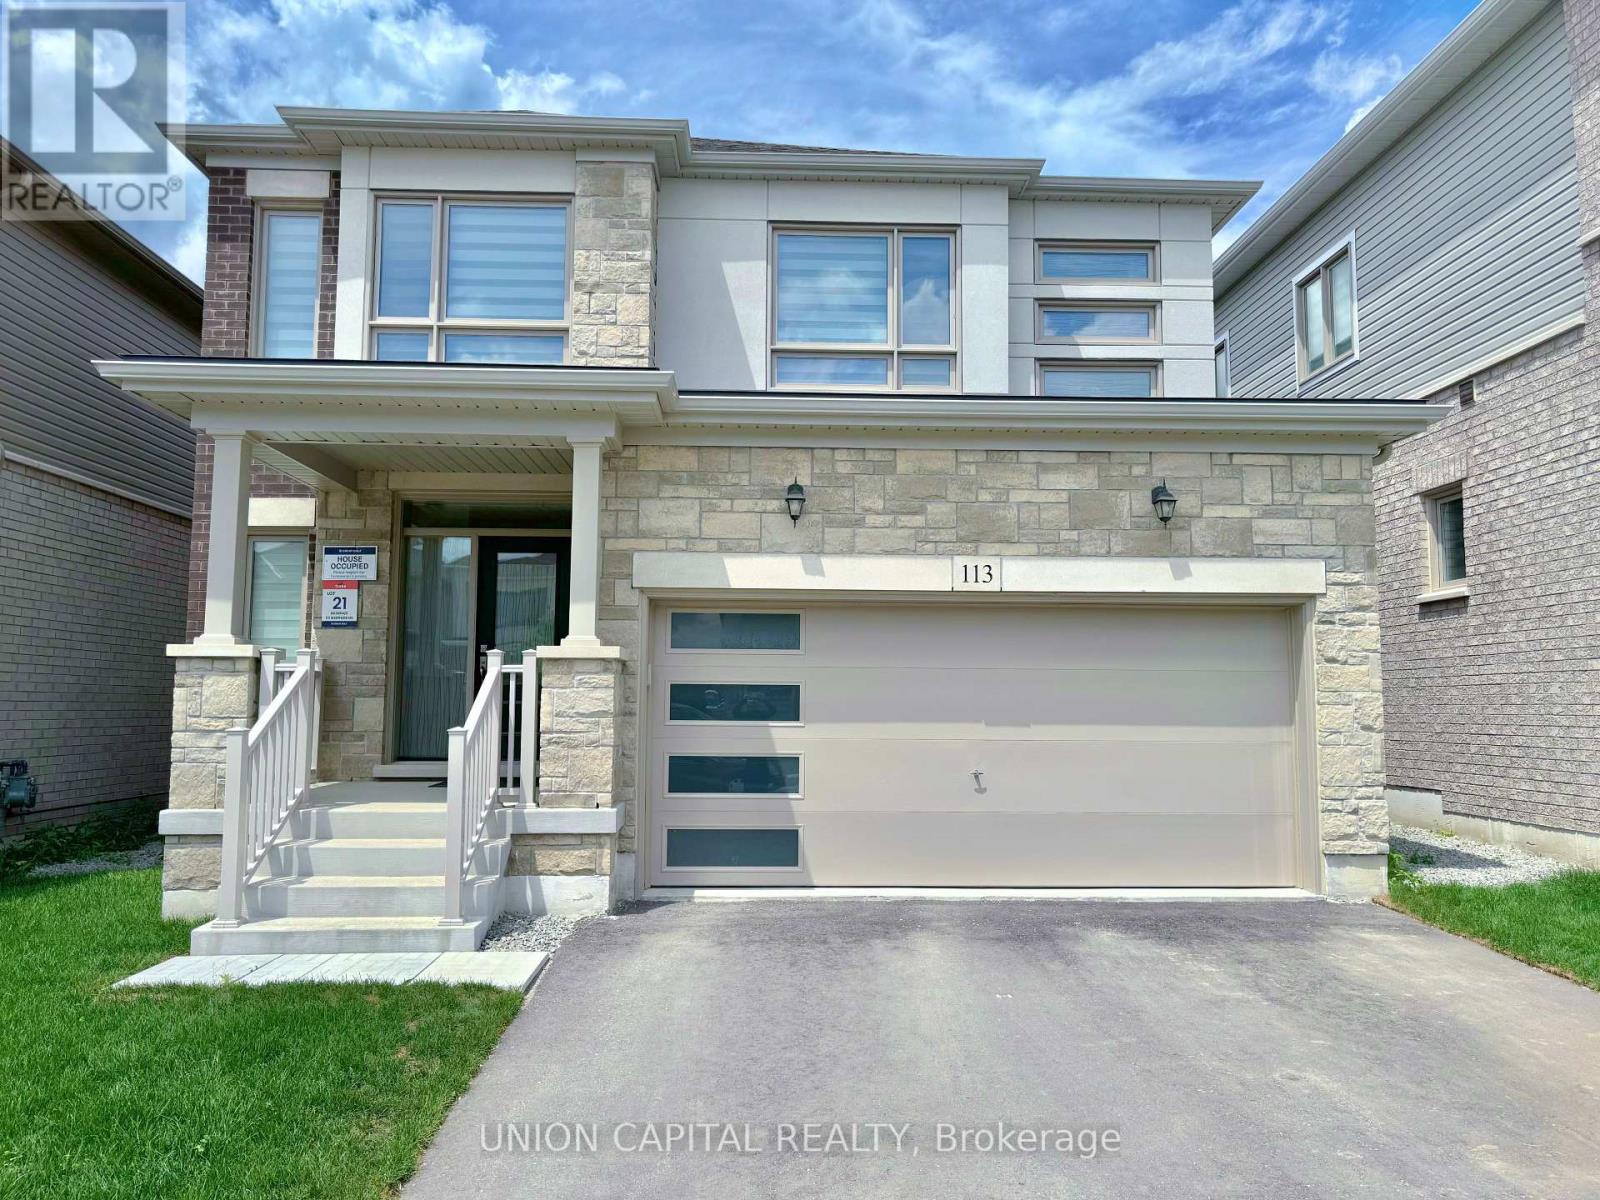
Discover this Stunning 4-Bedroom Plus Den, 4-Bathroom Detached Home in Barrie's South End. Bright and Spacious Throughout, this Home Features Large Windows that Bring in Plenty of Natural Light, 9-Foot Ceilings on the Main Floor, and a Modern Open-Concept Layout Perfect for Family Living and Entertaining. The Modern Kitchen Features Quartz Countertops and Updated Finishes. An Oak Staircase Leads to Four Spacious Bedrooms, including a Large Primary Bedroom with a Walk-In Closet and Private Ensuite Bathroom. A Big Second-Floor Laundry Room Adds Extra Convenience for Everyday Living. Conveniently Located Near Highway 400, Barrie South GO Station, Park Place Shopping Centre, Costco, a variety of Dining Options, Parks, Schools, and Lake Simcoe. This Exceptional Home Combines Comfort, Style, and Exceptional Convenience in One of Barrie's Most Desired Neighbourhoods. Freshly Painted on July 28th, 2026! (id:56248)
48 Courtland Street
Orillia, Ontario
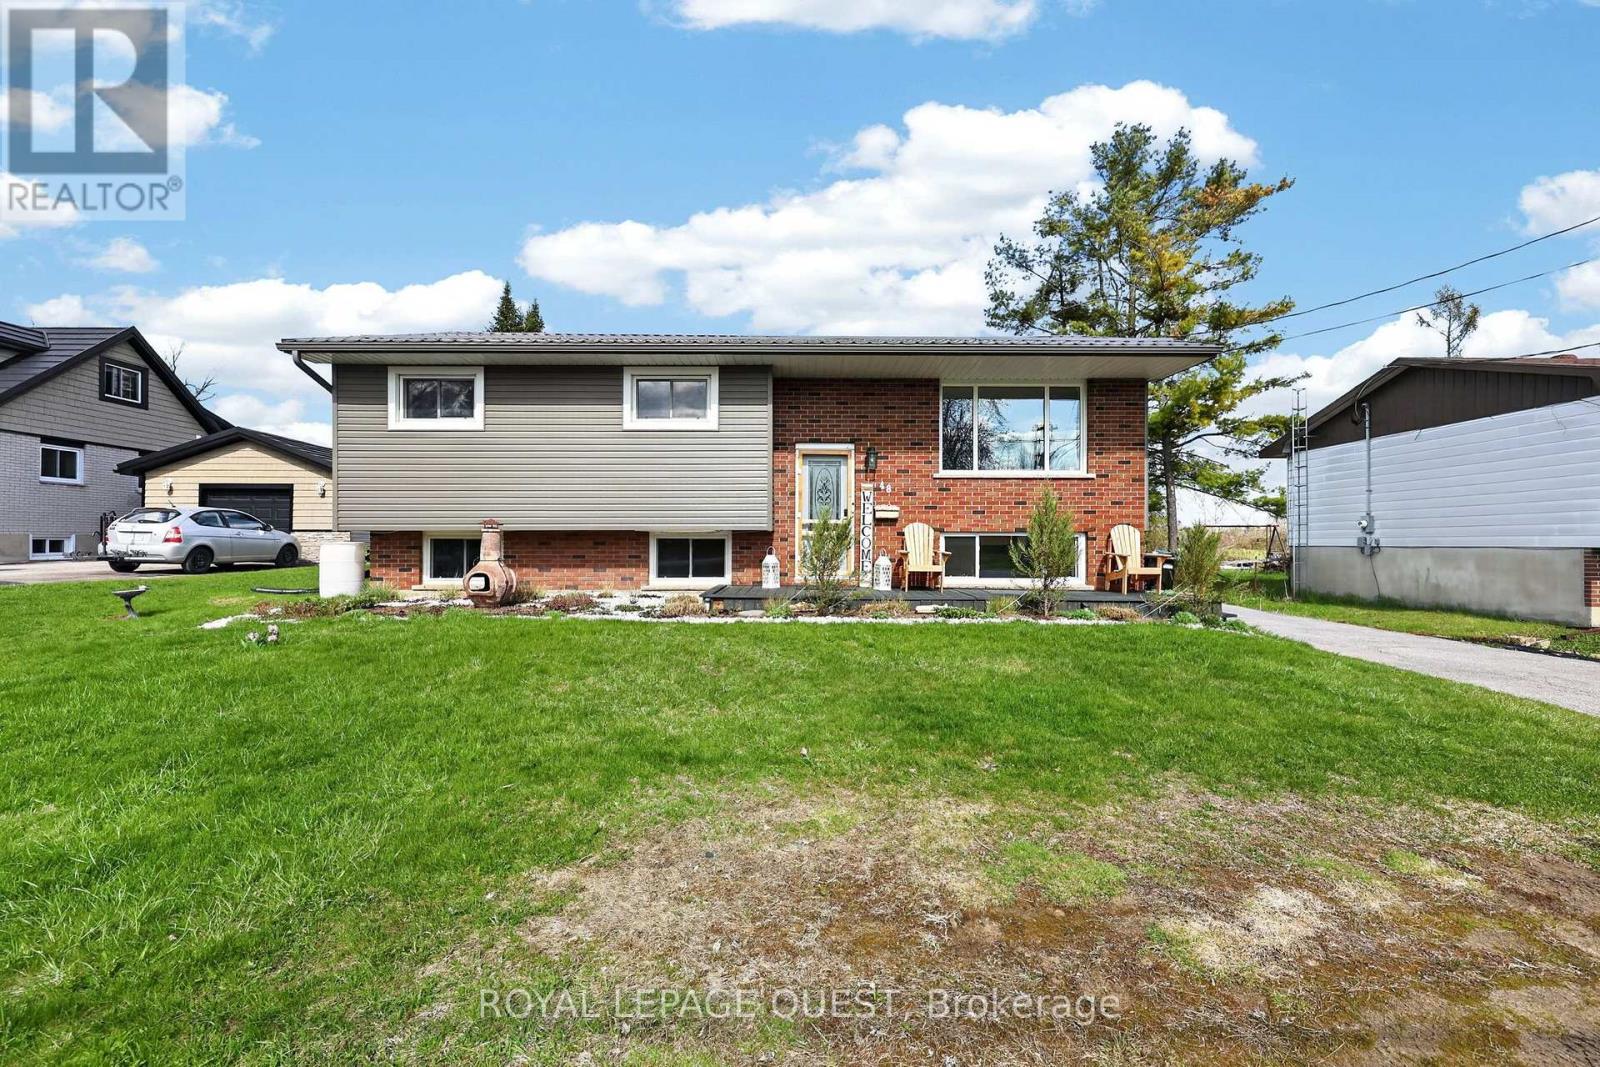
Imagine spending your summers walking to the beach, launching the boat from a nearby marina, exploring the trails at Mara Provincial Park, or enjoying world-class entertainment at Casino Rama just minutes from home. Welcome to this beautifully updated 3+1 bedroom, 2-bathroom raised bungalow in one of Orillia's most desirable lakeside communities. Offering the perfect balance of lifestyle and peace of mind, this move-in-ready home allows you to spend less time worrying about maintenance and more time enjoying everything the area has to offer. Inside, you'll find a bright and functional layout designed for modern family living. The refreshed kitchen features new countertops and backsplash (2026), while the fully renovated lower level (2024) adds valuable living space with a spacious recreation area, additional bedroom, new windows, and a stunning 4-piece bathroom ideal for growing families, guests, or multigenerational living. Major mechanical updates have already been completed, including a well pump (2020), water filtration system (2020), and hot water tank (2023), providing confidence for years to come. The location is where this property truly shines. Residents enjoy access to a private beach and municipal waterfront parking pass, allowing you to enjoy the Lake Simcoe lifestyle without the waterfront price tag. Multiple marinas, public beaches, waterfront parks, boat launches, and scenic trails are all nearby. Families will appreciate the convenience of Uptergrove Public School just down the road, while commuters benefit from quick Highway 11 access and easy connections to Orillia and beyond. Whether you're searching for a family home, a weekend retreat, or a place to embrace Ontario's four-season outdoor lifestyle, this property offers the rare combination of location, updates, and long-term value that today's buyers are looking for. (id:56248)
23 Archer Avenue
Collingwood, Ontario
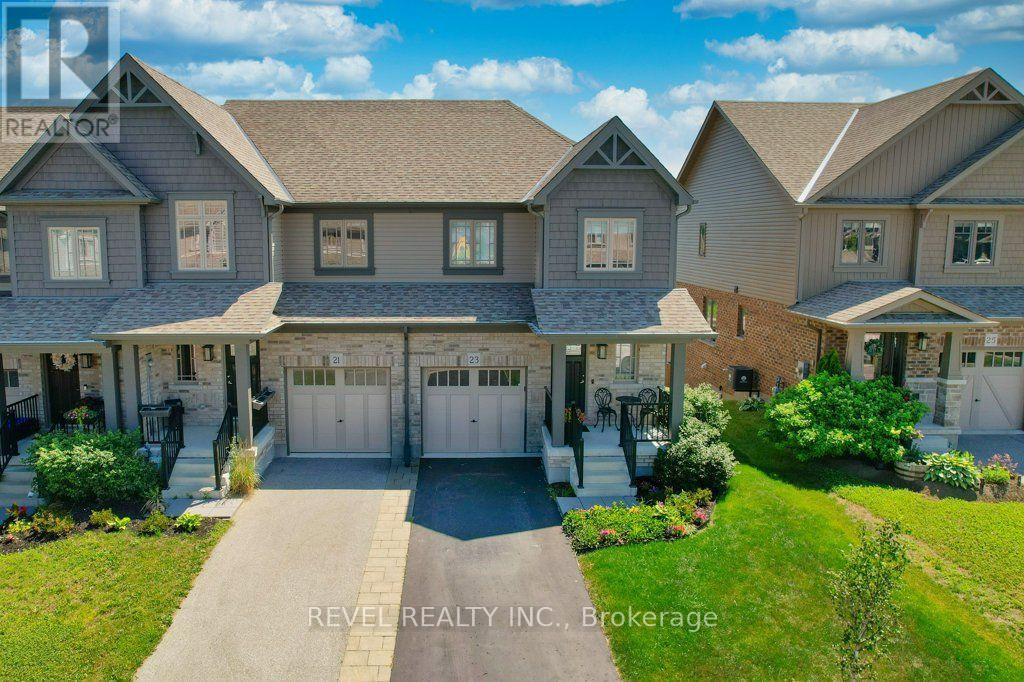
Fully furnished, impeccably maintained, and ready for you to simply move in: this 3-bedroom, 3-bathroom end-unit townhome offers annual lease living in one of Collingwood's most sought-after neighbourhoods.The bright, open-concept main floor features hardwood flooring, upgraded cabinetry, KitchenAid appliances, a powder room, and a Juliette balcony. Upstairs, the spacious primary suite includes a walk-in closet and private 3-piece ensuite, with two additional bedrooms and a 4-piece bathroom offering room for family, guests, or a dedicated home office.The walkout lower level holds a rare find: your own private sauna, the quiet reward after a day on the slopes, trails, or golf course. The attached garage goes beyond parking, with tiled flooring and an upgraded slatwall system that keeps skis, bikes, and golf gear organized and ready.Outside, the fully fenced backyard offers a stone interlock patio, BBQ area, and fire pit. Summit View Park sits just steps away, with its playground, basketball court, skating rink, walking trails, and pavilion. Schools, shopping, downtown Collingwood, Blue Mountain Resort, and the region's trail network are all close at hand.For those relocating, working remotely, or settling into Collingwood's four-season lifestyle, this is a home where everything has been considered, so nothing gets in the way of enjoying it. (id:56248)
89 North St West (Main Floor Only) Street N
Orillia, Ontario
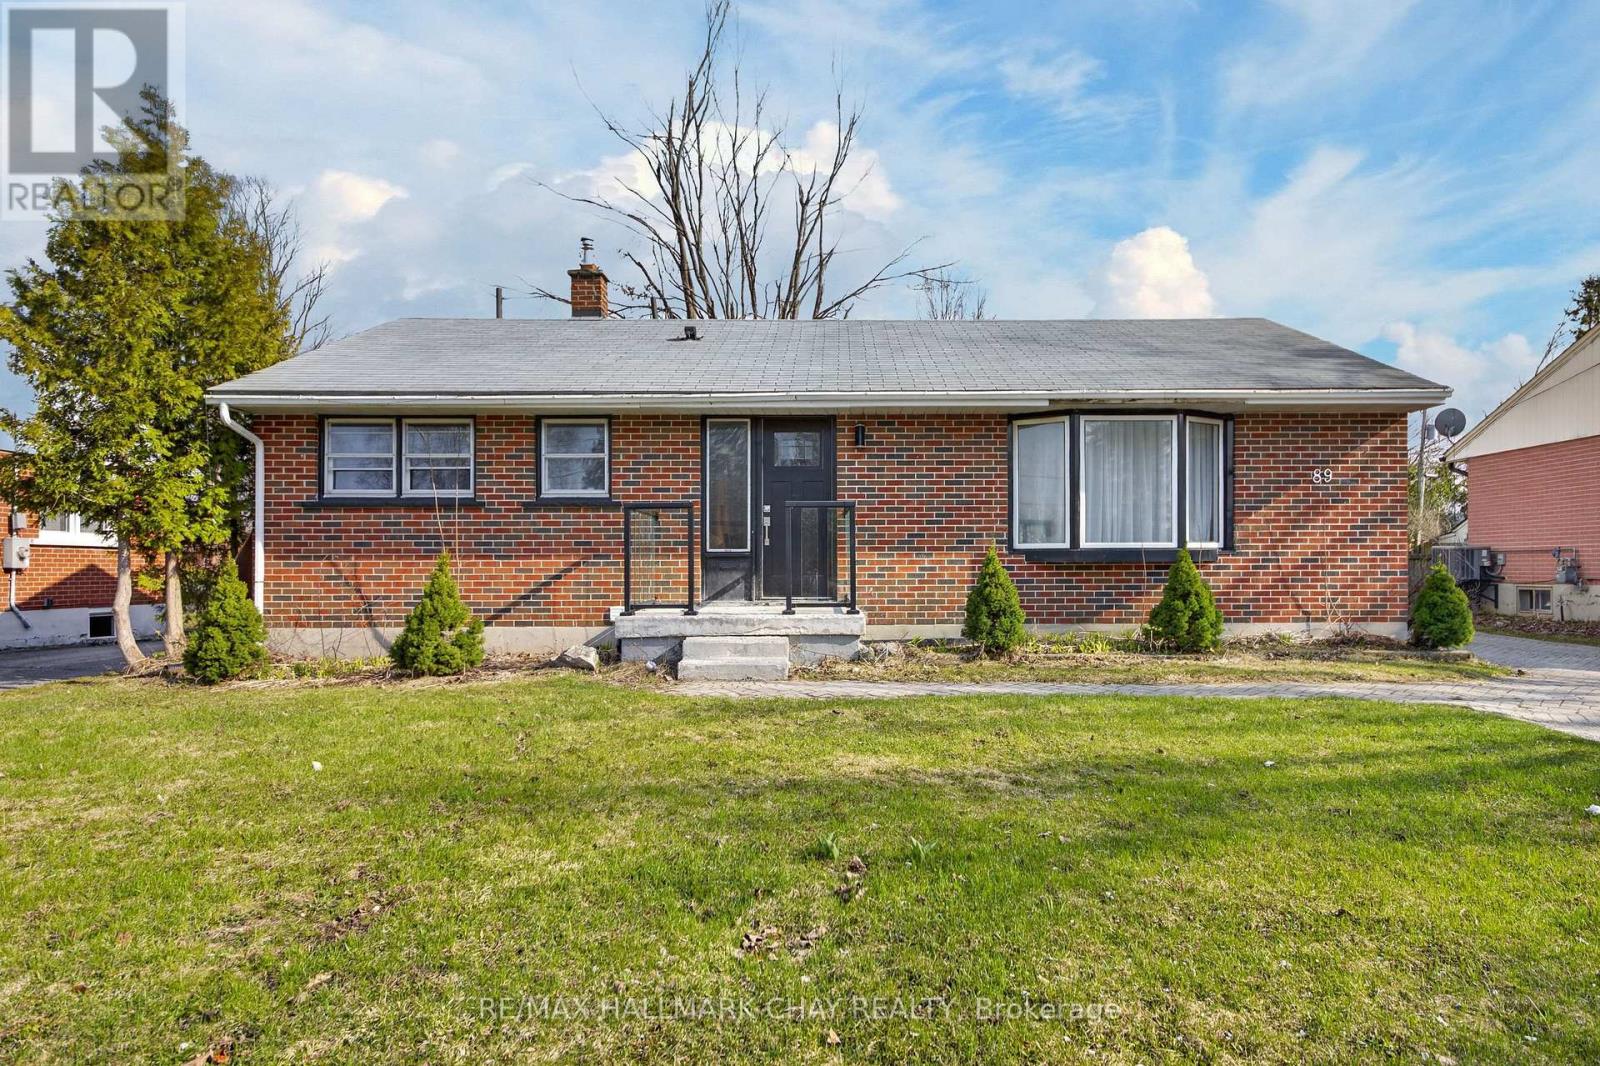
Renovated 3-Bedroom Bungalow Unit for Rent. If you are looking for a practical, move-in-ready rental with a great yard, this bungalow unit is a must-see. Featuring an easy, single-level layout, it is perfect for families or those looking for a simple, functional home. Property Highlights: 1) Updated Interior: Bright and fresh throughout with a modern kitchen offering great workspace, plus a stylishly updated bathroom. 2) Functional Layout: 3 good-sized bedrooms and laundry closet all on one level for everyday convenience. 3) Exclusive use Private Yard & Pool: A fully fenced backyard with mature trees, perennial gardens, and a large inground pool for summer enjoyment. 4) Excellent Location: Located in a quiet family neighbourhood, just steps from Samuel de Champlain and Orillia Secondary School. Close to parks, downtown Orillia, the beach, and Lake Couchiching. Landlord is having Air Conditioning installed. (id:56248)
17 Walker Avenue
Orillia, Ontario
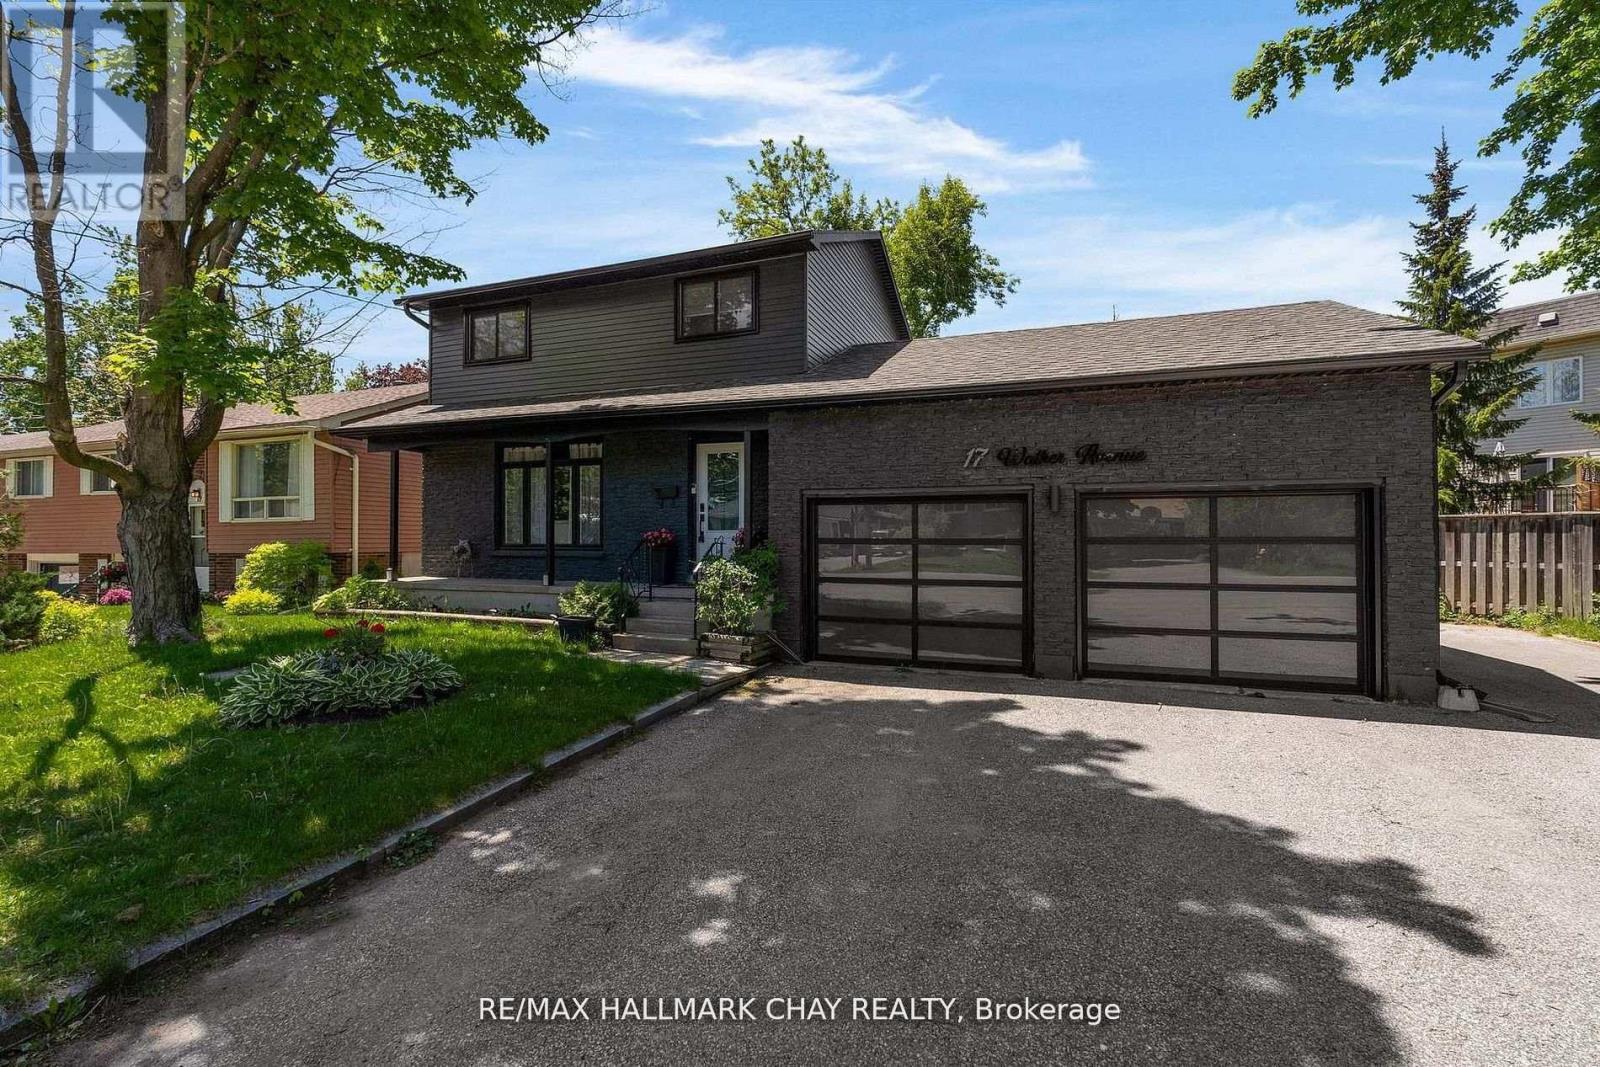
Modern Sophistication Meets Family Comfort in Prime Orillia. Experience an impeccably updated 2-storey residence designed for the discerning modern family. From the striking black brick and aluminum exterior to the landscaped grounds, this home commands attention. The heart of the home is a chef-inspired kitchen featuring espresso cabinetry, granite counter-tops, and a massive centre island. The main floor balances elegance and warmth, offering a sun-drenched living room with an angel stone fireplace and a separate family room that flows out to the back deck. With a fully finished lower level featuring engineered hardwood and a fourth bedroom, this home offers expansive square footage in an unbeatable location near Lakehead University, the waterfront, and top-tier amenities. (id:56248)
1496 Tiny Beaches Road N
Tiny, Ontario
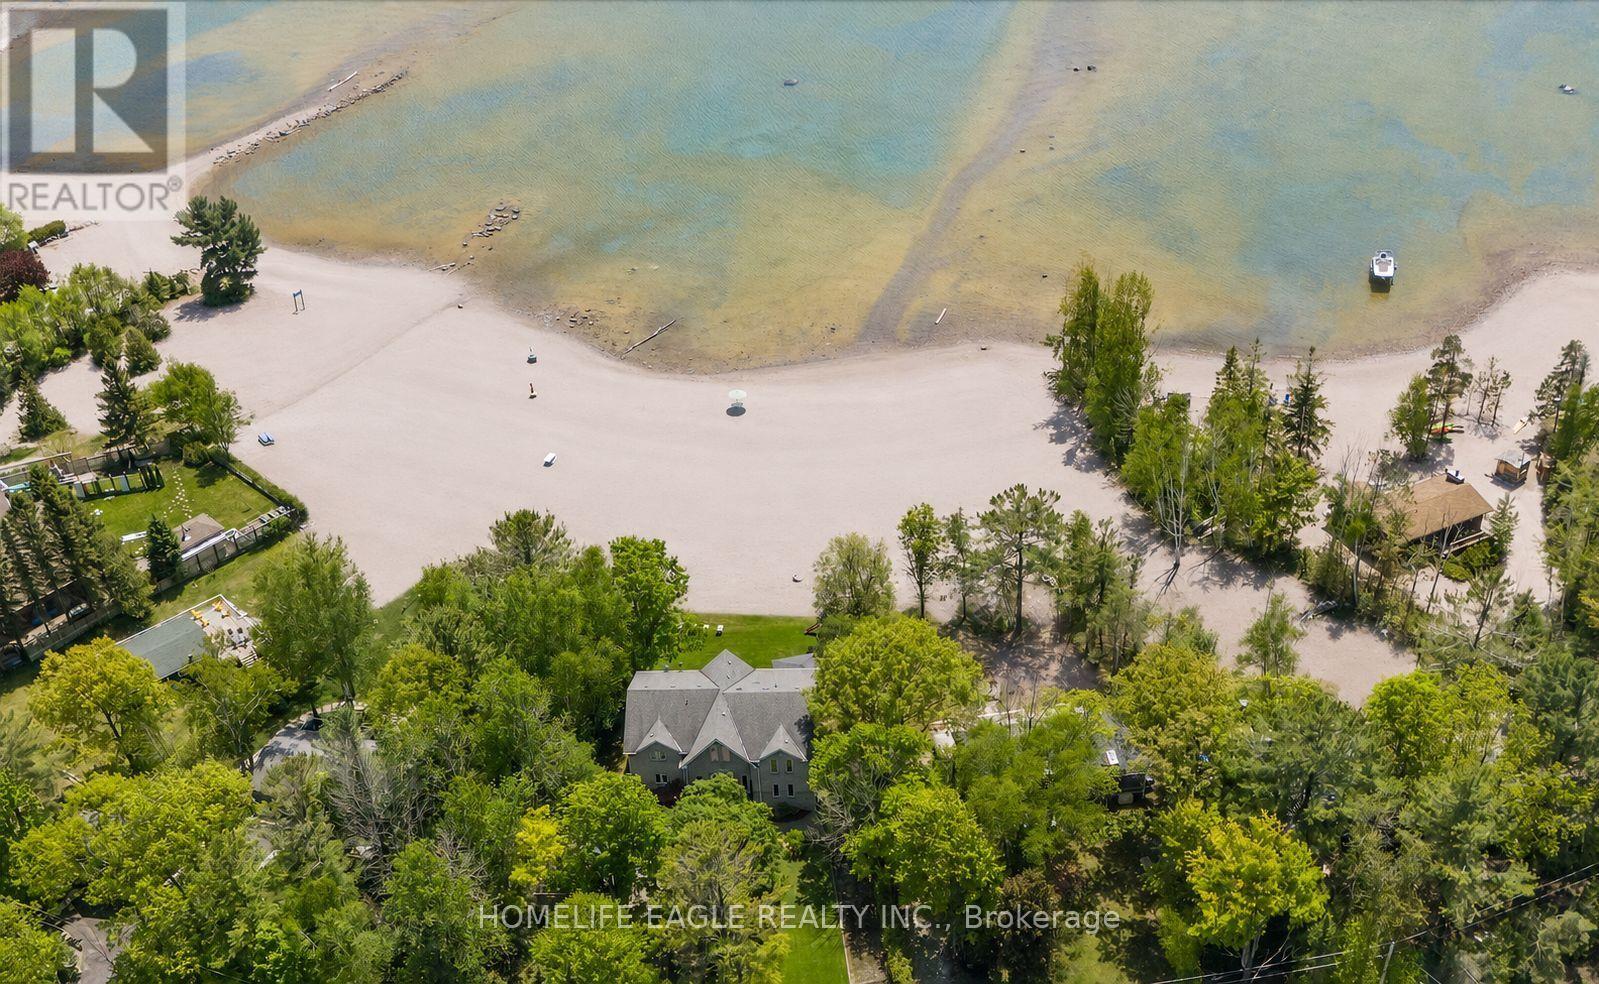
The Perfect Waterfront 5 Bedrooms & 6 Bathrooms Custom Built Home* Premium 71 Ft Waterfront Frontage* Sunny Southern Exposure Overlooking Georgian Bay* Sandy Shoreline W/ Incredible Clear Water Views* Family Friendly Tiny Community* Watch The Beautiful Sunsets* Ultimate Privacy W/ Mature Trees* Powered Iron Gates For Private Driveway* Massive 2 Door Garage W/ 576 Sq Ft* Timeless Curb Appeal W/ All Brick Exterior & Precast Stone Surround For Double Main Entrance Doors* Over 5,000 Sqft Of Finished Living Space* Modern Interior Design* A-Frame Inspired Family Room With Soaring Vaulted Ceilings* Natural Gas Fireplace With Stone Mantle* Huge Windows Overlooking The Water* 9 Ft Ceilings In Key Living Areas* 4 Walkouts Lead To Exterior Balconies Facing The Water Creating Exceptional Space For Entertaining* Approx 500Sqft Sundeck W/ 3 Yrs New Hot Tub & Custom Pergola* Gas Line For BBQ* Recent Upgrades Include *Modern Engineered Hardwood Floors* High End Poplar Millwork* Crown Moulding W/ Smooth Ceilings* Luxury Staircase With Custom Iron Pickets & Posts* Upgraded Full Bathrooms* Newly Finished Basement W/ 2 Large Rec Rooms *Rough-In For Bar* Full Bathroom* Potlights & Large Windows* Chef's Kitchen Features Custom Maple Wood Cabinetry* 10 Ft Centre Island With Seating* Granite Counters* Backsplash* Pantry Wall* 2 Undermount Sinks* Compost & Recyling Drawers* Full Size LG Appliances W/ 6 Speed Vent Hood* Dining Room W/ Coffered Ceilings* Open Concept Floorplan* Separate Living Room On Main W/O To Balcony* Main Floor Laundry Room W/ Sink & Storage* Bedroom On Main Floor W/ 3PC Ensuite* All Large Bedroom Fit A King Size Bed W/ Large Windows & Closet Space* Exterior Pot Lights* Security Cameras* Backup Generator* Asphalt Driveway With Concrete Curbs* Access Home By All Paved Roads* Easy Access Via County HWYs* Close To Amenities* Provincial Parks* Beaches* Move-In Ready* Don't Miss* Must See! (id:56248)