
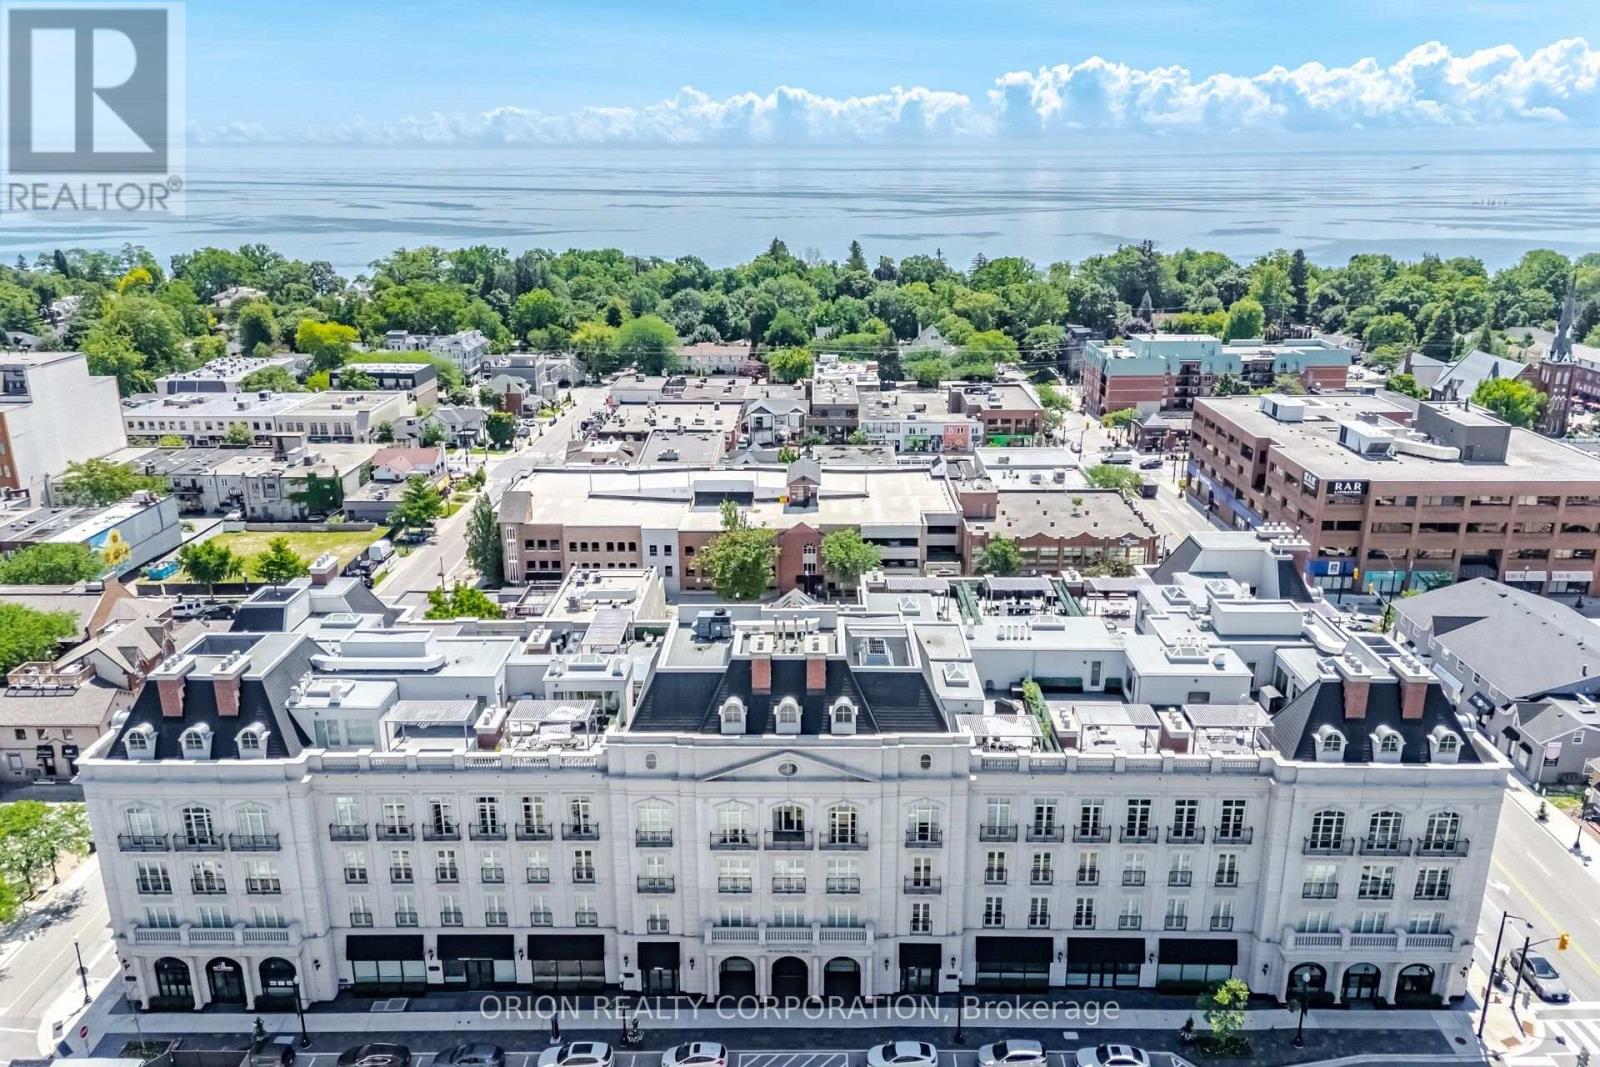
304 - 300 Randall Street
Oakville, Ontario
Welcome to The Randall Residences at 300 Randall Street, the pinnacle of boutique luxury living in the heart of downtown Oakville. Developed by the award-winning Rosehaven Homes and masterfully designed by renowned luxury designer Ferris Rafauli, this exceptional 1-bedroom + den, 2-bathroom residence offers 1,807 sq. ft. of impeccably crafted interior living space, complemented by a 206 sq. ft. private terrace and a Juliet balcony off the primary suite. Timeless elegance is showcased throughout with rich hardwood flooring, exquisite custom ceiling details, designer lighting, custom millwork, and oversized windows that flood the home with natural light. The chef-inspired kitchen is a showpiece featuring premium Wolf appliances, marble countertops with a full-height marble backsplash, custom cabinetry, a generous centre island, and built-in appliances-perfect for both everyday living and entertaining. The expansive open-concept living and dining areas seamlessly connect to the oversized terrace, creating exceptional indoor-outdoor living. Retreat to the luxurious primary suite featuring a walk-in closet, Juliet balcony, and a spa-inspired ensuite finished with floor-to-ceiling marble, a glass-enclosed shower, heated floors, and premium fixtures. The spacious den offers the perfect setting for a home office, library, or guest space, while the second full bathroom provides added convenience. Residents enjoy world-class amenities and exceptional concierge, all just steps from Oakville's finest boutiques, acclaimed restaurants, cafés, the waterfront, parks, and marina. A rare opportunity to own one of Oakville's most distinguished luxury residences. (id:56248)
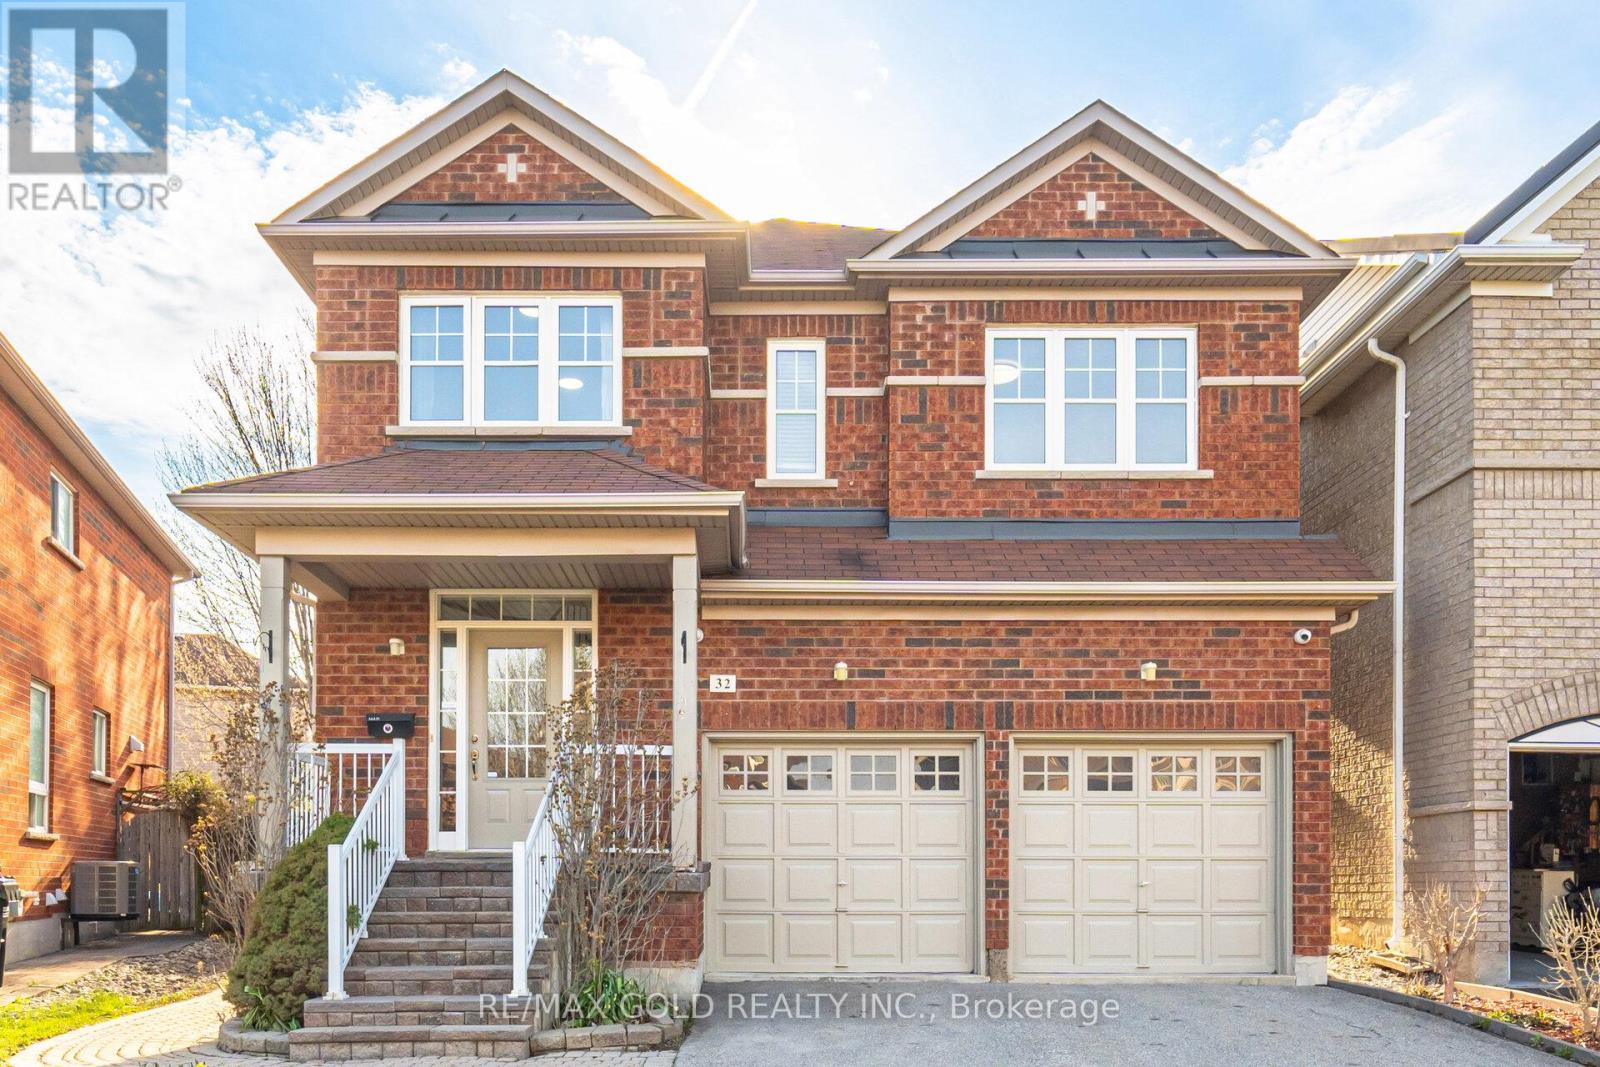
32 Ness Road
Brampton, Ontario
Welcome to this beautifully upgraded 4-bedroom, 4-bathroom detached home with legal 2nd dwelling, ideally located in one of the most desirable and highly sought-after Bram West community. Offering a perfect balance of style, space, and income potential, this move-in-ready home is designed for modern family living.Step inside to a bright and inviting foyer that opens into elegant living and dining areas, complete with hardwood flooring, pot lights, and contemporary finishes throughout. The open-concept layout flows seamlessly into a stunning kitchen featuring granite countertops, stainless steel appliances, a gas stove, backsplash, and a centre island-perfect for both everyday meals and entertaining. The main floor also includes a convenient laundry room with direct garage access.Upstairs, you'll find four generously sized bedrooms, all with hardwood flooring, along with a versatile loft space ideal for a home office or additional lounge area. The spacious primary suite offers a walk-in closet and a luxurious 5-piece ensuite. Oak stairs with iron pickets add a touch of sophistication throughout the home. A Stand-out feature of this home is 1-bedroom/studio open style legal 2nd dwelling, complete with a full washroom, kitchen, separate laundry, and a private entrance-offering potential for rental income (previously rented for $1500)Additional upgrades include 9-ft ceilings on the main floor, modern light fixtures, natural oak hardwood floors throughout home (carpet free). The beautifully landscaped backyard with interlocking stonework provides the perfect outdoor retreat for relaxing, summer barbecues and entertainment. Located close to top-rated schools, parks, shopping, restaurants, transit, walking trails and major highways (401 & 407), this exceptional home truly has it all. Don't miss your chance to own in one of Brampton's most desirable neighborhoods! (id:56248)
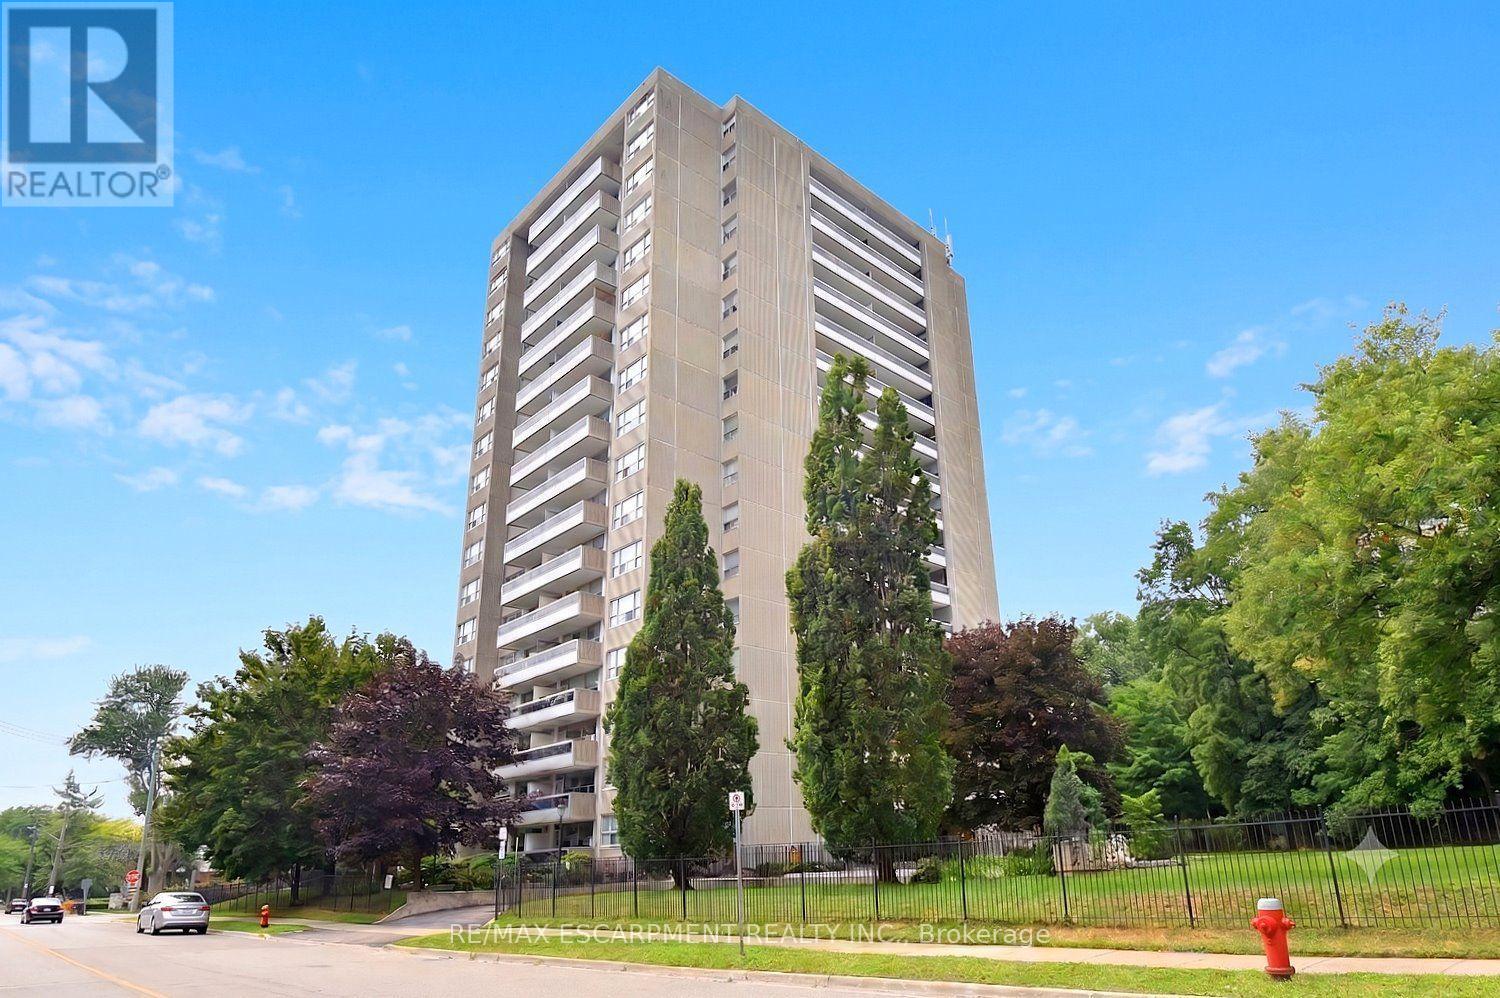
401 - 2263 Marine Drive
Oakville, Ontario
Experience the perfect blend of comfort, style, & convenience in this beautifully maintained 2 bedroom, 1 bathroom corner unit condo. The bright, open-concept living & dining area is ideal for both everyday living & entertaining while enhanced by California shutters & crown moulding that continue throughout the living room & bedrooms. Luxury vinyl flooring flows seamlessly throughout the home complementing the timeless white kitchen featuring granite countertops & a classic subway tile backsplash. Neutral finishes throughout create a warm, inviting space that's ready for you to make your own. Enjoy the added convenience of in-suite laundry, & relax on a large private balcony. Resort-style amenities elevate everyday living, including a fitness center, party room, workshop, library, billiards room, sauna, and outdoor pool. Ideally situated just steps from the shores of Lake Ontario, Bronte Marina, scenic waterfront trails, shops, and restaurants, with quick access to the GO Station and major highways, this exceptional home offers the perfect balance of a relaxed lakeside lifestyle & effortless commuting. (id:56248)

B1+b2a - 200 County Court
Brampton, Ontario
Exceptional Business Opportunity! Rare chance to acquire one of the GTA's premier Indian fine dining restaurants with annual sales in the millions of dollars. This well-established and highly profitable business offers dine-in, takeout, catering, and licensed bar services with a strong reputation and loyal clientele. Located in a prime, high-exposure plaza with excellent visibility, outstanding foot traffic, and convenient access to Highways 10, 401, 407, and 410, this location offers exceptional accessibility and exposure. Featuring millions of dollars invested in premium leasehold improvements, the restaurant boasts one of the finest interiors in the GTA. .Enjoy an impressive licensed capacity of 389 patrons, including 247 indoor seats and a spectacular 142-seat outdoor patio complete with a full-service bar, outdoor TVs, and sound system, creating an outstanding dining and entertainment experience. An ideal opportunity for experienced operators, investors, or hospitality groups seeking a high-volume, turnkey restaurant with exceptional revenue, premium finishes, and significant growth potential. Opportunities of this caliber are rarely available. (id:56248)
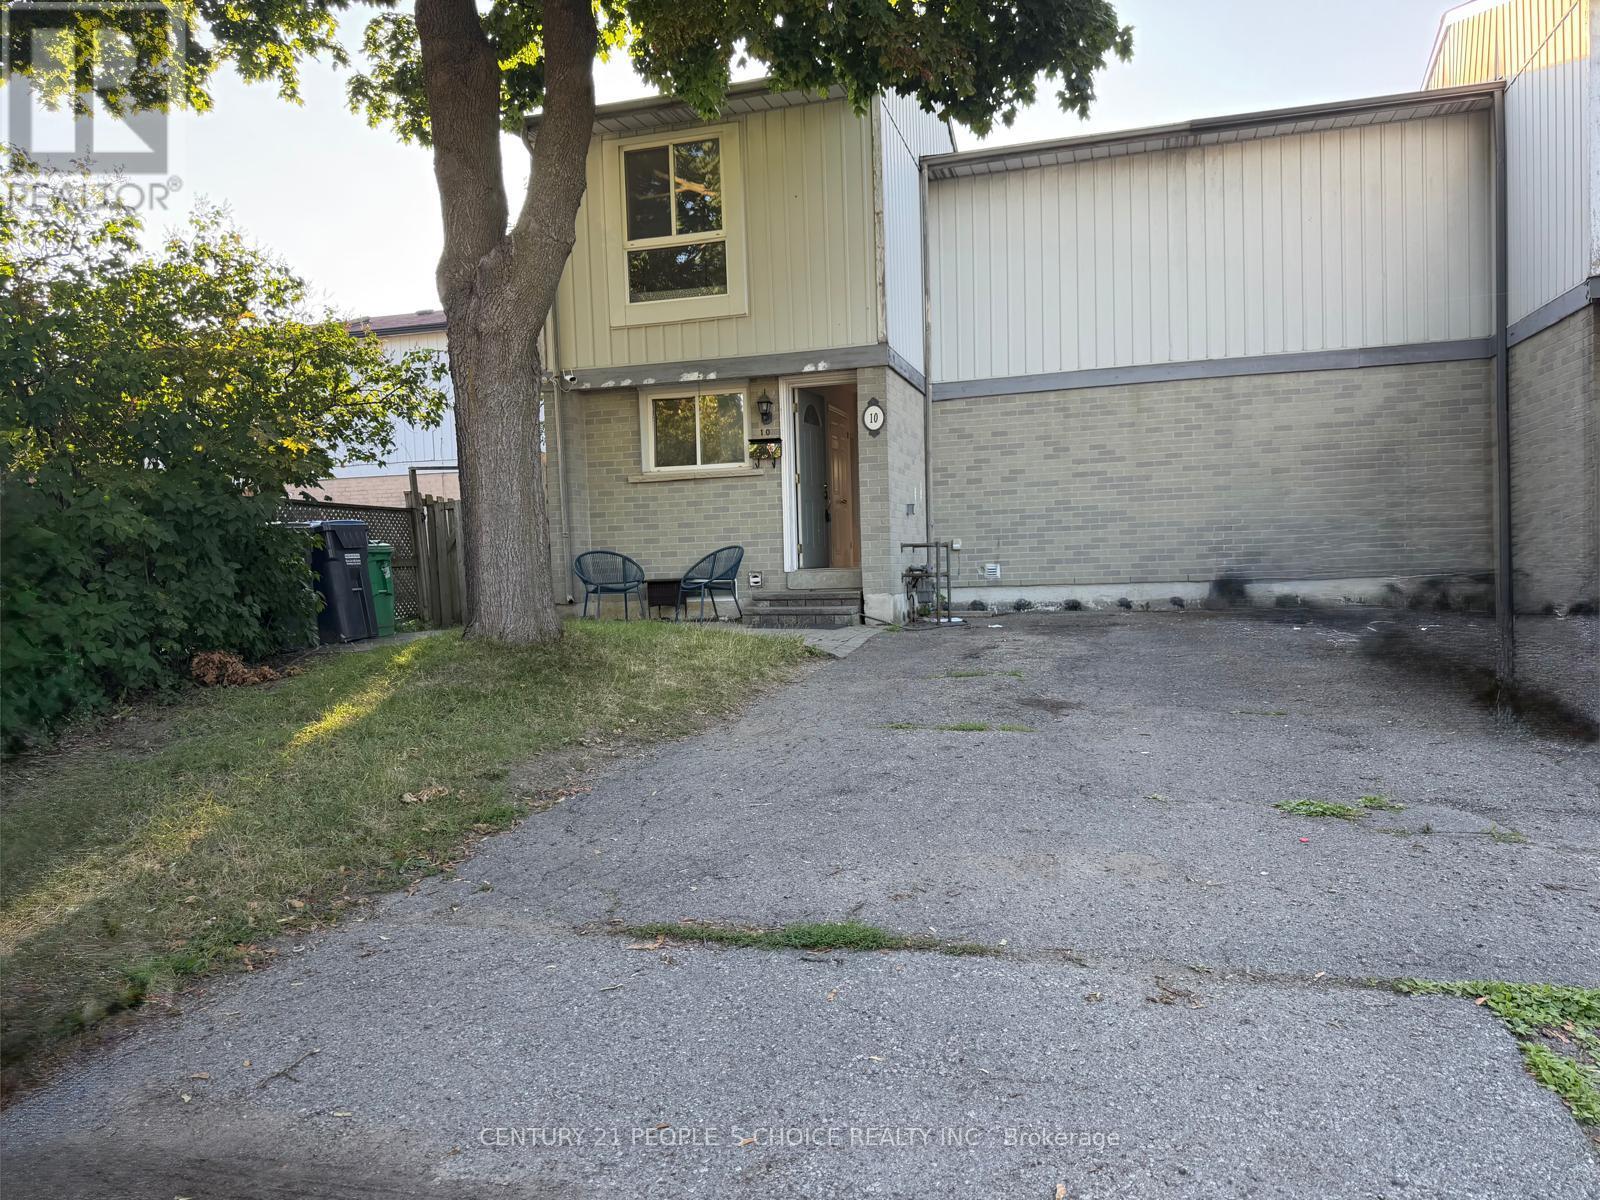
10 Juliana Square
Brampton, Ontario
Spectacular Corner Lot 3+2 bedrooms Freehold Town House With Stainless Steel Appliances in main Kitchen, Laminate Flooring and Large windows, Two full washrooms, a big back yard & long Driveway. This Property Is Located In A Very Quiet And Safe Neighborhood And Is Perfect For Any Family To Move In. Closer to Bramalea City Center and other shopping areas and Hwy 410. (id:56248)
188 Queens Avenue
Toronto, Ontario
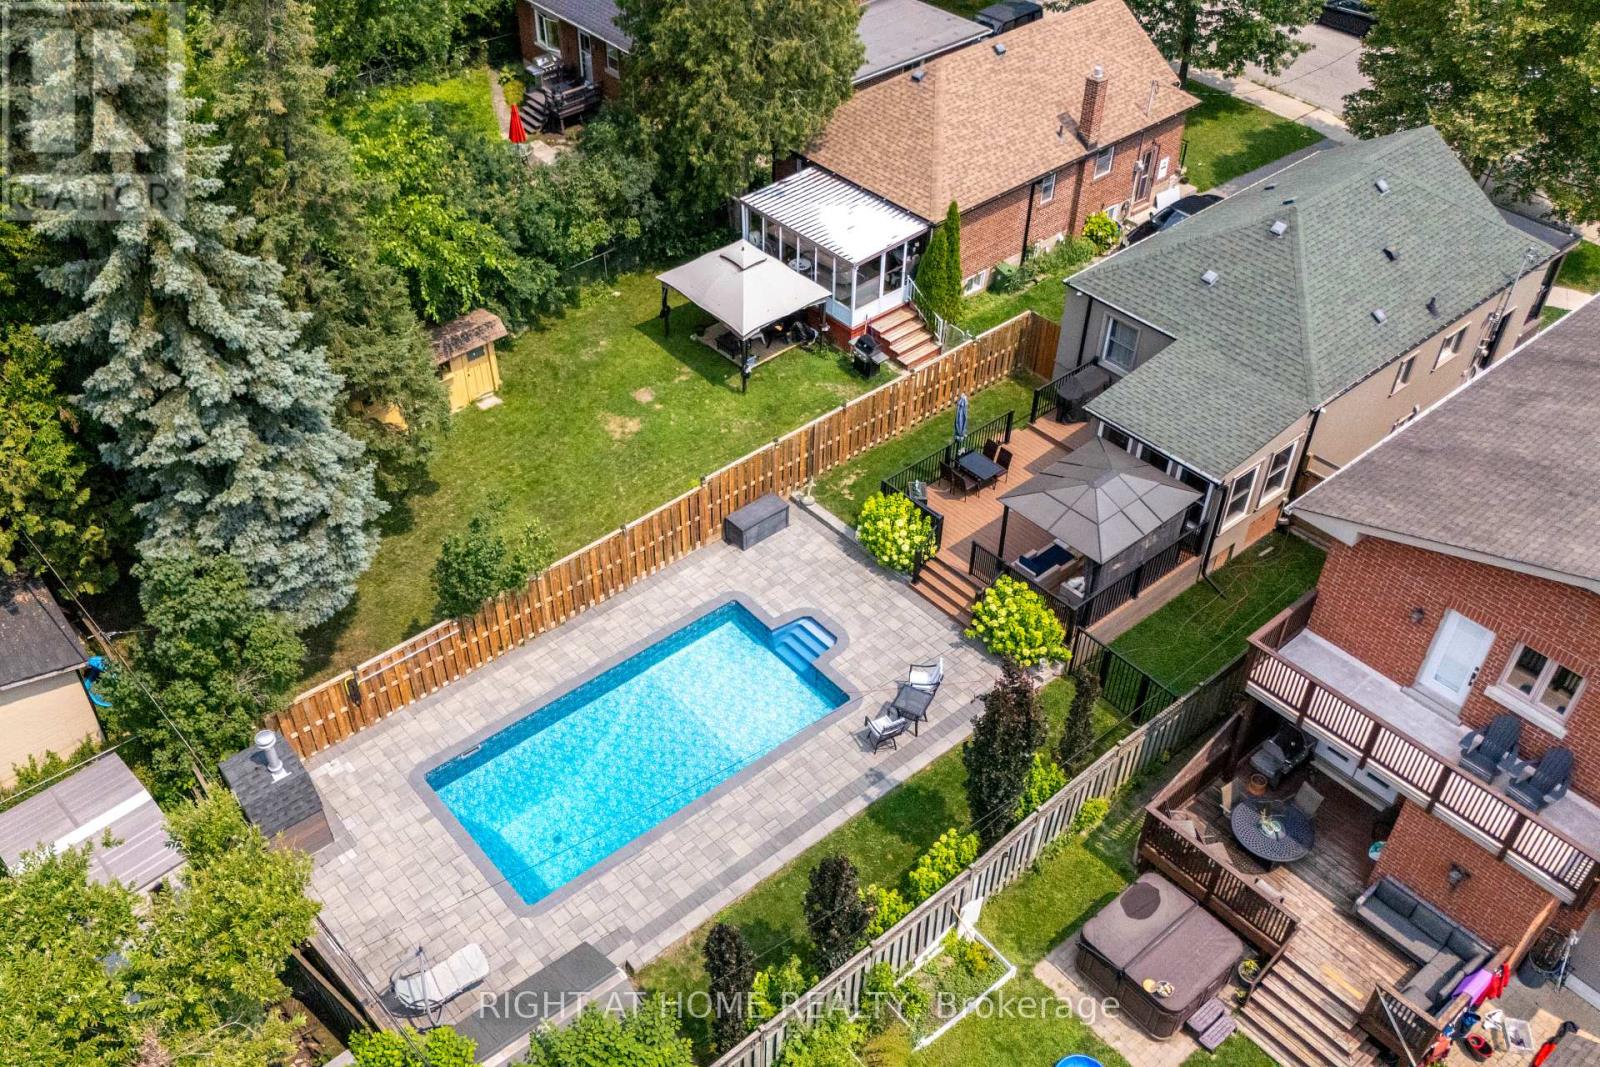
Welcome to one of Mimico's best-kept secrets. Set on an impressive 38.75 x 132 ft lot, this beautifully maintained bungalow offers the perfect balance of comfort, privacy, and resort-style living in one of South Etobicoke's most desirable neighbourhoods.The backyard is where this home truly shines. Spend your summers enjoying the inground pool, unwind under the covered gazebo, host family dinners on the expansive deck, or relax year-round in the bright sunroom overlooking your private outdoor oasis. Surrounded by mature trees and lush landscaping, this is a backyard designed for making memories.Inside, you'll find a bright, thoughtfully updated home featuring a modern kitchen with granite countertops, stainless steel appliances, abundant cabinetry, and a functional layout that flows effortlessly into the living and dining areas. Hardwood floors, large windows, and tasteful finishes create a warm and inviting atmosphere throughout. The finished lower level offers additional living space, ideal for a recreation room, home office, gym, or guest accommodations.The location is just as impressive. Nestled on a quiet, family-friendly street in the heart of Mimico, you're only minutes from Lake Ontario, waterfront parks and trails, the Mimico GO Station, TTC, the Gardiner Expressway, top-rated schools, local cafés, restaurants, and shopping. Enjoy the charm of an established neighbourhood while staying connected to downtown Toronto in minutes.Whether you're entertaining friends by the pool, enjoying your morning coffee in the sunroom, or taking an evening stroll to the lake, this home offers a lifestyle that's hard to match.A rare opportunity to own a move-in-ready home in one of Etobicoke's most sought-after communities. Come experience everything this exceptional property has to offer. (id:56248)
302 - 35 Ormskirk Avenue
Toronto, Ontario
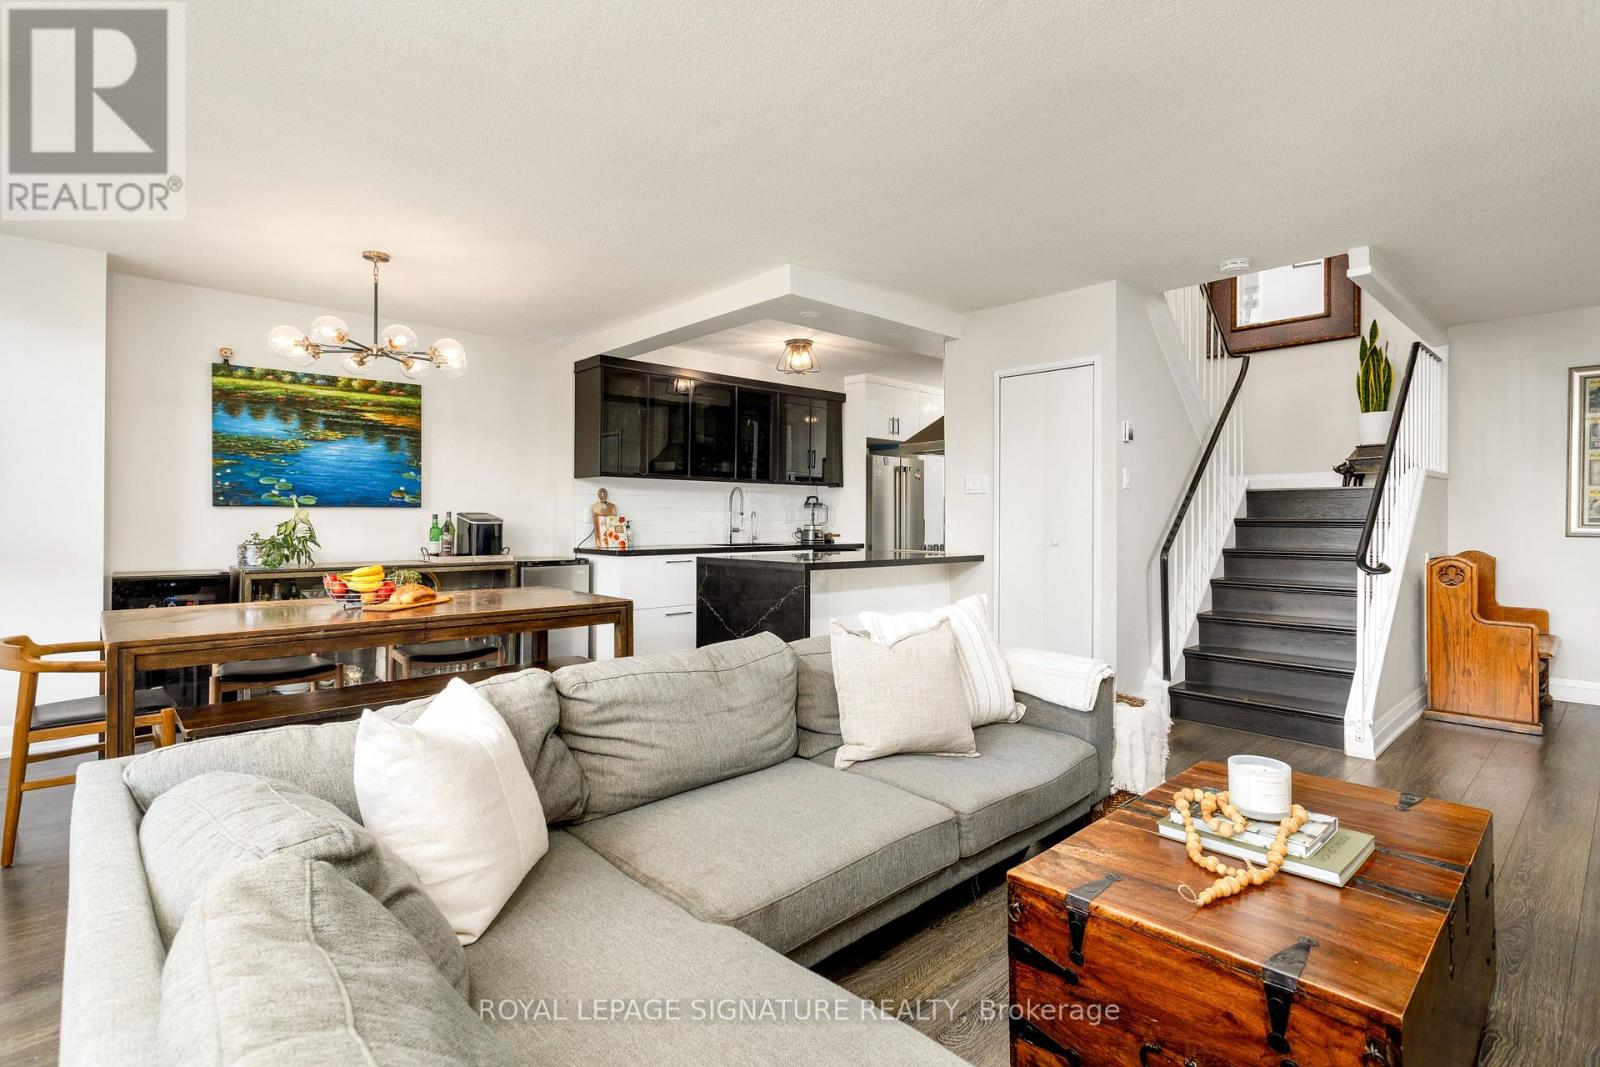
Welcome to this beautifully renovated (2018) 2-storey condo in the heart of highly soughtafter Swansea! Offering approximately 1,200 sq. ft. of thoughtfully designed living space, this 3-bedroom home combines the feel of a townhouse with the convenience of condo living. The renovated kitchen boasts endless cabinetry, dual ovens and a built-in office nook, while additional storage under the stairs ensures there's a place for everything. Upstairs features 3 spacious bedrooms, including a massive primary retreat with an oversized walk-in closet, and a full bath. Ductless A/C on both levels provides year-round comfort. Step outside to your oversized private terrace, ideal for relaxing or entertaining, with BBQs permitted. ALL UTILITIES ARE INCLUDED - heat, hydro, water, cable TV and high-speed internet - offering exceptional value and worry-free living. Also includes 1 underground parking space and 2 bicycle storage spaces. Residents enjoy outstanding amenities, recently renovated with the final phase scheduled for completion in October 2026. Amenities include a fitness centre, indoor pool, sauna, children's playroom, billiards room, tennis court, hobby room, party room, outdoor green space and a fenced off-leash dog park exclusively for residents. Ideally located within the catchment for top-rated Swansea Public School, St. Pius X Catholic School and Humberside Collegiate Institute. Steps to Cheese Boutique, parks and transit, and minutes to Bloor Street shopping, the QEW and Hwy 427. A rare opportunity to lease a spacious, renovated family home with incredible outdoor space, exceptional amenities and all utilities included. (id:56248)
1806 - 100 John Street
Brampton, Ontario
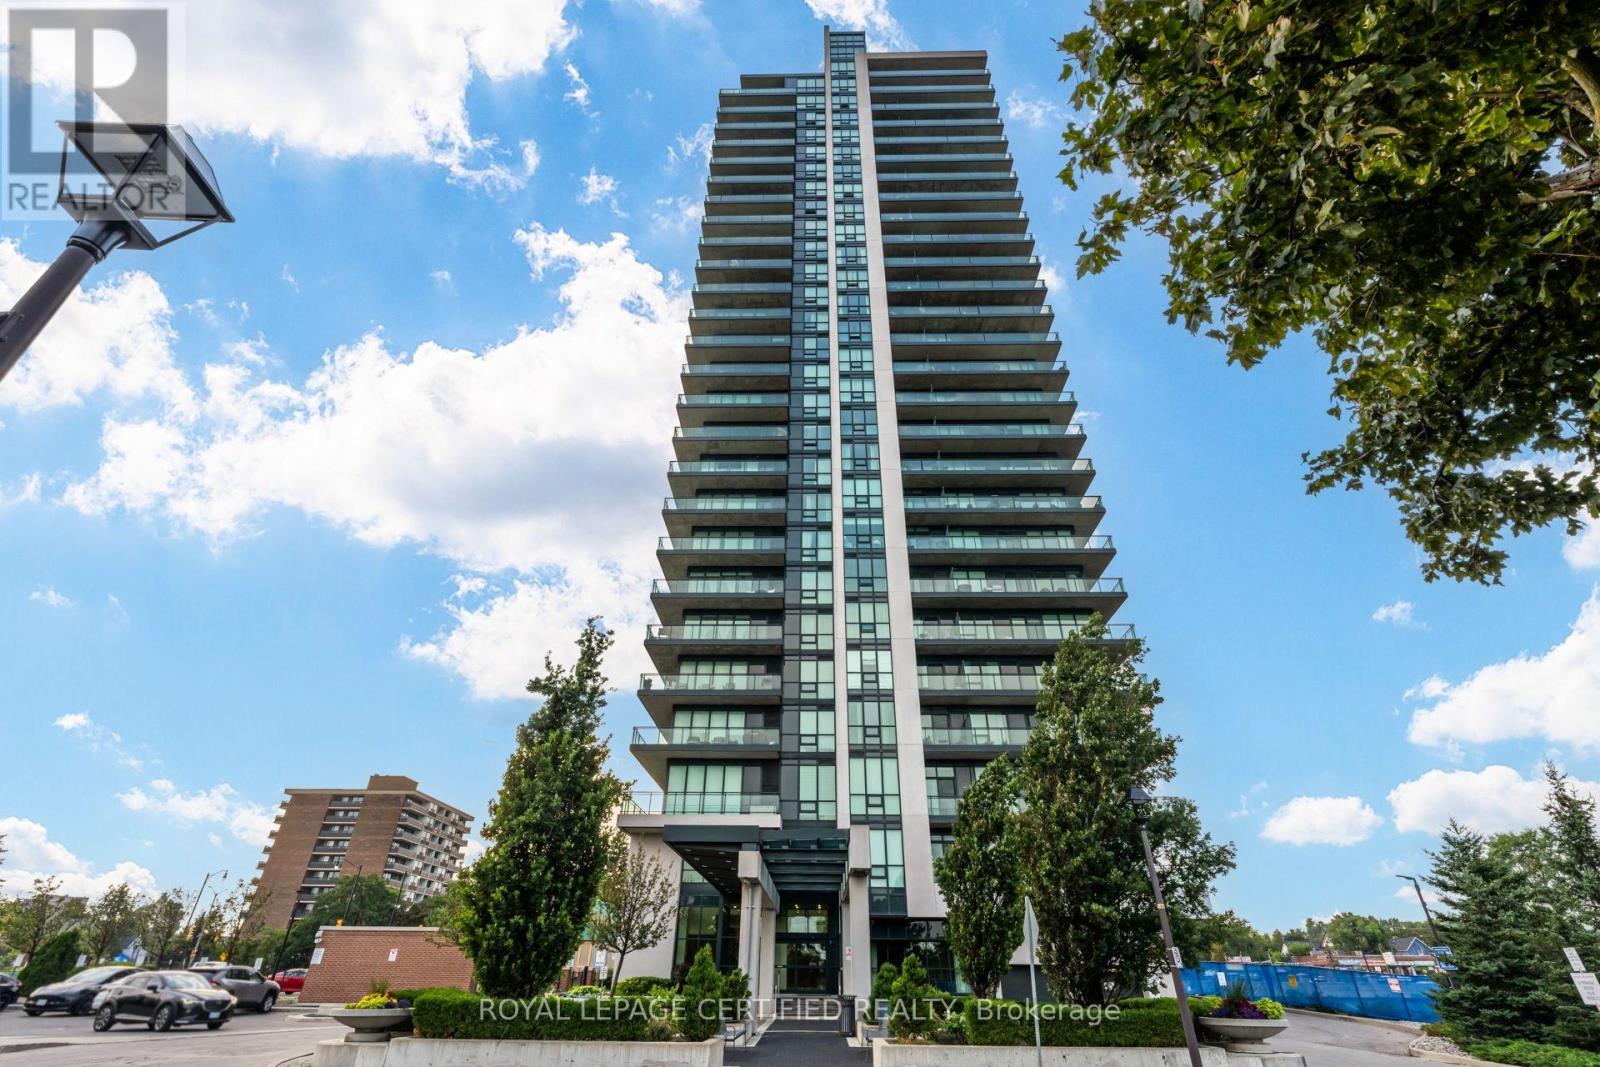
Experience Downtown Brampton living at its finest! Perched on the 18th floor, this spectacular 2-bedroom + den, 2-bathroom condo offers breathtaking panoramic views of the Flower City that you'll never tire of. Step outside and immerse yourself in the vibrant heart of downtown, where charming cafés, restaurants, bars, farmers' markets, libraries and local art studios are all just moments from your doorstep. This unit offers an expansive wraparound balcony, a perfect place to start your day with a coffee or unwind in the evening with a cocktail as the city lights come to life. This is elevated living in one of Brampton's most sought-after locations. Inside, pride of ownership shines throughout. Freshly painted and thoughtfully upgraded, this move-in-ready home features custom closet organizers in both the primary bedroom and front foyer, stylish new cabinet hardware, modern light fixtures throughout, upgraded shower heads, a smart Google Nest thermostat, a brand-new energy-efficient washer and dryer, and remote- controlled smart zebra blinds that bring everyday comfort and convenience to the next level. The condominium offers an impressive collection of amenities, including a fully equipped fitness centre, theater room, library, recreation and party rooms, and the peace of mind of concierge service in the immaculate lobby. Commuters will appreciate the unbeatable location, just minutes from Highway 410 and the Brampton Innovation District (Metrolinx GO Station) making travel throughout the GTA effortless. BONUS: A second parking spot secured and paid for until May 2027. Whether you're a first-time buyer, downsizer, or investor, this exceptional condo offers the perfect blend of style, comfort, convenience, and location. Don't miss your opportunity to own a piece of Brampton's thriving downtown-book your private showing today! (id:56248)
2523 Highmount Crescent
Oakville, Ontario
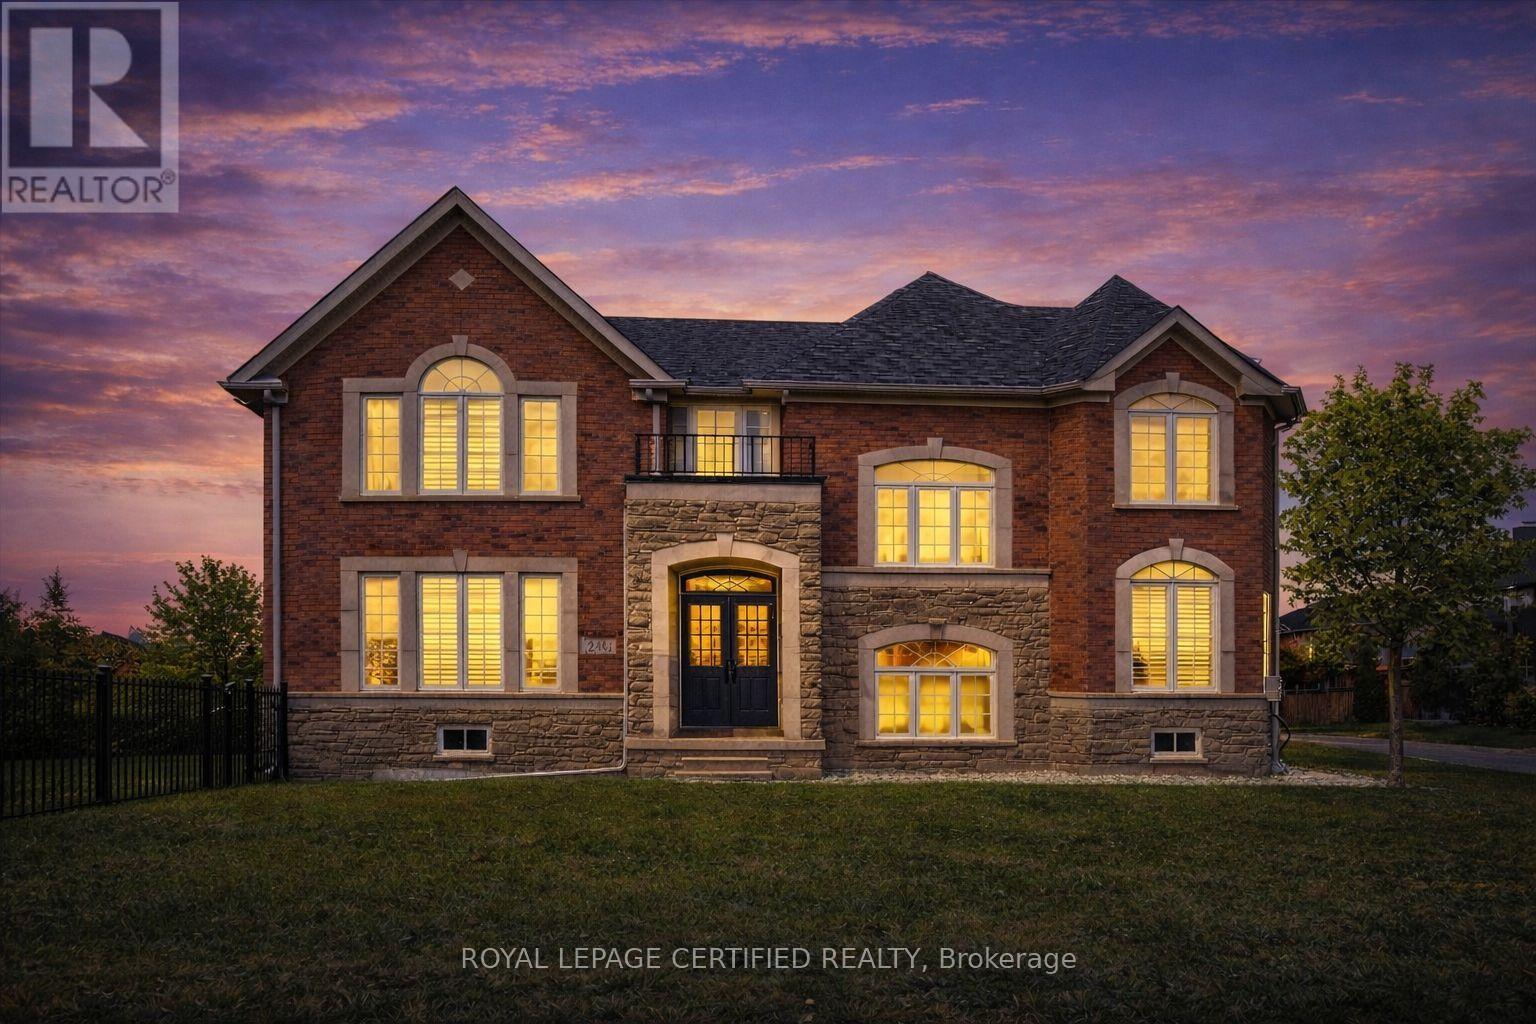
**Fully furnished with flexible terms**Gorgeous 4 Bdrm, designer furnished Executive Home, Located On Quiet Cres Backing Onto Beautiful, Lush Ravine & Walking Trails. Over 3200 Sq.Ft. Of Luxury Living Space, Elegantly Appointed W/Fine Details T/Out Gleaming, Dark Hdwd Flrs & Circular Oak Staircase, Smooth Ceilings, 9' Baseboards, Crown Mouldings, TONS Of Pot Lights, Cal Shutters. Bright, Formal, 2 Storey Living Rm & Separate, Elegant Dining Rm. Large Gourmet E/I Kitchen W/Granite Counters, Breakfast Bar, & W/O To Deck. The number of windows and sunlight in this property is unbelievable!! 4 HUGE Bedrooms And 3 Full Baths On 2Nd Floor. Spacious Primary Bed Retreat Features W/I Closet, Sitting Area & Lavish 5-Pc Ensuite. Fantastic Curb Appeal Featuring Beautiful Stone & Brick Exterior & Lovely, Private Yard W/Unobstructed View Of Ravine. No neighbours on 3 of 4 sides. Located On A Large, Inside Corner Lot, On One Of The Most Desirable Streets In Westmount. Highly Sought-After Family Neighborhood, 2 Min Walk To Parks And Both Public & Catholic Elementary Schools. Easy Access To 403/QEW/GO Train. Absolutely Exquisite!! AAA Tenants ONLY!!! Owner is RREA (id:56248)
5472 Bourget Drive
Mississauga, Ontario
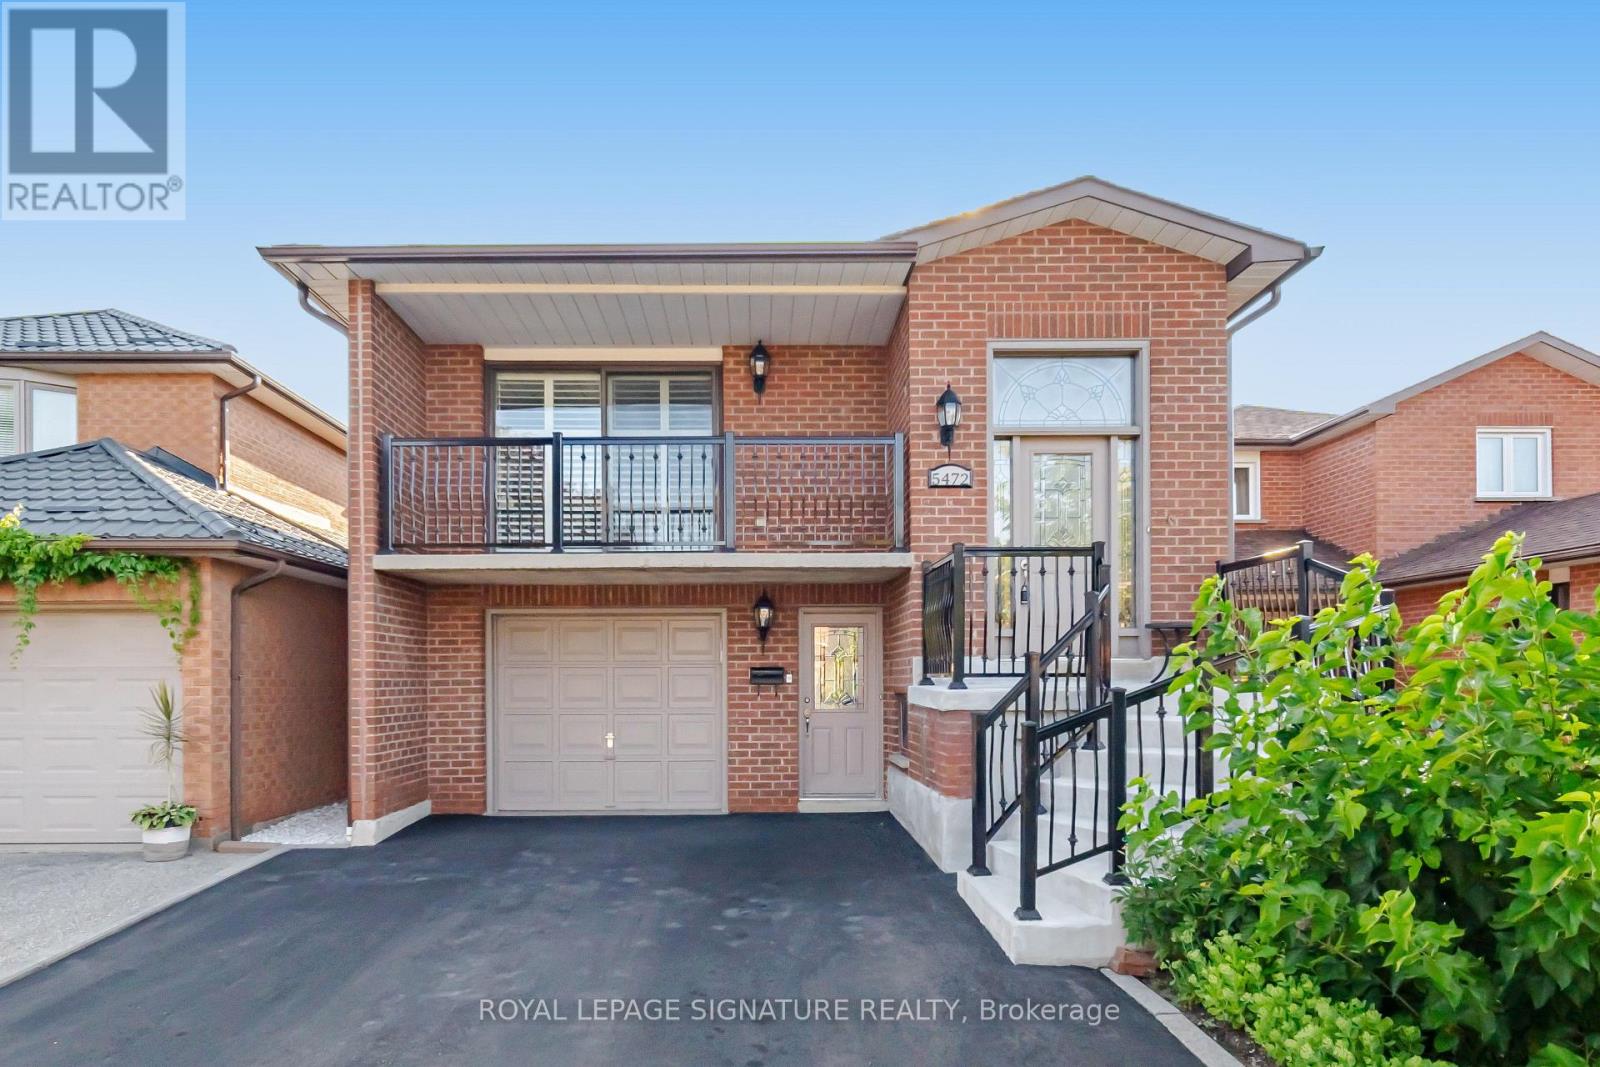
Welcome to this beautifully maintained raised bungalow in the highly sought-after Hurontario community. Offering 3+1 bedrooms, 2 bathrooms, and a separate entrance to the finished lowerlevel with a second kitchen, this home is perfect for extended families, multi-generational living, or those seeking flexible living space.The bright main floor features spacious principal rooms, hardwood flooring, an updated kitchen with a skylight, and large windows that fill the home with natural light. The finished lower level includes a generous family room with a gas fireplace, an additional bedroom, a fullbathroom, a laundry area, and walkout access. Enjoy the enclosed sunroom overlooking the private backyard-an ideal space to relax orentertain. Located within walking distance to Heartland Town Centre, you'll have easy access to Costco,Walmart, grocery stores, restaurants, cafes, banks, and countless everyday amenities. Close to parks, schools, public transit, the future Hurontario LRT, and Highways 401, 403, and 407, this home offers the perfect blend of comfort, convenience, and location.A fantastic opportunity to own a versatile family home in one of Mississauga's most desirable neighbourhoods. (id:56248)
114 Donegal Drive
Brantford, Ontario
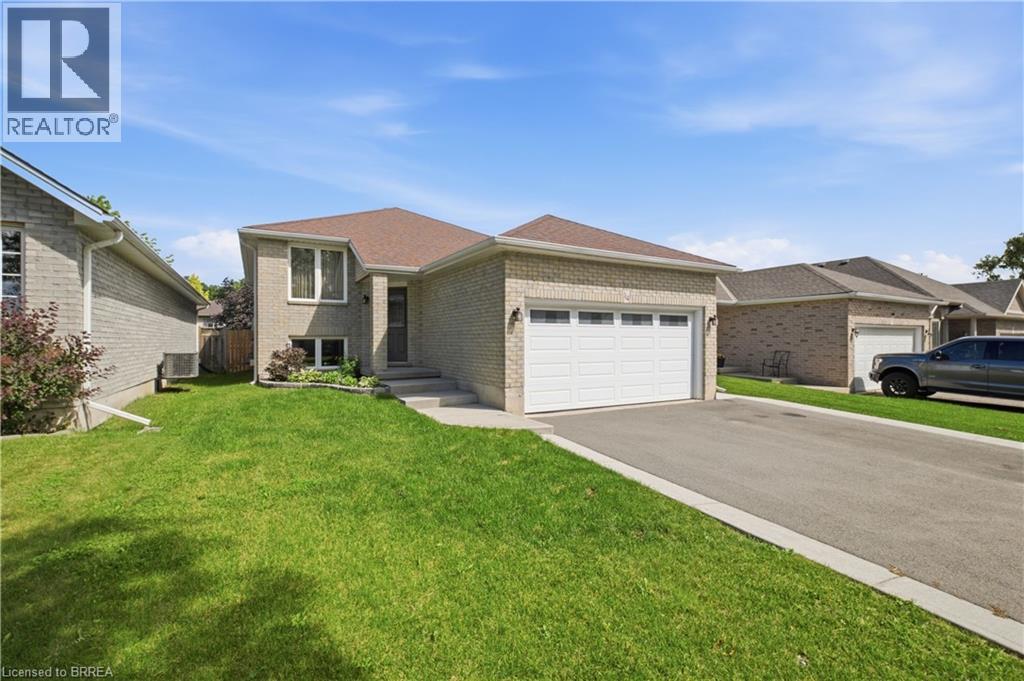
This 3+2 bedroom, two-bathroom home sits in a family-friendly neighbourhood close to local parks, schools, and shopping. The main floor features a bright living and dining area with engineered hardwood flooring and large front windows that bring in plenty of natural light. In the eat-in kitchen, you'll find dark quartz countertops, stainless steel appliances, and a patio door leading out to the deck. Three main-floor bedrooms ensure enough space for a growing family. Downstairs, the large recreation room features a gas fireplace for cold winter nights. Two additional large bedrooms on this level easily accommodate an extended family, teenagers, or a home office. There is also a double car garage for parking and extra storage. Outside, the low-maintenance backyard is landscaped with black mulch and flagstone, leaving a clean slate for your personal touch. The location puts you minutes from grocery stores and scenic walking trails. Commuters can easily reach Highway 403, and students can walk to Edith Monture Elementary, St. Gabriel's Catholic Elementary, or Assumption College School. The property is move-in ready, and a quick closing can be accommodated. (id:56248)
47 Dotchson Avenue
Caledon, Ontario
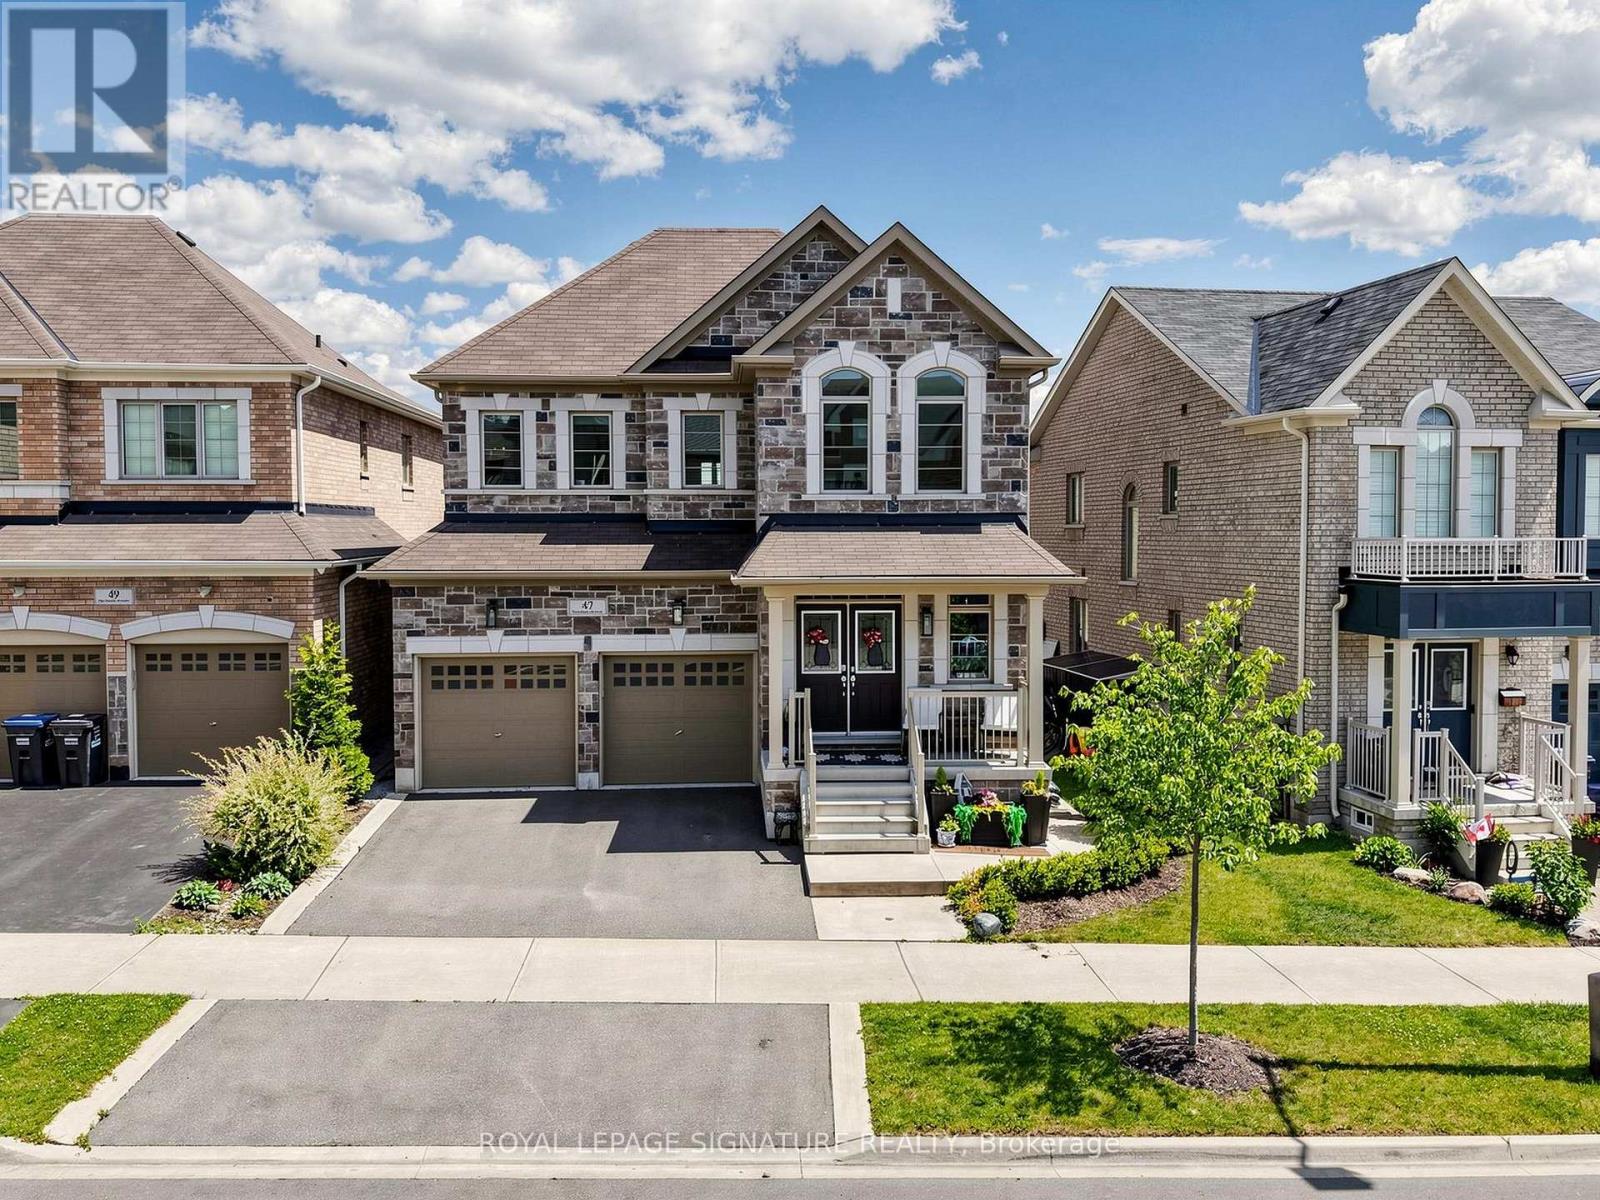
Welcome to Southfields-where luxury meets lifestyle, & where your backyard may just become everyone's favourite vacation destination.From the moment you step through the grand double-door entrance, this showpiece knows how to make an impression. An open-to-above foyer, soaring 10-foot ceilings, impressive, rich hardwood floors and sunlight pouring through oversized windows create a space that feels as grand as itis welcoming.The main floor is designed with accessibility features & everyday living, wider doorways,lowered light switches and open concept living. Need a quiet place to work? There's a private office. Hosting family dinners? The elegant dining room is ready. Looking for the perfect spot to binge-watch your favourite series. The spacious family room with its sleek fireplace has you covered.At the heart of it all is a chef-inspired kitchen that may have you volunteering to cook more often. Featuring S/S appl. a double induction stove, ample cabinetry, & gorgeous granite countertops, it's a space where culinary masterpieces-or at least a really good takeout presentation-can come to life.Upstairs, you'll find a 4 generously sized bedrooms and 3 stylish bathrooms, incl. two ensuites & one Jack/Jill ensuite, so there will be fewer arguments over who gets the "good bathroom."The Primary Bdrm has a fabulous walk/in closet and a spa inspired ensuite. The 2nd floor laundry means no more hauling baskets up and down stairs.The untouched basement comes w. a sep. entrance, rough-in bathroom, potential in-law suite or income-generating unit, and ample storage.Then there's the backyard! Fully landscaped w. a low-maintenance garden and durable custom composite deck. Lounge under the beautiful gazebo or melt away the day's stress in the sunken hot tub. It's the perfect place to host family gatherings. Conveniently located near schools,recreation center, grocery stores, library, Etobicoke Creek Trail, & Highways 410 and 413. A commuters dream in Caledon! (id:56248)