
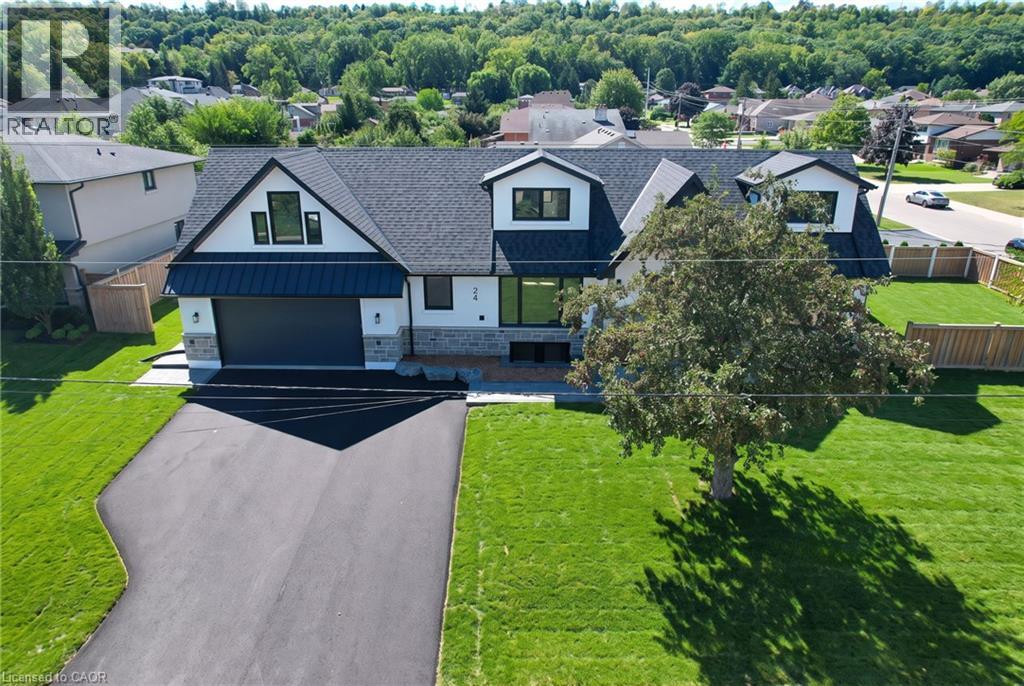
24 Royce Avenue
Stoney Creek, Ontario
Welcome to this exceptional custom-renovated home in one of Stoney Creek's most sought-after neighbourhoods. Completely rebuilt down to the studs with no detail overlooked, this stunning residence offers over 4,000 sq. ft. of beautifully finished living space, including 2,734 sq. ft. above grade, showcasing premium craftsmanship and luxury finishes throughout. The thoughtfully designed main home features 4 spacious bedrooms and 3 elegant bathrooms, highlighted by a spectacular primary retreat, designer kitchen, open-concept living spaces, and high-end finishes that blend timeless style with modern functionality. The fully finished Lower level offers a self-contained 1-bedroom, 1-bathroom in-law suite with its own private entrance, making it ideal for multi-generational living, extended family, or income potential. Step outside to a private side yard with ample space for a future pool, creating the perfect setting for entertaining or relaxing. Completing the home is an oversized double garage and exceptional curb appeal. Located in a highly desirable family-friendly community close to excellent schools, parks, shopping, restaurants, highway access, and all amenities, this is a rare opportunity to own what is essentially a brand-new luxury home in an established neighbourhood. (id:56248)
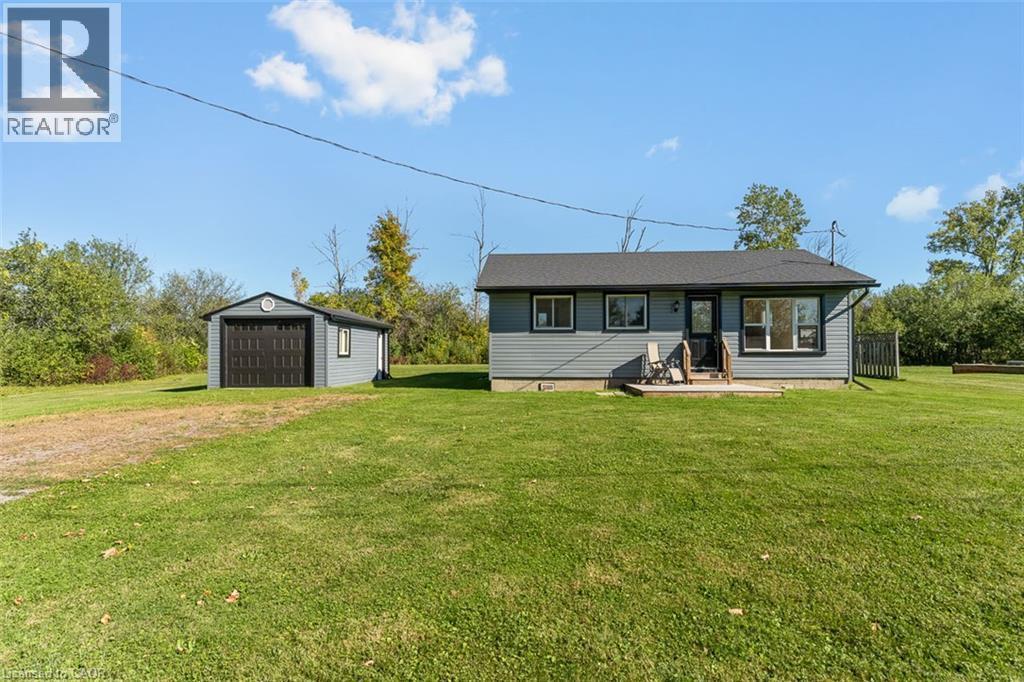
412 N Windmill Point Road N
Fort Erie, Ontario
Just minutes from the beach and tucked away on a quiet street, 412 Windmill Point Road North is a beautifully updated bungalow offering easy, low-maintenance living close to the lake. With 2 bedrooms, 2 bathrooms and a bright, welcoming layout, this move-in-ready home offers comfortable living with plenty of thoughtful updates throughout. Inside, you'll find an updated kitchen with new appliances, including the washer and dryer, luxury vinyl flooring, pot lights and a fresh, modern feel. Even better, many of the big-ticket updates are already done! The roof, windows, siding, soffits and forced-air gas furnace were all updated in 2022, along with a newer 100-amp electrical panel. The septic system was replaced approximately three years ago, and the home is serviced by municipal water and natural gas. Step outside to enjoy the newer deck, completed in 2025, plus a detached single-car garage with a new garage door and opener. And the location is hard to beat, close proximity to the public beach, five minutes from Downtown Ridgeway or Downtown Fort Erie and about ten minutes from highway access. Updated, easy to maintain and close to the lake, this is a wonderful opportunity to enjoy everything this area has to offer. (id:56248)
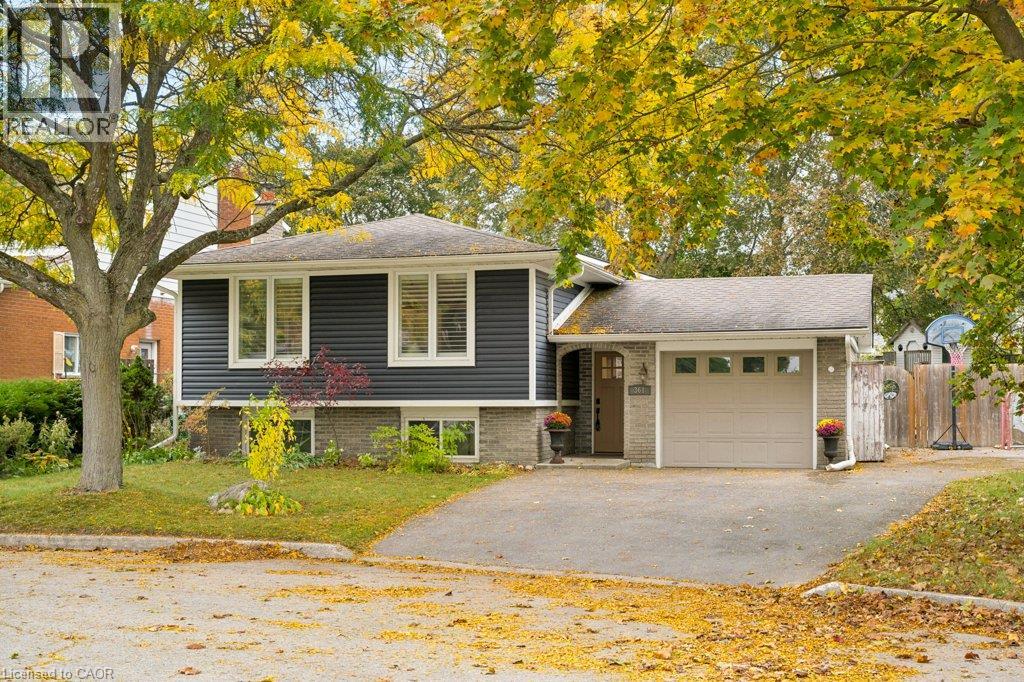
361 Lee Circle
Waterloo, Ontario
Welcome to 361 Lee Circle, Waterloo, a thoughtfully renovated home designed for comfortable everyday living, entertaining, and flexibility for the future. Set on an oversized pie-shaped lot in a sought-after East Waterloo neighbourhood, the backyard offers an in-ground pool, large fenced yard, and plenty of space for kids, pets, gardens, or simply enjoying summer at home. Pool updates include the liner in 2019, sand filter and chlorinator in 2020, pump in 2022, and skimmer and pool lines in 2024. The home underwent a substantial renovation in 2020, including the addition of a beautiful primary suite with 9' ceilings, an oversized walk-in closet, and luxurious ensuite with heated floors. A full basement beneath the addition offers large windows and additional unfinished space for future possibilities. At the heart of the home is the bright, open-concept kitchen, dining, and living area. The custom kitchen, completed in 2020, features stainless steel appliances, a gas stove, extra-large island, generous cabinetry, and a walk-in pantry, ideal for busy mornings and hosting family and friends. All three bathrooms have been renovated, with additional 2020 improvements including new siding and a 200-amp electrical panel. Downstairs, the spacious finished recreation room offers updated flooring and a renovated bathroom, while unfinished areas provide room for future living space, a home office, gym, in-law setup, or workspace. Close to RIM Park, Bechtel Park, schools, shopping, highway access, trails, and everyday amenities, this home offers the lifestyle and flexibility so many buyers are looking for. Whether raising a family, downsizing without giving up space, or simply looking for a home to move into and enjoy, 361 Lee Circle offers thoughtful updates, outdoor living, and room for the future. (id:56248)
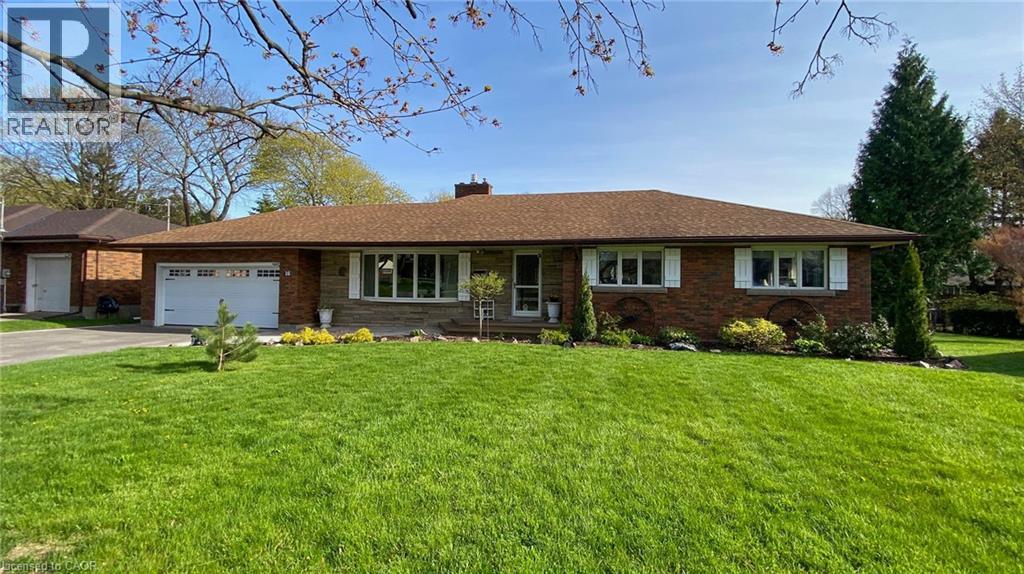
16 Daleview Crescent
Fonthill, Ontario
Welcome to 16 Daleview Crescent, a charming and well-maintained brick bungalow on a quiet, mature street in desirable Fonthill. This home offers excellent curb appeal, a spacious front drive with parking for four, and a double garage. Inside, you'll find wide hallways, an inviting living room with an updated floor-to-ceiling gas fireplace and crown molding, and a generous dining room that flows into the kitchen. The kitchen features NEW Quartz countertops (October 2026), custom oak cabinetry to the ceiling and a breakfast bar, creating a warm and functional space for everyday living and entertaining. The main floor includes three bedrooms, 2 with double windows that bring in plenty of natural light. The fully finished lower level adds impressive living space with a 22' x 16' rec room, a 23' x 10' games room, a large 3-piece bathroom, laundry room, and abundant storage. Enjoy the private backyard with a fully fenced setting, interlocking stone patio, oversized shed, and room to relax on a large irregular lot. Notable updates include 200-amp service, new A/C (October 2025), extra service in the garage for a EV charger and a battery backup sump pump. A wonderful opportunity in a family-friendly neighbourhood. Please view the Matterport to see everything this wonderful home has to offer! (id:56248)
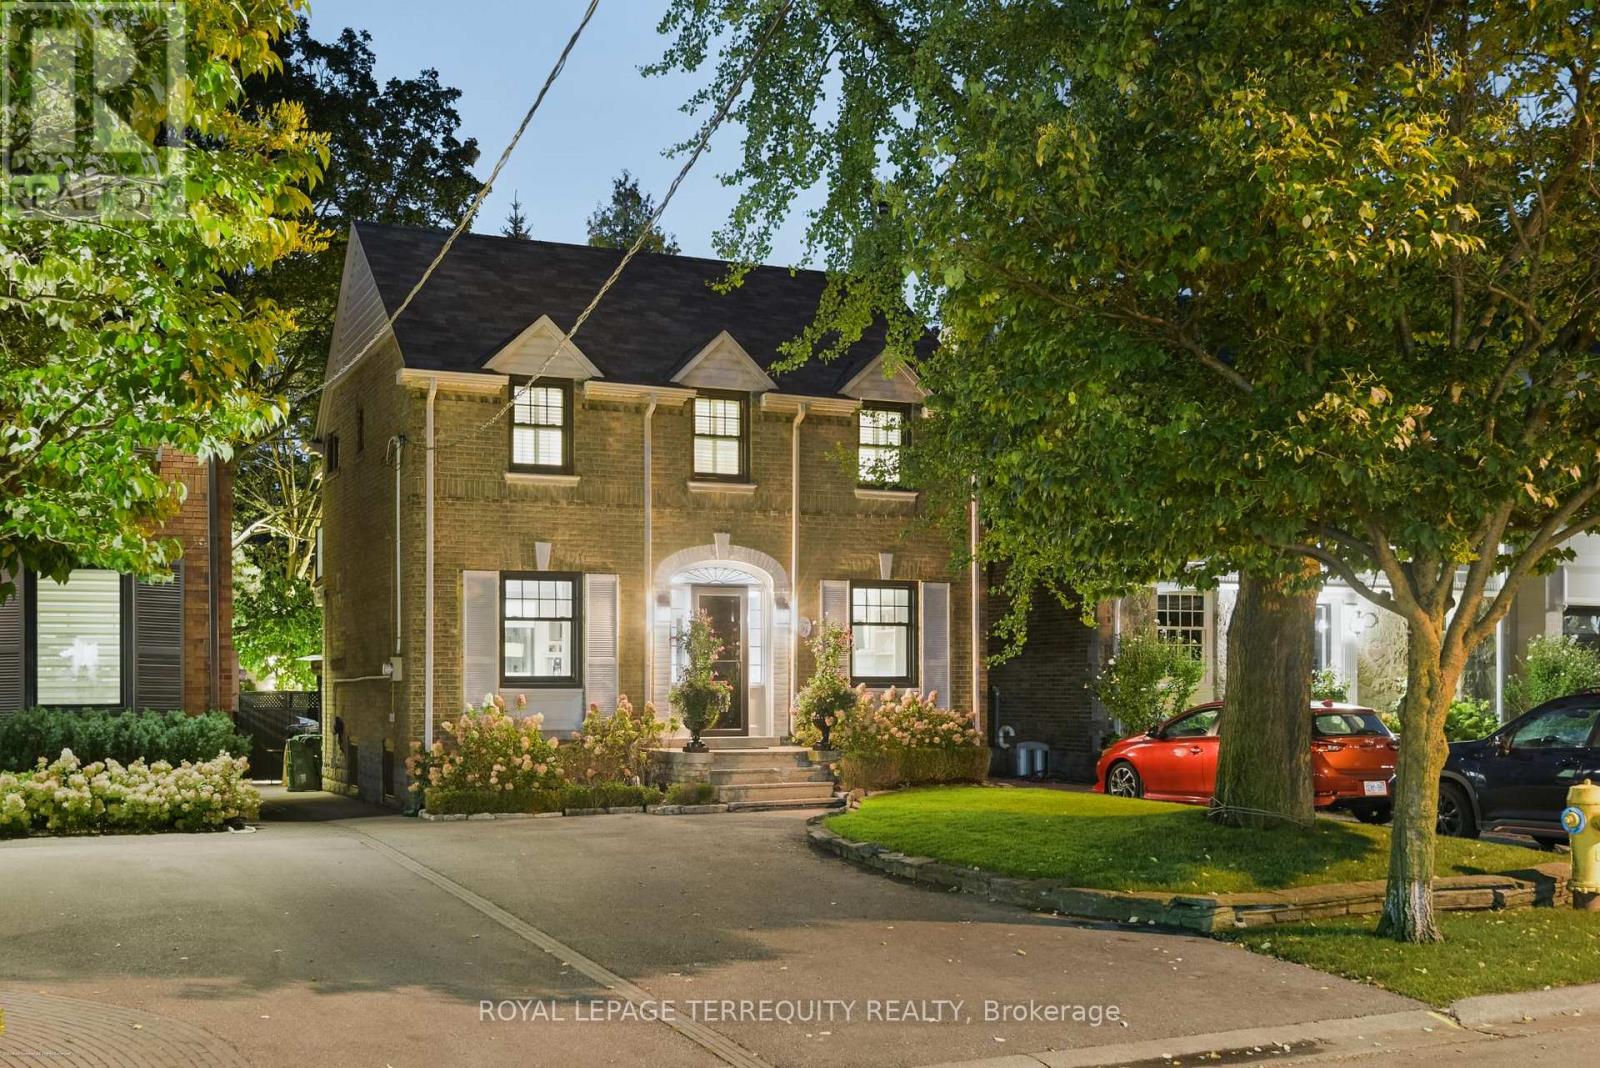
37 De Vere Gardens
Toronto, Ontario
37 De Vere Gardens - A Cricket Club Hidden Gem ! Nestled in a quiet, highly coveted pocket of Toronto's Cricket Club neighbourhood, this charming 4 bedroom, 2 bathroom home offers a rare blend of warmth and serene city living. The spectacular backyard Oasis is a private haven, highlighted by a screened in Cabana complete with a winterized TV. Gather around the inviting outdoor firepit, enjoy the lush woodland garden canopy, unwind in the premium Hydropool hot tub (new motor 2026) surrounded by nature and tuck seasonal gear away in the large storage shed. Inside, the beautifully curated main floor showcases radiant heated floors(2021) Cozy up in the inviting living room by the wood burning fireplace (new liner 2025), or host dinners from the kitchen, which includes Caesarstone counters, a Sub-Zero double freezer fridge (2024), Bosch dishwasher(2021) and a Thermador gas stove. The welcoming family room offers custom built-ins and a massive picture window framing the garden views. Upstairs, four sunlit bedrooms provide a versatile layout. Turn one into your home office and enjoy coffee breaks from the upper walk out to a balcony overlooking the ever changing canopy. The living space extends to a finished room in the basement conveniently beside the second bathroom. This location has excellent walkability, close to the Subway, upscale shopping and dining. Quick access to the 401. School districts: Armour Heights PS , Lawrence Park C.I. Buyer to verify. Conveniently close to Lorretto Abbey and all the top private schools. A rare offering in an unbeatable location. Schedule your private viewing today. (id:56248)
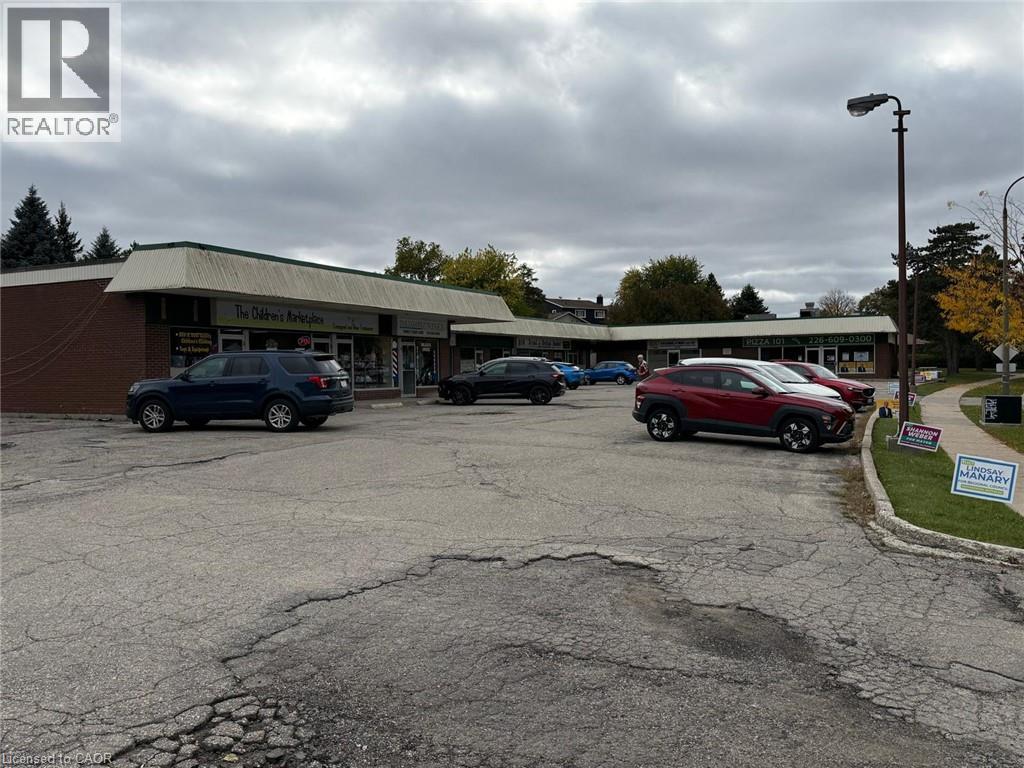
255 Toll Gate Boulevard
Waterloo, Ontario
**Prime Development Opportunity in Waterloo!** Exceptional opportunity to acquire a combined 2.43-acre development site at 575 Glen Forrest Blvd (0.729 acres) and 255 Tollgate Blvd (1.701 acres). 575 GLEN FOREST BLVD- Site plan approval pending- 6 COMMERCIAL UNITS, 36 RESIDENTIAL UNITS, 70 PARKINGS. 255 TOLL GATE BLVD- Proposed plan approved ( contract signing pending with the city) for 15 COMMERCIAL UNITS, 90 RESIDENTIAL UNITS, 159 PARKINGS. Ideally situated near the University of Waterloo and the proposed new hospital, this site offers an exciting opportunity for developers and investors. A rare opportunity to explore mixed-use development in a strategic Waterloo location! (id:56248)
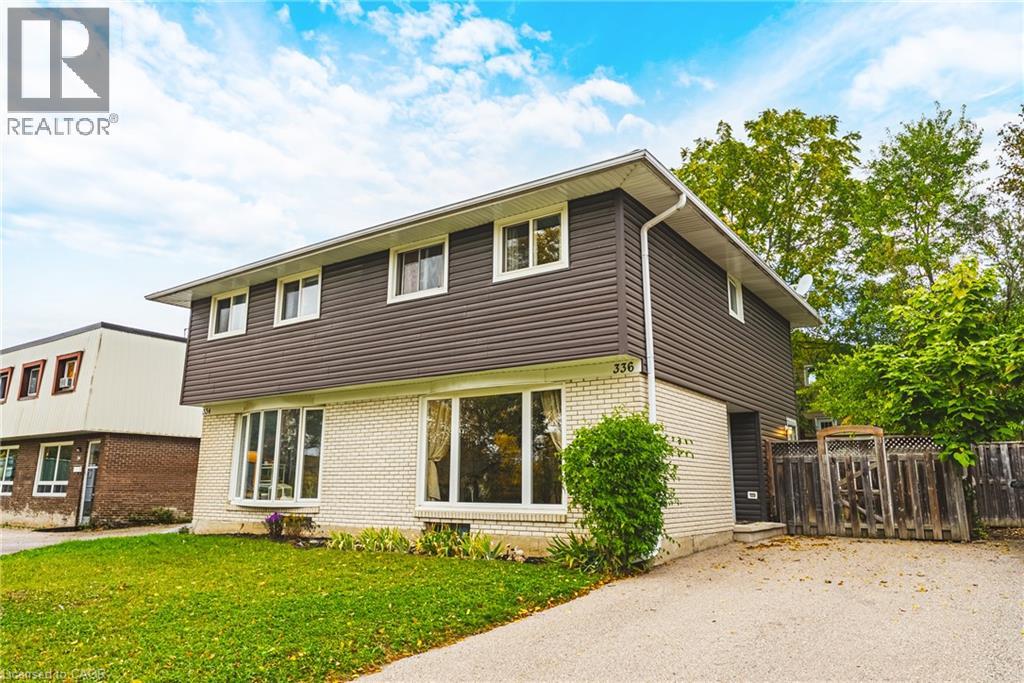
336 Morgan Avenue
Kitchener, Ontario
Welcome to 336 Morgan Avenue, Kitchener! This bright and inviting semi-detached home offers fantastic value for first-time buyers, young families, or anyone looking for an affordable place to call home. Enjoy a great location close to schools, directly across from a park, and within walking distance of Chicopee Ski Hill — perfect for enjoying the outdoors in every season. Step outside and enjoy your own private backyard, ideal for relaxing, entertaining, or spending quality time with family and friends. With bright living spaces, a private outdoor retreat, and a family-friendly location, this home offers comfort, convenience, and excellent value. Whether you're starting out, growing your family, or looking for an affordable home in a convenient Kitchener neighbourhood, 336 Morgan Avenue is a fantastic opportunity you won't want to miss! (id:56248)
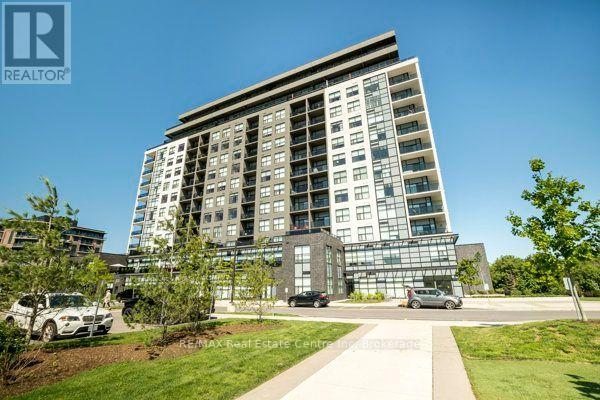
1110 - 1878 Gordon Street
Guelph, Ontario
Stunning 2 bedroom + den suite in the desirable south end of Guelph. Experience true luxury. This exceptional corner suite offers a mix of modern design and upscale amenities. The open-concept layout is enhanced by floor to ceiling windows, luxury vinyl flooring, crown molding, and a contemporary fireplace - creating an elegant, airy ambiance throughout. The designer kitchen is a standout, featuring white cabinetry, quartz countertops with waterfall, premium stainless-steel appliances, and an expansive island ideal for entertaining. The bright den/sunroom, wrapped in windows, provides a serene workspace, reading nook, or hobby area with beautiful treetop views. Step onto the wrap-around balcony to enjoy private outdoor living and stunning sunset views. Both bedrooms are generous sized. The primary has a walk-in closet with organizers and an ensuite bath with heated floors. Enjoy resort-style amenities including a fitness centre, lounge, guest suite and a golf simulator. Includes two underground parking spaces and a storage locker. There is also underground visitor parking for your guests. The location provides quick access to Highway 401 as well as nearby dining, shopping, trails, schools and entertainment. I (id:56248)
536 Springfield Road
Huntsville, Ontario
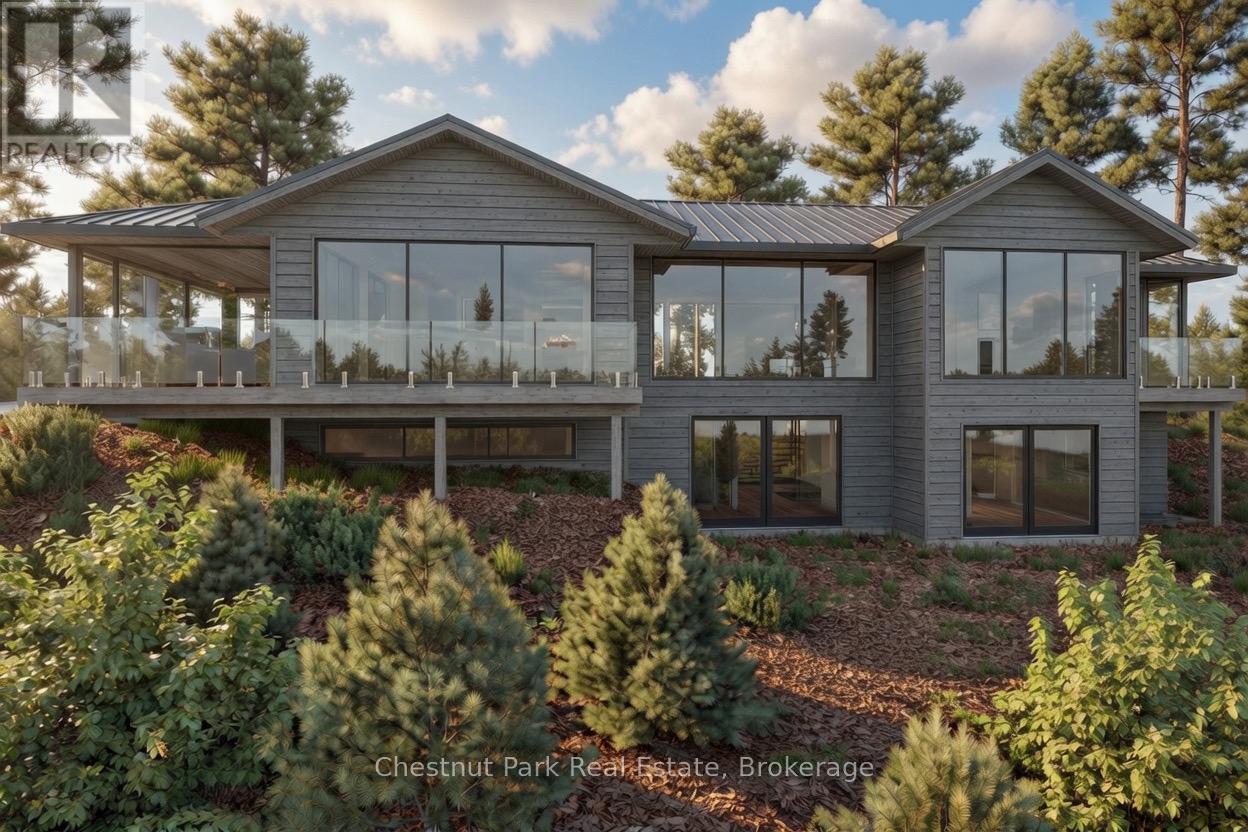
Stunning contemporary residence set on an elevated lot, offering breathtaking sunset views over Fairy Lake. A scenic drive through picturesque countryside leads to this private, beautifully treed 2.47-acre property, where a truly inspiring vista awaits. Thoughtfully designed to elevate everyday living, this 3,482 sq ft home features a luxurious primary suite and expansive spaces ideal for both relaxation and entertaining. Floor-to-ceiling windows and sleek glass railings frame uninterrupted lake views, allowing the natural beauty to be enjoyed from nearly every room. Step outside to a spacious deck overlooking the water, with broad granite steps leading to your private dock (included) along 264 feet of pristine shoreline, offering a desirable mix of shallow and deep water. This exceptional home will be custom-built upon purchase by a distinguished Muskoka builder, renowned for superior craftsmanship and meticulous attention to detail. Covered under the Tarion New Home Warranty. Price does not include HST. (id:56248)
807035 25th Side Road
Grey Highlands, Ontario
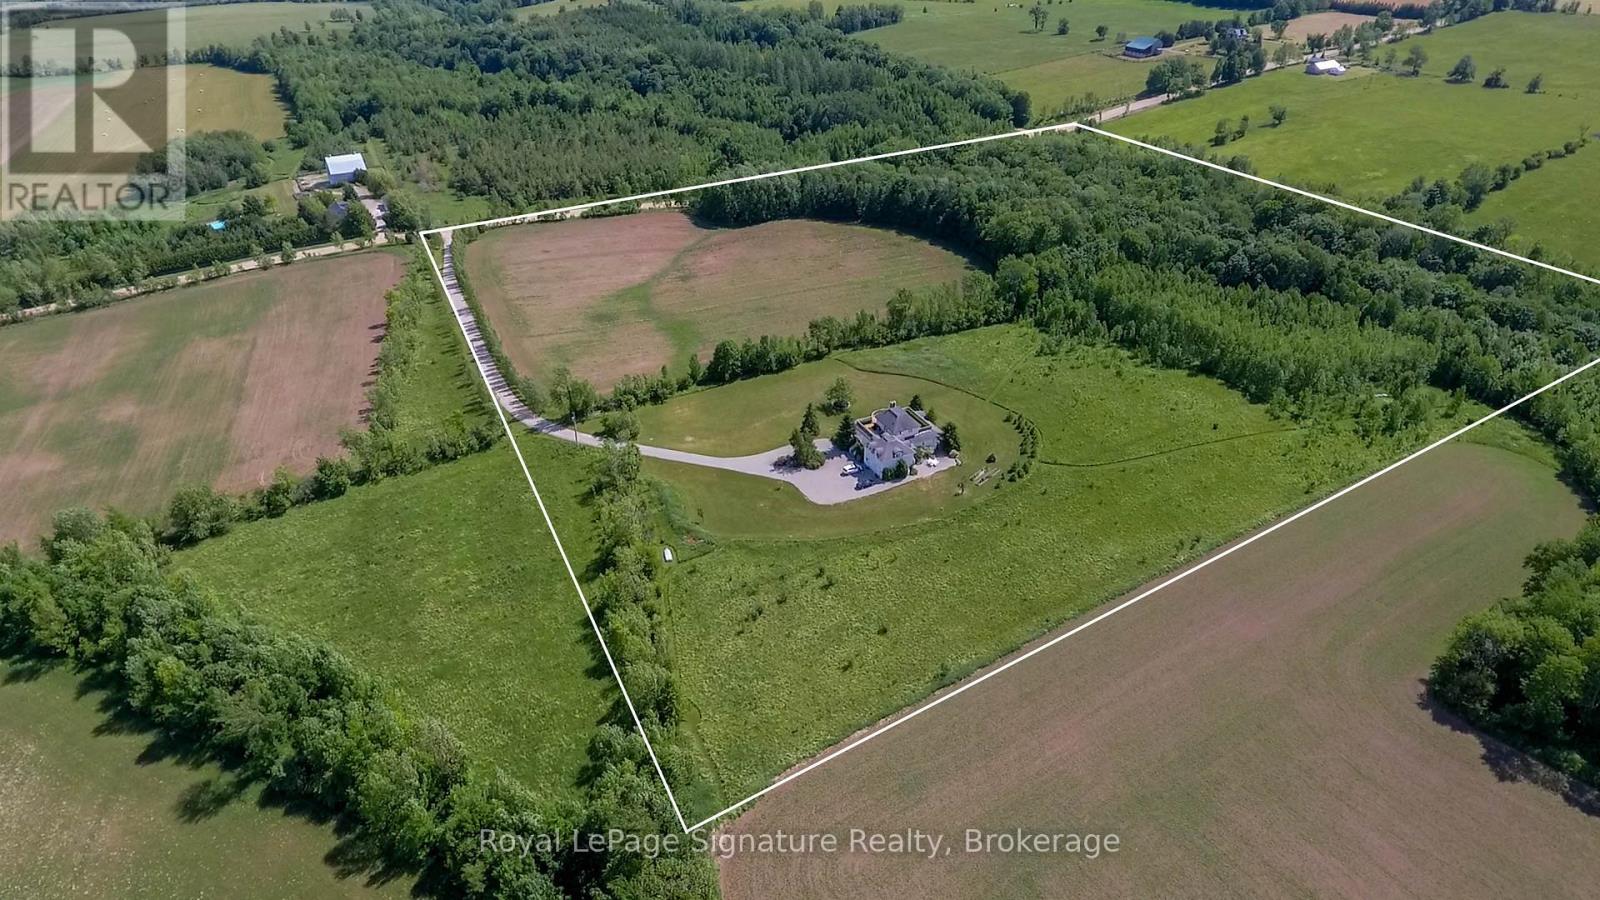
Nestled on 25 breathtaking acres overlooking the Beaver Valley, the Blue Mountains, and Georgian Bay, this exceptional contemporary estate offers a rare blend of luxury, sustainability, and natural beauty. Just minutes from Thornbury and the region's premier ski and golf clubs, the property features rolling hills, a hardwood forest with a spring-fed stream, and private trails connecting directly to the Bruce Trail. Designed with high-performance living in mind, the open-concept home is net-zero ready, combining comfort and efficiency through triple-pane windows, R40 walls, and passive solar design to significantly reduce energy costs and environmental impact. The versatile layout includes four bedrooms, three bathrooms, two fireplaces, a walk-out lower level, a large eat-in kitchen, and generous entertaining spaces. The main floor living room, dining room, and den open to a wraparound porch with French door walkouts, creating seamless indoor-outdoor living. A standout feature is the 609 sq. ft. partially finished loft above the garage, already roughed-in and ideal for a studio, guest suite, or apartment. Wrap around porches, decks, and roof gardens frame panoramic views extending up to 20 kilometres across the valley. Additional highlights include farmed acreage and a Niagara Escarpment location, offering reduced property taxes, reliable high-speed internet (Xplornet, with Rogers fibre available for connection), and ample space with approvals in place to build a secondary residence. Location Highlights: 20 minutes to Ontario's best public and private ski resorts and golf clubs14 minutes to Georgian Bay, and the boutiques, restaurants, and harbours of Thornbury and Meaford, immediate access to hiking, skiing, snowshoeing, and forest exploration on your own land and the Bruce Trail, plus cycling along quiet country roads. A private, safe, climate-resilient contemporary rural retreat-close to everything, just 1.5 hours from the GTA. (id:56248)
263 Chambers Crescent
Newmarket, Ontario
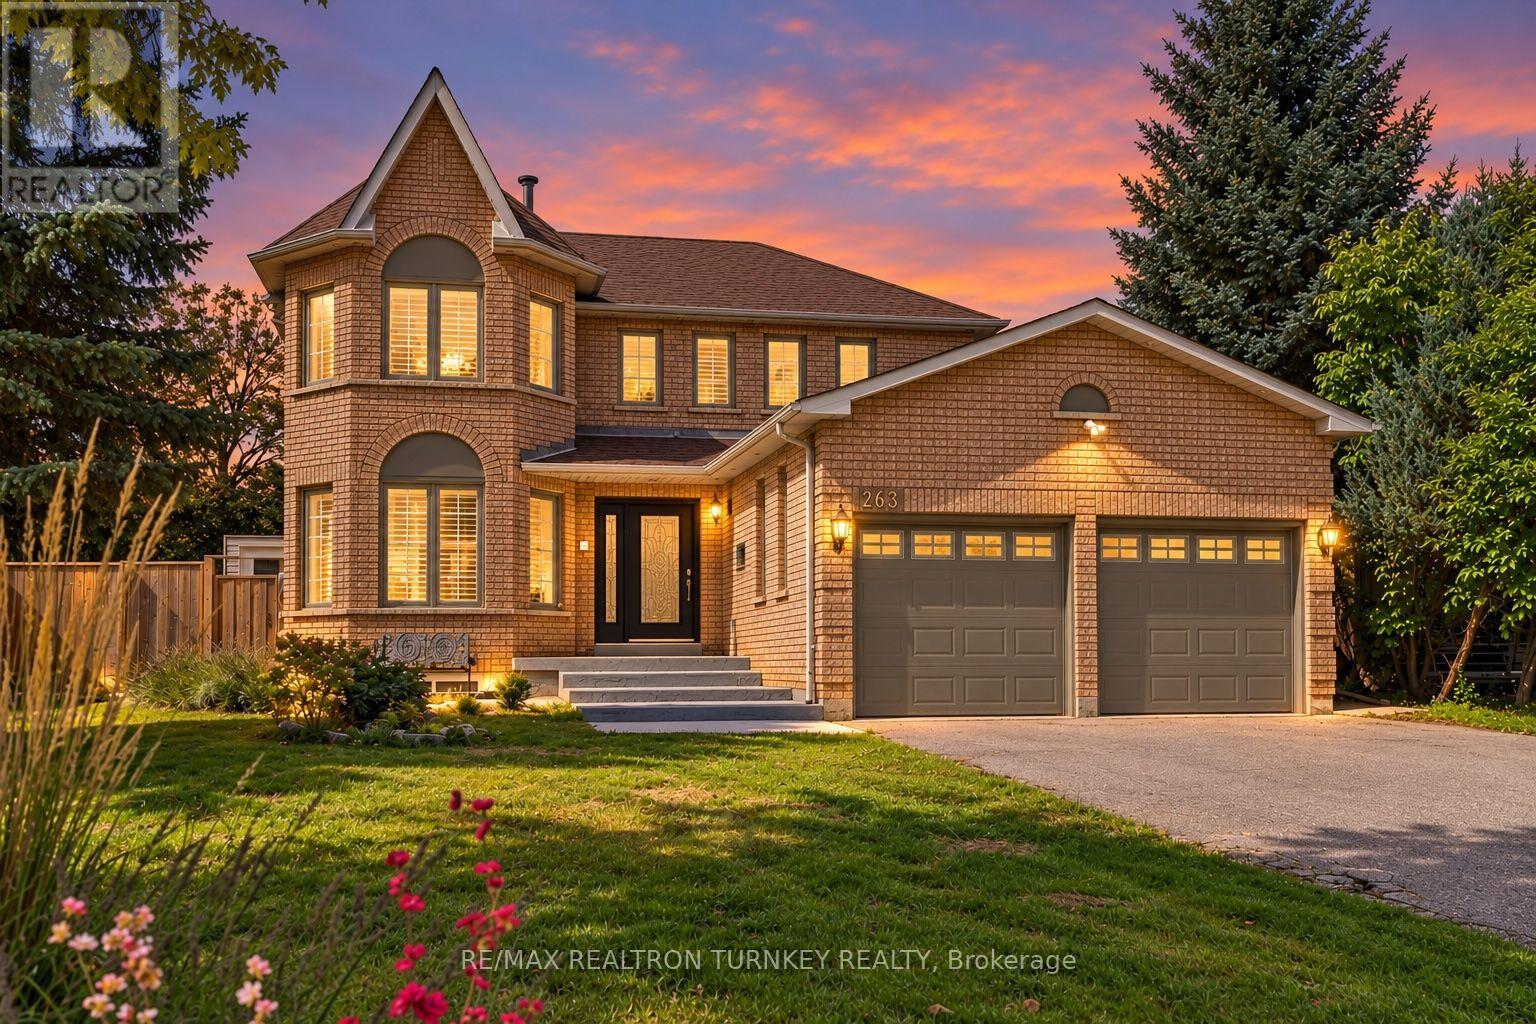
Stunning 4+2 Bdrm, 4-bath Executive home on a 58 x 111' Premium Lot on a family-friendly, Quiet Crescent in South Newmarket's desirable Armitage Village Neighbourhood w Sunny East/West Exposure. Ideal Open Concept approx. 2,500 sf floorplan + Permitted Separate Entrance to In-Law Suite, designed for everyday living w space for a growing multi-generational family or potential for extra income! Gather w Family in the Renovated Eat-in Chef's Kitchen featuring rich Stone counters, SS Appliances, Breakfast Bar & W/O to private fenced backyard & Deck. The Kitchen O/Looks a modern family rm w Custom Built-In Entertainment Centre & cozy Fireplace for relaxed movie nights. A seamless flow into the upgraded Living/Dining rms w LED pot lights is perfect for quiet evenings or family celebrations. Retreat to the spacious Primary suite w sitting room, 5 Piece Ensuite Bathrm & Large Organized Walk-In Closet! Plus 3 additional generously-sized bdrms, each w Double closets. The Finished Basement space offers incredible flexibility & a well-appointed 900 sq ft, 2 Bdrm In-Law Suite w 2nd Kitchen & Laundry plus 3 Piece Bathrm, ideal for extended family, guests, or additional living space. Step outside to a Private Fully-Fenced Backyard w Deck ideal for kids & pets to play, or easy summer BBQ's & outdoor entertaining. Dbl Garage & Driveway w No Sidewalks provide Parking for 6+ vehicles and storage for all the toys! $$ Spent: Permitted Separate Entrance 2019, Gas Furnace & Tankless HWH 2019, laminate floors main, Upgraded Vinyl Windows, Roof Shingles, Exterior Doors/Garage Doors & more! Steps to Top-Rated Schools, Park, Tom Taylor Trail, Groceries & Yonge St Shopping & Amenities. Minutes to Viva & GO Transit, Hwy 404 & 400, Southlake Regional Hospital, Upper Canada Mall, Ray Twinney & Magna Community Centres. A perfect blend of style, functionality & location; this home is thoughtfully designed for a growing family in a sought-after, low-turnover neighbourhood ready for you to call Home! (id:56248)
5 - 2120 Marine Drive
Oakville, Ontario
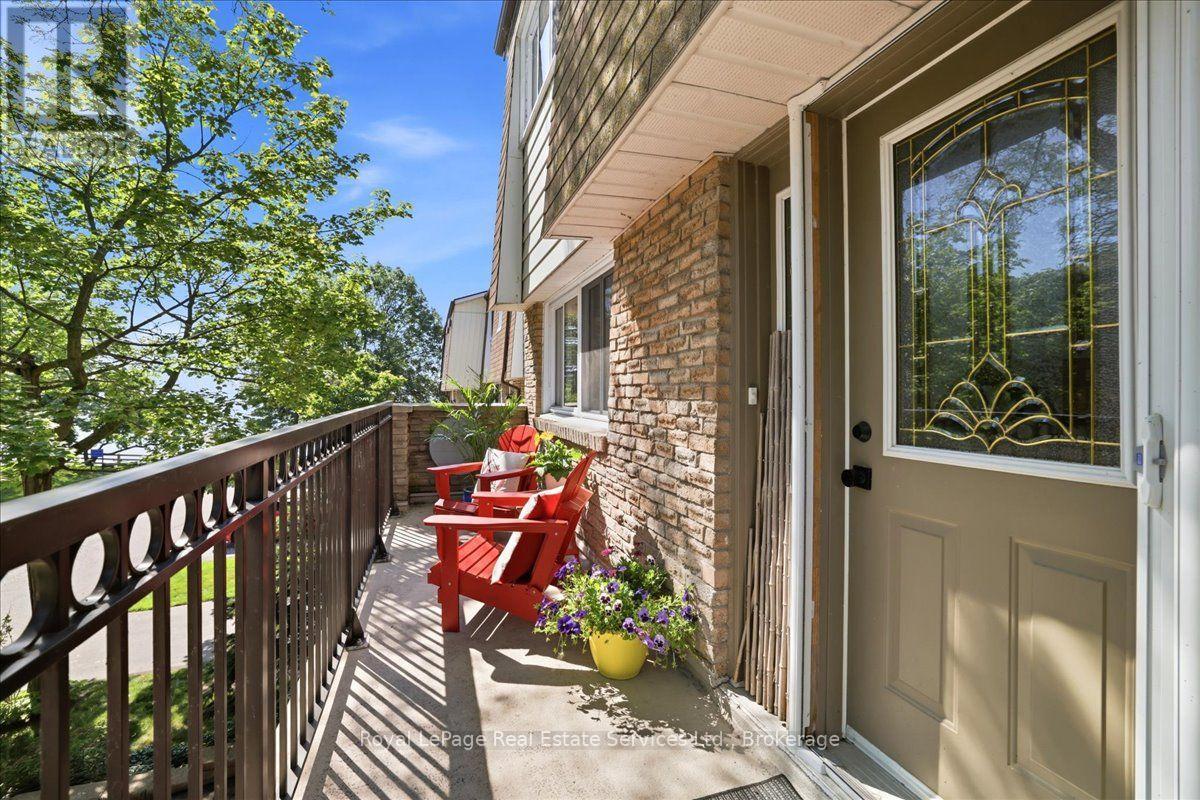
Welcome to Harbour Estates - a rare opportunity to own a beautifully renovated 3-bedroom, 4-bathroom townhouse in one of Bronte's most coveted lakeside communities. Just steps from the water, this exceptional home offers an ideal balance of luxury living, prime location, and the relaxed lakeside lifestyle Bronte is known for. Recently profiled in The New York Times, this exceptional residence offers a level of design and lifestyle appeal that truly sets it apart.The open-concept main floor is bright, airy, and designed for modern living. Wide-plank engineered hardwood flooring, LED pot lighting, and custom millwork set the tone, while the chef-inspired kitchen impresses with premium appliances, custom cabinetry, quartz counters, and an oversized breakfast bar - a perfect space for everyday meals or hosting friends and family. Enjoy serene lake views from the charming front porch and the private deck off the kitchen, ideal spots to savour your morning coffee as the sun rises. A third outdoor space - the walkout basement deck - offers direct access to the waterfront trails, making paddle boarding, kayaking, or simply enjoying the shoreline part of your daily routine.No detail was overlooked in this comprehensive renovation. The spacious primary suite features a generous walk-in closet and aspa-inspired ensuite with luxe finishes and an oversized glass shower - a peaceful retreat at the end of the day. Additional improvements include upgraded electrical (2023), new windows (2024), and a furnace and AC replaced in 2019 - providing complete peace of mind from day one.Move-in-ready and perfectly situated, this home offers unmatched convenience - walk to the marina, waterfront trails, boutique shops, and the vibrant restaurants that make Bronte one of Oakville's most desirable neighbourhoods. With low condo fees adding to the appeal, this is lakeside living made easy. Your opportunity to call Harbour Estates home awaits. (id:56248)