

3 Brantwood Drive
Toronto, Ontario
Welcome to this beautifully updated and meticulously maintained detached bungalow on an impressive 63.56 x 139.91 ft irregular lot in a convenient Scarborough neighbourhood! The main floor offers 9-foot ceilings, with smooth ceilings and crown moulding in the living, dining and kitchen areas. The contemporary kitchen features a waterfall-edge island, white shaker-style cabinetry, full-height pantry storage, stainless-steel appliances, pendant lighting and pot lights. Its open layout makes everyday living and entertaining effortless. An expansive living-room window with zebra blinds brings in abundant natural light, while stylish vinyl flooring complements the interior. The bathroom includes a freestanding bathtub, a separate glass-enclosed shower and floor-to-ceiling tiling around both. Built-in closet organizers add practical storage. With approximately $125K invested in improvements, this move-in-ready home also offers an oversized tandem garage, driveway parking for up to 8 vehicles and a fully fenced yard. The basement provides additional living space with potential for a separate apartment. Just minutes from Scarborough Town Centre, Scarborough General Hospital, schools, parks, shopping, public transit and Hwy 401. Improvements include main-floor renovation and foundation waterproofing (2022); new roof, eavestroughs and front entrance steps (2024); replacement windows (2025); and garage roof (2026). Additional features include a high-efficiency furnace, central air conditioning, an owned hot water tank and an automatic garage door opener. Open House Saturday and Sunday, 2:00-5:00 p.m. Come visit! (id:56248)
2705 - 183 Wellington Street W
Toronto, Ontario
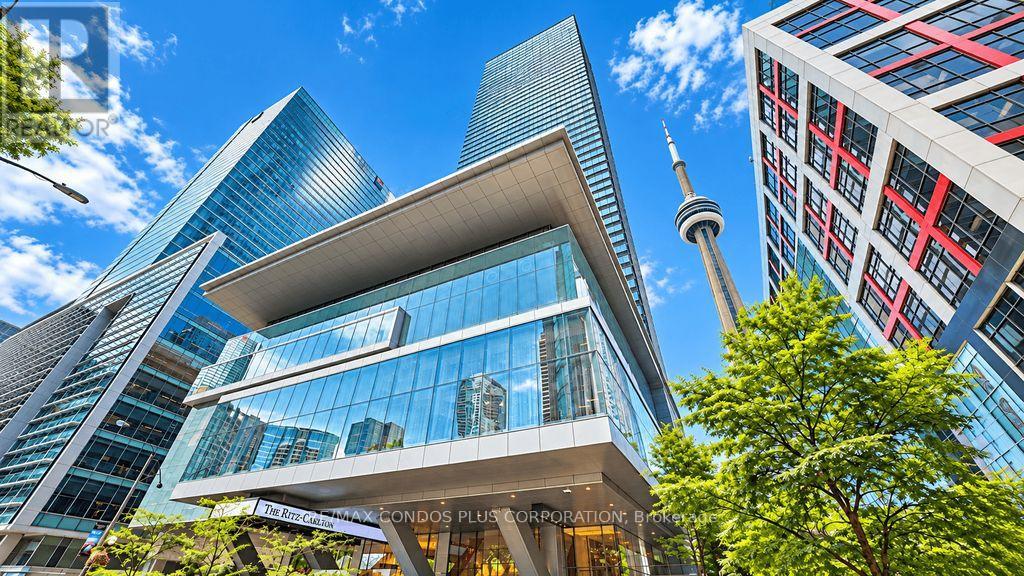
The Ritz-Carlton Residences - Experience Luxurious and Elegant Living in the Residences of Ritz-Carlton. Rarely Offered Bright South Facing 1 Bedroom 2 Bathrooms Unit Boasts 1255 Sq Ft of Living Space With Expansive Views Facing the CN Tower, 10Ft Ceilings and Floor To Ceiling/Wall To Wall Windows. Exquisite Luxury Finishes Throughout Including Hardwood Flooring, Gourmet Kitchen with Wolf and Sub-Zero Appliances, Gas Fire Place, Separate Walk in Laundry Room, Primary Bedroom That Includes a 5PC ensuite with Soaker Tub and a Walk-in Closet with Customer Closet Organizer. As a Resident, You Will Enjoy Exclusive Access to Two Floors of Private World-Class Amenities, Including a A Sky Lobby, Fitness Centre, Meeting Rooms, Private Theatre, Coffee Bar, Stunning Outdoor Terrace with BBQ, Private Residential Lobby, Guest Suites, Valet Parking, 24/7 Concierge. Additionally, Residents Has Access to Exceptional Services and Amenities of The Ritz-Carlton Hotel, Including A Second Fitness Centre, Access to Spa Facilities, Indoor Saltwater Pool and Hot Tub. Nestled in Toronto's vibrant Entertainment/Financial/Theatre District With Direct Access to the PATH System. Reside in One Of Toronto's Most Coveted Addresses, Where World-Class Restaurants, Cultural Landmarks, Sporting Events, Concerts And Premier Shopping Destinations Are Just Steps Away. (id:56248)
Ph2 - 16 Dallimore Circle
Toronto, Ontario
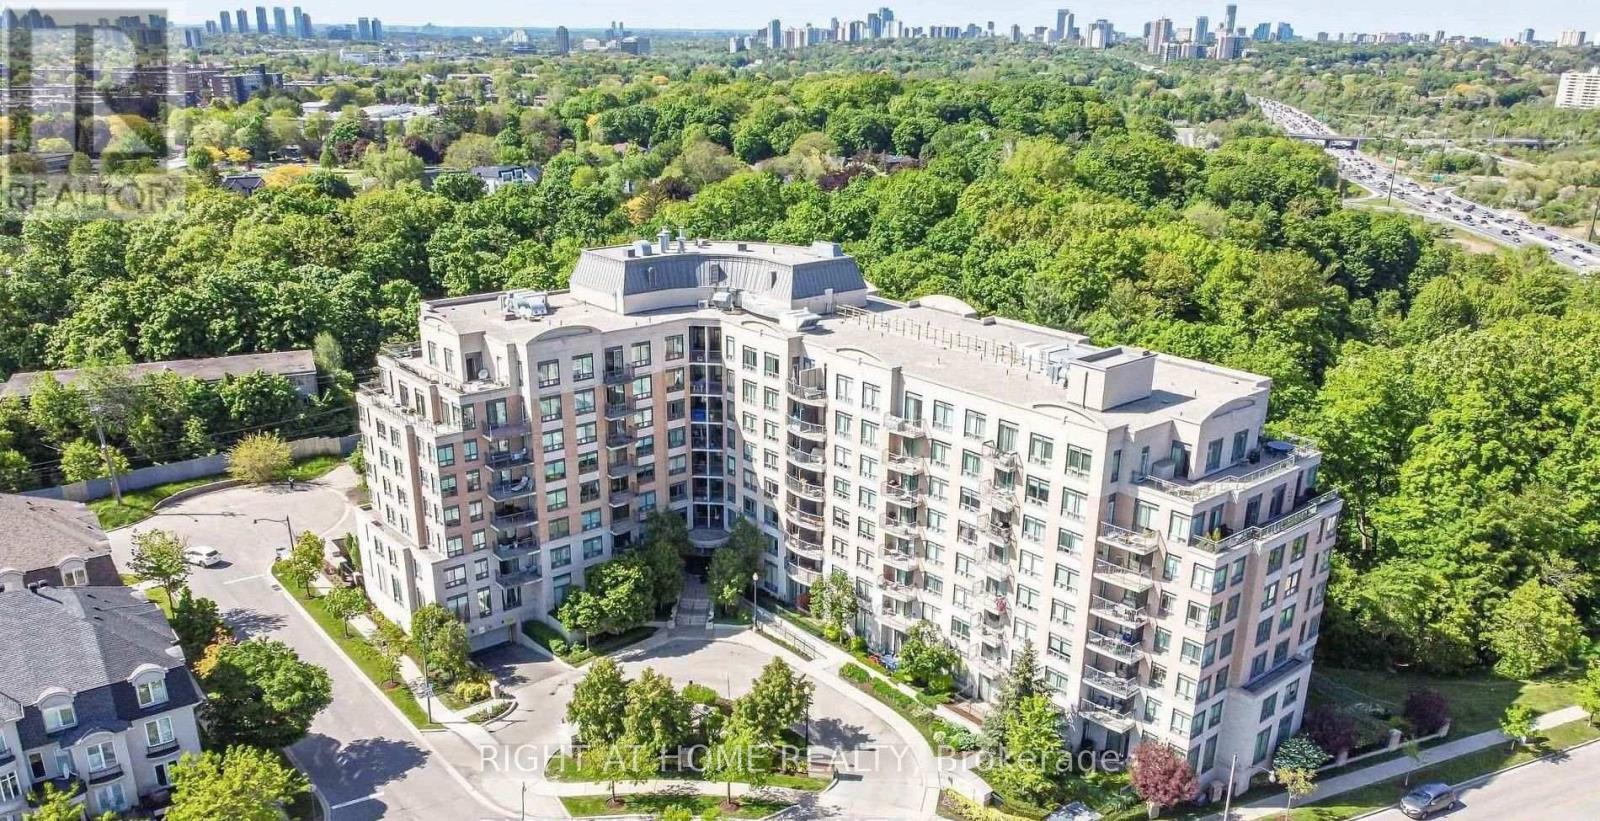
Welcome To This beautiful Sun Filled Penthouse 1 + 1 unit with stunning 9 Foot Ceiling, Clear South West View, Bright and Spacious, Open Concept, Breakfast Bar, Ceramic Floor in Kitchen, Sep Den, hardwood floor in Living Room and Dinning Room , Cozy Electric Fireplace in Living Room. LR Walk Out to a private Balcony. Price include One Locker and One Parking Spot. Great Amenities Include Visitor Parking/Concierge, Exercise Room, Spacious Party Room facing Mature trees of Ravine, Sauna, Game Room. Great Location close to The Shop on Don Mills, Cinema, Public Transit, TTC, Don Valley Parkway, Subway, Moccasin Walking Trails, Parks and Schools. (id:56248)
1604 - 168 King Street E
Toronto, Ontario
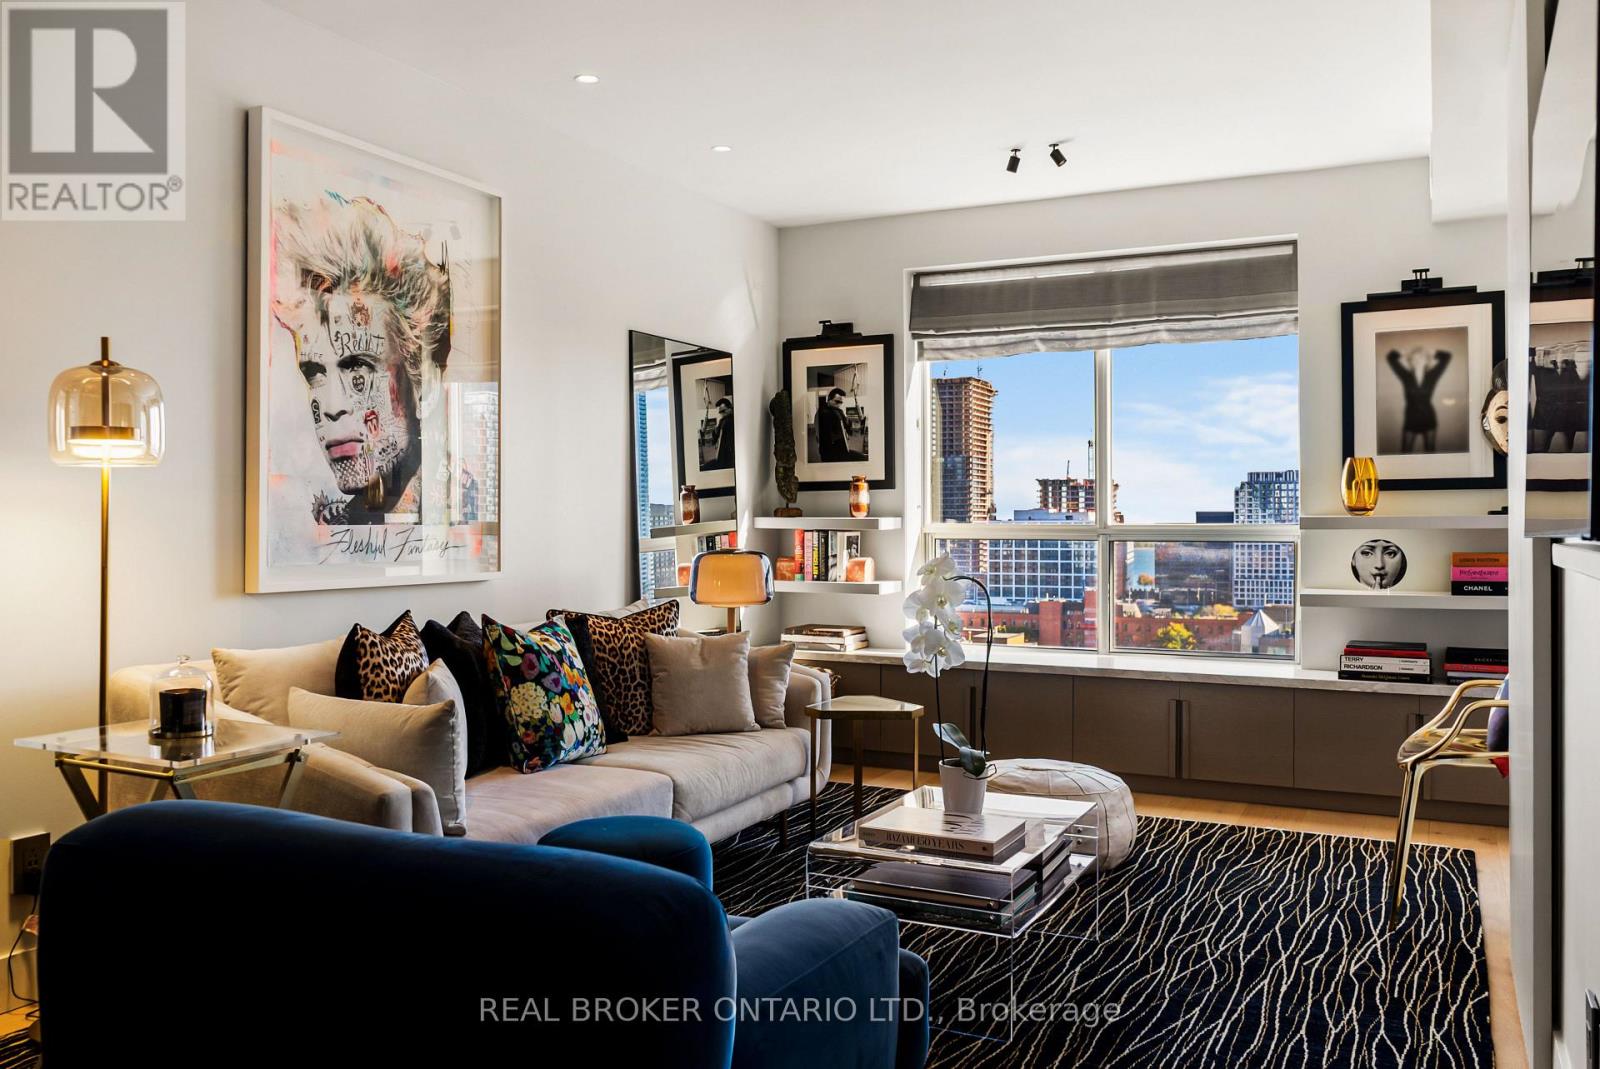
Rarely Offered South-Facing Penthouse | Lake & CN Tower Views | Bespoke Designer Renovation | Private Terrace | Parking + Locker. Suite 1604 at 168 King St E is a distinctive 677 sq. ft. 1+1 bedroom penthouse in the heart of downtown Toronto. South-facing and elevated above the city, it offers sweeping views of the St. Lawrence Market neighbourhood, downtown skyline, CN Tower and Lake Ontario. Thoughtfully redesigned with $175,000+ in custom upgrades, this one-of-a-kind residence combines sophisticated design, exceptional craftsmanship and functionality.The bespoke kitchen features extensive custom millwork, fully integrated Fisher & Paykel refrigerator/freezer, dishwasher and wine fridge, Bosch induction cooktop and convection oven, custom swing-out pantry and abundant storage. Premium honed Dolce Vita stone countertops and backsplash create a striking focal point.Wide-plank white oak flooring, custom lighting and fixtures, pre-set dimmers and hand-crafted Studio La Beaute curtains create a warm, refined atmosphere. The former den was transformed in 2023 into a custom walk-in dressing room with roll-out shelving, illuminated closet rods, custom drawers, built-in mirror and floor-to-ceiling storage. Both bathrooms feature custom millwork, Dolce Vita stonework and integrated storage. The ensuite includes a deep soaker tub with shower and custom swing-out glass door. A custom entrance console conceals a drop-down workspace with integrated electrical outlets.The private terrace features KANDY outdoor flooring installed in 2023, panoramic city and lake views and direct bedroom access through a Phantom-screened sliding door. Additional upgrades include a 2025 paint refresh and new heat pump/air conditioning system installed May 2025.Steps from St. Lawrence Market, Financial District, waterfront, restaurants, cafés, shops and transit, with easy access to the Gardiner and DVP. Includes 1 parking 1 locker. 24hr Concierge. Selected furnishings may be available for purchasing (id:56248)
63 Metcalfe Crescent Unit# C
Brantford, Ontario
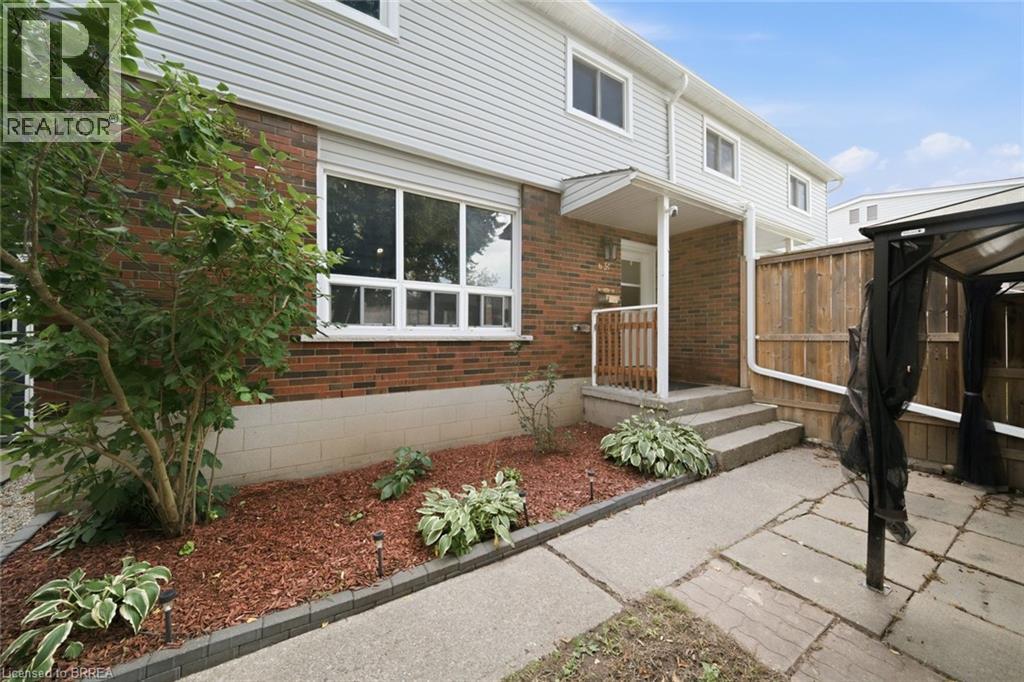
Not your average condo townhome. This bright end unit offers a great layout, stylish updates and an outdoor space that truly sets it apart. The main floor is open and welcoming, with a spacious living room, large picture window and an updated kitchen featuring white cabinetry, stainless steel appliances, plenty of counter space and room for dining. A two-piece bathroom adds convenience on the main level. Upstairs are three good-sized bedrooms and a refreshed four-piece bathroom. Outside, the oversized fenced yard is the real showstopper—private, shaded by mature trees and large enough to entertain, garden or simply enjoy. With its private entrance, move-in-ready interior and exceptional yard, 63C Metcalfe offers the space and feel of a traditional townhome with the convenience of condo living. (id:56248)
353 Oakwood Avenue
Fort Erie, Ontario
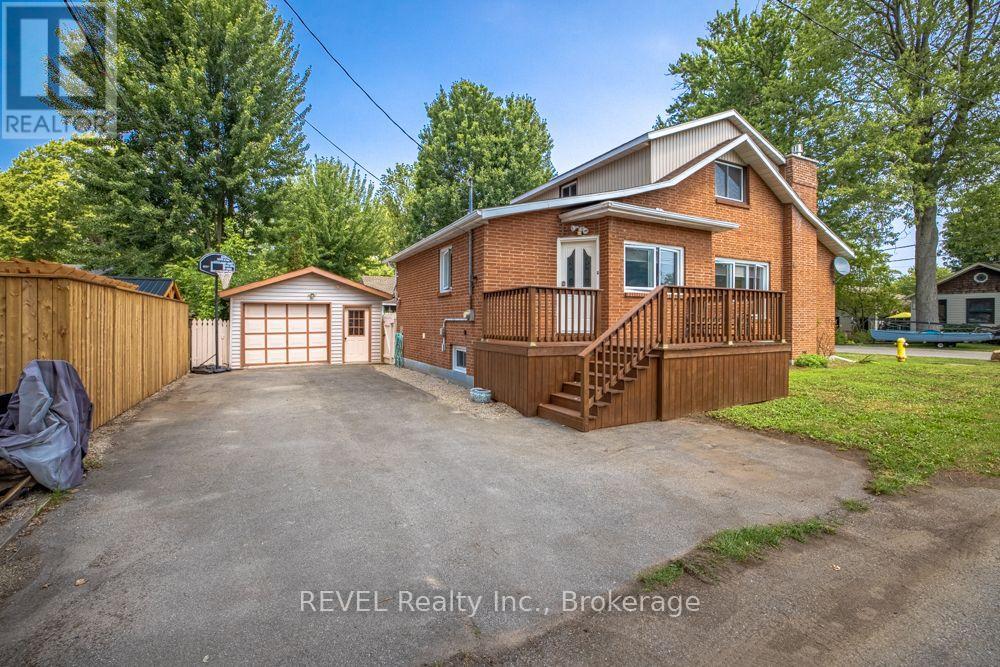
Just 1 1/2 blocks from Famous Crystal Beach! Perfectly located just a few blocks from the shores and amenities of beautiful Crystal Beach, this solid brick, year-round home offers comfort, charm, and plenty of space for the whole family. Featuring three bedrooms and two bathrooms, the home offers a cozy living room complete with a gas fireplace - perfect for relaxing after a day at the beach. Step into the fully screened-in back porch, conveniently located next to the deck, creating a wonderful space for outdoor dining, entertaining, or simply enjoying the backyard. The detached garage and fenced backyard add both convenience and privacy. A gas forced-air furnace and backup generator provide year-round comfort and peace of mind. The full basement has been professionally waterproofed and offers excellent additional space for a family room, recreation area, workshop, or storage. A great opportunity to enjoy everything Crystal Beach has to offer while having the comfort of a solid, year-round home. Come take a peek - you may just find your perfect beach-town retreat! (id:56248)
305 - 45 Paisley Boulevard W
Mississauga, Ontario
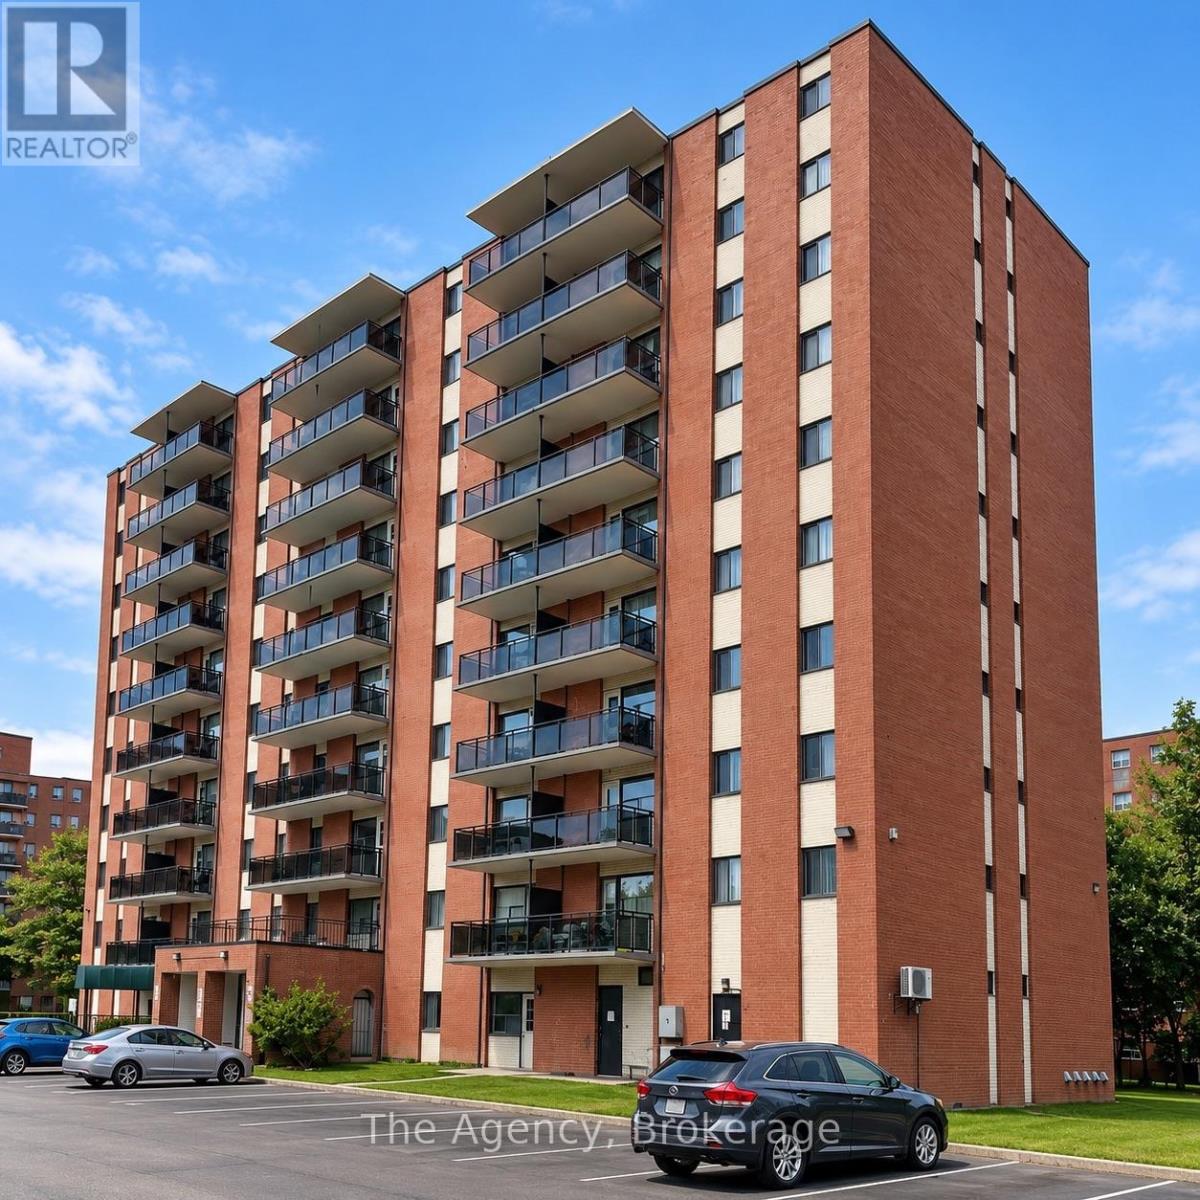
ALL INCLUSIVE!!! Welcome to Unit 305 at 45 Paisley Boulevard West in Mississauga! This beautifully fully renovated, southeast-facing 2-bedroom suite offers approximately 615 sq. ft. of bright, modern living space with a spacious open-concept design. The eat-in kitchen features a large centre island, sleek cabinetry, generous counter space and stainless steel fridge, stove, dishwasher and over-the-range microwave, flowing seamlessly into the dining and living areas. Large windows bring in plenty of natural light, while the private balcony provides additional outdoor space and open views. Two comfortable bedrooms, excellent closet space and a beautifully updated 4-piece bathroom complete the suite. Located in the heart of Cooksville, with convenient access to public transit, GO transportation, the QEW, Square One, shopping, schools, parks and everyday amenities. (id:56248)
309 - 45 Paisley Boulevard W
Mississauga, Ontario
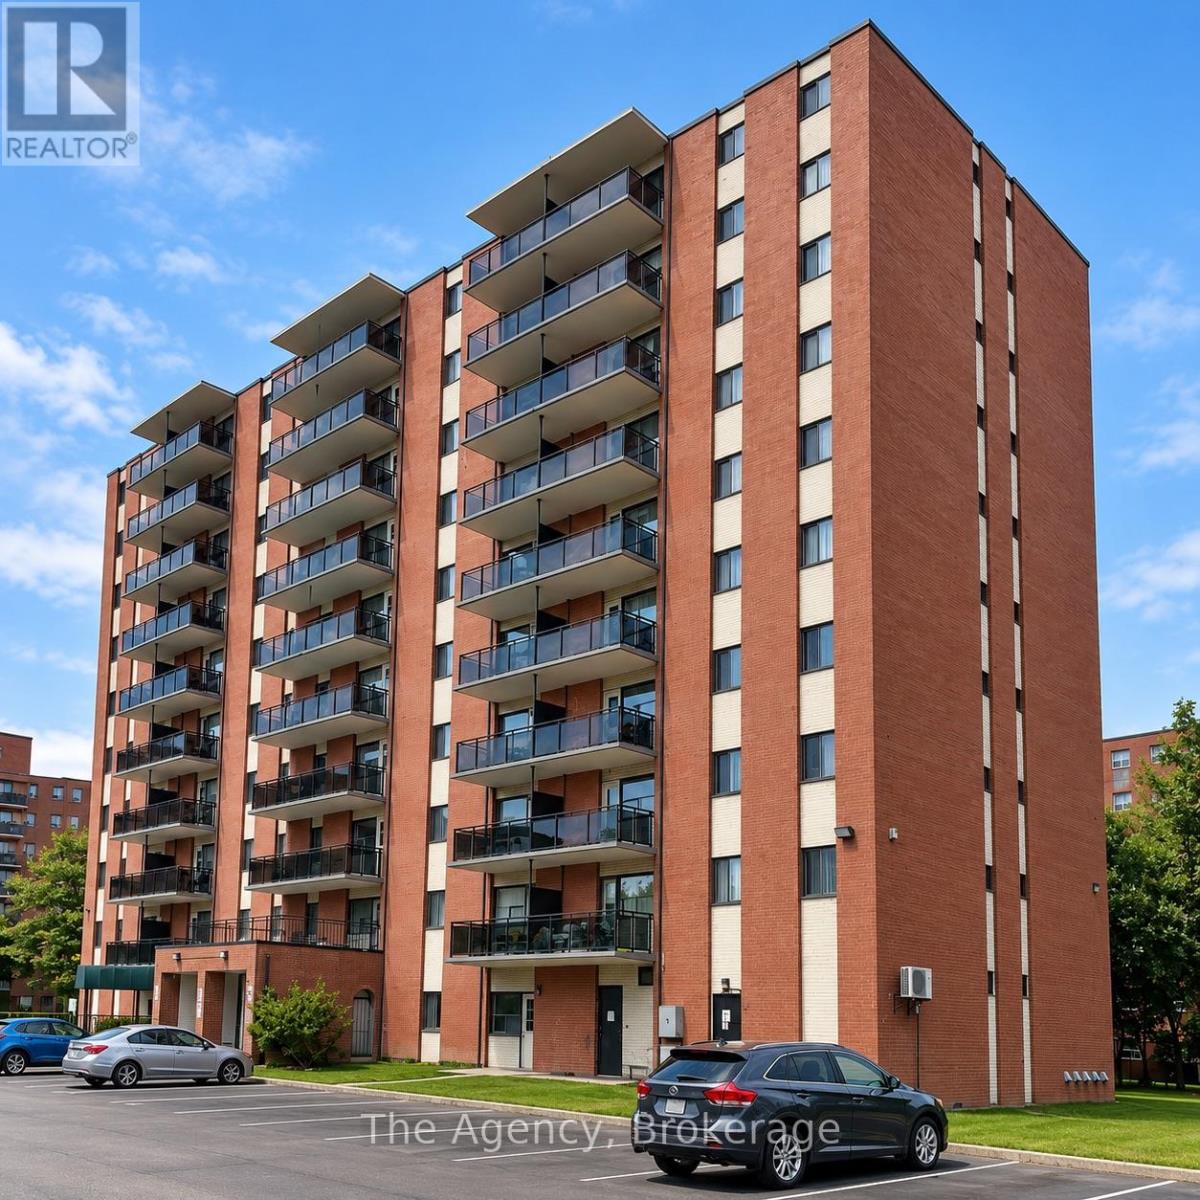
ALL INCLUSIVE!!! Welcome to Unit 309 at 45 Paisley Blvd W in Mississauga. A beautifully renovated, southeast-facing 2-bedroom suite offering a bright, spacious and modern living environment. The open-concept layout features a generous eat-in kitchen and living area with contemporary flooring, recessed lighting and plenty of natural light. The stunning kitchen is finished with two-tone cabinetry, sleek countertops, an oversized centre island and stainless steel appliances including fridge, stove, dishwasher and a microwave-range. Both bedrooms are generously sized with excellent closet space, including a wide double closet, while the beautifully renovated 4-piece bathroom features modern finishes, a stylish vanity and marble-look tile surrounding the tub and shower. A long hallway provides additional separation between the living and sleeping areas along with plenty of storage. Approximately 740 sq. ft., this fully renovated suite combines space, style and functionality in a convenient Mississauga location close to shopping, transit, schools, parks and everyday amenities. Move-in ready and a must-see! (id:56248)
102 - 45 Paisley Boulevard W
Mississauga, Ontario
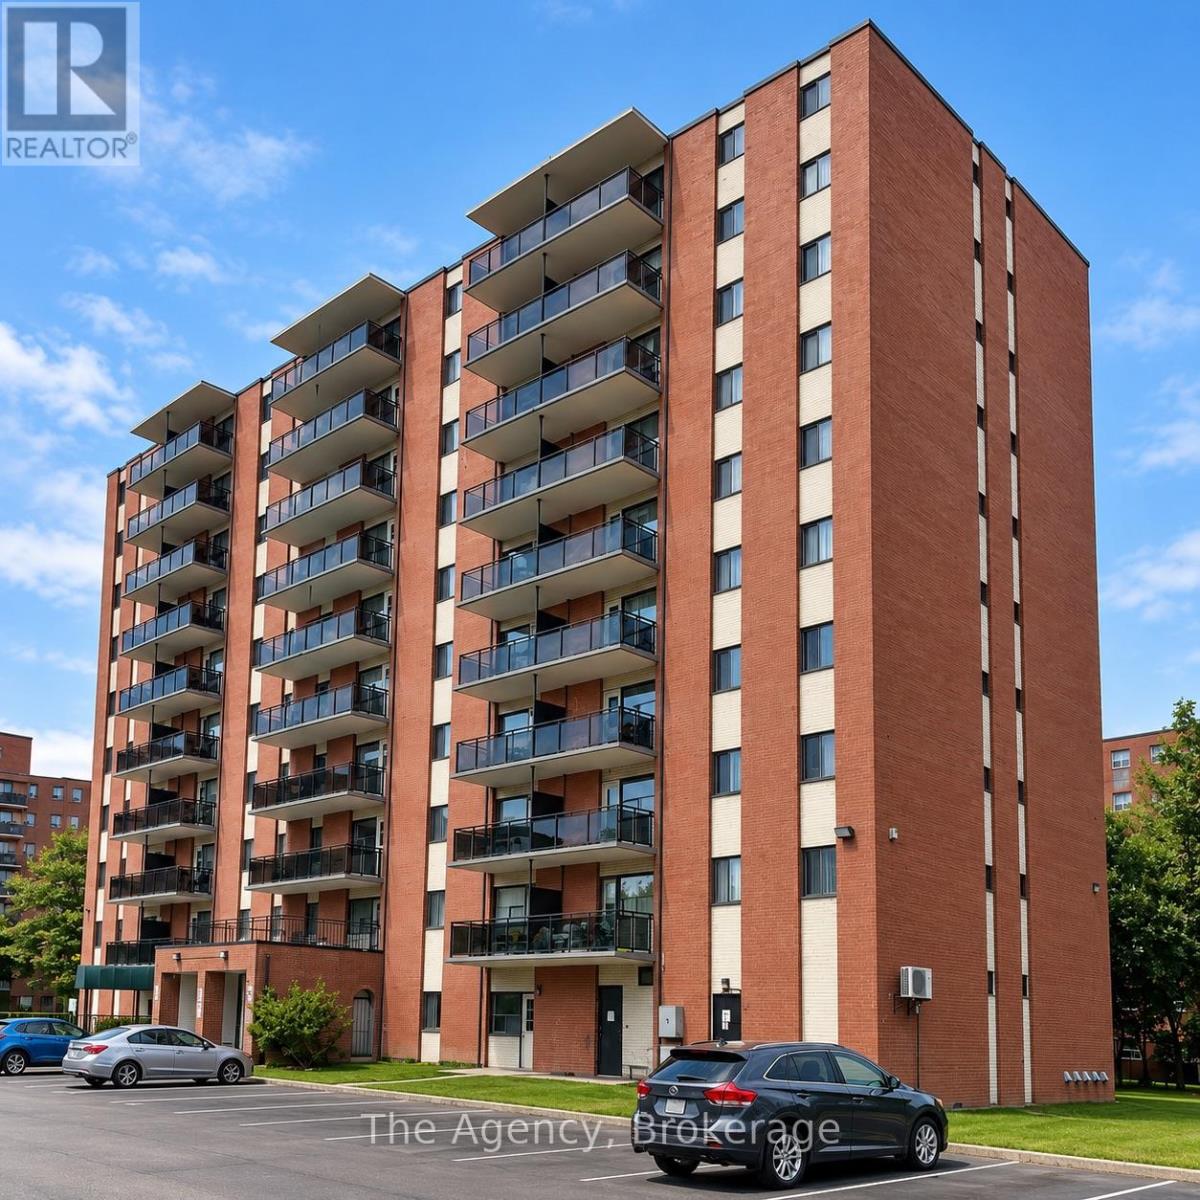
ALL INCLUSIVE!! Welcome to Unit 102 at 45 Paisley Blvd W in Mississauga! This beautifully renovated 1-bedroom suite offers a bright, modern open-concept layout with the added convenience of a private entrance. The stylish kitchen features a centre island, sleek two-tone cabinetry, modern countertops and stainless steel appliances including fridge, stove, dishwasher and over-the-range microwave. The kitchen flows seamlessly into the dining and living areas, creating a spacious and functional setting for everyday living and entertaining. The generous bedroom offers excellent closet space, while the updated 3-piece bathroom features a large tiled walk-in shower. Approximately 570 sq. ft. and located in a well-managed building offering secured entry, on-site laundry and a fitness room, with convenient access to public transit, GO service, the QEW, Square One, shopping, restaurants and Trillium Health Partners Mississauga Hospital. Heat, hydro and water are included, making this an excellent turnkey rental in a convenient Mississauga location. (id:56248)
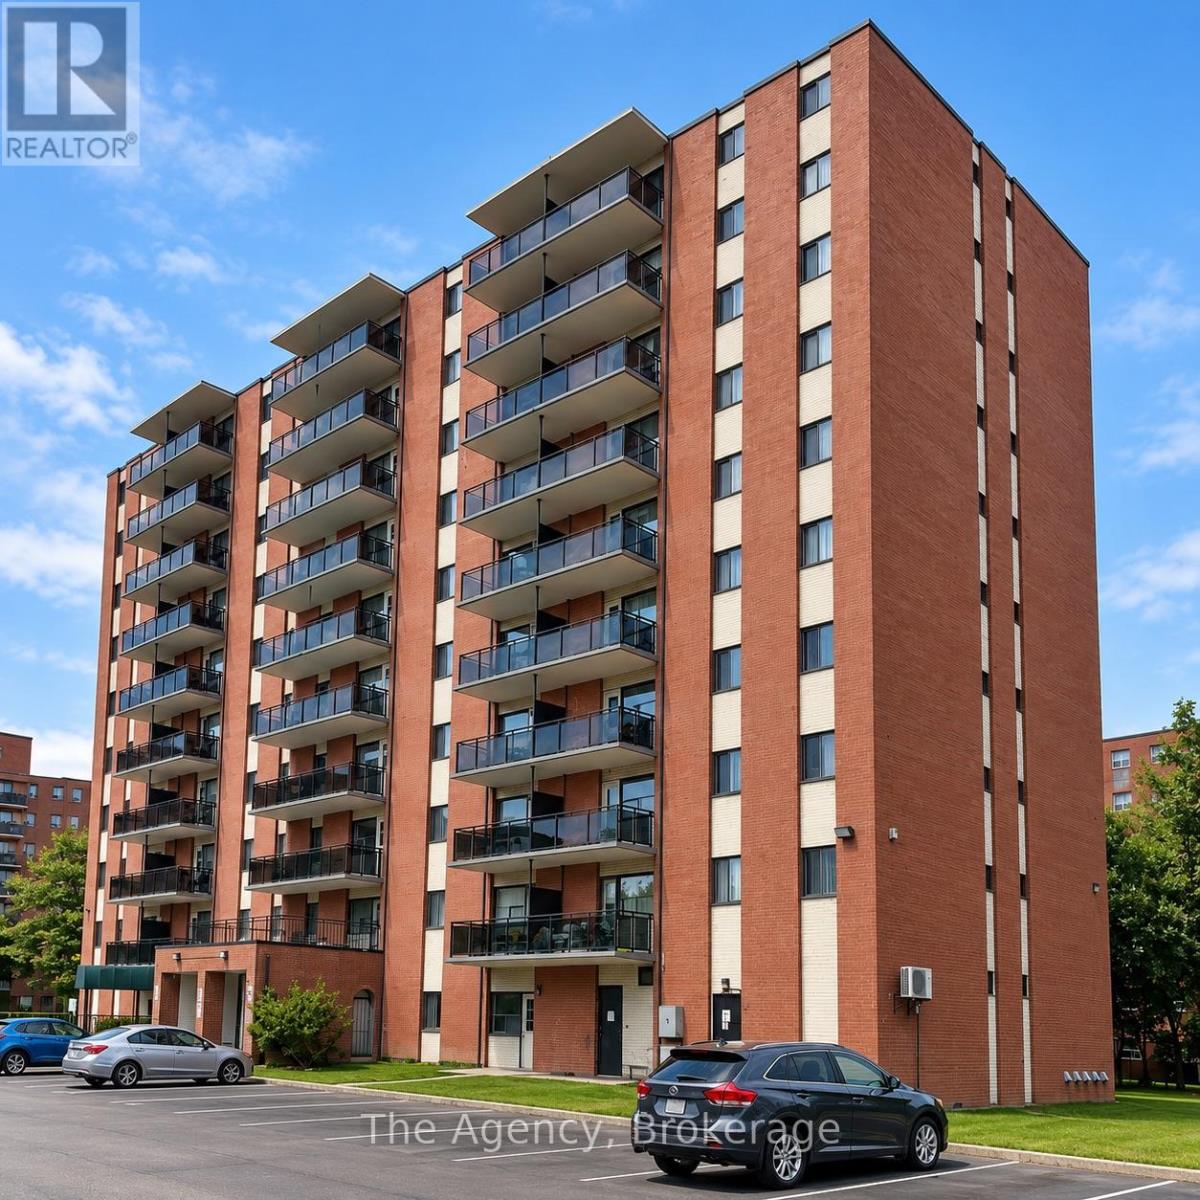
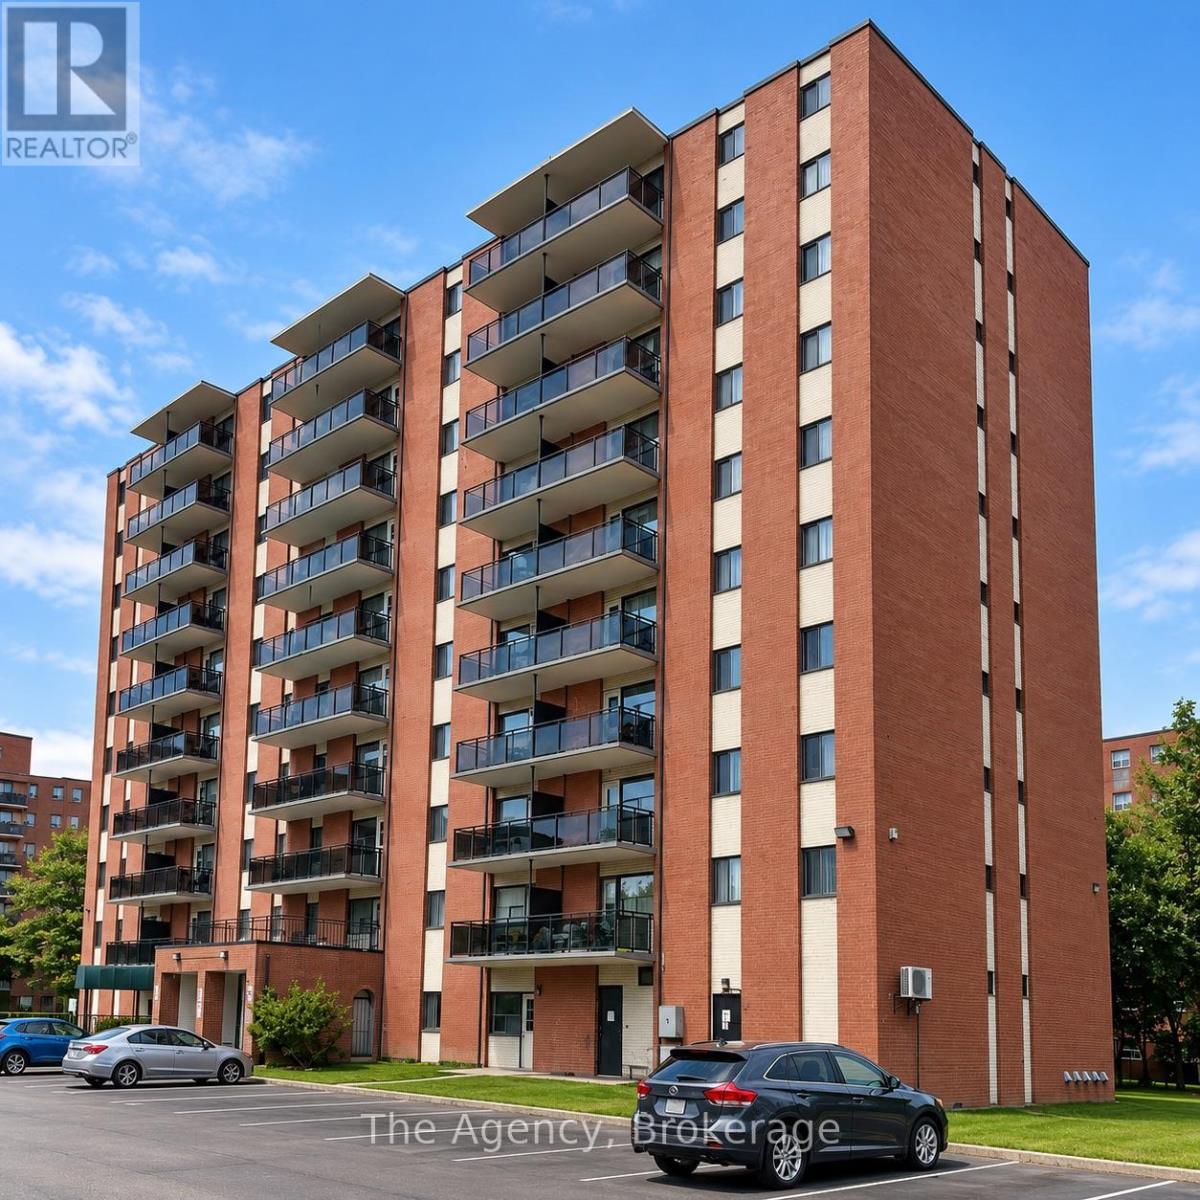
609 - 45 Paisley Boulevard W
Mississauga, Ontario
ALL INCLUSIVE!!! Welcome to Unit 609 at 45 Paisley Boulevard West in Mississauga! This beautifully renovated, west-facing 2-bedroom suite offers approximately 755 sq. ft. of living space plus a private west-facing balcony with elevated views. Featuring a bright and spacious open-concept kitchen, dining and living area, this unit offers modern finishes, contemporary flooring, recessed lighting and a stylish accent wall. The updated kitchen showcases a large centre island with marble-look countertops, sleek two-tone cabinetry, ample storage and stainless steel appliances, including a fridge, stove, dishwasher and over-the-range microwave. Both generously sized bedrooms feature double closets, while the renovated 4-piece bathroom offers modern fixtures, an updated vanity and a full bathtub with shower. Conveniently located in Mississauga's Cooksville neighbourhood, close to shopping, restaurants, parks, public transit, Cooksville GO Station and major highways. An excellent opportunity to enjoy spacious, modern living in a well-connected location! (id:56248)
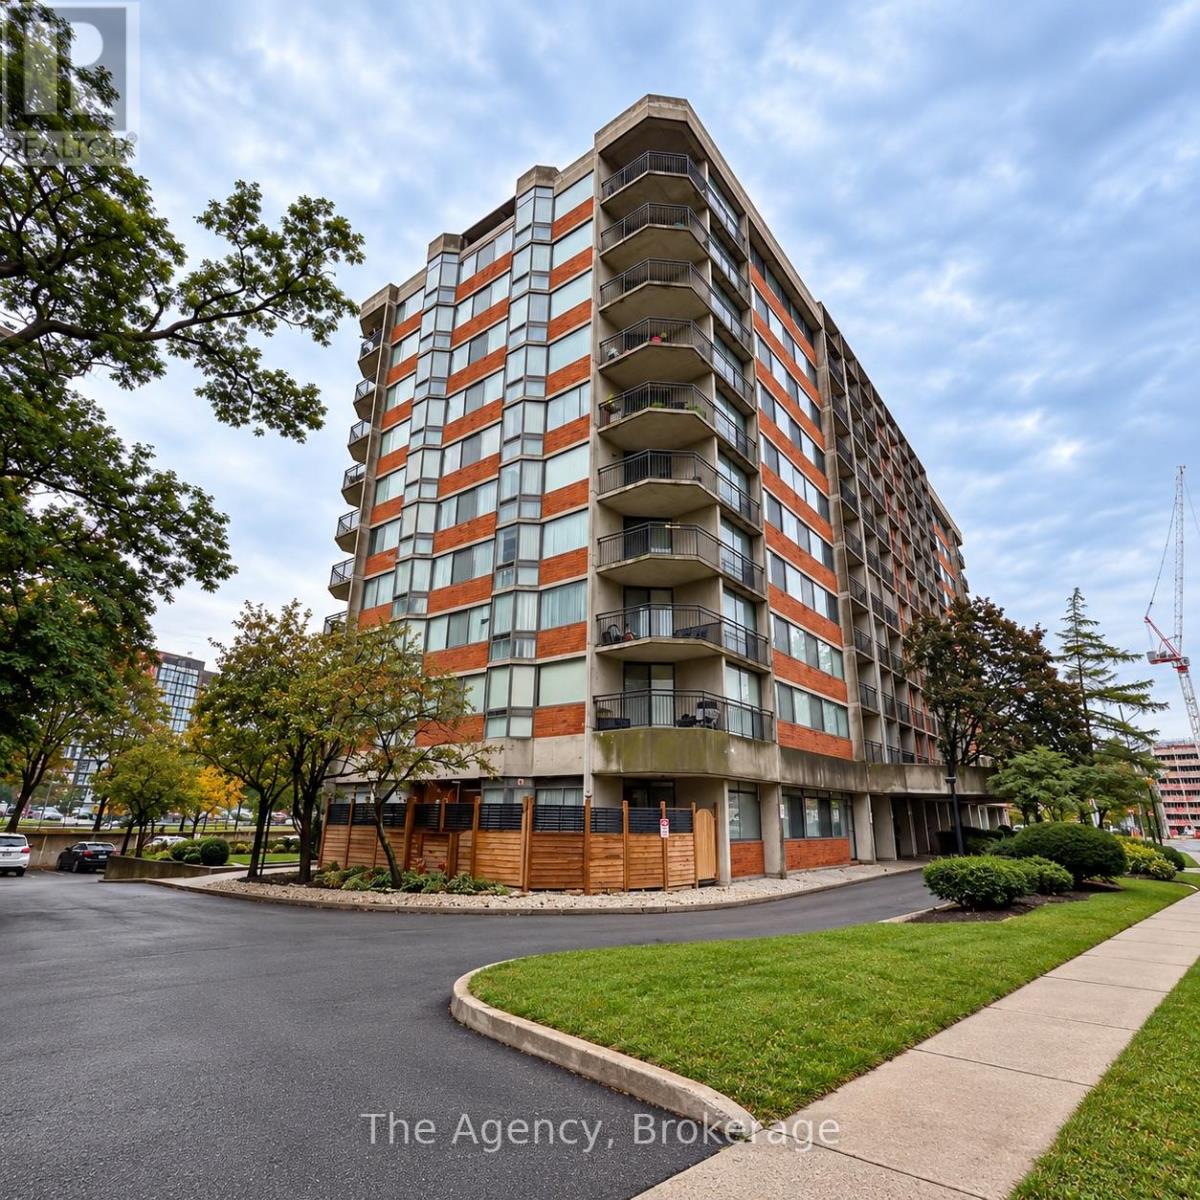
302 - 45 Paisley Boulevard W
Mississauga, Ontario
ALL INCLUSIVE!!! Welcome to Unit 302 at 45 Paisley Boulevard West in Mississauga, a beautifully renovated, southwest-facing 2-bedroom suite offering a bright, modern and functional layout. This approximately 705 sq. ft. unit features an open-concept kitchen and living area with contemporary flooring, modern finishes and plenty of natural light. The updated kitchen is highlighted by a large centre island, sleek cabinetry, generous counter space and stainless steel appliances including fridge, stove, dishwasher and over-the-range microwave. Two well-sized bedrooms offer excellent closet space, complemented by a renovated 4-piece bathroom and additional hallway storage. Zebra-style window coverings and a stylish feature wall complete the modern feel. Ideally situated in Cooksville with convenient access to public transit, GO transportation, the QEW, shopping, Square One and Trillium Health Partners Mississauga Hospital. The building also offers secured entry, on-site laundry, fitness facilities, storage and parking options. (id:56248)
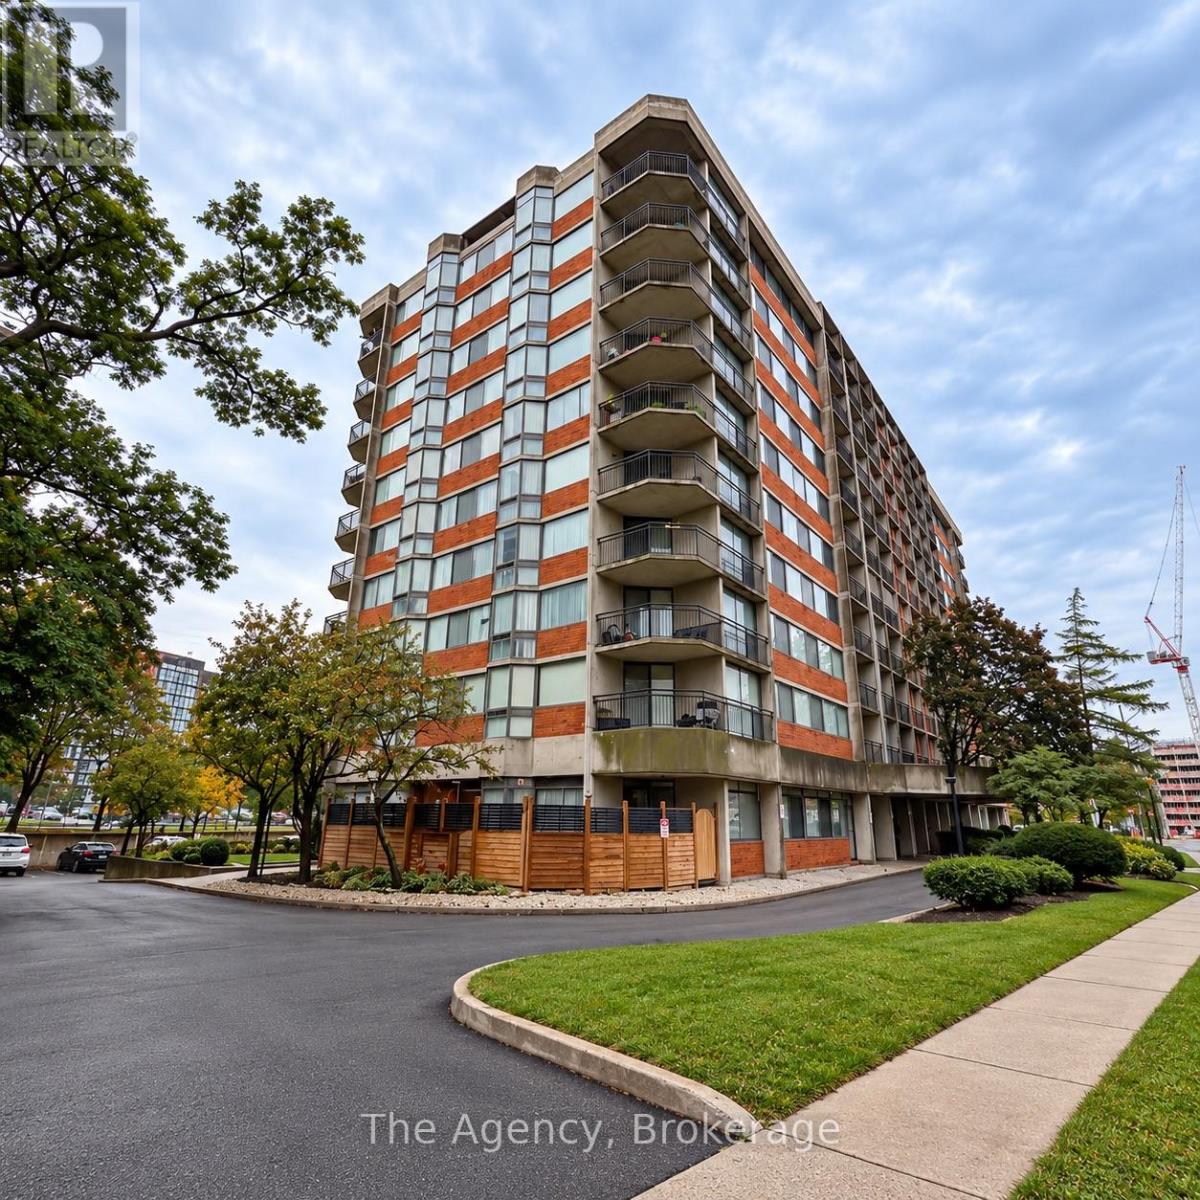
812 - 2200 Sherobee Road
Mississauga, Ontario
Welcome to Unit 812, a beautifully fully renovated 3-bedroom, 2-bathroom suite offering a bright, modern open-concept layout with desirable southeast exposure and plenty of natural light. The spacious kitchen is the centrepiece of the suite, featuring a large island, pantry, generous cabinetry and counter space, plus stainless steel fridge, stove, dishwasher and over-the-range microwave. The kitchen flows seamlessly into the dining and living areas, creating an excellent space for everyday living and entertaining. The well-designed three-bedroom layout provides plenty of flexibility and storage. One bedroom features a private 2-piece ensuite. The spacious second bedroom offers sliding doors, a massive walk-in closet, an additional double closet and privileged access to the 4-piece bathroom. The third bedroom also features sliding doors and works equally well as a bedroom, office or den. Additional highlights include in-suite laundry, modern flooring throughout, updated lighting and finishes, excellent closet and storage space, large windows and beautiful southeast-facing views. A rare opportunity to enjoy a fully renovated 3-bedroom suite with two bathrooms, in-suite laundry, exceptional storage and a spacious open-concept design. (id:56248)
403 - 2200 Sherobee Road
Mississauga, Ontario
Welcome to Unit 403, a bright and spacious south-facing 2-bedroom suite offering approximately 840 sq. ft. of living space. This beautifully finished unit features an open-concept kitchen, dining and living area with plenty of natural light and a modern, comfortable layout.The kitchen is equipped with a fridge, stove, dishwasher and over-the-range microwave, along with a double sink, generous cupboard space and breakfast bar seating. The large living and dining areas provide plenty of room for entertaining or relaxing.The suite offers two well-sized bedrooms, including a spacious primary bedroom, plus a 4-piece bathroom and the convenience of in-suite laundry. Modern flooring, neutral finishes and large south-facing windows complete this move-in-ready unit. (id:56248)
203 - 45 Paisley Boulevard W
Mississauga, Ontario
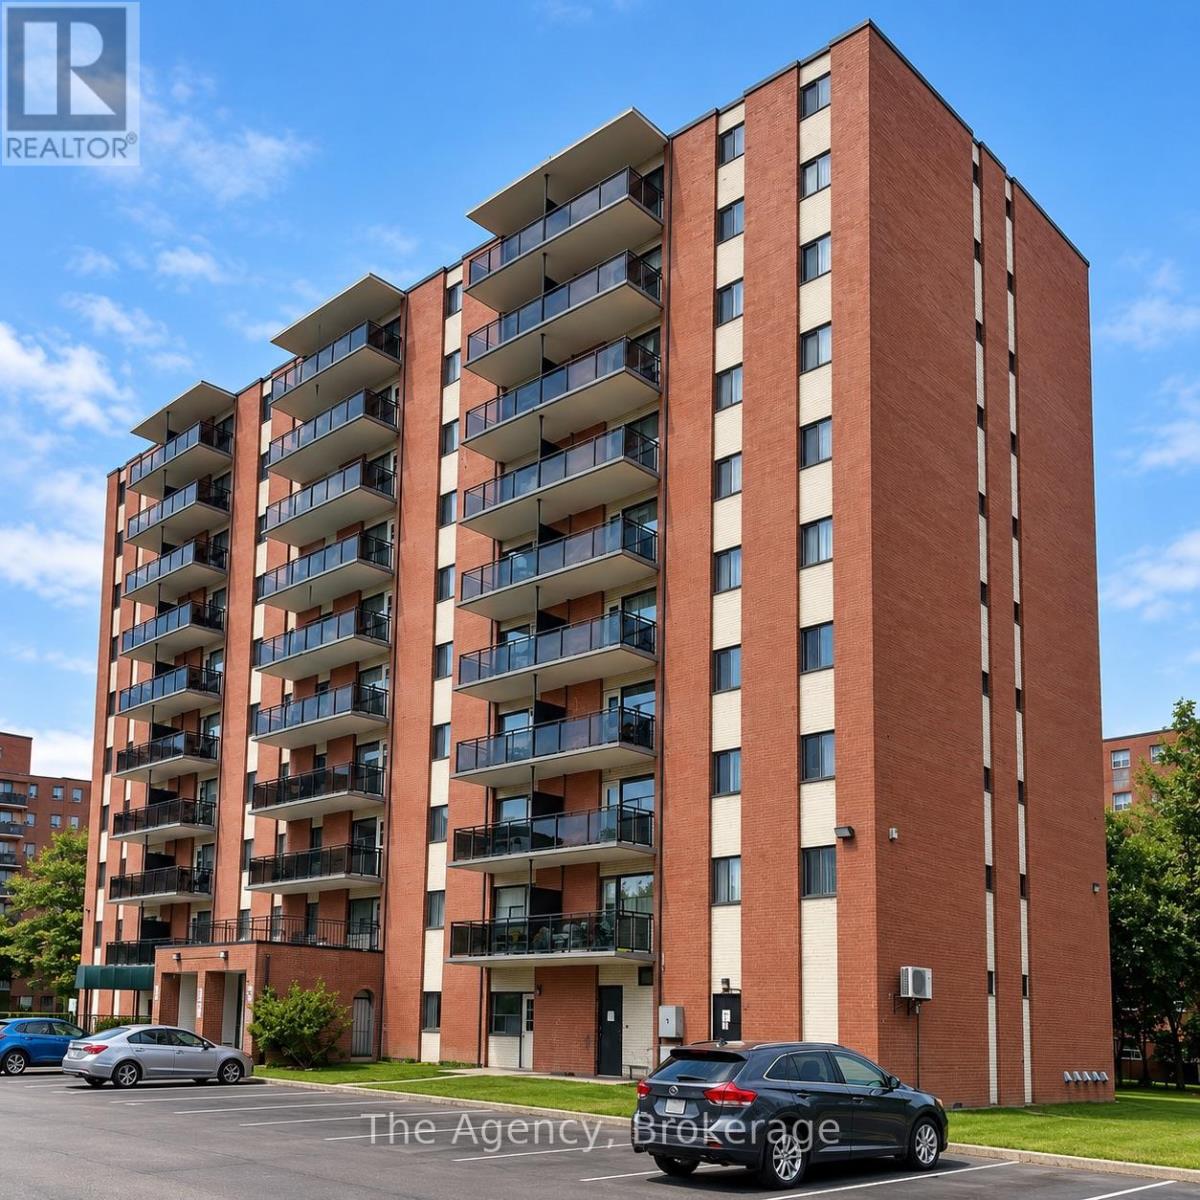
ALL INCLUSIVE!!! Welcome to Unit 203 at 45 Paisley Blvd W in Mississauga! This bright and spacious east-facing one-bedroom suite offers approximately 580 sq. ft. of comfortable living space with a functional open-concept layout connecting the living and dining areas. The kitchen features plenty of cabinetry and counter space and comes equipped with a fridge, stove, dishwasher and over-the-range hood. The generously sized living room provides plenty of room to relax and entertain, while the separate dining area is ideal for everyday meals or a home workspace. The bedroom offers great space and closet storage, complemented by a four-piece bathroom. Large windows bring in plenty of natural light, while durable flooring and neutral finishes make the suite easy to personalize. A well-laid-out apartment in a convenient Mississauga location close to shopping, transit, parks, schools and everyday amenities. (id:56248)
810 - 2200 Sherobee Road
Mississauga, Ontario
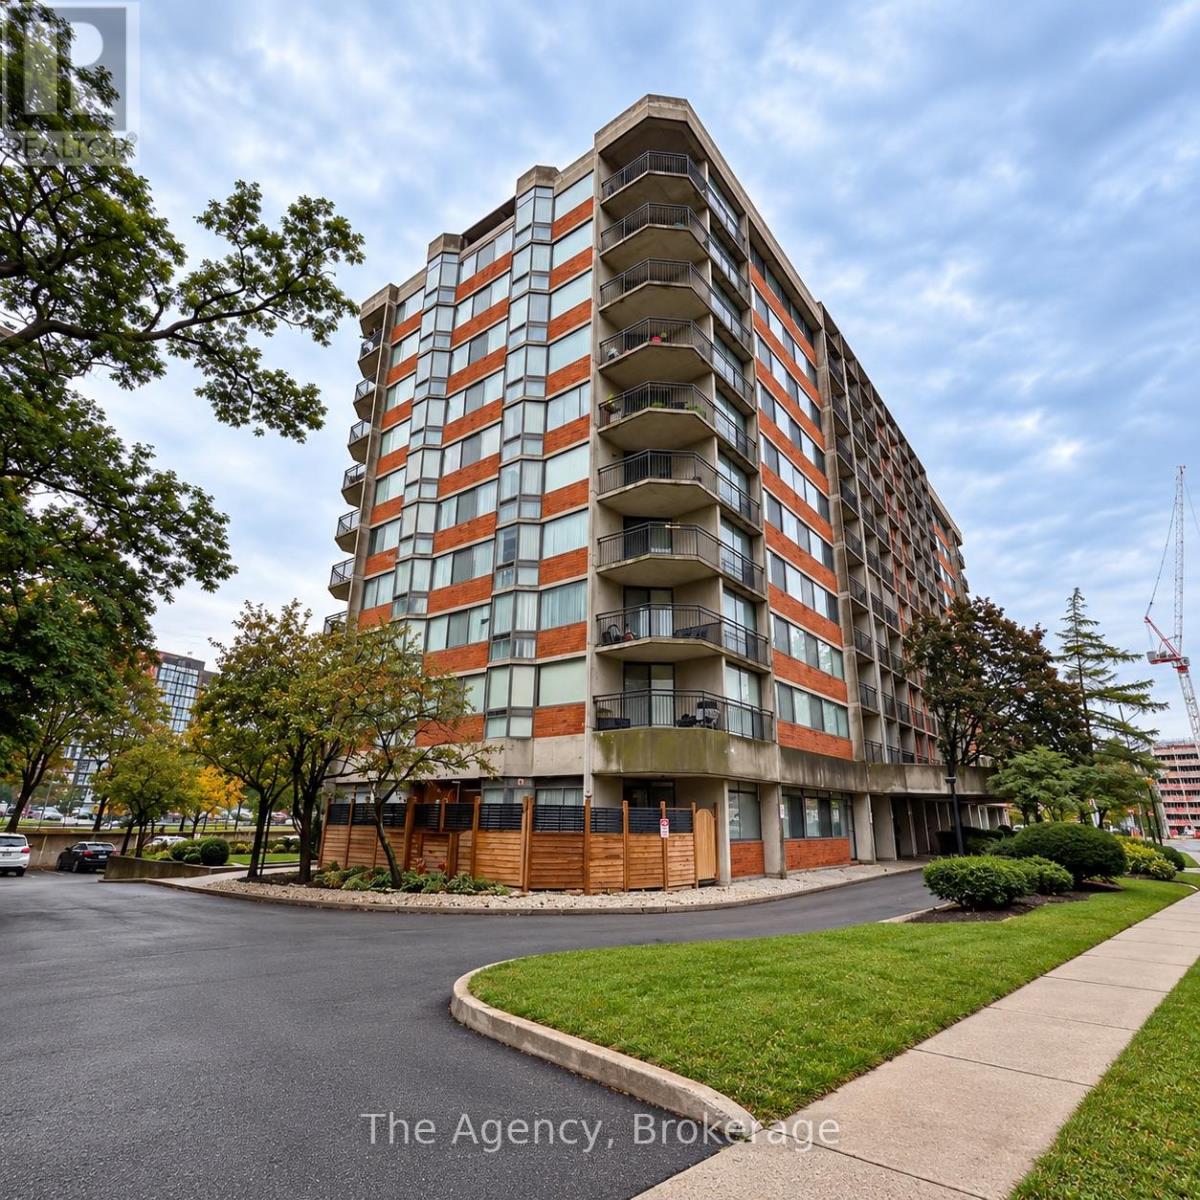
Welcome to Unit 810, a beautifully fully renovated 2-bedroom, 2-bathroom corner suite offering a bright, spacious layout with incredible natural light and north, northwest and east-facing exposures. The heart of the suite is the impressive eat-in kitchen, featuring a large centre island with seating for three, modern cabinetry and countertops, and a full set of appliances including fridge, stove, dishwasher and over-the-range microwave. The kitchen opens seamlessly into the expansive living area, creating a fantastic open-concept space for entertaining or relaxing. The generous living room is surrounded by large windows and sliding doors leading to a unique octagon-shaped balcony, providing plenty of outdoor space and elevated views. Both bedrooms are generously sized. The primary bedroom features its own private 4-piece ensuite, while the second full 4-piece bathroom conveniently includes in-suite washer and dryer. Finished with modern flooring, updated bathrooms, contemporary fixtures, recessed lighting and an abundance of windows throughout, this corner unit feels bright, fresh and exceptionally spacious. Unit 810 offers the complete package - 2 bedrooms, 2 full bathrooms, in-suite laundry, a fully renovated kitchen, large island, stainless steel appliances, octagon balcony and three-direction exposure. A beautifully updated suite that is truly move-in ready. (id:56248)
Boo2 - 2200 Sherobee Road
Mississauga, Ontario
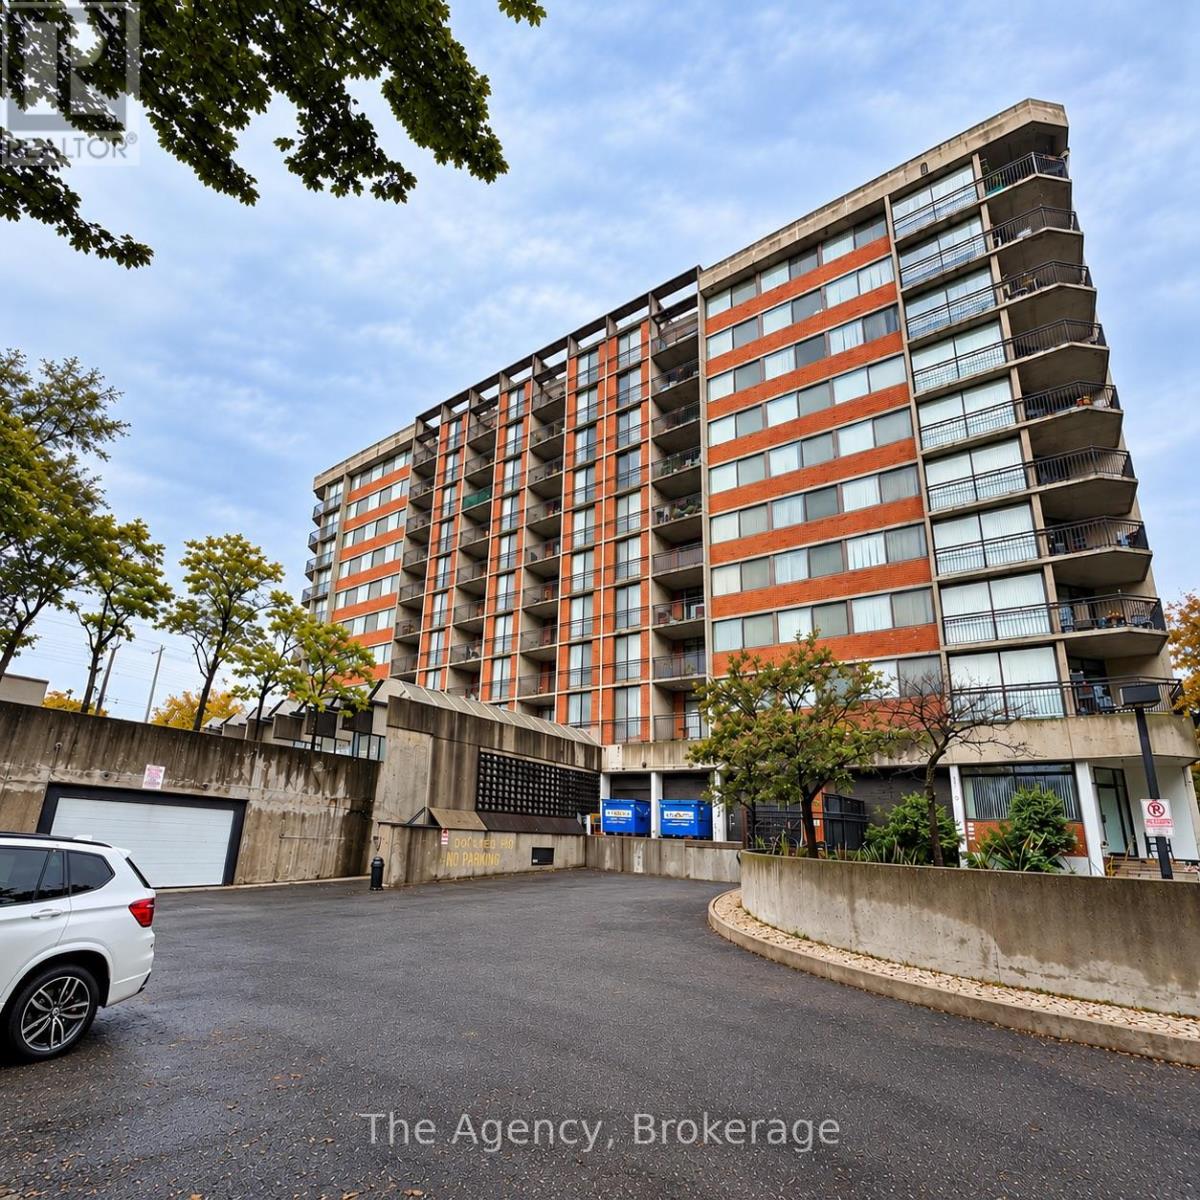
Welcome to Unit B002 at 2200 Sherobee Road, a beautifully finished bachelor unit offering a bright, functional layout in the heart of Mississauga. This northwest-facing suite features a spacious eat-in kitchen complete with fridge, stove, dishwasher and over-the-range microwave, a comfortable living area, separate sleeping space with closet storage, and a modern 3-piece bathroom with a walk-in tiled shower. Contemporary flooring, neutral finishes and an efficient open-concept design make this unit feel welcoming and surprisingly spacious. Located in the convenient Cooksville community, residents are surrounded by everyday amenities including shopping, groceries, restaurants, cafés, schools, parks and public transit. The property is particularly convenient to Mississauga Hospital and offers access to Cooksville GO, MiWay transit and the QEW, making travel throughout Mississauga and the GTA easy. Square One and Mississauga City Centre are also just a short drive away. (id:56248)
204 - 2200 Sherobee Road
Mississauga, Ontario
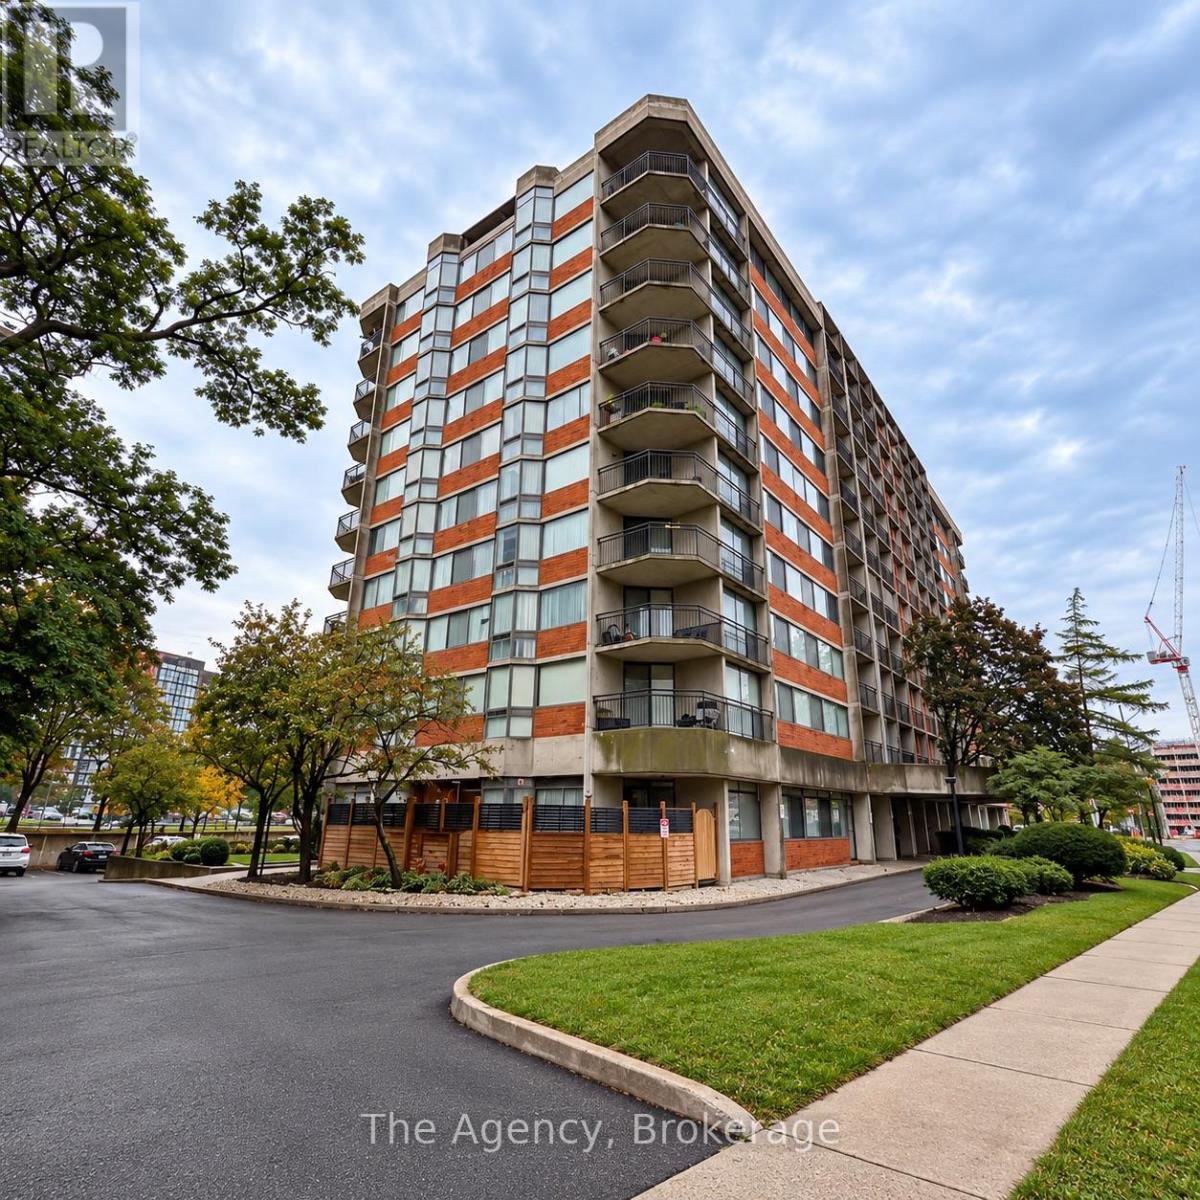
Welcome to Unit 204 at 2200 Sherobee Road, a spacious and sun-filled 2-bedroom, 2-bathroom suite in the heart of Mississauga. This impressive unit features expansive windows with south, southwest and southeast exposures, filling the living spaces with natural light throughout the day. The functional kitchen offers ample cabinetry and comes equipped with fridge, stove and dishwasher, plus the convenience of an in-suite washer and dryer. A separate dining area surrounded by windows flows into the exceptionally spacious living room with access to a private balcony. The generous primary bedroom features a walk-in closet and private 4-piece ensuite, while the second bedroom is complemented by an additional full 4-piece bathroom. Located in desirable Cooksville, close to Mississauga Hospital, parks, schools, shopping, restaurants, public transit and Cooksville GO, with convenient access to the QEW, Square One and Mississauga City Centre. A bright, spacious and exceptionally well-located suite offering comfort, convenience and plenty of room to call home. (id:56248)
106 - 2200 Sherobee Road
Mississauga, Ontario
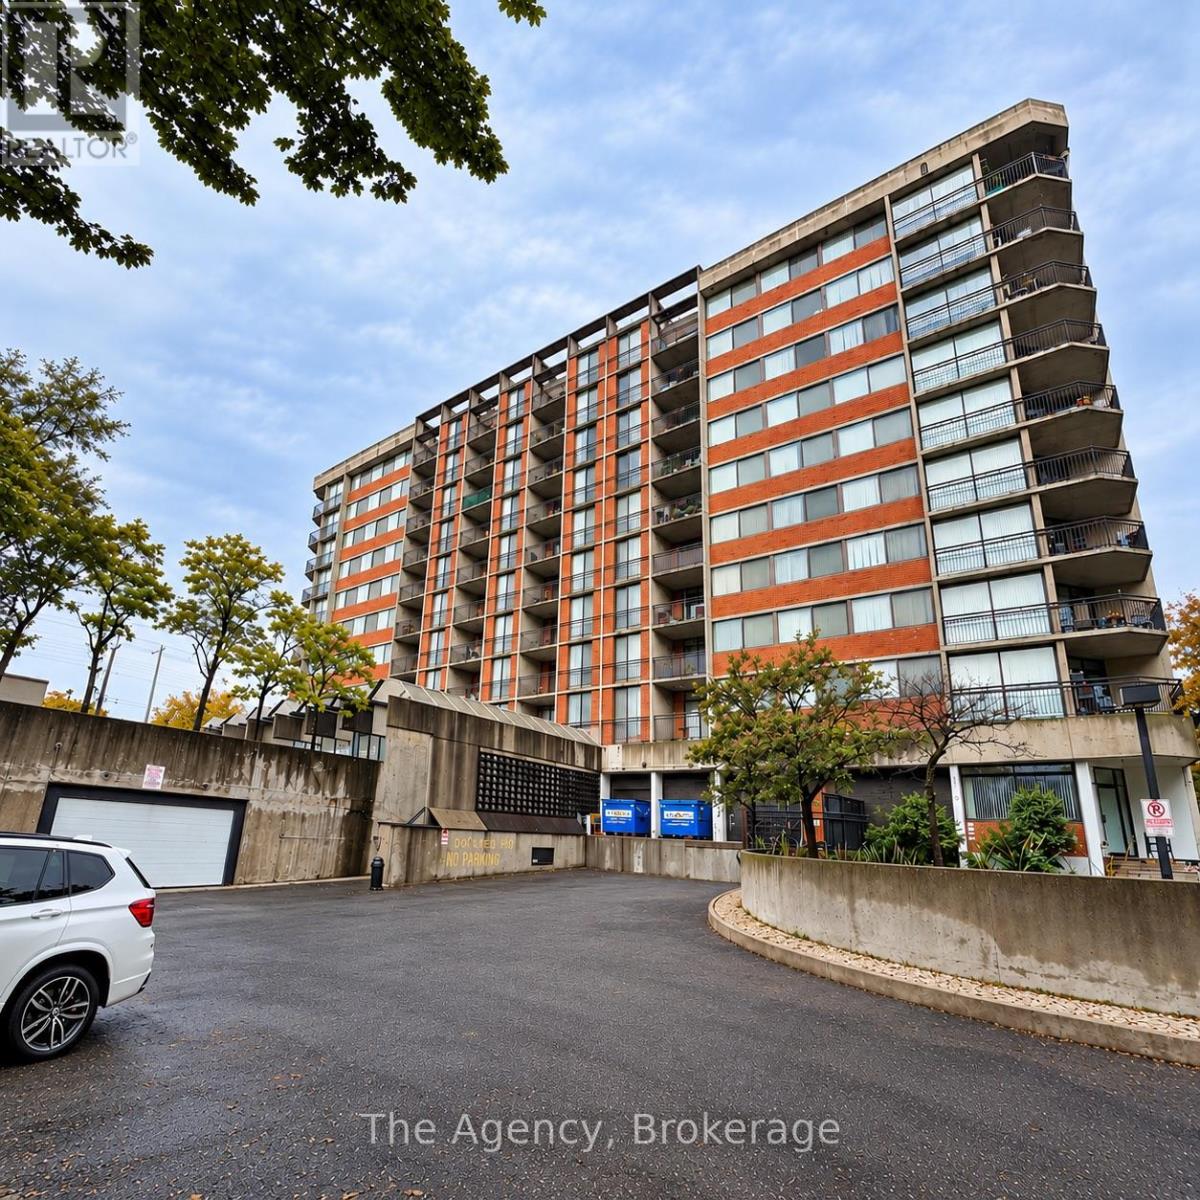
Welcome to Unit 106 at 2200 Sherobee Road, a bright and inviting bachelor suite offering approximately 475 sq. ft. of thoughtfully designed living space. This unique ground-level unit features its own private entrance and an abundance of windows throughout, creating an exceptional amount of natural sunlight with desirable north and east-facing exposures.The functional layout offers a spacious foyer with excellent closet space, a comfortable living area, dedicated sleeping area, and a modern 3-piece bathroom. The well-equipped kitchen features plenty of cabinetry and comes complete with a fridge, stove, dishwasher and over-the-range microwave. Large windows surrounding the suite make the entire space feel open, bright and welcoming.One of the standout features of Unit 106 is the private entrance leading directly outside, providing added convenience and a more residential feel than a typical apartment. With its bright corner-style exposure, excellent natural light, modern finishes and efficient layout, this bachelor unit offers a fantastic combination of comfort and convenience.Ideally located in Mississauga, 2200 Sherobee Road provides convenient access to shopping, restaurants, public transit, parks, schools, major roadways and everyday amenities, making this an excellent place to call home. (id:56248)
44 Tillson Avenue
Tillsonburg, Ontario
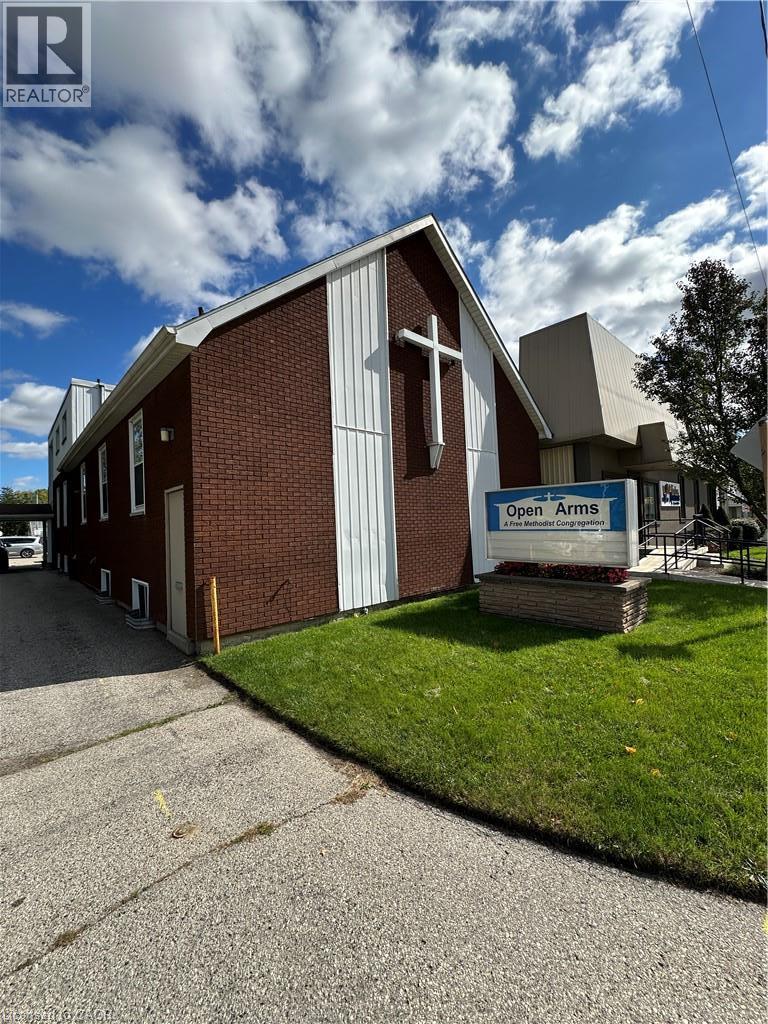
Located in Tillsonburg, On. Former Open Arms Church. Lots of space. Property has 3500 sq. ft. on main floors plus additional 2350 sq. ft. in basement. Kitchen, 3 bathrooms. Handicap access. (id:56248)
3493 Mcdowell Drive
Mississauga, Ontario
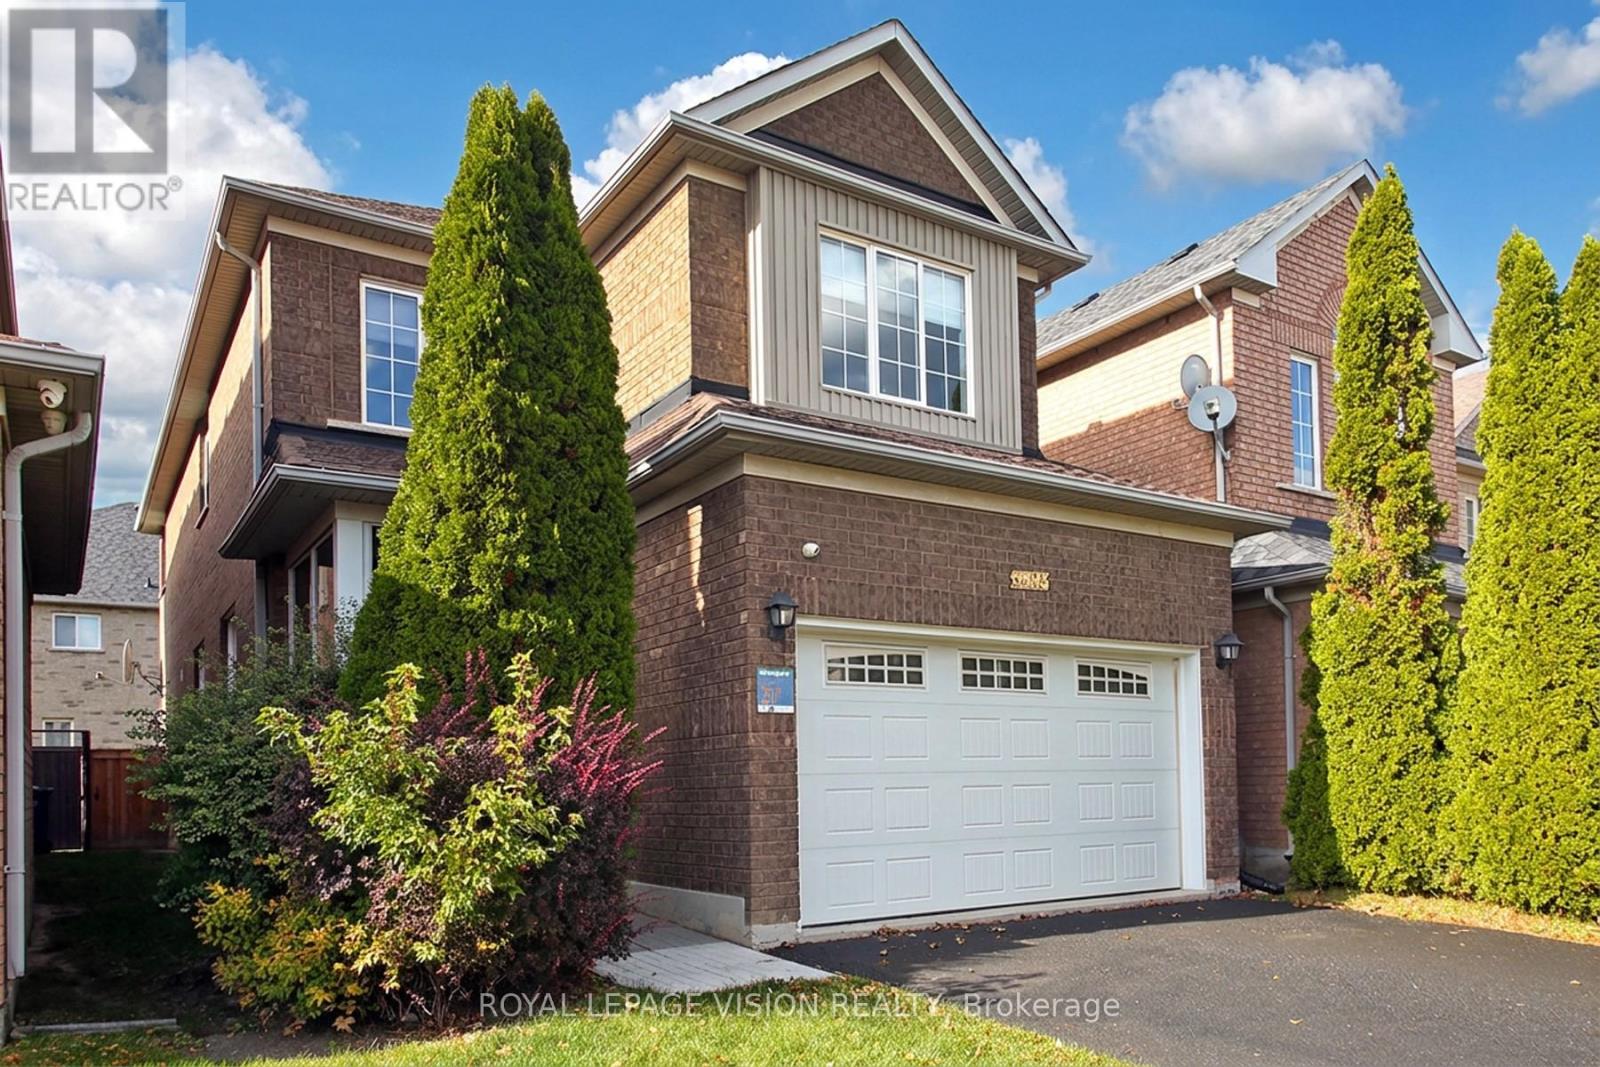
This bright and spacious detached home features 9-foot ceilings, carpet-free living areas, an open-concept kitchen with quartz counters, breakfast bar, gas stove and stainless steel appliances, plus a walkout to a private garden. The main floor offers a spacious living room, large dining area and pot lights throughout. Upstairs features four generous bedrooms, while the finished basement includes a recreation room, 2 bedrooms, and full washroom. Enjoy a double garage, double driveway and roller-shade blinds throughout. Ideally located close to schools, parks, shopping, transit, recreation and major highways including the 403 and 407. Move-in ready and perfect for family living. (id:56248)
8430 Tosorontio Sideroad 20 Side Road
Adjala-Tosorontio, Ontario
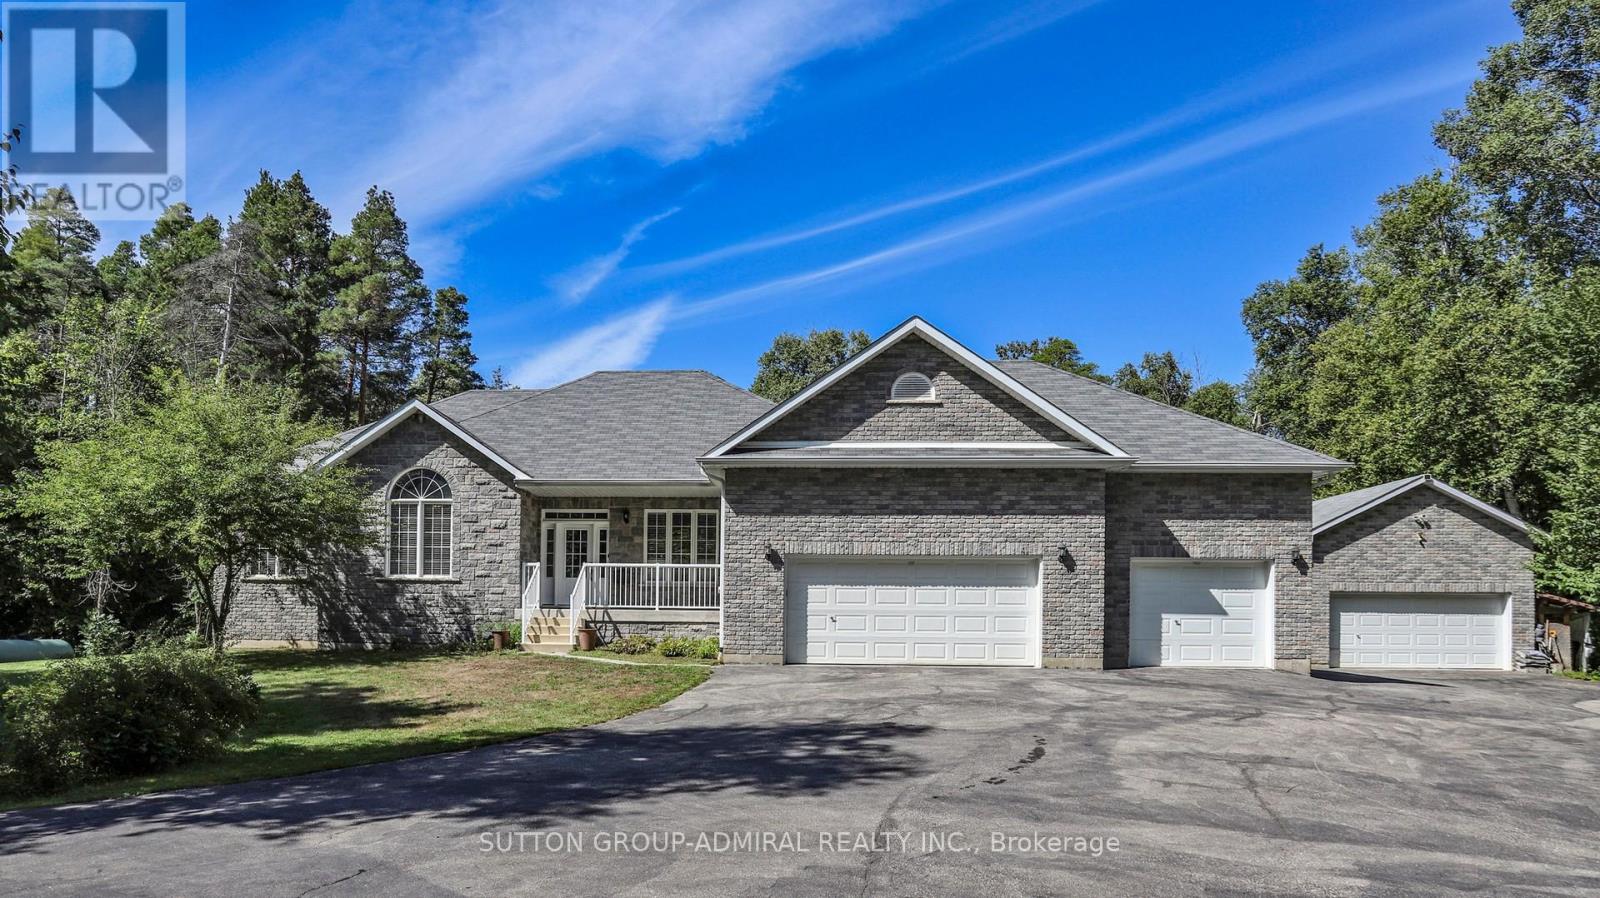
Welcome to this beautiful and well appointed piece of the Natural Paradise Settled on over 3-acres of picturesque land. Property backs onto serene, wooded landscapes, perfect for nature lovers and outdoor adventurers, ideal for enjoying the tranquility, or creating unforgettable family memories in a setting that feels like a private retreat. Solid, Custom Build with Classic Accent Bungalow Style home with total more than 3800 SqFT of combine Living Space! Five (3+2) Bedrooms, up to 11 Ft Ceilings, Gourmet Kitchen With Granite Counters, Real Wood Tall Cabinets and Massive Breakfast Bar. Dining Area with Panoramic Views and Walk Out to cozy deck. Master Bedroom with His/Her Walk-ins, 5PC Ensuite and Large Window Facing Garden! Large Deck to Enjoy Peaceful Evenings Surrounded By Nature. Finished Full size Basement With Two Extra Bedrooms, Extra Full Size Washroom With Granite Counters and Heated Floors. Private Workshop and Huge Entertainment Room Combined with TV room, Billiard, Table Tennis Areas and Firewood Stove relaxation corner! Hi Quality Hardwood Engineering Floors on main level, Granite Washrooms Counters Throughout.The Huge Workshop making this the ultimate setup for hobbyists, tinkerers, or anyone with a collection of toys and tools, whether you're into woodworking, automotive projects, or simply need ample storage. Personal SPA salon( Sauna) will keep you warm and relaxed year around. The High Capacity Firewood Stove in additional to Powerful Backup Propane Generator ideal for those seeking comfort without compromise in any circumstances. Three Cars Garage and plenty of space for outside parking to accommodate any size party. The Highest Quality materials and custom approach were used to Build and Maintain this Gorgeous Home Up-to-date! Ready for you to move in and enjoy from day one, with close proximity to Barrie and less one hour to Toronto, offering the perfect balance of rural serenity and urban convenience. (id:56248)
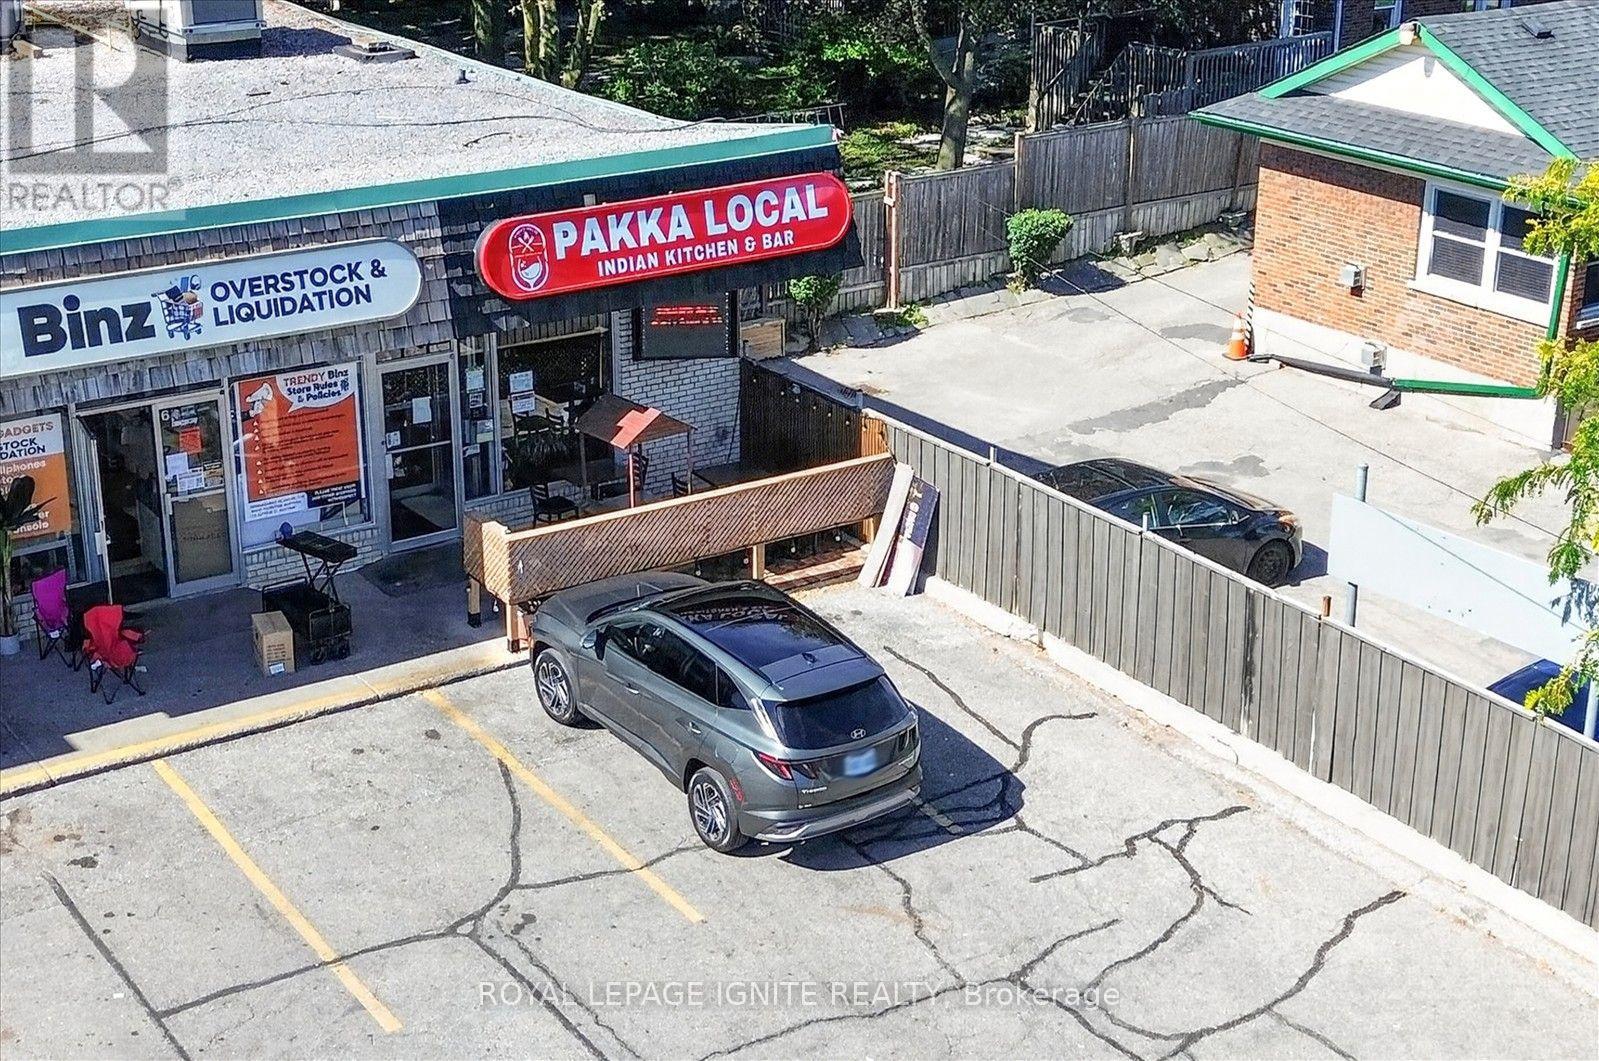
5 - 1050 Simcoe Street N
Oshawa, Ontario
Turnkey restaurant opportunity in a busy Oshawa North plaza, minutes from Simcoe and Taunton. This profitable, well-established business situated near Durham College, and surrounded by high-rise residential and commercial traffic. Recently renovated with new equipment and furnishings and licensed for alcohol. Open daily from 10am to 2am, the space comes fully equipped with all chattels and equipment included, and benefits from notably low rent, making an easy transition for a new owner. (id:56248)
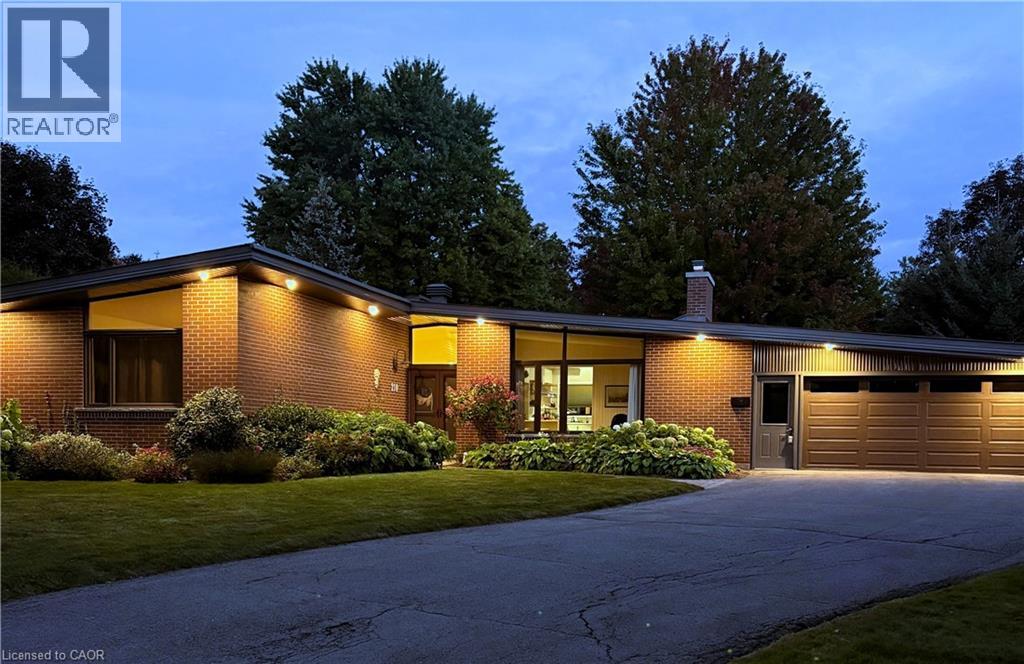
210 Princess Street
Fergus, Ontario
Welcome to 210 Princess Street, an extraordinary 1965 mid-century modern bungalow that pairs iconic architectural design with unmatched space and versatility in one of Fergus's most desirable, historic neighborhoods close to river trails and vibrant downtown shops. Commandingly situated on a generous property, the home makes an unforgettable first impression with its dramatic curb appeal, highlighted by classic low-profile architectural lines and stunning cathedral ceilings throughout, timeless stone accents and a long curved driveway that gracefully approaches the residence. Inside, the main level unfolds seamlessly around a beautifully updated kitchen that connects directly to a bright living room anchored by a cozy fireplace. Flowing beyond the kitchen are both a dedicated formal dining room and a light-filled separate family room, creating a sprawling layout effortlessly suited for entertaining guests. The main floor features two spacious bedrooms, convenient main-floor laundry, and three full bathrooms thoughtfully distributed for ultimate daily comfort and accessibility. An incredible 192 sq ft fully insulated four-season sunroom (not included in mainfloor sq ft.) acts as a true flex space, inviting year-round sunlight and framing picturesque views of the vast, mature yard shaded by majestic, towering trees. Downstairs, the fully finished basement includes a third bedroom, a private separate entrance, and a secondary small kitchen, offering unlimited potential for an in-law suite, multi-generational living, or income generation. What makes this home truly one-of-a-kind is its rare architectural soul-a seamless blend of authentic 1960s character, expansive single-level flow, and clever multi-use spaces that are almost impossible to replicate in today's market. Every inch of this property radiates pride of ownership and endless potential, presenting a rare opportunity to own a piece of architectural history with all the modern upgrades today's buyers crave. (id:56248)

1092 South Clear Lake Road
Bracebridge, Ontario
The Perfect Private Luxury Chalet/Cottage In Muskoka! Over 4,300 Sqft Located In A Private Bay w/ Private Sandy Beach * Crystal Clear Water w/ Large Shallow Area Great For Swimming * Large Stone Patio w/ Brand New Treager 885 Wood Pellet BBQ & 2 Large Fire Pits w/ Lake Views * Night Sky is Full Of Stars * 7 Person Outdoor Jacuzzi Tub w/ Built-In Speakers & Lighting & More! * Fully Renovated In 2020 * New Flooring * New Window Covering * All New Bathrooms * Luxury Master Bedroom with New Ensuite Spa with Steam Room + Jacuzzi Tub + Rain Shower + Private Living Room + Views Of The Lake + 10ft Ceiling & More! * New Built In Stove & Microwave + Fridge + Dishwasher * New Furniture Through Out * The Chalet Is Also A Perfect Winter Getaway! Snow Shoeing/Hiking Ice Skating & Ice Hockey on the Lake Skiing & Snowboarding Only 45min Away From Sir Sams Ski LodgeOutdoor 6 person Woodburning Sauna w/ Change Room Built In * It's Like Your Very Own Private Spa! Luxury Muskoka Cottage Style Interior Wood Finishing From Top To Bottom * Six Large & Spacious Bedrooms (2 Large Bedrooms Have 2nd Floor Lofts) + One Sofa Bed * 4 1/2 Baths * Main Floor Master w/ 6pc Ensuite w/ Steam Rain Shower & Double Sink 3 Ensuite Bathrooms In Total * Theatre Room * Large Dining Room * Large Family Room w/ 12ft Ceilings & Pool/Ping Pong Table * Gorgeous View Of The Lake From All Rooms! (id:56248)