

3 Brantwood Drive
Toronto, Ontario
Welcome to this beautifully updated and meticulously maintained detached bungalow on an impressive 63.56 x 139.91 ft irregular lot in a convenient Scarborough neighbourhood! The main floor offers 9-foot ceilings, with smooth ceilings and crown moulding in the living, dining and kitchen areas. The contemporary kitchen features a waterfall-edge island, white shaker-style cabinetry, full-height pantry storage, stainless-steel appliances, pendant lighting and pot lights. Its open layout makes everyday living and entertaining effortless. An expansive living-room window with zebra blinds brings in abundant natural light, while stylish vinyl flooring complements the interior. The bathroom includes a freestanding bathtub, a separate glass-enclosed shower and floor-to-ceiling tiling around both. Built-in closet organizers add practical storage. With approximately $125K invested in improvements, this move-in-ready home also offers an oversized tandem garage, driveway parking for up to 8 vehicles and a fully fenced yard. The basement provides additional living space with potential for a separate apartment. Just minutes from Scarborough Town Centre, Scarborough General Hospital, schools, parks, shopping, public transit and Hwy 401. Improvements include main-floor renovation and foundation waterproofing (2022); new roof, eavestroughs and front entrance steps (2024); replacement windows (2025); and garage roof (2026). Additional features include a high-efficiency furnace, central air conditioning, an owned hot water tank and an automatic garage door opener. Open House Saturday and Sunday, 2:00-5:00 p.m. Come visit! (id:56248)
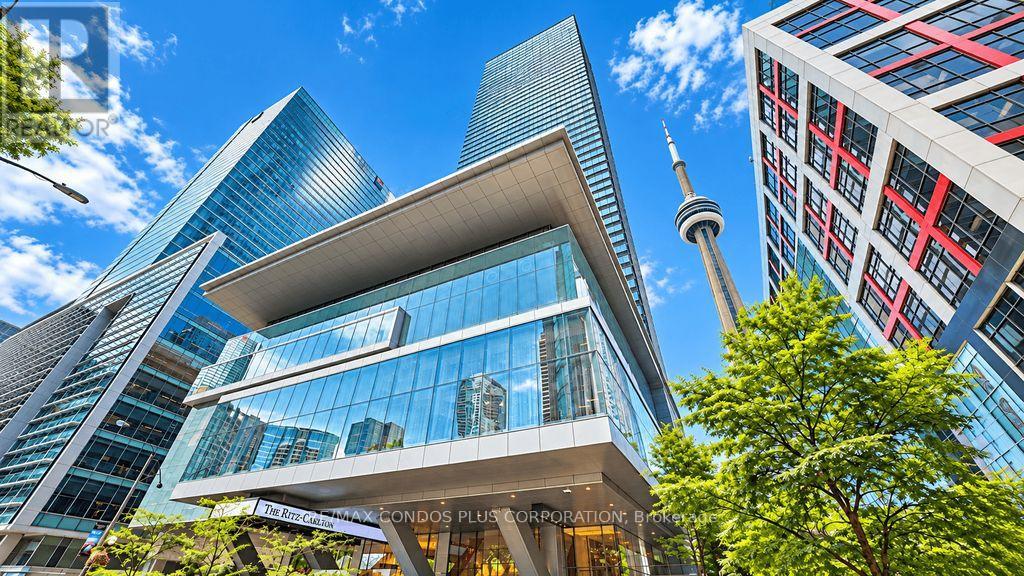
2705 - 183 Wellington Street W
Toronto, Ontario
The Ritz-Carlton Residences - Experience Luxurious and Elegant Living in the Residences of Ritz-Carlton. Rarely Offered Bright South Facing 1 Bedroom 2 Bathrooms Unit Boasts 1255 Sq Ft of Living Space With Expansive Views Facing the CN Tower, 10Ft Ceilings and Floor To Ceiling/Wall To Wall Windows. Exquisite Luxury Finishes Throughout Including Hardwood Flooring, Gourmet Kitchen with Wolf and Sub-Zero Appliances, Gas Fire Place, Separate Walk in Laundry Room, Primary Bedroom That Includes a 5PC ensuite with Soaker Tub and a Walk-in Closet with Customer Closet Organizer. As a Resident, You Will Enjoy Exclusive Access to Two Floors of Private World-Class Amenities, Including a A Sky Lobby, Fitness Centre, Meeting Rooms, Private Theatre, Coffee Bar, Stunning Outdoor Terrace with BBQ, Private Residential Lobby, Guest Suites, Valet Parking, 24/7 Concierge. Additionally, Residents Has Access to Exceptional Services and Amenities of The Ritz-Carlton Hotel, Including A Second Fitness Centre, Access to Spa Facilities, Indoor Saltwater Pool and Hot Tub. Nestled in Toronto's vibrant Entertainment/Financial/Theatre District With Direct Access to the PATH System. Reside in One Of Toronto's Most Coveted Addresses, Where World-Class Restaurants, Cultural Landmarks, Sporting Events, Concerts And Premier Shopping Destinations Are Just Steps Away. (id:56248)
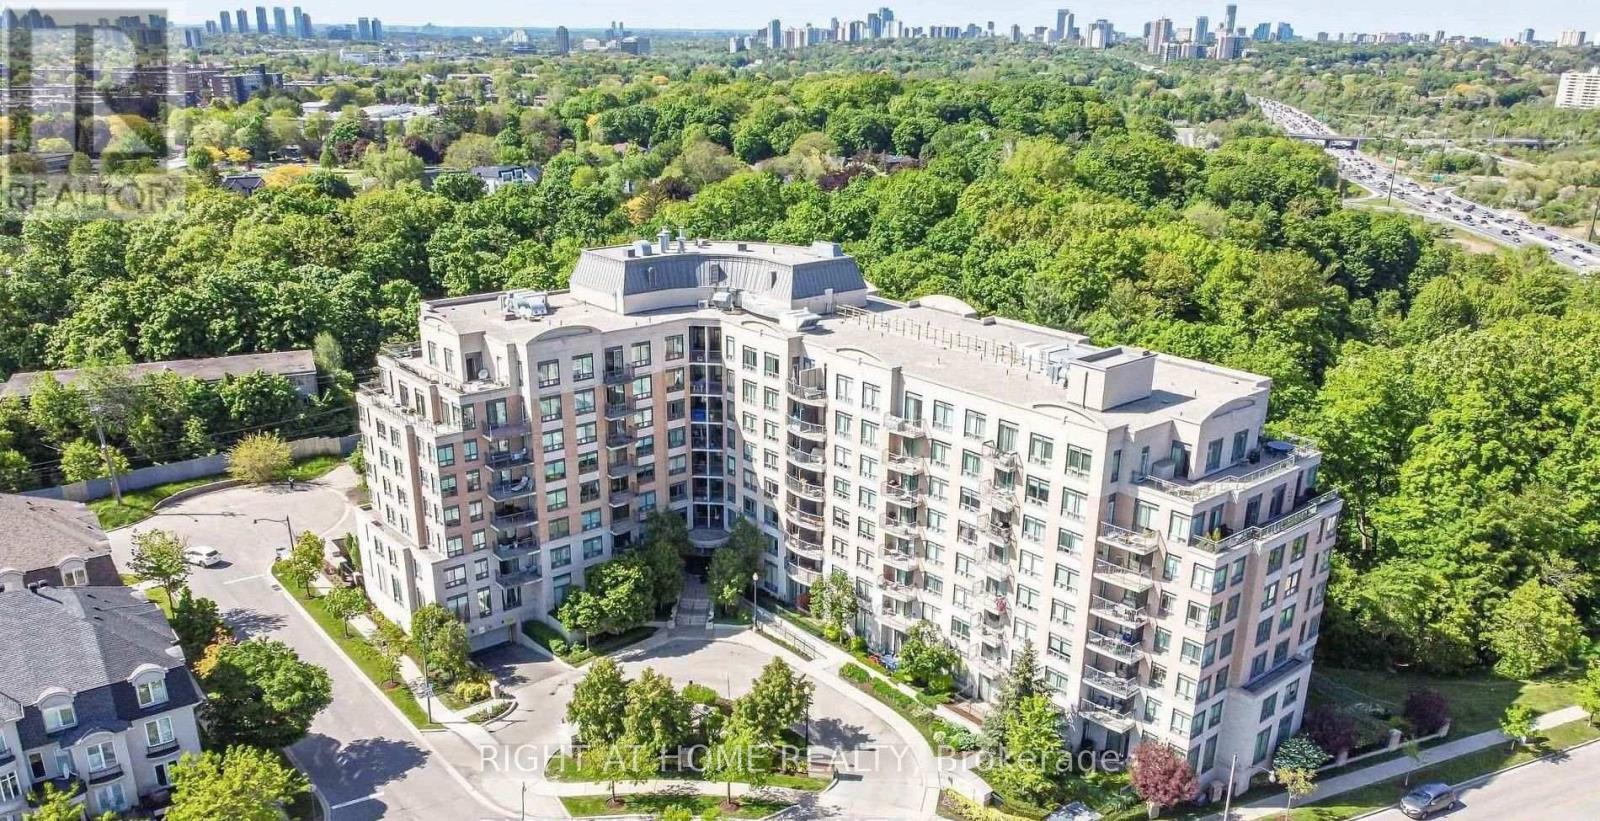
Ph2 - 16 Dallimore Circle
Toronto, Ontario
Welcome To This beautiful Sun Filled Penthouse 1 + 1 unit with stunning 9 Foot Ceiling, Clear South West View, Bright and Spacious, Open Concept, Breakfast Bar, Ceramic Floor in Kitchen, Sep Den, hardwood floor in Living Room and Dinning Room , Cozy Electric Fireplace in Living Room. LR Walk Out to a private Balcony. Price include One Locker and One Parking Spot. Great Amenities Include Visitor Parking/Concierge, Exercise Room, Spacious Party Room facing Mature trees of Ravine, Sauna, Game Room. Great Location close to The Shop on Don Mills, Cinema, Public Transit, TTC, Don Valley Parkway, Subway, Moccasin Walking Trails, Parks and Schools. (id:56248)
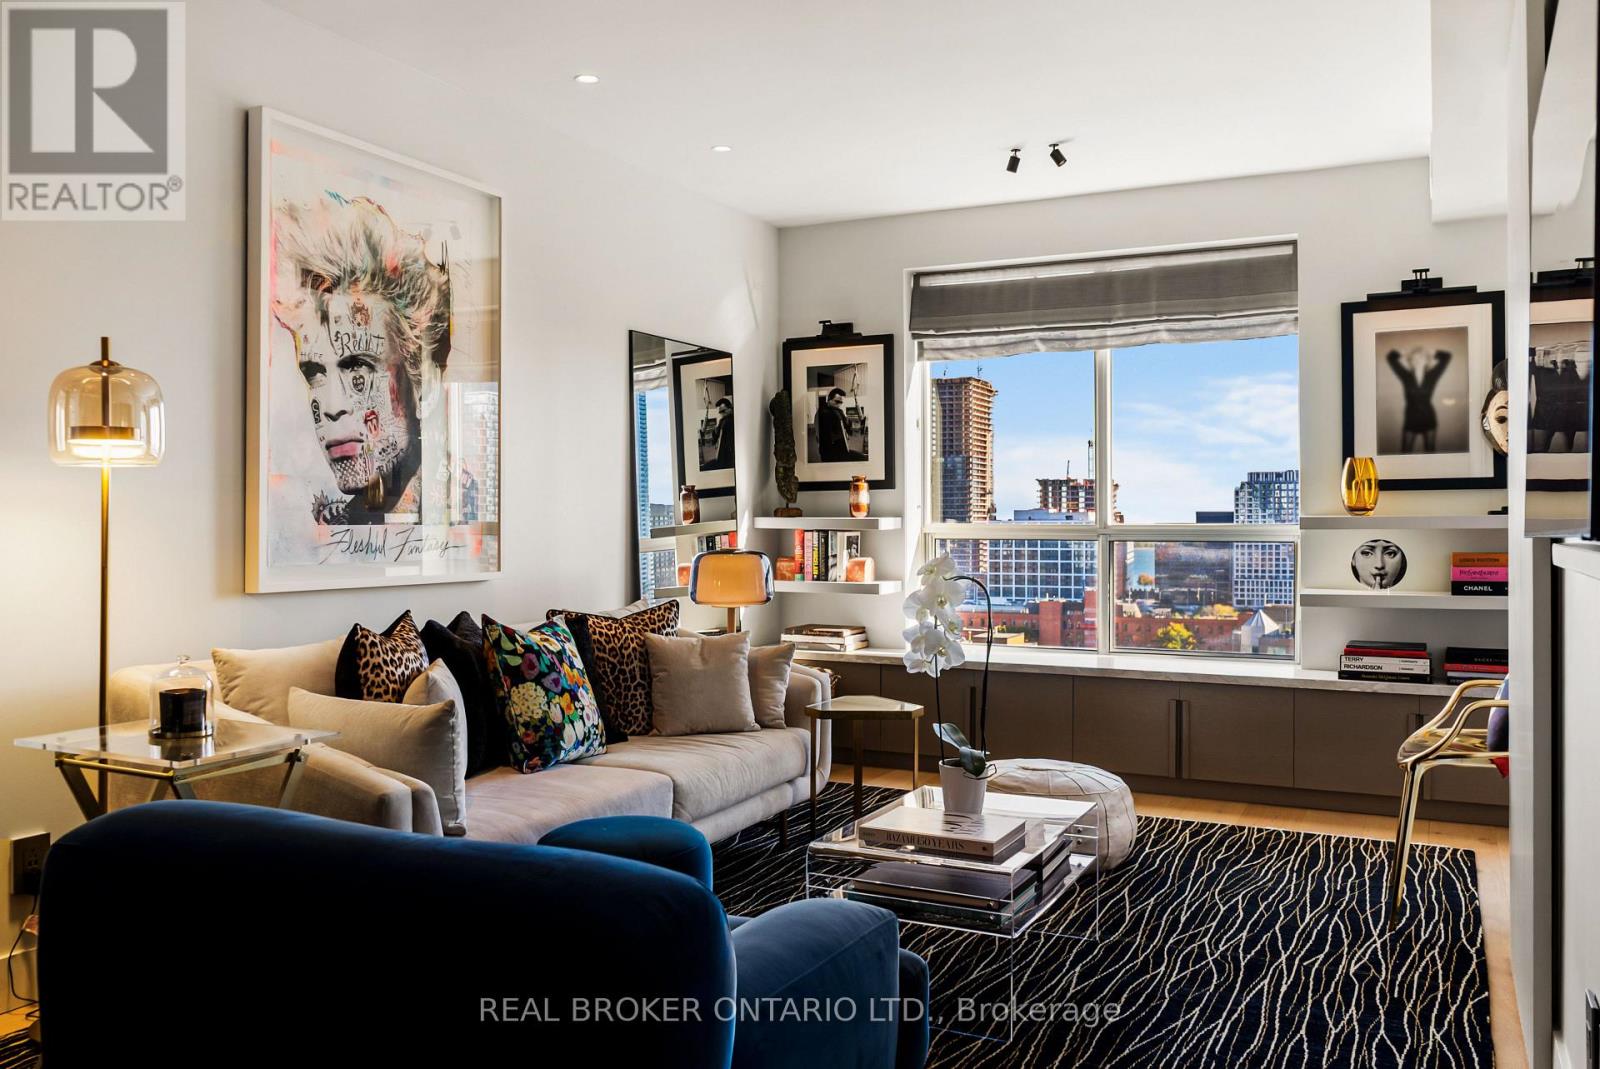
1604 - 168 King Street E
Toronto, Ontario
Rarely Offered South-Facing Penthouse | Lake & CN Tower Views | Bespoke Designer Renovation | Private Terrace | Parking + Locker. Suite 1604 at 168 King St E is a distinctive 677 sq. ft. 1+1 bedroom penthouse in the heart of downtown Toronto. South-facing and elevated above the city, it offers sweeping views of the St. Lawrence Market neighbourhood, downtown skyline, CN Tower and Lake Ontario. Thoughtfully redesigned with $175,000+ in custom upgrades, this one-of-a-kind residence combines sophisticated design, exceptional craftsmanship and functionality.The bespoke kitchen features extensive custom millwork, fully integrated Fisher & Paykel refrigerator/freezer, dishwasher and wine fridge, Bosch induction cooktop and convection oven, custom swing-out pantry and abundant storage. Premium honed Dolce Vita stone countertops and backsplash create a striking focal point.Wide-plank white oak flooring, custom lighting and fixtures, pre-set dimmers and hand-crafted Studio La Beaute curtains create a warm, refined atmosphere. The former den was transformed in 2023 into a custom walk-in dressing room with roll-out shelving, illuminated closet rods, custom drawers, built-in mirror and floor-to-ceiling storage. Both bathrooms feature custom millwork, Dolce Vita stonework and integrated storage. The ensuite includes a deep soaker tub with shower and custom swing-out glass door. A custom entrance console conceals a drop-down workspace with integrated electrical outlets.The private terrace features KANDY outdoor flooring installed in 2023, panoramic city and lake views and direct bedroom access through a Phantom-screened sliding door. Additional upgrades include a 2025 paint refresh and new heat pump/air conditioning system installed May 2025.Steps from St. Lawrence Market, Financial District, waterfront, restaurants, cafés, shops and transit, with easy access to the Gardiner and DVP. Includes 1 parking 1 locker. 24hr Concierge. Selected furnishings may be available for purchasing (id:56248)
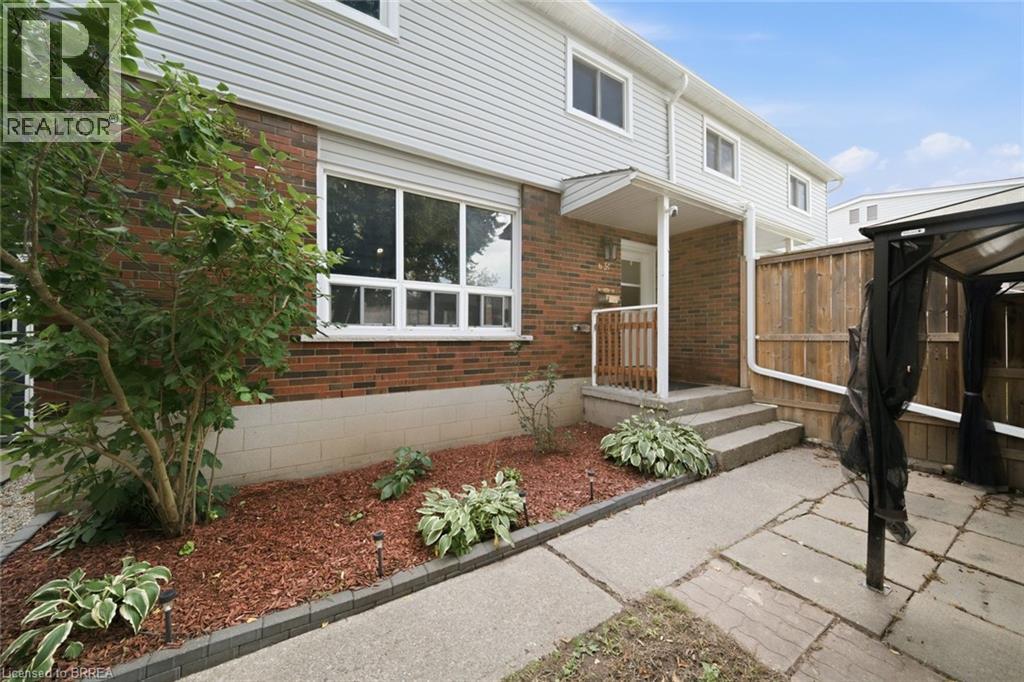
63 Metcalfe Crescent Unit# C
Brantford, Ontario
Not your average condo townhome. This bright end unit offers a great layout, stylish updates and an outdoor space that truly sets it apart. The main floor is open and welcoming, with a spacious living room, large picture window and an updated kitchen featuring white cabinetry, stainless steel appliances, plenty of counter space and room for dining. A two-piece bathroom adds convenience on the main level. Upstairs are three good-sized bedrooms and a refreshed four-piece bathroom. Outside, the oversized fenced yard is the real showstopper—private, shaded by mature trees and large enough to entertain, garden or simply enjoy. With its private entrance, move-in-ready interior and exceptional yard, 63C Metcalfe offers the space and feel of a traditional townhome with the convenience of condo living. (id:56248)
353 Oakwood Avenue
Fort Erie, Ontario
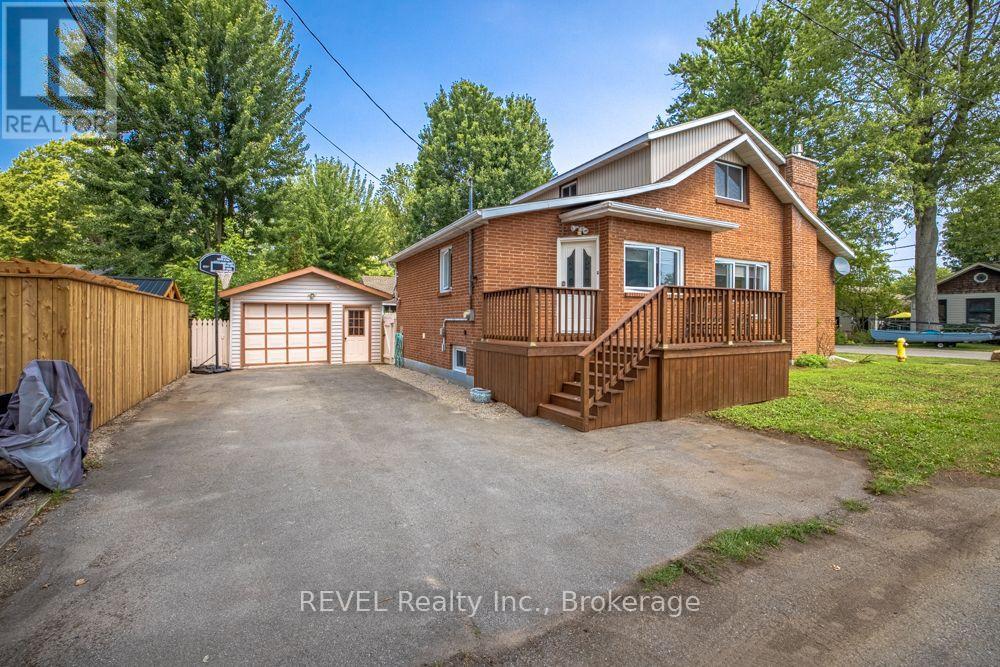
Just 1 1/2 blocks from Famous Crystal Beach! Perfectly located just a few blocks from the shores and amenities of beautiful Crystal Beach, this solid brick, year-round home offers comfort, charm, and plenty of space for the whole family. Featuring three bedrooms and two bathrooms, the home offers a cozy living room complete with a gas fireplace - perfect for relaxing after a day at the beach. Step into the fully screened-in back porch, conveniently located next to the deck, creating a wonderful space for outdoor dining, entertaining, or simply enjoying the backyard. The detached garage and fenced backyard add both convenience and privacy. A gas forced-air furnace and backup generator provide year-round comfort and peace of mind. The full basement has been professionally waterproofed and offers excellent additional space for a family room, recreation area, workshop, or storage. A great opportunity to enjoy everything Crystal Beach has to offer while having the comfort of a solid, year-round home. Come take a peek - you may just find your perfect beach-town retreat! (id:56248)
305 - 45 Paisley Boulevard W
Mississauga, Ontario
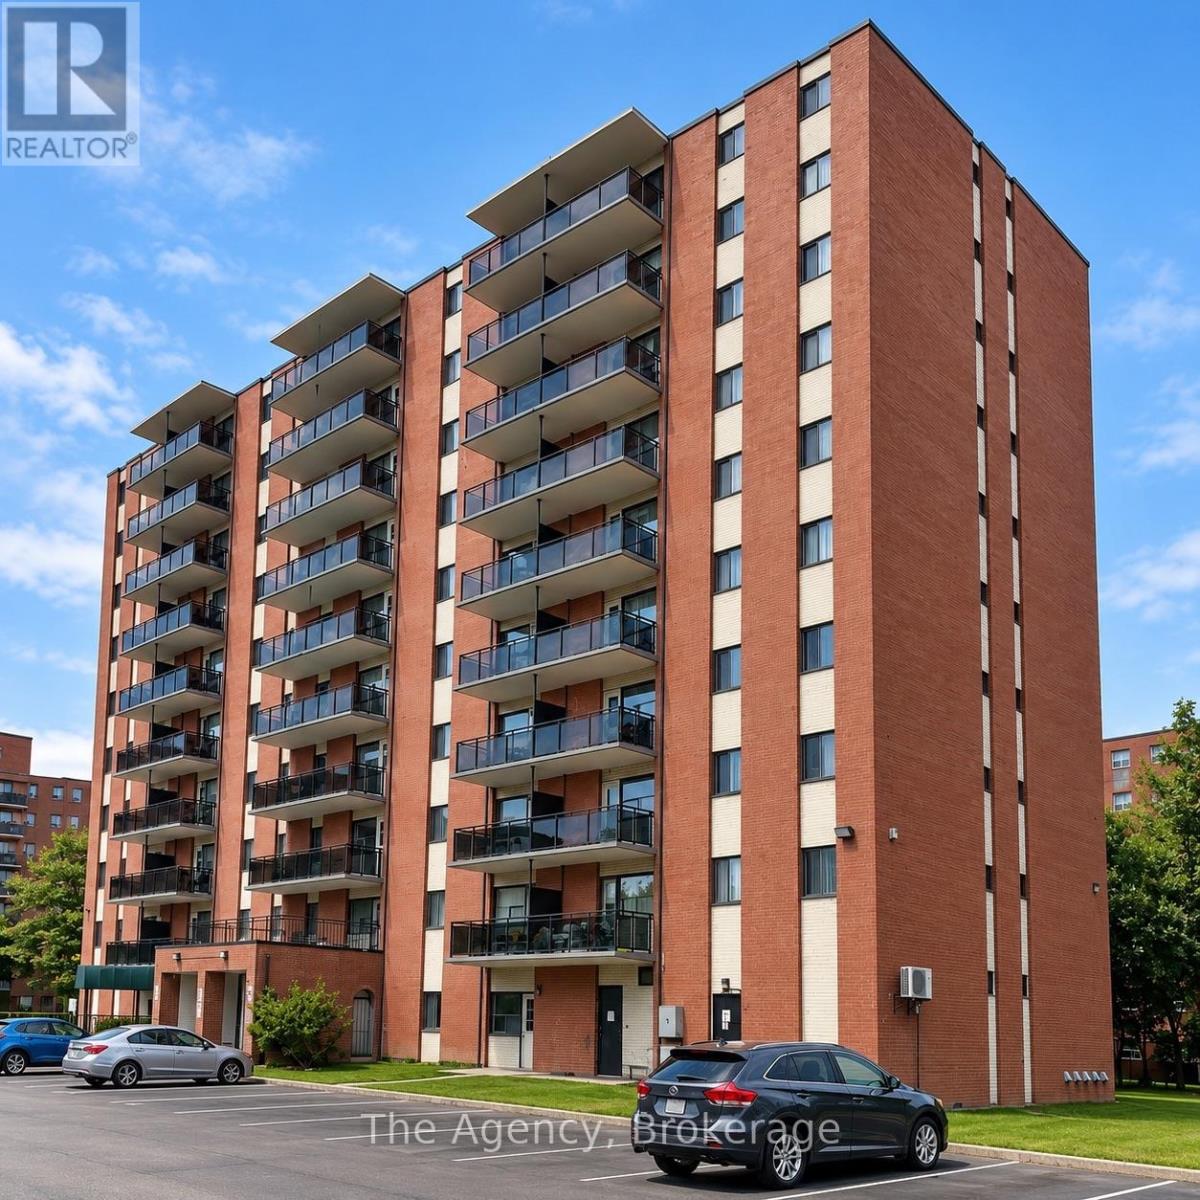
ALL INCLUSIVE!!! Welcome to Unit 305 at 45 Paisley Boulevard West in Mississauga! This beautifully fully renovated, southeast-facing 2-bedroom suite offers approximately 615 sq. ft. of bright, modern living space with a spacious open-concept design. The eat-in kitchen features a large centre island, sleek cabinetry, generous counter space and stainless steel fridge, stove, dishwasher and over-the-range microwave, flowing seamlessly into the dining and living areas. Large windows bring in plenty of natural light, while the private balcony provides additional outdoor space and open views. Two comfortable bedrooms, excellent closet space and a beautifully updated 4-piece bathroom complete the suite. Located in the heart of Cooksville, with convenient access to public transit, GO transportation, the QEW, Square One, shopping, schools, parks and everyday amenities. (id:56248)
309 - 45 Paisley Boulevard W
Mississauga, Ontario
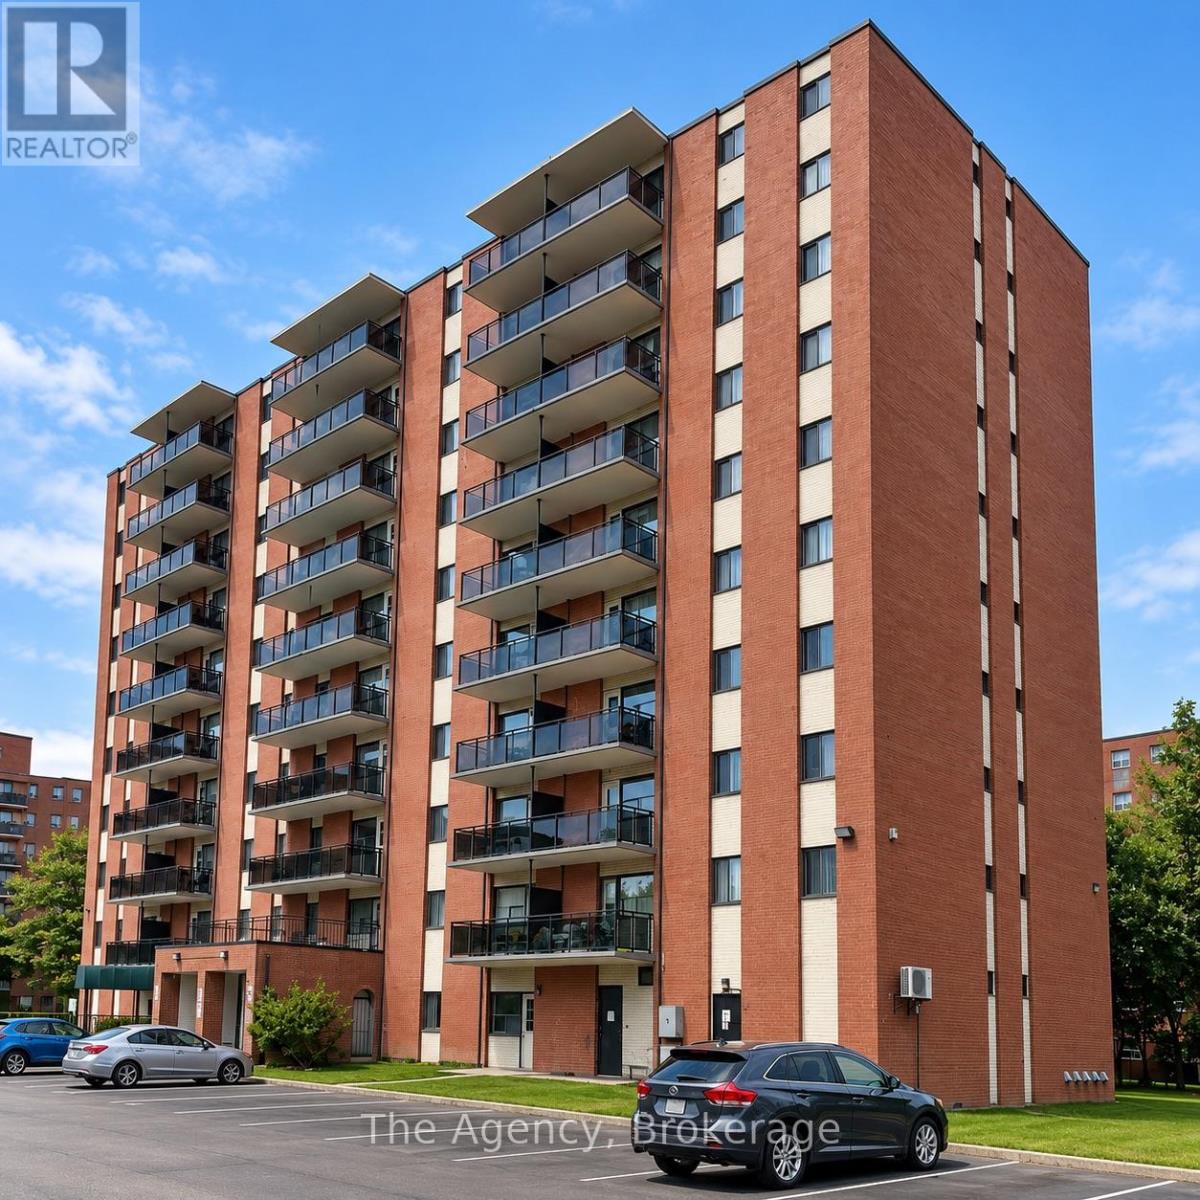
ALL INCLUSIVE!!! Welcome to Unit 309 at 45 Paisley Blvd W in Mississauga. A beautifully renovated, southeast-facing 2-bedroom suite offering a bright, spacious and modern living environment. The open-concept layout features a generous eat-in kitchen and living area with contemporary flooring, recessed lighting and plenty of natural light. The stunning kitchen is finished with two-tone cabinetry, sleek countertops, an oversized centre island and stainless steel appliances including fridge, stove, dishwasher and a microwave-range. Both bedrooms are generously sized with excellent closet space, including a wide double closet, while the beautifully renovated 4-piece bathroom features modern finishes, a stylish vanity and marble-look tile surrounding the tub and shower. A long hallway provides additional separation between the living and sleeping areas along with plenty of storage. Approximately 740 sq. ft., this fully renovated suite combines space, style and functionality in a convenient Mississauga location close to shopping, transit, schools, parks and everyday amenities. Move-in ready and a must-see! (id:56248)
102 - 45 Paisley Boulevard W
Mississauga, Ontario
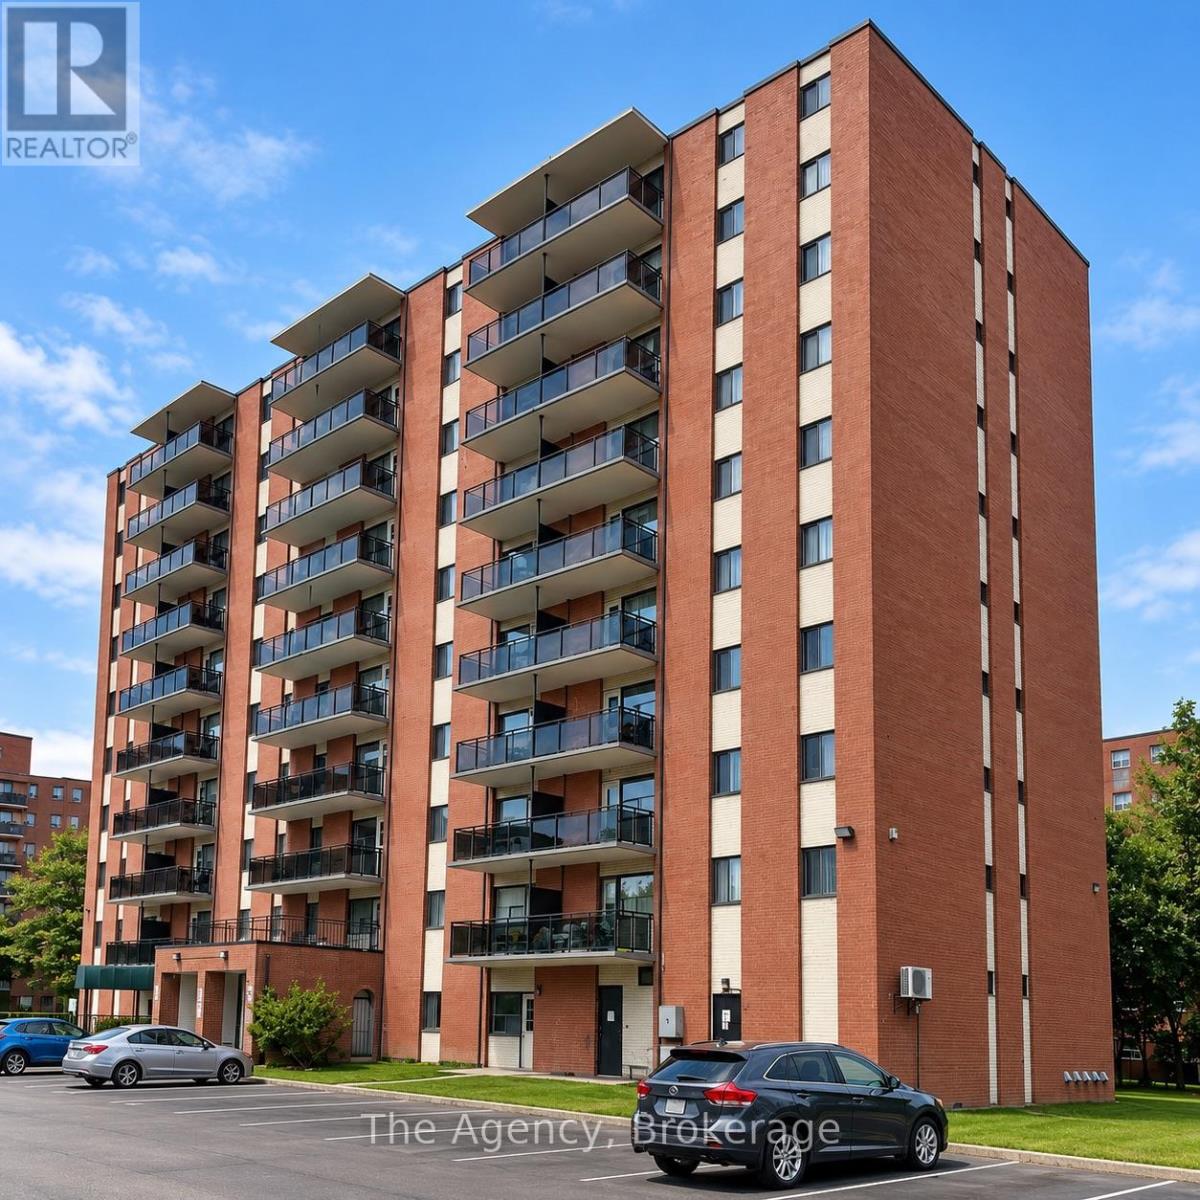
ALL INCLUSIVE!! Welcome to Unit 102 at 45 Paisley Blvd W in Mississauga! This beautifully renovated 1-bedroom suite offers a bright, modern open-concept layout with the added convenience of a private entrance. The stylish kitchen features a centre island, sleek two-tone cabinetry, modern countertops and stainless steel appliances including fridge, stove, dishwasher and over-the-range microwave. The kitchen flows seamlessly into the dining and living areas, creating a spacious and functional setting for everyday living and entertaining. The generous bedroom offers excellent closet space, while the updated 3-piece bathroom features a large tiled walk-in shower. Approximately 570 sq. ft. and located in a well-managed building offering secured entry, on-site laundry and a fitness room, with convenient access to public transit, GO service, the QEW, Square One, shopping, restaurants and Trillium Health Partners Mississauga Hospital. Heat, hydro and water are included, making this an excellent turnkey rental in a convenient Mississauga location. (id:56248)
609 - 45 Paisley Boulevard W
Mississauga, Ontario
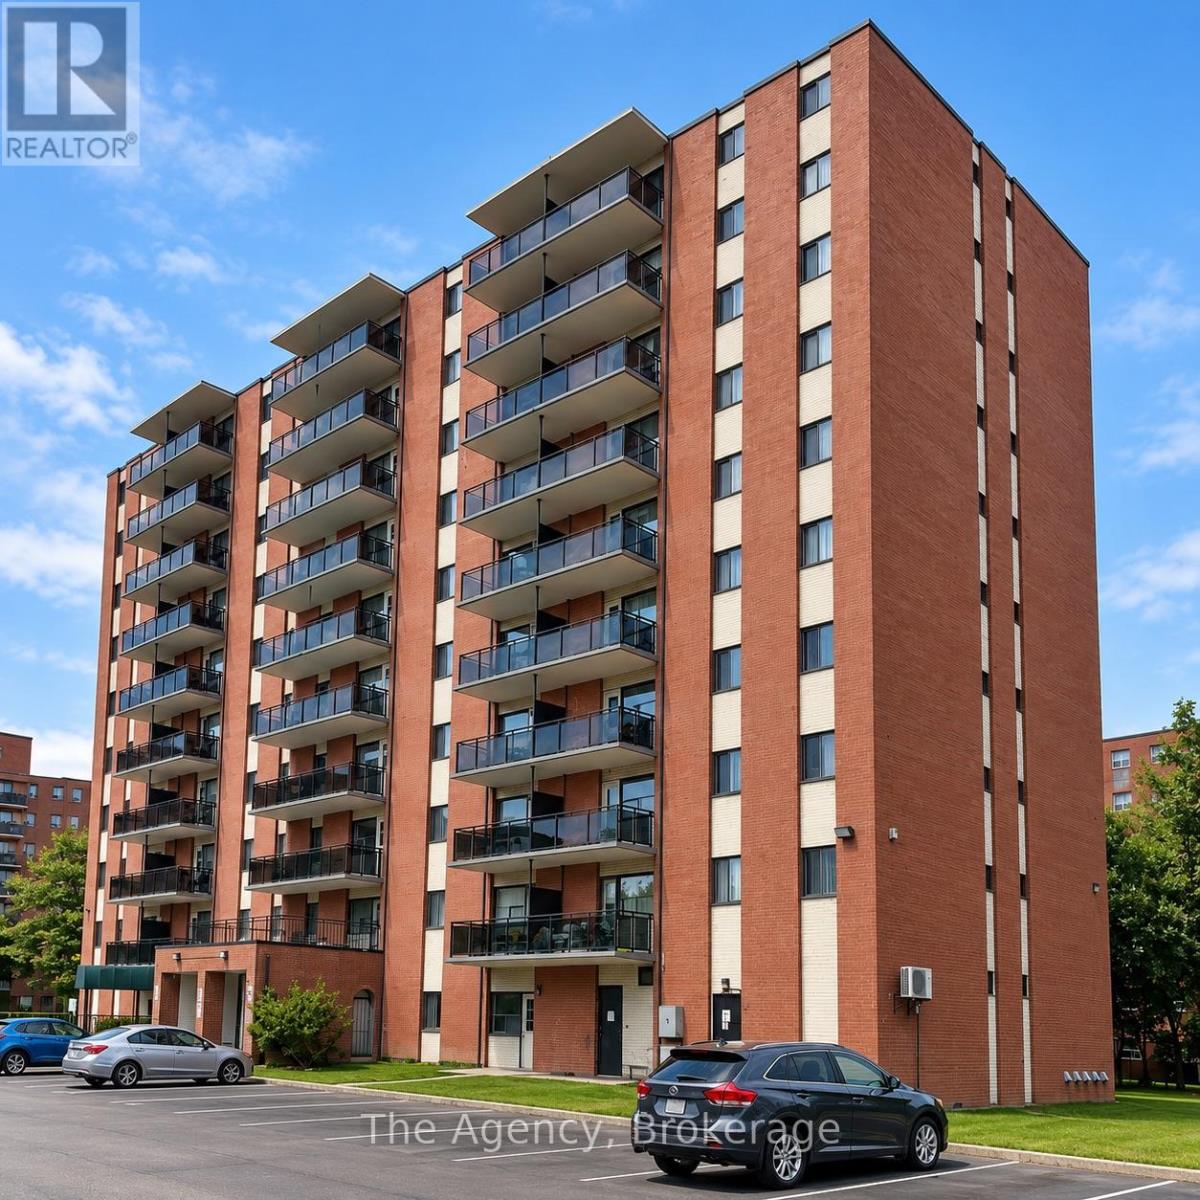
ALL INCLUSIVE!!! Welcome to Unit 609 at 45 Paisley Boulevard West in Mississauga! This beautifully renovated, west-facing 2-bedroom suite offers approximately 755 sq. ft. of living space plus a private west-facing balcony with elevated views. Featuring a bright and spacious open-concept kitchen, dining and living area, this unit offers modern finishes, contemporary flooring, recessed lighting and a stylish accent wall. The updated kitchen showcases a large centre island with marble-look countertops, sleek two-tone cabinetry, ample storage and stainless steel appliances, including a fridge, stove, dishwasher and over-the-range microwave. Both generously sized bedrooms feature double closets, while the renovated 4-piece bathroom offers modern fixtures, an updated vanity and a full bathtub with shower. Conveniently located in Mississauga's Cooksville neighbourhood, close to shopping, restaurants, parks, public transit, Cooksville GO Station and major highways. An excellent opportunity to enjoy spacious, modern living in a well-connected location! (id:56248)
302 - 45 Paisley Boulevard W
Mississauga, Ontario
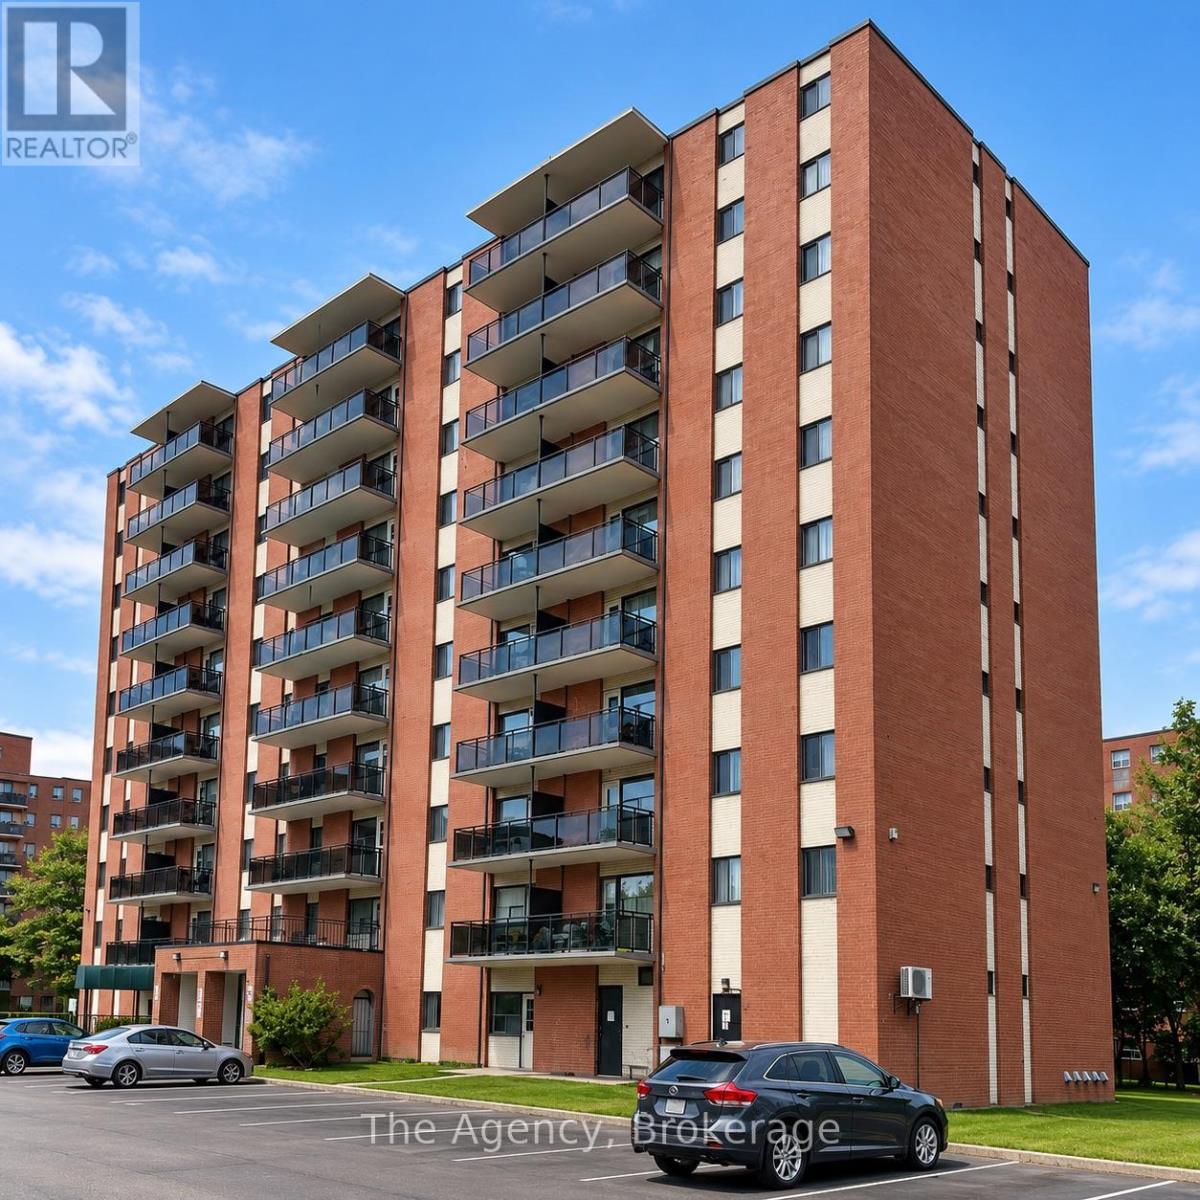
ALL INCLUSIVE!!! Welcome to Unit 302 at 45 Paisley Boulevard West in Mississauga, a beautifully renovated, southwest-facing 2-bedroom suite offering a bright, modern and functional layout. This approximately 705 sq. ft. unit features an open-concept kitchen and living area with contemporary flooring, modern finishes and plenty of natural light. The updated kitchen is highlighted by a large centre island, sleek cabinetry, generous counter space and stainless steel appliances including fridge, stove, dishwasher and over-the-range microwave. Two well-sized bedrooms offer excellent closet space, complemented by a renovated 4-piece bathroom and additional hallway storage. Zebra-style window coverings and a stylish feature wall complete the modern feel. Ideally situated in Cooksville with convenient access to public transit, GO transportation, the QEW, shopping, Square One and Trillium Health Partners Mississauga Hospital. The building also offers secured entry, on-site laundry, fitness facilities, storage and parking options. (id:56248)
812 - 2200 Sherobee Road
Mississauga, Ontario
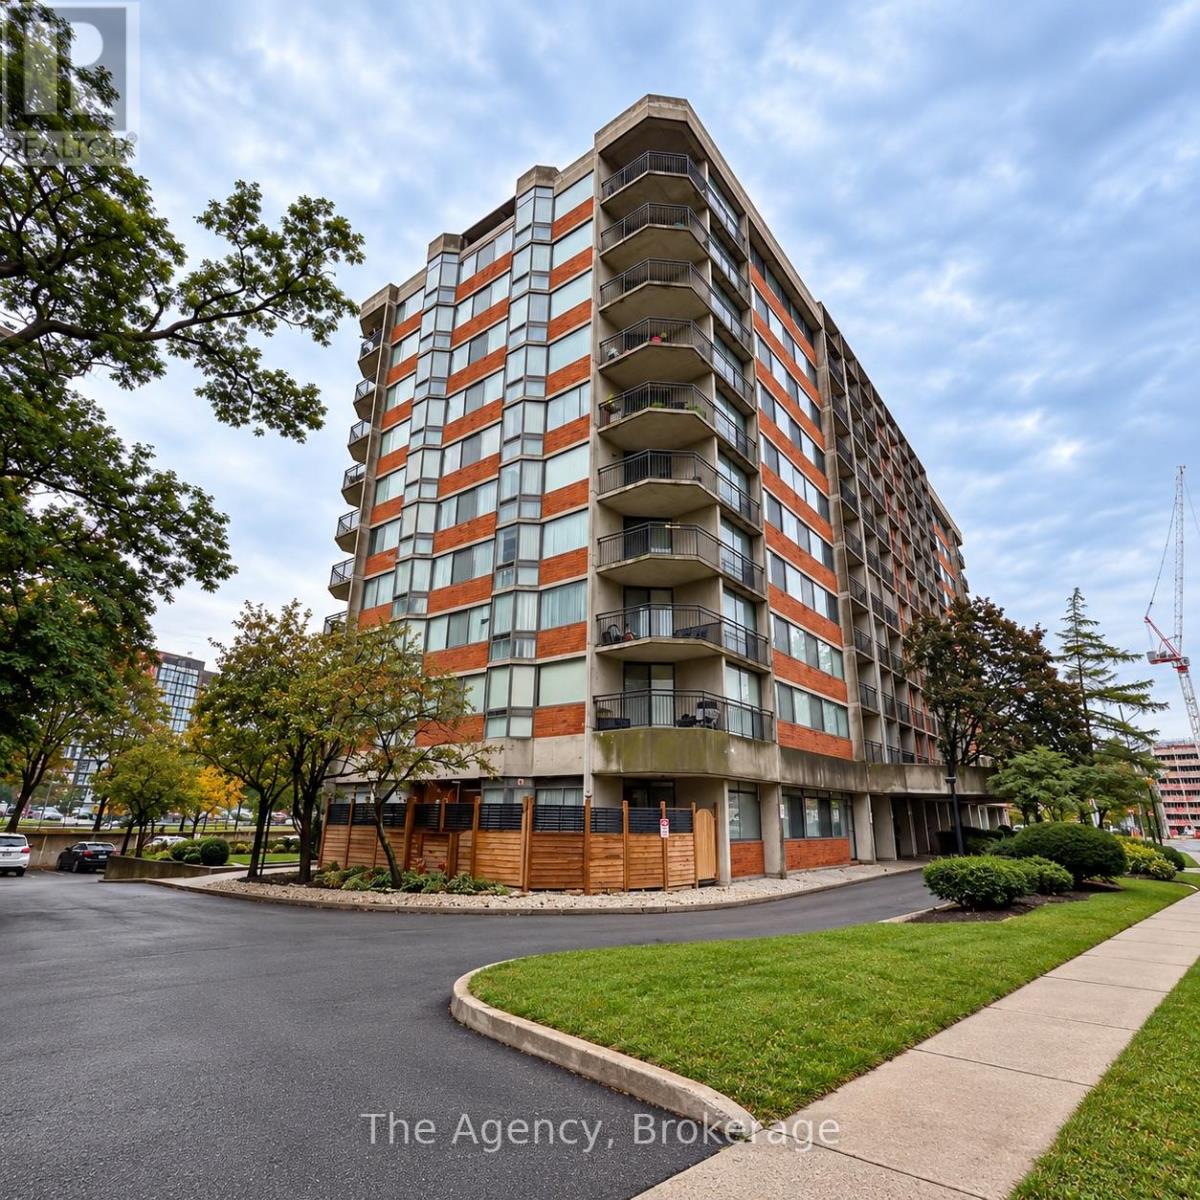
Welcome to Unit 812, a beautifully fully renovated 3-bedroom, 2-bathroom suite offering a bright, modern open-concept layout with desirable southeast exposure and plenty of natural light. The spacious kitchen is the centrepiece of the suite, featuring a large island, pantry, generous cabinetry and counter space, plus stainless steel fridge, stove, dishwasher and over-the-range microwave. The kitchen flows seamlessly into the dining and living areas, creating an excellent space for everyday living and entertaining. The well-designed three-bedroom layout provides plenty of flexibility and storage. One bedroom features a private 2-piece ensuite. The spacious second bedroom offers sliding doors, a massive walk-in closet, an additional double closet and privileged access to the 4-piece bathroom. The third bedroom also features sliding doors and works equally well as a bedroom, office or den. Additional highlights include in-suite laundry, modern flooring throughout, updated lighting and finishes, excellent closet and storage space, large windows and beautiful southeast-facing views. A rare opportunity to enjoy a fully renovated 3-bedroom suite with two bathrooms, in-suite laundry, exceptional storage and a spacious open-concept design. (id:56248)