
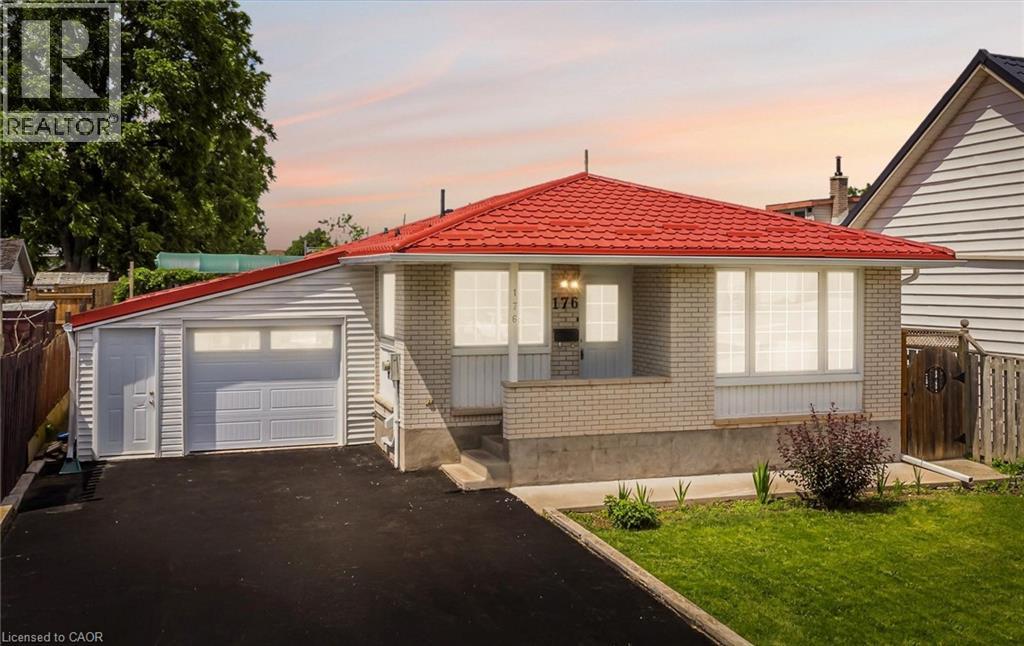
176 Samuelson Street
Cambridge, Ontario
Rare Opportunity! Fully upgraded, income generating duplex bungalow offering exceptional value for investors, multi-generational families, or owner-occupants seeking rental income. The spacious main level features a brand new chef-inspired kitchen with quartz countertops, premium porcelain tile finishes, separate living room, three generously sized bedrooms with brand new flooring, and a bright sunroom. The fully finished basement apartment offers excellent income potential with a brand new kitchen, quartz countertops, and brand new flooring throughout. Enjoy peace of mind with extensive upgrades throughout, including a lifetime metal roof and fascia (Nov 2025), furnace and A/C (2023), and windows and doors (2019) Washer & dryer 2026. Major 2026 renovations feature brand new kitchens, brand new appliances, quartz countertops, flooring, professional interior painting, modern lighting, updated stairs, garage door, and front entry door. The exterior is enhanced by a concrete walkway completed in 2023. A true turnkey investment with quality upgrades throughout—move in, rent out, or do both! (id:56248)
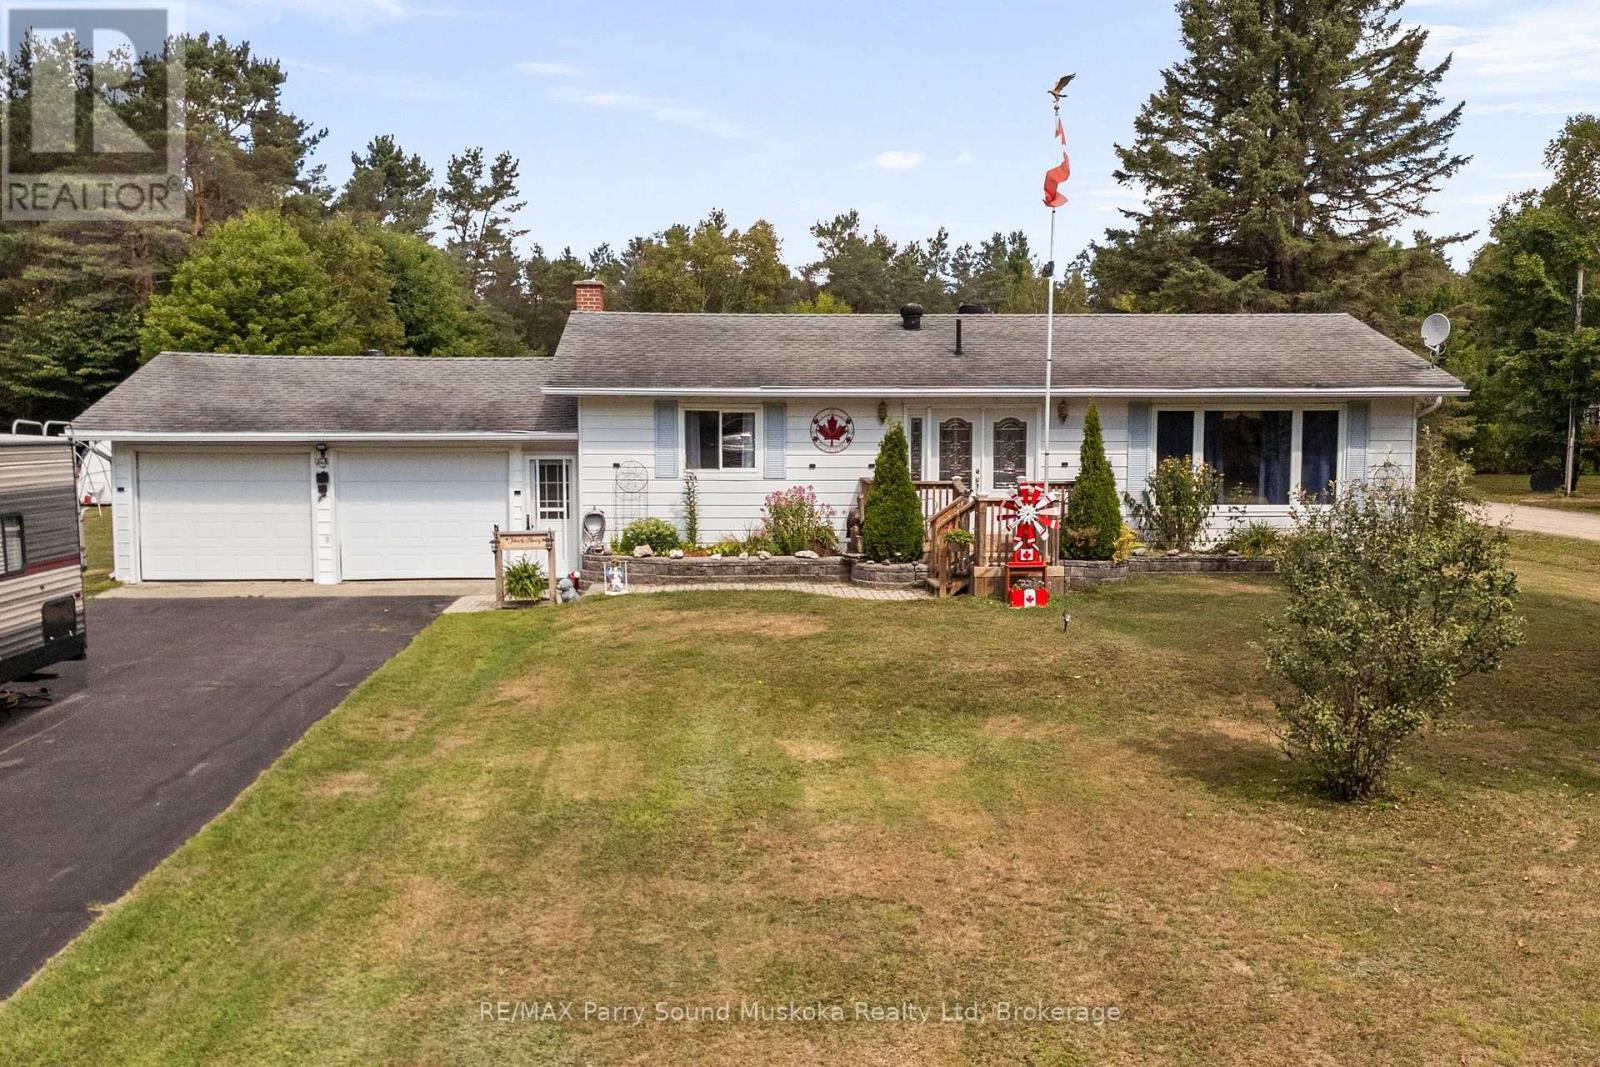
440 High Street
Sundridge, Ontario
A FANTASTIC IN-TOWN offering on an impressive DOUBLE LOT in the heart of SUNDRIDGE! Welcome to 440 High Street, a spacious bungalow offering an exceptional combination of comfortable living, generous outdoor space and outstanding garage and workshop space. Set on a level corner lot with a paved driveway, this property provides an abundance of usable space while keeping you conveniently close to the shops, services and amenities of Sundridge. The home offers 3 bedrooms and 2 bathrooms, with an updated kitchen, spacious living and dining areas, and a finished lower level featuring a large recreation room-providing plenty of additional space for family, guests, hobbies or entertaining. An attached 2-car garage provides everyday convenience, while the impressive 25' x 50' detached steel garage/workshop is a standout feature of this property. Ideal for vehicles, recreational toys, equipment, hobbies or projects, the detached garage/workshop adds incredible versatility, while the level DOUBLE LOT offers a generous yard with mature trees and plenty of room to enjoy. Whether you're looking for a family home, space for your hobbies and toys, or the garage and workshop you've been searching for, 440 High Street offers plenty of possibility and plenty of potential to make the property your own. A must-see! (id:56248)
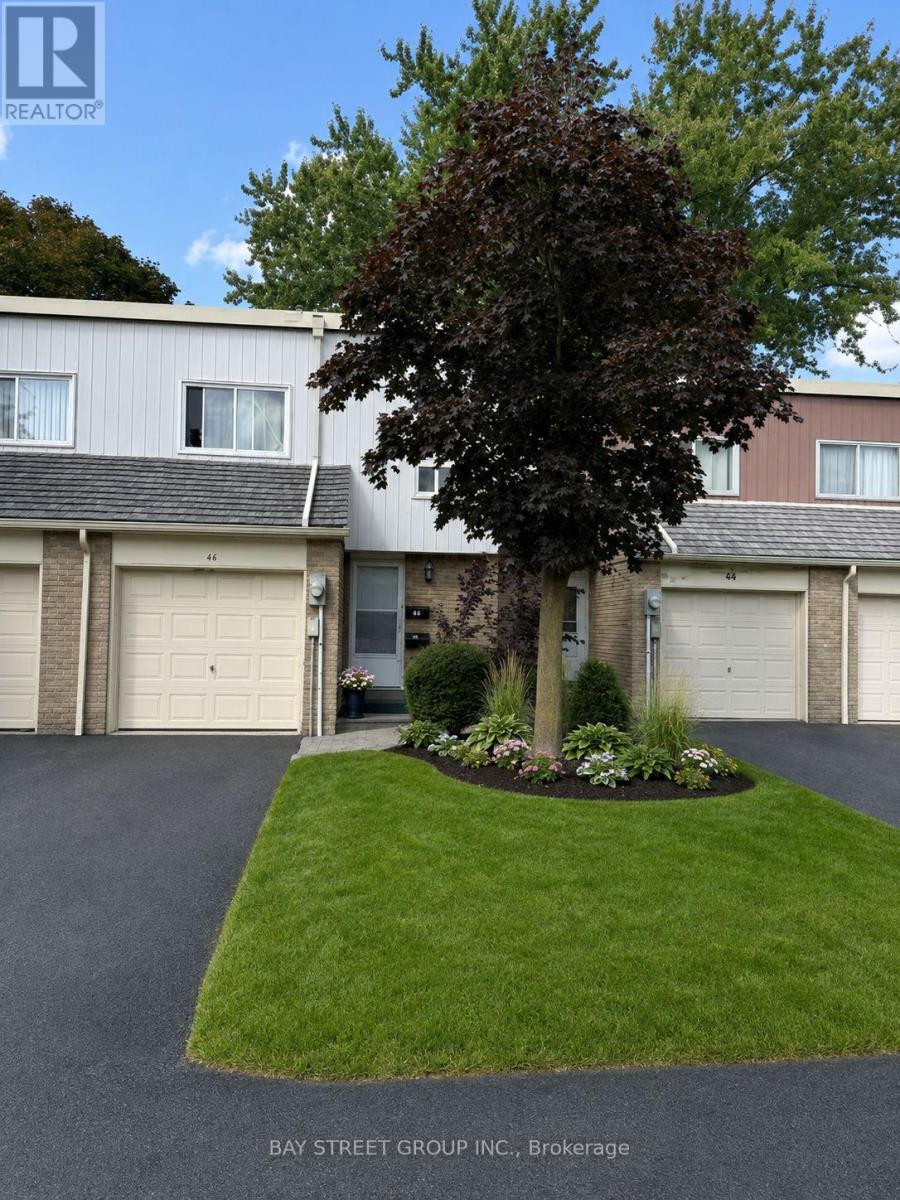
44 Woody Vine Way
Toronto, Ontario
44 Woody Vine Way - A fantastic opportunity for both investors and end-users! This well-maintained townhouse is currently tenanted with excellent occupants paying a handsome rental income. The tenants are happy to stay and are willing to sign a longer-term lease, making this an ideal turnkey investment with immediate cash flow.Perfectly situated in one of North York's most desirable family neighbourhoods, this home is surrounded by top-rated schools and is ideal for families and professionals alike. Enjoy exceptional convenience with quick access to TTC, Highways 401 & 404, GO Transit, North York General Hospital, gas stations, shopping, restaurants, and everyday essentials.Recent upgrades include a beautifully renovated kitchen (2023) featuring new stainless steel appliances, engineered laminate flooring (2026), freshly painted walls (2026), and new light switches throughout (2026).Minutes to Bayview Village, Fairview Mall, IKEA, Canadian Tire, Starbucks, T&T Supermarket, Loblaws, the upcoming McEwan grocery store, Tim Hortons, and countless other amenities. The convenience of this location is truly unmatched.Whether you're looking for a high-performing investment property with reliable tenants already in place or a future family home in an exceptional location, 44 Woody Vine Way is an opportunity not to be missed. (id:56248)
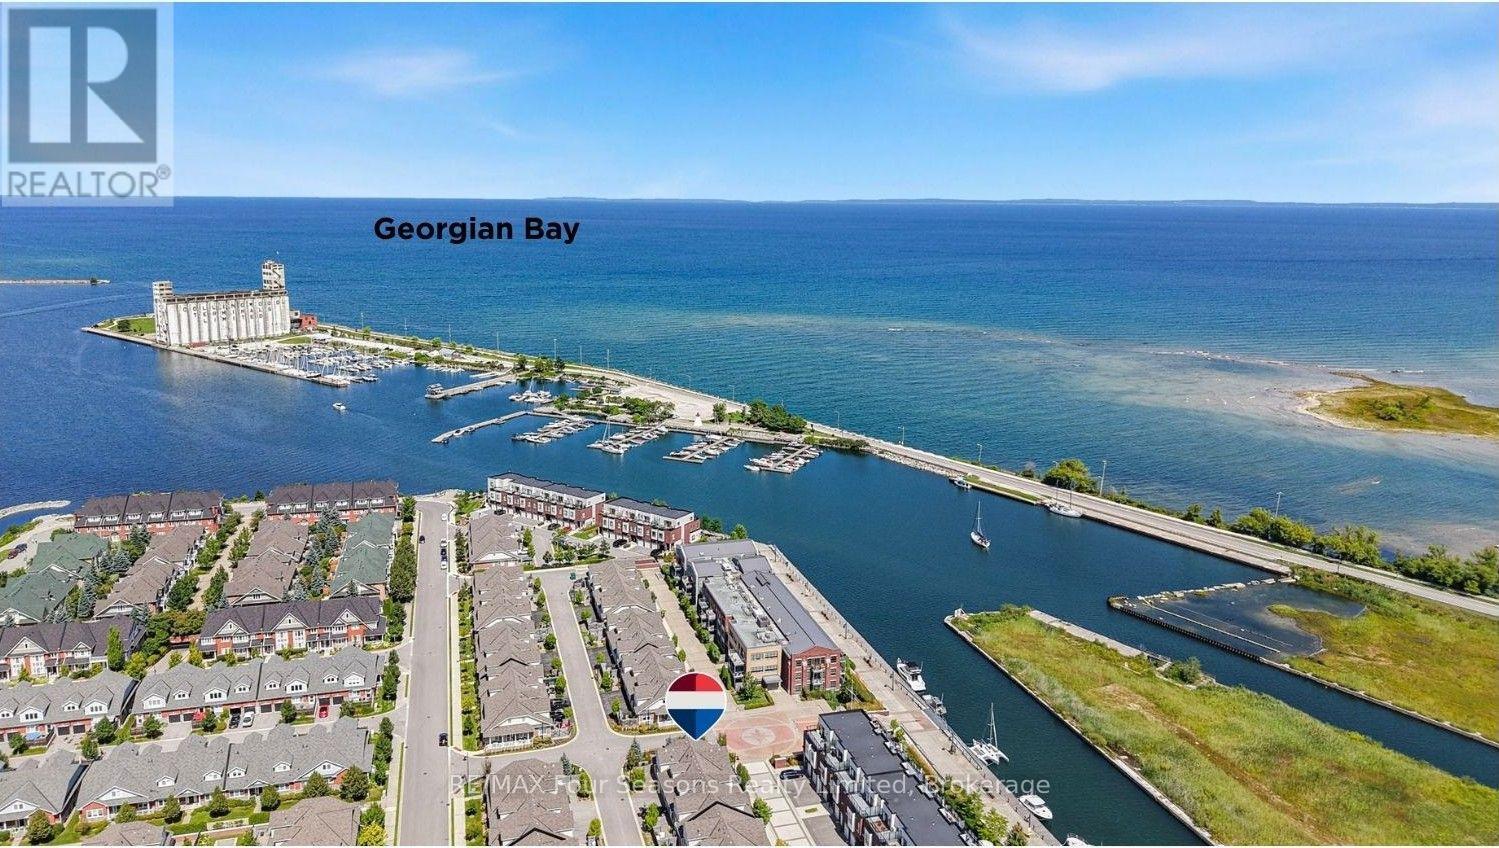
2 Shipyard Lane
Collingwood, Ontario
SHIPYARDS! Rare Opportunity to enjoy refined WATERFRONT living in one of Collingwood's most sought after communities, ideally located on the sparkling blue waters of Georgian Bay and just steps from Historic Downtown Collingwood. This beautifully appointed six-bedroom /4 bath home with 3155 square feet of living space offers an exceptional blend of luxury, comfort and lifestyle, thoughtfully curated upgrades, elegant finishes, private garden patio, 28 foot covered porch, beautifully designed living spaces throughout and double car garage with 2 additional exclusive parking spaces. At the heart of the home, the stunning chef's kitchen features centre island, gas cooktop and luxury flows seamlessly into the dining and living areas-perfectly suited for both everyday living and effortless entertaining. The dramatic living room showcases soaring 18 foot ceilings, rich hardwood flooring, abundant natural light and a cozy gas fireplace, with a walkout leading to the private patio complete with gas BBQ hookup. The thoughtfully designed main floor features a spacious primary suite with luxurious four piece ensuite/ frameless glass shower with heated floors and a walk in closet, A second bedroom/ den, additional two-piece bathroom, convenient laundry and California shutters complete this level. Upstairs, 2 additional bedrooms , welcoming loft space and elegant 3-piece bath with glass shower provide a versatile retreat for family and guests. Enjoy a captivating view to the water from one bedroom/office. The fully finished lower level offers exceptional additional living space, including a generous recreation room, cold room, 2 additional bedrooms and 4-piece custom bathroom with glass shower. Downtown Collingwood is a 3-minute stroll away, offering the farmers' market, boutique shopping, galleries, culinary delights, theatre and entertainment. An exceptional offering for those seeking sophisticated waterfront living in the heart of Collingwood. (id:56248)
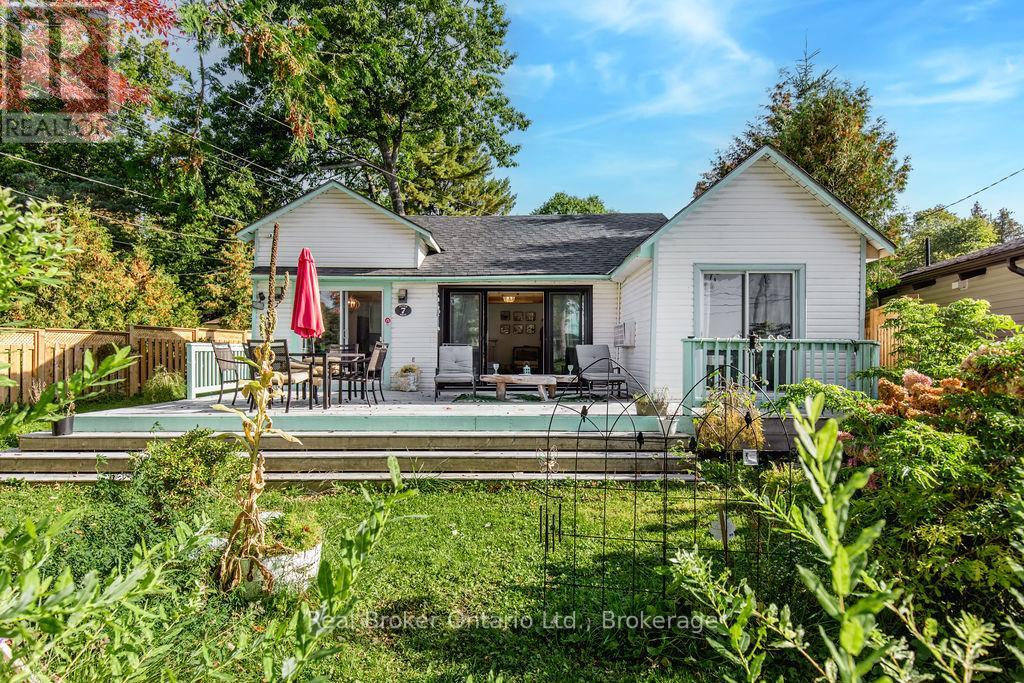
7 Oliver Drive
Tiny, Ontario
Balm Beach is a walk from the front door. Not a drive, not a hunt for parking on a July Saturday. A walk. The house is built for year round living, not just July and August. Three bedrooms, one bathroom, and a kitchen that holds up to a full table. Large sliding doors open onto the patio, and the patio looks out at the beach and Georgian Bay. That west facing water is the whole point. Sunsets from the patio in summer, and the same view in February when the bay ices over and the beach empties out. Balm Beach keeps a small commercial strip within walking distance, so a coffee or a meal does not require the car. Midland is about fifteen minutes east for groceries, schools, and the highway. (id:56248)

15 Saunders Street
Collingwood, Ontario
ONE HOME - TWO DRIVEWAYS - TWO GARAGES! Welcome to this exceptional raised bungalow offering nearly 4,000 total sq. ft. of beautifully designed living space, 5 Bedrooms, 4 Bathrooms perfectly suited for growing families and those who love to entertain. In addition to the attached 1.5 -car garage, the property features an impressive detached double garage complete with a workshop, providing abundant room for vehicles, boats, snowmobiles, Sea-Doos, bicycles, skis, golf clubs, and all your four-season recreational gear. Set on an impressive oversized 83' x 188' lot, this property offers plenty of outdoor space for children to play, entertaining, gardening, or simply enjoying the privacy and room to spread out. The open-concept living, dining, and kitchen area with soaring vaulted ceilings offers an inviting atmosphere filled with natural light and room for everyone to gather. The thoughtfully designed layout takes full advantage of the home's elevated setting, with a walkout from the main living area to an oversized rear deck-an ideal space for outdoor dining, summer barbecues, or simply relaxing while enjoying the peaceful surroundings. Storage and hobby space are second to none. Located in one of the area's most desirable family neighbourhoods, this home offers an unbeatable location with the Catholic elementary school directly across the street, a public elementary school and two secondary schools all within walking distance. The neighbouring community park provides a wonderful place for children to play, while families will appreciate the safe, welcoming atmosphere of the neighbourhood. Whether you're looking for room to raise a family, host extended family and friends, or simply enjoy an active lifestyle, this property offers it all. Just minutes from Blue Mountain Village and skiing, golf, hiking, cycling, Georgian Bay beaches and marinas, this is your opportunity to enjoy the very best of four-season living. (id:56248)
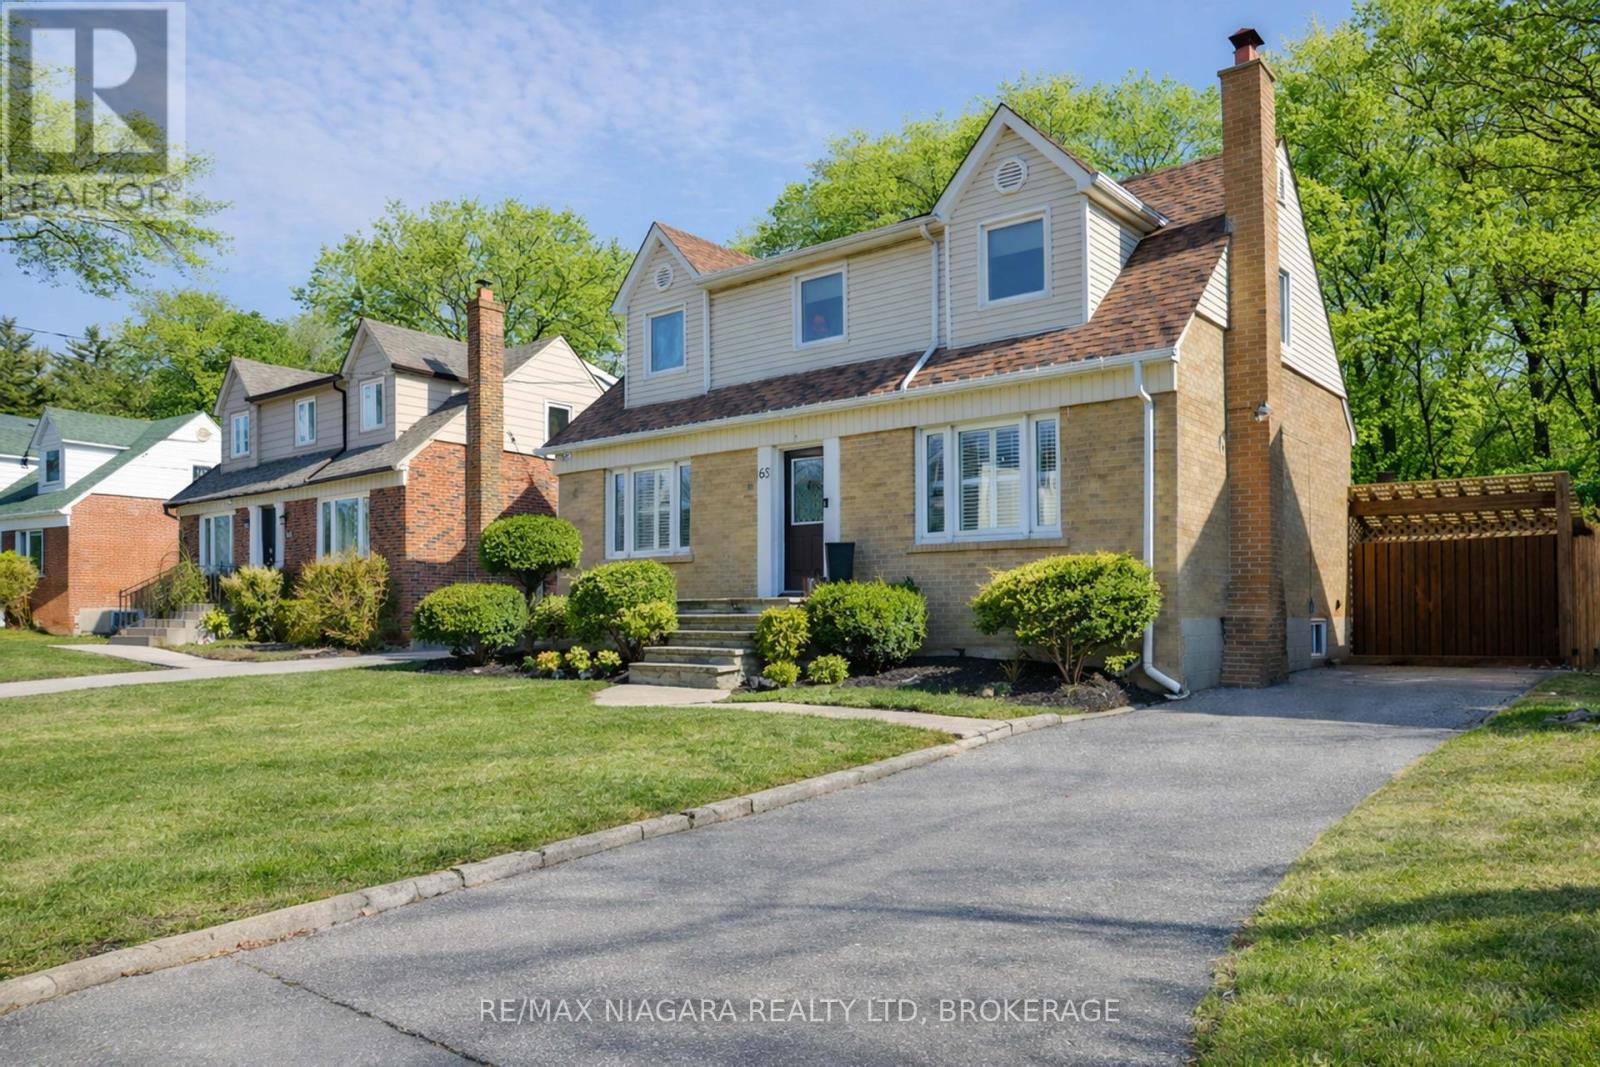
65 Craigmore Crescent
Toronto, Ontario
Welcome to this charming and beautifully updated 1.5-storey character home, perfectly situated on a spacious 120-ft lot in a highly desirable location backing directly onto Shepherd East Park. Offering exceptional privacy with mature trees and direct access to walking trails, this property combines nature, convenience, and timeless appeal-just minutes to the 401 and a short walk to Glendora Park.Inside, you'll find a thoughtfully designed layout featuring 3 bedrooms and 3 bathrooms-one on every level for ultimate functionality. The main floor offers incredible versatility with a potential fourth bedroom, currently used as a home office, or ideal as a cozy family room. The bright and inviting living room flows seamlessly into the dining area, showcasing elegant crown moulding and California shutters.The beautifully renovated kitchen (2023) is sure to impress with quartz countertops and stainless steel appliances, blending modern style with everyday practicality. Upstairs, the spacious primary bedroom comfortably accommodates a king-sized bed and features double closets, while the bedroom level is finished with classic hardwood flooring, adding warmth and character throughout.The fully finished lower level expands your living space with a large recreation room complete with a stunning wood-burning fireplace, brick mantle, and built-in shelving. You'll also find a 3-piece bathroom with a glass shower and rain feature, sauna, laundry area, craft space, and plenty of storage, along with potential for an additional bedroom.Step outside to your private backyard oasis featuring an inground heated concrete pool, surrounded by mature landscaping-perfect for entertaining or relaxing in total privacy.Additional updates include central air (2025), shingles (2016), updated bathrooms, a solid wood staircase, and a security system for peace of mind.This is a rare opportunity to own a beautifully finished home on a premium lot in an unbeatable location. (id:56248)
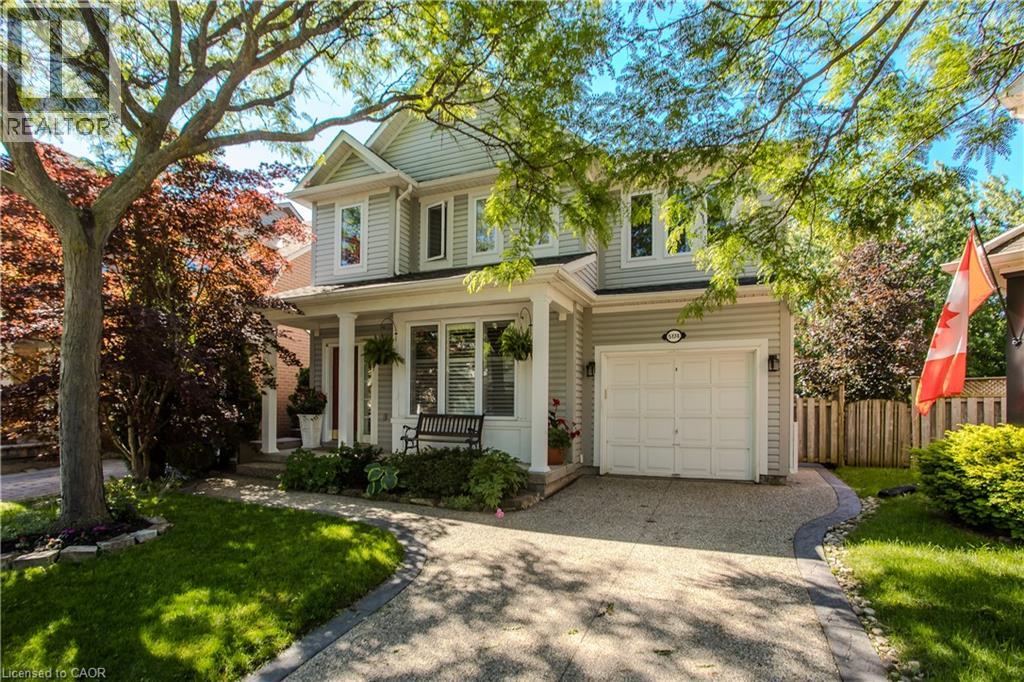
5174 Ravine Crescent
Burlington, Ontario
Backing directly onto a lush ravine in Burlington’s Orchard neighbourhood, 5174 Ravine Cres offers apprx. 2,421 sf of finished living space, 3+1 beds and 2.5 baths. A covered front porch, attached garage & aggregate driveway & walkway welcome you home, while the private setting provides a beautiful backdrop to this well-appointed family home. Inside, 9’ ceilings and hardwood flooring enhance the main level. The front living/dining space features large windows and California shutters, while the family room is centred around & gas fireplace w/ marble surround, custom built-ins and glass shelving. The renovated kitchen offers quartz counters, extensive cabinetry, soft-close drawers, upper & under-cabinet lighting, s/s appliances and a large peninsula w/ bar seating & additional storage. An oversized window and double garden doors bring in plenty of natural light and provide an easy connection to the backyard. A convenient 2-pc bath completes this level. Upstairs, the spacious primary retreat features a walk-in closet, additional closet and 4-pc ensuite w/ soaker tub and glass shower. The 2 additional bedrooms offer closet organizers and a unique connecting door between the rooms, adding a fun and functional touch for family living. The renovated main bath features a double vanity & additional storage. The finished basement extends the living space w/ a generous office & separate media room w/ pocket doors and in-wall surround-sound wiring, offering flexibility as a theatre, additional bedroom or hobby space. Laundry & a large storage area complete this level. Step outside to a private backyard retreat designed for summer living & entertaining. The heated saltwater inground pool features a waterfall and deck jets, surrounded by patio space and mature greenery. A rear gate provides direct access to the walking path, connecting you to numerous trails and endless amenities throughout the Orchard community—an exceptional combination of outdoor living, privacy & convenience. (id:56248)
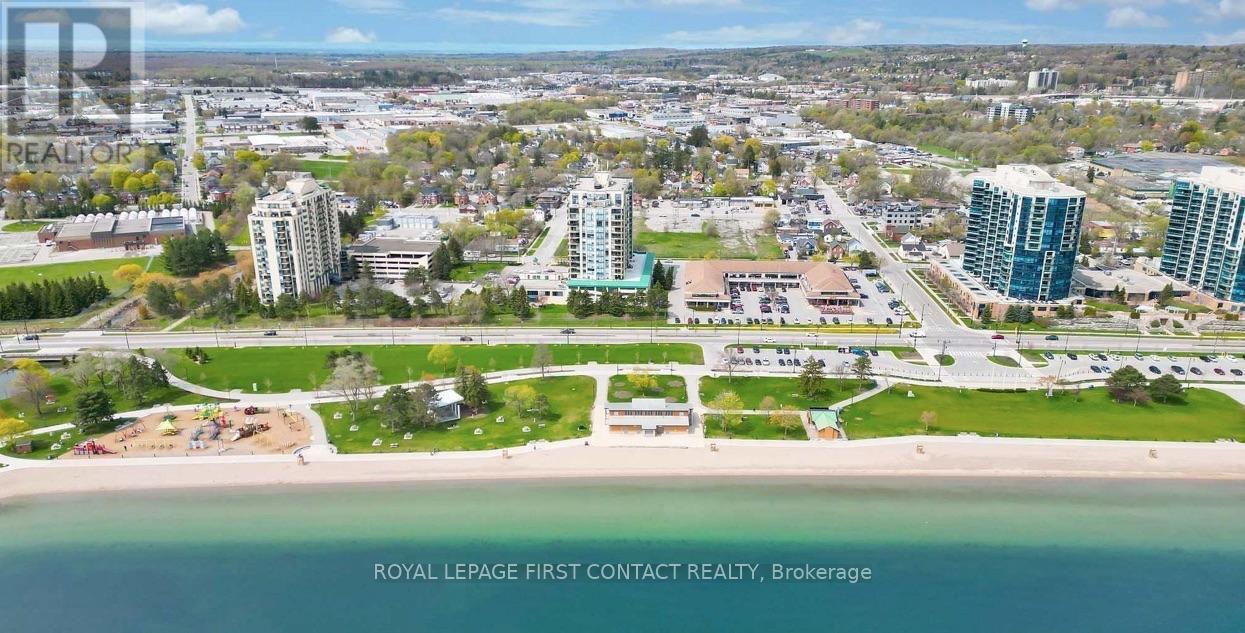
709 - 65 Ellen Street
Barrie, Ontario
Welcome to Marina Bay, where downtown convenience meets Barrie's sought-after waterfront lifestyle! This well-appointed 1-bedroom condo offers a fantastic opportunity to enjoy comfortable, low-maintenance living just steps from Kempenfelt Bay, the waterfront trail, beaches, parks, restaurants, shopping, and everything downtown Barrie has to offer.Suite 709 features a bright and functional layout with plenty of natural light, a spacious living and dining area, and a comfortable bedroom offering the perfect place to unwind. Whether you're a first-time buyer, downsizer, professional, or investor, this suite offers an ideal combination of location, convenience, and lifestyle.Enjoy the added benefit of 1 parking space and 1 storage locker, along with the amenities and security of a well-established condominium building. Leave the car at home and take advantage of Barrie's beautiful waterfront, marina, downtown restaurants, cafés, entertainment, and year-round events, all within easy reach.A great opportunity to call one of Barrie's most recognizable waterfront-area condominium communities home. Welcome to Suite 709 at Marina Bay! (id:56248)

37 Radford Street
Hamilton, Ontario
**Welcome to 37 Radford Street, located in Ainslie Wood-one of Hamilton's most desirable neighbourhoods!**This well-appointed bungalow sits on a comfortable **42 x 104 feet lot backing onto green space**, offering privacy with **no rear neighbours**. Ideally situated within walking distance to **McMaster University, Fortinos, restaurants, shops, transit, and so much more**, this property offers an exceptional location for homeowners and investors alike.Featuring **8 bedrooms and 2 kitchens**, this home provides incredible flexibility and **excellent investment potential**. The basement offers a **separate side entrance**, while the detached garage and ample parking add even more convenience and value.Whether you're looking for a family home, student rental opportunity, or investment property, **37 Radford Street is a must-see!** (id:56248)

23 Bruce Creek Drive
Markham, Ontario
Set in the prestigious and beautifully established Angus Glen community, this bright and beautifully cared-for home blends the charm of a mature neighbourhood with the comfort of thoughtful modern updates. Sun-filled living spaces, warm hardwood floors, a welcoming fireplace and an effortless layout create a home that feels both refined and relaxed.A thoughtfully designed finished basement with a spacious bedroom, full bathroom, generous recreation area and dedicated laundry space adds exceptional flexibility for guests, extended family, work or everyday living. Step outside to an enchanting garden retreat, where colourful blooms, lush green lawn and elegant interlock stonework weave naturally through the landscape. A charming kitchen garden, thoughtfully planted with tomatoes, strawberries and seasonal vegetables among the greenery, adds a delightful touch of country living - a distinctive outdoor setting to relax in, delight in and harvest from, where beauty and abundance become part of everyday living. Substantially updated where it matters most: Seller -reported updates include furnace & A/C (Nov 2023), main and second-floor windows, front entry door and backyard sliding door (2023), backyard improvements (2022), garage opener and front entrance columns (2026), and roof (2017). Meticulously maintained and move-in ready - a home offering true peace of mind in one of Markham's most desirable communities. Detail photo update on Aug 22 (id:56248)
7 - 561 Edward Avenue
Richmond Hill, Ontario
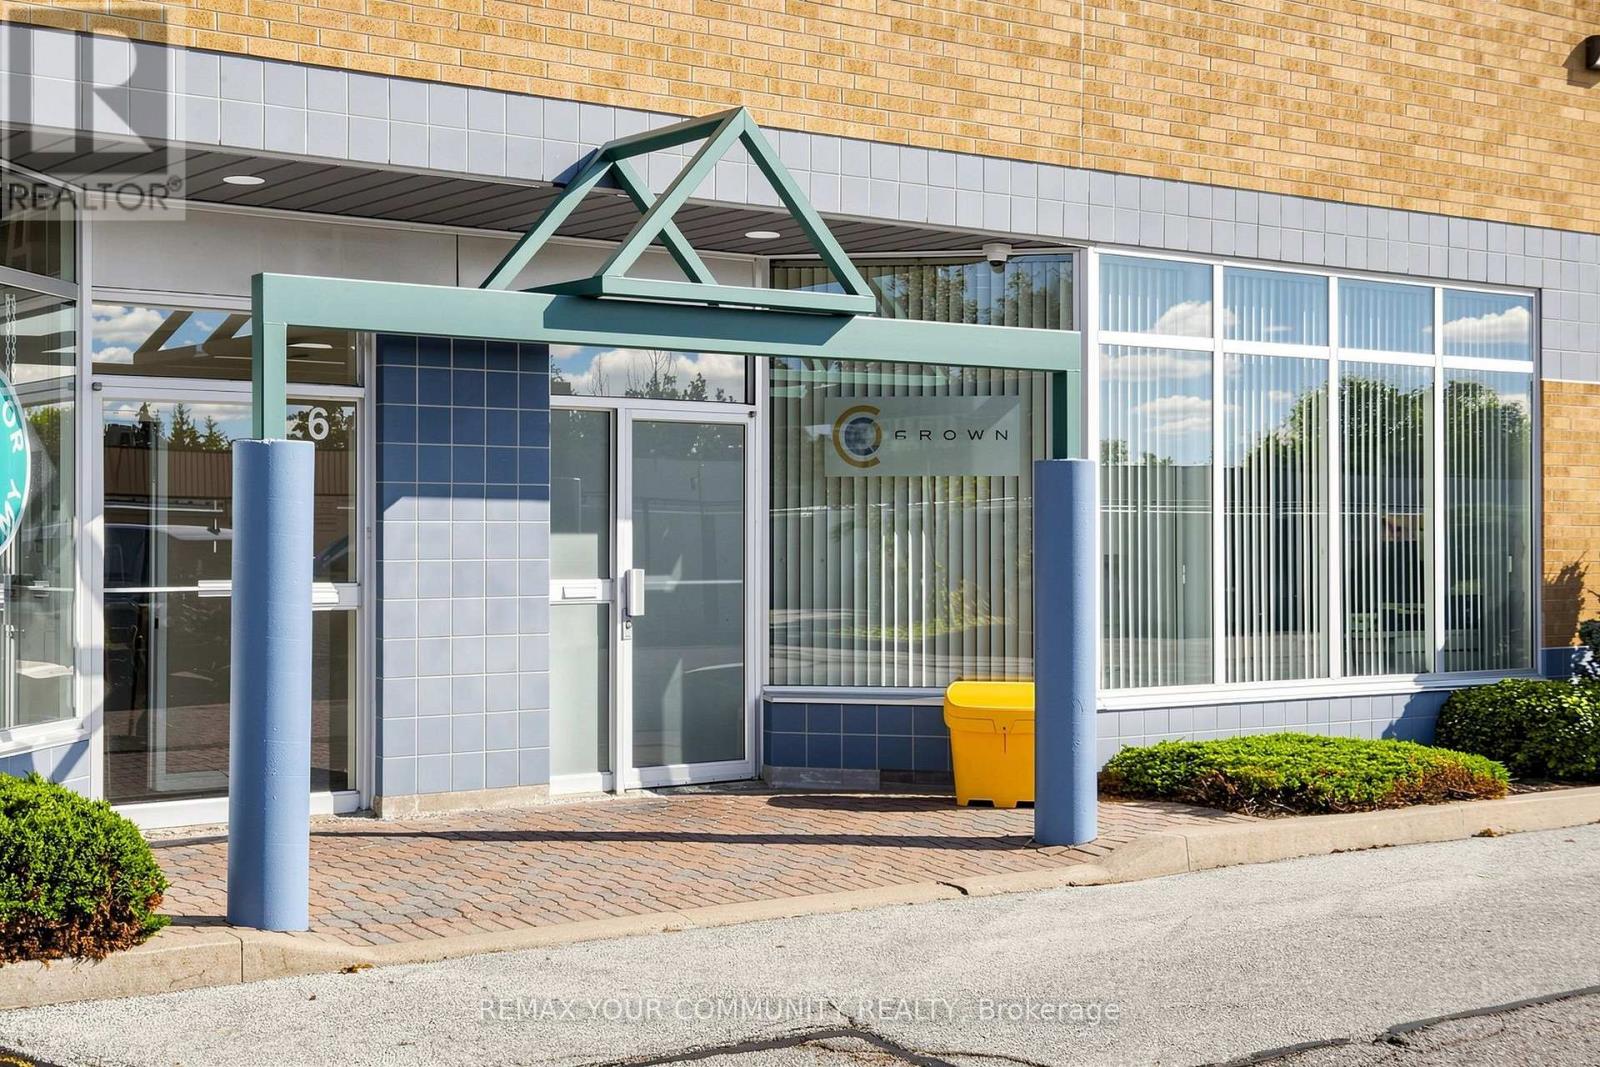
Exceptional opportunity to acquire Crown Global Holding Inc., a well-equipped custom cabinet manufacturing business offered together with its Richmond Hill property. This unique turnkey operation is ideal for an owner-operator, investor, cabinet manufacturer, millwork company, or entrepreneur looking to establish or expand a high-quality manufacturing operation with both the business and real estate included. The property and facility have benefited from several hundred thousand dollars in improvements, creating a professional and highly functional manufacturing environment. The sale includes a complete range of top-brand machinery and equipment for custom cabinet manufacturing, with many machines having very low working hours. The equipment has been carefully selected to provide a modern and efficient production setup. A major highlight is the professional spray booth equipped with a rooftop make-up air system, providing a specialized finishing environment that is difficult and costly to replicate. The operation also includes tens of thousands of dollars in professional tools and several thousand dollars of inventory, providing a substantial head start for the new owner. Everything is fully paid off, with no equipment financing, making this an attractive opportunity to acquire significant tangible assets without assuming equipment debt. This is truly a one-of-a-kind setup in Richmond Hill, combining a strategically located property with a fully equipped custom cabinet manufacturing facility and substantial capital improvements. The buyer can take advantage of an existing professional infrastructure rather than spending years and significant additional capital building a comparable operation from the ground up. Business, property, machinery, tools and inventory are being offered together. Detailed equipment and asset information is available to qualified buyers upon request. Confidentiality applies. (id:56248)
18 Geddes Street W
Minto, Ontario
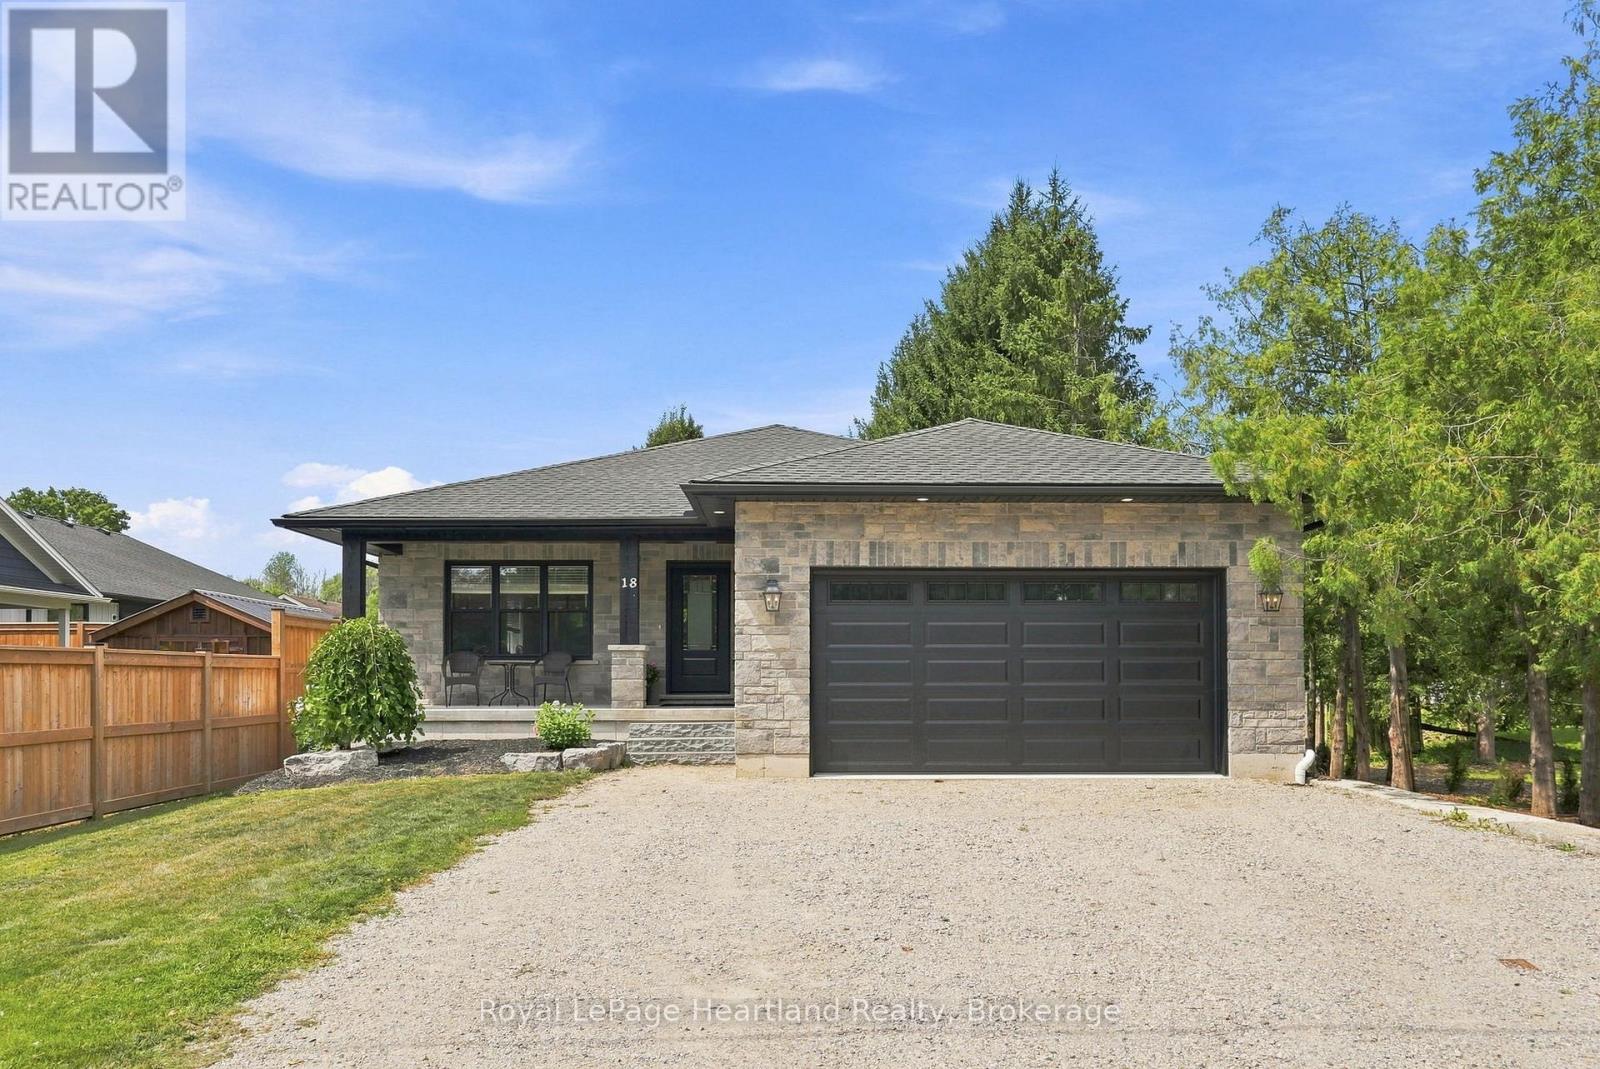
Stunning custom-built home that perfectly blends sophisticated design with everyday functionality. The heart of the home features an expansive open concept layout, where you can enjoy creating family recipes in your kitchen featuring white shaker cabinetry, gleaming quartz countertops, and premium stainless steel appliances, flowing seamlessly into a dining area that opens to a private 12x15 covered back deck. Natural light drenches the living room, highlighting a gorgeous focal-point fireplace flanked by custom built-ins and shelving that is sure to impress. Retreat to the primary suite, a true sanctuary complete with a spacious walk-in closet and a spa-like ensuite. The remainder of the main floor is complete with a 4 pc main floor bath, 2 spacious bedrooms, main floor laundry and ample storage. Practicality meets style with a stone exterior, ample parking, an attached 21'x22' garage featuring a mezzanine and steel storage 8'x12' steel shed for clever storage. The partially finished basement offers incredible potential to add a third bathroom, extra bedrooms, a massive rec room to suit your needs or all of the above. Situated just steps from downtown, playgrounds, school bus routes, and local sports fields and recretion like the walking trails and community centre, this home offers the lifestyle you've been searching for. Call Your REALTOR Today To View What Could Be Your New Home, Where Peace of Mind Comes First, 18 Geddes St, Clifford. (id:56248)
520 Highway 8
Stoney Creek, Ontario
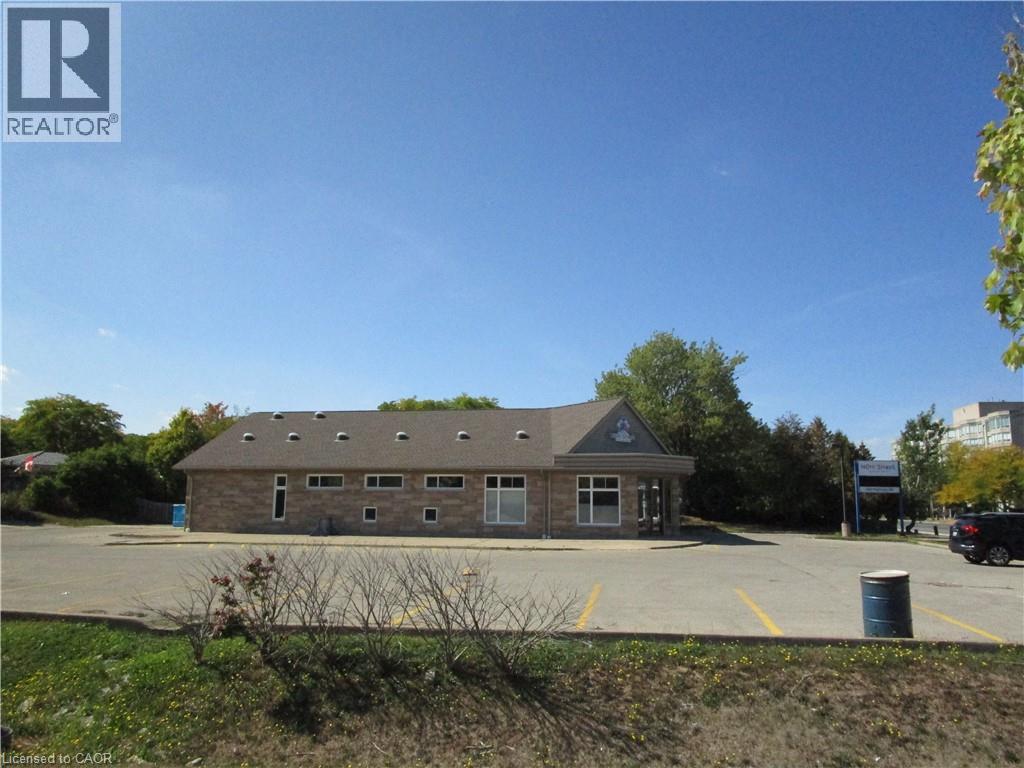
PRIME LOCATION IN STONEY CREEK AT THE CORNER OF #8 HWY & DEWITT RD. NEWER BUILDING WITH OVER 4000 SQFT, PARKING FOR 35 CARS. (id:56248)
77 Eaglecrest Street
Kitchener, Ontario
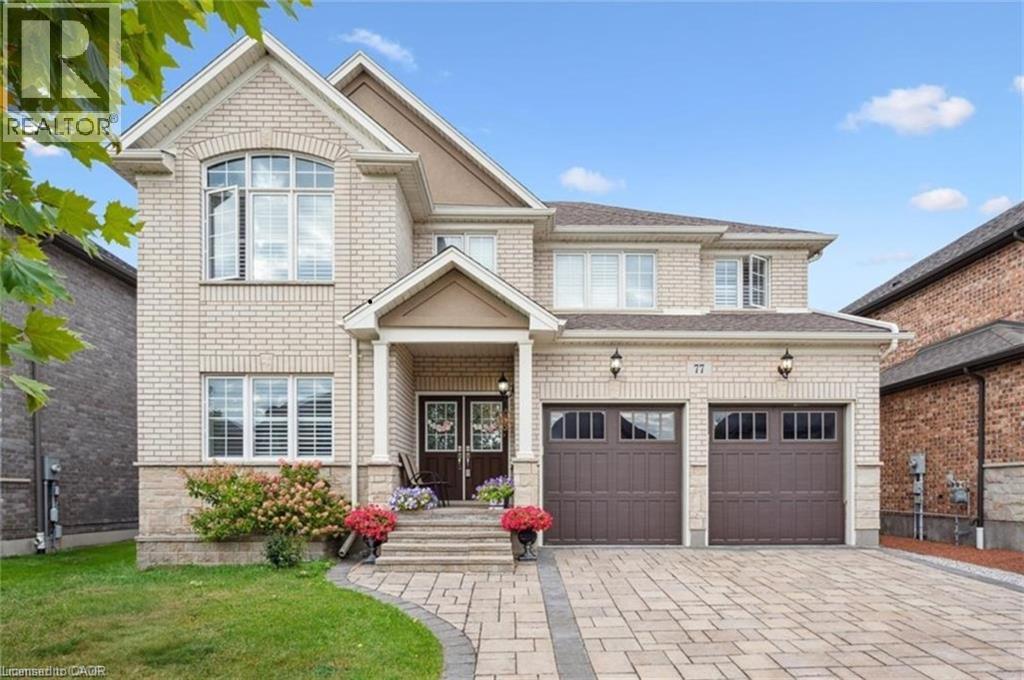
Welcome to 77 Eaglecrest Street, an executive 2-storey home nestled in one of Kitchener’s most sought-after communities. Boasting 5generously-sized bedrooms and 3 full bathrooms upstairs, this home also features a main-floor office ideal for working from home. The gourmet kitchen opens to a spacious living and dining area adorned with oversized windows, allowing for exceptional natural light throughout. Highlights include a tray ceiling, dark wood-style flooring, a center island. Enjoy the curb appeal of a decorative interlock driveway and relax in the fully fenced backyard with a landscaped patio, perfect for entertaining or quiet evenings. Located steps from the Grand River, conservation trails, and minutes to shopping, schools, and highways, this home combines upscale comfort with everyday convenience. (id:56248)
101 Reid Avenue N
Hamilton, Ontario
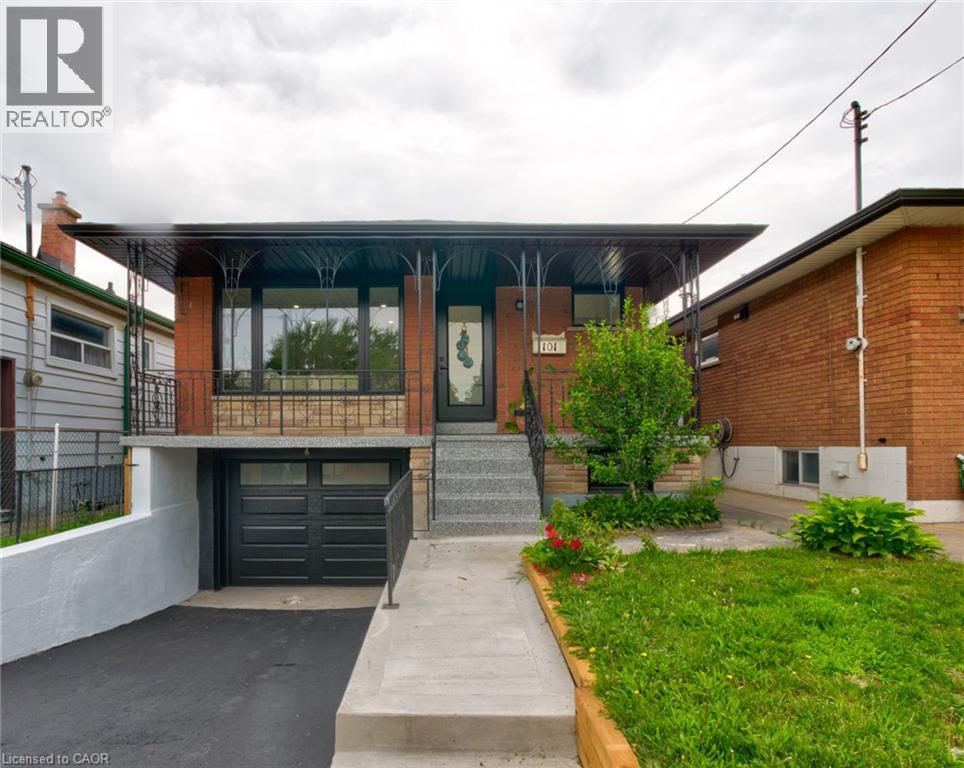
This is the one! Fully restored raised bungalow that checks all the boxes! It's like a brand house! Great layout for the growing family with tons of storage space including attached garage (or workshop/studio), wine cellar, cold room, large laundry space and a fabulous state of the art Samsung Home Theatre System plus a wet bar for the big games with buddies or family movie nights. Main floor features a solid-wood custom kitchen, double sink bathroom, luxury vinyl flooring, pot lights, patio doors leading to deck, (ideal BBQ spot). Basement has seperate entrance and stove plug wiring for possible in-law suite, plus insulated subfloor, potlights, beautiful 3 piece bathroom. All new windows, doors, garage door, eaves, soffits, breaker panel, most interior doors. It's a wonderful home to raise a family and a commuter's dream - access to the highway is just 1 minute away! Bus stop at your door and lots a green space enjoy. (id:56248)
100 Garment Street Unit# 910
Kitchener, Ontario
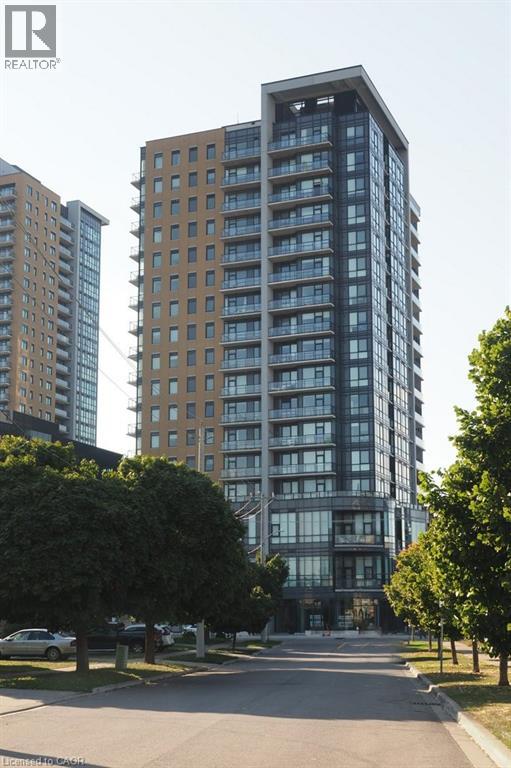
Welcome to Garment Street Condos, where modern urban living meets unbeatable convenience in the heart of Downtown Kitchener. This stylish 1-bedroom plus den, 1-bathroom suite offers a bright, open-concept layout featuring oversized windows, abundant natural light, and contemporary wood-laminate flooring throughout. The modern kitchen is beautifully appointed with granite countertops, stainless steel appliances, ample cabinetry, and overlooks the spacious living area—perfect for entertaining or relaxing. Step out onto your private balcony and take in stunning city views. The generous primary bedroom features floor-to-ceiling windows and a walk-in closet, while the versatile den provides the ideal space for a home office, guest room, or creative retreat. A well-appointed 4-piece bathroom offers granite countertops and classic subway tile finishes. Additional conveniences include in-suite laundry, an in-unit storage room, and one underground parking space. Condo fees include internet, heat, and water. Residents enjoy access to exceptional amenities, including a fully equipped fitness centre, theatre room, party lounge with catering kitchen, landscaped rooftop terrace with BBQs, and secure bicycle storage. Ideally located just steps from shopping, restaurants, the LRT and GO Station, Google Campus, and the University of Waterloo Health Sciences Campus, this exceptional condo offers the perfect blend of comfort, style, and downtown convenience. (id:56248)
6 Margaret Avenue
Grimsby, Ontario
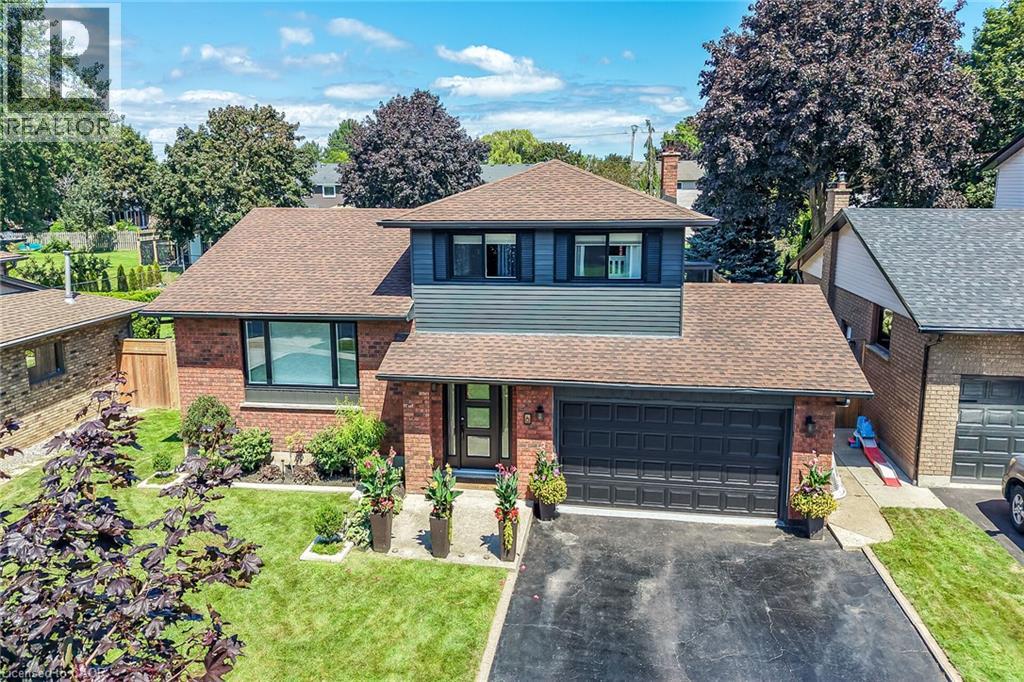
Welcome to 6 Margaret Avenue, where lakeside living meets beautifully updated family comfort. Situated on an impressive 60 x 146 ft lot in a desirable Grimsby neighbourhood, this spacious four-bedroom side-split offers multiple levels of thoughtfully designed living space, ideal for everyday family life and entertaining. Step through the new front door into a bright, welcoming interior featuring updated flooring throughout the main level and upper hallway, modern main-floor lighting, new blinds, and a beautifully refinished banister and railing. The renovated kitchen is a standout, complete with quartz countertops, new appliances, ample workspace, and stylish under-cabinet and toe-kick lighting. A spacious living room, separate family room with fireplace, dining area, and sunroom provide plenty of space to gather, unwind, and entertain. Upstairs, you’ll find three comfortable bedrooms, including a generous primary bedroom with the convenience of a private ensuite bathroom. The partially finished lower level offers a fourth bedroom, laundry area with a new dryer, and additional flexible space to suit your family’s needs. Other important improvements include an upgraded electrical panel, freshly painted exterior and gutters. The deep, private backyard is made for summer enjoyment, featuring a patio, storage shed, and heated inground pool upgraded to a saltwater system in 2025, complete with a new pool heater. An attached double garage and private double-wide driveway offer abundant parking. Enjoy the relaxed Grimsby lifestyle with Marina Beach and the waterfront nearby, plus JJ’s On The Docks restaurant just a short walk away. Close to parks, schools, the library, shopping, and everyday amenities, this move-in-ready home combines thoughtful upgrades, generous living space, and the appeal of lakeside living in one exceptional package. (id:56248)
50 Hunter Drive S
Port Rowan, Ontario
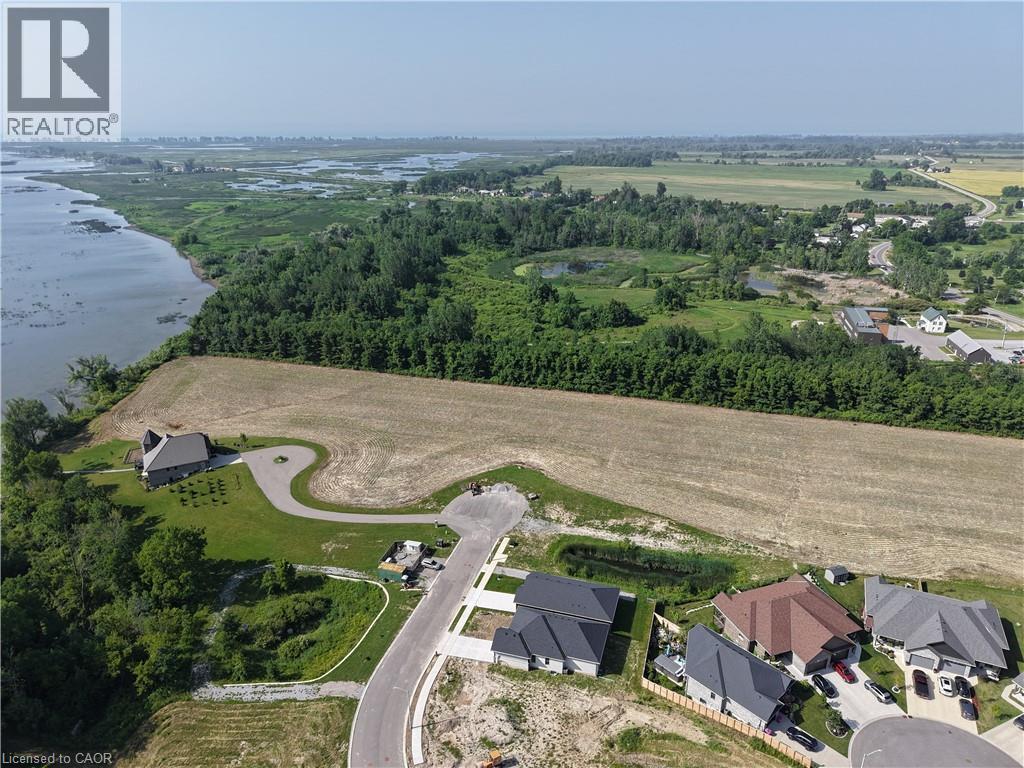
Custom Homes - to be built in the beautiful Ducks Landing Subdivision. Work with our team to design the home of your dreams on a large lot backing onto the ravine - ideal lots for a walk out basement. Steps to the shores of the Long Point Inner Bay, Close to the town amenities of Port Rowan, golfing, wineries, birding and the sandy beaches of Long Point. (id:56248)
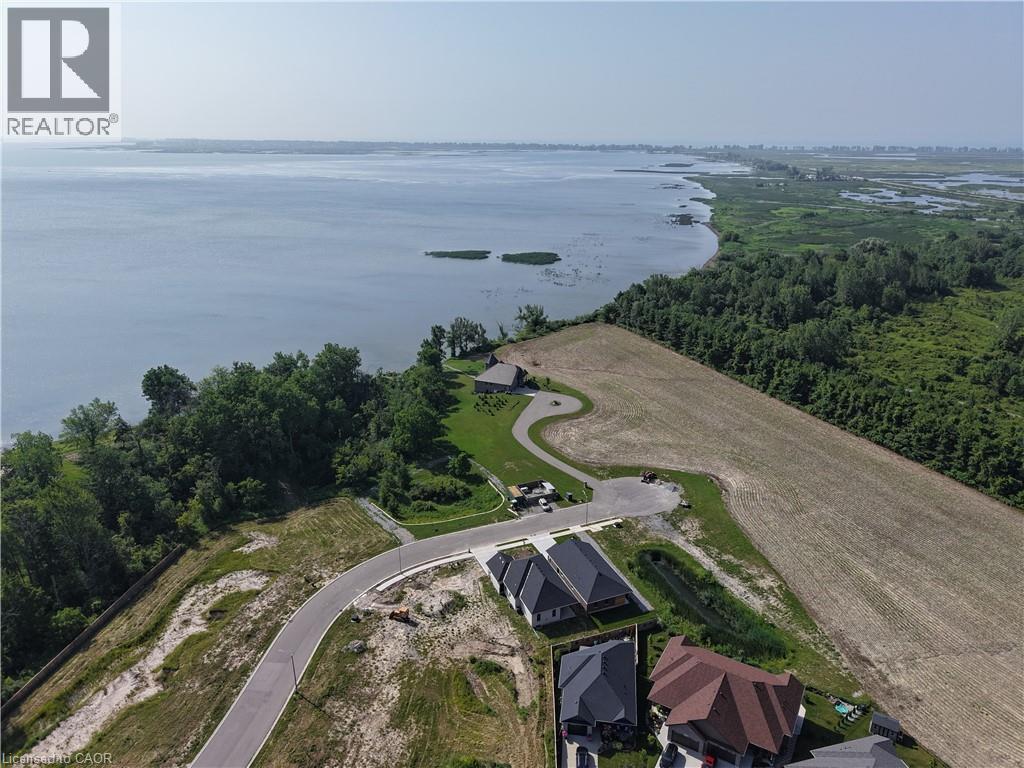
51 Hunter Drive
Port Rowan, Ontario
Custom home to be built! Work with our team to design the home of your dreams!! Multiple lots to chose from in the popular Ducks Landing subdivision, close to the Inner Bay of Long Point, town amenities, golf, wineries, birding, beaches and so much more! (id:56248)
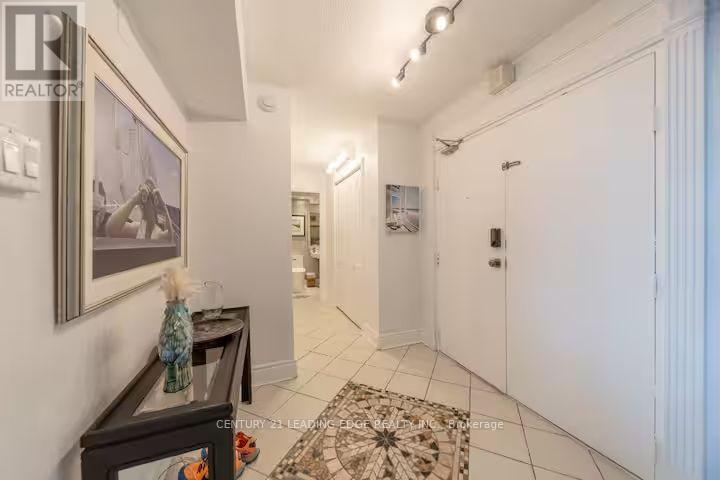
1805 - 380 King Street
London East, Ontario
Exquisite penthouse offering almost 3,000 sqft of sophisticated living across three levels on the 18th, 19th & 20th floors. An exceptionally rare opportunity to enjoy expansive views of London's skyline from sunrise to sunset. This residence has been thoughtfully designed for those who appreciate space, privacy & luxury without compromise. An open-concept layout is elevated by handcrafted maple cabinetry, stone counters, gleaming hickory hardwood custom flooring, coffered ceilings with adaptive lighting & extensive crown moulding throughout. The grand living room is anchored by views, a grand staircase & enough space to relax after a long day. Drenching morning sunlight fills the home from four balconies, including a private 700+ sqft private rooftop terrace. Designed for effortless hosting, the third floor terrace level includes a complete second kitchen, allowing seamless catering for special gatherings. Invite friends & family for a get together overlooking London's nite life. Two separate private entrances offer unparalleled privacy & flexibility, one at the 18th floor & one directly to the 20th floor. Beyond your door, enjoy resort-inspired amenities: indoor saltwater pool, saunas with separate mens and ladies showers/changing areas, elegant party room, renovated fitness facilities, library & mini-market. Condo fees include all utilities - heat, hydro, water, high-speed internet and VIP digital cable- ensuring truly worry-free luxury living. Whether you're enjoying the jacuzzi, stepping out onto one of the balconies, or relaxing in the rooftop lounge, this home offers many ways to unwind to make the most of your day. Further enhancing this exceptional offering, all windows & patio doors are slated for replacement through a comprehensive building-wide upgrade that is already fully funded & paid for, with completion anticipated by 2028-providing added value to the buyer. New: Floors, carpets, fresh paint throughout, all smart features, appliances, toilets, sinks. (id:56248)
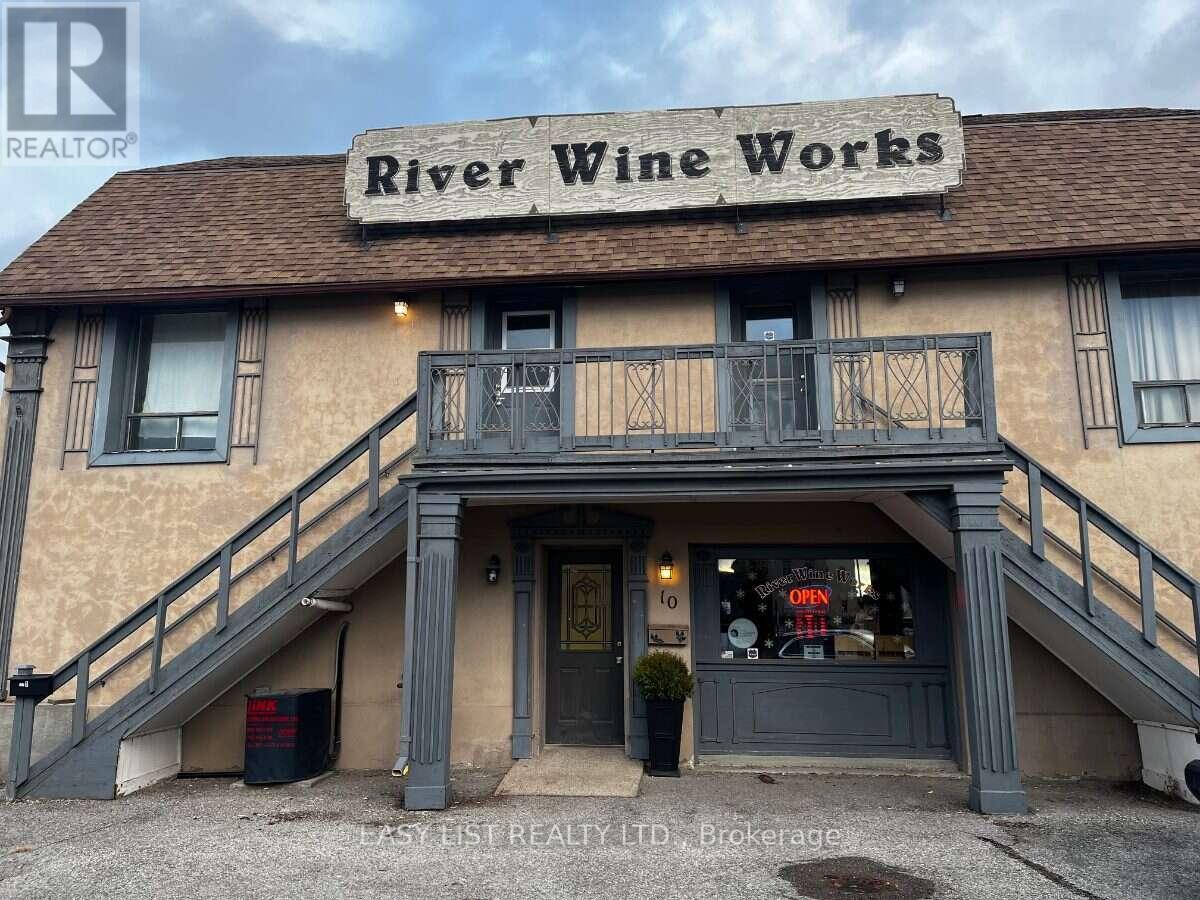
10 York Street N
Kawartha Lakes, Ontario
Visit the REALTOR website for further information about this Listing. Excellent investment opportunity in the heart of Downtown Lindsay! This well-located 2-storey commercial/residential building offers a highly functional mixed-use configuration with valuable on-site parking. The main level features a commercial storefront currently leased to River Wine Works, while the second level contains two 2-bedroom residential apartments forming a legal duplex. A major advantage for this downtown location is the 8 on-site parking spaces at the front of the property, providing convenient access for commercial customers, tenants and visitors. Ideally situated just steps from downtown shops, restaurants and fast-food establishments, banks, the public library and other amenities. Commercial zoning provides added versatility and long-term potential. An excellent opportunity for an investor seeking a centrally located income-producing property combining commercial and residential uses in Downtown Lindsay. (id:56248)
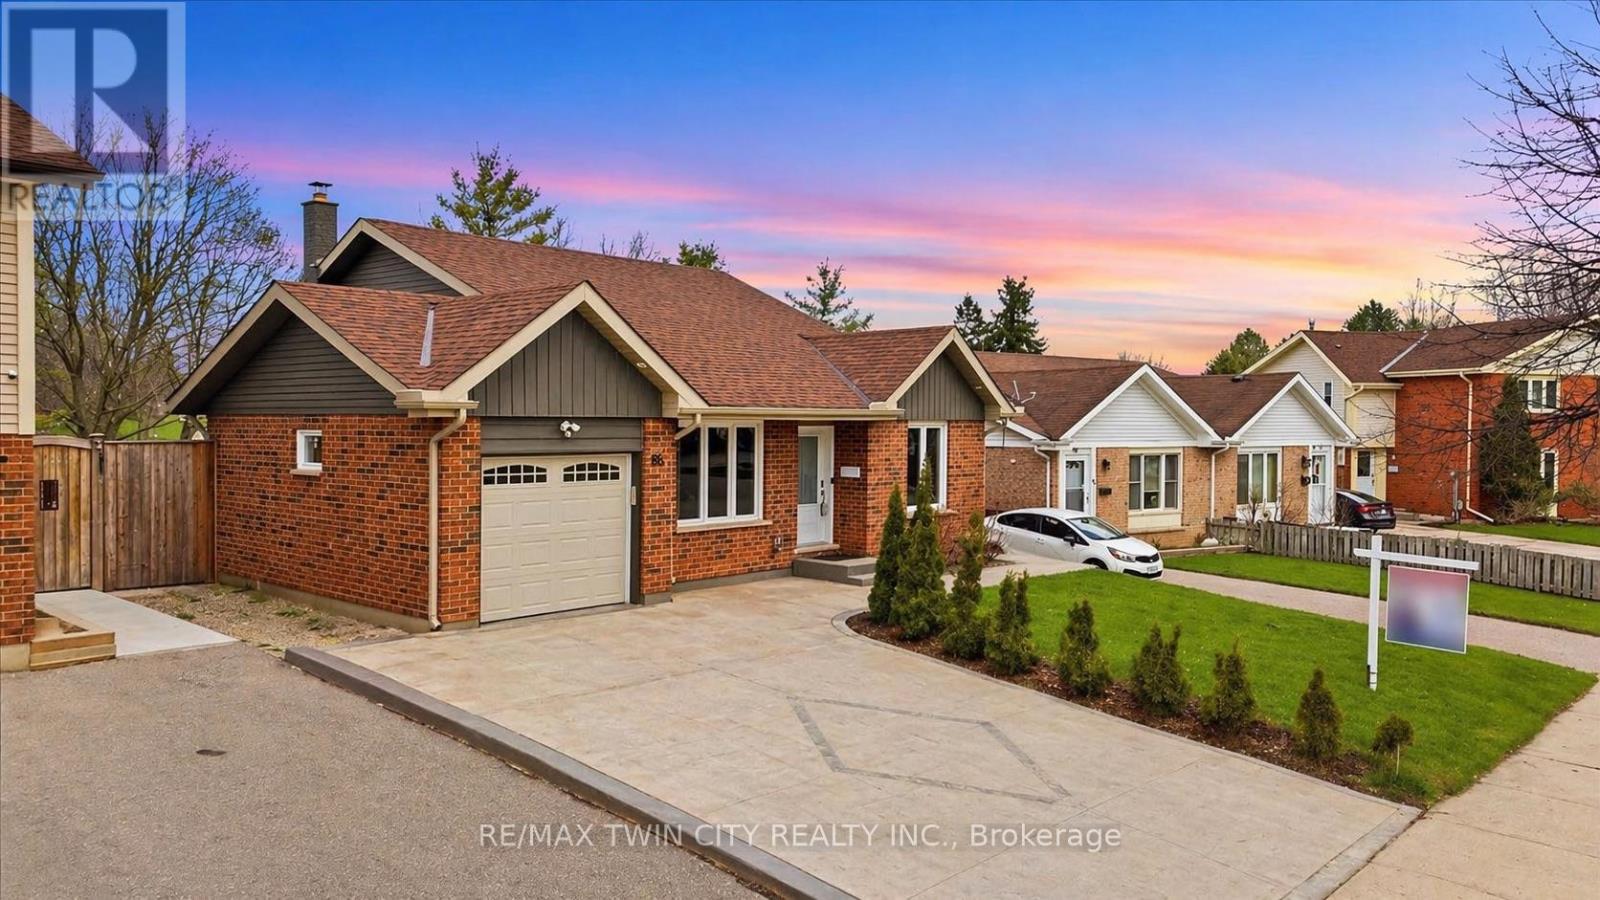
86 Carlyle Drive
Kitchener, Ontario
Welcome to 86 Carlyle Drive! An incredible opportunity to own a premium, all-brick detached LEGAL DUPLEX in one of Kitchener's most sought-after, family-friendly neighbourhoods. Perfect for buyers looking to mortgage-hack or investors seeking a high-yield, turnkey property. The upper unit shines with a sun-filled 3-bedroom layout and a beautifully updated kitchen showcasing sleek quartz counters and a gas cooktop. Downstairs, a fully legal 1-bedroom apartment features its own private, separate entrance. Maximum convenience with two separate laundry rooms-no sharing required! Major big-ticket items are completely done with a brand new furnace and A/C installed in 2026. Relax or entertain in the deep, spacious backyard or walk down the street to enjoy the recent Carlyle Park revitalization upgrades (new playgrounds & enhanced trail systems). Commuter's dream with immediate access to Hwy 401 & 8, Sportsworld Crossing, and Conestoga College. Just move in and collect the rent! Please note: Photos reflect the property when beautifully staged. (id:56248)
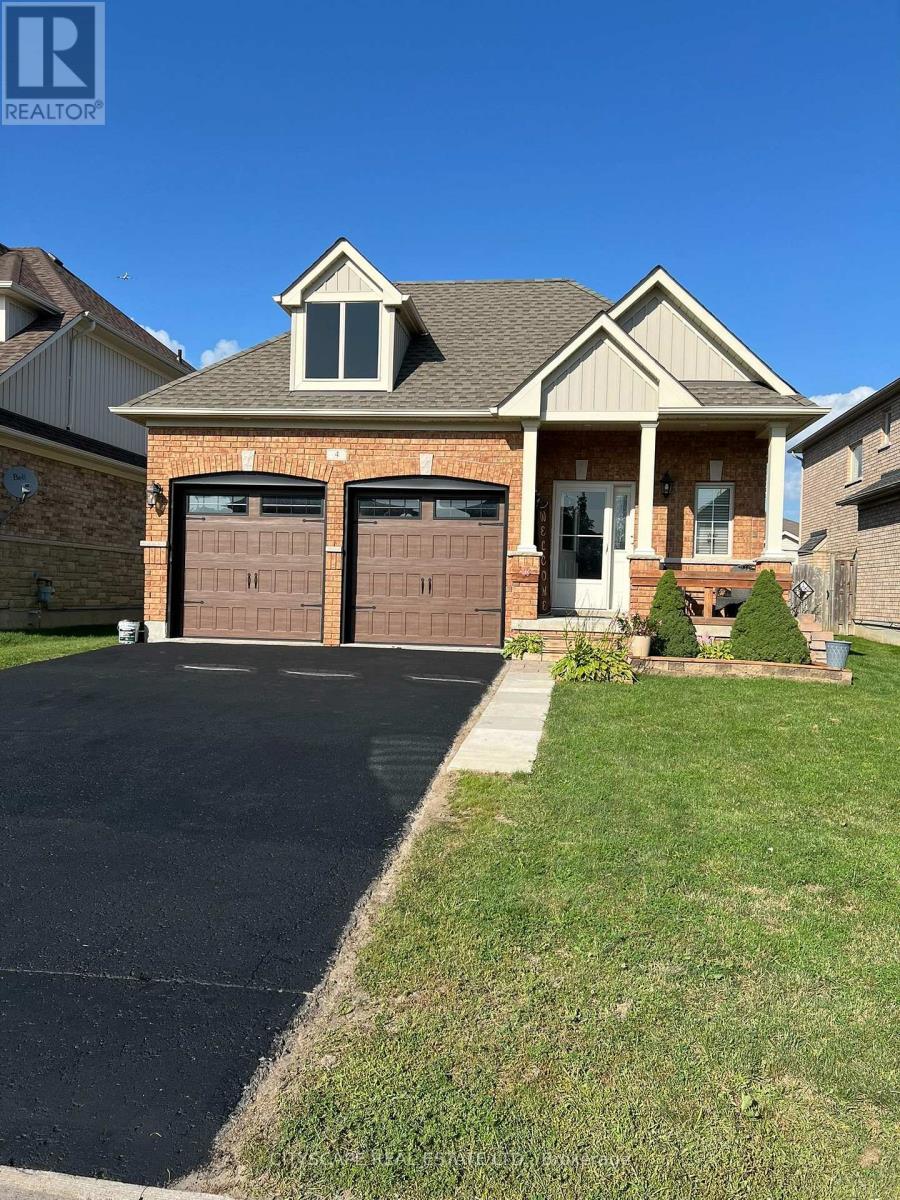
4 Power Court
Kawartha Lakes, Ontario
Meticulously maintained spacious bungalow offering 9 foot ceilings with crown moulding andupgraded wide trim, baseboards and pot lighting throughout. Builder's show home and has extraupgrades throughout including custom window coverings. Extra Large Primary Bedroom featuresluxurious ensuite bathroom with frameless walk-in shower and large soaker tub. Walk-out to therear deck from Primary bedroom and kitchen. Kitchen features soft close drawers, lighting underupgraded cabinetry and granite countertops. Lower level professionally finished by builder withpot lighting, upgraded trim and gas fireplace. Great room for entertainment with games roomarea combined with rec room and bar. Over 2900 square feet of living space. (id:56248)