

66 - 71 Garth Massey Drive
Cambridge, Ontario
Welcome to this lovely, low-maintenance Cambridge townhouse, perfectly suited for first-time buyers, young families, professionals, or investors. Situated in a quiet and well-kept complex, this home offers a functional multi-level layout with great use of space. The main living level features gleaming hardwood floors, a bright and comfortable living/dining area, and a well-sized kitchen with newer stainless steel appliances. Step out to the small private balcony, perfect for morning coffee, fresh air, or a quiet place to relax. The home offers spacious bedrooms, convenient in-suite laundry, an attached garage, and excellent storage throughout. Located in a family-friendly area close to schools, parks, playgrounds, walking trails, shopping, restaurants, places of worship, and quick access to Highway 401, this is a fantastic opportunity to own a move-in ready home in a commuter-friendly Cambridge location. Don't miss this great starter home or investment opportunity! (id:56248)
35 Wintermute Boulevard
Toronto, Ontario
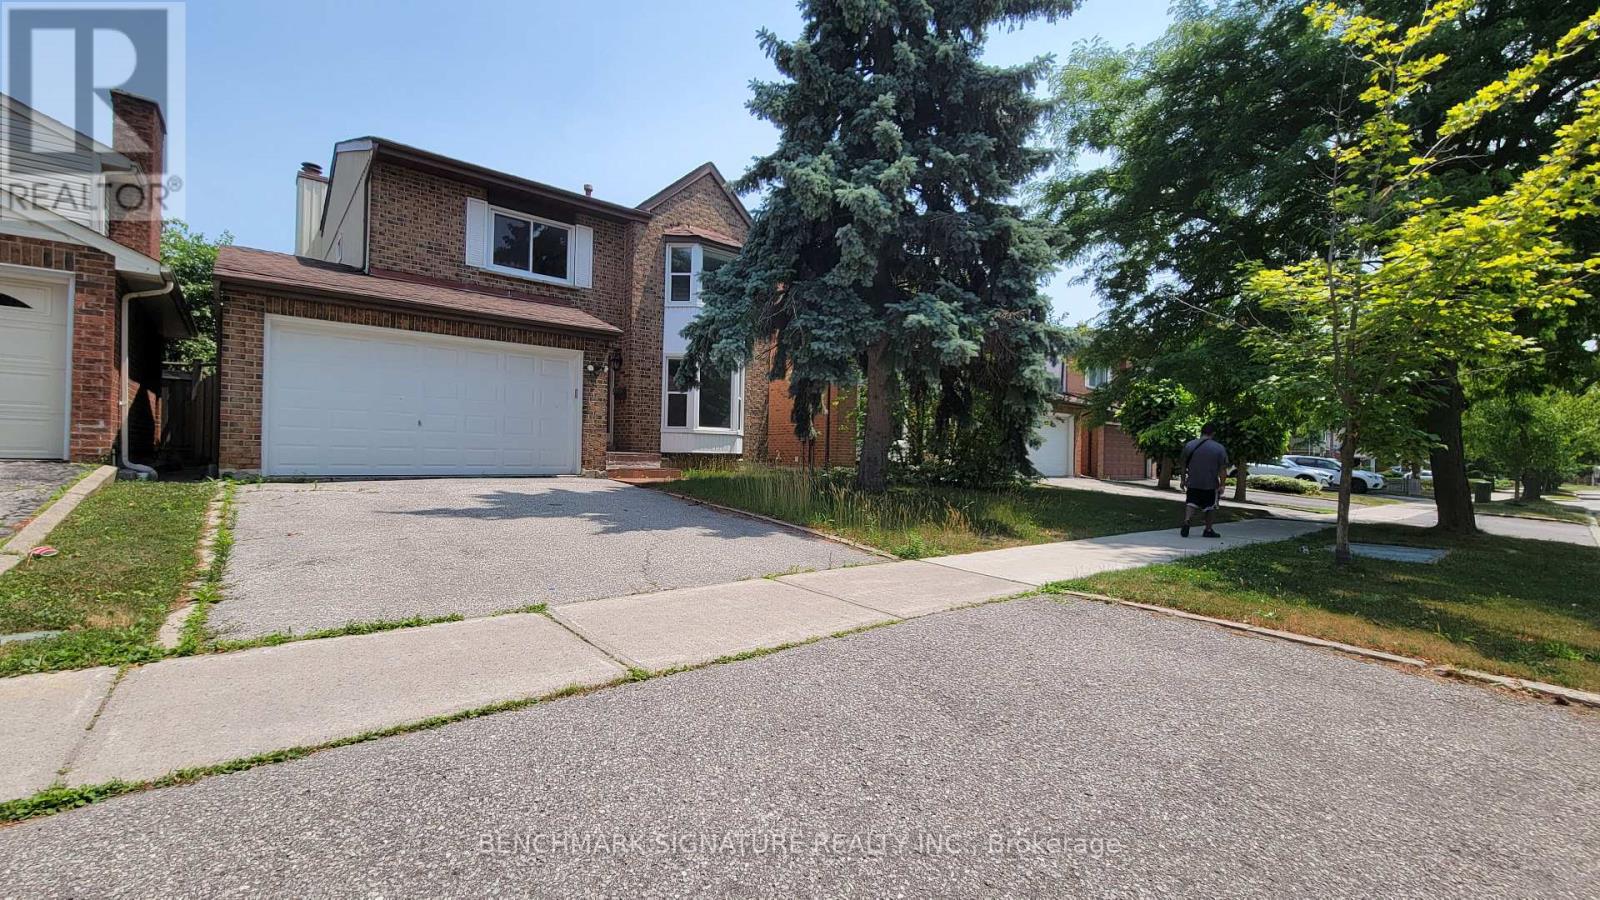
Welcome To This Beautifully Maintained 4-Bedrooms Detached Home Nestled On A Quiet, Tree-Lined Street In One Of North Toronto's Most Family-Friendly Neighbourhoods. Step Into A Sun-Filled Main Floor Featuring Brand New Flooring, Freshly Painted Walls, Modern Pot Lights, And A Soaring Skylight That Fills The Space With Natural Light. The Functional Layout Offers A Generous Living And Dining Area, A Cozy Family Room, And A Kitchen That Overlooks The Backyard Perfect For Everyday Living And Entertaining. Upstairs, You'll Find Four Spacious Bedrooms, Including A Bright Primary Suite With Plenty Of Closet Space. The Partially Finished Basement Offers Flexibility Ideal For A Home Office, Gym, Rec Room. Located In A High-Demand Area Close To Grocery Store, Schools, TTC Transit, Pacific Mall, Parks, And Quick Access To Hwy 404/401. 4 Bedrooms 3 Bathrooms Detached Home With Garage & Driveway New Main Floor Flooring | Fresh Paint | Pot Lights. Partially Finished Basement With Endless Potential Don't Miss This Fantastic Opportunity To Own A Solid, Updated Home In A Prime Toronto Location! (id:56248)
4 Fifeshire Road
Toronto, Ontario
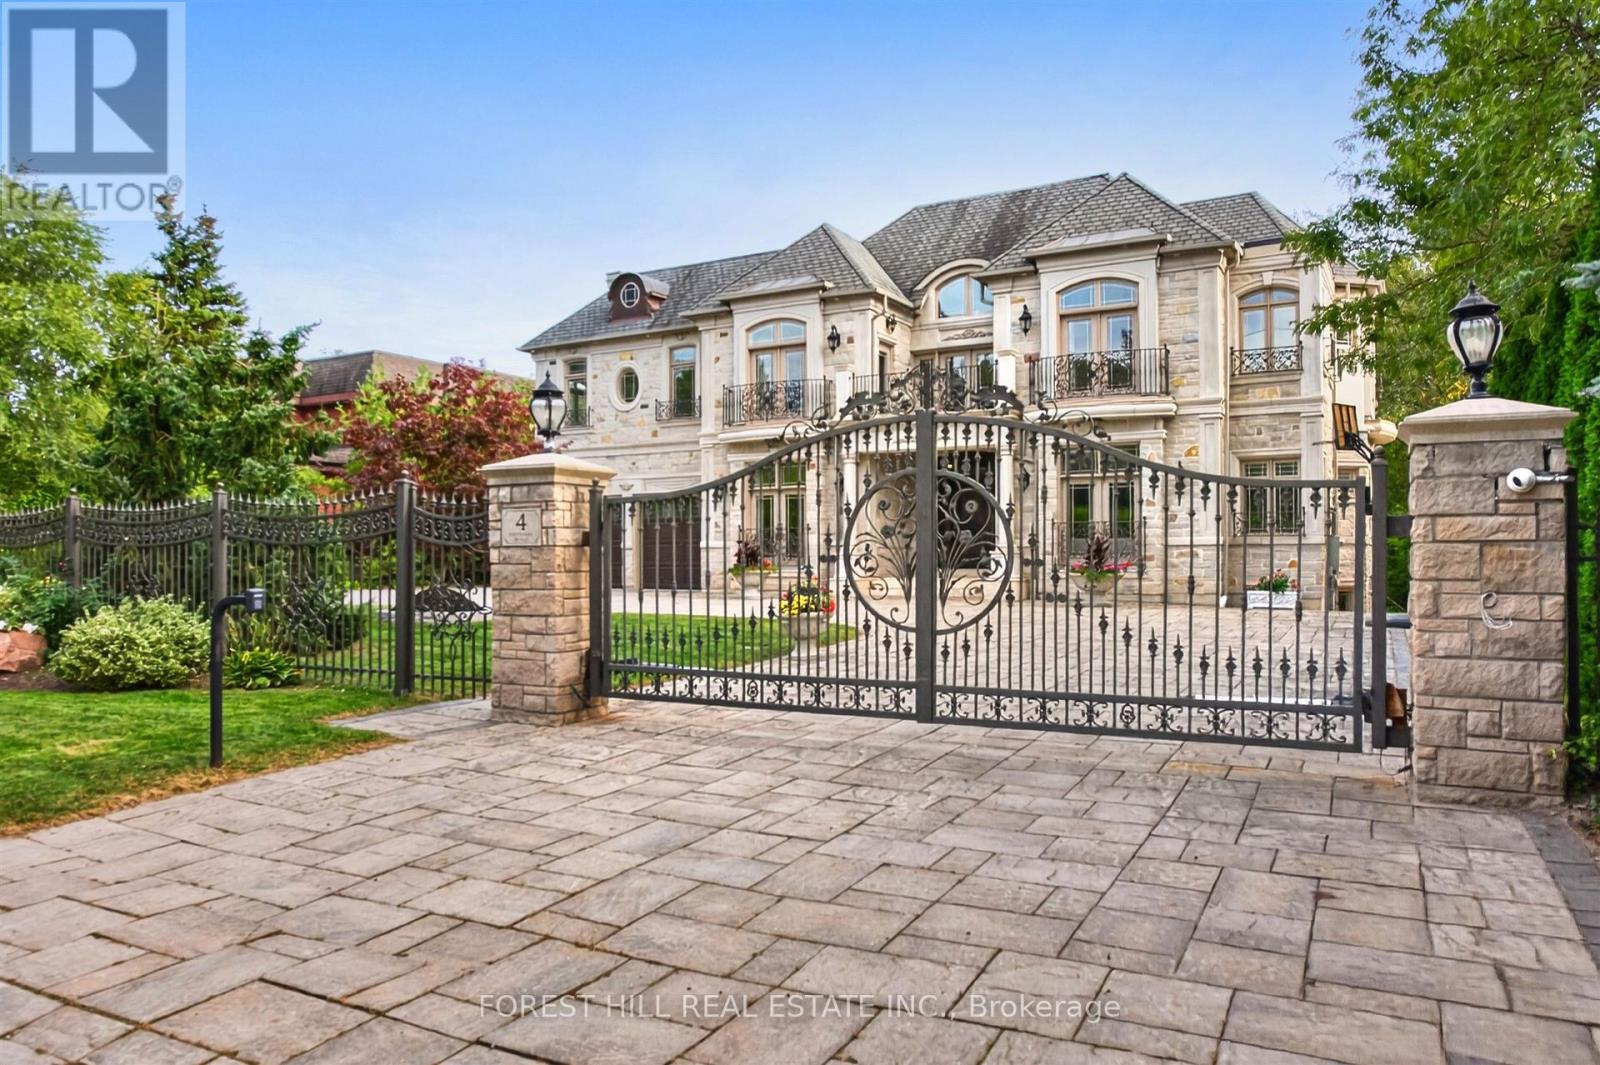
A showstopping gated estate offering nearly 10,000 sq. ft. of beautifully designed living space! Soaring ceilings, intricate millwork, marble and hardwood flooring, oversized windows and statement lighting create a striking first impression, anchored by a sweeping circular staircase with wrought-iron detailing.Expansive living and dining spaces are made for entertaining, alongside a spacious family room and custom kitchen with rich cabinetry, a large centre island, premium appliances and direct access to the main-floor terrace. The primary suite is a private retreat with a fireplace, sitting area, spa-like ensuite and generous his & hers closets.The lower level is an entertainer's dream - with a theatre, billiards room, wine cellar, sauna and gym. Enjoy own private elevator, beautifully landscaped grounds, a gated circular drive + a three car garage! (id:56248)
Lp09 - 50 Herrick Avenue
St. Catharines, Ontario
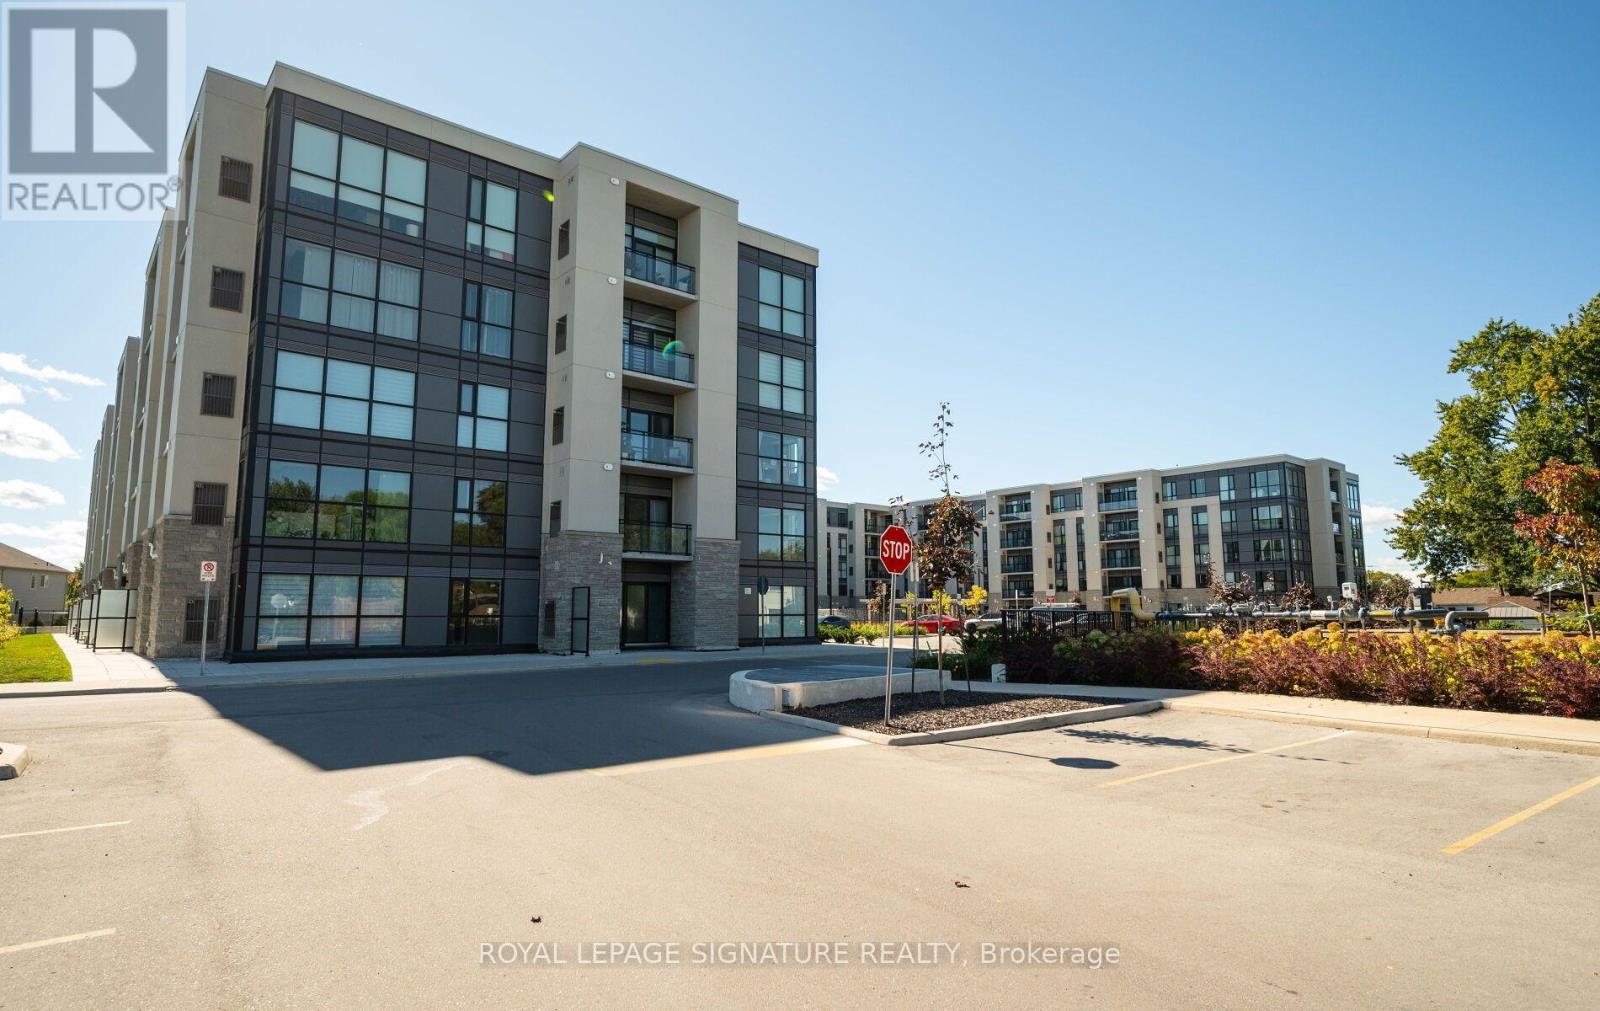
Experience penthouse living at 50 Herrick Avenue in this stylish and inviting one-bedroom suite with 1 Parking Spot. Featuring a bright, open-concept layout, contemporary finishes and plenty of natural light, this thoughtfully designed condo offers a comfortable and modern space to call home. Enjoy an excellent selection of building amenities, including a fitness centre, party room, and pickleball court. Conveniently located near shopping, golf courses, dining, everyday essentials, and major amenities, this residence combines modern living with exceptional convenience. A fantastic opportunity to enjoy low-maintenance condo living in a well-appointed building and convenient location. Tenant is responsible for all utilities (heat, hydro, water and hot water tank rental).option for Furnished Unit Available $2000/Month + All Utilities (Couch, Coffee Table, TV, TV Stand, Queen Bed Frame, Dining Table and 4 Chairs) (id:56248)
50 Herrick Avenue Unit# Lp09
St. Catharines, Ontario
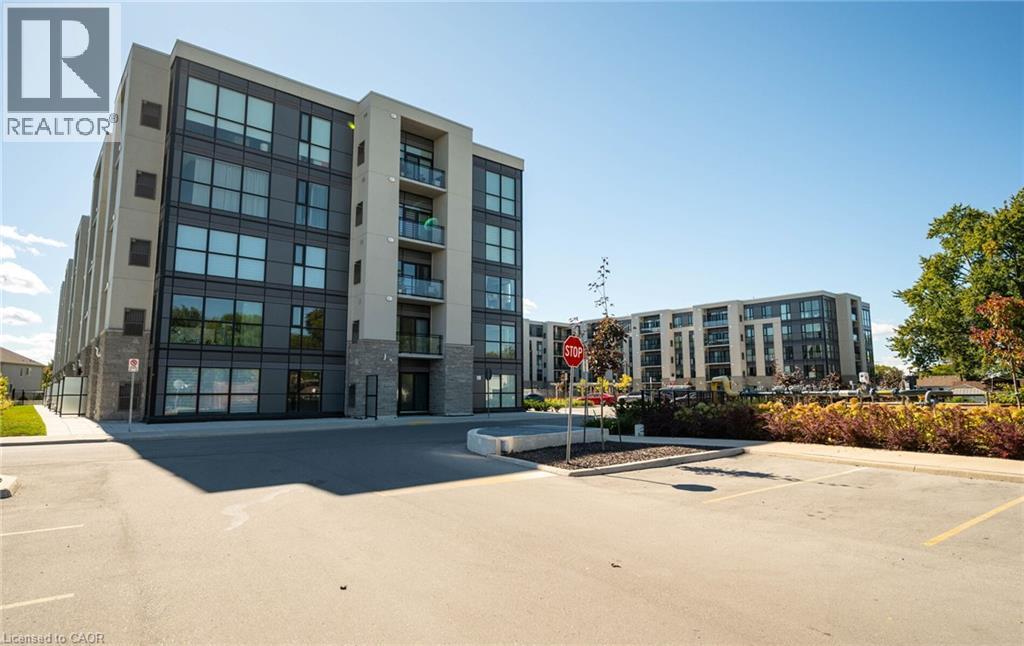
Experience penthouse living at 50 Herrick Avenue in this stylish and inviting one-bedroom suite with 1 Parking Spot. Featuring a bright, open-concept layout, contemporary finishes and plenty of natural light, this thoughtfully designed condo offers a comfortable and modern space to call home. Enjoy an excellent selection of building amenities, including a fitness centre, party room, and pickleball court. Conveniently located near shopping, golf courses, dining, everyday essentials, and major amenities, this residence combines modern living with exceptional convenience. A fantastic opportunity to enjoy low-maintenance condo living in a well-appointed building and convenient location. Tenant is responsible for all utilities (heat, hydro, water and hot water tank rental) . option for Furnished Unit Available $2000/Month + All Utilities (Couch, Coffee Table, TV, TV Stand, Queen Bed Frame, Dining Table and 4 Chairs) (id:56248)
292 Still's Lane
Oakville, Ontario
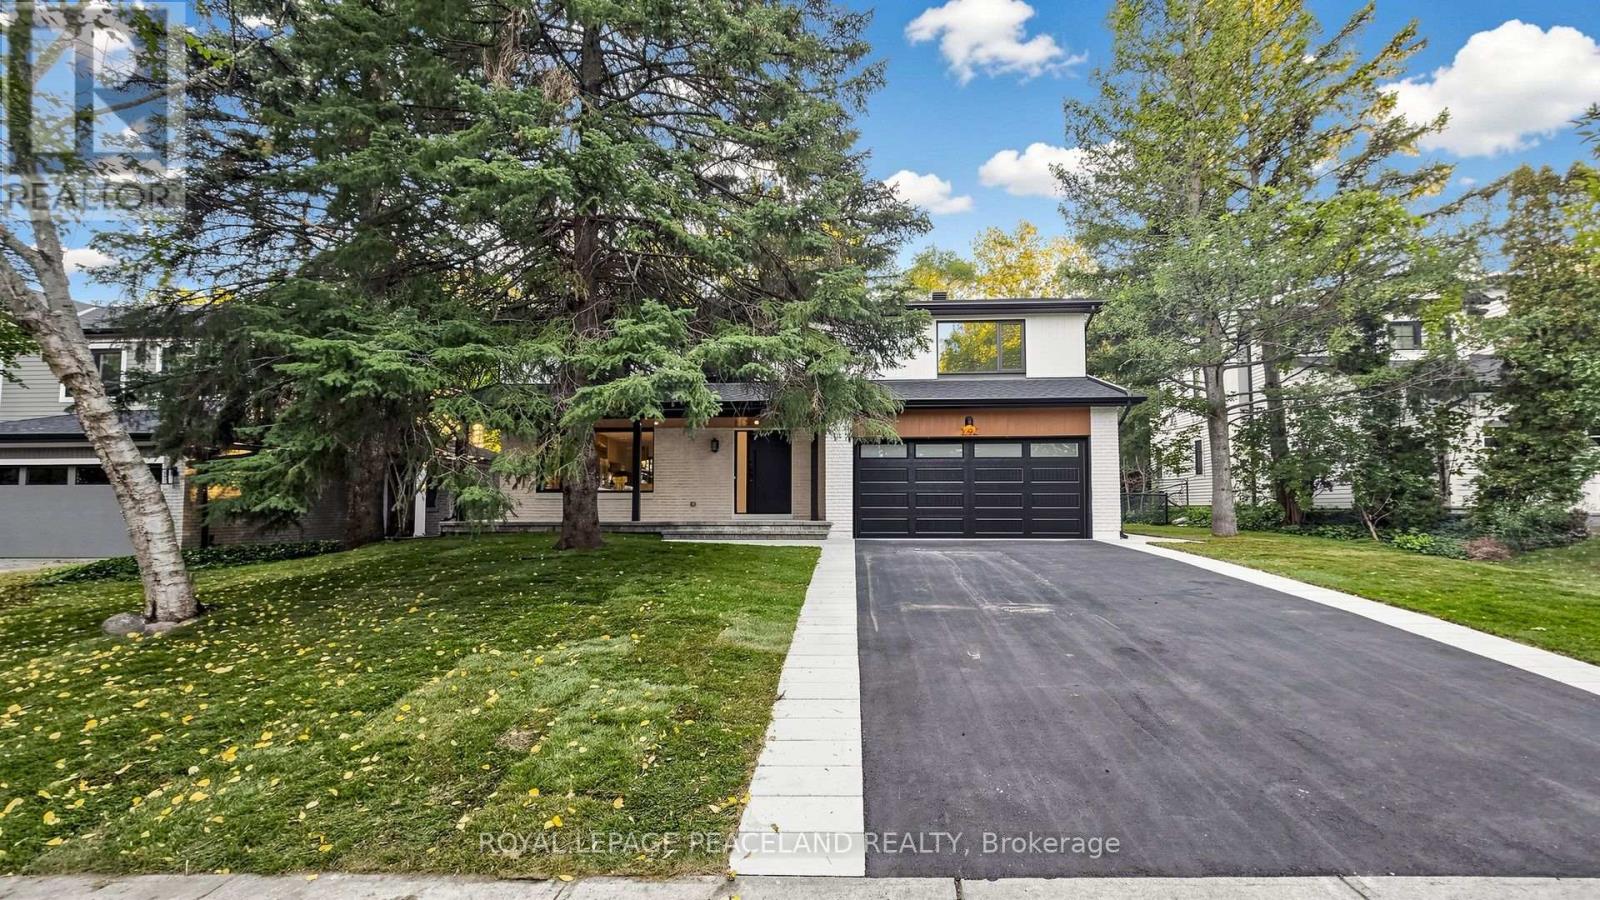
Stunning fully renovated family home in a prestigious Oakville neighbourhood! Renovated down to the studs - all-new electrical wiring, plumbing, HVAC, drywall and insulation from top to bottom. This 2-storey detached home offers 4 bedrooms, each with its own private ensuite full bathroom - including the primary with a walk-in closet. Seven washrooms in total, plus a rough-in ready for a future dog wash station. The main floor boasts bright, sun-filled living spaces with large windows, a skylight right above the stairs, and an updated kitchen with all-new appliances overlooking the deep private yard. The full basement offers excellent below-grade space with huge potential for a rec room or home office. Outside, enjoy a 70 x 120 lot backing onto the Maple Grove Arena tennis courts - no rear neighbours! Steps to Oakville Trafalgar High School and minutes to the QEW via Ford Drive. A rare turn-key opportunity in one of Oakville's most sought-after pockets - nothing to do but move in and enjoy! (id:56248)
283 Belvenia Road
Burlington, Ontario
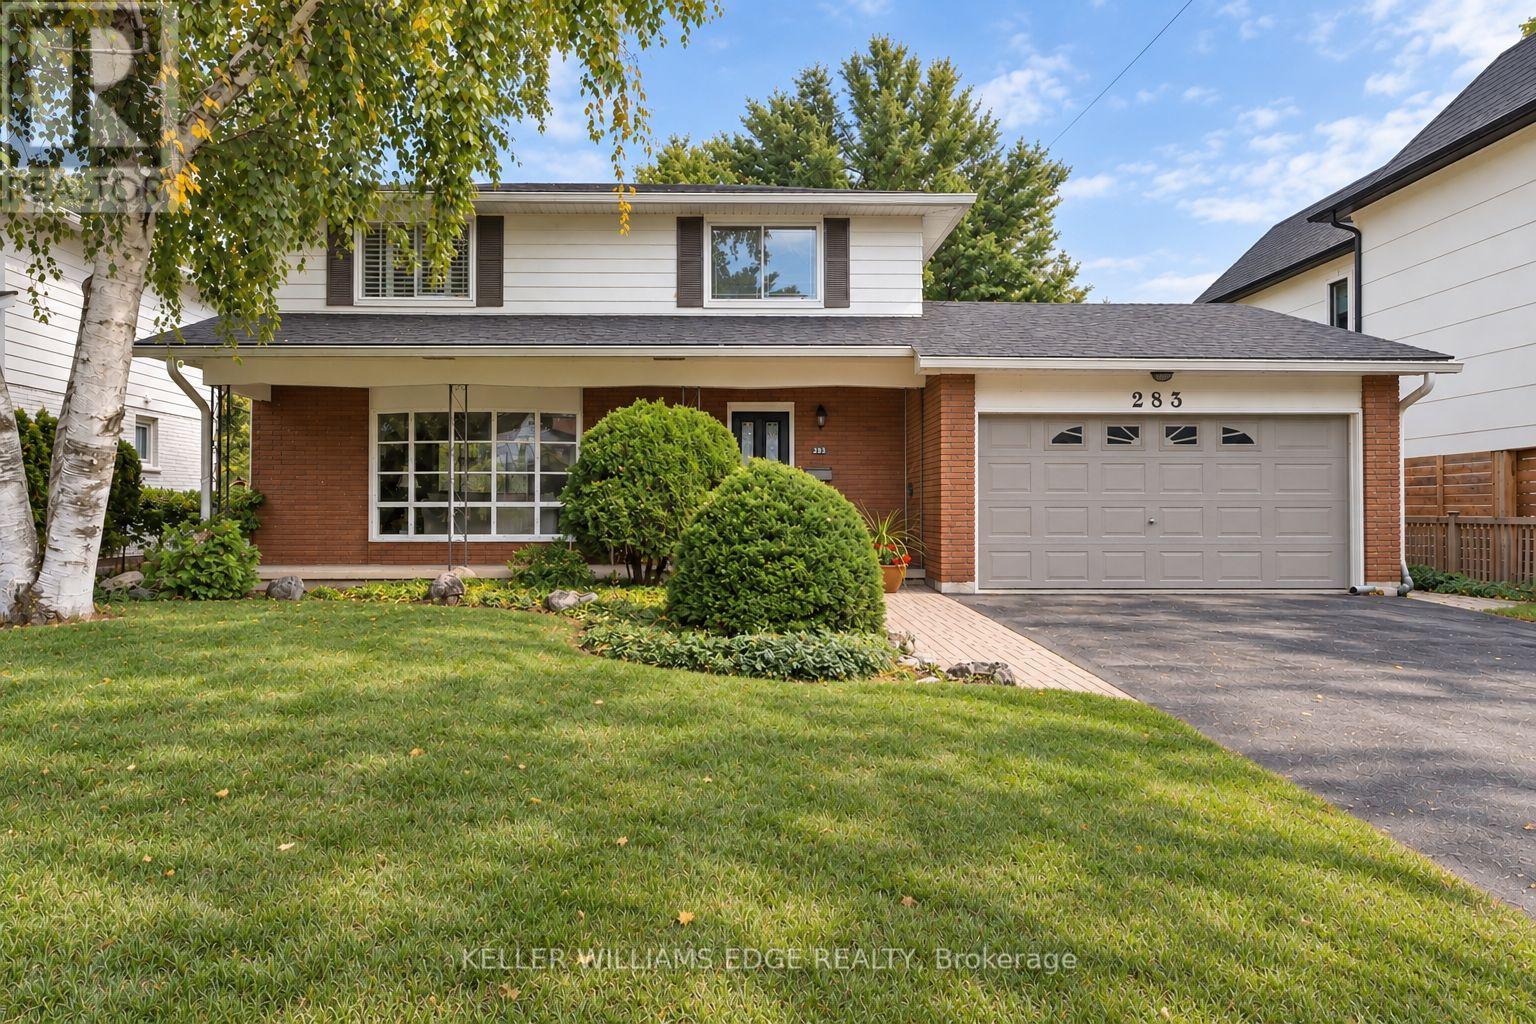
Welcome to 283 Belvenia Road, a detached two storey home offering four bedrooms on an approximately 60 x 180 ft deep lot on a quiet, tree-lined street in sought-after Shoreacres, just minutes from the shores of Lake Ontario. A great opportunity to move in and enjoy as is, or renovate or rebuild on an incredible lot, all within walking distance of some of the top schools in the province.A covered front porch leads into a bright foyer with an oak staircase and classic wainscoting. The main floor features hardwood floors, a spacious living room with a large bay window and brick fireplace, and a dining room overlooking the gardens. The kitchen offers crisp white cabinetry, under cabinet lighting and a sunny breakfast area with a bay window framing the backyard. A family room with a walkout to the patio and a powder room complete the main level.Upstairs, the primary bedroom offers California shutters and double closets, joined by three additional bedrooms and a 4 piece bath. The finished lower level includes a recreation room with a second brick fireplace and built-in shelving, plus a separate walk-up entrance to the yard.Recent upgrades include the roof, furnace, air conditioning, most windows and the kitchen.The true highlight is the backyard. A stone and interlock patio with a hardtop gazebo is made for summer dining. Beyond, an expansive lawn gives way to towering pines, Japanese maples, perennial gardens and a peaceful woodland retreat with a garden path. With a lot this deep, there is room for a sport court, a backyard hockey rink or anything you can imagine.Shoreacres is known for its mature trees, generous lots and peaceful streets. Nearby schools include St. Raphael Catholic Elementary School and Nelson High School, with easy access to Paletta Lakefront Park, shopping, dining, Appleby GO Station and the QEW. (id:56248)
220 - 50 Galt Road
Stratford, Ontario
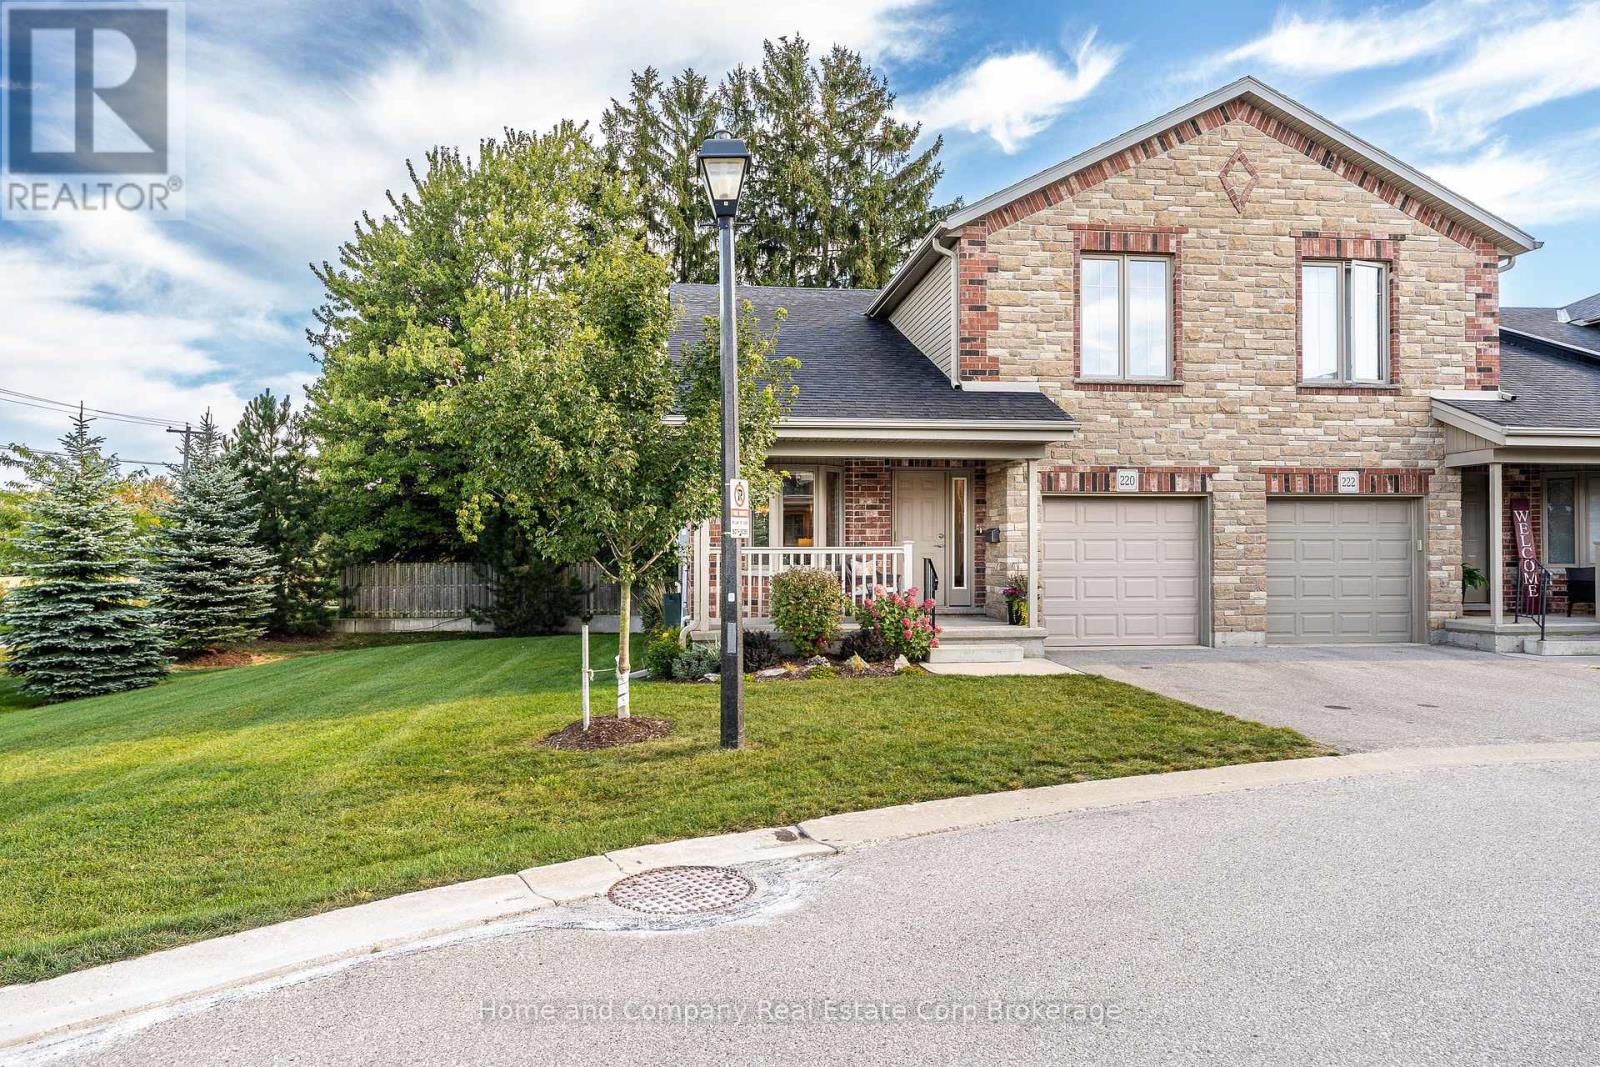
More privacy. More windows. More room to enjoy the view. There's something special about an end unit, and this one is particularly coveted. Tucked at the western end the West Village, on the curve and surrounded by trees and an expansive common side yard, this beautifully maintained bungaloft offers exceptional privacy, extra windows and an abundance of natural light. Inside, the finish and space are equally impressive. The main floor features wood floors, a well-appointed kitchen with granite counters, and an inviting open dining and living area beneath vaulted ceilings and a gas fireplace. The primary bedroom offers ensuite living, with main-floor laundry adding to the convenience. The end-unit advantage really shines in the dining room and loft, where extra windows bring in even more light and connect you to the greenery outside. Upstairs, a spacious second bedroom, full bathroom and lofted den create a private retreat for guests, family or simply a little extra breathing room. The finished lower level adds even more flexibility, with a third bedroom, home office, recreation room and full bathroom. There's plenty of space for visitors, hobbies, grandkids or simply spreading out-all while enjoying the ease of condo living. And outside? Who needs a backyard when you have this? Mature trees, generous flower beds and a large common side yard provide a lovely sense of space, while the open western sky delivers beautiful sunsets and a front-row seat to summer thunderstorms. An attached garage with epoxy floor, maintained grounds and no lawn to mow mean more time enjoying your home and less time looking after it. Beautifully finished, exceptionally private and surprisingly spacious, a home that makes downsizing feel anything but like settling. (id:56248)
922 Snowbird Street
Oshawa, Ontario
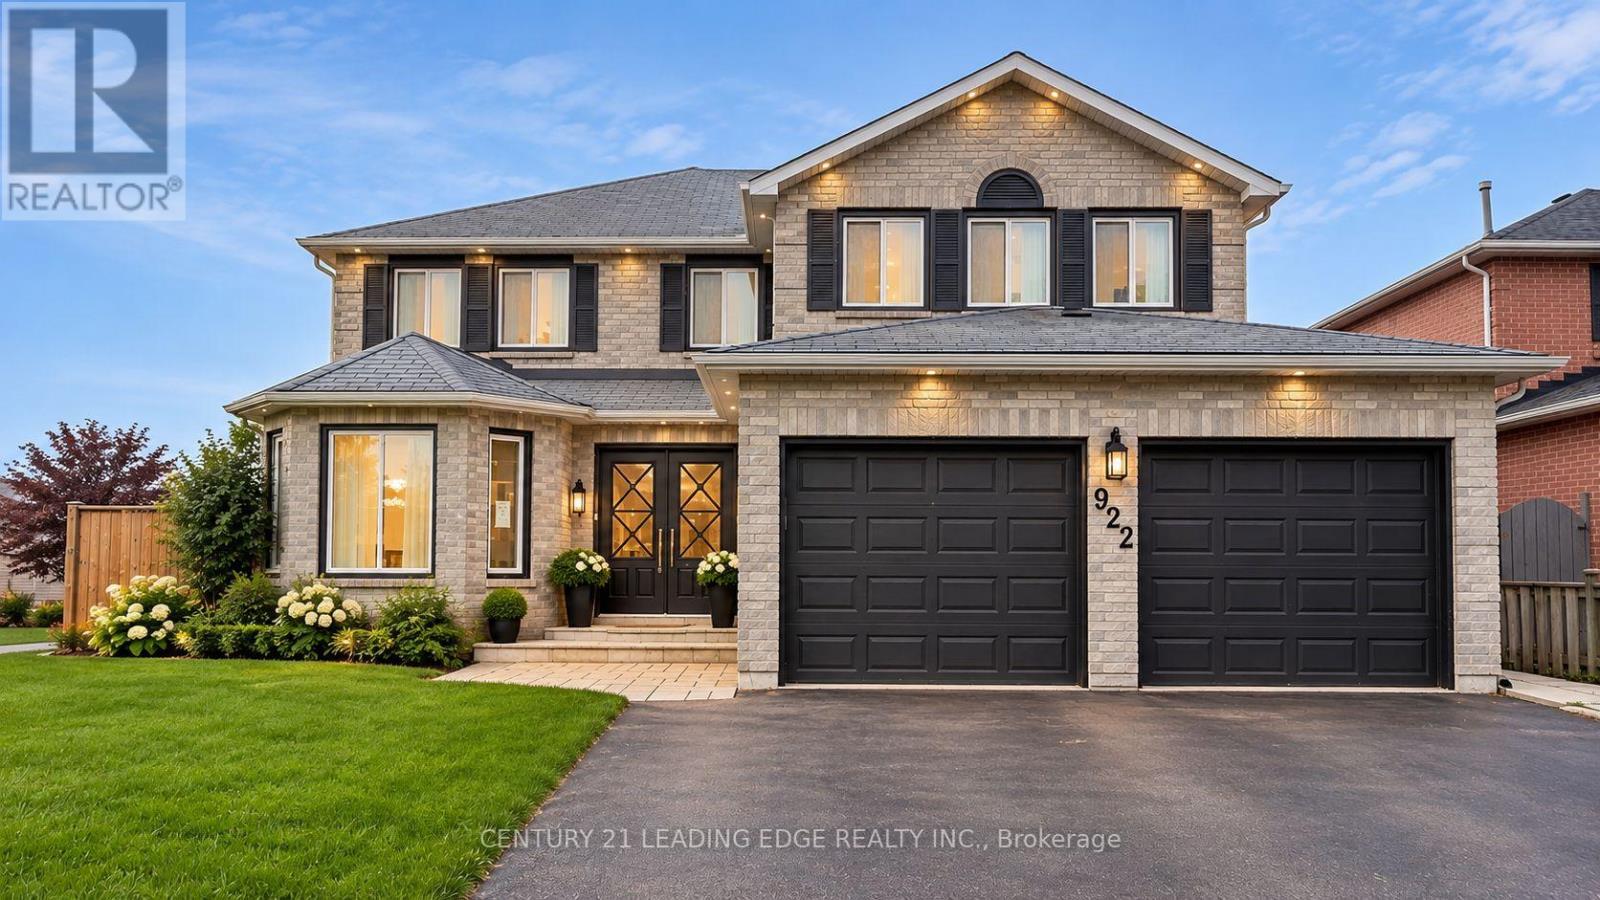
PARK-BACKING CORNER LOT! Welcome To 922 Snowbird St - A Spacious Detached Home Offering An Exceptional Combination Of Space, Upgrades, Privacy & Outdoor Living In Oshawa's Desirable Northglen Community. Set On A Premium Corner Lot And Backing Directly Onto A Park, This Home Offers A Wonderful Family-Friendly Setting With Green Space And Privacy Right Outside Your Door. Step Inside To A Bright & Functional Layout Featuring A Modern Kitchen With Quartz Counters, Pantry, Glass Backsplash, Pot Lights, Gas Stove & Stainless Steel Appliances. The Extra-Large Primary Bedroom Offers A Spacious Walk-In Closet & Spa-Inspired Ensuite, While Generously Sized Bedrooms Provide Plenty Of Room For A Growing Family. Main floor has a den that can be converted to a bedroom with a Full Washroom on the main floor. The LEGAL Finished Basement With Separate Entrance And Fully Registered Layout With City Permits Adds Exceptional Flexibility For Extended Family, Guests Or Rental Potential. Step Outside To An Impressive Backyard Designed For Enjoying The Outdoors! A Beautiful Deck With Pergola Creates The Perfect Space For Summer Dining, Entertaining & Relaxing, While The Expansive Rolling Lawn Offers An Abundance Of Space For Kids, Pets & Outdoor Activities. With The Property Backing Onto A Park,The Setting Feels Exceptionally Open & Private. Conveniently Located Close To Schools, Parks, Shopping, Dining, Transit & Major Roadways, Making Everyday Living Easy & Convenient. A Solid Home With Numerous Improvements Already In Place - Offering The Perfect Opportunity To Add Your Personal Touches And Make It Your Own. An Exceptional Opportunity For Families, First-Time Buyers, Multi-Generational Living Or Investors Seeking Space, Flexibility & Potential. Select Pictures have been Virtually Staged. (id:56248)
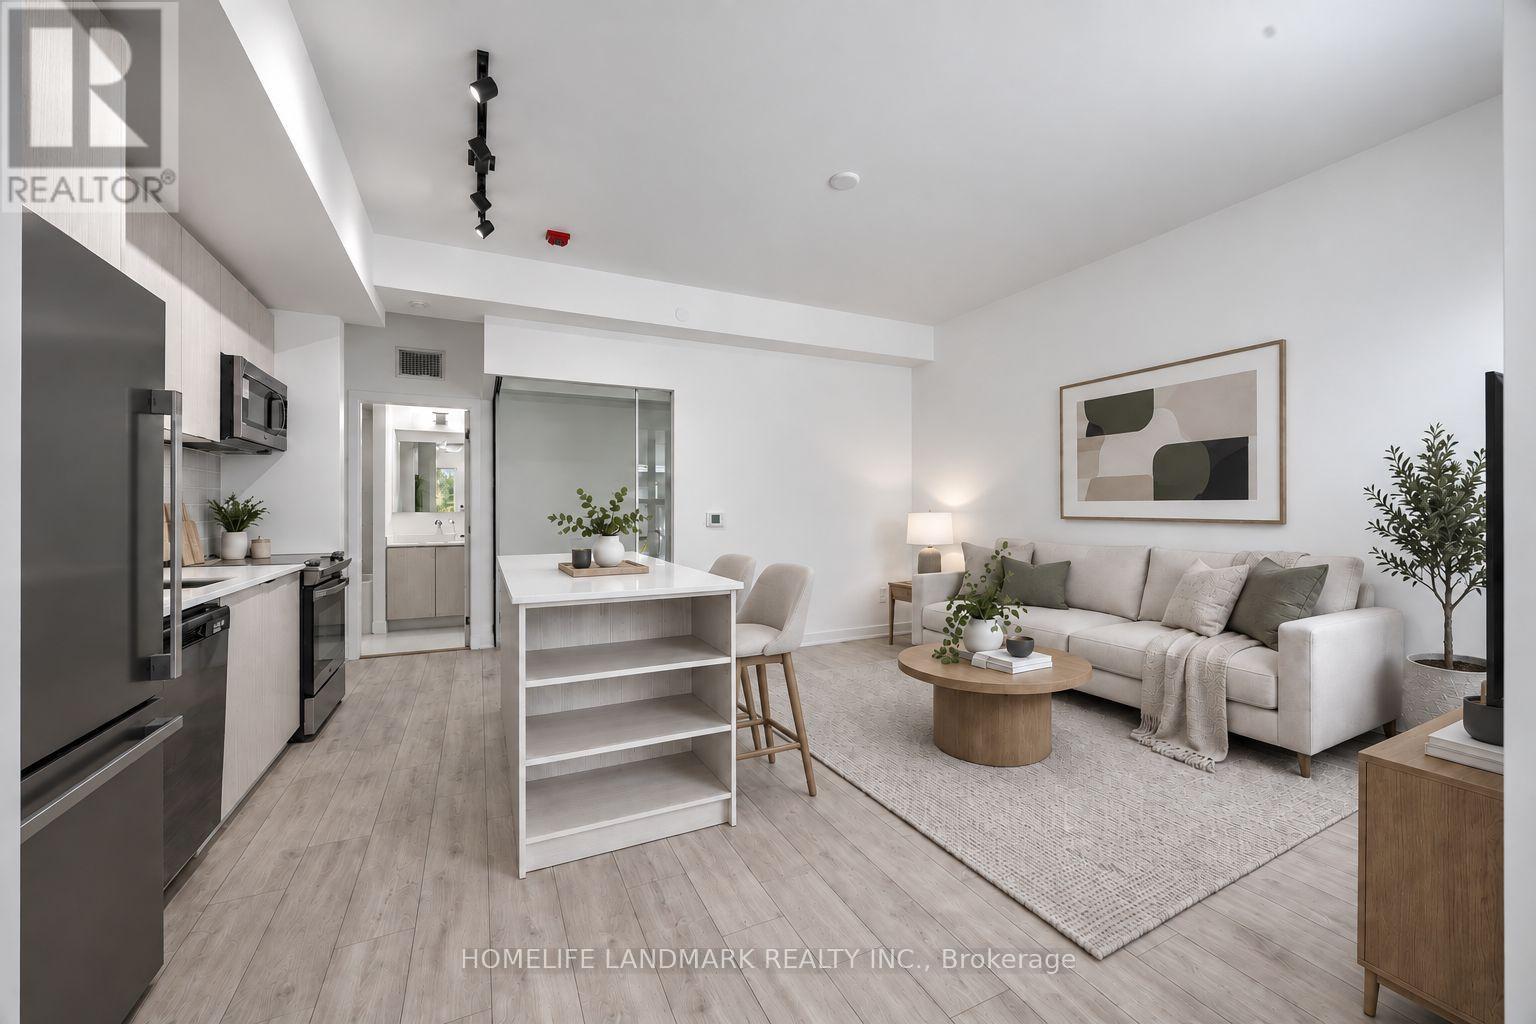
5 - 172 Clonmore Drive
Toronto, Ontario
Priced to sell - Two storey, 3 bedroom, 3 bathroom, 1118 sqft of interior space and underground parking. Get more space without stretching into a higher price range! Brand new Clonmore Urban Towns, functional open concept layout, contemporary kitchen, comfortable living area, and flexible bedrooms for family, guests, or home office. Total 1286 sqft, including 168 sqft exterior space. **Great fit for young families, downsizers, or anyone looking for a low-maintenance townhouse lifestyle** Convenient east end location and easy access to Victoria Park Subway, Danforth GO, The Beaches, Scarborough Bluffs, everyday amenities, and transit. (id:56248)
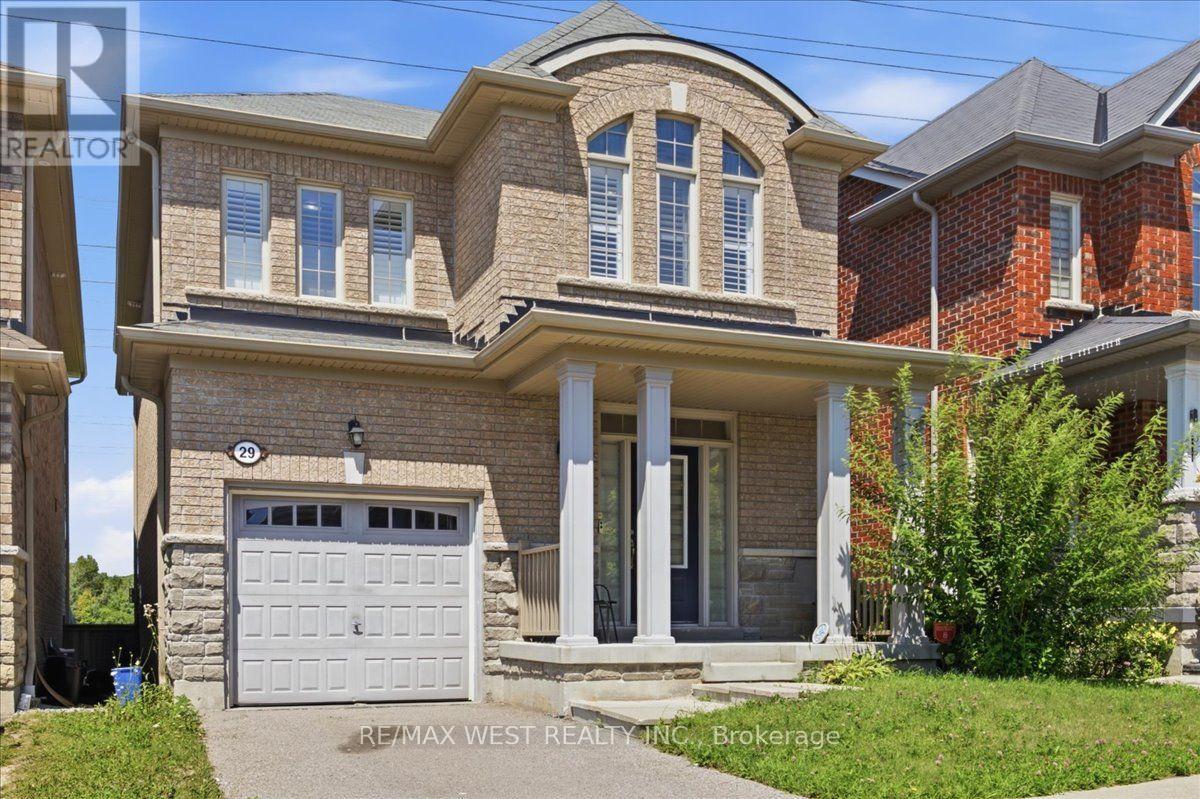
29 Stockell Crescent
Ajax, Ontario
Enjoy peaceful green-space views and no rear neighbours at 29 Stockell Crescent! This beautifully maintained detached home combines bright, inviting living spaces with an updated kitchen and a desirable Ajax location. The open-concept main floor features 9-foot smooth ceilings and a welcoming family room, creating a comfortable setting for everyday living and entertaining. At the heart of the home, the stylish kitchen offers quartz countertops, stainless steel appliances, ample cabinetry, and a centre island with a breakfast bar. The adjoining breakfast area overlooks the backyard and opens onto the deck-an ideal spot for morning coffee or unwinding with views of the greenery beyond. Upstairs, the spacious primary retreat features a walk-in closet and luxurious 5 -piece ensuite. Two additional generously sized bedrooms offer flexibility for family, guests, or a home office. The unfinished basement provides an opportunity to create additional living space tailored to your needs. Conveniently located close to schools, parks, shopping, restaurants, public transit, and major highways, this inviting home offers comfort, privacy, and everyday convenience. (id:56248)

1830 - 68 Corporate Drive
Toronto, Ontario
Luxury Tridel Built Spacious Unit With Bright East Exposure. Freshly Painted 2 Bedroom Plus a Solarium. Can Be Used As A Third Bedroom, As It Has A Door And A Window. Expansive 985 SQ FT layout with plenty of natural light. Close To Scarborough Town Centre, Bank, T.T.C. At Door, Grocery Store, Y.M.C.A., Library And Civic Centre. 5 Star Resort-Style Building With Indoor And Outdoor Pool, BBQ Terrace, Tennis Court, Car Wash Area, Too Many To Mention. No Pets And No Smoking. (id:56248)
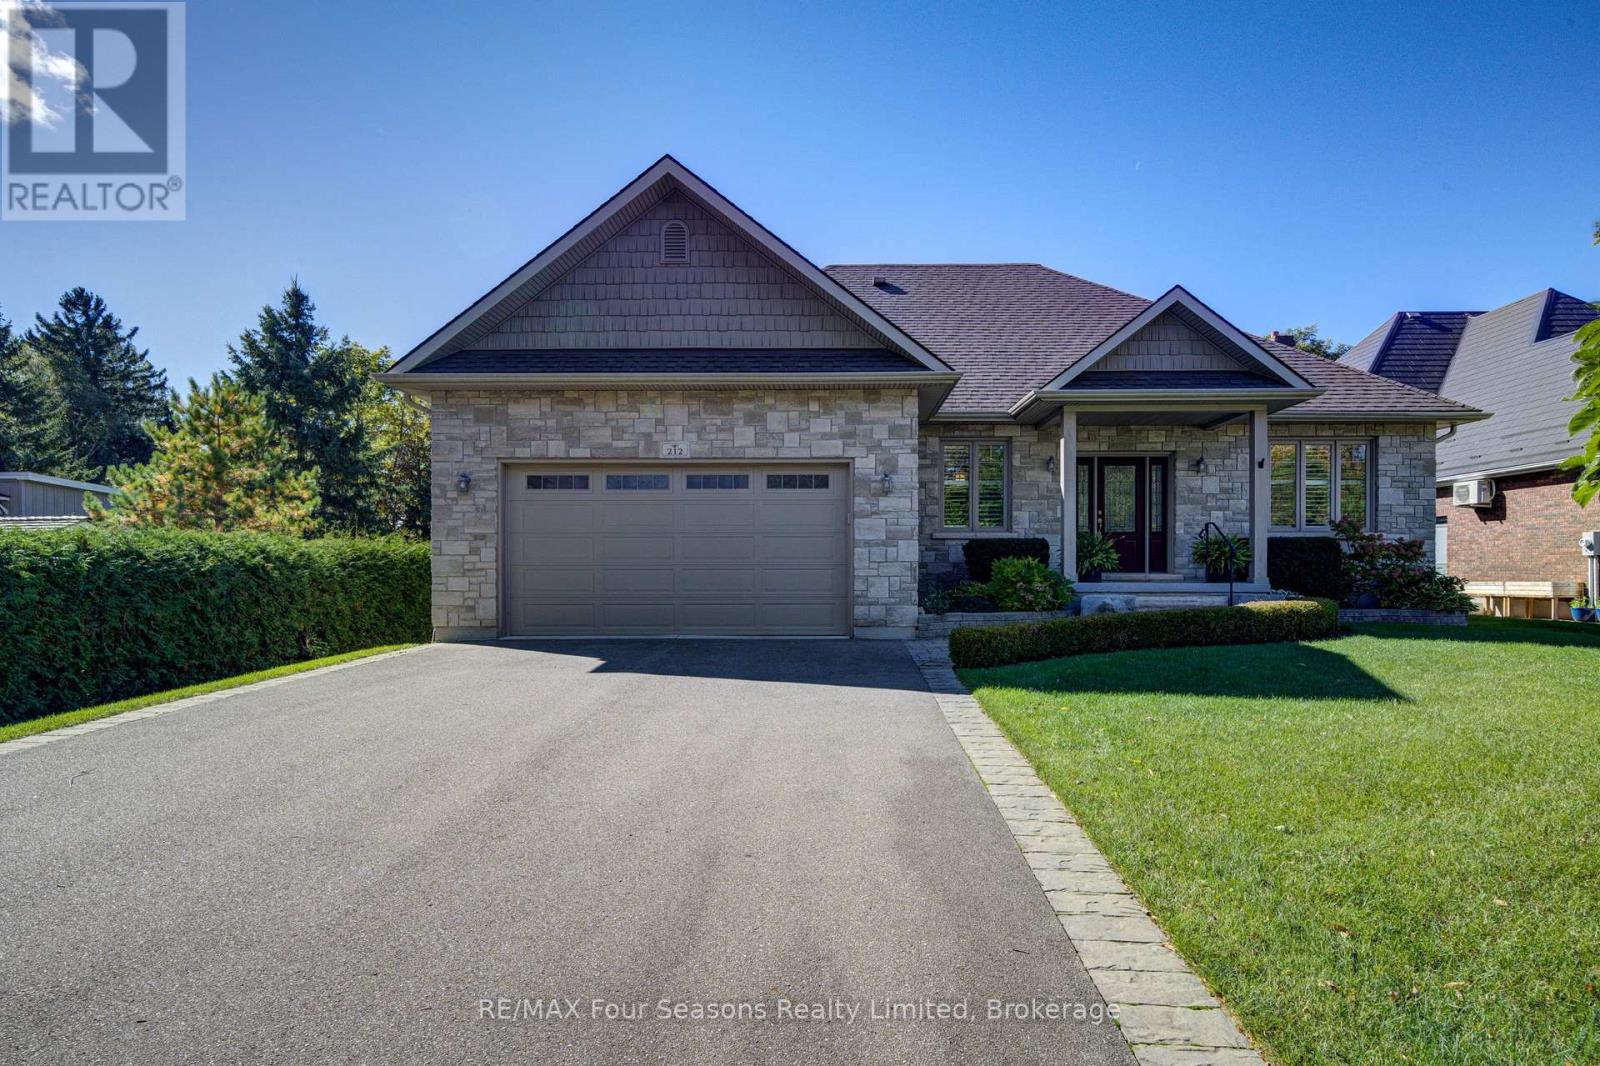
212 Pearson Street
Meaford, Ontario
Welcome to your dream home, custom-built by the highly reputable Apple Vale Homes. This stunning, all-brick bungalow perfectly blending small town charm with every day living backing directly onto the Meaford Golf and Country Club while sitting just minutes from downtown Meaford. Designed for seamless main-floor living, the bright and airy open-concept layout features gleaming hardwood floors throughout. The gourmet kitchen is a chef's delight and an entertainer's dream, boasting custom cabinetry, premium quartz countertops with an expansive island bar, a gas cooktop, and stainless steel appliances. The living room anchors the space with a cozy gas fireplace and massive windows that frame the beautifully landscaped gardens and golf course views. Stepping out onto the large back deck, you will find the perfect spot for morning coffee or evening entertaining. The main level hosts a spacious primary suite with a private ensuite, plus a second bedroom and an accessible 3-piece bathroom equipped with a walk-in shower and safety grab rails. Downstairs, the fully finished lower level massively expands your living space, offering a huge family room with an electric fireplace, two additional bedrooms, a third 3-piece bathroom, and abundant storage. Complete with a double-car garage featuring direct inside entry to a practical mudroom and laundry area. (id:56248)
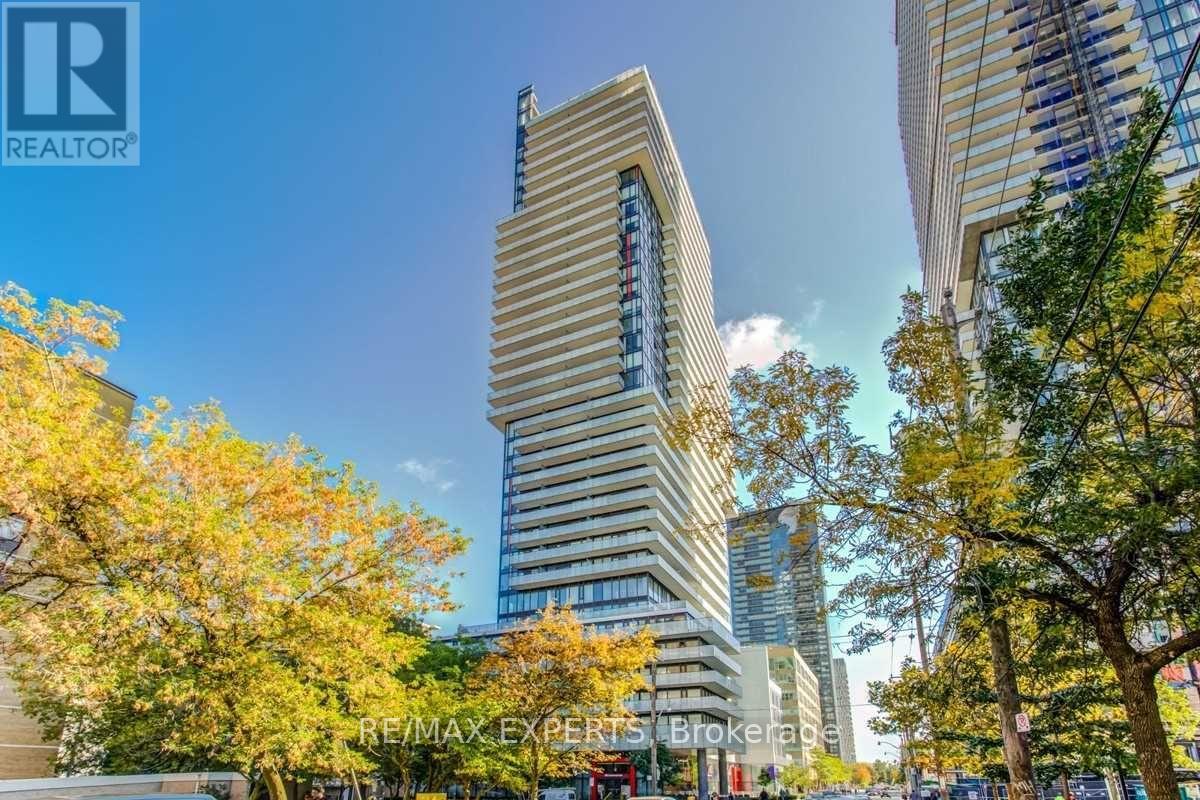
501 - 185 Roehampton Avenue
Toronto, Ontario
Beautiful 1 Bedroom West Facing Floor Plan w/ Floor to Ceiling Windows. Full of Natural Light. Bedrooms Has Large Windows, Double Closets And Hardwood Floors. Walking Distance to Subway, TTC, Light Rail, Mt. Pleasant Express Bus to Downtown. Also Walk to Loblaws, Movie Theatre, Best Restaurants and Schools. Building With Great amenities. Infinity Rooftop Pool Wth Sun Lounge, Yoga Deck, Gym, Party Room, Sauna, Billiards Room With Bar, Private Cabanas, BBQ Dining and Fire Pit. 24 hr Concierge. (id:56248)
1602 - 88 Queen Street E
Toronto, Ontario
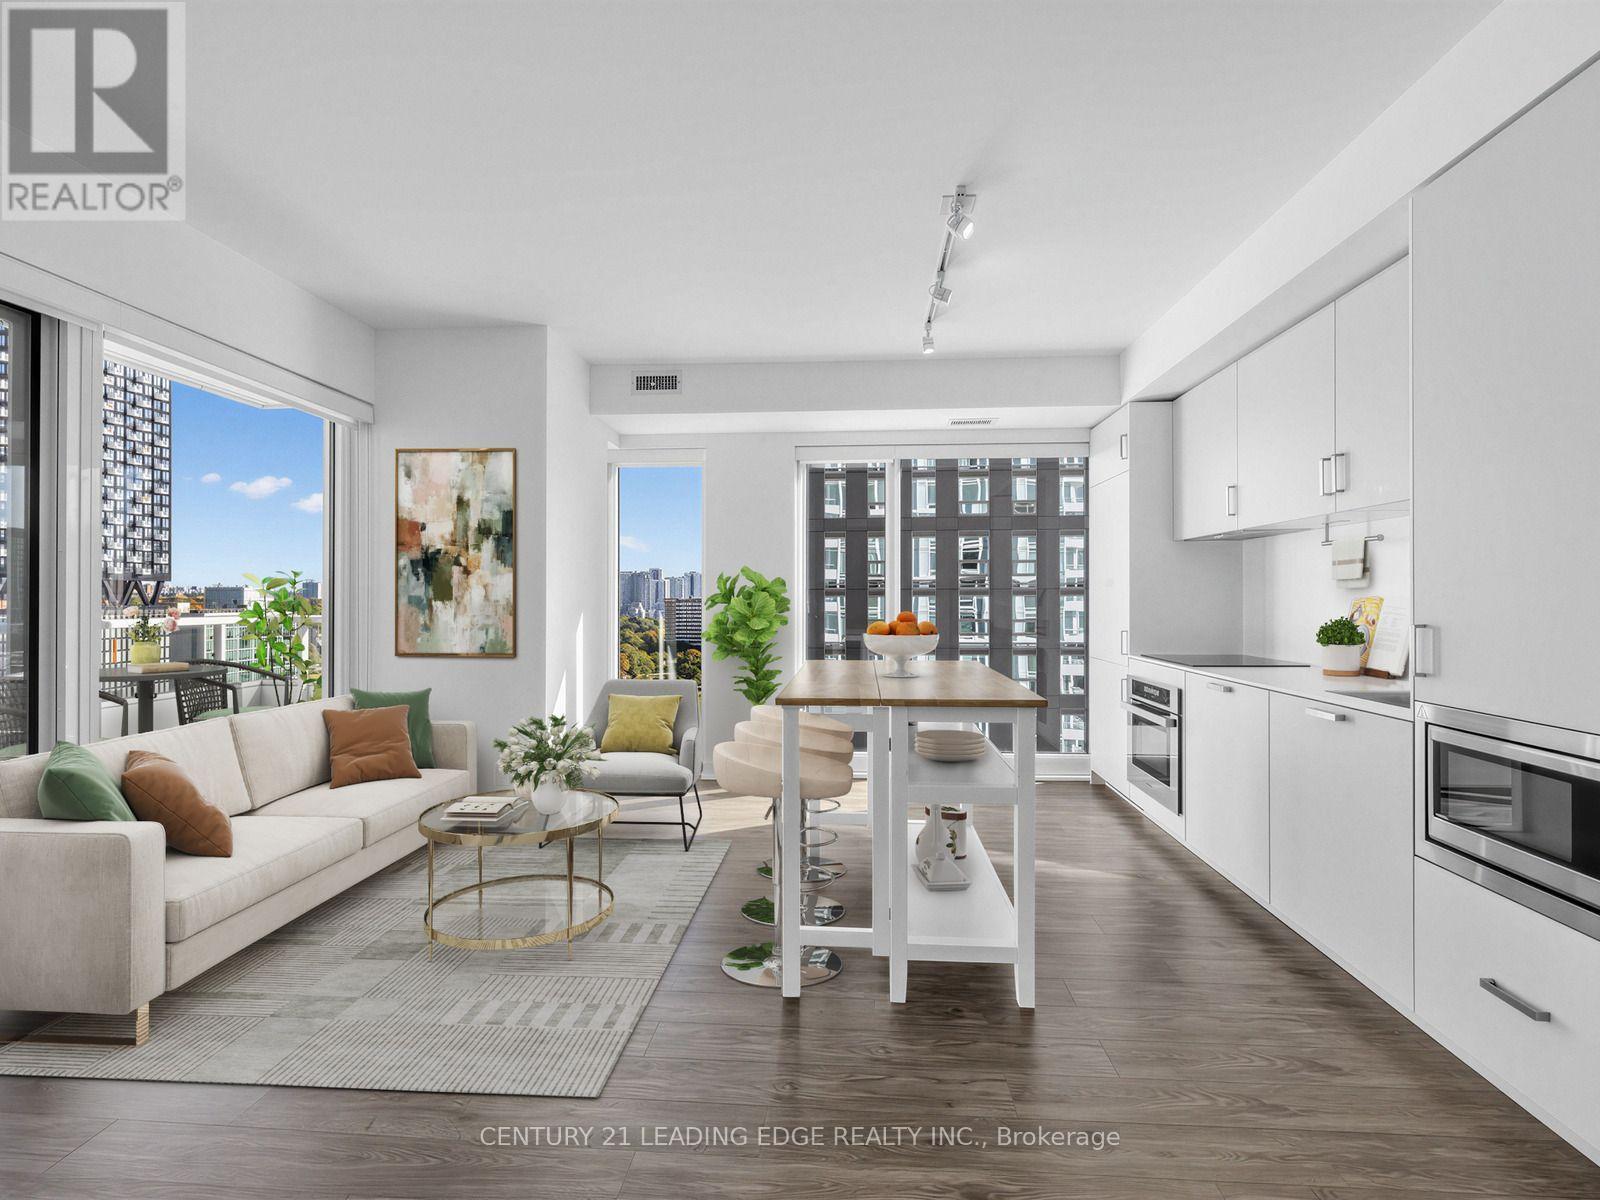
Experience luxury living at the stunning 88 Queen Residences with a walk score of 100! This bright and spacious 2- bedroom, 2-bath corner suite offers (714 SF +134 SF Balcony, Total: 848 SF) a functional layout (split bedrooms) with 9-foot smooth ceilings, quality wood flooring, and floor-to- ceiling windows that fill the space with natural light. The modern kitchen features integrated stainless steel appliances, porcelain countertops and backsplash, a built-in cooktop, oven, microwave, and under-cabinet lighting. The open-concept living and dining area is perfect for entertaining or relaxing with panoramic city views. Both bedrooms are well-sized with generous closets and windows. The primary suite includes a spa-inspired ensuite with a glass shower enclosure, elegant custom vanity, and porcelain tile finishes. Additional features include in- suite laundry, individual climate control with heat and A/C, and a 24-hour concierge with secure access and a personal intrusion alarm system. Enjoy exceptional building amenities and an unbeatable downtown location steps to Queen Subway Station, Eaton Centre, Toronto Metropolitan University, St. Lawrence Market, and the Financial District. Building Amenities: 24-Hr Concierge, State-Of-The-Art Fitness Centre & Yoga Studio, Co-Working Lounge & Business Centre, Private Dining Room & Party Room, Theatre / Screening Room, Rooftop Infinity Pool With Cabanas & BBQ Area, Outdoor Terrace With Fireplaces & Lounge Seating, Guest Suites, Bike Storage & EV Charging Stations. (id:56248)
70 Parkview Avenue
Toronto, Ontario
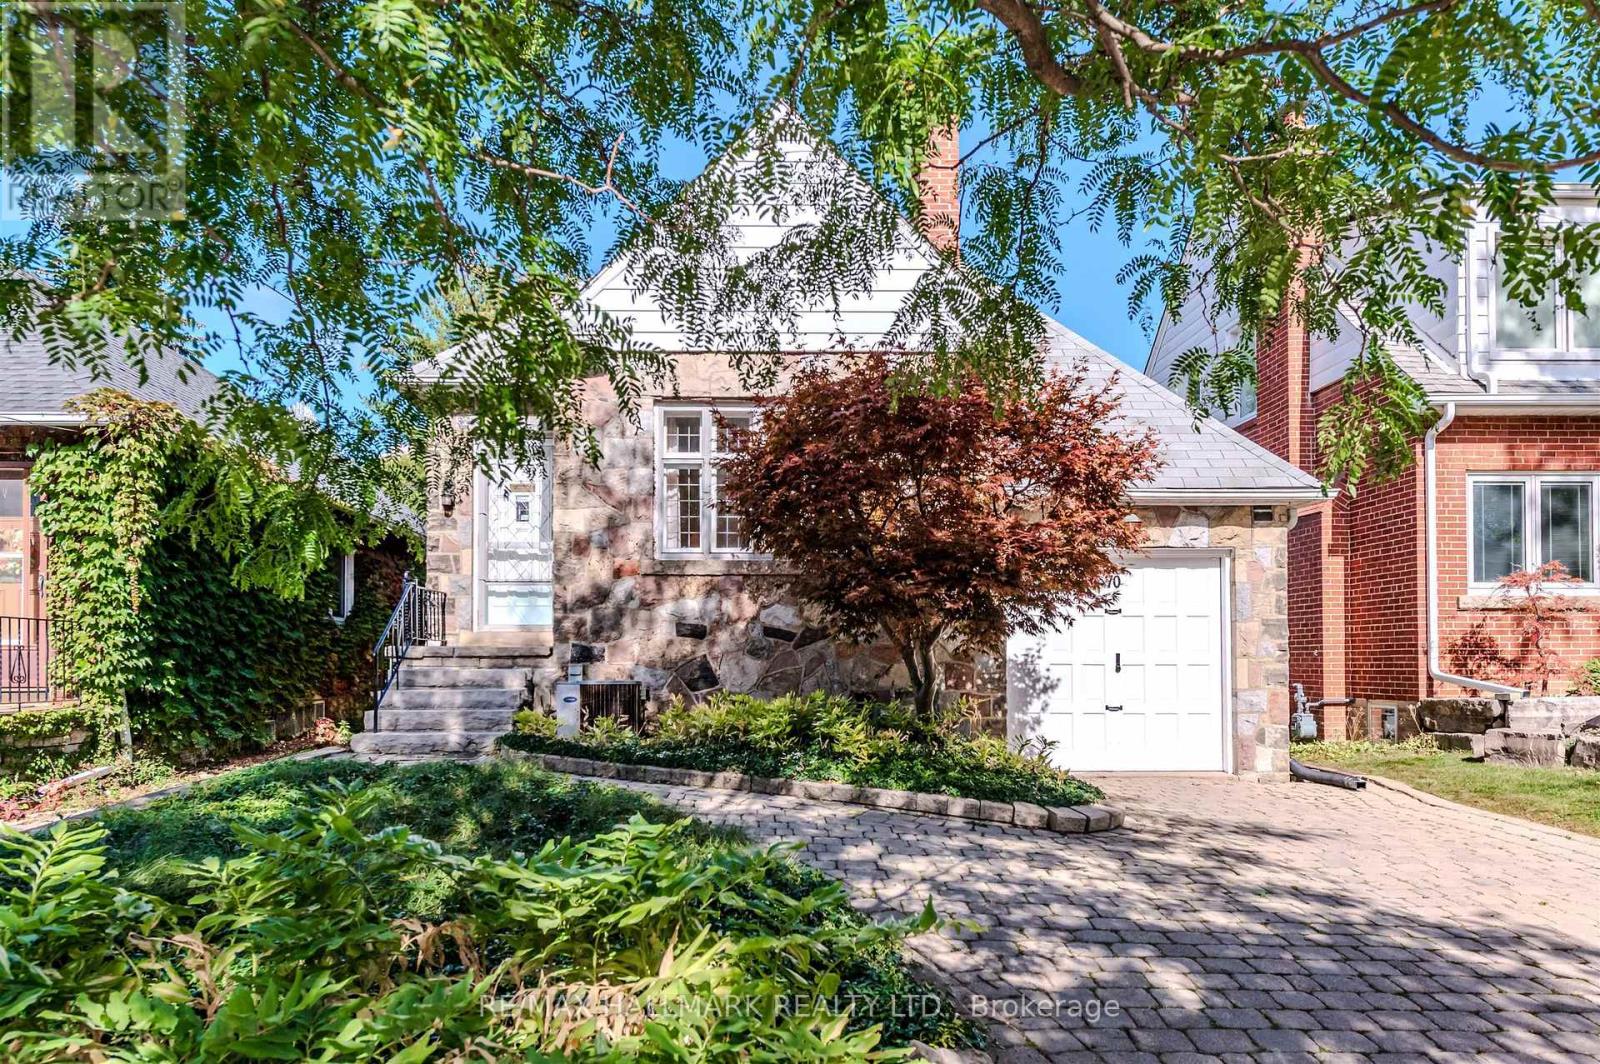
An exceptional opportunity to build your own dream home on a prime 30 x 152.50 foot lot. Until construction begins, you have the option to live-in or rent-out this charming bungalow. Nestled in one of Toronto's most sought-after neighbourhoods, while being situated on an amazing low traffic street, this property offers the perfect combination of tranquility and walkability in the heart of North York. The main level features a fireplace, hardwood floors, 2 bedrooms, along with a four piece bathroom. The lower level features a separate entrance, a recreation room that could be a third bedroom, laundry room, workroom, utilites room and cold storage. Thankfully, there are no large trees that could hinder future development. The outside boasts an attached garage, private driveway, and a backyard deep enough for a multimillion dollar residence. The location makes perfect sense. Walking distance to Top-Tier schools, subway, entertainment, restaurants, stores, malls, parks, plus easy access to Hwy 401. An inspection report is available upon request. (id:56248)
598 Mud Street E
Stoney Creek, Ontario
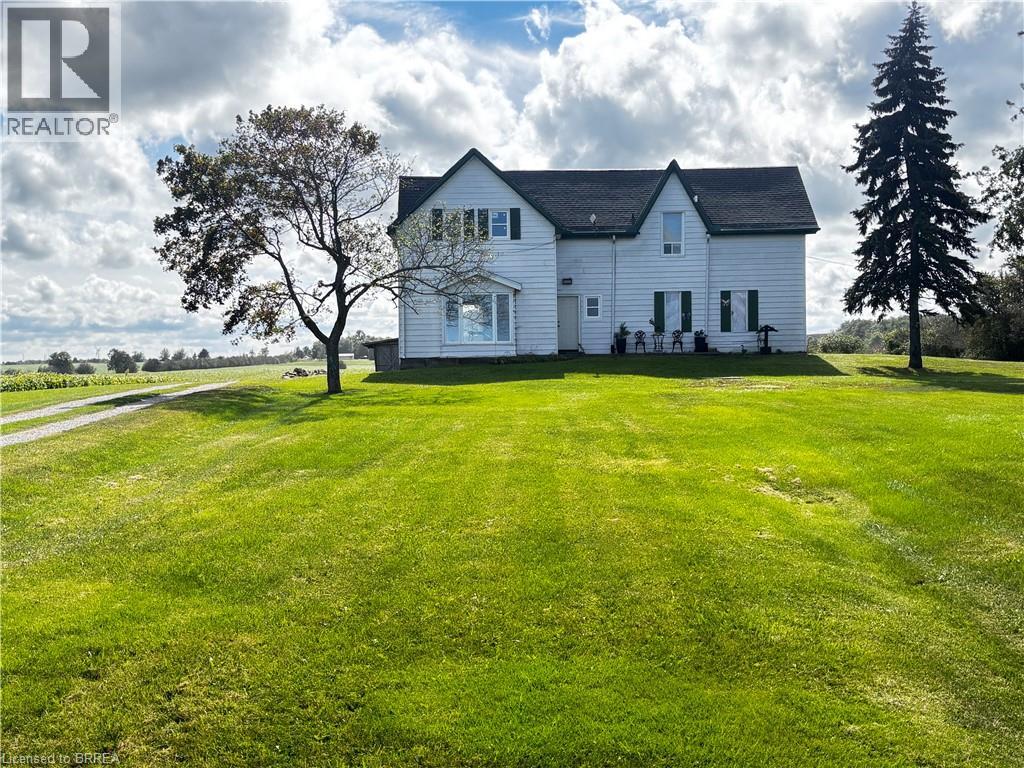
25 Acre Hobby farm in Stoney Creek. The house is set back in off the road. Two laneways. One to the house the other to the workshop outbuilding. Outbuilding is older. Some renovations have been done, Flooring, windows, paint and drywall. A great property at this price. Get started today or your country lifestyle. Currently duplexed. Main side has three bedrooms on upper floor, living room, eat in kitchen and bath on main floor. Second side has main floor living , kitchen and bath and upper two big bedrooms. Easily converted back to single family. (id:56248)
605 - 717 Bay Street
Toronto, Ontario
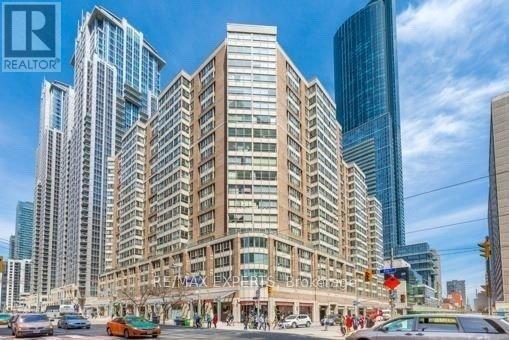
Fully renovated executive suite in the Bay Street Corridor with an exceptional downtown location. Bright, open-concept layout featuring new engineered hardwood flooring, renovated kitchen with brand-new stainless steel appliances and sleek backsplash, plus a spacious sunroom with fireplace offering a rare second living area. Spa-inspired 5-piece bathroom with separate soaker tub and shower. All-inclusive rent includes utilities, basic cable and one parking space. Building amenities include indoor pool, running track and BBQ terrace. Steps to the subway, U of T, Toronto Metropolitan University, Eaton Centre, major hospitals, restaurants and multiple grocery stores. An exceptional combination of location, space and value in the heart of downtown Toronto. Listed price does not include parking. 1 underground parking spot available for an additional $150.00/month. (id:56248)
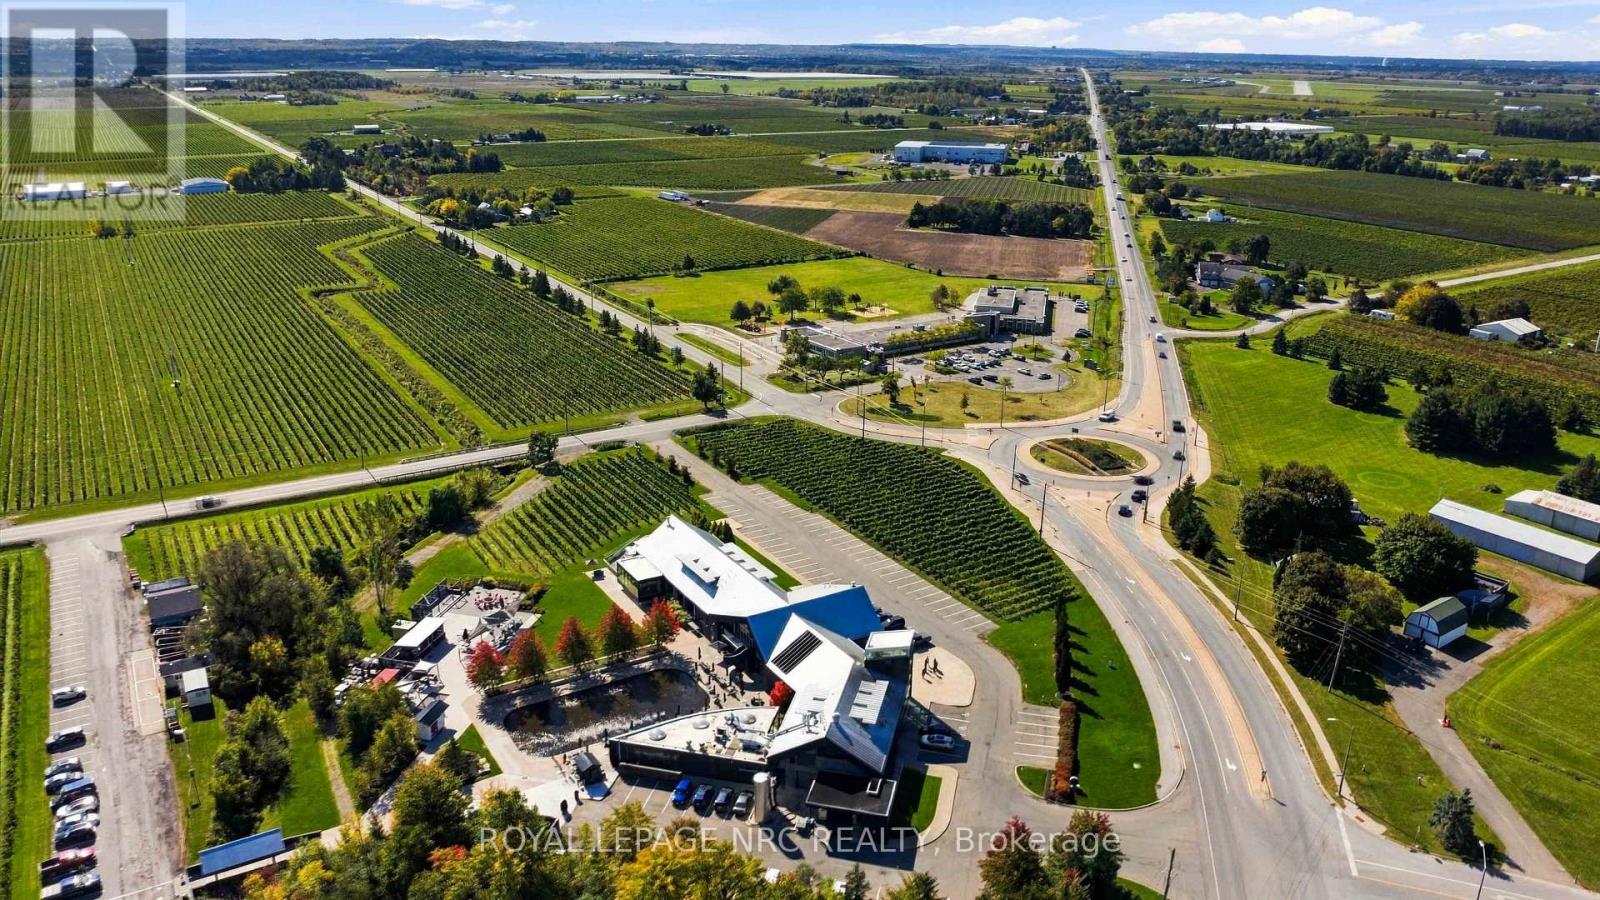
1530 Niagara Stone Road
Niagara-On-The-Lake, Ontario
1530 NIAGARA STONE Road is overtly on the major artery in and out of Niagara-on-the-Lake. Visibility for advertising to potential customers is completely maximized in this location. Ample parking is available for numerous clients. Your business ties in with the Administrative and commercial nexus for Niagara-on-the-Lake. The current owner has paid forward by completely renovating the residential area on the second floor. It is redundant to write about proximity to the greatest wineries, restaurants, and natural and entertainment centres on the planet. (id:56248)
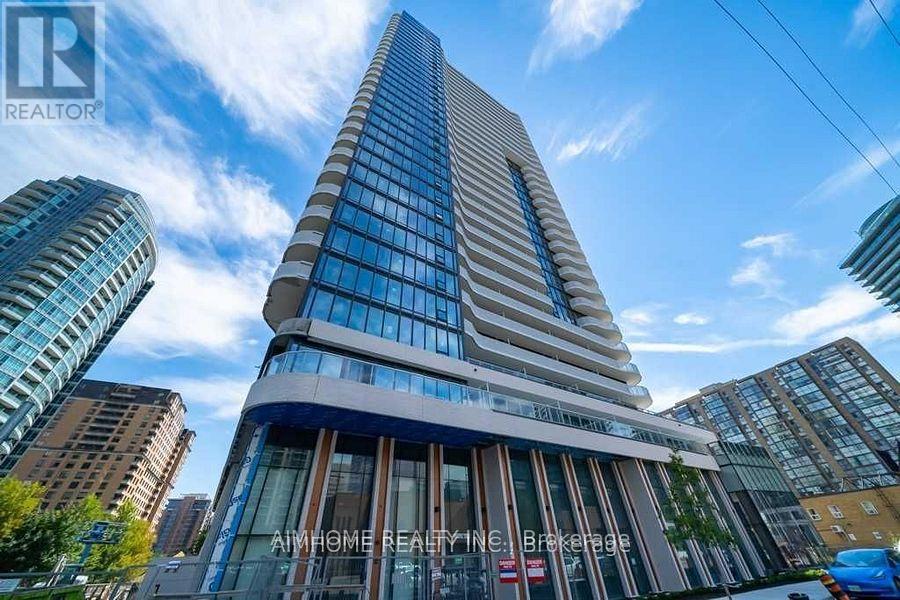
2008 - 15 Holmes Avenue
Toronto, Ontario
Newer Building In A Flourishing Neighborhood. Fantastic Yonge & Finch Location, Only Steps From Finch Subway, Trendy Restaurants, Parks, Schools, Grocery Stores! Beautiful Three Bdrm Corner Suite, Floor To Ceiling Windows, Exquisite Design W/9Ft Smooth Ceiling & Large Balcony To Create A Residence Of Elevated Luxury. Enjoy Exclusive Amenities W/Yoga Studio, Gym, Golf Simulator, Chef's Kitchen, Bbqs & More! (id:56248)

2nd Floor - 265 Queen Street W
Toronto, Ontario
2nd floor walk up, upper floor quasi retail or office use, no cannabis, no hair no nail salon, no barbershop, . (id:56248)
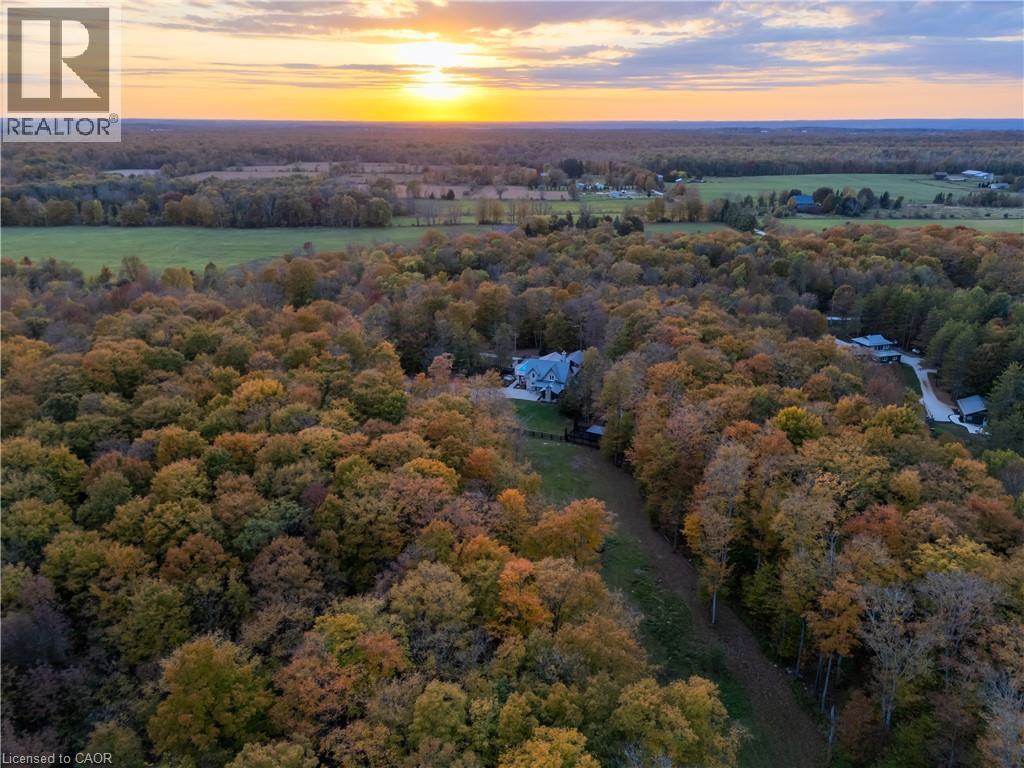
517807 5th Concession Road N
Meaford, Ontario
Welcome to 517807 5 Concession N, a stunning country property set on a peaceful stretch in the Municipality of Meaford. This incredible home has a beautiful layout with spacious principal rooms, large windows, and an abundance of natural light throughout. The main floor features a bright living area, an open dining space, and a grand kitchen fit for a professional chef with ample storage and counter space. Upstairs you'll find comfortable bedrooms and well-sized bathrooms, making it ideal for family living or hosting guests. The lower level provides additional space to entertain complete with a movie from, bar and games area. Situated on a generous 25-acre lot, the property is surrounded by mature trees and open views, providing privacy and a true country feel. The outdoor space is perfect for gardening, outdoor activities, or relaxing on warm summer evenings in your hot tub, sauna or pool. A detached garage/workshop with two horse stalls adds convenience and flexibility for hobbies, parking, extra storage or your horses. Located just minutes to downtown Meaford and Owen Sound, residents will enjoy easy access to schools, shopping, dining, and the beautiful shores of Georgian Bay. Outdoor enthusiasts will appreciate the close proximity to hiking trails, ski hills, golf courses, and cycling routes. With convenient highway access, commuting to surrounding communities is simple. This property combines the best of rural living with nearby town amenities, offering an excellent opportunity to enjoy life in Grey County. (id:56248)
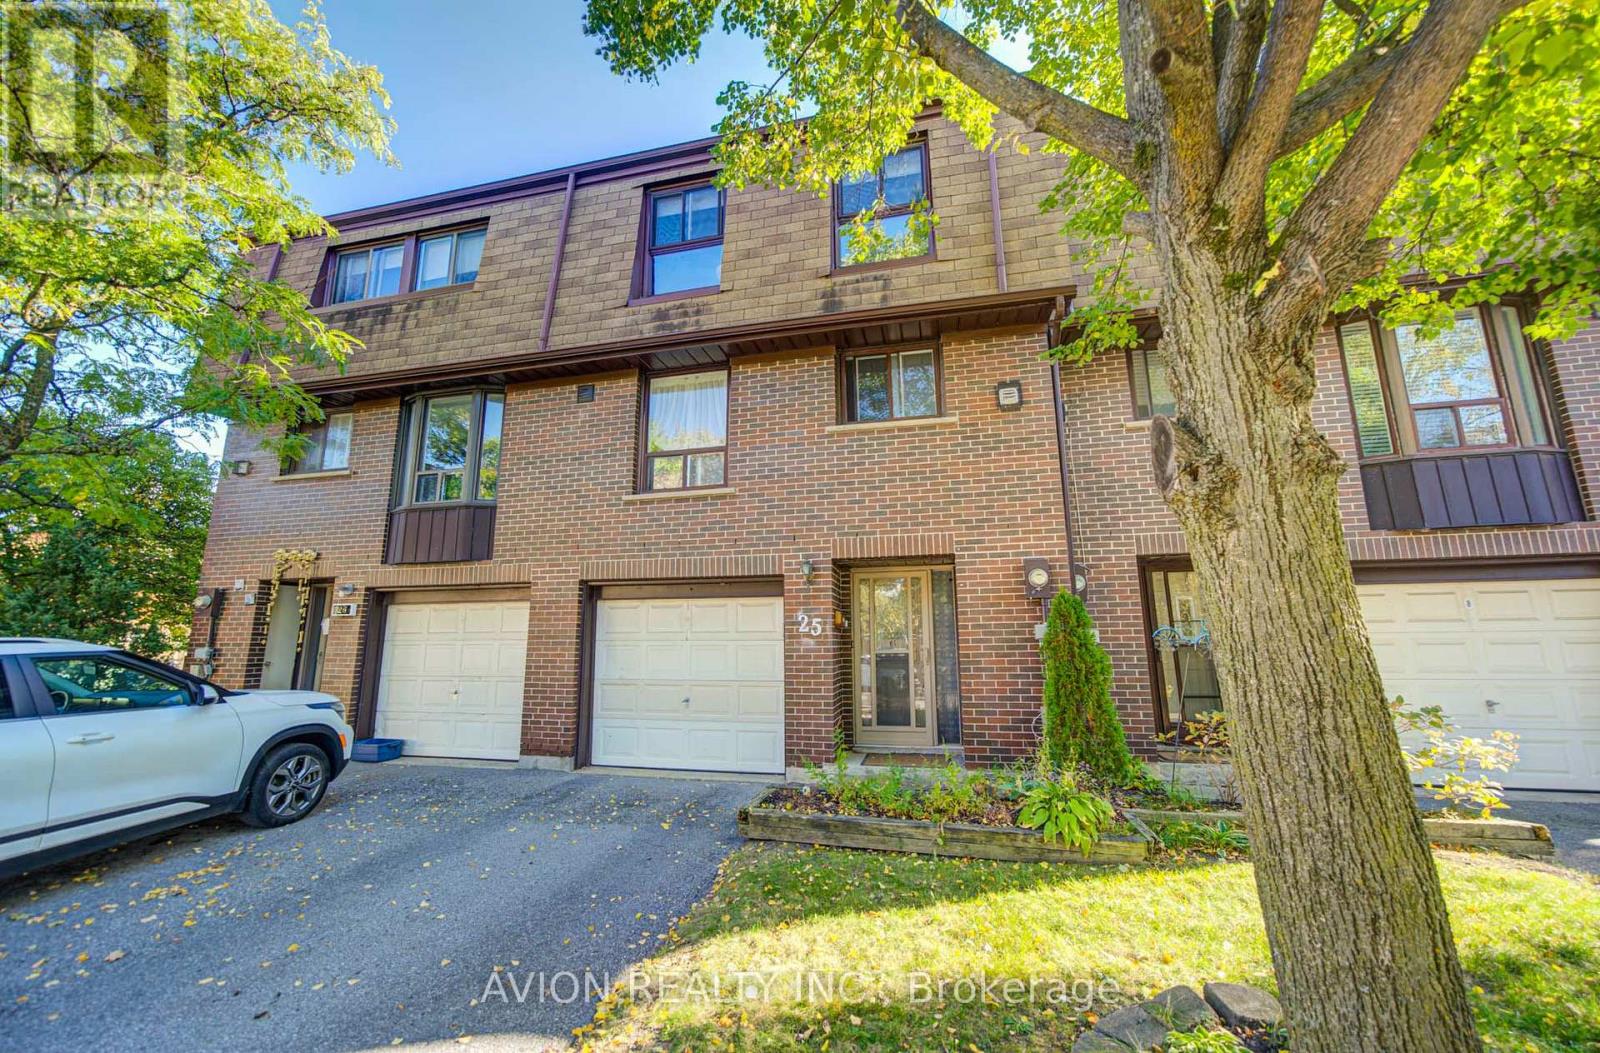
25 - 11 Plaisance Road
Richmond Hill, Ontario
Exquisite Home In South Richmond Hill. Private, Quiet & Safe But Close To Terrific Schools, Parks, Rec Centre, Walking Trails, Shopping, Transit, And Major Thoroughfares. Beautifully Updated Throughout - Updated Flooring, Freshly Painted Walls, Renovated Washroom, A Finished Walk-In Closet In The Primary Bedroom, Plus A Brand New Dining Room Accent Wall And Lighting. Huge Great Room Boasts Cosy Fireplace And Walkout To Tree-Lined Balcony. Separate Dining Room Enjoys Abundant Natural Light Thanks To Soaring 2-Storey Window Wall. Family-Sized Eat-In Kitchen Has Granite Counters, Enclosed Laundry, Plus Updated Appliances Including Fridge, Washer Dryer And Brand new Dishwasher. Updated Garage Door Opener For Added Convenience. Three Large Bedrooms Upstairs. Finished Basement With Walkout To Fenced Garden/Patio - Perfect For Bbq Or Relaxing. Almost No Maintenance To Do Since Condo Fees Take Care Of Exterior Work. Ready To Move In And Enjoy! (id:56248)
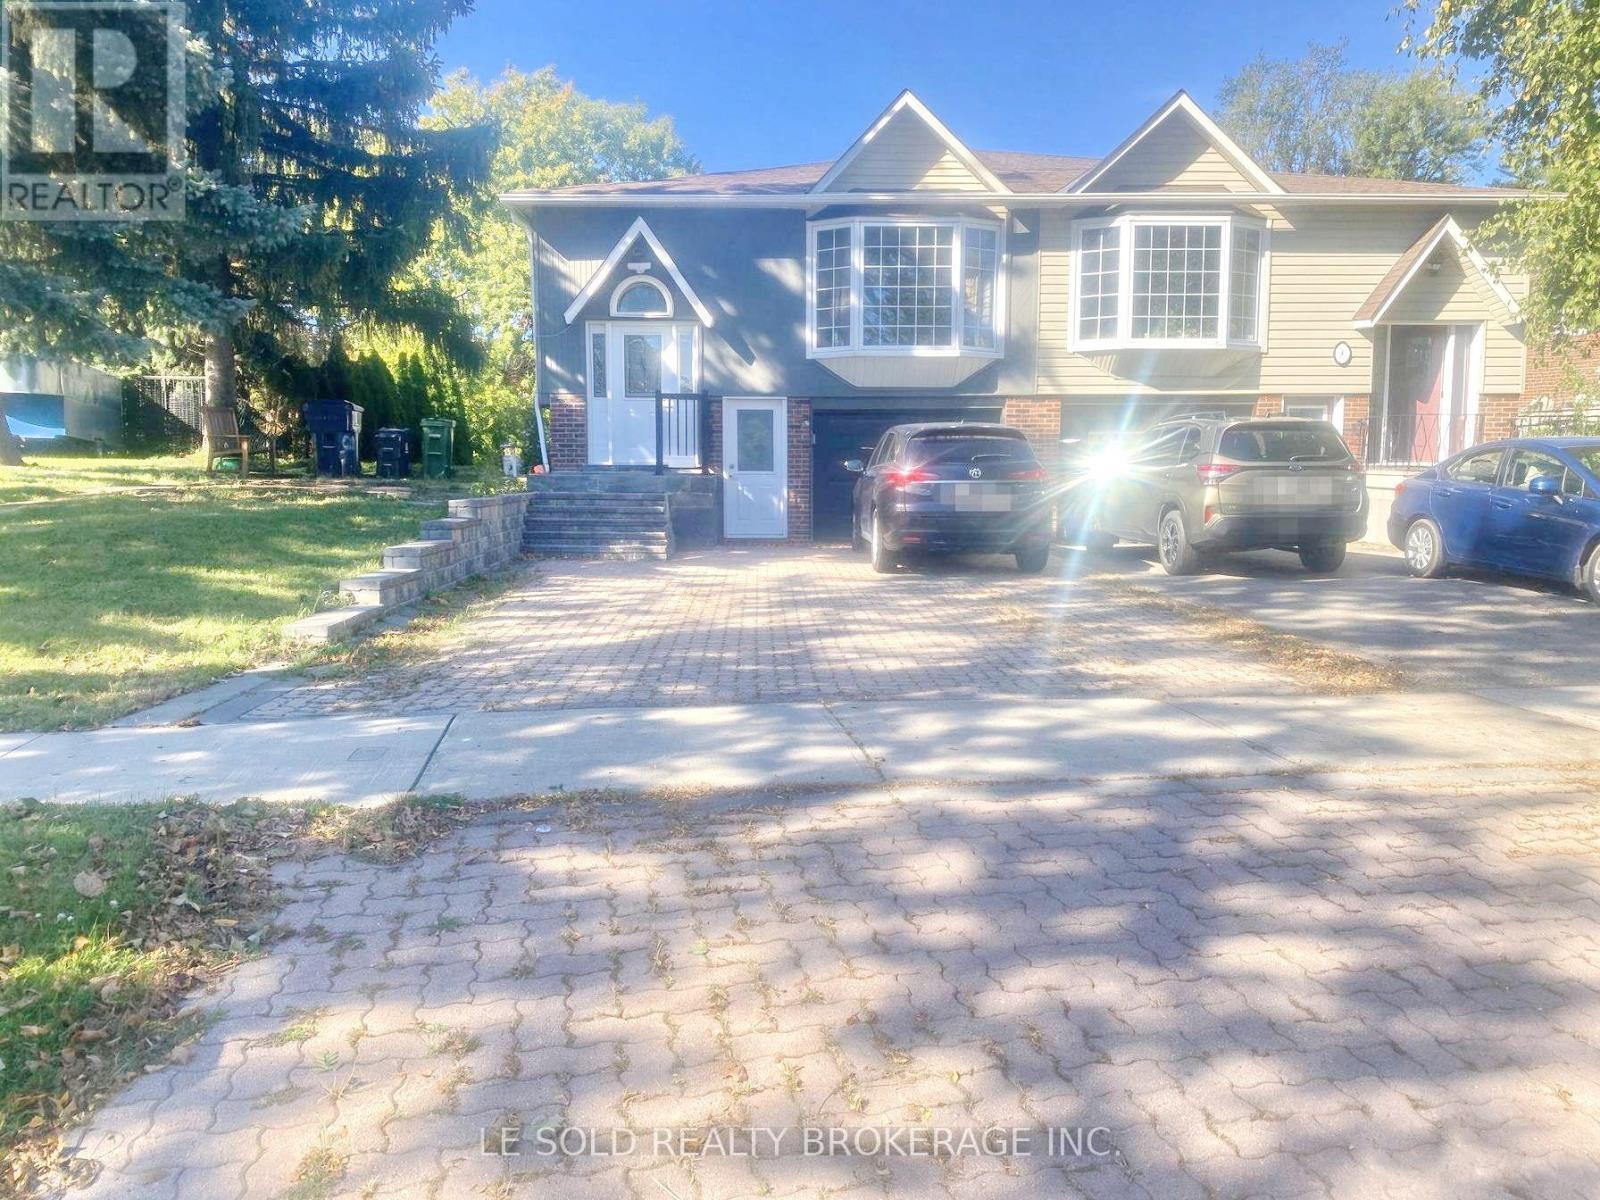
Upper - 2 Chipwood Crescent
Toronto, Ontario
Newly renovated house upper level for lease. Located at Finch Ave E / Victoria Park Ave. 4 bedrooms, 2 bathrooms, private kitchen and laundry. Spacious and bright living spaces. Open-concept living room and kitchen with window. Master bedroom with ensuite bathroom and can walk out to large deck. Family-oriented neighbourhood, convenient location, steps to Pinto Park and Pleasant View Community Centre, pool and park. Close to TTC stops, supermarket, school. Easy access to Hwy 404 and Hwy 401. (id:56248)