
30 Springbank Avenue
Toronto, Ontario
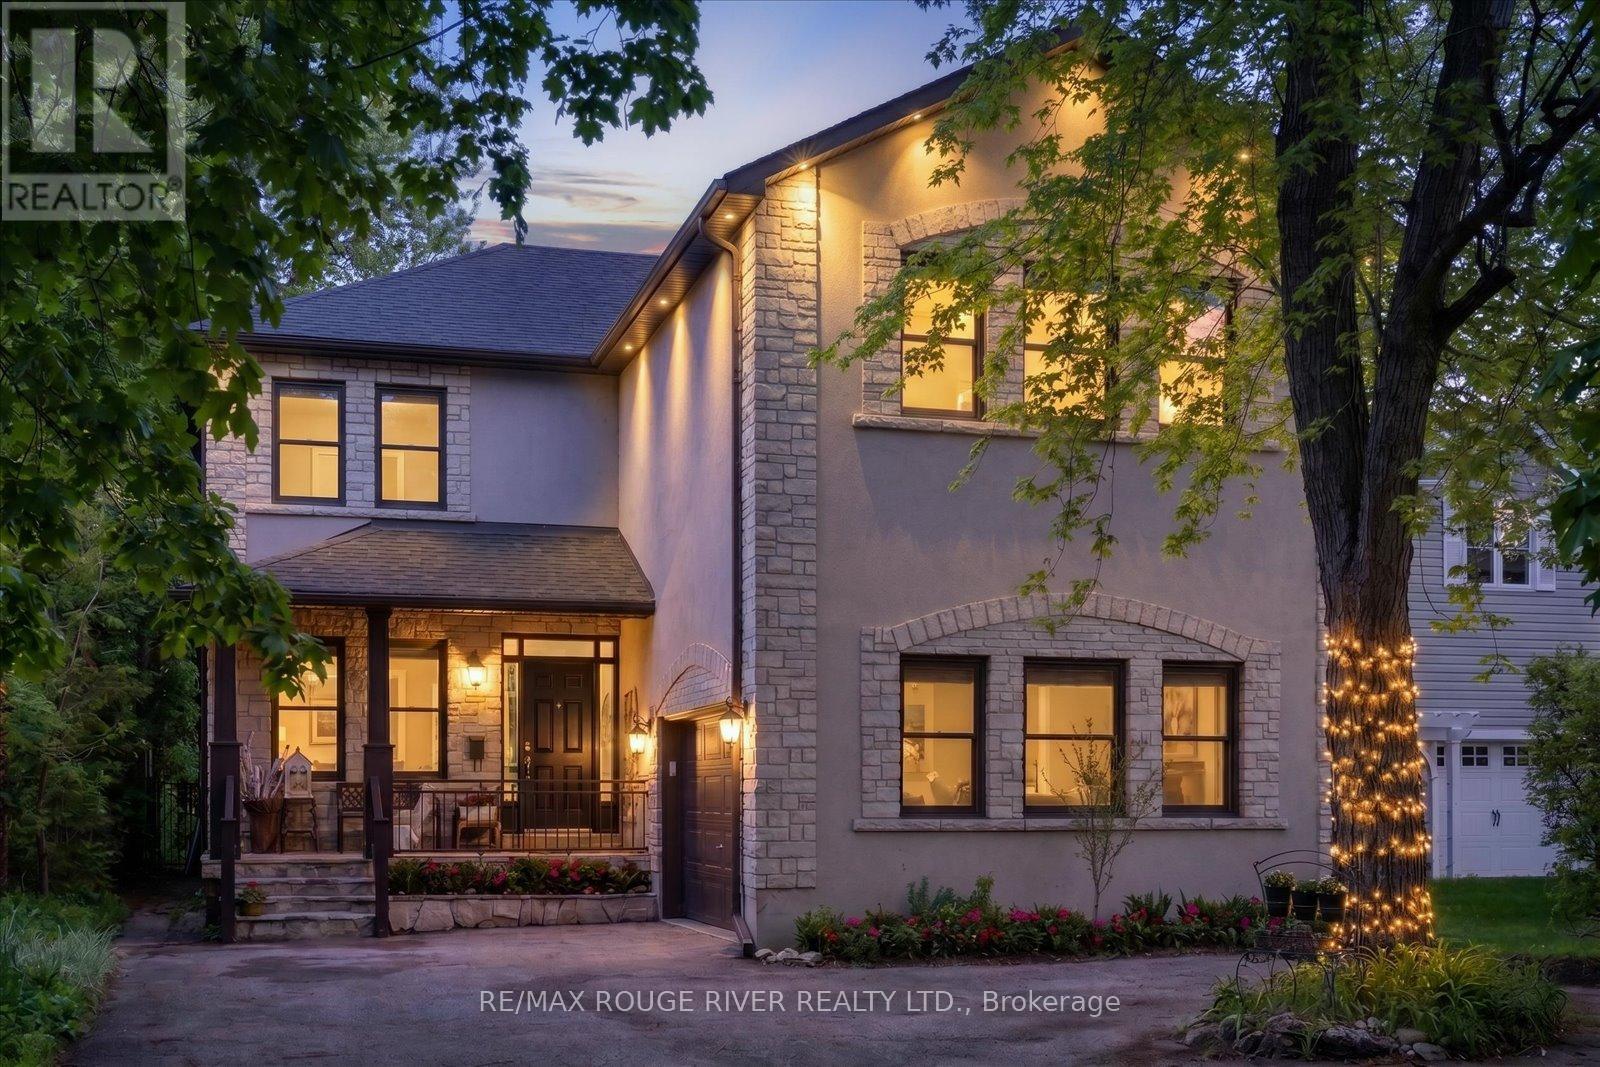
Tucked away on a quiet cul-de-sac in one of Toronto's most charming lakeside pockets, this solid custom-built 5+1 bedroom home offers the perfect blend of character, comfort, and cottage-inspired living. Surrounded by mature trees, beautifully maintained gardens, and a warm community atmosphere, this is a rare opportunity to enjoy a peaceful retreat without leaving the city. Designed for gathering and making lasting memories, the heart of the home is its open and inviting kitchen, complemented by custom woodwork also found throughout the halls, living room and trim work throughout, creating a sense of warmth and serenity. Cozy gas fireplaces on both the main and lower levels add to the home's welcoming ambiance year-round. Set on an impressive 50x196 ft lot, the outdoor space is truly exceptional. Enjoy a shady and welcoming front porch, double garage, expansive rear deck, custom pergola, hot tub, and a stunning inground salt water pool (8 years old). Over 200K spent on backyard retreat. A secure steel gate offers peace of mind for young families, while multiple seating and entertaining areas make this backyard oasis ideal for hosting family and friends. The finished lower level provides outstanding flexibility with additional living and sleeping space, a full bathroom and a spacious recreation room perfect for movie nights, games, and gatherings. Convenient access to the backyard extends your entertaining options even further. This exceptional property offers the feel of a private cottage escape while remaining connected to the best of city living. Just steps from Rosetta McClain Gardens, scenic Lake Ontario waterfront trails, lookout points, and parks. Enjoy easy access to the Balmy Beach Club, Toronto Hunt Club, Woodbine Beach and Boardwalk, along with a wide variety of local amenities. See attached links for more area features and offerings. A truly unique lakeside sanctuary where timeless charm, natural beauty, and everyday convenience come together. (id:56248)

239 Seaton Street
Toronto, Ontario
A true family legacy, proudly and lovingly maintained by the same family since 1960, this charming circa-1890 Georgian home is located mid-block in the highly desirable Cabbagetown neighbourhood. At 23.94' wide x 95.27' deep, it is one of the wider lots on the street, offering generous interior rooms and outdoor space. The property sits on a predominantly owner-occupied block, with owner-occupied neighbours on both sides. The main floor features large, expansive rooms, a dedicated hallway, a generous eat-in kitchen with rear mudroom, and a powder room. Upstairs are four bedrooms, including two exceptionally large bedrooms, and a full bathroom. The basement includes a separate apartment with its own kitchen and bathroom, good ceiling height, a large laundry room, and a rough-in for a second bathroom. Outside, the fenced front yard and large porch provide a welcoming outdoor space, while the wide rear yard can accommodate up to two parking spaces. A third-storey attic provides additional space and potential for future expansion. Cabbagetown is renowned for its historic Victorian homes, mature tree-lined streets, excellent parks, walkability, restaurants, and strong community character. The area is particularly appealing to families and pet lovers, with numerous parks and green spaces nearby. The home is an 8-minute walk to Yonge Street and a short walk to the Financial District, offering exceptional access to downtown while retaining a quiet residential setting. The property is located within the Cabbagetown Southwest Heritage Conservation District. (id:56248)
500 Bloor Street W
Toronto, Ontario
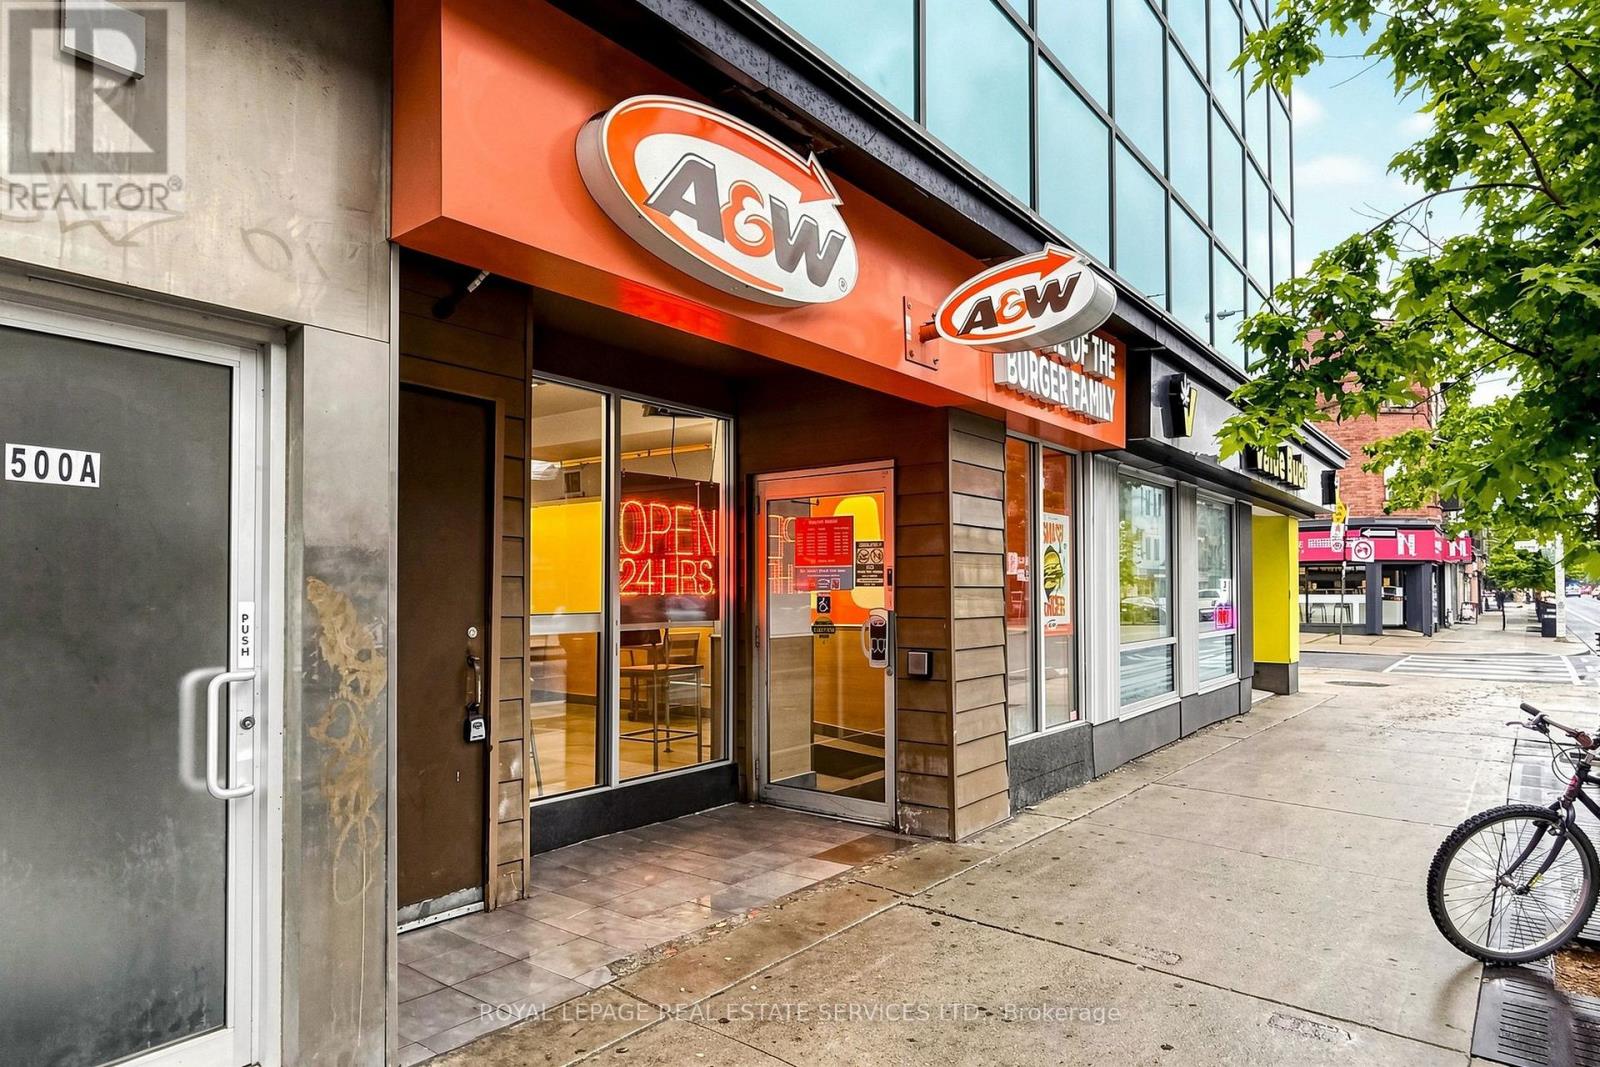
Exceptional 24/7 A&W franchise opportunity in the heart of Toronto's vibrant Annex neighbourhood. Ideally positioned on Bloor Street West, this busy 1,844 sq. ft. location benefits from outstanding pedestrian traffic and proximity to the University of Toronto, schools, offices, residences and the major Mirvish Village development. The restaurant offers seating for 26, strong sales, a loyal customer base and an efficient layout designed for high-volume quick-service operations around the clock. Franchise modernization has been completed to current standards, with no anticipated site upgrades for the next seven years. Currently operated by a hands-off owner, this is a fantastic opportunity for an active owner-operator to reduce management costs and further improve profitability. Full franchisor training and support are available, subject to approval, with royalties of 3.5% plus a 3% advertising contribution. Gross monthly rent is approximately $15,100 inclusive of TMI, plus HST with lease term remaining. Prospective purchasers are expected to have a minimum of 35% of the purchase price available in unencumbered cash and are subject to franchisor approval. A compelling turnkey opportunity backed by one of Canada's most recognized quick-service brands. Please do not go direct or speak with staff. (id:56248)
255 Northfield Drive E Unit# 505
Waterloo, Ontario
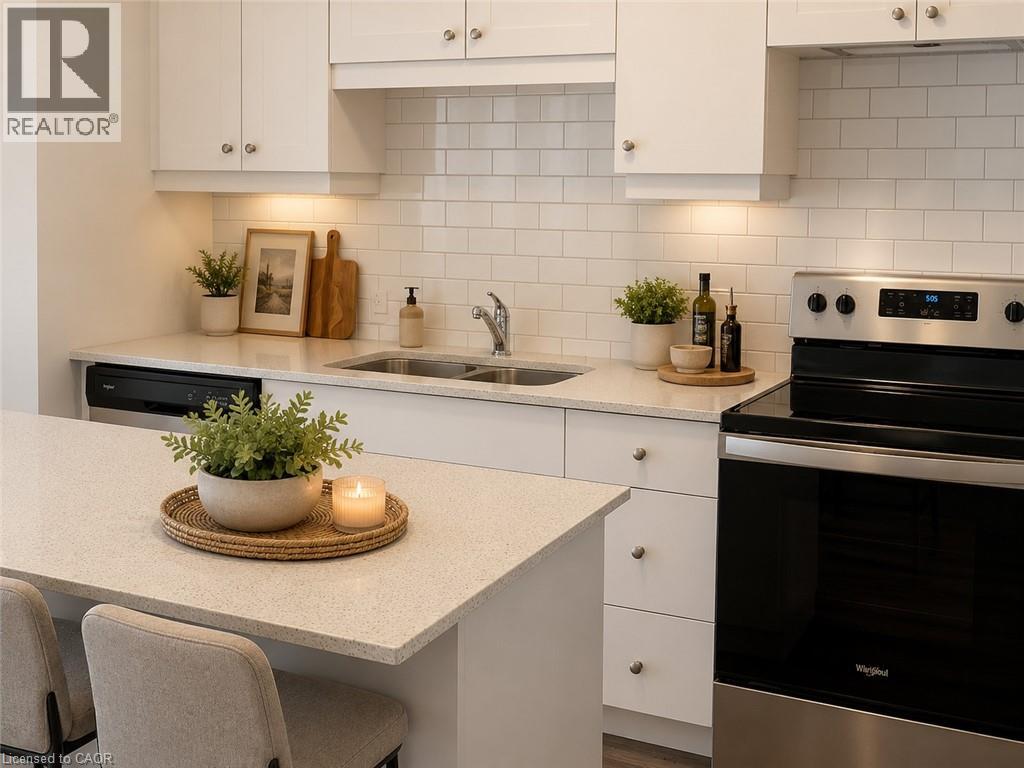
Welcome to Blackstone Condominiums, one of Waterloo's premier communities, where contemporary style, exceptional amenities, and an outstanding location come together. This beautifully maintained 2-bedroom, 2-bathroom suite offers over 800 sq. ft. of bright, open-concept living space designed for comfort and convenience. The modern kitchen features quartz countertops, stainless steel appliances, a subway tile backsplash, generous cabinetry, and a large island overlooking the spacious living area. Expansive windows flood the suite with natural light, while the private balcony provides the perfect place to enjoy your morning coffee or relax at the end of the day. The primary bedroom offers a private ensuite, while the second bedroom and full bathroom provide ideal space for guests, or a dedicated home office. In-suite laundry, and designated surface parking space, complete the package. Heat and Rogers high-speed internet are included, adding even greater value and convenience. Residents enjoy an exceptional collection of amenities, including a fully equipped fitness centre, co-working lounge, large party, games and media rooms, rooftop terrace with BBQs, landscaped outdoor spaces, bike storage, pet wash station, secure keyless entry, and 24-hour security. Ideally located just steps from Browns SocialHouse, shopping, public transit, and scenic walking trails, and only minutes to Conestoga Mall, RIM Park, St. Jacobs Farmers' Market, Waterloo & Laurier Universities, Conestoga College, and major highways, this is an exceptional opportunity to enjoy maintenance-free living in one of Waterloo's most desirable condominium communities. (id:56248)
241 Vine Street
St. Catharines, Ontario
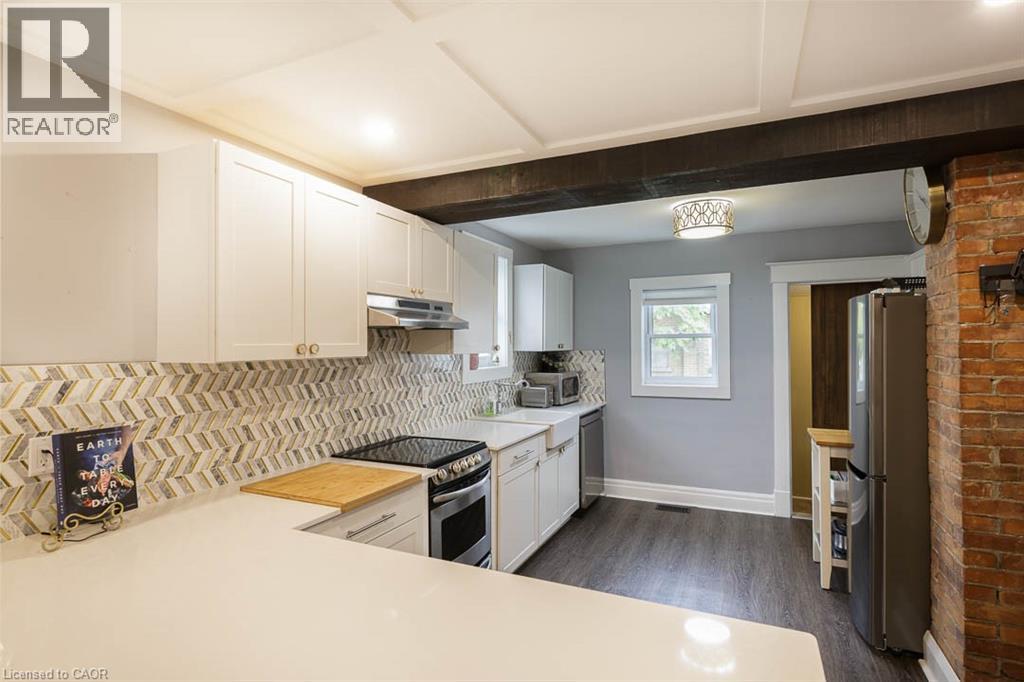
Looking for cute, cozy, and move-in ready with a modern vibe? You've found it! Centrally located and completely updated, this affordable bungalow is the perfect place to start. The expansive, renovated kitchen is a chef's dream with plenty of storage, a breakfast bar, exposed brick, and marble countertops. Enjoy a stylish, newer bathroom, updated mechanics, and a durable metal roof for peace of mind. Step outside to a private, fenced yard perfect for relaxing or entertaining, and take advantage of ample basement storage. Practical, comfortable, and full of charm this home is ready for you to move in and make it your own. (id:56248)
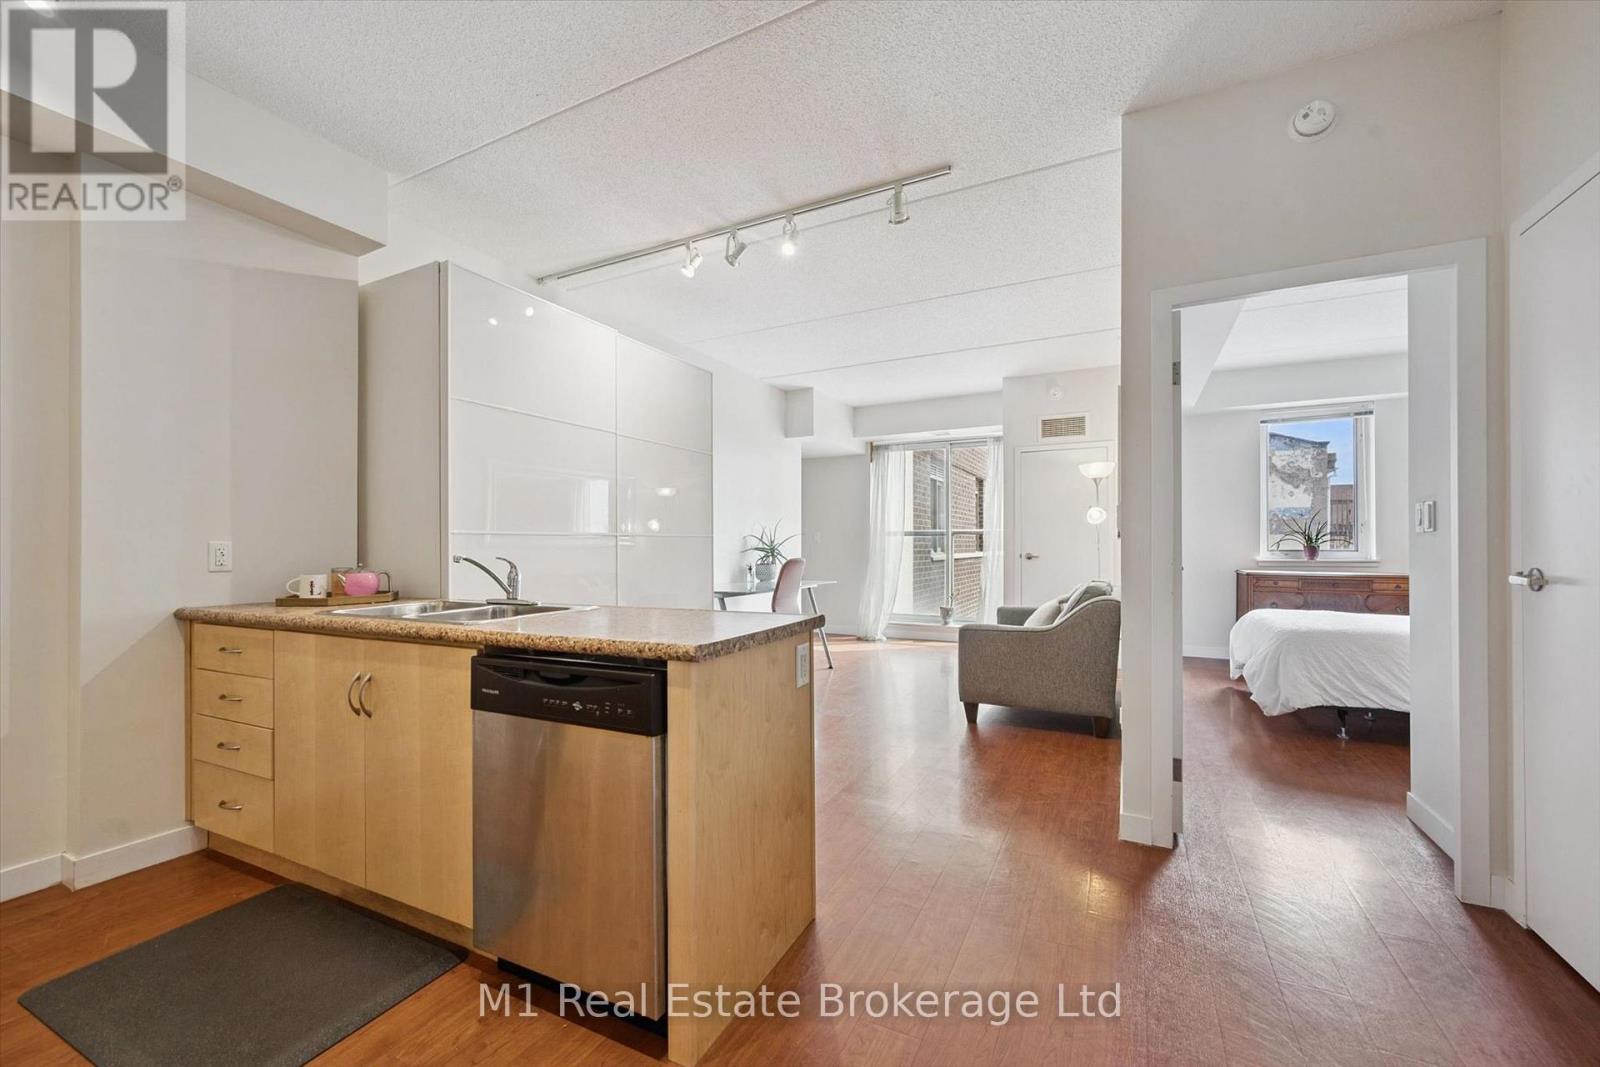
208 - 5 Gordon Street
Guelph, Ontario
DOWNTOWN LIVING, RIGHT WHERE YOU WANT TO BE! This inviting 1 Bedroom + Den condo is perfectly positioned on the 2nd floor, just steps from Guelph's Farmers' Market and all the shops, restaurants, cafés, entertainment and energy that make downtown living so appealing. Freshly painted throughout, this move-in-ready unit offers a well-designed layout with a good-sized bedroom, versatile den-perfect for a home office, reading nook or additional living space-and a 4-piece bathroom. The kitchen features stainless steel appliances and great counter and cupboard space, while the convenience of a dedicated laundry room adds to the functionality of this great home. One dedicated parking spot is included, making this a fantastic combination of downtown lifestyle and everyday practicality. Whether you're a first-time buyer, downsizing, looking for a low-maintenance home, or seeking an investment opportunity, this is your chance to enjoy everything Downtown Guelph has to offer, right outside your door. Walk to the market. Walk to coffee. Walk to dinner. Walk to everything. Leave the car in your parking spot and enjoy downtown Guelph at your doorstep! (id:56248)
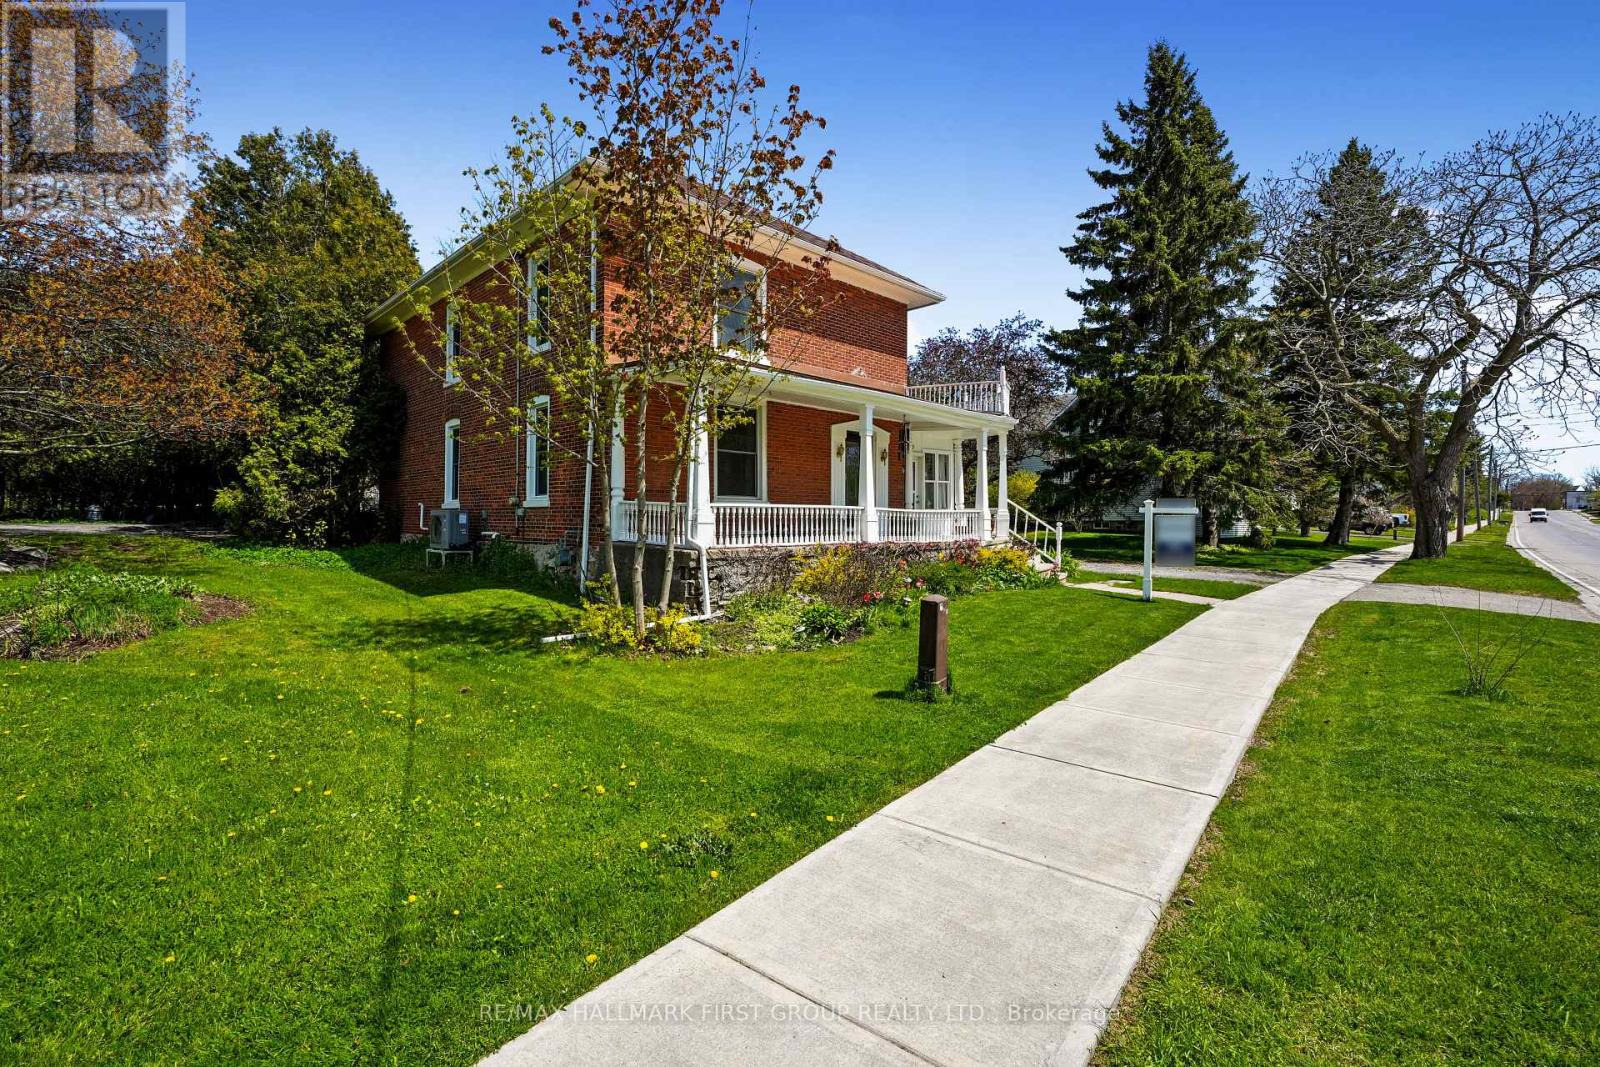
54 Toronto Street
Cramahe, Ontario
Full of character and timeless appeal, this brick home sits in the heart of Cramahe and blends period charm with thoughtful modern updates. An expansive front veranda sets the tone, leading into a spacious front foyer where classic craftsmanship is immediately on display. The inviting living room features extra-high baseboards, hardwood floors, and a fireplace, creating a warm and elegant space to relax or entertain. The dining room easily accommodates large gatherings and offers a walkout to the sunroom, an ideal spot to enjoy a quiet morning coffee or unwind at the end of the day. The kitchen delivers modern convenience with a tile backsplash, ample counter and cabinet space, an island with breakfast bar, and stainless steel appliances. The main level is completed by a guest bedroom, a bathroom, and the added convenience of main-floor laundry. Upstairs, the sun-soaked primary bedroom offers dual closets and access to a spacious bathroom, along with three additional well-sized bedrooms to suit family, guests, or home office needs. Outside, the sprawling property is surrounded by mature trees and features a covered back porch, perfect for outdoor enjoyment. Ideally located close to amenities with direct access to the 401, this home offers space, charm, and convenience. (id:56248)

2025 Denview Avenue
London North, Ontario
Welcome to this stunning 3+1 bedroom, 4-bathroom detached home in the highly sought-after, family-friendly Fox Hollow neighbourhood of London comes with Finished basement. Filled with natural light, this beautifully designed home offers an inviting foyer with a double-door closet and convenient garage access from the main floor. The spacious great room features pot lights and flows seamlessly into the open-concept kitchen, complete with stainless steel appliances, backsplash and a large centre island-perfect for everyday living and entertaining.Upstairs offers three generously sized bedrooms, including a spacious primary suite with a walk-in closet and 4-piece ensuite. Two full bathrooms on the second floor provide added convenience for the family.The professionally finished basement expands your living space with a fourth bedroom, recreation room, full bathroom and wet bar-ideal for guests, extended family or entertaining. Situated on an impressive 111-foot-deep lot, the fully fenced backyard features a good-sized patio, offering a wonderful space for morning coffee, evening drinks and gatherings with family and friends. Enjoy the added privacy of having no house directly behind.Located just steps from highly rated Sir Arthur Currie Public School and close to parks, shopping, transit and numerous amenities, this exceptional home offers the perfect blend of comfort, style, space and location for the growing family. This house comes with two sets of Washer and Dryer (One on Second Floor and another in Basement) (id:56248)

66 - 71 Garth Massey Drive
Cambridge, Ontario
Welcome to this lovely, low-maintenance Cambridge townhouse, perfectly suited for first-time buyers, young families, professionals, or investors. Situated in a quiet and well-kept complex, this home offers a functional multi-level layout with great use of space. The main living level features gleaming hardwood floors, a bright and comfortable living/dining area, and a well-sized kitchen with newer stainless steel appliances. Step out to the small private balcony, perfect for morning coffee, fresh air, or a quiet place to relax. The home offers spacious bedrooms, convenient in-suite laundry, an attached garage, and excellent storage throughout. Located in a family-friendly area close to schools, parks, playgrounds, walking trails, shopping, restaurants, places of worship, and quick access to Highway 401, this is a fantastic opportunity to own a move-in ready home in a commuter-friendly Cambridge location. Don't miss this great starter home or investment opportunity! (id:56248)

10270 Harvey Road
Merrickville-Wolford, Ontario
Escape to the peace and privacy of country living with this spacious 4+1 bedroom, 2-bathroom home situated on over 6 acres in North Augusta. Offering a functional layout and plenty of room for the whole family, this property is ready for its next chapter. Inside, soaring vaulted ceilings create an airy, welcoming feel, along with a spacious chef's kitchen designed for cooking and gathering. The fully finished walk-out basement expands the living space and features a cozy family room with a wood stove, perfect for relaxing on cooler evenings. Step outside to enjoy front and rear decks, an above-ground pool, and expansive outdoor space with endless possibilities. Whether you envision endless gardens, a hobby farm, or simply the privacy of country living, this property offers the space to make it your own. With propane heat, central air, and a location that combines rural tranquillity with convenient access to nearby communities, this property is an excellent opportunity for buyers looking for space, potential, and the chance to add their own personal touch. (id:56248)

3141 Walkers Line
Burlington, Ontario
Stunning Immaculate Rare Live/Work Freehold 3 Bedrooms + Office or 4th Bedroom, 4 Bathrooms Townhouse in the Heart of Burlington's Alton Village community, Prime Location at Dundas Street & Walkers Line with over 1600 Square Feet of Living space above ground.. Freshly Painted Throughout including all the Baseboards, and Front Door. Main Floor has with a separate entrance and street exposure, can be can be used as an Office, or used as a of 4th bedroom for a larger family, with a 2 piece Bathroom, Upgraded Hardwood floors on the Main Floor Level and 2nd Floor. Upgraded Spacious Living & Dining Room with Hardwood Floors, Spacious Recently Renovated Kitchen with Stainless Steel Appliances, Breakfast area, Quarts Countertops, Undermount Sink, walk out to a private Large Deck & enjoy entertaining friends or enjoy with family and friends. Spacious Laundry room on the 2nd floor, with a second two piece Bathroom. Top floor has a large Primary Bedroom, with an upgraded 3 Piece Bathroom Ensuite with a shower, and A spacious Walk in Closet. Two additional spacious good sized bedrooms, with good sized windows to allow for natural sunlight. House upgraded with new quartz countertops in the kitchen & the Bathrooms, New toilets in 3 bathrooms, Upgraded Light fixtures inside house & Bathrooms, Roof replaced in 2022. Two Spacious Garage Car Parking spaces, with additional Storage inside the garage, & 2 additional parking spaces on the driveway. Walk to Public transit, restaurants, cafes, Schools, Parks, supermarkets, shopping centres, Longos, Farm Boy, Mcdonalds, Tim hortons & much more. Minutes drive to GO Train, GO Buses, SportsComplexes, Library, Shopping malls, Walmart, QEW/403/401/407/410/ Mississauga, Toronto, Niagara and much more .... (id:56248)
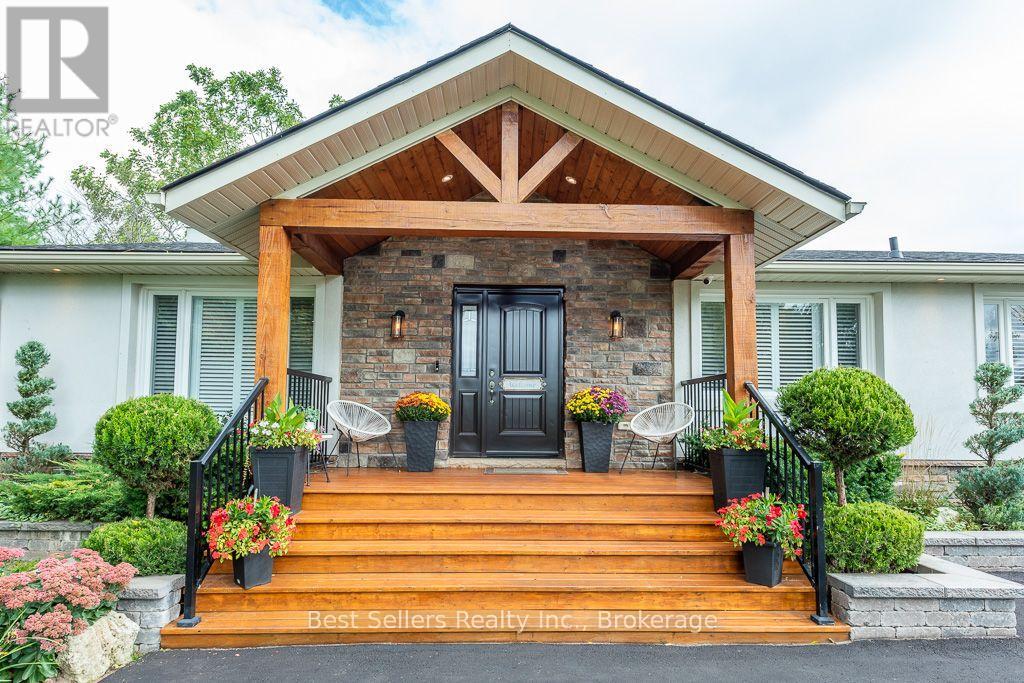
7407 Milburough Line E
Milton, Ontario
LUXURY TURNKEY BUNGALOW ON A PRIVATE HALF-ACRE RETREAT! Beautifully renovated and meticulously maintained, this exceptional Campbellville bungalow offers approximately half an acre of privacy with over $500,000 invested in renovations, improvements and landscaping.Step inside to a bright open-concept interior featuring engineered hardwood flooring, pot lighting and upgraded fixtures. The renovated gourmet kitchen boasts granite countertops, custom backsplash and oversized island overlooking the living area and fireplace. The main level offers 3 bedrooms and 2 full bathrooms. The private primary retreat features a fireplace, walk-in closet and mounted TV, plus a spa-inspired ensuite with double vanities, glass shower and separate water closet.The finished lower level adds a bedroom, full bathroom, recreation space and separate entrance-ideal for guests or extended family.Premium upgrades include a luxury covered deck with pot lighting, outdoor kitchen and resort-style entertaining area, whole-home Generac generator (2021), new roof (2022), basement waterproofing (2021), whole-home water filtration and softener (2021), stucco exterior with shutters (2021), improved drainage, security camera system, professional landscaping, custom closet systems, designer-inspired bathrooms and fireplaces in the living room and primary bedroom.Outside, enjoy a private resort-style setting perfect for entertaining and relaxing in every season. Located in desirable Campbellville with convenient access to Milton, Burlington, major highways, shopping, schools and countryside.More than a renovated bungalow-this is a turnkey lifestyle property offering privacy, luxury and exceptional indoor-outdoor living.Move in. Unpack. Entertain. Relax. Enjoy. (id:56248)
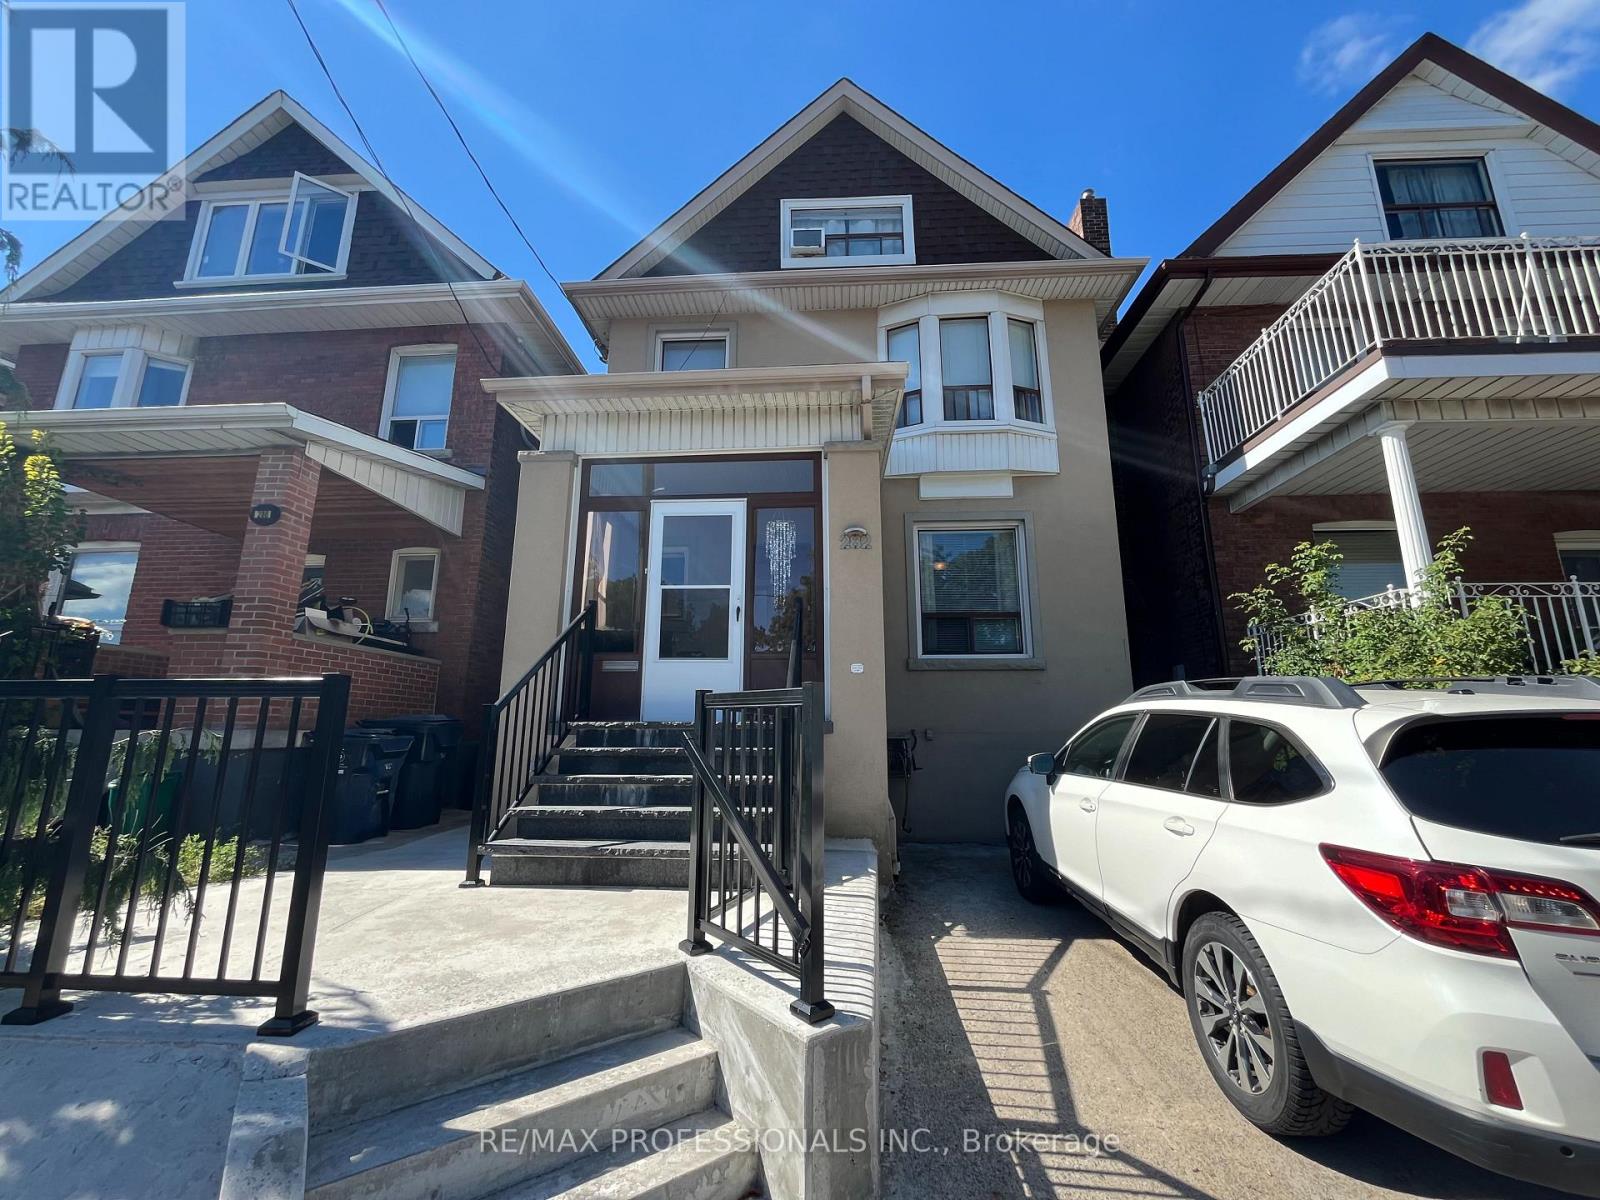
Main - 282 Keele Street
Toronto, Ontario
Welcome To 282 Keele St, Ideally Located In The Heart Of Toronto's Vibrant Junction Neighbourhood Near High Park! This Bright And Spacious 1-Bedroom, 1-Bathroom Main Floor Suite Features A Comfortable Layout With A Generous Living Area, Bright Kitchen, And Convenient Shared Laundry On The Lower Level. Enjoy Your Own Large Sun Deck Off The Kitchen Area, Overlooking The Shared Backyard - Perfect For Morning Coffee Or Relaxing Outdoors. Baird Park Is Located Directly Across The Street, Offering Easy Access To Green Space And Outdoor Recreation. Fantastic Walkable Location Just Minutes To Keele Subway Station, High Park, Local Bakeries, Cafés, Restaurants, Organic Grocery Stores, LA Fitness, And Annette Recreation Centre. Nearby Schools Include Humberside Collegiate Institute, Annette Street Junior And Senior Public School, And More. Quick Access To The Stockyards, Including HomeSense, Winners, No Frills, Home Depot, And Canadian Tire, Providing Everything You Need Close To Home. A Fantastic Opportunity To Live In A Vibrant, Convenient, And Highly Sought-After Toronto Neighbourhood! Tenant Pays 30% Of Gas, Hydro, And Water. Street Parking Available. (id:56248)

834 Fourth Line
Milton, Ontario
Stunning Detached Home in Milton's Highly Sought-After Beaty Neighbourhood! Welcome to this beautiful 2-storey detached home featuring 3 bedrooms, 3 washrooms, a full basement, attached garage and private driveway. Bright and spacious throughout, this home offers hardwood flooring, a welcoming family room with fireplace, and a stylish kitchen with granite countertops and backsplash. Freshly painted and thoughtfully maintained, this move-in-ready home is perfect for comfortable family living. Enjoy the added charm of a ravine setting and an excellent location close to schools, parks, shopping, hospital, public transit, Milton GO and major highways including the 401. All measurements and square footage are approximate. Buyer to verify. Recent updates include Furnace (2022), A/C (2022), Dishwasher (2024), Gas System (2024), Refrigerator (2021) and Tankless Water Heater (2020). A wonderful opportunity to own a detached home in one of Milton's established family-friendly communities! (id:56248)
15 - 130 Park Street E
Mississauga, Ontario
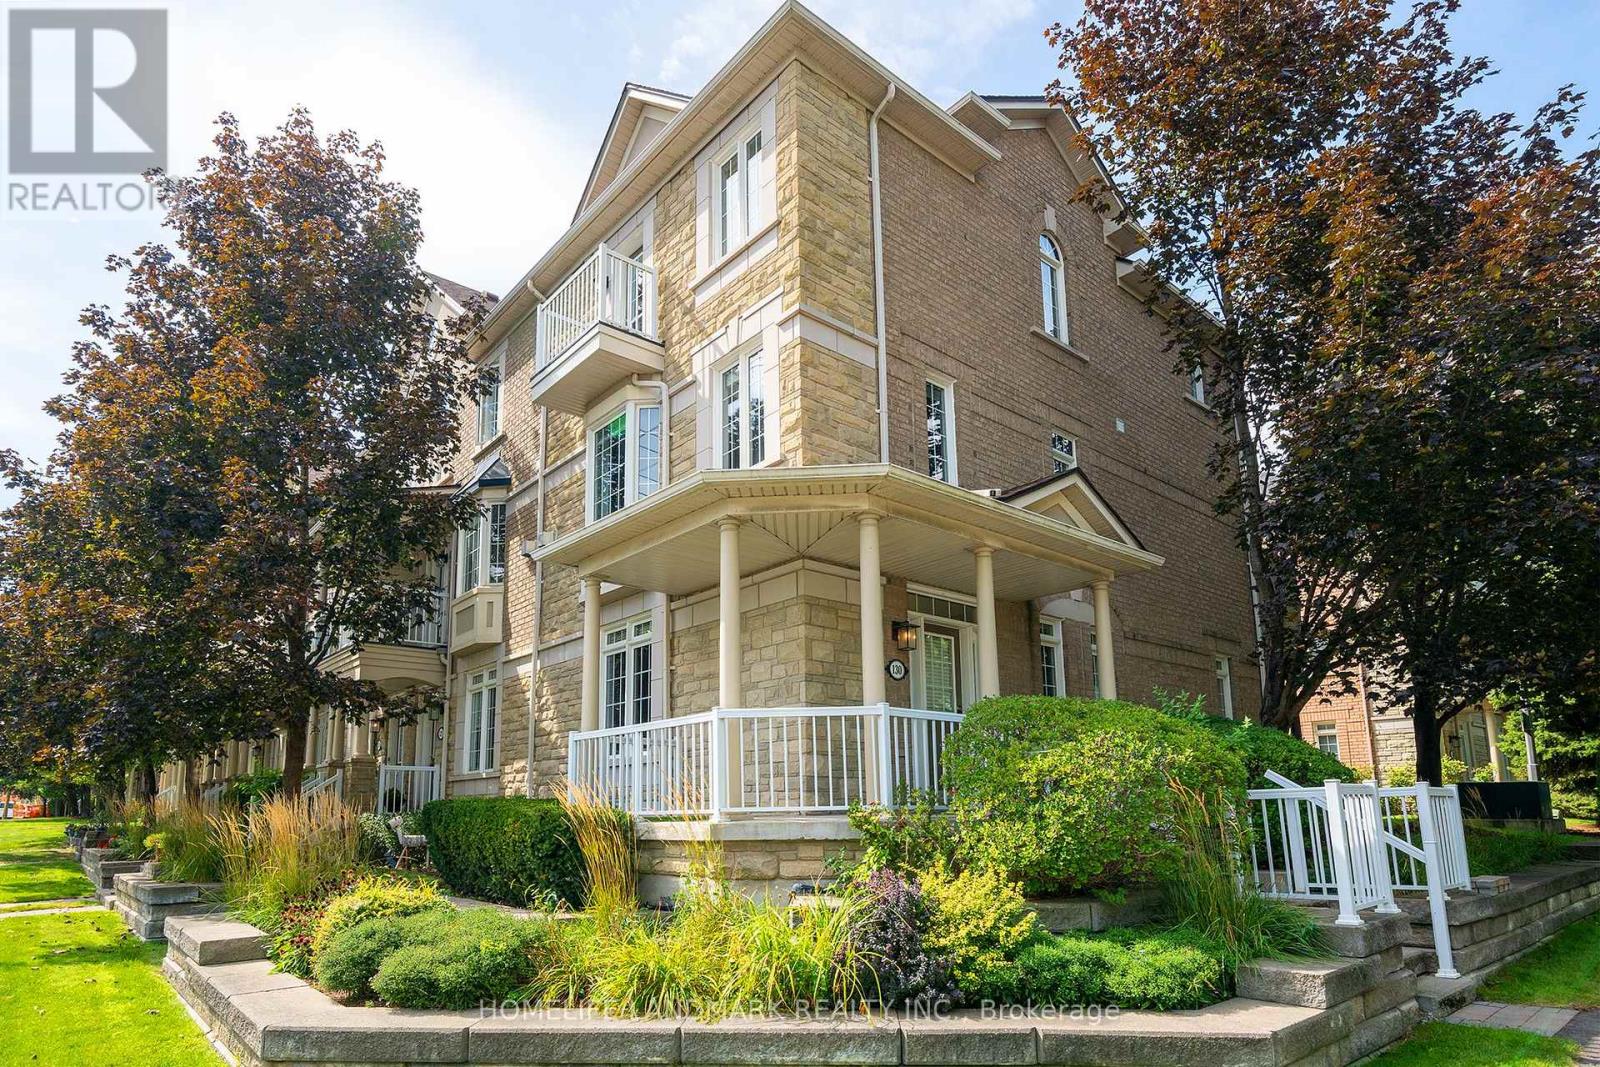
Location ! Location ! Location ! (1) 400 M to lake and park (2) 450 M to Port Credit GO (3) Hurontario light rail transit (LRT) to Brampton (4) 10 M to Lions Club of Credit Valley Outdoor Pool (5) 10 M to Forest Avenue Public School , An End Unit In Best Location, S/E Corner Of Complex At Park & Rosewood, Wrap Around Porch, Double Access To Double Garage, 2 laundry, 2 Kitchen, 2 Walkouts To Private Balconies. Trendy Area W/Great Festivals & Events, Walk To Restaurants, Shops, Lake, Trails. ********** Inspection report available ********** (id:56248)

4164 Forest Fire Crescent
Mississauga, Ontario
Welcome to this custom-designed, unique open-concept and beautifully maintained 3-bedroom, 4-bathroom home, perfectly situated in a family-friendly neighbourhood, just steps from both elementary and high schools. Designed with comfort and functionality in mind, the spacious primary suite features a walk-in closet and a newly renovated ensuite, while both additional bedrooms offer their own full ensuites and double-door closets-providing exceptional privacy for family members or guests. Featuring hardwood flooring throughout, an elegant oak staircase with wrought iron pickets, and convenient garage access from the main floor, this home offers both style, functionality and a great entertaining space. The finished basement provides versatile bonus space perfect for an In-Law suite, 4th bedroom or a private home office with its own 3 Pc Bathroom. Step outside to your private entertainer's backyard, complete with an above-ground pool, pergola and a newer concrete patio, and a natural gas BBQ hookup-perfect for hosting family and friends all summer long. This exceptional home combines thoughtful updates, versatile living space, and an unbeatable location, making it an ideal choice for growing families. Ideally located just steps from an elementary and high school and with easy access to Highways 401, 403, 410, and 427, this exceptional home combines a peaceful neighbourhood setting with outstanding convenience. A rare opportunity to own a thoughtfully designed home in a highly desirable location. ** This is a linked property.** (id:56248)
215 Belleview Avenue
Kitchener, Ontario
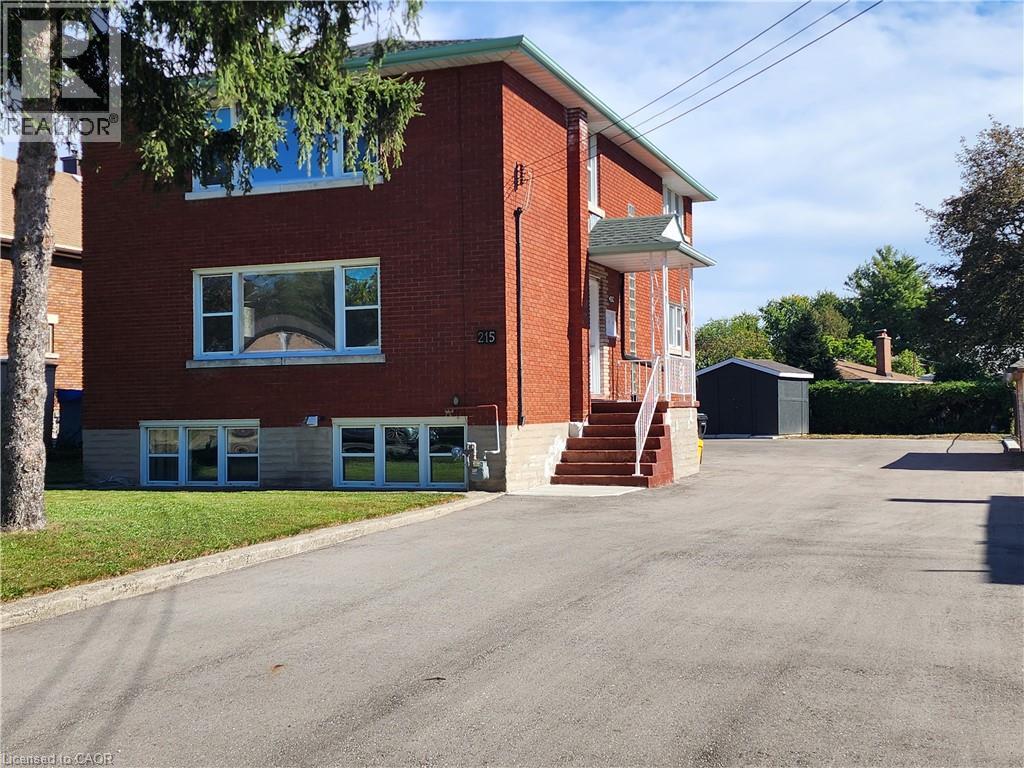
Investment Opportunity for that Investor that is looking to rent at current market rent, This solid all brick triplex sits on a huge lot with ample parking, Lower one bedroom unit is presently rented for $1350.00 per month, Main and third level boast 2 bedroom units each, Both levels were totally redone and are vacant ,3 separate Hydro meters ,All units have there own private entrance, Coined laundry for that additional income ,Close to all amenities, Mins to Hwy !!! SHOWS AAA !!! (id:56248)

793 Beach Boulevard
Hamilton, Ontario
WELCOME TO THIS EXCEPTIONAL LAKE-VIEW RETREAT! Backing directly onto the scenic 8 Km Beach Waterfront Trail, this home offers breathtaking views of Lake Ontario and presents a rare opportunity to embrace the beauty of lakeside living, right outside your door with 4 spacious bedrooms and 2.5 bath, the home is bathed in natural light throughout and thoughtfully designed with generous principal rooms, elegant finishes, and exceptional outdoor spaces. The Main Floor welcomes you with a large foyer and a spacious walk-in-closet, 9-foot ceilings and pot lighting throughout, modern kitchen with extended cabinetry shining with a stone backsplash, Premium LG Studio stainless steel appliances, and a large walk-in pantry with custom organizers. The breakfast area captures stunning lake views and opens onto an oversized concrete porch through extra large double sliding doors, perfect for indoor-outdoor entertaining. The sun-filled living room offers hardwood floors, sweeping lake views, and a built-in gas fireplace as its focal point, the large bright family room offers additional space to relax or entertain and 2-pc powder room complete the level. Upper level offers four generous bedrooms, including a serene primary retreat with French doors opening onto an oversized deck...the perfect spot to unwind and take in spectacular sunsets over the water, the primary also features a 5-pc ensuite, walk-in closet with custom-built organizer, laundry room on upper with ample linen storage and 4-pc bath. The Unfinished Basement presents an outstanding opportunity to create additional living space tailored to your own vision, complete with a bathroom rough-in, a massive cold cellar, and a private, separate rear entrance offering excellent in-law potential , 200-amp service. Detached single-car garage with built-in tool storage and cabinet organizers, a concrete driveway accommodating 4 cars, an automated gated entry, and a Generac backup generator - ensuring both comfort and peace of mind. (id:56248)
85 Benjamin Hood Crescent
Vaughan, Ontario
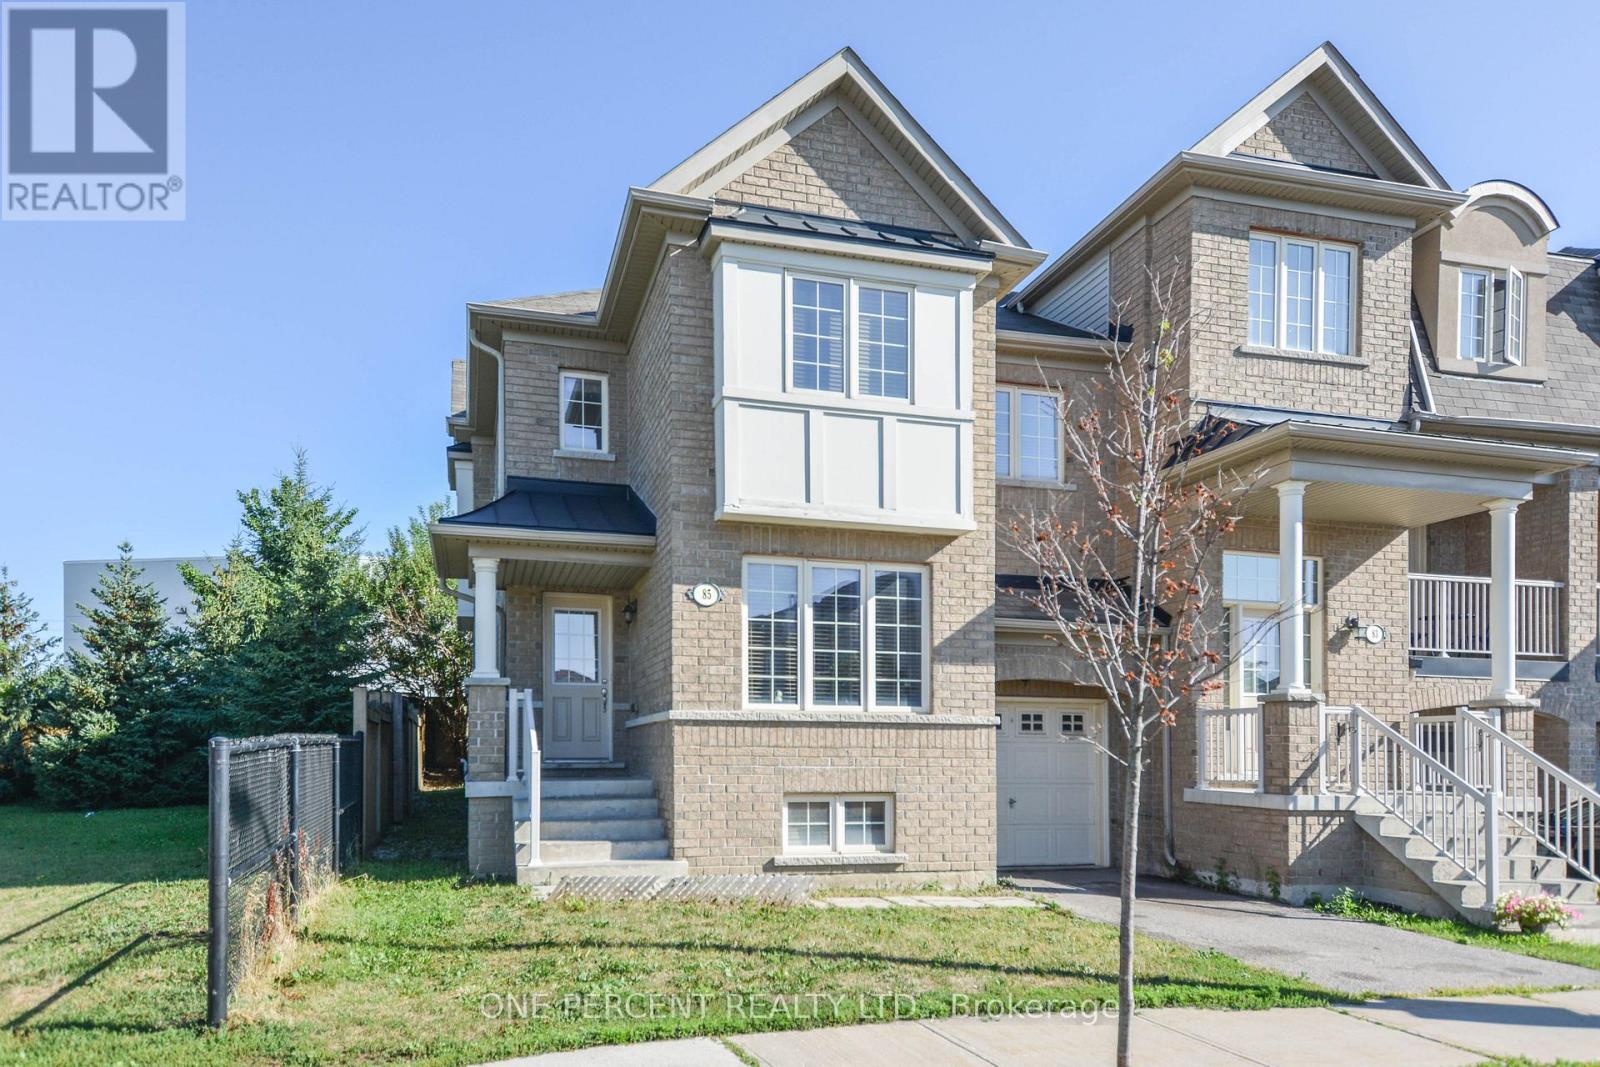
Premium End Unit on an Extra-Wide Lot Adjacent to a Parkette! This bright and spacious 1,913 sq. ft. townhome offers the comfort and functionality of a detached home with an exceptionally efficient layout and minimal wasted space. The versatile main-floor library can easily serve as a fourth bedroom, making it ideal for multi-generational living, guests, or a private home office. The thoughtfully designed second floor features a large family room/home office, perfect for today's work-from-home lifestyle. The generous primary bedroom boasts a walk-in closet and private ensuite. The well-appointed kitchen offers abundant cabinetry, a breakfast bar, and overlooks the backyard-ideal for both everyday living and entertaining. The approximately 800 sq. ft. full unfinished basement provides outstanding potential to create additional living space, a recreation room, gym, or in-law suite (subject to approvals).Enjoy the benefits of an end-unit location with extra windows, an extra-wide lot, and a parkette right next door. Conveniently located within walking distance to schools, shopping, YRT transit, and just minutes to Rutherford GO Station for an easy commute. A rare opportunity to own a spacious, functional family home in one of Vaughan's most convenient neighbourhoods. Don't miss it! (id:56248)
62 Ingersoll Lane
Richmond Hill, Ontario
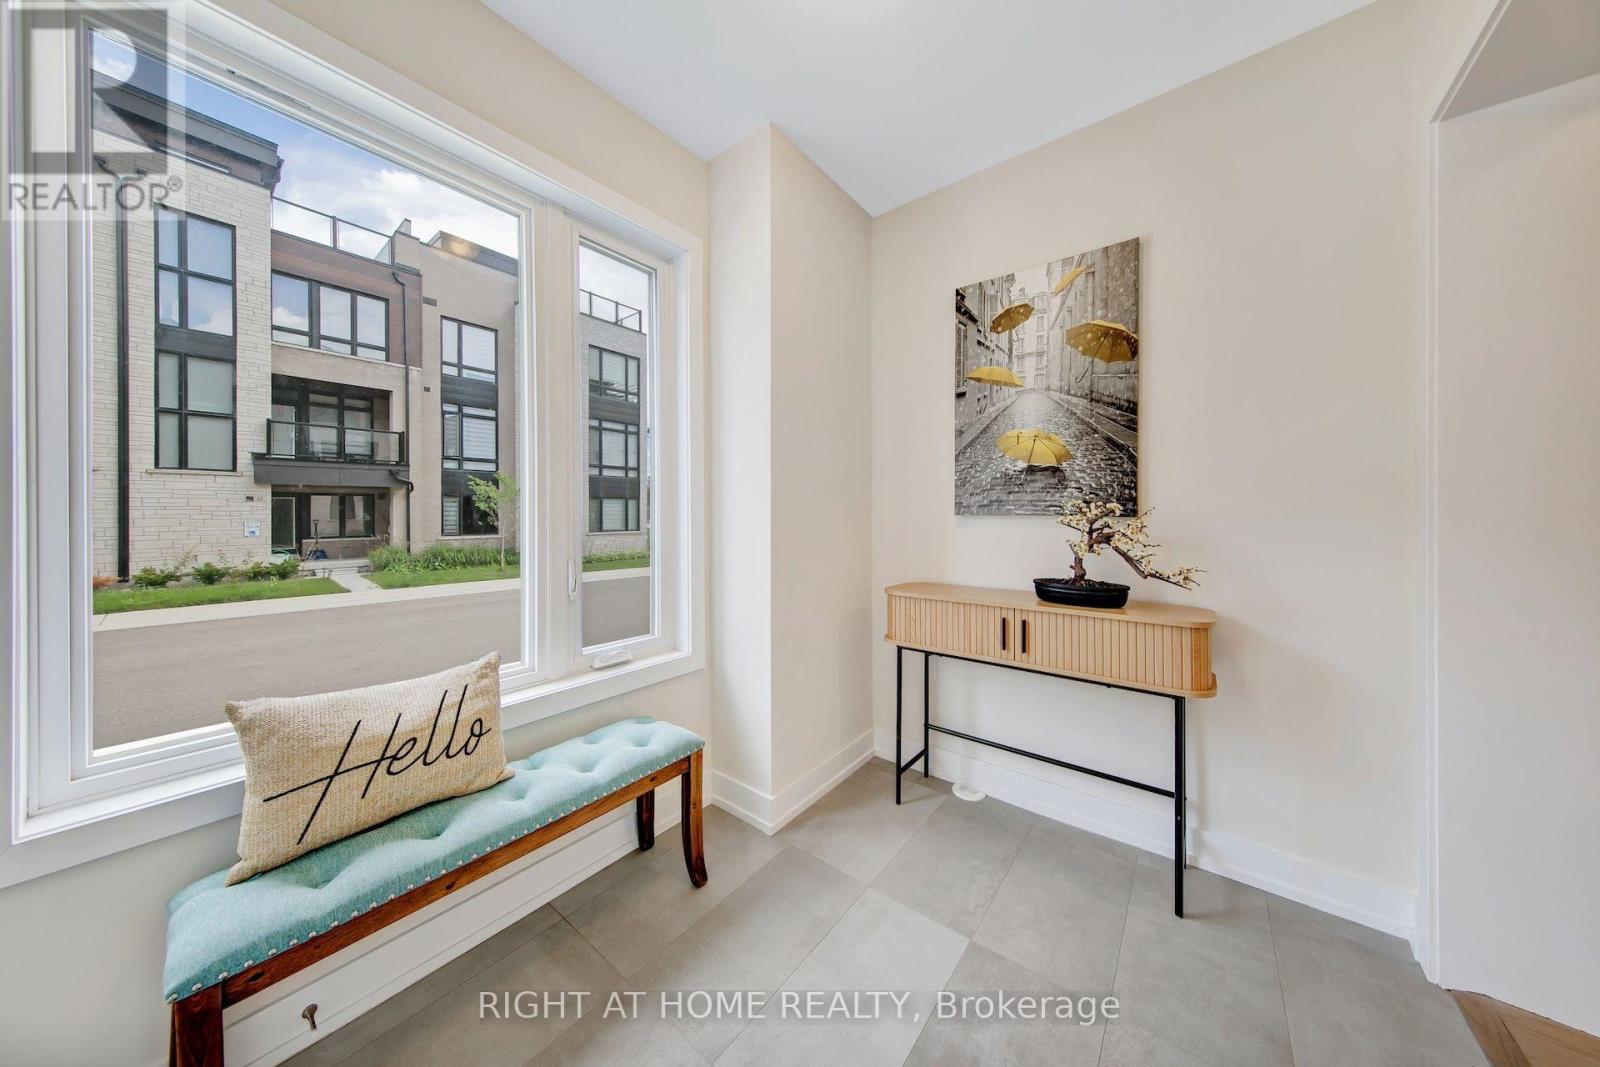
BETTER THAN BRAND NEW! Absolutely one of the best choices in Jefferson, Richmond Hill! Stunning premium end-unit townhome with $$$ spent on extensive upgrades throughout. Bright, spacious and exceptionally designed, this home combines luxury, privacy and functionality in one outstanding package. The beautifully upgraded gourmet kitchen features a large oversized island with breakfast bar, abundant cabinetry and professional stainless-steel appliances, perfect for everyday living and entertaining. Rich white oak flooring flows throughout the home, creating a warm and elegant atmosphere. A private ensuite on the main level offers exceptional convenience for guests, extended family or flexible living. The open-concept layout is filled with natural light and provides generous living and dining spaces ideal for both family life and entertaining. Step outside to the spectacular rooftop terrace, a private outdoor retreat perfect for morning coffee, summer dining, entertaining friends or relaxing under the stars. An exceptionally rare two-car garage with additional extra space provides incredible parking, storage and convenience-an outstanding feature rarely found in townhome living. The premium end-unit position offers enhanced privacy, additional natural light and a wonderful sense of space. With extensive upgrades already completed, this home offers the feel and finish of a custom residence without the time, hassle and additional expense of upgrading a new build. Located in desirable Jefferson, Richmond Hill, close to parks, schools, trails, shopping, restaurants and everyday amenities. Why buy brand new when you can own better than brand new? A truly exceptional opportunity for buyers seeking quality, space, luxury and convenience. Must be seen to be fully appreciated! (id:56248)

33 Winisk Street
Richmond Hill, Ontario
Rare opportunity in Richmond Hill's sought-after Jefferson community ideal for first time home buyers! This oversized corner freehold townhome offers approximately 2,094 sq. ft. of bright, functional living space, 4 bedrooms, 3 bathrooms and a generous 33-ft-wide lot.With extra windows throughout, the home is filled with natural light and offers the space and feel many buyers look for in a detached home. The main level features hardwood flooring, smooth ceilings, pot lights, a spacious family room, separate living and dining areas, and a bright eat-in kitchen with walkout to the fully fenced oversized backyard.Upstairs, the large primary bedroom includes a walk-in closet and ensuite with glass shower, along with three additional bedrooms and convenient second-floor laundry.Additional features include hardwood stairs with iron pickets, stainless steel kitchen appliances, smart lighting and thermostat controls, Ring alarm and video doorbell, security cameras, remote-access garage door opener, gas BBQ hookup and LED lighting.Located across from detached homes and close to schools, parks, shopping, dining, transit and everyday amenities. A spacious, bright and move-in-ready 4-bedroom freehold home with a rare corner lot, an excellent opportunity in Jefferson. (id:56248)

14 Lyall Avenue
Toronto, Ontario
This classic home a masterpiece of light, scale & heritage and is located on one of the most sought after streets in the Beach area. Set on an exceptionally wide 50 x 100 foot lot, this grand two-and-a-half-storey brick detached Victorian offers over 3,000 square feet of beautifully restored living space across three levels. Designed for effortless family living, this home seamlessly pairs original period charm with bright, modern spaces and a seamless connection to nature. When you enter this home you will find high ceilings, wonderful trim, large windows and a very functional floor plan. The formal living room is warm and inviting with a wood burning fireplace, perfect for entertaining and those chilly winter nights.. A private library/office provides the quiet, dedicated environment for any one who needs to work from home. The large formal dining room is connected to the brand new renovated kitchen and great room. The great room serves as the heart of the home providing easy meal prep, a proper breakfast area and of course a family room for watching TV or a play area for the kids. The full pantry and washroom along with direct access to the deck and gardens make this a fabulous family home. The staircase to the upper levels has a skylight for maximum light and the second floor has an amazing addition which offers windows all the way around so perfect as a solarium, potential yoga room or any multitude of uses. The second-floor bedrooms include one with its own cozy fireplace and another featuring a private walk-out to a south-facing sun deck. The 3rd floor is perfect for a primary suite complete with a sitting area, private ensuite and built in storage. Last but not least the home has beautiful gardens that have been created by a master gardener. Come and enjoy magazine featured, award-winning gardens that offer a lush, vibrant backdrop for summer entertaining, children at play, and quiet relaxation. (id:56248)
442 Pharmacy Avenue S
Toronto, Ontario
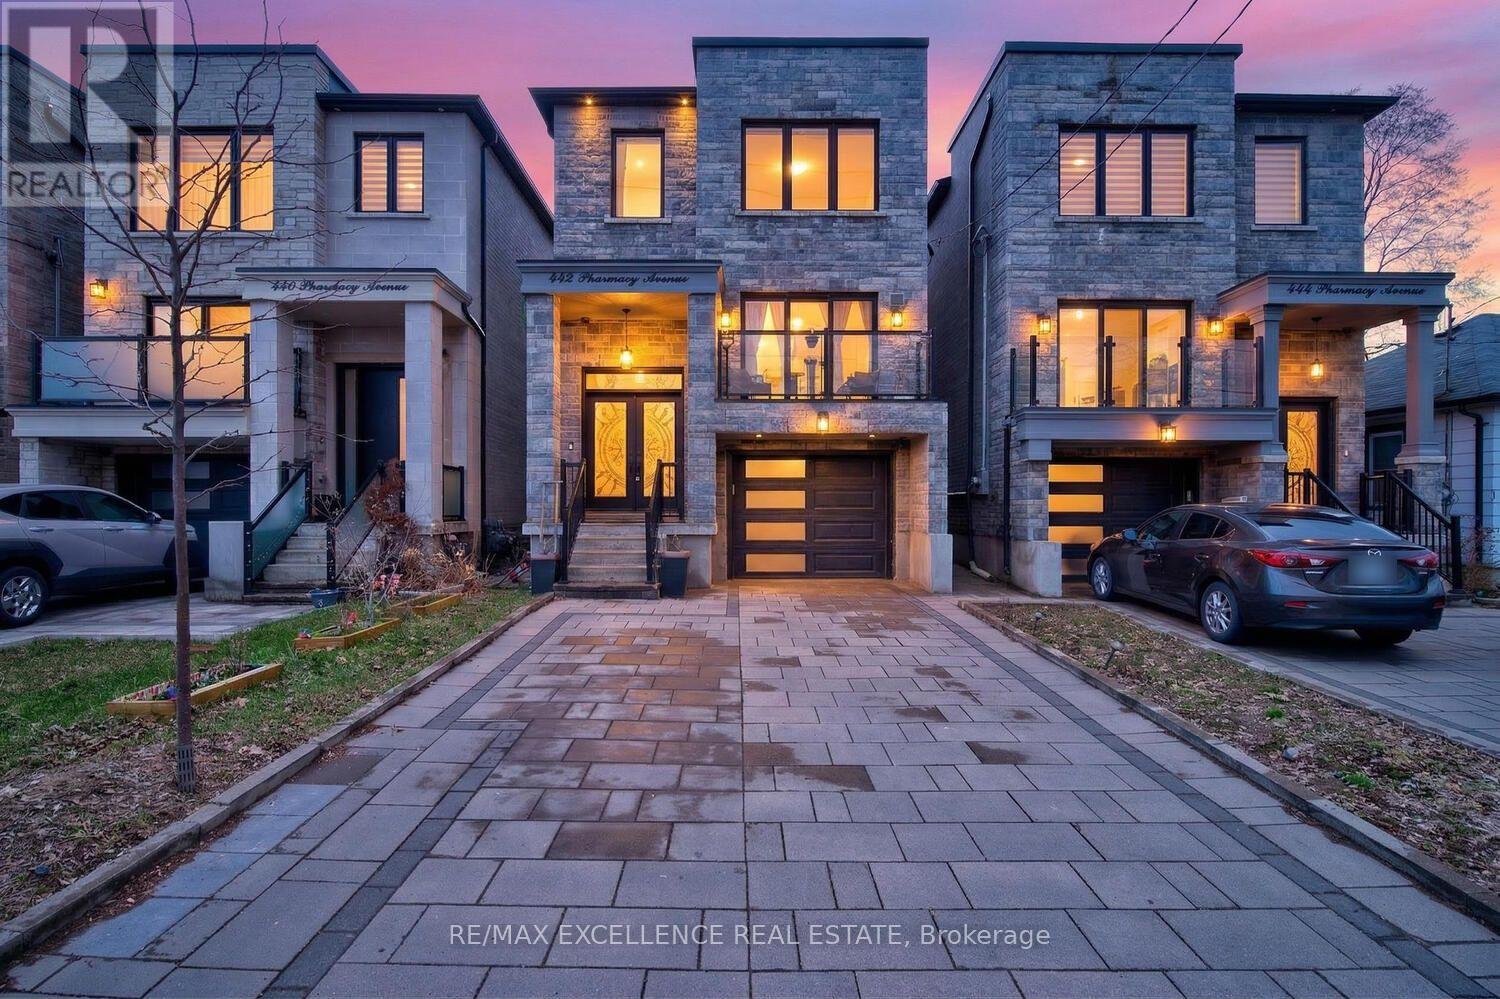
Pride of Ownership! Welcome to 442 Pharmacy Avenue - a CUSTOM-BUILT (2021) detached duplex offering luxury, comfort and versatility. Featuring 2,959 Sq Ft of Living Space = 2,209 Sq Ft (Upper Floor) 4 bedrooms & 4 bathrooms above grade, plus 750 Sq Ft (Basement) 3-bedroom basement apartment with kitchen, bathroom and 2 private entrances - perfect for Rental Potential or extended family. The bright open-concept main floor offers 10.5-ft ceilings, radiant heated oversized porcelain tile floors, sensor-lit wide stair case and a chef-inspired kitchen, Gas Stove, Built-In Oven and Large quartz island / countertops & backsplash. Custom built-in bookshelf, with electric fireplace - Large Windows and Sliding Doors to the 2 Balconies Fill the main floor with natural light. Upstairs features 2 skylights, a spacious primary bedroom with private balcony and heated floors in the luxurious 4-piece ensuite. Additional highlights include 2 main-floor balconies, 1 Private Balcony from the Primary bedroom, tankless water heater, 200-amp service, central vacuum, EV-wired garage, hot & cold water in garage, BBQ gas line and parking for 4 cars. Conveniently located near TTC, DVP, shopping and Downtown Toronto. A thoughtfully designed home offering modern living with excellent flexibility and income potential - * Come see it for yourself ! * Some photos may contain virtual staging. (id:56248)
132 - 270 Timberbank Boulevard
Toronto, Ontario
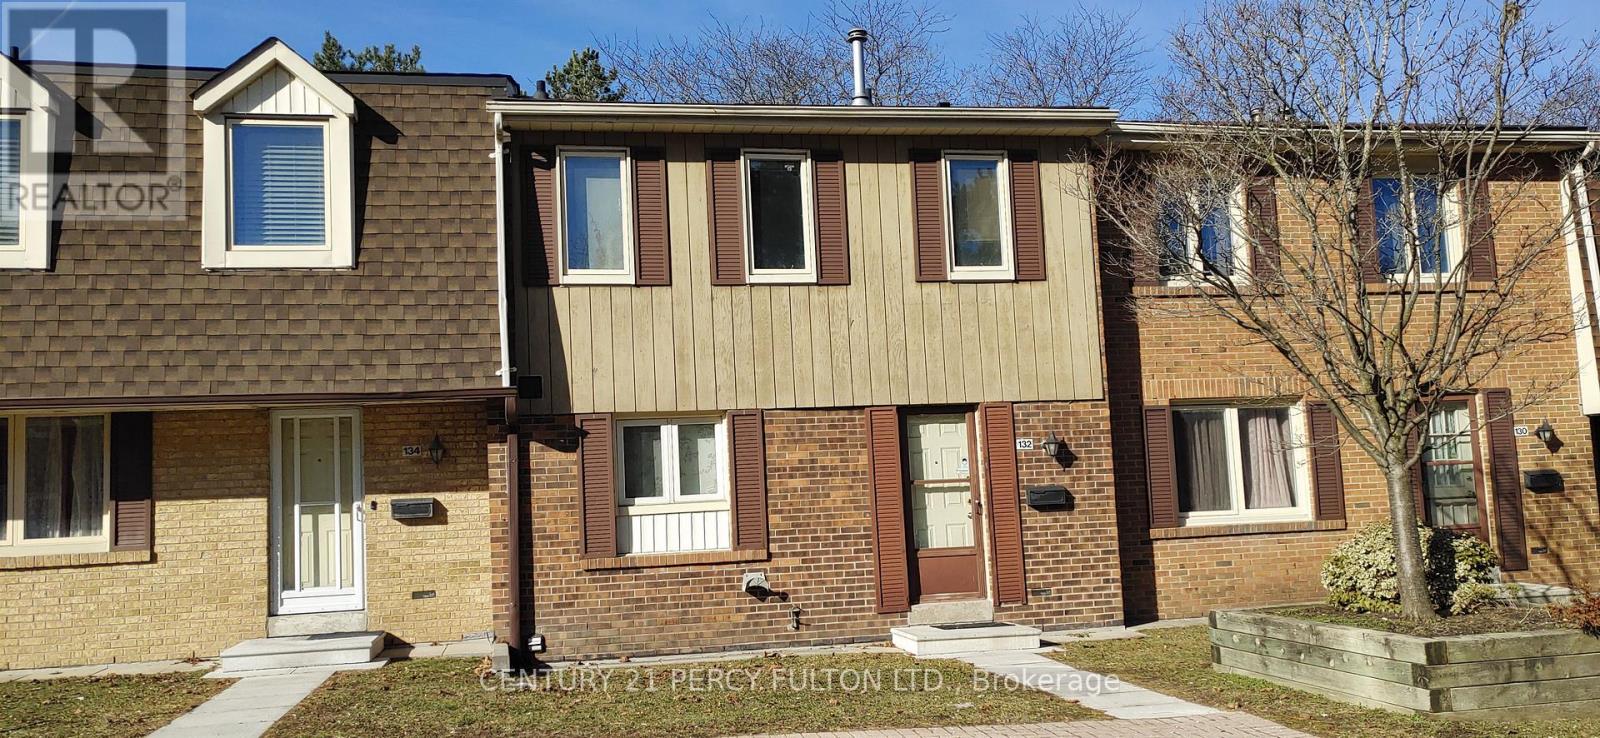
Stunning Townhouse In A High-Demand Area For Lease. Short Cut And A Couple Of Minites Walk To Tcc Bus Stops. Direct Access To The Two Underground Parkings Spots Right When Step Out Your Back Door in the bsmt.No Pets, No Smoking. (id:56248)