
135 Hwy 559
Carling, Ontario
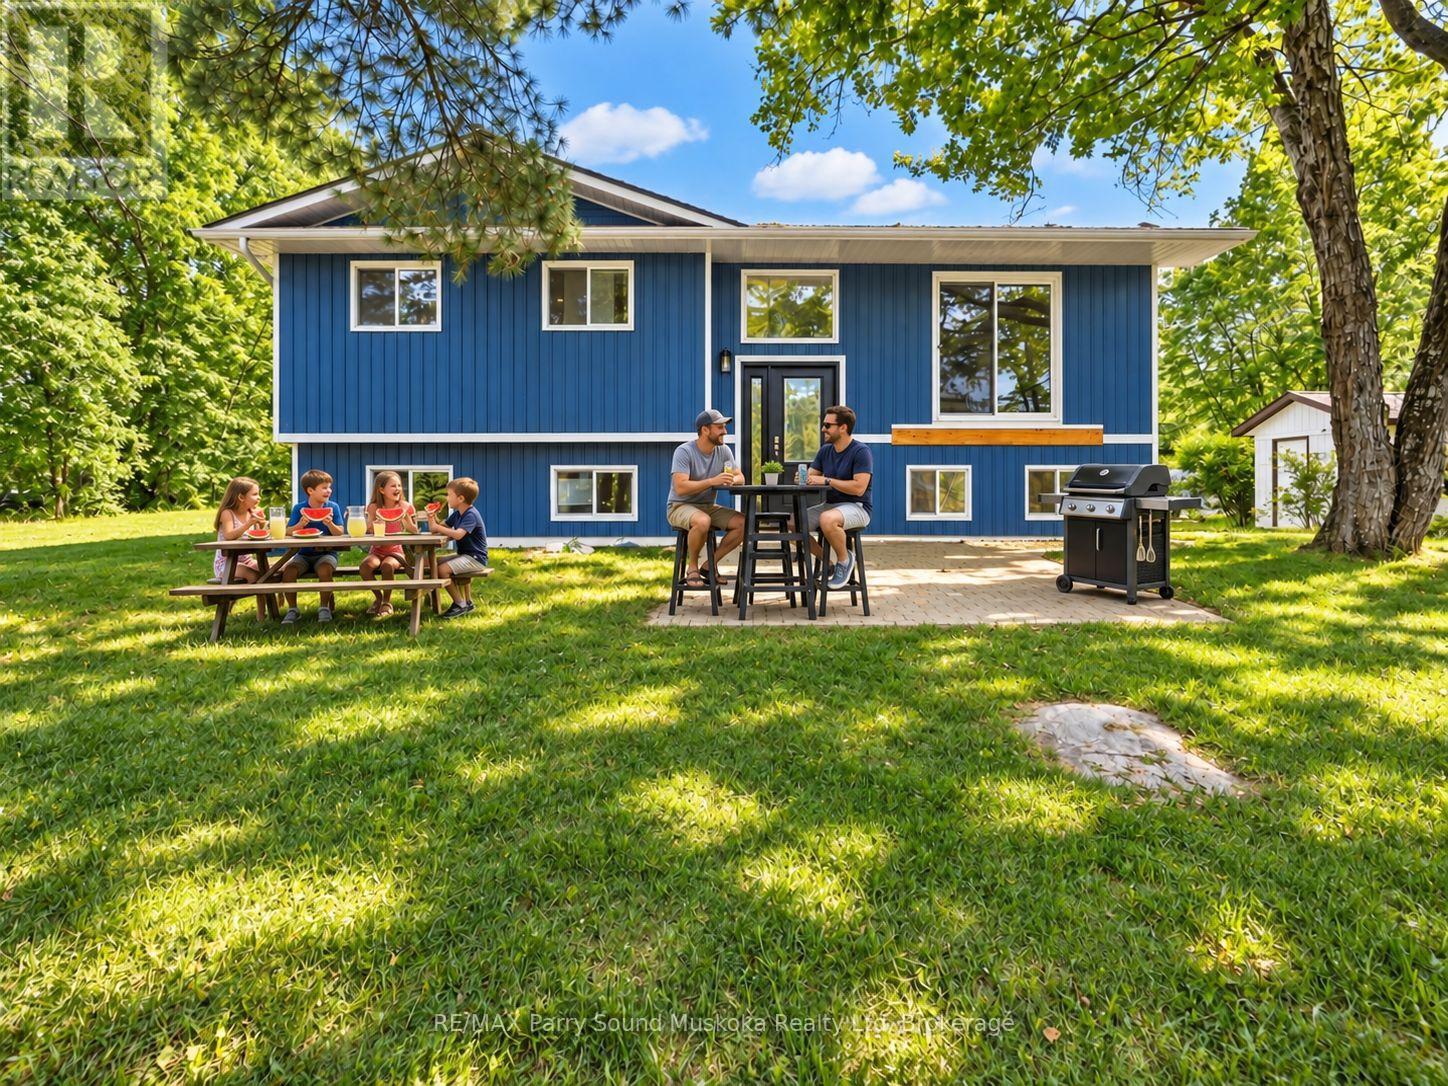
Beautifully Updated 4-Bedroom, 2-Bathroom Year-Round Waterfront Home/Cottage! Extensive 2025-2026 Renovations! Previously a full-time residence, this property offers spectacular lake views, peaceful surroundings, sunshine throughout the day and plenty of level space for kids and pets. Just under an acre of property & 150 feet feet shoreline. Upgrades include 2025 shingled roof and low-maintenance vinyl siding, eavestroughs, windows, front/back exterior doors, all interior doors, driveway, dock, back porch and stairs. Interior updates: pot lights, renovated bedrooms, primary bedroom featuring pine finishes, new ensuite bathroom and walk-in closet. Mechanical upgrades: forced-air electric furnace, heat pump, sump pump with battery backup, basement spray foam insulation, iron filter and reverse osmosis water system. Current owners use Starlink internet. Enjoy sunrise from the dock and sunset from the opposite side of the property! Shoreline offers walk-in sandy entry, smooth rock and approx. 11-13 ft of water depth off the dock. Ideal for swimming, fishing, paddling and boating. Public boat launch on the lake. Spectacular water views from the living area! Small garage for cottage-country toys plus 2 additional sheds. Included: paddle boat, 2 kayaks, snowblower and 2 lawn mowers, including a tractor-style riding mower. Peaceful setting, not far from the highway. Short drive to Parry Sound for hospital, schools, theatre, shopping, restaurants and amenities. Explore Georgian Bay and its famous 30,000 Islands for incredible boating adventures. Enjoy the actual property photos plus rendered photos for fresh decorating and renovation ideas! Move in and enjoy four-season waterfront living as your permanent home or cottage! (id:56248)
14 Watford Street
Whitby, Ontario
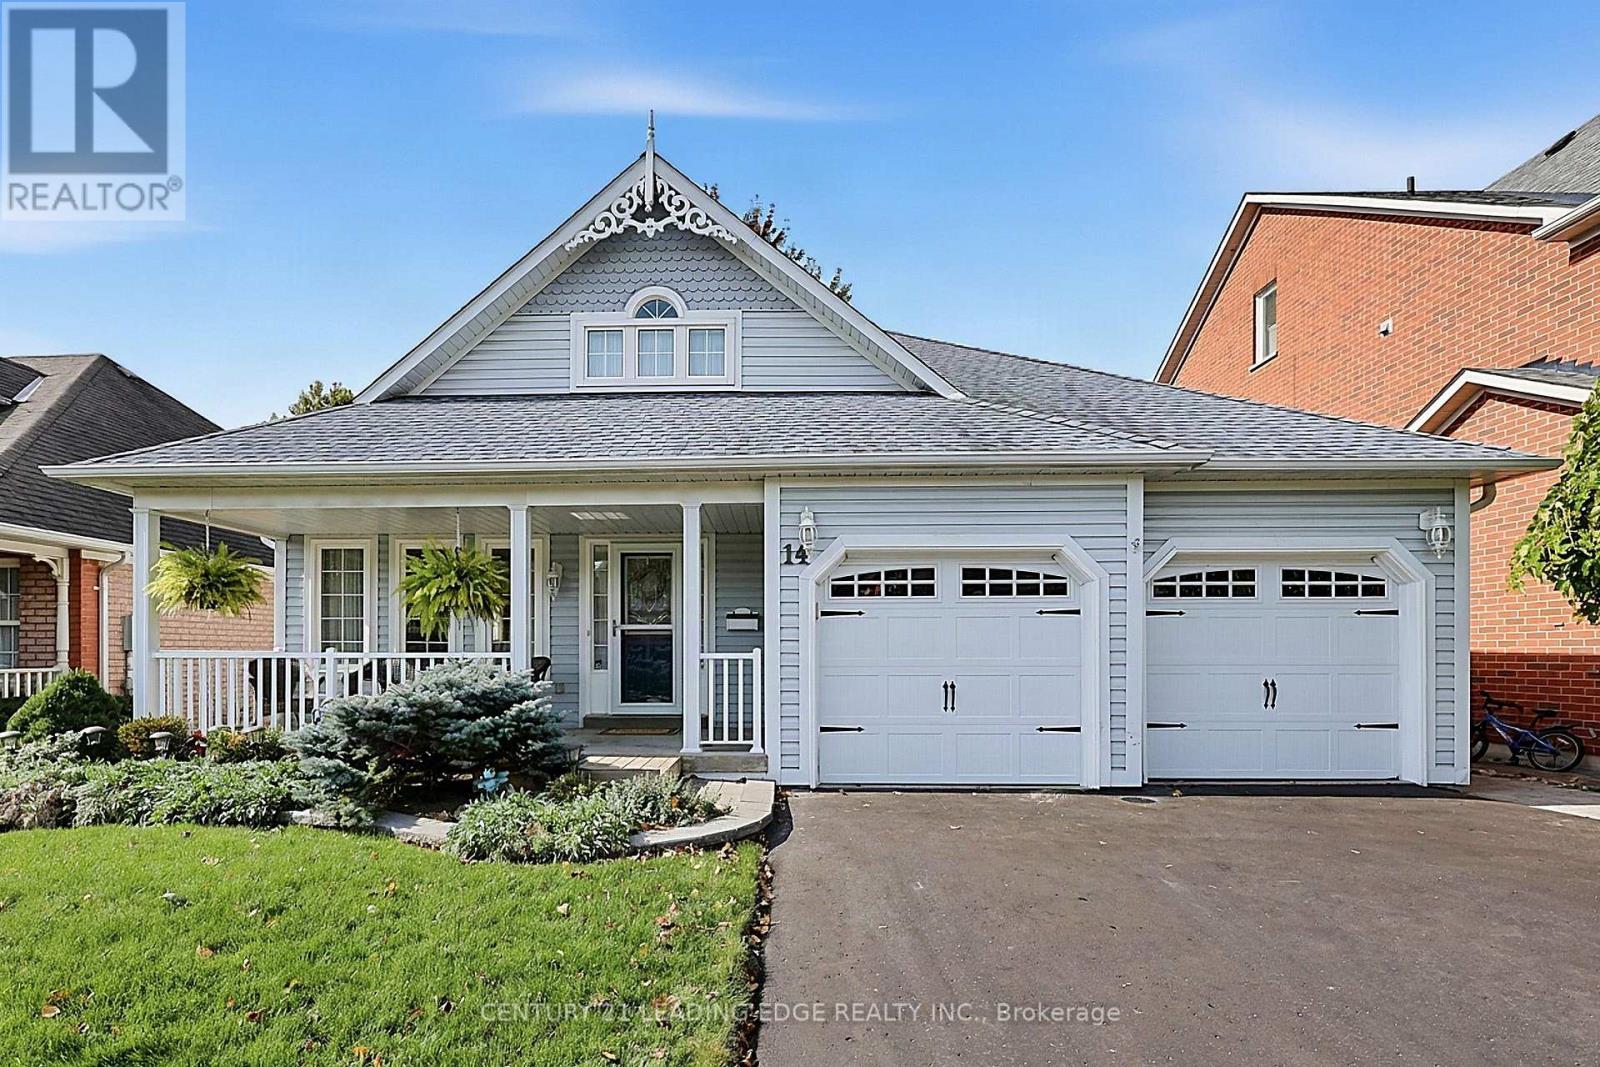
Attention Empty Nesters, welcome to 14 Watford St in the quaint town of Brooklin! This quality built, 2 bedroom bungalow by Tribute Homes offers an impressive open concept layout with 1735sqft of main floor living. It features a covered front porch, a welcoming foyer with a "wow factor" vaulted ceiling, large sun-filled living and dining room combo, family sized eat-in kitchen with terrific storage and large breakfast bar overlooking the great room with vaulted ceiling, hardwood floors & gas fireplace. Spacious primary bedroom with walk-in closet and an updated 4pc ensuite (wheel chair accessible double sink & shower). Large second bedroom with double closet. An updated 4pc main floor bath with solar tube providing natural light, large laundry room with double closet, window, and garage access, hardwood main floor hallway, and an open to below staircase with lift. Full sized, partially finished basement with large recreation room (above grade windows) and plenty of storage (easy to add 3rd bedroom if desired). Enjoy entertaining family and friends on your west facing deck and private yard. This home is a must see! (id:56248)
300 York Boulevard
Hamilton, Ontario
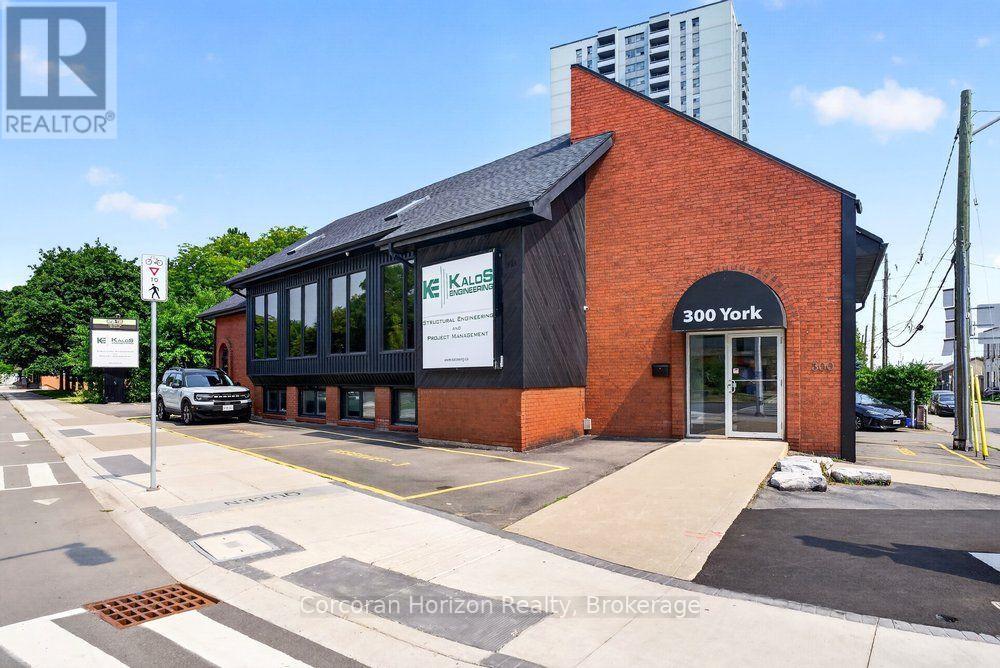
Prime office space available for sub-lease at the prominent intersection of York and Queen in Hamilton! This versatile two-storey building offers a generous 4,168 square feet of office space, making it an ideal location for growing businesses or professional practices. The property features modern amenities such as a passenger elevator, central air conditioning, forced air heating, and ample parking for 18 vehicles. Situated in a high-traffic area with easy access to downtown, hospitals, public transit, schools, and major highways, the building provides excellent visibility and convenience. Lease terms are flexible with a sub-lease opportunity available until October 31, 2028. Sub-tenant responsible for all utilities, property maintenance, indoor cleaning, elevator and HVAC upkeep, outdoor landscaping, snow removal, and tenant insurance. This opportunity is perfect for professional offices, medical clinics, or service businesses seeking a prestigious Hamilton address with room to expand and flexible sub-lease options. (id:56248)
10158 Georgian Bay Shore
Georgian Bay, Ontario
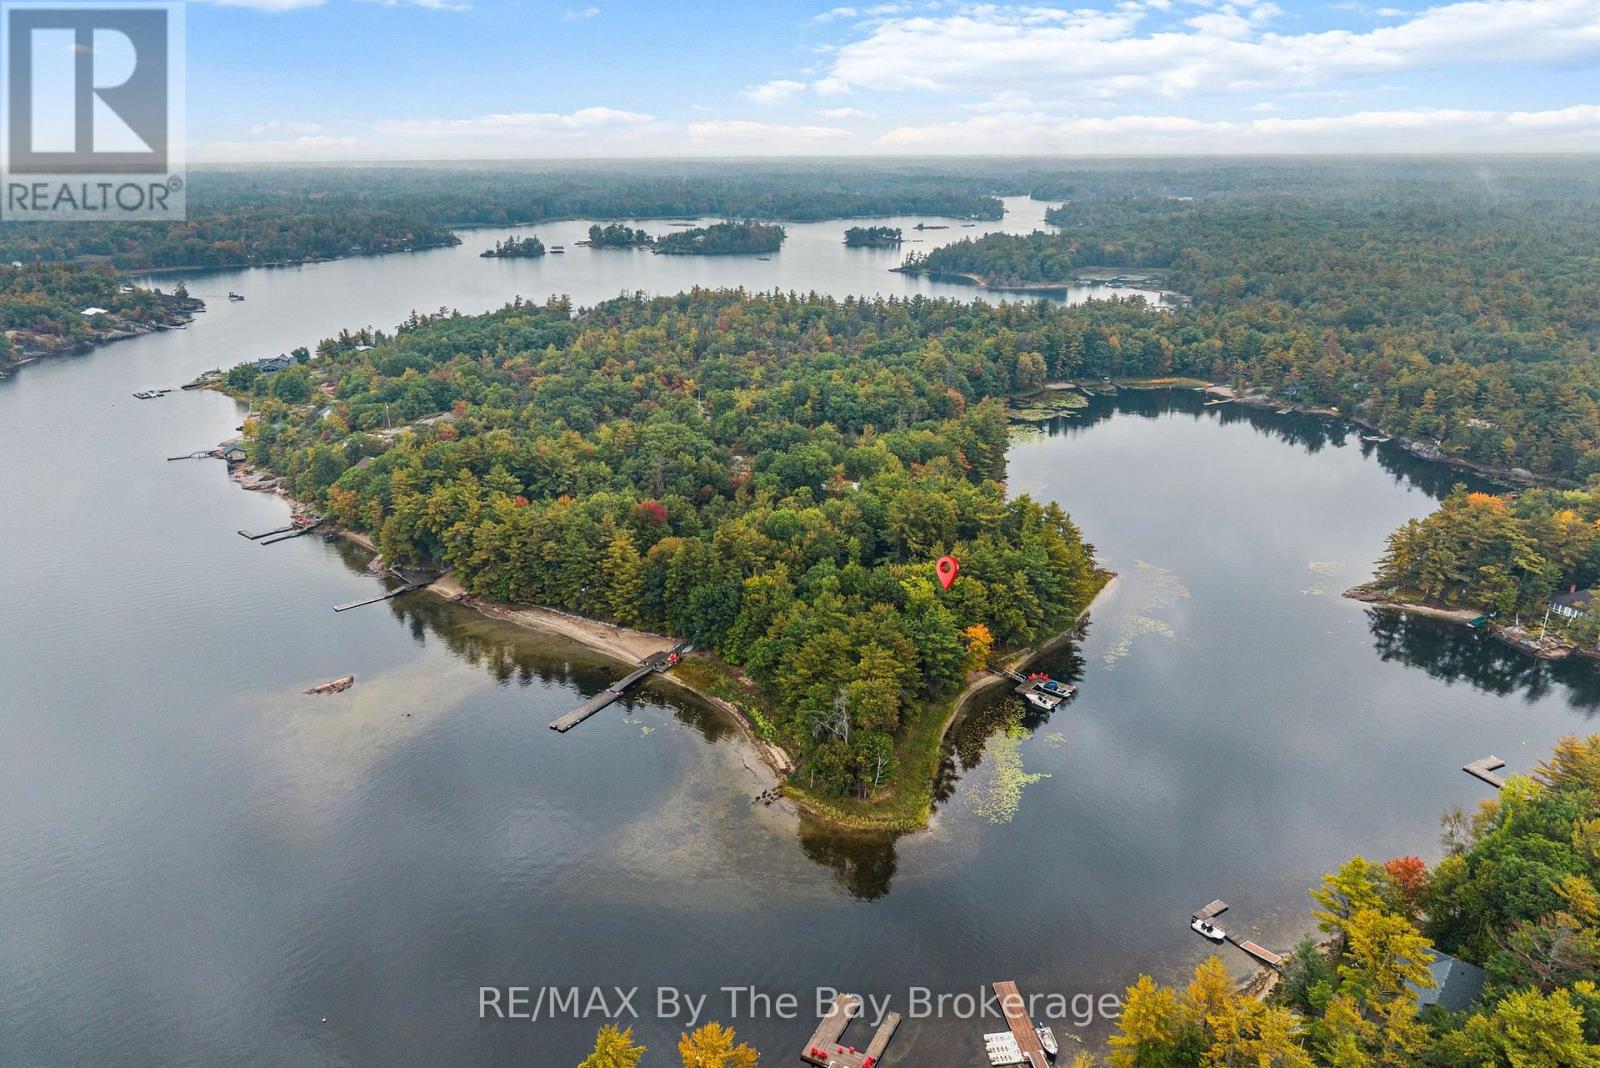
The next best thing to road access at a fraction of the cost, this is the kind of cottage property that feels like a true escape with very easy access, only 5 minutes by boat from Honey Harbour Marinas. Set on 1.93 acres with an incredible 929 feet of water frontage and a sandy beach, the property offers a level, forested lot with plenty of room to wander, relax and enjoy the shoreline. The recently restored, 1224 sqft, primary cottage has all the warmth you hope for in a Georgian Bay retreat, with wood throughout, vaulted ceilings, ceiling fans and a wood stove that makes cooler evenings feel especially cozy. Three bedrooms and two, 3 piece bathrooms provide lots of space for family and friends. A 641 sqft secondary cabin adds even more flexibility with two additional bedrooms, its own bathroom and a sunroom with a day bed- perfect for guests, extended family or giving everyone a little more room to spread out. At the shore you'll find a dry boathouse to store all your water toys, plus a workshop behind the main cottage. With mature trees, an expansive shoreline and the privacy that comes with boat access, this is a place made for slow mornings, long days on the water and evenings spent together at the cottage. (id:56248)
433 Goderich Street
Saugeen Shores, Ontario
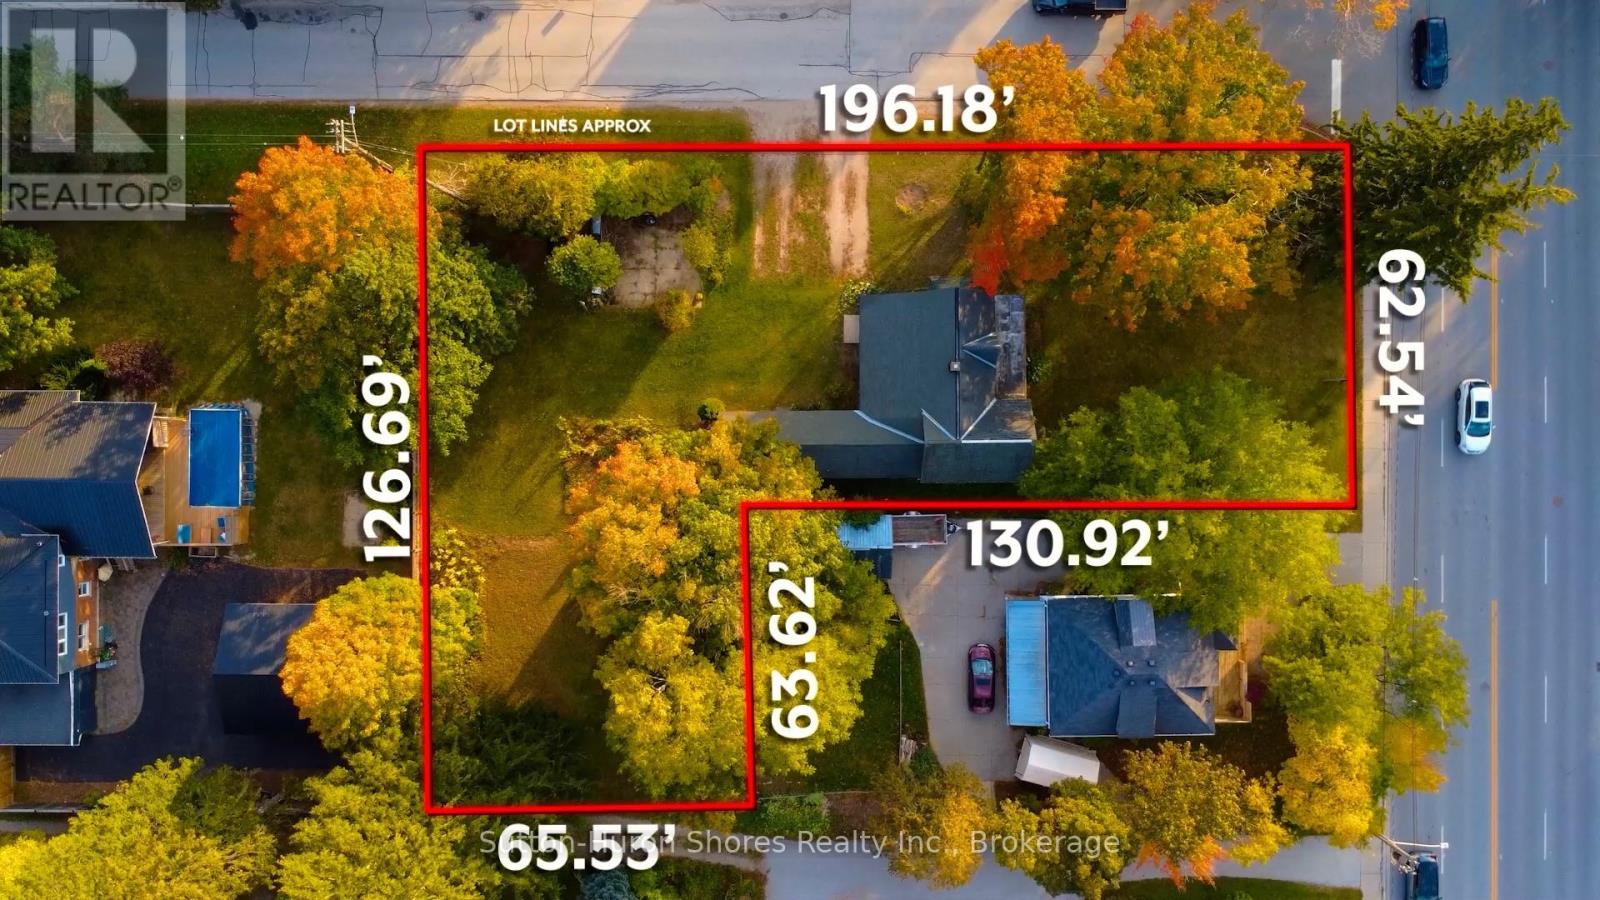
Welcome to 433 Goderich Street, a character-filled property in the heart of Port Elgin offering an exciting combination of residential charm, excellent visibility and future potential. Situated directly on Highway 21, this property benefits from Office Residential (OR) zoning, providing added flexibility for a variety of residential and permitted professional uses-ideal for homeowners, investors or those looking for a convenient live/work opportunity. Inside, the home is filled with warmth and character, offering three bedrooms including a versatile main-floor room that could function as a primary bedroom, home office or den depending on your needs. Outside, mature trees create a beautiful established setting, while the generous property may also offer potential for a future severance at the rear, subject to the appropriate municipal and County approvals. With its prominent location, flexible zoning, adaptable floor plan and future possibilities, 433 Goderich Street offers a unique opportunity for buyers looking for a property with both character and potential. (id:56248)

19 Black Knight Road
St. Catharines, Ontario
This immaculate 3+1 bedroom, 2-bathroom, 4-level backsplit semi sits on a quiet, family-friendly street in a highly desirable North End neighborhood just steps from Lake Ontario and Port Dalhousie. The main level features a bright, tastefully updated kitchen alongside a spacious living and dining combination finished with warm walnut-toned hardwood floors. Upstairs, you'll find three generous bedrooms and a brand new 4-piece bath featuring his and hers sinks. The versatile lower levels offer endless flexibility-featuring a cozy finished family room, a 4th bedroom, and a 3-piece bath, making it ideal for large families, working from home, or potential in-law arrangements. Down on the lowest level, you'll find a clean laundry area, tons of storage, and a large high-ceiling room waiting for your custom finishes! Step outside to a fully fenced rear yard perfect for kids and pets. Big-ticket updates offer complete peace of mind, including a New A/C - heat pump (2025), Brand-New Furnace and on demand water heater (August 2026), updated windows, and roof shingles. Includes appliances. Just turn the key and move right in! (id:56248)
7298 Sideroad 8 W
Wellington North, Ontario
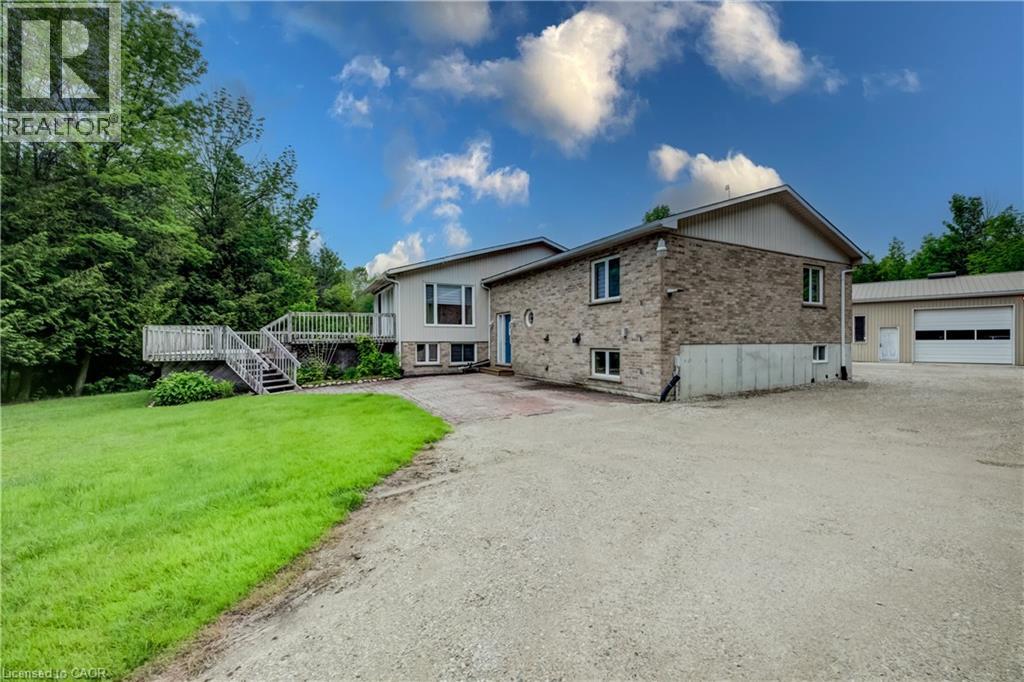
Discover the perfect blend of privacy and nature on this beautiful 13+ acre property, featuring mature bush, a picturesque small pond, and expansive garden areas ready for your landscaping or hobby farming dreams. Conveniently located between the great communities of Mount Forest and Arthur where you will find all the amenities you need. The well-maintained raised bungalow offers a durable brick and vinyl exterior, 3 spacious bedrooms, and 2 full bathrooms. Enjoy year-round comfort and energy efficiency with a ground source geothermal heating and cooling system. Whether you’re looking for a tranquil family home, a recreational property, or a place to enjoy gardening and the outdoors, this unique acreage offers endless possibilities. Surrounded by nature yet offering the comfort of modern amenities, this is country living at its finest. (id:56248)
62 - 5650 Winston Churchill Boulevard
Mississauga, Ontario
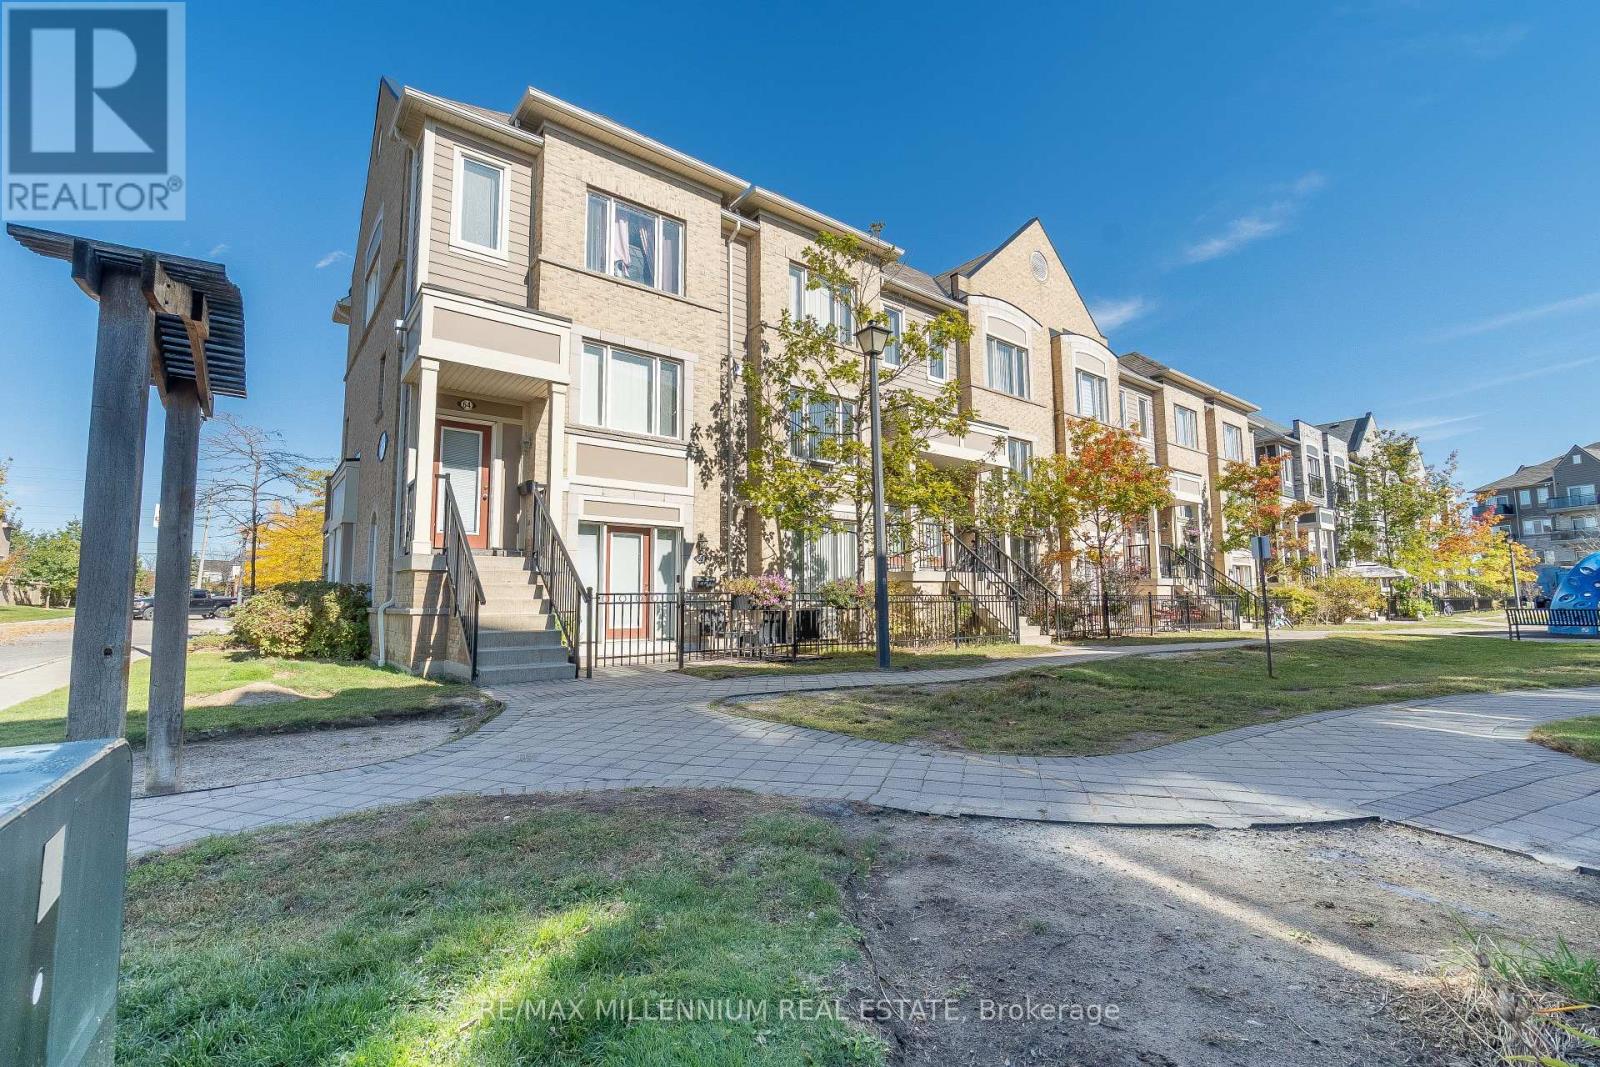
Welcome to this bright and rarely offered 1 bedroom suite, featuring an open concept layout and a private patio perfect for outdoor dining, BBQs, or relaxing in your own quiet space. Enjoy direct access to your private garage, with no elevators or stairs to worry about. The suite features 9 foot ceilings, new flooring, a recently renovated bathroom, and appliances purchased in 2025. The spacious kitchen offers extra cabinetry, a mirrored backsplash, and generous counter space. The overhead garage door and owned hot water tank were both installed in 2026. The garage features an epoxy-finished floor. Low maintenance fees add to the appeal. Conveniently located close to grocery stores, Starbucks, transit, shopping, and schools, with easy access to Highways 401, 403, and 407. A wonderful opportunity to own a bright and convenient home come see it for yourself! (id:56248)
(Basement) 40 Jacobson Avenue
St. Catharines, Ontario
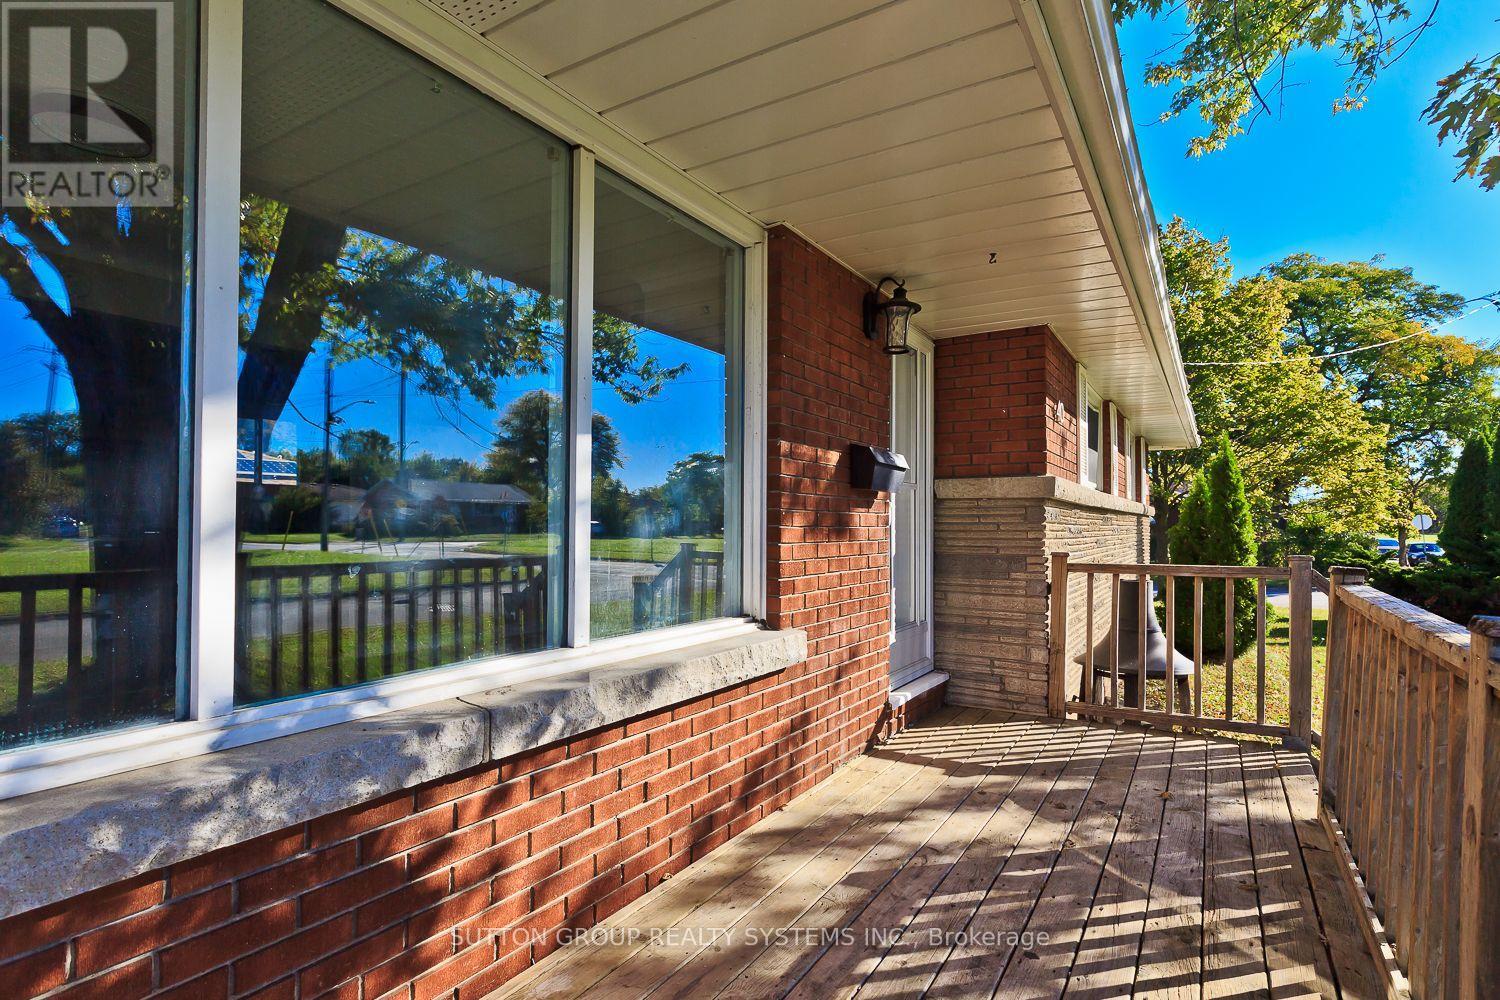
Convenient Living In A Prime Location! This 2-bedroom lower-level unit features a living and dining area, kitchen, one full bathroom, and two parking spaces. Situated on a large corner lot within walking distance of the Pen Centre, grocery stores, Walmart, and many other amenities. With a bus route at your doorstep and Brock University just a short ride away, this rental offers excellent access to shopping, transit, and everyday essentials. Tenants to pay rent + 40% of the utilities bills. (id:56248)
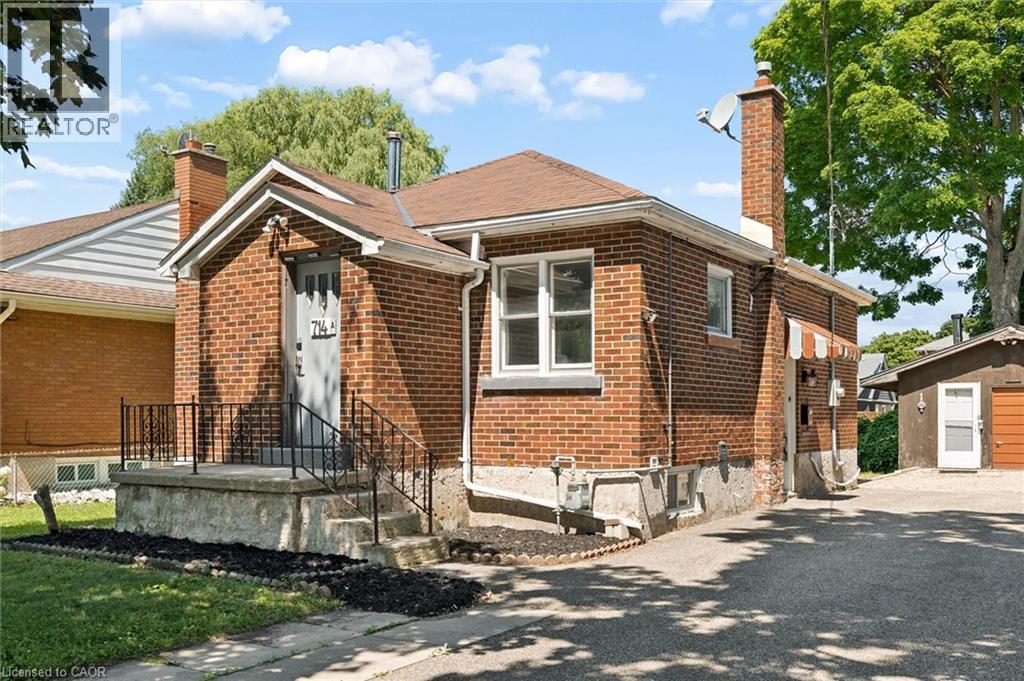
714 Frederick Street
Kitchener, Ontario
Welcome to 714 Frederick Street, Kitchener, a legal duplex packed with flexibility, income potential, and room to grow! Whether you are looking to live in one unit and rent the other, add a turnkey investment property to your portfolio, accommodate multigenerational living, or explore short-term rental potential, this property offers a wide range of possibilities. Set on an impressive 50' x 150' lot with plenty of parking, this all-brick property features two self-contained units, each with its own private in-suite laundry. The upper unit offers two bedrooms, a full bathroom, and a functional kitchen with ample cabinetry, while the lower-level unit includes one bedroom, its own kitchen, bathroom, separate entrance, and laundry. Separate smart, high-efficiency heating and cooling heat pumps provide comfort for each unit and can be conveniently controlled remotely. The property also features 200-amp electrical service. Outside, the oversized 16' x 21' detached garage offers additional storage, its own electrical panel, and a mechanic-style pit, making it an ideal space for car enthusiasts, hobbyists, a workshop, or anyone needing extra room for tools and equipment. The deep, fully fenced backyard provides plenty of space for entertaining, gardening, kids, pets, or future plans. With RES-4 zoning and a generous 50-foot frontage, there may also be potential to add up to two additional residential units, subject to zoning, permits, and municipal approvals, creating even more opportunity for future value. Conveniently located close to major highways, Downtown Kitchener, the LRT, parks, shopping, and everyday amenities, 714 Frederick Street is an exciting opportunity for investors, first-time buyers, or families looking for a property that can work for them today while offering possibilities for tomorrow. (id:56248)
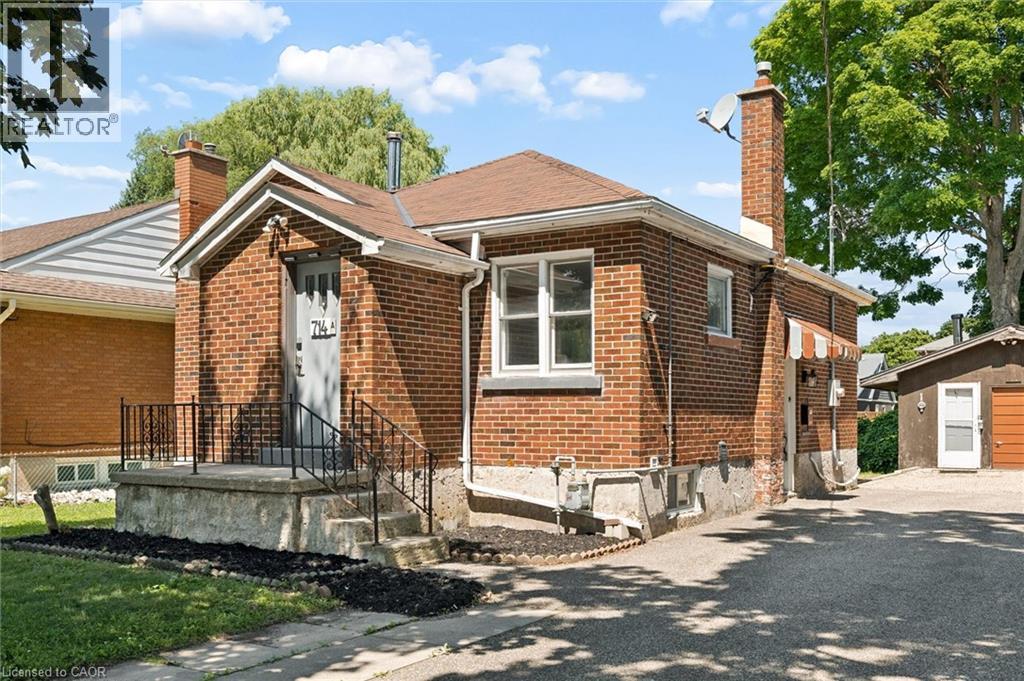
714 Frederick Street
Kitchener, Ontario
Welcome to 714 Frederick Street, Kitchener, a legal duplex packed with flexibility, income potential, and room to grow! Whether you are looking to live in one unit and rent the other, add a turnkey investment property to your portfolio, accommodate multigenerational living, or explore short-term rental potential, this property offers a wide range of possibilities. Set on an impressive 50' x 150' lot with plenty of parking, this all-brick property features two self-contained units, each with its own private in-suite laundry. The upper unit offers two bedrooms, a full bathroom, and a functional kitchen with ample cabinetry, while the lower-level unit includes one bedroom, its own kitchen, bathroom, separate entrance, and laundry. Separate smart, high-efficiency heating and cooling heat pumps provide comfort for each unit and can be conveniently controlled remotely. The property also features 200-amp electrical service. Outside, the oversized 16' x 21' detached garage offers additional storage, its own electrical panel, and a mechanic-style pit, making it an ideal space for car enthusiasts, hobbyists, a workshop, or anyone needing extra room for tools and equipment. The deep, fully fenced backyard provides plenty of space for entertaining, gardening, kids, pets, or future plans. With RES-4 zoning and a generous 50-foot frontage, there may also be potential to add up to two additional residential units, subject to zoning, permits, and municipal approvals, creating even more opportunity for future value. Conveniently located close to major highways, Downtown Kitchener, the LRT, parks, shopping, and everyday amenities, 714 Frederick Street is an exciting opportunity for investors, first-time buyers, or families looking for a property that can work for them today while offering possibilities for tomorrow. (id:56248)
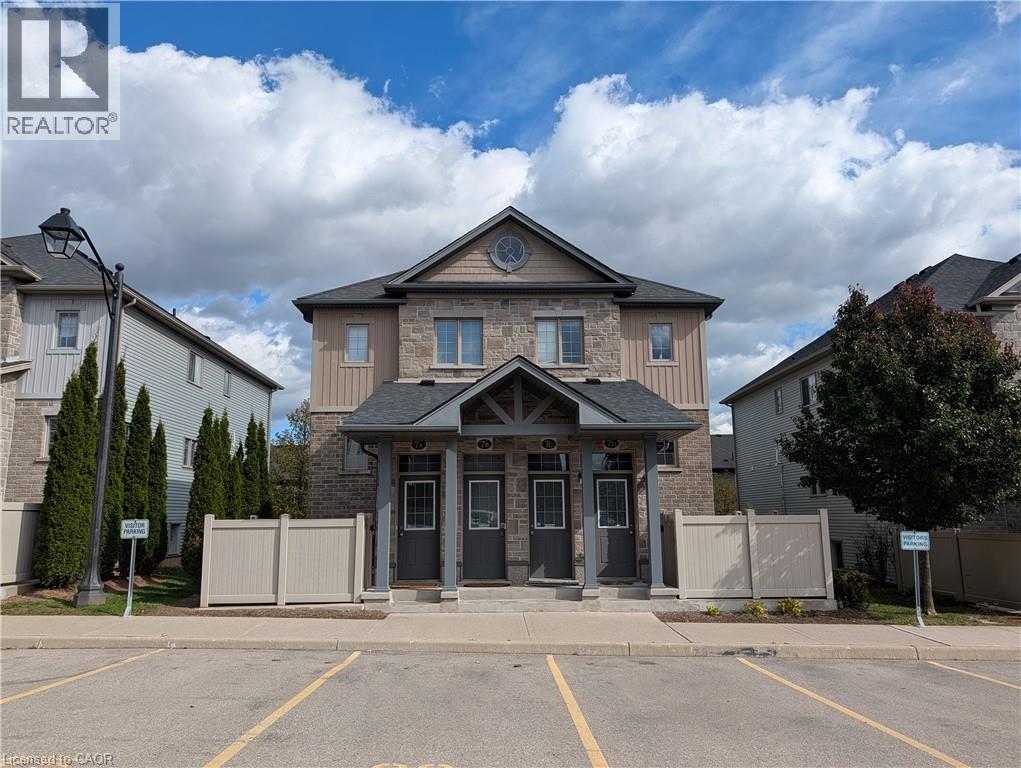
388 Old Huron Road Unit# 7a
Kitchener, Ontario
Bright spacious condo for rent! 10 minute drive to the Hwy 401. This 1 Bedroom, 1 Bathroom condo is carpet free. Built in 2015. The spacious open concept features a quality maple kitchen with Granite counter tops, kitchen island with breakfast bar, dining area and a large living room. Walk through to the full bath with ceramic tiles and soaker tub, with acrylic surround, in-suite laundry and large Master Bedroom with wall to wall closet. This unit is spotless, well maintained, laminate flooring for easy maintenance. The apartment is equipped with all appliance including Stainless Steel Stove, Dishwasher and Fridge. Stacked Washer & Dryer, Central Air, Water Softener and Air Exchanger. And there is more, this condo comes with a Private 9 x 12 patio with lockable gate where you can BBQ, set up a patio set & store your bike. Parking is right outside the unit at the front door Parking # 25. Visitor parking also available close by. Window coverings include Foxwood Blinds. (Condo Fee included in rent.) Tenant pays all utilities and hot water heater rental. A Must See! Book your appointment today. Available for immediate occupancy! (id:56248)